Properties

Browse or get in touch to schedule a walkthrough.

  • Nearby me
Price range

Popular Features

Community Features

Association

Property Features

Waterfront

View

Exterior Features

Interior Features

Style

10000 properties match your criteria

Updated 1 minute ago

E-Alert name
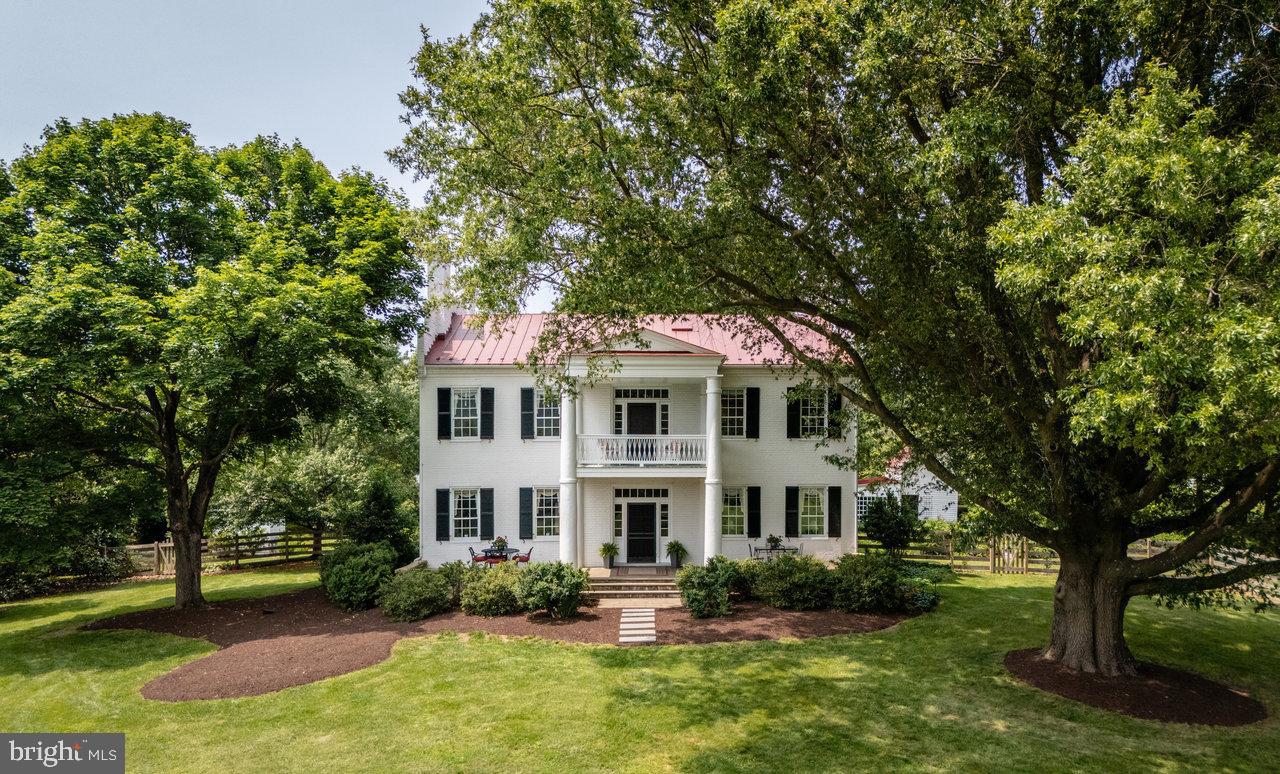
Rich heritage and diverse future potential combine at Bogota, a circa-1845 Greek-Revival manor on 52 acres with a quarter mile of frontage on the Shenandoah River! The main house has soaring 10-11' ceilings, rich millwork, & wood flooring throughout. Enter through an 11'-wide central foyer into stately living spaces: 17×32 living room with piano doors, 16×16 parlor, 11×16 study, 15x20 dining room--with original features such as 8" baseboards, chair rail, crown moulding, & built-ins. 16x17 kitchen with Sub-Zero fridge & gas cooktop. Upstairs are 5 bedrooms and 3 full baths including owner's suite with 15x20 bedroom, large walk-in closet, & fully tiled shower. This home boasts a remarkable 7 wood-burning fireplaces. Outdoor spaces also abound with 5 different porches! Multiple outbuildings, including large bank barn with 4 stalls & tack room, former summer kitchen and smokehouse. Riding ring and two paddocks with loafing sheds. 2nd dwelling on the property, "The 1756 House," adds 1,600+ sq. ft. of living space, 2 bedrooms & full bath. Surrounded by land under conservation easements, Bogota offers protected, uncompromised mountain views. Make it your equestrian estate, income producer (event venue, B&B), or private retreat!
#VARO2002356

PORT REPUBLIC

5375 LYNNWOOD ROAD

5 Beds

3 Baths

7,225 Sq.Ft.

$2,450,000

MLS#: VARO2002356
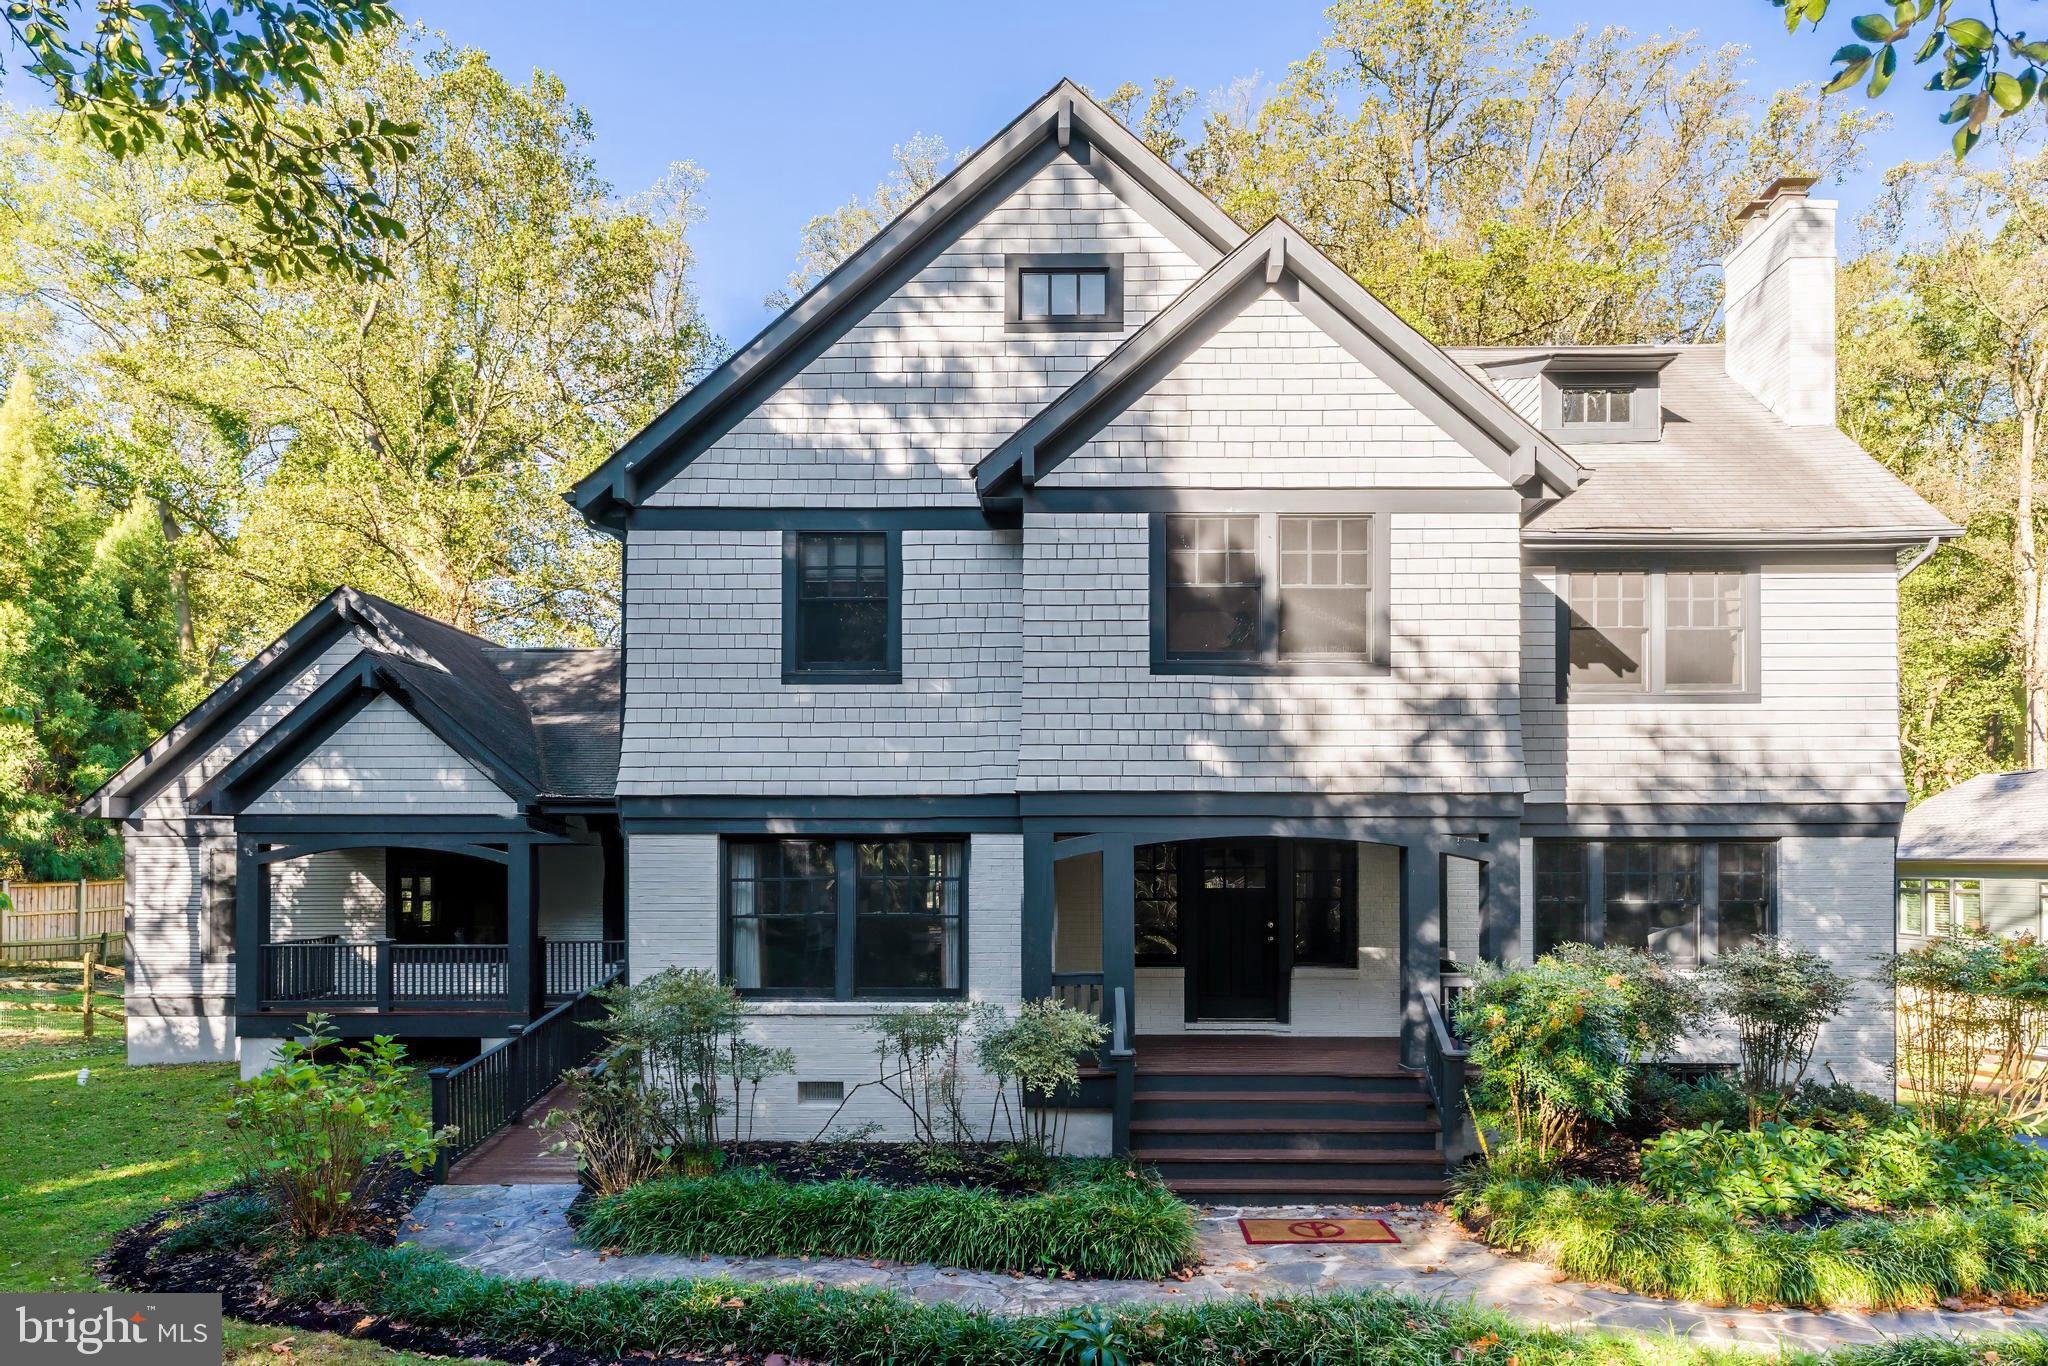
Nestled on a rare, level approx .75 acre lot in the heart of McLean’s coveted Franklin Park, this classic Morris-Day Arts & Crafts residence offers a wonderful blend of timeless architecture, natural beauty, and refined living.  2028 Franklin backs to a scenic visual easement, providing the property with an unparalleled sense of privacy and tranquility. The open floor plan and a main-level in-law suite along with the signature Morris Day craftsmanship are what makes this house special. Franklin Park is known for its winding, tree-lined streets, expansive lots, and distinguished homes, providing a serene, park-like setting just minutes from downtown McLean, Tysons, and Washington, D.C.  Feel free to reach out to listing agents for further details.
#VAFX2270160

MCLEAN

2028 FRANKLIN AVENUE

5 Beds

4 Baths

5,200 Sq.Ft.

$2,450,000

MLS#: VAFX2270160
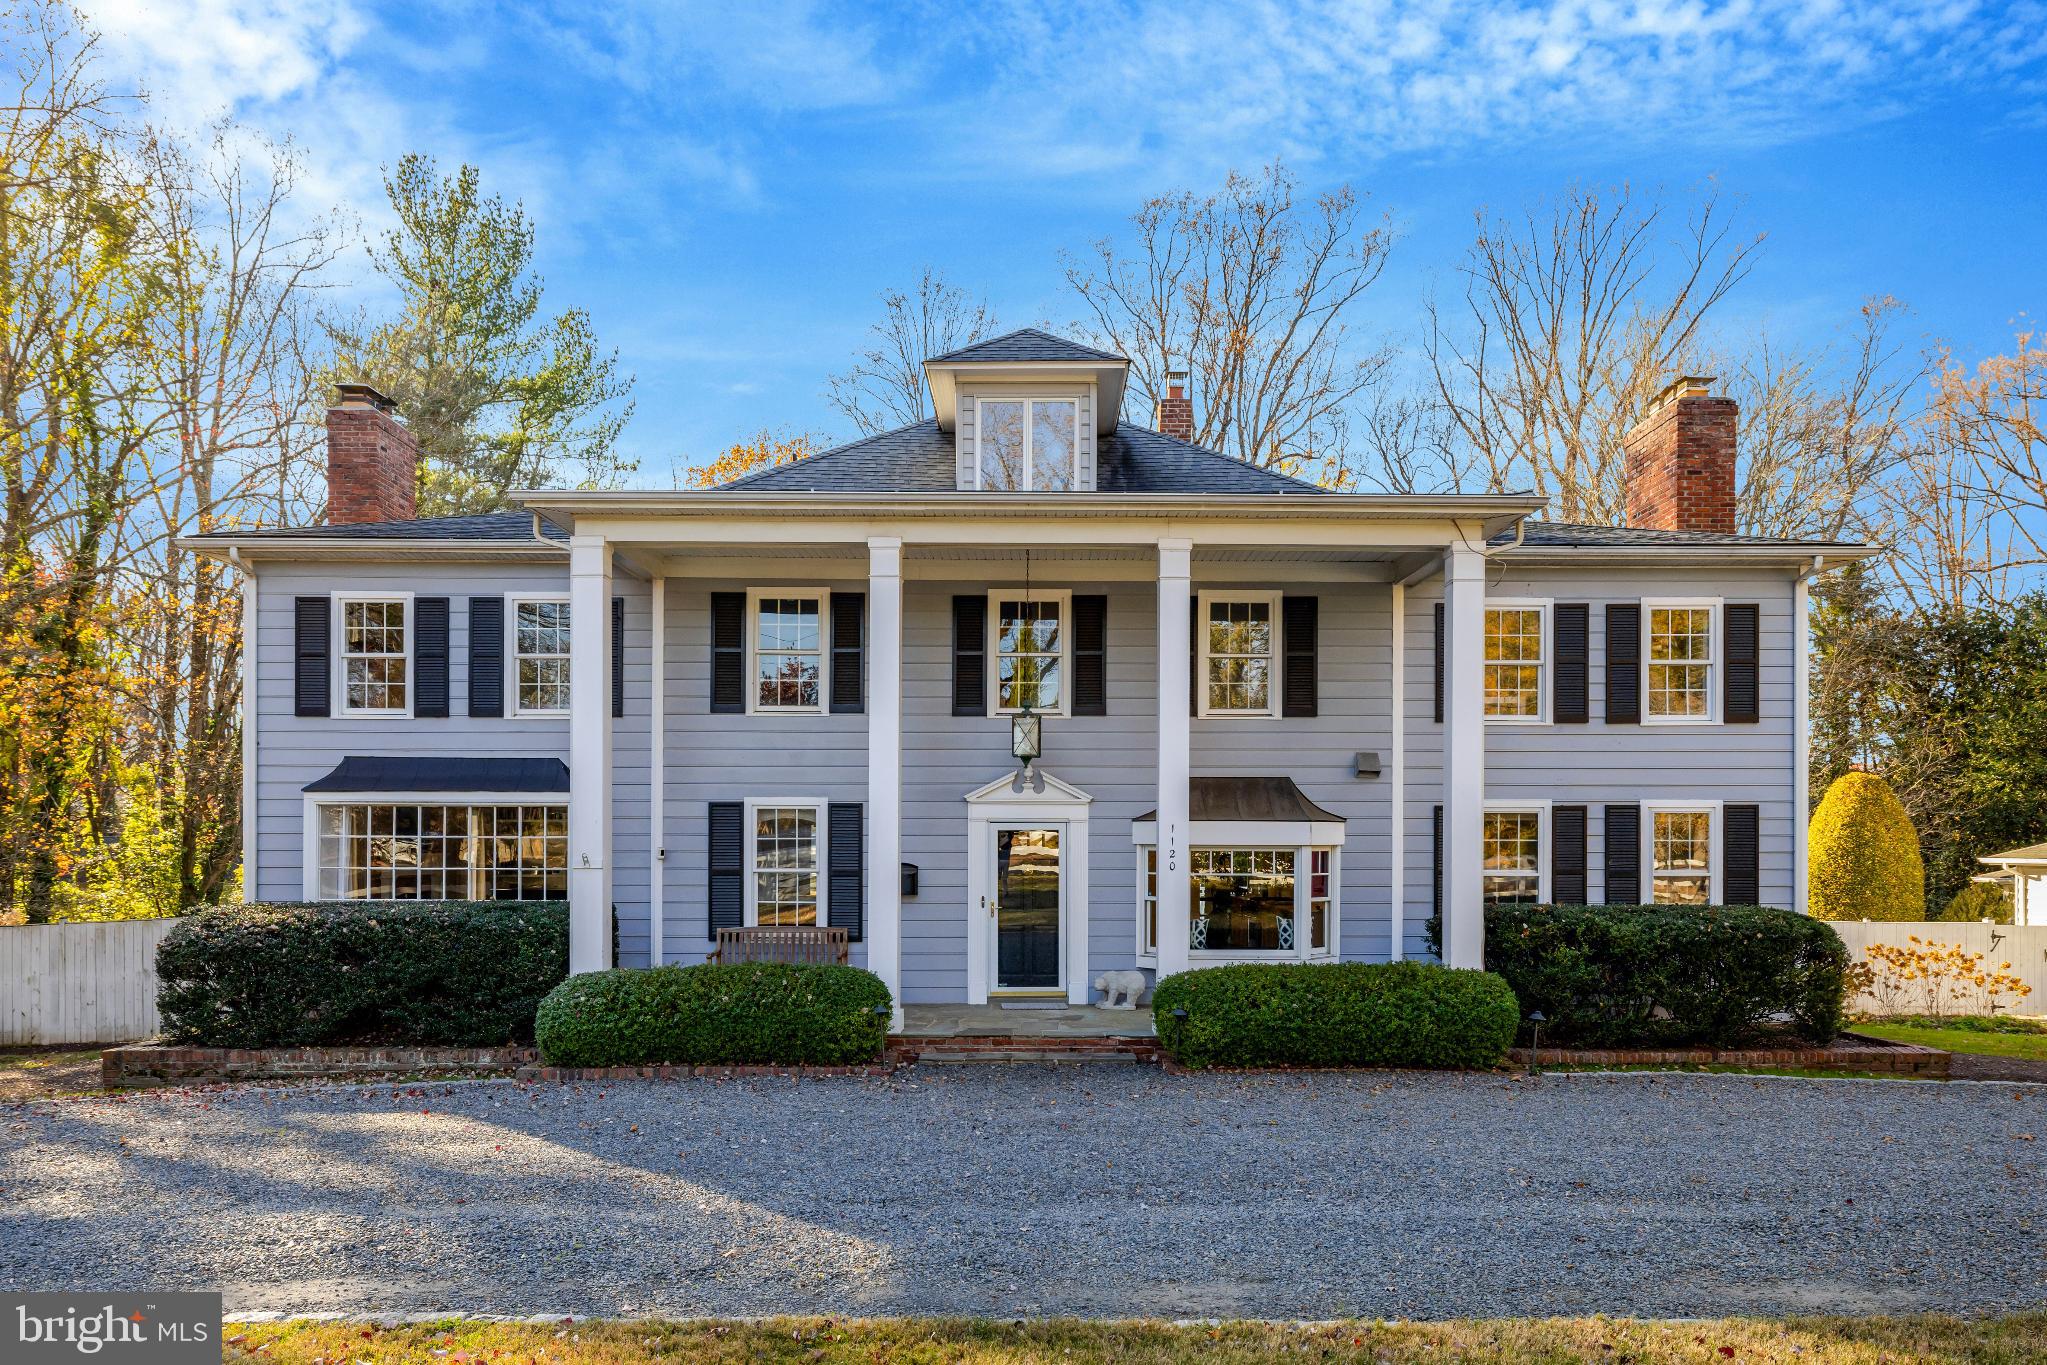
A beautifully renovated 1905 farmhouse with timeless character and exceptional modern upgrades, set on an extraordinary 1.7 acre lot - a true rarity in McLean. Located in the coveted Langley High School pyramid, and minutes to major commuter routes, Tysons Corner, and downtown McLean with a wide range of restaurant, shopping, and entertainment options. This 5 bedroom/ 5 bath (3 full / 2 half) home blends original architectural features—including beamed ceilings—with extensive modern improvements throughout. The main level features new hardwood floors, a fully renovated gourmet kitchen, an updated family room, and an incredible screened porch with Ipe flooring.

Upstairs, a renovated primary suite with upgraded bath, a fully remodeled hall bath, and four additional bedrooms provide generous space for family, guests, or a home office. A fully finished loft adds flexible bonus space serving as an additional bedroom, office, or playroom. The lower unfinished utility room includes a conditioned storage area with a vapor barrier and dehumidification system.

The truly expansive tree-lined backyard features a heated inground pool, koi pond, outdoor fireplace, extensive hardscaping and landscaping and PLENTY of room for entertaining and backyard games. The detached 2-car garage was renovated in 2022 and includes a conditioned bonus room ideal for an exercise room or golf simulator. The curved driveway provides parking for 8+ vehicles. Notable features and updates include an oversized Generac 38kW whole-home generator, upgraded electrical panels, new pool filter/pump and perimeter waterline tile, and extensive hardscaping/landscaping by Wheat’s. 

This is a rare opportunity to own a fully modernized historic home with extraordinary outdoor space in one of McLean’s most desirable locations.
#VAFX2286668

MCLEAN

1120 BALLS HILL ROAD

5 Beds

3 Baths

4,138 Sq.Ft.

$2,450,000

MLS#: VAFX2286668

Welcome to 4821 Fort Sumner Drive, a gracious six-bedroom, five-bath residence ideally situated in Sumner, one of Bethesda’s most desirable and established neighborhoods. 
Set on a picturesque, tree-lined street, the property is just moments from the Capital Crescent Trail, Westbard Square, The Shops at Sumner Place, and downtown Bethesda, offering easy access to acclaimed dining, shopping, recreation, and everyday conveniences.
From the moment you enter, the home’s distinctive character is on full display, with beautiful leaded-glass windows, an elegant curved staircase, abundant natural light, refined millwork, and thoughtfully designed spaces throughout. The formal dining room features hardwood floors, crown molding, and classic chair rail detailing. A sophisticated den/home office offers custom built-ins, a gas fireplace, crown molding, and direct access to the patio and yard. A nearby powder room is beautifully appointed with marble flooring, a pedestal sink, and plantation shutters.
At the heart of the home is an expansive, light-filled gourmet kitchen designed for both everyday living and entertaining. A large center island anchors the space, complemented by granite countertops, furniture-grade custom cabinetry and premium Bosch and GE Monogram appliances.  The adjoining breakfast room opens directly to the beautifully landscaped grounds, while an elegant wet bar with wine refrigerator and the main-level laundry room are conveniently nearby.
The sun-drenched sunroom is one of the home’s most captivating spaces, featuring a beadboard vaulted ceiling, custom built-ins, and floor-to-ceiling windows on two sides overlooking the manicured grounds. The main living room offers a warm gathering space with a wood-burning fireplace, intricate dentil-molding mantel, custom built-ins, and crown molding.
The second level features four spacious bedrooms with hardwood flooring. The luxurious primary suite includes three closets, including a walk-in, and a dedicated dressing area. Its spa-inspired en-suite bath features heated sandstone floors, an oversized rain shower, dual vanities, crown molding, and a private water closet. Three additional bedrooms share a beautifully appointed hall bath, while two linen closets and an adjoining storage room provide exceptional functionality. 
The third floor offers two additional generously sized bedrooms, a full bath, and ample storage, providing flexibility for guest quarters, home offices, creative spaces, or additional bedrooms.
The finished lower level expands the living space with brand-new luxury vinyl plank flooring. A spacious recreation room features another wood-burning fireplace and custom built-ins, ideal for movie nights, play, gatherings, or casual entertaining. Multiple storage areas, including a generous double-door storage closet with shelving and a climate-controlled former exterior-stairwell space, provide abundant storage. A powder room and laundry/utility area add convenience.
A large attached garage offers parking, storage, a workbench, and dedicated workspace, with easy access to the home via the private driveway.
Outdoor living is exceptional, with a two-tier, wraparound bluestone patio offering multiple areas for dining, entertaining, or relaxing. A private side-yard patio provides a secluded retreat for reading or enjoying an evening around the fire. Mature plantings and thoughtfully designed gardens create a lush sense of privacy, complemented by full-yard irrigation and outdoor lighting.
The handsome wood-and-stone exterior features Hardie Plank siding,, copper gutters and downspouts, gutter guards, and French drain systems. Recent improvements include an approximately eight-year-old asphalt shingle roof replaced in 2018, newer two-zone HVAC, a one-year-old heat pump, and whole-house water softening and reverse-osmosis systems.
4821 Fort Sumner Drive is a rare opportunity in one of Bethesda’s most coveted neighborhoods.
#MDMC2253014

BETHESDA

4821 FORT SUMNER DRIVE

6 Beds

3 Baths

4,963 Sq.Ft.

$2,450,000

MLS#: MDMC2253014
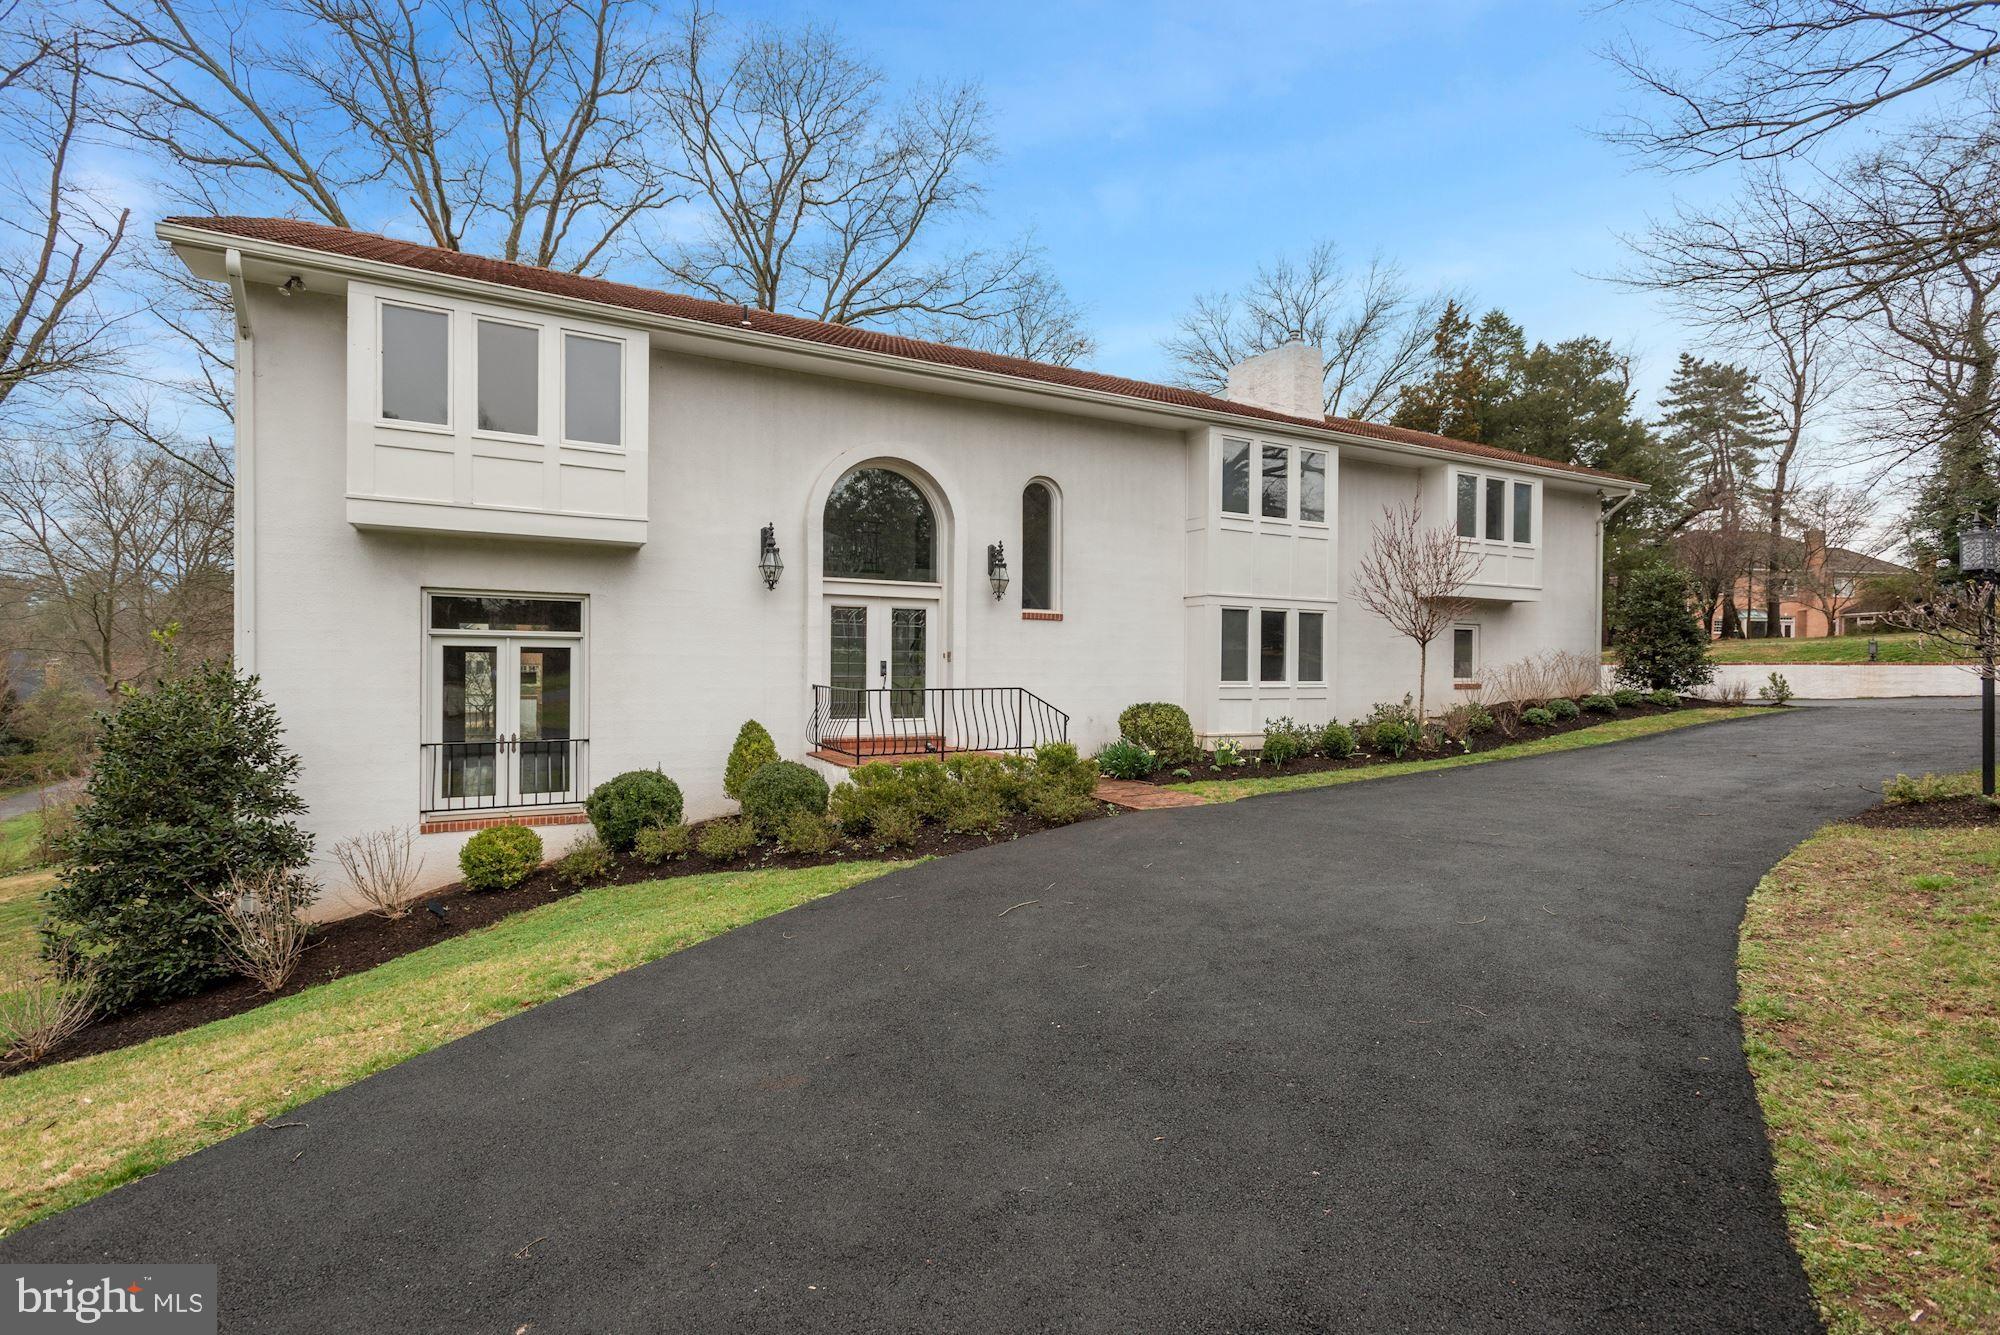
NEW PRICE! 1+Acre McLean cul-de-sac lot inside the Beltway! House is GUTTED - READY TO SELL FOR RENOVATION or NEW CONSTRUCTION. Public water and sewer. Sought-after Ballantrae Farms neighborhood less than 10 minutes to DC or Tysons Corner.  Property conveys in AS-IS condition. SITE SURVEY and PERMITTED ARCHITECTURAL PLANS AVAILABLE -  Call agents for additional information. Multiple opportunities on this site!
#VAFX1189050

MCLEAN

1306 BALLANTRAE COURT

4 Beds

None Baths

4,766 Sq.Ft.

$2,450,000

MLS#: VAFX1189050

Live authentically. Oak Hill. Endearing farm sited beautifully on 23.37 acres. Meander through the woodlands as you arrive... then marvel as expanses of glass invite you to take in the views. Dip in the pool, gallop in the fields. Immaculate barn can house 5 horses. Fenced pasture. A truly functional flow for multi generational living. First, second, and lower level suites all offer ample privacy and extended stays. The lower level light filled suite has full kitchen and direct ground level access. Gracious sized secondary bedrooms. Gorgeous undulating land. Enjoy birdwatching, the stars, and fireflies. Bring your animals, your hobbies and your craving for quiet. Verizon Fios Internet. Cultivate your existence. The art of uniting human and home.

LOCAL FLAVOR AND PROVISIONS
The Milton Inn, Butler Cabin, Glyndon Grill, Fratellis, RockSalt Grille, Oregon Grill, Big Truck Farm Brewery, Farmacy Brewing, John Brown Store and Santoni’s Marketplace.

OUTINGS AND LEISURE
Prettyboy Reservoir and its scenic hiking trails are just minutes away. Visit favorites such as Glyndon Gardens, Farmer Stans Plants and Produce, Caves Valley Golf Club, Hayfields Golf Club, Piney Branch Golf Club, and Oregon Ridge.

PROXIMITY
Zippy access to the I-83 on ramp, about 21 minutes to Hunt Valley, and about 32 minutes to Towson. 43 minutes to BWI and 37 minutes to Penn Station.

REGION
Upperco’s significant agricultural land preservation contributes to Baltimore County's top-10 national ranking in preserved land. Protected land in this region helps protect watersheds, reduce erosion, and maintain the rural, agricultural landscape. Upperco is a rural, scenic, and quiet community where horses wander in pastures.
#MDBC2170798

UPPERCO

4323 MOUNT ZION ROAD

7 Beds

5 Baths

4,060 Sq.Ft.

$2,450,000

MLS#: MDBC2170798

New Starbucks (Nasdaq SBUX) for sale leased through 2035! This single tenant, free standing pad fronts Maryland Route 50 - the major East / West travel corridor that stretches from the Baltimore/DC metro areas all the way to the Ocean City beaches on the east coast. Average traffic counts are 19,642 vehicles per day with higher traffic counts during the summer months due to beach travelers. The store opened for business on April 17, 2025 and rent commenced August 15, 2025 with the initial term running through 2035. This highly visible, highly trafficked site sits adjacent to a dual Taco Bell / KFC and in front of a mixed use 226,000 SF shopping center known as Oak Ridge Commons including a 58,000 SF church complex driving additional retail traffic several days per week. 

Contact the listing broker for more details.  Lease available for review with a signed NDA and satisfactory LOI.  

New construction (2025)
#2-#3 highest performing Starbucks in the region
10 year lease with corporate guarantee
High traffic location
Stable long term investment
#MDWC2024576

SALISBURY

317 TILGHMAN ROAD

None Beds

None Baths

2,700 Sq.Ft.

$2,450,000

MLS#: MDWC2024576

This exceptional waterfront estate was thoughtfully designed and custom built by its current owner after years of meticulous research and planning, drawing architectural inspiration from the timeless elegance of Colonial Williamsburg. Constructed with an uncompromising commitment to quality and authenticity, this remarkable residence is a true showcase of enduring craftsmanship.

Offering 6 bedrooms, 5 full baths, 1 half bath, and an impressive 7 fireplaces, the home is rich with period-inspired architectural details. From the Flemish Bond brickwork and cypress plank siding to the one-of-a-kind, 2.5-inch-thick solid cherry and mahogany entry door, every element was carefully selected to reflect both beauty and longevity.

Exceptional custom woodwork is found throughout the home, complemented by stunning Brazilian Teak, Brazilian Cherry, and White Oak hardwood flooring. Adding to the home’s distinction are custom light fixtures crafted by Virginia MetalCrafters, among the final pieces ever produced by the renowned Virginia manufacturer.

The chef’s kitchen was designed with both elegance and functionality in mind, featuring custom cherry cabinetry, dual sinks, dual dishwashers, dual Sub-Zero refrigerator and freezer units, and abundant workspace for entertaining or everyday living.

The inviting living room showcases custom built-in cabinetry and a magnificent fireplace designed to accommodate both a traditional open hearth and a wood-burning stove. The spacious first-floor primary suite offers a private retreat complete with a luxurious en-suite bath featuring a jetted soaking tub, walk-in shower, and generous walk-in closet.

Upstairs, five additional bedrooms enjoy abundant natural light, southern exposure, and beautiful water views. Nearly every principal living space throughout the home captures breathtaking southern-facing waterfront vistas, creating a seamless connection between the interior and its spectacular setting.

Outdoor living is equally impressive. A gracious waterside patio with elegant bifurcated brick steps leads to the expansive 720-square-foot swimming pool, creating an ideal space for relaxing or entertaining. Beyond, the riprap-protected shoreline leads to a custom private dock with approximately 3 feet of water depth at mean low water (MLW), providing convenient access to the water.

A rare offering on Maryland’s Eastern Shore, this extraordinary waterfront home blends historic architectural inspiration with modern comfort and exceptional craftsmanship. Designed and built to stand the test of time, it is a legacy property meant to be enjoyed for generations.
#MDTA2014486

EASTON

7250 MAXMORE CREEK DRIVE

6 Beds

5 Baths

3,958 Sq.Ft.

$2,450,000

MLS#: MDTA2014486

Welcome to 314 Bair Road - a 5 bedroom, 5 full & 2 half bath Colonial nestled in the desirable Woodlea neighborhood and Tredyffrin/Easttown Schools. Set back from the road on a beautifully landscaped .96 acre lot, this home offers a combination of space, privacy, updates, and amenities designed for everyday living and entertaining.
 From the moment you arrive, the mature landscaping, gardens, and slate patios establish a sense of privacy and tranquility. The spacious driveway provides convenient pull-in parking and a 3 car attached Garage.
Inside, the foyer provides access to the 2nd floor, a half bath, coat closet, and storage. To the right is the Dining Room, and the Living Room with gas fireplace, french doors to the back patio, is to the left. Straight ahead, the Breakfast Room and renovated Kitchen create a natural gathering space.
The Kitchen was opened and renovated in 2014 and is exceptionally well equipped, featuring a large center island with seating for 6, microwave, second oven, 6-burner Wolf gas range, Sub-Zero refrigerator/freezer, farmhouse sink, and wet bar area. A generous pantry and open shelving provide additional storage. The adjacent Breakfast Room features a wood burning fireplace and a wall of windows overlooking the beautifully landscaped rear yard.
Off the Living Room is a large 2-area Family Room, currently configured with separate conversation/game and television areas. Abundant windows bring in natural light while offering views of the front gardens, and a sliding door provides access to the slate patio & backyard. The room also offers access to the finished lower level, upstairs bedroom, and the side yard, providing flexibility for everyday living, entertaining, or relaxing with family.
The 1st floor also includes a convenient Desk Area with access to a covered porch, Mud Room with built-in cabinetry & bench seating, and direct access to the driveway and 3 car garage. In the Mud Room there are stairs that lead to an additional Family Room above the garage which provides even more living space, with windows on 3 sides and ample room for play, exercise, or a private retreat.
The 2nd floor offers a thoughtfully designed bedroom layout. The spacious Primary Suite features a vaulted ceiling and wall of windows overlooking the grounds. The Primary Bath was updated in 2017, includes a shower, double vanity, soaking tub, and window seat. A walk-in closet provides access from both the bedroom and hallway.
Two additional bedrooms are located on this landing, along with two addition full baths. A versatile pass-thru room, currently used as a 2nd floor Den, includes two closets and provides access to Bedrooms 4 & 5. Both bedrooms feature their own updated baths, offering an ideal arrangement for guests or private bedroom suites. Bedroom 5 also has a staircase providing access to the 1st floor Family Room.
A 2nd floor hallway includes additional closets, a Laundry Room, and access to the Family Room above the garage.
The finished lower level is accessible from both the front hall & 1st floor Family Room. The lower level includes finished storage, a half bath, utility space, Game Area and an impressive Theater Room completed in 2024. The Theater Room features built-in elevated seating platforms, a beverage refrigerator, sink, dishwasher, and counter seating for 4. This is the perfect setting for movie nights, sporting events or gaming. The separate Game Room provides space for ping pong, darts or an exercise room.
Since 2013, the home has undergone renovations and improvements: kitchen renovation & opening the floor plan (2014) HVAC systems(2015) irrigation system lawn, gardens, pots & window boxes(2015) Primary Bath & full baths (2017) gas hot water heater (2019) new hardwood flooring throughout 1st floor (2019) indoor lap pool converted to Family Room(2019) Lower Level Game & Theater Room, half bath(2024) Bath 4 updated(2024) new dishwasher(2026) conversion from septic to sewer, new windows, roof & siding
#PACT2134342

BERWYN

314 BAIR ROAD

5 Beds

5 Baths

5,958 Sq.Ft.

$2,450,000

MLS#: PACT2134342
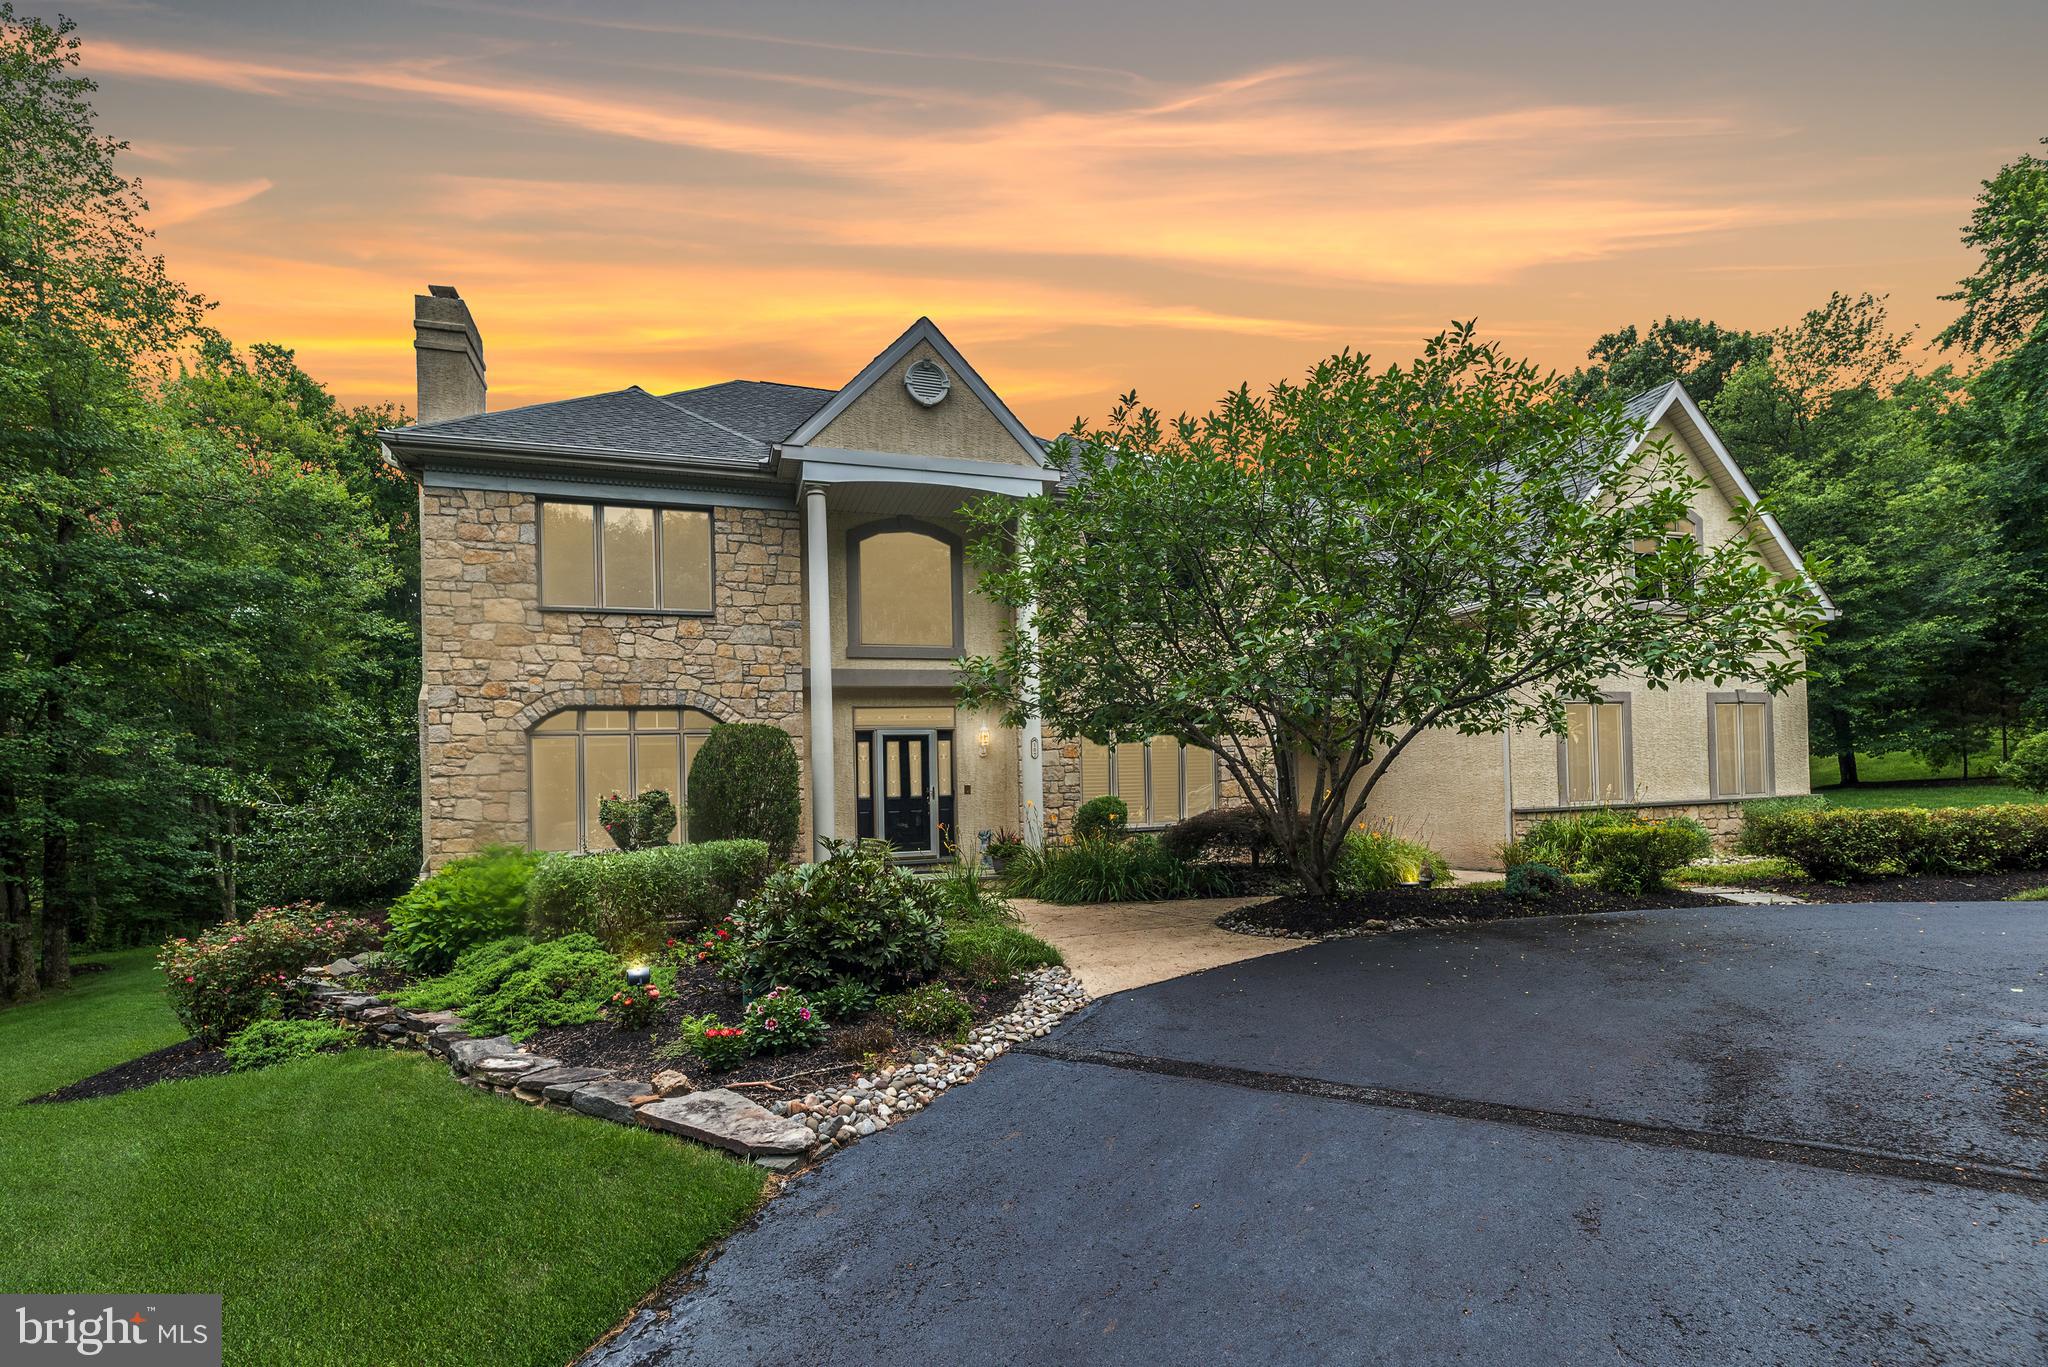
Luxury and serenity await on this rare offering in the heart of Solebury Township. Nestled on over 3 private, manicured acres at the end of a prestigious cul-de-sac just minutes from Peddler’s Village, this custom-built 6,000+ sq ft County Cork estate embodies elegance, comfort, and thoughtful design.

A sweeping circular drive sets the tone, leading to a stately two-story Foyer with gleaming hardwood floors. French doors open to a private Study—ideal for working from home—while the formal Living Room, anchored by a marble gas fireplace, exudes warmth and sophistication. Entertain with ease in the expansive Dining Room, with serene wooded views from every window.

The heart of the home is the exceptional Gourmet Kitchen—complete with two large islands, dual pantries, double ovens, Bosch dishwasher, 42" cabinetry, vaulted ceilings, and a breakfast area with panoramic views of the resort-style backyard and pool. The adjoining two-story Family Room features a dramatic floor-to-ceiling stone gas fireplace and a wall of windows that frame the peaceful rear landscape.

Feel like you're on vacation every day with the saltwater pool featuring a large waterfall and spa, surrounded by lush landscaping that enhances the secluded, private setting. Imagine dining poolside or hosting unforgettable summer gatherings in this serene oasis.

Upstairs, five spacious bedrooms include a luxurious primary suite with sitting area, three walk-in closets, and a spa-inspired bath. An en-suite bedroom and two others with a shared bath ensure space for everyone.

The daylight walk-out lower level is newly redesigned with impeccable finishes—ideal as a private guest or in-law suite. Enjoy a second full Kitchen with stainless steel appliances, Recreation Room, Media Room, full Bath for pool access, and abundant storage.

Additional features include: whole-house Generac generator, 2-zone HVAC (units 5 years young), AV water system, newer hot water heater,  electronic security system, 8 zone Rain Bird irrigation, fenced rear yard with two gates, and a 4-car garage. Classic Keystone accents on the exterior pay homage to Pennsylvania architecture.

Located in the award-winning New Hope-Solebury School District, this extraordinary property is a truly one-of-a-kind offering—where luxury meets lifestyle.
#PABU2118224

NEW HOPE

107 ARBORESQUE DRIVE

5 Beds

4 Baths

6,174 Sq.Ft.

$2,450,000

MLS#: PABU2118224
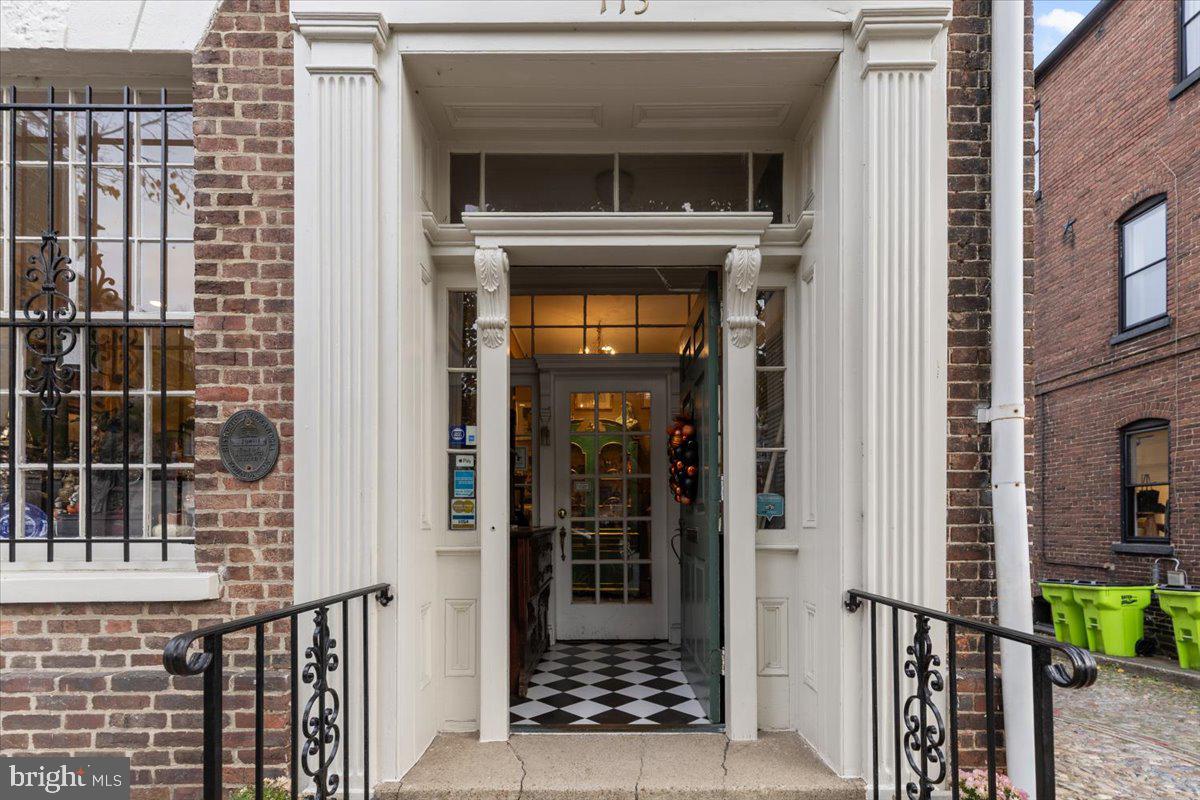
The Ramsay-Atkinson House
This building was built in 1796 by Guy Atkinson on land owned previously by one of Alexandria’s founders, William Ramsay Jr.  Atkinson’s family owned the property until 1835.  The Flemish Bond brick building with a stone foundation seamlessly combines commercial and residential spaces, featuring a retail storefront alongside three charming apartments and two off-street parking spaces. Ideally situated with views over Market Square and the River, this property spans two addresses: 113 N Fairfax Street and 213 Ramsay Alley (the latter originally the brick detached kitchen). Perfect for investors, business owners, or those seeking a unique live/work arrangement, this landmark building blends historic charm with modern versatility.
#VAAX2052516

ALEXANDRIA

113 N FAIRFAX STREET

4 Beds

None Baths

4,053 Sq.Ft.

$2,450,000

MLS#: VAAX2052516
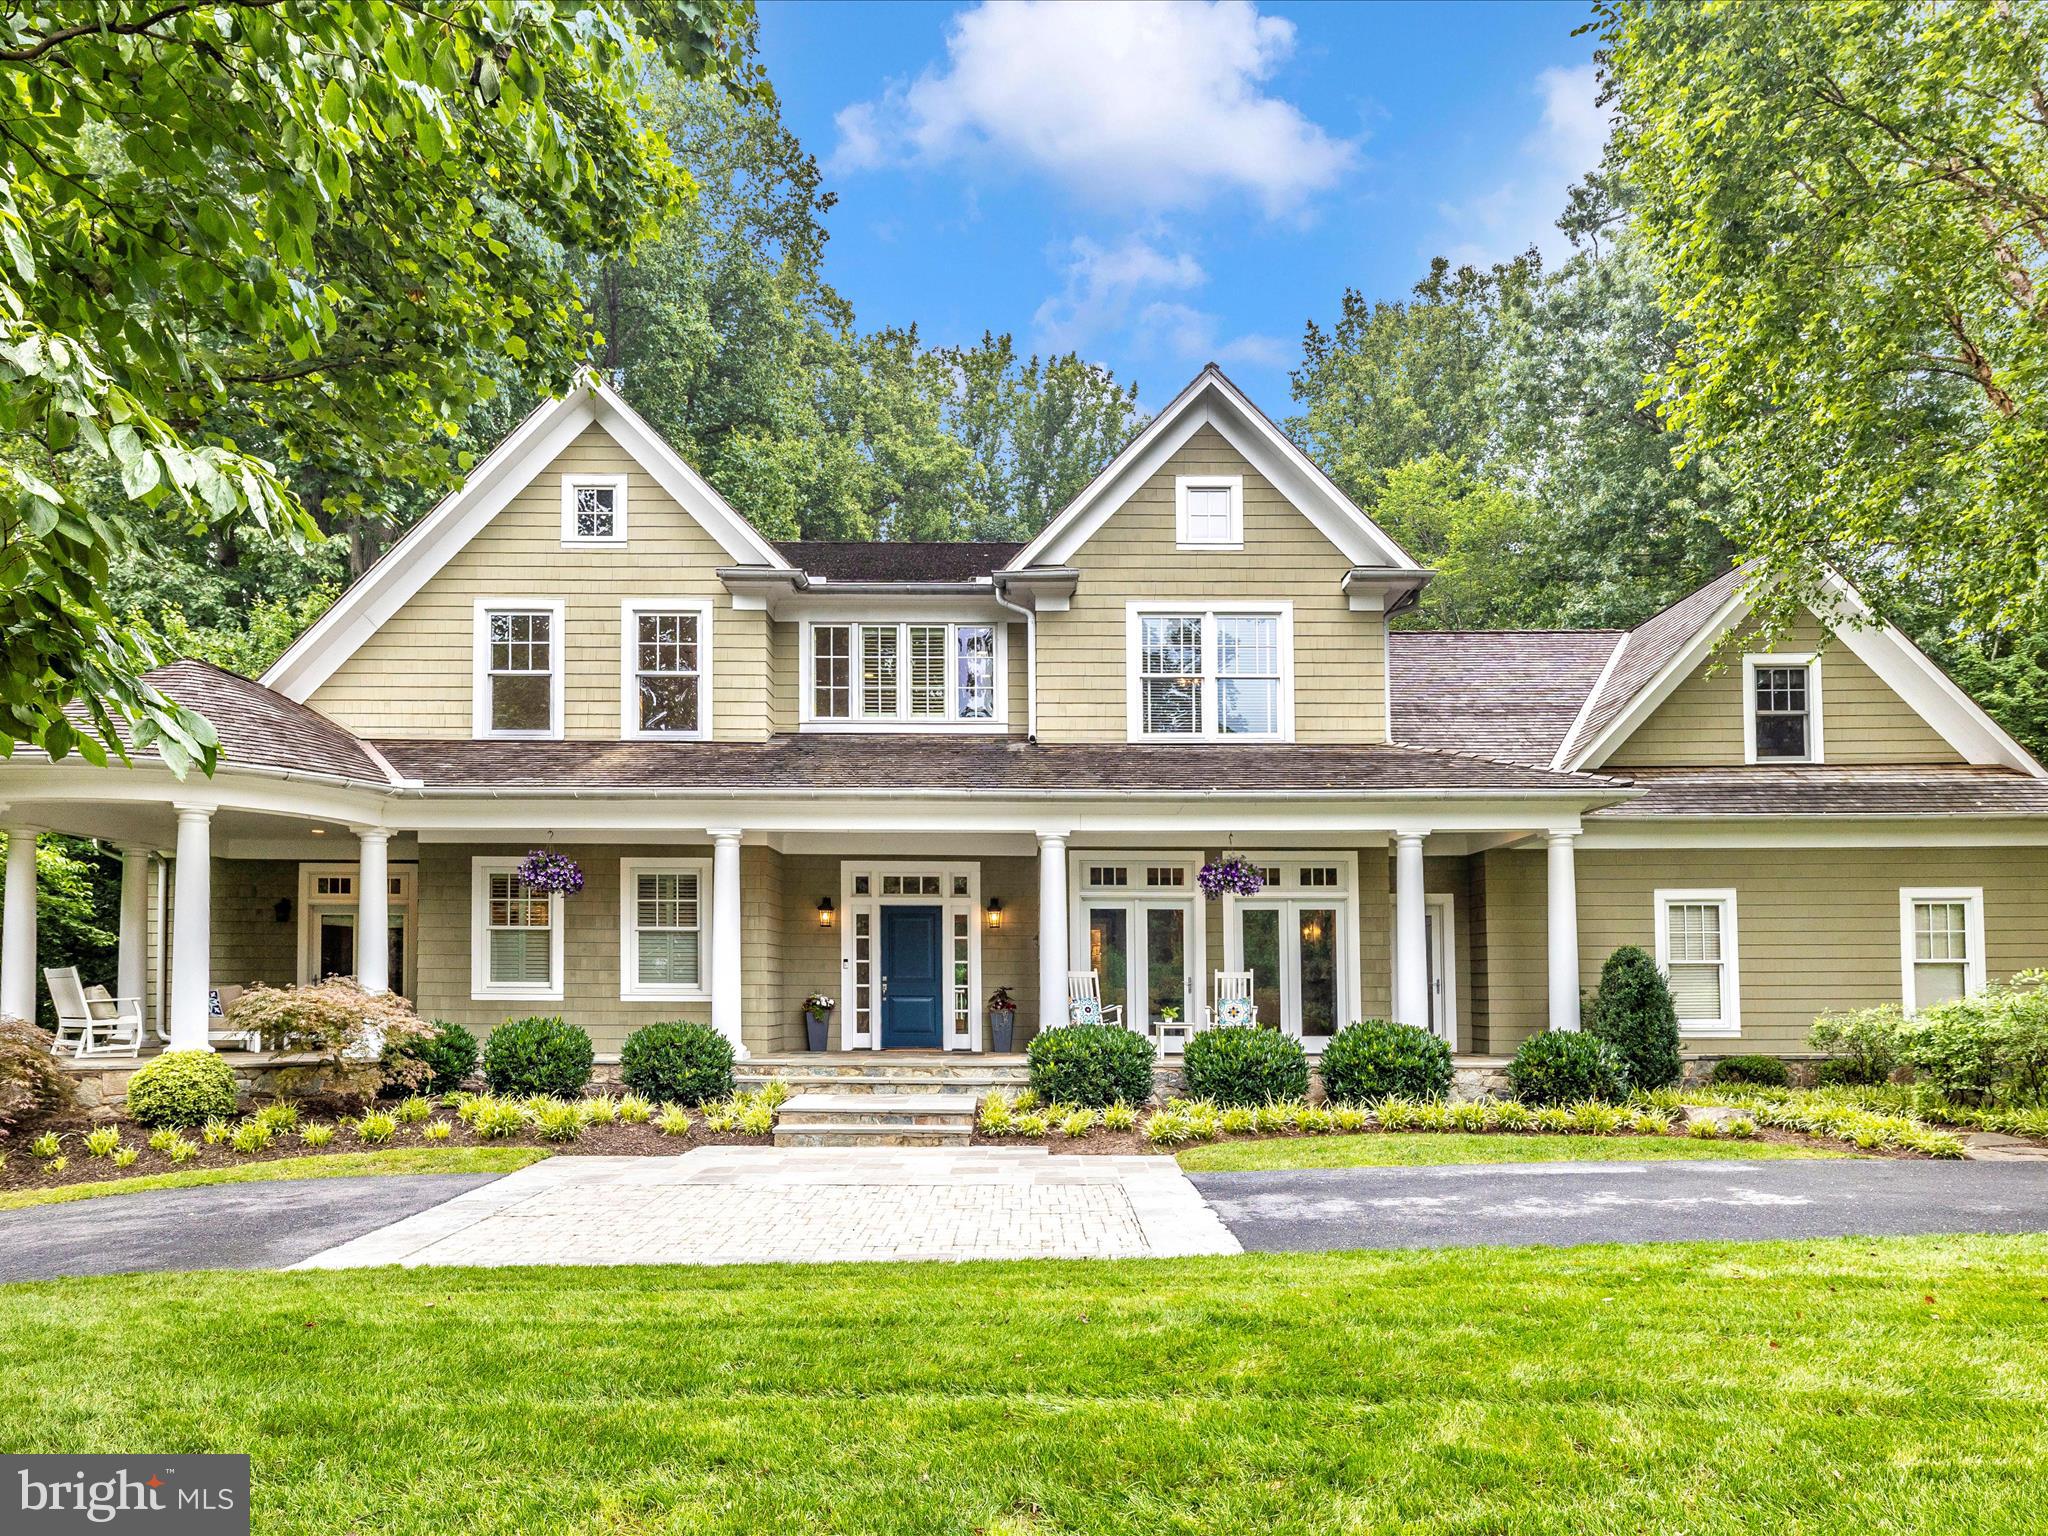
Tucked away at the end of a quiet cul-de-sac in the prestigious community of Merry Go Round Farm, 13311 Drews Lane is a residence that impresses from the very first glance. A charming front porch with a gazebo sets a warm and inviting tone, hinting at the elegance and comfort that lies within.

Step through the front door into a grand two-story foyer that offers a breathtaking view straight through the home to the lush, private backyard. To your right, the formal dining room awaits—graciously sized to accommodate over 16 guests, it’s perfect for hosting memorable gatherings.

The heart of the home unfolds into a stunning open-concept space that combines the family room, gourmet kitchen, and casual dining area. Floor-to-ceiling windows and glass doors flood this space with natural light and frame serene views of the backyard, creating a seamless connection between indoor and outdoor living.

The kitchen is a chef’s dream—bright and modern with white cabinetry, gleaming quartz countertops, gold accents, and a generous center island. High-end appliances are complemented by two drawer-style refrigerators, two sinks, two dishwashers and a dedicated ice maker. The adjacent casual dining area features a cathedral ceiling and a cozy stone hearth fireplace, perfect for relaxed meals or morning coffee.

The family room offers its own fireplace and opens directly to the expansive deck, overlooking the sparkling pool and verdant landscaping. A true retreat, the main-level primary suite is privately located down the hall. It boasts soaring ceilings and a fully renovated spa-like bathroom with a soothing white palette, gold fixtures, and even an in-suite washer and dryer for added convenience.

Upstairs, natural light pours into the open landing and sitting area. This level features five additional bedrooms, and a bonus room ideally suited for a home office, playroom or whatever suites your needs, along with three full bathrooms and a spacious laundry room.

The lower level transports you to another era—a spectacular, custom-designed speakeasy that offers an unforgettable entertaining experience. Complete with a fully equipped bar, exposed brick walls, two fireplaces, a pool table area, and a built-in banquette dining nook, this space is one-of-a-kind. Step through any of the multiple glass doors to access the backyard directly.

Also on this level is a fully outfitted home gym with space for cardio equipment, free weights, and yoga, plus a sauna for post-workout relaxation. Guests will enjoy the comfort and privacy of a bedroom and full bath on this floor as well.

Outdoors, the backyard is a private oasis. Spend your summer lounging by the pool, and when the weather cools, gather with friends and family around the outdoor fireplace under the stars.

Merry Go Round Farm isn’t just a neighborhood—it’s a vibrant, one-of-a-kind community designed for those who appreciate nature, recreation, and refined living. Set on 204 breathtaking acres with panoramic views of the Potomac River, this exceptional enclave features three serene lakes and direct access to miles of hiking and horseback riding trails.

Bordering the scenic C&O Canal National Park, residents enjoy unmatched privacy and tranquility, all just minutes from the conveniences of the city.

At the heart of the community is a state-of-the-art equestrian center, along with lighted tennis, pickleball, and basketball courts. Year-round community events—including 4th of July celebrations, Halloween festivities, and seasonal gatherings—bring neighbors together and foster a true sense of connection.

For your convenience floor plans are displayed at the end of the pictures of the home.
#MDMC2186164

POTOMAC

13311 DREWS LANE

7 Beds

5 Baths

9,179 Sq.Ft.

$2,450,000

MLS#: MDMC2186164
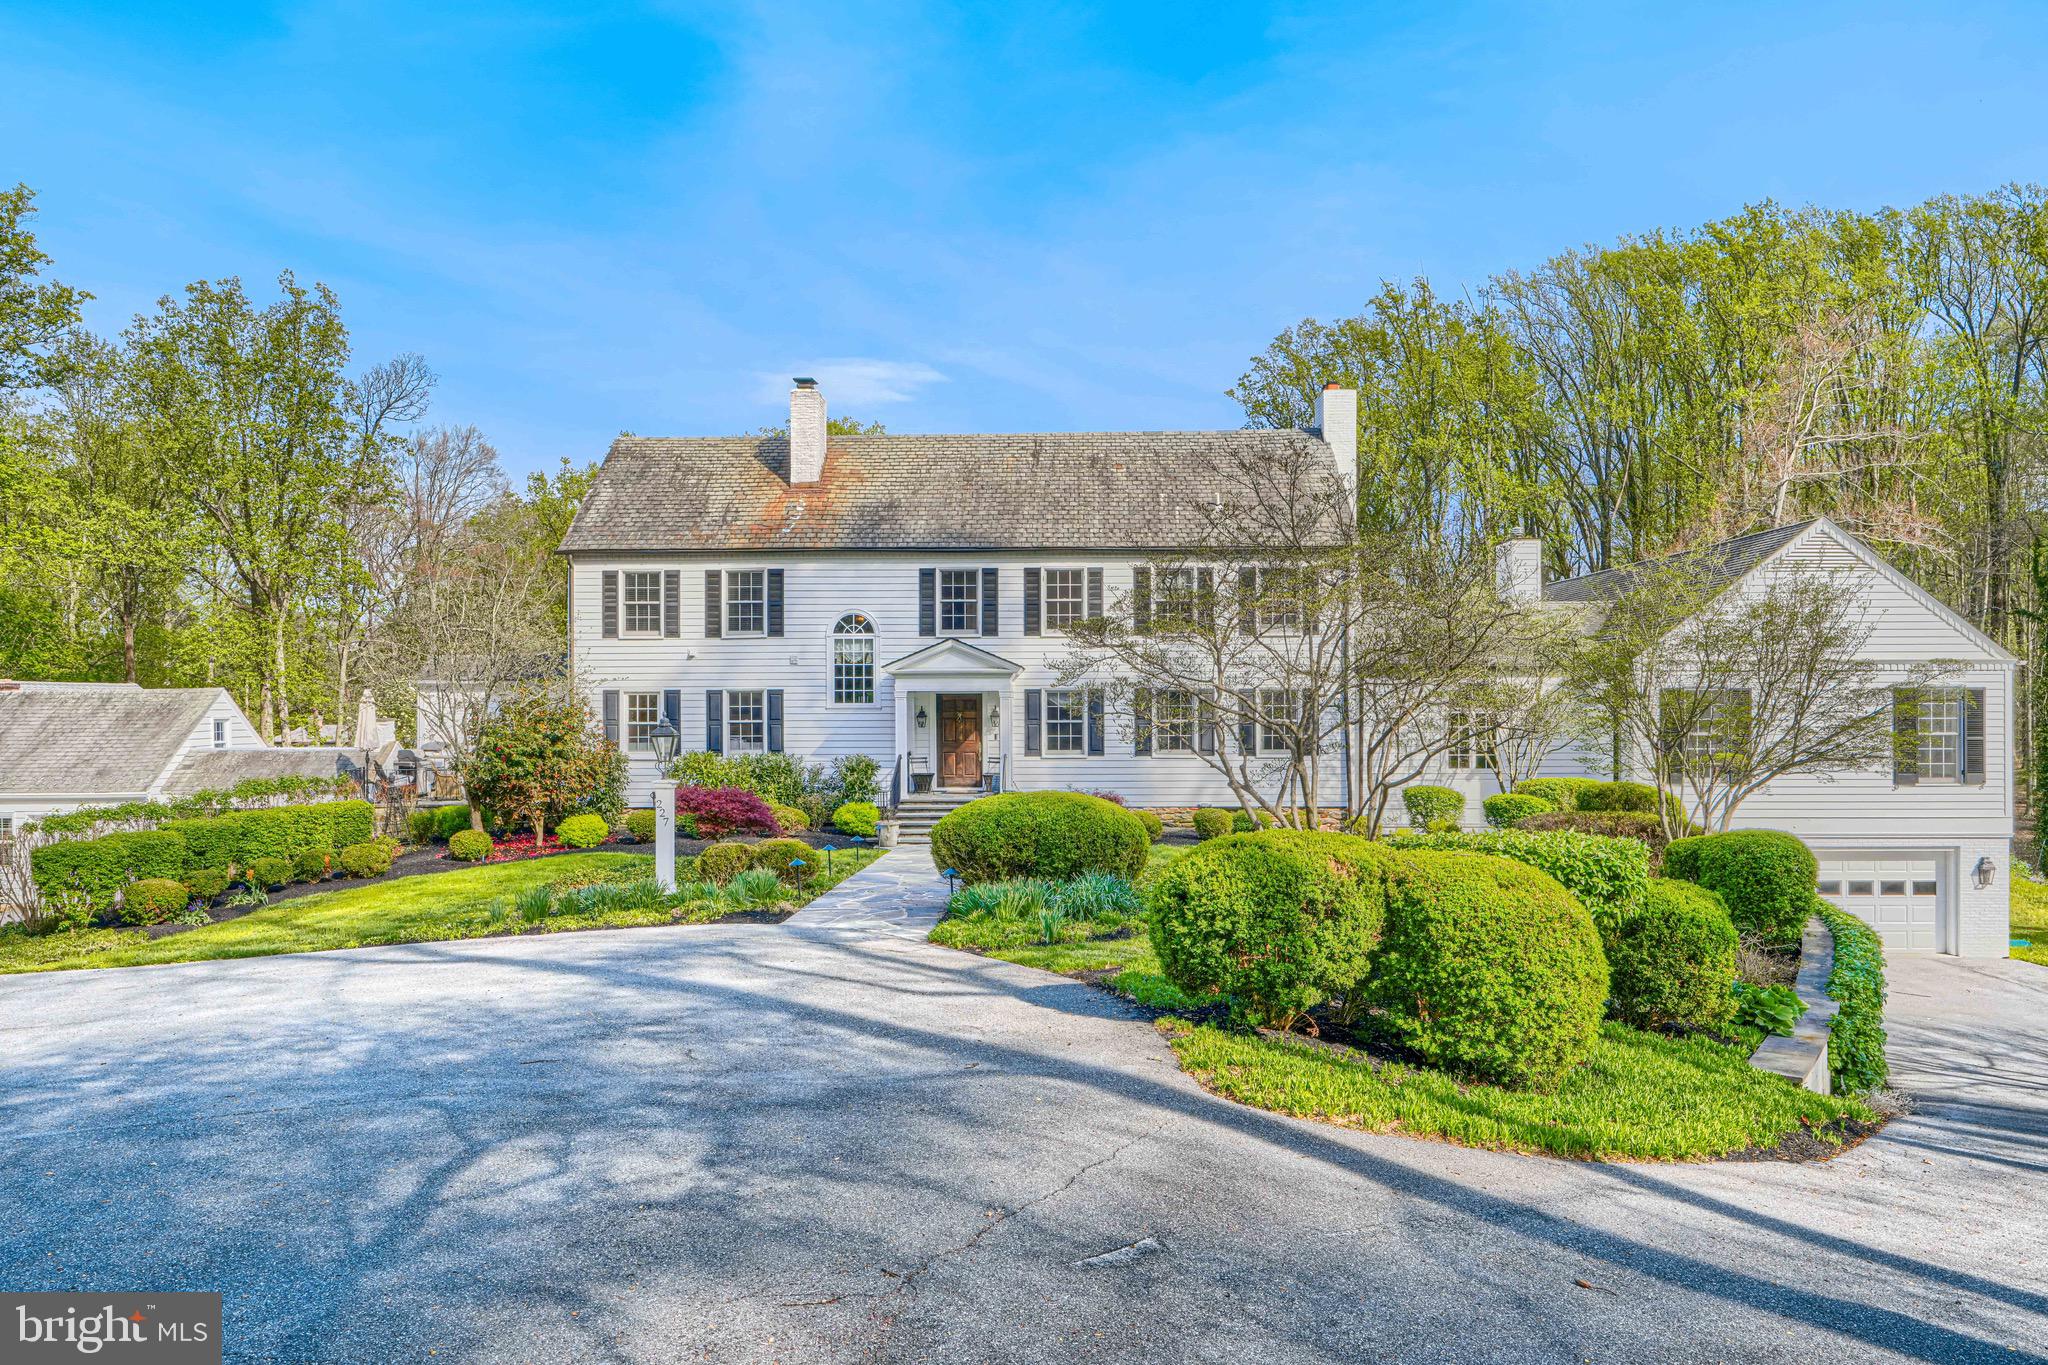
Set on nearly five acres of exquisitely landscaped grounds, this extraordinary estate seamlessly blends historic character with sophisticated modern luxury. Anchored by an original log structure and thoughtfully expanded over time, the residence offers a rare combination of architectural significance, grand scale, and refined comfort.

A gracious foyer introduces elegant formal spaces, including a beautifully proportioned living room, an inviting library/den with custom built-ins, and a distinguished dining room adorned with classic millwork. Designed for both intimate living and large-scale entertaining, the home unfolds into a stunning sunroom with limestone flooring, skylights, and multiple French doors opening to expansive bluestone terraces.
At the heart of the home, the gourmet kitchen features marble surfaces, premium appliances, and custom cabinetry, flowing effortlessly into a warm and inviting breakfast room with fireplace. The dramatic family room—housed within the original historic log cabin—showcases vaulted beamed ceilings, wide-plank floors, and an impressive stone fireplace, creating a truly one-of-a-kind gathering space.

The main-level primary suite offers a private retreat of exceptional scale, complete with its own fireplace, spa-inspired marble bath, dressing room, and direct access to outdoor terraces and a private shower balcony. Multiple additional en-suite bedrooms, including a secondary suite with sitting room, provide comfort and flexibility for family and guests.

Additional amenities include a third-level recreation space, custom wine room, fitness studio, and a separate guest house with full living accommodations. Outdoors, the estate transforms into a resort-caliber setting with a heated pool, beautifully rebuilt pool house, outdoor kitchen, and extensive stone terraces surrounded by mature trees and curated landscaping.

A rare offering that combines timeless elegance, rich history, and modern livability in a truly exceptional setting.
#MDBC2153006

OWINGS MILLS

227 GREENSPRING VALLEY ROAD

6 Beds

5 Baths

10,080 Sq.Ft.

$2,450,000

MLS#: MDBC2153006
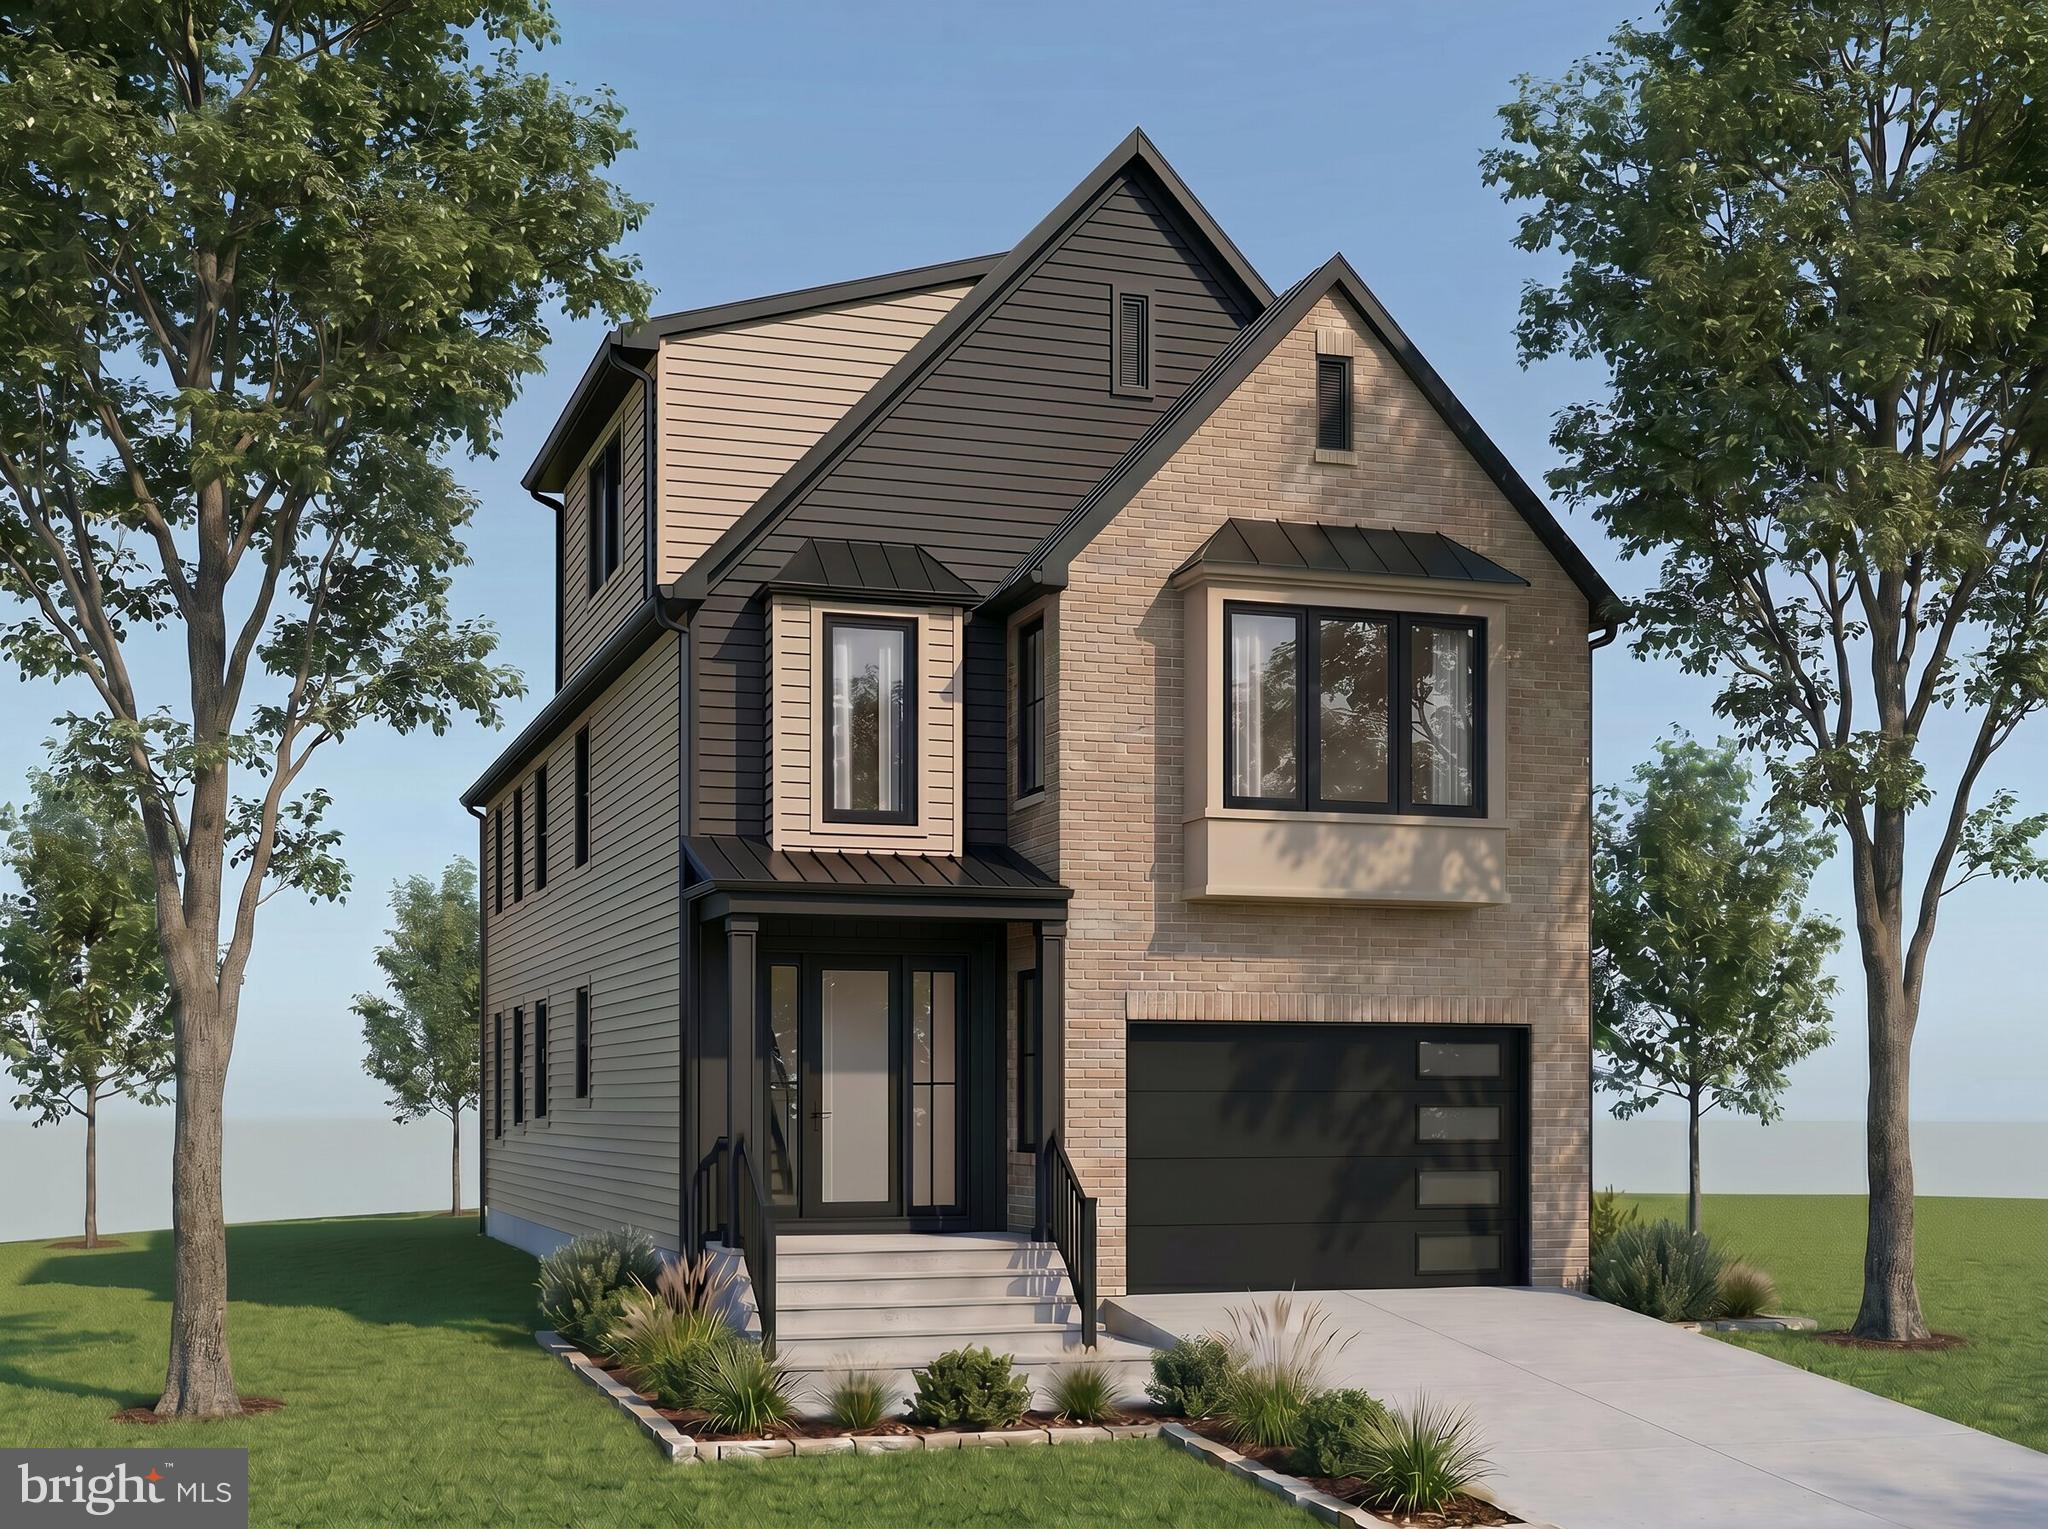
Pre-completion opportunity by Verity Builders in East Falls Church. Purchase during construction and, while timing permits, work with the builder to select certain colors and finishes. Limited customizations may also be considered, subject to construction progress, pricing, scheduling, and builder approval.

Designed with approximately 6,207 square feet across four finished levels, this modern Tudor-inspired residence will offer six bedrooms, five full baths, one half bath, a two-car garage, screened porch, and private rooftop terrace. Ten-foot ceilings define the main level, where the open-concept kitchen features custom shaker cabinetry, a 9-by-4-foot waterfall quartz island, Thermador appliances, a walk-in pantry, and an adjacent wet bar. The family room is centered around a 54-inch gas fireplace and opens through a four-panel sliding door to the 15-by-13-foot screened porch. A formal dining room, private office, mudroom, and powder room complete the main level.

Upstairs, the spacious primary suite includes a large walk-in closet, spa-inspired bath with a freestanding tub, dual shower heads, frameless glass enclosure, double vanity, and access to the rooftop terrace. Three additional bedrooms, two full baths, and a dedicated laundry room complete the second floor. The upper loft level provides a private bedroom suite, flexible living space, and additional storage.

The finished lower level is planned with a sixth bedroom, full bath, recreation room with wet bar, gym or media room, and storage. Additional planned features include site-finished four-inch red oak flooring, black Andersen 400 series windows, eight-foot interior doors on the main level, Hardie siding with brick accents, 2x6 exterior framing, two-zone HVAC, 400-amp electrical service, and EV charging.

Conveniently located near East Falls Church Metro, the W&OD Trail, parks, shopping, dining, and major commuter routes. Final specifications, selections, square footage, customization options, and completion
#VAAR2068660

ARLINGTON

1930 N VAN BUREN STREET

6 Beds

5 Baths

6,207 Sq.Ft.

$2,450,000

MLS#: VAAR2068660
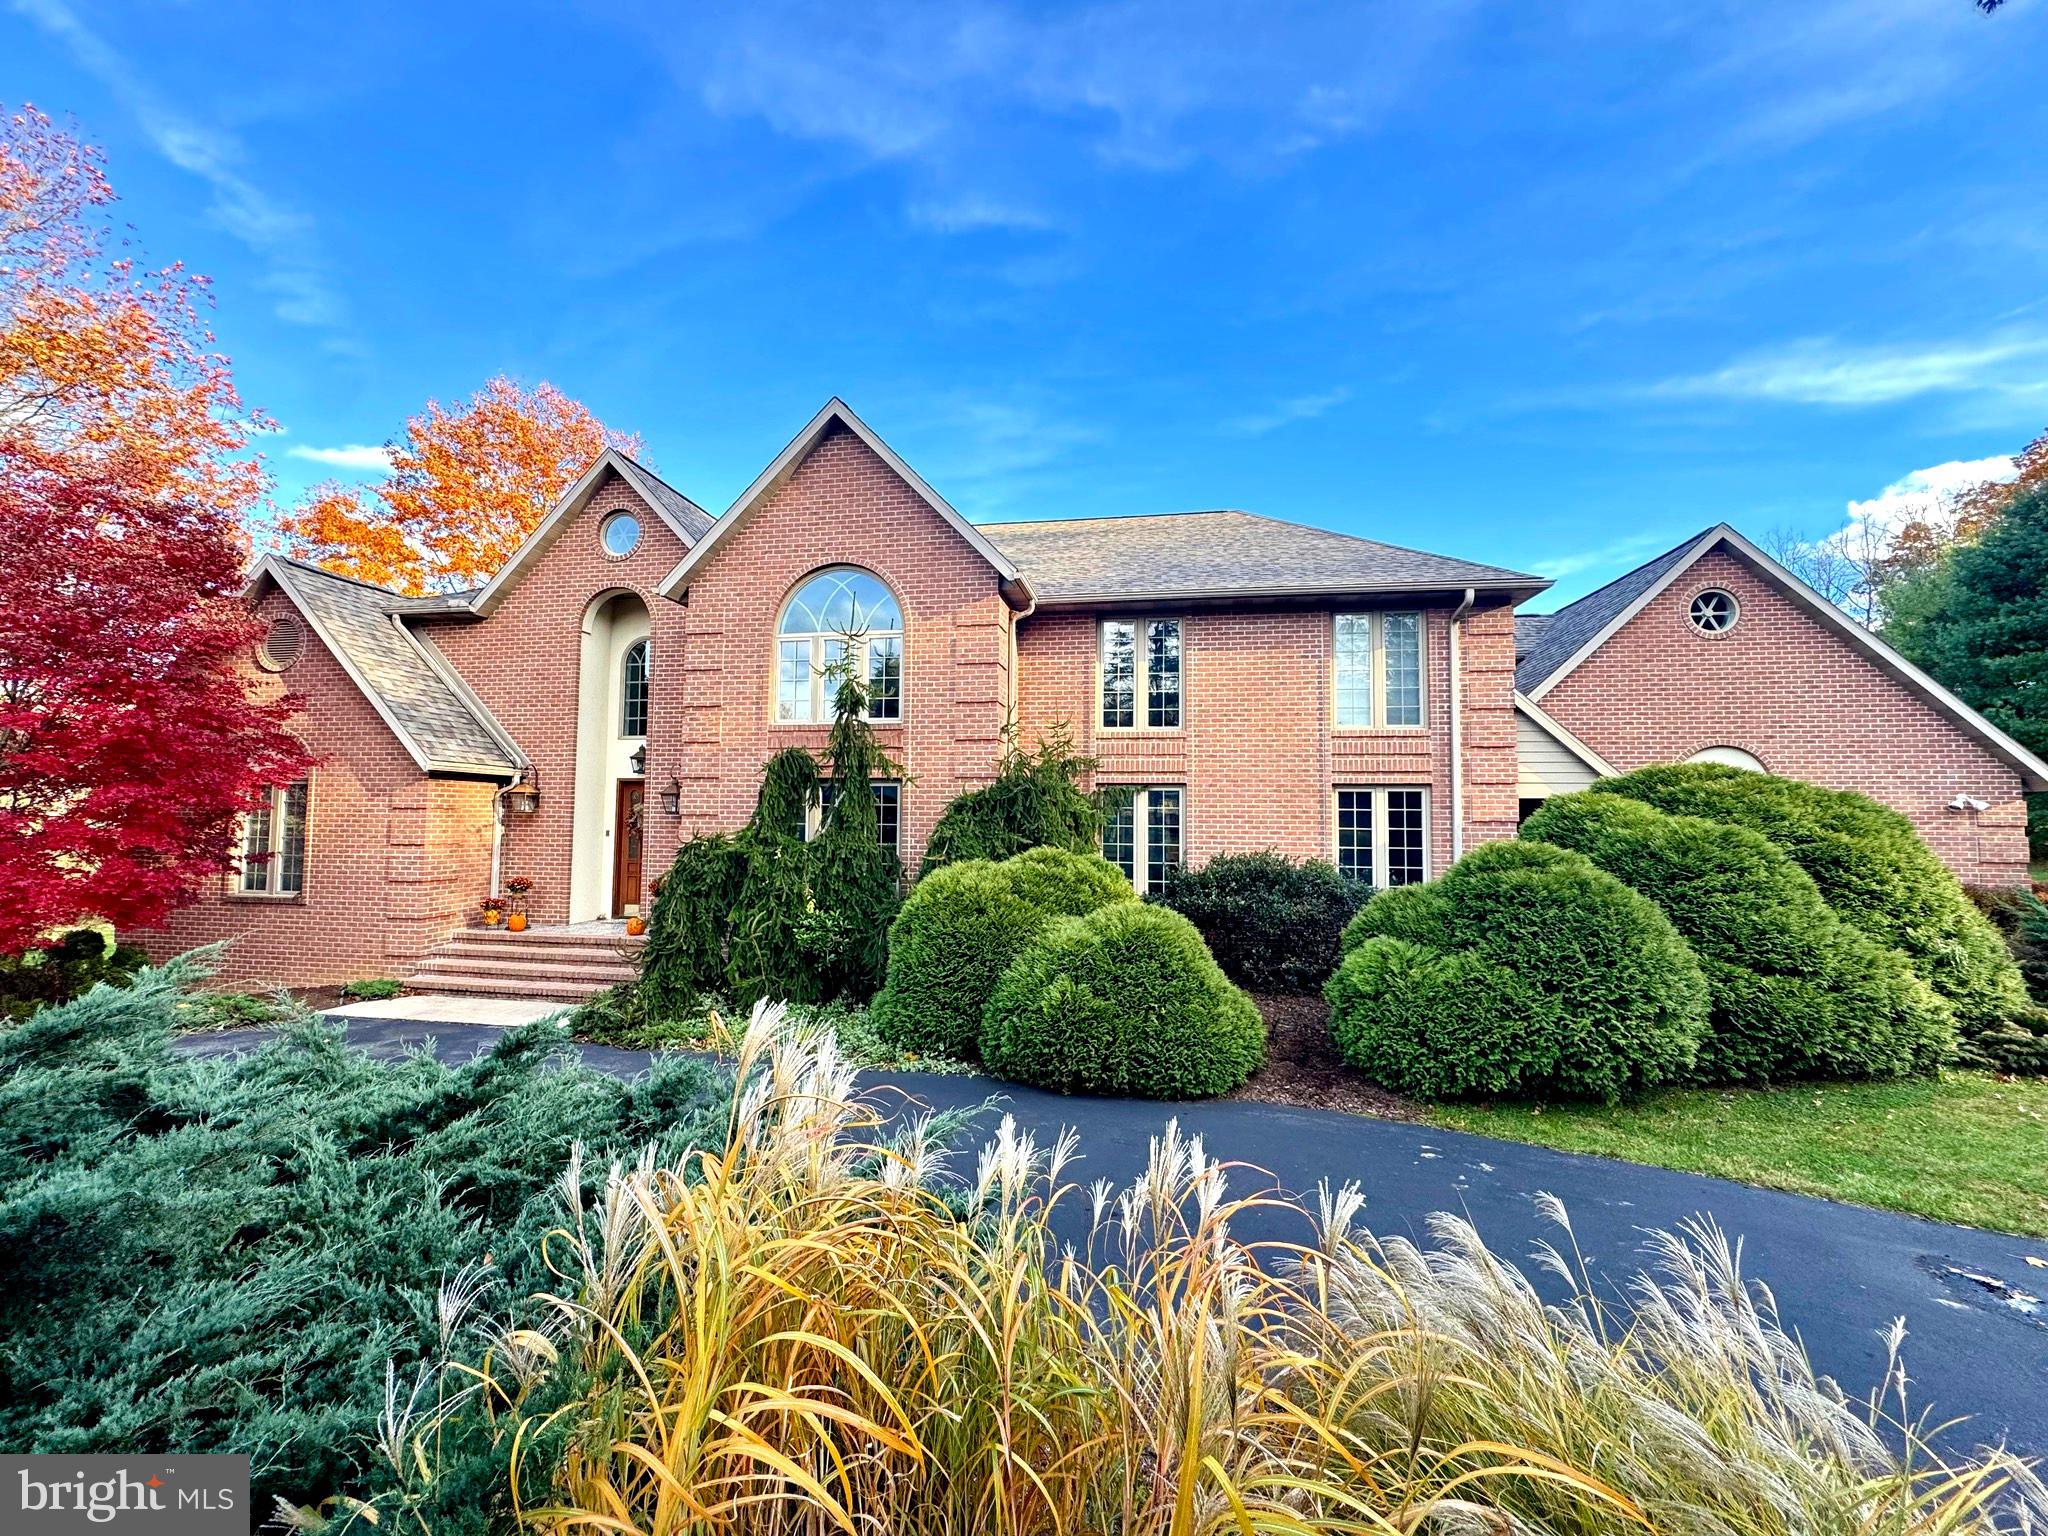
Sophisticated Seclusion Meets High-End Luxury
Discover the epitome of luxury living at 160 Lower Grandview Rd, an extraordinary custom-built brick home nestled on nearly 15 picturesque acres in State College, PA. This impressive 4-bedroom, 3.5-bathroom residence offers a rare blend of elegance, spaciousness, and natural beauty, all within a serene setting that captures stunning mountain views.
As you enter, you'll be welcomed by soaring 25-foot vaulted ceilings that create an airy ambiance throughout the main living areas. The expansive layout is enhanced by gleaming hardwood floors and large windows that bathe each room in natural light, inviting you to appreciate the surrounding landscapes. The custom kitchen is a chef’s dream, with a large open concept and ample counter space, perfect for gatherings and culinary adventures.
Retreat to the generously-sized main floor master suite, complete with an impressive walk-in closet and vanity. Continue to the luxurious en-suite bath that offers a tranquil escape. Each additional bedroom is thoughtfully designed with spacious interiors, ensuring comfort for family and guests alike.
The property's charm extends outdoors, where you'll enjoy mixed terrain of meadows and woods, providing both privacy and an idyllic backdrop for outdoor activities. The oversized 4-car garage offers plenty of space for vehicles and storage, catering to your every need.
With over 5,700 square feet of above-grade finished space and a 3,027 square foot unfinished lower level that features an at-grade walkout, there’s limitless potential to expand and customize according to your desires. This versatile space has 9-foot ceilings and could easily be transformed into a recreation area, home gym, or additional living quarters, adding even more value to this exceptional home.
Just 3 miles away from downtown State College and Beaver Stadium, you will enjoy the perfect combination of seclusion and convenience, whether you're attending local events or exploring the vibrant community.
Experience the serenity, luxury, and endless possibilities that 160 Lower Grandview Rd has to offer. Schedule your private tour today and step into your future dream home!
#PACE2516858

STATE COLLEGE

160 LOWER GRANDVIEW ROAD

4 Beds

3 Baths

5,711 Sq.Ft.

$2,450,000

MLS#: PACE2516858

1 ... 580 581 582 583 584 ... 666
* Listings identified with the FMLS IDX logo come from FMLS and are held by brokerage firms other than the owner of this website. The listing brokerage is identified in any listing details. Information is deemed reliable but is not guaranteed. If you believe any FMLS listing contains material that infringes your copyrighted work please click here to review our DMCA policy and learn how to submit a takedown request. © 2024. First Multiple Listing Service, Inc.
 - property

Send a message

Message successfully sent.

Your message

What is 3 + 4 ?

Reason for contacting?

I agree to receive email communication and understand I can unsubscribe at any time.

I agree to be contacted by Charis Realty Group - Christine Issler, Broker via call, email, and text for real estate services. To opt out, you can reply 'stop' at any time or reply 'help' for assistance. You can also click the unsubscribe link in the emails. Message and data rates may apply. Message frequency may vary. Privacy Policy

Sign Out

Virtual Assistant

Would you like to take the next step with this property? We can help you schedule a showing or virtual tour, or send you more details.

Yes, I would like more information.

Thank You for Your Reply, One of Our Agents will contact you as soon as possible

No, maybe later.

Thank you, you can always contact me via email, phone number or through the contact form.

Realhub AI

Lucy - Your AI-Powered Realtor

Update Your Temporary Password

Personalize your search

Enter your email and we'll notify you immediately when new listings match what you're looking for.

or enter email address

Already have an account ? Login here

Continue your home search

I agree to receive communications and understand I can unsubscribe at any time.

I agree to be contacted by Charis Realty Group - Christine Issler, Broker via call, email, and text for real estate services. To opt out, you can reply 'stop' at any time or reply 'help' for assistance. You can also click the unsubscribe link in the emails. Message and data rates may apply. Message frequency may vary. Privacy Policy

Already have an account ? Login here

We use cookies

We use cookies primarily for analytics to enhance your experience. By accepting, you agree to our use of these cookies. You can manage your preferences or learn more about our cookies policy.
