Properties

Browse or get in touch to schedule a walkthrough.

  • Nearby me
Price range

Popular Features

Community Features

Association

Property Features

Waterfront

View

Exterior Features

Interior Features

Style

1509512 properties match your criteria

Updated 1 minute ago

E-Alert name
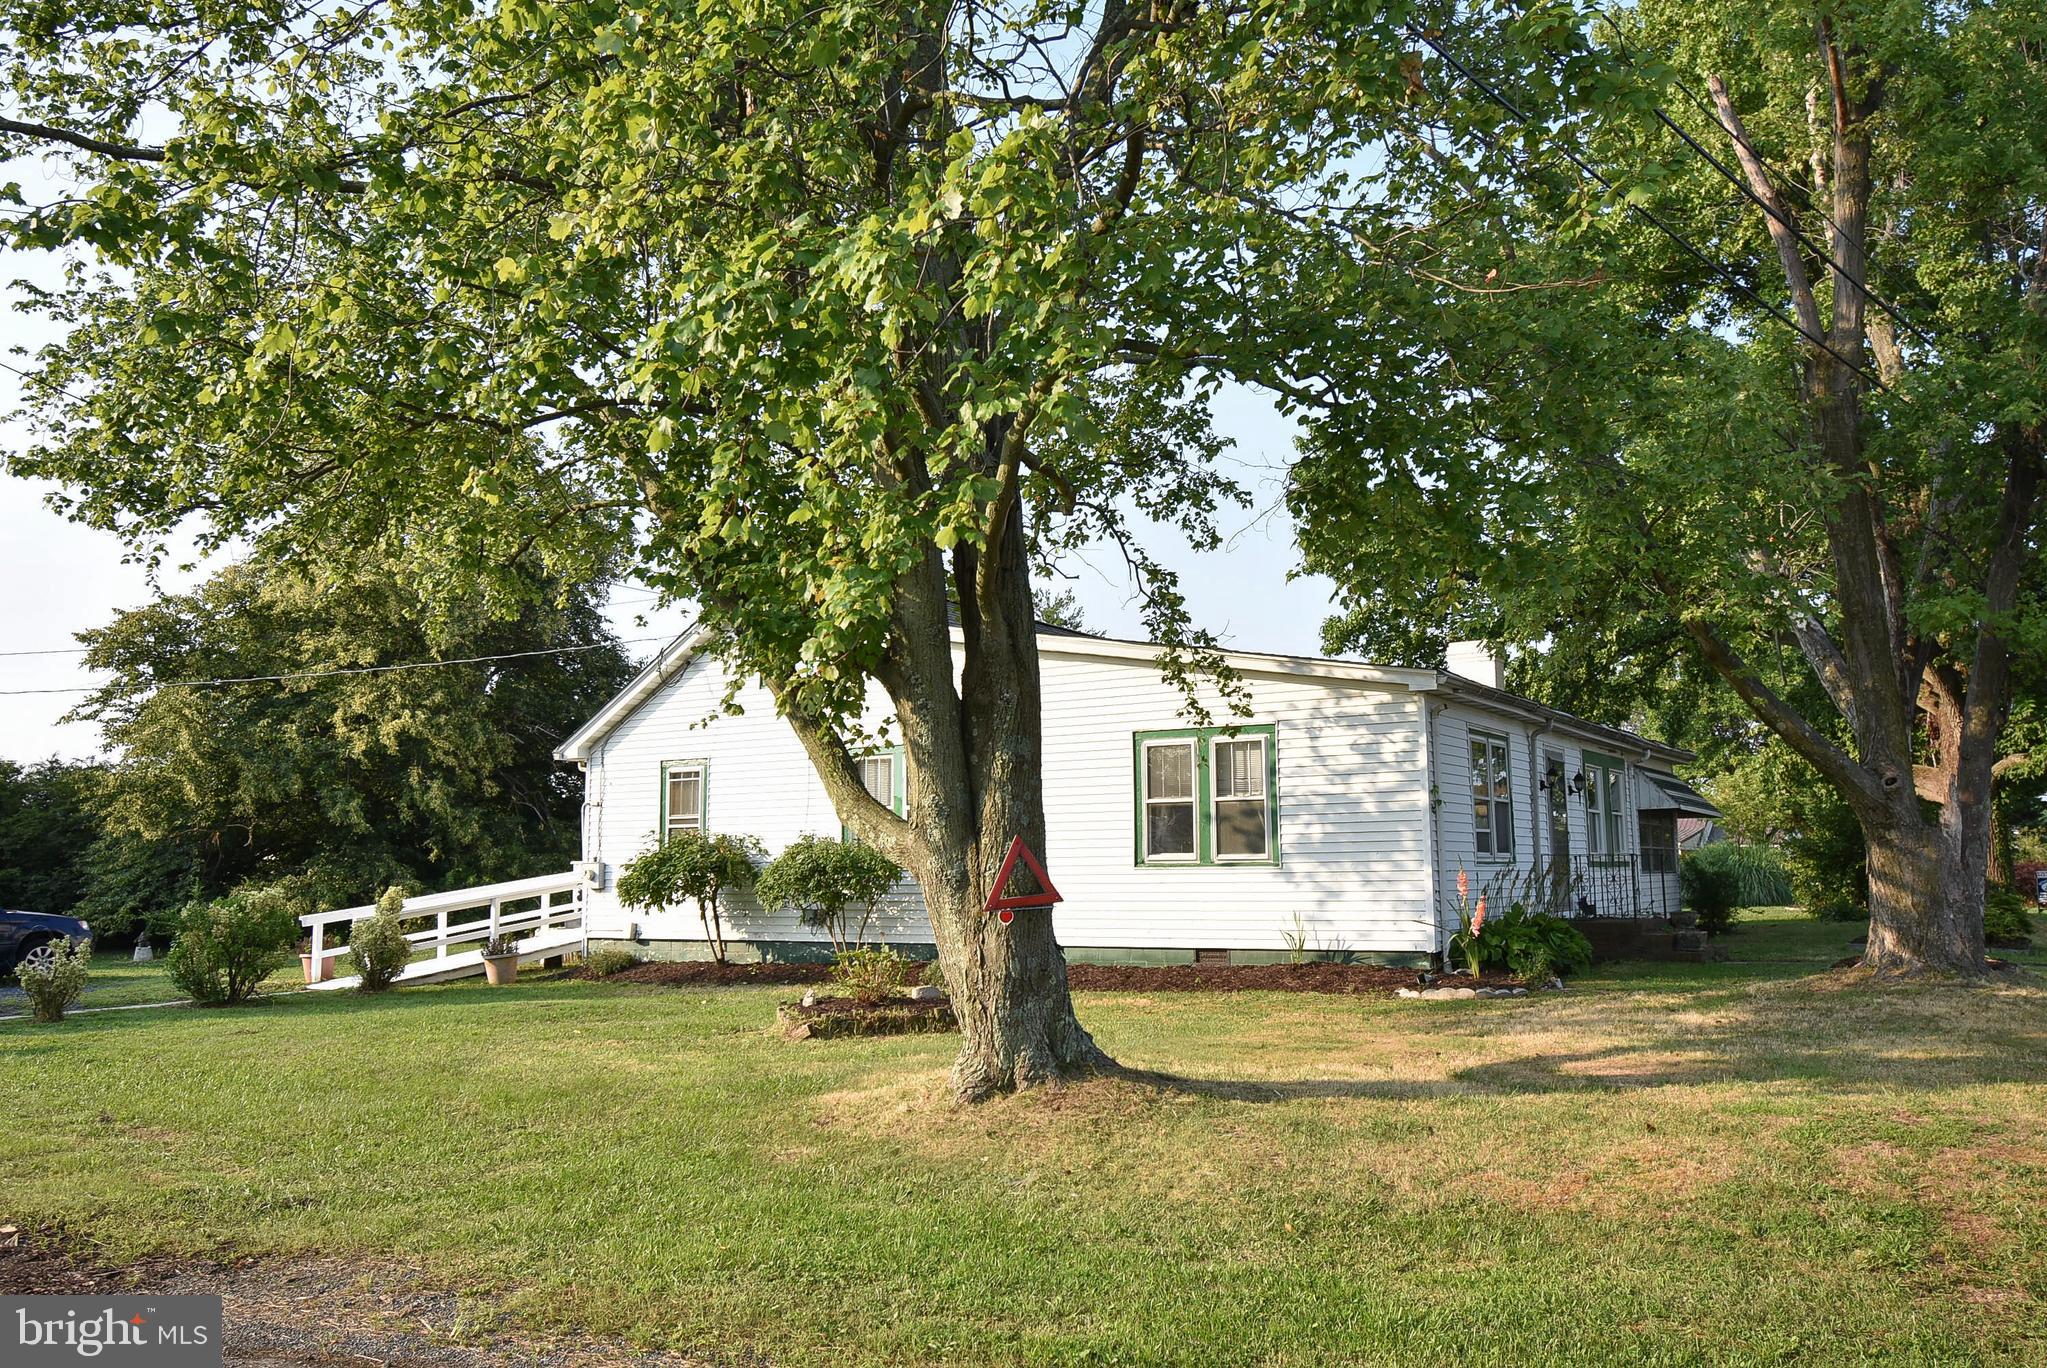
This single-story rancher, located on lots #4 and #5, encompasses roughly half an acre in Tilghman, just before the island and the bridge. The property boasts a newly replaced roof, fresh interior paint, and a deck that has been pressure washed and repainted. Additionally, the two front windows have been recently installed. The removal of carpets has been completed to reveal the stunning hardwood floors beneath. Situated directly opposite the Knapps Narrows Marina and Inn, as well as the Back Creek Community Park & Observation Deck, the property offers a wealth of potential. Current home inspection on file for serious buyers.
#MDTA2008310

TILGHMAN

21585 CAMPER CIRCLE

3 Beds

1 Baths

1,560 Sq.Ft.

$289,000

MLS#: MDTA2008310
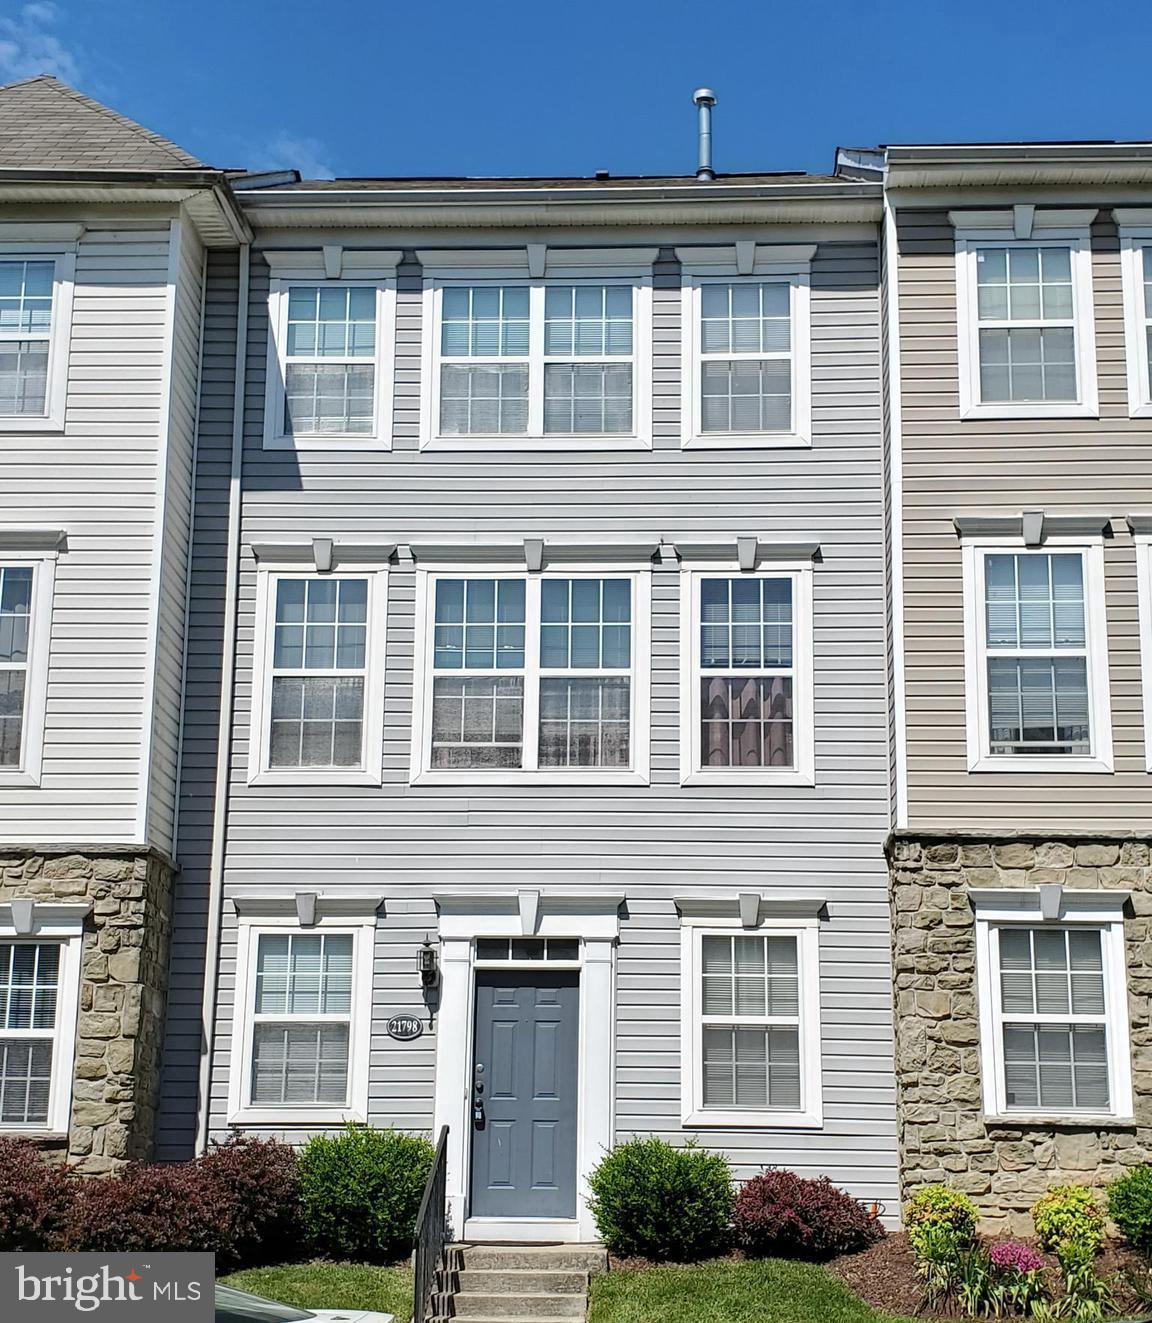
Welcome to this well-maintained 3-level townhome in the highly sought-after Parkside at Ashburn, a gated community in Loudoun County. This spacious 2-bedroom, 2-full-bath home features a 2-car garage, neo-traditional architecture, and offers a smart, flexible layout ready for your personal touch. The freshly painted main living level boasts a large, inviting family room with a cozy fireplace, a bright dining area, and an open-concept kitchen with center island perfect for daily living and entertaining.  Step out from the kitchen to your private deck, ideal for relaxing or entertaining. The lower-level entry offers a bonus space, perfect for a home office, study or recreation room. While the home has not been recently updated, it presents an exciting opportunity for customization to fit your taste and lifestyle. Residents enjoy resort-style amenities: Gated access, Lawn Care Maintenance Included, Clubhouse and party room, Outdoor swimming pool, 24-hour fitness center, Basketball court, Patio with barbecue grill, and Tot lots and walking trails. Ideally positioned off Waxpool Road, between Broadlands and Ashburn Village, with easy access to the Silver Line Metro, Dulles Greenway, Routes 7 and 28, and Dulles Airport. Just minutes from shopping, dining, grocery stores, and entertainment at One Loudoun and other nearby centers. Don’t miss this chance to own in one of Ashburn’s most convenient and amenity-rich communities—ready for your vision and upgrades!
#VALO2095558

ASHBURN

21798 FINDON COURT

2 Beds

2 Baths

1,216 Sq.Ft.

$465,000

MLS#: VALO2095558
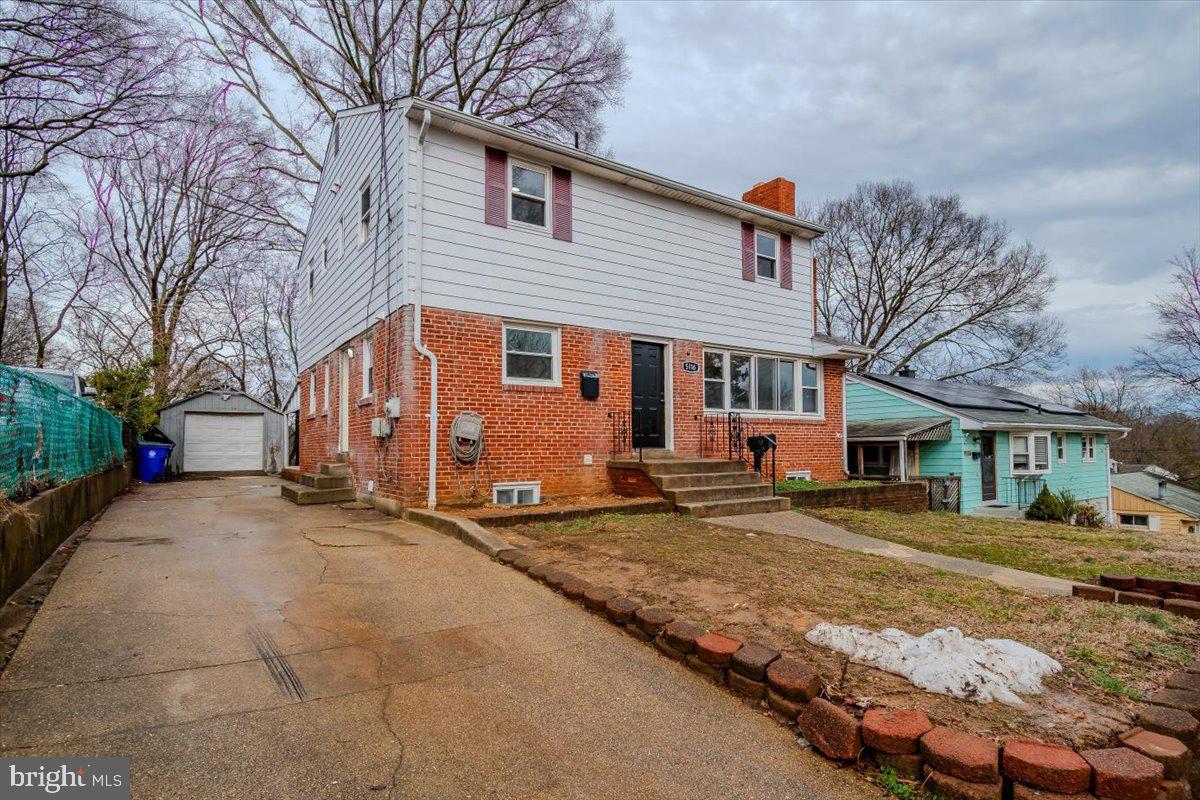
Welcome to this exceptional 10-bedroom, 4-bathroom single-family home in the highly sought-after community of College Park! Recently painted and beautifully updated, this move-in-ready property is a rare find, offering incredible potential for both investors and homeowners alike. The home features multiple suite options, making it perfect for generating rental income or accommodating extended family. The fully finished, independent basement adds even more versatility, ideal for a separate living space, home office, or entertainment area. Nestled in a peaceful neighborhood while remaining close to key amenities, this well-maintained gem offers endless possibilities. Don’t miss this incredible opportunity!
#MDPG2141986

COLLEGE PARK

5116 KENESAW STREET

10 Beds

4 Baths

2,940 Sq.Ft.

$599,000

MLS#: MDPG2141986
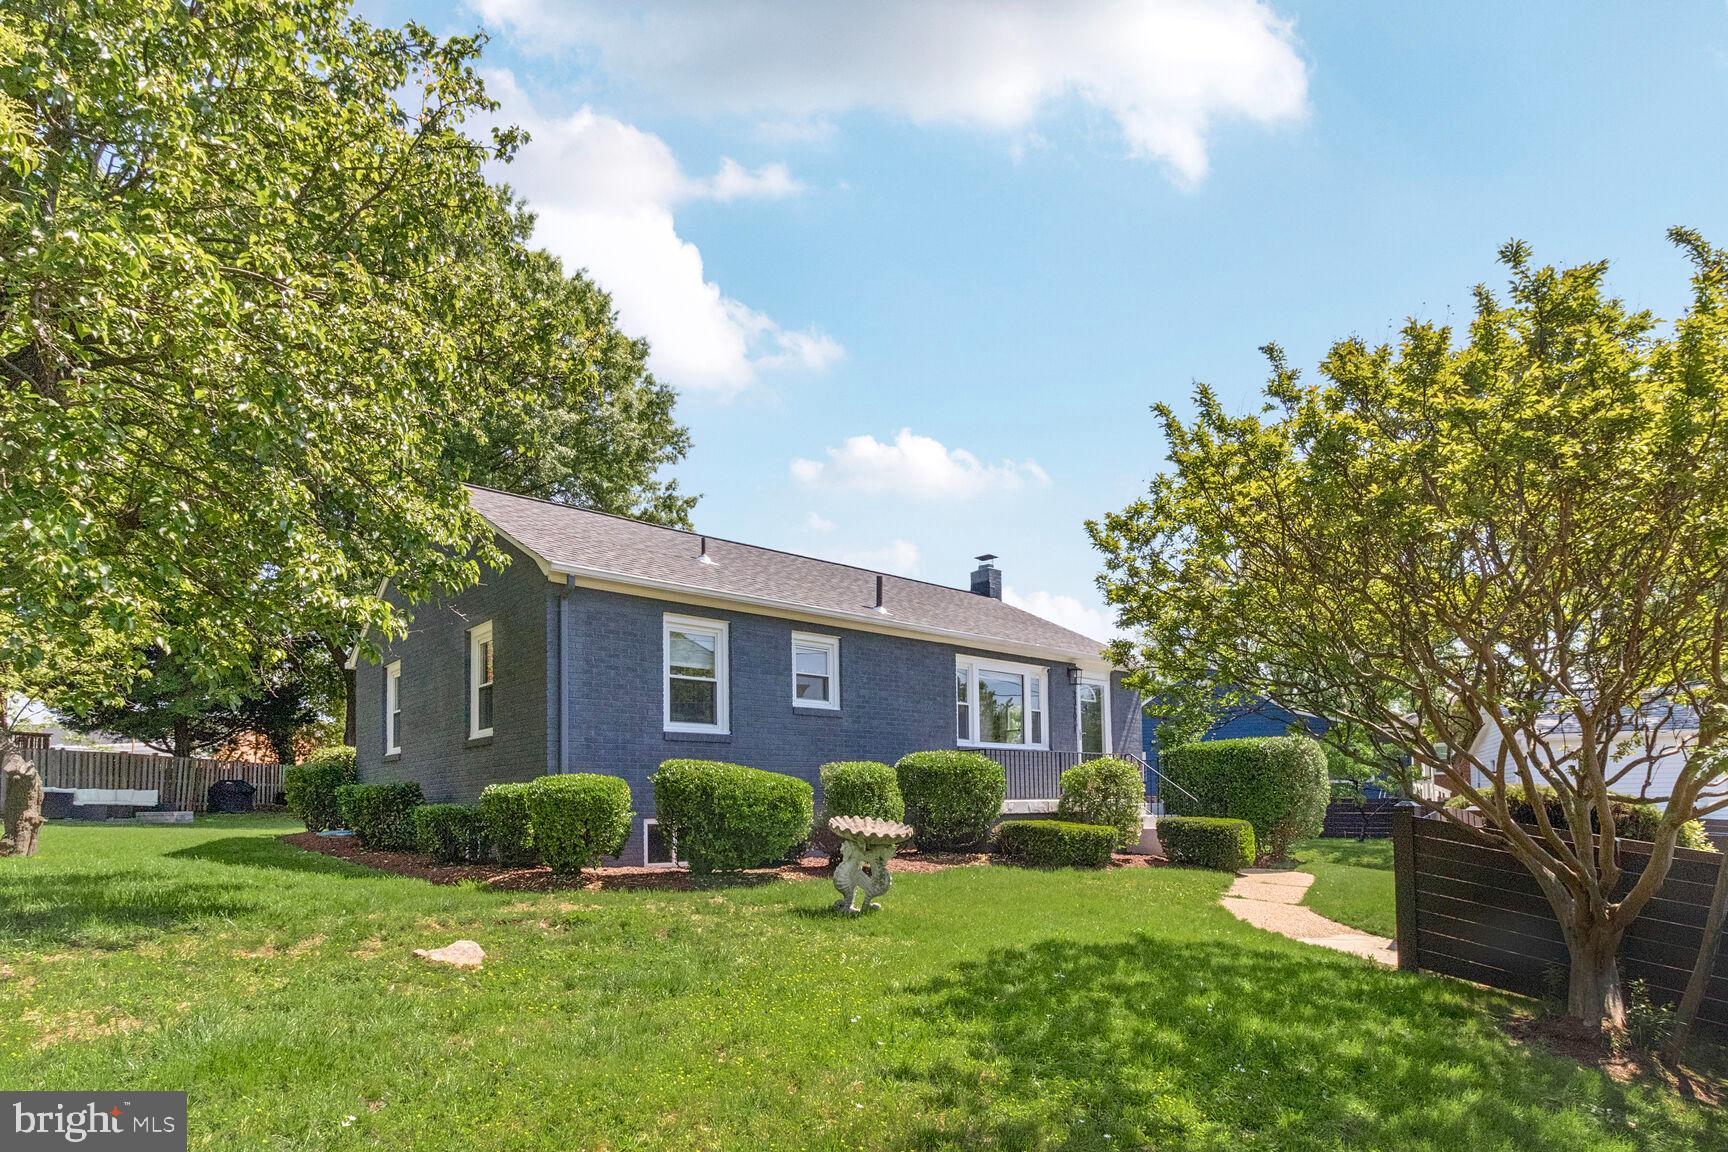
In the last 18 months, this home has been completely updated, upgraded, and modernized with great taste and high-quality materials!

NEW in 2024/2025, SYSTEMS AND EXTERIOR:
HVAC system & air handler. Full system duct cleaning.
Gas water heater
Electrical panel
Washer & dryer
Google Smart Home Exterior cameras, doorbell, and thermostat
New roof!
Carport with concrete pad
Stone firepit at back patio
New front fence and driveway gate

NEW in 2024/2025, INTERIOR:
Stainless steel Frigidaire appliances: 5-burner digital gas range, Side-by-side refrigerator with water dispenser
Antique glass tile backsplash with Calcutta gold quartz countertops
White shaker cabinets w/ champagne gold hardware, soft close and features a pull-out spice rack
Gooseneck faucet with soap dispenser

ADDITIONAL HOME FEATURES:
Front porch
Insulated, double-paned windows
LED recessed lighting throughout with dimmers
Ceiling fans and high-end light fixtures
Refinished oak hardwood floors on main level, LVP on lower level
Huge laundry room with bonus storage space
Main Level Spa-Inspired Hall Bathroom: Glass-tiled wet room, Japanese soaking tub
Lower Level Bathroom: Dual sink en-suite bath with tiled shower and glass 
Large open recreation room
Professionally organized Walk-in closet

PREMIUM LOT & LOCATION
Elevated, level lot with elegant brick wall and privacy fence 
Fully fenced ⅓ acre lot – ideal for outdoor entertaining, or future expansion
Large driveway and surface parking pad allows for easy turn-around or ample guest parking
Convenient access to:
Walkable to parks, schools, restaurants, rec center, and retail
I-395 / I-495
Old Town Alexandria
King Street Metro 
Del Ray
The Pentagon
National Landing
Future Landmark INOVA complex
#VAAX2044822

ALEXANDRIA

3319 KING STREET

4 Beds

2 Baths

1,735 Sq.Ft.

$885,000

MLS#: VAAX2044822
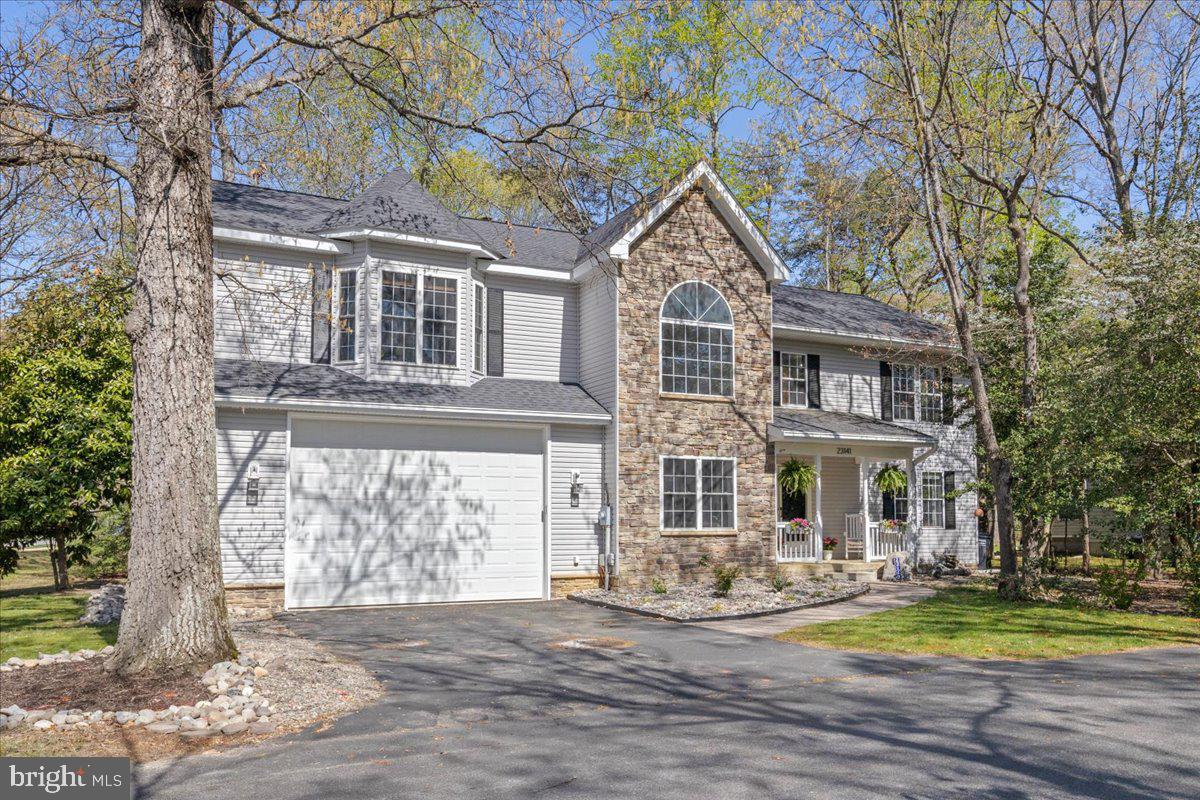
Welcome to this beautifully maintained home in the desirable Wildewood community, offering 4 bedrooms, 3.5 bathrooms, and a wealth of thoughtful upgrades. Nestled in a desirable neighborhood with a nearby playground, this home is perfect for anyone looking for space indoors and out! The stone-front elevation, paved walkway and lush landscaping lead you right to the welcoming front porch, adding to the home’s curb appeal! Inside, you’ll find hardwood flooring greeting you in the hallway and flows right into your two-story living room with large windows allowing natural light to flood the space. This room is complete with a gas fireplace to set the mood and your own personal work-from-home room, with gorgeous built-ins & pocket doors! The modern kitchen is a chef’s dream with ample cabinet space, pantry cabinets, stainless steel appliances, granite countertops and room for a center island if desired. Adjacent to the kitchen is a formal dining/living space with access to your outdoor oasis! A large deck leads you to a year-round useful screened-in gazebo - perfect for outdoor dining in the spring, summer and fall. Just below, you’ll discover a hidden gem - a surprise hot tub for cold winter nights. This space overlooks a wooded lot and gorgeous landscaping. Upstairs, all bedrooms are finished with ceiling fans, custom closet organizers & just wait until you see the HUGE owner’s suite. This roam boasts a large walk-in closet and a spa-like en-suite bath with a walk-in shower, tile finishes, and generous linen storage. Another great feature of this upper level is the guest suite perfect for guests OR it is ideal for the person in the house who needs their own private bathroom. The expansive laundry room is designed for efficiency, complete with a folding station and built-in cabinetry. And for the hobbyist or traveler? An oversized garage with RV parking - a rare find for a community like Wildewood. This incredible home won’t last long! Make sure to check out the interactive floor plan!
#MDSM2022946

CALIFORNIA

23141 GREY SQUIRREL LANE

4 Beds

3 Baths

3,286 Sq.Ft.

$515,000

MLS#: MDSM2022946
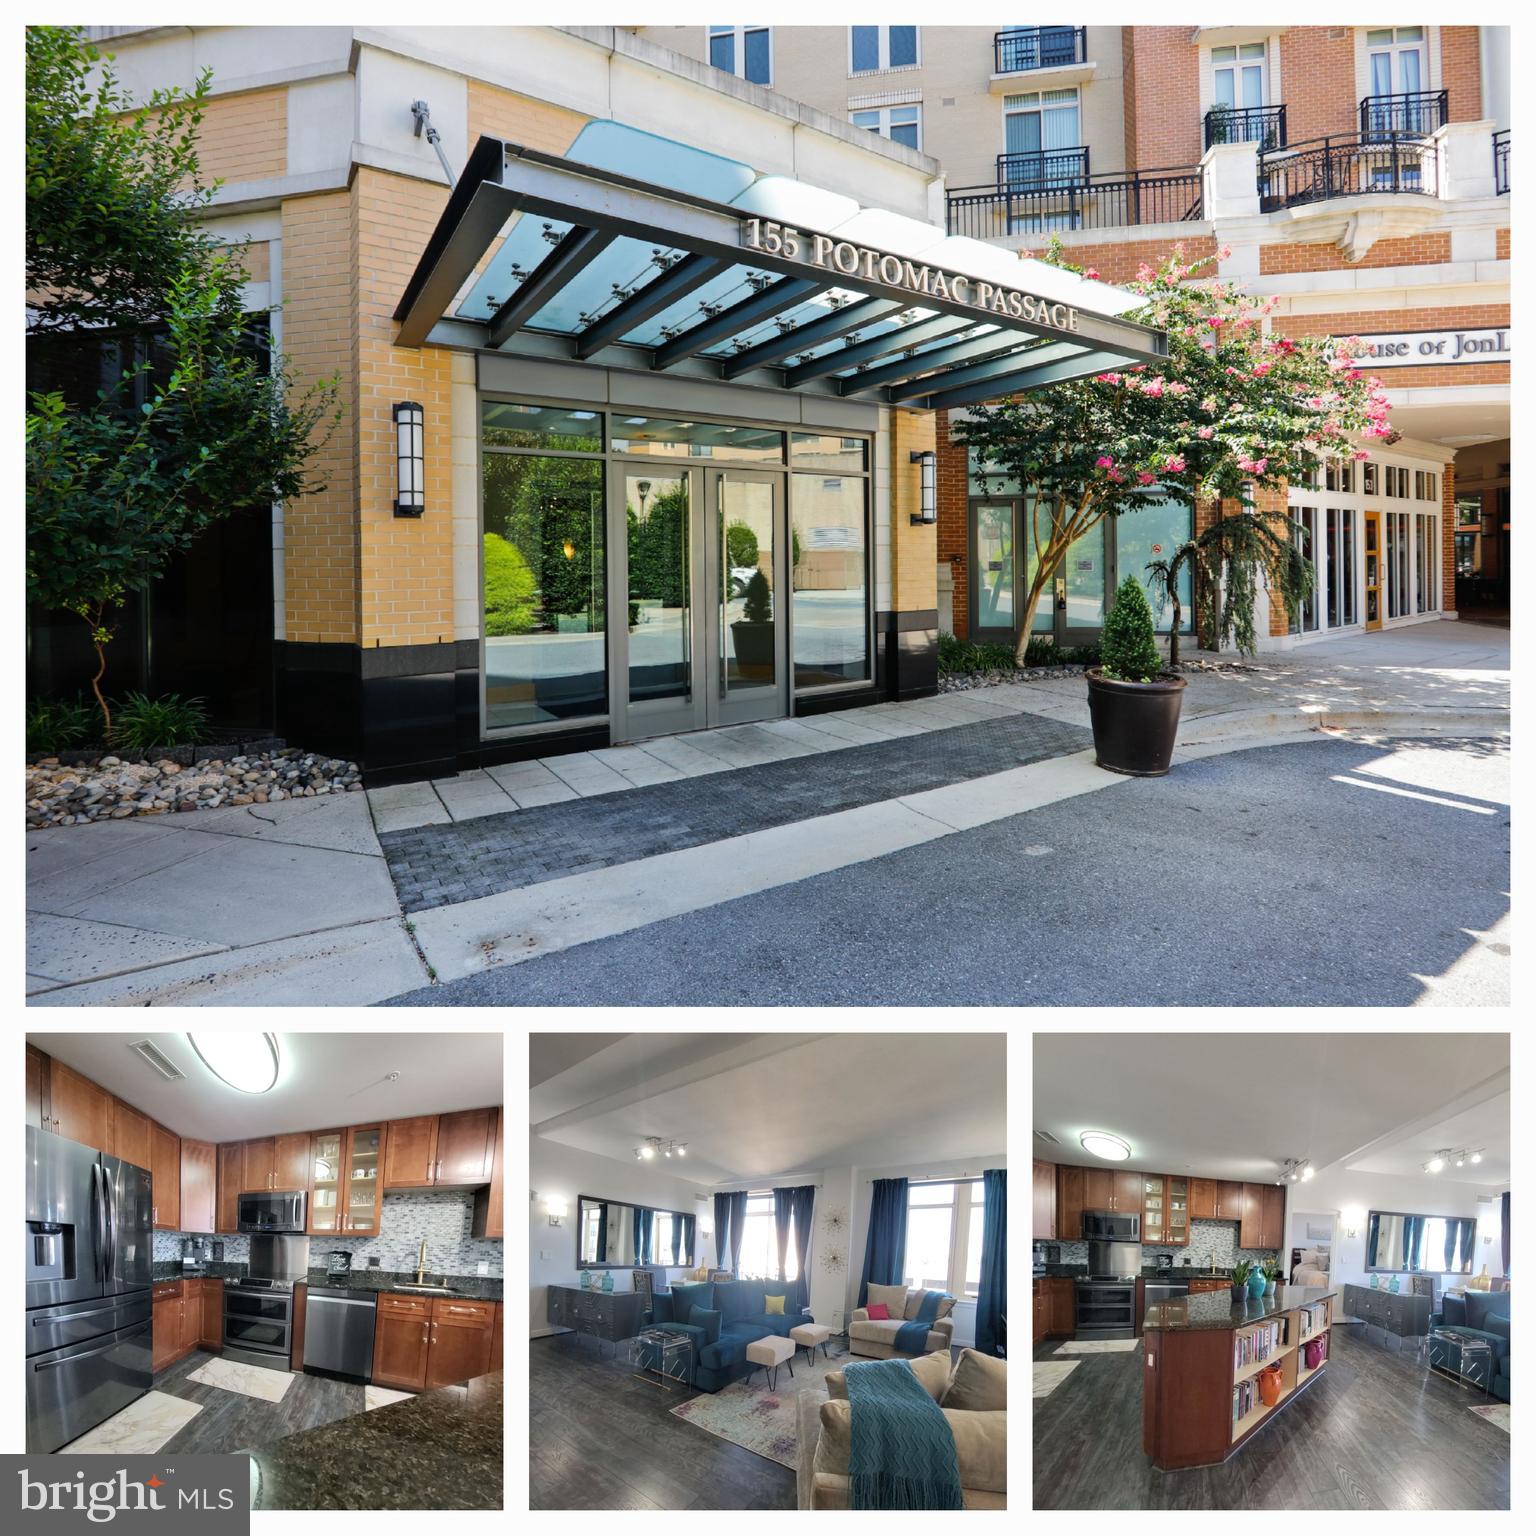
Motivated Seller will consider the conveyance of modern furnishings purchased for staging! NATIONAL HARBOR LIVING!  WONDERFULLY UPDATED 2BR/2BA/DEN IN ONE NATIONAL HARBOR CONDOMINUMS! ENJOY WORKING FROM HOME IN THIS EXPANSIVE 1400+ SQ FT CONDO! LARGE PRIMARY BEDROOM WITH PLENTY OF CLOSET SPACE AND EN SUITE. ON THE OTHER SIDE, YOUR GUESTS ENJOY THEIR OWN WING WITH GUEST BATH! DEN OR OFFICE SPACE--YOU PICK! FOR WATCHING THE GAME OR MOVIE NIGHT, RELAX IN OPEN LIVING/DINING AREA FOR ENTERTAINING!FEATURING LUXURY VINYL PLANK FLOOR;  ELECTRIC BLINDS; ENERGY EFFICIENT APPLIANCES; FLOOR-TO-CEILING WINDOWS; 10' CEILINGS;  HIGH-END STAINLESS STEEL APPLIANCES ;AIR PURIFICATION FILTER SYSTEM! A WARM AND INVITING PALETTE TO COZY UP ON THOSE UPCOMING FROSTY NIGHTS! ALL THIS WITH HARBOR LIFE JUST OUTSIDE THE FRONT DOORS! CONCIERGE SERVICES TO MANAGE ALL DELIVERIES IN THE BUILDING!  IN-HOUSE, ROOF-TOP POOL FOR SUMMER FROLICKING AND ROOFTOP TERRACE FOR SUNSET GAZING!  TAKE THE ELEVATOR TO THE FITNESS ROOM FOR A WORK OUT OR THE MEZZANINE LEVEL CLUB ROOM TO ENJOY SOME BILLIARDS,  MEET UP WITH FRIENDS, OR READ YOUR FAVORITE NOVEL! IF SHOPPING IS YOUR HAPPY PLACE,  MEET TANGER OUTLETS, GAYLORD HOTEL, AND OF COURSE THE PREMIER MGM RESORT!  ALL YOUR DINING NEEDS WITHIN WALKING DISTANCE FOR WHATEVER YOU CRAVE! COME TAKE A LOOK! ONE PARKING SPACE CONVEYS.
#MDPG2137716

NATIONAL HARBOR

155 POTOMAC PASSAGE 630

2 Beds

2 Baths

1,421 Sq.Ft.

$495,000

MLS#: MDPG2137716
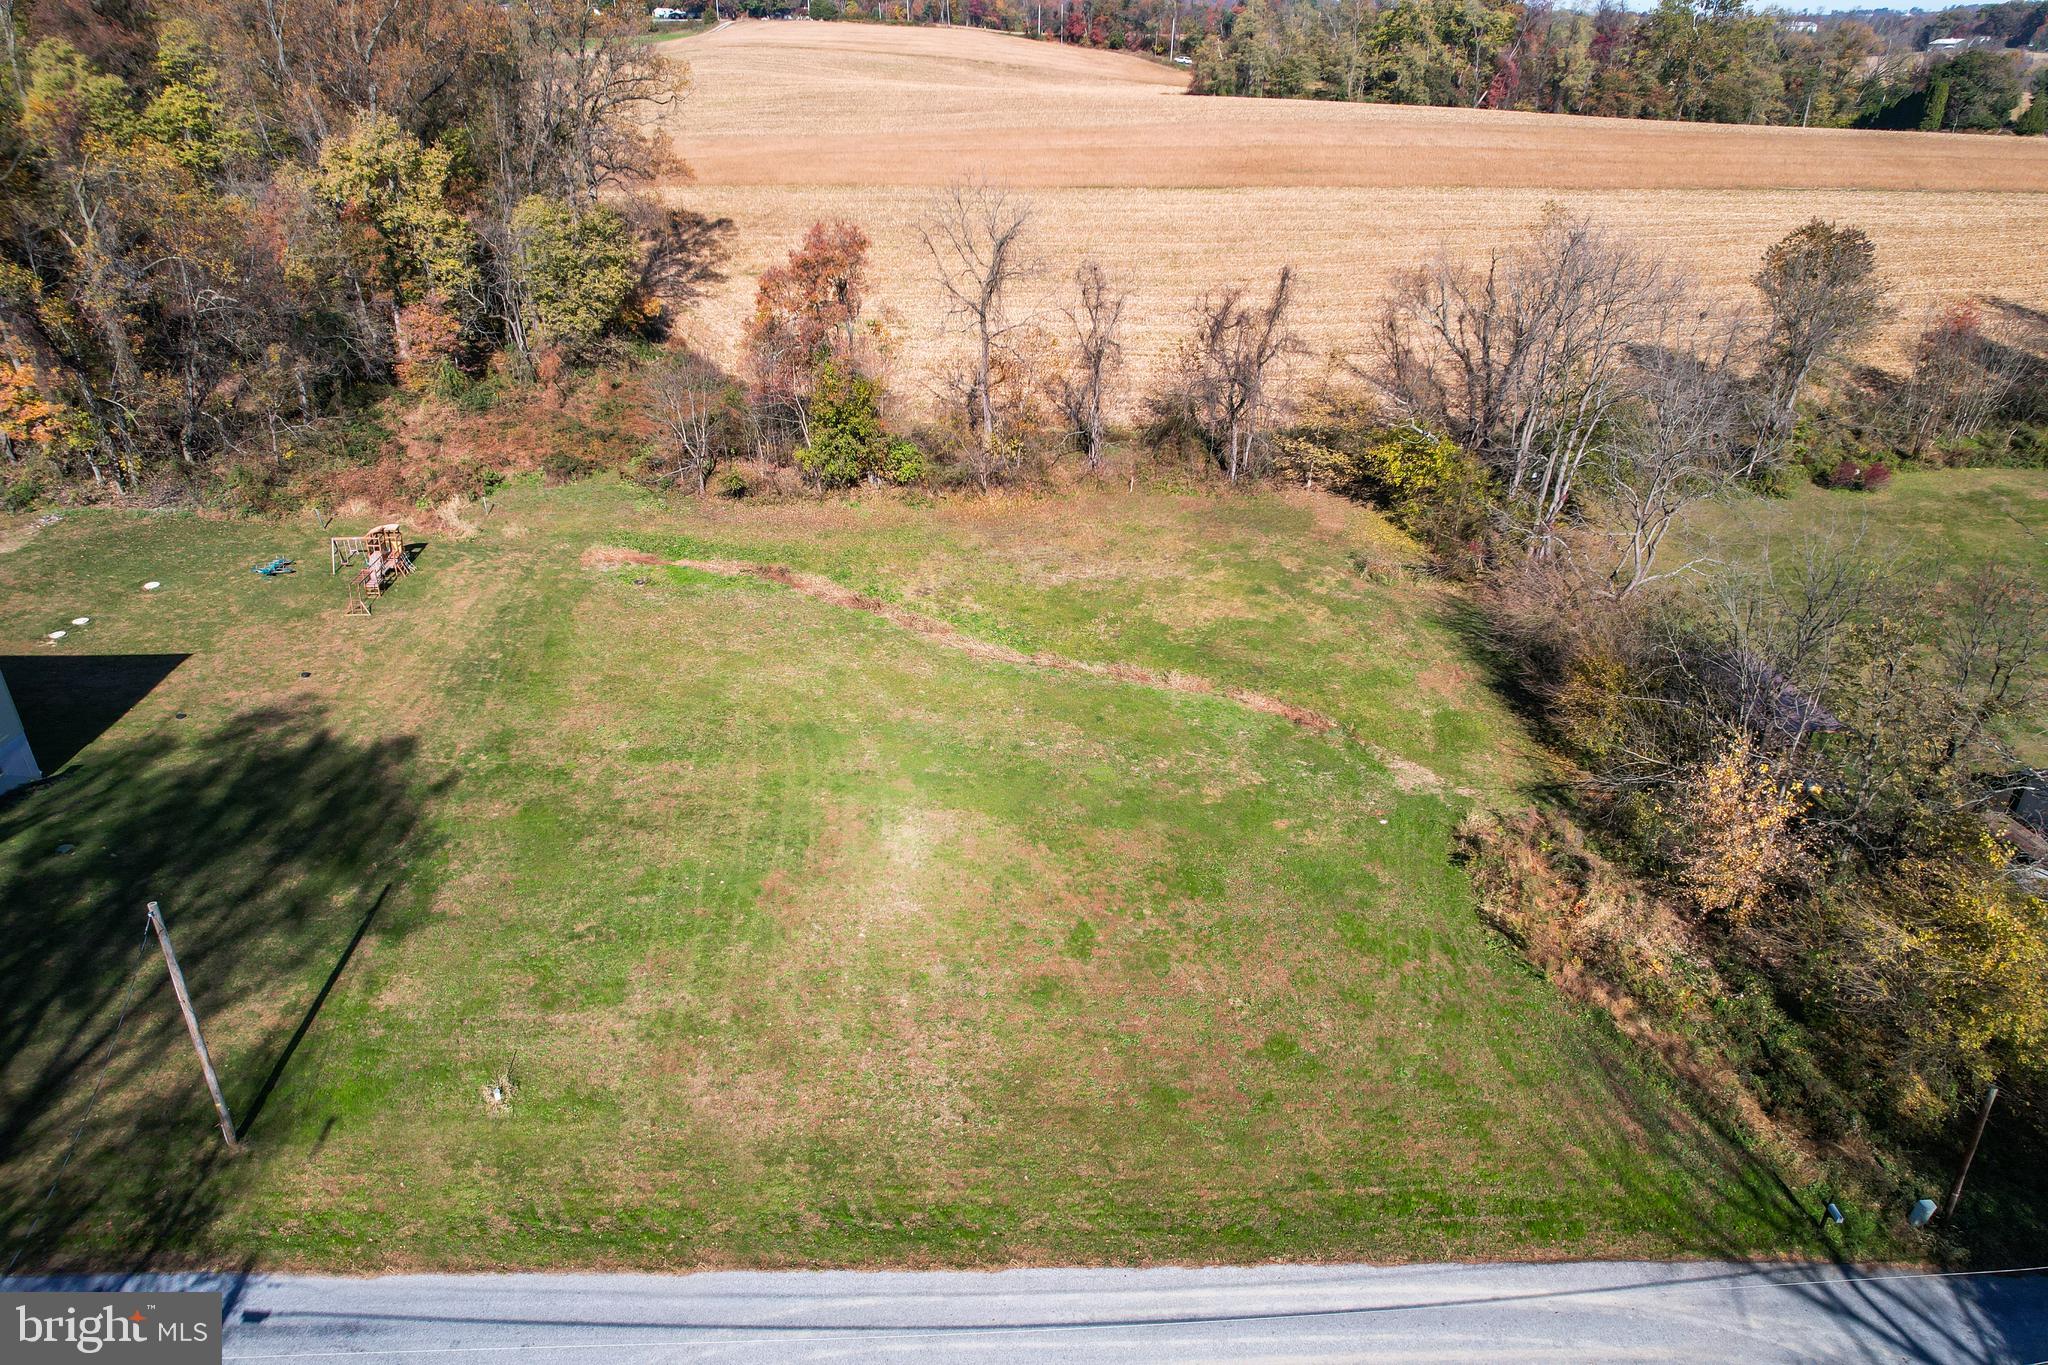
Prime 1-Acre Lot in York, PA – Perfect for Your Dream Home!

Discover the perfect canvas for your future home with this flat 1-acre lot in York, PA. Nestled on a quiet road, this property offers a peaceful retreat while being conveniently located just minutes from Eastern York Middle School and providing easy access to York, Red Lion, and Lancaster.

The lot provides a serene setting and backs up to beautiful farmland and mature trees, ensuring privacy and picturesque views. The property is already equipped with a well and has received perc approval for a sand mound septic system, making it ready for your building plans. 

Don’t miss this opportunity to create your ideal living space in a tranquil setting! 

Owner is a licensed real estate agent in the state of PA.
Seller suggests buyer to do their own due diligence with the township for building requirements.
#PAYK2071102

YORK

825 FURNACE ROAD

None Beds

None Baths

1.0 acres

$80,000

MLS#: PAYK2071102
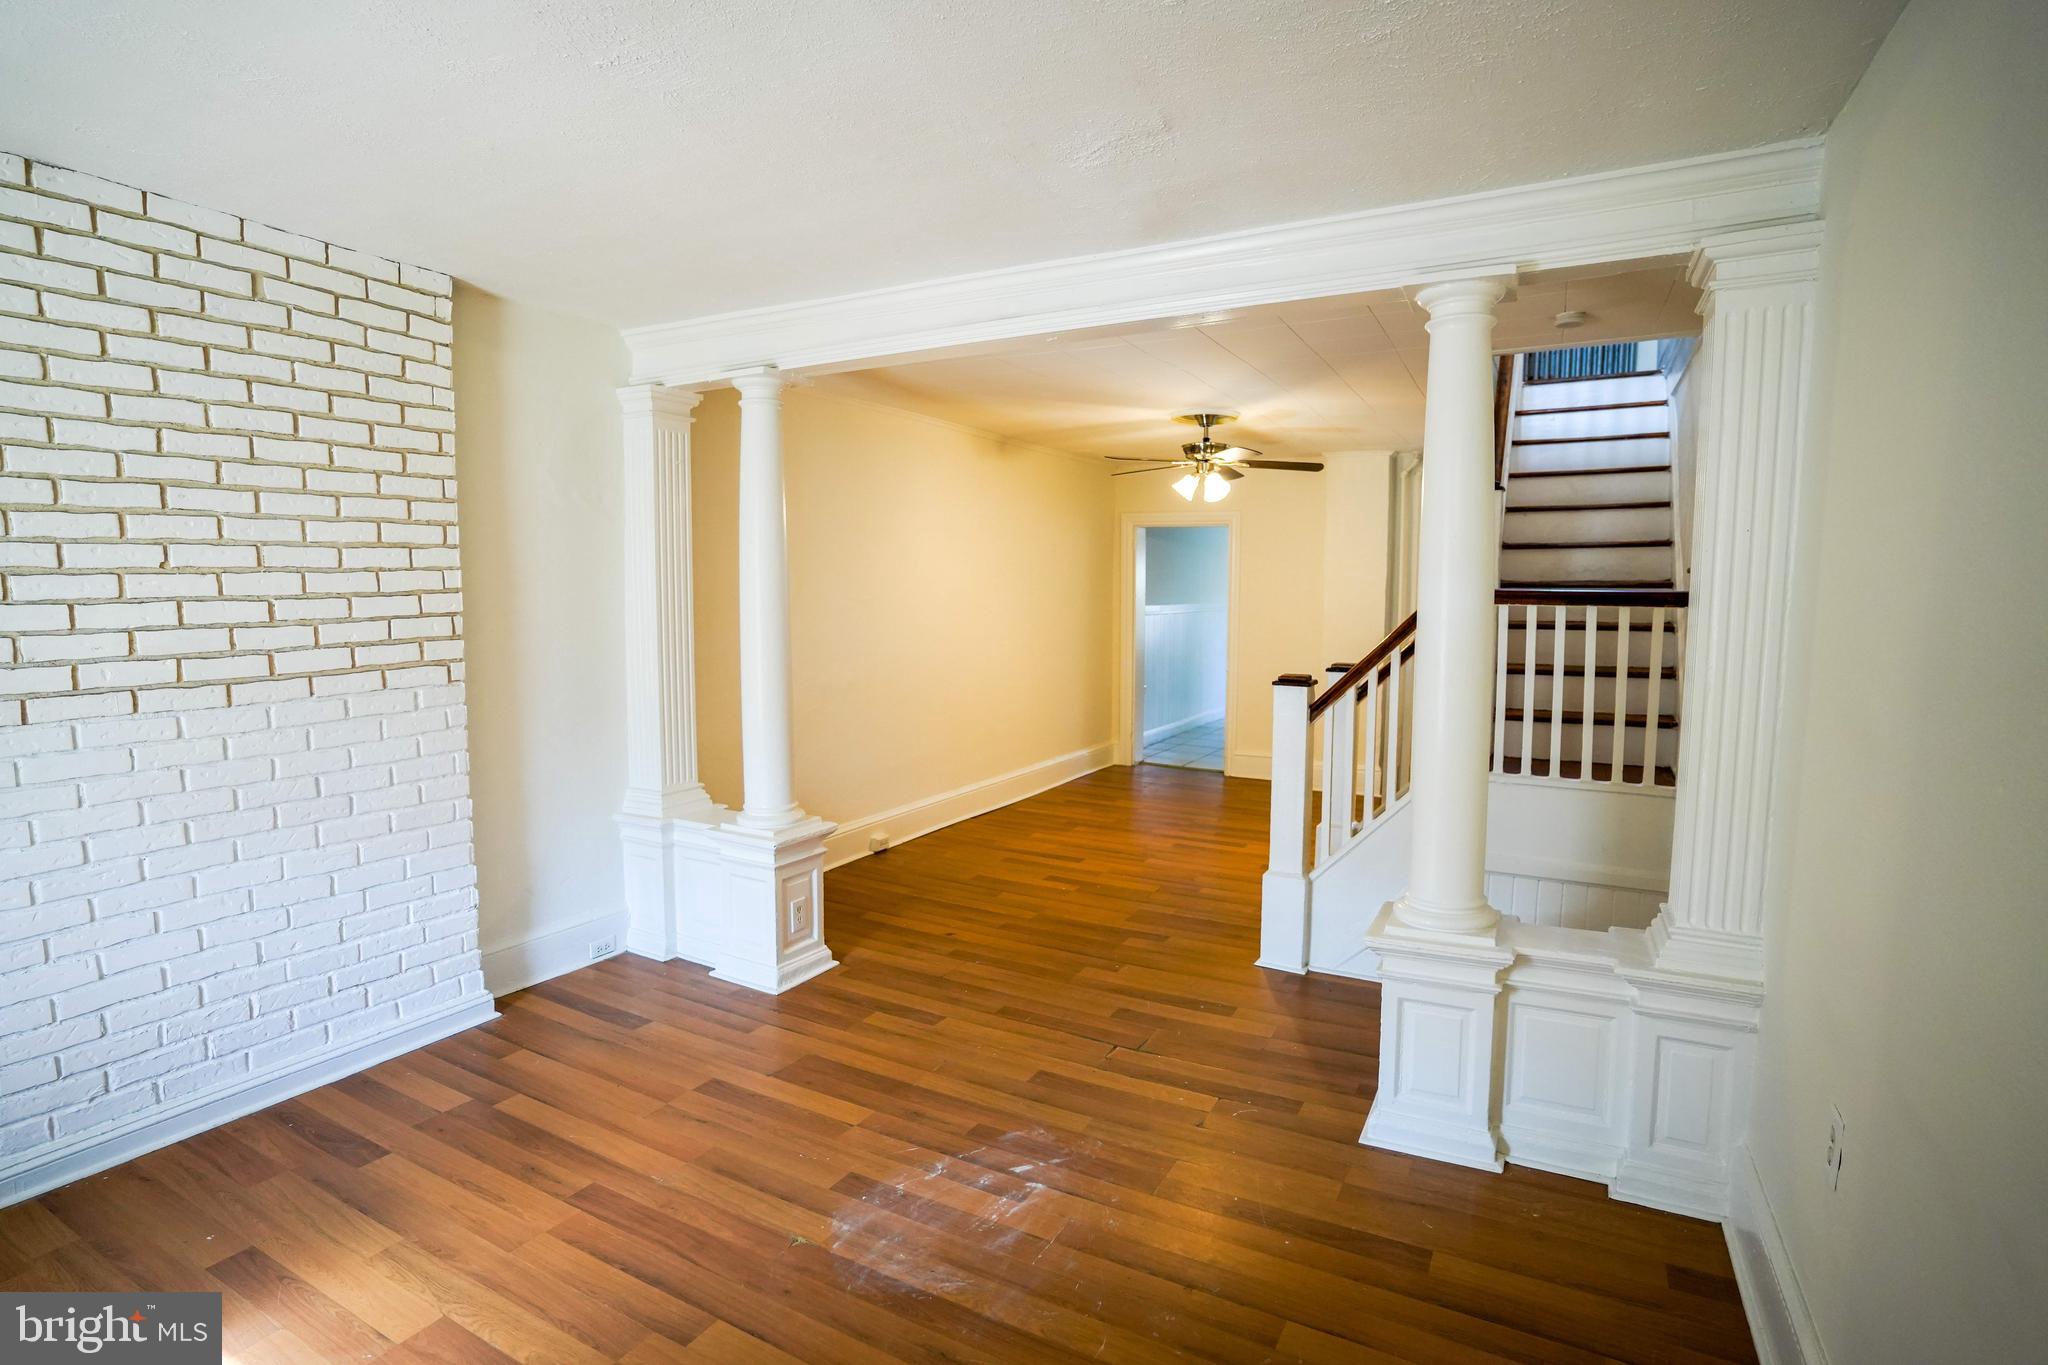
Introducing 7 East Basin Street—a spacious two-bedroom, one-bath charmer nestled on a quiet residential block in the heart of Norristown. Set back from the street, this home features a cozy yard and a welcoming front porch, perfect for enjoying your morning coffee or unwinding in the evening. Step inside to find an inviting living area highlighted by an exposed brick accent, decorative columns, and an original staircase with wooden banisters. The large eat-in kitchen features new countertops and offers plenty of space for cooking and gathering. A rear door leads to a partially paved, private backyard—ideal for summer BBQs or a home garden. The property also features a walkout from the large, unfinished basement via bulkhead doors, adding extra convenience and potential. Upstairs, a bonus living area provides the perfect space for a home office, gym, or reading nook. The bright and airy front bedroom benefits from two large windows and two separate step-in closets. Down the hall, a generously sized second bedroom sits near the full bathroom. While the home is ready for its new owners, it does need some light TLC to reach its full potential. It is being sold as-is, making it a fantastic opportunity for a first-time buyer looking to build sweat equity or an investor seeking an easy addition to their portfolio. Buyer is responsible for all Norristown Boro U&O requirements.
#PAMC2132196

NORRISTOWN

7 E BASIN STREET

2 Beds

1 Baths

1,260 Sq.Ft.

$159,900

MLS#: PAMC2132196
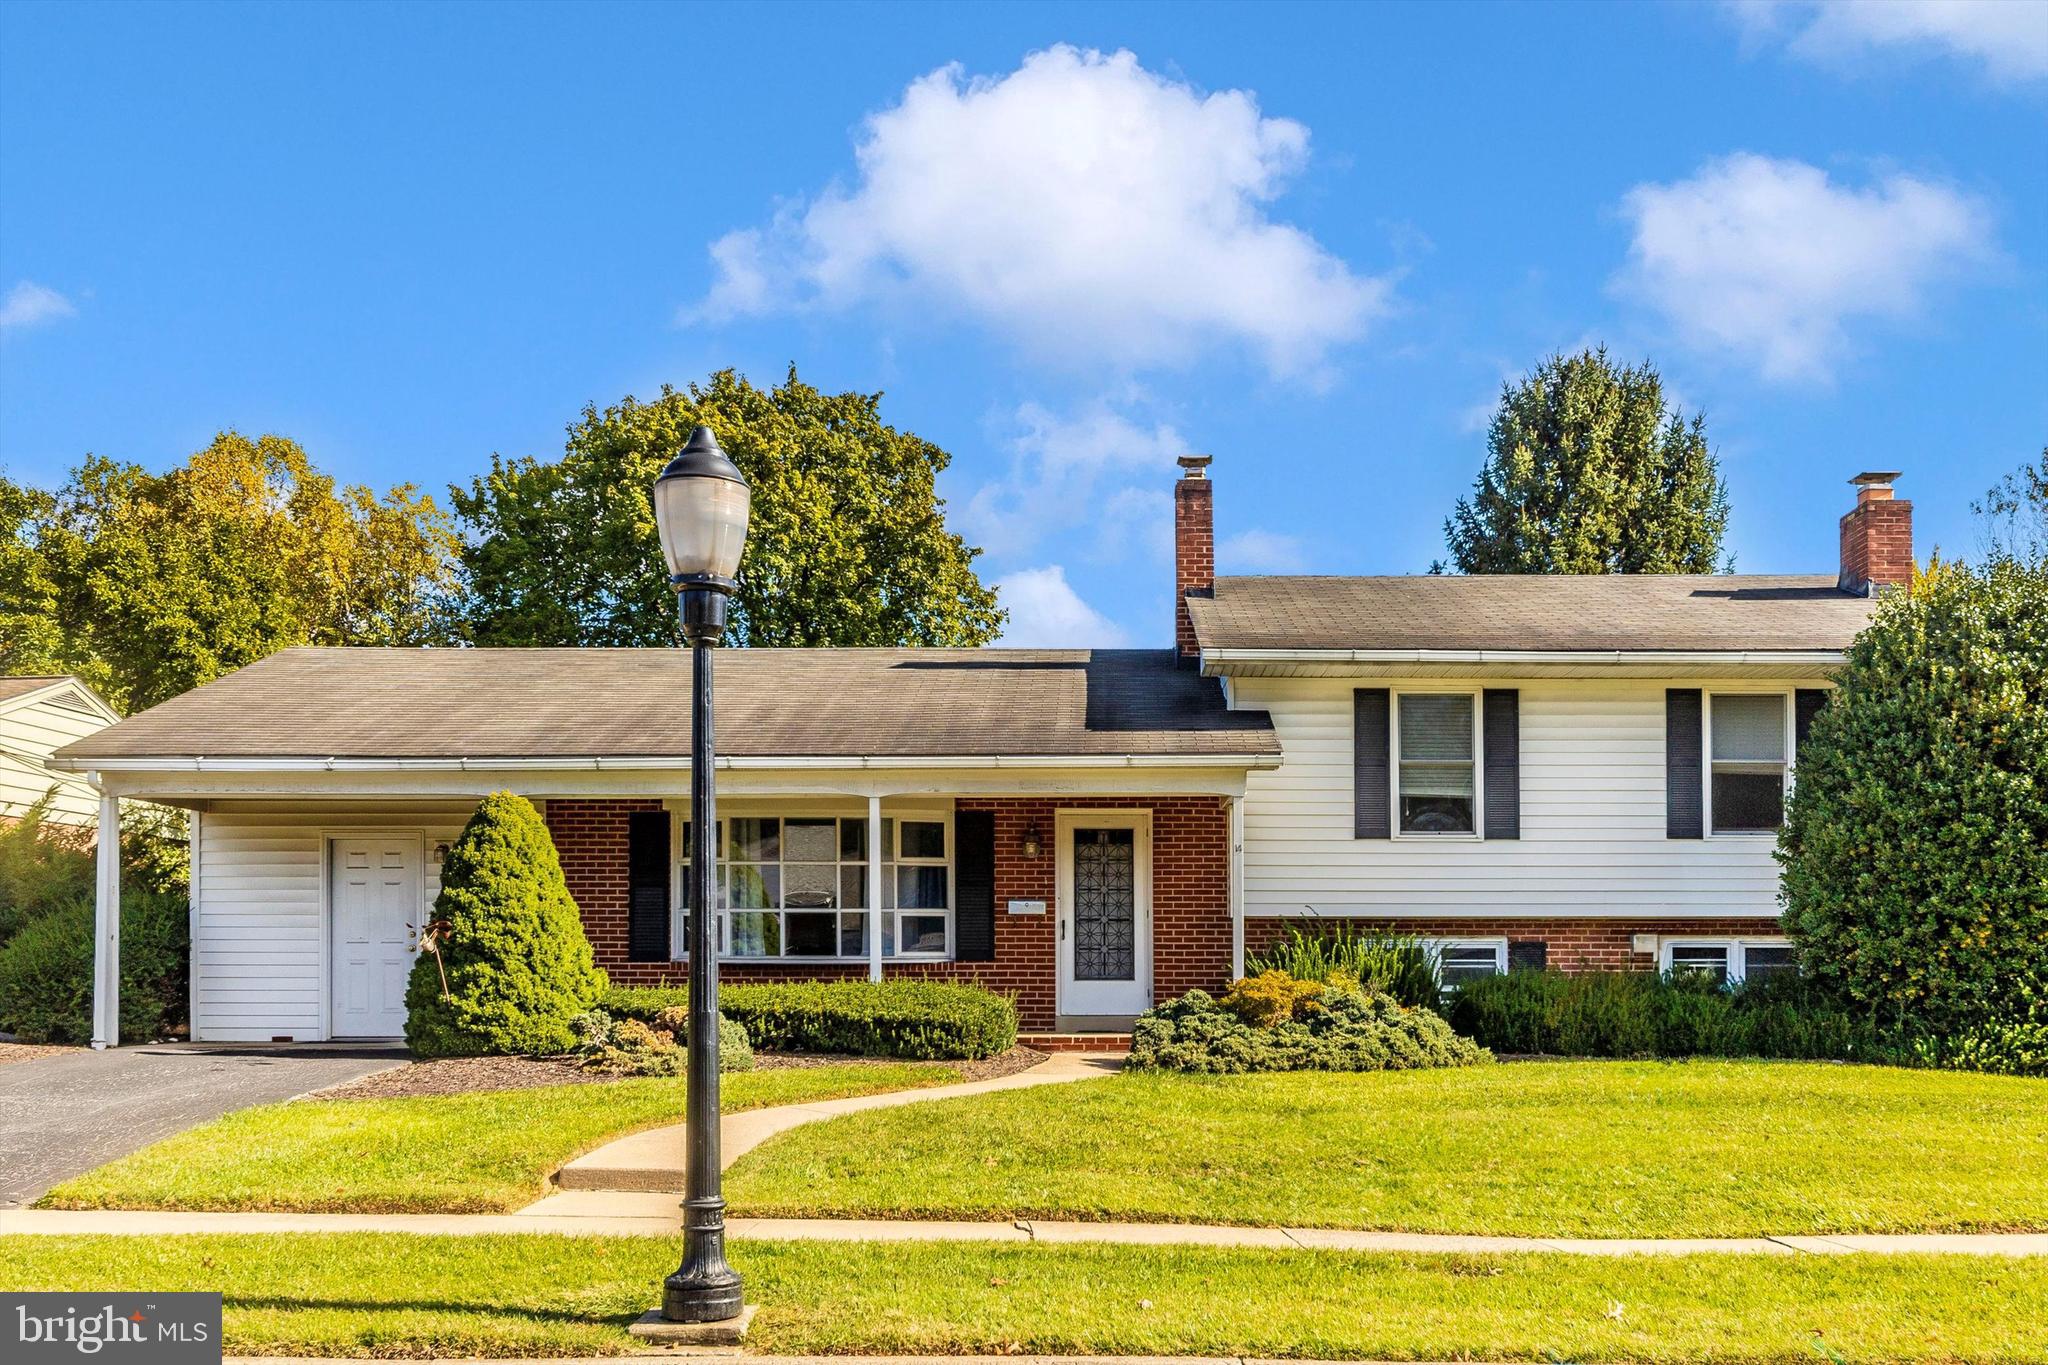
Welcome home to 14 Fairview Avenue! This spacious 5 bedroom 4 bathroom four-level split-level home, in the convenient Westbrook neighborhood of Frederick City, is just waiting for you to make it your very own! The main level of the home offers a living room, dining room, kitchen, bonus bedroom with full en-suite bathroom, and amazing sun-room and screened porch. The upper level of the home offers a primary bedroom with full en-suite bathroom, two spacious secondary bedrooms, and full hall bathroom. The first lower level of the home offers a rec room with fireplace, fifth bedroom, full bath, storage, and access to the backyard. The second lower level of the home is unfinished offering ample storage, utilities, and laundry area. Outside of the home you'll find a patio, spacious level backyard, plus private driveway parking. All of this in an incredibly convenient location close to shopping, dining, major commuter routes, and just minutes from all of the great amenities Downtown Frederick has to offer! Don't miss your chance to call this incredible house, home!
#MDFR2053178

FREDERICK

14 FAIRVIEW AVENUE

5 Beds

4 Baths

2,375 Sq.Ft.

$535,000

MLS#: MDFR2053178
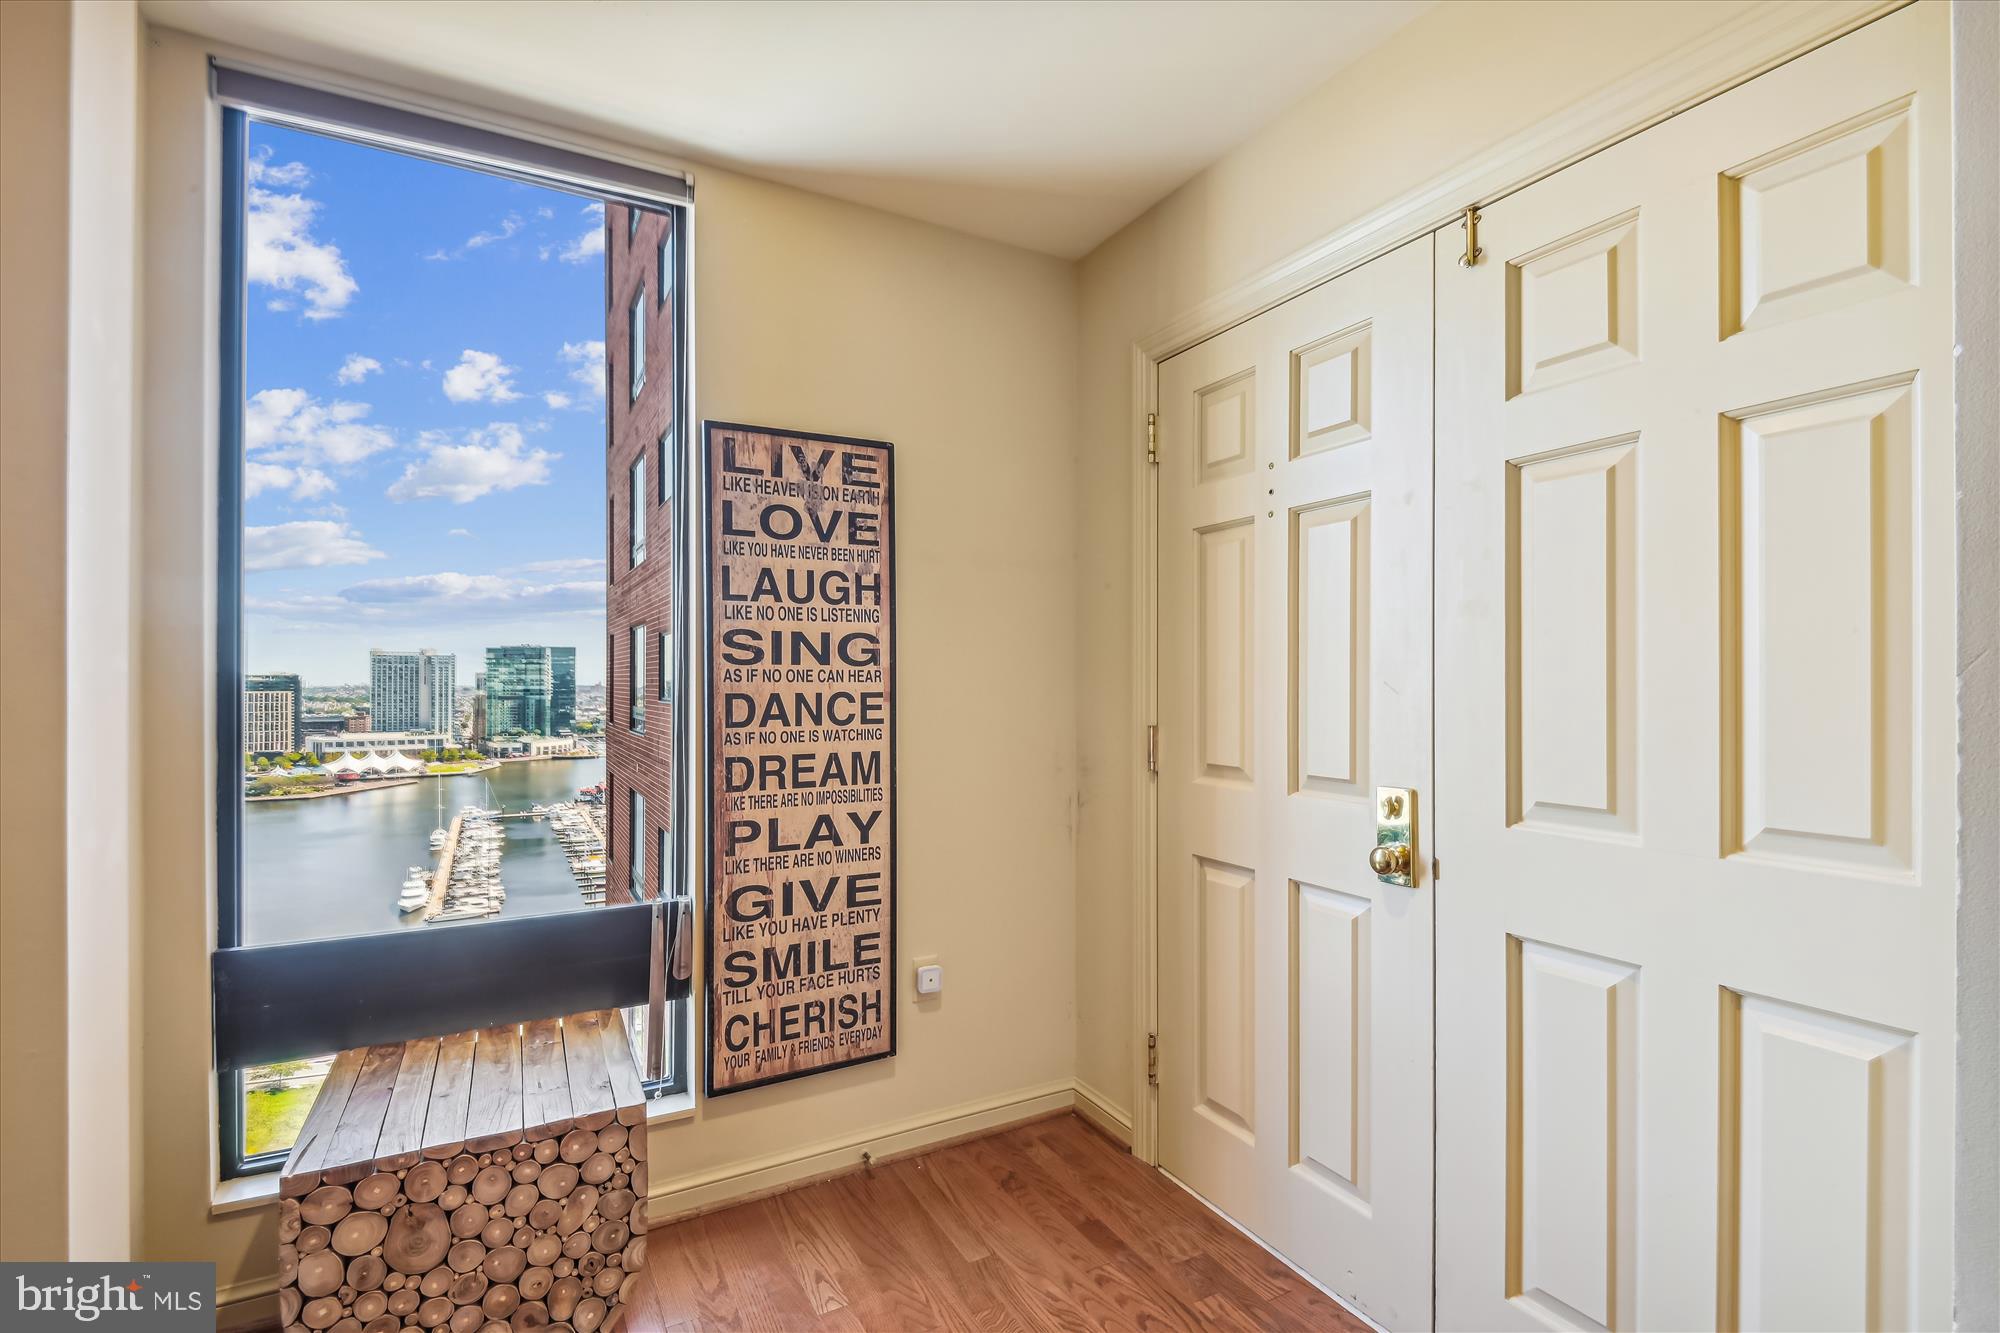
2 bedroom/2 bath condo with spectacular views of both sunrises over the Inner Harbor and panoramic sunsets over the park-like Otterbein neighborhood, Camden Yards, and M&T Stadium. Large living and dining areas and a pass-through bar in the kitchen equipped with recently replaced stainless steel appliances give the perfect flow for entertaining. A nice, wide hallway offers storage and plenty of room to display artwork and leads to the sleeping quarters, including a large primary suite with a bathroom and a generous custom walk-in closet. The 2nd bedroom/office, with spacious closets, allows for versatility. Sellers have also replaced the water heater, heat pump, and all the faucets during their ownership, The Royal Sonesta Harbor Court Hotel, connected to the Harbor Court condo building, gives direct indoor access and discounts for residents on food, gym (w/indoor pool), racquetball & tennis courts, and hotel rooms. The condo provides a doorman, 24-hour front-desk service, 1 storage locker, and 1 parking space in the attached, gated garage. Superb location across the street from the waterfront promenade and Baltimore's famous Inner Harbor attractions. Close to restaurants, business district, shopping, stadiums, hospitals, and the MARC train with service to DC.
#MDBA2137844

BALTIMORE

10 E LEE STREET 2006

2 Beds

2 Baths

1,668 Sq.Ft.

$325,000

MLS#: MDBA2137844
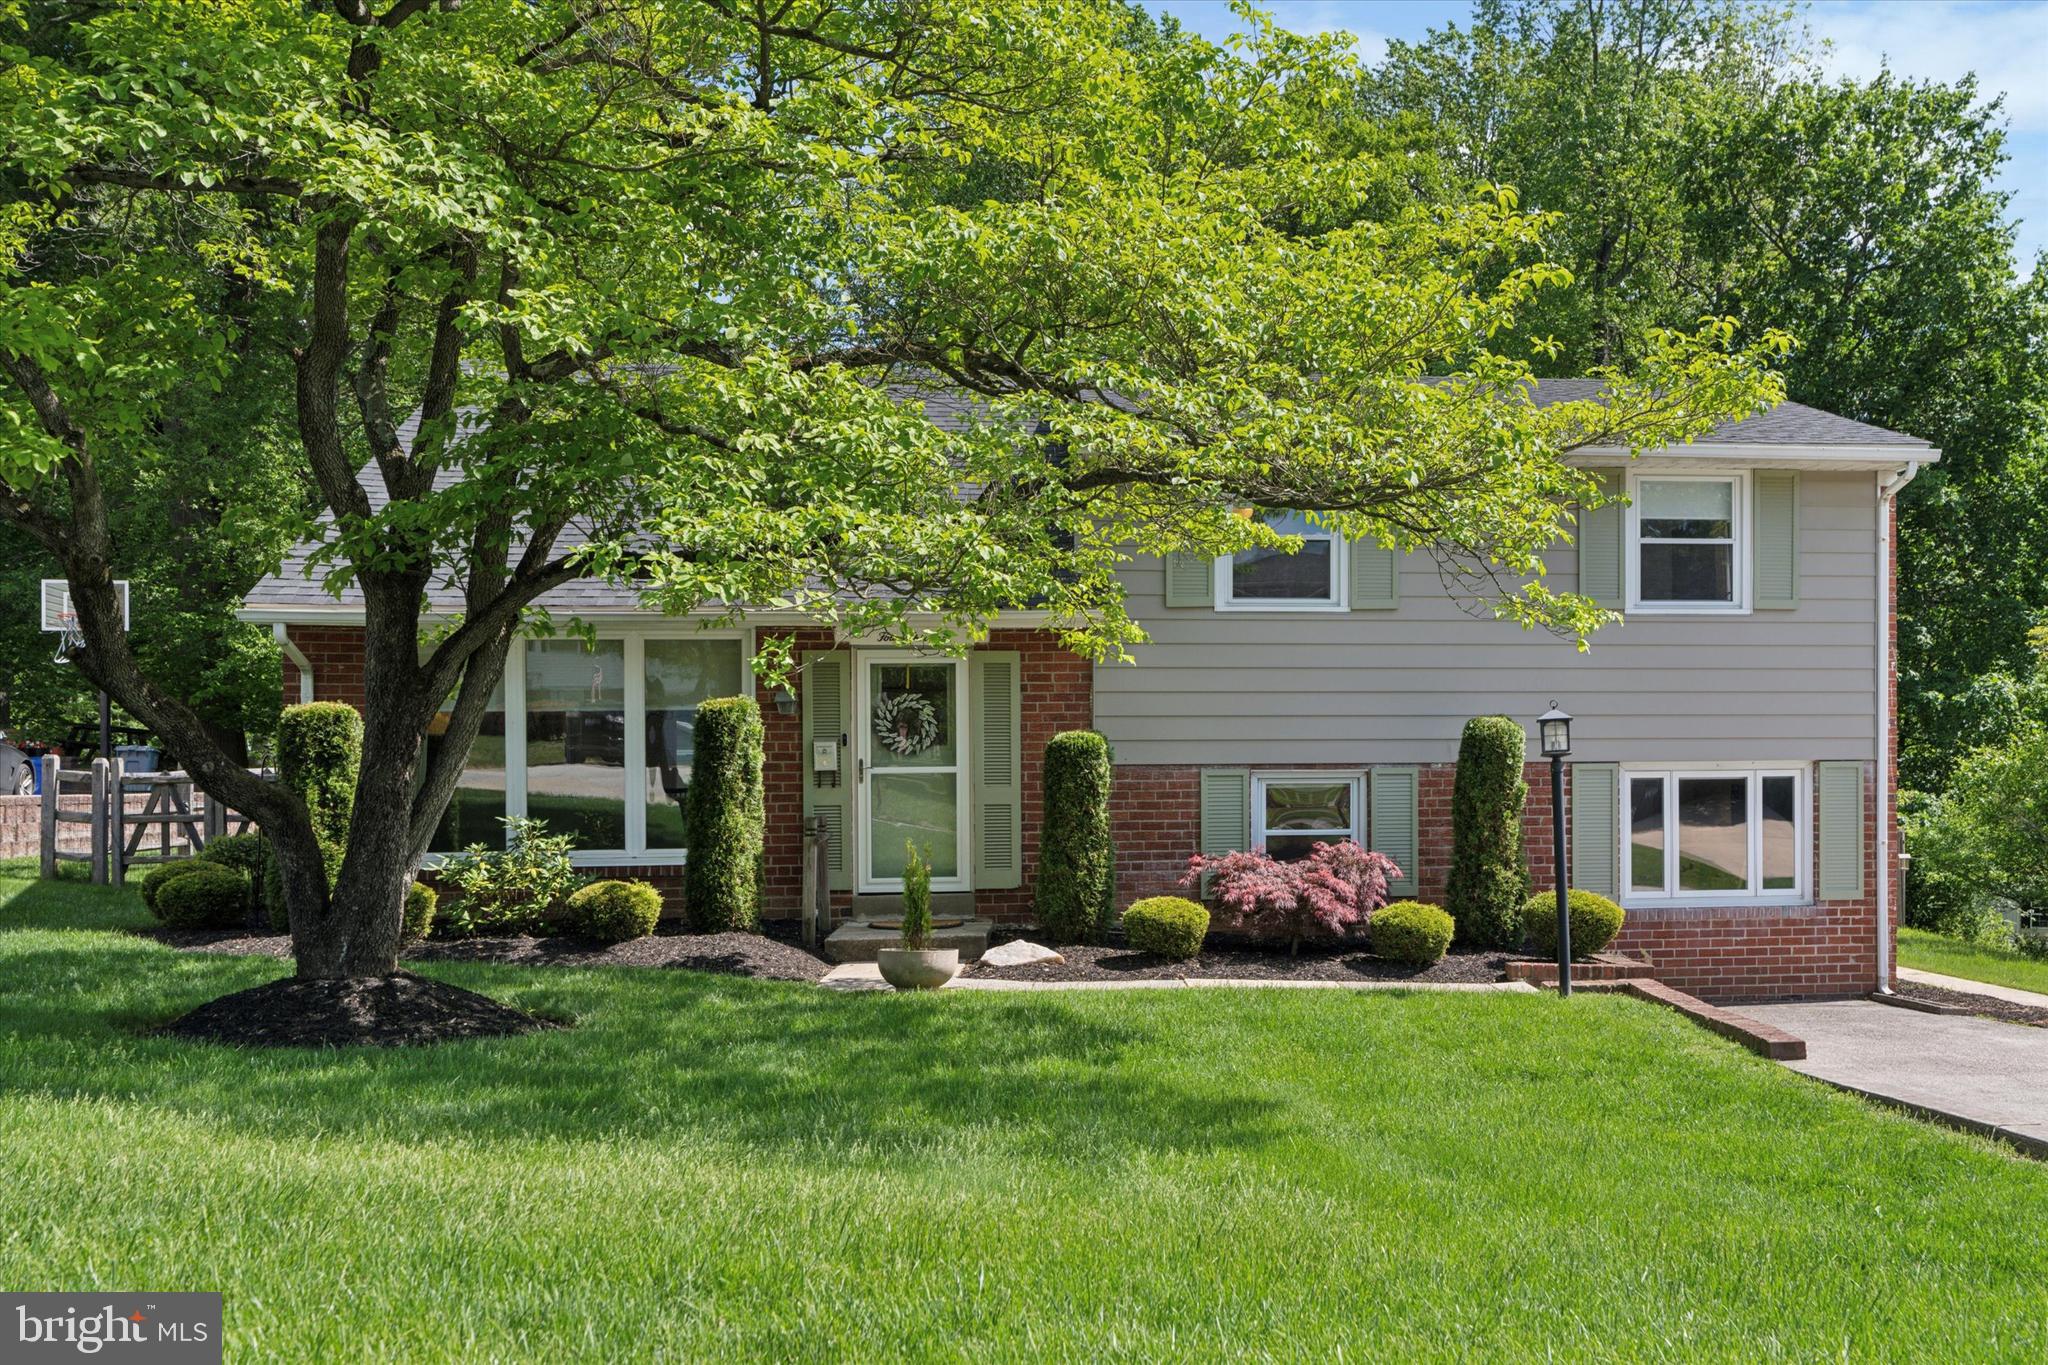
Welcome to 413 Candlewood Rd, a beautifully updated home in the heart of Broomall! This turn-key property offers a perfect blend of modern upgrades and classic charm. Inside, you’ll find a bright, open-concept layout featuring new flooring, fresh paint, and recessed lighting throughout. The fully renovated kitchen boasts quartz countertops, custom cabinetry, and stainless steel appliances—ideal for both everyday living and entertaining. The renovated bathrooms feature stylish tile work and updated fixtures. Downstairs, the updated lower level provides additional finished living space—perfect for a playroom, home office, or gym—and includes a dedicated laundry room and convenient half bathroom. Major systems have been thoughtfully upgraded, including a newer HVAC system and newer hot water heater for added peace of mind. Outside, enjoy a freshly landscaped yard with a patio area ideal for outdoor gatherings, plus a brand new shed offering convenient extra storage. The exterior also features excellent curb appeal with a crisp, updated look. Nestled in a quiet, walkable neighborhood, this home is close to parks, shopping, dining, and is part of the award-winning Marple Newtown School District. Easy access to major highways makes commuting to the Main Line or Center City Philadelphia a breeze. Don’t miss your chance to own this stylish, move-in-ready gem in one of Broomall’s most desirable communities!
#PADE2090136

BROOMALL

413 CANDLEWOOD ROAD

4 Beds

2 Baths

1,864 Sq.Ft.

$650,000

MLS#: PADE2090136
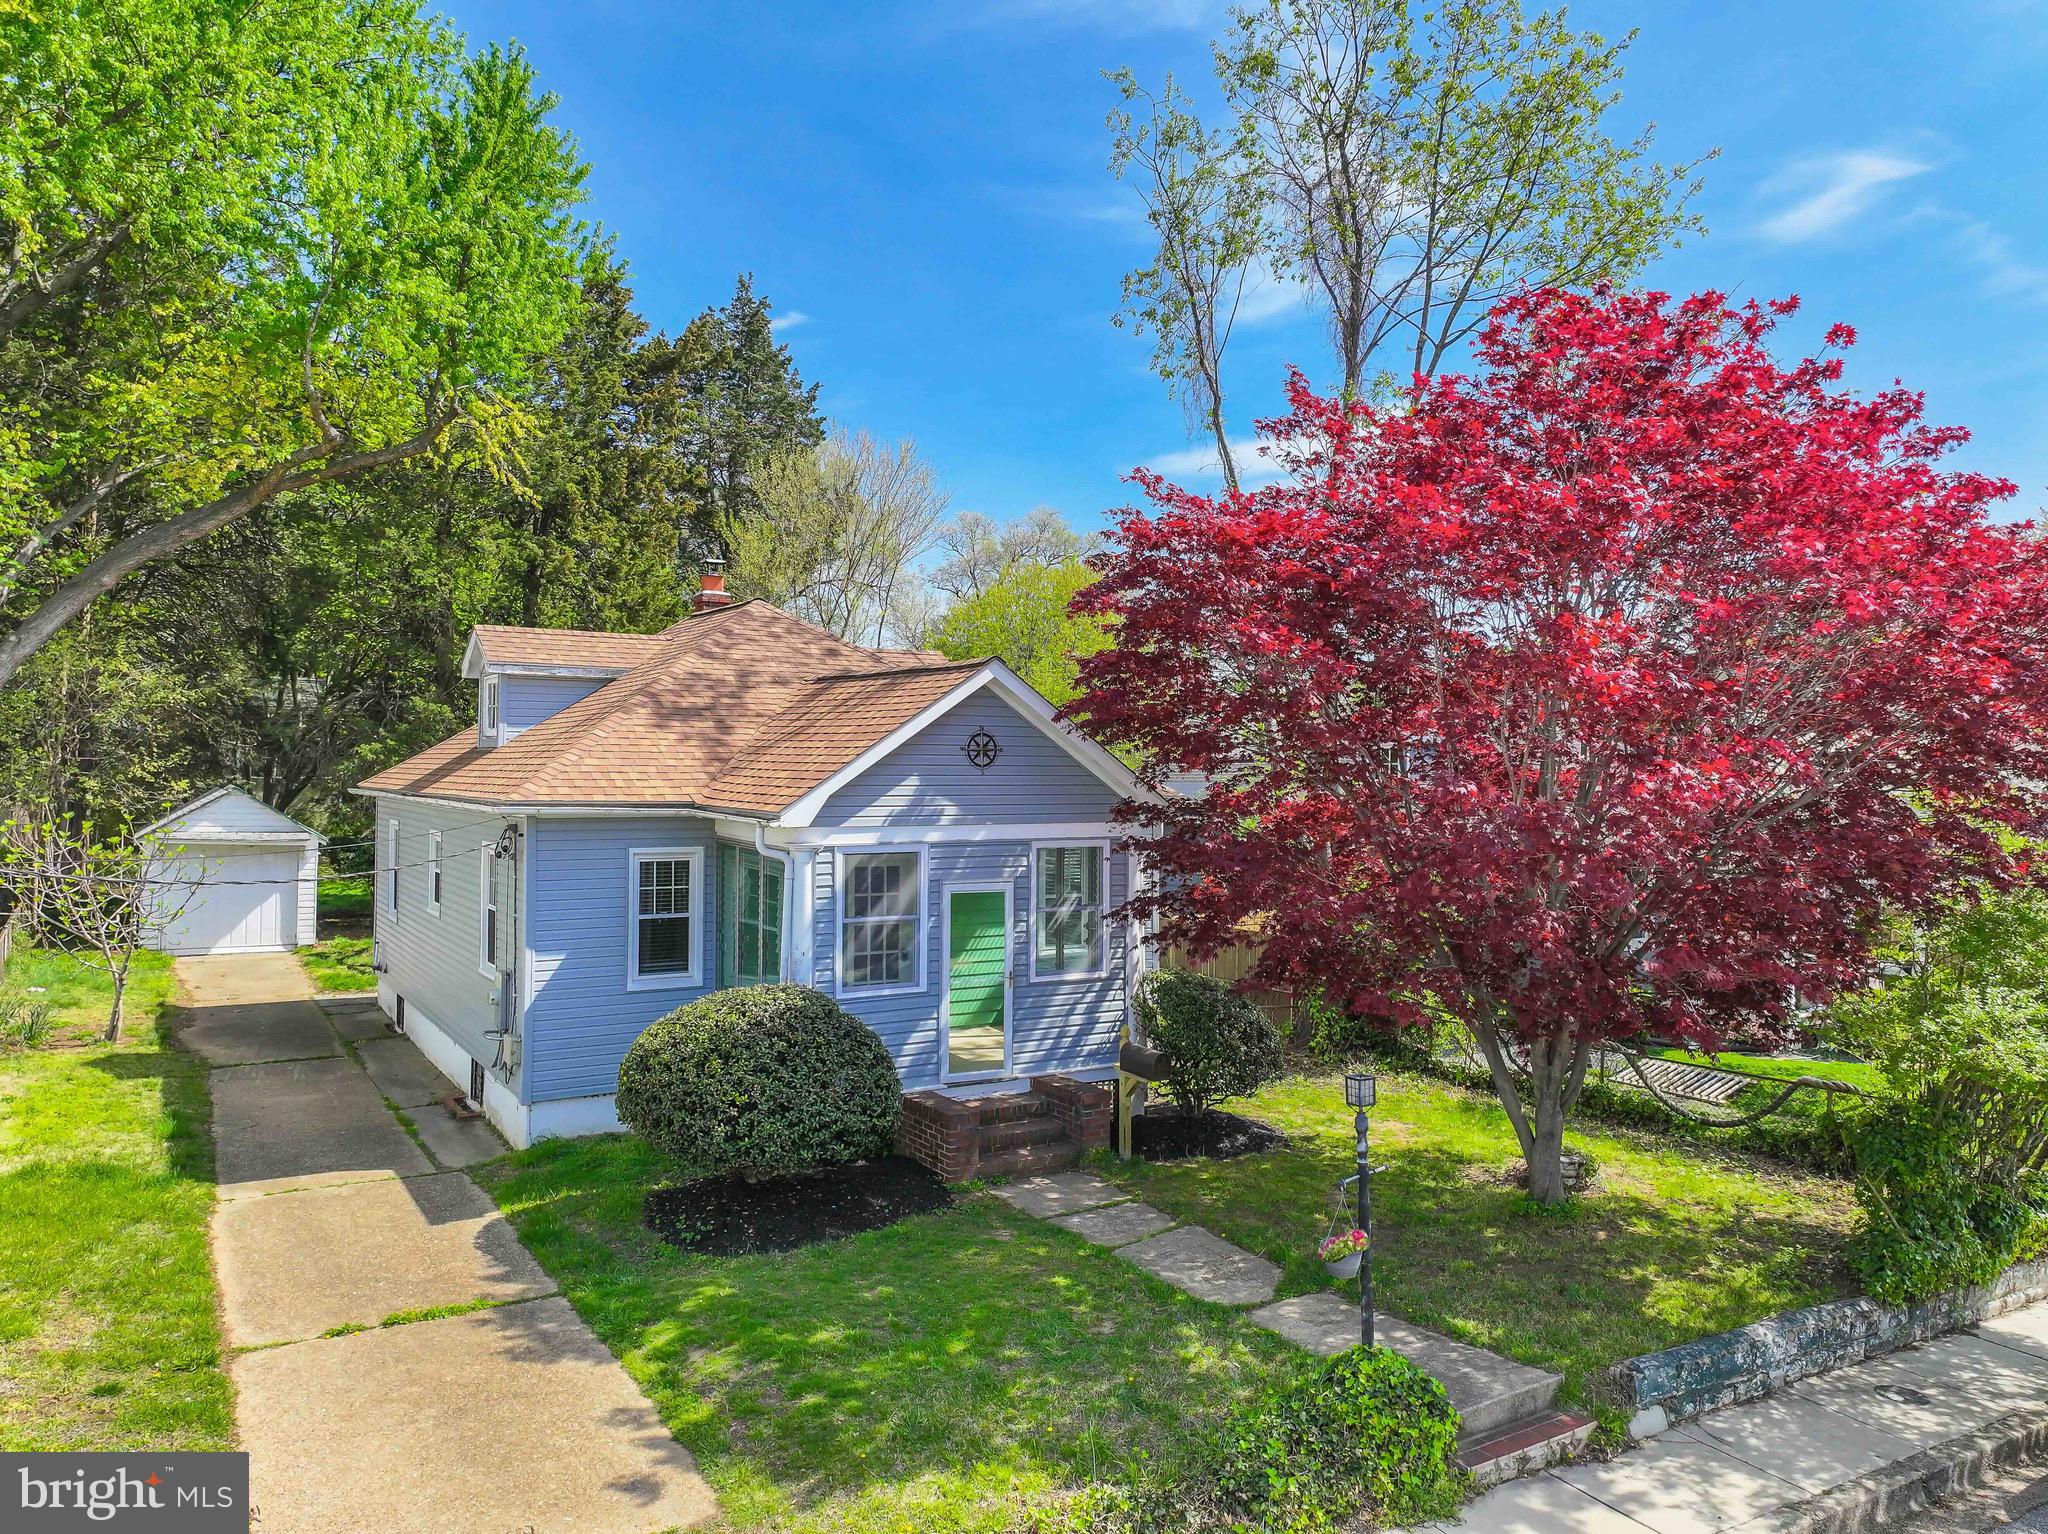
Welcome to your Eastport escape! This beautifully updated, move-in-ready home puts you right in the heart of one of Annapolis’ most vibrant neighborhoods—just minutes from downtown and an easy stroll to marinas, waterfront parks, local restaurants, and all the charm that Eastport has to offer.

Inside, you’re greeted by a bright, airy layout and stunning original hardwood floors that have been professionally stripped, refinished, and sealed to bring out their classic beauty. The kitchen was renovated about three years ago and it shows—featuring crisp white cabinetry, quartz countertops, sleek stainless steel appliances, and modern lighting that makes the whole space pop. Throughout the home, energy-efficient double-hung windows offer great airflow and easy cleaning, while bladeless ceiling fans in every room keep things cool and quiet.

Downstairs, the basement has been upgraded with waterproof flooring and custom built-in shelving—whether you’re dreaming of a home theater, workout zone, or playroom, the possibilities are wide open. Upstairs, you’ll find comfortable, generously sized bedrooms and a full bath with thoughtful finishes.

This home comes with major upgrades that really matter. A brand-new architectural roof was installed in late 2023, complete with CertainTeed Landmark shingles, enhanced underlayment, flashing, and ridge vent. In April 2024, new aluminum siding was added—durable, low-maintenance, and energy-efficient. You’ll also love the peace of mind from the upgraded smoke and carbon monoxide detectors (installed in December 2024), and the quiet convenience of off-street parking.

Step out back and enjoy the private yard, perfect for relaxing or entertaining. There’s even a mature fig tree that provides fresh seasonal fruit—a sweet bonus!

Living in Eastport means you're never far from fun: kayak the creeks, enjoy seafood by the water, catch a local festival, or just soak in the laid-back, coastal vibe. Whether you're looking for your next home base or weekend getaway, 908 Van Buren Street delivers comfort, style, and location all in one. Come see what the Eastport lifestyle is all about!
#MDAA2112696

ANNAPOLIS

908 VAN BUREN STREET

2 Beds

1 Baths

884 Sq.Ft.

$475,000

MLS#: MDAA2112696
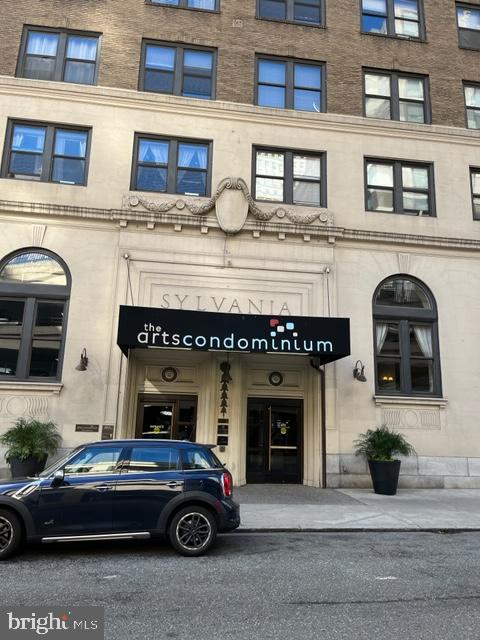
Unit 1112 may be sold individually or in a package
units 3 with 320,425,715, 1520
The price for the package is $500,000/
Month to month leases except unit 1520.
Each unit is rented for $1000/month 
except 715 which is $975/month
MOTIVATED SELLER. OPEN TO OFFERS
#PAPH2436154

PHILADELPHIA

1324 LOCUST STREET 1112

None Beds

1 Baths

342 Sq.Ft.

$100,000

MLS#: PAPH2436154
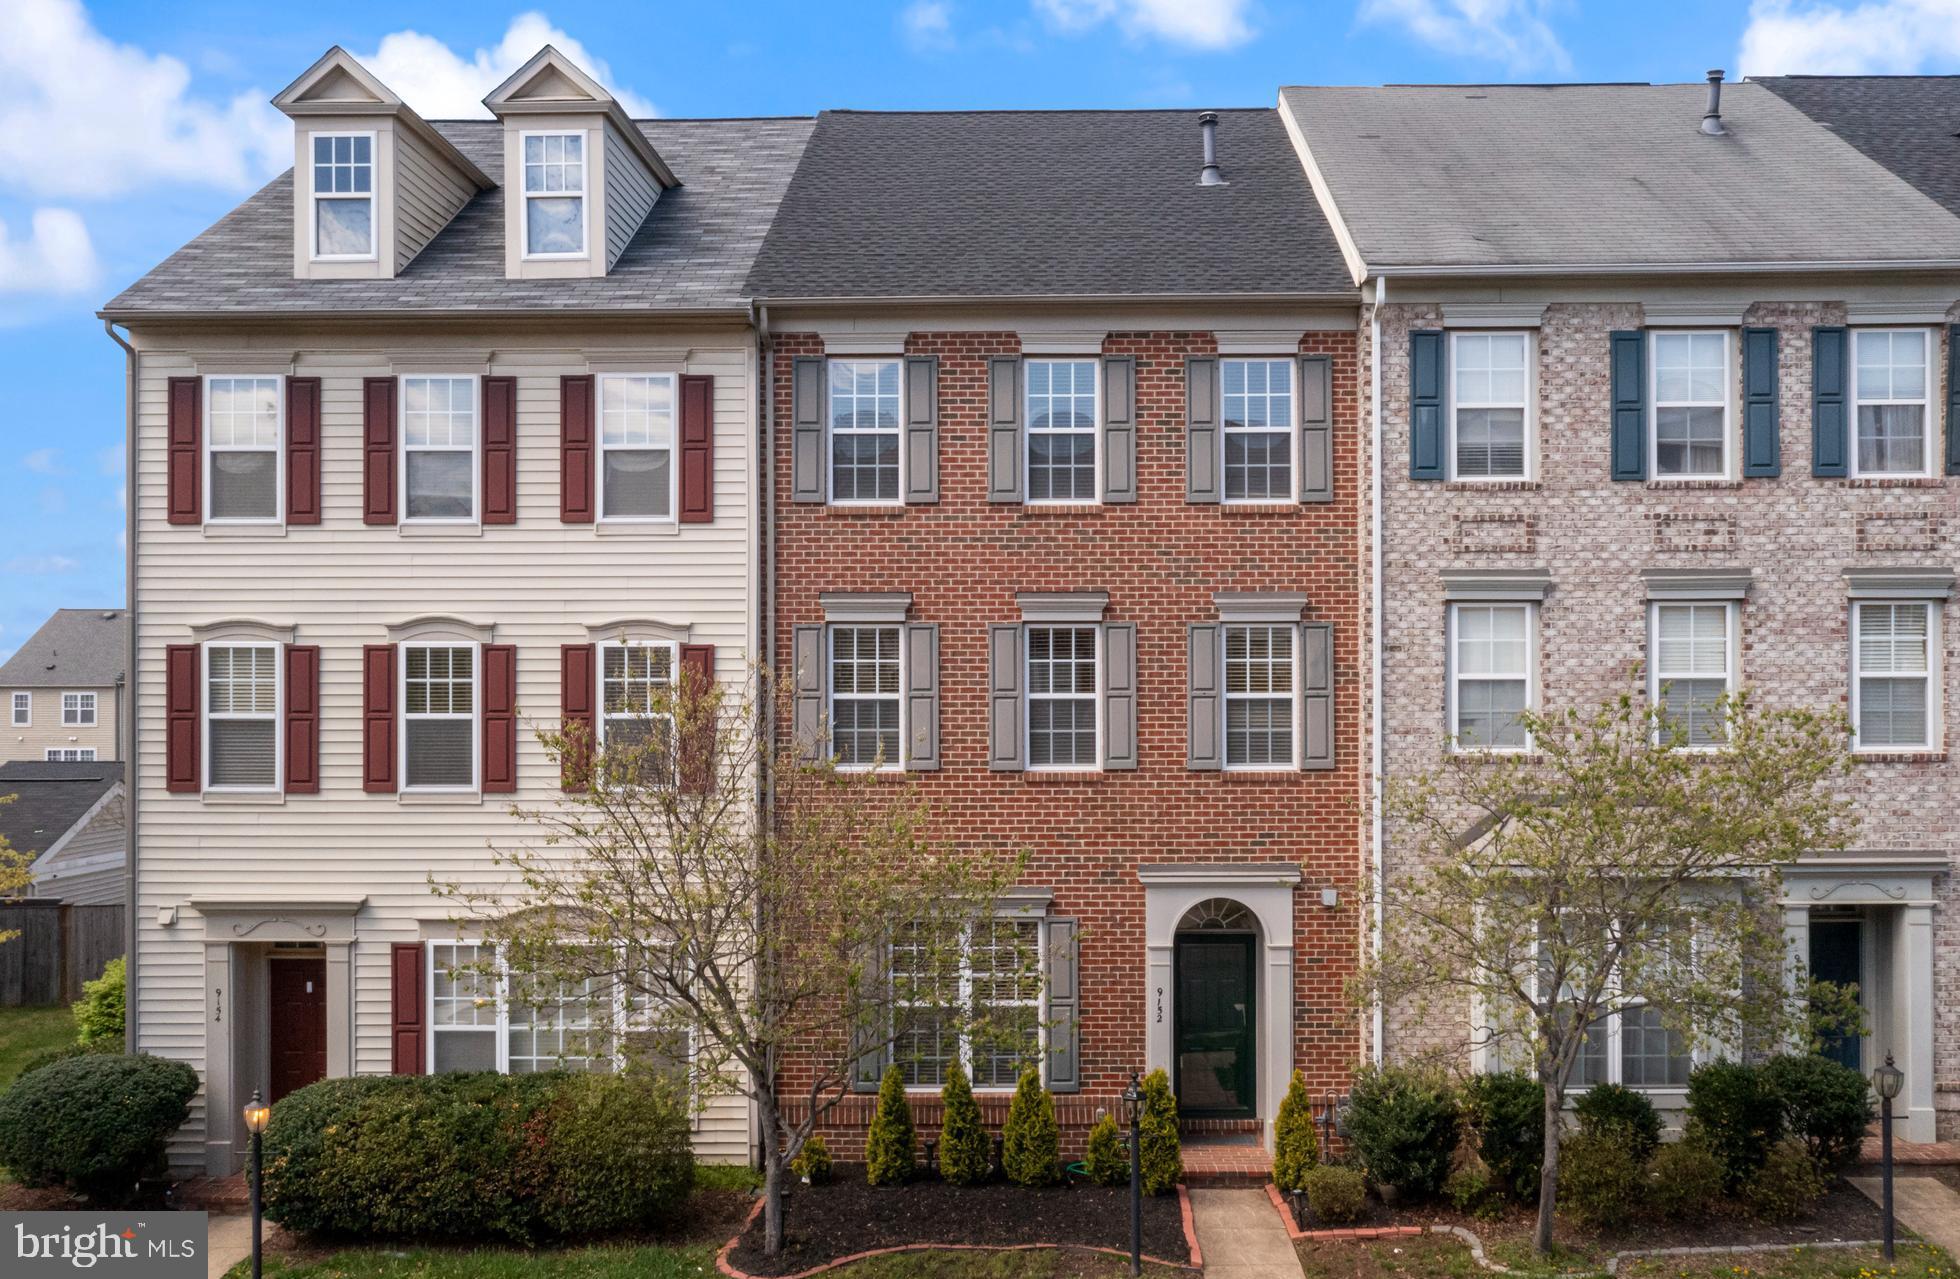
SPECTACULAR & MOVE IN READY! 3 Bedroom, 2.5 bath townhome with detached 2-car garage. Welcome to Pembrooke at Victory Lakes! Highly sought after community in Bristow VA. Step into the main level entry and be welcomed by soaring 10ft ceilings and gleaming hardwood floors! This gorgeous house has an open floor concept perfect for entertaining! Granite countertops and a massive island with ample space for seating.  Living room has a beautiful fireplace and leads out to the fenced deck/patio between the house and garage. A formal dining room and half bath round out the main level. On the second floor you'll find a generous primary suite with hardwood flooring and an attached bath and spacious walk-in-closet. An open den/office that can easily convert to a 4th bedroom and a large laundry room are also located on this level. On the third floor, is a "loft" style recreation room with vaulted ceilings and gorgeous hardwood flooring, two additional bedrooms and a full bath with double vanities and shower-tub.  Brand new roof was installed in 2025.  LVP installed in 3rd level bath 2025, HVAC is 2014, but the motor was replaced with OEM parts in 2024 and next scheduled maintenance service is April 25th.  Interior walls repainted 2021.  Refrigerator 2018. Hot Water Heater 2017. Location is outstanding with easy access to Rt 234, Hwy I-66, Rt 29, Rt 28, and just minutes to the Virginia Railway Express (VRE) as well as commuter parking lots nearby. Pembrooke at Victory Lakes has many amenities including swimming pool, clubhouse, gym, party room, lake access, tennis courts, basketball courts, "beach volleyball", walking trails, tot-lots, playgrounds and more! Zoned for Victory Elementary, Marsteller Middle, and Patriot High School.
#VAPW2089674

BRISTOW

9152 RIBBON FALLS LOOP

3 Beds

2 Baths

2,584 Sq.Ft.

$620,000

MLS#: VAPW2089674
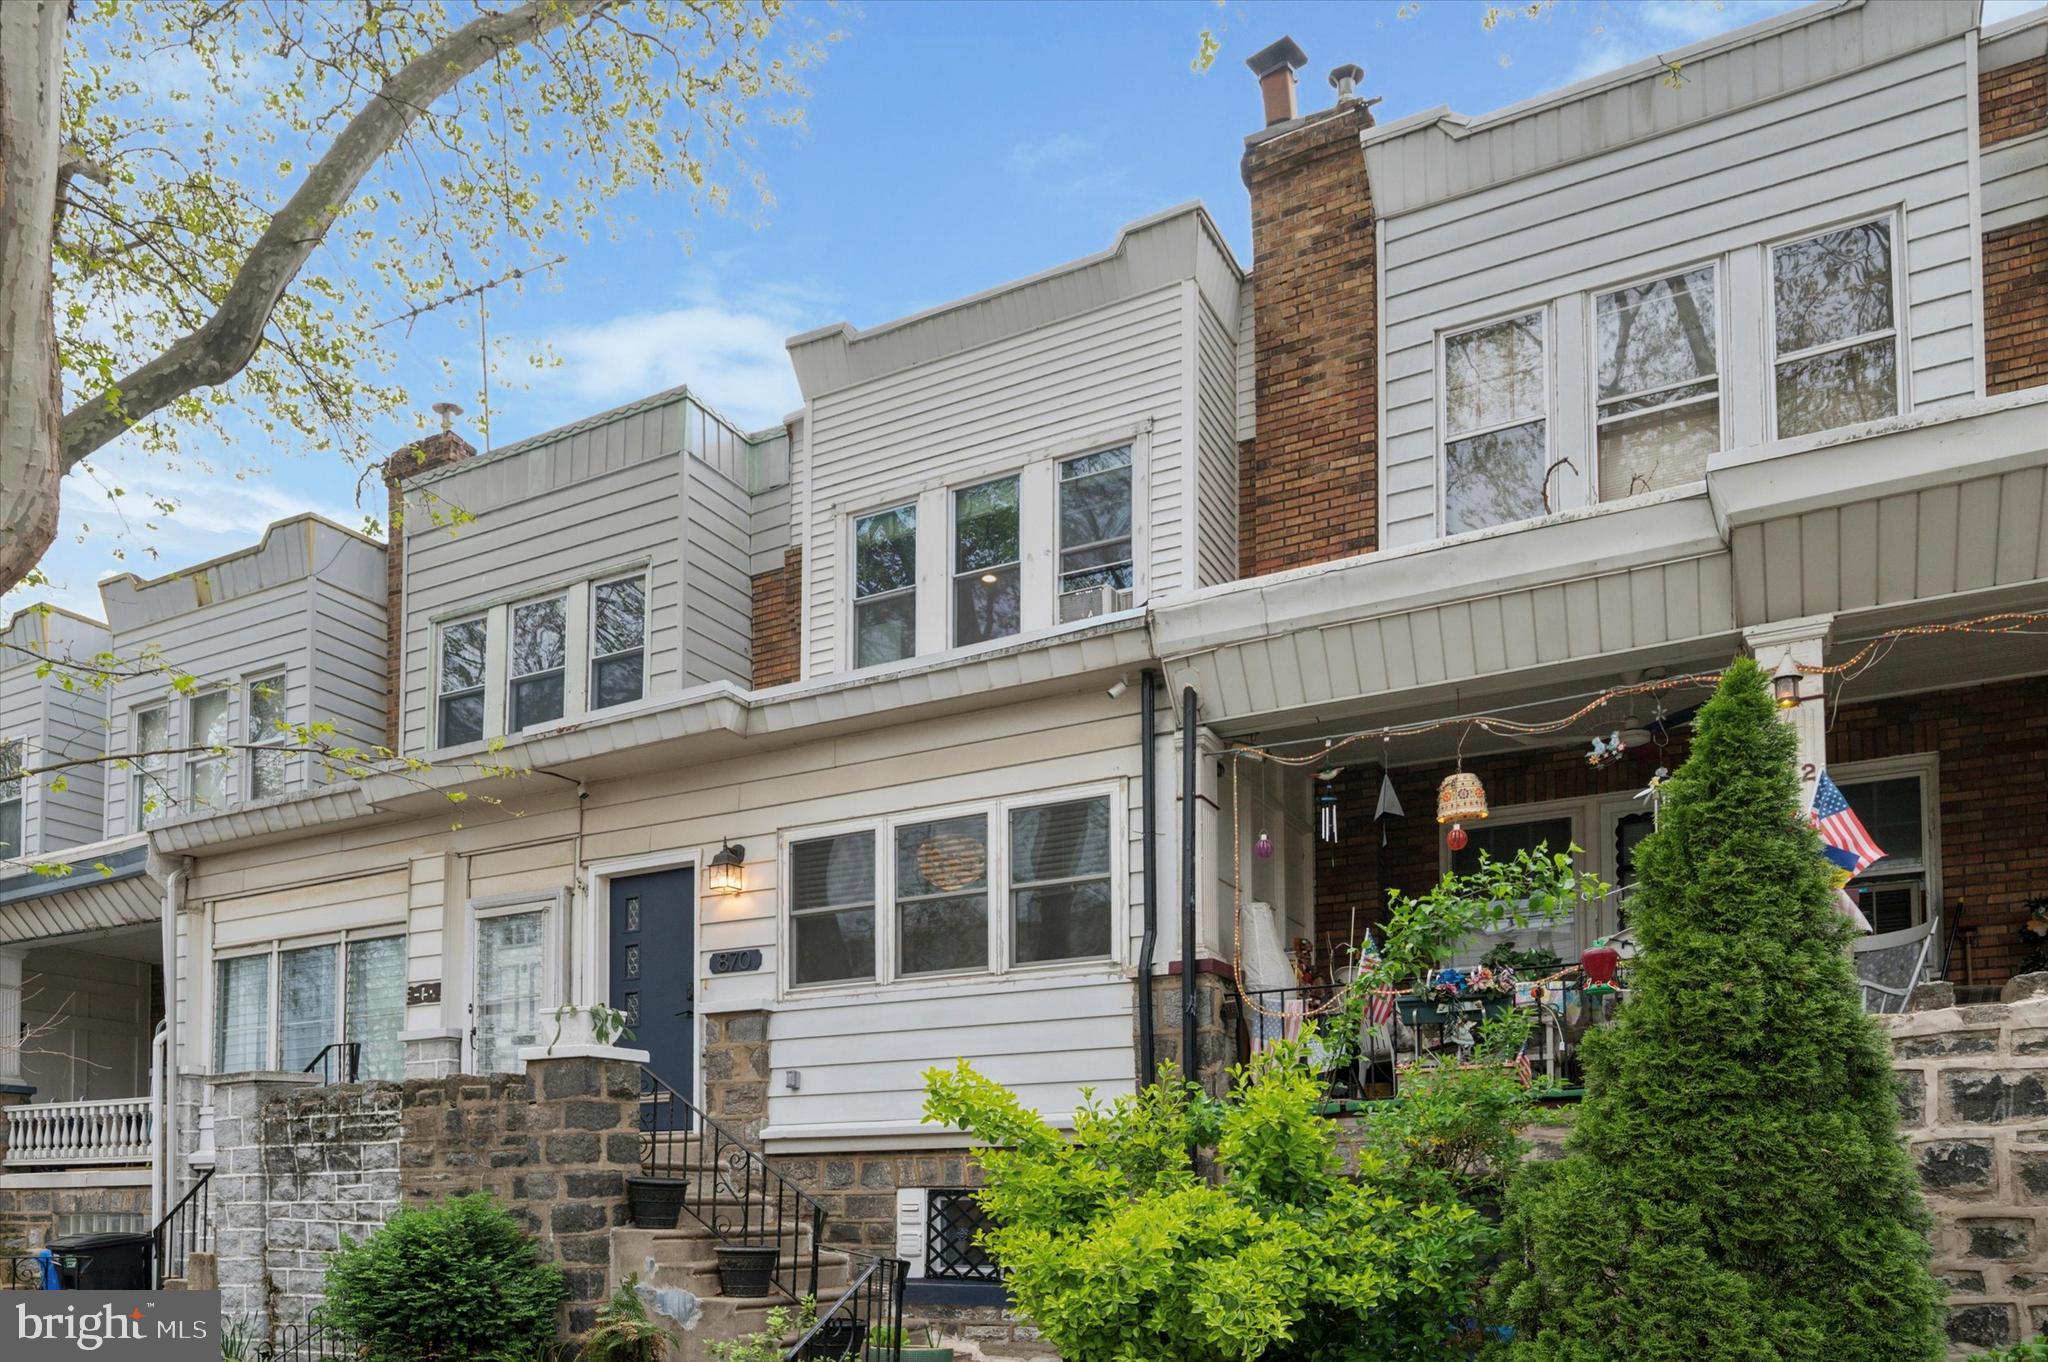
Welcome to 870 N 21st Street—nestled on a picturesque, tree-lined block in the heart of Fairmount, this beautifully maintained 3-bedroom, 1.5-bath home blends modern comfort with artisan character in one of Philadelphia’s most walkable and vibrant neighborhoods.

Step through the convenient entry foyer, where tongue-and-groove wood ceilings, a stylish pendant light, and custom-built storage make everyday transitions seamless. The first floor impresses with its wide, open layout, hardwood floors, and recessed lighting throughout—offering versatile options for living and dining. A wood-burning fireplace not only adds warmth and ambiance, but also creates a natural sense of separation between the living room and the flexible dining area. A custom dry bar with accent lighting adds a chic, functional touch for entertaining.

The kitchen is both spacious and private, featuring crisp white shaker cabinetry, tile backsplash, farmhouse sink, black hardware and fixtures, and under-cabinet lighting—all opening directly to a private rear deck with a retractable awning, perfect for dining al fresco or morning coffee.

The powder room is a standout with its antique lited door, live-edge floating vanity, basin sink, and curated design details.

Upstairs, you’ll find three generous bedrooms and a full bath. The primary suite boasts three large windows overlooking the tree-lined street and a four-door custom closet system. The second bedroom is light-filled with ample closet space, while the third bedroom is highly customized with built-ins and integrated storage—ideal as an office, guest room, or creative space. The full bathroom is bright and stylish, featuring classic white subway tile, a stunning skylight, polished nickel fixtures, and a chic wallpapered accent wall that adds a pop of personality to this serene space.

Storage is a true highlight throughout this home, from custom closets to thoughtful built-ins. A dry basement provides laundry and even more room for storage or future potential. The garage is equally versatile, functioning as a workshop with built-in pegboard and workbench, while the private driveway allows for a second car.

Enjoy unbeatable walkability to the Philadelphia Museum of Art, Kelly Drive, Fairmount Avenue’s shops and restaurants, and green spaces like the Francisville Playground and Pool—all just a ten-minute stroll away. With mature trees lining every block and a true neighborhood feel, this home offers both tranquility and proximity to Center City.

Central air provides year-round comfort and a newly installed roof (2024) provides peace of mind as you make this house your new home. Open houses Saturday from 11-1 and Sunday from 1:30-3:30.

Buyer responsible for verifying square footage and taxes.
#PAPH2472534

PHILADELPHIA

870 N 21ST STREET

3 Beds

1 Baths

1,290 Sq.Ft.

$539,000

MLS#: PAPH2472534

1 ... 568 569 570 571 572 ... 666
* Listings identified with the FMLS IDX logo come from FMLS and are held by brokerage firms other than the owner of this website. The listing brokerage is identified in any listing details. Information is deemed reliable but is not guaranteed. If you believe any FMLS listing contains material that infringes your copyrighted work please review our DMCA policy and learn how to submit a takedown request. © 2024. First Multiple Listing Service, Inc.

Send a message

Message successfully sent.

Your message

What is 3 + 4 ?

Reason for contacting?

I agree to receive email communication and understand I can unsubscribe at any time.

I agree to be contacted by Charis Realty Group - Christine Issler, Broker via call, email, and text for real estate services. To opt out, you can reply 'stop' at any time or reply 'help' for assistance. You can also click the unsubscribe link in the emails. Message and data rates may apply. Message frequency may vary. Privacy Policy

Sign Out

Virtual Assistant

Would you like to take the next step with this property? We can help you schedule a showing or virtual tour, or send you more details.

Yes, I would like more information.

Thank You for Your Reply, One of Our Agents will contact you as soon as possible

No, maybe later.

Thank you, you can always contact me via email, phone number or through the contact form.

Realhub AI

Lucy - Your AI-Powered Realtor

Update Your Temporary Password

Personalize your search

Enter your email and we'll notify you immediately when new listings match what you're looking for.

or enter email address

Already have an account ? Login here

Continue your home search

I agree to receive communications and understand I can unsubscribe at any time.

I agree to be contacted by Charis Realty Group - Christine Issler, Broker via call, email, and text for real estate services. To opt out, you can reply 'stop' at any time or reply 'help' for assistance. You can also click the unsubscribe link in the emails. Message and data rates may apply. Message frequency may vary. Privacy Policy

Already have an account ? Login here

We use cookies

We use cookies primarily for analytics to enhance your experience. By accepting, you agree to our use of these cookies. You can manage your preferences or learn more about our cookies policy.