Properties

Browse or get in touch to schedule a walkthrough.

  • Nearby me
Price range

Popular Features

Community Features

Association

Property Features

Waterfront

View

Exterior Features

Interior Features

Style

1509540 properties match your criteria

Updated 1 minute ago

E-Alert name
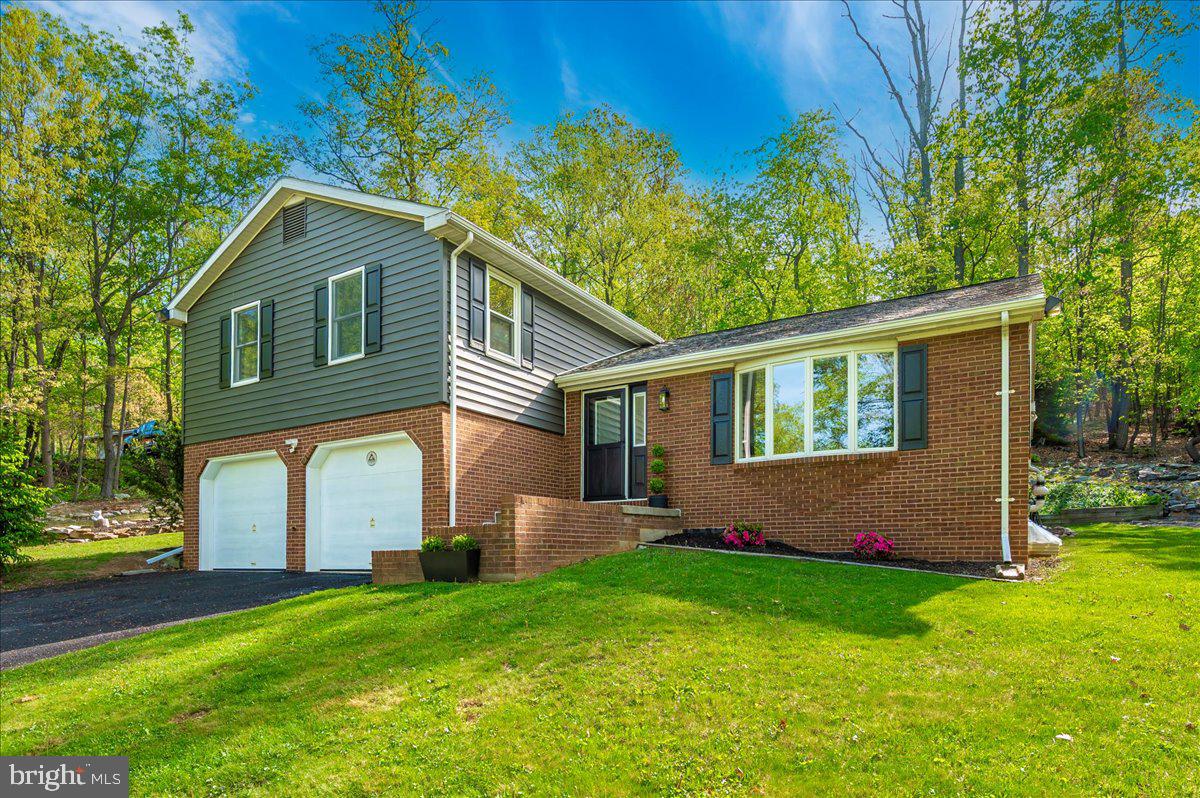
Welcome to 13449 Edgemont Rd, Smithsburg, MD – beautifully updated and move-in ready!

This charming home offers a perfect blend of modern upgrades and traditional comfort. Step inside to find fresh interior paint and a warm, inviting floor plan with defined living spaces—ideal for those who appreciate a more classic layout.

The kitchen has been updated with stylish quartz countertops and modern finishes, creating a functional space for cooking and entertaining. You'll also love the brand-new bathrooms, thoughtfully renovated with contemporary fixtures and finishes.

A new heat pump adds peace of mind and energy efficiency, while numerous other updates throughout the home enhance its overall appeal and livability.

Set on a spacious 3.35 Acre Lot in a peaceful Smithsburg location, this home offers both privacy and convenience. Don’t miss your opportunity to make it yours—schedule a showing today!
#MDWA2028598

SMITHSBURG

13449 EDGEMONT ROAD

3 Beds

2 Baths

1,772 Sq.Ft.

$425,000

MLS#: MDWA2028598
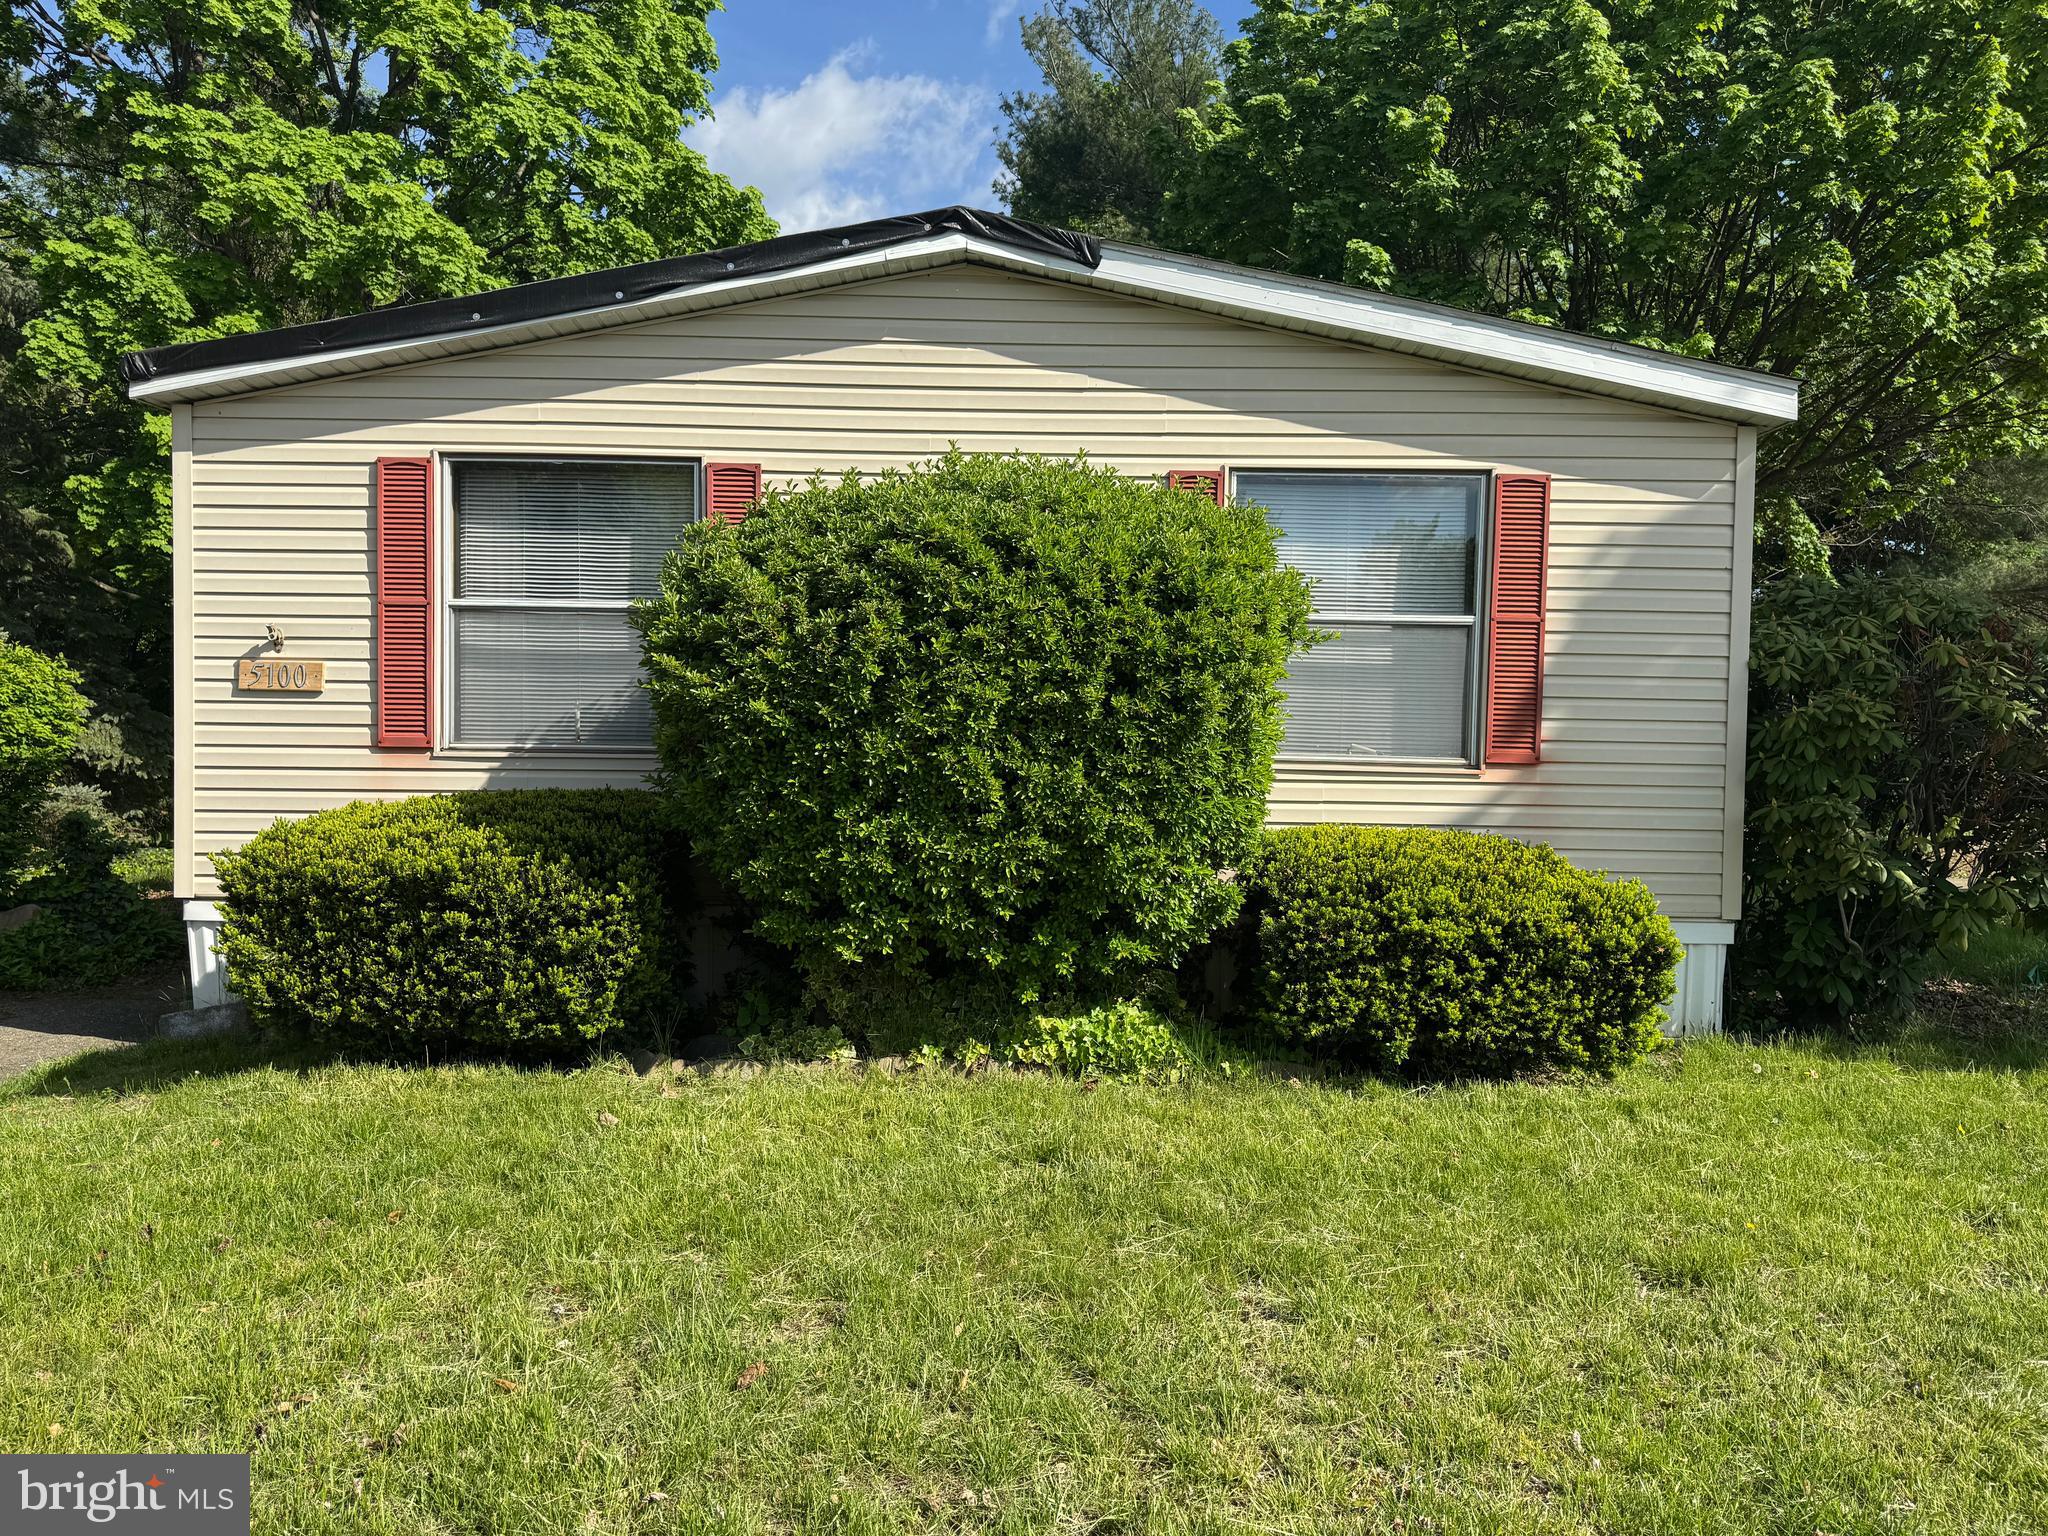
Spacious double-wide manufactured home on a prime lot! Welcome to 5100 Galen Drive in Morrisville, located in the Pennwood Crossing community. This 1,440-square-foot home features 3 bedrooms and 2 full bathrooms, offering plenty of space and potential. While the home requires repairs throughout, it is priced accordingly, making it an excellent investment or renovation opportunity. Residents of Pennwood Crossing enjoy access to a community swimming pool, while nearby parks and walking trails provide additional outdoor recreation options. Conveniently situated near major routes, this home offers easy access to shopping, dining, and local amenities. Don’t miss this chance to create your ideal living space at a competitive price.
#PABU2094814

MORRISVILLE

5100 GALEN DRIVE

3 Beds

2 Baths

1,440 Sq.Ft.

$49,900

MLS#: PABU2094814
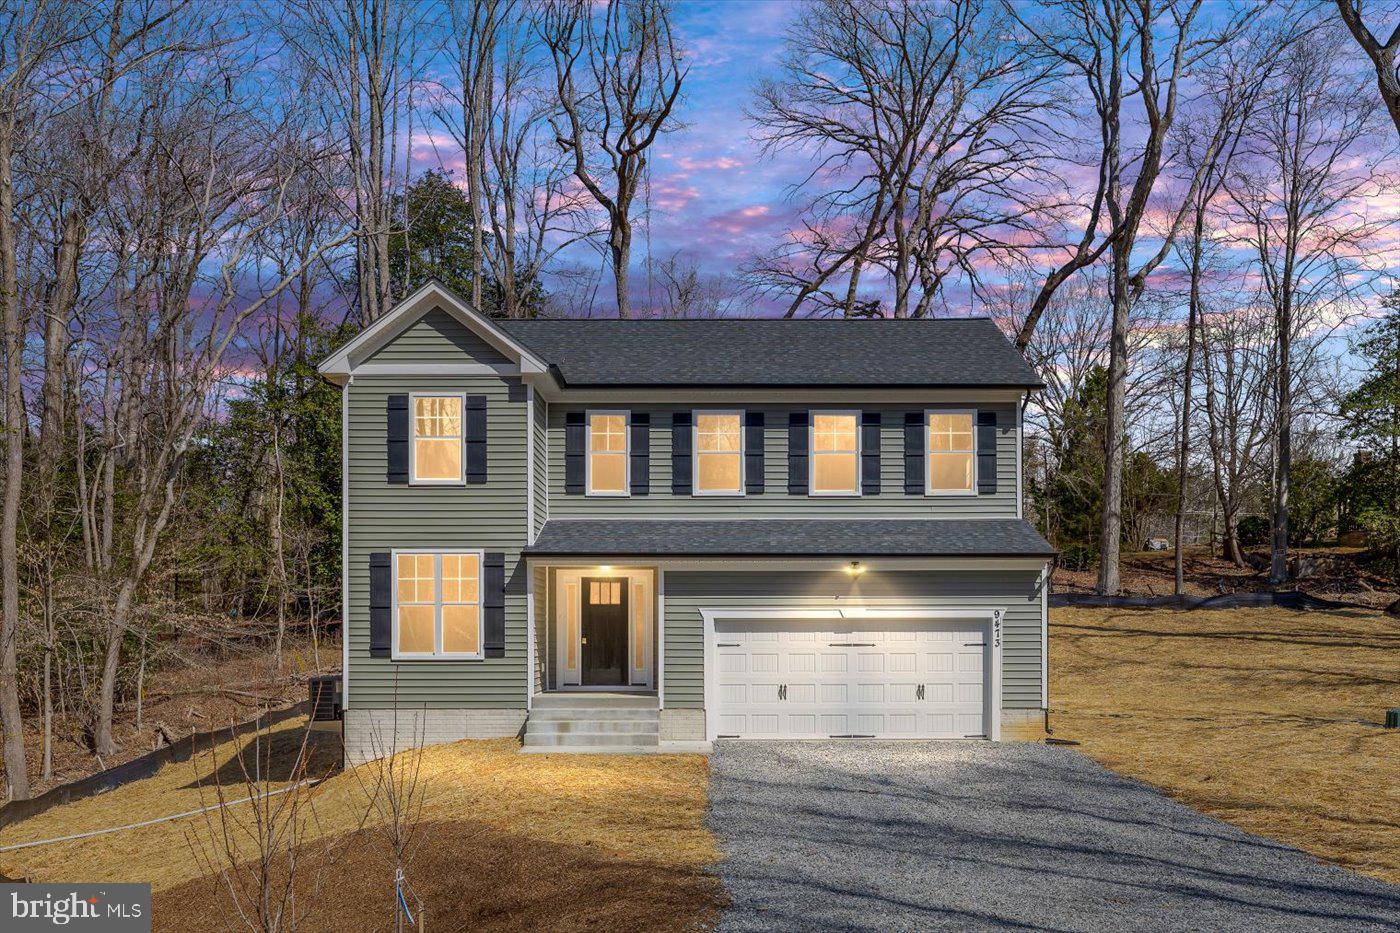
None
#VAKG2005984

KING GEORGE

9473 HAYES COURT

4 Beds

2 Baths

1,984 Sq.Ft.

$519,900

MLS#: VAKG2005984
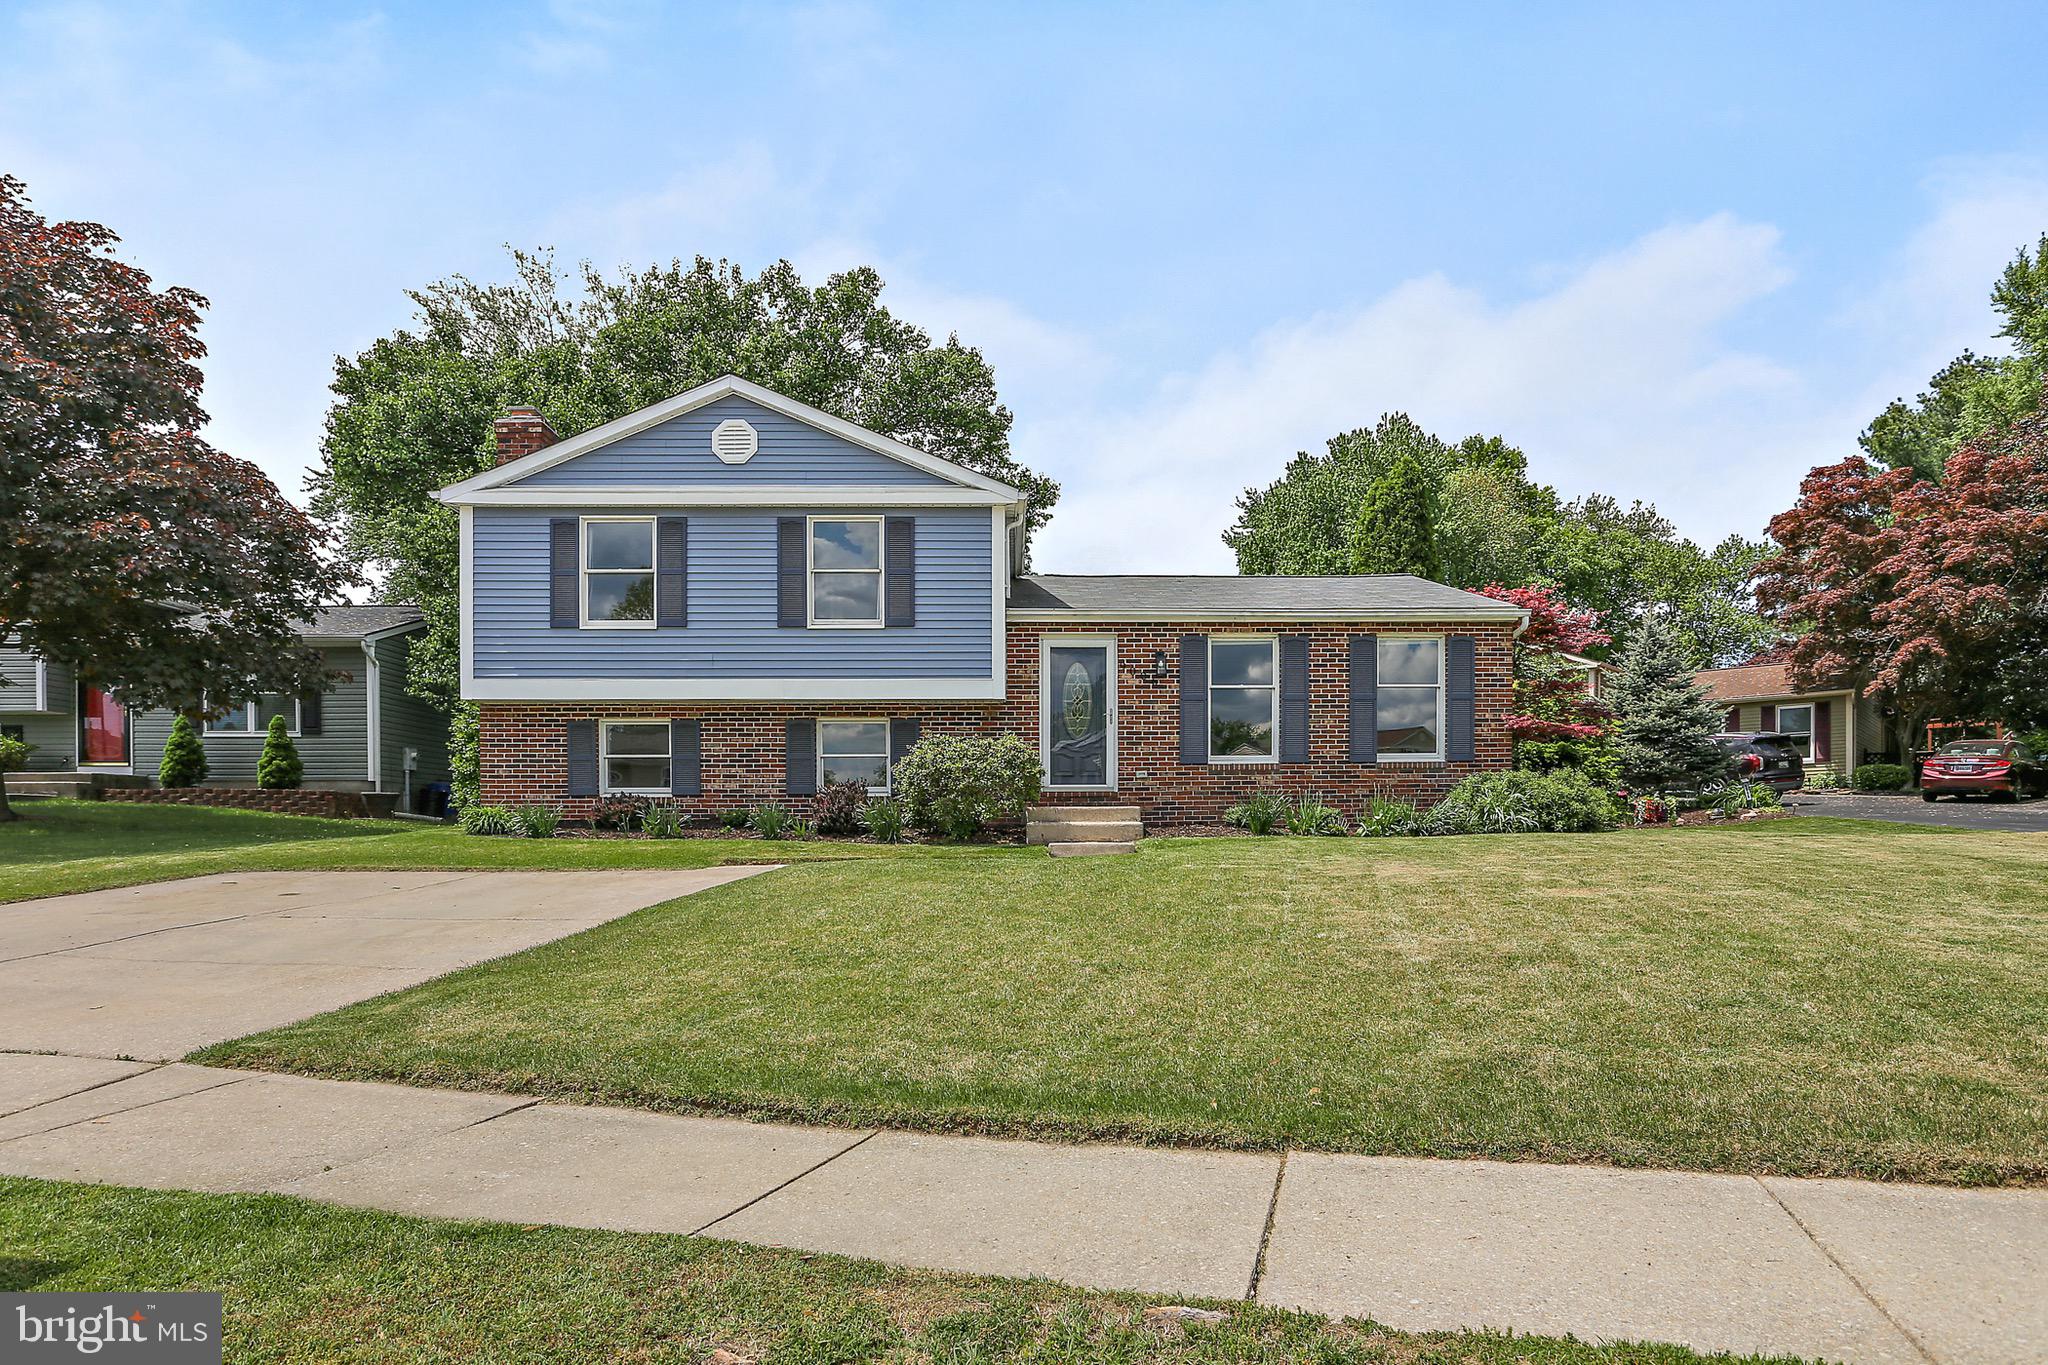
OPEN HOUSE CANCELLED. Welcome to this beautifully updated detached 4-level split home, perfectly designed for both everyday living and entertaining. Boasting a modern open-concept floor plan, this home features a thoughtfully designed layout that offers space, flexibility, and style.
The expansive kitchen is a true centerpiece, complete with granite countertops, stainless steel appliances, and ample room for cooking and gathering. The adjacent living and dining areas flow effortlessly, creating an inviting space for hosting friends and family.
Upstairs, you’ll find three spacious bedrooms, including a primary suite with a beautifully updated en suite bath with custom tile work. Two additional bedrooms share an updated hall bathroom, offering comfort and privacy for family or guests.
A unique flex space just off the main living area is perfect as a children’s playroom, cozy reading nook, or home office. The lower-level recreation room features a striking stone fireplace with an electric insert, a full bath, and laundry room.
The finished basement level offers even more potential, with a huge storage area and potential 4th bedroom, exercise room, or home office (or all 3!)
Step outside to enjoy the landscaped yard, spacious deck, fire pit area, play zone, and storage shed—everything you need to enjoy outdoor living. A 2-car parking pad adds extra convenience.
This home checks all the boxes: style, space, and modern updates—don’t miss your chance to make it yours!
#MDBC2126612

PARKVILLE

9006 SCOTTS HAVEN

3 Beds

3 Baths

2,542 Sq.Ft.

$429,000

MLS#: MDBC2126612
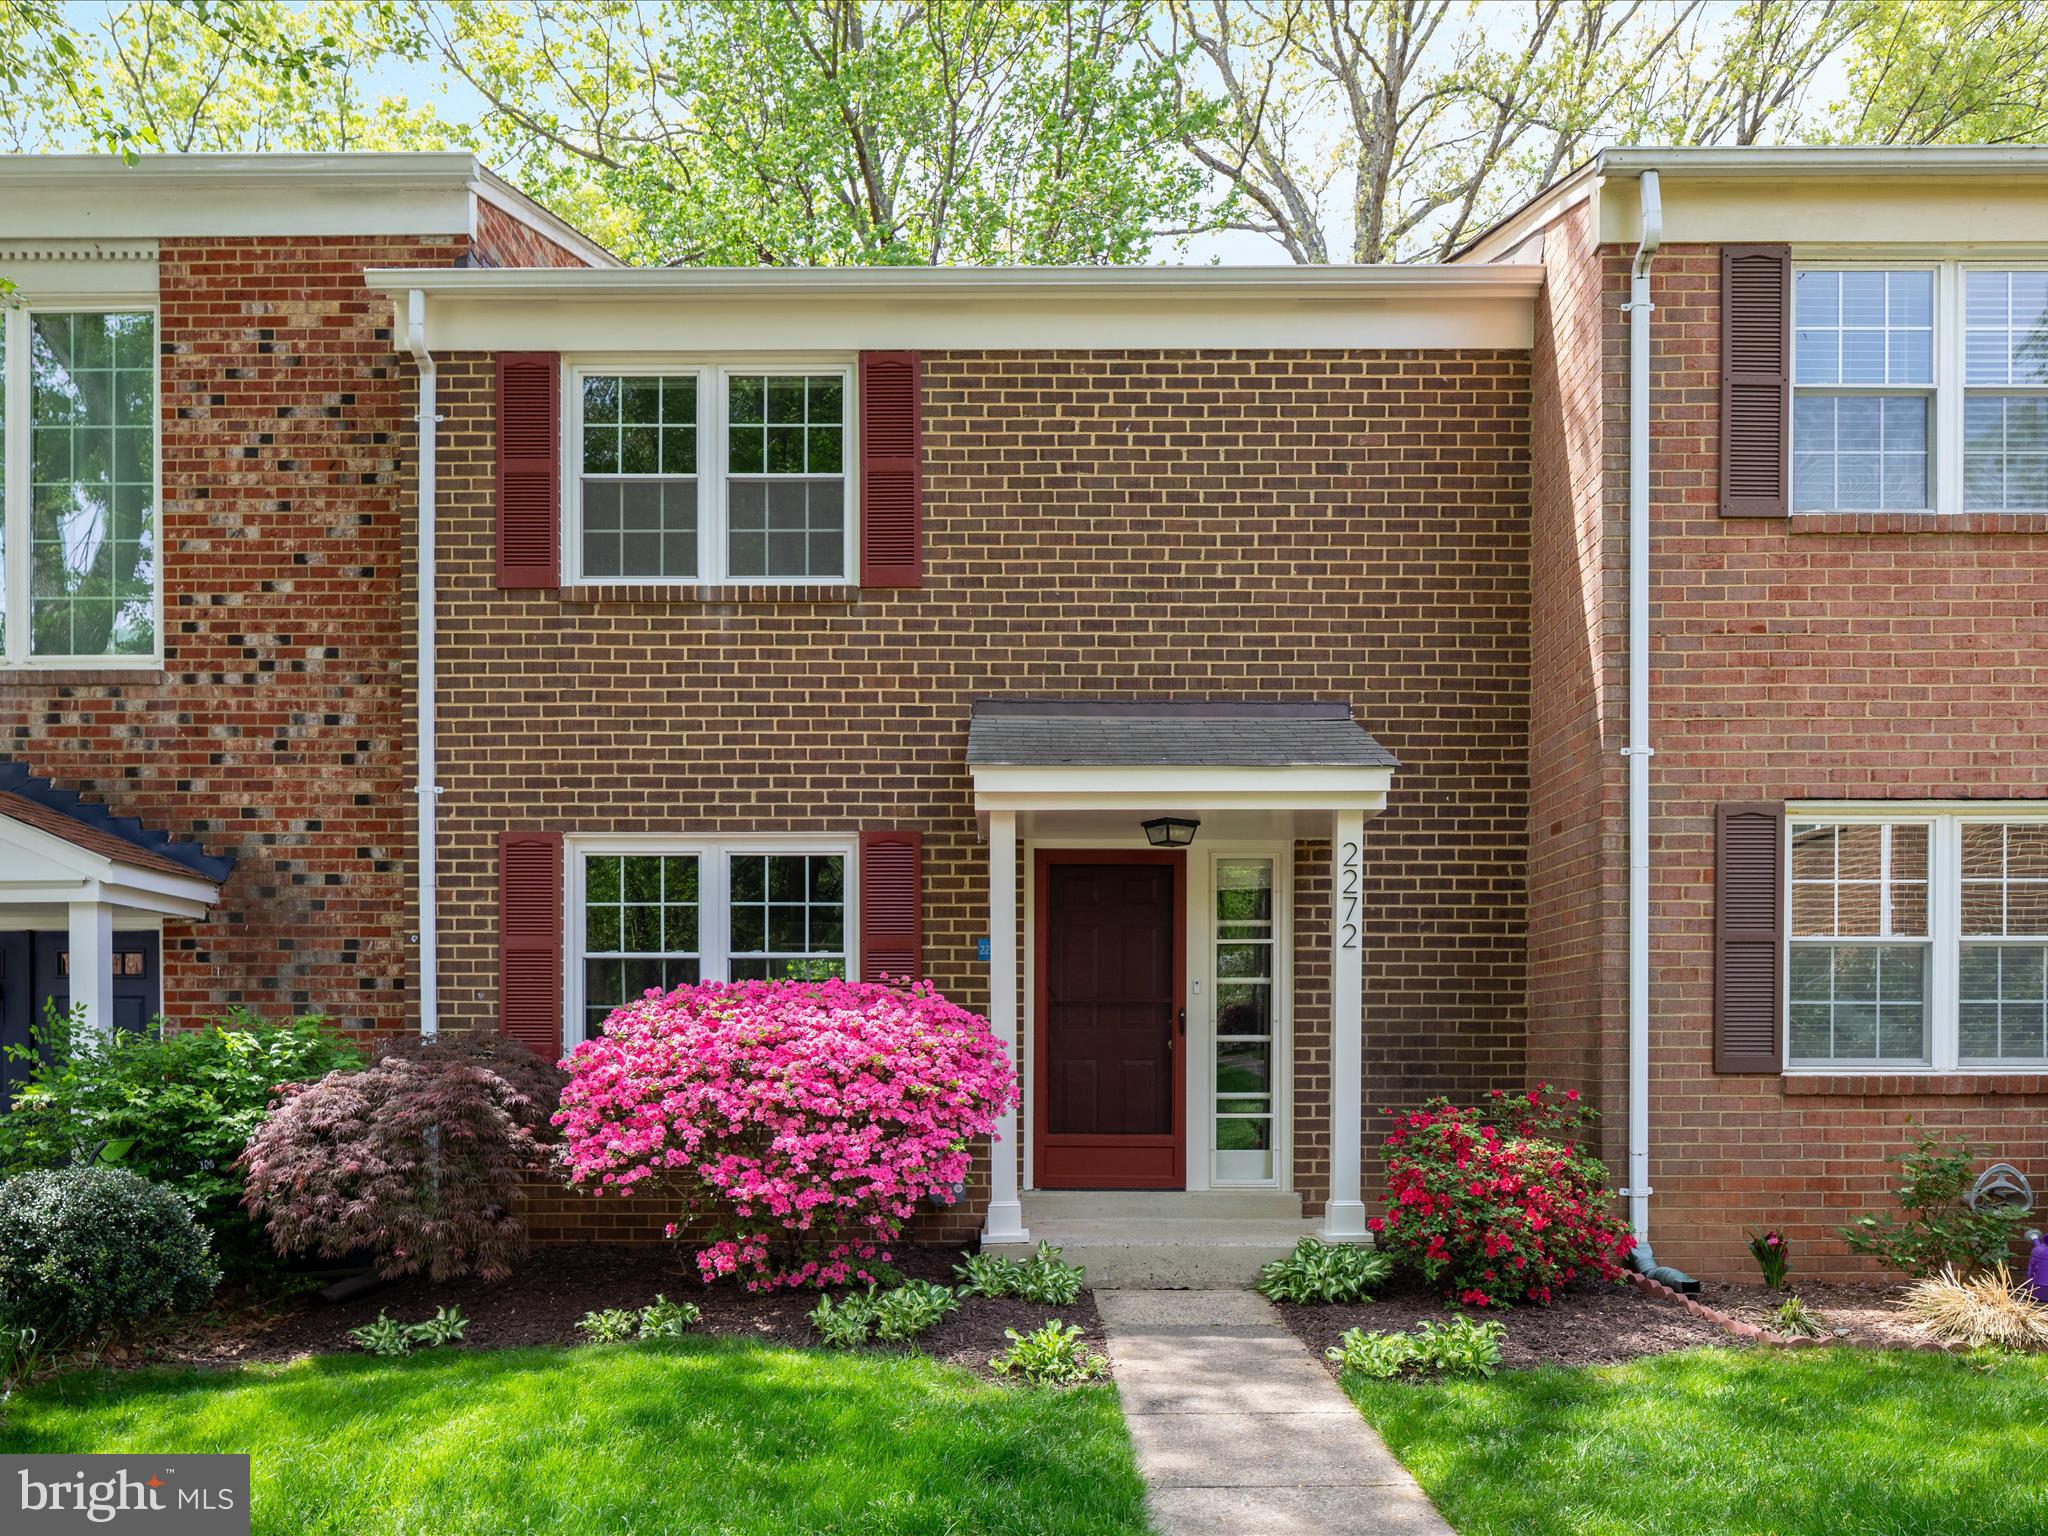
Welcome Home! This 4 bedroom residence offers unparalleled comfort and convenience nestled on a quiet street inside the vibrant Reston landscape!  A meticulously maintained home situated on a premium lot surrounded by mature trees and HOA open space.  The private courtyard entry unfolds into an intimate foyer and brand new luxury(and durable!) vinyl plank flooring.  The bright open kitchen offers wood cabinetry, stainless steel appliances, and ample table space.  The kitchen flows beautifully into the spacious and sun drenched living room.  Retire in the evenings to your expansive primary suite with walk-in closet.  Generous secondary bedrooms with rear wooded views! Retreat to the lower level to find a spacious recreation room, additional bedroom, full bath, walkout exit, and storage. All baths are fully renovated! A perfect balance of space in this traditional design allows you to customize the home to fit your individual needs.  Enjoy your upcoming Summer weekends on the brick paver patio with sweeping views and direct access to the Reston trail network and community playground.<br><br>Brand new exterior paint(2025), Brand new luxury vinyl plank and carpet(2025), 2 full bathroom renovations(2022), powder room renovation(2023), roof(2019), heating/cooling system(2018), water heater(2018), and windows(2006). All dates are approximate.<br><br>The Reston Association residents enjoy access to an array of amenities including 15 outdoor swimming pools + 55 miles of paved and natural surface trails + 52 tennis/pickleball courts + multiple tot lots + multi purpose courts. Centrally located with convenient access to Reston Pkwy, Fairfax County Pkwy, Dulles Toll Rd, Dulles International Airport, and nearby Silver Line Metro. Notable points of interest include Reston Lakes(with Farmer’s Market), Washington and Old Dominion paved Trail, Reston Town Center(dining, shopping, movies, and outdoor events), Wolf Trap Center of Performing Arts, brand new Capital One Hall, Great Falls National Park, and Tysons Corner Shopping Centre.
#VAFX2235576

RESTON

2272 GUNSMITH SQUARE

4 Beds

2 Baths

1,540 Sq.Ft.

$585,000

MLS#: VAFX2235576
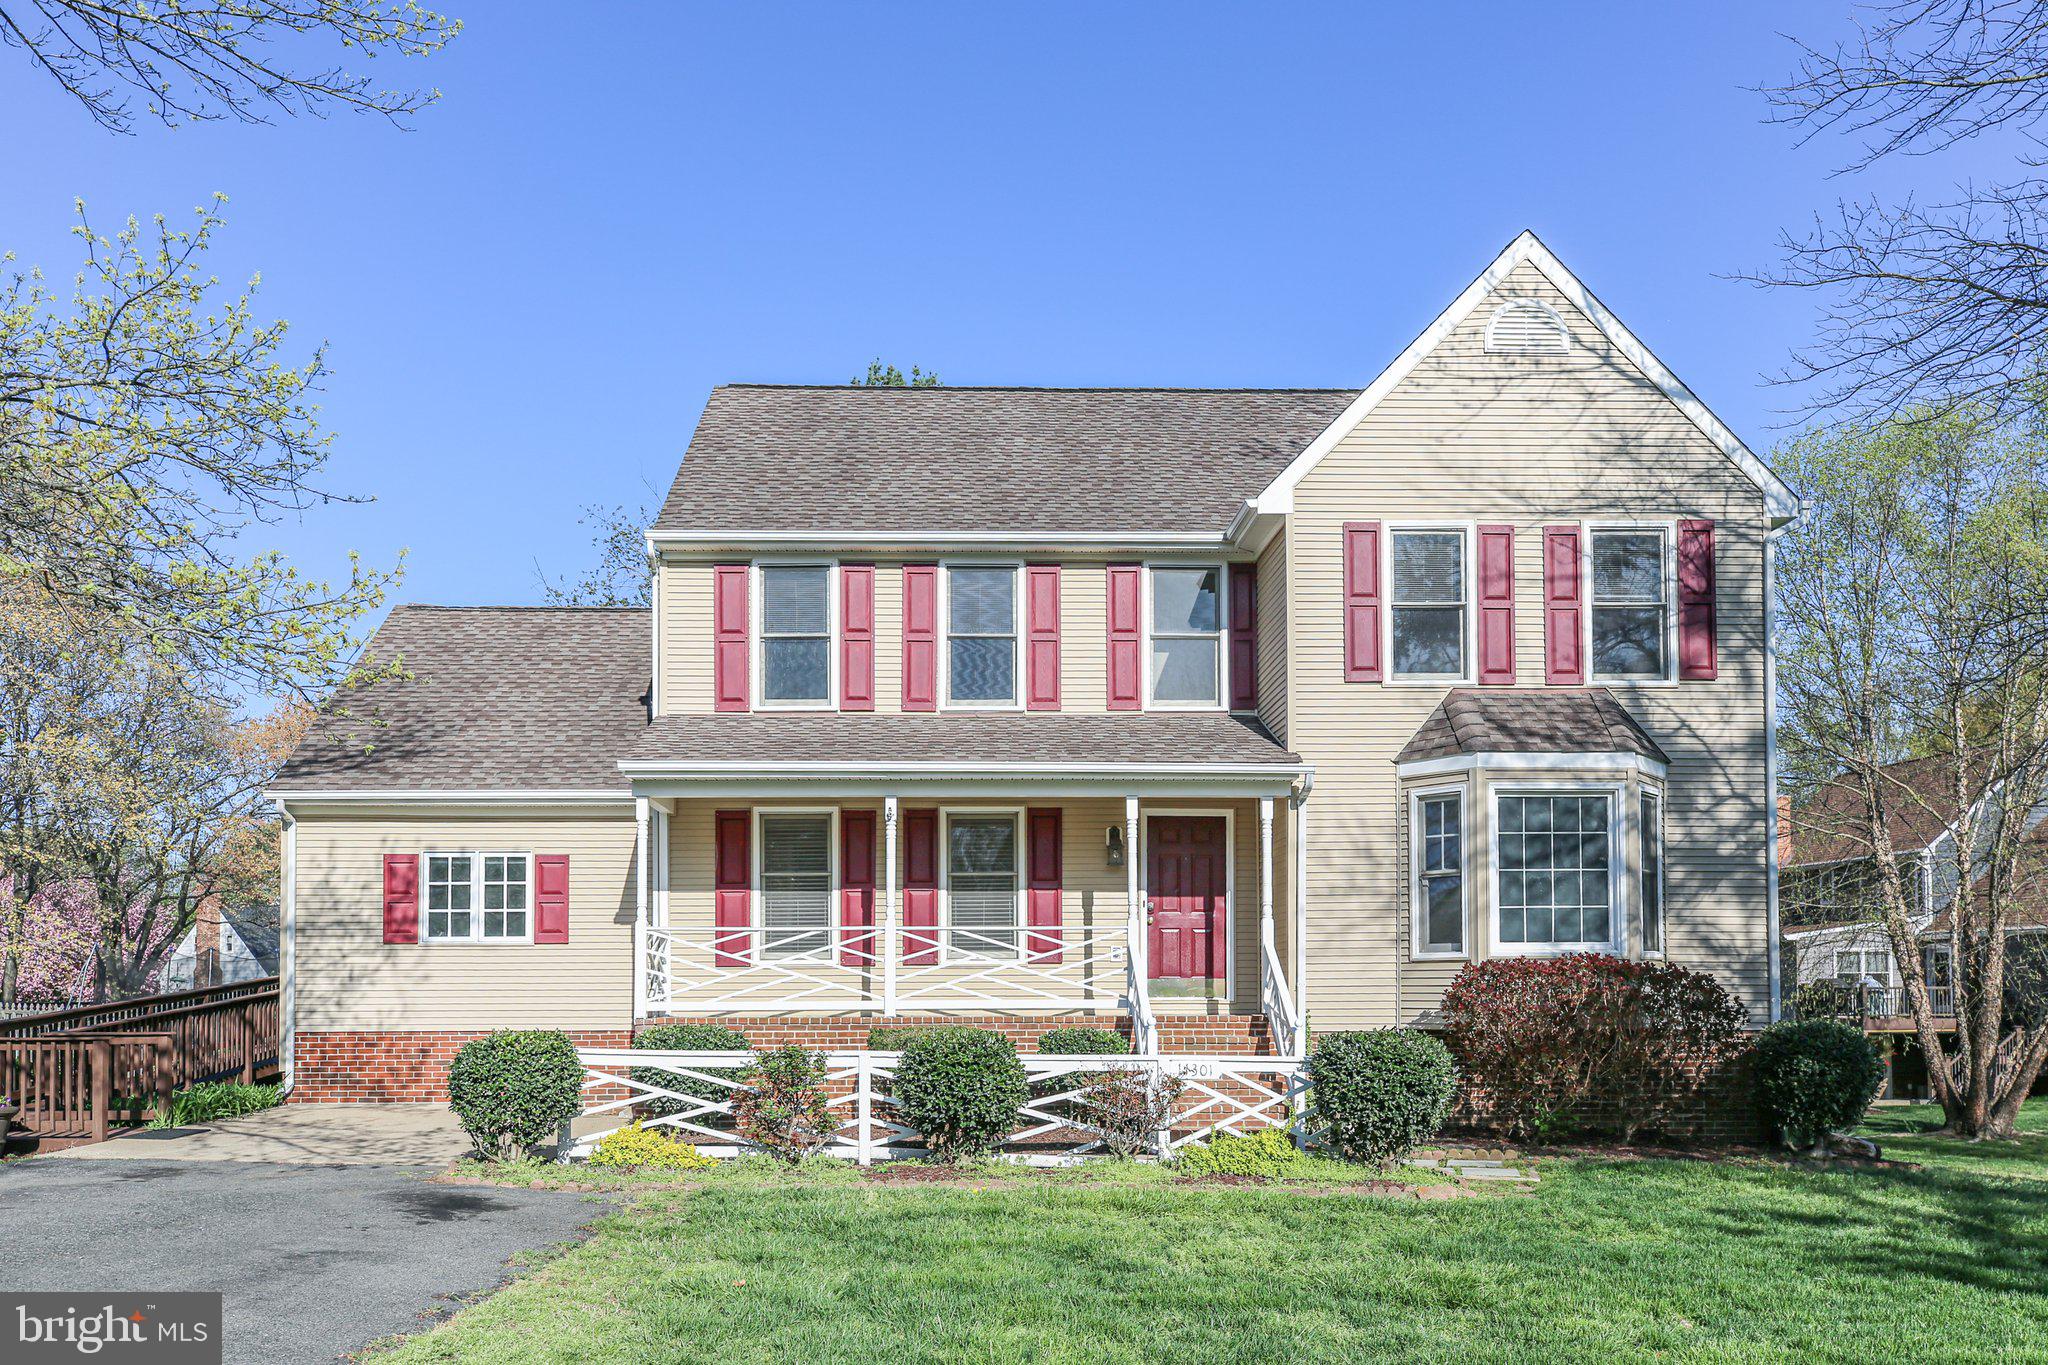
One of a kind 5BR/3.5BA colonial with two primary suites, one with exterior access on the main level! Composite ramp leads to side entrance of this permitted addition on over half an acre lot, accompanied by the freedom of NO HOA! Upper level HVAC replaced in 23, dishwasher in 24, and all decking painted in 25. Cherished home has been professionally cleaned and ready to be passed down by original owner. Neighborhood convenient to Rt 1, Rt 3, I-95, and major restaurants/retail.
#VASP2032048

FREDERICKSBURG

11301 BEAUCLAIRE BOULEVARD

5 Beds

3 Baths

3,005 Sq.Ft.

$514,900

MLS#: VASP2032048
None
#VAPW2092670

MANASSAS

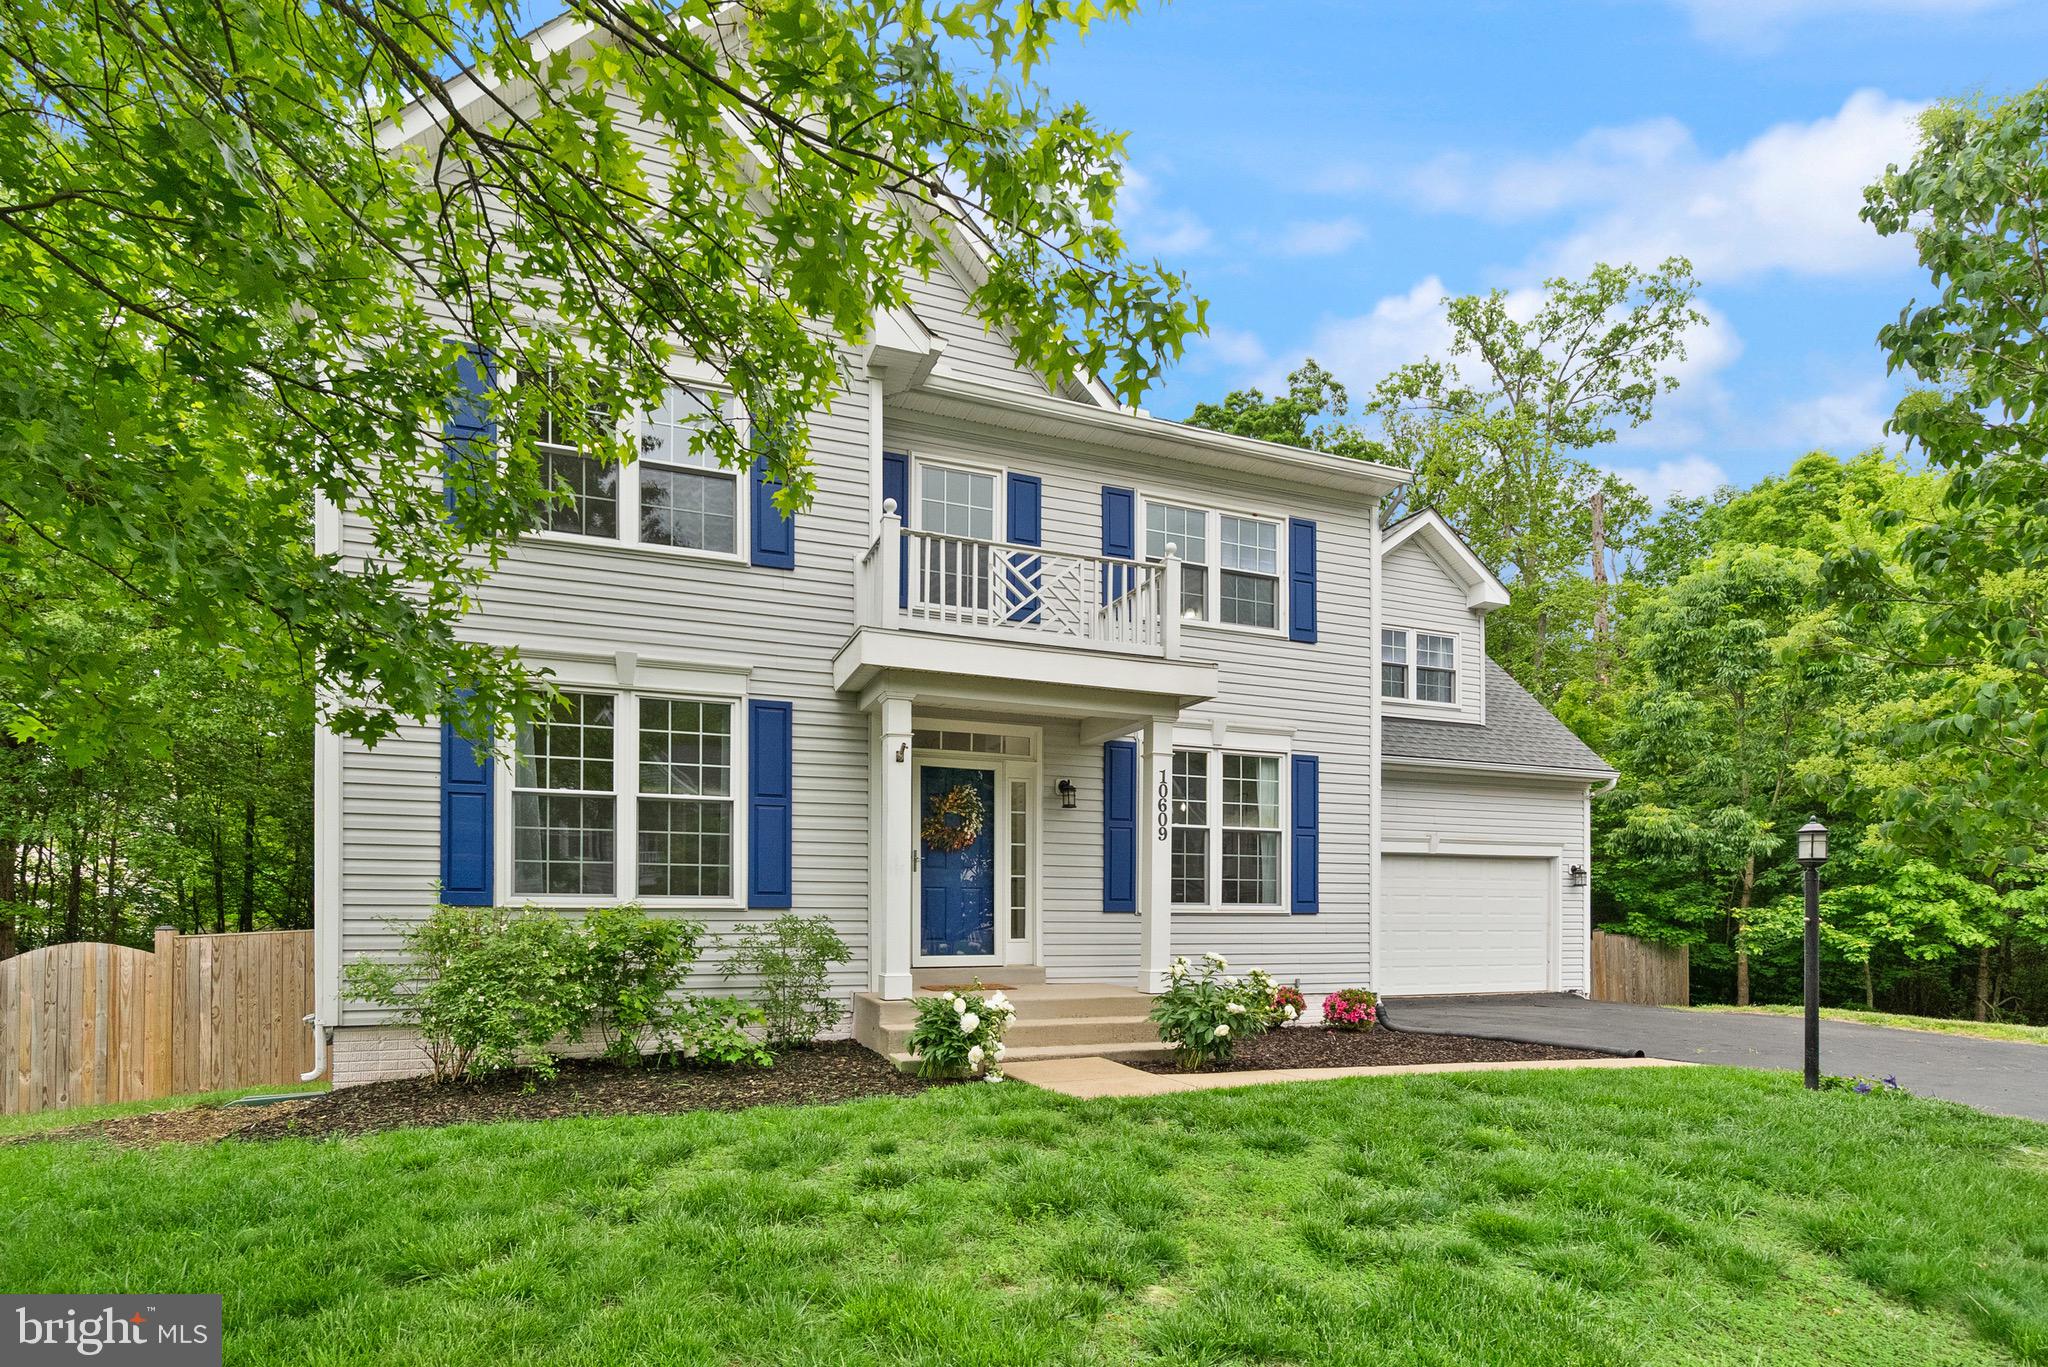
10609 SHADY CREEK COURT

4 Beds

3 Baths

3,429 Sq.Ft.

$800,000

MLS#: VAPW2092670
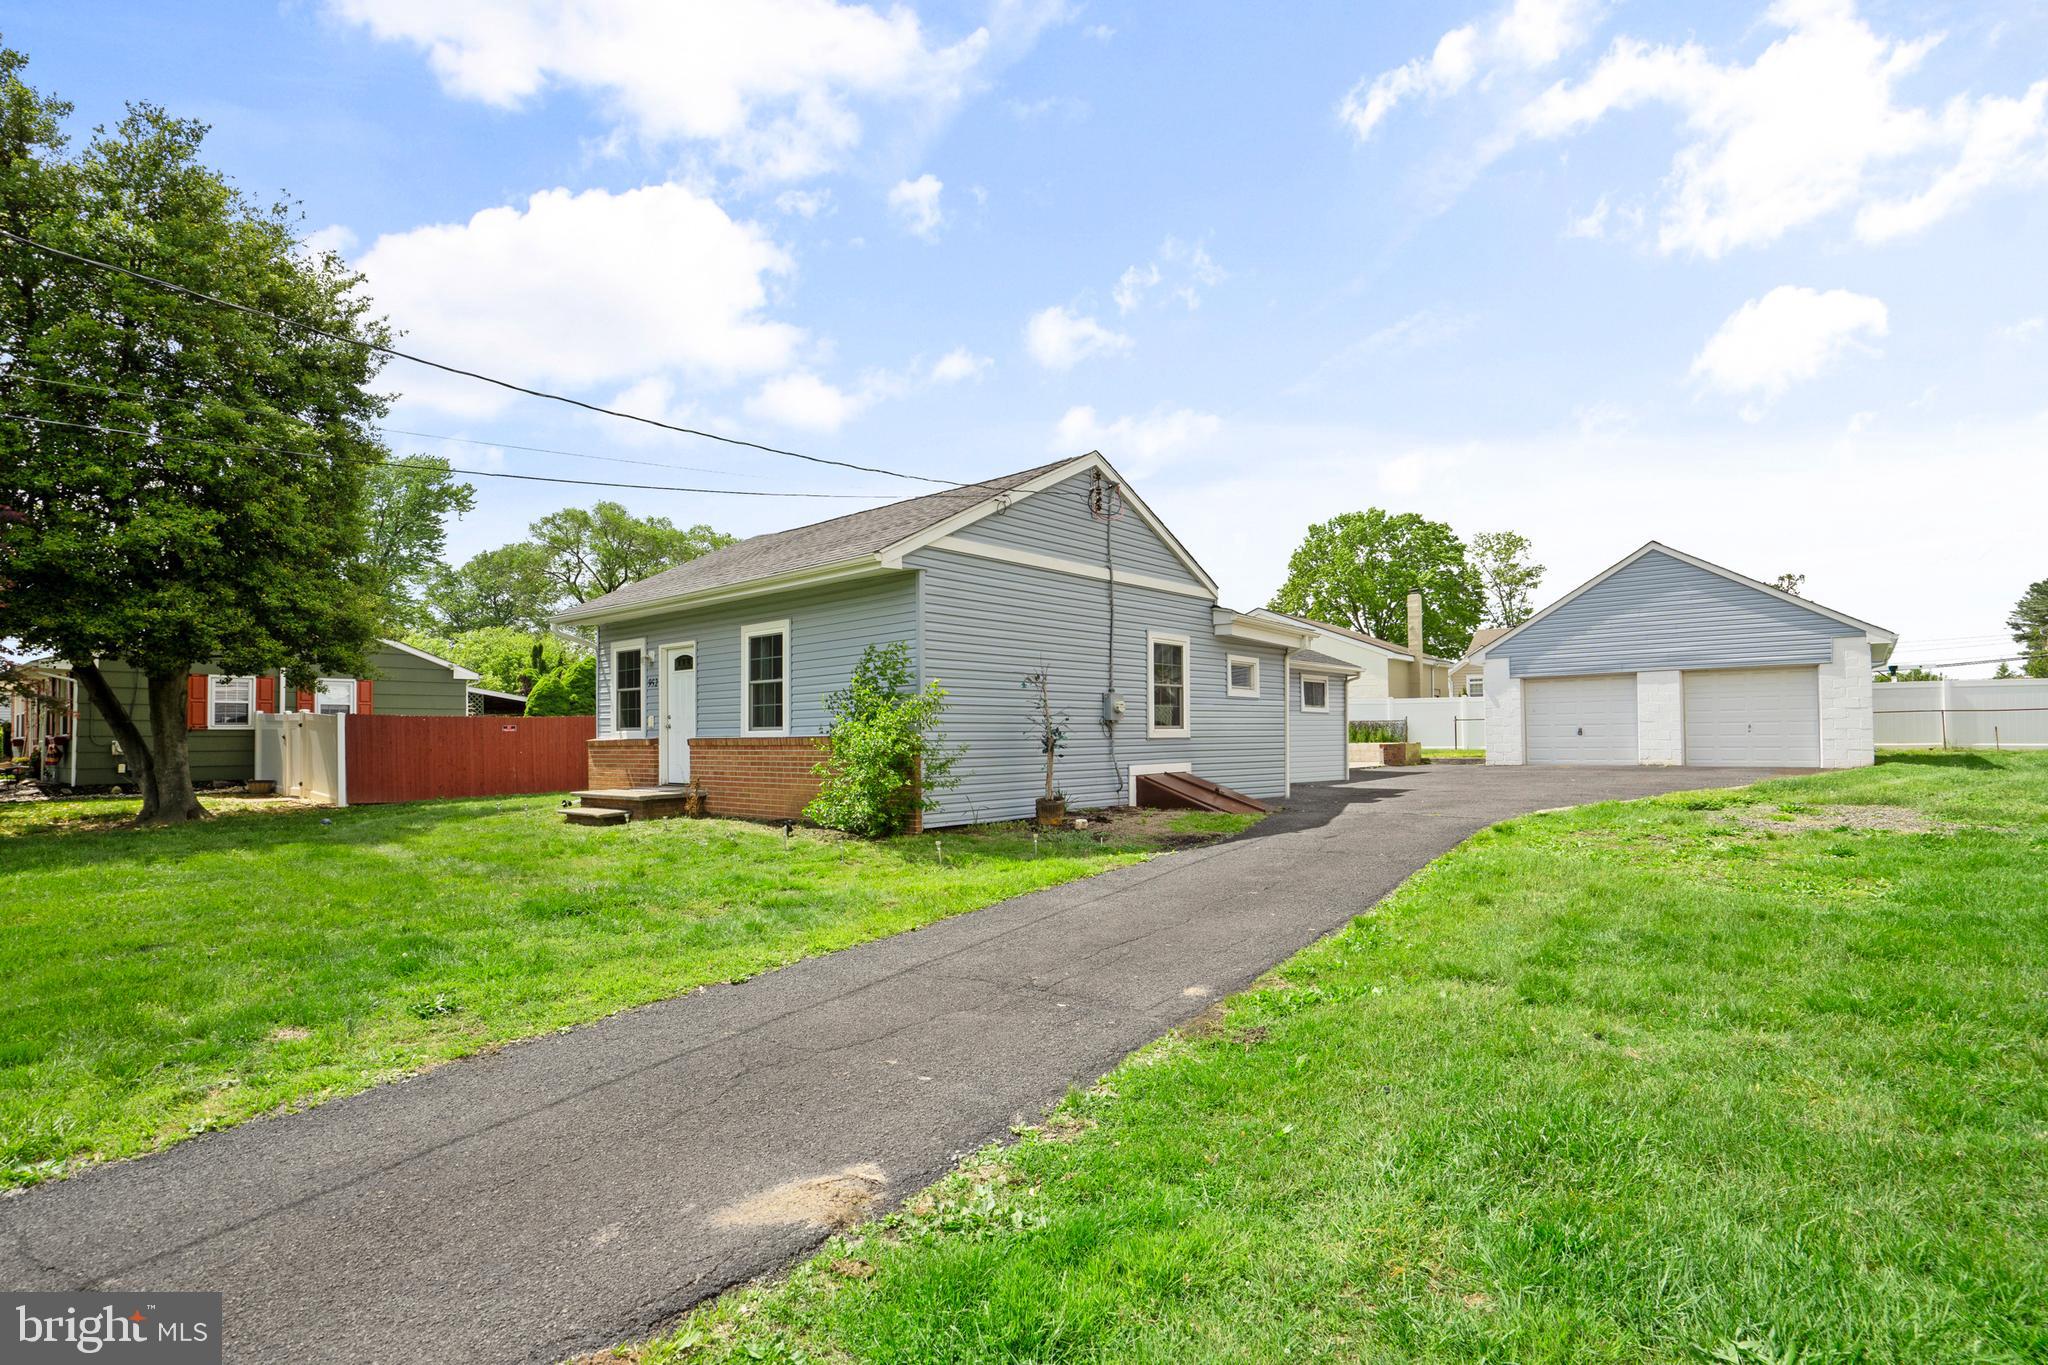
Welcome to this move-in ready 3-bedroom, 2-bathroom single nestled on a quiet street in the highly sought-after Neshaminy School District. This charming, fully renovated ranch-style home features an open floor plan with brand new flooring, fresh neutral paint, and stylish updates throughout. The modern kitchen features newer appliances, white cabinets  perfect for cooking, gathering, and everyday living.
Both bathrooms have been tastefully remodeled, and all three bedrooms offer ample space and natural light. But the real showstopper? A rarely offered detached two-car garage—a dream space for car enthusiasts, tinkerers, hobbyists, or anyone in need of extra storage or a private workshop.
Situated close to parks, shopping, and major roadways, this home offers convenience, comfort, and the kind of garage setup that’s hard to find. Don’t miss this unique opportunity!
#PABU2095070

LANGHORNE

952 RALPH AVENUE

3 Beds

2 Baths

1,100 Sq.Ft.

$360,000

MLS#: PABU2095070
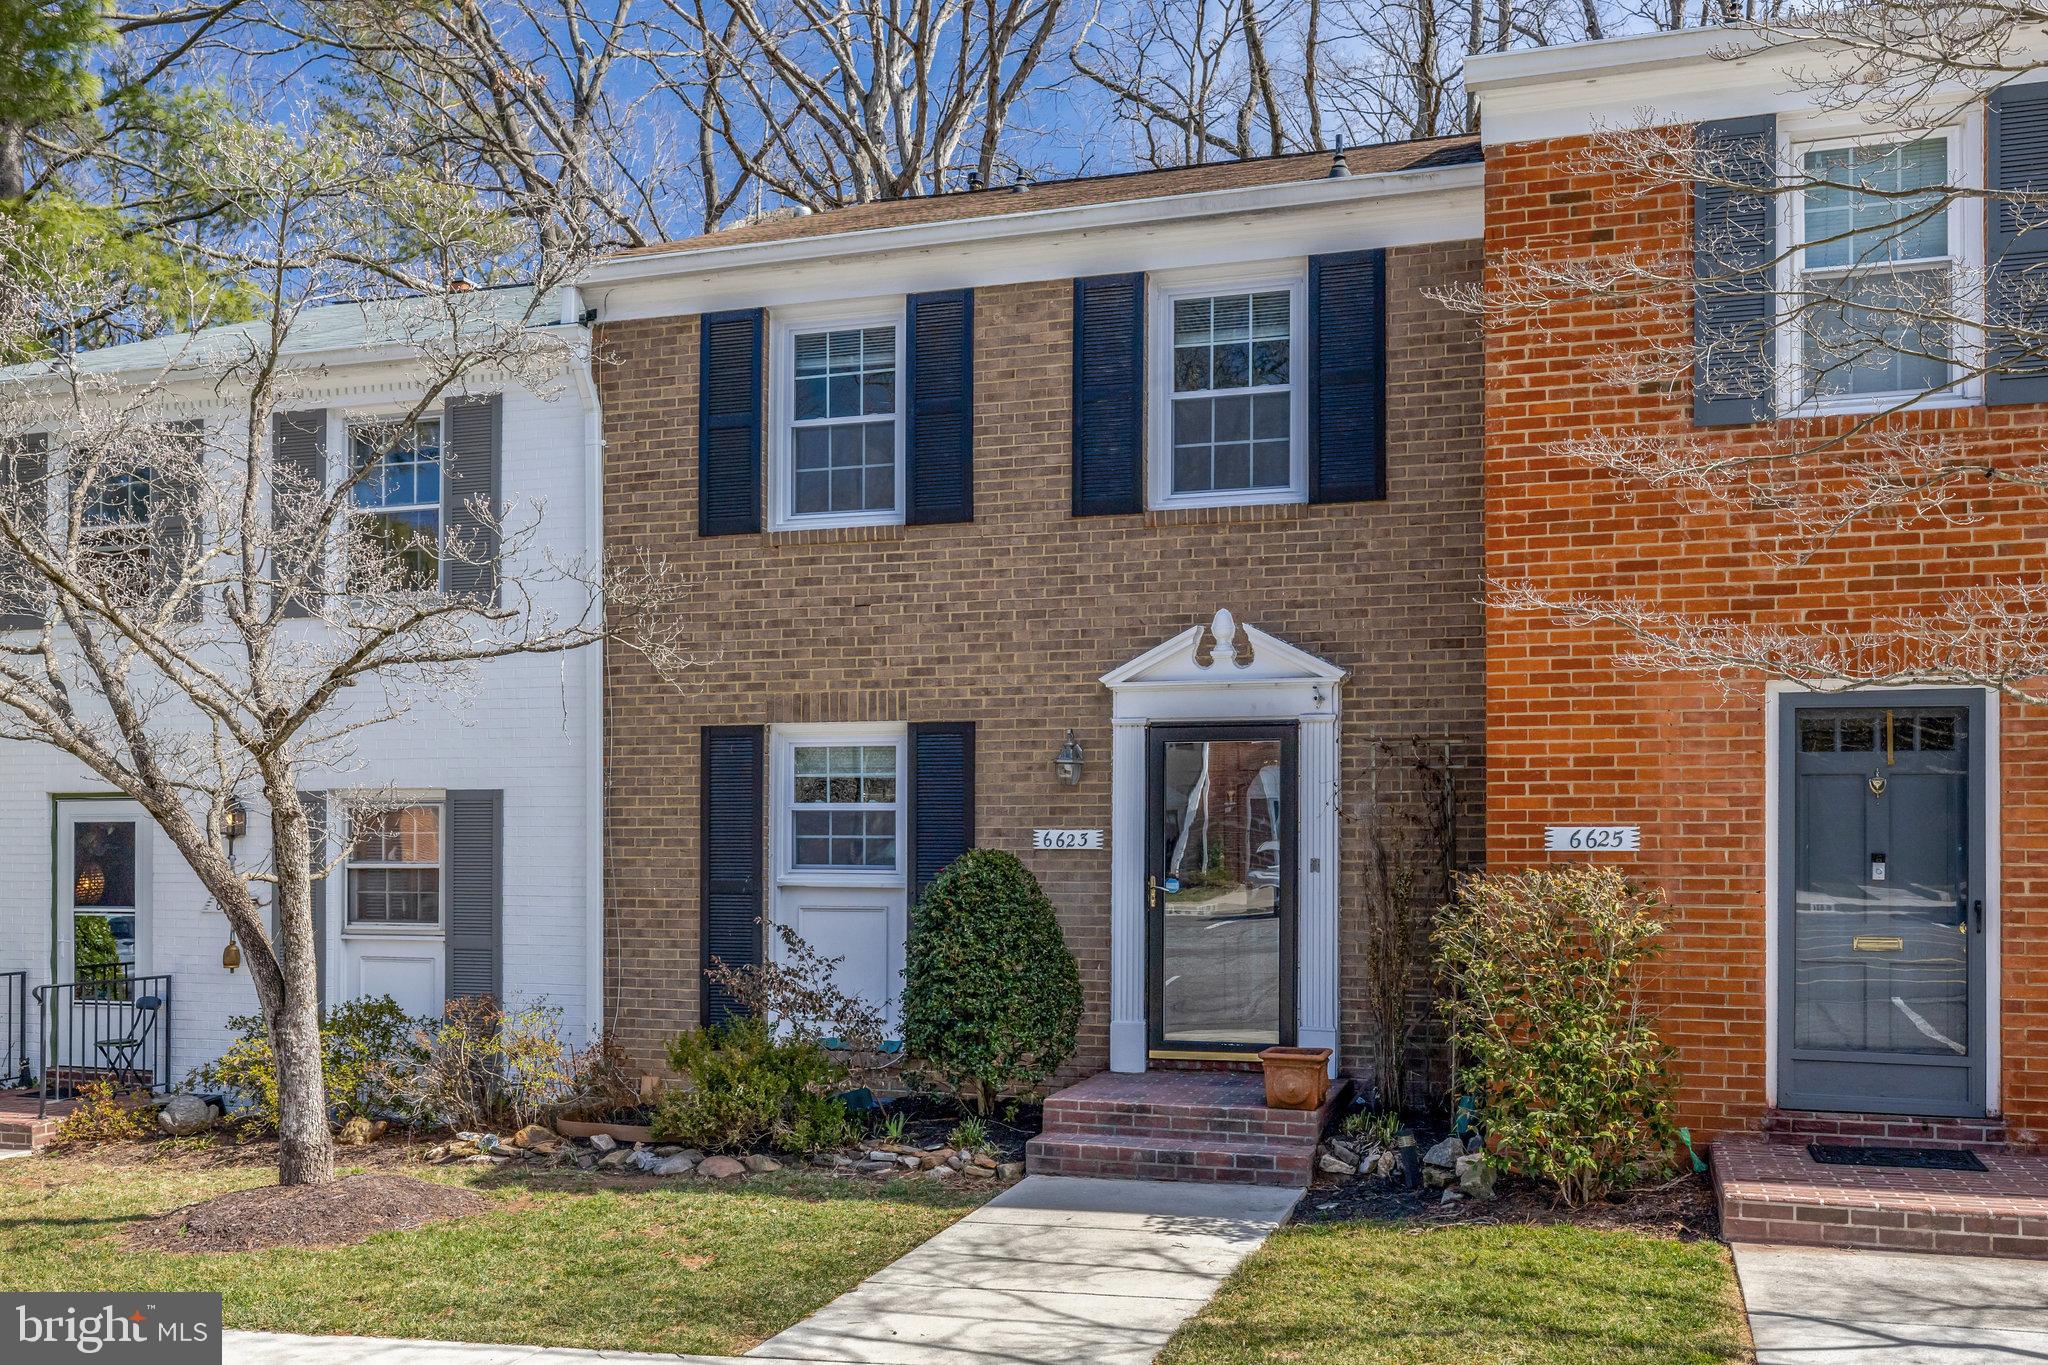
Beautifully renovated Move-In Ready Brick Front, 3 Finished Levels, 3 Bedrooms, 3.5 Bathrooms Townhouse-Style Condo, almost 2000 sq ft.  You enter to discover a rare Open Floor Plan on the Main Level which includes an all New Updated Gourmet Kitchen: Stainless Steel Appliances, New Sink, New Cabinets, New Tile Floors and Beautiful Quartz Countertops. The Kitchen opens up to a Huge Living/Dining Area with Views of the Trees! With a Half Bath to complete the Main Level. All Hardwood Floors have been polished on the Main & Upper Levels. Fresh Neutral Paint and New Recessed Lighting throughout the whole house contribute to the modern update. Upper Level boasts 3 nice sized bedrooms with large closets and 2 Upgraded Full Baths. Other improvements include New Windows and New Interior Doors w/New Hardware. The Lower Level Finished Rec Room could be used as a Den, Home Office or possible extra bedroom, LVP Flooring, Full Bath, Walk-in Closet, oversized Sliding Glass door leads to Patio, Shed and Fenced-in Yard. Lower Level also includes tons of Storage and a Spacious Utility Room with Granite Counters and Cabinets, Laundry Sink, Extra Refrigerator and Washer/Dryer. The Condo Fees covers ALL Utilities (except electric) Gas Heat, Water, Sewer, Trash, Snow removal...it also includes Exterior Maintenance: Roof, Exterior Paint, Front Stairs, Front Yard, Rear Fence and Gutter Cleaning. The Cardinal Square Community showcases amenities such as a pool, picnic areas, basketball courts, tot lots, walking trails to Accotink Stream Valley which is part of the Cross County Trail. This location can't be beat, near major highways: I95, I495, I395. Easy access to transportation: Springfield/Franconia Blue Line Metro, Pentagon Bus Stop, Park and Ride & Virginia Railway Express stop nearby. Part of the highly rated West Springfield School District. Close to Springfield Town Center and tons of Shopping, Dining & Entertainment. Make this your New Home Today!!
#VAFX2225332

SPRINGFIELD

6623 BURLINGTON PLACE

3 Beds

3 Baths

1,980 Sq.Ft.

$515,000

MLS#: VAFX2225332
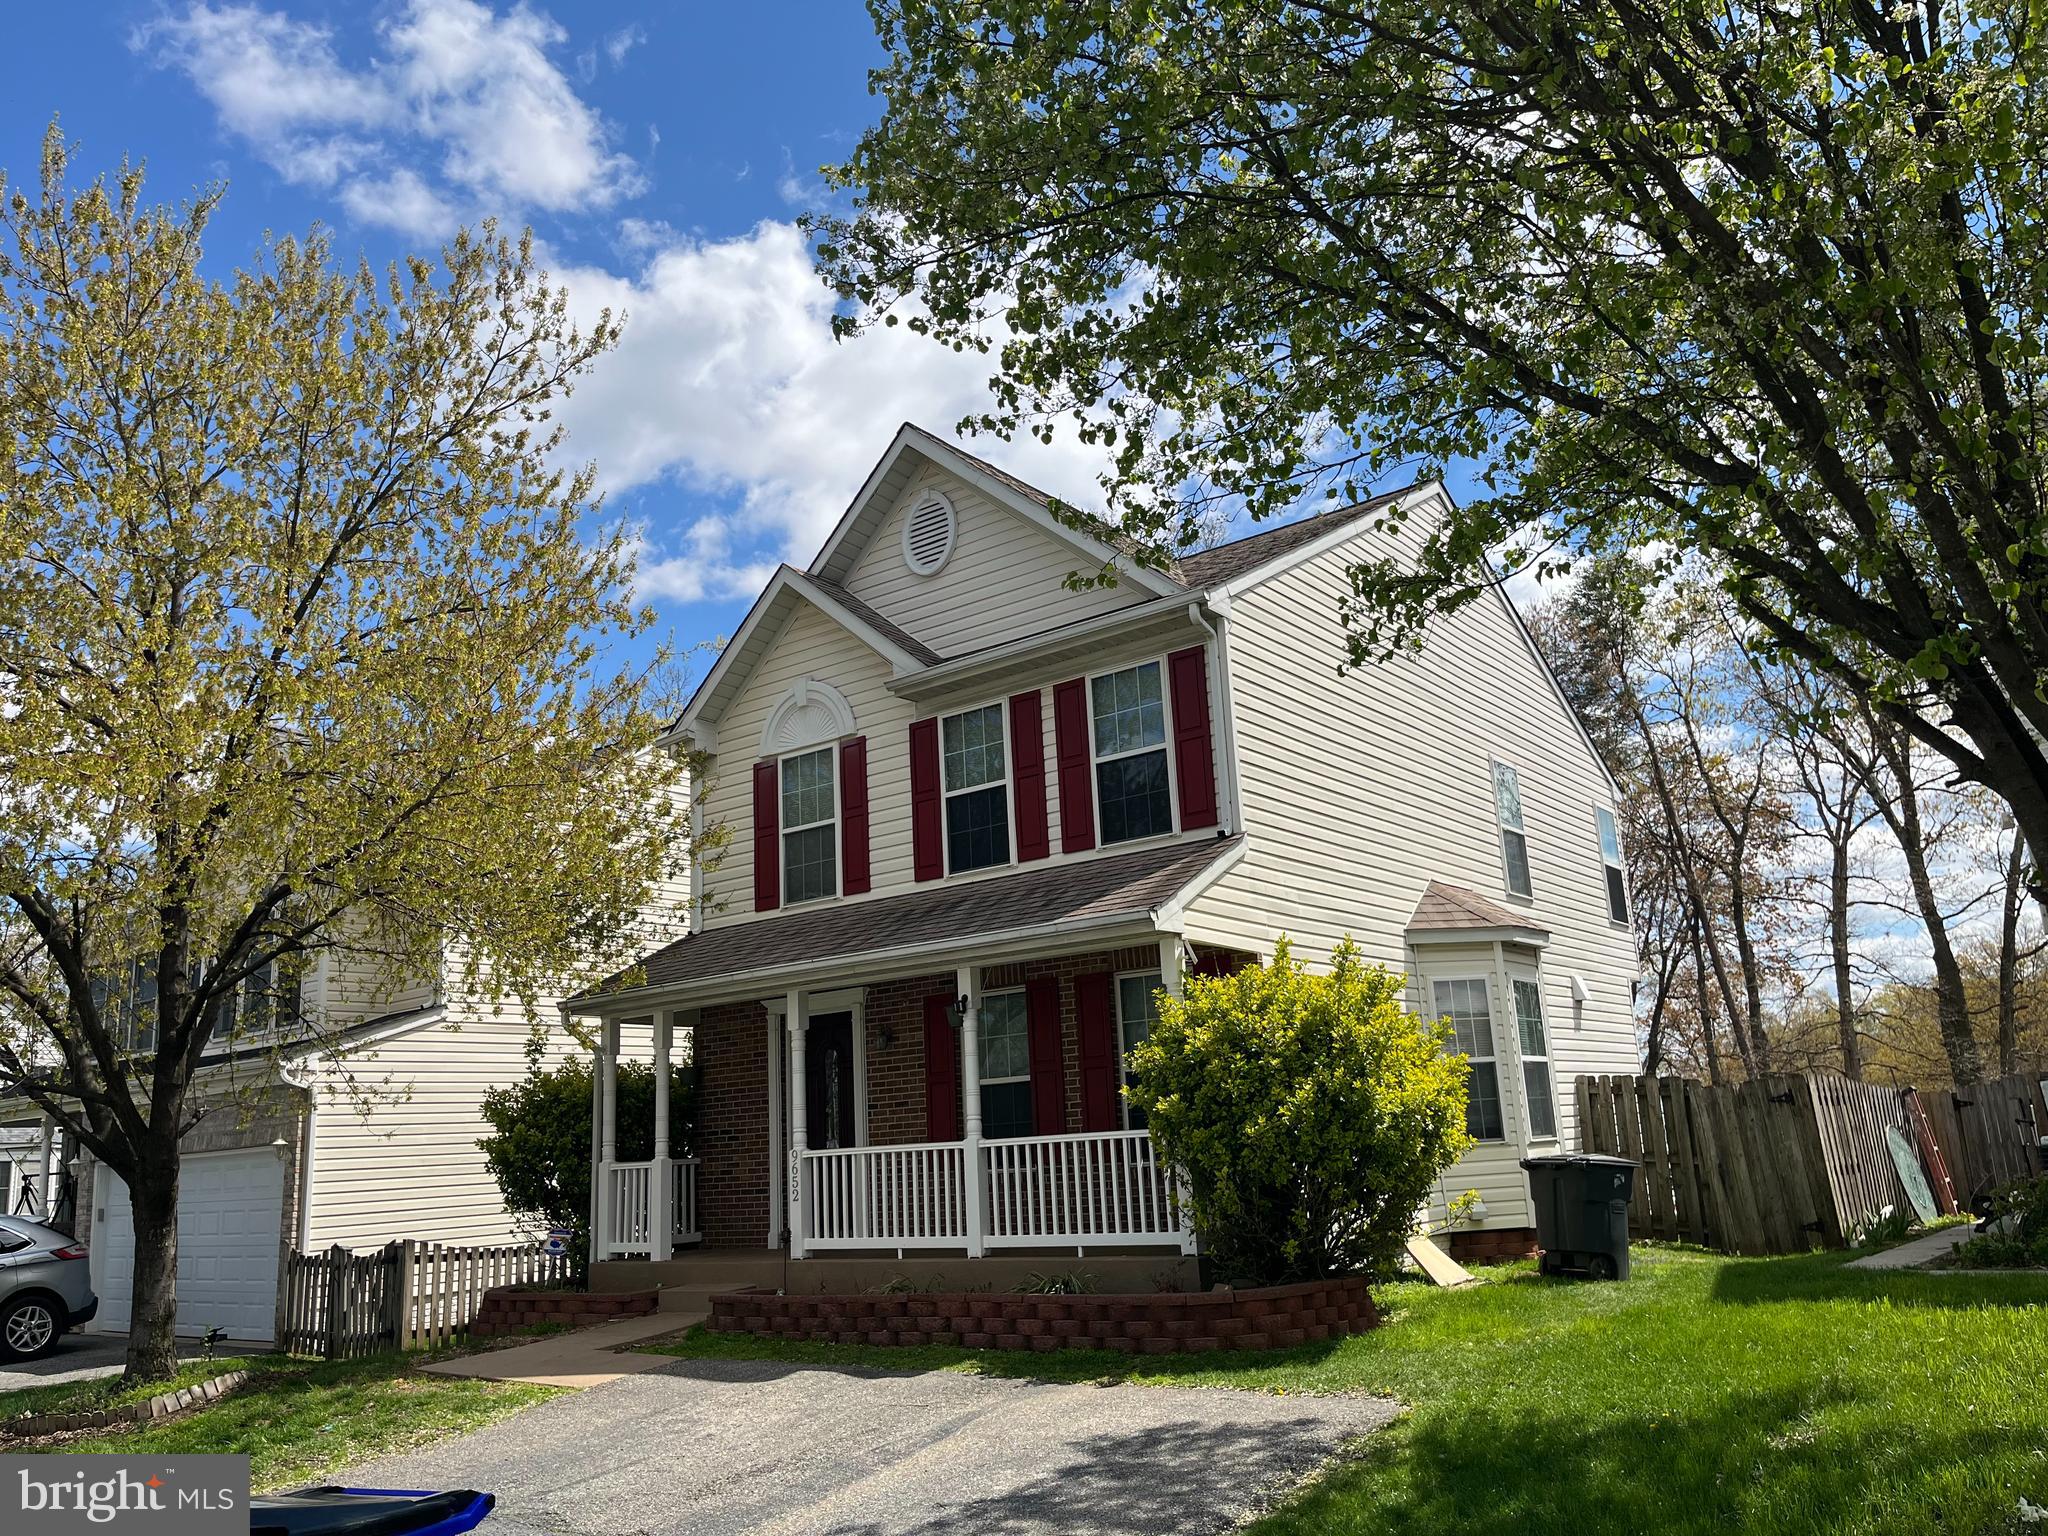
This is one very comfortable,  home with  excellent amenities, great spaces for everyone in the family to enjoy themselves, along with their guest and company.  The home has been updated and taken care of by the owners and their family members. The area is excellent to raise children or to retire and take vacations, knowing that when you get back you will be thankful

There are still items to be removed, however they do not bring the look  of the property down.

The only person who can lose, is the one who does not do a showing on it...
.
Go and see this home before it is GONE!!!
#MDHW2051646

LAUREL

9652 NE NORFOLK AVENUE

3 Beds

2 Baths

1,902 Sq.Ft.

$563,770

MLS#: MDHW2051646
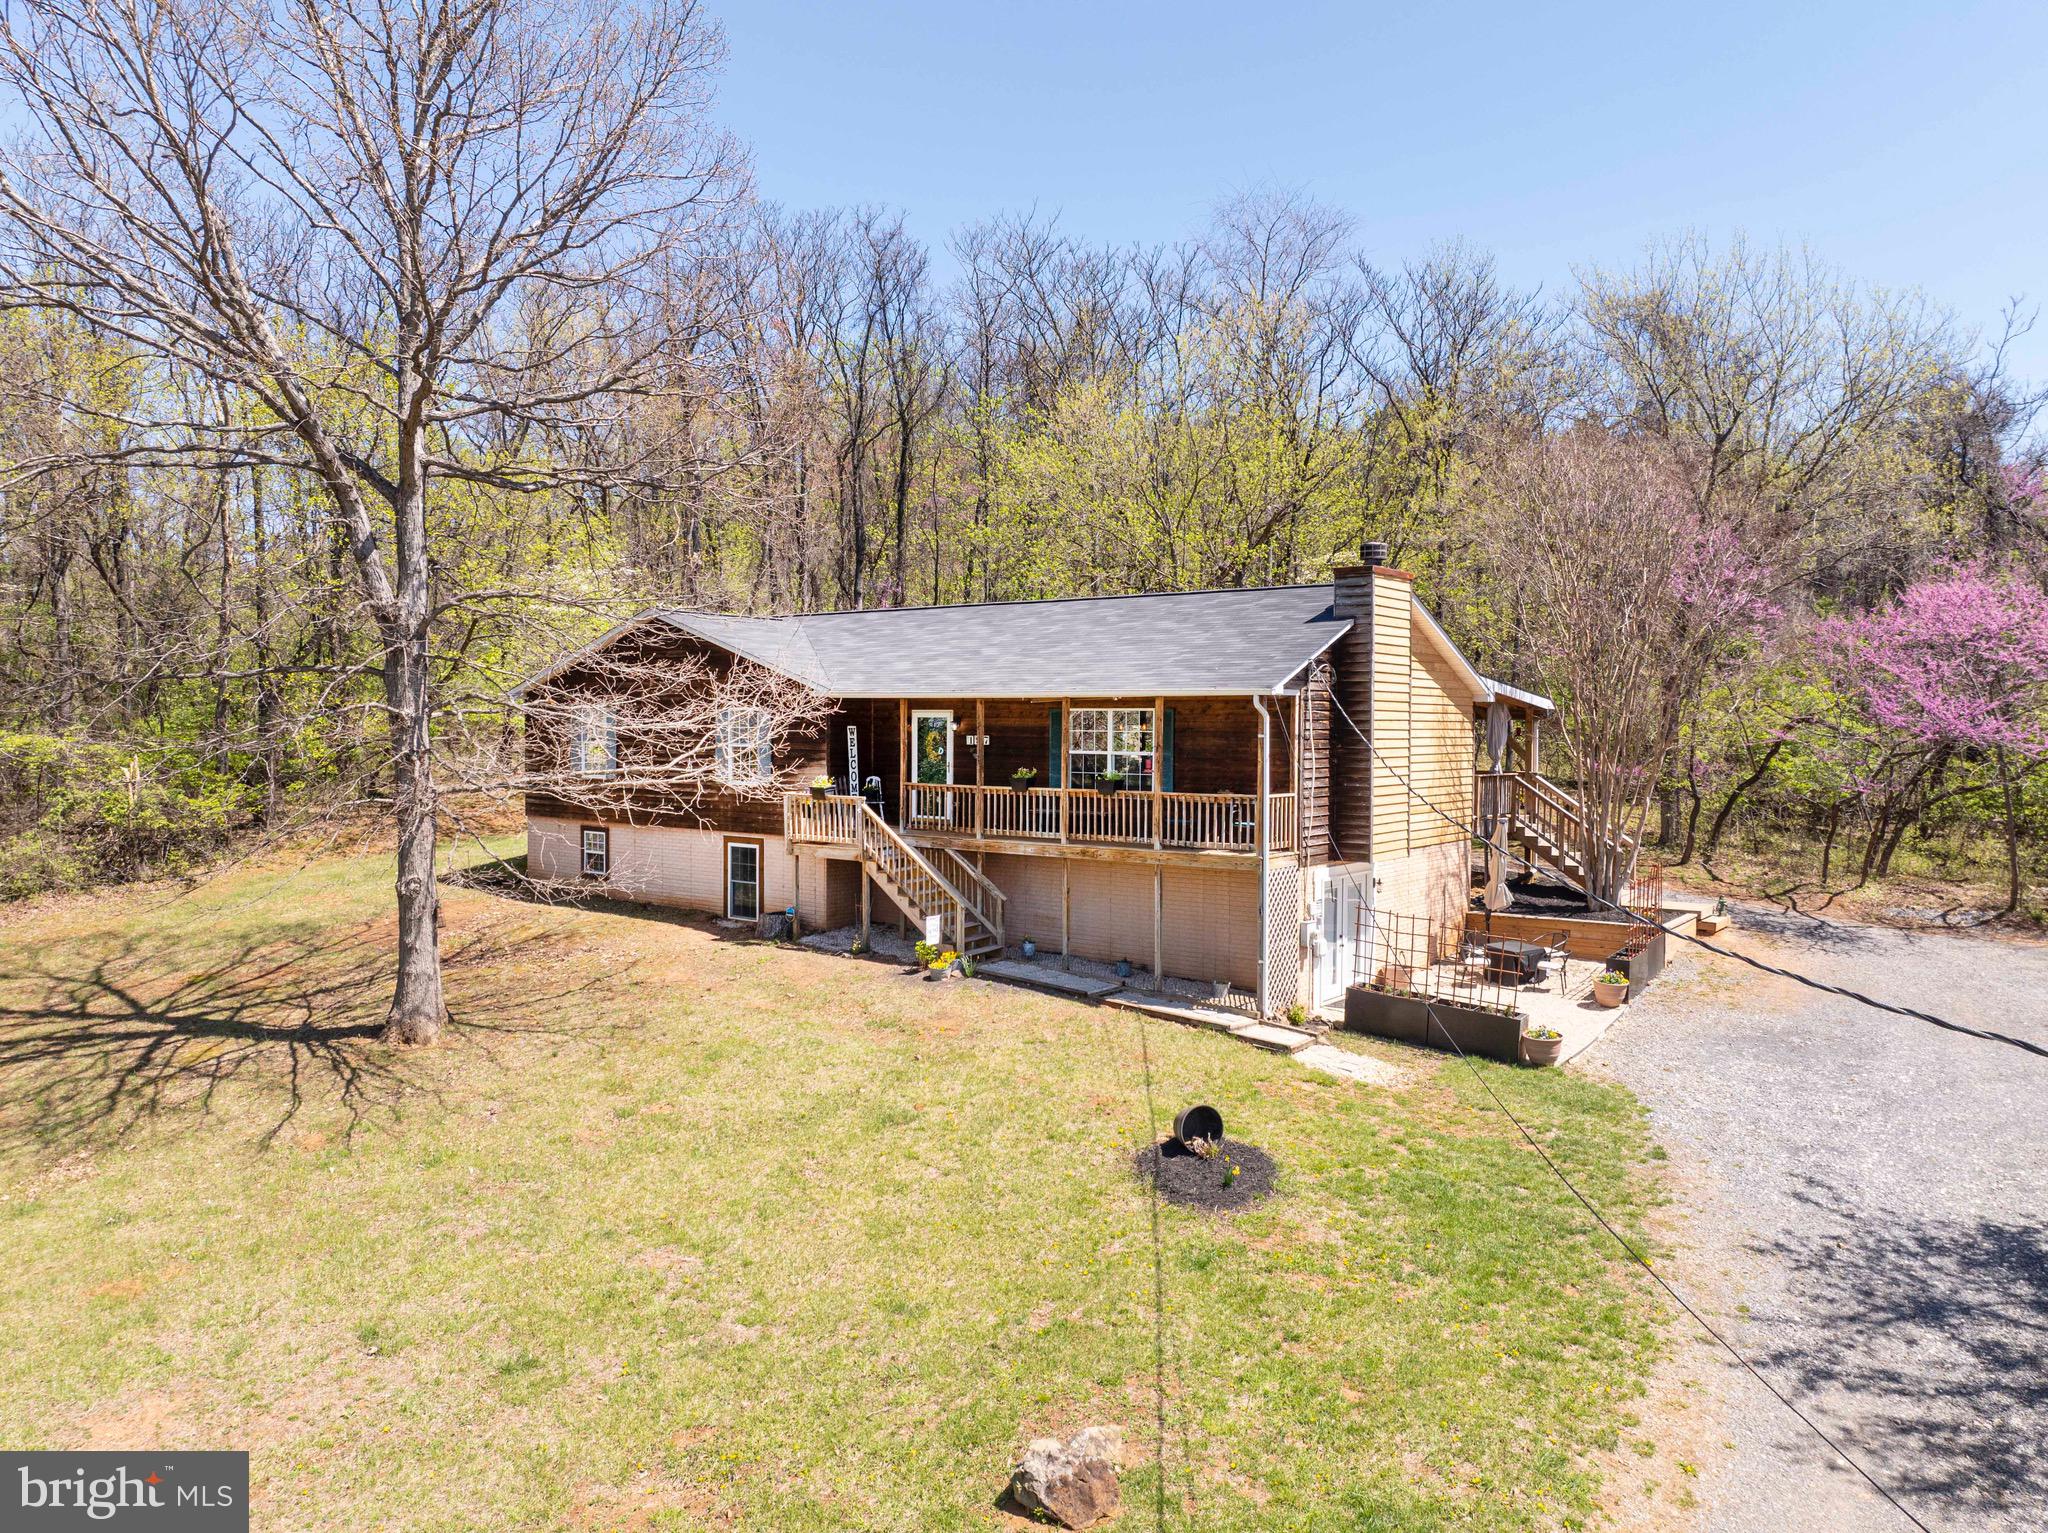
Nestled on a peaceful 3.72-acre lot in the picturesque Blue Ridge Mountains, this 4-bedroom, 3-bathroom home offers the perfect blend of comfort, privacy, and natural beauty. Built in 2001, the residence features a traditional floor plan with a total of 2428 SF of finished living space and an additional 804 unfinished  SF in the basement.
Main floor interior features include a spacious living room with a cozy fireplace, ideal for relaxing evenings, a large open kitchen with breakfast area, main level primary suite with an en-suite bathroom and convenient main-level accessibility, plus two additional well-sized bedrooms and a second full bathroom.
The recently finished, well-appointed basement apartment features a large living room and kitchen (no stove), a large bedroom and bathroom, and an additional queen-sized Murphy bed.  This space currently provides income as a short-term rental, but the possibilities are endless!
If you are looking to enjoy outdoor living, you’ll love the newly covered back deck, perfect for outdoor entertaining or enjoying the tranquil surroundings.  Spend your evenings around the back yard fire pit or sit on the front porch a soak in the sunsets!  
Whether you're looking for a peaceful retreat or a place to grow and entertain, this home is ready to welcome you.  Enjoy the tranquility of country living with easy access to Front Royal's shops, dining, and recreational opportunities.  Don't miss the opportunity to experience the charm of 197 Marissa Ct. Schedule a showing today!
#VAWR2010994

FRONT ROYAL

197 MARISSA COURT

4 Beds

3 Baths

2,428 Sq.Ft.

$549,900

MLS#: VAWR2010994
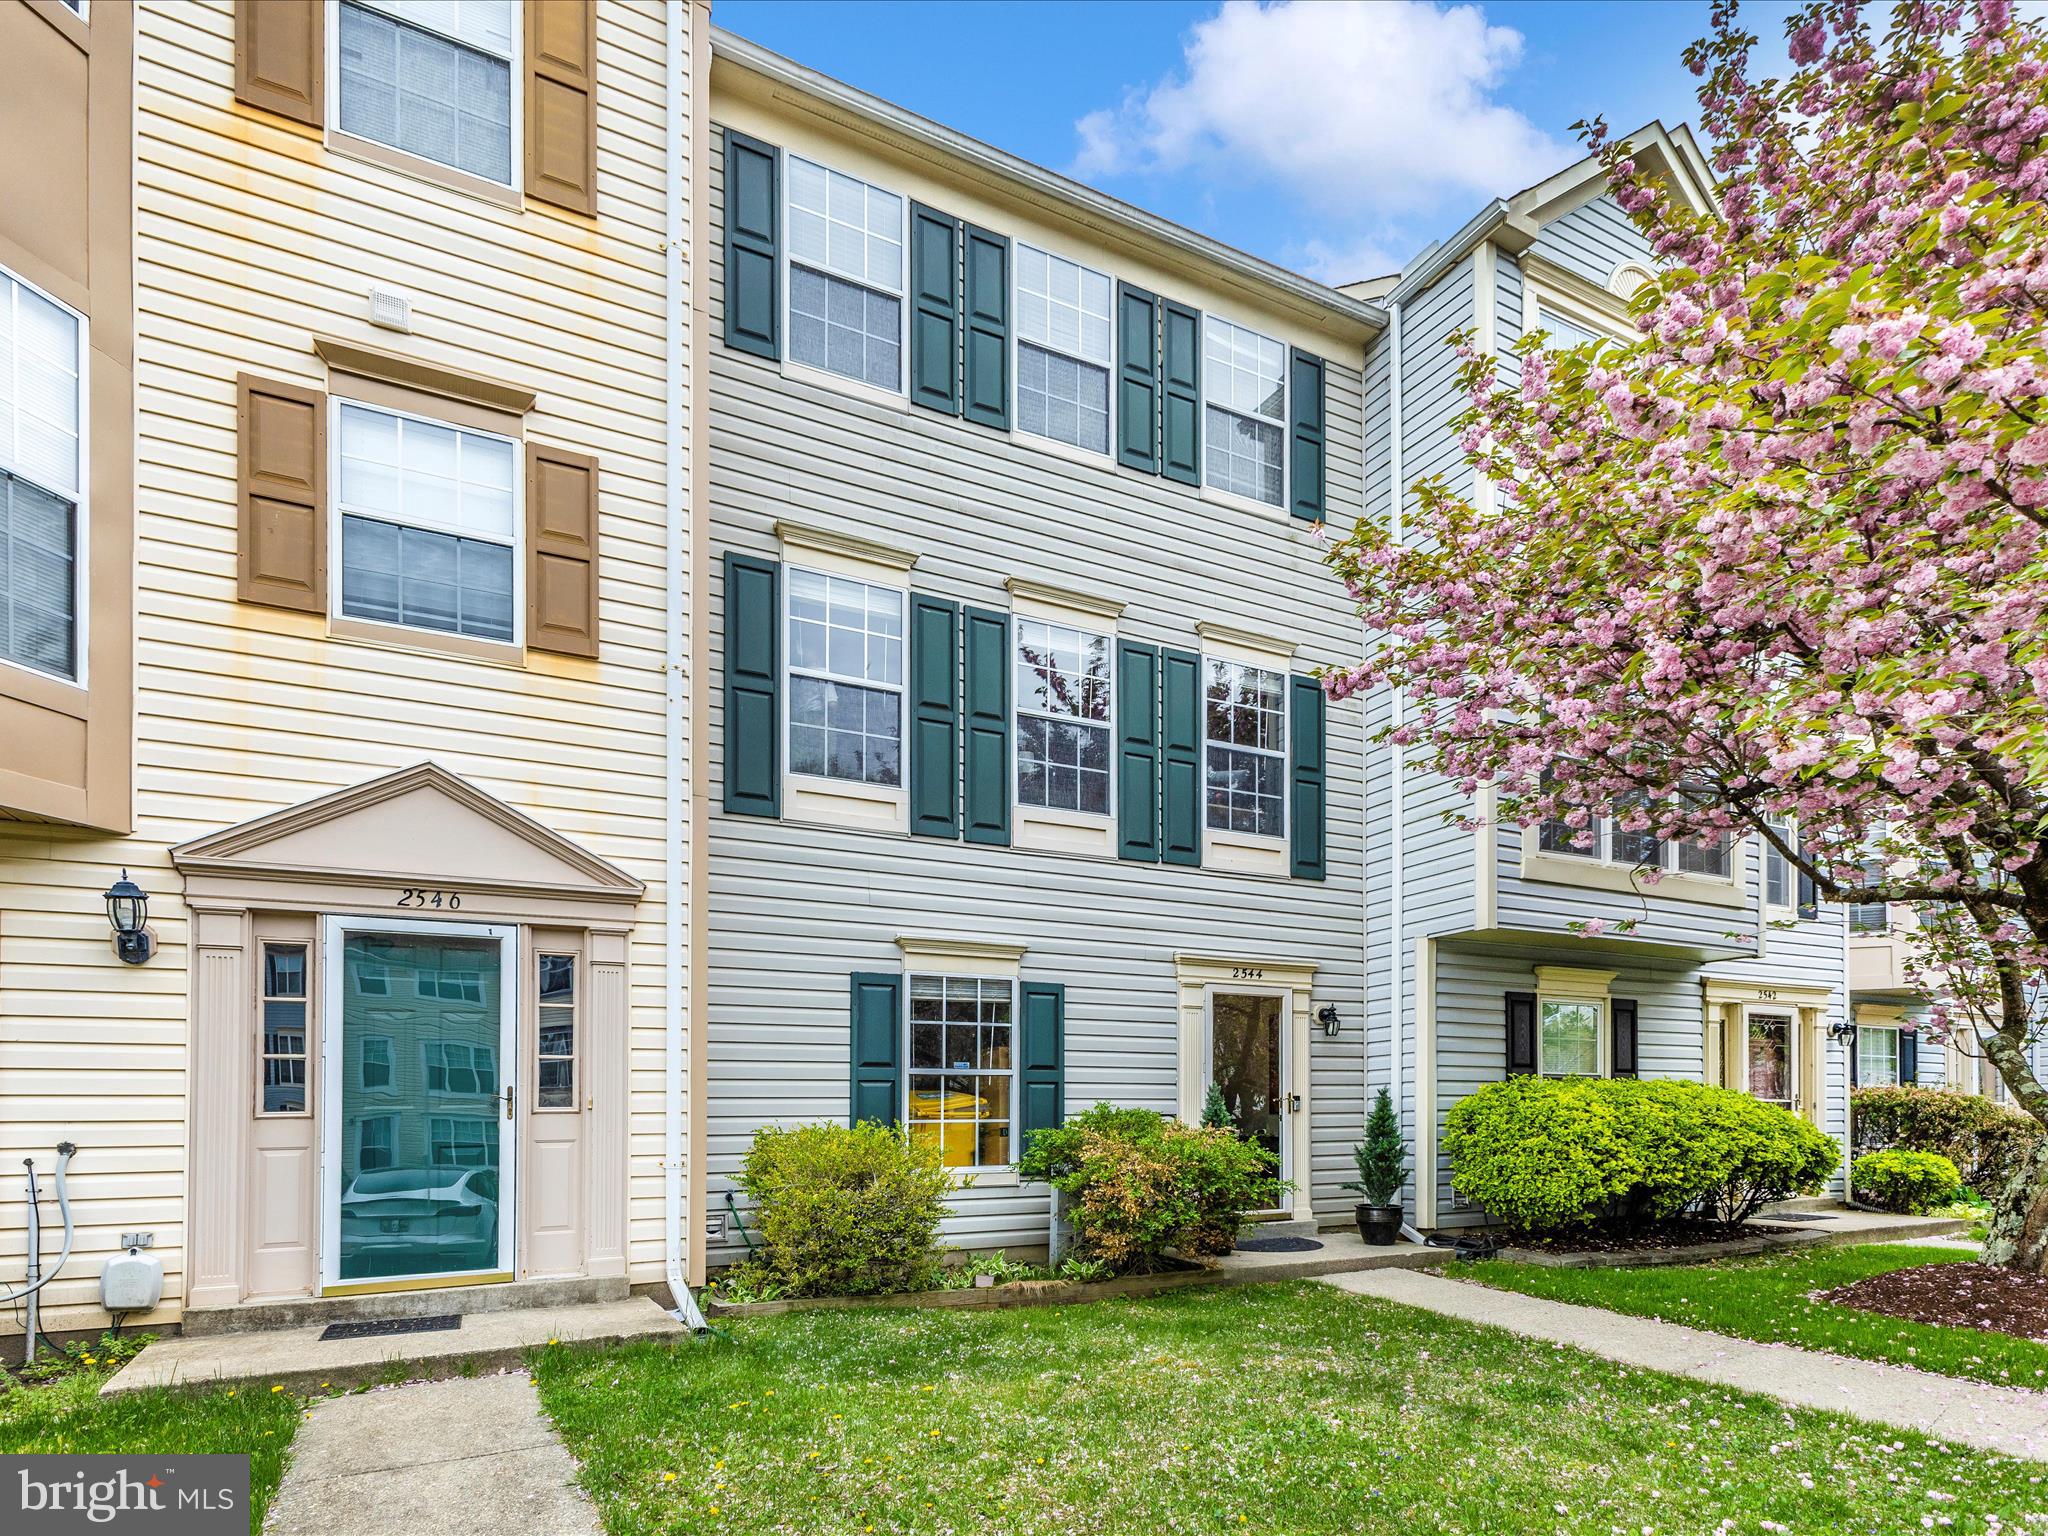
Welcome to this spacious three-level townhouse in one of the area's most desirable communities—where your backyard opens up to beautiful golf course views. With a finished walk-out lower level that opens to a private patio, and a large deck just off the kitchen, this home is perfect for both relaxing and entertaining. The updated kitchen offers generous counter space, modern finishes, and a layout that flows effortlessly into the dining and living areas. Downstairs, the lower level features a full bathroom, large laundry and storage area, and ample flexible living space—ideal for a rec room, home office, or guest suite. Conveniently located and easy access to Routes 3/301, 97, 50, Fort Meade, Annapolis, and Washington, DC. Don’t miss this opportunity to live in comfort with a great location and space you want!
#MDAA2112682

CROFTON

2544 AMBLING CIRCLE 31

3 Beds

3 Baths

2,040 Sq.Ft.

$425,000

MLS#: MDAA2112682
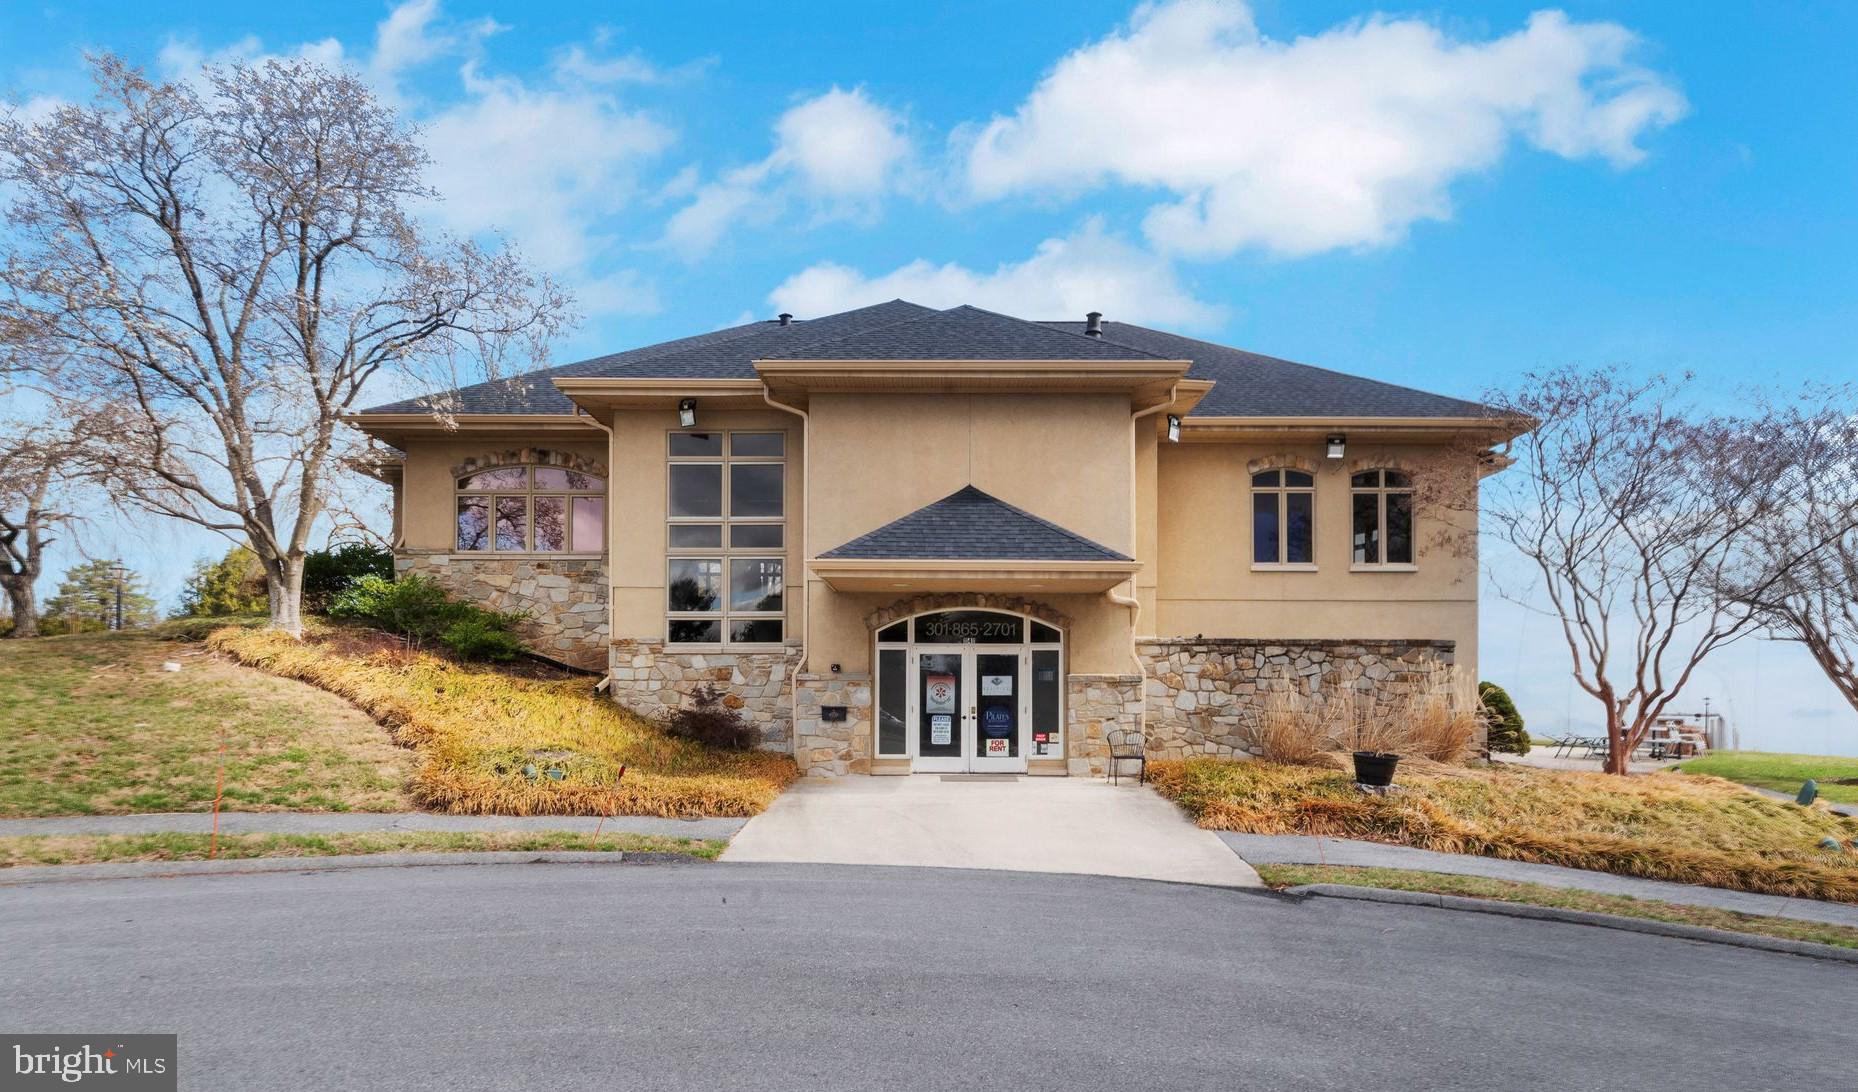
Looking for the perfect space to elevate your business? This close to 3,000 sq. ft. commercial property, situated in the thriving West Winds of New Market, offers an exceptional opportunity to grow in a rapidly developing area. With its vibrant residential growth and easy accessibility, this facility is ideal for a wide range of businesses, from fitness centers and jiu-jitsu studios to physical therapy clinics, cafes, restaurants, office, and service businesses. With its spacious layout, beautiful interiors, and well-maintained design, the space provides endless possibilities to tailor it to your specific needs. With more than 100 parking spaces available and utilities included, you'll benefit from both convenience and savings right from the start. Plus, take advantage of the incredible offer of one month’s rent free! Seize this opportunity to grow your business in a flourishing location.
#MDFR2061096

NEW MARKET

11411 GAS HOUSE PIKE

None Beds

None Baths

N/A

$3,500

MLS#: MDFR2061096
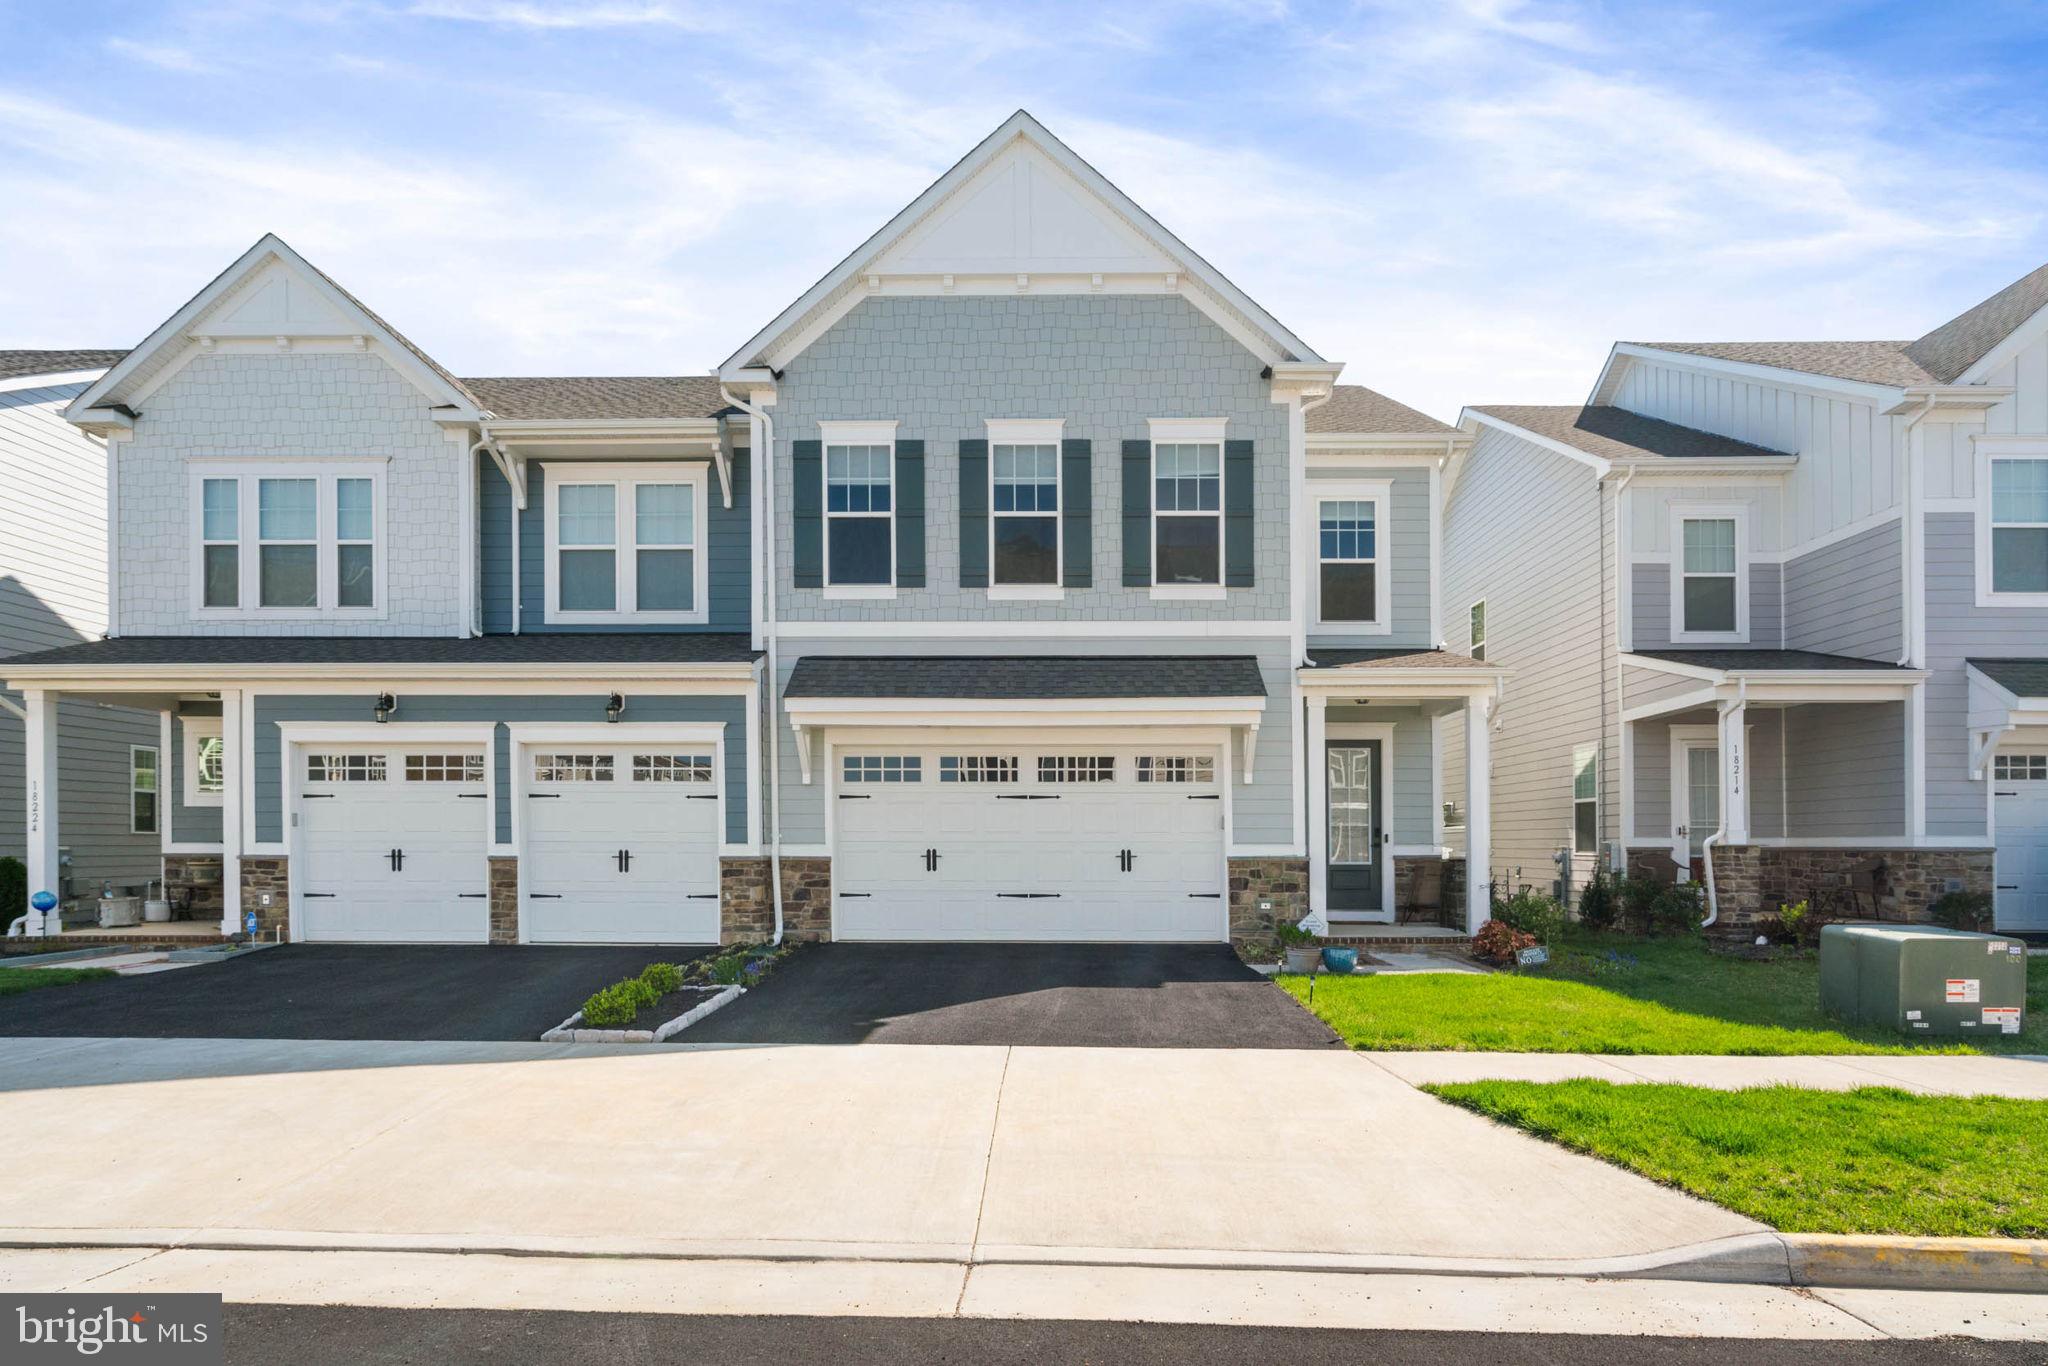
Why wait for a new home to be built? This home is less than 2.5 years young in the highly desired Potomac Shores community!  This meticulously kept home is a stunning blend of style and comfort.  Built in December 2022., this home is a treasure for families and entertainers alike, featuring 
Spacious Living: Four bedrooms and 2.5 baths, Soaring 10-foot ceilings on the main floor create an inviting, open ambiance.   Gourmet Kitchen: Equipped with premium stainless-steel appliances, KitchenAid double wall oven and 5-burner gas cooktop, Stylish quartz countertops and a chic herringbone backsplash, Generous waterfall center island perfect for culinary creativity.  Luxurious Owner's Suite: Your personal retreat features an ensuite bath with a walk-in shower, a spacious walk-in closet, and offers the serene experience of waking up to peaceful wooded views.  Additional: Three additional spacious bedrooms, a guest bath, and a convenient laundry room complete the upper level.  Customization Potential: This expansive, walkout basement spans nearly 1,000 sq ft and is roughed in for additional bathroom plumbing. It offers potential space for a 5th NTC bedroom / den / office and is wired for surround sound. Solar tubes are installed, ready for solar panel installation should the new owner desire it.  Community Amenities: Resort-style living with the Shores Club, fitness center, pools,  sports plex, walking/biking trails, golf course, community garden, and a greenhouse.   Anticipate the completion of the neighborhood's Central Park by summer 2025. This community, conveniently located between Fort Belvoir and Quantico, is ideal for those working at these military installations.  For commuters, a VRE station is expected to open in 2026, and a new elementary school is projected to be completed by 2027. Additionally, high-speed 1 gig internet (Verizon Fios) is included in the HOA.  Cultural & Natural Surroundings:  A serene backyard with wooded views and protected parkland, ensuring tranquility and preserving natural beauty. There will be no construction behind you.  This meticulously maintained home offers an amazing opportunity to be part of a vibrant, thriving community at a fantastic price! Schedule your tour today!  ***Special Financing Offer*** Take advantage of a 1% lower interest rate for the first year at no extra cost to you with conventional, FHA, or VA loans.  Additional rate reduction opportunities are available when working with our preferred lender. Contact your agent for more details!
Don't miss the chance to make this exceptional property your new home!!
#VAPW2092662

DUMFRIES

18220 MOSS GARDEN ROAD

4 Beds

2 Baths

2,432 Sq.Ft.

$785,000

MLS#: VAPW2092662
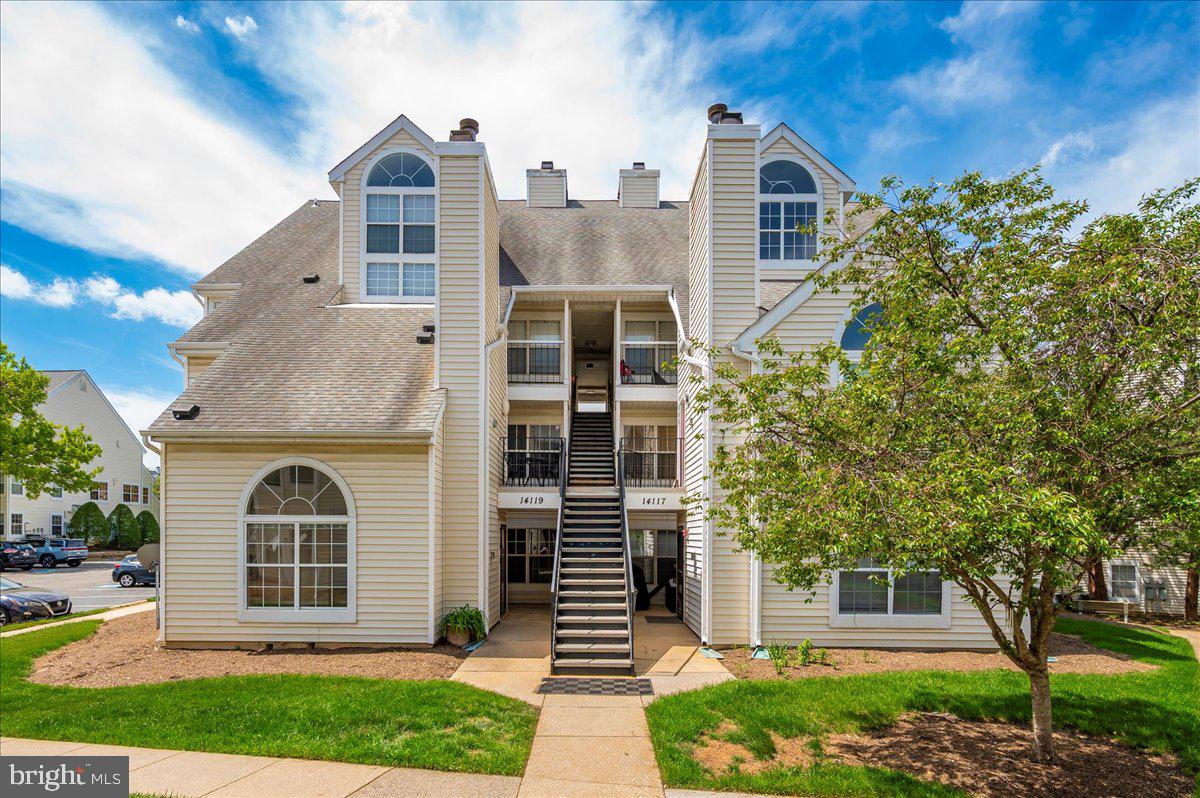
WELCOME HOME to a Beautiful MAIN LEVEL 2 Bedroom 2 Bath condo! No stairs!! And the assigned parking spot (#26) is directly in front of the unit. Very convenient and easy! Moreover, the location of this condo is the best. You’ll have a nice patio area which is very private. You will feel like you are living in a townhome!  Other fully renovated condos sold for around 260k.  Automatically gain equity as soon as you move in!! An awesome deal.  Step right into your freshly painted move in ready home. You’ll be amazed by the high ceilings, gleaming hard wood floors, open layout and lots of natural light coming in beautifully through the windows. This open floor plan is the perfect space for relaxing or entertaining and the fireplace in the living room adds a nice luxurious touch. The primary bedroom is large with a walk in closet and upgraded en suite bathroom.  You’ll find a second spacious bedroom, second full bath and your very own washer and dryer! Outside, enjoy the community's tennis and basketball courts, POOL and BBQ picnic areas.  Plus, getting around is a breeze with nearby access to 198, Route 1, MD-295, and I-95.  Home is sold as-is. This community is not FHA approved but there are great conventional first time home buyer programs available. Did you know you can buy with 3% down payment and no mortgage insurance? Please call me if you need more information on the 3% DP programs.  Don’t miss out on the opportunity to make this lovely condo your new home!!
#MDPG2149674

LAUREL

14119 BOWSPRIT LANE 310

2 Beds

2 Baths

858 Sq.Ft.

$225,000

MLS#: MDPG2149674

1 ... 565 566 567 568 569 ... 666
* Listings identified with the FMLS IDX logo come from FMLS and are held by brokerage firms other than the owner of this website. The listing brokerage is identified in any listing details. Information is deemed reliable but is not guaranteed. If you believe any FMLS listing contains material that infringes your copyrighted work please review our DMCA policy and learn how to submit a takedown request. © 2024. First Multiple Listing Service, Inc.

Send a message

Message successfully sent.

Your message

What is 3 + 4 ?

Reason for contacting?

I agree to receive email communication and understand I can unsubscribe at any time.

I agree to be contacted by Charis Realty Group - Christine Issler, Broker via call, email, and text for real estate services. To opt out, you can reply 'stop' at any time or reply 'help' for assistance. You can also click the unsubscribe link in the emails. Message and data rates may apply. Message frequency may vary. Privacy Policy

Sign Out

Virtual Assistant

Would you like to take the next step with this property? We can help you schedule a showing or virtual tour, or send you more details.

Yes, I would like more information.

Thank You for Your Reply, One of Our Agents will contact you as soon as possible

No, maybe later.

Thank you, you can always contact me via email, phone number or through the contact form.

Realhub AI

Lucy - Your AI-Powered Realtor

Update Your Temporary Password

Personalize your search

Enter your email and we'll notify you immediately when new listings match what you're looking for.

or enter email address

Already have an account ? Login here

Continue your home search

I agree to receive communications and understand I can unsubscribe at any time.

I agree to be contacted by Charis Realty Group - Christine Issler, Broker via call, email, and text for real estate services. To opt out, you can reply 'stop' at any time or reply 'help' for assistance. You can also click the unsubscribe link in the emails. Message and data rates may apply. Message frequency may vary. Privacy Policy

Already have an account ? Login here

We use cookies

We use cookies primarily for analytics to enhance your experience. By accepting, you agree to our use of these cookies. You can manage your preferences or learn more about our cookies policy.