Properties

Browse or get in touch to schedule a walkthrough.

  • Nearby me
Price range

Popular Features

Community Features

Association

Property Features

Waterfront

View

Exterior Features

Interior Features

Style

10000 properties match your criteria

Updated 1 minute ago

E-Alert name
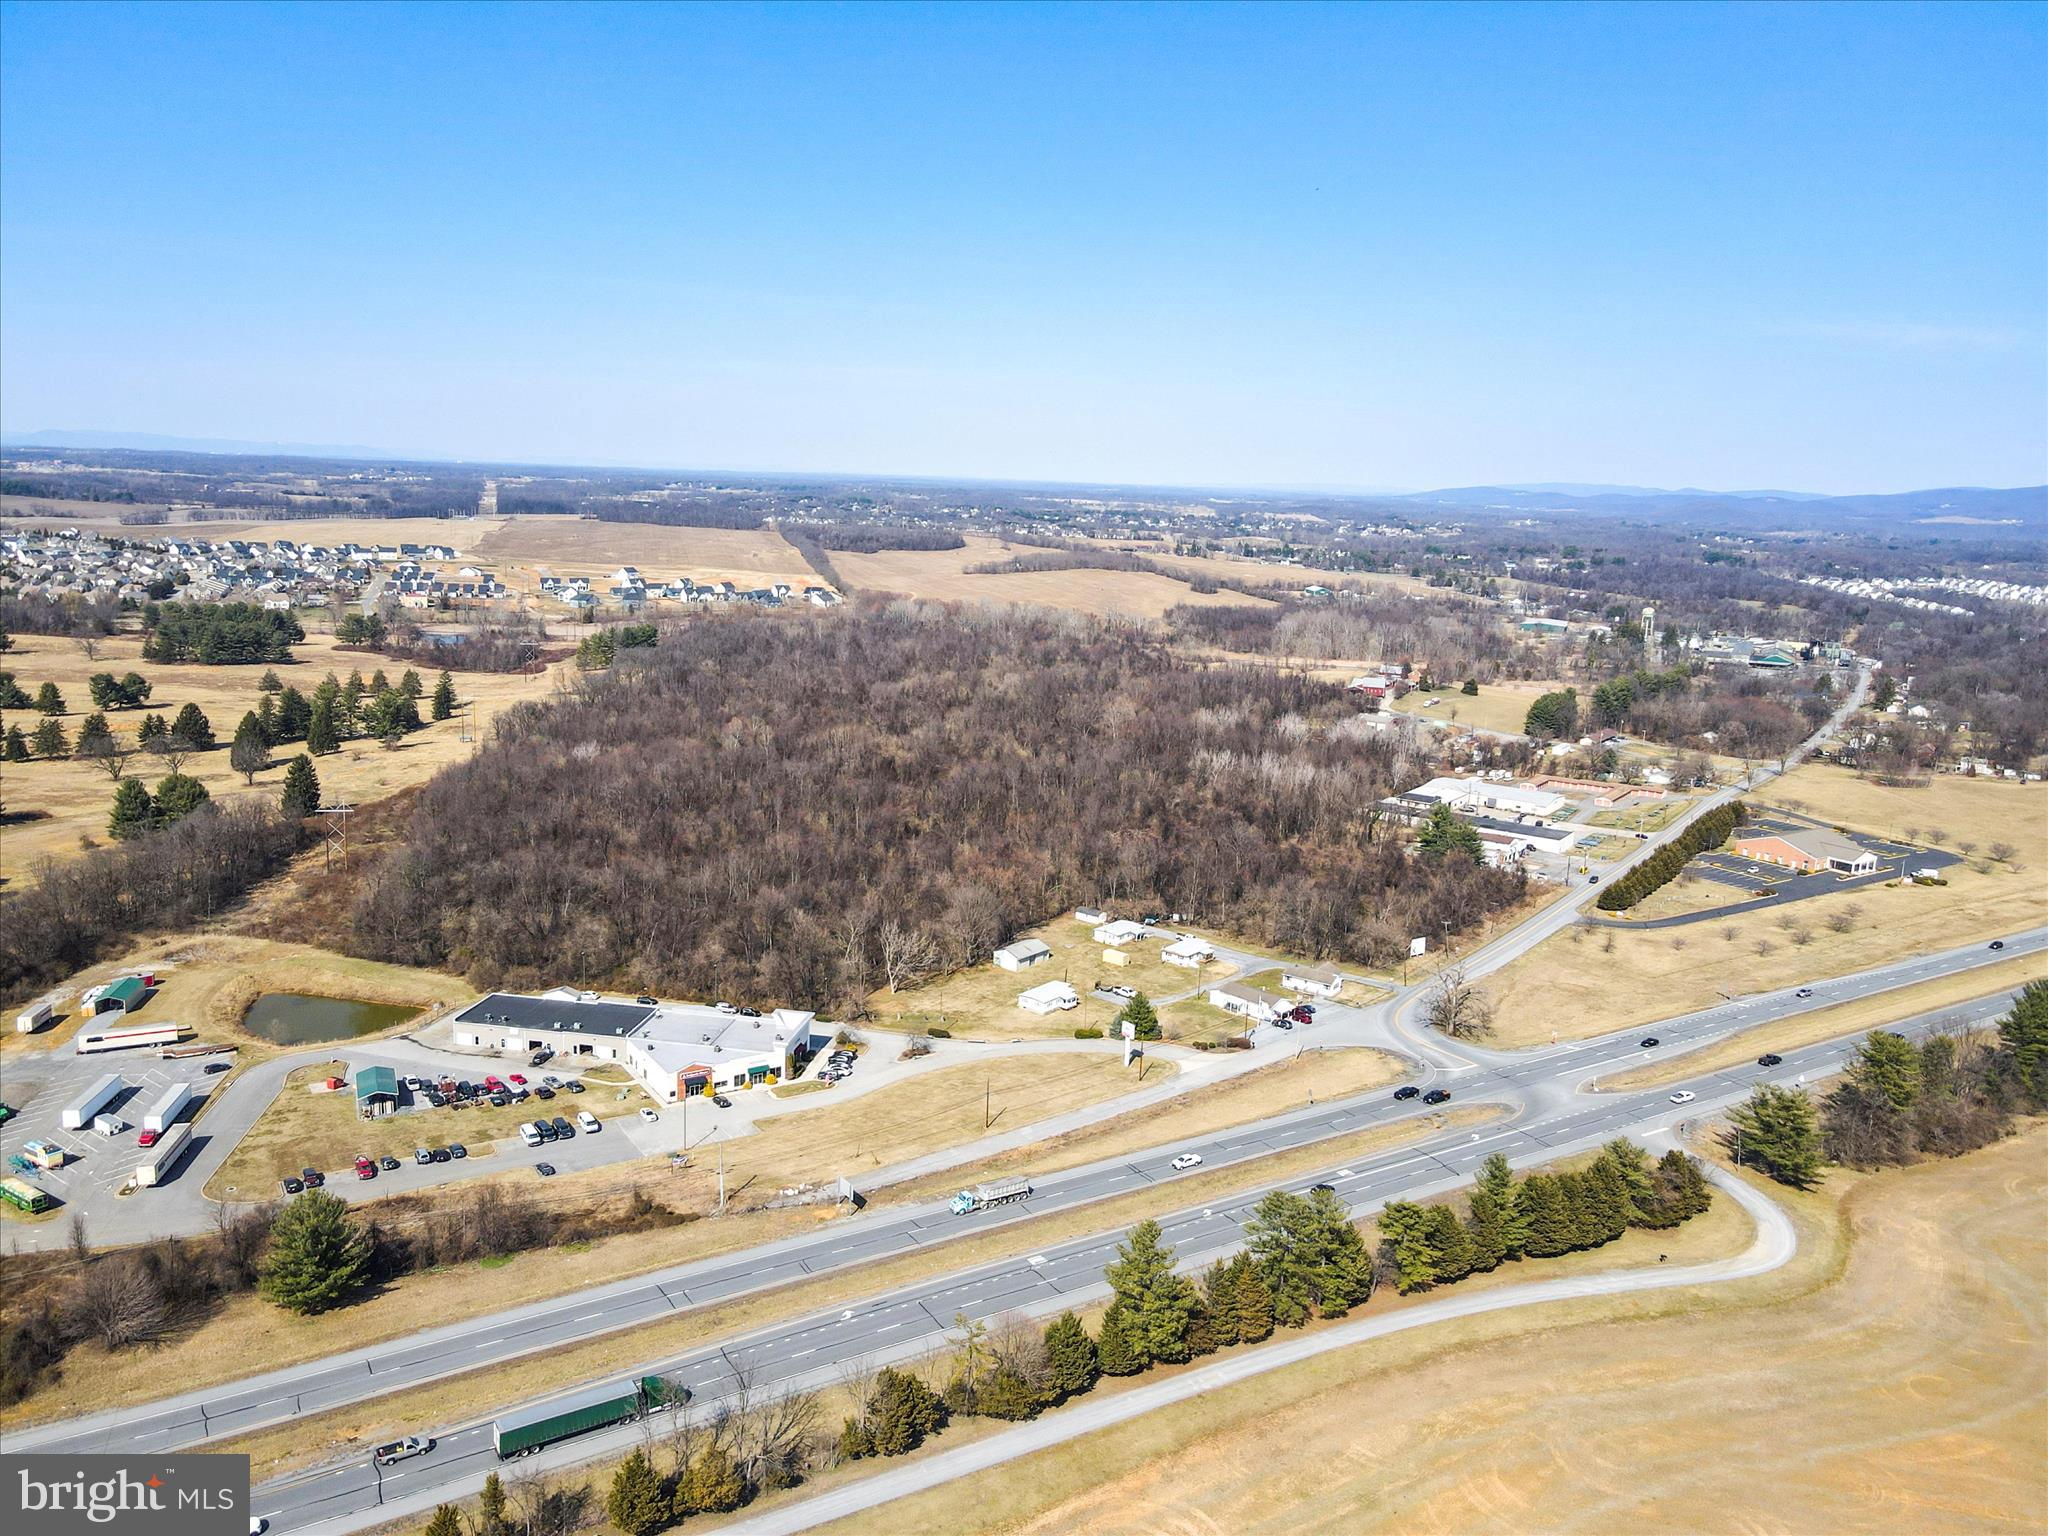
Amazing Development opportunity immediately off of Route 340 in Harpers Ferry not far from existing Public Water at top corner of property and very close to Public Sewer taps!  This one is a DO NOT MISS for any residential, commercial, or light industrial developer.  There is potential for a contiguous property that is listed by a separate company consisting of 13+/- acres to be a part of the sale off Halltown Rd.   Backing up to the par 3 Golf Course, that has been rumored in development circles, and fronting the Halltown Acreage, this property may have a lot more access than it looks like.  Current access from Halltown is off of Tabb Lane.  This is an incredible location and perfect for today's developer demands.
#WVJF2016350

HARPERS FERRY

51.47 Ac TABB LANE

None Beds

None Baths

51.47 acres

$2,500,000

MLS#: WVJF2016350
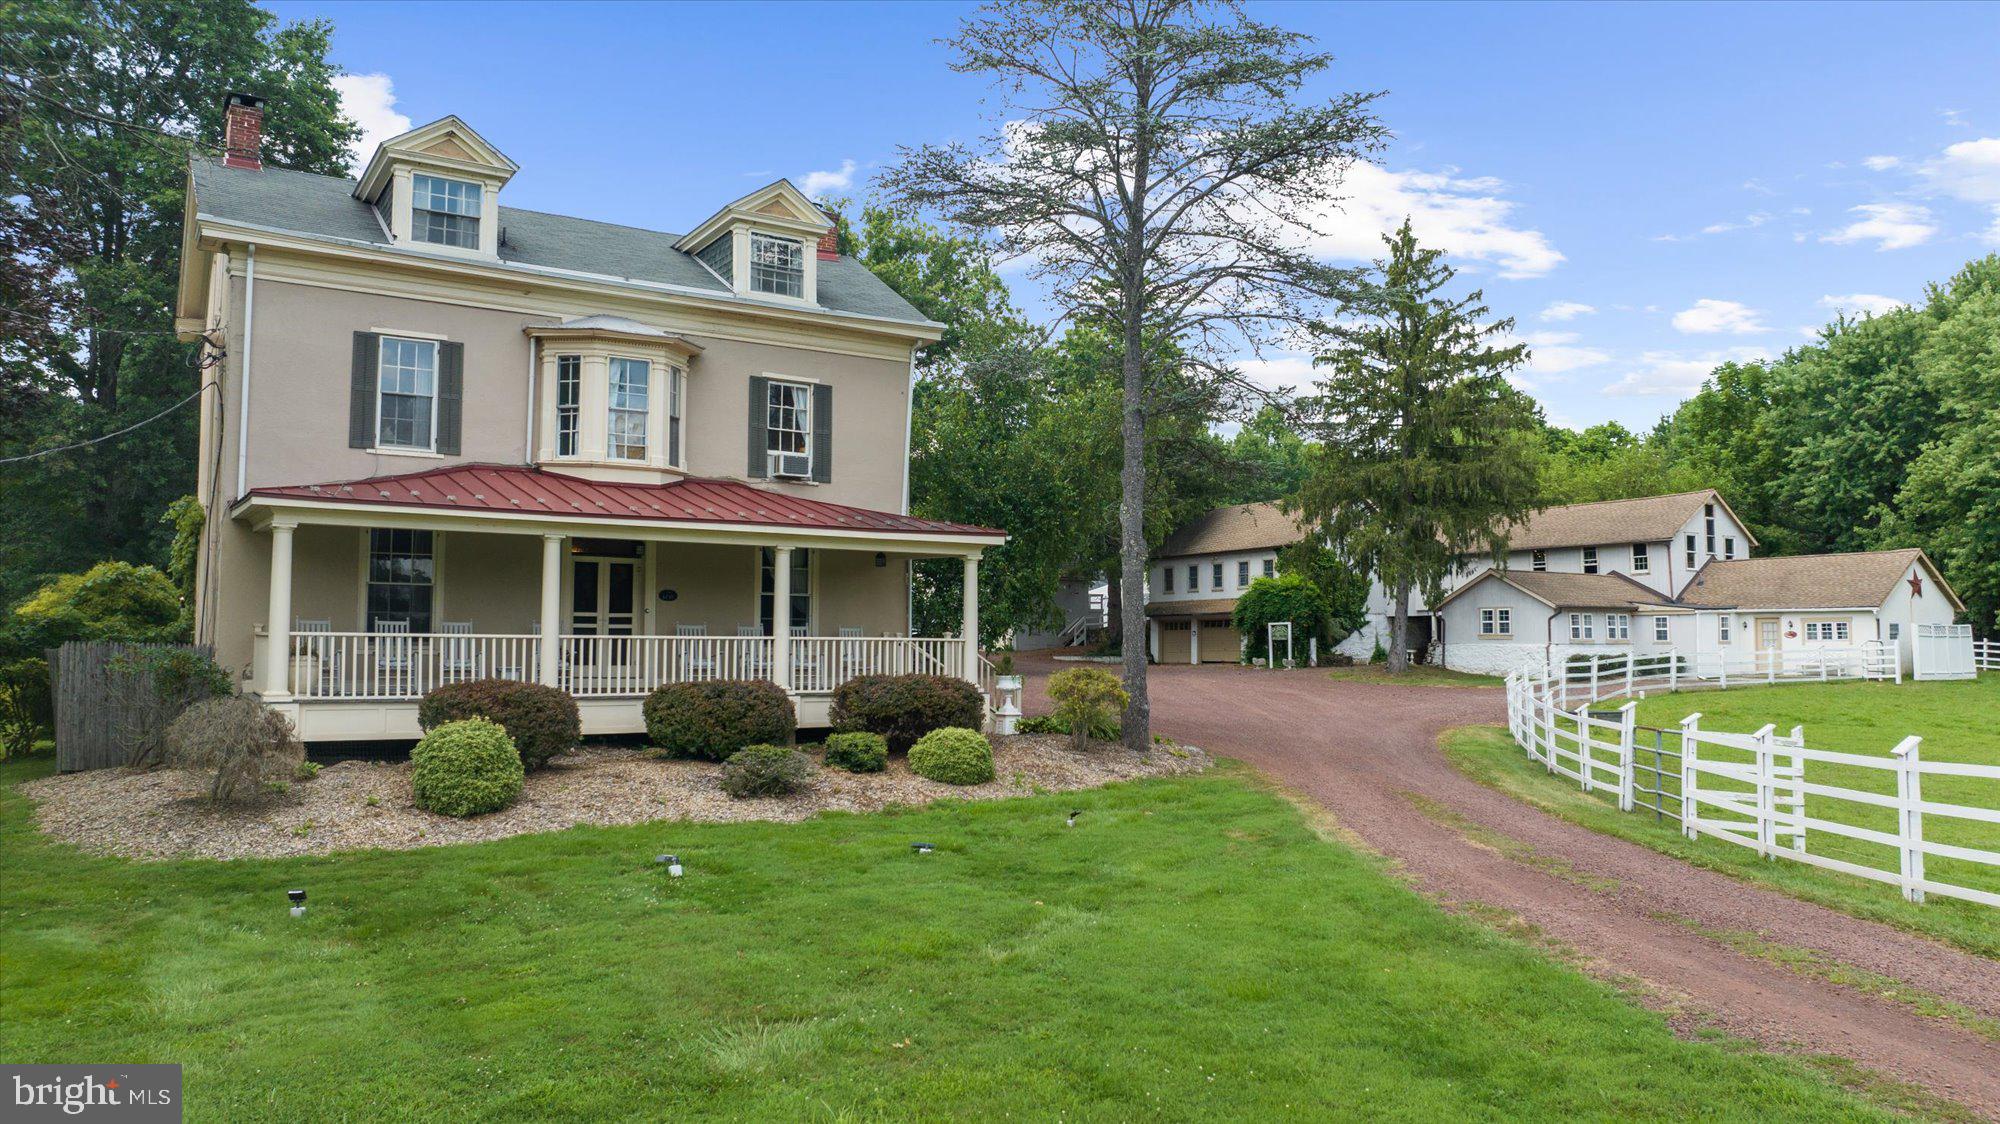
This estate is a timeless Bucks County treasure, thoughtfully renewed and steeped in both history and hospitality. Situated on just over 10 pastoral acres in the heart of Buckingham Township, this circa 1800 stucco-over-stone manor has been masterfully revitalized and now stands as one of the region’s most admired bed-and-breakfast and event properties. Inside the main residence, original character shines through hand-painted murals, wide-plank pine floors, soaring ceilings, and a sweeping staircase. The home offers five serene guest suites with private baths, as well as an inviting and well-appointed innkeeper’s quarters.

The farm’s scenic grounds are home to resident sheep and are enhanced by more than 4,200 square feet of additional structures, including two private guest cottages, the innkeeper’s residence, and a versatile event and conference barn - each upgraded with care and intention. The property’s refined charm and welcoming atmosphere have made it a sought-after venue for intimate weddings, executive retreats, and weekend escapes.

Whether you're envisioning a fully turnkey hospitality business or a private country estate with space to gather and host, this is a rare opportunity. This is not a property in waiting, it's purposeful and poised for its next chapter. Zoning supports additional commercial uses; please inquire for details.


***Business assets are not included. Contact agent for details. ***
#PABU2101470

DOYLESTOWN

5358 YORK ROAD

9 Beds

9 Baths

4,181 Sq.Ft.

$2,500,000

MLS#: PABU2101470
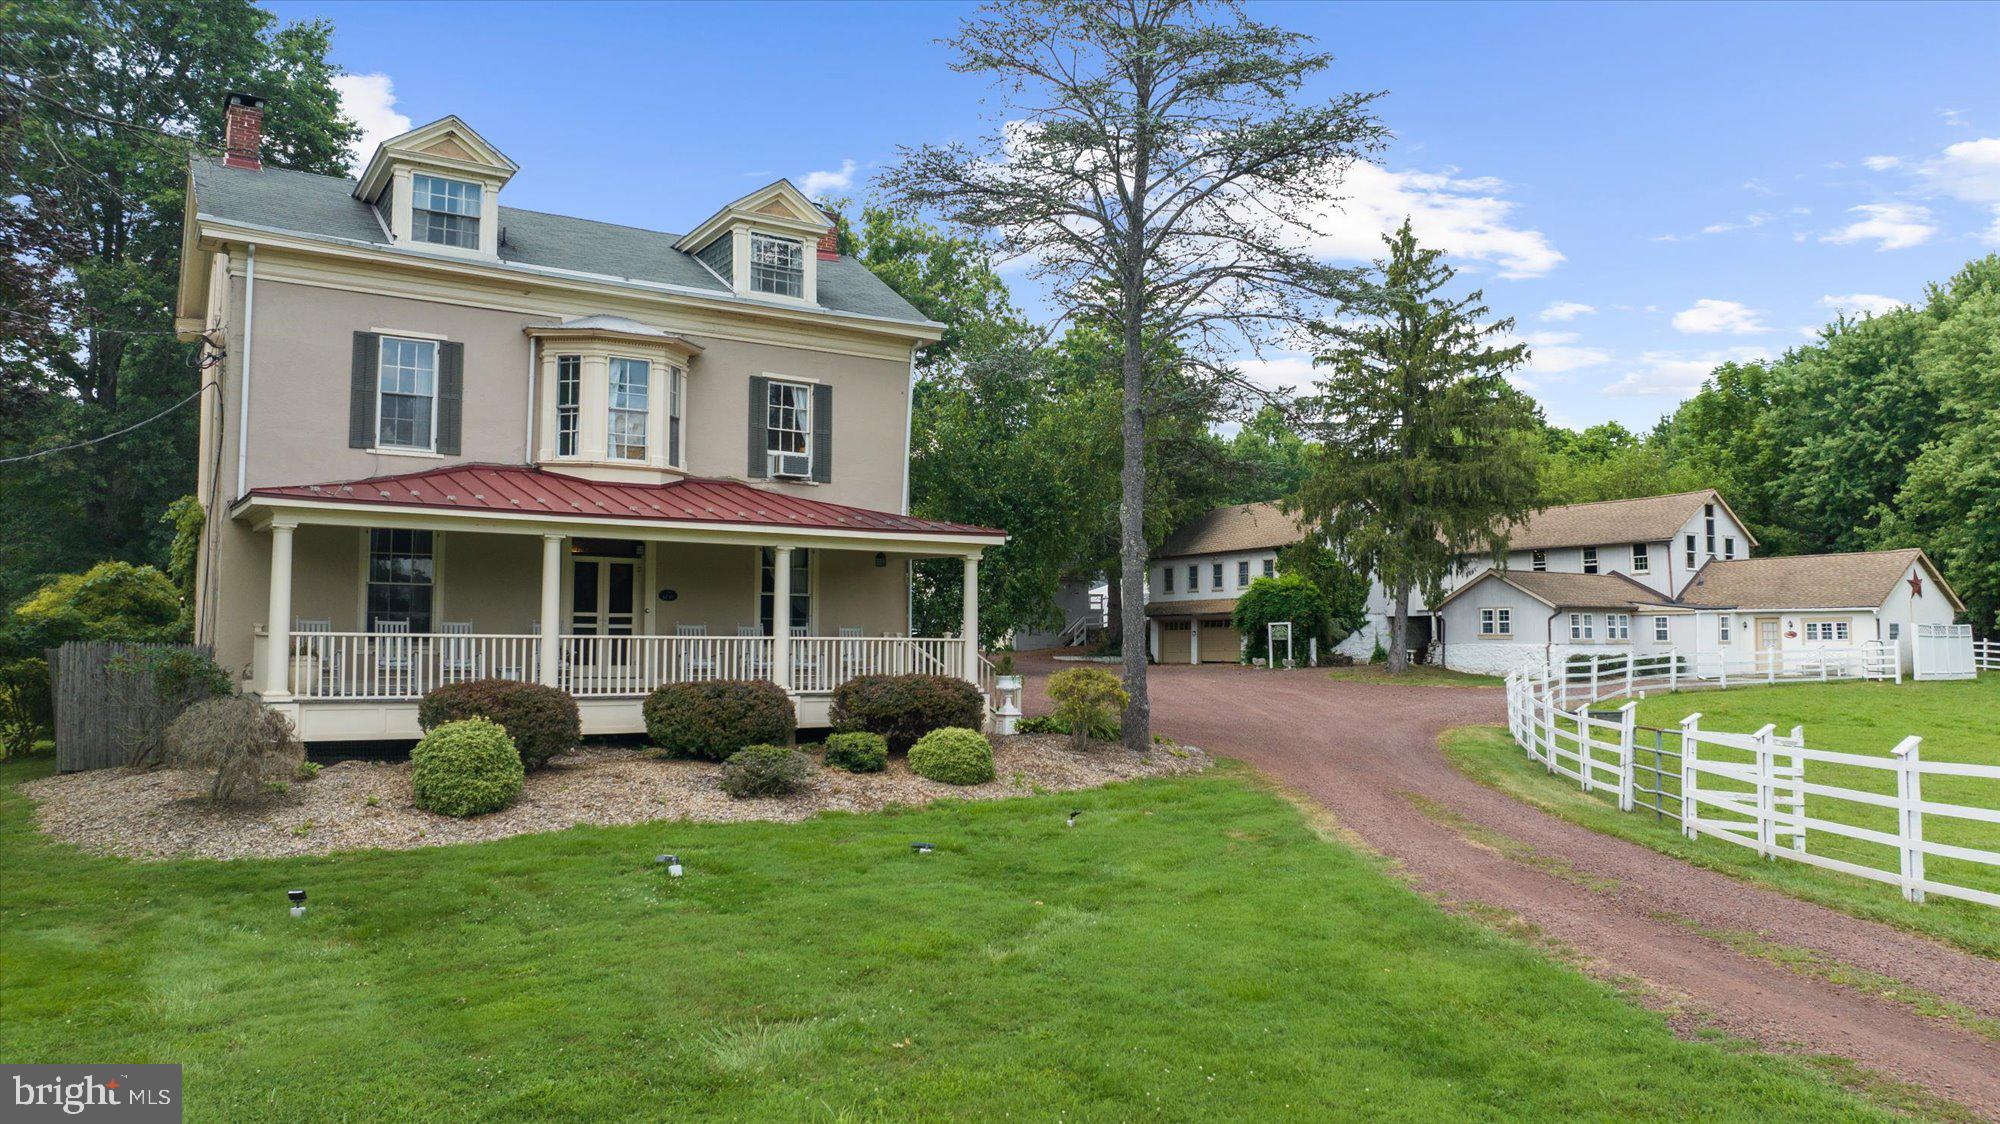
Ash Mill Farm is a 10+ acre historic property in Buckingham Township, Bucks County, PA, located just minutes from New Hope and Doylestown. This circa 1800 estate is a licensed bed & breakfast and event venue, offering a combination of historic charm and functional hospitality accommodations.

The Manor House features six guest bedrooms, five with private en suite baths and one with a separate guest bath. A spacious one-bedroom, two-bath Innkeeper suite includes a private living room, an open-concept bath, and a second bath off the living area. Several additional guest and event restrooms are located throughout the property to support weddings and gatherings.

The estate also includes two guest cottages, one with a full Jacuzzi bath, multiple outbuildings, and a dedicated staging and prep building for events. Landscaped grounds, fenced pastures, and open spaces enhance the usability of the property for hospitality or agritourism purposes. The property is serviced by public sewer and private well water and offers multiple heating systems, including a heat pump and oil backup.

The property and business are available together for a buyer wishing to continue the licensed bed & breakfast and event operation, or the property may be purchased separately for other permitted commercial or agricultural uses, subject to township approval. The seller is open to creative acquisition options, including potential owner financing. Financials are available with a signed NDA. Showings are by appointment with the listing agent present.

***Business assets are not included. Contact agent for details. ***
#PABU2101874

DOYLESTOWN

5358 YORK ROAD

None Beds

None Baths

4,181 Sq.Ft.

$2,500,000

MLS#: PABU2101874

Exceptional opportunity for forward-thinking developers! This nearly 92-acre tract of undeveloped land is ideally located just 2 miles from the I-95/Lady Smith interchange and offers approximately 1,255 feet of commercial frontage along busy US-1. Set in a natural, wooded landscape abutting Lake Caroline and neighboring residential communities, the property presents a rare canvas in a high-demand growth corridor.
With easy access to Washington, D.C. via I-95 and only minutes from Lady Smith Road, the location is primed for a luxury active 55+ community or mixed-use development. The area has seen a surge in residential and commercial expansion, and this parcel sits just outside the bustle—offering outstanding visibility, accessibility, and long-term potential.
Whether you're envisioning a thoughtfully designed 55+ residential enclave or a larger scale commercial project that captures the area's upward trajectory, this site is the perfect investment for those ready to shape the next phase of Caroline County’s growth.
#VACV2010724

RUTHER GLEN

US ROUTE 1

None Beds

None Baths

94.24 acres

$2,500,000

MLS#: VACV2010724
Broker's Open Today 6/18/26 from 1-3PM!
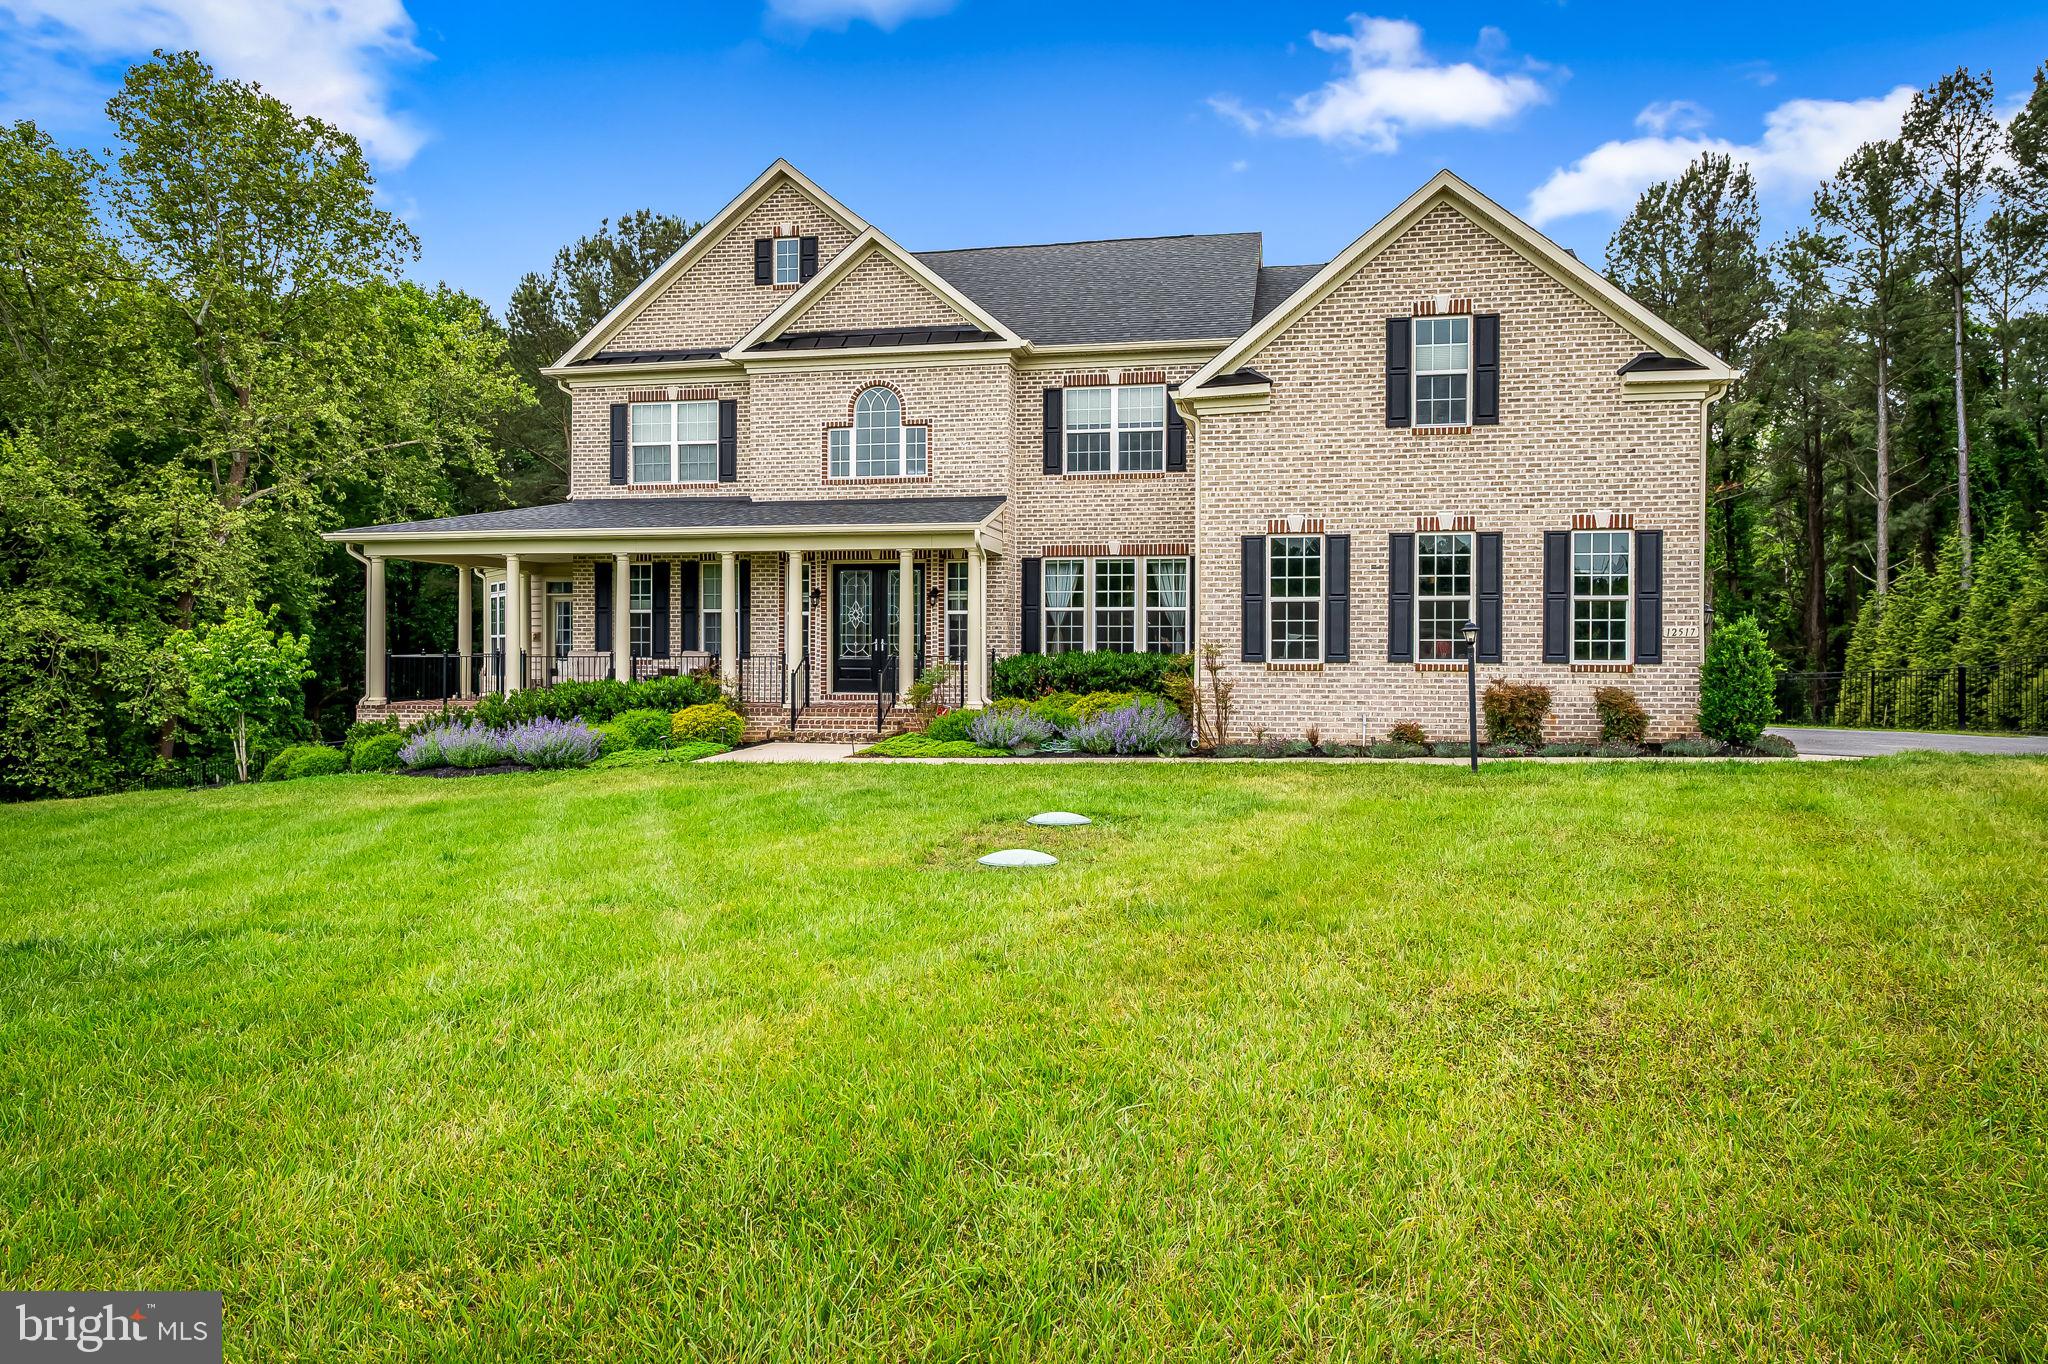
Welcome to 12517 Westland Court, an extraordinary luxury estate tucked away on a private cul-de-sac in one of Fulton’s most desirable communities.

This exceptional residence offers 6 bedrooms, 5.5 bathrooms, and over-the-top craftsmanship throughout. Designed for both elegant entertaining and comfortable everyday living, the home features expansive living spaces, refined finishes, a gourmet chef’s kitchen, a luxurious primary suite, and seamless indoor-outdoor living.

Every detail has been thoughtfully curated to deliver sophistication, comfort, and timeless style. From the beautifully appointed interiors to the private outdoor retreat, this home offers a rare opportunity to experience luxury living at its finest.

Ideally located just minutes from major commuter routes, shopping, dining, and top-rated schools in Howard County, this premier property combines privacy, convenience, and unparalleled elegance.

Schedule your private tour today and experience all that 12517 Westland Court has to offer.
#MDHW2069350

FULTON

12517 WESTLAND COURT

6 Beds

5 Baths

8,180 Sq.Ft.

$2,500,000

MLS#: MDHW2069350
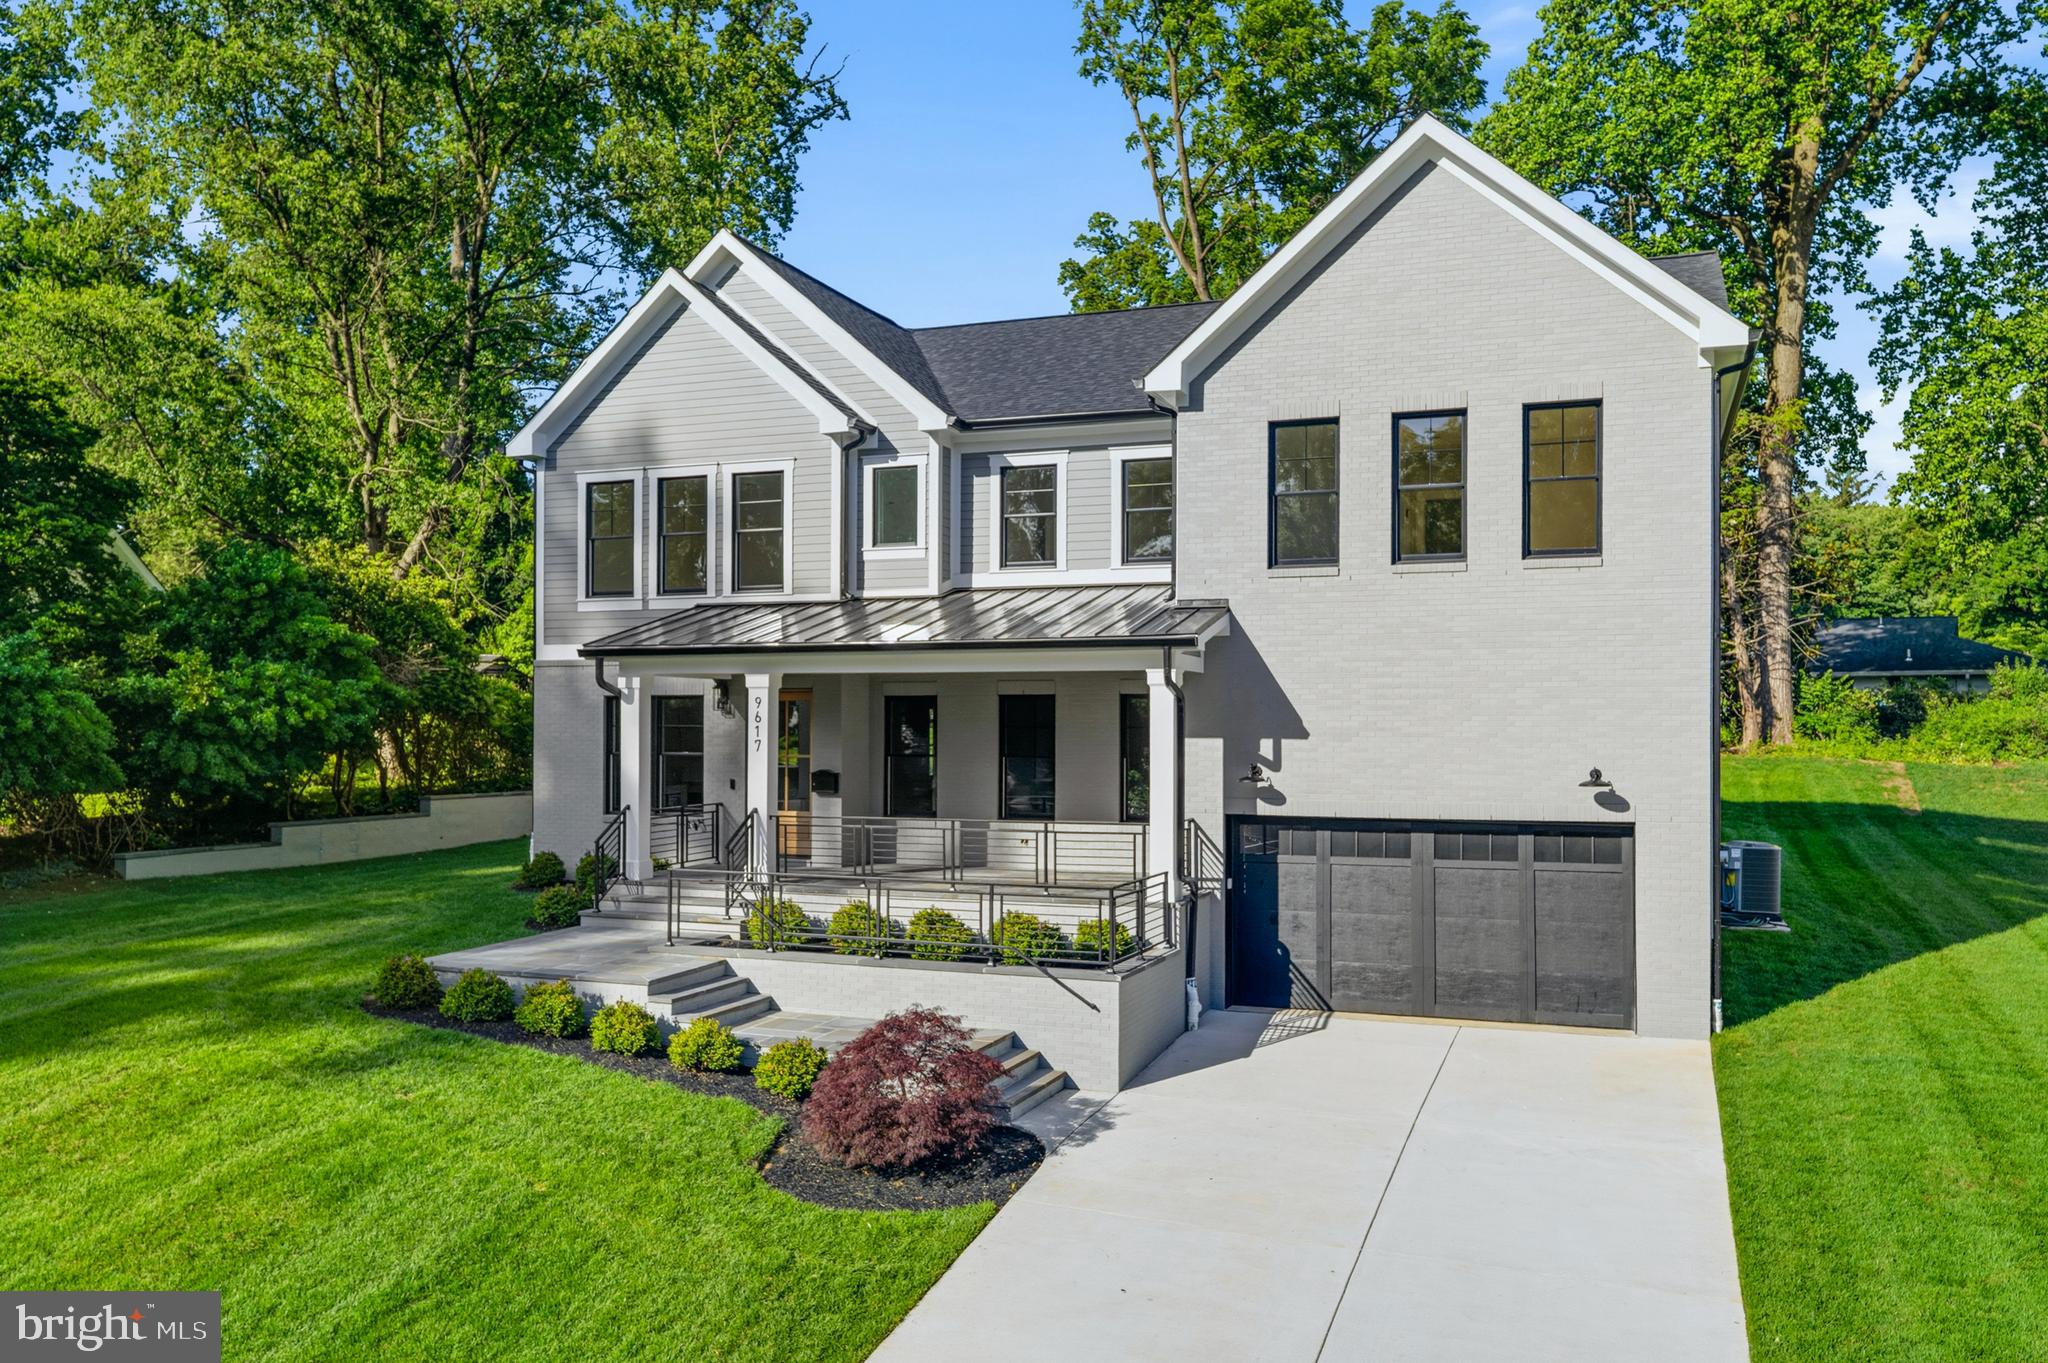
Exceptional new construction in the sought-after Rock Creek Hills community, just moments from the scenic trails, parkland, and natural beauty of Rock Creek Park. Offering over 6,100 square feet of thoughtfully designed living space, this high-end Craftsman-style residence blends timeless architecture, luxury finishes, and modern functionality. Featuring 6 bedrooms and 6 full plus 1 half baths, the home includes a rare main-level bedroom with en suite bath, ideal for guests, extended stays, or added flexibility.  The beautifully appointed interior showcases designer lighting, premium finishes, generous ceiling heights, and an open-concept floor plan designed for both everyday living and entertaining. A dedicated main-level office provides ideal work-from-home space, while the gourmet kitchen with premium appliance package opens to expansive living and dining areas and a covered rear deck for seamless indoor-outdoor living.  Upstairs, the luxurious primary suite offers ample walk-in closets and a spa-inspired bath, while additional bedrooms are generously sized with access to well-appointed baths. The finished lower level is an entertainer’s dream, complete with recreation space, wet bar, home gym, additional bedroom, full bath, and versatile bonus areas.  Additional highlights include a covered front porch, 2-car garage, exceptional craftsmanship, and quality construction throughout. Ideally located less than 1.5 miles to MARC Train, Forest Glen Metro, and downtown Kensington shops and dining. Under 5 miles to Pike & Rose, with convenient access to National Institutes of Health, Walter Reed National Military Medical Center, and commuter routes into Washington.
#MDMC2231266

KENSINGTON

9617 OLD SPRING ROAD

6 Beds

6 Baths

6,112 Sq.Ft.

$2,500,000

MLS#: MDMC2231266
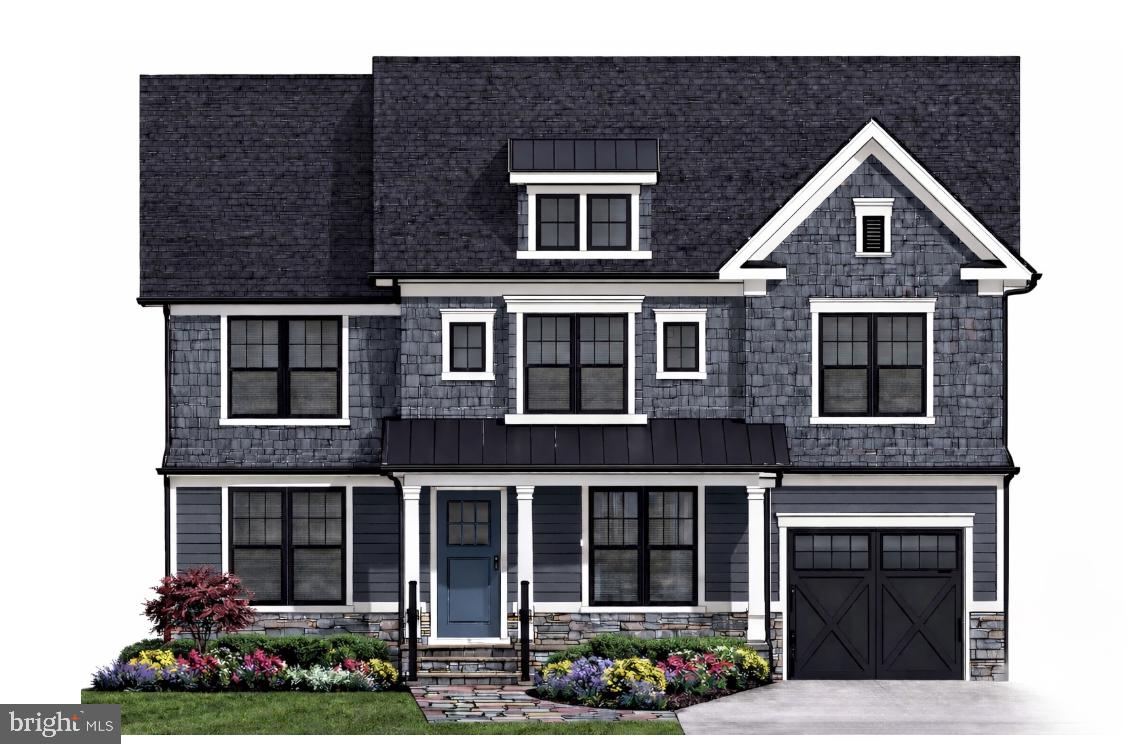
Exceptional New Construction by Douglas Construction Group | Designed by Lapp & Associates Architects

Award-winning Douglas Construction Group presents another exceptional new build, thoughtfully designed by Lapp & Associates Architects and ideally situated on a beautiful, level lot in the sought-after East Bethesda neighborhood. Construction is set to begin shortly, with anticipated delivery in September - offering a rare opportunity to secure a custom home in one of Bethesda’s most desirable locations.

This stunning residence will feature 5 bedrooms and 4.5 bathrooms across three finished levels, blending timeless architecture with modern functionality and high-end finishes throughout. The main level is designed for both everyday living and elegant entertaining, highlighted by a welcoming foyer, formal living and dining rooms with refined detailing, and a private home office. The expansive great room flows seamlessly to a covered rear porch, creating the perfect indoor-outdoor lifestyle.

At the heart of the home, the gourmet kitchen is complemented by a spacious breakfast area, a butler’s pantry, and a thoughtfully designed mudroom with direct access to the one-car garage—delivering both style and convenience.

Upstairs, the luxurious primary suite offers a serene retreat with a spa-inspired bath, soaking tub, dual vanities, and generous walk-in closets. Three additional bedrooms, well-appointed baths, a convenient laundry room, and a central family lounge provide flexibility for modern living.

The finished lower level expands the home’s versatility with a recreation room, game room with dry bar, dedicated exercise space, an additional bedroom and full bath, and ample storage—ideal for guests, entertaining, or multi-generational living.

Buyers currently have a unique opportunity to personalize this home with custom selections and finishes that reflect their individual style.

Enjoy the convenience of urban living paired with the friendliness of this beloved community. Easy access to downtown Bethesda, two Metro stops, commuter routes, and numerous parks, every amenity is within close reach. Enjoy the finest Montgomery County schools, dining, fitness facilities, and vibrant nightlife, all just minutes away from your doorstep.
#MDMC2191376

BETHESDA

4512 MAPLE AVENUE

5 Beds

4 Baths

4,809 Sq.Ft.

$2,500,000

MLS#: MDMC2191376
Offers may be entered ONLINE through End Date Monday, August 24, 2026 at 5:00 pm.
. AT SELLER'S DISCRETION, AN OFFER MAY BE ACCEPTED AT ANY TIME.

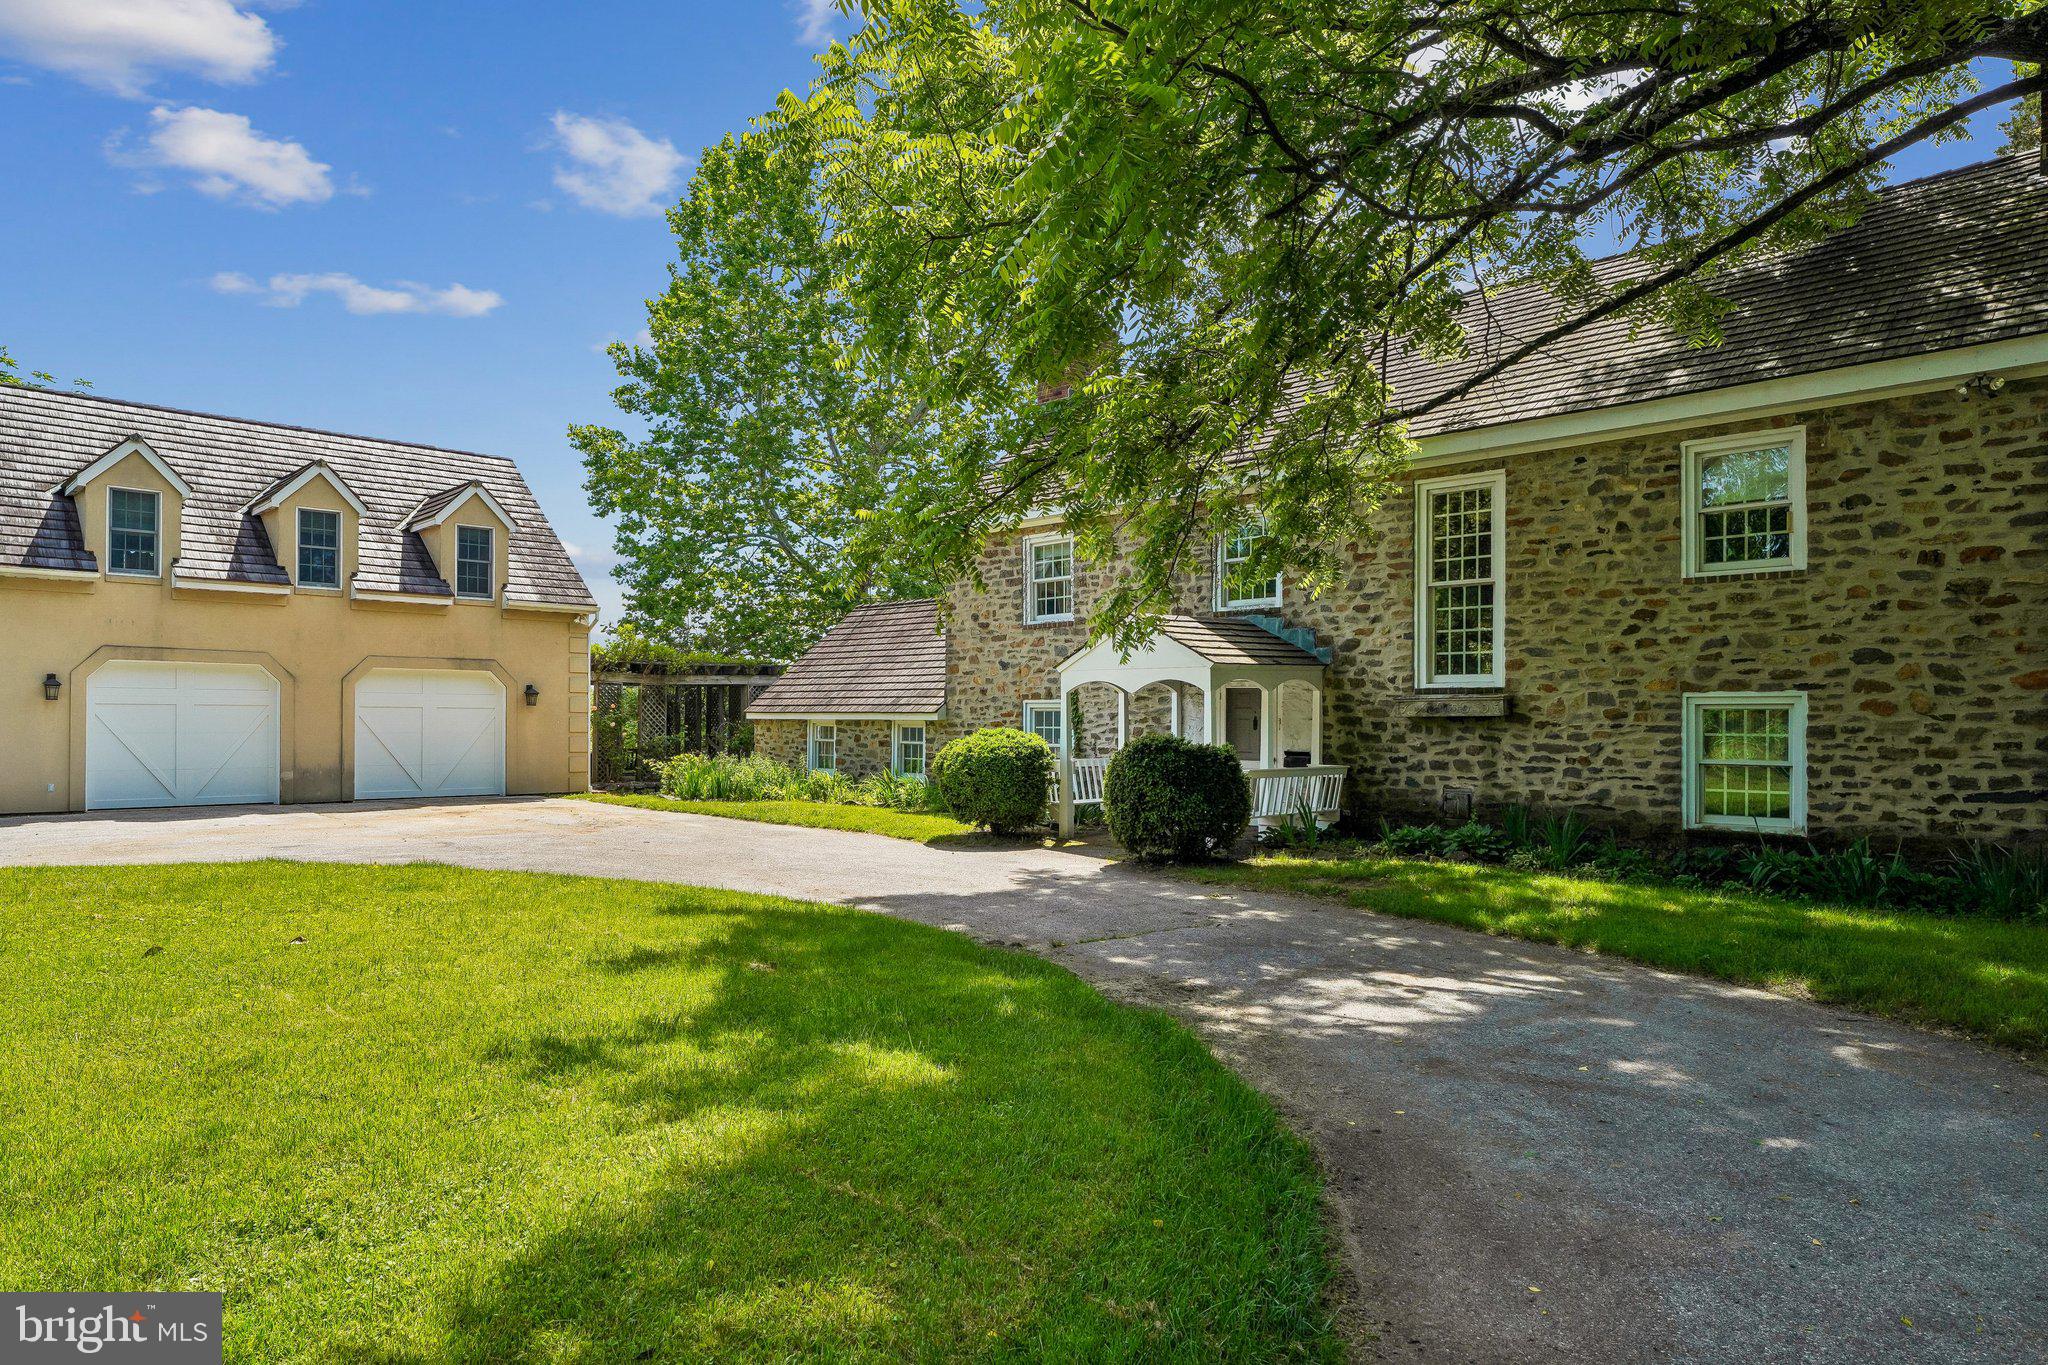
Tucked away on an extraordinary 22.22‑acre private estate, 6393 W Rockburn Hill Rd is a rare opportunity to own one of Howard County’s most secluded and expansive residential properties. Direct path to the state park to 15000+ acres to ride your horse all day.   A long, tree‑lined drive leads you deep into a world of quiet sophistication, where towering hardwoods, rolling terrain, and untouched natural beauty create a setting worthy of a legacy home.

The residence spans an impressive combined 7,500 square feet, offering the scale and presence expected of an estate of this caliber. Originally crafted in 1956, the home carries the unmistakable solidity of mid‑century construction—an ideal canvas for a transformative luxury renovation.  The main house has 3 bedrooms, 2.5 full baths, and grand room proportions throughout, the layout invites reimagining into a modern retreat, multi‑generational compound, or architect‑designed showpiece.

Outside, the land itself is the true luxury. Over 22 acres of pristine landscape provide endless possibilities: private walking trails, equestrian facilities, curated gardens, and additional structures to create a multi‑residence estate. The acreage ensures complete privacy while still placing you minutes from major commuter routes, BWI Airport, Columbia, and Baltimore.

A detached 2‑car garage, expansive parking, and the freedom of no HOA further enhance the property’s appeal. Whether you envision a serene nature sanctuary, a grand country estate, or a modern luxury compound, this property offers the rare combination of scale, privacy, and location that discerning buyers seek but seldom find.  

80lb propane gas for cook top and fireplace. 

There are 7 detached structures listed below. 

Main house 3700 sq ft 3 beds, 2.5 full baths

2 Car Garage 1 full bath/1bedroom 700sq ft.

Well Pump House (pumps are 3-4 years old) 

Barn was built 1985, 10 horse stalls.

70% Completed Home 3bedrooms, 2.5 bathroom, unfinished basement, Estimated 2100 sq ft. 

Shed for Electric 

Cottage 1000 sq ft 1 bed, 1 full bath is currently being rented out for $600 per month by (Mckenzie) the caretaker of property.  She would like to stay for a year or more.
#MDHW2070238

ELKRIDGE

6393 W ROCKBURN HILL ROAD

8 Beds

None Baths

5,864 Sq.Ft.

$2,500,000

MLS#: MDHW2070238
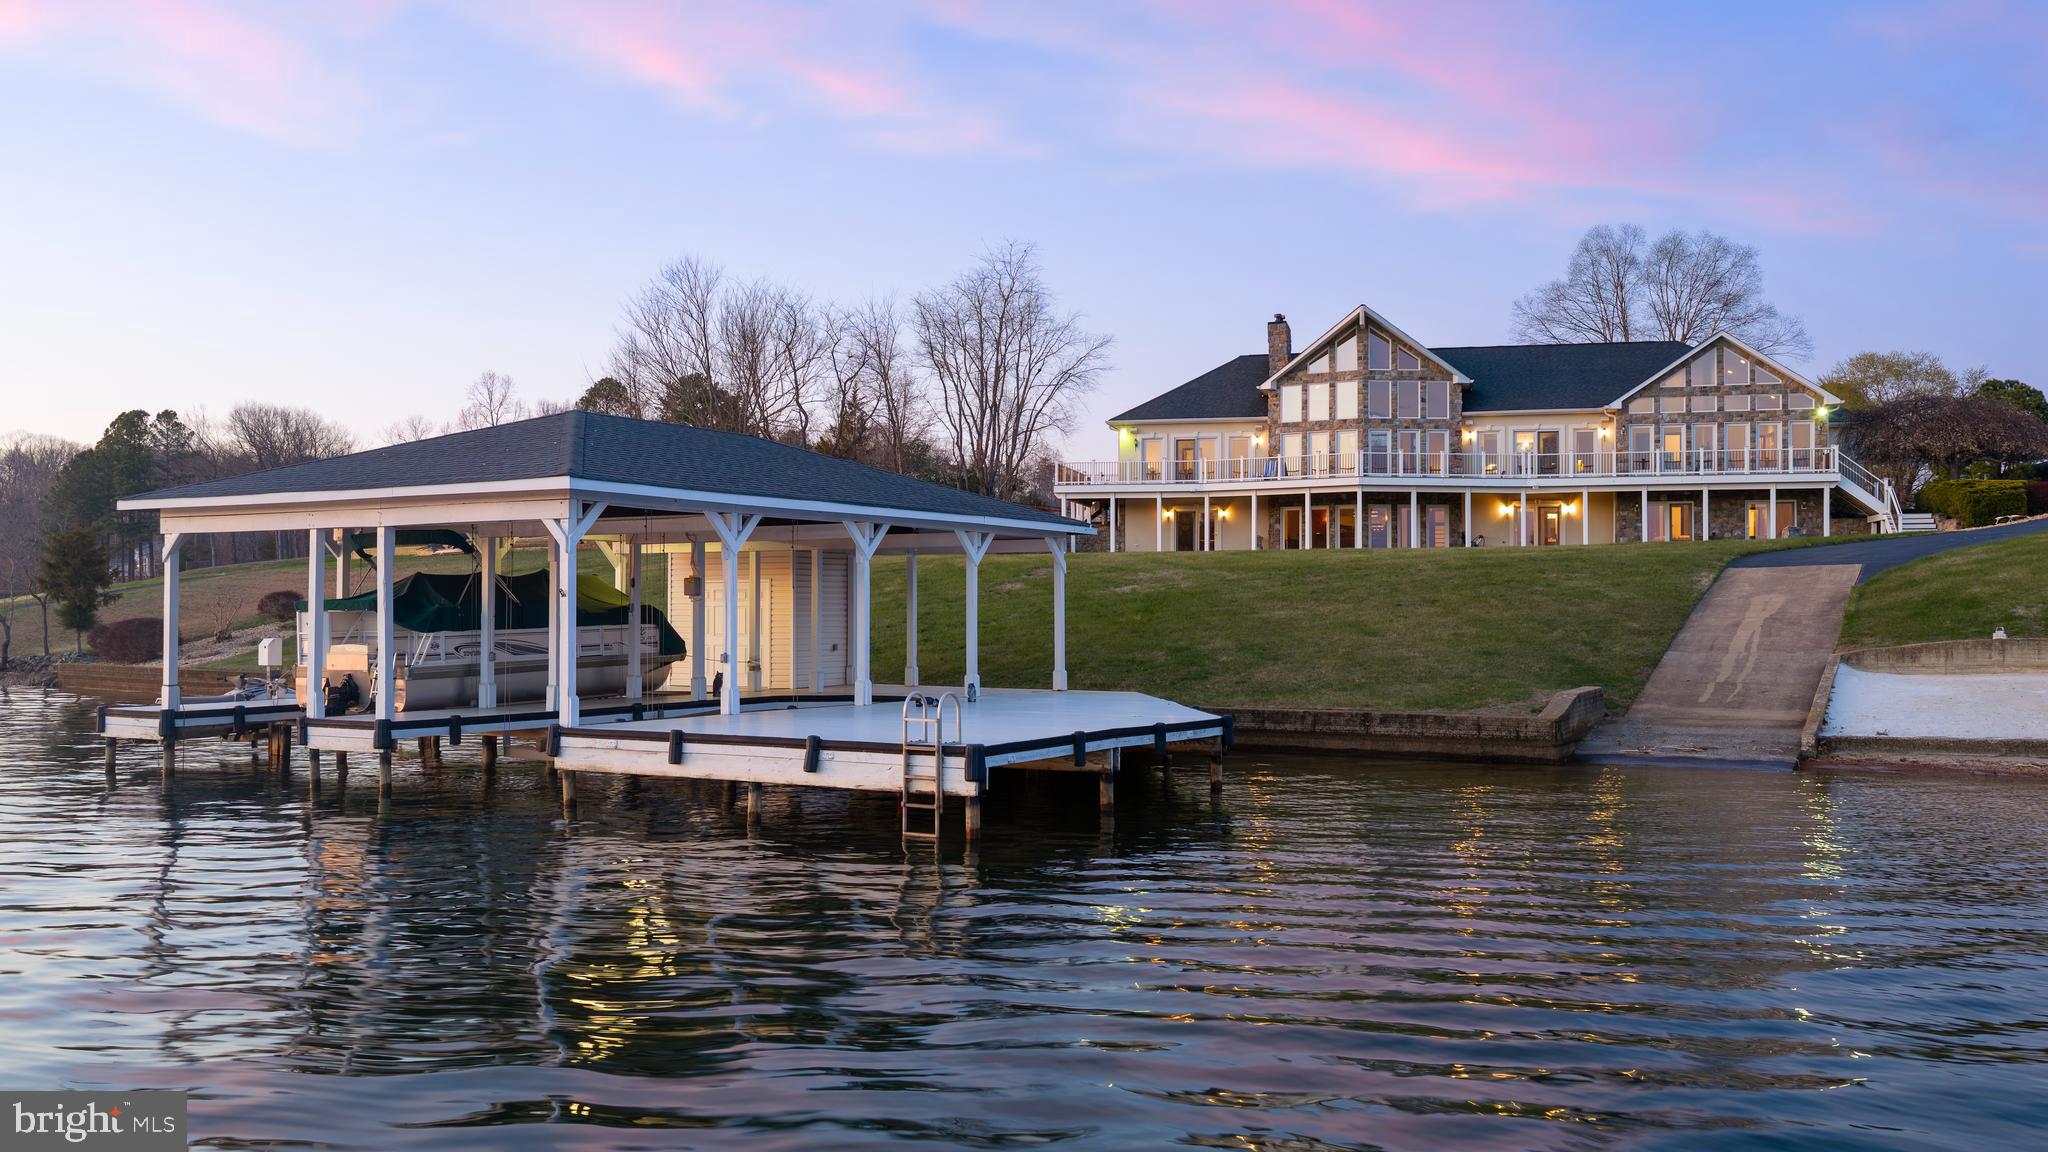
Experience unparalleled luxury and panoramic lake views at arguably the finest lot on Lake Anna. This custom-built masterpiece exemplifies exceptional craftsmanship and timeless elegance—a true showstopper that will be the centerpiece admired by all who pass by on the water. This is not just a home; it’s a legacy at Lake Anna. Set on the shores of the public side of the lake, this residence showcases some of the most coveted, unobstructed views, complete with unforgettable sunsets. At the heart of the home, the grand great room features soaring vaulted ceilings, dramatic floor-to-ceiling windows framing miles of breathtaking water vistas, and a striking stone gas fireplace that anchors the space in warmth and sophistication. Offering 5 spacious bedrooms and 6.5 luxurious baths, the open-concept floor plan flows seamlessly across gleaming hardwood floors. The primary suite offers sweeping lake views, while every bedroom enjoys its own private bath, ensuring comfort and privacy for family and guests alike. The lower-level walkout basement is an entertainer’s paradise, complete with an expansive family room, recreational area, full-sized commercial bar, pool table, and additional bedrooms—all accented by walls of windows that capture the stunning lake scenery. Every corner of this home is designed for effortless indoor-outdoor living and entertaining. Step outside to meticulously landscaped grounds leading to your private sandy beach and covered boathouse, featuring dual slips with electric lifts, jet ski lifts, storage, sun deck, and private boat ramp with deep water access (10’ at dock’s end). The shoreline is protected by concrete bulkhead ensuring lasting durability. An oversized garage accommodates four vehicles or additional boats, complemented by a paved circular driveway. A generator conveys for peace of mind, high speed Xfinity Comcast internet available and most furniture conveys! This is a truly rare opportunity to own a waterfront estate without HOA restrictions—a home that defines the ultimate Lake Anna lifestyle. Schedule your private showing before this extraordinary gem is gone.
#VASP2039924

SPOTSYLVANIA

6109 LAKE FRONT WAY

5 Beds

6 Baths

5,430 Sq.Ft.

$2,500,000

MLS#: VASP2039924
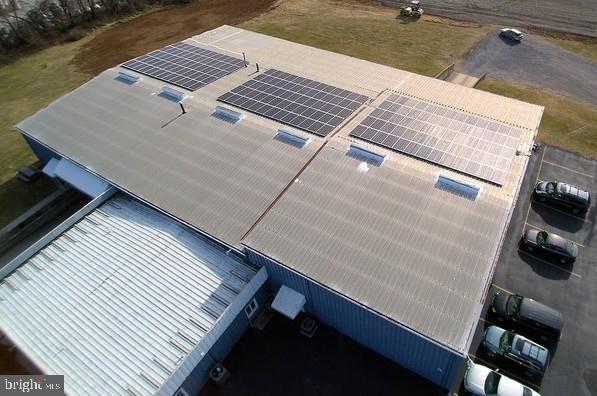
Warehouse or Light Industrial uses are permitted in this spacious 16,000 SF building located at 531 Corning Way.  Uniquely sited on 2.5 acres +/_ with ample parking and an abundance of recently remodeled office space. Features include 3-Phase electric service, 20 ft. clear height, two loading docks and one grade lever overhead door. Located in Berkeley Business Park in close proximity to Tabler Station Exit,  I-81, US 11, P & G Manufacturing, The Clorox Company, Trex Company, Knauf Insulation, and Orgill Company.  There is a 2-1/2 acre lay-down yard located behind the building .  Building has solar panels on the roof that can run the whole building.
#WVBE2043170

MARTINSBURG

531 CORNING WAY

None Beds

None Baths

16,000 Sq.Ft.

$2,500,000

MLS#: WVBE2043170

Coming soon
Coming Soon. The Rectory will introduce four luxury condominium residences -301 (Mason), 303 (Alexander), 303-A (Steeple View), 303-B (Beverly) in the heart of Downtown Fredericksburg, pairing historic character with an exquisite renovation and elevated modern living. Each residence will feature soaring 10-foot ceilings, gourmet kitchens, fireplaces, finished basements, stunning city views, and two dedicated parking spaces per condominium. With only four residences available, The Rectory presents a truly one-of-a-kind opportunity to own an extraordinary piece of Downtown Fredericksburg.
#VAFB2011110

FREDERICKSBURG

301 HANOVER STREET

2 Beds

2 Baths

2,600 Sq.Ft.

$2,500,000

MLS#: VAFB2011110
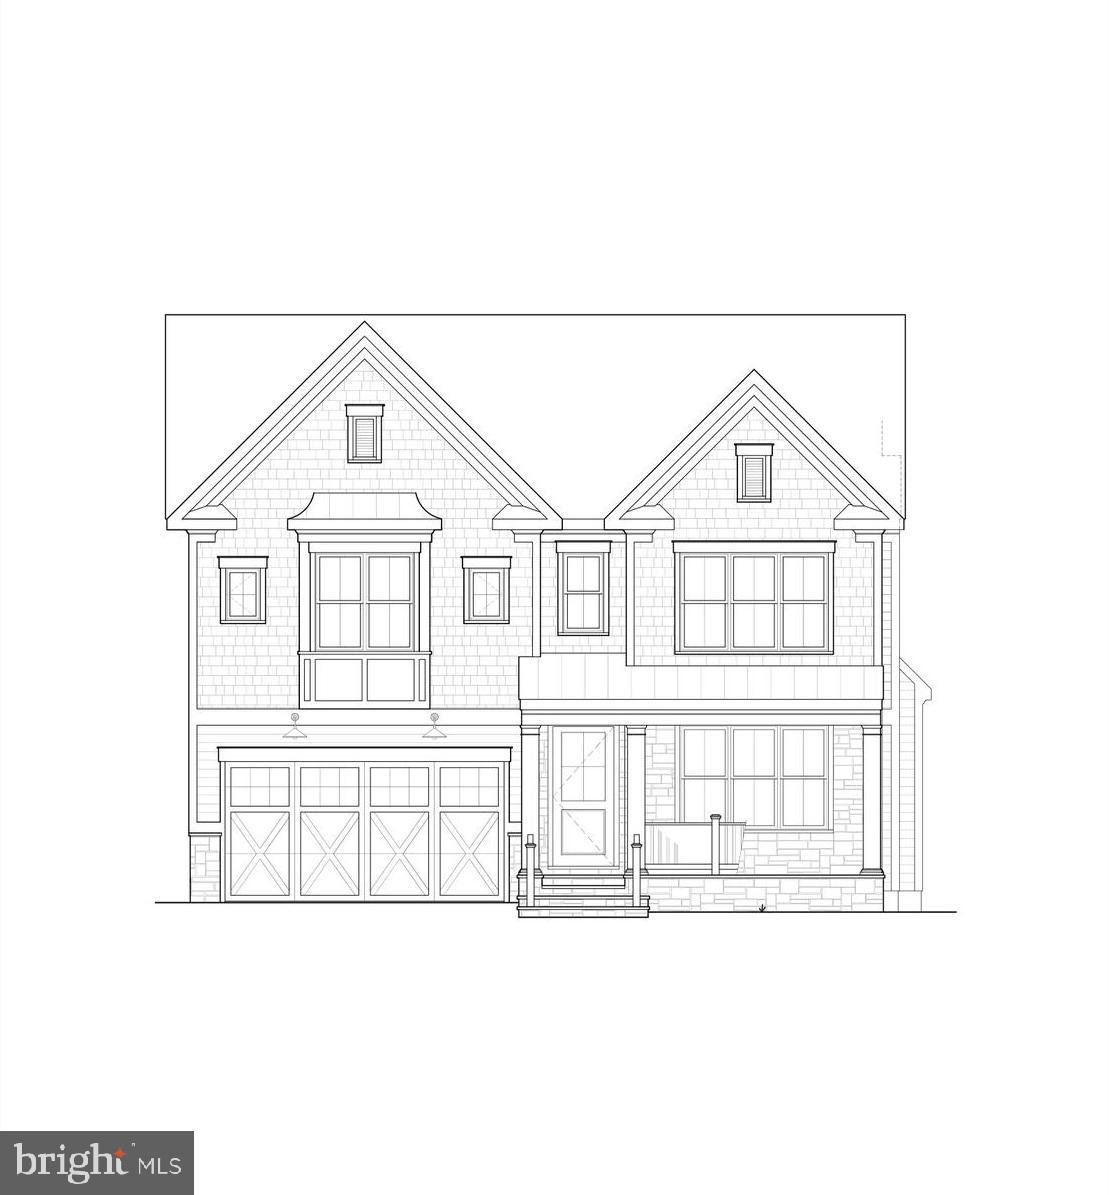
Beautiful home built by award winning Douglas Construction Group (Best Green Builder – Bethesda). 4 finished levels,  Bedrooms and 5.5 Bathrooms with upscale finishes throughout. Sun drenched Dining Room, elegant, inviting Living Room, Family Room with Fireplace, Gourmet Chef’s Kitchen with high end appliances and center island, generous sized Pantry, Mud Room with bench and cubbies and powder room all on the main level. The second level features a delightful  relaxing primary suite with a walk-in closets and exquisite spa bath with soaking tub, frameless glass enclosed shower and two vanities. 3 additional generously sized Bedrooms with walk-in closets, 2 more custom Bathrooms, an inviting Family/Homework-Study Area  and a large laundry room are also on the Second Level. On the Third Level there are two bedrooms, and a full Bathroom. The lower level includes a  bedroom, a full bathroom, spacious recreation room and an exercise room. The covered porch off of the family room is perfect for entertaining and there is also an attached 2 car garage! Part of the Walter Johnson High School Cluster. December 2026 delivery.
#MDMC2218900

BETHESDA

5913 CONWAY ROAD

7 Beds

5 Baths

5,808 Sq.Ft.

$2,500,000

MLS#: MDMC2218900
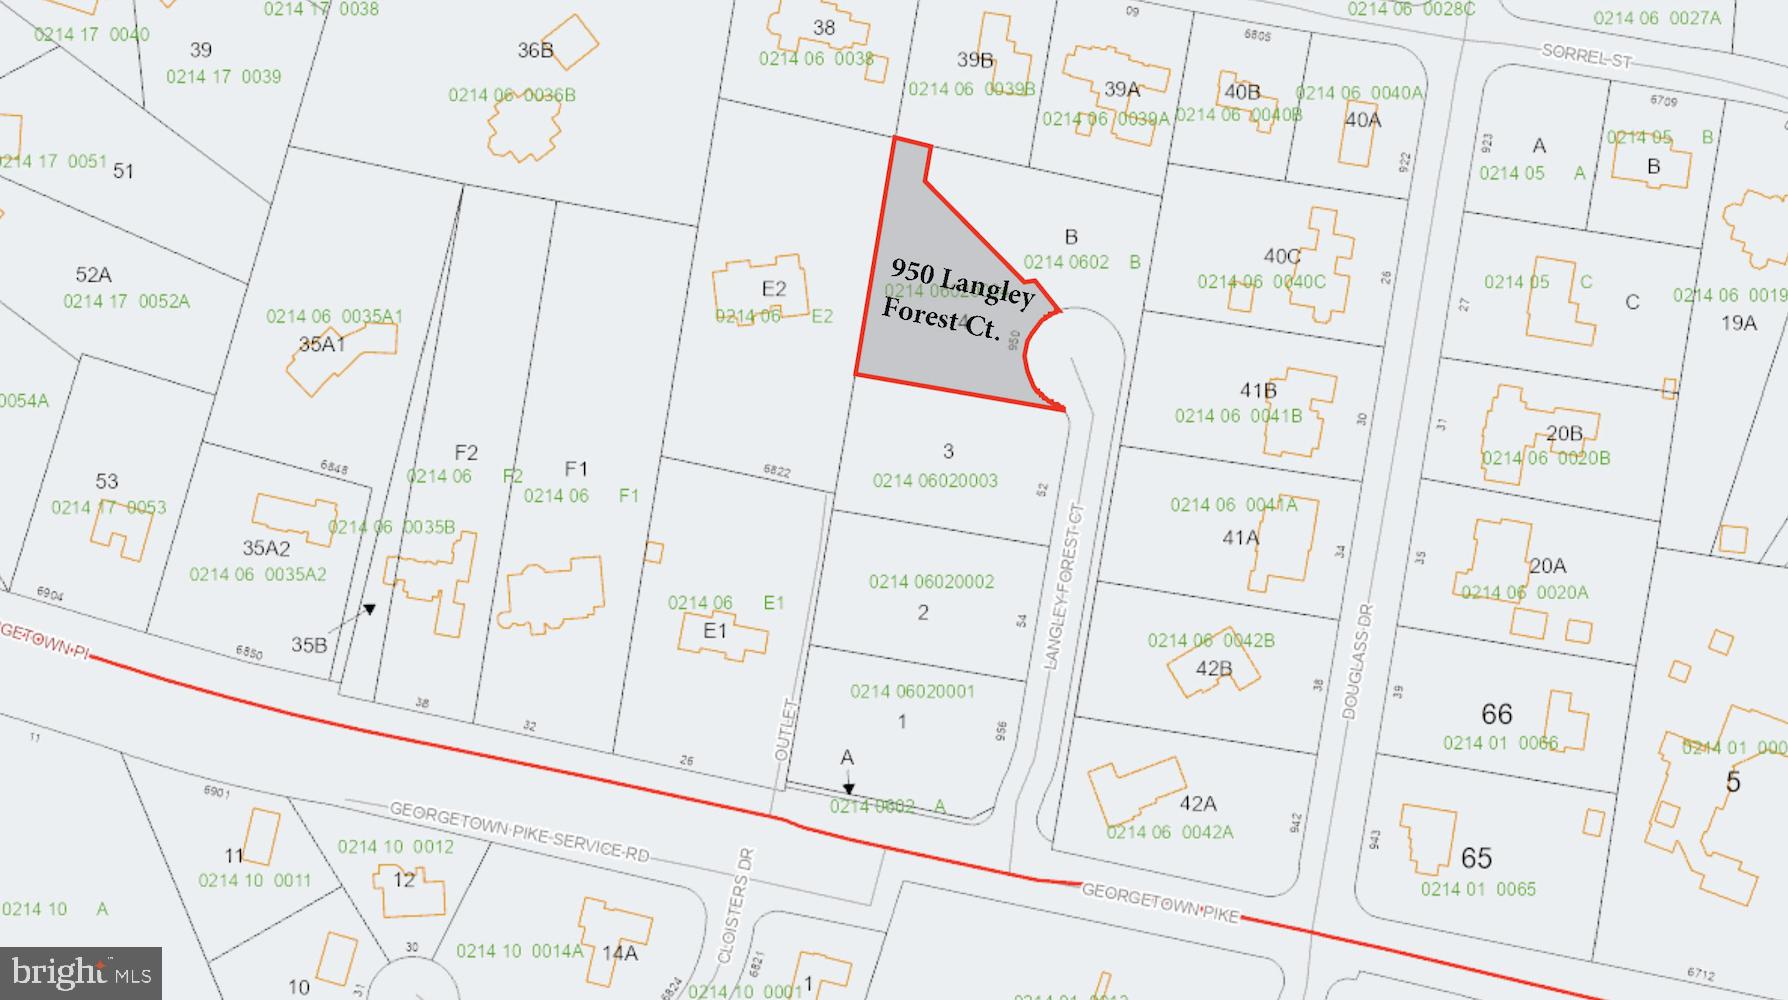
A rare opportunity in the highly sought-after Langley Forest neighborhood of McLean. This private four-lot subdivision is located off Georgetown Pike, with Lots 1 and 4 currently available for sale. Set on a quiet cul-de-sac, each lot offers an exceptional opportunity to build your dream home in one of McLean’s most prestigious communities.

The location is incredibly convenient, with easy access to shops, metro stations, and major commuting routes. Commuters will appreciate the proximity to Washington, DC, I-495, GW Parkway, Route 123, Tysons Corner, the Dulles Toll Road, Ronald Reagan National Airport, and Washington Dulles International Airport. Additionally, there is an abundance of shopping, dining, and entertainment options nearby. 

Opportunities like this are extremely rare in the Langley Forest neighborhood, which has long been a favored destination for business leaders, politicians, diplomats, and high-ranking government officials.
#VAFX2325898

MCLEAN

950 LANGLEY FOREST COURT

None Beds

None Baths

0.83 acres

$2,500,000

MLS#: VAFX2325898
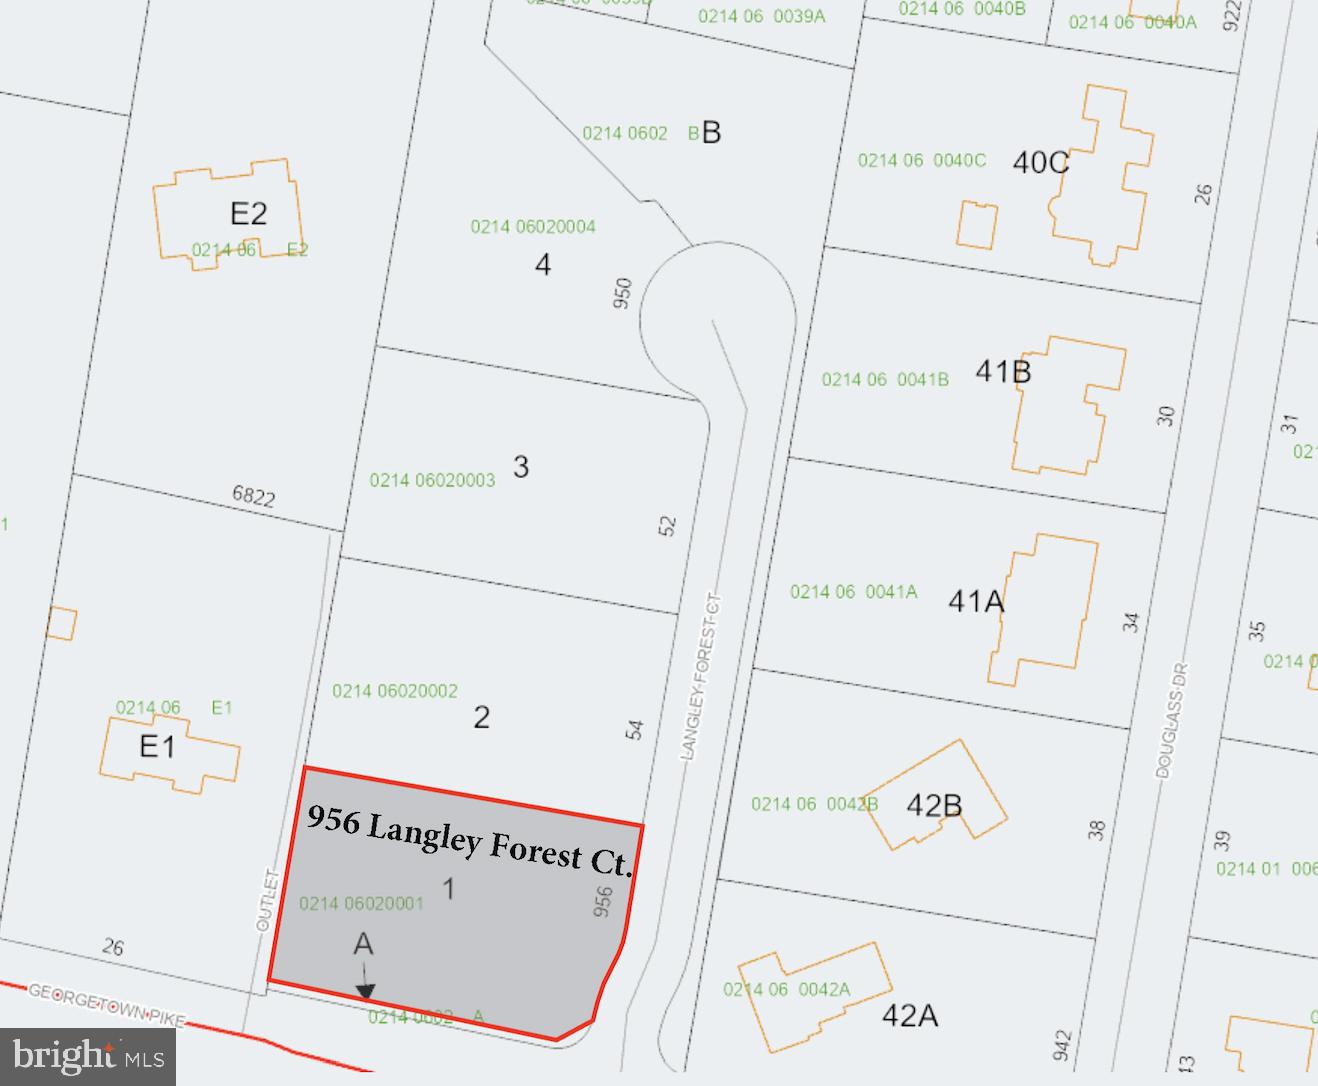
A rare opportunity in the highly sought-after Langley Forest neighborhood of McLean. This private four-lot subdivision is located off Georgetown Pike, with Lots 1 and 4 currently available for sale. Set on a quiet cul-de-sac, each lot offers an exceptional opportunity to build your dream home in one of McLean’s most prestigious communities.

The location is incredibly convenient, with easy access to shops, metro stations, and major commuting routes. Commuters will appreciate the proximity to Washington, DC; I-495; the GW Parkway; Route 123; Tysons Corner; the Dulles Toll Road; Ronald Reagan National Airport; and Washington Dulles International Airport. Additionally, shopping, dining, and entertainment options are abundant nearby. 

Opportunities like this are extremely rare in the Langley Forest neighborhood, which has long been a favored destination for business leaders, politicians, diplomats, and high-ranking government officials.
#VAFX2325904

MCLEAN

956 LANGLEY FOREST COURT

None Beds

None Baths

0.84 acres

$2,500,000

MLS#: VAFX2325904
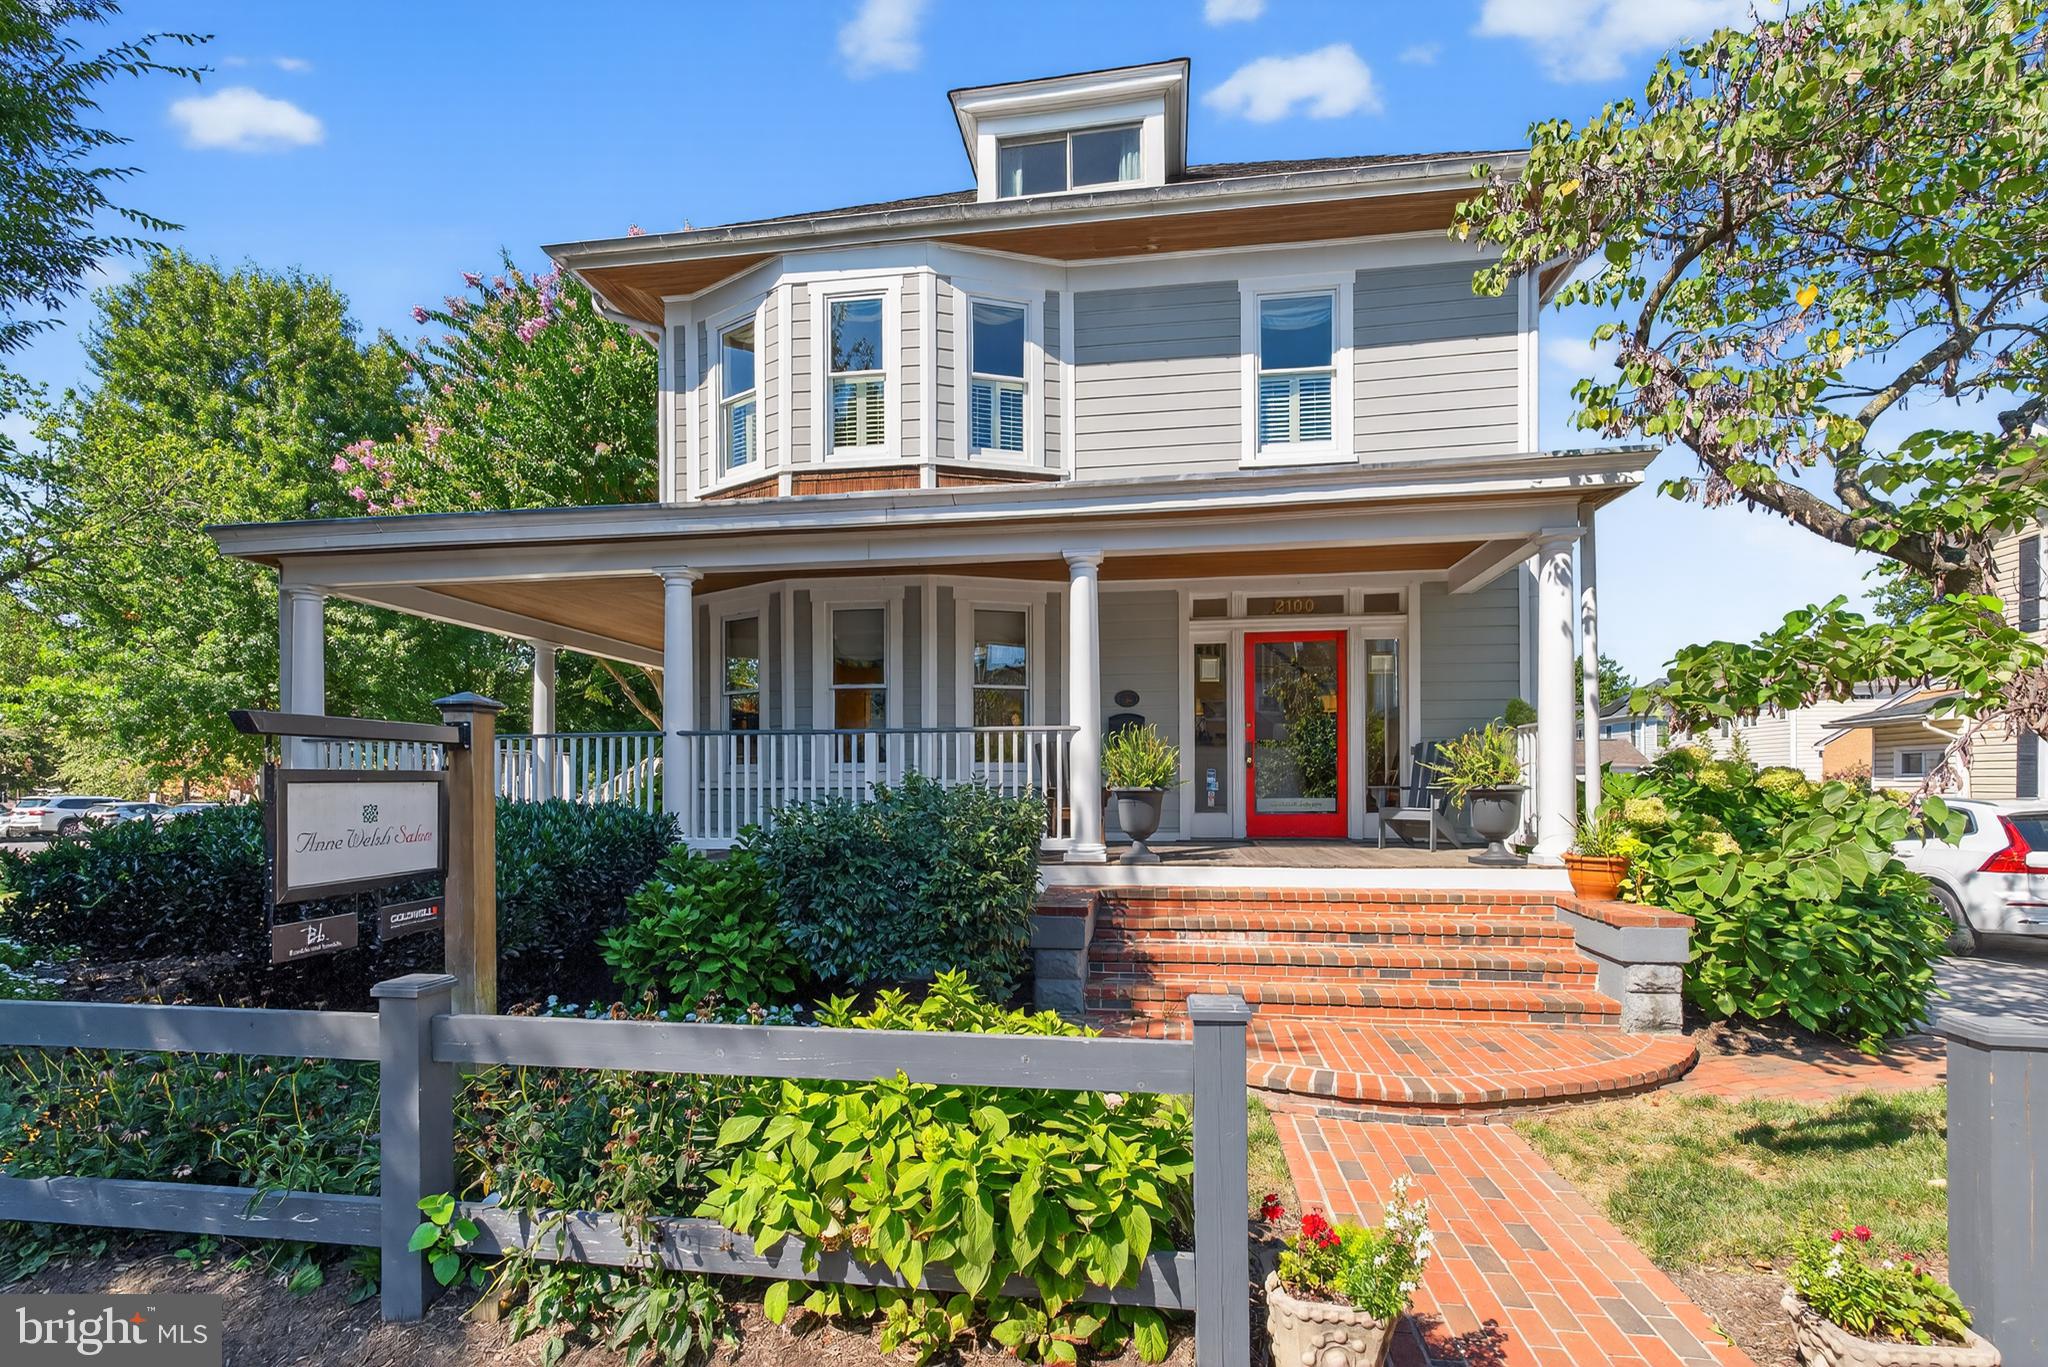
THE DUCHESS OF DEL RAY - Available FOR SALE FOR THE FIRST TIME IN 26 YEARS - FULLY RENOVATED AND WITH A SEPARATE, FULLY FUNCTIONAL SECONDARY BUILDING IN REAR. The main building operated as The ANNE WELSH SALON with THE WELSH WOOD WORKING SHOP in the secondary building. SITED ON FIVE COMMERCIAL LOTS AND 14, 289 square feet, with 12 parking places, this is a prime location on MOUNT VERNON AVENUE. Offered with the property are architectural plans for an additional retail and rental building that could be built on the site with appropriate City approvals.

THE POSSIBILITIES ARE ENDLESS - live & work on site. Convert the woodworking shop to a four bay garage with a rental apartment above  and build a 2-4 unit apartment building on the corner - or - create your own design space.

PROPERTY IS ZONE CL - WHICH ALLOWS MULTIPLE POSSIBILITIES UNDER THE ZONING CODE. WITH 5 LOTS, THE PROPERTY CAN BE SPLIT UP INTO SEPARATE BUILDABLE LOTS, WITH CITY APPROVAL.
#VAAX2049442

ALEXANDRIA

2100 MOUNT VERNON AVENUE

None Beds

None Baths

4,550 Sq.Ft.

$2,500,000

MLS#: VAAX2049442

1 ... 549 550 551 552 553 ... 666
* Listings identified with the FMLS IDX logo come from FMLS and are held by brokerage firms other than the owner of this website. The listing brokerage is identified in any listing details. Information is deemed reliable but is not guaranteed. If you believe any FMLS listing contains material that infringes your copyrighted work please click here to review our DMCA policy and learn how to submit a takedown request. © 2024. First Multiple Listing Service, Inc.
 - property

Send a message

Message successfully sent.

Your message

What is 3 + 4 ?

Reason for contacting?

I agree to receive email communication and understand I can unsubscribe at any time.

I agree to be contacted by Charis Realty Group - Christine Issler, Broker via call, email, and text for real estate services. To opt out, you can reply 'stop' at any time or reply 'help' for assistance. You can also click the unsubscribe link in the emails. Message and data rates may apply. Message frequency may vary. Privacy Policy

Sign Out

Virtual Assistant

Would you like to take the next step with this property? We can help you schedule a showing or virtual tour, or send you more details.

Yes, I would like more information.

Thank You for Your Reply, One of Our Agents will contact you as soon as possible

No, maybe later.

Thank you, you can always contact me via email, phone number or through the contact form.

Realhub AI

Lucy - Your AI-Powered Realtor

Update Your Temporary Password

Personalize your search

Enter your email and we'll notify you immediately when new listings match what you're looking for.

or enter email address

Already have an account ? Login here

Continue your home search

I agree to receive communications and understand I can unsubscribe at any time.

I agree to be contacted by Charis Realty Group - Christine Issler, Broker via call, email, and text for real estate services. To opt out, you can reply 'stop' at any time or reply 'help' for assistance. You can also click the unsubscribe link in the emails. Message and data rates may apply. Message frequency may vary. Privacy Policy

Already have an account ? Login here

We use cookies

We use cookies primarily for analytics to enhance your experience. By accepting, you agree to our use of these cookies. You can manage your preferences or learn more about our cookies policy.
