Properties

Browse or get in touch to schedule a walkthrough.

  • Nearby me
Price range

Popular Features

Community Features

Association

Property Features

Waterfront

View

Exterior Features

Interior Features

Style

10000 properties match your criteria

Updated 1 minute ago

E-Alert name

Showings BY APPOINTMENT ONLY, including during OPEN HOUSES. This is a magical place in the heart of Northern Fauquier County, only 1 hour from Washington DC. Close to picturesque country villages, wineries, inns, farm-to-table restaurants, and the Shenandoah mountains, the location is remarkable.
The property offers peace, privacy, serenity. The older part of the house was built around 1880, a first major remodel was done in the late 1990s (and got an award), and in 2017 a new west side added a modern master suite, a family room, an office, a second basement, and elevator, and a 2-car garage. Swimming pool was recently renovated too. House is equipped with solar and geothermal sources of energy.
Enjoy wonderful views from the 4 bedrooms (3 en suite) and from the delightful main level that features an open kitchen, dining room, living room with French doors to a deck, family room opening to a stone patio, office, and a sunroom with a wooden stove. A huge unfinished basement awaits input from the new owners.
The barn upper level offers a 1br/1ba apartment, with a deck, and plenty of attic space. On the main level is a half bath, 6 stalls, tack room, and wash stall. A pole barn, a fenced-in vegetable garden, beautiful hardscapes, and 78 acres of rolling hills complete this amazing offering.
The mix of old charm and new comfort brought the property a Southern Living Home Award in 1999 and a full feature in the “The Barefoot Home” book. Property is currently enrolled in the land-use program which offers owner a reduction in taxes. If Buyer removes property from land-use program, Seller shall not be responsible for any possible roll-back taxes.
Shown by Appointment Only. Visitors must be accompanied by their buyer's agent, or make appointment with listing agent who lives nearby.
#VAFQ2023728

MARKHAM

1983 MISTY MEADOWS LANE

5 Beds

4 Baths

6,100 Sq.Ft.

$2,500,000

MLS#: VAFQ2023728

You don’t get a million-dollar view without climbing the mountain.

Perched atop Lost Mountain with sweeping views across the Virginia Piedmont, Greencrest is a private 25-acre retreat where European-inspired simplicity meets the romance of Virginia Hunt and Wine Country. Secluded but never isolated, it is a property that makes leaving Washington on Friday afternoon—and perhaps not going back on Sunday—very tempting.

A quiet private road winds upward through mature woodland before arriving at the three-level residence, seemingly tucked above the world below. Yet I-66 is just minutes away and Washington, D.C., approximately 50 miles from the property. It is a rare juxtaposition: privacy without remoteness, country life without compromise.

Designed as beautifully for a weekend escape as it is for a full-time homestead, Greencrest offers five bedrooms and four-and-one-half baths with interiors that feel relaxed, sophisticated and wonderfully livable. Clean lines are softened by warm, inviting spaces, while windows throughout the home continually draw the eye back outside.

At the heart of the house, the expansive Great Room is anchored by a handsome stone fireplace—a natural gathering place after a day spent outdoors. The sleek, redesigned kitchen is both efficient and luxurious, with the landscape providing perhaps its best feature: a view that turns even morning coffee into an occasion. Multiple sitting areas, a charming breakfast nook and a second fireplace create an easy flow between gathering and retreating, entertaining and simply being home.

Three upper-level bedrooms enjoy ensuite baths, while additional bedrooms on the lower level create a comfortable sense of separation for family and guests.

But at Greencrest, the house is only the beginning.

Expansive front and rear decks and a screened porch blur the boundaries between indoors and out, each offering another place from which to experience the mountain. In summer, life gravitates toward the private pool and its dramatic diving stone. As temperatures fall, the six-person hot tub becomes the place to watch the sun disappear, the stars emerge and the valley settle into darkness below.

The 25 acres are a thoughtful balance of open ground, mature woods, and a carefully planted orchard, with fruit trees woven throughout the property. There is room to wander, garden, explore and disappear for a while, with abundant wildlife as frequent company.

And then there is the view.

It changes by the hour and by the season—morning mist settling into the valley, summer greens stretching toward the horizon, brilliant fall color and winter skies and 360 degree vistas seem to go on forever. At Greencrest, the landscape isn't simply something you look at. It becomes part of the way you live.

Beyond the property lies one of Virginia's most treasured landscapes. Middleburg and Upperville, celebrated for their equestrian traditions, historic villages and protected countryside, are within easy reach. Vineyards and tasting rooms dot the surrounding hills, while Sky Meadows State Park and the Appalachian Trail offer miles of hiking nearby. Horseback riding, cycling, wineries, farm markets and the Blue Ridge are all part of life here.

And for all its away-from-it-all appeal, Greencrest is thoroughly connected. Strong Wi-Fi, a dedicated workspace, smart-home technology and Tesla charging make working—and living—in the country remarkably easy.

There is a lovely rhythm to life at Greencrest: pick fruit from your own trees, disappear into the woods for a morning walk, spend a summer afternoon by the pool, gather for dinner on the screened porch and watch the last light fall across the Piedmont.

Private without being isolated. Sophisticated without being precious. Close enough to Washington for a spontaneous escape—and special enough that you may find yourself staying.
#VAFQ2023714

DELAPLANE

10210 POSSUM HOLLOW DRIVE

5 Beds

4 Baths

6,082 Sq.Ft.

$2,500,000

MLS#: VAFQ2023714

This valuable commercial property consists of 10.4 level acres that fronts two roads.  It is located on the corner of Blades Farm Rd and Sharp Rd. Blades Farm Rd runs parallel with RT 404 with a traffic light at the intersection of Rt 404 and Deep Shore Rd.  There is also access from Rt 404 to Sharp Rd.  The site is mainly open crop land, however it currently has a 1983 home on it.  The property is in the town limits and will require the buyer to hook up to town water and sewer. 
Sharp Rd has access to the Food Lion shopping center along with two banks and a Medical Center.  It also adjoins a large residential community and the Denton Elementary School to the back of the property.   To the left of the property is another Medical Center and Horizon Farm Credit Bank.  Across the highway you will find two car dealerships, Aldi’s, Petco, Dollar Tree, Verizon, Walgreens and of course Walmart, Dunkin Donuts, Taco Bell and Wendy's to name a few.
May be possible to divide.  A commercial property like this doesn't come along often!
#MDCM2007646

DENTON

1120 BLADES FARM ROAD

None Beds

None Baths

1,500 Sq.Ft.

$2,500,000

MLS#: MDCM2007646

***Completely remodeled in 2006*** An architecturally distinctive private estate set on more than an acre of naturally landscaped grounds, offering an extraordinary blend of privacy, timeless design, and exceptional convenience in one of Fairfax's most coveted locations. Set nearly 100 feet back from the road and surrounded by mature trees, this remarkable residence feels worlds away from the everyday while remaining just minutes from everything Northern Virginia has to offer.

Unlike today's builder-grade homes, this custom residence was thoughtfully designed to maximize natural light, spacious living, and a seamless connection to its breathtaking surroundings. Thoughtfully designed living spaces filled with warmth, character, and carefully framed views create an atmosphere that is both elegant and inviting, while a striking fireplace anchors the main gathering space.

At the heart of the home, the gourmet kitchen is beautifully appointed with premium Viking and Bosch appliances, extensive custom cabinetry, generous prep space, and an effortless flow into the surrounding living and dining areas, making it equally suited for intimate family dinners and grand-scale entertaining.

Offering 6 spacious bedrooms and 6.5 baths, the home has been thoughtfully designed to accommodate a variety of lifestyles. The luxurious primary suite offers a peaceful retreat with a walk-in closet and a beautifully appointed spa-inspired bath. Additional generously sized bedroom suites ensure comfort and privacy for family and guests alike, while two separate laundry areas enhance everyday convenience.

The signature feature of this exceptional property is its spectacular flagstone courtyard, a private outdoor sanctuary that serves as a natural extension of the home. Surrounded by mature trees, natural landscaping, and vibrant gardens, this serene setting is ideal for elegant entertaining, outdoor dining beneath the stars, or quiet moments immersed in nature. Every outdoor space has been thoughtfully designed to celebrate the property's natural beauty while providing an extraordinary sense of privacy rarely found inside the Beltway.

Perfectly balancing seclusion and accessibility, the property is located just minutes from Route 50, I-495, I-66, Route 29, Inova Fairfax Hospital, Dunn Loring Metro, and the Mosaic District's renowned shopping, dining, and entertainment. Located within the highly sought-after Mantua, Frost, and Woodson school pyramid, this is a rare opportunity to own a truly distinctive estate where privacy, nature, and convenience exist in perfect harmony.

A home of this caliber is defined not only by its craftsmanship, but by what can never be recreated: more than an acre of mature trees, remarkable privacy, a spectacular courtyard, and an estate setting just minutes from the heart of Northern Virginia.
#VAFX2331970

FAIRFAX

3312 PROSPERITY AVENUE

6 Beds

6 Baths

5,666 Sq.Ft.

$2,500,000

MLS#: VAFX2331970

In a city built on architectural history, there is no other address like this one. A landmark by architect Frank Weise: his own home and studio, shaped and reshaped by his hand from 1954 to 2003. 307 S. Chadwick Street is not a house that resembles a work of art. It is one.

Weise took a 19th-century carriage house and gave it a tripartite facade that still reads as radical: a central brick volume drawing on Louis Kahn's rationalism, crowned by a batten-seam terne-metal mansard (recast in copper in 2005) that announces itself as pure postmodern invention. A deep-projecting metal cornice and the original furniture-hoisting boom remain, details that mark this as a working architect's manifesto, not a developer's approximation. Following Weise's death, his heirs restored and maintained the property with the same rigor he brought to it.

The historically designated residence is a duplex: Weise's studio and offices occupy the lower levels, while a private entrance leads to the main residence above - three bedrooms, one and a half baths, and a one-car carport. The interiors have been newly staged by Rarify.

Chadwick Street itself is part of the story: one of the last carriage-house rows in Center City, a quiet backstreet moments from Rittenhouse Square. Few properties anywhere in Philadelphia offer this combination: architectural pedigree, livability, and a location that simply does not get better.

This is a chance to own a landmark. Contact us to schedule a private viewing.
#PAPH2600868

PHILADELPHIA

307 S CHADWICK STREET

3 Beds

None Baths

2,698 Sq.Ft.

$2,500,000

MLS#: PAPH2600868

In a city built on architectural history, there is no other address like this one. A landmark by architect Frank Weise: his own home and studio, shaped and reshaped by his hand from 1954 to 2003. 307 S. Chadwick Street is not a house that resembles a work of art. It is one.

Weise took a 19th-century carriage house and gave it a tripartite facade that still reads as radical: a central brick volume drawing on Louis Kahn's rationalism, crowned by a batten-seam terne-metal mansard (recast in copper in 2005) that announces itself as pure postmodern invention. A deep-projecting metal cornice and the original furniture-hoisting boom remain, details that mark this as a working architect's manifesto, not a developer's approximation. Following Weise's death, his heirs restored and maintained the property with the same rigor he brought to it.

The historically designated residence is a duplex: Weise's studio and offices occupy the lower levels, while a private entrance leads to the main residence above - three bedrooms, one and a half baths, and a one-car carport. The interiors have been newly staged by Rarify.

Chadwick Street itself is part of the story: one of the last carriage-house rows in Center City, a quiet backstreet moments from Rittenhouse Square. Few properties anywhere in Philadelphia offer this combination: architectural pedigree, livability, and a location that simply does not get better.

This is a chance to own a landmark. Contact us to schedule a private viewing.
#PAPH2600862

PHILADELPHIA

307 S CHADWICK STREET

3 Beds

1 Baths

2,698 Sq.Ft.

$2,500,000

MLS#: PAPH2600862

New on site today
Welcome to an extraordinary private estate offering more than 7,000 square feet of refined living space on over 13 breathtaking acres. Pristine landscaping, spectacular views of Herring Bay, rolling pastures, equestrian facilities, and surrounding countryside create an unparalleled lifestyle. Designed by renowned architect George A. Brunatti, AIA, and constructed under the direct supervision of the owners, experienced licensed general and mechanical contractors, this exceptional residence reflects a level of craftsmanship, structural integrity, and enduring quality rarely found today.  Arrive through the oversized garage or elegant French door entry and experience the home’s timeless architectural character. The formal living room features hardwood floors, crown molding, and a striking corner brick-surround wood-burning fireplace, while the adjoining dining room showcases chair railing, box wainscoting, and crown molding.  The distinguished kitchen is designed for both everyday living and entertaining, with a spacious center island and breakfast bar, planning station, abundant cabinetry, stainless steel appliances, granite countertops, decorative backsplash, and a picturesque bay window overlooking the property.  The adjoining family room features distinctive plug-and-peg oak flooring, a brick wood-burning fireplace, and another bay window framing scenic views. This space flows into the solarium, powder room, and expansive south wing, which includes a secondary primary suite with attached bath and walk-in closet, private office with exterior entrance, and two additional bedrooms with crown molding, including one with custom built-in bookcases. A hardwood hallway with decorative border inlay completes the wing.  The north wing offers exceptional versatility with a sunroom featuring slate flooring and indoor grill, plus access to the patio and outdoor entertaining areas. A private attached living quarter is ideal for a caretaker, guests, multigenerational living, or potential income-producing use, offering a bedroom, living room, full bath, well-equipped kitchen, and private one-car garage.  Upstairs, the luxurious primary suite offers plush carpeting, dramatic domed tray ceiling, box and picture-frame wainscoting, and captivating views. The spa-inspired en-suite bath features separate vanities, jetted soaking tub, walk-in shower, and expansive walk-in closet. Two additional generously sized bedrooms complete the upper level.  The fully finished lower level expands the home’s entertaining possibilities with a third wood-burning fireplace, wet bar, wine room, dedicated office or crafting area with extensive storage, and powder room.  Built during an era when residential construction emphasized permanence over production efficiency, the home showcases true masonry construction, custom millwork, hardwood flooring, solid wood doors, premium hardware, and three masonry fireplaces. Traditional architectural proportions and a robust structural system provide enduring character and flexibility for future modernization.  The approximately 170-foot footprint is supported by a commercial-style hydronic HVAC system, providing consistent comfort throughout. The seven-stall equestrian barn features a wash stall, tack room with powder room, feed area, three pastures, and riding arena with jumps. Infrastructure includes an adjustable fly-spray system, underground French drains beneath stalls and along the riding ring, stall mats, ventilation fan, and a new 30-gallon hot water heater installed in 2026. Whether envisioned as a Chesapeake Bay-view residence, private equestrian retreat, or multigenerational estate, this property offers architectural distinction, superior construction, breathtaking scenery, and exceptional lifestyle amenities. With an oversized garage and convenient access to MD-428, MD-2, and I-97, it combines privacy and tranquility with accessibility.
#MDAA2156724

TRACYS LANDING

6300 TOWN POINT ROAD

7 Beds

4 Baths

7,710 Sq.Ft.

$2,500,000

MLS#: MDAA2156724

Beautifully sited on a spectacular and impressive 1+ acre verdant lot, this picturesque six bedroom, three-and-one half bathroom home offers serenity and seclusion in a highly convenient location. Within minutes to shopping, dining, and nightlife of downtown Bethesda, this elegant split-level is surrounded by mature trees, setting a peaceful tone for outdoor enjoyment.

Bathed in natural light, this residence boasts an abundance of oversized windows that seamlessly merge the indoors with the outdoors. Quintessential details shine, such as hardwood floors, wide doorways, decorative moldings, wood-beamed ceilings, and built-ins.

A prominent foyer with marble floors welcomes you to the warmth and character within. The gracious living room, anchored by a fireplace, and the elegant dining room both benefit from an abundance of natural light through rows of large windows. The crisp white kitchen with stainless steel appliances enjoys a breakfast bar and is open to a breakfast room or sitting area. There is also a handsome study / den with a fireplace, wood-paneled walls, and built-ins, as well as a lovely powder room tucked away for the utmost convenience.

Upstairs, there are four well-appointed bedrooms, a Jack and Jill full bath with a luxurious soaking tub and a separate shower, as well as a renovated full hall bath. The lower level is highlighted by a sunny, walk-out family room with a wet bar with glass doors to a private back patio overlooking the sprawling property - perfect for gatherings and entertaining. Two more bright and cheerful bedrooms, an updated full hall bath, and a finished laundry / bonus room complete the lower level.

6613 Bradley Boulevard is super convenient to the shopping, dining, and nightlife of downtown Bethesda and the Bethesda Metro station. Enjoy the ideal blend of location and serenity in this light-filled, spacious home on a verdant double lot.
#MDMC2237186

BETHESDA

6613 BRADLEY BOULEVARD

6 Beds

3 Baths

4,675 Sq.Ft.

$2,500,000

MLS#: MDMC2237186
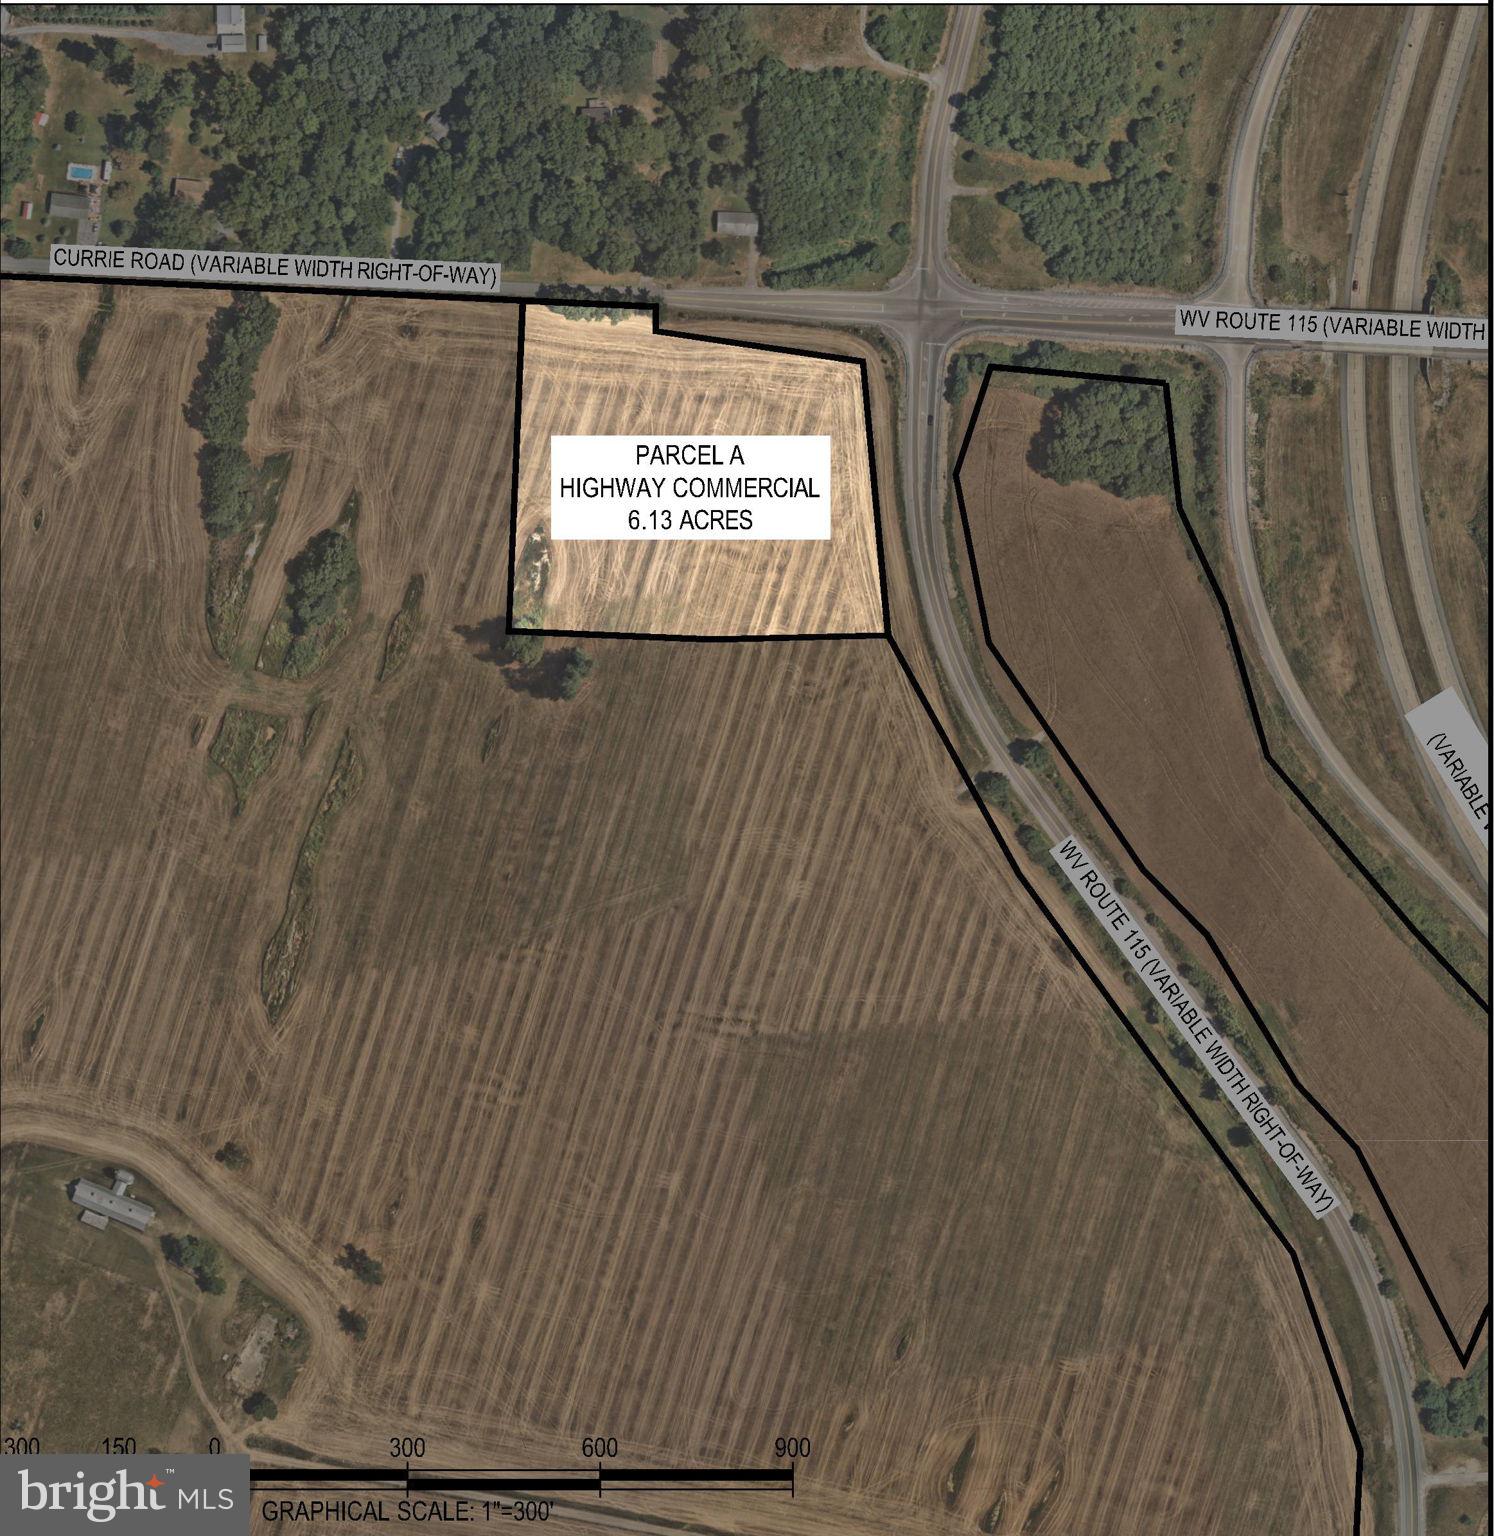
Zoned Highway Commercial, located at US Rt9/Charles Town Road Currie Road Exit, just off the West side Exit Ramp. The property spans 6.13 acres and is conveniently situated near public utilities. Surrounding the commercial property are approximately 262 acres of land currently zoned R6 residential, which is being marketed for sale. Additionally, Jefferson County Schools’ newest campus, Ranson Elementary, recently opened to students.
#WVJF2016646

RANSON

CURRIE ROAD

None Beds

None Baths

6.13 acres

$2,500,000

MLS#: WVJF2016646
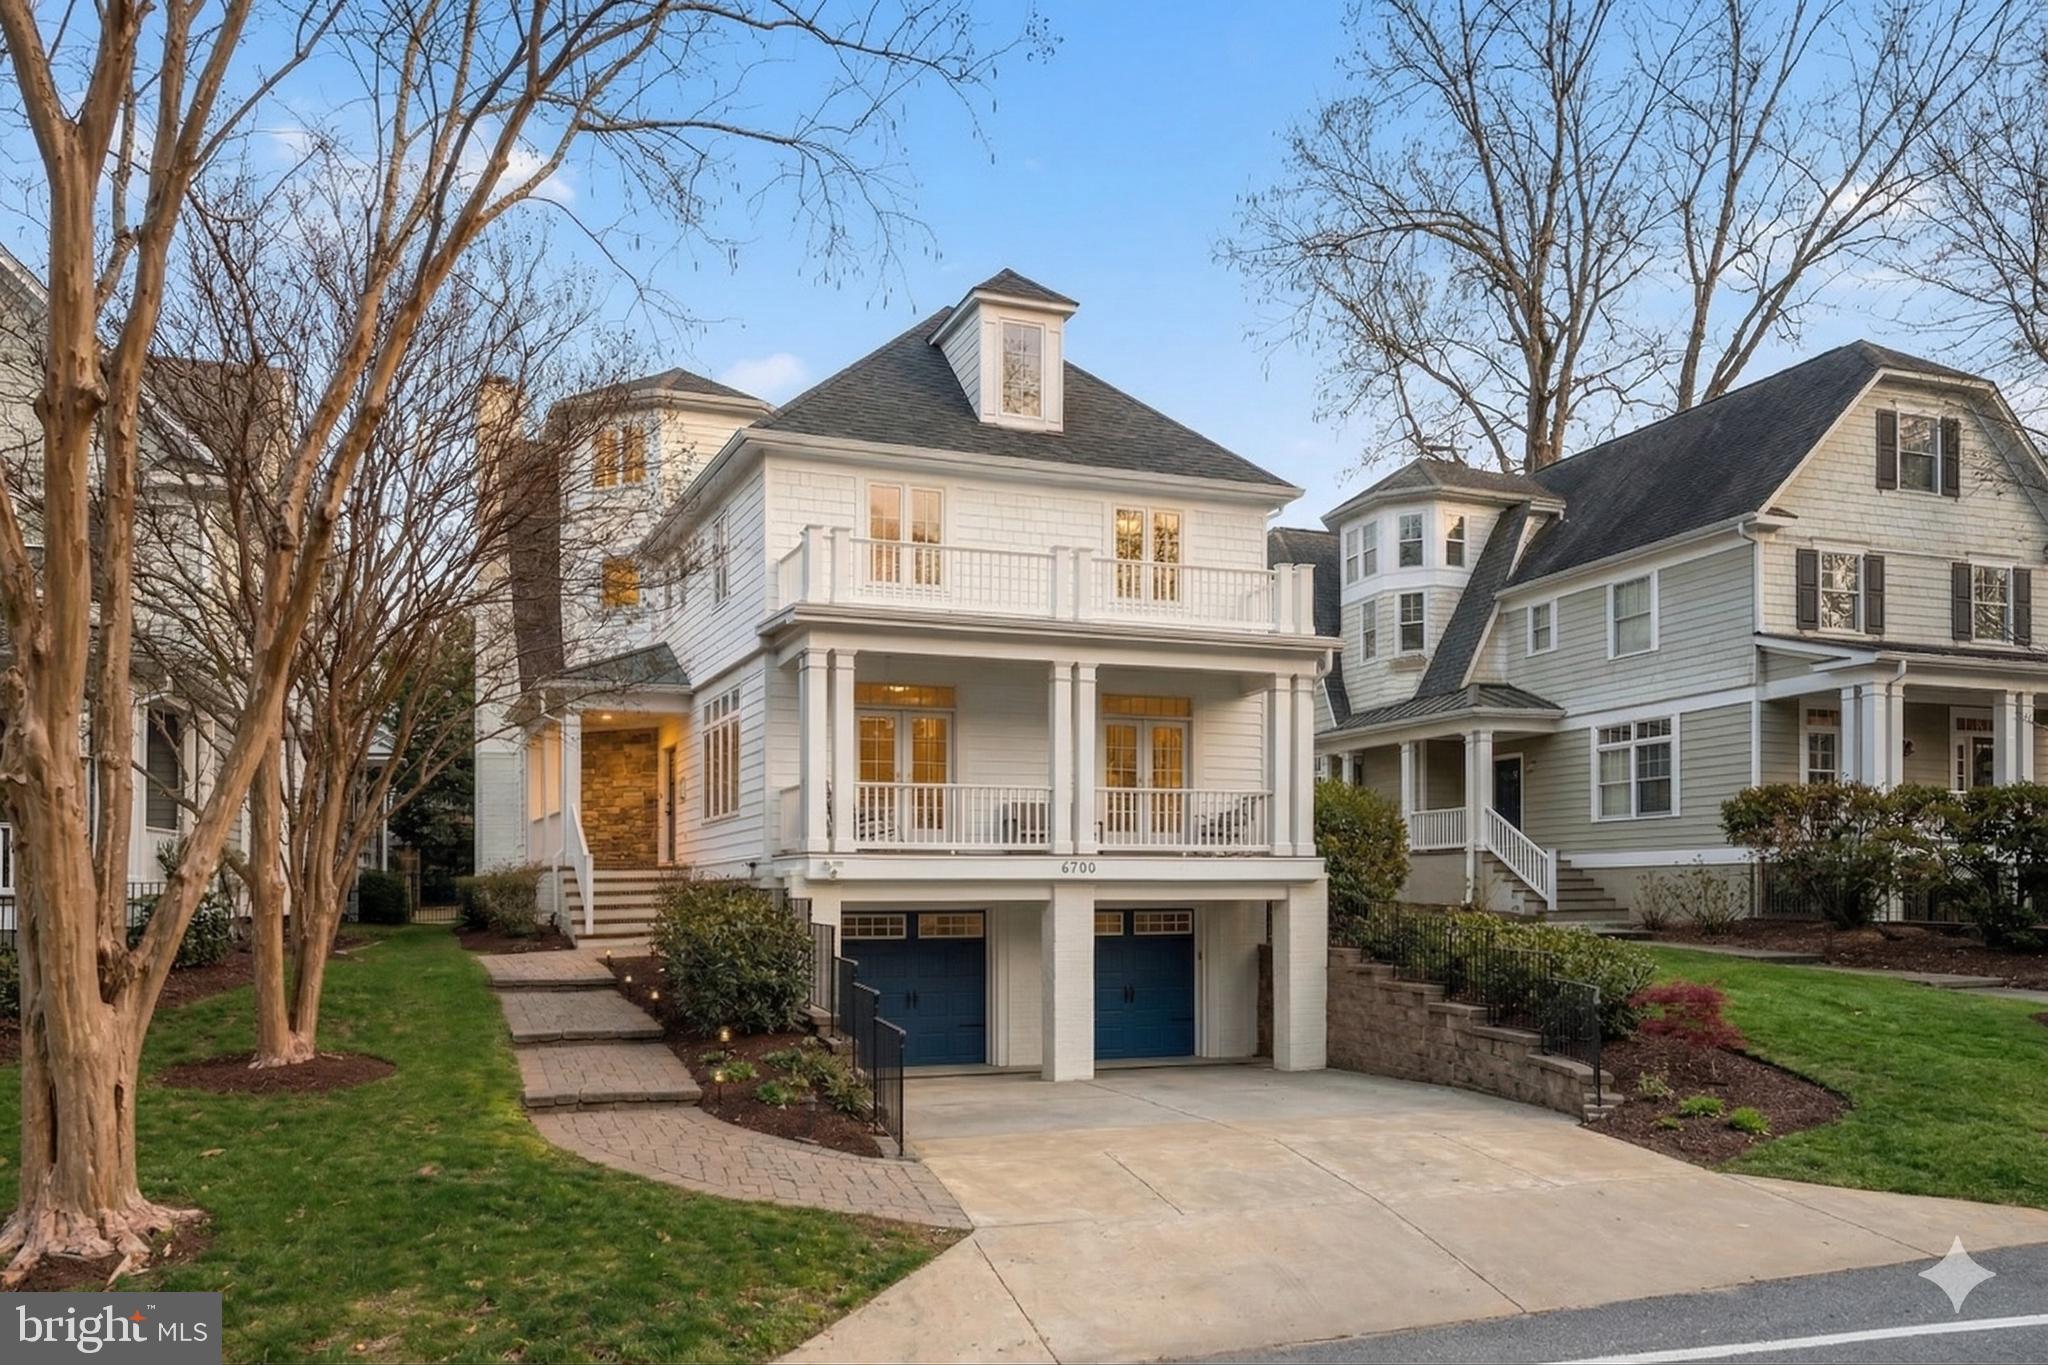
Enjoy this magnificent home, complete with an elevator, just minutes from downtown Bethesda, the Capital Crescent Trail, Little Falls Park, and more. Ideally located in the heart of Bethesda, 6700 Fairfax Road offers expansive living and entertaining space across four generous levels. Featuring six bedrooms, five-and-a-half bathrooms, a gourmet kitchen, and a two-car garage, this is a rare opportunity within the highly sought-after BCC High School cluster.

An inviting front porch sets a warm and welcoming tone upon arrival. Inside, a gracious entry foyer with an open staircase leads to beautifully appointed living spaces, where sun-filled rooms, soaring ceilings, and refined finishes create an effortless sense of sophistication. The main level is designed for both everyday living and elegant entertaining, with formal living and dining rooms bathed in natural light and French doors opening to a charming front porch.

At the center of the home, the thoughtfully designed gourmet kitchen features an oversized island, Viking range, Sub-Zero refrigerator, and a bright breakfast area with French doors to the backyard. A butler’s pantry with a wine refrigerator, along with a walk-in pantry, provides exceptional storage and convenience. Just beyond, the spacious family room showcases a striking stone mantle and wood-burning fireplace, creating a comfortable yet refined gathering space.

Upstairs, the primary suite offers a true retreat, highlighted by expansive windows, custom built-ins, a generous walk-in closet, and a beautifully updated bath with a soaking tub, dual vanities, and a walk-in shower. Two additional bedrooms share an updated Jack-and-Jill bathroom, while a fourth bedroom with dual closets is served by an updated hall bath. The fourth level adds incredible flexibility with a large fifth bedroom, full bath, and a versatile bonus space ideal for a home office, lounge, or playroom. The lower level features a spacious recreation room with LVP flooring, along with a sixth bedroom and full bath, perfect for guests or extended stays.

The outdoor setting is equally impressive, offering a private, fenced backyard with a stone patio, built-in grill, fire pit, and mature landscaping for added privacy. Throughout you’ll find thoughtful updates and modern finishes, creating a home that feels both timeless and turnkey. With its exceptional design, prime location, and elevated finishes, this residence offers a seamless blend of comfort, convenience, and style in one of the most desirable locations!
#MDMC2225206

CHEVY CHASE

6700 FAIRFAX ROAD

6 Beds

5 Baths

5,200 Sq.Ft.

$2,500,000

MLS#: MDMC2225206
None
#MDCM2006870

FEDERALSBURG

3985 WHITE ROAD

3 Beds

1 Baths

1,119 Sq.Ft.

$2,500,000

MLS#: MDCM2006870
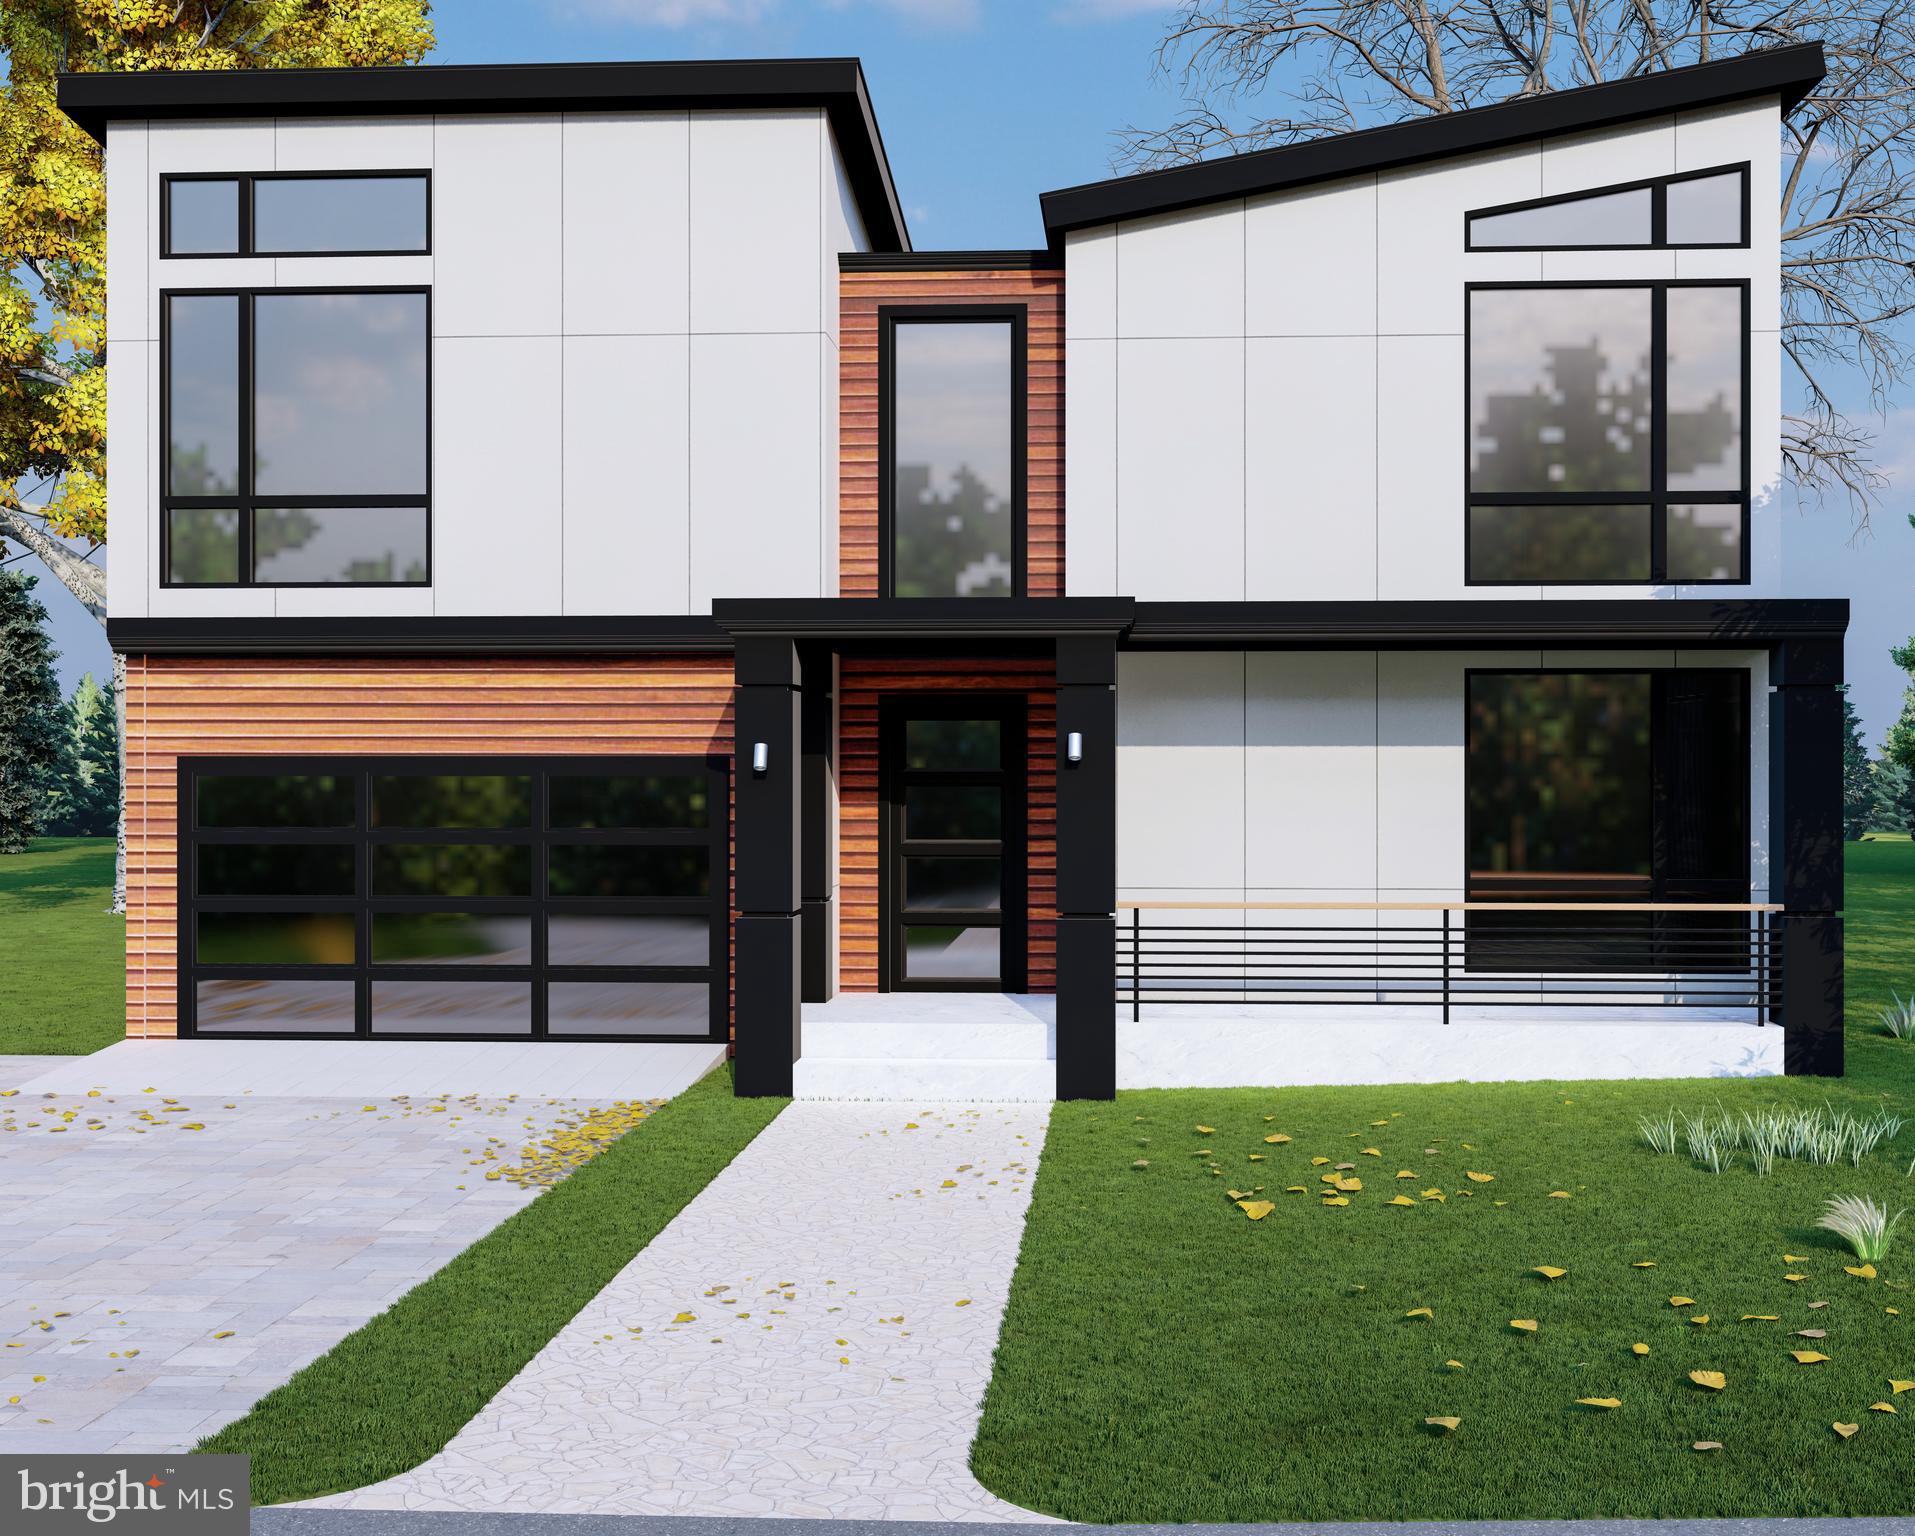
Welcome to an extraordinary custom residence slated for delivery in Summer 2026, offering a rare opportunity to bring your vision of the perfect home to life. This upcoming new build allows buyers to personalize finishes, features, and design elements, creating a luxury residence tailored to their lifestyle and preferences.

Designed with both elegance and functionality in mind, the home will feature soaring ten-foot ceilings, recessed lighting, and engineered hardwood flooring throughout. At the heart of the home, the gourmet kitchen is planned with premium appliances, quartz countertops, an expansive center island, and a spacious walk-in pantry. The open-concept design also provides the flexibility to incorporate custom features such as a wet bar and dedicated wine storage, making the space ideal for entertaining.

Thoughtfully designed for comfort and privacy, each bedroom is accompanied by its own full bathroom. The primary suite is envisioned as a spa-inspired retreat, with opportunities to select luxury finishes and upgrades that reflect your personal style.

Built with quality, efficiency, and longevity in mind, the home is planned to include a high-efficiency ventilation system, your choice of advanced gas or electric furnaces, a durable fifty-year architectural shingle roof, and insulated aluminum-and-glass garage doors.

Outdoor living can be customized to suit your needs, with plans for a rear stone patio and walkout balcony that create inviting spaces for relaxation and entertaining. Additional options, including fireplaces and a full walkout basement, provide even more opportunities to personalize the home.

An exceptional opportunity to collaborate in the creation of a luxury residence, this custom home offers the rare ability to make your selections and craft a living experience uniquely your own.
#MDMC2237166

POTOMAC

7727 FONTAINE STREET

6 Beds

6 Baths

N/A

$2,500,000

MLS#: MDMC2237166
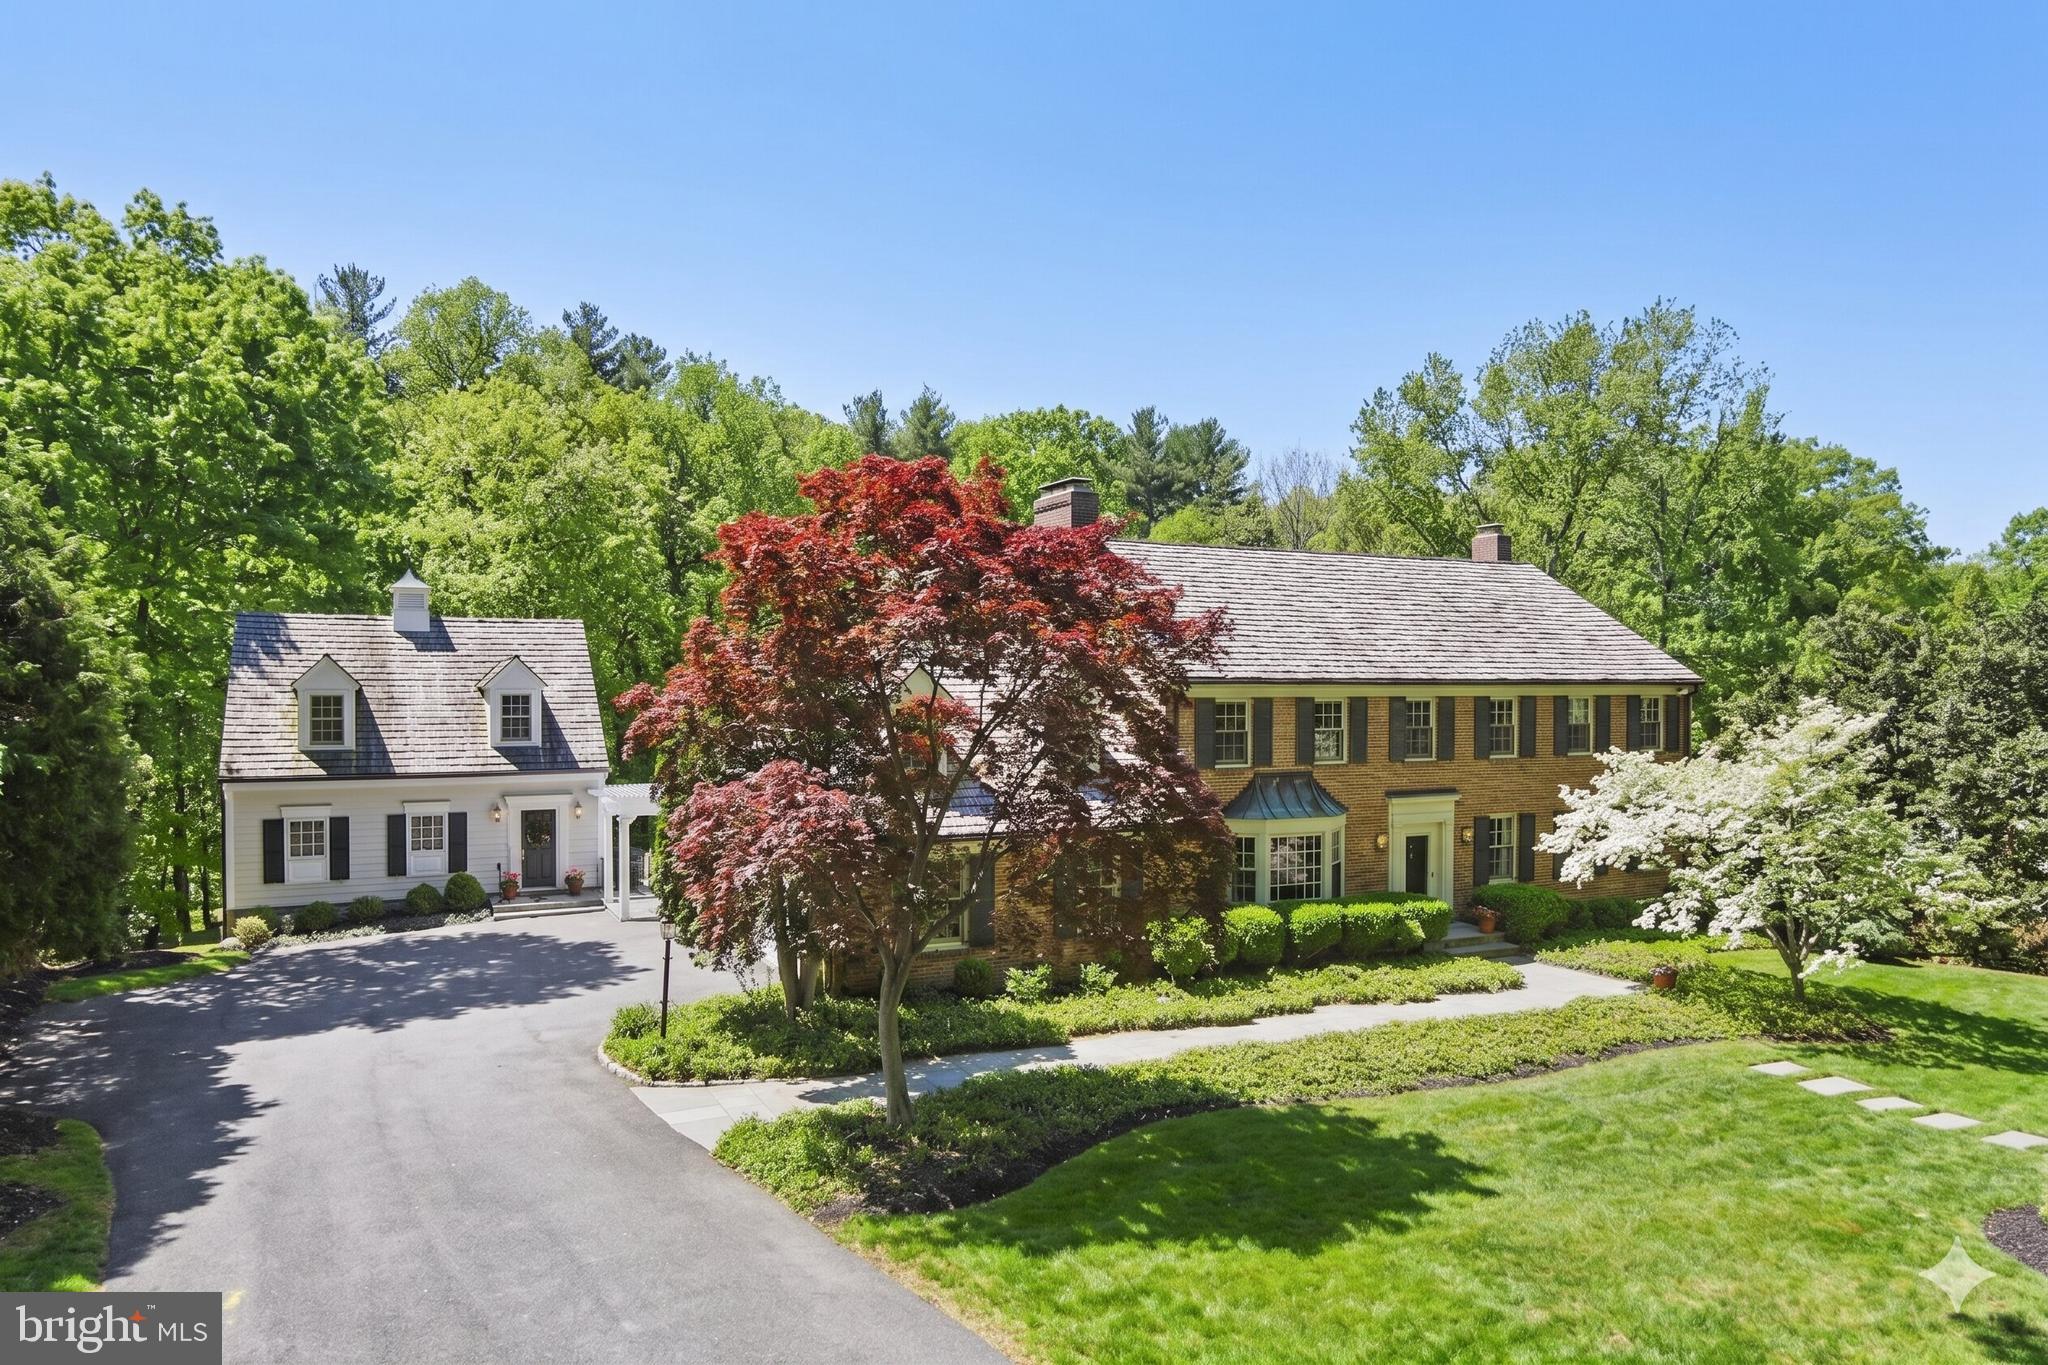
Set on over two exquisitely landscaped acres backing to a serene, park-like oasis, this exceptional one-owner estate is framed by dramatic hardscape and thoughtfully designed outdoor living spaces—creating a truly spectacular setting for refined entertaining. Tucked within an intimate cul-de-sac of distinguished homes, it offers a rare sense of privacy, beauty, and presence.

A grand entry introduces elegant formal rooms, including a gracious living room and an expansive dining room, all centered around a classic center hall staircase that establishes a tone of timeless sophistication.

The updated eat-in kitchen blends style and function, opening seamlessly to a wisteria-draped dining terrace with ironwood decking. Here, sweeping views and natural surroundings create an idyllic backdrop for both intimate gatherings and everyday living.

Designed with both comfort and architectural character in mind, the home features a sun-filled solarium, multiple stately fireplaces, balconies with wrought-iron railings, a richly appointed wood-paneled great room with wet bar, and a refined private library. A discreetly positioned, oversized two-car side-load garage enhances both convenience and curb appeal.

The upper level is anchored by an expansive owner’s suite and complemented by four additional well-proportioned bedrooms and three full baths, along with a versatile bonus space ideal for a private office or quiet retreat.

The fully finished walk-out lower level offers exceptional versatility—featuring a spacious recreation room ideal for billiards and movie nights, a second office, an additional bedroom and full bath, generous storage, and direct access to a private patio framed by elegant archways. Bathed in natural light from its southern exposure, the space feels warm, open, and inviting.

A truly extraordinary offering, the separate Maisonette spans approximately 2,100 square feet across three finished levels. Complete with a bedroom, full bath, fireplace, kitchenette, and washer/dryer hookup, it provides remarkable flexibility as a guest residence, in-law suite, private office, or creative studio.

Enhancing both comfort and quality, the main residence features custom replacement windows by Pella, along with a propane-fired whole-house generator for peace of mind year-round.

Perfectly positioned in close-in Potomac, just moments from the charm of Potomac Village, the scenic paths of the Chesapeake and Ohio Canal, and the natural beauty of Great Falls Park, with convenient access to Washington, DC and Northern Virginia—this estate seamlessly blends timeless elegance, modern comfort, and an exceptional lifestyle.
#MDMC2228540

POTOMAC

10936 MARTINGALE COURT

6 Beds

6 Baths

7,325 Sq.Ft.

$2,500,000

MLS#: MDMC2228540

None
#MDTA138224

EASTON

8338 ELLIOTT ROAD

None Beds

None Baths

22,500 Sq.Ft.

$2,500,000

MLS#: MDTA138224
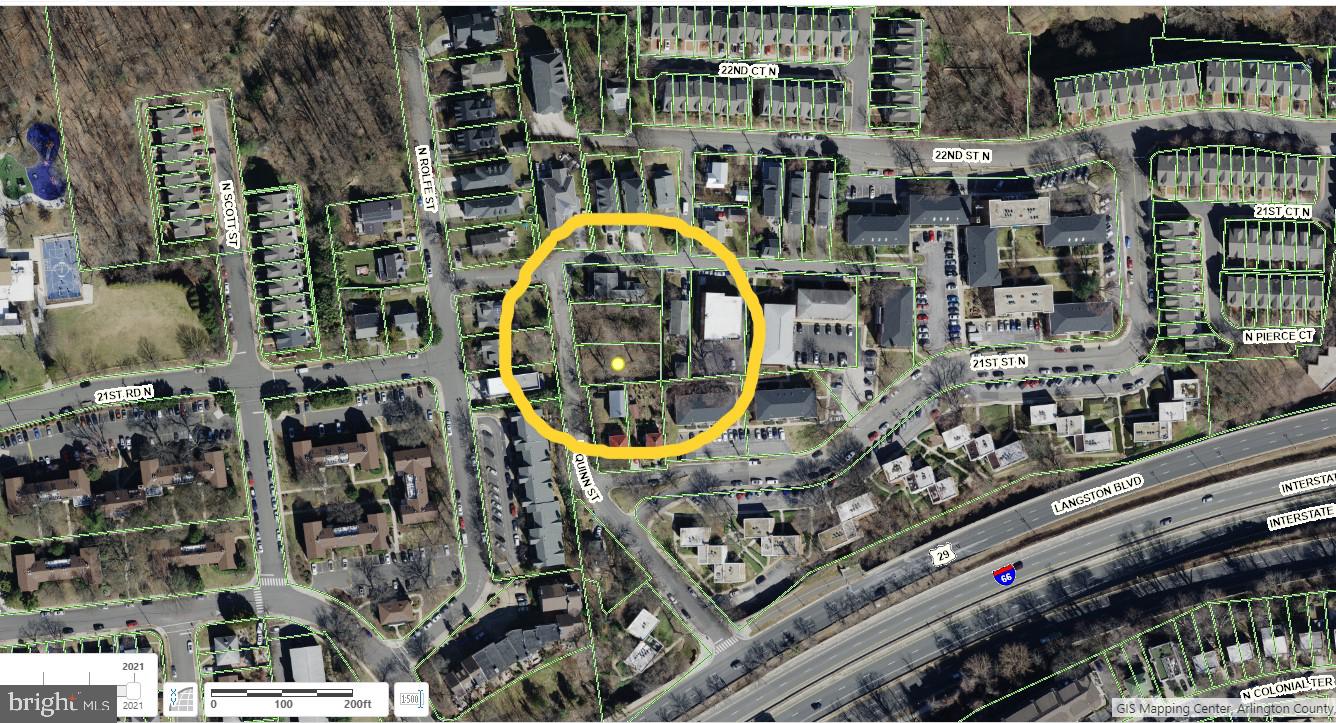
PRICE REDUCTION!  TWO ADJACENT LOTS FOR SALE IN WEST COLONIAL HEIGHTS/ NORTH ARLINGTON - LAND LAND LAND - 2 building lots on North Quinn. 13,863 sq feet,  0.32 acre. LEVEL- Un-sloped land - easy ingress/egress. Public water and sewer available. Zoned for R6-R10 - single family or townhomes "by right use". A low rise apartment building is also possible with zoning application. 
Walk to Key Bridge, bike to Georgetown.  Access to Rte 66 is one minute away.  Rosslyn Metro stop 0.7 mile: blue, orange and silver lines

Lots must be sold together. Lots  26 and 27;  16-006-004 & 16-006-016.
#VAAR2037432

ARLINGTON

2109 N QUINN STREET

None Beds

None Baths

0.32 acres

$2,500,000

MLS#: VAAR2037432

1 ... 537 538 539 540 541 ... 666
* Listings identified with the FMLS IDX logo come from FMLS and are held by brokerage firms other than the owner of this website. The listing brokerage is identified in any listing details. Information is deemed reliable but is not guaranteed. If you believe any FMLS listing contains material that infringes your copyrighted work please click here to review our DMCA policy and learn how to submit a takedown request. © 2024. First Multiple Listing Service, Inc.

Send a message

Message successfully sent.

Your message

What is 3 + 4 ?

Reason for contacting?

I agree to receive email communication and understand I can unsubscribe at any time.

I agree to be contacted by Charis Realty Group - Christine Issler, Broker via call, email, and text for real estate services. To opt out, you can reply 'stop' at any time or reply 'help' for assistance. You can also click the unsubscribe link in the emails. Message and data rates may apply. Message frequency may vary. Privacy Policy

Sign Out

Virtual Assistant

Would you like to take the next step with this property? We can help you schedule a showing or virtual tour, or send you more details.

Yes, I would like more information.

Thank You for Your Reply, One of Our Agents will contact you as soon as possible

No, maybe later.

Thank you, you can always contact me via email, phone number or through the contact form.

Realhub AI

Lucy - Your AI-Powered Realtor

Update Your Temporary Password

Personalize your search

Enter your email and we'll notify you immediately when new listings match what you're looking for.

or enter email address

Already have an account ? Login here

Continue your home search

I agree to receive communications and understand I can unsubscribe at any time.

I agree to be contacted by Charis Realty Group - Christine Issler, Broker via call, email, and text for real estate services. To opt out, you can reply 'stop' at any time or reply 'help' for assistance. You can also click the unsubscribe link in the emails. Message and data rates may apply. Message frequency may vary. Privacy Policy

Already have an account ? Login here

We use cookies

We use cookies primarily for analytics to enhance your experience. By accepting, you agree to our use of these cookies. You can manage your preferences or learn more about our cookies policy.
