Properties

Browse or get in touch to schedule a walkthrough.

  • Nearby me
Price range

Popular Features

Community Features

Association

Property Features

Waterfront

View

Exterior Features

Interior Features

Style

10000 properties match your criteria

Updated 1 minute ago

E-Alert name
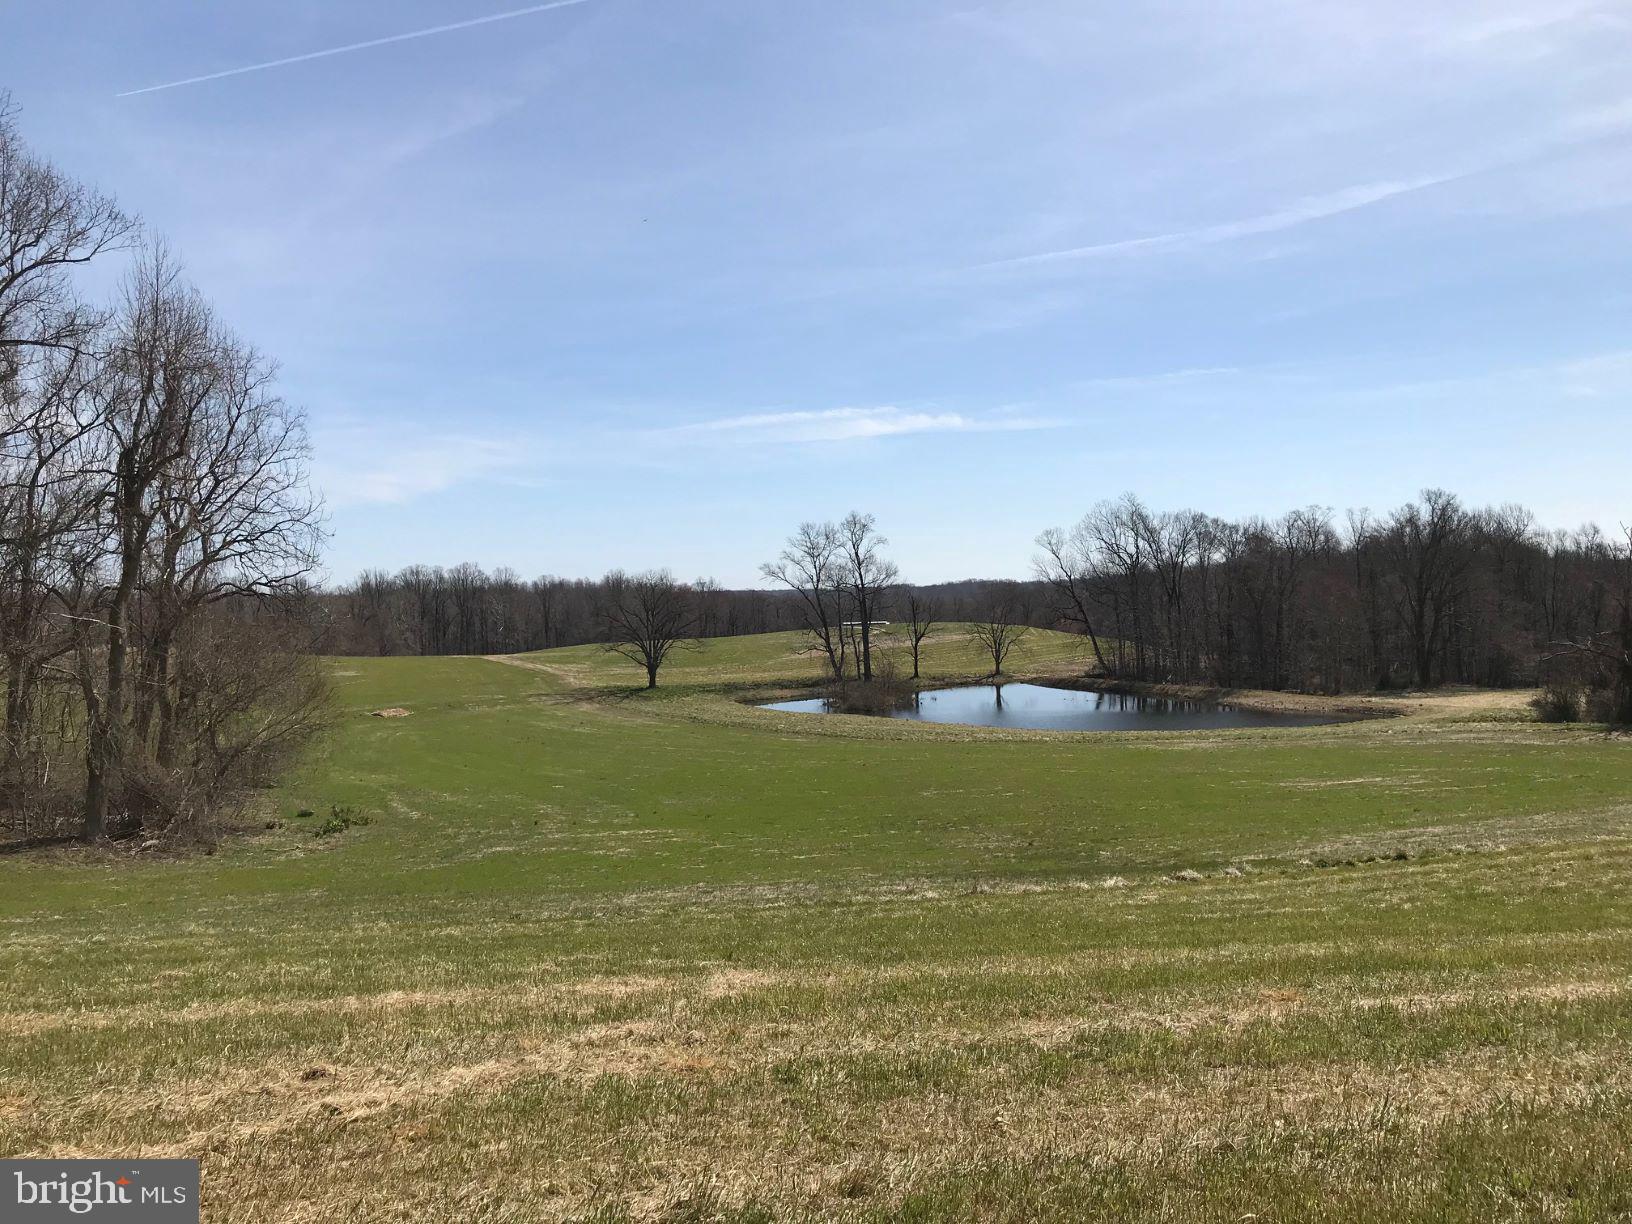
Here is a RARE opportunity to own a beautiful farm in Prince George's County. Located on Croom Rd near Rt 301 for easy commuting. This is the perfect haven to move away from the city. An ideal location to build a family estate compound with unlimited recreational opportunity just outside your door on approx. 202 acres. Design your dream home with a spectacular view of the large pond that is approximately 1 acre! Includes about 110 acres in fields with the majority of them currently leased (corn, sorghum and soybean farming). Enjoy privacy and serenity, but still have access to shopping, restaurants and amenities conveniently located within a 15-minute drive. This property includes 2 parcels.
#MDPG586146

UPPER MARLBORO

11407 CROOM ROAD

None Beds

None Baths

202.05 acres

$2,500,000

MLS#: MDPG586146
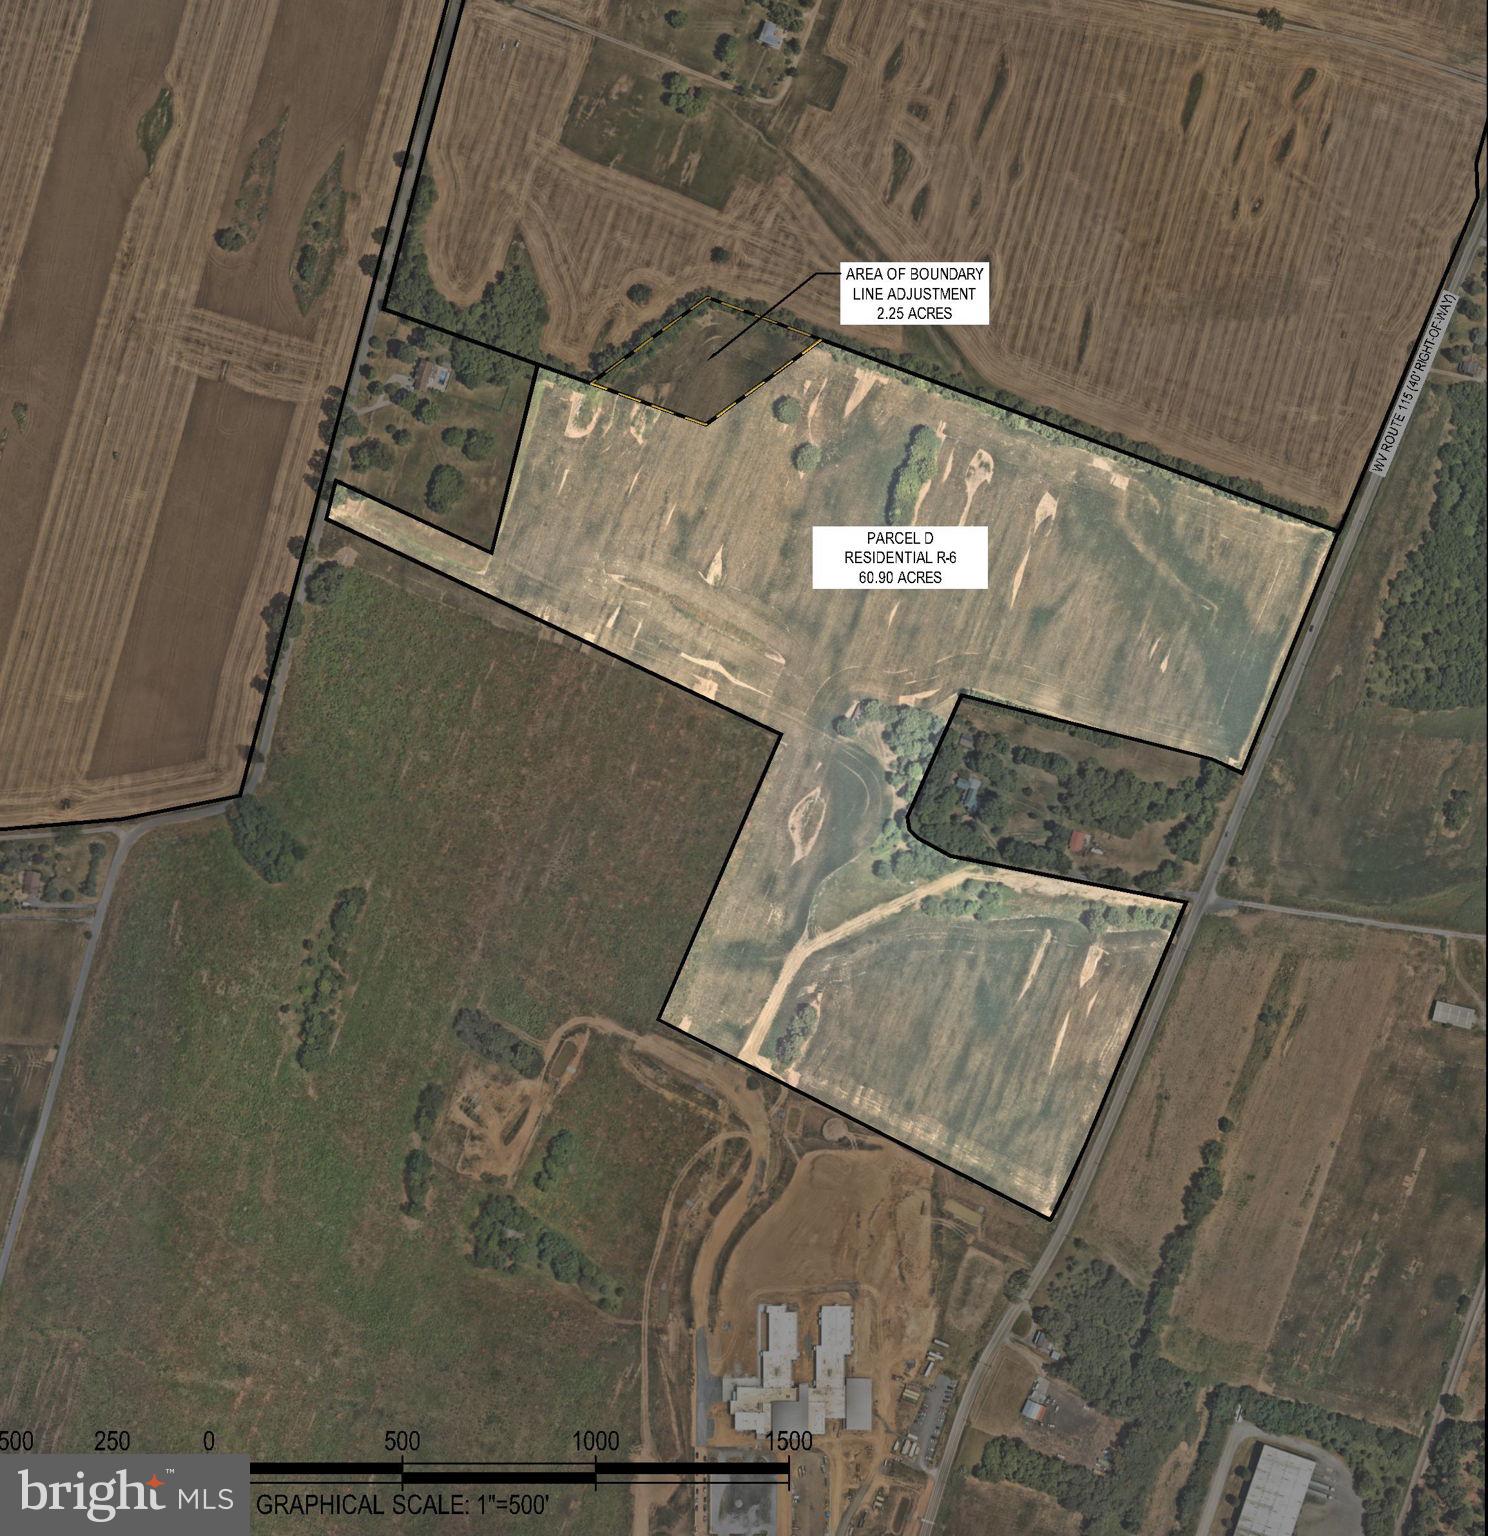
60.90  acres of prime land, zoned R-6, allows for high-density single-family housing. The property has access to public utilities and is adjacent to the newly opened Jefferson County Schools campus, which houses a state-of-the-art school. It’s conveniently located near shopping, restaurants, and healthcare facilities. Don’t miss out on this incredible opportunity!
#WVJF2016660

RANSON

N MILDRED STREET

None Beds

None Baths

60.9 acres

$2,500,000

MLS#: WVJF2016660
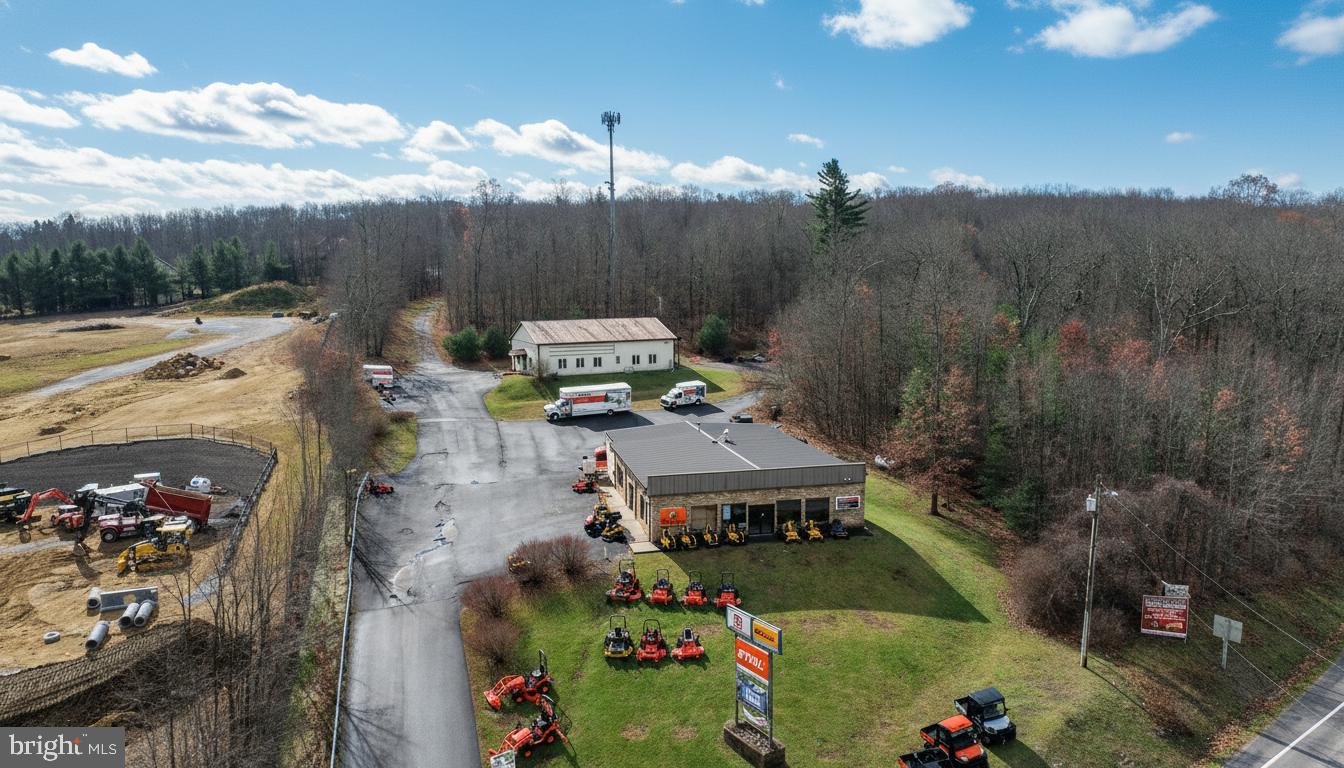
Prime Commercial Location at Deep Creek Lake! A rare opportunity positioned at the high-visibility corner of Rt. 219 & Glendale Road—one of the most traveled intersections in the Deep Creek Lake market. This property features two commercial buildings, 81'x50' & 64'x50'  both currently leased  providing immediate rental income and stability. Additional income from Cellular Tower Lease and Billboard.  Situated on 6.6 acres zoned TC – Town Center, the site allows for a wide array of approved commercial uses including restaurant, motel/hotel, convenience store/gas station, retail, and more. With valuable State Highway access, this location delivers exceptional visibility, traffic flow, and commercial potential. Ample acreage allows for future expansion or redevelopment, making this an ideal investment for both current income and long-term growth.
Excellent commercial exposure and endless possibilities at Deep Creek Lake’s core business hub!
#MDGA2010798

OAKLAND

19530 GARRETT HIGHWAY

None Beds

None Baths

7,818 Sq.Ft.

$2,500,000

MLS#: MDGA2010798
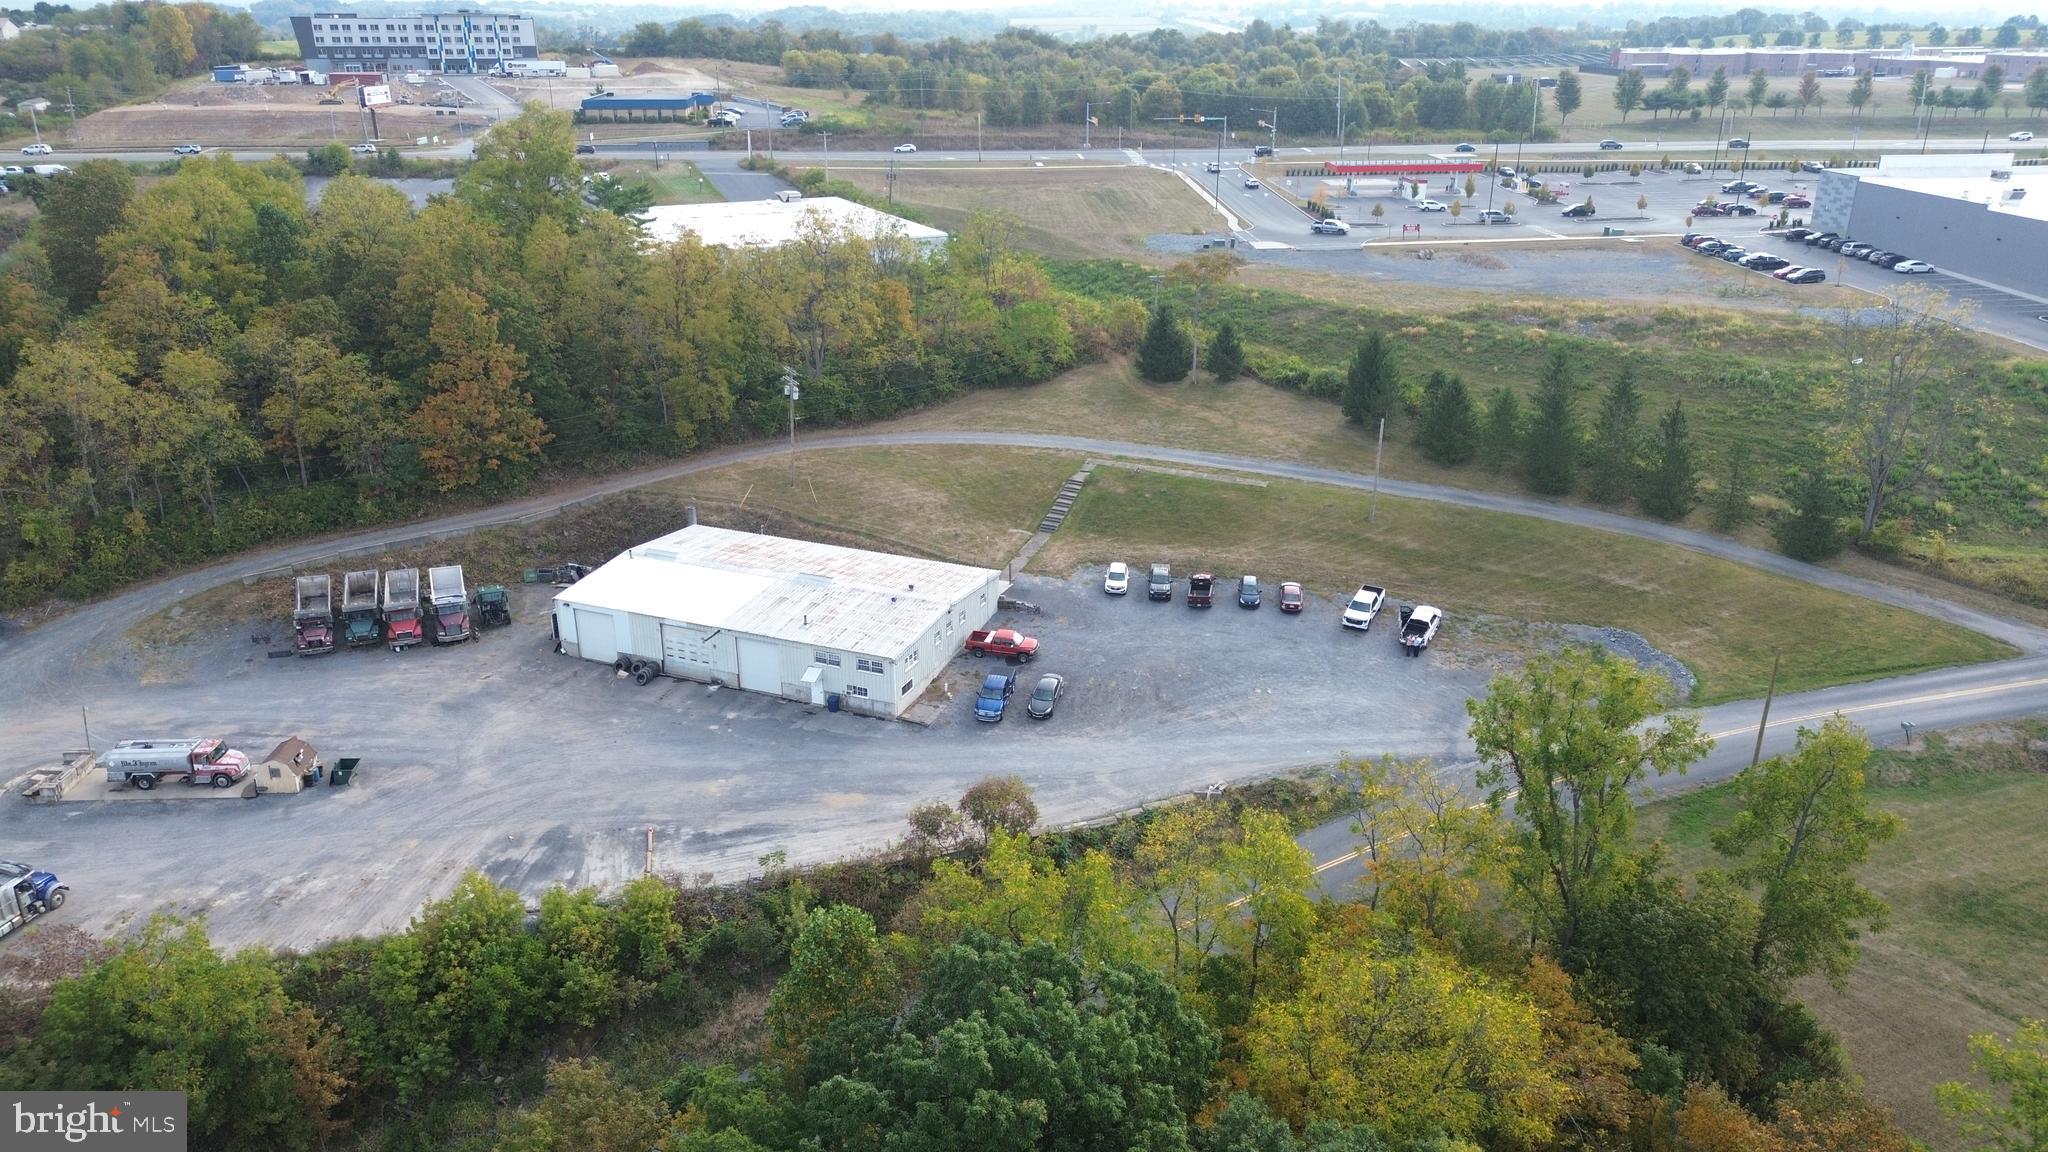
11 acres of prime commercial land located on Paradise Road, Bellefonte adjacent to Interstate 99 and State route 150 (Benner Pike). Parcel offers many uses for this convenient location next to the new Giant grocery store, hotel and Bellefonte Bowling lanes. Great location with 11 acres of land , mostly flat over looking Fisherman's Paradise and I-99  Benner Pike exchange. Property is currently occupied with a trucking company and this operation is not included in the sale, they will be relocating. Ideal opportunity for retail strip mall, mixed use. warehouse or hotel over looking Spring Creek and the beginning of the canyon.
Building #1 Main Garage is 60' x  96'  on main level and and additional 1440 square feet of office area on the second floor. The main level of the garage has 4320 sq ft of open  garage shop with 1440 sq ft. of area to include Parts room, bathrooms, shower area, break room. The second floor office area has 7 operational rooms. Building #2 is a 28' x 64' block building offering 1792 sq ft. Tax card shows an additional building of 28' x 150' which was removed and will be addressed by the Tax assessor in the next billing cycle.
#PACE2518662

BELLEFONTE

223 PARADISE ROAD

None Beds

None Baths

7,000 Sq.Ft.

$2,500,000

MLS#: PACE2518662
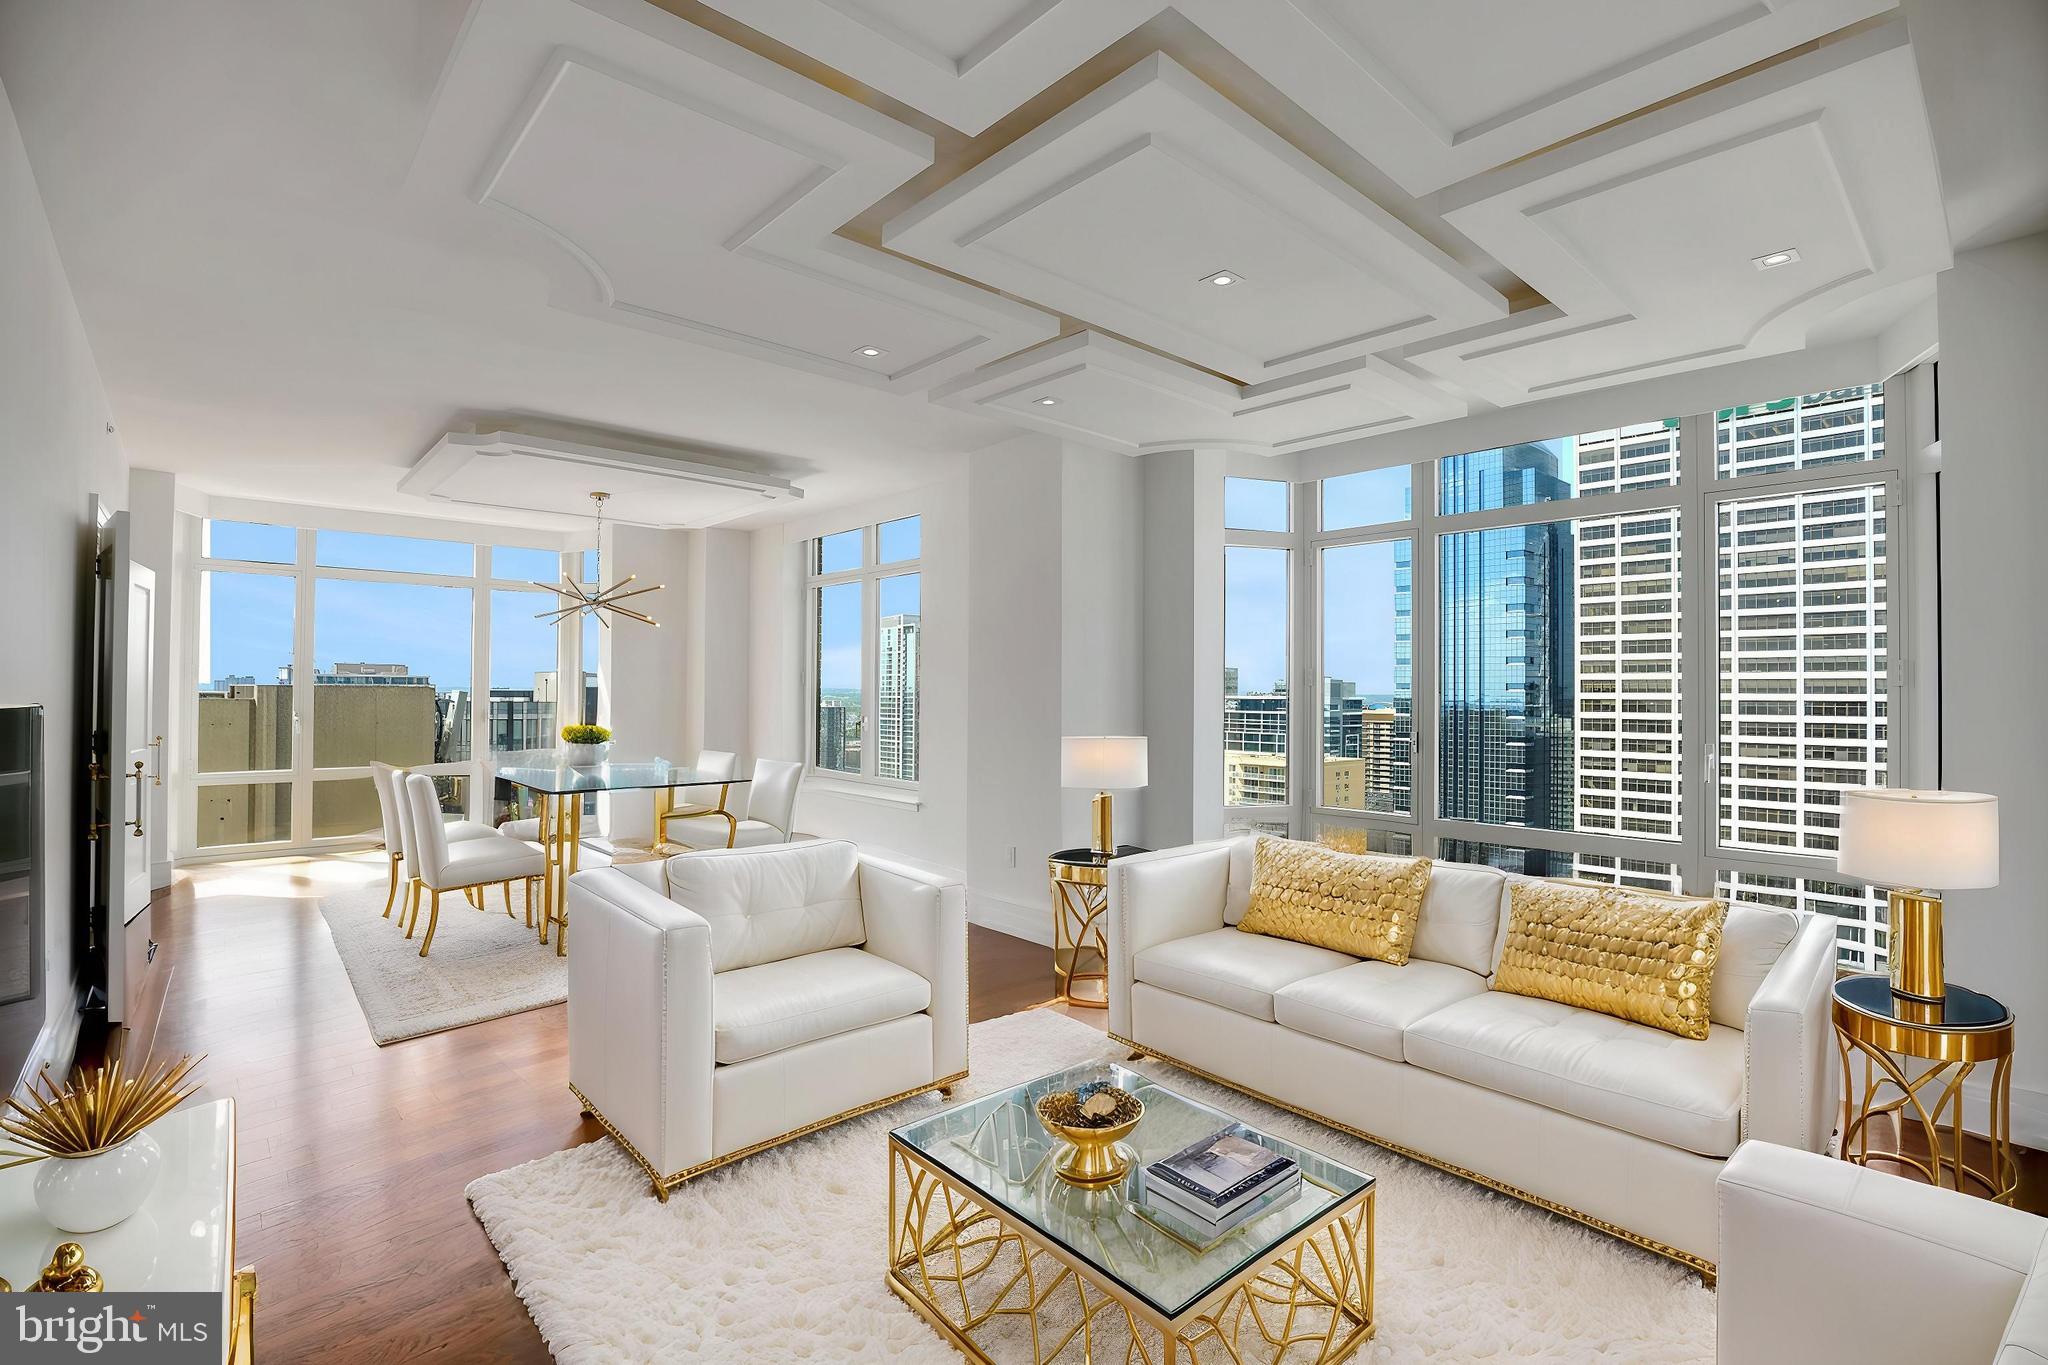
Price Improvement! Welcome to 10 Rittenhouse Square. A Robert A.M. Stern design for Philadelphia's ultimate address. This exceptional property has been refreshed to a pristine blank canvas . Enter this Penthouse-level residence and be received in the Grand Foyer taking you to the impressive Gallery Hall nicely set for large artworks. Leading to the expansive great room and dining area all with rich Brazilian hardwood floors and a wall of windows featuring stellar views of the city's iconic skyline. This expansive 2560 sq ft 3 bedroom 2 and half bath home has the expected level of luxury details, finishes and services that 10 Rittenhouse has to offer. The very large gourmet kitchen has entry from the gallery hall and beautiful French doors which open to the dining and great room area. Start your day in the sun filled breakfast area or in the dining area with three-sided floor-to-ceiling windows. A center island has an oversized breakfast bar area and generous storage. Pristine with all top-grade finishes, including, Kashmire granite counter-tops, Olivieri stainless steel sink, Poggenpohl cabinetry, Sub-Zero refrigerator, Miele dishwasher, Miele wall oven, Miele gas cook-top and a Viking hood. Primary quarters include a main bedroom suite with luxury Carrera marble radiant heated floor bathroom with frame-less shower, jet tub and two separate generous custom fitted walk-in closets. 10 Rittenhouse is a full-service concierge doorman building with Signature amenities to include a chauffeur driven town car at your service, state-of the-art fitness/strength training center, saline pool, yoga studio, board room, party room w catering kitchen, wine storage, bicycle storage, courtyard and garden terrace, guest suite for overnight guests and an array of services for residents. This residence includes one storage locker and garage parking license for one car. Designed by a Philadelphia award winning design firm and completed to be a glamorous retreat. Dramatic details such as decorative moldings and the dropped cove-lit ceiling, decorative lighting fixtures, lavish bespoke design elements including gold leafing on the crown molding, hand-crafted wall covering in the master & powder room, the decorative hardware, along with state-of-the-art features throughout complete the space to make it both serene and convenient. Attention to detail, craftsmanship, and comfort.
#PAPH2414188

PHILADELPHIA

130 S 18TH STREET 2801

3 Beds

2 Baths

2,560 Sq.Ft.

$2,500,000

MLS#: PAPH2414188
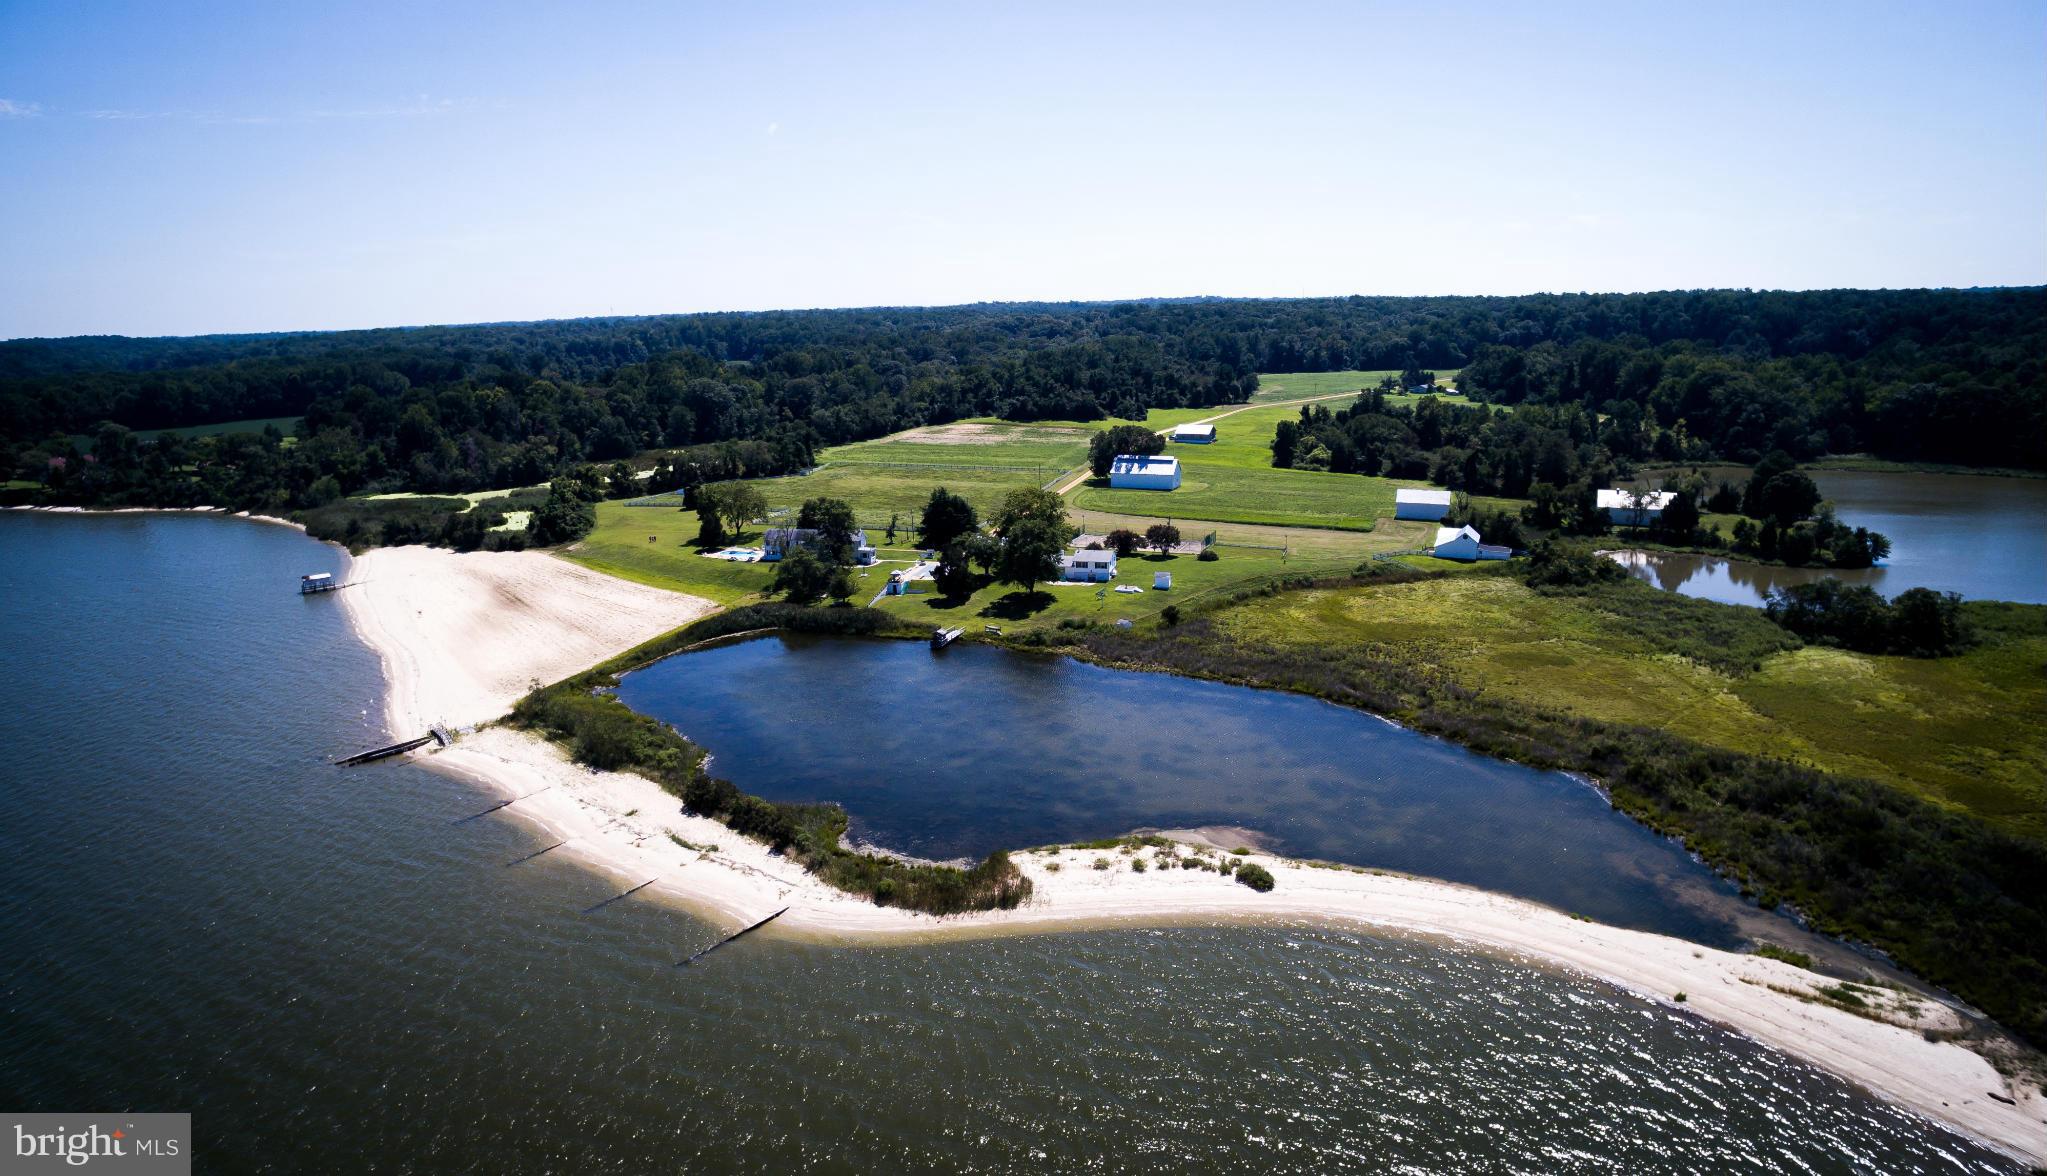
158 ACRES OF PASTURES, ROLLING HILLS, LAGOONS & FAR-REACHING LAWNS SURROUND AN HISTORIC PLAN-TATION HOUSE, 2-LEVEL GUEST HOUSE, CARE-TAKER'S HOUSE, BARNS, STABLES, OUTBUILDINGS, 2 IN-GROUND POOLS, TENNIS COURT, BOAT HOUSE, ART STUDIO & MORE. FLOWING WHITE SANDS STRETCH ACROSS THE MANICURED BEACH. THE DRIVE THROUGH SNOW HILL FARM IS A RETREAT FROM THE USUAL...A MAGICAL PLACE! SEE INFO IN DOCUMENTS.
#1002685332

HOLLYWOOD

26582 SOUTH SANDGATES ROAD

4 Beds

2 Baths

3,433 Sq.Ft.

$2,500,000

MLS#: 1002685332
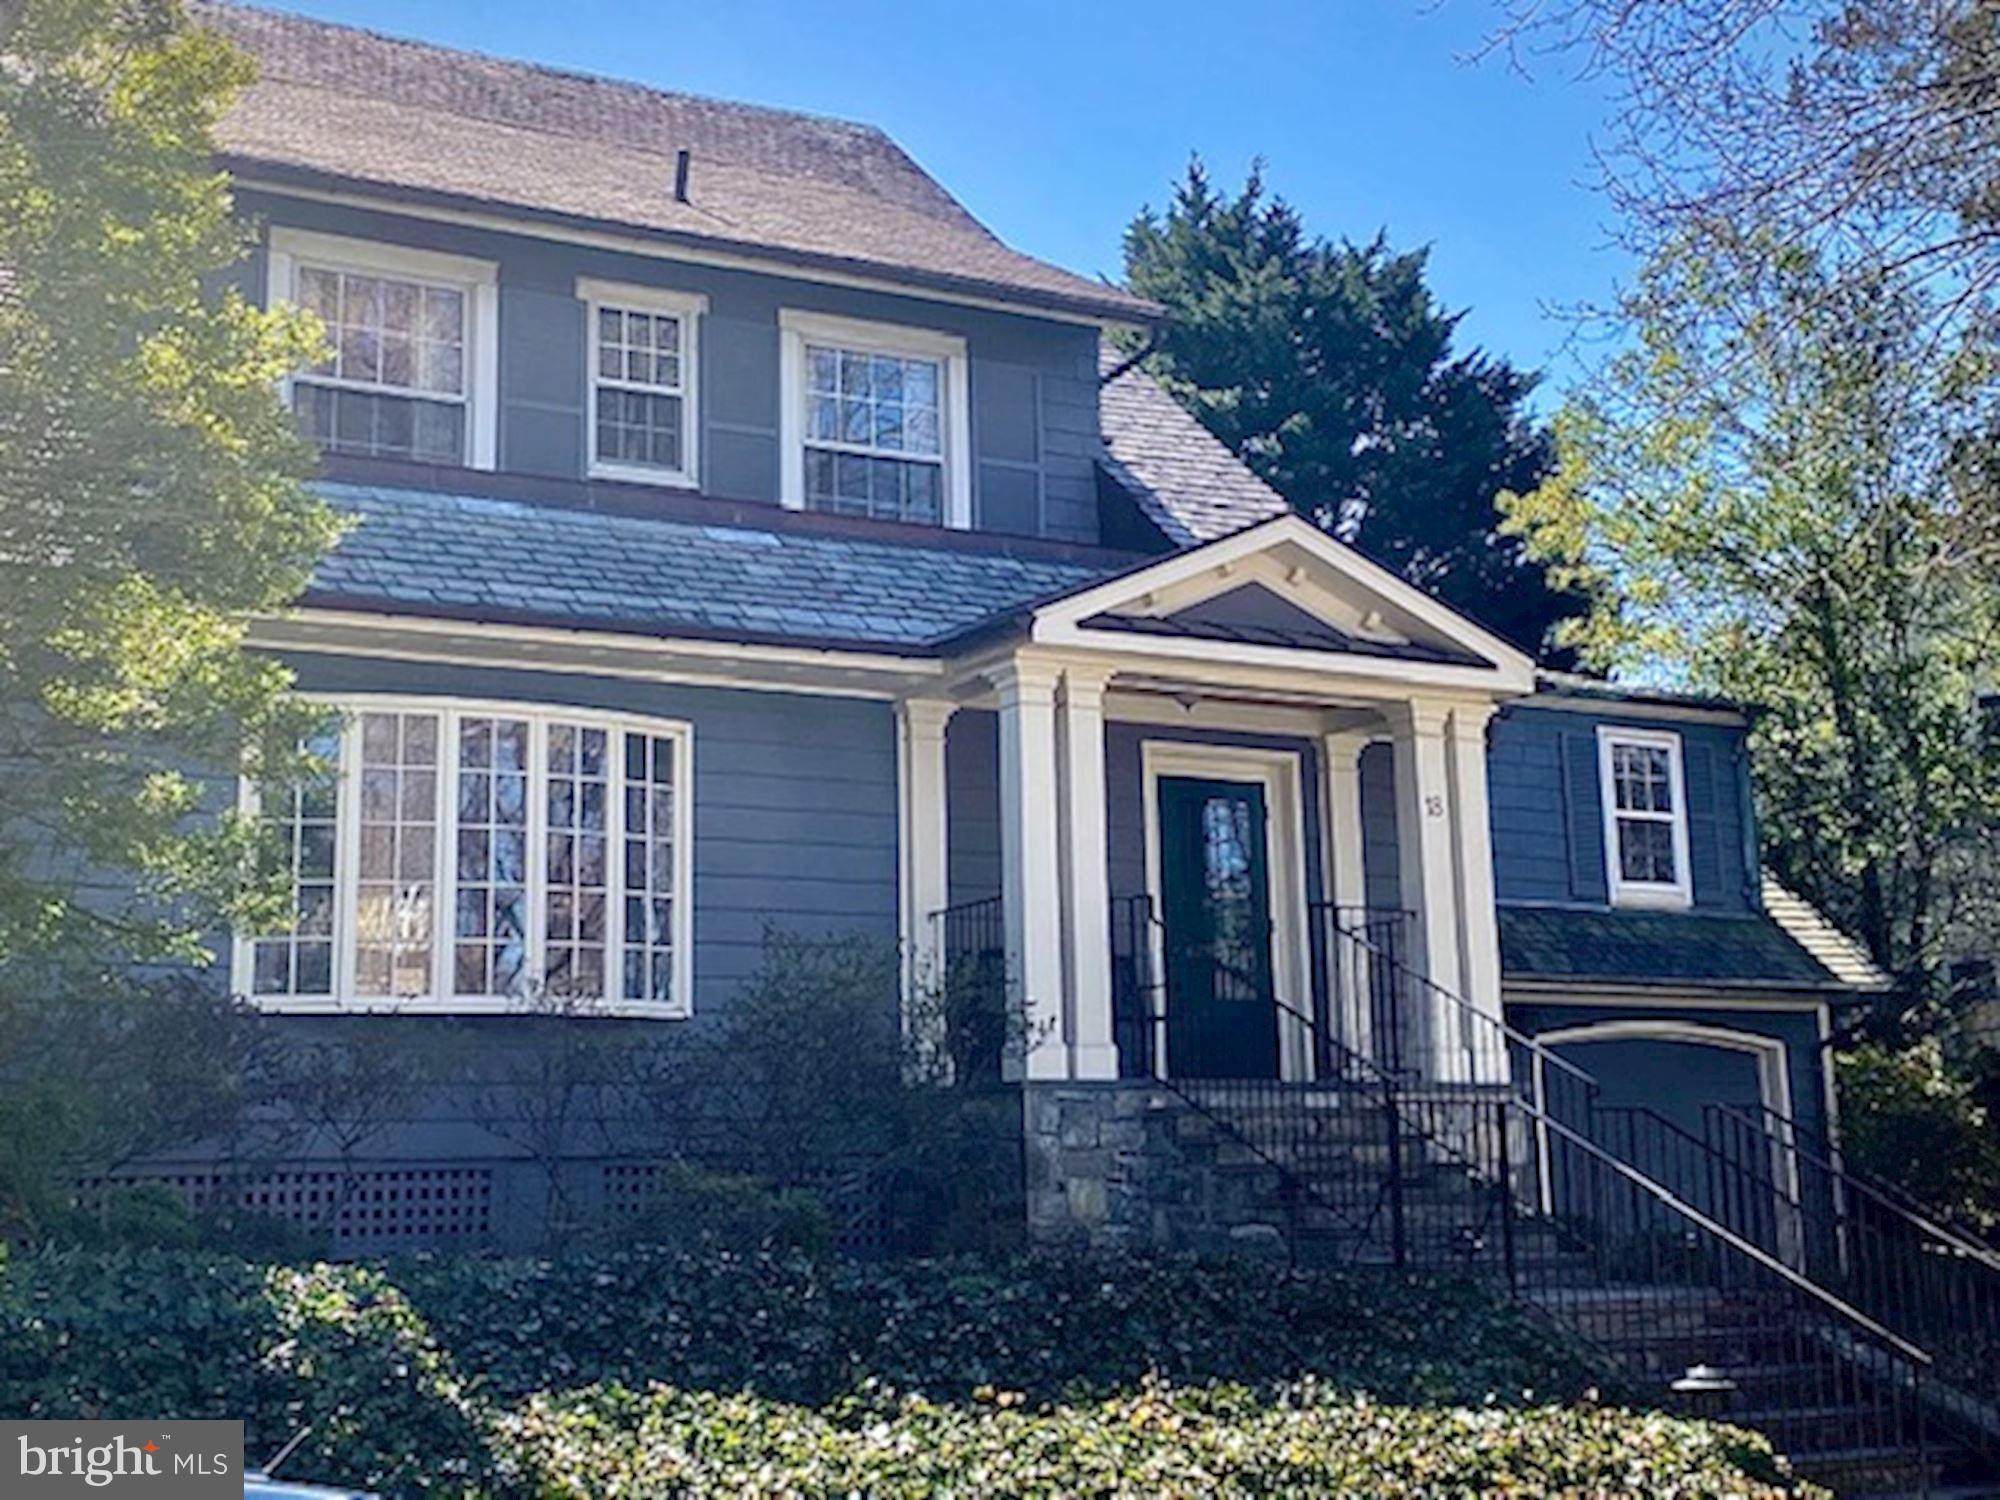
Incredible opportunity in the heart of Chevy Chase Village! Thought to be among the first of the houses built on Hesketh, this beautifully maintained home sits on one of the largest lots on the block (10,875sq ft) and boasts 6 bedrooms, 5 full baths, a 2 car attached garage, grand scale rooms, high ceilings and a beautiful flat backyard with a separate outbuilding/studio. Owned by the same family for over 44 years, this special home has been lovingly maintained and is ready for the special touch of a new owner.
#MDMC748800

CHEVY CHASE

18 HESKETH STREET

6 Beds

5 Baths

3,902 Sq.Ft.

$2,500,000

MLS#: MDMC748800
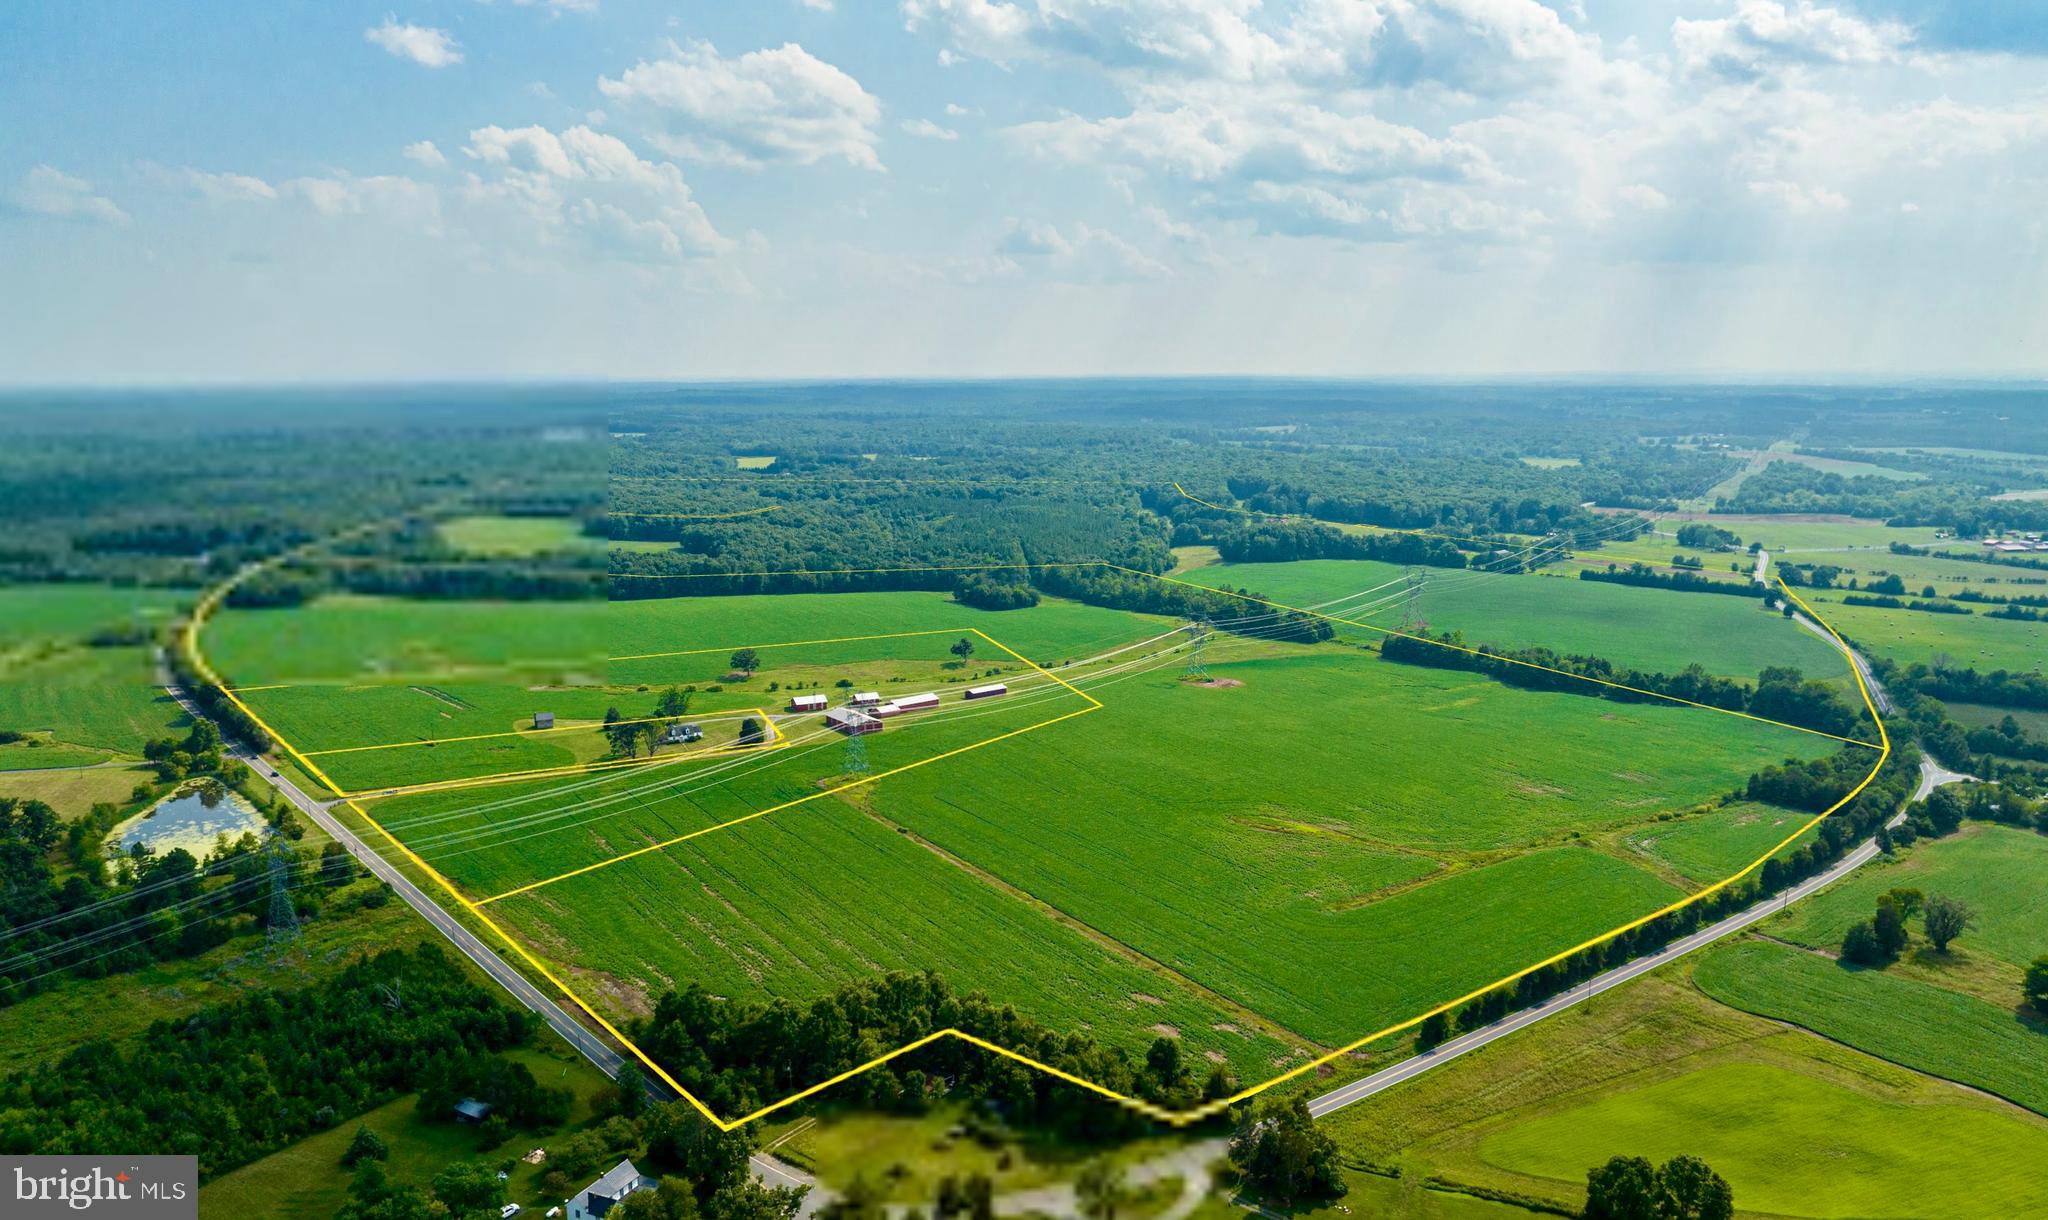
A rare opportunity to purchase 256.97 acres in Fauquier County! This assemblage is comprised of 4 neighboring parcels, all zoned RA.  There is a multitude of potential uses and large lot subdivision is possible.  The parcels are currently host to a barn, a home with 1952 square feet, outbuildings, and an historic cottage.  There is a tenant in the home, and a tenant farmer in place, so appointments to view the property are required.  Access to all parcels is via Bristersburg Road.  Power, Water and septic are present.   Seller wishes to sell all 4 parcels together.
#VAFQ2009860

CATLETT

11350 BRISTERSBURG ROAD

None Beds

None Baths

145.72 acres

$2,500,000

MLS#: VAFQ2009860
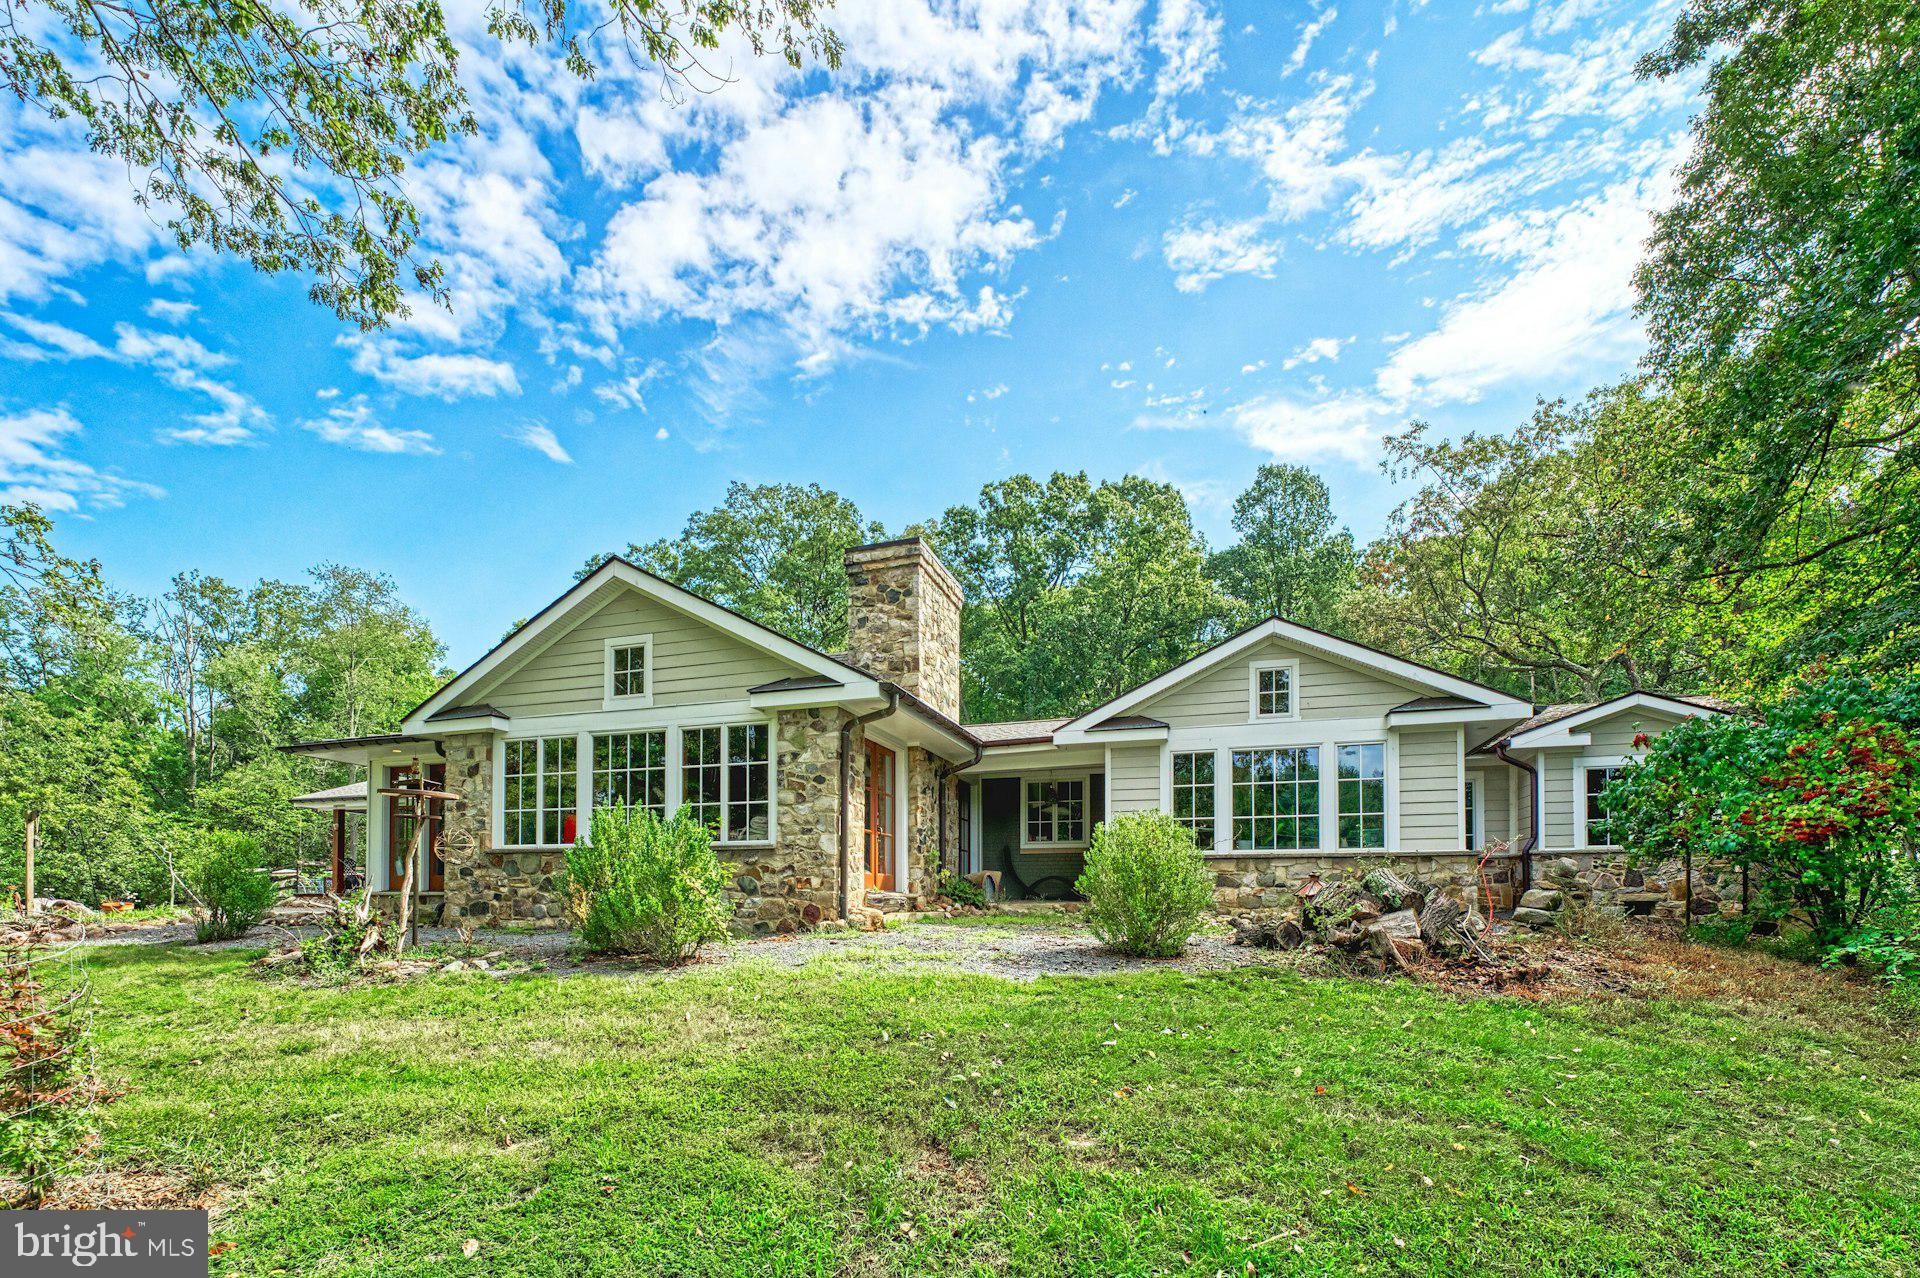
Just north of the Town of Leesburg, this renovated Craftsman sits on more than 40 acres across two parcels, surrounded by open pasture, seasonal mountain views, and easy access to Loudoun County’s well-known wineries, breweries, and gathering spots. Thoughtfully expanded for true one-level living, the main floor is filled with character-rich details, including salvaged architectural doors, paneling, and trim.

The gourmet kitchen features warm wood floors, a six-burner gas stove, and a custom island crafted from wood taken from the property’s original log cabin. A substantial addition created a private main-level primary suite with a beautifully finished bath, walk-in closet, and its own laundry. Two additional bedrooms—one with an en-suite bath—offer comfortable accommodations, and a dedicated office with a large closet could easily serve as a fourth bedroom.

The family room and adjoining dining area both feature heated stone floors, walls of windows, and French doors that open directly to outdoor living spaces.

The property also includes a historic log house that was original to the land. Relocated to its current site, it now offers two bedrooms, a full bath, and its own kitchen—ideal for guests, extended family, or possible rental use—while still showcasing vaulted ceilings, a stone fireplace, and beautiful floors. 

Equestrian amenities include an 11-stall barn with an extra-wide center aisle, a spacious tack room with a powder room, a dog wash station, and a heated and cooled gathering room. Approximately 15 acres are fenced and complemented by run-in sheds and a pond.

Zoned AR-1 with no easements, this is a rare opportunity to own a versatile country property that blends history, comfort, and wide-open space just minutes from Leesburg.
#VALO2116042

LEESBURG

43470 EVANS POND ROAD

3 Beds

3 Baths

3,596 Sq.Ft.

$2,500,000

MLS#: VALO2116042
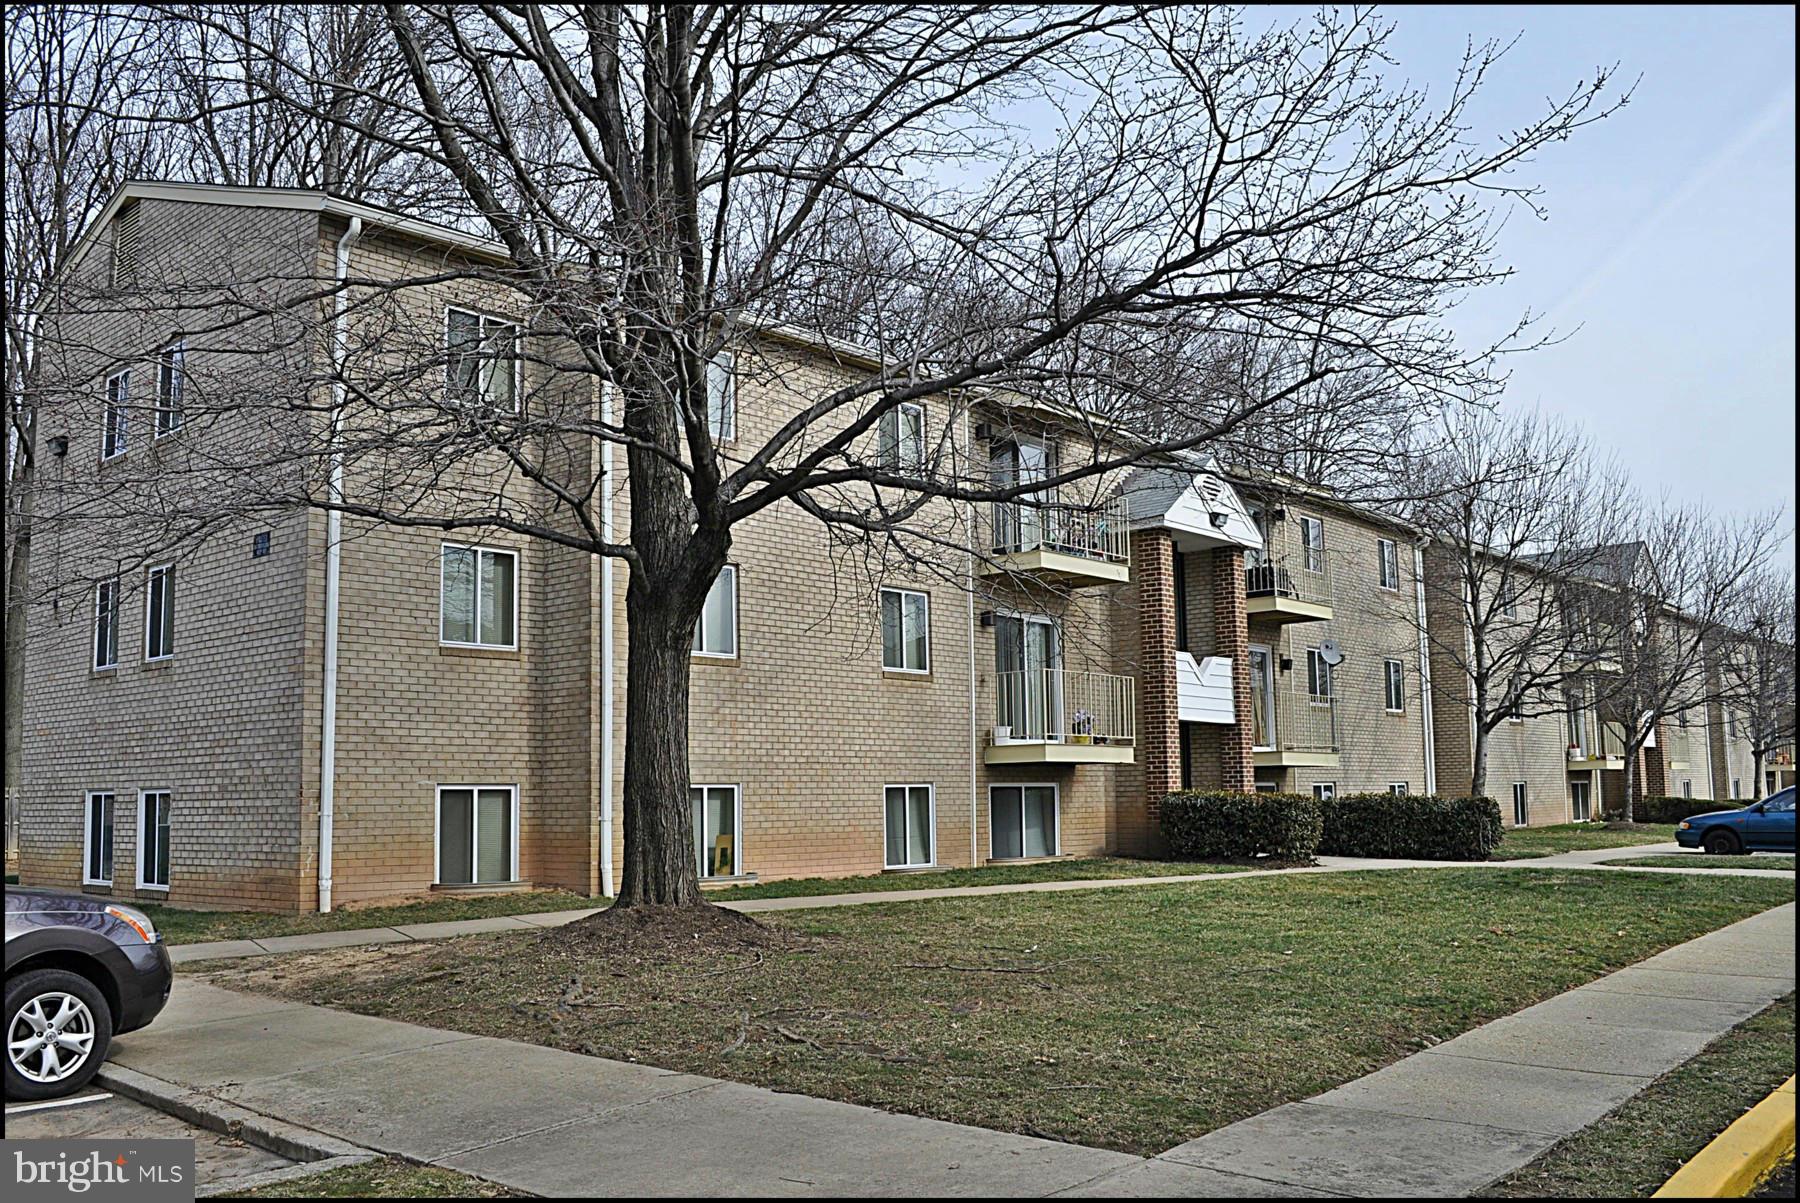
55 unit low-income garden-style apartment community. Encumbered by land lease expiring Oct. 2046 - conveys with sale. Fairfax County receives all rents from apartments & pays all expenses. Property owner only receives rent from land lease.  5 buildings on 3.5 acres. Potential for great appreciation in property value, when land lease expires.
#1003248958

FALLS CHURCH

7600 BROADWAY DRIVE

None Beds

None Baths

N/A

$2,500,000

MLS#: 1003248958
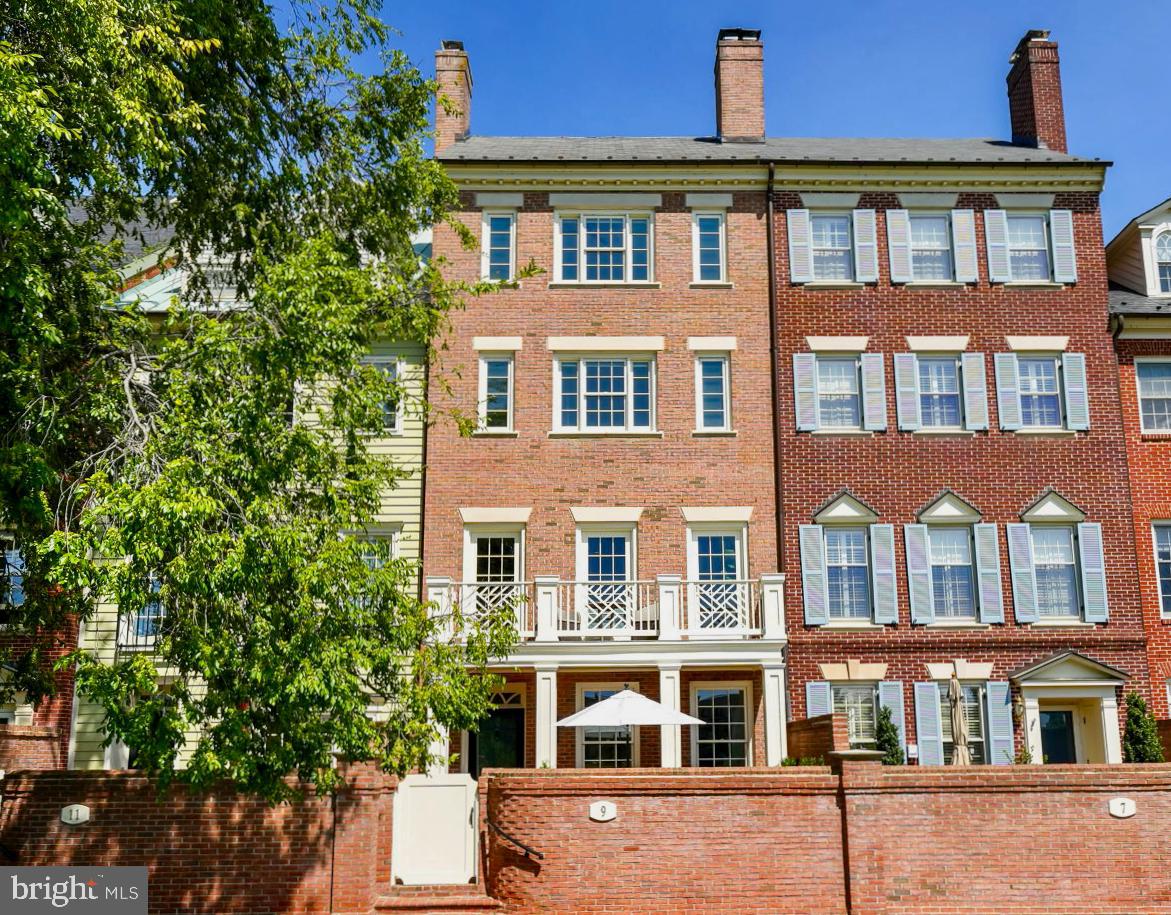
Welcome to this waterfront Harborside townhome that will simply take your breath away! With direct views of the Potomac River from multiple levels, this gorgeous three bedroom plus den/flex space, three full bath, two half bath home boasts Old Town rarities such as an elevator servicing every floor, two dedicated garage parking spaces and extremely generous closet space throughout. Additional amenities include three gas fireplaces, natural hardwood floors on every level and custom built-ins, including a handsome mirrored bar and deep custom cabinetry, providing sleek, smart storage. Prepare meals in this exquisite Lobkovich-designed kitchen, featuring Viking, Sub-Zero and Bosch appliances and Waterworks fixtures. Watch the boats and planes pass by while enjoying your morning coffee on your second floor balcony, or grill and dine al fresco within your private gated patio on a crisp fall evening. On every one of its five levels, this home will impress you with its urban chic style, clean lines and breathtaking natural light. Nestled between the water and some of Alexandria's favorite parks and paths, you will be delighted to live in this coveted neighborhood, conveniently located two blocks from shopping, historic landmarks, entertainment and restaurants, among many of the locals' favorite spots.
#VAAX2037724

ALEXANDRIA

9 WILKES STREET

3 Beds

3 Baths

3,183 Sq.Ft.

$2,500,000

MLS#: VAAX2037724
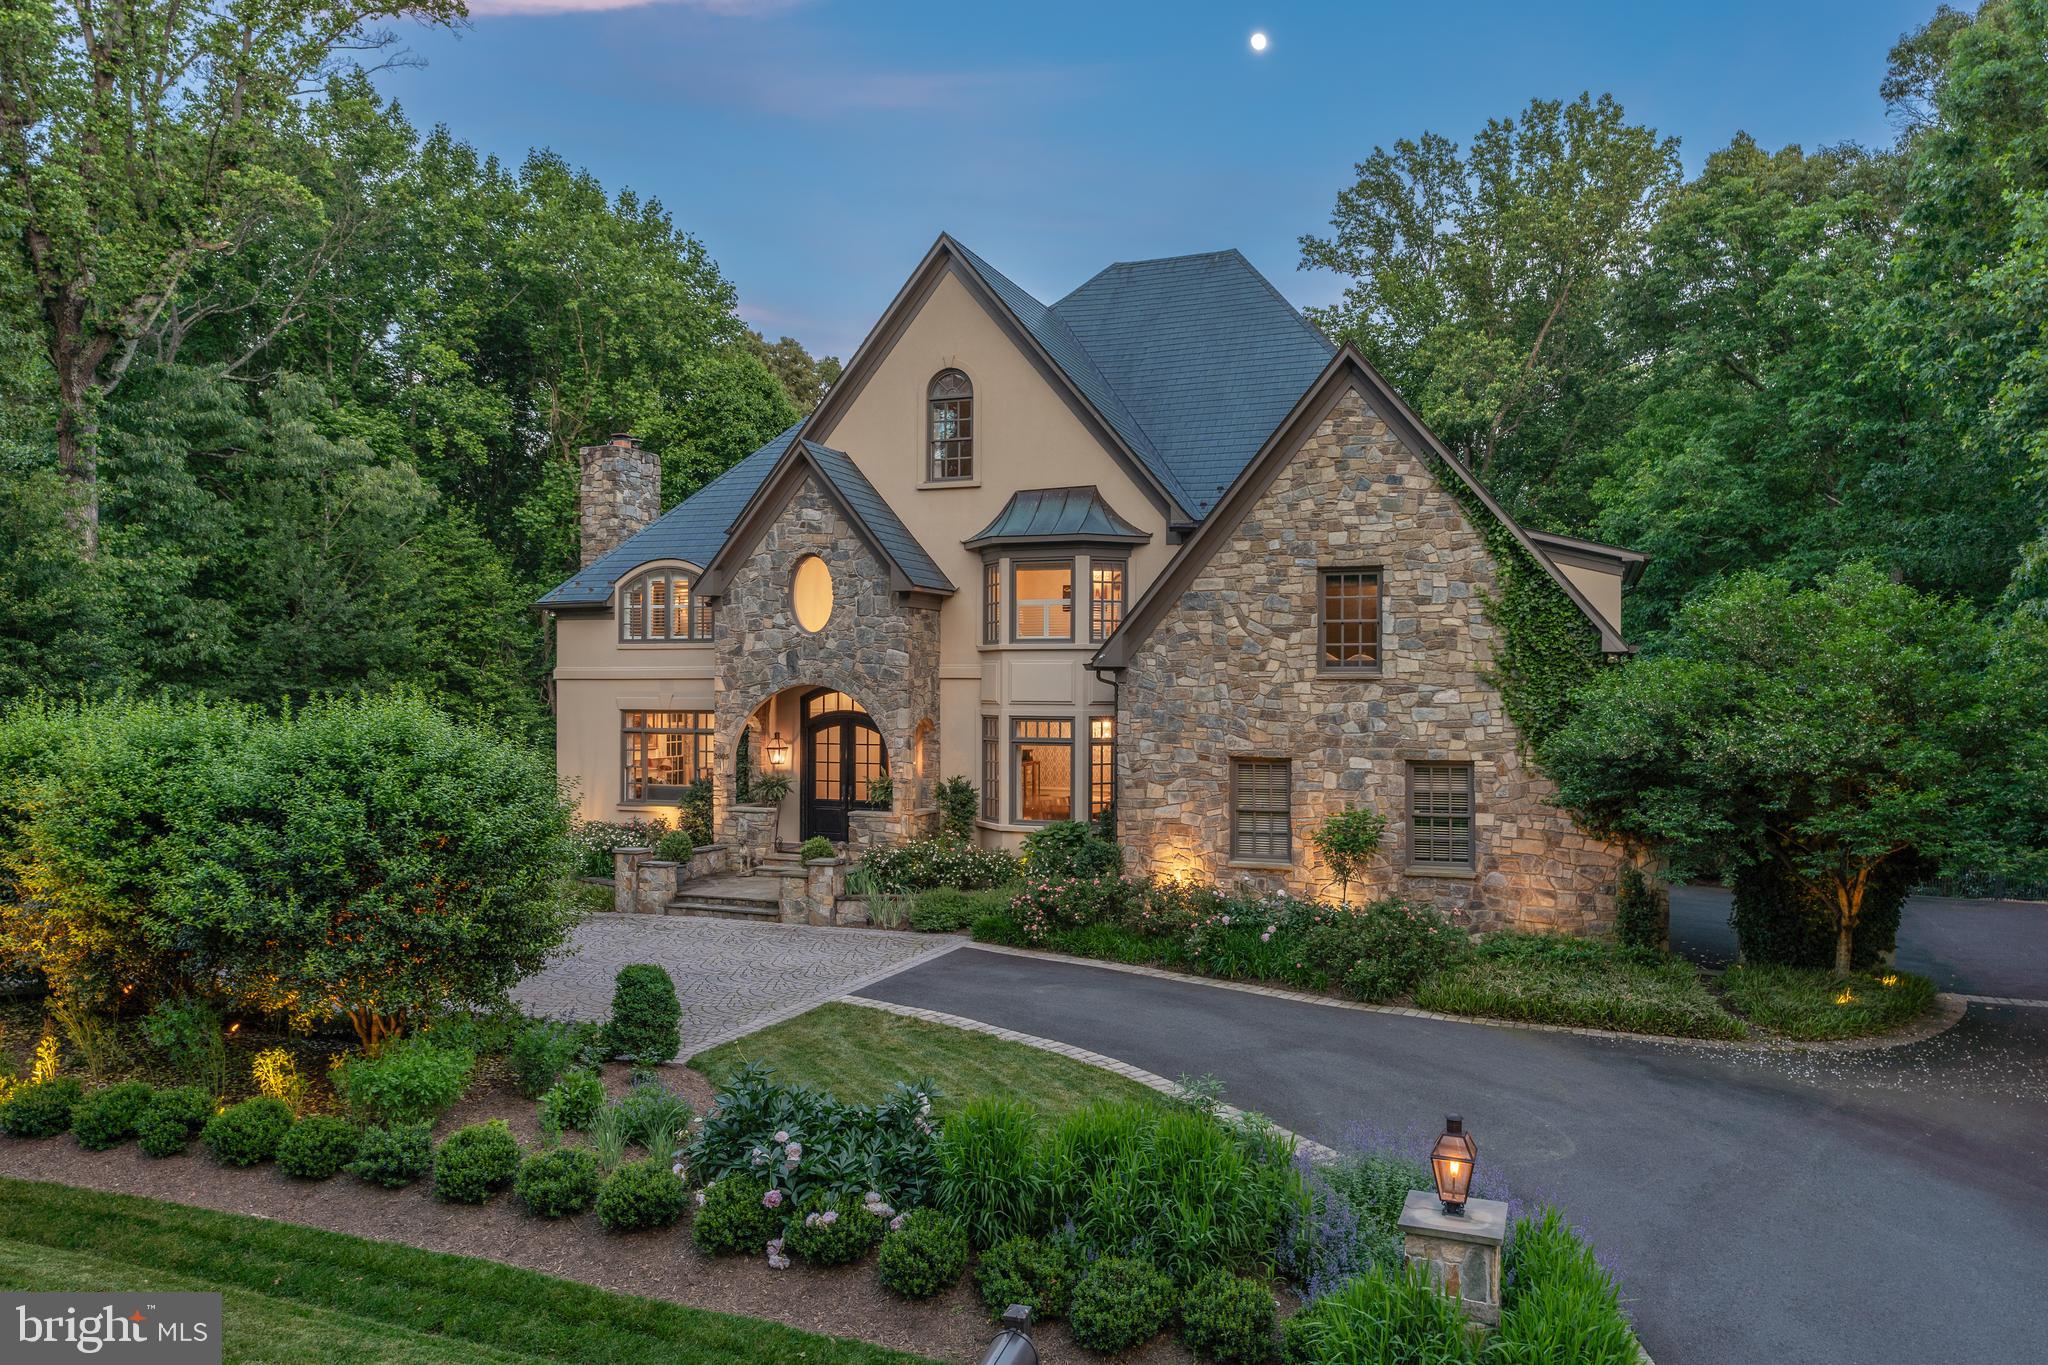
Discover the epitome of luxury living in this spectacular home, offering over 8,000 square feet of livable space nestled on a serene wooded lot. This architectural masterpiece features gorgeous stone and stucco exteriors with dramatic rooflines and a Copper roof. A circular driveway with gas lanterns welcomes you to this stately residence.
Step inside the breathtaking two-story foyer through custom steel doors. The main level boasts new oak hardwood floors and high ceilings, while the upper two levels showcase an array of vaulted ceilings, adding to the home's grandeur. This unique floor plan includes four fully finished levels, providing space and privacy for all family members and guests. The back staircase leads from the mudroom side entrance to a spacious in-law or guest suite, perfect for extended family or visitors.
The home features 7 bedrooms and 6.5 bathrooms. The second level includes 4 bedrooms and a laundry room with 2 sets of machines for all your laundry needs. The renovated primary bath is luxurious with radiant heated floors, while a guest room with a modernized en-suite bath and two additional bedrooms share an updated hall bath. The third level features two more large bedrooms, an upgraded bath, and a gathering space filled with light from skylights.
The recently renovated kitchen is a chef's dream, equipped with top-of-the-line appliances including a 6-burner Wolf range with pot filler, Sub-Zero refrigerator and freezer, warming drawer, convection oven, marble counters and a farmhouse sink. The sophisticated butler's pantry with marble counters, beautiful cabinetry including glass built-ins, dishwasher and wine refrigerator off the large formal dining room adds a touch of elegance and convenience. Entertain in the formal living room in elegance and warmth by the fireplace. A large office with built-ins overlooks the backyard. The family room with a gas fireplace, the heart of the home, is open to the kitchen.
Outdoor living is extended off the kitchen by custom Dutch Door design double doors that open to a large screened-in porch with skylights and ceiling fans overlooking the sprawling lawn and beautifully landscaped grounds, surrounded by woods. The stone patio with a built-in grill, fire pit, and an expansive lawn creates an idyllic setting for hosting grand events and countless guests. The covered outdoor kitchen further enhances the outdoor living experience, perfect for entertaining year-round.
The walk-out lower level features several recreation areas, a bar with a built-in Sub-Zero refrigerator, kegerator, and custom counters. It also boasts full surround sound and reclaimed heart of pine wide plank wood floors, adding to the home's charm and functionality. Additionally, there is a gym, a bedroom, and a full bath.
Overall, 4 fireplaces – 2 gas and 2 wood-burning – provide warmth and ambiance throughout the seasons. The large mudroom with cubbies off the garage adds functionality, while the 3-car garage and motor court offer ample parking and storage. Additional custom features abound, including a whole house generator and a 3-zone HVAC system for peace of mind and comfort.
Situated on the best lot in Hannah Hills, this exceptional residence epitomizes luxury living at its finest. Whether hosting grand soirées or enjoying quiet moments of reprieve, this Oakton Estate offers a lifestyle of unparalleled sophistication and comfort. Don't miss the opportunity to own this extraordinary property.
#VAFX2176072

OAKTON

2605 LASSWADE LANE

7 Beds

5 Baths

8,300 Sq.Ft.

$2,500,000

MLS#: VAFX2176072
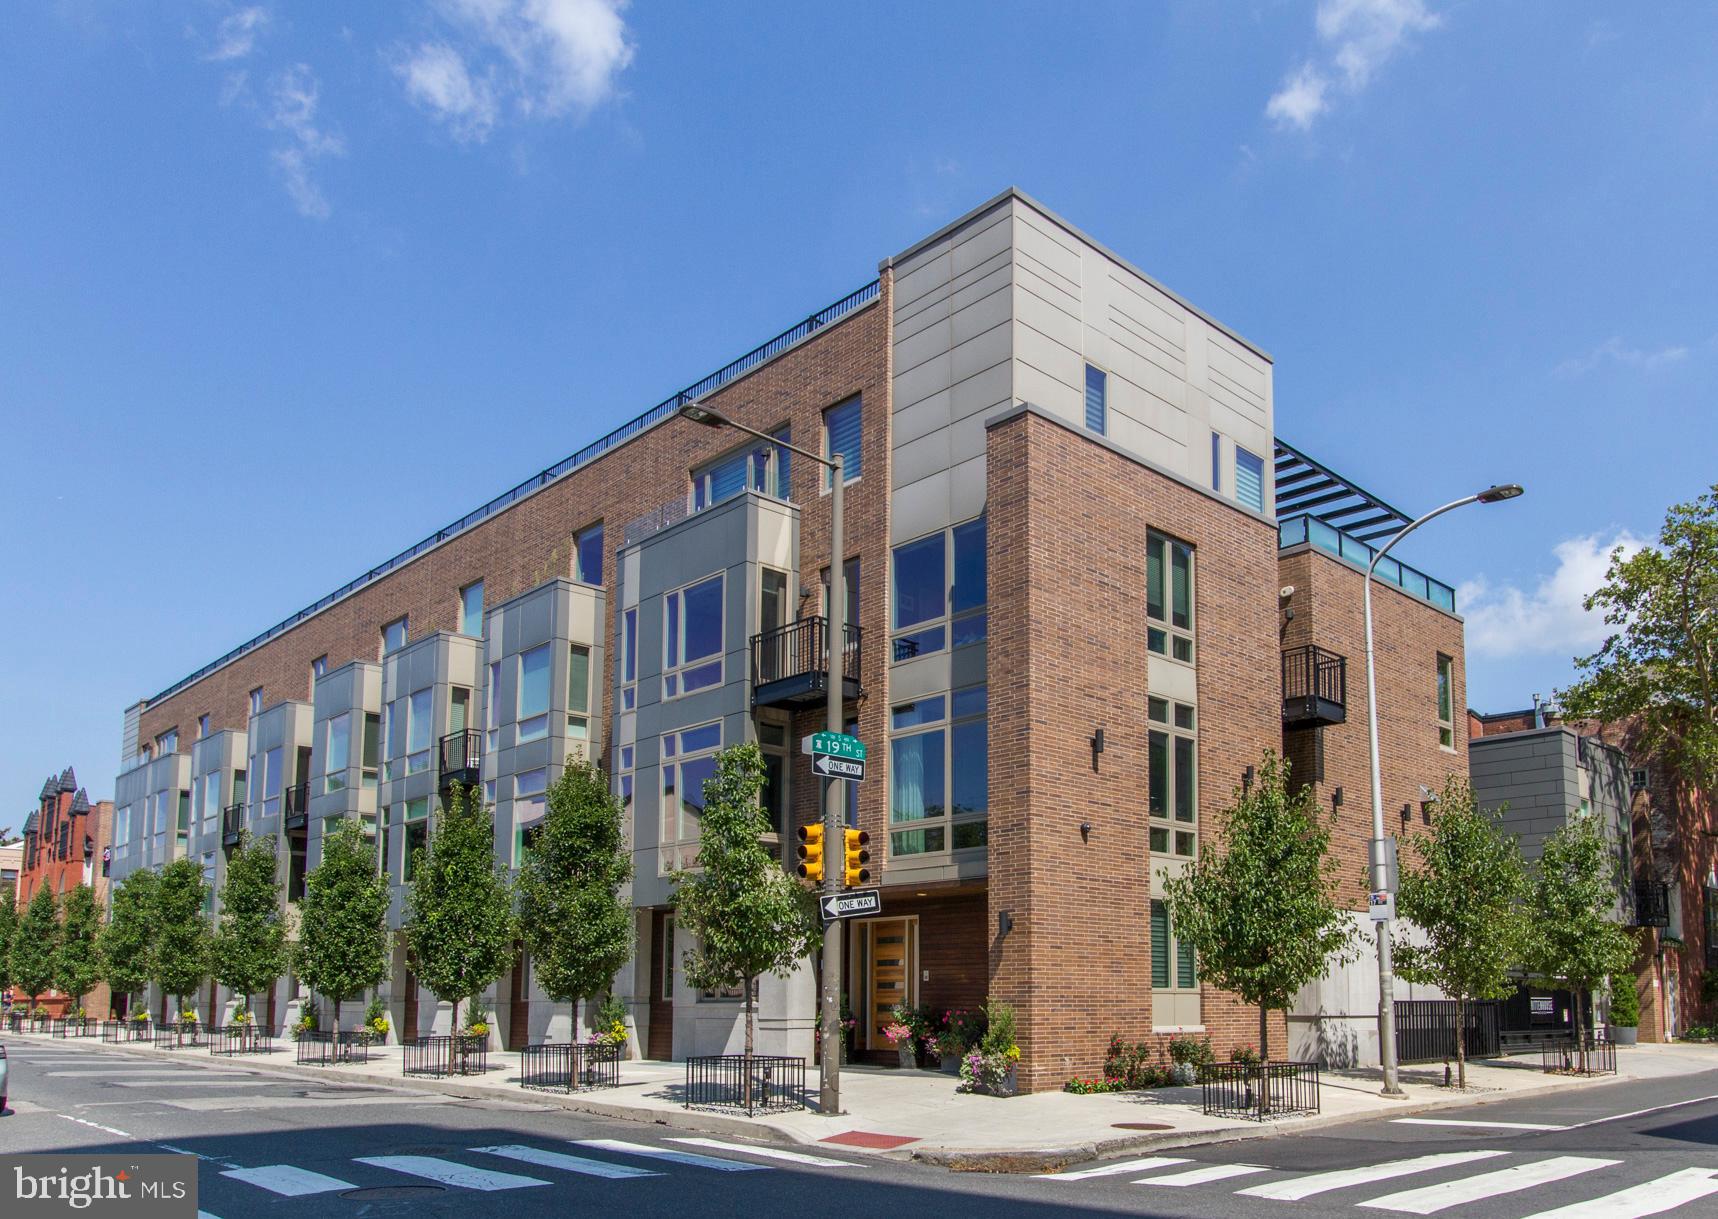
Beautiful house in a great neighborhood!!
#PAPH820772

PHILADELPHIA

415 S UBER STREET J

4 Beds

3 Baths

3,011 Sq.Ft.

$2,500,000

MLS#: PAPH820772
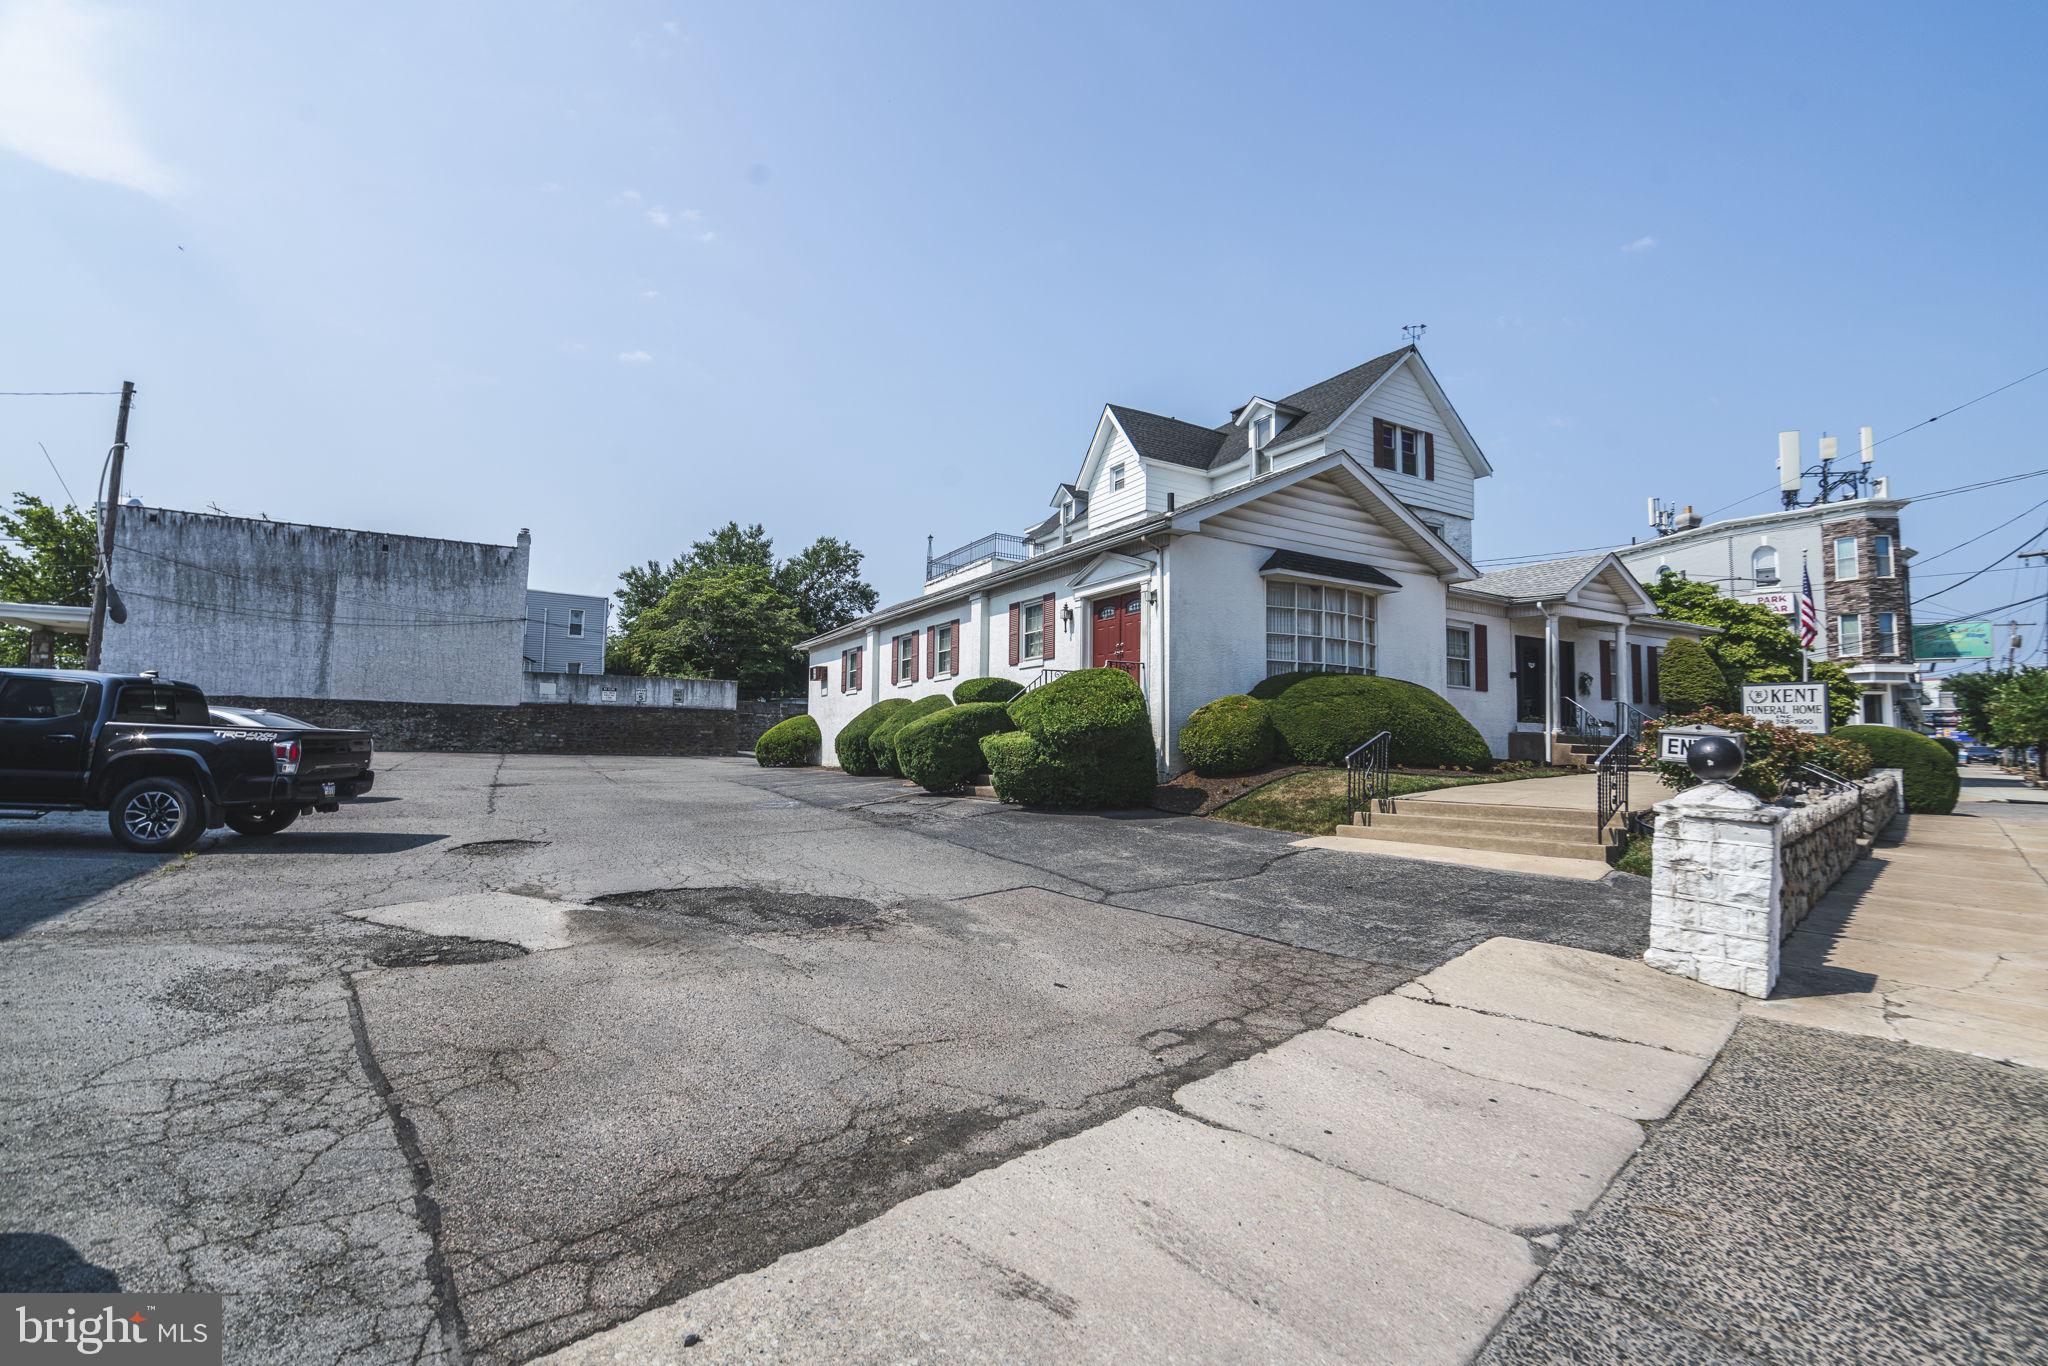
Enormous CMX2 zoned, corner property of more than 22,000 SF with 8340 SF building on site. The building contains a successful, operating Funeral Home and two apartments on the second and third floors. Large Parking Lot surrounding. Frontage on three different streets, including 120 ft of frontage on busy Haverford Ave. Potential development deal for 44+ Residential units (additional with available bonus) and 15k SF+ of Commercial. Unique opportunity for a funeral home operator or as a multifamily development deal.
#PAPH2380536

PHILADELPHIA

6506 HAVERFORD AVENUE 20

None Beds

None Baths

8,340 Sq.Ft.

$2,500,000

MLS#: PAPH2380536
SALE: $2,500,000
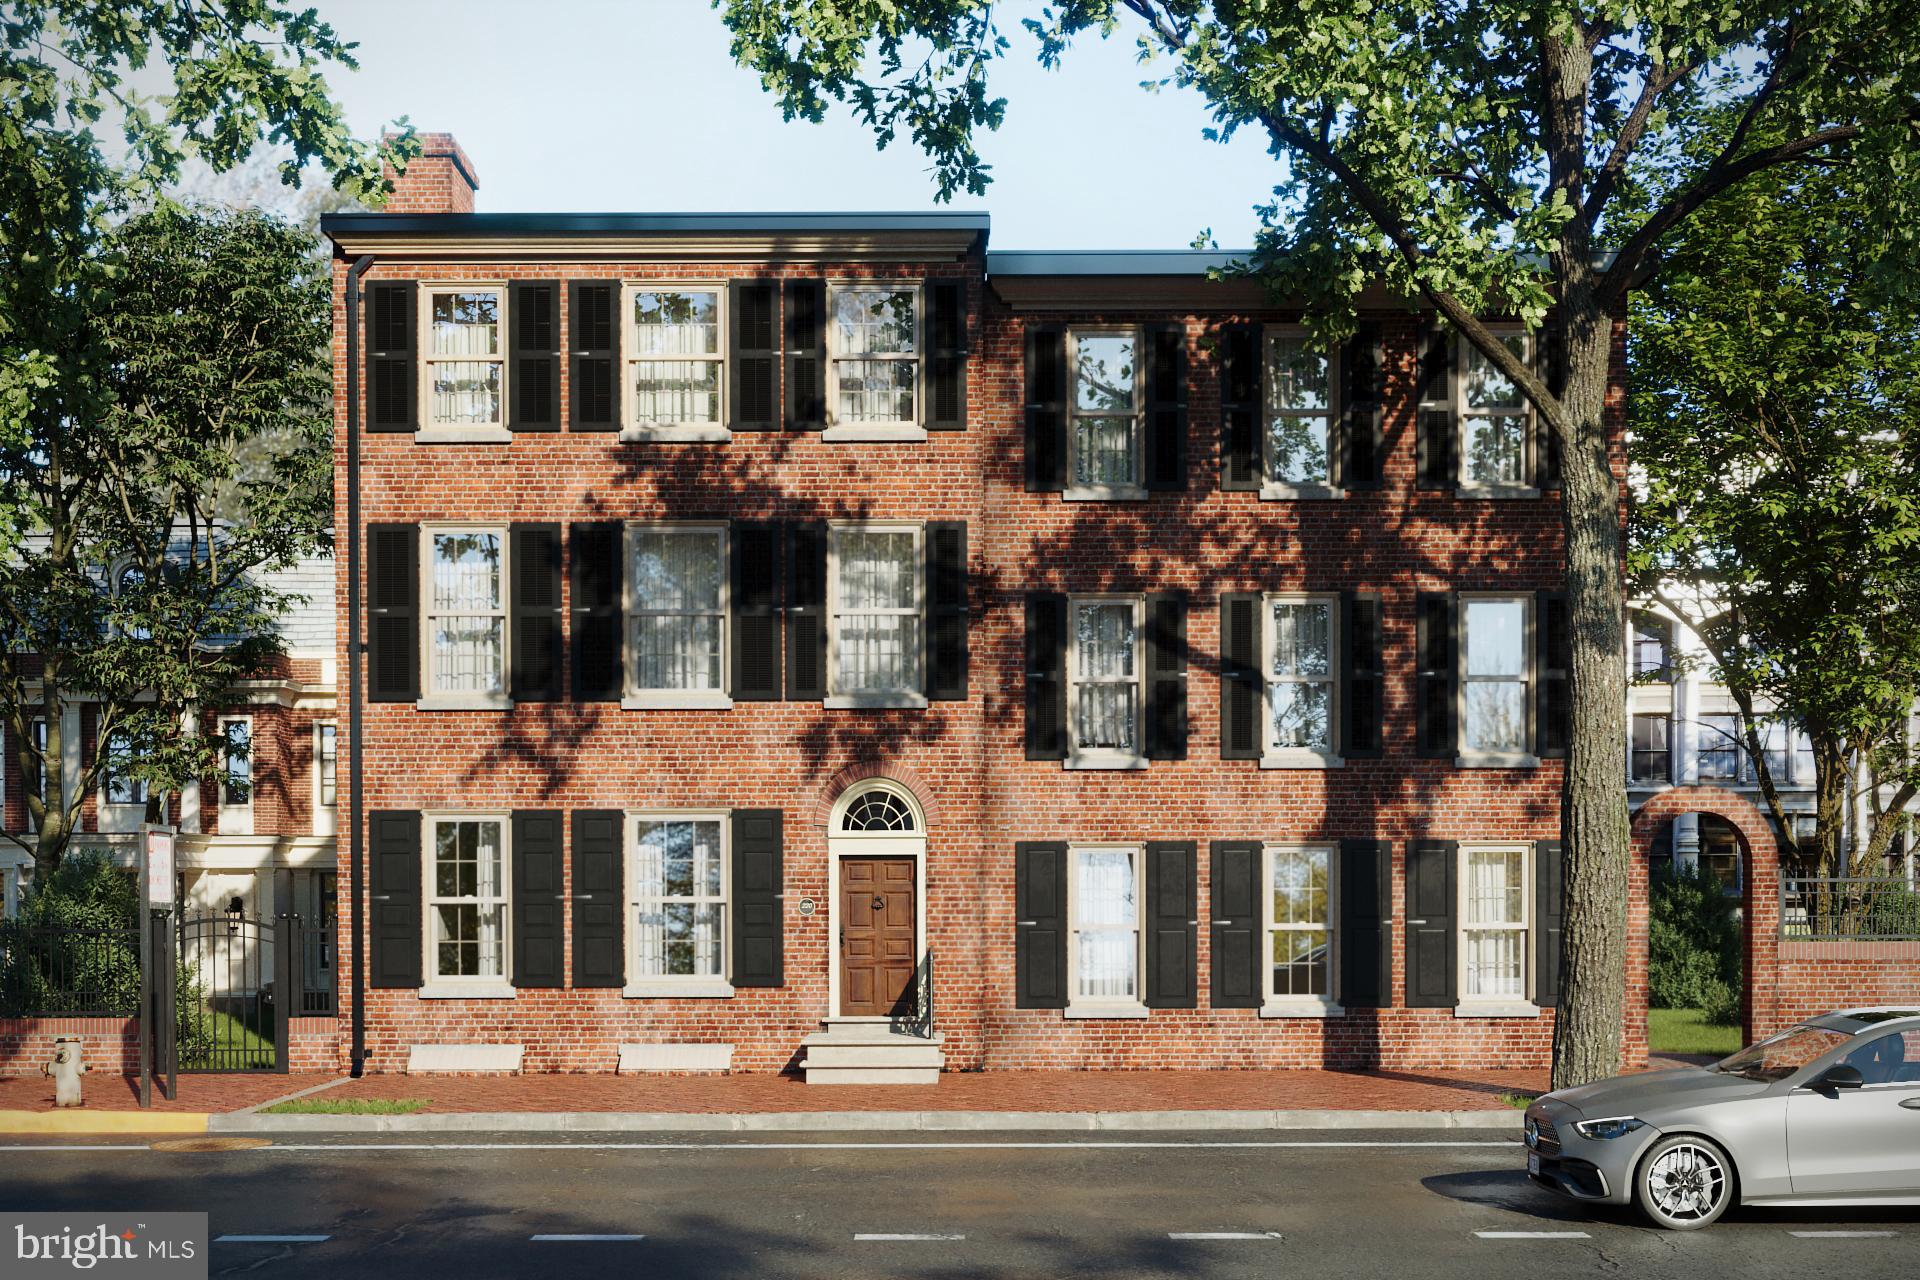
Introducing a once-in-a-lifetime opportunity to acquire 220 W. Gay Street, an iconic and historic building located in the heart of West Chester. This trophy property, situated in the vibrant downtown area, offers a rare chance to transform a classic West Chester structure into a standout development. With its prime location surrounded by upscale shops, restaurants, and cultural landmarks, the property exudes historic charm and architectural character, making it perfect for an adaptive reuse project.
The possibilities for this property are limitless. Whether you are looking to develop a prestigious Class A office space, create exquisite multifamily residences, or craft a unique private residence, 220 W. Gay Street presents unparalleled potential. Its central location and historic appeal make it an ideal candidate for a Class A office space, attracting professional tenants seeking sophistication and convenience in West Chester’s bustling borough. Alternatively, developers can seize the opportunity to build luxury multifamily units, offering tenants modern amenities within a charming historic setting. For the visionary, this property offers the chance to create an award winning program—one that blends exclusivity and luxury with deep ties to West Chester’s rich history.
Properties like this rarely come to market, making 220 W. Gay Street a unique investment opportunity. Whether you are an investor, developer, or someone with a dream to build a one-of-a-kind home, this property is your canvas for innovation and legacy in one of West Chester’s most desirable locations. Don’t miss this extraordinary chance to create something truly special.
#PACT2075580

WEST CHESTER

220 W GAY STREET

None Beds

None Baths

11,568 Sq.Ft.

$2,500,000

MLS#: PACT2075580

1 ... 531 532 533 534 535 ... 666
* Listings identified with the FMLS IDX logo come from FMLS and are held by brokerage firms other than the owner of this website. The listing brokerage is identified in any listing details. Information is deemed reliable but is not guaranteed. If you believe any FMLS listing contains material that infringes your copyrighted work please click here to review our DMCA policy and learn how to submit a takedown request. © 2024. First Multiple Listing Service, Inc.

Send a message

Message successfully sent.

Your message

What is 3 + 4 ?

Reason for contacting?

I agree to receive email communication and understand I can unsubscribe at any time.

I agree to be contacted by Charis Realty Group - Christine Issler, Broker via call, email, and text for real estate services. To opt out, you can reply 'stop' at any time or reply 'help' for assistance. You can also click the unsubscribe link in the emails. Message and data rates may apply. Message frequency may vary. Privacy Policy

Sign Out

Virtual Assistant

Would you like to take the next step with this property? We can help you schedule a showing or virtual tour, or send you more details.

Yes, I would like more information.

Thank You for Your Reply, One of Our Agents will contact you as soon as possible

No, maybe later.

Thank you, you can always contact me via email, phone number or through the contact form.

Realhub AI

Lucy - Your AI-Powered Realtor

Update Your Temporary Password

Personalize your search

Enter your email and we'll notify you immediately when new listings match what you're looking for.

or enter email address

Already have an account ? Login here

Continue your home search

I agree to receive communications and understand I can unsubscribe at any time.

I agree to be contacted by Charis Realty Group - Christine Issler, Broker via call, email, and text for real estate services. To opt out, you can reply 'stop' at any time or reply 'help' for assistance. You can also click the unsubscribe link in the emails. Message and data rates may apply. Message frequency may vary. Privacy Policy

Already have an account ? Login here

We use cookies

We use cookies primarily for analytics to enhance your experience. By accepting, you agree to our use of these cookies. You can manage your preferences or learn more about our cookies policy.
