Properties

Browse or get in touch to schedule a walkthrough.

  • Nearby me
Price range

Popular Features

Community Features

Association

Property Features

Waterfront

View

Exterior Features

Interior Features

Style

10000 properties match your criteria

Updated 1 minute ago

E-Alert name
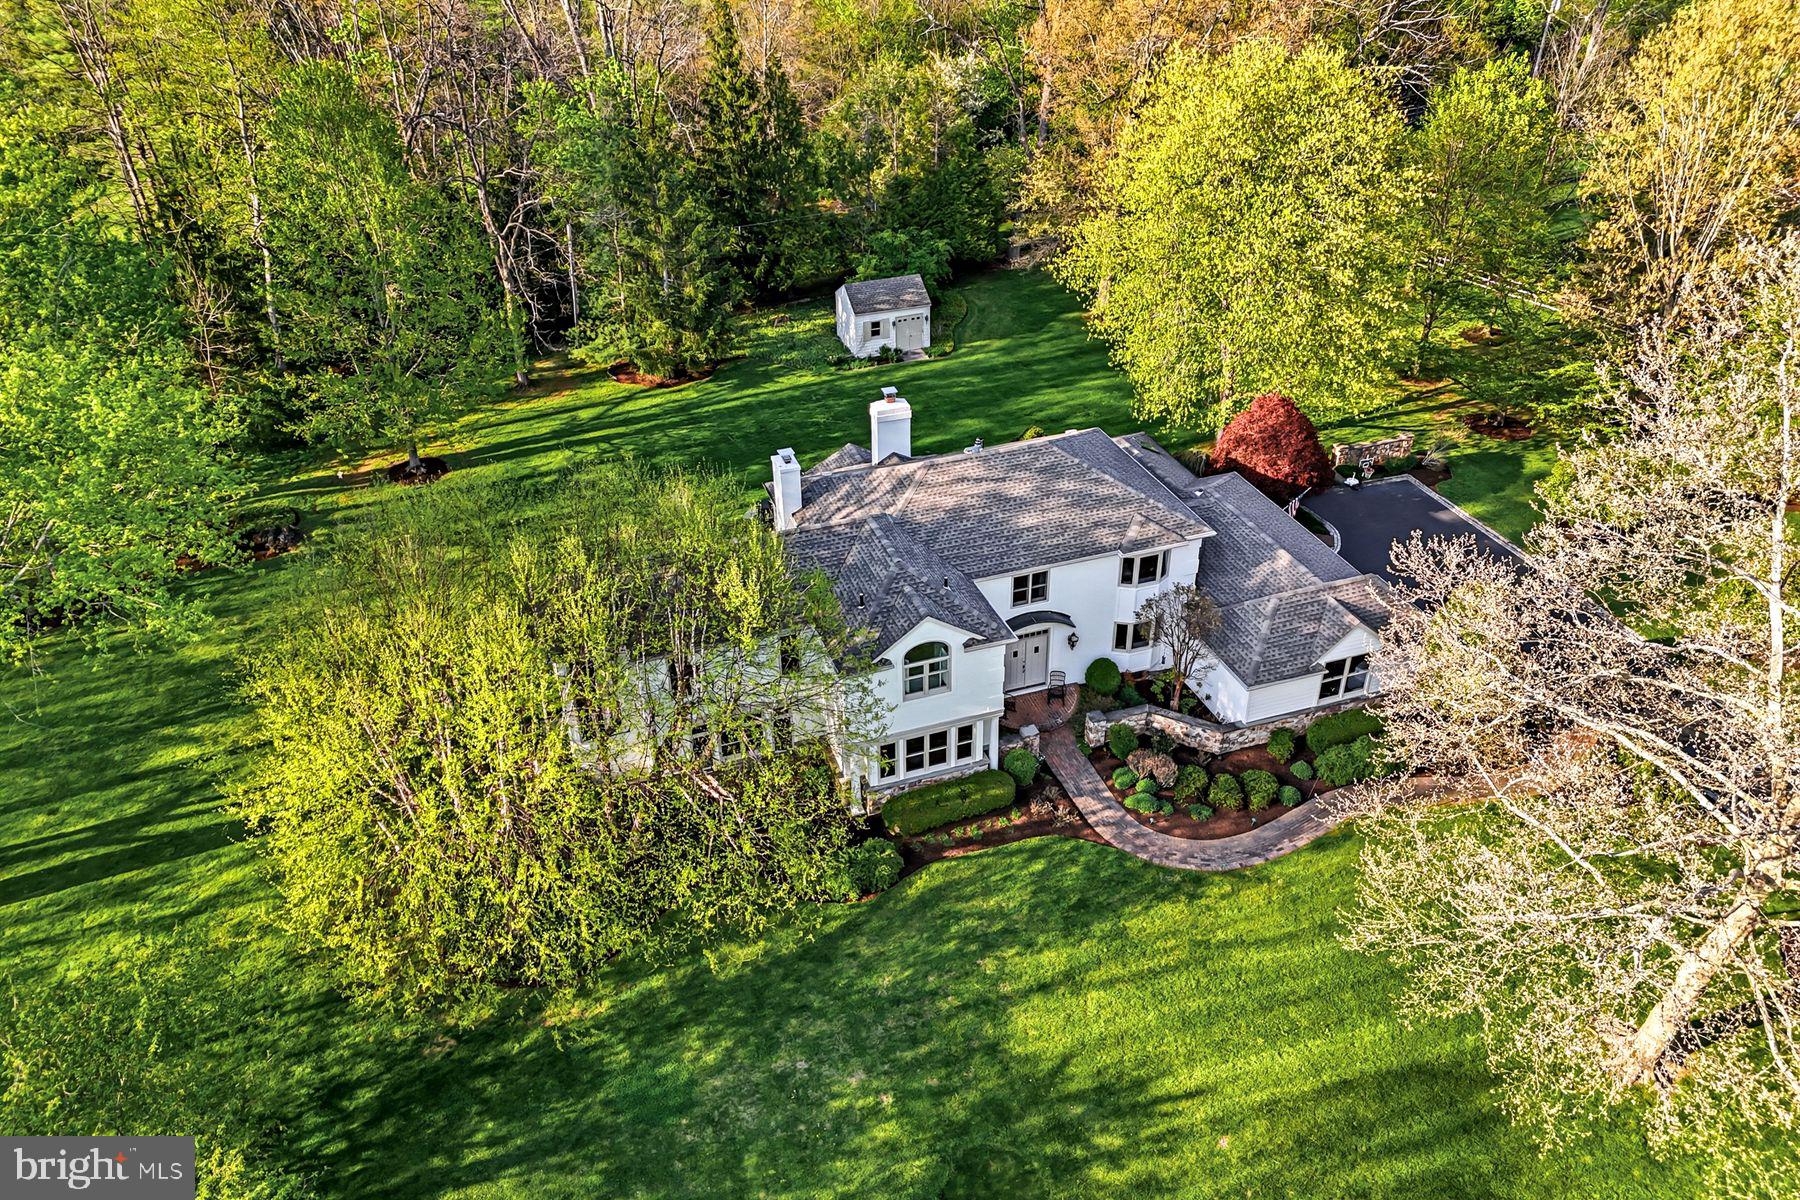
Welcome to this sun-filled, beautifully renovated residence set within the highly coveted Leopard Lakes community with  access to 11 acres of space surrounding a lake and private beach, offering swimming, kayaking, tennis or pickleball courts, a recently installed playground and private views from the walking path bordering the lake. Seize this  rare opportunity to enjoy this exceptional home offering both lake and creek views in a breathtaking setting. The current owners have spared no expense in transforming, expanding and upgrading this home with a bright open floor plan set on 1.5+ spectacular acres with specimen plantings and serene views at every turn. Exterior features include a stone-walled front courtyard, Belgian block-lined driveway, brick paths, private deck, sprinkler system, freshly painted exterior and full house generator.  The welcoming double doors with beveled glass open into a spacious entry foyer with open views of the sun-filled living and dining rooms, perfectly refinished and new light oak floors throughout the entire house, breakfast room  and  access to the other first floor living spaces including a  spacious office with built-ins and fireplace, fabulous new expanded gourmet kitchen with white custom Century cabinets with pull-outs, quartzite countertops, a service bar area, Thermador gas range with steam and convection ovens, bright breakfast room, adjacent family room with vaulted, beamed ceiling, wood burning fireplace and access to the rear deck and grounds, inviting sun room with vaulted ceiling, beam detail and access to the rear deck and backyard, a mud room/laundry room with plenty of closet and storage space and a beautifully renovated powder room.  Two staircases leas you up to the spacious second level which features an incredible primary suite owners’ magnificent retreat featuring a large bedroom with tray ceiling, cedar-lined window seat overlooking the back yard, elegant marble bathroom with dual vanities, spacious shower, soaking tub and private water closet,  dual walk-in closets with pocket doors, outfitted by California Closets, two additional bedrooms that share a renovated hall bathroom and a fourth bedroom with a walk-in closet and renovated ensuite bathroom. The lower level has also been partially finished by the current owners and offers a playroom/ gym space, a fully conditioned wine room and lots of storage. Additional features include freshly painted neutral decor,  modern architectural designs, custom moldings, newer Marvin windows, custom lighting, oversized 3-car garage with Tesla car charger and a whole house generator. Welcome home but feel like you're on vacation every day with the view of the lake, while hiking on the trails and listening to the babble of the flowing water, relaxing on the beach or taking your kids or grandkids to the new playground.  The lake and grounds are owned by Leopard Lakes Farm, Inc. Buyers pay this corporation a one-time transfer fee of $10,000 at settlement and annual dues of $2,659 per household. Just minutes from renowned public and private schools, endless recreational opportunities, clubs, shopping, restaurants and more.
#PACT2123088

BERWYN

435 LANTERN LANE

4 Beds

3 Baths

4,325 Sq.Ft.

$2,595,000

MLS#: PACT2123088

None
#VAFX2341228

MCLEAN

8355 ALVORD STREET

5 Beds

4 Baths

4,556 Sq.Ft.

$2,595,000

MLS#: VAFX2341228

Set in the heart of Vienna, 107 Yeonas is a beautifully executed residence by BDR Homes, where thoughtful architecture, refined interiors, and generous living spaces come together in an exceptional setting.

Spanning three finished levels, the home has been designed with an effortless flow between everyday living and entertaining. The main level is anchored by a beautifully appointed kitchen and breakfast area that open to the living room, creating a warm and inviting center of the home. A separate dining area offers an elegant setting for more formal gatherings, while a main level bedroom with full bath provides flexibility for guests, extended stays, or a private home office.

The upper level continues with a spacious loft, offering an intimate secondary living space, along with generously proportioned bedrooms and well appointed baths. The primary suite is a standout, distinguished by a beautiful vaulted ceiling that brings both architectural character and a wonderful sense of volume to the room. A generous walk in closet and thoughtfully finished primary bath complete the private retreat. An upper level laundry room adds everyday convenience.

Designed with entertaining in mind, the finished lower level offers an expansive recreation room with a wet bar, a dedicated media room, an additional bedroom, and full bath. The media room creates a distinct destination for movie nights and entertainment, while the surrounding spaces offer flexibility for guests, fitness, and recreation.

Outside, a spacious yard creates a wonderful extension of the home, offering ample room for outdoor entertaining, play, and quiet evenings at home. The setting feels residential and private while remaining remarkably convenient to the best of Vienna.

Located within the sought after Madison High School pyramid, the home is just minutes from the shops, dining, cafés, parks, and community life of the Town of Vienna, with the Vienna Metro and major commuter routes nearby.

Beautifully proportioned, thoughtfully designed, and ideally situated, 107 Yeonas offers a sophisticated take on modern Vienna living and an exceptional opportunity to experience the craftsmanship of BDR Homes.

Seller is willing to contribute toward a 2-1 rate buydown for qualified buyers with an acceptable offer. Enjoy a significantly lower mortgage payment for the first two years of homeownership.
#VAFX2337524

VIENNA

107 YEONAS DRIVE SE

6 Beds

6 Baths

6,434 Sq.Ft.

$2,595,000

MLS#: VAFX2337524
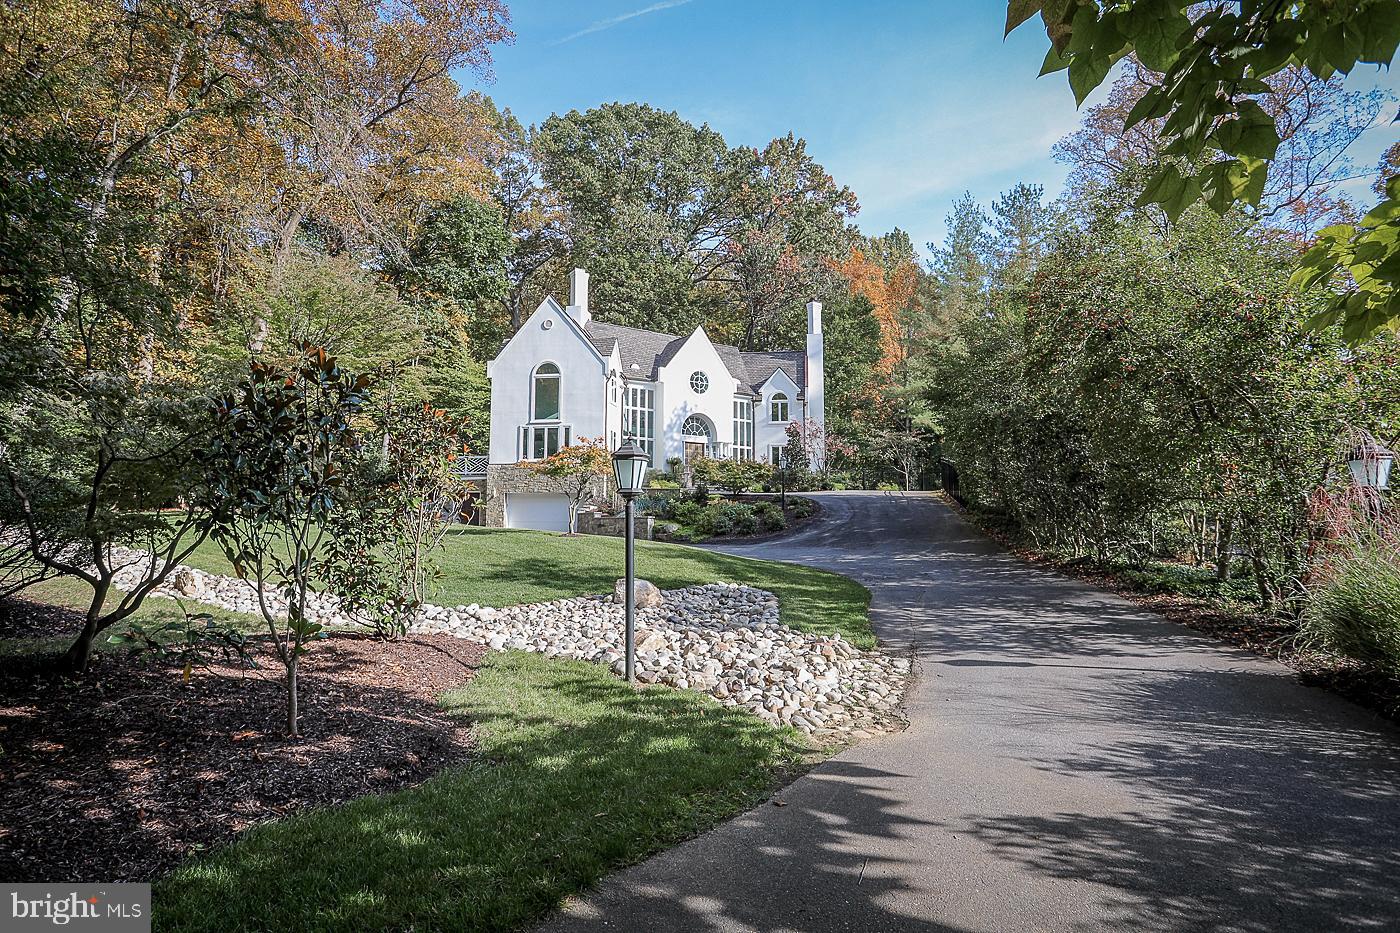
Custom designed and distinctively renovated home in Bradley Hills Grove! This breathtaking home, sited on nearly three quarters of an acre, features six bedrooms, five and one half bathrooms, an attached two-car garage and luxurious finishes throughout.  Nearly every corner of this property has been touched by the current owners, who with great pride, have selected only the finest finishes and ensured that all renovations were completed with the utmost care.  Ideally located in the highly desirable Whitman school district and just moments from downtown Bethesda. Incredible light-filled spaces, cathedral ceilings, an open, airy feel and turn-key condition are just a few ways to describe this property.  A flexible floor plan with two owner's suites, one on the main level and one on the upper level, make this a perfect home for aging in place or multi-generational living.  The gourmet chef's kitchen is a dream, outfitted with the finest materials including Wolf/Sub Zero Appliances, quartzite countertops, designer tile and Restoration Hardware lighting. PLEASE NOTE: This kitchen currently features an induction cooktop but there is a gas line already in place for easy modification to a gas cooktop if one wishes, AND there is proper kitchen exhaust venting in place (to the exterior).  Enjoy sprawling spaces whether you're in the formal living room with a 2-sided FP, or in the family room, also outfitted w/a oversized FP, or better yet, relax in the morning room, overlooking the serene yard. There's also an expansive Trex deck for outdoor entertaining, and plenty of room to add a swimming pool (design available by request).  The upper level owner's bath was just renovated and provides a spa-like experience.   There's also a newly renovated shared bath, just completed a few weeks ago! The list of renovations goes on and on.  This home also offers multiple work spaces, perfect for today's lifestyle.  The lower level has a brand new wet bar, and great recreational space. All major systems have been replaced including windows, roof, stucco, HVAC, water heater, lighting, flooring, etc.  Check out the virtual tour for additional details, and schedule your appointment to see this masterpiece in person!
#MDMC744918

BETHESDA

8907 BURDETTE ROAD

6 Beds

5 Baths

6,694 Sq.Ft.

$2,595,000

MLS#: MDMC744918
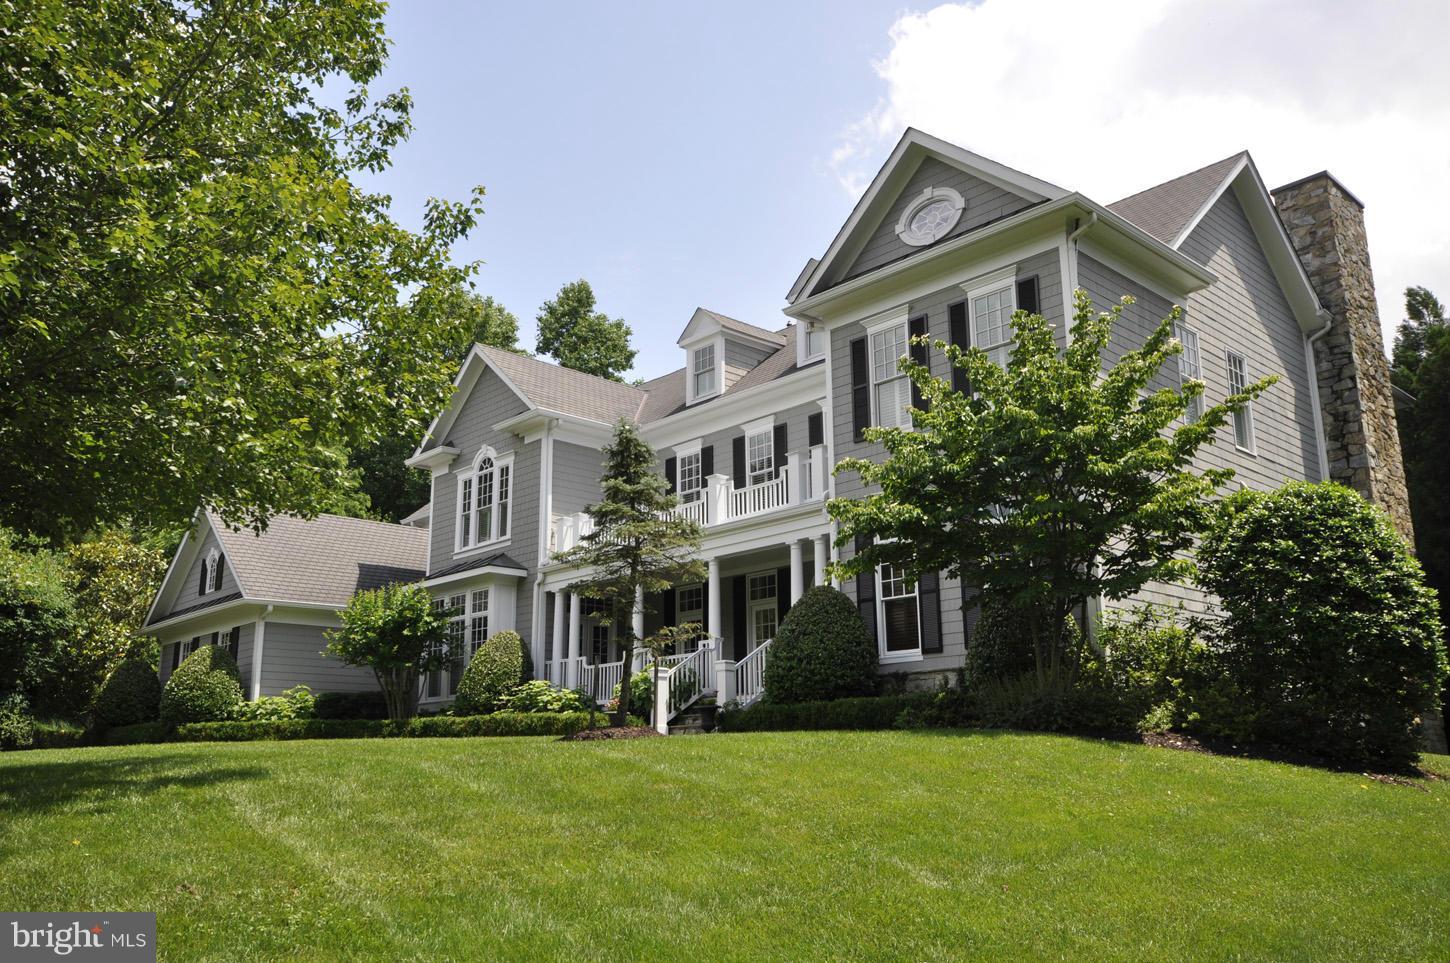
Luxury abounds in this beautiful & stately home nestled at the end of a quiet cul-de-sac in McLean on over 2 acres. This home is ideal for both grand entertaining & family living w/ stunning gourmet kitchen, public rooms all w/ French doors opening to large terrace overlooking the lush & expansive backyard with wonderful hardscaping w/ pool & spa, all bedrooms w/ en suite bath & walk-in closets.
#1003058252

MCLEAN

1011 BRYAN POND COURT

5 Beds

5 Baths

N/A

$2,595,000

MLS#: 1003058252
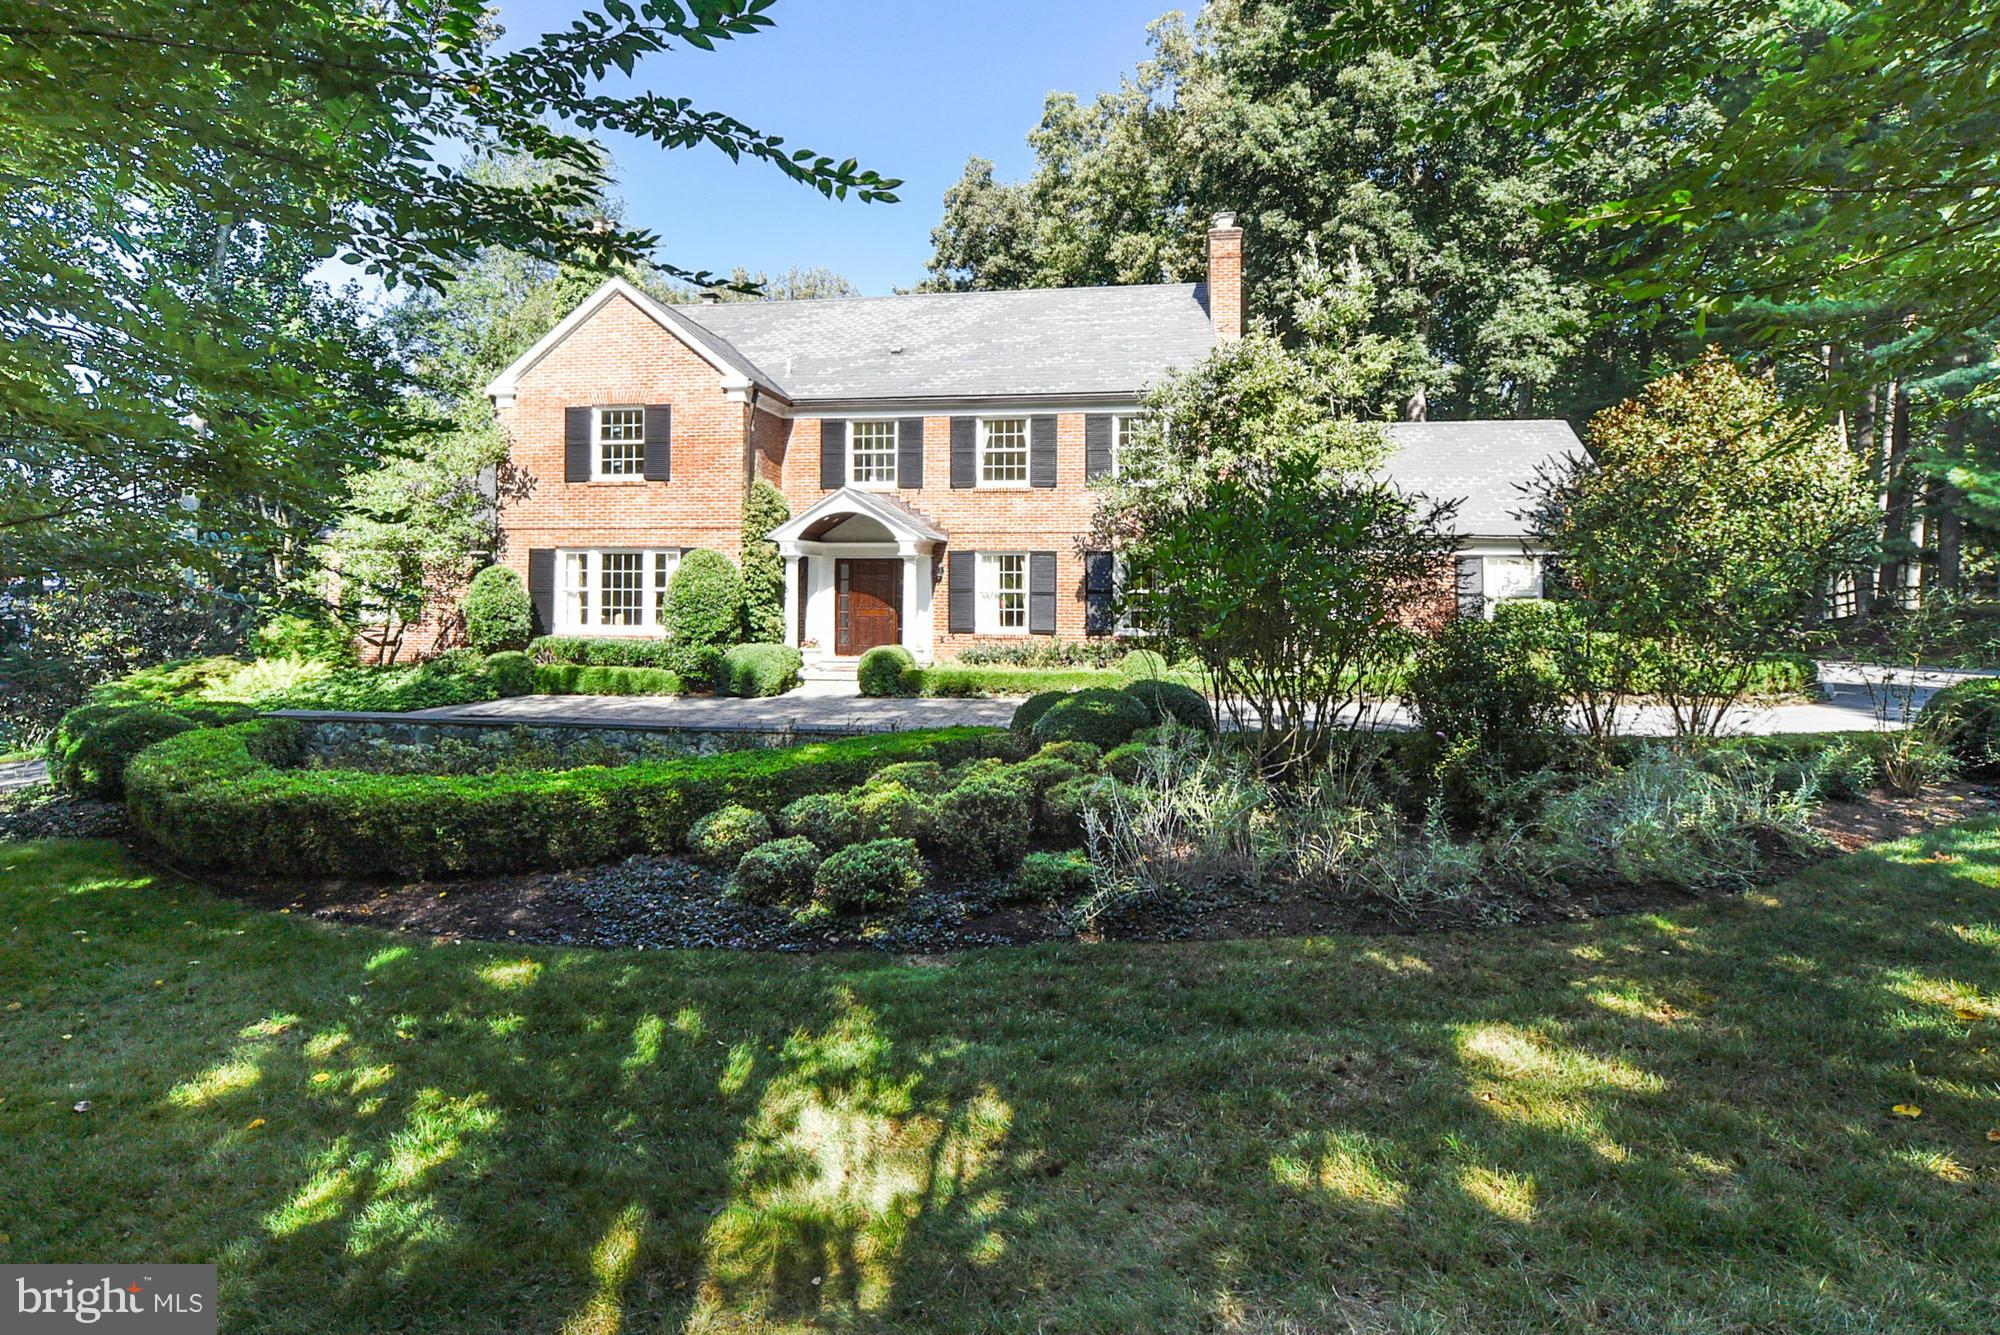
NEW LISTING! QUINTESSENTIAL POTOMAC FALLS. FABULOUS CUSTOM RENOVATION & EXPANSION. EXQUISITE LIBRARY, CHEF'S KITCHEN OPEN TO FABULOUS FAMILY ROOM, FIRST FLOOR MASTER SUITE,.OUTSTANDING LOWER LEVEL THAT WILL WOW!   MEDIA AND EXERCISE ROOMS,  1000+ BOTTLE WINE CELLAR AND MORE!  5BR, 5+BA. GORGEOUS POOL LANDSCAPED TO PERFECTION & MULTIPLE FLAGSTONE PATIOS ON GLORIOUS 2 ACRES. CHURCHILL CLUSTER
#1002384451

POTOMAC

8840 BELMART ROAD

5 Beds

5 Baths

6,650 Sq.Ft.

$2,595,000

MLS#: 1002384451
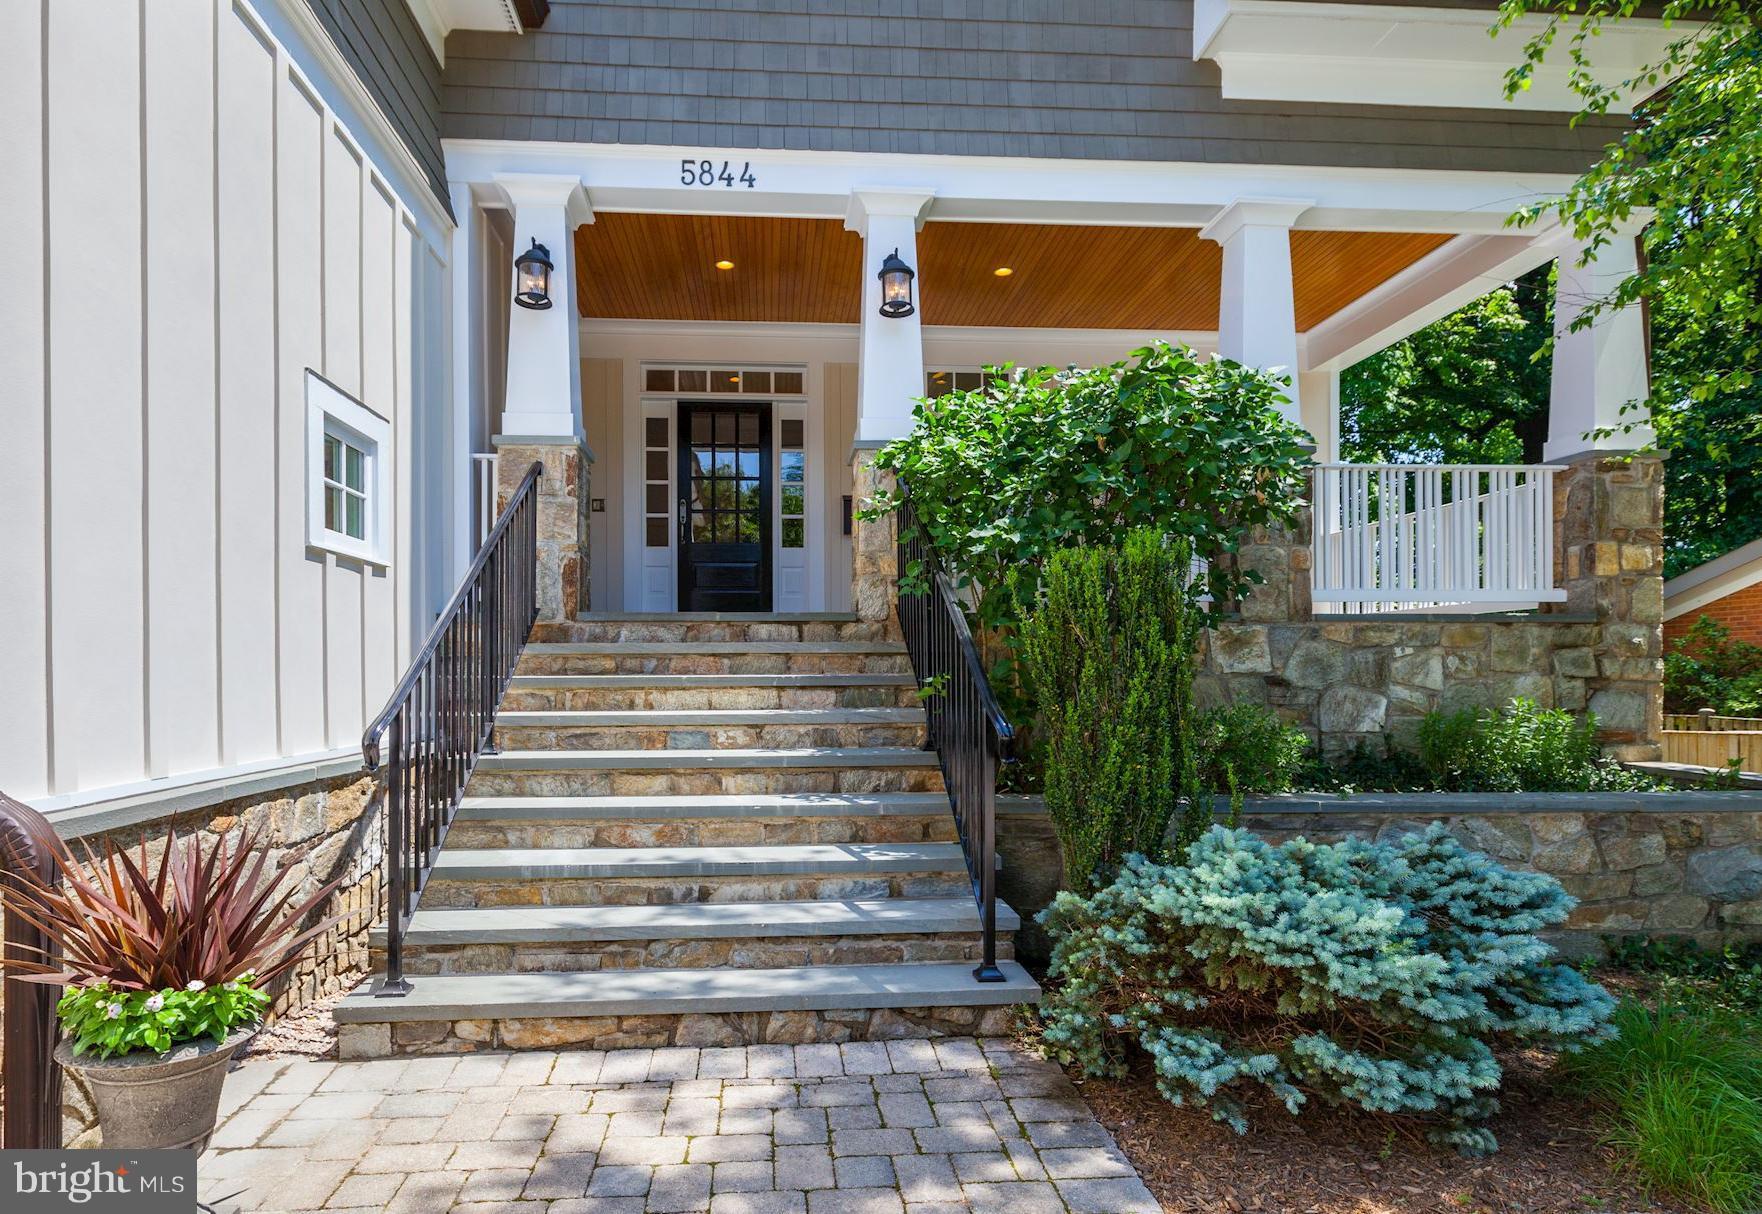
EXCEPTIONAL QUALITY AND DETAIL! EVERYTHING YOU HAVE BEEN LOOKING FOR! Nothing has been missed!!Approx 8,600 sq ft! Spacious 1st flr Gourmet Kit, breakfast room, Family rm W/ Wood burning FP and built-ins.  Study w/cabinets, Butler's pantry w/ Doggie shower, Dining room w/ built-ins, Amazing MBS w/ private Deck & golf course View! 5/6 beds, LL is Amazing, Huge Studio, &  Deep Lot & MORE!
#1000158529

BETHESDA

5844 MARBURY ROAD

7 Beds

5 Baths

N/A

$2,595,000

MLS#: 1000158529

Beautiful waterfront home on Whitehall Creek in the sought-after Amberley community. Every detail in this perfectly designed home has been thoughtfully curated by local interior designer. The 5 bedrooms and 3.5 baths provide ample space for a large family, friends and guests and the bonus room with built-ins makes a great home office, library or play room. An open floor plan encompasses the Gourmet Kitchen with island and full size side by side refrigerator/freezer, the dining area and the Living room which features stone fireplace and soaring vaulted ceiling.  Step out to the spacious waterside deck spanning the entirety of the length of the home and relax in the perfect spot for enjoying the waterfront lifestyle. The Primary bedroom suite is filled with natural light and the spa-like bath boasts playful yet elegant finishes with a perfectly placed soaking tub to take in the magnificent views down Whitehall Creek. The lower level houses 2 spacious bedrooms with shared bath, laundry room and cozy family room with fireplace. Sliding doors lead to the patio and out to the private pier. Head out for a day on the water on the Chesapeake Bay and beyond. This home is perfectly situated on a large lot and set back off the road creating a feeling of privacy within a wonderful family friendly community. The Amberley neighborhood boasts 3 community piers on Whitehall and Ridout creeks with easy access to the Chesapeake Bay, Annapolis, and the Bay Bridge, you can enjoy boating and fishing on the Bay, as well as walking, jogging, and bike riding along the scenic roads and trails which meander through the neighborhood. Located in the award-winning Broadneck school district and with easy access to RT 50, Annapolis, shops and restaurants. Welcome Home!
#MDAA2103414

ANNAPOLIS

1606 LAUREL LANE

5 Beds

3 Baths

3,957 Sq.Ft.

$2,595,000

MLS#: MDAA2103414
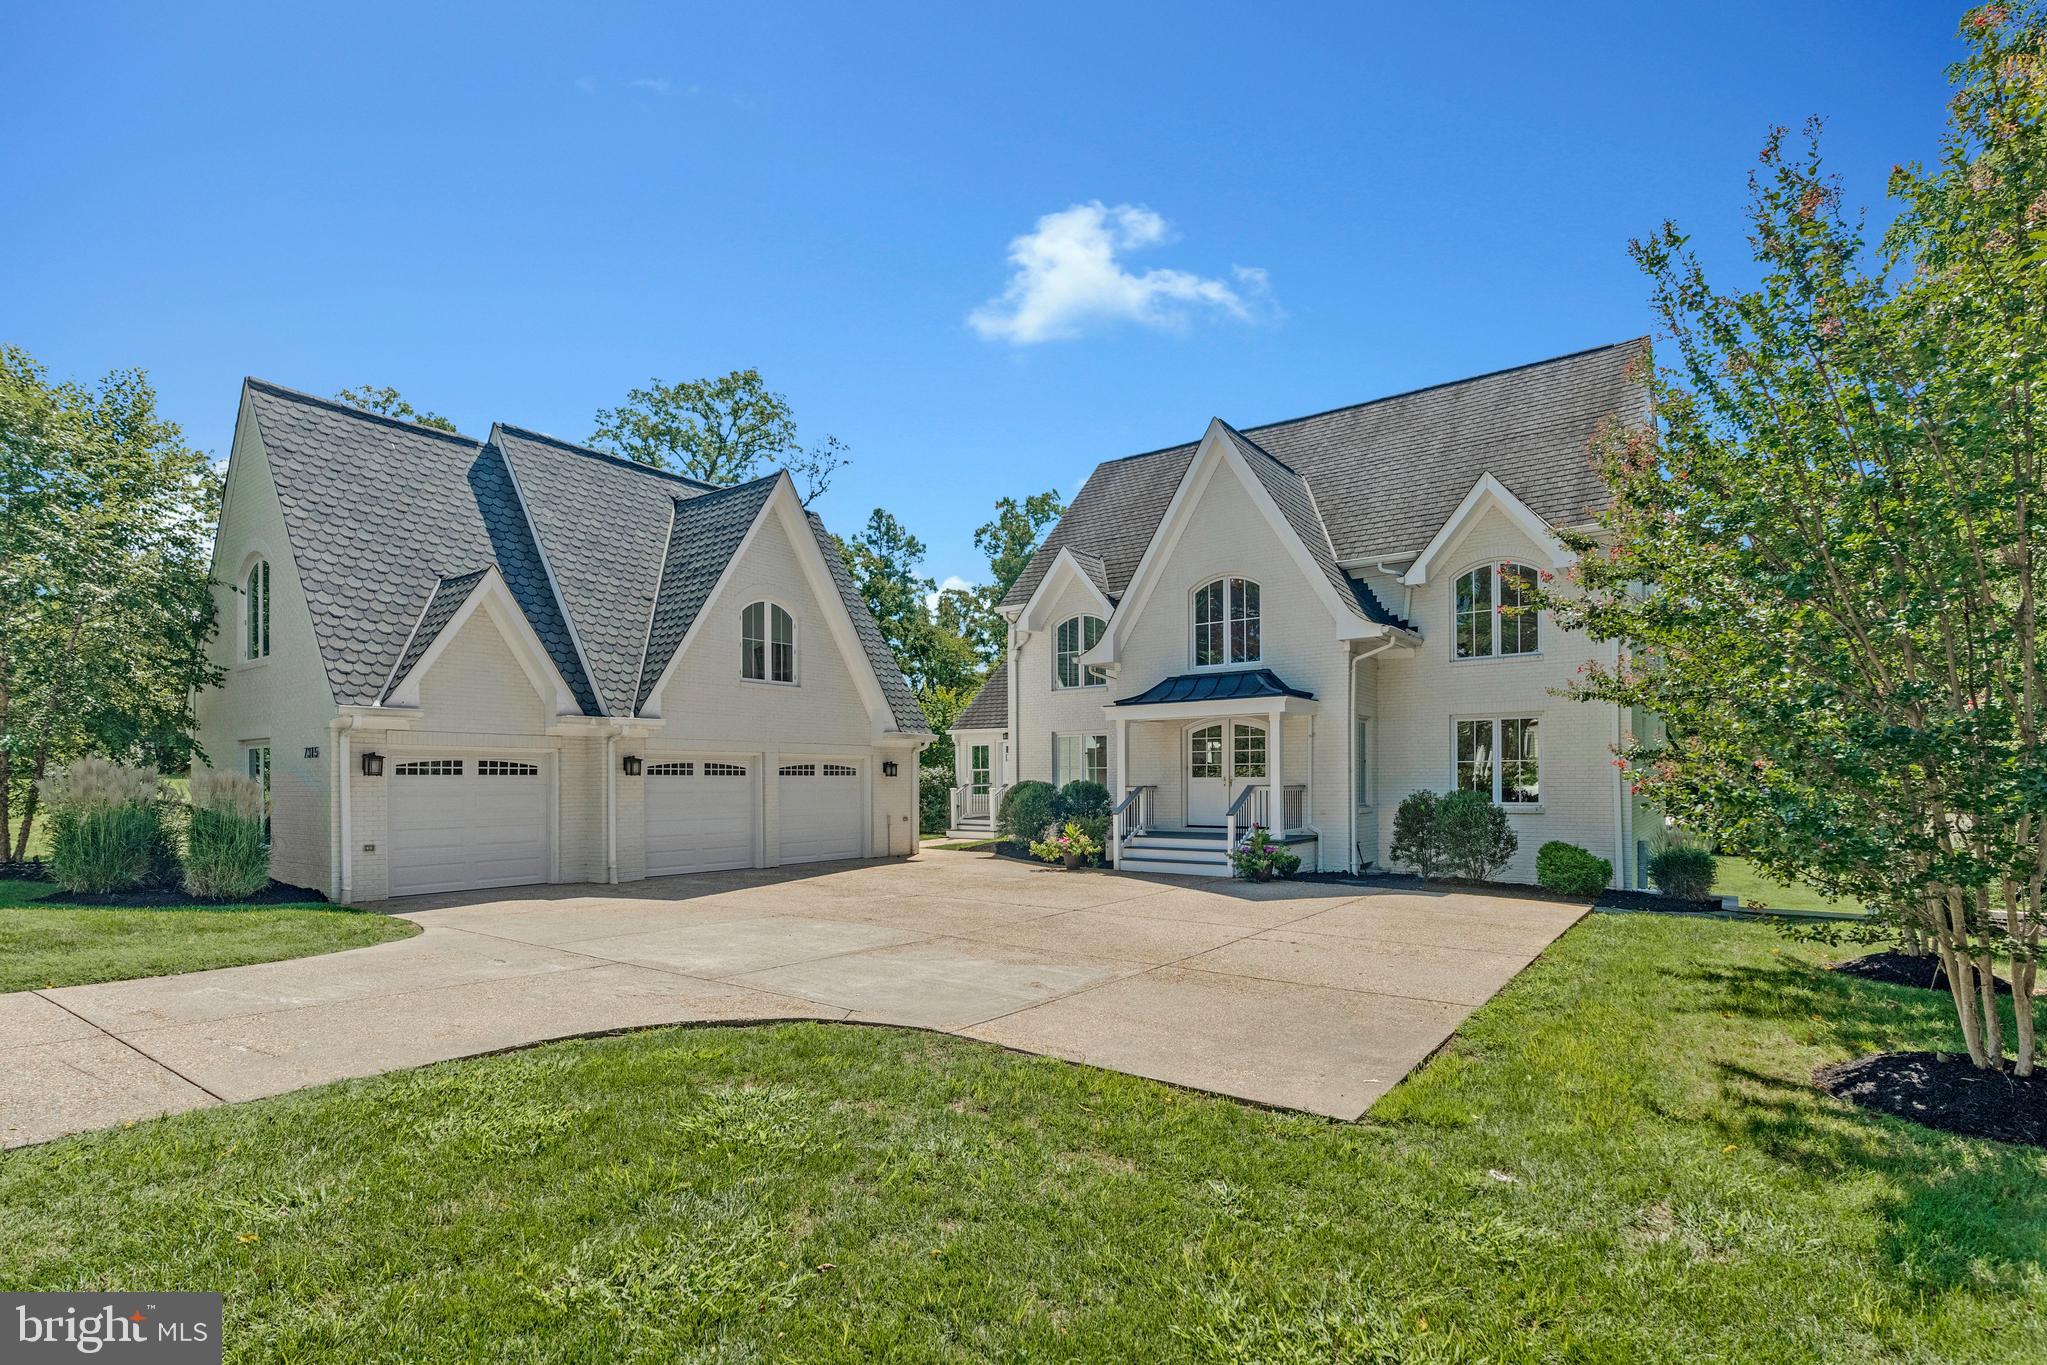
Don't Miss the Video Walk-Through***Exceptional all-brick colonial, thoughtfully and completely rebuilt in 2007 with timeless design, quality craftsmanship, and luxury throughout. Total put into the house, garden and garage was $2,085,000. Set on a beautifully landscaped lot, this expansive residence offers over four finished levels of living space, a detached 3-car garage with an upper-level storage loft, and an extraordinary resort-style backyard perfect for both relaxation and entertaining. The outdoor space is a true retreat, featuring a sparkling, oversized pool, three large patios ideal for lounging and dining, a spacious screened-in porch with a stone fireplace just off the family room, and a gorgeous elevated deck overlooking the grounds. A separate screened-in gazebo—complete with its own fireplace—adds to the charm and comfort, creating an inviting space for year-round enjoyment. Step inside to a grand main level with an open foyer that flows into a formal dining room—perfect for hosting guests—and a private den/home office. The heart of the home is the beautifully appointed gourmet kitchen, equipped with a large center island, high-end appliances, custom cabinetry, and an adjoining sunroom that floods the space with natural light. The expansive family room offers a warm and welcoming atmosphere, ideal for everyday living and entertaining. 
The upper level features a spacious primary suite with a private sitting room, a luxurious en-suite bath with double vanities, soaking tub, separate shower, and a massive walk-in closet. Two additional bedrooms on this level also include walk-in closets and share access to a well-appointed full bathroom. The third level offers tremendous flexibility with two additional oversized bedrooms featuring charming skylights, along with a full bath—ideal for guests, a home studio, or extended family. The walk-out lower level offers an impressive amount of finished space, including a large recreation room, game room, sixth bedroom, full bath, dedicated laundry area, and a generously sized storage room. From here, step directly out to one of the patios and enjoy seamless indoor-outdoor living. Ideally located in a peaceful setting, yet convenient to main commuter routes, top-rated schools, shops, dining, and parks, this exceptional home blends elegant interior spaces with a resort-like exterior. ***PORCH, DECK, LAWN AND POOL CABANA FURNITURE CONVEYS***
#VAFX2234560

MCLEAN

7315 WESTERLY LANE

6 Beds

4 Baths

5,314 Sq.Ft.

$2,595,000

MLS#: VAFX2234560
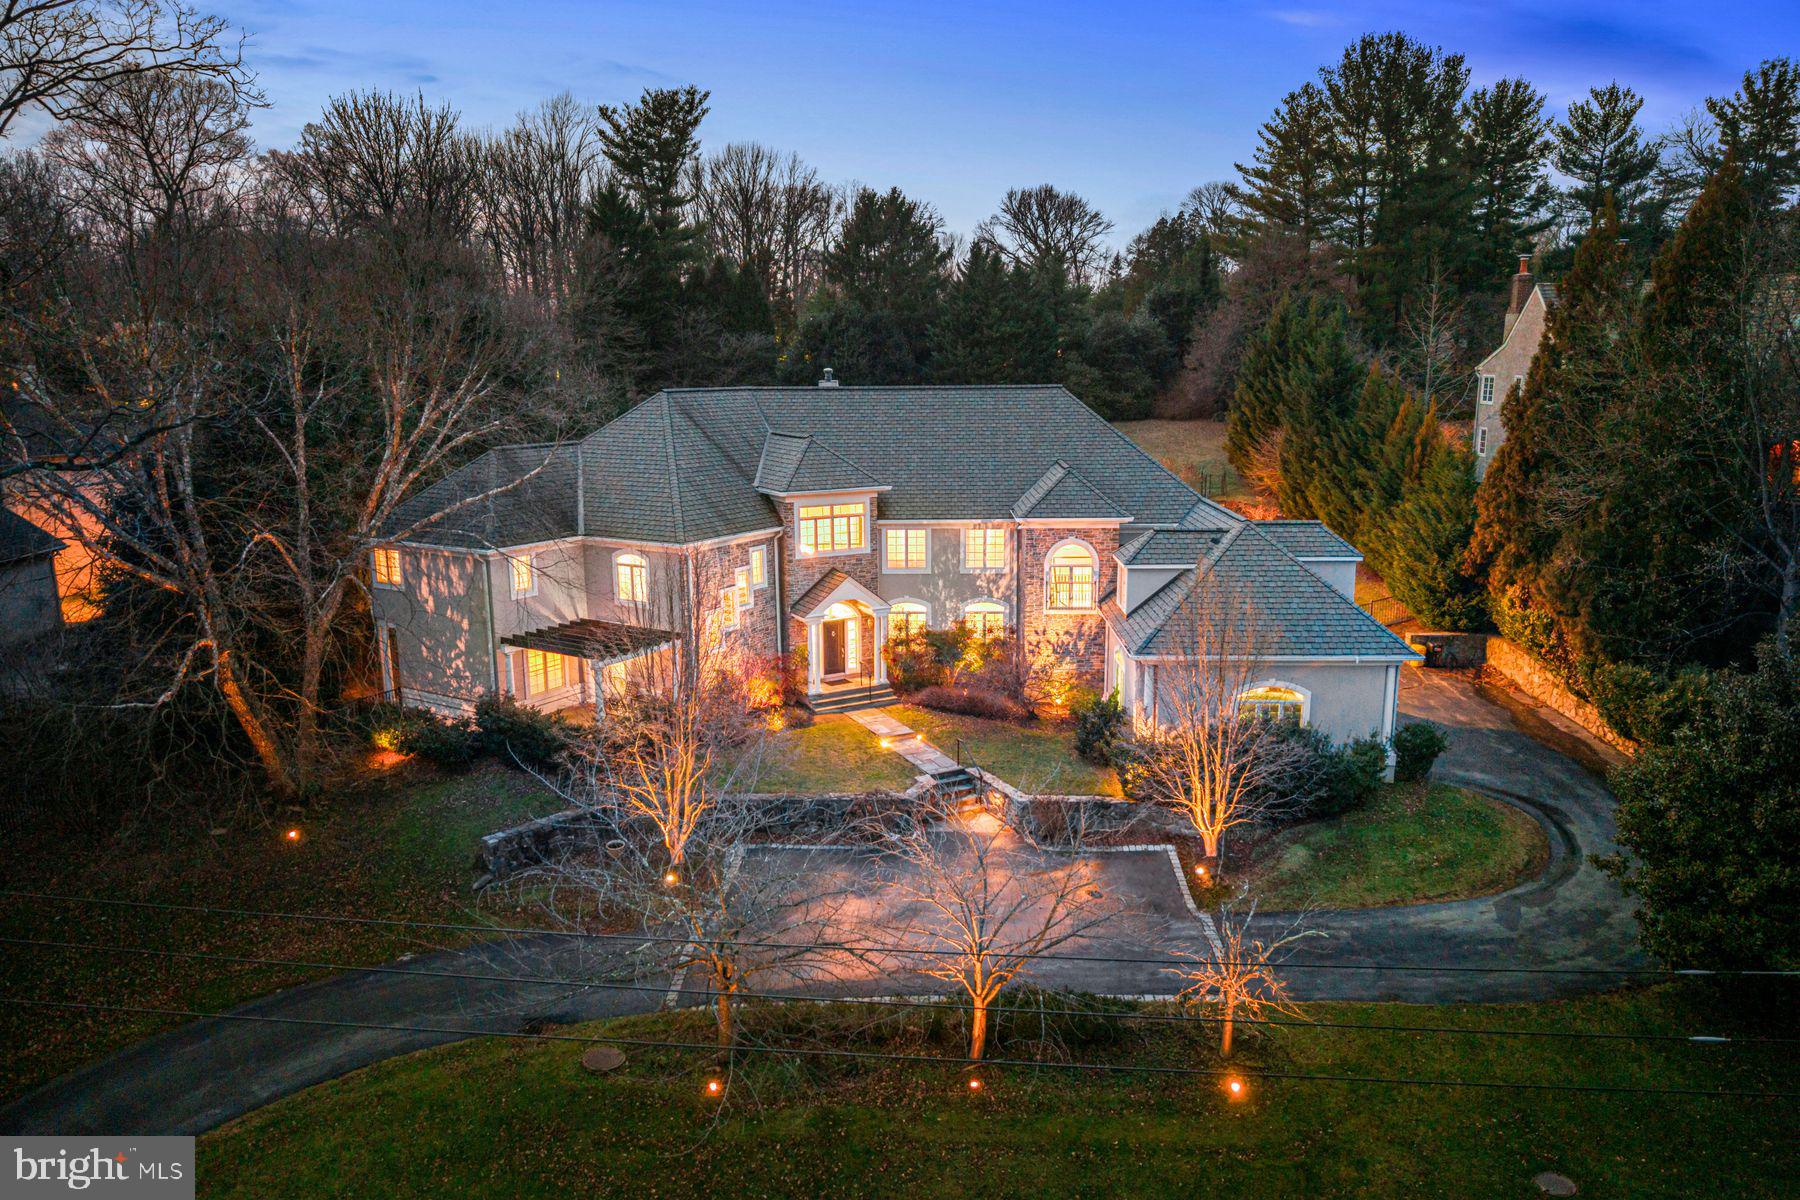
Look no further and move right into this sun-filled North-side Bryn Mawr modern masterpiece, originally built by EB Mahoney, offering a wonderful open floor plan with high ceilings, fabulous windows and bright neutral decor throughout. Endless features include a breathtaking new gourmet kitchen with 10' long island, honed countertops, Sub-Zero and Thermador appliances, 2 Miele dishwashers, a large appliance garage, 2 prep sinks, enormous bright breakfast, sun, family and dining rooms, generous office with custom built-ins and a spacious first floor guest suite, all opening up to the private fenced grounds and pool.  The dramatic main staircase and secondary staircase off of the mudroom both lead upstairs to the beautiful primary suite with fireplace, sitting room and luxurious marble bathroom, three additional generously sized bedrooms with customized closets and 2 additional full baths, and an expansive bonus room with plentiful additional storage and cedar closets over the garage. The incredible lower level is mostly finished with the exception of a large storage room, and offers an inviting media/ theater room, powder room, exceptional gym, an additional bedroom with full bathroom and a wonderful game/ playroom.  Enjoy complete privacy with all of the perfect features that afford exceptional day to day living and easy entertaining, close to renowned Lower Merion schools, private schools, endless universities,  clubs, countless recreational venues, all forms of transportation, Philadelphia International Airport and more.
#PAMC2125688

BRYN MAWR

952 LAFAYETTE ROAD

6 Beds

5 Baths

9,103 Sq.Ft.

$2,595,000

MLS#: PAMC2125688
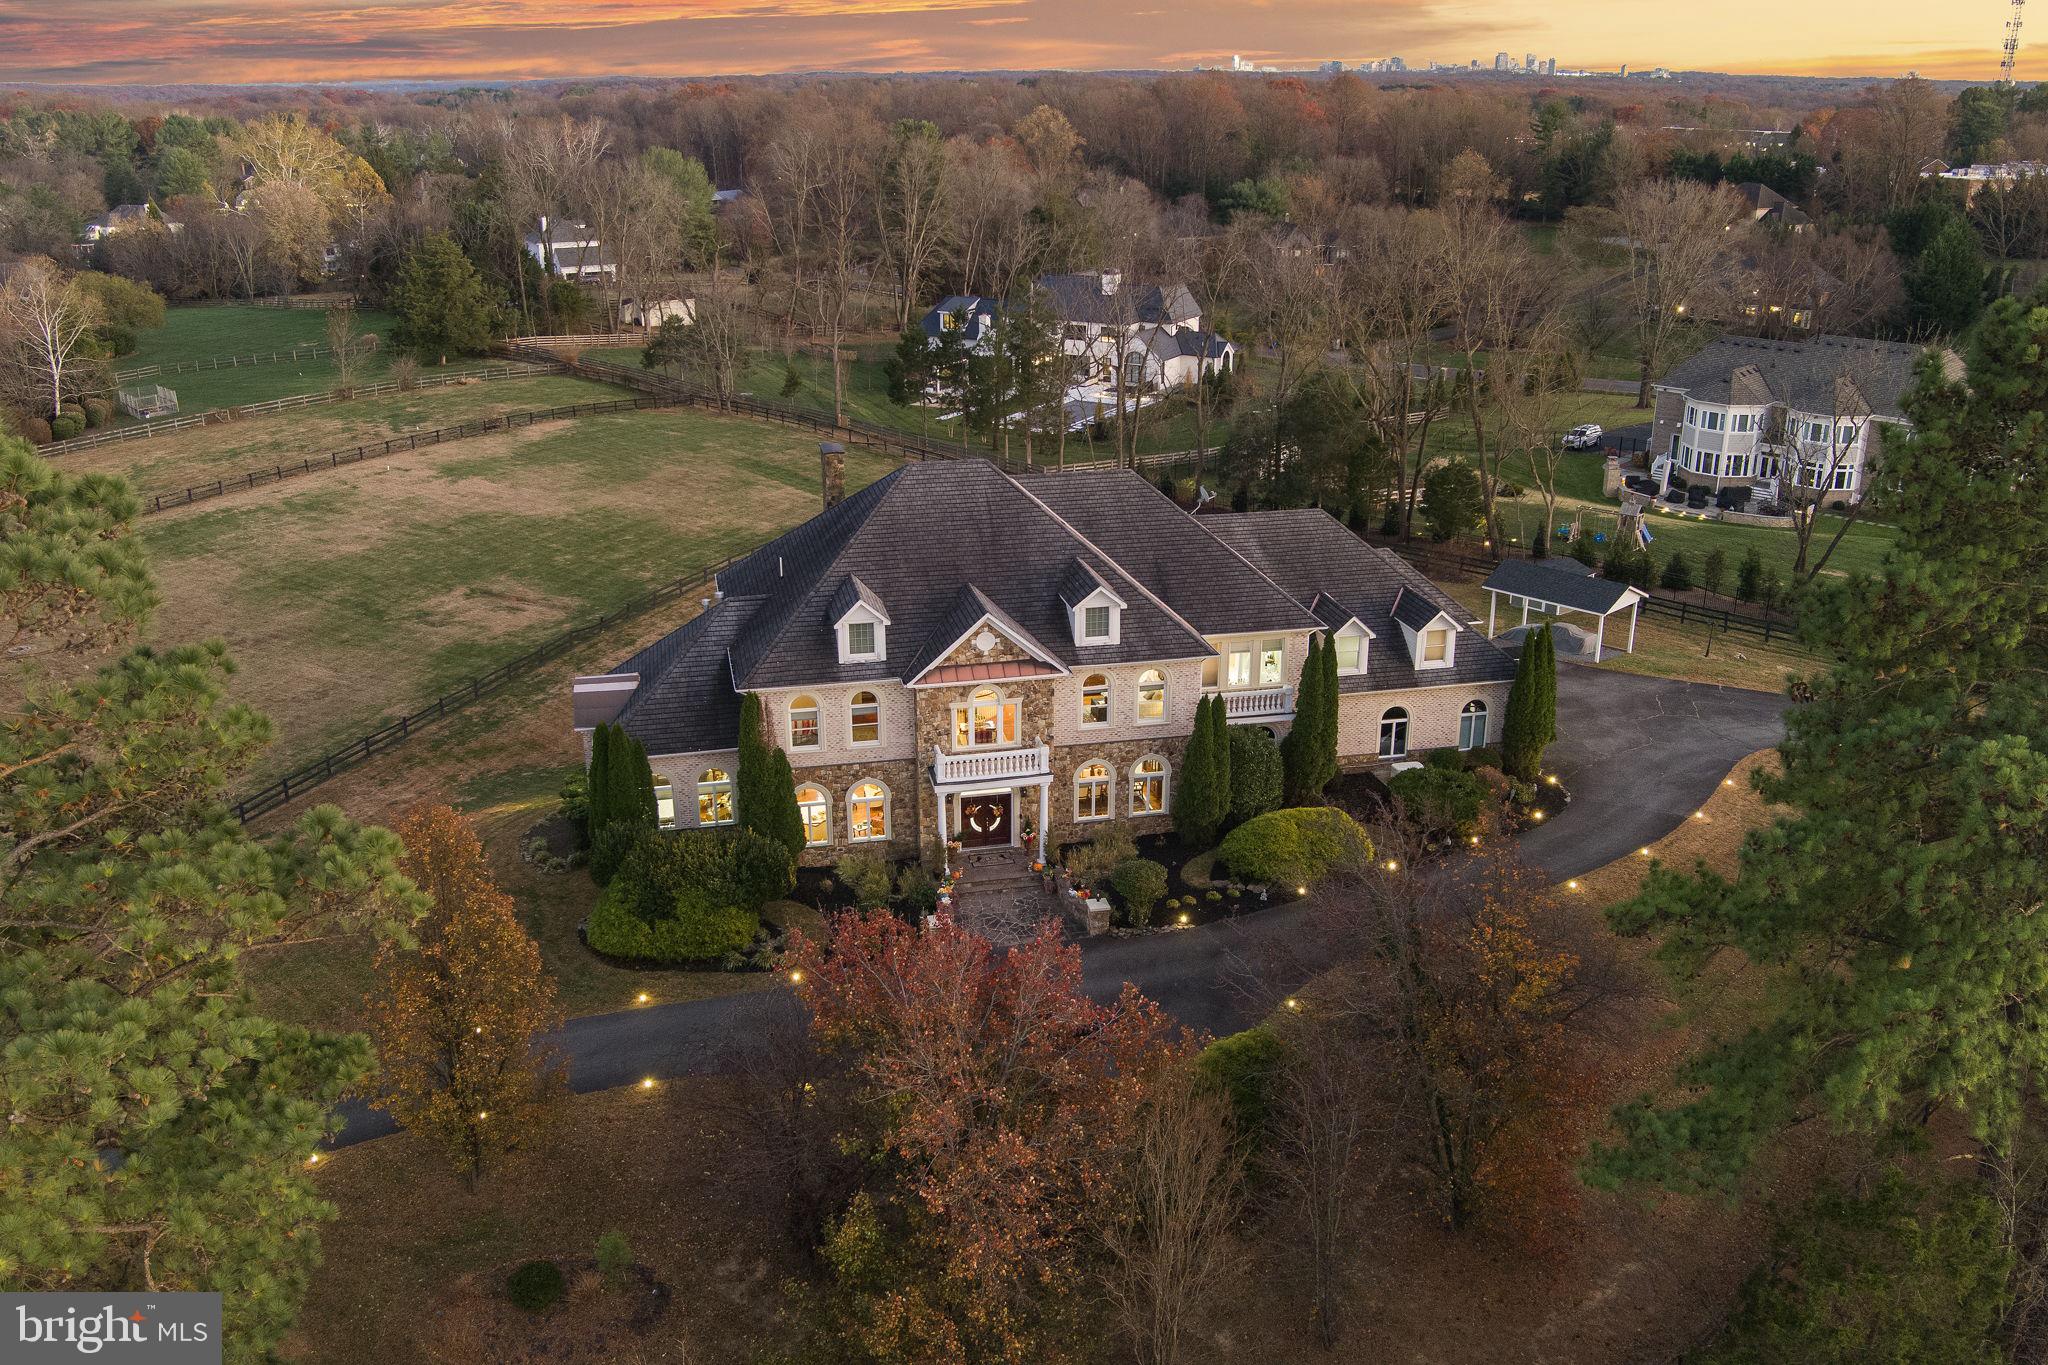
627 Walker Road, Great Falls, VA

A Grand Versailles Custom Estate on Two Pristine Acres

Perfectly positioned just a quarter mile from the Great Falls Village Centre, this commanding, custom-built Versailles estate rests on a beautifully elevated 2-acre corner lot at Walker Road and Arnon Chapel. Built by Versailles Custom Homes for the builder himself, the residence embodies exceptional craftsmanship, timeless materials, and a layout designed for luxurious living and effortless entertaining.

Estate Setting & Exterior

Located in the heart of Great Falls—an area celebrated for its large lots and premier estates—this property offers unmatched presence. The home sits high on a level, mostly cleared corner lot, approached by a sweeping circular driveway that connects both road frontages and a second circular motor court at the front door.

Constructed of brick, stone, and precast architectural detailing, the residence presents a stately façade. A 3-car side-load garage and an additional parking pad accommodate multiple vehicles. Elegant landscape walls flank the front walkway leading to double mahogany entry doors with leaded-glass architectural windows.

Main Level – Grand Scale Living

Stepping into the foyer, guests are greeted by dramatic porcelain tile flooring, a soaring space, and immediate views of the home’s refined formal areas. A formal living room sits to one side and a spacious dining room to the other, each appointed with elegant millwork. A sweeping curved staircase anchors the main level with architectural drama.

Behind the living room is a bright conservatory/music room, while a handsome library w/double French door, built-ins, and a bay window overlooks the rear yard and surrounding pastoral views.

The expansive family room—one of 3 fireplaces on this level—flows seamlessly into the updated gourmet kitchen, breakfast area, and a cozy sitting space. The kitchen, recently renovated and never used, features a Sub-Zero refrigerator, premium cooktop and ovens, warming drawer, microwave, and a built-in cappuccino machine. A butler’s pantry connects directly to the formal dining room.

Practicality meets luxury w/a large laundry room, walk-in pantry, family bathroom with shower (ideal for coming in from the yard or garage), and a formal powder room. In total, the home encompasses more than 9,000 sq ft of refined living space.

Upper Level – Luxurious Private Suites

A circular upper foyer leads to 3 spacious secondary bedrooms, each offering hardwood floors, crown molding, walk-in closets, and en-suite baths featuring designer tile.

The primary suite is a true retreat, with double doors leading to a private sitting room featuring a 3-sided fireplace and access to a veranda - perfect for morning coffee. The expansive primary bedroom is filled with natural light and connects to a spa-inspired bath w/a separate shower, Jacuzzi tub, dual vanities, makeup area, and private water closet.

Two exceptional walk-in closets complete the suite:
• A beautifully finished standard walk-in
• An enormous, unexpected dressing room w/a center island, extensive built-ins, a cedar closet, space for a desk, and room for ironing or staging wardrobe pieces. This dream closet also includes a private back staircase offering direct access to the garage.

Lower Level – Entertaining, Wellness & Guest Quarters

The walkout lower level provides an entire additional living and entertaining floor. Highlights include:
• A full bar designed as a second kitchen with cooking capability
• A dedicated wine-cellar closet
• Powder room
• Two bedrooms
• Media room
• Large recreation and game area
• Separate exercise room
• Spa bathroom with Jacuzzi, steam shower, extensive towel storage, vanity, and private water closet—accessible from the gym and one of the bedrooms

Glass doors open to a covered patio beneath the deck complete w/a fire-pit area and direct access to the flat, usable rear yard.
#VAFX2278980

GREAT FALLS

627 WALKER ROAD

6 Beds

6 Baths

9,064 Sq.Ft.

$2,595,000

MLS#: VAFX2278980
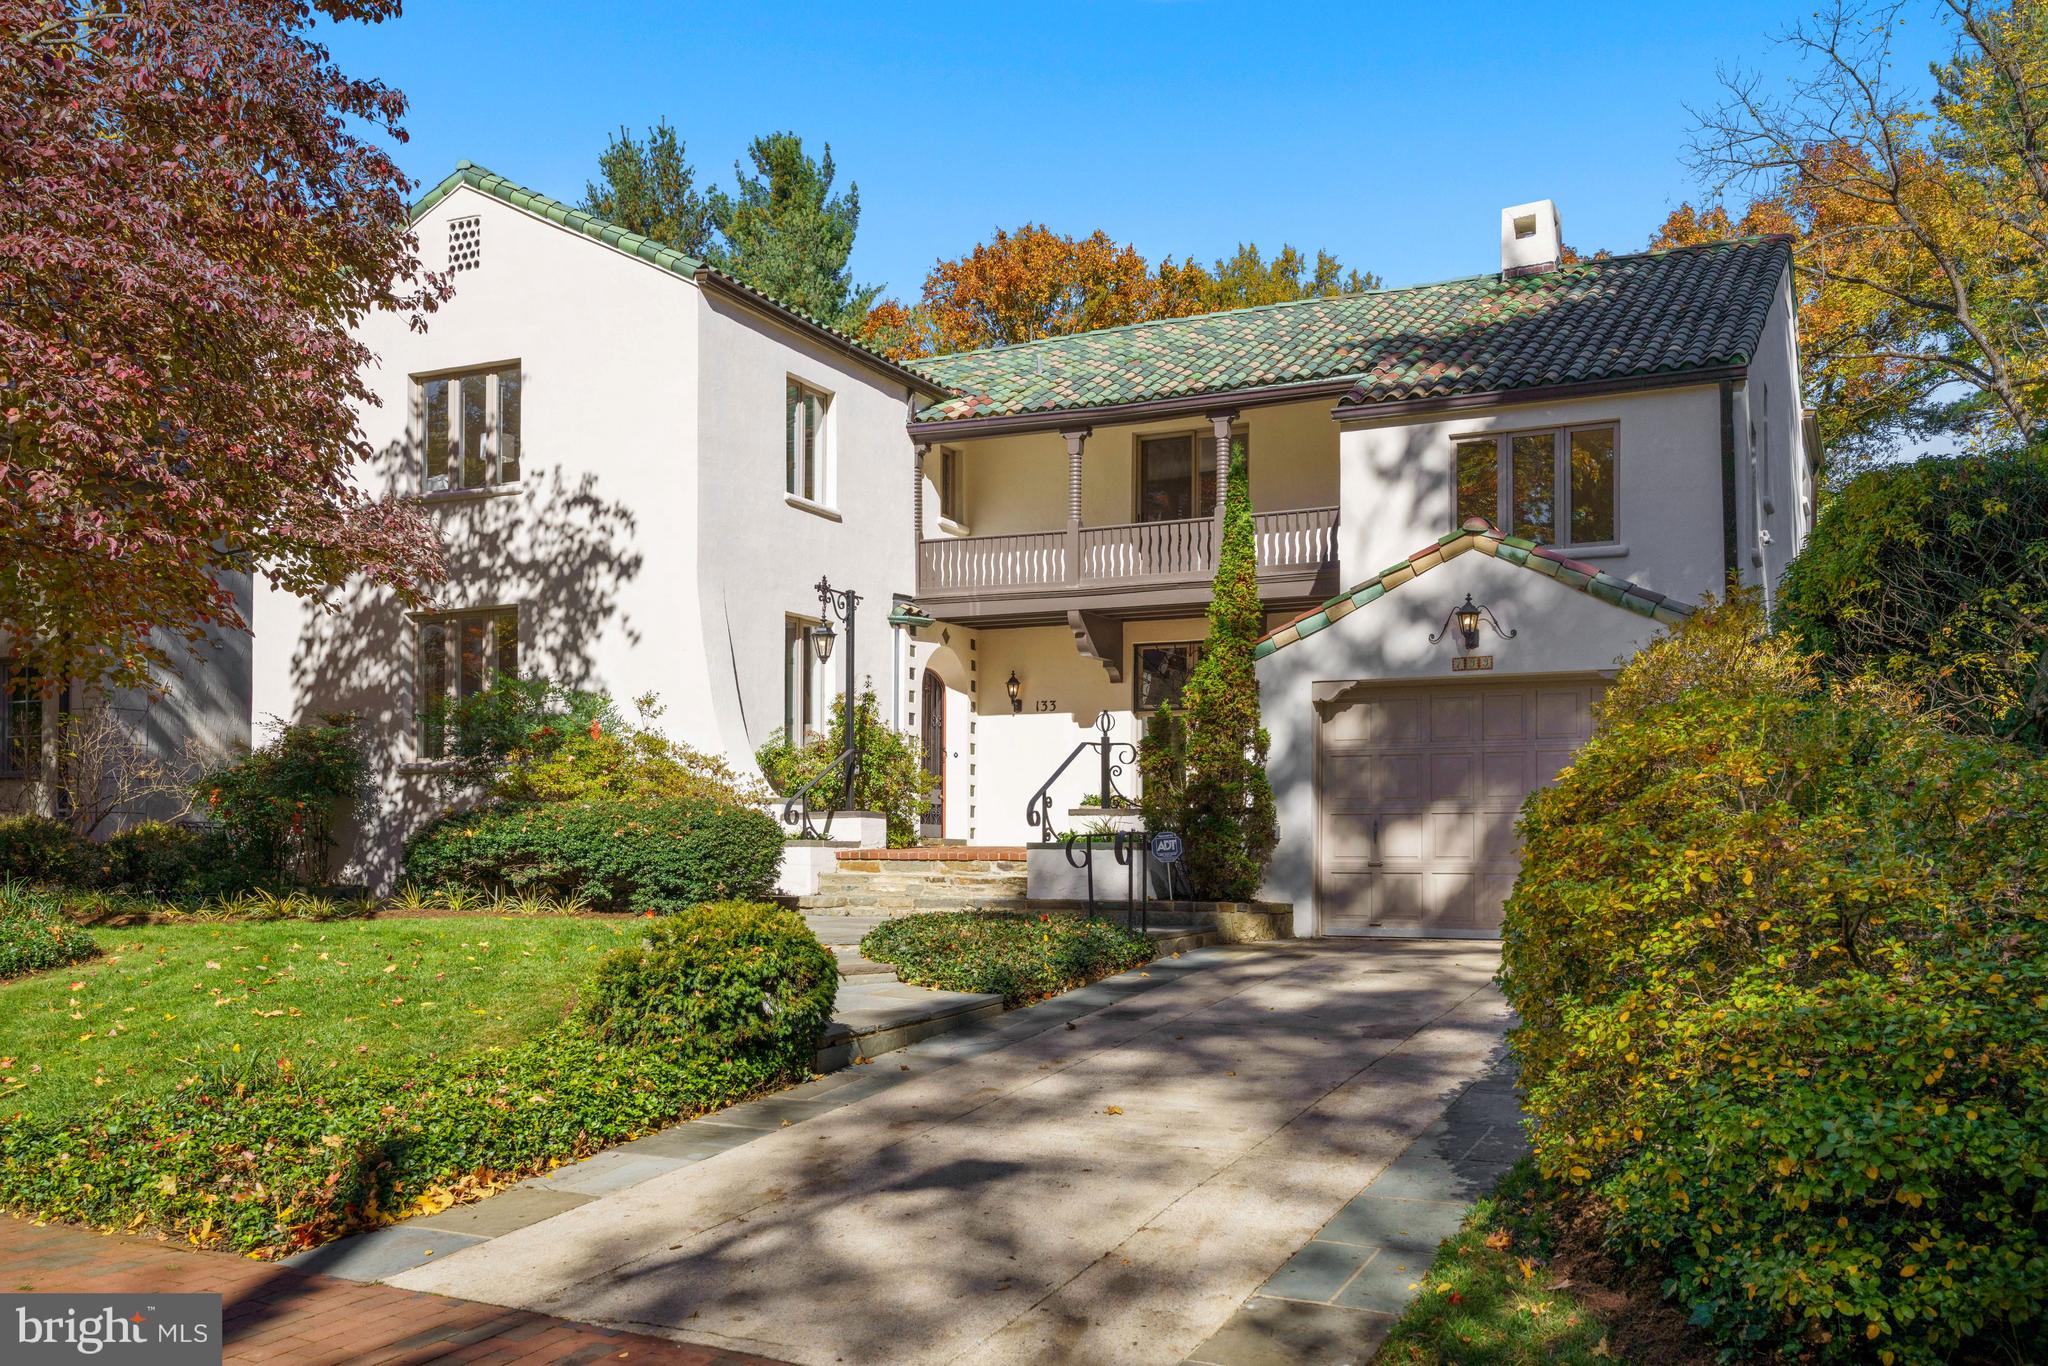
Set on a quiet block with no through traffic, this stunning home, just a few blocks over the DC line on the west side of coveted Chevy Chase Village, overlooks the Chevy Chase Club golf course. With approximately 4,200 square feet of finished space, this exceptional and beautifully maintained Mediterranean residence has been renovated and expanded extensively. Among the most special of homes in the Village, 133 Hesketh is filled with abundant light, generously sized rooms and gorgeous detail. The thoughtful expansion and renovation was designed to provide great flow for everyday living and entertaining, and to take advantage of unobstructed views in the back. All of the rear facing rooms have walls of windows and/or oversized windows, and the result is spectacular. Filled with details and special touches at each turn, including beamed, nearly 11' ceiling in living room, copper sconces, solid wood carved doors, stunning staircase, art niches, lovely iron work, random width flooring, front courtyard, Spanish tile and copper roofs, and more, this home is a rare find. In addition to the gorgeous living room, the main level also includes a welcoming foyer, handsome dining room, spacious kitchen with ample workspace and storage open to family room and breakfast area with 14' ceilings (and those views!), a handsome library/office with custom built-ins also overlooking the back with views, a full bath and access to the attached 2-car tandem garage with workspace. The primary suite overlooks the back as well and is complete with balcony to the front, a dressing area, primary bath and a private office/sitting room with a 12' vaulted ceiling. Two additional bedrooms and a hall bath are also on the upper level. A fourth bedroom (which could be used as a playroom) with its own separate entrance is on the lower level, along with a recently renovated full bath, a partially finished large room with great ceiling height (ready for full conversion to additional living space), and laundry room. CC Village offers amazing amenities including its own post office and police force, twice weekly trash collection (no need to put cans out, they are collected from your yard), mail collection and house checks while residents are away, community gatherings and more. All in a fabulous location so close to Friendship Heights metro and the shops of upper Connecticut Avenue, Capital Crescent trail and Bethesda - leave the car at home! Easy commute to DC, MD and VA . All 3 major airports are also within approximately 1/2 hour drive. In bounds for Somerset Elementary. You likely won't see one like this one again - be sure not to miss it!
#MDMC2074250

CHEVY CHASE

133 HESKETH STREET

4 Beds

4 Baths

4,200 Sq.Ft.

$2,595,000

MLS#: MDMC2074250
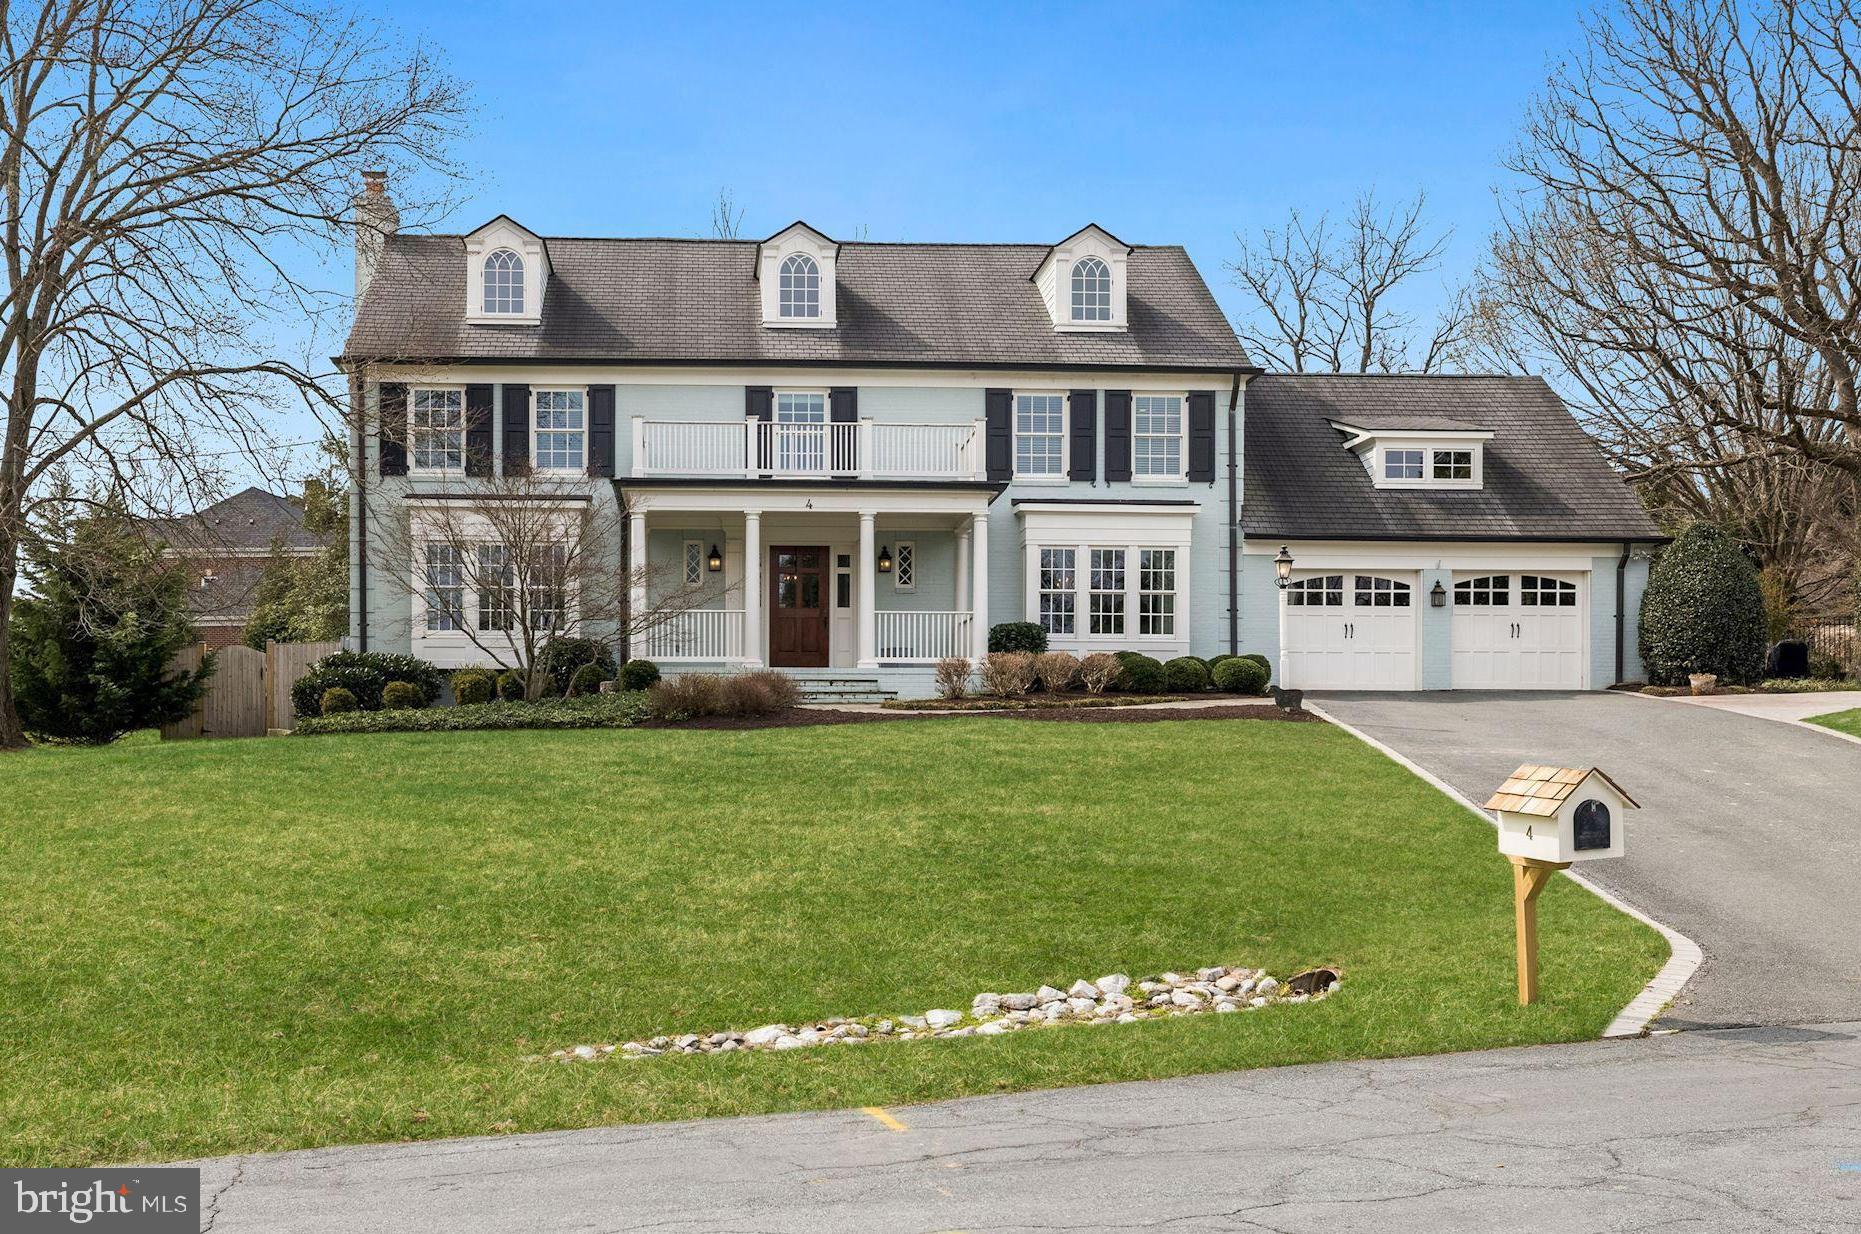
One of the most fabulous homes in McAuley Park to hit the market in years! Desirably located at the end of a quiet cul-de-sac, 4 Hartman Court is prominently perched above the street yet classically restrained in design. A thoughtful addition and renovation by GTM Architects makes this property a true turn-key home. Originally built in 1972, this home now boasts over 8,000 square feet of living space and just under 1/2 acre of land. Upon entry, the spacious foyer is flanked by the formal living and dining rooms. Each offers ample natural light from both directions, along with beautiful hardwood detail throughout, crowd moldings, and a wood-burning fireplace. Both spaces allow seamless access to the rear of the home, where an expansive eat-in kitchen and inviting family room await. High ceilings and gorgeous views of the rear yard and pool make this the ideal gathering space. The family room, with coffered ceilings, built-ins and a fireplace, is the true heart of this home. The screened-in porch features a gas fireplace along with wall-mounted heaters, making this space ideal for indoor/outdoor entertaining. Off the kitchen is a secluded and warm main level office space. A butler’s pantry and wet bar, complete with beverage fridge and glass-front cabinetry and mudroom with access to the 2-car garage with Tesla hookup complete this level. Upstairs, the expansive primary suite offers high ceilings and bright light with access to a private balcony overlooking the rear yard. The en-suite bathroom has a dual vanity along with a soaking tub and glass-enclosed rain shower. A large walk-in closet with built-in storage makes this an enviable homeowners suite. Three additional bedrooms and two full baths, along with a designated laundry room make this level ideal for family living. On the upper floor, you will find two additional bedrooms with access to a hall bathroom. The finished lower level provides multiple uses with three large recreation spaces. Off the rear of the home, the pine tree-lined yard with pool and diving board, along with large flagstone entertaining deck offers a sense of calm and privacy. The quiet and secluded lot has been meticulously updated and cared for and offers the perfect backdrop for this stunning home.
#MDMC2043054

POTOMAC

4 HARTMAN COURT

6 Beds

6 Baths

8,210 Sq.Ft.

$2,595,000

MLS#: MDMC2043054
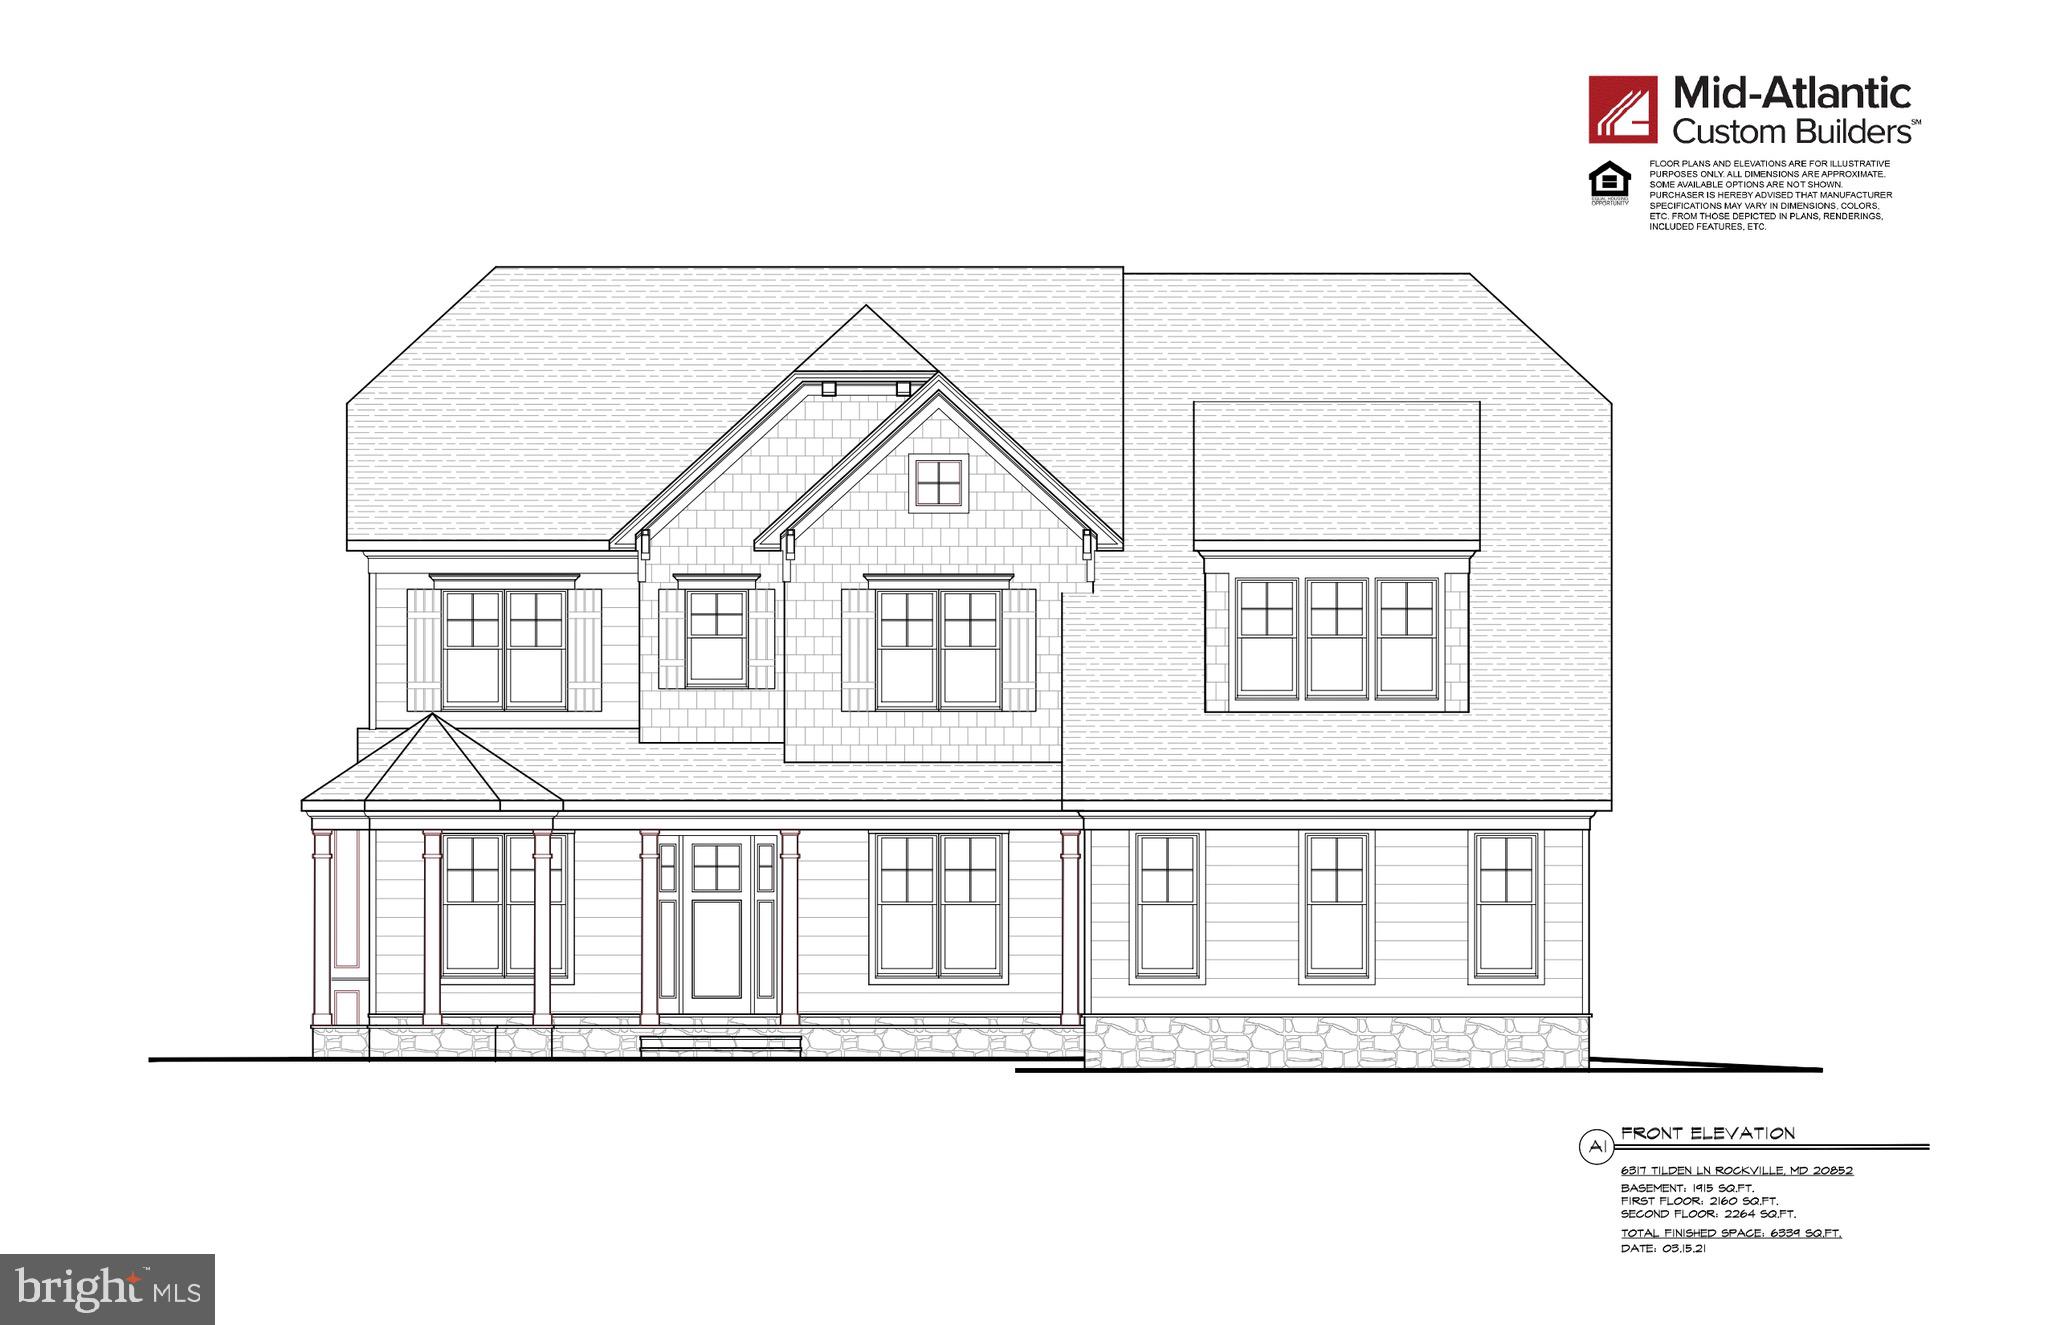
Welcome to 6317 Tilden Lane, one of two new homes being built by Mid-Atlantic Custom Builders in the highly desirable Luxmanor Community. This home is slated for completion Summer, 2022. Sited on a private lot of almost 2/3 of an acre, this three level home has 6 BR / 5 FB / 1 HB with 6,339 finished square feet. Main Level features include: Gourmet "Chef's" kitchen, "Top of the Line" appliances including two Asko dishwashers, Wolf six burner 48” gas range with chimney hood, Subzero 48” built-in fridge/freezer, beautiful transitional ‘Bexley’ full-overlay cabinetry designed by Stuart Kitchens accented with designer quartz countertops, tile backsplash and an island with ample amount of prep space and seating. a walk-in pantry, Butler's pantry with sink and beverage refrigerator, Dining Room, Grand Foyer, Study, Family Room off kitchen with coffered ceiling and gas fireplace, with adjacent screened porch and deck, Family Foyer/Mud Room with custom built-ins adjacent to 3 car garage. The upper level has a wonderful Primary Suite with two spacious walk-in closets and a thoughtfully designed Dressing Area that accesses the Laundry Room. The Primary Spa-like bathroom has two vanities, freestanding tub and spacious shower with dual showerheads and a separate handheld. There are three additional bedrooms on the Upper Level, each with Ensuite full Bathrooms, a Laundry Room plus a loft and additional Office or Learning Center for flexible use. Lower Level features: spacious recreation room with wet bar and walk-up stairs to backyard, powder room, an exercise/media room, and additional bedroom and full bath.
#MDMC2028940

ROCKVILLE

6317 TILDEN LANE

6 Beds

6 Baths

6,339 Sq.Ft.

$2,595,000

MLS#: MDMC2028940
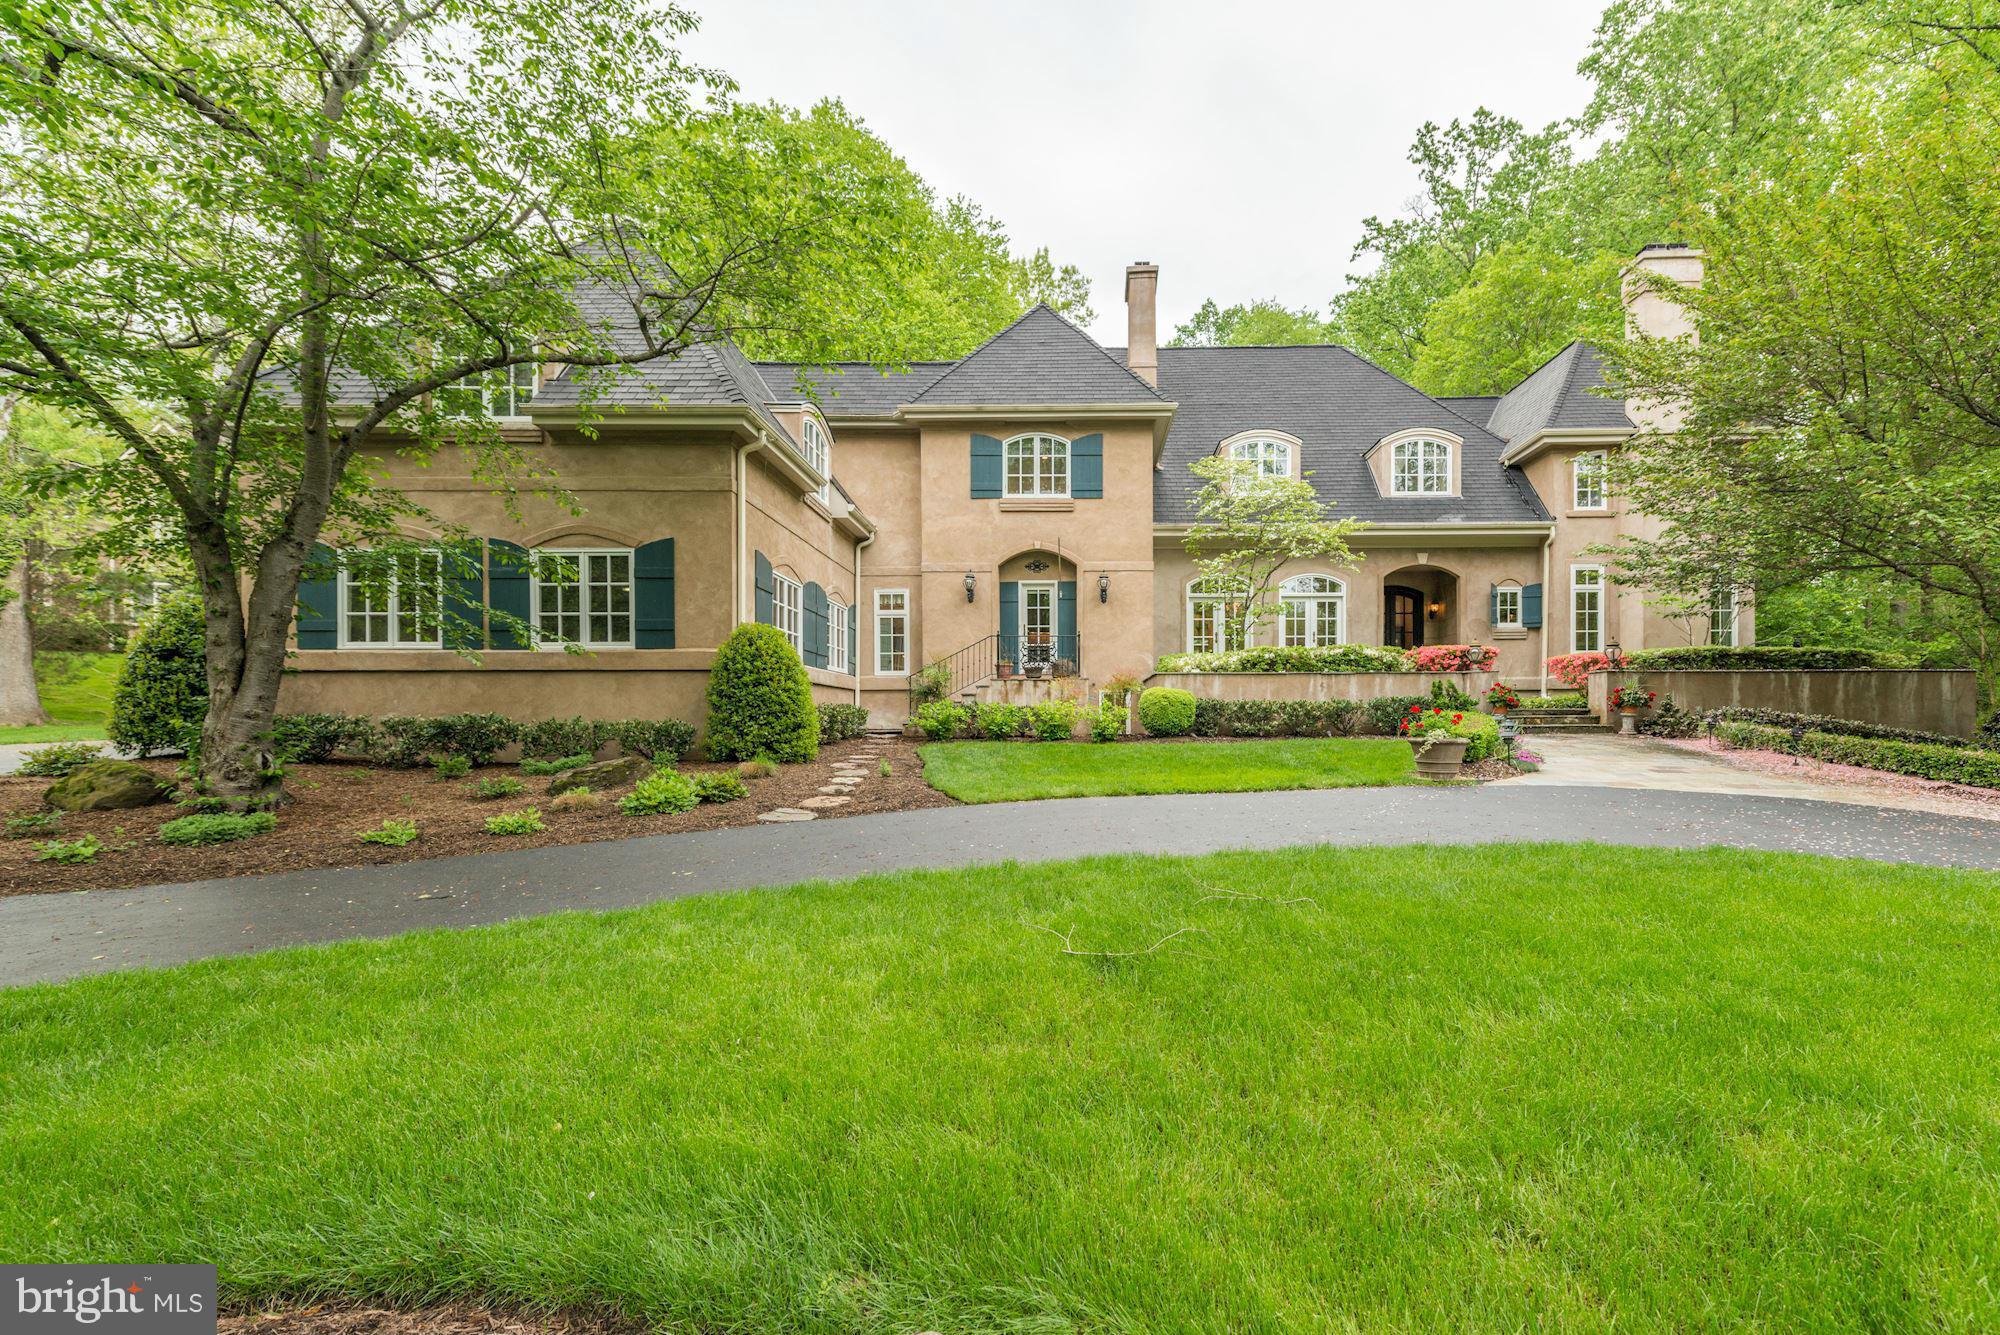
Stunning French Country Colonial on beautiful level lot in sought after Langley Forest. 10' ceilings on main level, arched openings, beautiful windows & French Doors. Gorgeous kit w/many custom features opens to sun room & family room..Elegant private office. Six bedrooms on upper level. Wonderful master suite with coffee bar & enormous closet. Large private yard, oversized patiopergola & hot tub.
#1002246603

MCLEAN

901 MACKALL AVENUE

6 Beds

5 Baths

6,711 Sq.Ft.

$2,595,000

MLS#: 1002246603

1 ... 514 515 516 517 518 ... 666
* Listings identified with the FMLS IDX logo come from FMLS and are held by brokerage firms other than the owner of this website. The listing brokerage is identified in any listing details. Information is deemed reliable but is not guaranteed. If you believe any FMLS listing contains material that infringes your copyrighted work please click here to review our DMCA policy and learn how to submit a takedown request. © 2024. First Multiple Listing Service, Inc.

Send a message

Message successfully sent.

Your message

What is 3 + 4 ?

Reason for contacting?

I agree to receive email communication and understand I can unsubscribe at any time.

I agree to be contacted by Charis Realty Group - Christine Issler, Broker via call, email, and text for real estate services. To opt out, you can reply 'stop' at any time or reply 'help' for assistance. You can also click the unsubscribe link in the emails. Message and data rates may apply. Message frequency may vary. Privacy Policy

Sign Out

Virtual Assistant

Would you like to take the next step with this property? We can help you schedule a showing or virtual tour, or send you more details.

Yes, I would like more information.

Thank You for Your Reply, One of Our Agents will contact you as soon as possible

No, maybe later.

Thank you, you can always contact me via email, phone number or through the contact form.

Realhub AI

Lucy - Your AI-Powered Realtor

Update Your Temporary Password

Personalize your search

Enter your email and we'll notify you immediately when new listings match what you're looking for.

or enter email address

Already have an account ? Login here

Continue your home search

I agree to receive communications and understand I can unsubscribe at any time.

I agree to be contacted by Charis Realty Group - Christine Issler, Broker via call, email, and text for real estate services. To opt out, you can reply 'stop' at any time or reply 'help' for assistance. You can also click the unsubscribe link in the emails. Message and data rates may apply. Message frequency may vary. Privacy Policy

Already have an account ? Login here

We use cookies

We use cookies primarily for analytics to enhance your experience. By accepting, you agree to our use of these cookies. You can manage your preferences or learn more about our cookies policy.
