Properties

Browse or get in touch to schedule a walkthrough.

  • Nearby me
Price range

Popular features

Community features

Association

Property features

Waterfront

View

Exterior Features

Interior Features

Style

10000 properties match your criteria

Updated 1 minute ago

E-Alert name
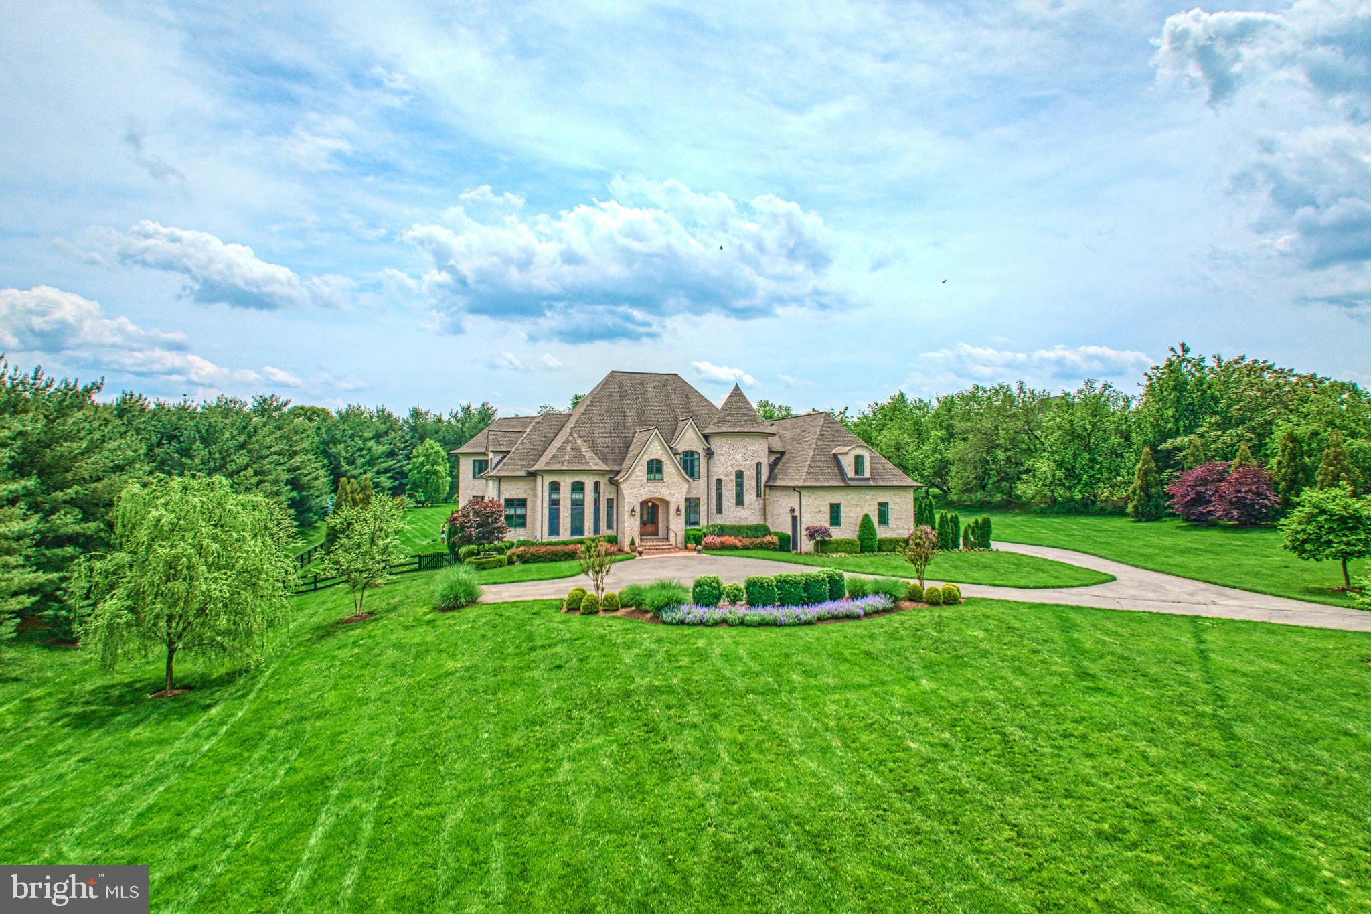
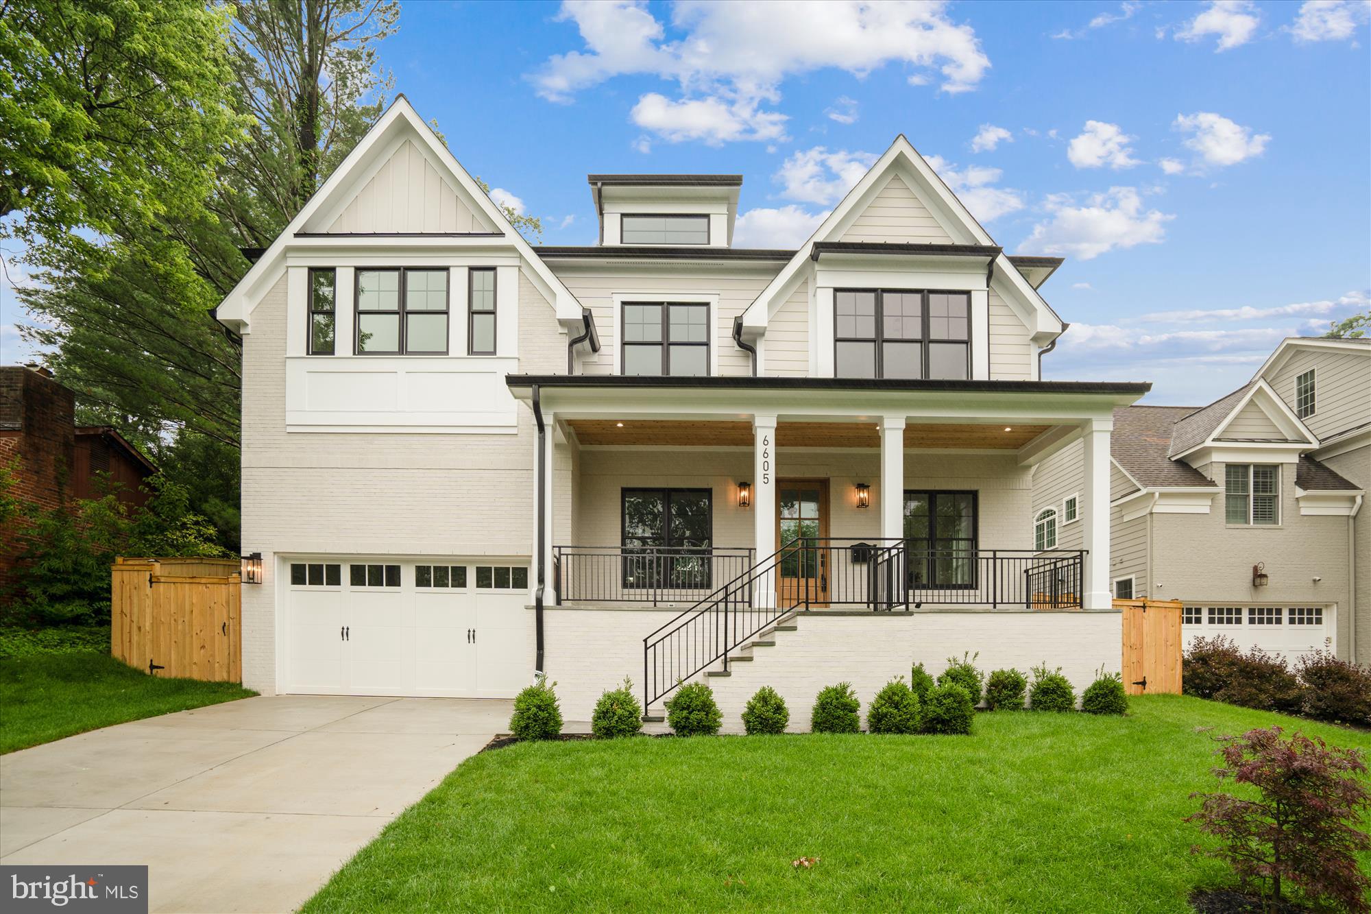
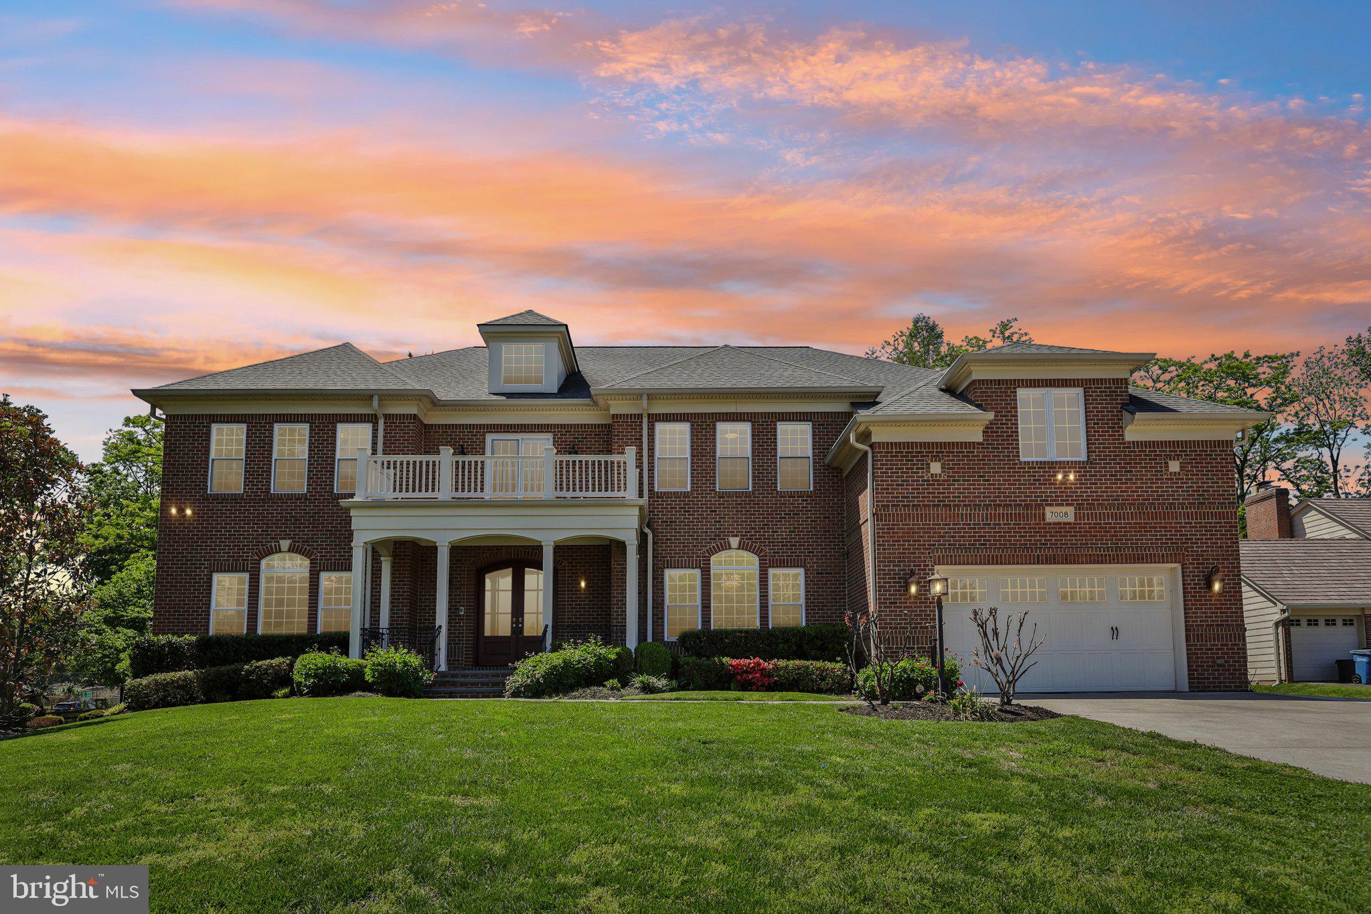
This storybook white brick colonial home exudes charm and elegance, offering a spacious living space fully designed from top to bottom by Griffith Blythe Interiors. Situated on a corner lot in the highly sought-after Chevy Chase, this updated and expanded home features five bedrooms and four and a half bathrooms. The main level highlights a gourmet eat-in kitchen with a breakfast nook, center island, stainless steel appliances, and marble countertops. The kitchen seamlessly flows into the family room with custom built-ins, a wood-burning fireplace, and access to the back patio. A butler’s pantry connects the kitchen to the formal dining room, complete with a wet bar. The formal living room boasts a wood-burning fireplace and French doors that open up to the sunroom. Finishing this level is a powder bath, a welcoming foyer with a coat closet, and a conveniently located mudroom with two stackable washers/dryers, a sink, built-in cubbies with a bench, access to a single-car garage, and an additional door leading to the driveway.

On the second level, you'll find five bedrooms and three full bathrooms, including an oversized primary suite with an updated ensuite and walk-in closet. The third level offers a large open space, perfect for a playroom or home office. The lower level features a recreation room that has been turned into an exercise room with mirrors and gym flooring, plus an oversized storage room with an additional full bathroom and laundry area. 

Outside, the fenced-in backyard is an extension of the home, with a large flagstone patio that is ideal for enjoying morning coffee or evening drinks, while still having a flat yard space. With an attached single-car garage and additional driveway parking, convenience is at your doorstep.

Perfectly located on a tree-lined street in the highly sought-after Chevy Chase, this home is convenient to downtown Bethesda, Rock Creek Park, and the future Connecticut Avenue Purple Line stop, offering access to surrounding shops and restaurants. Don't miss the opportunity to make this stunning Chevy Chase property your new home!
#MDMC2132048

CHEVY CHASE

7600 GLENDALE ROAD

5 Beds

4 Baths

4,237 Sq.Ft.

$2,650,000

MLS#: MDMC2132048

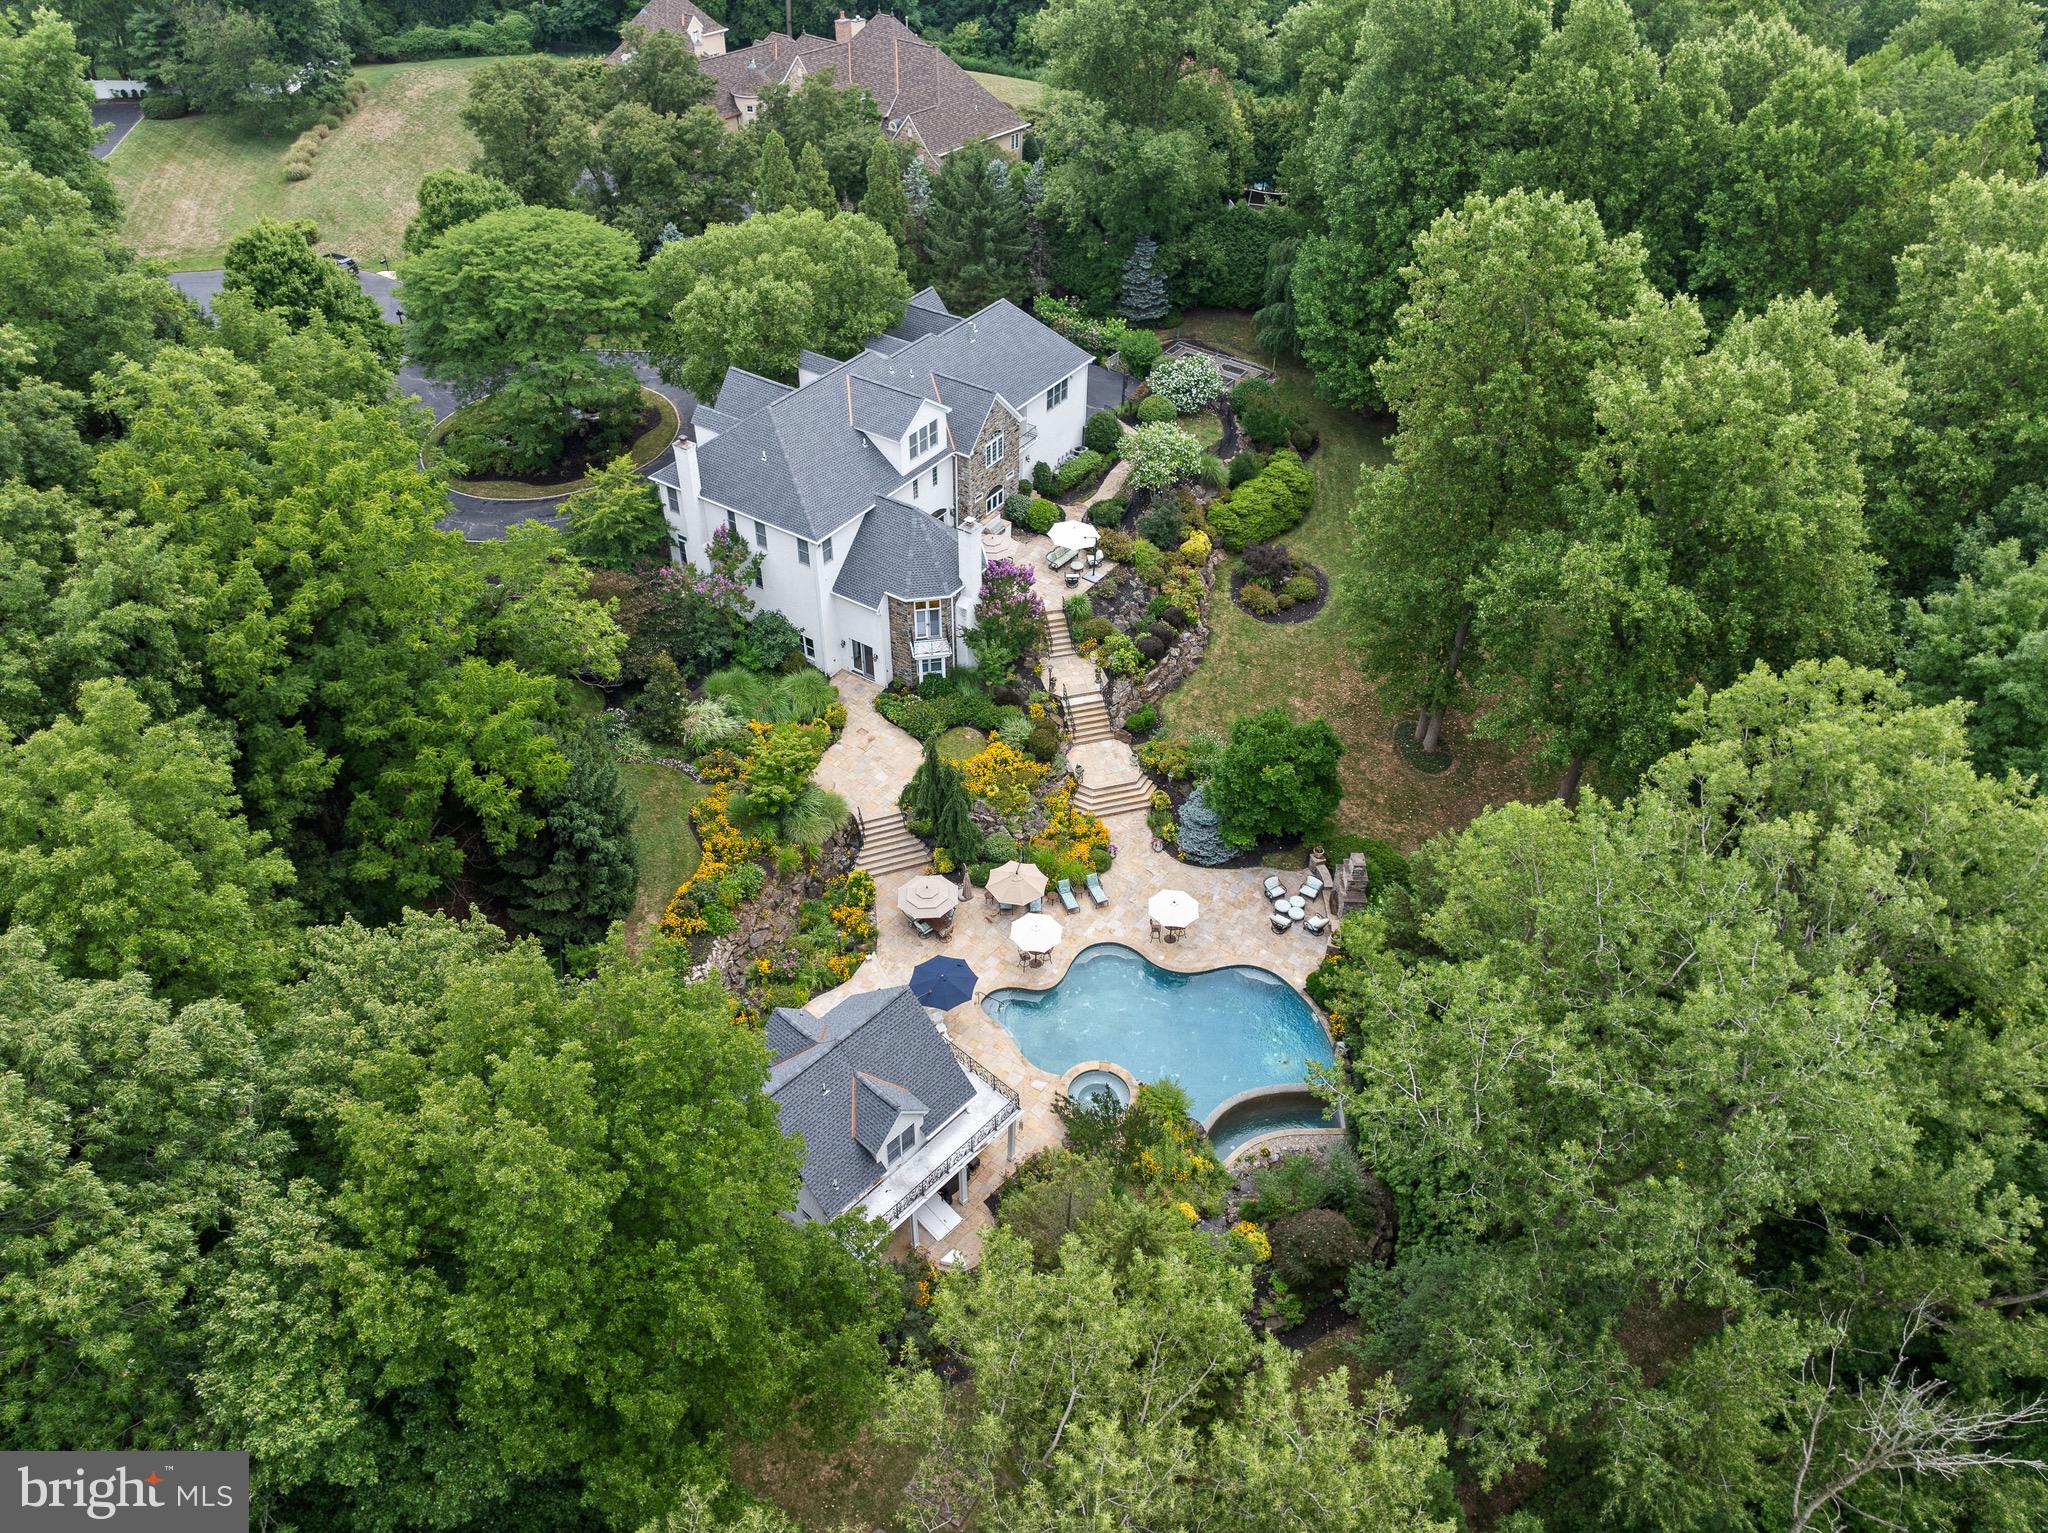
CASUAL ELEGANCE BEST DESCRIBES THIS COASTAL STYLE HOME IN THE SOUGHT AFTER COMMUNITY OF FISHING CREEK FARM. THIS HOME IS AN ENTERTAINERS DREAM! THIS 5 BEDROOM, 5 BATH HOME HAS IT ALL!  EXQUISITE DETAILS THROUGHOUT, RESORT STYLE HEATED POOL WITH WATERFALLS, OUTDOOR SHOWER, OUTDOOR FIREPLACE THAT LEADS TO A GREAT ENTERTAINING AREA UNDER THE DECK OFF THE POOL WITH WET BARS, HIGH TOPS, OUT DOOR TV'S, OUTDOOR KITCHEN/GRILL AND HEATERS BUILT INTO THE CEILING.  THIS SUN-DRENCHED HOME HAS CUSTOM MOLDINGS, WALLS OF WINDOWS, FRENCH DOORS AND A FABULOUS SCREENED PORCH THAT LEADS TO A GREAT ENTERTAINING DECK WITH SOME WATERVIEWS AND GREAT SUNSETS.  THE MAIN LEVEL IS BEAUTIFUL W/GORMET KITCHEN, HOME OFFICE AND 6TH BEDROOM IF NEEDED.  THE PRIMARY BEDROOM IS GORGEOUS WITH A NEW PRIMARY BATH WITH WATERVIEWS FROM THE TUB!  THERE IS A GREAT ROOM WITH BUILT IN BUNKS THAT MAKE YOU FEEL LIKE YOU ARE IN NANTUCKET WHERE KIDS CAN HANGOUT, WATCH MOVIES AND HAVE AMAZING SLEEP OVERS!   THE LOWER LEVEL IS A GAMEROOM PARADISE WITH A POOL TABLE, DARTS, VIDEO GAMES, FAMILY ROOM WITH ANOTHER BEDROOM AND FULL BATH THAT WOULD BE A GREAT IN-LAW OR AU PAIR SUITE WITH FULL KITCHENETTE.  THIS LOWER LEVEL WALKOUT LEVEL LEADS THE THE PATIO OFF THE POOL.  THIS IS ONE OF MY FAVORITE HOUSE IN ANNAPOLIS! HOP YOUR GOLF CAR TO DRIVE AROUND THE CORNER TO THE COMMUNITY MARINA, POOL, TENNIS/PICKLEBALL, BEACH.    THEO THOMPSON WAS THE AMAZING DESIGNER FOR THIS HOME.  OWNERS WILL CONSIDER SELLING FURNISHED.  MORE PHOTO'S TO COME! THIS IS ONE OF MY TOP 5 HOUSES i HAVE SOLD-IT IS JUST HAPPY FUN & ENTERTAINING-IT'S SPECIAL!
#MDAA2115360

ANNAPOLIS

3412 HIDDEN RIVER VIEW ROAD

5 Beds

5 Baths

5,671 Sq.Ft.

$2,650,000

MLS#: MDAA2115360

This impressive and expansive brick center hall colonial is sited perfectly on a lovely street in the heart of leafy, welcoming Martins Additions. This classic delivers all the light, space and a flexible, open floor plan that is ideal for how we live and work today.

The welcoming front portico with a copper roof draws you into the gracious foyer with gleaming hardwood floors; the formal dining room for gracious, large-scale entertaining is to the right, and the living room with oversized windows, a fireplace and custom built-ins to the left. Glass french doors lead perfectly to the light-flooded family room and the stunning open-concept kitchen with a two-sided gas fireplace and vaulted ceilings. The updated chef's kitchen with ample countertops and custom wood cabinetry, island seating, two sinks, six-burned stove and stainless steel appliances leads out to a deck for grilling and al fresco dining. A lovely butler's pantry with a sink, cabinetry, storage galore, and a second dishwasher -- and a nicely sized powder room for guests round out the main floor.

The second level has an impressive primary retreat with a separate seating area and a fireplace; a light-flooded oversized bedroom; two walk-in closets and dressing area; and a large bath with two sinks, jetted tub, separate shower, and water closet. Three more bedrooms and another classic full bath are on this level. Up the stairs to the 3rd level with two more bedrooms and a full bath.

The lower level delivers even more living space with a walk-out family room, full bath, billiards room with a fire place (or use this space as a guest, au pair or in law bedroom), numerous storage / workshop rooms, large laundry room with a stainless steel pet bath, and an attached two-car garage. The ample rear yard is lush and flat and fenced in -- ideal for pets, play and entertaining.

Located paces to Shepherd Park's tennis courts, green playing fields and playground as well as the charming shops like the Brookville Market, Olympia Coffee Shop, La Ferme, and the weekly Saturday farmers market. Ideally located nearby to numerous commuter routes: I-495, Connecticut Avenue, Western Avenue, and E-W Highway as well as the shops, conveniences, dining, and sidewalk cafes in Chevy Chase and Friendship Heights and only a few miles to heart of Bethesda. And just 11 miles to National Airport.

Served by Montgomery County Public schools: Rosemary Hills (PK-2nd grade), Chevy Chase Elementary (3rd-5th grade), Silver Creek Middle School, and Bethesda-Chevy Chase High School

Welcome Home!
#MDMC2164470

CHEVY CHASE

3505 CUMMINGS LANE

6 Beds

5 Baths

5,969 Sq.Ft.

$2,650,000

MLS#: MDMC2164470

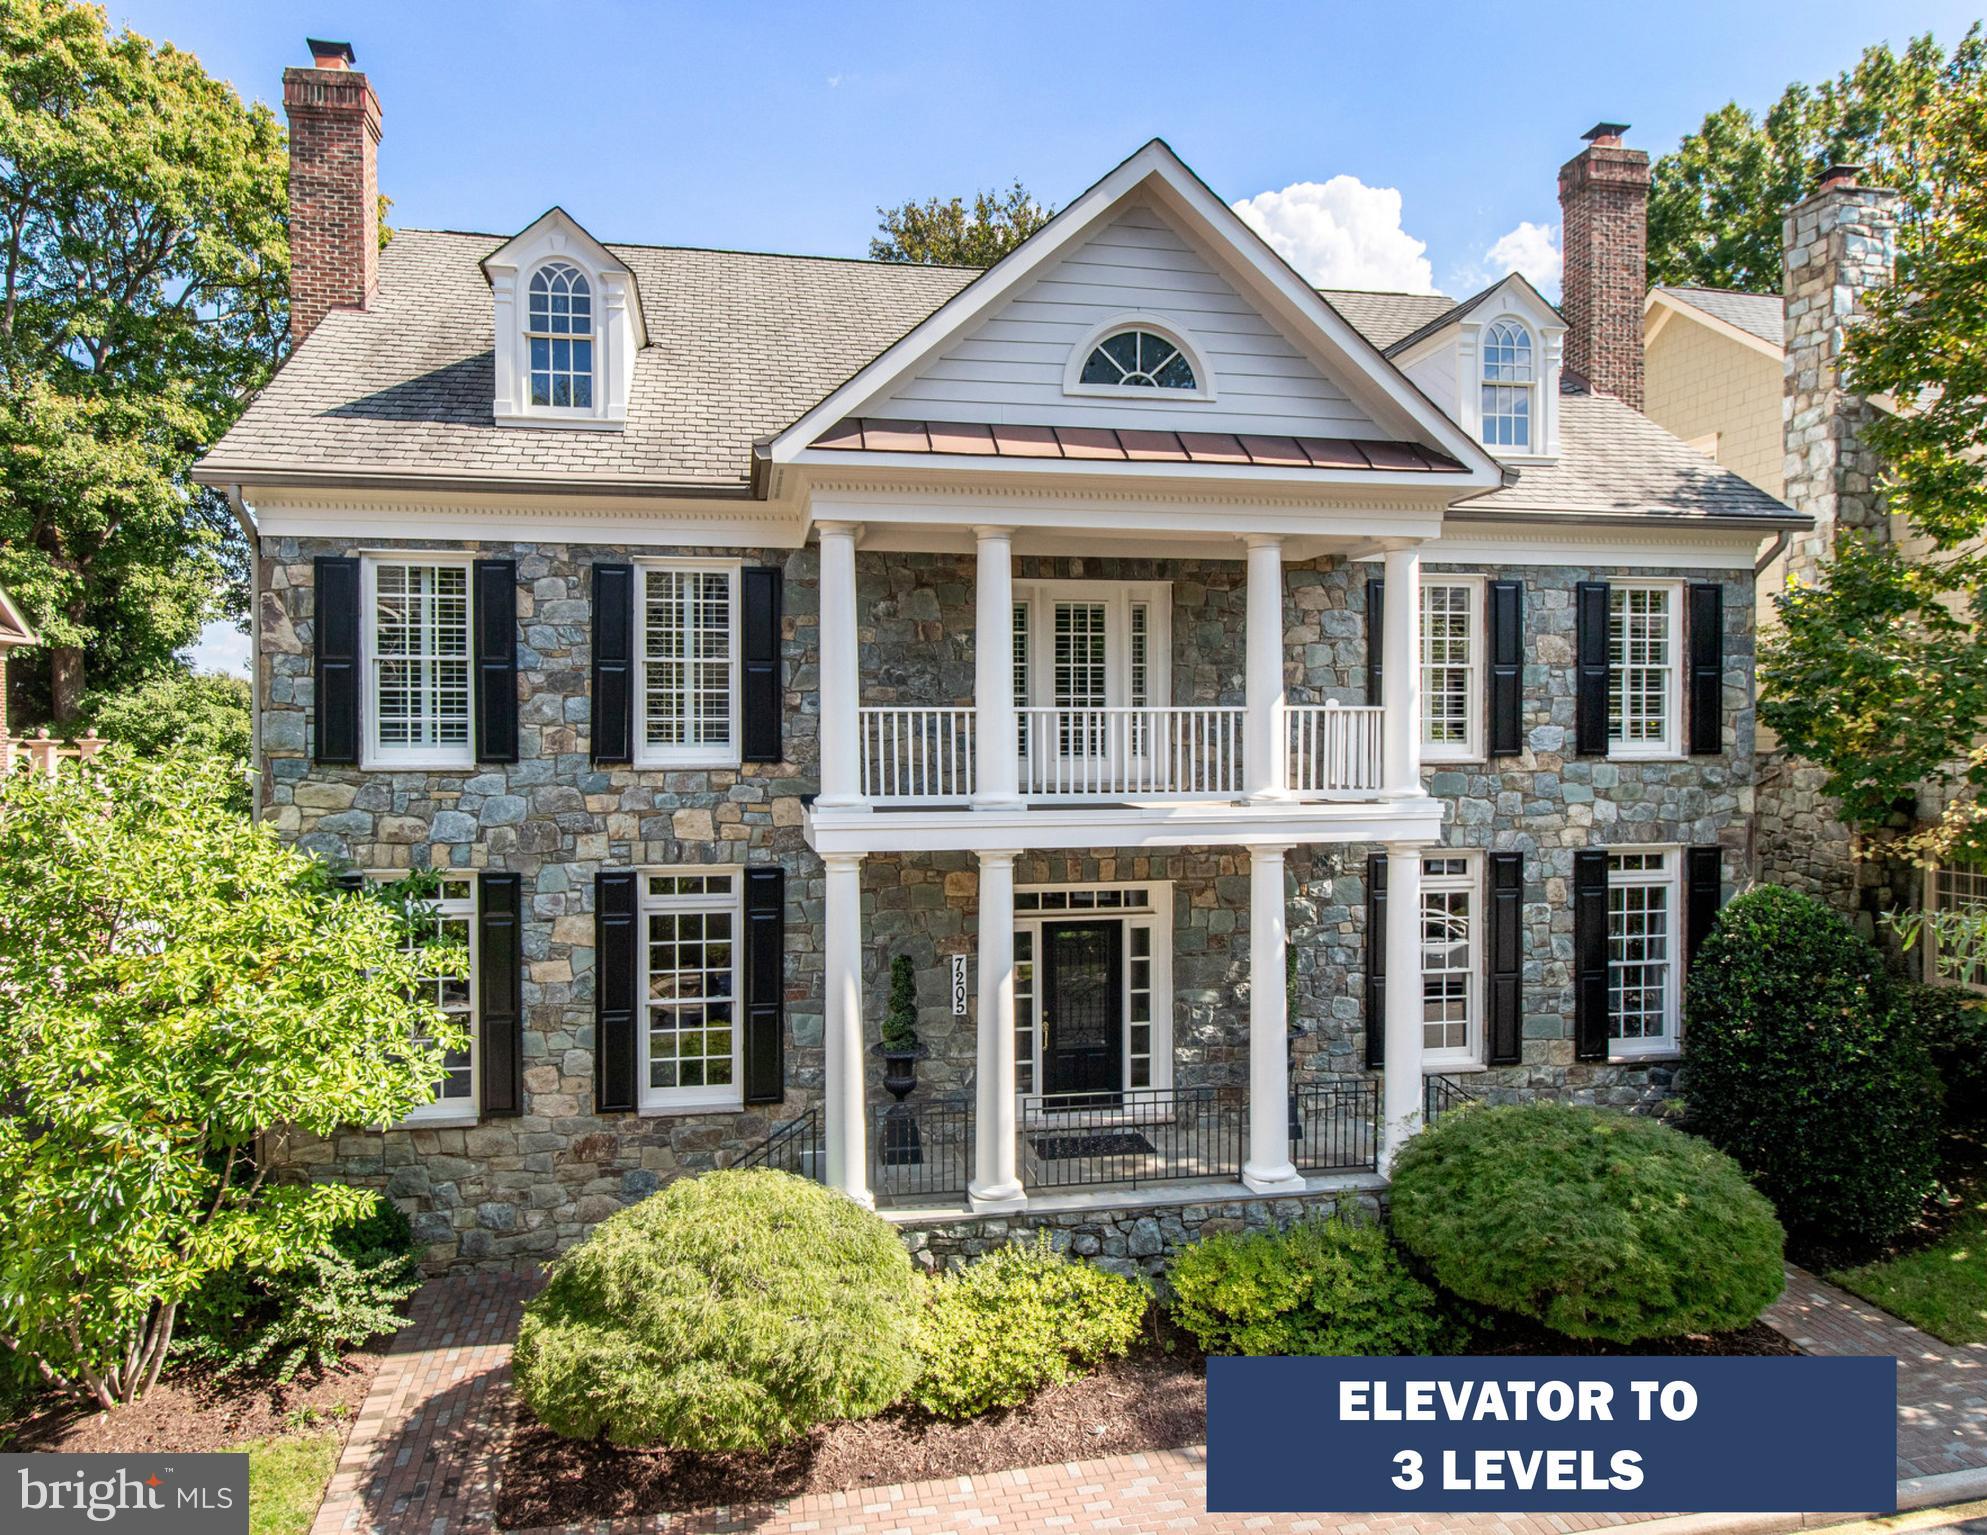
Welcome to The Estates on 3rd, a new construction gated development which offers 4 Bedrooms, 4 Full Baths, 2 Powder Rooms, an elevator and 2 car garage parking in Society Hill. Select gorgeous finishes to create a custom feel, homes are currently under construction. The first floor offers access to your private two car garage as well as bedroom with closet and full bath. The second floor offers a stunning open floor plan designed with entertaining in mind with 20 foot ceilings, a surround sound system and a Living Room with a stunning gas fireplace as the focal point. The professionally designed Chef's Kitchen showcases custom-built cabinetry, bar seating, stone counters, top of the line appliances, stainless floating hood, wall oven, microwave and features cove & under cabinet accent lighting and a beautiful glass backsplash. For your convenience there is access to a private balcony off of the kitchen. Ascend to the third floor where you will find the Master Suite. This room boasts pure luxury with two walk-in closets, a custom wet bar and a Spa-like Master Bath with an oversized shower (multiple shower heads), a freestanding soaking tub, heated floors and a custom double vanity. The 4th Floor features 2 large Bedrooms, two full en-suite baths, two walk in closets and a Laundry room with sink & counter space. Finally, continue to the roof where you will find the amazing roof deck with 360 degree views of Philadelphia. The perfect place to dine outdoors! Last but not least, downstairs you will find the finished basement complete with Media room, Gym, a powder room and custom built wet bar. In addition to all of this you will enjoy elevator stops on every single floor, whole house audio, 3 zone HVAC, 2 alarm key pads, video intercom system and LED lighting throughout are just some of the intricate smart home features that are offered. Walking distance from many restaurants, bars, cafes, and the Delaware River Waterfront. 10 yr tax abatement pending. Don't wait ? Schedule your showing today!
#1003233486

PHILADELPHIA

216 S 3RD STREET

4 Beds

4 Baths

5,158 Sq.Ft.

$2,650,000

MLS#: 1003233486

Discover luxury living in the Wickford Neighborhood of North Bethesda.  Construction has begun! Delivery in March 2026. Explore the opportunity to build your dream home with ABS Construction on this serene .33-acre wooded lot at 11121 Waycroft Way. There is still time to customize this expansive 6,200+ sq. ft. home featuring 6 bedrooms and 6.5 bathrooms. Private access to the Trolley Trail. Ideally situated in the charming Wickford Neighborhood of North Bethesda, enjoy close proximity to both North Bethesda and Grosvenor-Strathmore Metro Stations, places of worship, and the award winning schools that serve the neighborhood: Garrett Park ES, Tilden MS and Walter Johnson HS.
#MDMC2209258

NORTH BETHESDA

11121 WAYCROFT WAY

6 Beds

6 Baths

6,250 Sq.Ft.

$2,650,000

MLS#: MDMC2209258

Idyllic country estate bordered by Mechums River with spectacular Blue Ridge views. 7 miles to Barracks Rd shopping and 12 miles to Charlottesville and the University of Virginia. Complete with 8,575� square foot primary residence, pool, 5-car garage, 3-bedroom cottage, 6-stall stable with living accommodations, trailer shed, equipment barn/shop and several run-in sheds. The 7 bedroom home is overlooks the pool, Mechums River, and mountains. Built in 1973, and thoroughly renovated in 2019 with the highest quality materials and excellent craftsmanship, the main residence is comfortable, spacious, and nicely appointed. The property is complemented by lovely gardens, stone walls and mature trees leading to the equestrian facilities and other necessary horse facilities. 7 miles to Barracks Rd shopping and 12 miles to Charlottesville and the University of Virginia.
#650693

CHARLOTTESVILLE

3448 HORSESHOE BEND RD

7 Beds

11 Baths

8,575 Sq.Ft.

$2,650,000

MLS#: 650693

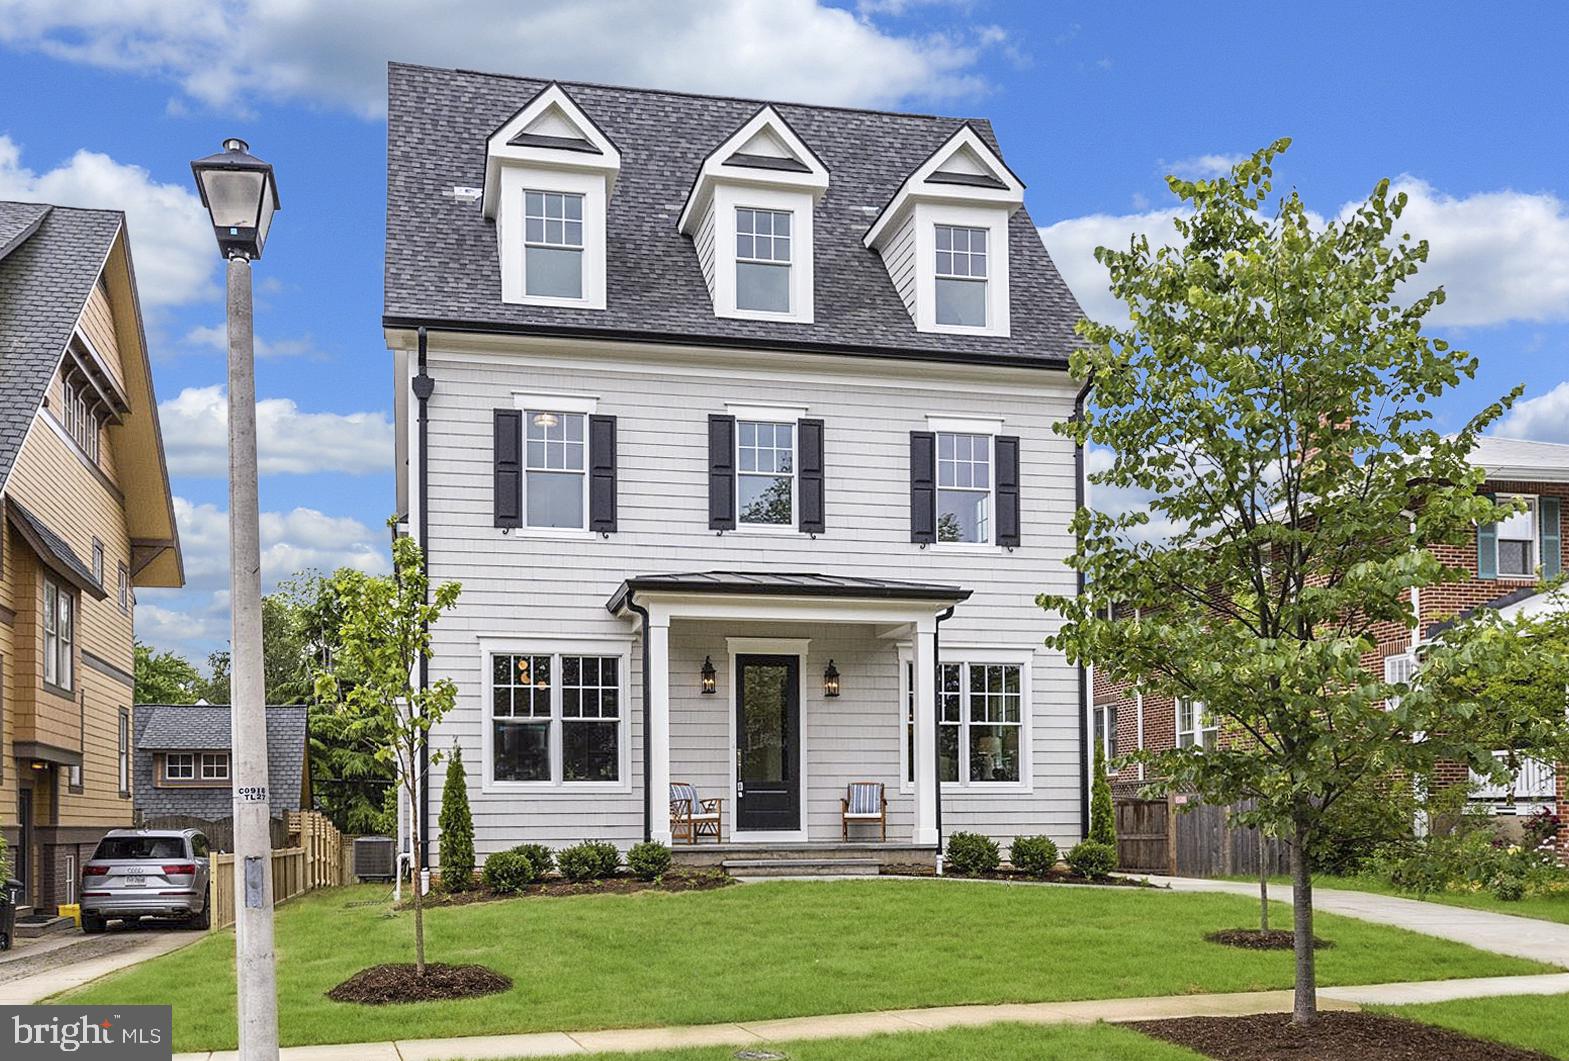
Nestled in the highly sought-after community of Lyon Village, this extraordinary custom home, built by Brush Arbor in 2017, exemplifies luxury living with an intimate neighborhood feel. As you step inside, you are greeted by the elegance of 7" white oak floors, soaring 10-foot ceilings, and expansive double-pane windows that flood the home with natural light. Custom millwork and trim paneling wrap the stairwell, spanning all four floors, and continue throughout the first floor and second-floor hallway, adding a touch of sophistication.

The main floor boasts a fabulous open floor plan, perfect for modern living and entertaining. The gourmet kitchen is a chef's dream, featuring a Wolf gas range, Sub Zero refrigerator, two dishwashers, and a generous quartz island with bar seating. A cozy windowed banquette with extra storage provides a charming space for breakfast or intimate dinners. The functional butler's pantry leads into the front formal dining room, adorned with designer wallpaper, a tray ceiling, and a custom chandelier, creating an inviting ambiance for formal gatherings. Opposite the dining room, you'll find an ideal space for a home office or den, complete with built-in shelving and cabinets.

The main floor living area offers a warm and inviting atmosphere with a stone hearth and gas fireplace, complemented by custom drapery. This space seamlessly transitions to the well-sized patio, where you'll discover an outdoor kitchen, stacked stone fireplace, and tree-shaded surroundings—perfect for evening entertainment.

The upper level is a sanctuary of custom features, starting with the primary bedroom. Here, a beautifully designed wallpaper accent wall, a gas fireplace, custom automatic shades, and a spa-like ensuite bathroom await. The bathroom includes heated floors and towel bar, an extra-large two-person steam shower with dual shower heads and body-length massage jets, a freestanding tub, an automatic commode, and expansive "his" and "hers" custom walk-in closets. The separate laundry room on this level is equipped with dual front-loading washer/dryers, custom cabinetry, and a built-in ironing station.

On the uppermost level, you'll find a versatile flex space with a full bath, an additional bedroom, and built-in desk and shelves. This area is perfect for a playroom, TV room, home gym, office, or any other purpose you can envision. The fully finished, walkout basement showcases upgraded faux wood tile flooring, additional storage rooms and closets, and a spacious entertainment room with built-in surround sound. The large kitchenette features a third dishwasher, sink, bar-height counter seating, and a floor-to-ceiling dual zone wine cabinet. Additionally, the basement hosts a guest bedroom with a large closet, a full bath, and a storage/utility room.

This beautiful home epitomizes luxury living in Lyon Village, offering a serene neighborhood environment while being just moments away from the vibrant amenities of Clarendon and providing easy access to Washington, D.C.
#VAAR2050052

ARLINGTON

3187 17TH STREET N

5 Beds

6 Baths

4,622 Sq.Ft.

$2,650,000

MLS#: VAAR2050052

Purchases added a garage with pool bath to their purchase. This stunning stone exterior Hunt Box is ready for you. Recently completed and ready for you to discover what's next. Opportunity to live adjacent to Forbes Five-Star Salamander Resort & Spa in historic town of Middleburg, in Virginia's spectacular Wine and Hunt County.  Historically designed for the equestrian and fox hunting lifestyle, English Hunt Box architecture serves as the inspiration for this exceptional home plan. With its classically inspired character and understated elegance, owners enjoy modern-day versatility in a home rich with charm.  At 3,663 square feet of refined  living space, this 4 Bedroom plus Media Room / 4 full and 1 half Bath residence boasts elegant features and finishes, including European Oak flooring, Quartzite countertops, designer tile, and expansive windows and doors. The home boasts expansive front and rear random bluestone porches for living, an outdoor kitchen for al fresco dining and relaxing. The focal points upon entry are the 55-inch fireplace and stunning kitchen (with upgraded flush inset cabinetry doors).  This spec home boasts many upgrades, and certainly the home's mudroom is an example - providing space for prepping and projects. Light floods the space from all angles, including the ample and generous windows in the vaulted ceiling. The main living spaces open to an expansive rear covered porch, measuring 53 feet by 14 feet. The lower living space features two additional bedrooms with ensuite bathrooms and walk-in closets, recreation/media room with wet bar, and a flex/home fitness space featuring barn doors. There is even an excellent use of space under the stairs - glassed in wine storage with focal lighting - a buyer could still convert to a conditioned wine space. Residences at Salamander bring together collaborative partners with spectacular results ensuring an incredible lifestyle and experiences for those making the community their home.  Whether a permanent residence or restful retreat, end each day beholding Blue Ridge beauty from your pastoral paradise. All this and just short blocks to Washington Street and all the terrific shopping and dining options of charming Middleburg. Truly Town, Country and Resort living all in one.
#VALO2061808

MIDDLEBURG

603 MARTINGALE RIDGE DRIVE

4 Beds

4 Baths

3,663 Sq.Ft.

$2,650,000

MLS#: VALO2061808

Price Reduced!  Piedmont Serenity in Orange County Hunt Country! Enjoy your private and exquisitely elegant  & stunningly decorated French Country residence on 56 rolling acres. Relax w/guests by the pool, or entertain in formal living & dining areas or casually in the airy breakfast & solarium spaces. You retire to your sumptuous master suite, while you host friends in the full guest suite.
#1001823262

MARSHALL

2055 HATCHERS MILL ROAD

5 Beds

7 Baths

9,916 Sq.Ft.

$2,650,000

MLS#: 1001823262

None
#VAWI2003992

WINCHESTER

425 MILLWOOD AVENUE 443

None Beds

None Baths

23,305 Sq.Ft.

$2,650,000

MLS#: VAWI2003992

*NEW RIVERFRONT PRIVATE ESTATE* Welcome to this brilliantly designed new construction home, an original masterpiece built along the shores of the Magothy River in Arnold, Maryland. 557 Broadwater Road was thoughtfully detailed and built for the new owners to experience a true luxury living lifestyle, surrounded with sensational riverfront views. With direct Magothy River frontage, boating enthusiasts will enjoy a private 350 ft. dock with water, electric, and 7 feet of water depth. An abundance of features and amenities include public water/sewer, and natural gas.  The master chef kitchen has top of the line appliances, gorgeous quartz counters, 42 inch maple cabinetry, and an oversized island. Coffered ceilings, soaring glass windows, and 8 ft. tall doors compliment this striking floorplan. Large open family room with wood burning fireplace is perfect for all seasons. Step outside onto a stunning stone patio and enjoy your very own waterside saltwater pool with built in seating and a beautiful waterfall! Impressive private master suite has picturesque water views, walls of windows, lounging area with gas fireplace, enormous walk-in closets, and your very own yoga/workout room! Enjoy evening sunsets and morning coffee on the multiple decking overlooking the gardens and riverfront. The bedrooms, en suite, are expansive and complimented with large walk-in closets. All baths have beautiful fixtures, hand selected tiles, and sleek granite vanity tops. For added convenience, the home elevator is cleverly placed, making all areas of the home accessible for everyone. This stunning estate was built by one of the finest custom home builders in Anne Arundel County, Cedar Square Homes. Celebrate your Holidays and start new traditions with friends and family in this new waterfront estate, which awaits to be filled with your treasures. Welcome home.
#MDAA445144

ARNOLD

557 BROADWATER ROAD

5 Beds

5 Baths

5,356 Sq.Ft.

$2,650,000

MLS#: MDAA445144

Experience one of the most spectacular views on Carter’s Creek from this charming 4,376 sq. ft. brick transitional home. Thoughtfully designed for both relaxed living and elegant entertaining, this 4-bedroom, 4.5 bath home features an open floor plan cen-tered around a stunning gathering room and kitchen, seamlessly flowing into a dining area. Soaring 10-foot ceilings, heart pine floors, and oversized windows flood the space with natural light and frame the incredible water views.  The waterside owner’s suite offers a private retreat with panoramic views, a spacious walk-in closet, and an ensuite bath. A cozy den, ideal as a home office, completes the main level. Upstairs are three generously sized bedrooms, two full baths, and abundant storage providing spacious comfort. The attached two-car garage adds practicality. Outdoor living shines here with a screened porch, a covered  porch with built in grill, a heated salt water pool surrounded by travertine pavers and accented by a lighted fountain. Set on a 1.799 acre site that is beautifully landscaped with irrigation, the property offers privacy, se-renity, and unbeatable sunsets.  For boaters, the deep-water dock with 10 feet MLW, two boat lifts, a floating dock, electricity, and water is perfect for any vessel seeking a protected harbor. Located on one of the Northern Neck’s premier waterfronts , you will find breathtaking views and unforgettable sunsets—a true gem—this is truly a remark-able opportunity.
#VALV2000806

WHITE STONE

125 OYSTER POINT

4 Beds

4 Baths

4,376 Sq.Ft.

$2,650,000

MLS#: VALV2000806

Built in 1951, this refined stone colonial home is situated on a quiet residential cul-de-sac, just a short walk from the Bryn Mawr train station and the vibrant downtown area, known for its selection of restaurants, boutique shopping, and theater. Since its purchase in 2021, the property has undergone a series of thoughtful updates and renovations, enhancing both its functionality and aesthetic appeal while preserving its timeless character.
Wide-plank, lightly stained hardwood floors unify the color palette throughout the first and second floors, creating a harmonious flow. The addition of a south-facing front entry, designed with flagstone floors and wrap-around windows, serves as both an elegant solarium and a functional entry space.
The interior foyer opens to a formal living room with a gas fireplace and a deep bay window, providing a warm and inviting setting. Opposite, the dining room is graced with two exposures of natural light and features smartly styled pocket doors, allowing for separation from the kitchen during formal gatherings.
The kitchen has been meticulously transformed with a focus on both form and function. It features sparkling white cabinetry, stone countertops, and updated polished nickel hardware. A suite of high-end appliances, island seating, and a bright breakfast area make the space ideal for both everyday dining and entertaining. Oversized eastern and southern windows flood the kitchen with natural light, while newly added custom display and storage cabinetry enhance its practicality and elegance.
Wide stairs lead to the dramatic step down  family room, where two full walls of windows provide serene views of the rear gardens, lawn, and courtyard. A gas fireplace serves as a focal point opposite custom shelving. A thoughtfully designed bar area with display shelving, a sink, and a beverage chiller connects the formal living room to the family room and leads to a covered patio. This outdoor space extends to a pool, pergola, grill, and an expansive seating and entertaining area.
The second floor features a generously sized furnishable foyer and three well-appointed family bedrooms, each with an en-suite bath and ample closet space. The newly reconfigured primary suite boasts high ceilings, multiple closets, and a luxurious bath, with views overlooking the pool and gardens. A cohesive color palette of neutral whites, beiges, and grays extends throughout, enhancing the home's turnkey appeal.
The lower level includes a stadium-seated movie theater, installed by the current owners, and a walk-in temperature-controlled wine cellar. A spacious laundry room, extensive storage with built-in closets, a half bath, and access to the rear courtyard and guest area complete this level.
Above the three-car garage, a versatile guest space is currently used as a gym and golf simulator. With a full bath with shower, this area can easily be repurposed as a standalone guest suite, home office, media room, or recreational space.
Positioned on a sought-after "trick-or-treat street" and presented in immaculate, move-in-ready condition, this home is a rare opportunity for those seeking a sophisticated and thoughtfully modernized residence.
No appointments will be available before the scheduled open houses on Friday, Saturday, and Sunday. No exceptions.
#PAMC2129782

BRYN MAWR

300 CAVERSHAM ROAD

4 Beds

5 Baths

4,324 Sq.Ft.

$2,650,000

MLS#: PAMC2129782

Rarely does an opportunity arise to own a piece of the Shenandoah Valley’s soul.​ Situated on nearly 28 pristine acres in Natural Bridge, Virginia, Great Valley Farm Brewery and Winery is a turnkey legacy.​ This dual-licensed agritourism destination offers a sophisticated custom residence, an established vineyard, and a thriving craft beverage operation with panoramic mountain views that are quite simply unparalleled.​

The primary residence is a stunning, custom-built Hardie-Plank clad home from 2013 designed for easy flow and modern comfort.​ Spanning over 2,000 square feet of above-grade living space, the home features primary and guest bedrooms on the main level, hardwood floors, and a shaker cabinet kitchen with a central island and modern stainless steel appliances.​ An expansive loft provides a perfect home office or additional bedroom space, while the three-season room offers a front-row seat to the Blue Ridge mountains.​ For those looking to expand, the 1,622 square foot full unfinished basement with French doors leading to a private patio offers equity potential.​

The commercial footprint is a dual-threat powerhouse, operating with both brewery and farm winery licenses.​ The cozy 1,979 square foot tasting room captures the farmhouse aesthetic with views into the brewery, while the massive 3,343 square foot production building added in 2019 features commercial floor drains and climate-controlled storage.​ With 5.5 acres under vine producing high-quality estate fruit and a current production of 400 cases of wine and 200 barrels of beer annually, the infrastructure is built for scale.​

The potential for growth is extraordinary.​ The acreage is perfectly suited for an event pavilion to capture wedding revenue, and the minimal current food service presents an immediate opportunity for a culinary expansion.​ Whether you are an entrepreneur looking to dominate the Virginia wine and beer industry, or a family seeking a majestic farm estate with a built-in income stream, this property is ready for its next chapter.​  2,400 cases and kegs of finished wine and  800 gallons of beer inventory convey with the sale, as does vineyard, brewery, and winery equipment, ensuring a seamless transition into this established, award-winning brand.​

Two parcels: Residence parcel: 4.83 acres; Brewery, Winery, vineyard parcel: 22.73 acres.

Business information and financials available under NDA. Proof of Funds from a recognized financial institution required prior to showing.
#VARB2000180

NATURAL BRIDGE

60 GREAT VALLEY LANE

3 Beds

2 Baths

3,663 Sq.Ft.

$2,650,000

MLS#: VARB2000180

Discover an exquisite blend of luxury and modern living in this stunning custom built transitional-style residence nestled in the prestigious Chesterbrook Woods. Completed in 2025, this newly constructed masterpiece boasts a harmonious fusion of HardiPlank and stone exteriors, creating a striking first impression. The meticulously landscaped 0.37-acre corner lot offers a serene backdrop, with lush vegetation and mature trees providing privacy and tranquility. Step inside to find an expansive 5,700+ sq. ft. of thoughtfully designed living space, featuring six spacious bedrooms and four and a half stylish bathrooms. The stately covered porch offers both architectural grandeur and practical shelter, creating a warm, inviting transition into the home. The interior showcases solid hardwood, luxury vinyl plank, and marble flooring, exuding elegance at every turn. The heart of the home is the gourmet kitchen, equipped with top-of-the-line stainless steel appliances, including a gas range and built-in microwave, oversized island, perfect for culinary enthusiasts. The family room is positioned directly off the kitchen, creating the ultimate vibrant hub for daily life and large-scale entertaining. Enjoy cozy evenings by one of the two fireplaces or entertain guests on the screened patio or expansive deck.  Designed as a private sanctuary within the home, the expansive primary suite offers an unparalleled blend of luxury, comfort, and outdoor serenity, with access to a private balcony perfect for enjoying a quite morning coffee. The fully finished attic offers a versatile loft space, an open and airy layout perfect for a dynamic range of uses—whether you envision a private executive home office, a quiet reading lounge, an artist's studio, or an upscale gaming room. Thoughtfully roughed-in and plumbed for a full bathroom, offering a seamless path to complete a brilliant guest suite or a private au pair quarters.  The fully finished walk up basement offers additional living space, full bathroom, bedroom, media room, fully equipped kitchenette, ideal for an in law suite or just recreation or relaxation. With an attached two-car garage and a concrete driveway, convenience is paramount. The property also features a sophisticated lawn sprinkler system, ensuring your outdoor oasis remains pristine year-round. This home is not just a residence; it's a lifestyle of exclusivity and comfort, where every detail has been curated for the discerning homeowner. Embrace the opportunity to elevate your living experience in this exceptional property.
#VAFX2319394

MCLEAN

5921 CHESTERBROOK ROAD

6 Beds

4 Baths

5,770 Sq.Ft.

$2,650,000

MLS#: VAFX2319394

1 ... 471 472 473 474 475 ... 666
* Listings identified with the FMLS IDX logo come from FMLS and are held by brokerage firms other than the owner of this website. The listing brokerage is identified in any listing details. Information is deemed reliable but is not guaranteed. If you believe any FMLS listing contains material that infringes your copyrighted work please click here to review our DMCA policy and learn how to submit a takedown request. © 2024. First Multiple Listing Service, Inc.
 - property

Send a message

Message successfully sent.

Your message

What is 3 + 4 ?

Reason for contacting?

I agree to receive email communication and understand I can unsubscribe at any time.

I agree to be contacted by Charis Realty Group via call, email, and text for real estate services. To opt out, you can reply 'stop' at any time or reply 'help' for assistance. You can also click the unsubscribe link in the emails. Message and data rates may apply. Message frequency may vary. Privacy Policy

Sign Out

Virtual Assistant

Would you like to take the next step with this property? We can help you schedule a showing or virtual tour, or send you more details.

Yes, I would like more information.

Thank You for Your Reply, One of Our Agents will contact you as soon as possible

No, maybe later.

Thank you, you can always contact me via email, phone number or through the contact form.

Realhub AI

Lucy - Your AI-Powered Realtor

Update Your Temporary Password

Personalize your search

Enter your email and we'll notify you immediately when new listings match what you're looking for.

or enter email address

Already have an account ? Login here

Continue your home search

I agree to receive communications and understand I can unsubscribe at any time.

I agree to be contacted by Charis Realty Group via call, email, and text for real estate services. To opt out, you can reply 'stop' at any time or reply 'help' for assistance. You can also click the unsubscribe link in the emails. Message and data rates may apply. Message frequency may vary. Privacy Policy

Already have an account ? Login here

We use cookies

We use cookies primarily for analytics to enhance your experience. By accepting, you agree to our use of these cookies. You can manage your preferences or learn more about our cookies policy.