Properties

Browse or get in touch to schedule a walkthrough.

  • Nearby me
Price range

Popular Features

Community Features

Association

Property Features

Waterfront

View

Exterior Features

Interior Features

Style

1511193 properties match your criteria

Updated 1 minute ago

E-Alert name
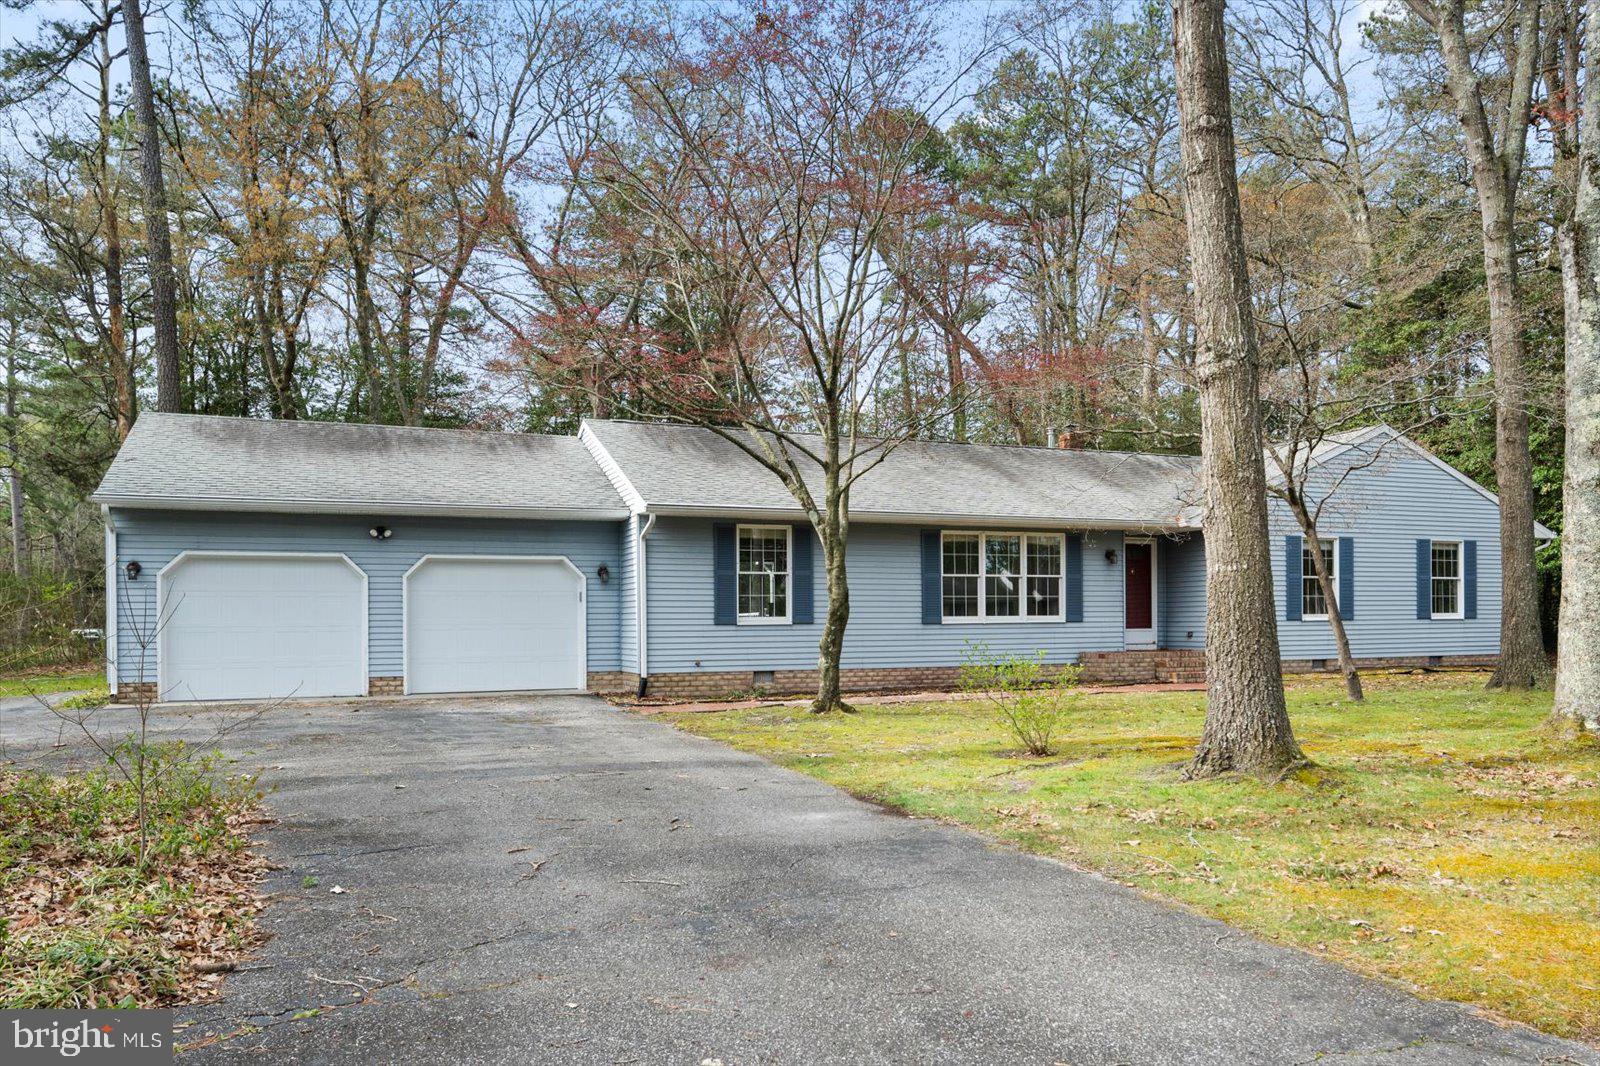
Classic rancher with two-car garage located in quiet neighborhood of Kilbirnie Estates. This inviting three-bedroom, two-bath home features a primary suite with spacious walk-in closet, private ensuite bathroom, elegant chair molding, ceiling fan, and custom window shutters. The additional bedrooms also feature ample closet space. Recent upgrades include all new carpeting throughout the home, fresh interior paint, new stainless steel kitchen appliances, and new toilets. Built-in shelving in family room offers charm as well as functionality. A dedicated laundry room with shelving and washer and dryer offers added convenience. Enjoy your private picturesque backyard on either your screened-in porch or open back deck built with composite decking. Garage includes built-in shelving and pull-down attic access for extra storage. This property also includes a spacious shed. Minutes from Wor-Wic Community College, downtown Salisbury, and Berlin. Recently power washed and move-in ready!
#MDWC2017432

SALISBURY

31909 BONHILL DRIVE

3 Beds

2 Baths

1,848 Sq.Ft.

$299,900

MLS#: MDWC2017432
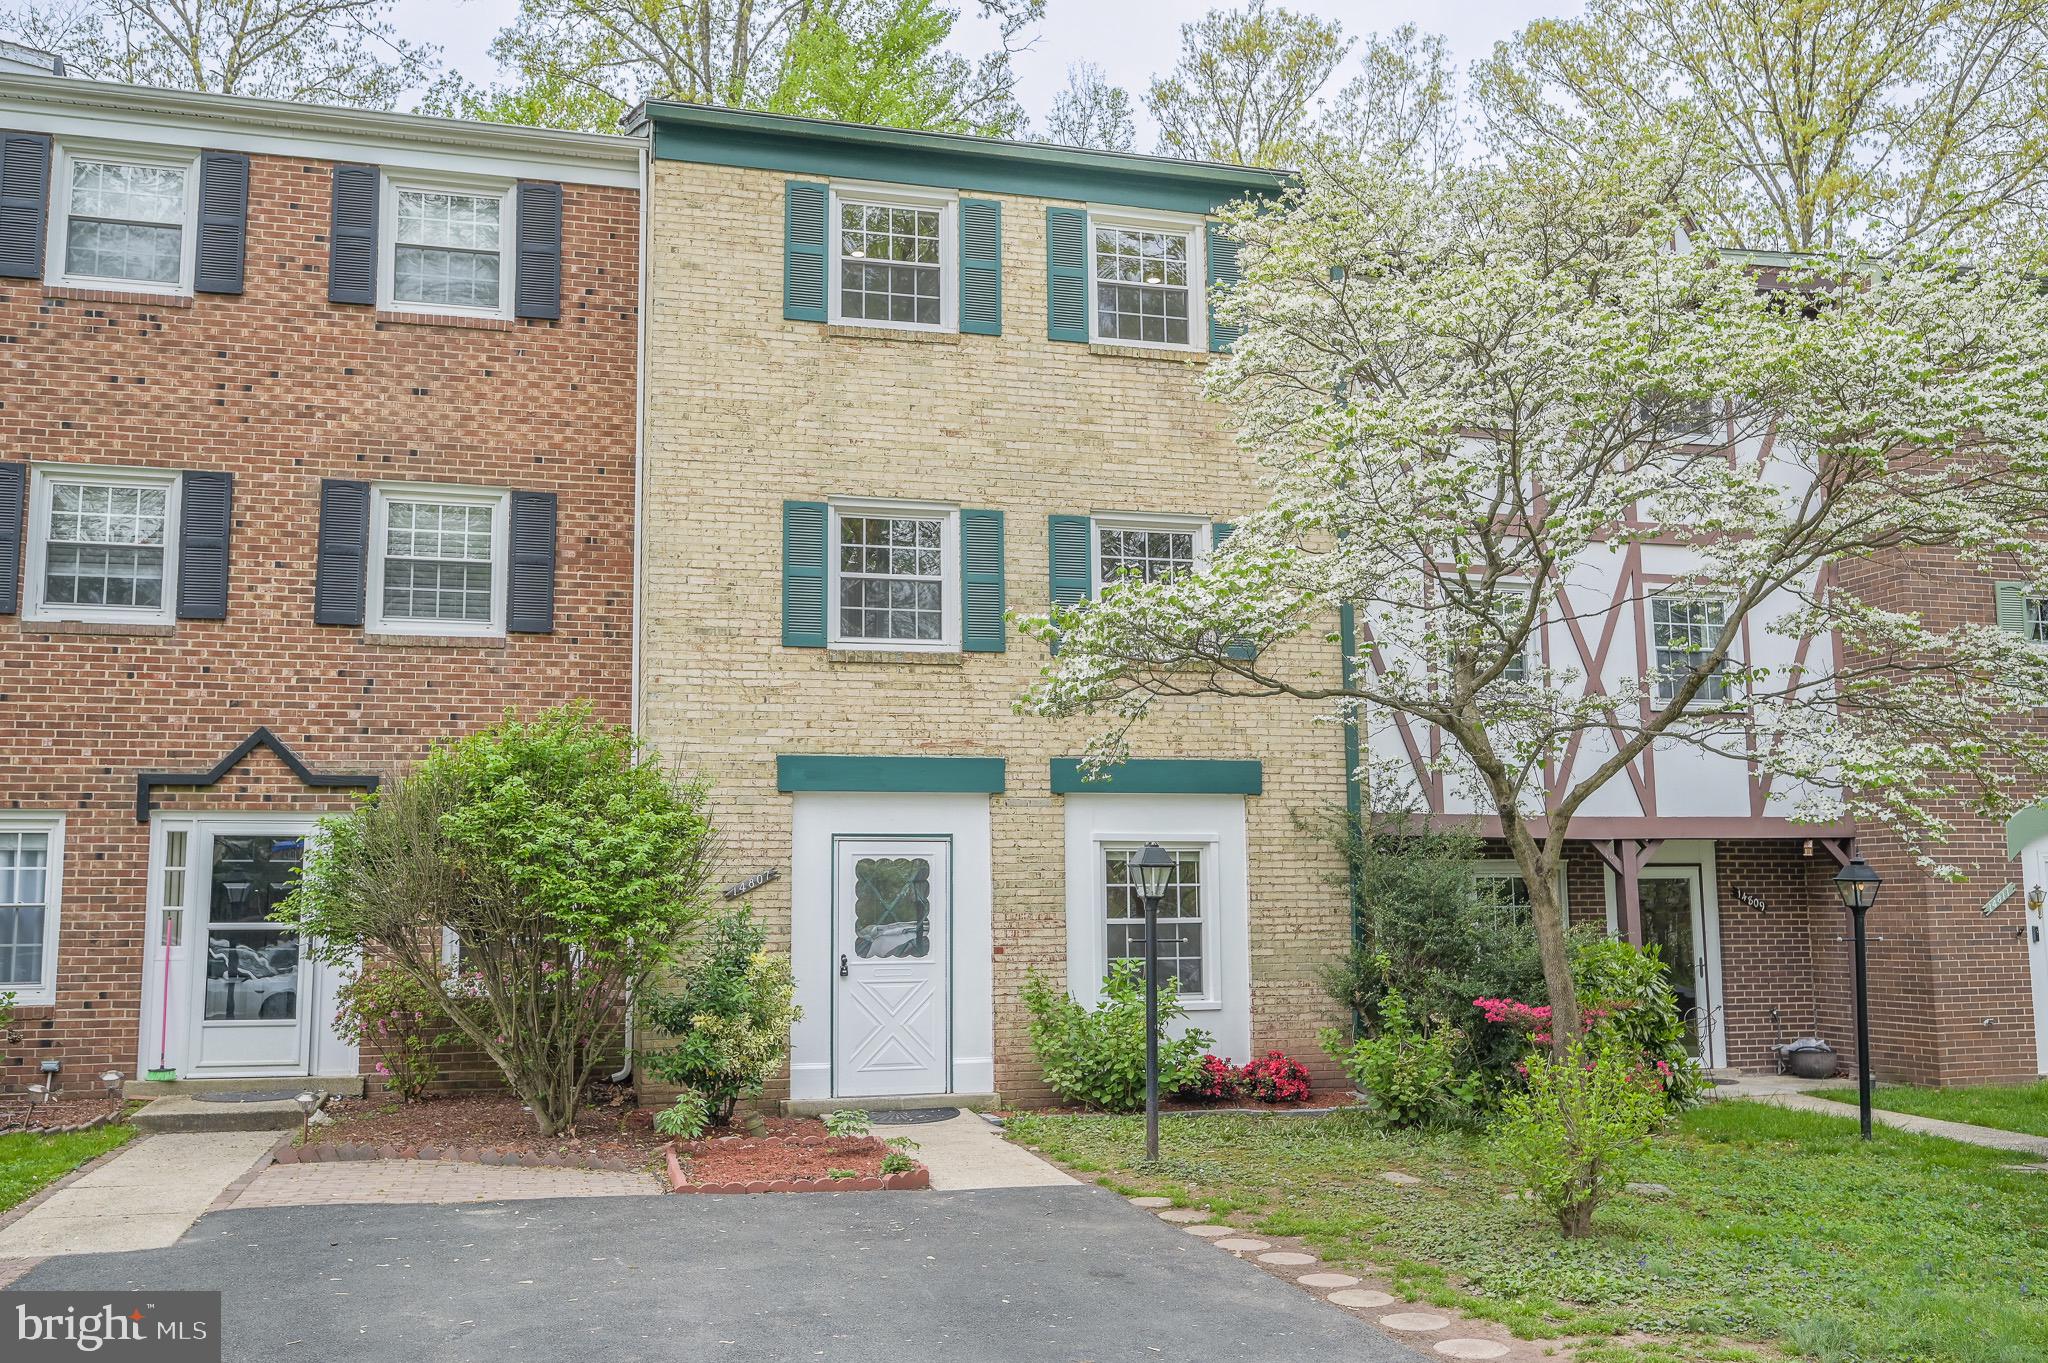
Don’t miss this beautifully updated home in the sought-after London Towne neighborhood of Centerville—just minutes from shops, dining, and commuter routes! Step inside to a spacious entry-level family room with stylish luxury vinyl flooring, fresh neutral paint, and a convenient powder room.

Upstairs, the main living area features a second large family room, a bright dining space, and a stunning kitchen with brand-new cabinets/countertops, gas cooking and stainless steel appliances.

On the top level, you’ll find two generously sized bedrooms, a full hall bath with a tub/shower combo, and a private owner’s suite complete with recessed lighting, a large closet, and an attached full bath.

Enjoy the fully fenced backyard—perfect for entertaining or letting your furry friends roam free.

Schedule your private showing today—this one won’t last!
#VAFX2233292

CENTREVILLE

14807 MAIDSTONE COURT

3 Beds

2 Baths

1,837 Sq.Ft.

$519,000

MLS#: VAFX2233292
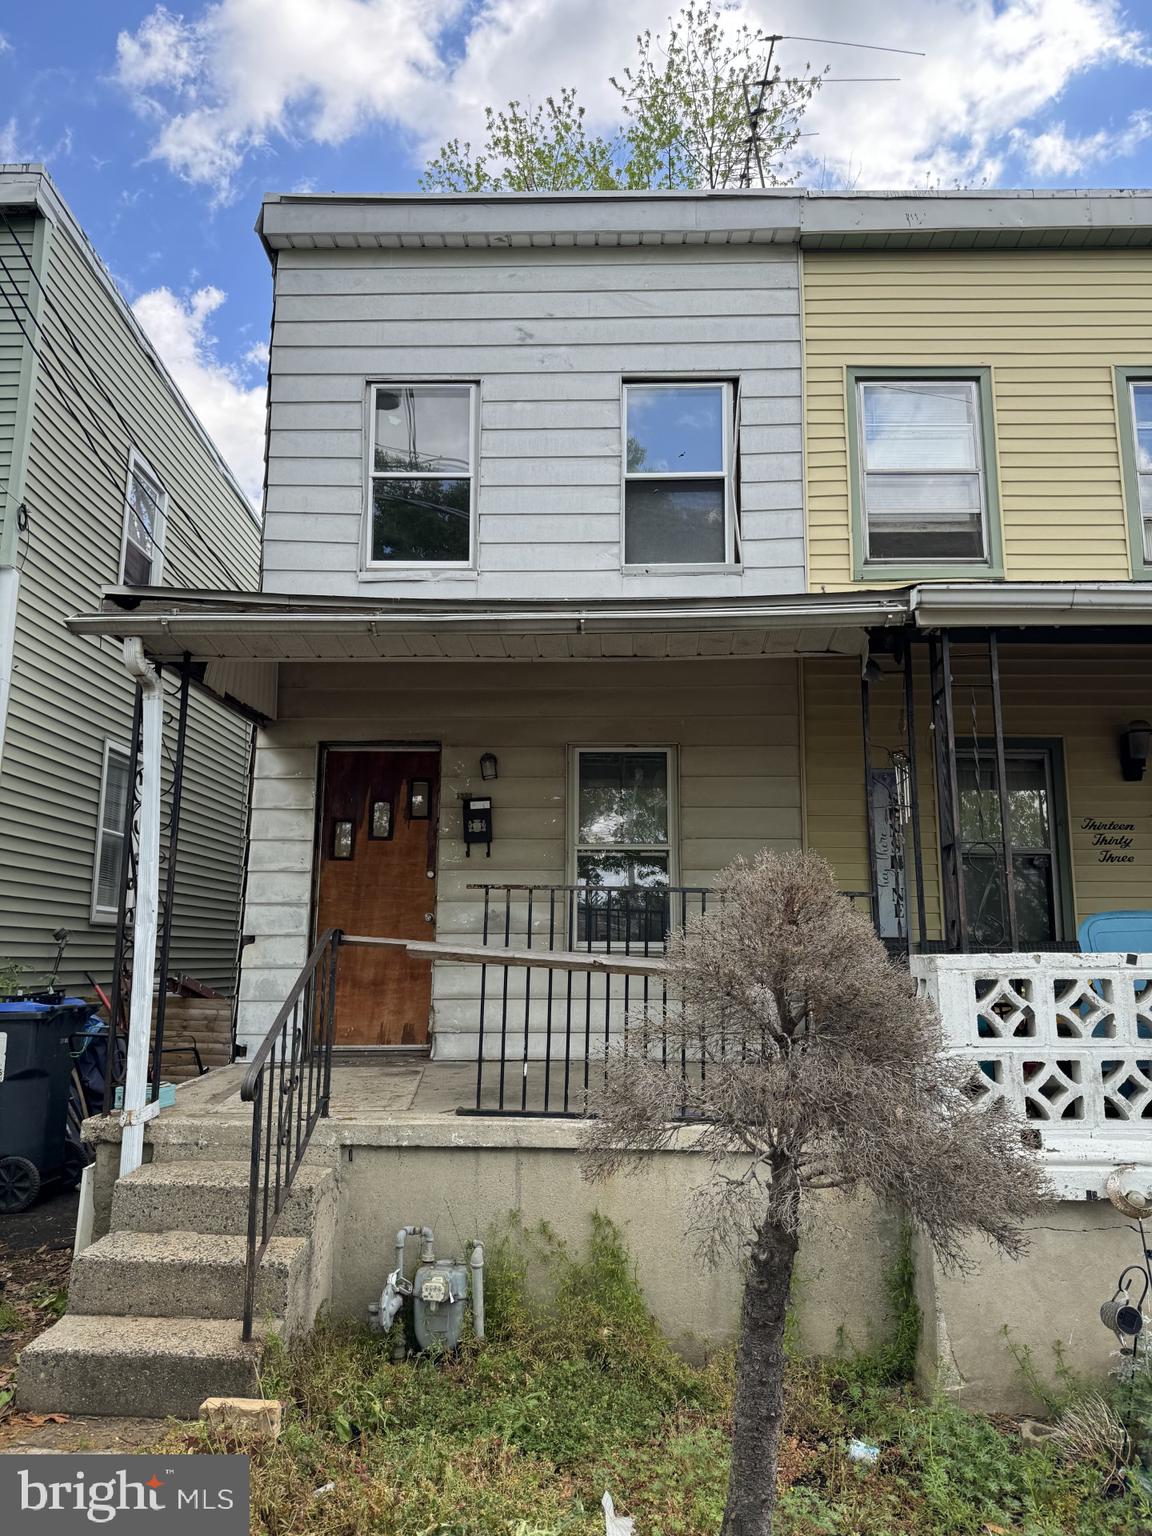
3 Bedroom 1 Bath twin.  Home in need of renovation and is being sold as-is.  Buyer responsible for U and O.  Great opportunity for a fix and flip.  Price reflects condition.  Power is not on so bring a flashlight for showings.
#PADE2090966

MARCUS HOOK

1335 GREEN STREET

3 Beds

1 Baths

960 Sq.Ft.

$58,000

MLS#: PADE2090966
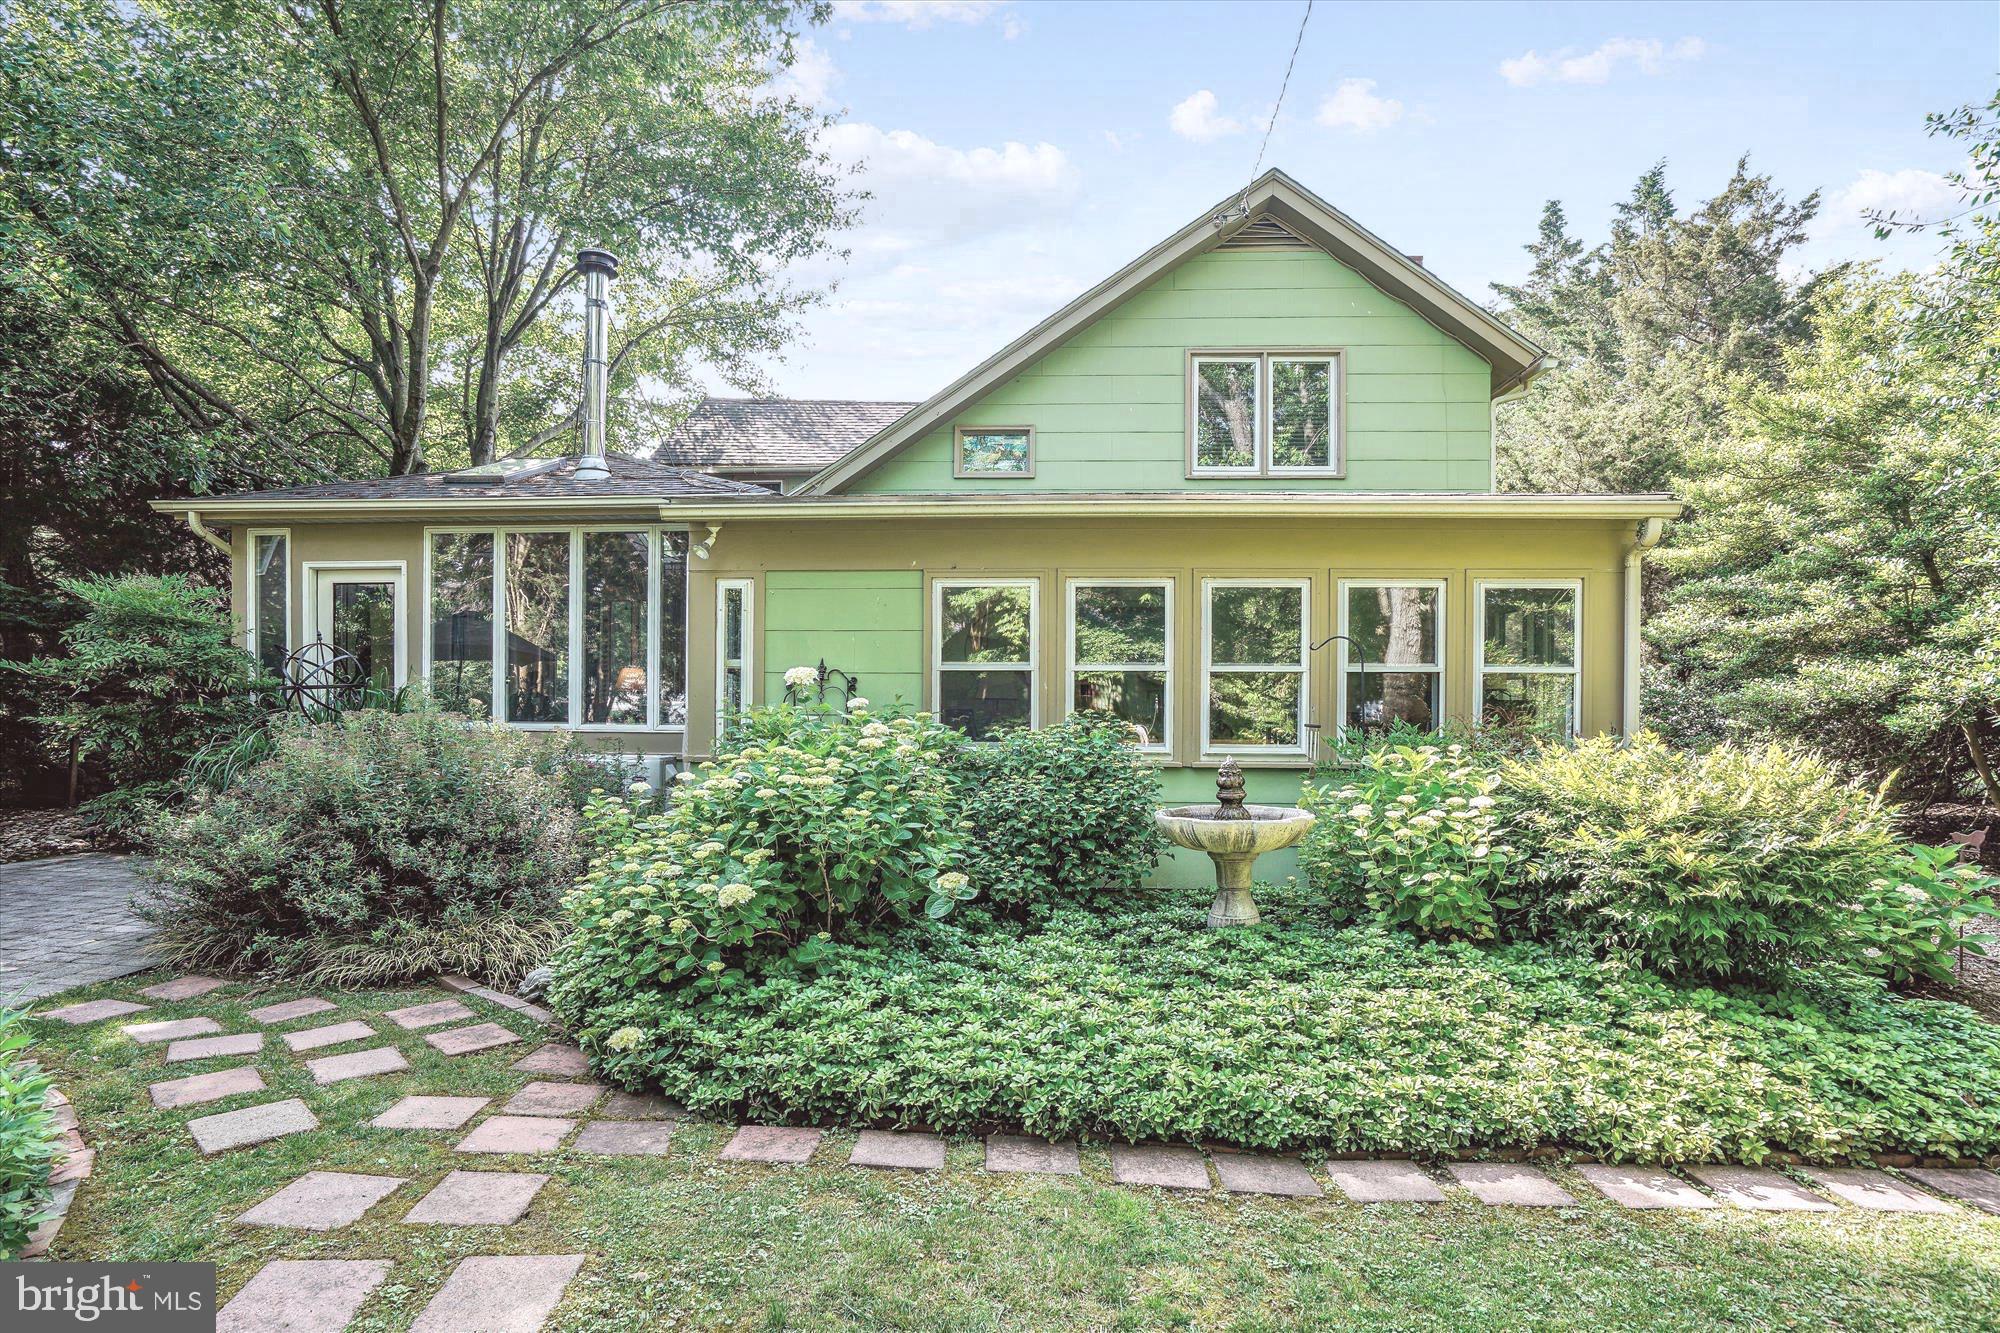
This unique property is nestled in a setting of mature trees and lush landscaping that gives it privacy from the main road. The original two-story, three room house’s first owner was probably a waterman and there are views of Dogwood Harbor from the rear of the property. The house dates from the early 1900’s and has undergone extensive renovations through the years, without compromising its historic character that gives it so much charm.  The combination of  Eastern Shore vernacular architecture and interior renovations without sacrificing the original details and materials creates a very unique home. All the major upgrades (roofing, windows, HVAC, crawl space, etc.), have been done.
#MDTA2009760

TILGHMAN

5877 TILGHMAN ISLAND ROAD

2 Beds

1 Baths

2,107 Sq.Ft.

$550,000

MLS#: MDTA2009760
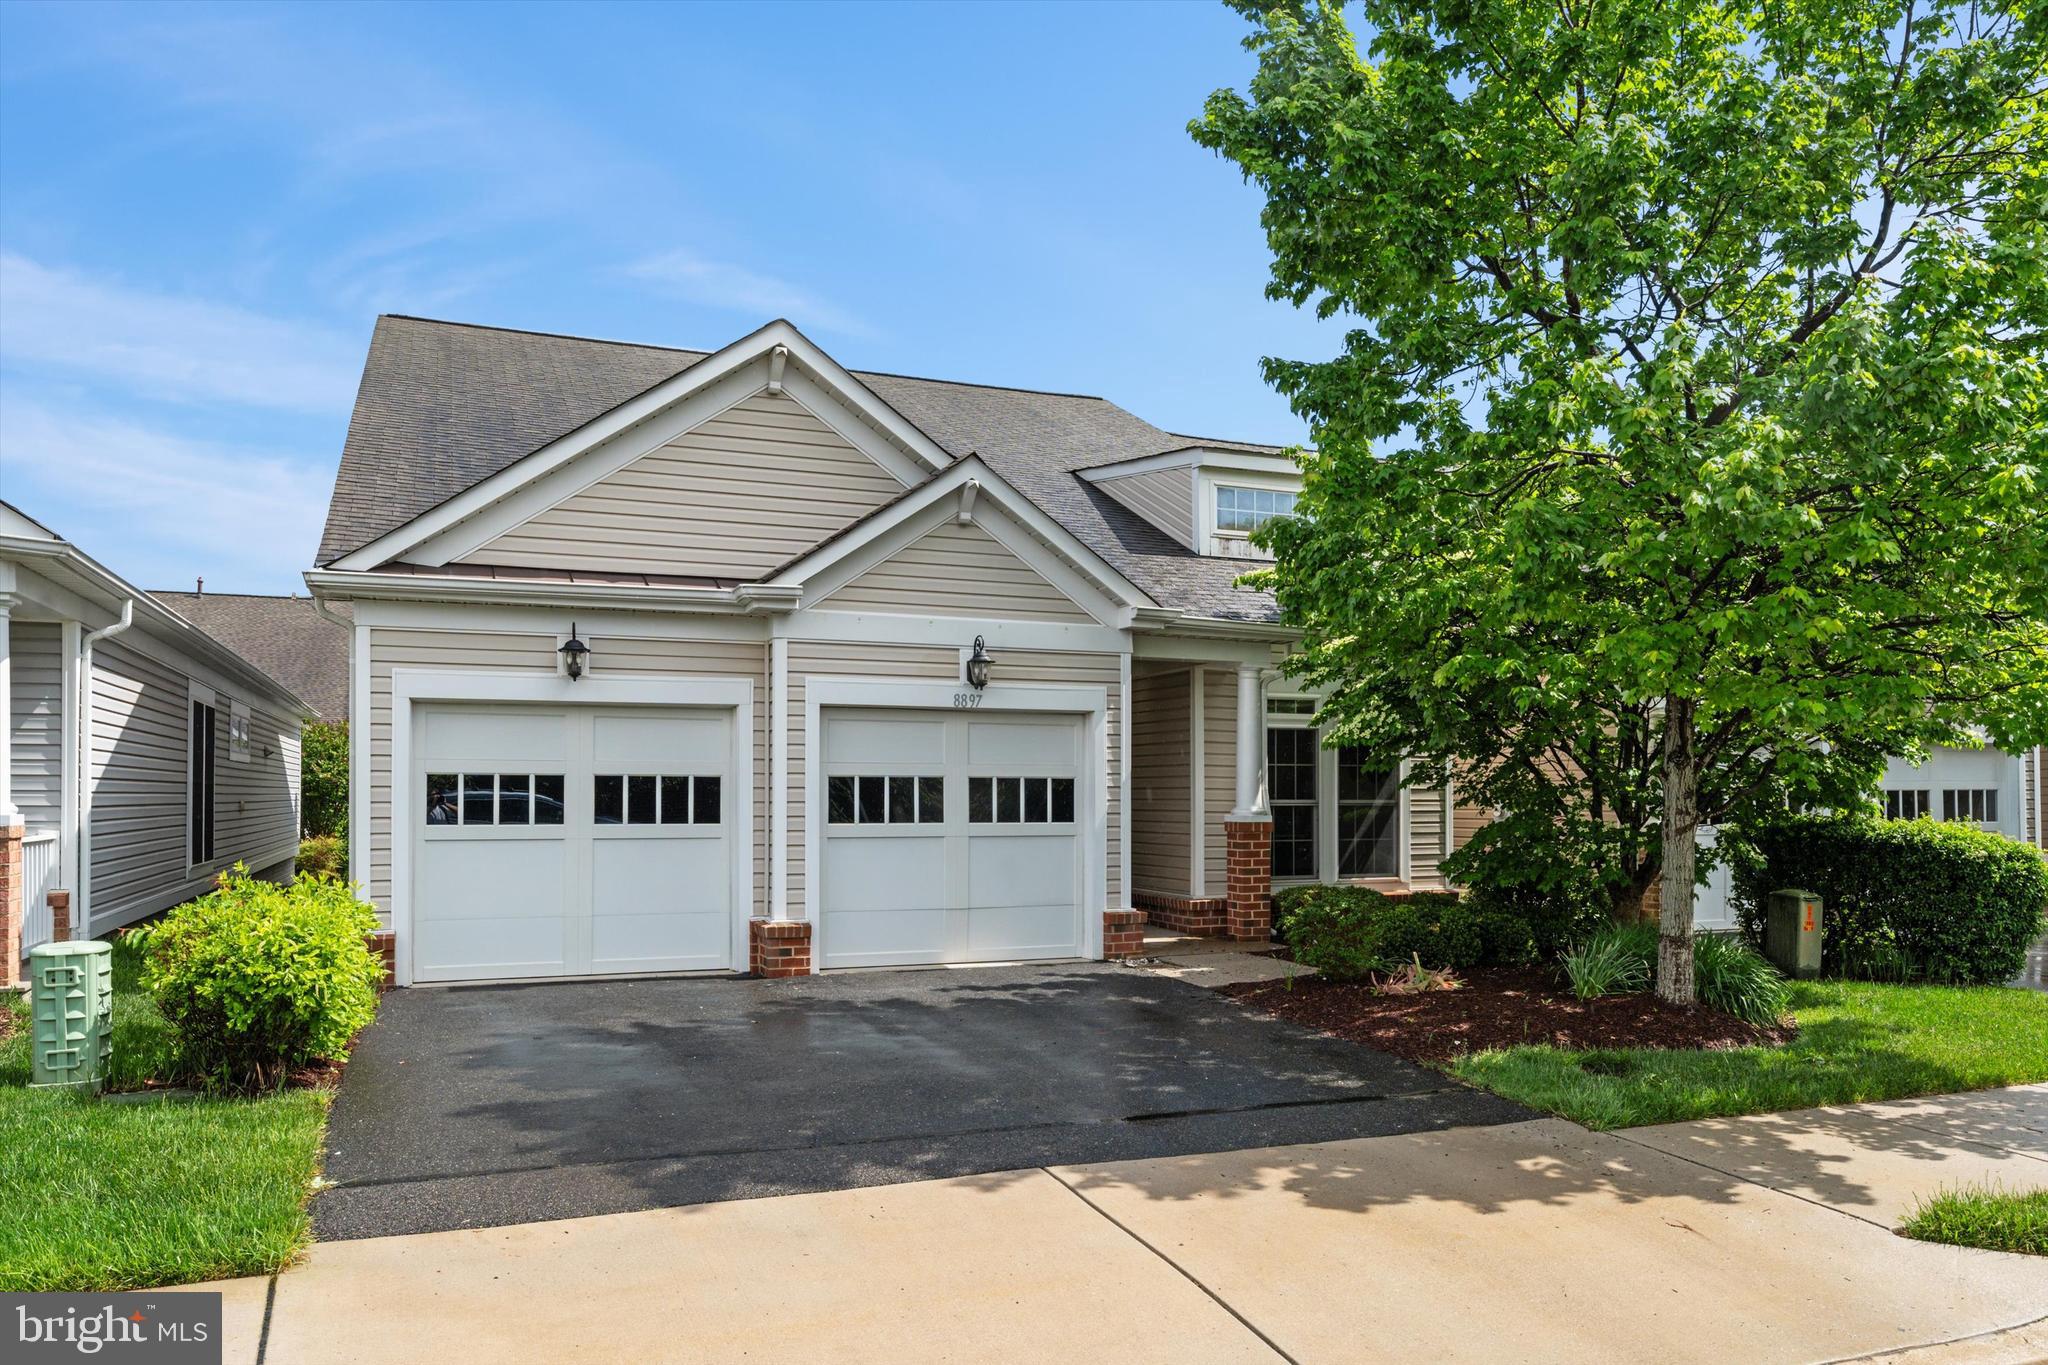
This beautifully updated 4 bedroom, 3 bath, 2 car garage home blends comfort, style, and a vibrant lifestyle.

Step into a bright, welcoming foyer that opens to spacious living and dining areas with gleaming hardwood floors, fresh paint, new recessed lights, designer light fixtures and plenty of natural light. The renovated kitchen, updated in May 2025, features new ceramic tile flooring, a sleek backsplash, quartz countertops, and stainless steel appliances, perfect for casual meals or entertaining. Just off the kitchen, a large living/dining space combo and a sunroom leads to a private deck for outdoor enjoyment.

The main-level primary suite includes new recessed lighting, expansive windows, HD flooring, a walk-in closet, and a well-appointed en suite bath. Two additional bedrooms, one ideal for guests, the other perfect for a home office, plus a full hallway bath complete the main level.

Updates: 2025 - Paint throughout, Designer crystal chandeliers throughout, Recess lights added,  updated kitchen,   kitchen and laundry room Ceramic tiles, Hardwood  flooring throughout the main floor. 2024-New HVAC, 2023- New Fridge, New Carpet on top level, 2020- New stainless steel appliances, new washer & dryer in 2020

Spring Hill is known for its vibrant amenities and activities a newly updated clubhouse in may 2025 , including pickleball, bocce, tennis, swimming, a fitness center, a ballroom, and more! Conveniently located near Liberty Market (Lidl), dining, shopping, and the historic river towns of Occoquan and Old Town Alexandria. Easy access to the Metro makes trips to Washington, D.C., a breeze!
#VAFX2239252

LORTON

8897 WHITE ORCHID PLACE

4 Beds

3 Baths

2,546 Sq.Ft.

$855,000

MLS#: VAFX2239252
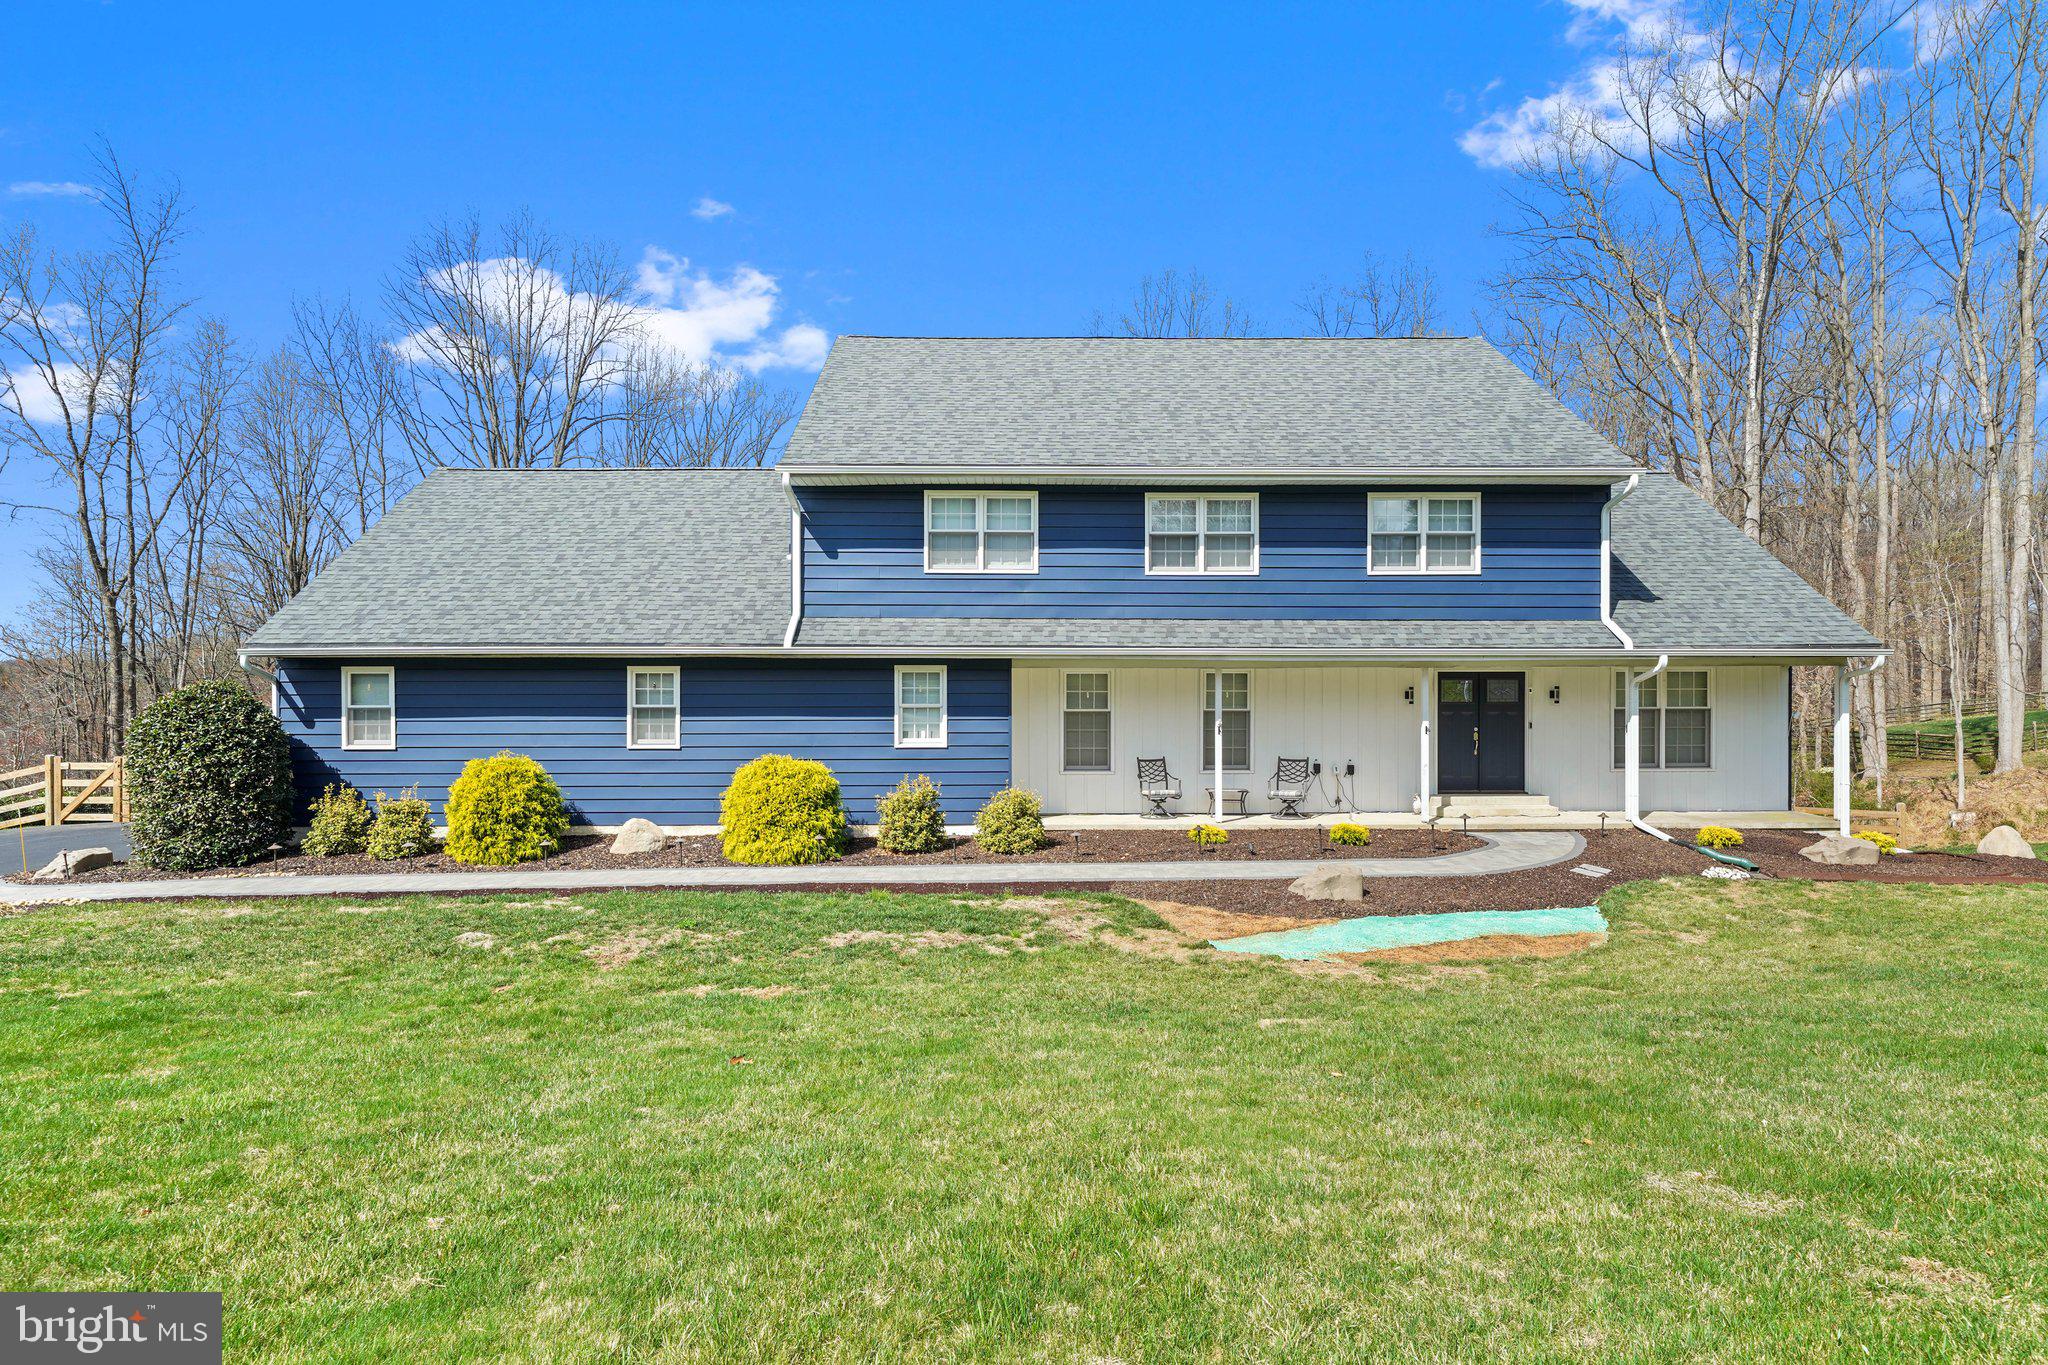
Welcome to 839 Pheasant Run! Nestled in the sought-after Dilworthtown Oaks community,
this beautifully updated home offers an exceptional blend of charm, functionality, and modern
upgrades. As you arrive, a newly designed walkway leads you to the inviting front porch and into
a spacious open foyer. The main level boasts a formal living and dining room, seamlessly
transitioning into a stunning open-concept rear expanse featuring a breakfast area, a well appointed kitchen with gorgeous high end appliances and quartz countertops, and a large fireside
family room. Step outside to enjoy the new rear deck complete with integrated lighting or relax
in the screened-in porch.
You will be WOWED by the thoughtfully designed laundry/mudroom offers versatile space and
additional storage. In addition to the laundry and mud room functions this area lends itself to a a
butler pantry, wet bar or scullery with garage access. Lovely powder room completes this level
Upstairs, the primary suite impresses with its generous layout, a huge walk-in closet, and a
luxurious master bath with dual sinks and a walk-in shower. Three additional bedrooms, all with
great closet space and new flooring, share a spacious, updated hall bath.
The lower level provides a beautifully finished walkout space with natural light, plus an
expansive unfinished area with ample storage and workbenches. This home has seen nearly
every surface updated, from new flooring throughout to stylish new light fixtures and ceiling
fans. Major system upgrades include a 5-year-old roof, 3-year-old HVAC, and a whole-house
generator with a 500-gallon propane tank (2024). The meticulously landscaped property features
a new (2024) fenced-in backyard.
Situated in the highly regarded Unionville-Chadds Ford School District, this exceptional home
offers an unbeatable combination of modern comforts, prime location, and timeless appeal. Easy
commute to Philadelphia, Wilmington, West Chester and shopping galore. Wegmans, Whole
Food, Starbucks, Costco and many restaurants and stores are all within a 10-minute drive or less!
Don’t miss your chance—schedule your showing today
#PACT2094392

WEST CHESTER

839 PHEASANT RUN ROAD

4 Beds

2 Baths

2,776 Sq.Ft.

$850,000

MLS#: PACT2094392
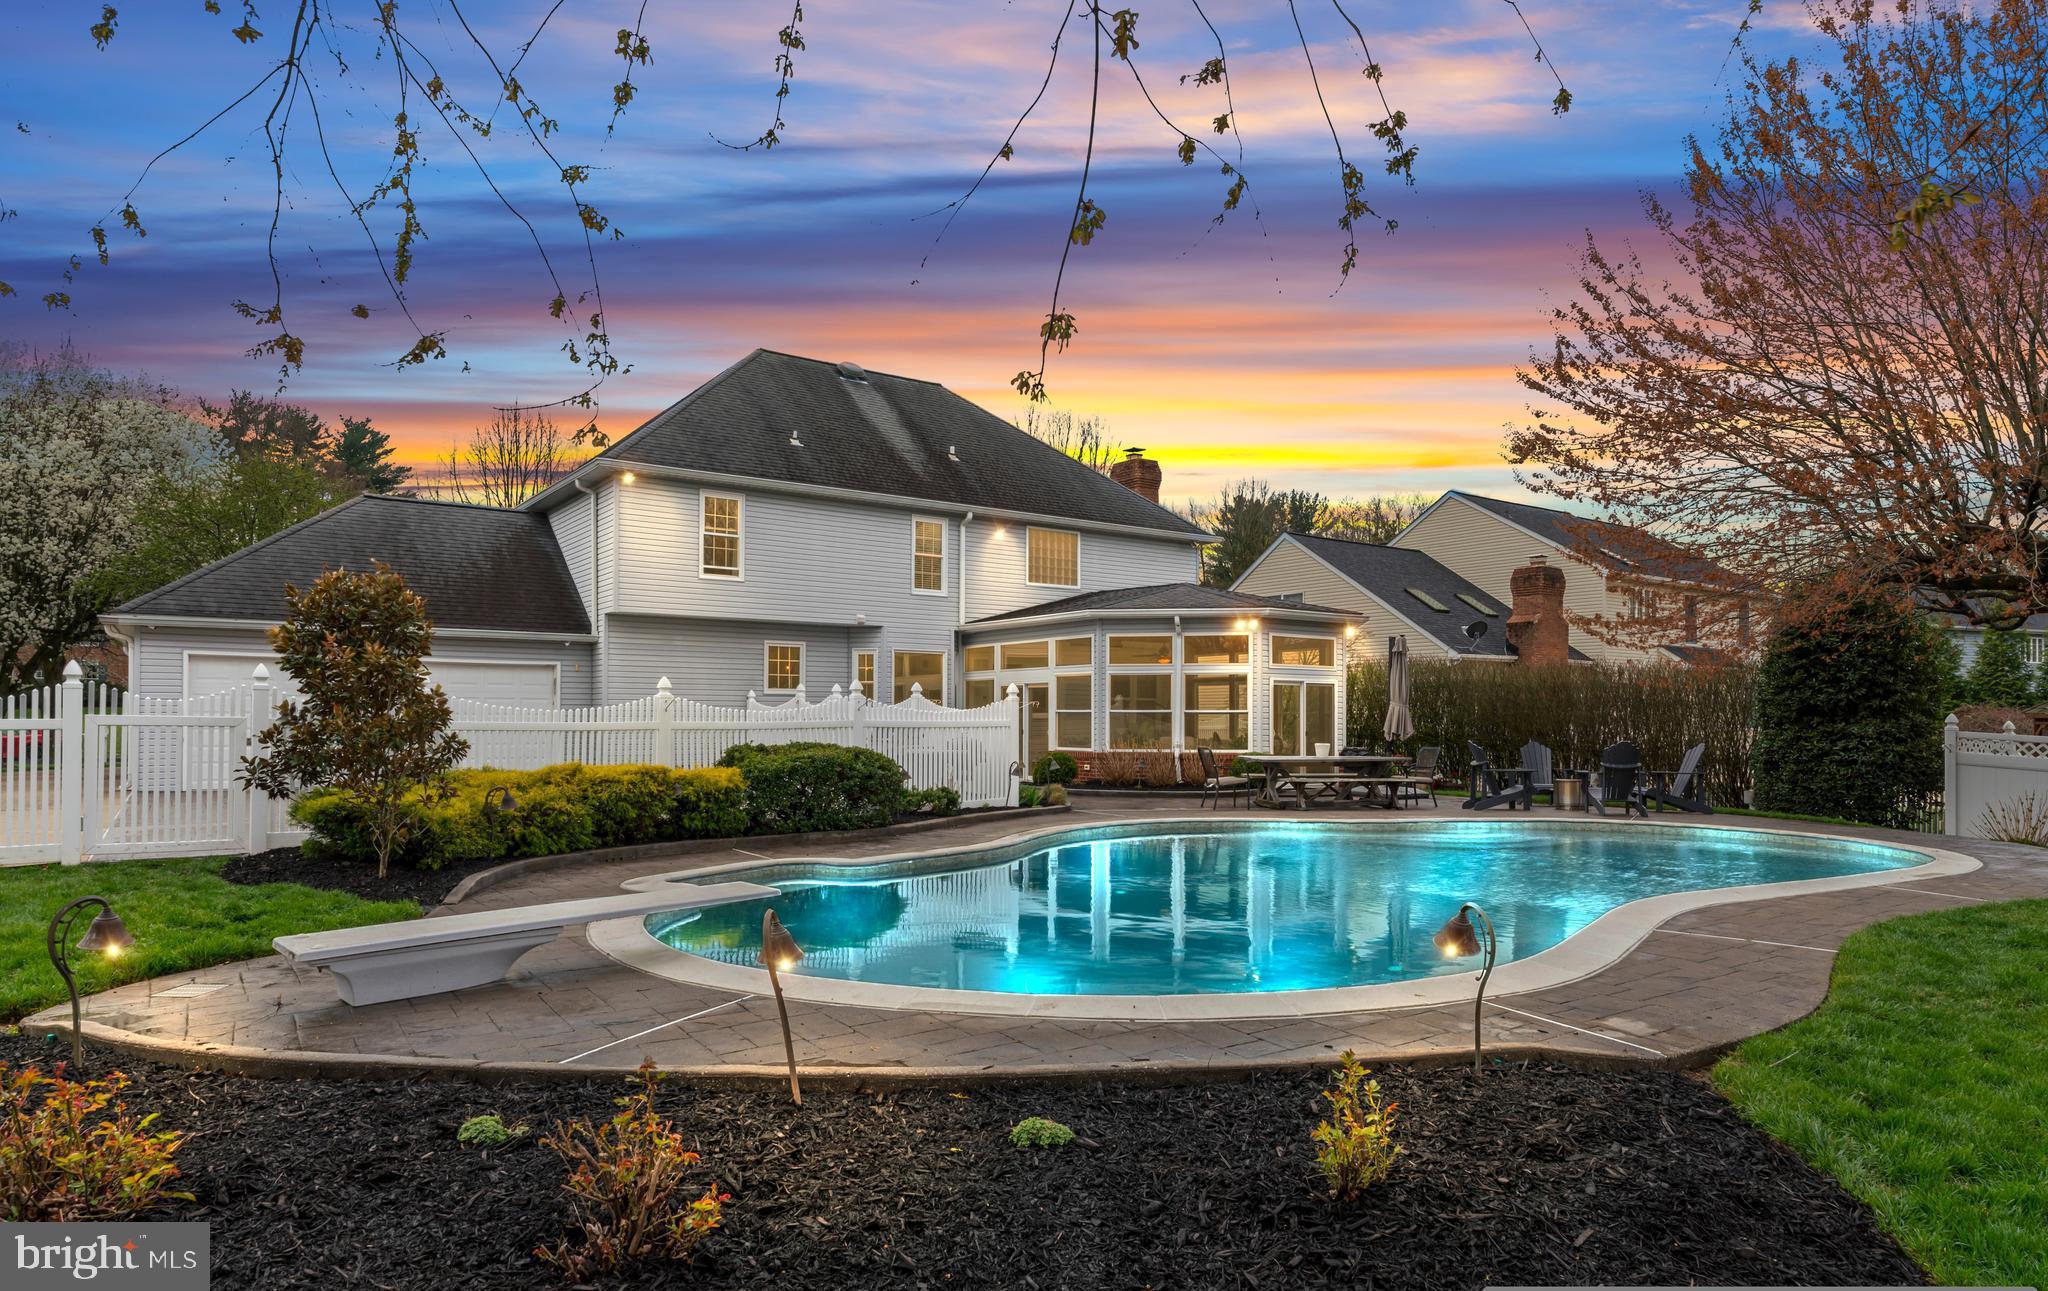
Offer deadline set at 9pm April 14,2025 Monday.
Welcome to your dream home in sought-after Mt. Hebron! Perfectly situated on a quiet cul-de-sac and backing to peaceful county-owned open space, this impeccably maintained 4-bedroom residence offers the ideal blend of luxury, comfort, and thoughtful upgrades.

The gourmet kitchen is a chef’s paradise, fully equipped with double of everything—two wall ovens, two sinks, and two dishwashers (including one dedicated to pots and pans). An expansive granite island, rich cherry cabinetry, and a hot water tap for instant tea, coffee, or hot cocoa make this space as functional as it is beautiful.

Retreat to the spa-inspired primary bathroom, featuring a granite double vanity and an oversized steam shower with 12 shower heads—your own personal wellness retreat. The beautifully sunroom off the family room is constructed of natural wood and is separately heated and cooled, offering year-round enjoyment.

Additional highlights include a finished basement with wet bar, powder room, and generous storage, plus a foyer chandelier with a motorized lift—perfect for easy cleaning, light bulb changes, or fixture updates. The concrete driveway leads to a rear-entry two-car garage, adding to the home's curb appeal and convenience.

Step outside and experience your very own private resort—a professionally landscaped w/Japanese maple, oak, hydrangea, magnolia, maple, cherry blossom. fully fenced backyard with a heated in-ground saltwater pool (up to 10 feet deep) surrounded by lush greenery for ultimate seclusion. A generator ensures uninterrupted comfort(in primary bedroom, ac,heat, and most of 1st floor).

This is more than a home—it's a lifestyle. Come see what makes this Mt. Hebron beauty so unforgettable.
#MDHW2051682

ELLICOTT CITY

2537 ASHBROOK DRIVE

4 Beds

2 Baths

4,530 Sq.Ft.

$1,005,000

MLS#: MDHW2051682
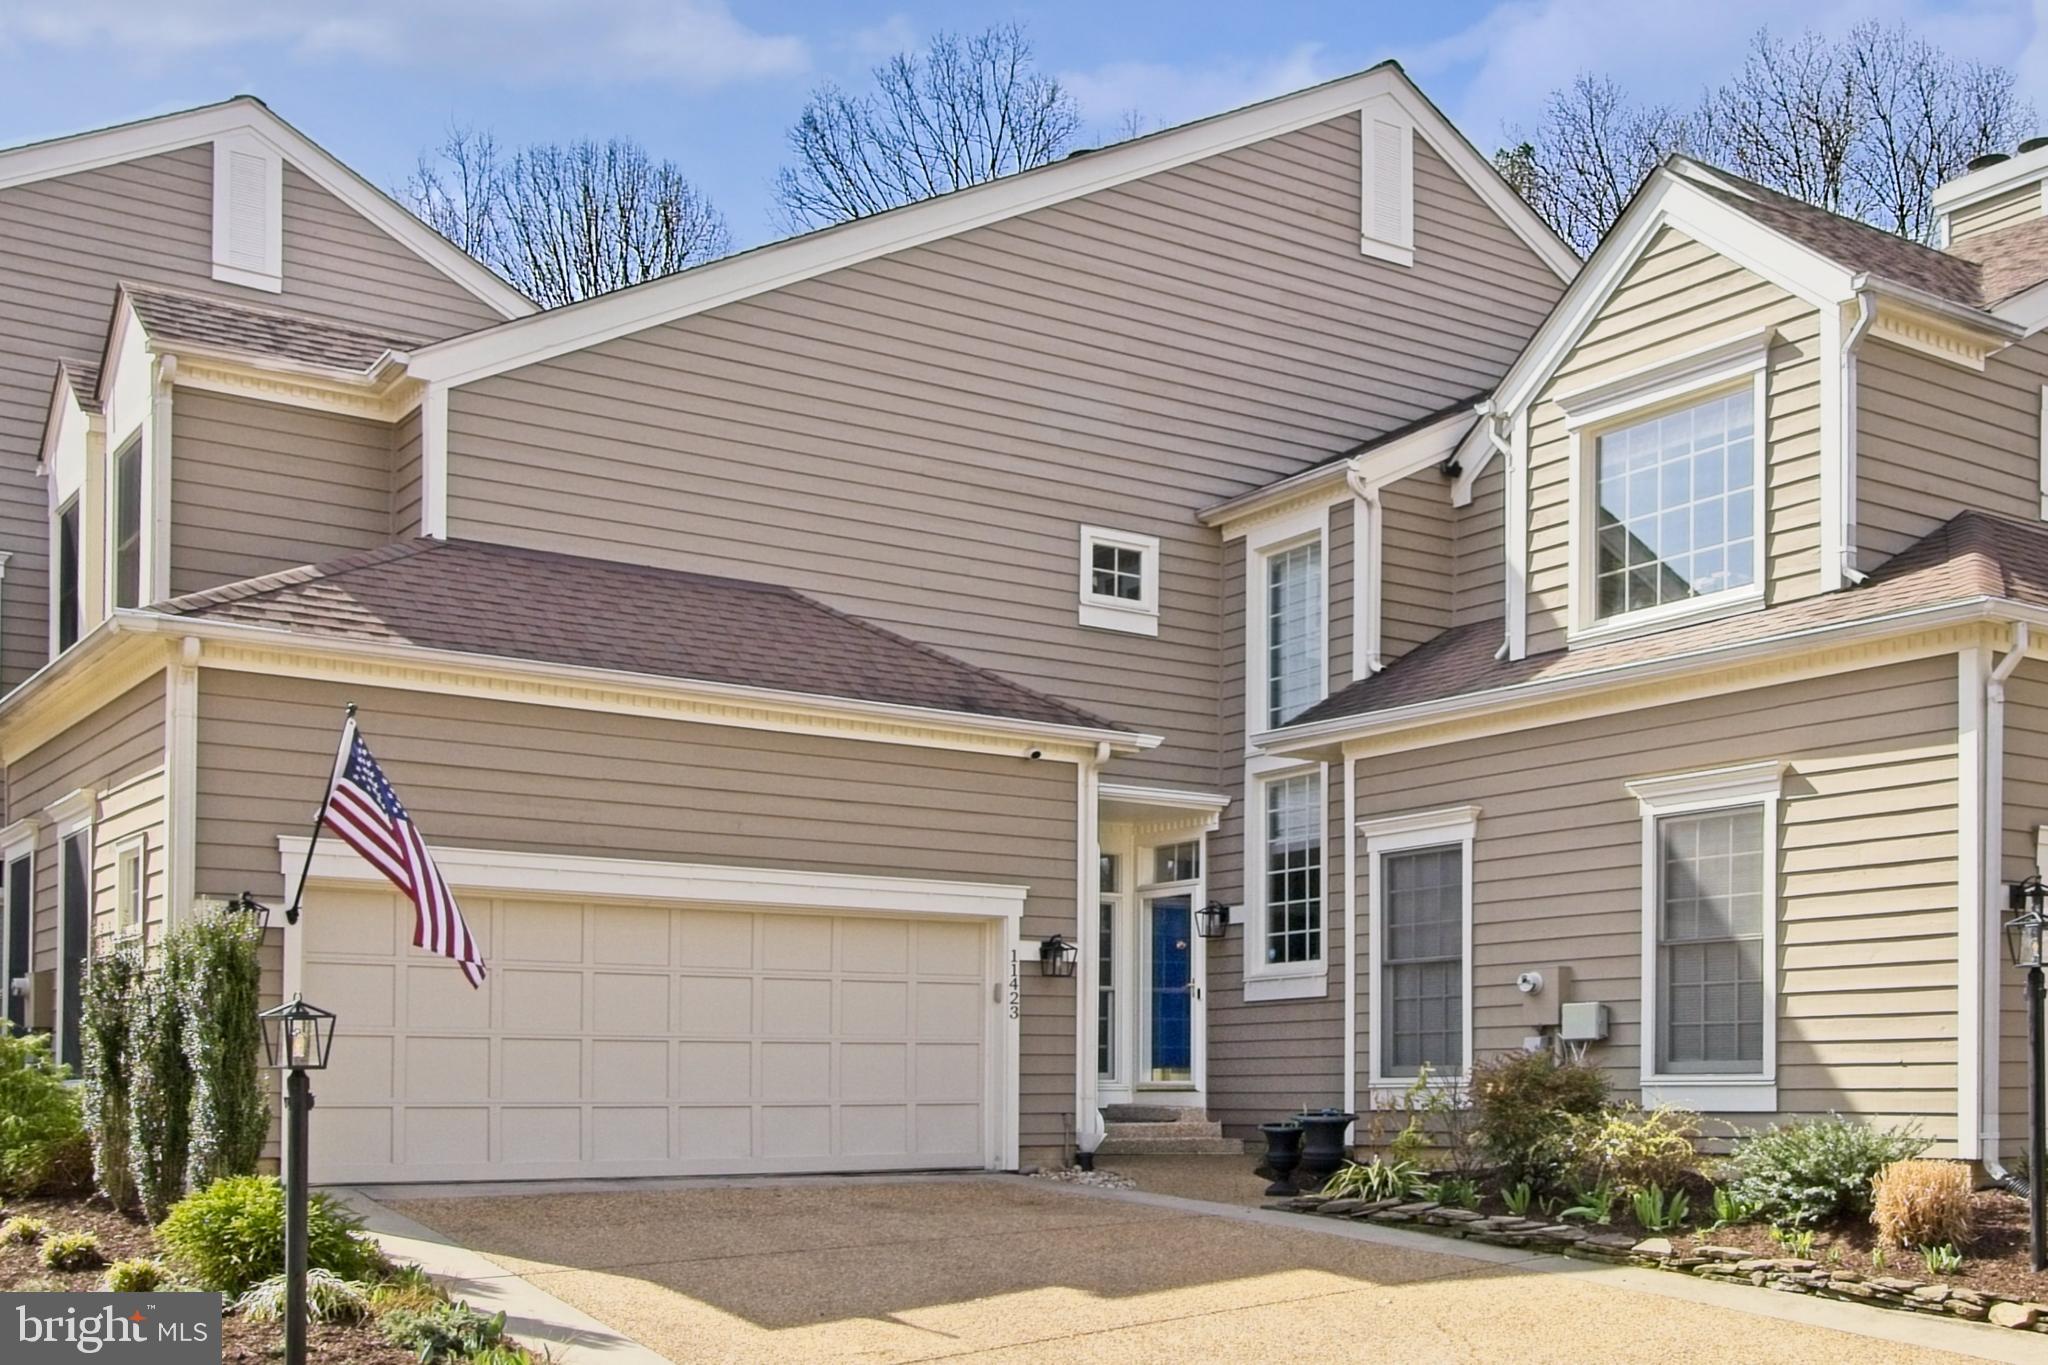
Welcome to this fabulous home located in Timberview Cluster, one of Reston's most sought-after clusters.  From the moment you enter this gorgeous home, you will discover the perfect blend of modern technology, designer upgrades and serene surroundings in this beautifully enhanced Z-lot townhome, offering rear yard privacy.  Nestled on a quiet cul de sac among lush trees and nature, this home offers a tranquil retreat just minutes from Reston Town Center, Dulles Airport and major tech hubs.  Enter the two-story foyer and living room and enjoy the built-in, custom display cabinet (2020) with LED lighting.  A corner, wood-burning fireplace, offers warmth and ambiance.  The glass patio door leads to the rear deck, and privacy fenced patio.   A separate dining room offers a large window space and an amazing, contemporary lighting fixture from Arhaus, all surrounded by designer grasscloth for texture and sophistication.   The 6 month-old customized powder room includes high-end finishes with a Toto bidet toilet for comfort.  The kitchen includes soft-close kitchen cabinets with 42" upper cabinets, roll-outs and a lazy susan, granite countertops, granite bar top, a custom pantry, stainless refrigerator purchased in 2024 and a stainless dishwasher new in 2023.  The bar stools convey.  The bay-windowed table space, beautifully lit by another contemporary Arhaus fixture, looks out to the rear yard, where a spacious patio and deck extend the living area for great outdoor dining.  Notice the amazing skylights providing natural light as you ascend to the upper level.  A loft area is an ideal space for a home office or a reading nook with built-in cabinetry and another beautiful Arhaus ceiling fixture.  Double doors lead to the  primary suite, which offers a spacious, customized, walk-in closet (2021), a  large primary bathroom. featuring double sinks and a large steam shower.  The convenient laundry room, entered by double doors in the hallway, includes windows for added light.  The second bedroom suite includes a private, full bathroom, and features a cathedral ceiling with a ceiling fan (2021).  Two large dormer windows and a full-wall customized closet complete the second bedroom.  The lower level offers a rec room with a corner, wood-burning fireplace.  The recently (2021) custom-built wet bar offers dual refrigerators to accommodate two temperatures, glass fronted upper cabinets with special contemporary lighting and a granite top.  The den features a brand new ceiling fan and a spacious custom closet.  The full bath is nearby with a tub/shower combination.  The double car garage also offers a universal car charging station and a row of lights over the garage door, allow you to celebrate all holidays with your choice of color.  This special home is located in a prime location with miles of walking trails,  a pool and tennis courts nearby and North Point Village Center a couple of minutes away offering stores, restaurants, groceries and a wine shop.  Reston's Town Center with outdoor concerts in summer, ice skating in winter, a theatre, restaurants and shops is just minutes away.  And, we have four lakes, over 50 miles of scenic walking trails, many community pools and tennis courts, two Reston Community Centers and many green spaces to promote our founder, Bob Simon's, Live, Work and Play ethic.  Reston Association's annual fee of $848.00 covers all these wonderful extras!  If your destination is DC or Dulles Airport, there are many easy ways to drive or to access Metro.
#VAFX2227634

RESTON

11423 HOLLOW TIMBER WAY

2 Beds

3 Baths

2,570 Sq.Ft.

$949,000

MLS#: VAFX2227634
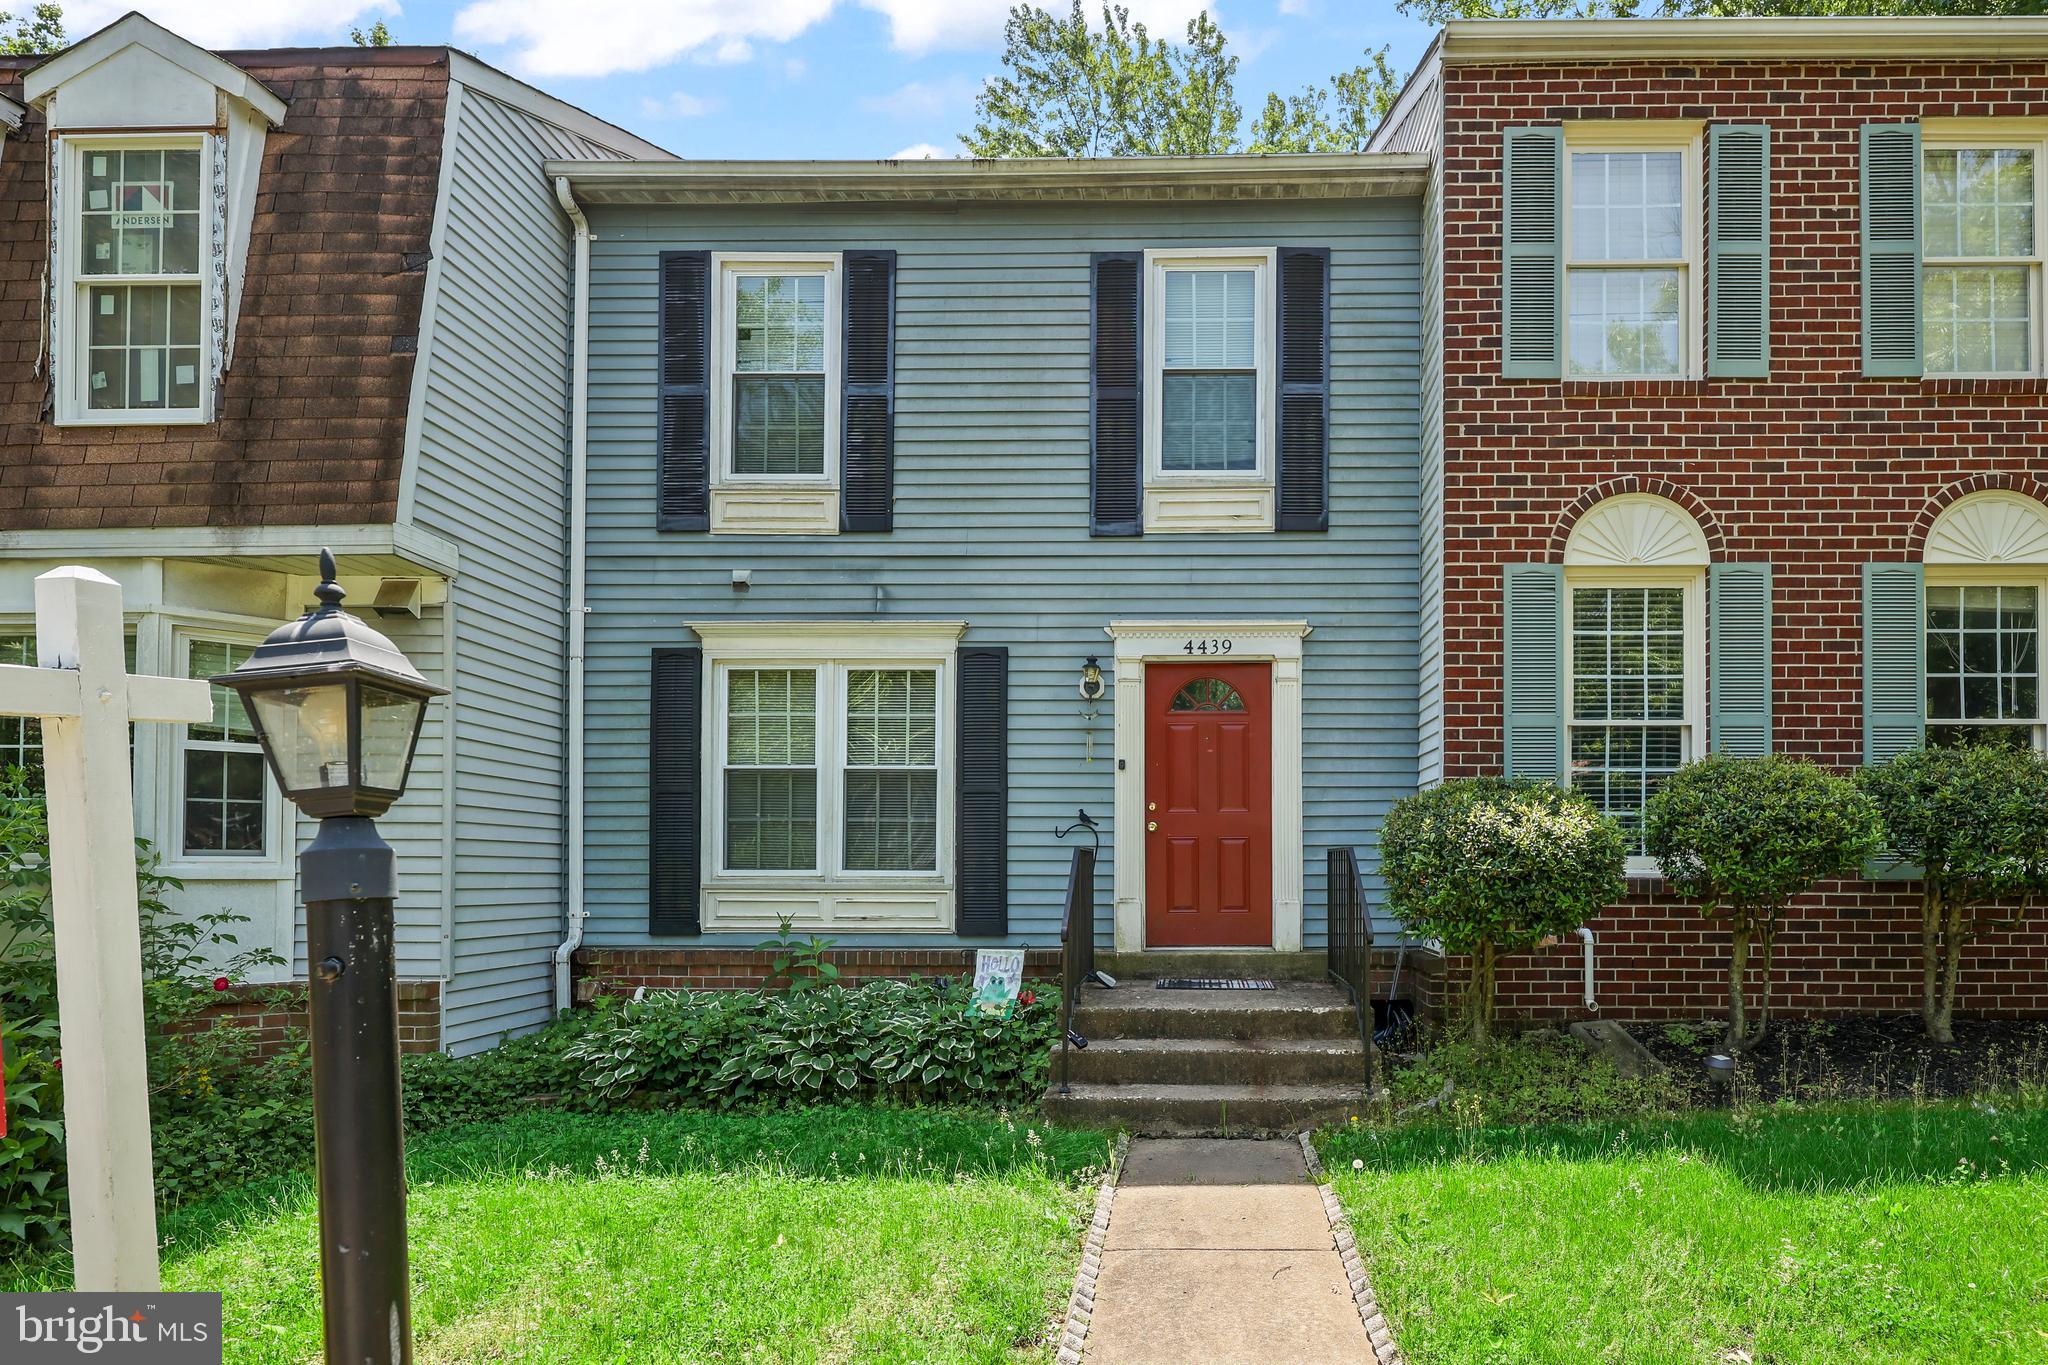
***MULTIPLE OFFERS - OFFER DEADLINE IS WEDNESDAY, MAY 21, 2025 AT NOON.***Three level townhome in the quaint Towns of Forest Hills community. Tucked away but still minutes from I-95 and commuting options, schools, shopping and restaurants. Hardwood floors on the main level where you will enjoy the spacious living room that opens to the dining area. The eat-in kitchen has stainless steel appliances with a newer, upgraded fridge and newer dishwasher. Take in the views of the tree line behind the home. A convenient half bathroom is also located on this level. Three bedrooms and two full bathrooms on the upper level. Rec room and storage room with laundry area in the basement. You have two assigned parking spots; one is right out in front of the home and the other is located in the island parking along with guest parking. Sold as-is. Call for your tour today!
#VAPW2094558

WOODBRIDGE

4439 STARLING COURT

3 Beds

2 Baths

2,018 Sq.Ft.

$339,000

MLS#: VAPW2094558
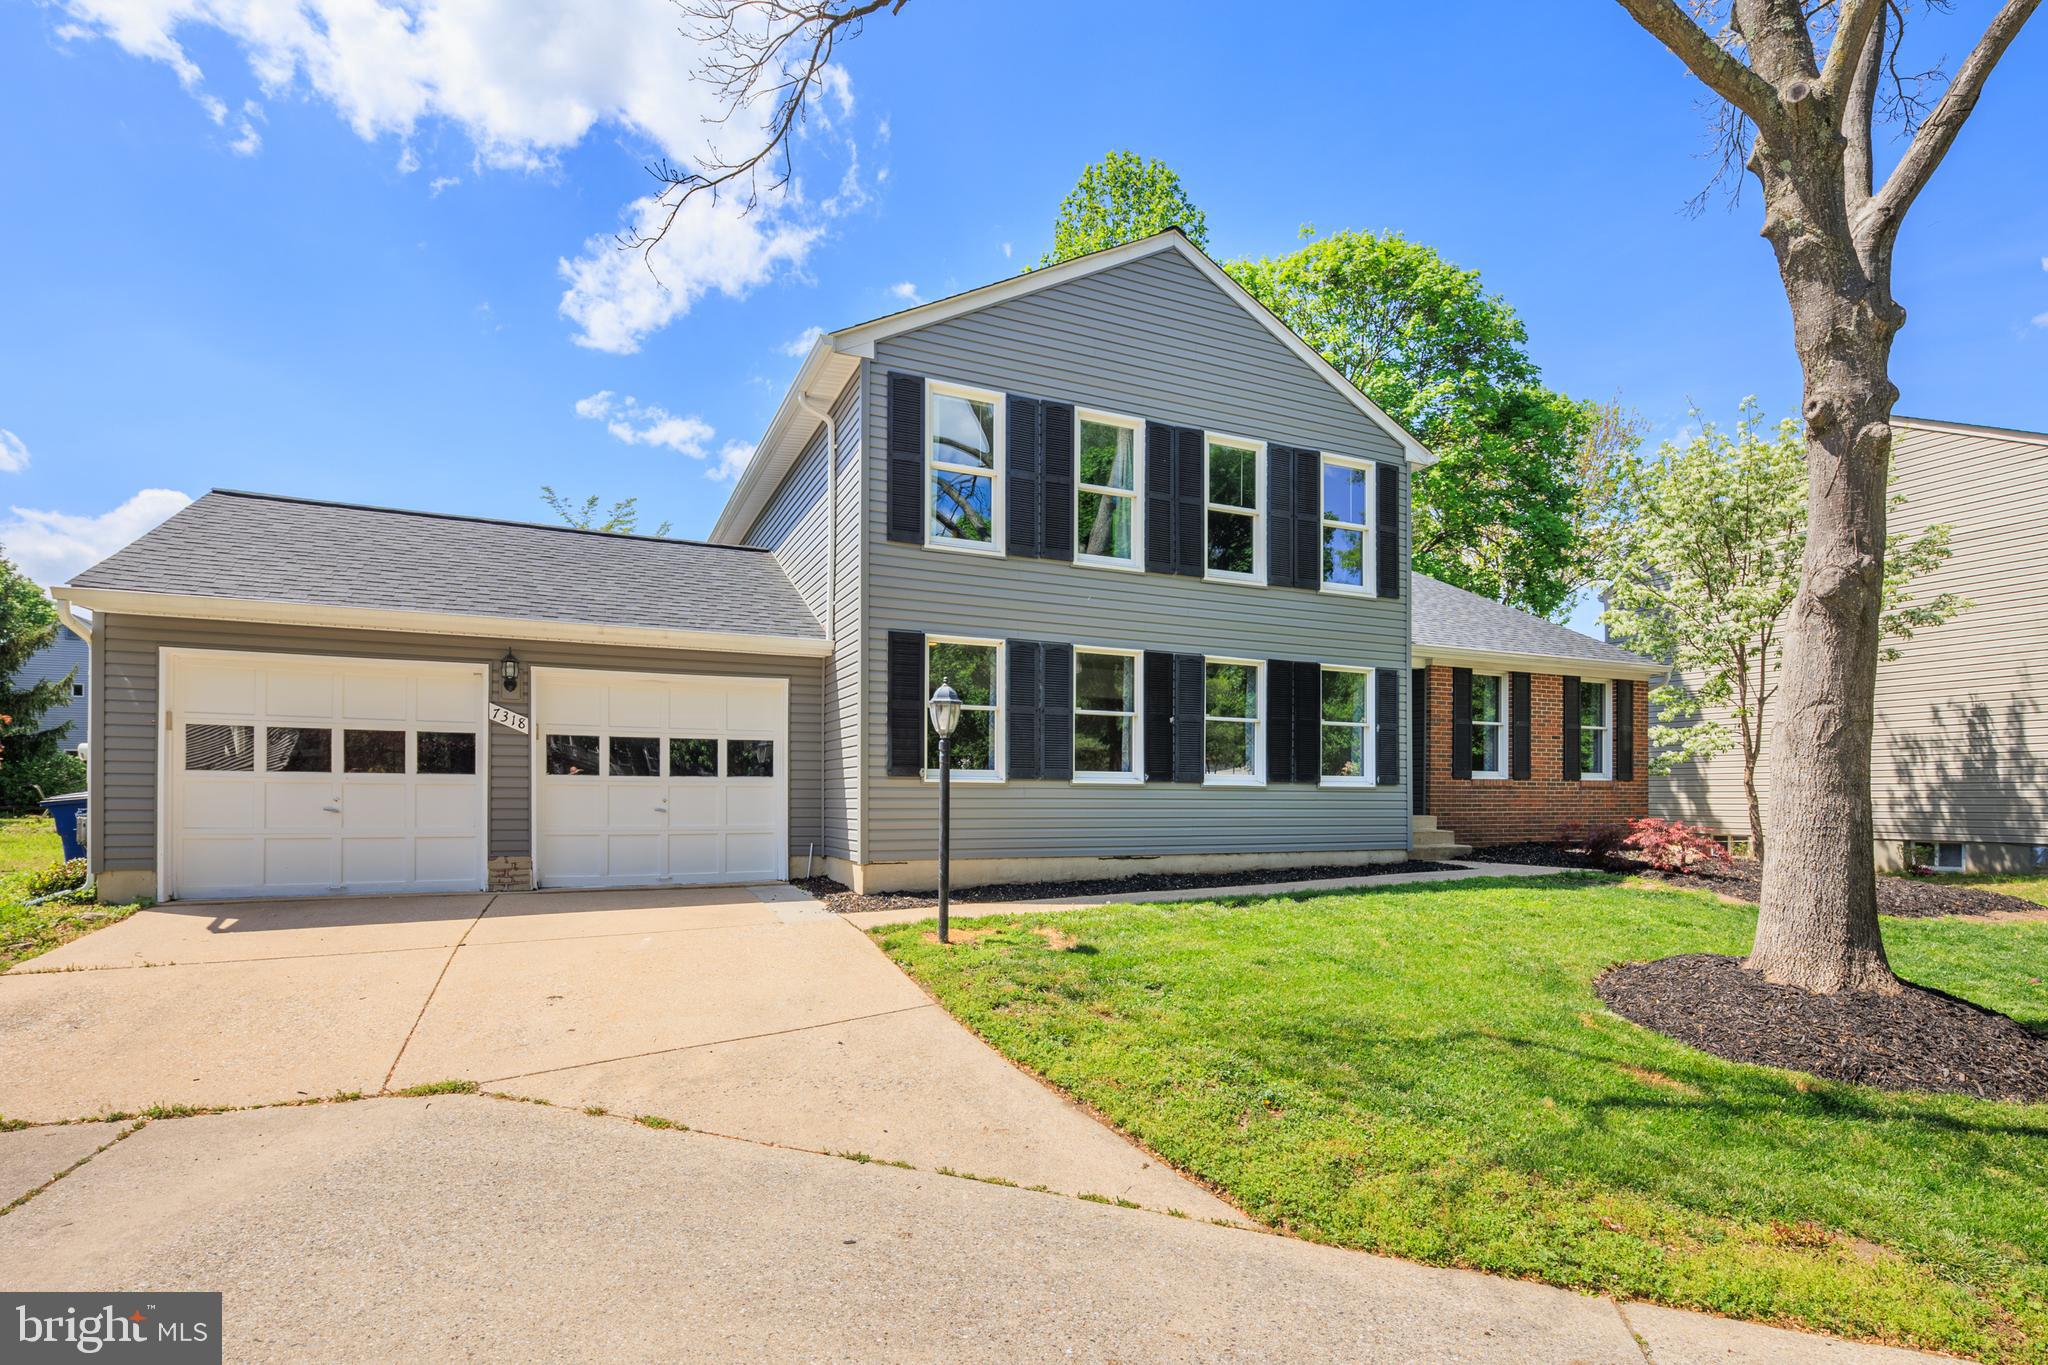
Welcome to 7318 Bobolink Ct, a spacious and beautifully updated 4-bedroom, 2.5-bath home tucked away on a quiet cul-de-sac in Columbia’s Kings Contrivance neighborhood. This home is move-in ready with major updates already taken care of—brand new roof, fresh siding, all new exterior sliders and doors, and new upstairs windows! Over 3400 sq feet of living space!

Step inside to find new luxury vinyl flooring throughout the main level, a fully renovated eat-in kitchen with quartz countertops, white cabinets, and stainless steel appliances. Off the kitchen is a cozy family room with carpet, built-in shelves, and a walk-out to a second deck that’s even pre-wired for a hot tub. Spacious living and dining rooms create plenty of space for hosting/entertaining. Not to be missed is an oversized light-filled bonus family room/guest space/home office complete with built-ins! The finished basement has a nice guest space or home office with a closet and built-ins. Finished basement area perfect for a playroom or gym! Convenient laundry/mudroom is located right off the garage. 

Upstairs, the large primary suite features two closets and a gorgeous updated bathroom with a double vanity, tiled shower, and skylights that bring in lots of natural light. Two additional oversized bedrooms complete the upstairs with a hall bath. 

Enjoy the outdoors on either of the two decks, or hop on nearby walking trails right from your backyard. Plus, you’re just minutes from parks, playgrounds, a pool, and great commuter routes like 29, 32, and I-95.

This home has been thoughtfully updated and well cared for with plenty of room for everyone! Schedule your showing today!
#MDHW2052530

COLUMBIA

7318 BOBOLINK COURT

4 Beds

2 Baths

2,654 Sq.Ft.

$675,000

MLS#: MDHW2052530
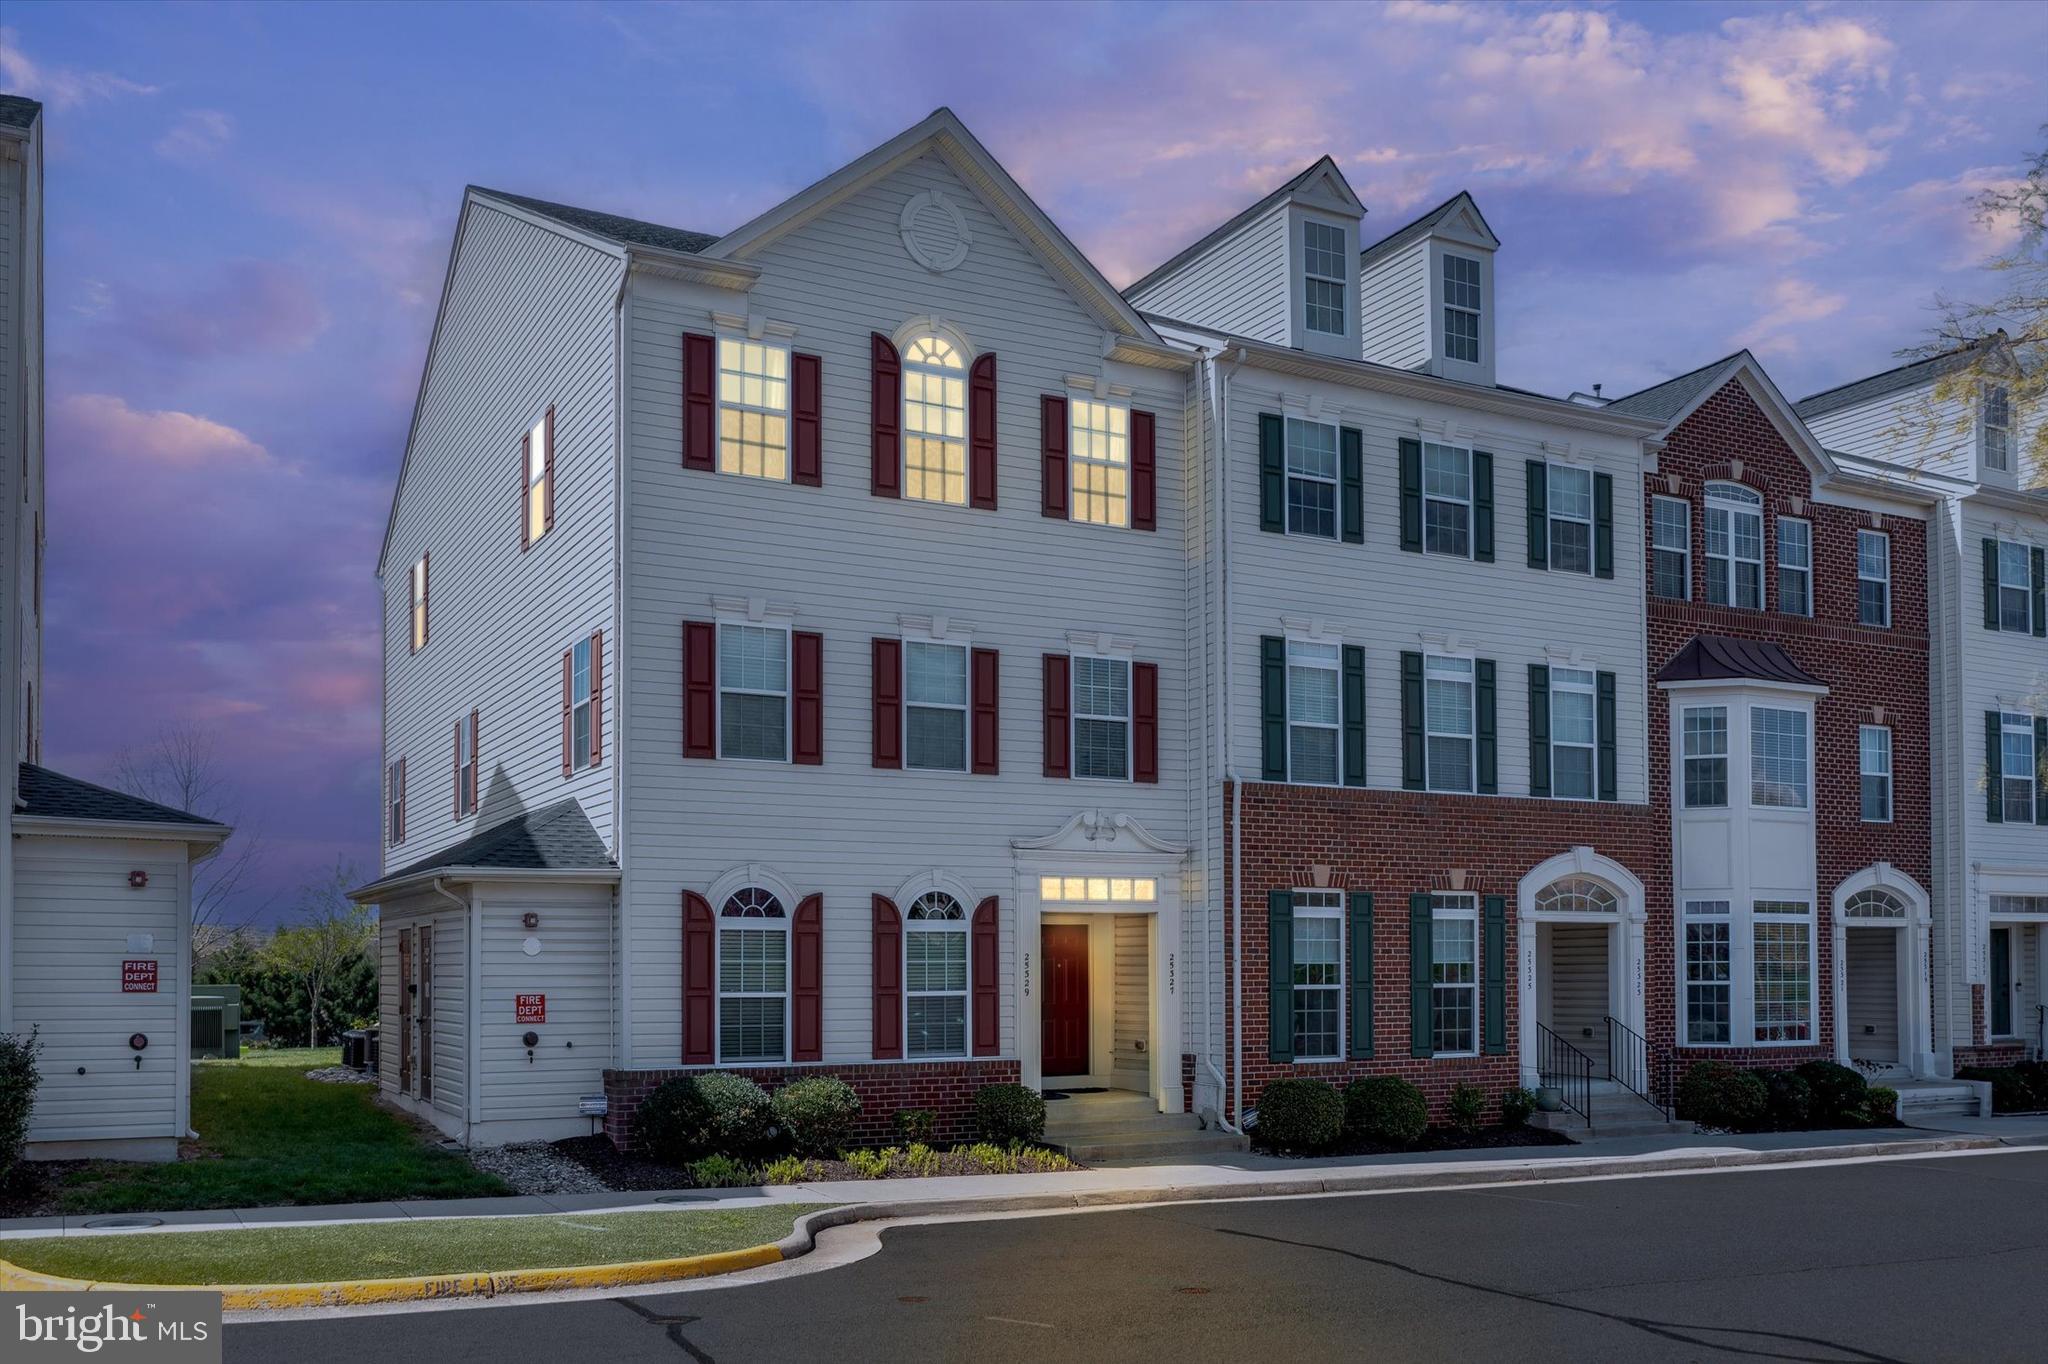
Low Condo Fees | End-Unit Top Floor Condo with Garage in Kirkpatrick Farms**CONDO ALLOWS EV CHARGER IN THE GARAGE (subject to Loudoun County approval and work done by a licensed Electrician)**

Where function meets style—welcome to this rarely available end-unit, top-floor condo with a private 1-car garage, located in the highly sought-after Kirkpatrick Farms community.

This bright and spacious 2-bedroom, 2-bath home is filled with natural light and thoughtful upgrades. The front and rear of the unit offer added privacy, and you'll appreciate the rare abundance of common parking—a major plus for guests or multi-driver households.

Step into the foyer with a coat closet and brand-new carpet on all staircases. The oversized garage includes custom shelving for convenient storage.

Enjoy easy one-level living with an open-concept layout designed for both everyday living and entertaining. The kitchen features upgraded countertops, a designer backsplash, rich cabinetry, a pantry, and upgraded appliances. The adjacent living and dining areas are enhanced by an extra side window, bringing in even more natural light.

The primary suite offers a spacious walk-in closet and a fully renovated bath with dual vanities and a sleek walk-in shower. Step out onto your private balcony and enjoy serene, unobstructed views—a perfect spot for quiet mornings or peaceful evenings. The second bedroom also includes a walk-in closet and easy access to an upgraded full bath.

A spacious laundry room with tile flooring provides additional storage. Practical upgrades throughout include three-way stair lighting, automatic door locks, and a new 2025 water heater—making this home as functional as it is stylish.

Residents of Kirkpatrick Farms enjoy resort-style amenities, including a clubhouse, pool, fitness center, tennis and basketball courts, playgrounds, and walking trails. Commuting is a breeze with easy access to Route 50, Route 28, the Greenway, Dulles Airport, and the Metro.
#VALO2093802

ALDIE

25327 PATRIOT TERRACE

2 Beds

2 Baths

1,438 Sq.Ft.

$439,000

MLS#: VALO2093802
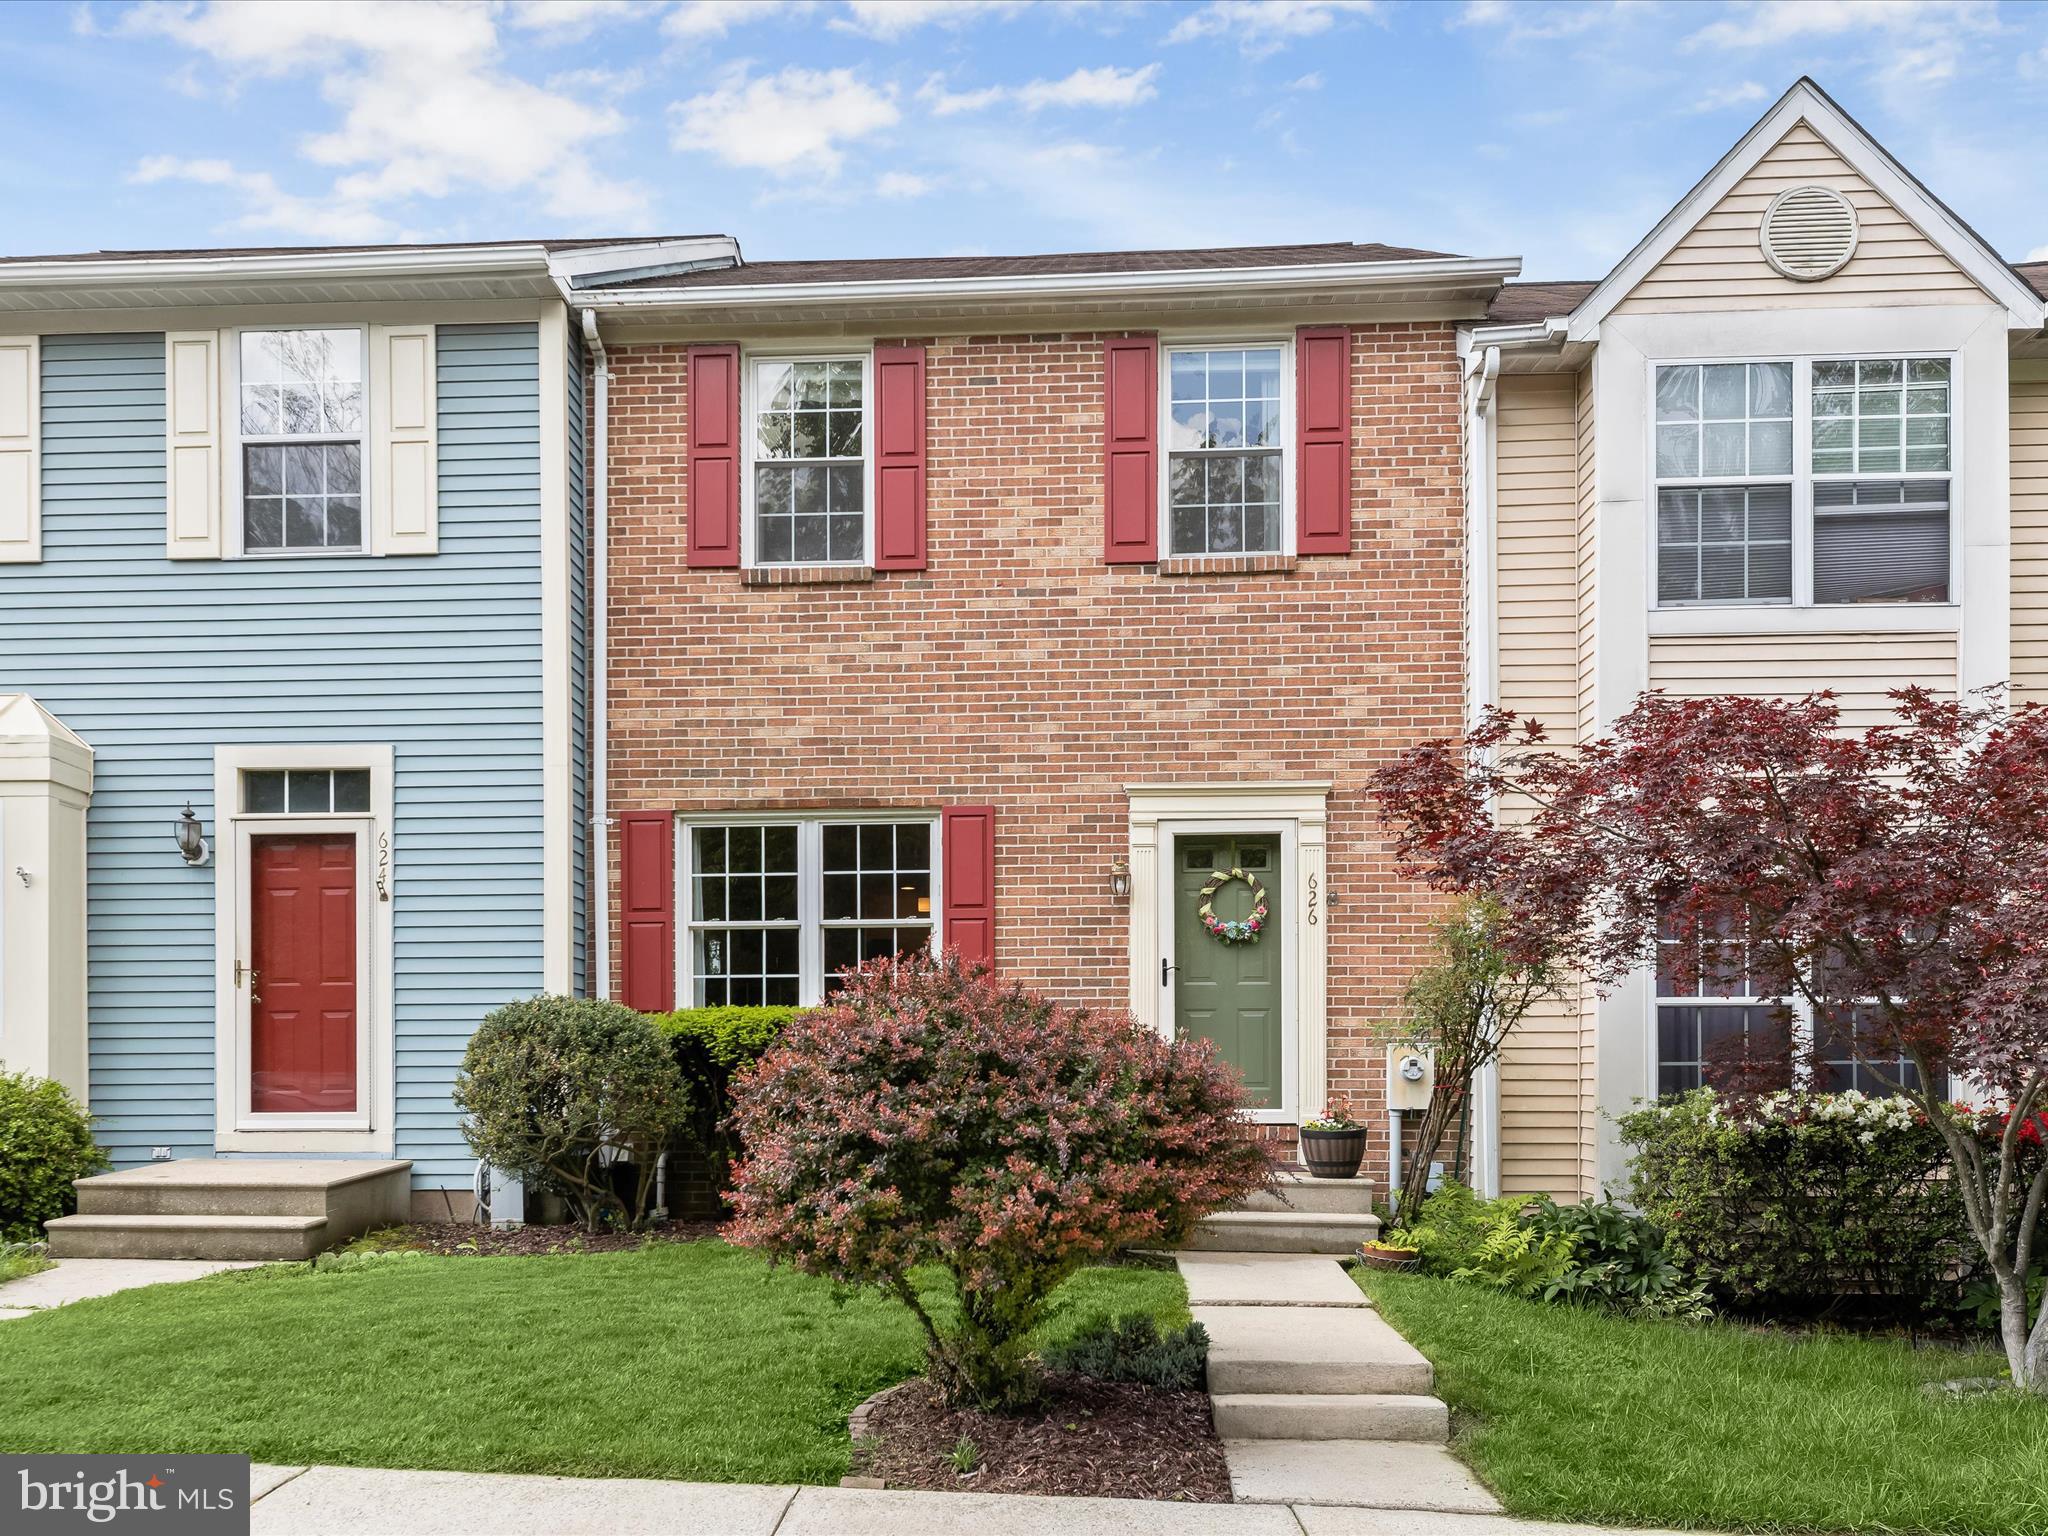
Strong offer received! Offer deadline set for 5pm this evening, Friday the 9th. 
Welcome to this beautifully maintained interior brick townhouse nestled in the sought-after Patapsco Falls community of Catonsville! Step inside to an inviting open floor plan featuring gleaming hardwood floors, 9-foot ceilings, and a spacious living room that seamlessly flows into the elevated dining area accented with chair rail molding and abundant natural light. The updated kitchen offers stainless steel appliances, soft-close and pull-out cabinetry,  granite countertops, a cozy breakfast nook with custom-built-ins, and access to the upper deck, perfect for morning coffee or evening relaxation. Upstairs, the serene primary suite boasts vaulted ceilings, hardwood flooring, a double-door closet, and a private ensuite with a generous dressing counter. Two additional bedrooms and a full hall bath complete the upper level. The fully finished lower level features a wood-burning fireplace, a half bath, plush carpeting, recessed lighting, and walkout access to a spacious multi-tiered deck, ideal for entertaining or quiet evenings outdoors. Conveniently located near downtown Ellicott City with its quaint shops and lovely restaurants, plus major commuter routes including US-40, I-70, and US-29, this home offers comfort, charm, and connectivity!
#MDBC2126824

BALTIMORE

626 MARIANNE

3 Beds

2 Baths

1,940 Sq.Ft.

$455,000

MLS#: MDBC2126824
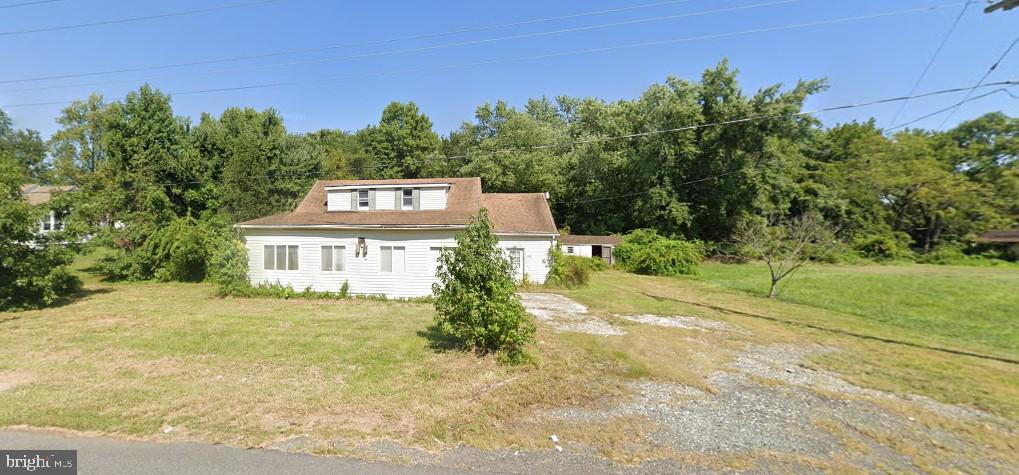
ATTENTION Investors!   Situated on a generously sized lot, this property offers incredible investment oppertunity. Located just minuets from Main Street and close to a variety of amenities, the potential for future growth & development is undeniable. The house has been gutted, providing a blank slate for a complete renovation to suit your investment goals.
Dont miss out on this rare chance to create something truly special in a highly desirable location.
Gps location: 912 N Bridge St, Elkton MD 21921
#MDCC2015268

ELKTON

912 N BRIDGE STREET

None Beds

None Baths

2,024 Sq.Ft.

$129,999

MLS#: MDCC2015268
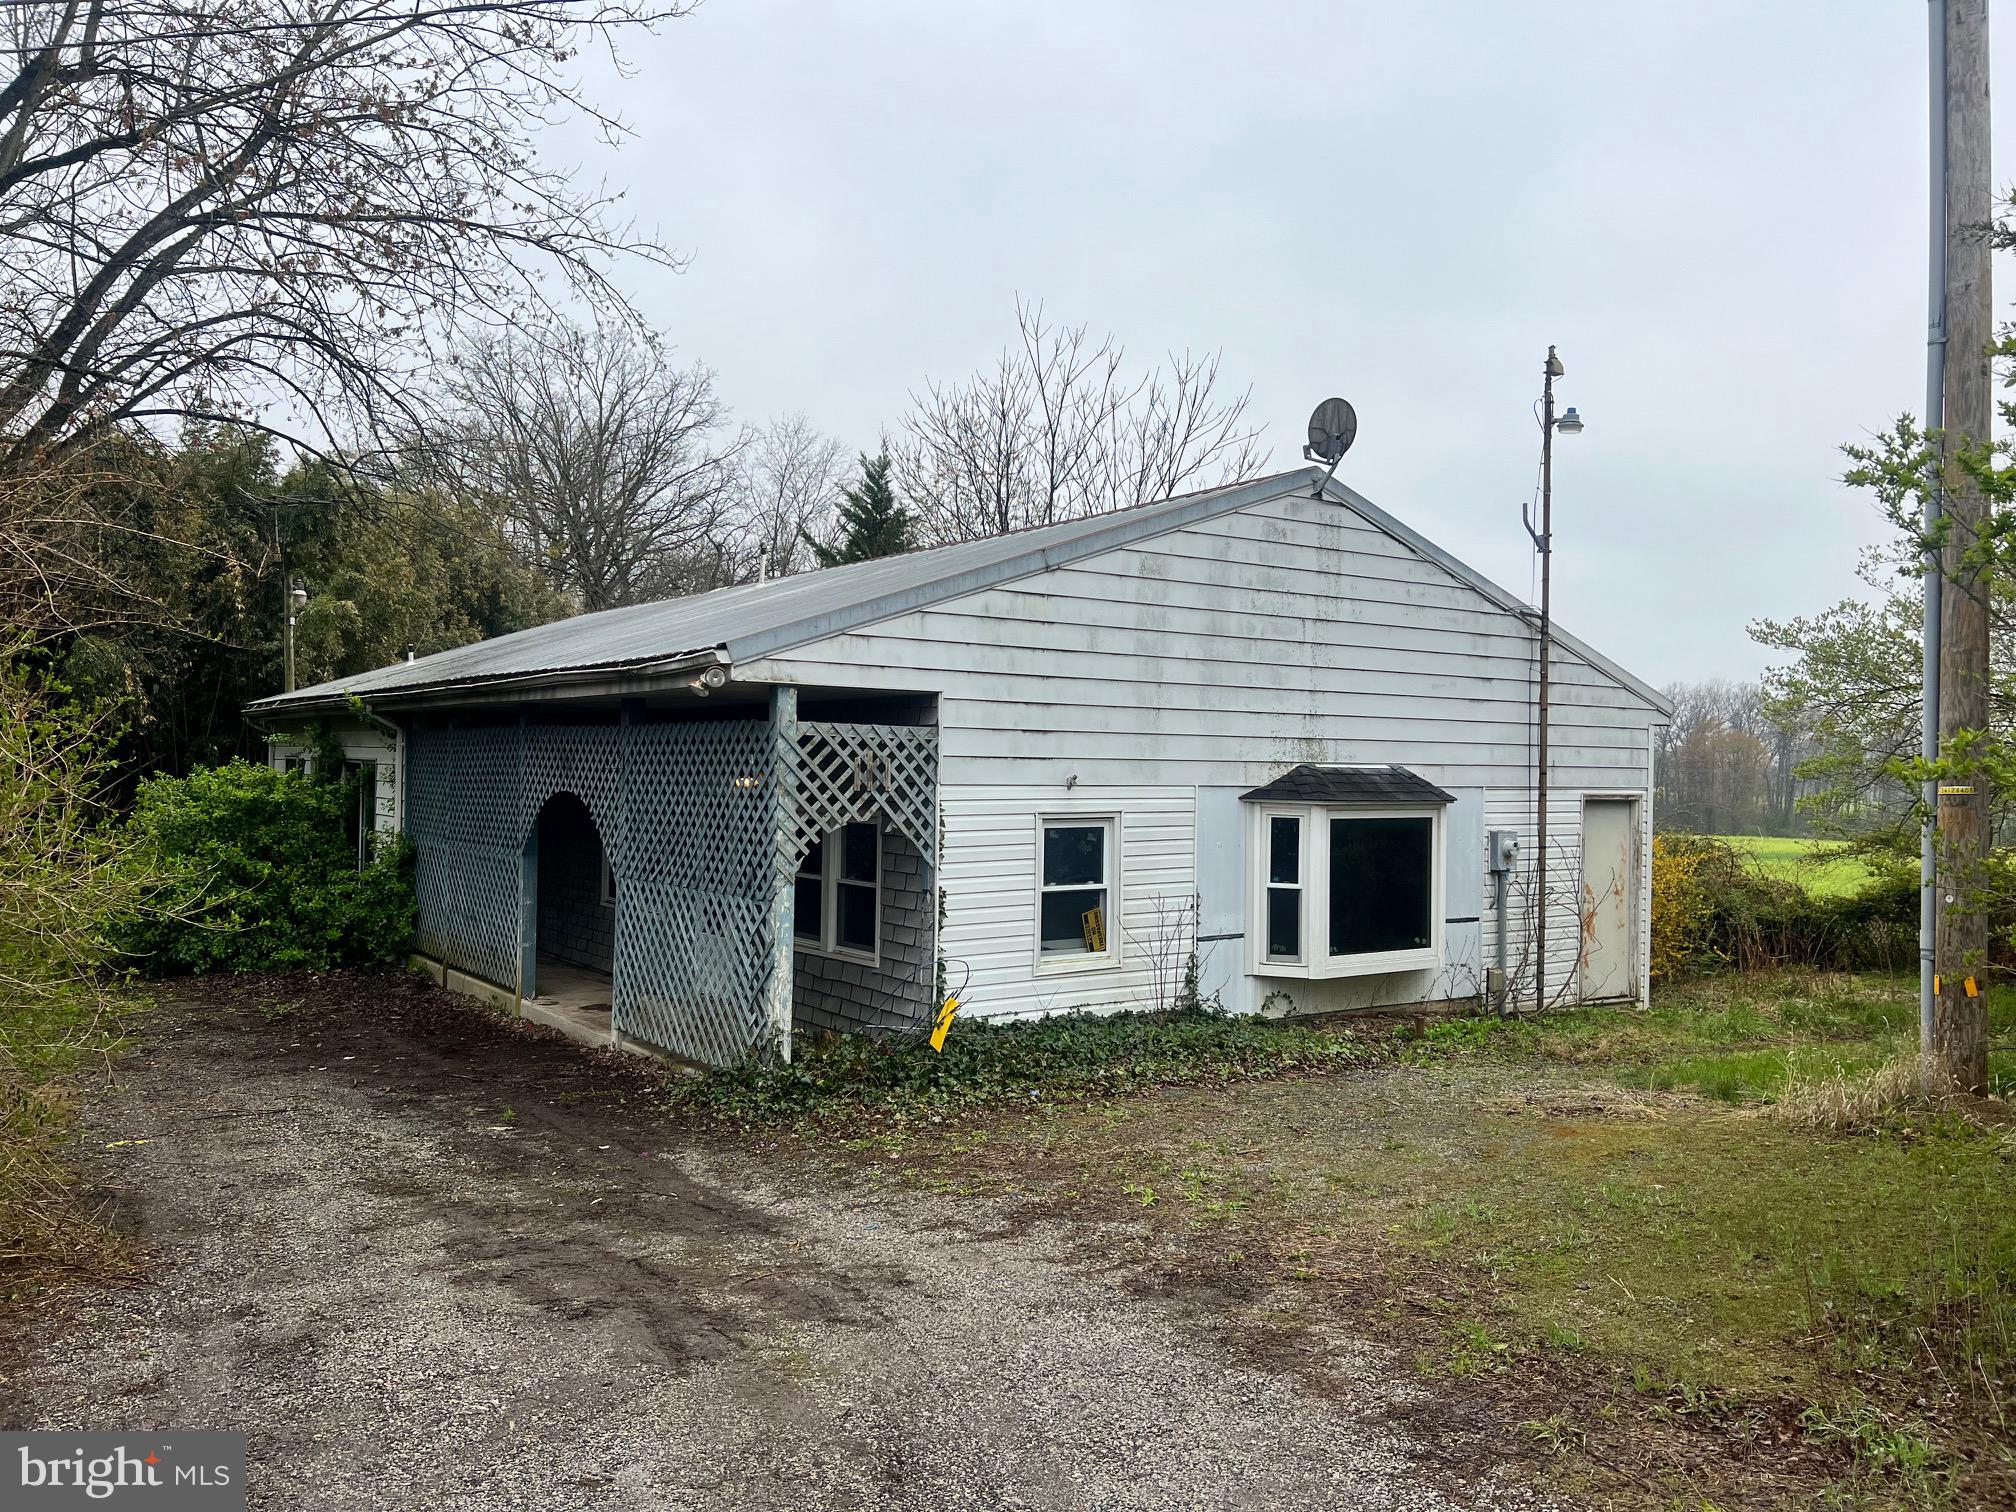
Situated on nearly an acre of rural land, this property offers outstanding potential for the savvy investor or builder. The existing mobile home with multiple additions is in need of significant renovation or replacement, making it an excellent candidate for redevelopment or value-add improvements. The spacious lot allows for future enhancements, additional structures, or a custom home build. Whether you’re looking to restore, reimagine, or rebuild, this is a rare opportunity to create lasting value. Sold as-is.
#PAAD2017276

GETTYSBURG

84 MOOSE ROAD

2 Beds

2 Baths

1,761 Sq.Ft.

$85,000

MLS#: PAAD2017276
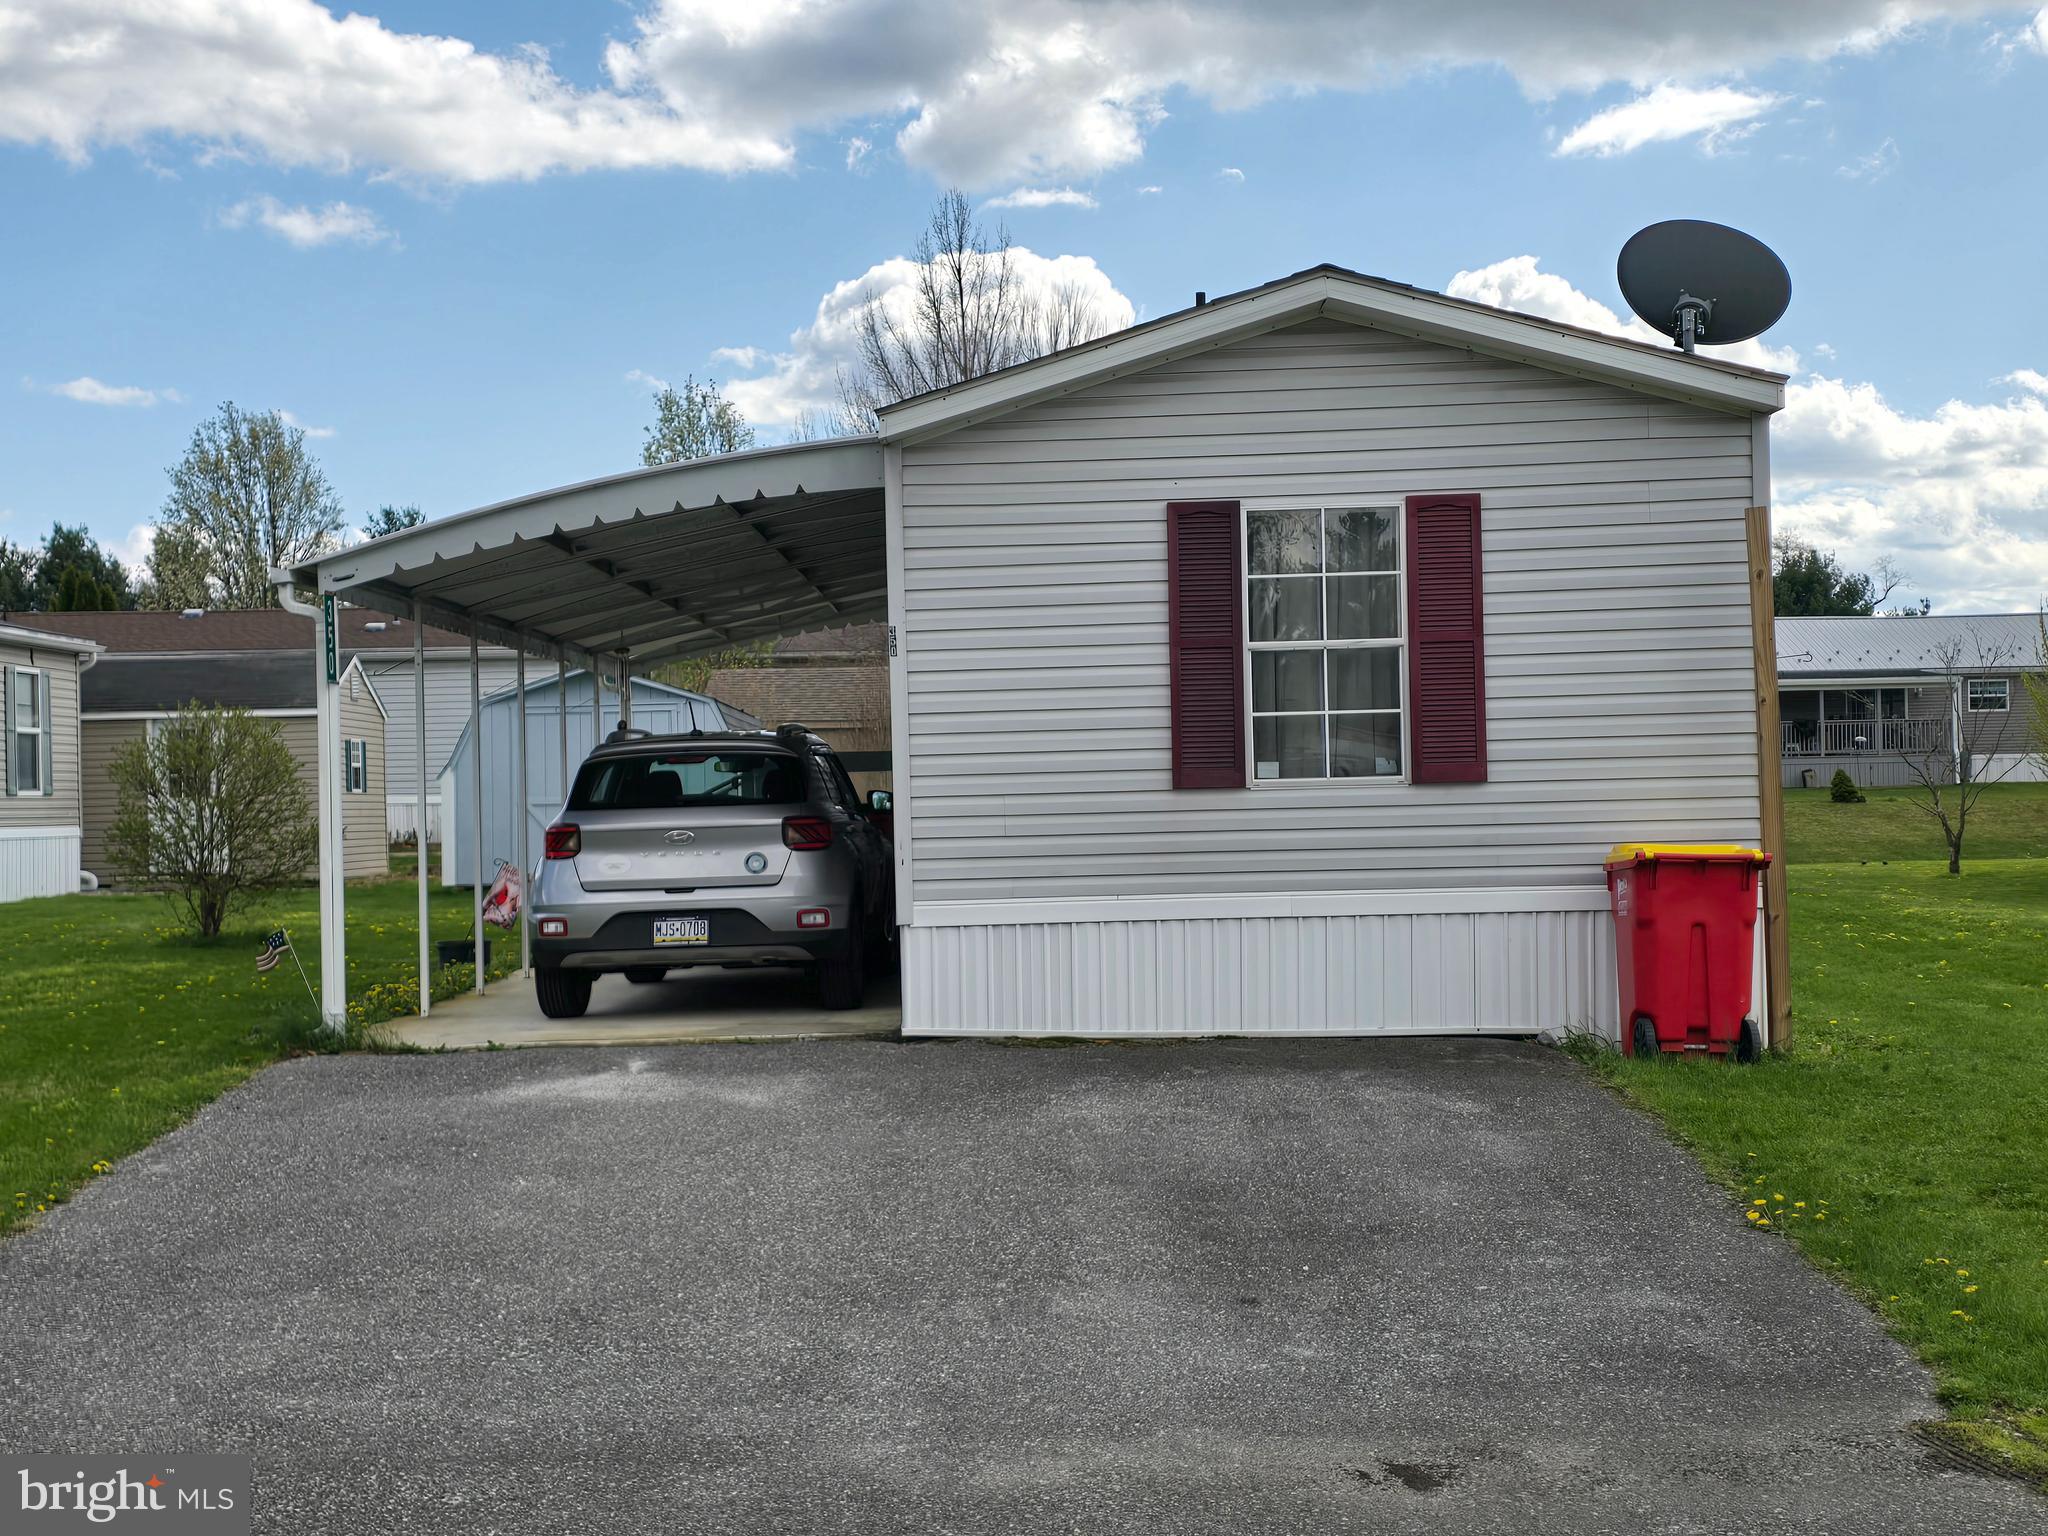
Affordable, nice mobile wire 3 bedrooms and 2 baths Home has a split floor plan.  Patio to sit on and on and enjoy.   Master has a sunken tub to relax.  Living room and kitchen is open floor plan.  This won't last long!
#PAFL2026718

FAYETTEVILLE

350 CAMEO DRIVE

3 Beds

2 Baths

980 Sq.Ft.

$39,995

MLS#: PAFL2026718

1 ... 437 438 439 440 441 ... 666
* Listings identified with the FMLS IDX logo come from FMLS and are held by brokerage firms other than the owner of this website. The listing brokerage is identified in any listing details. Information is deemed reliable but is not guaranteed. If you believe any FMLS listing contains material that infringes your copyrighted work please review our DMCA policy and learn how to submit a takedown request. © 2024. First Multiple Listing Service, Inc.

Send a message

Message successfully sent.

Your message

What is 3 + 4 ?

Reason for contacting?

I agree to receive email communication and understand I can unsubscribe at any time.

I agree to be contacted by Charis Realty Group - Christine Issler, Broker via call, email, and text for real estate services. To opt out, you can reply 'stop' at any time or reply 'help' for assistance. You can also click the unsubscribe link in the emails. Message and data rates may apply. Message frequency may vary. Privacy Policy

Sign Out

Virtual Assistant

Would you like to take the next step with this property? We can help you schedule a showing or virtual tour, or send you more details.

Yes, I would like more information.

Thank You for Your Reply, One of Our Agents will contact you as soon as possible

No, maybe later.

Thank you, you can always contact me via email, phone number or through the contact form.

Realhub AI

Lucy - Your AI-Powered Realtor

Update Your Temporary Password

Personalize your search

Enter your email and we'll notify you immediately when new listings match what you're looking for.

or enter email address

Already have an account ? Login here

Continue your home search

I agree to receive communications and understand I can unsubscribe at any time.

I agree to be contacted by Charis Realty Group - Christine Issler, Broker via call, email, and text for real estate services. To opt out, you can reply 'stop' at any time or reply 'help' for assistance. You can also click the unsubscribe link in the emails. Message and data rates may apply. Message frequency may vary. Privacy Policy

Already have an account ? Login here

We use cookies

We use cookies primarily for analytics to enhance your experience. By accepting, you agree to our use of these cookies. You can manage your preferences or learn more about our cookies policy.