Properties

Browse or get in touch to schedule a walkthrough.

  • Nearby me
Price range

Popular Features

Community Features

Association

Property Features

Waterfront

View

Exterior Features

Interior Features

Style

10000 properties match your criteria

Updated 1 minute ago

E-Alert name
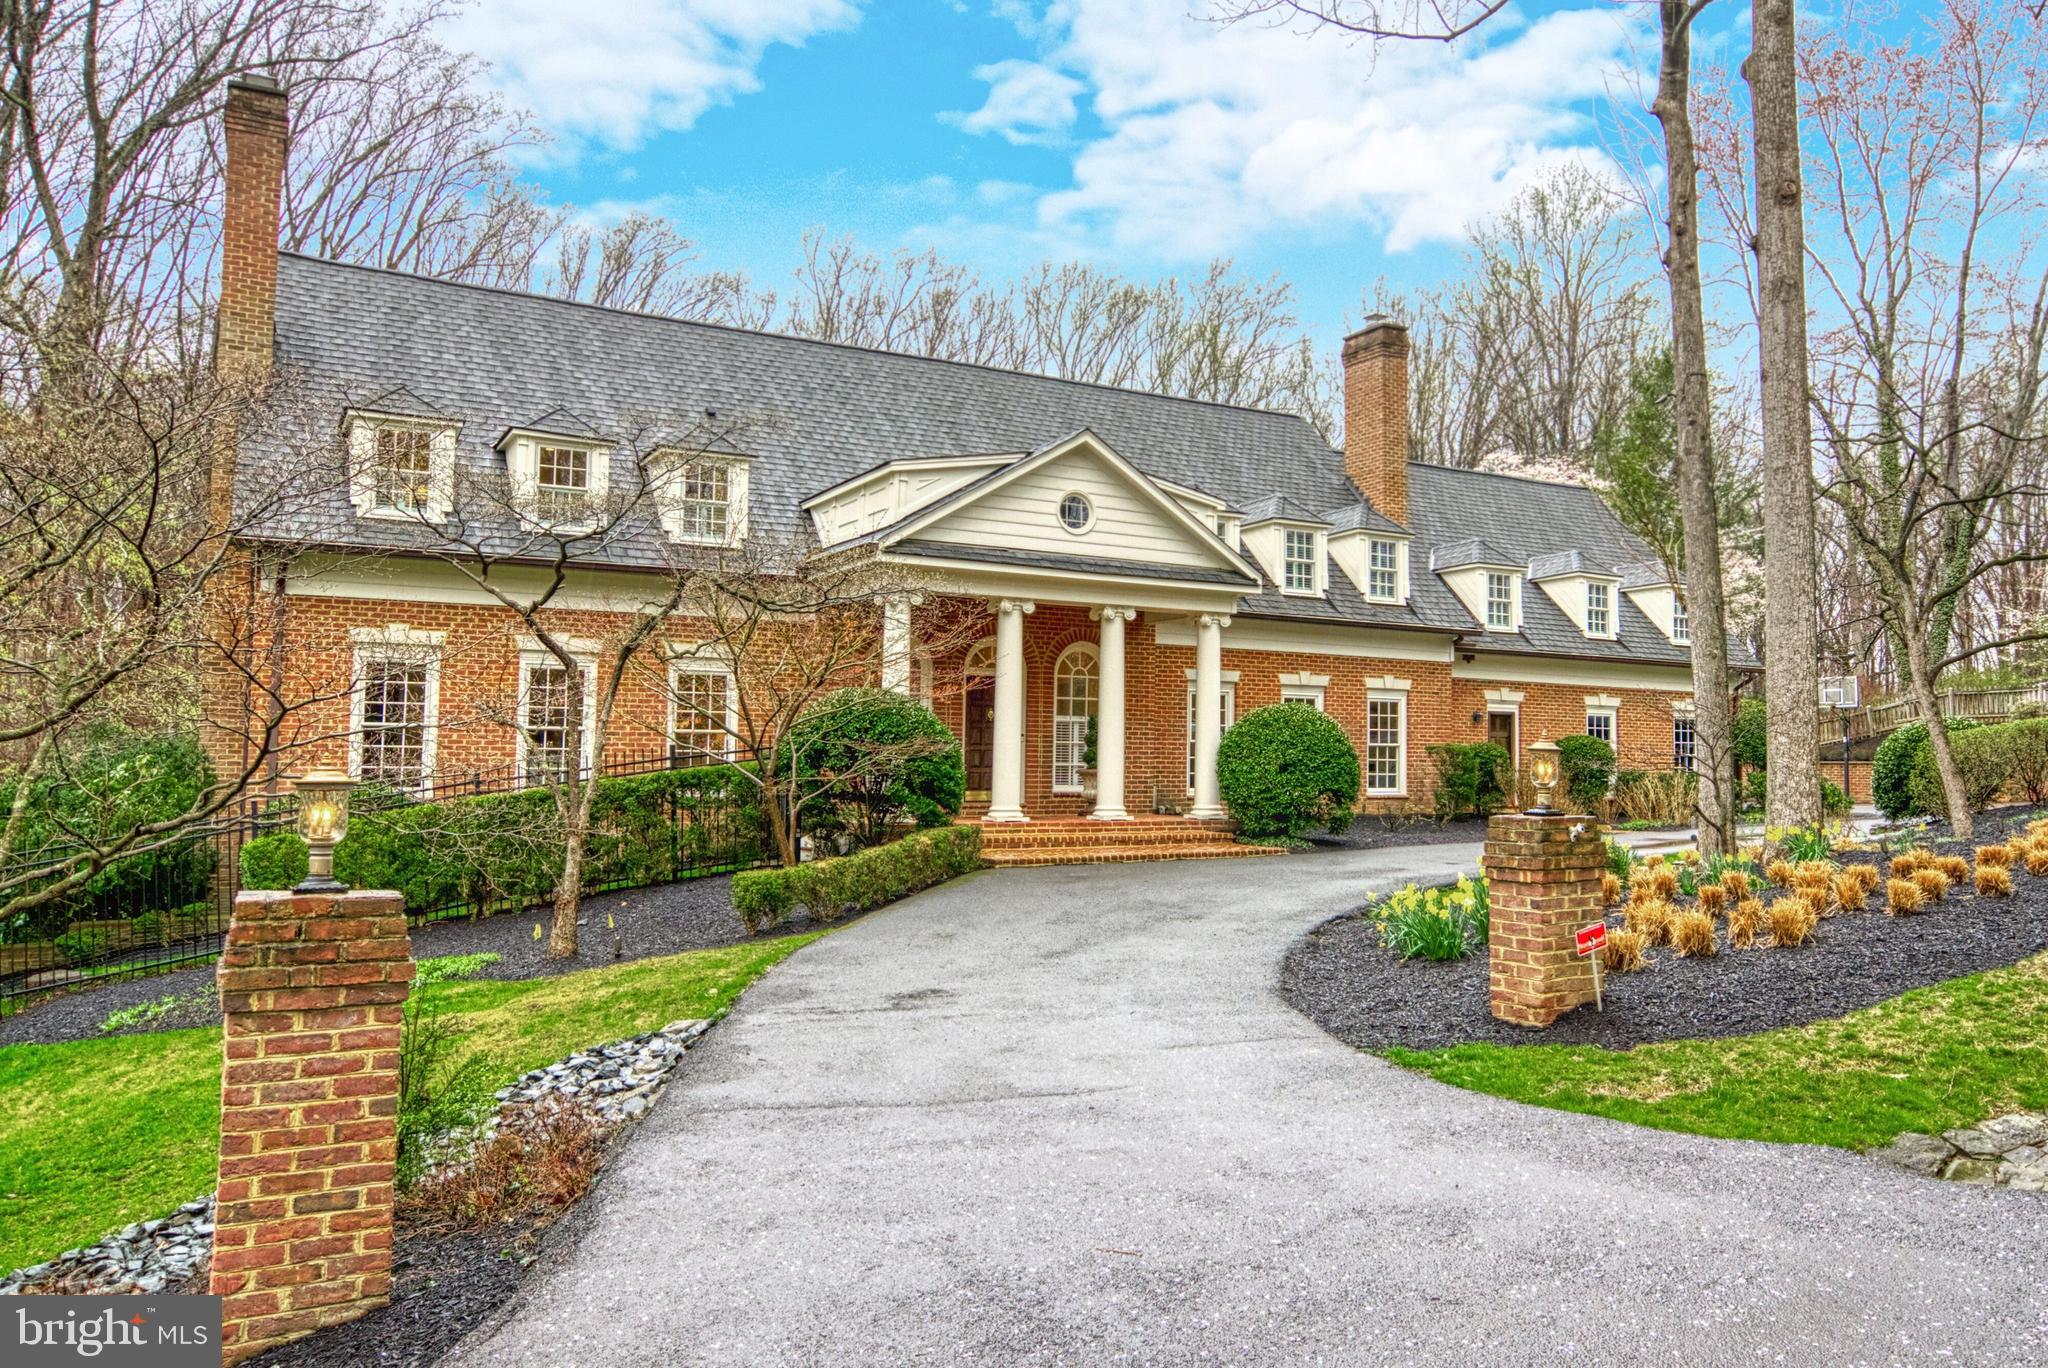
Welcome to your forever home! This stately Georgian colonial features elegant curb appeal with its circular drive and manicured landscaping. A side-loading, 3 car garage and parking area provide ample space for large gatherings. As evening falls, twilight lighting gives this home a truly magical appearance. Built in a manner seldom seen in new construction, upon entering the grand two story foyer, you begin to take in the gracious scale and design features of this home. The rooms were planned to accommodate both grand receptions and intimate family gatherings. Rich, hardwood flooring runs seamlessly throughout the main and upper levels. Exquisite moldings, 6 interior fireplaces (4 have been converted to gas), tall ceilings and beautiful windows give one the feeling of timelessness. The formal living room and dining room flank the entrance foyer. The large and welcoming family room with its paneled ceiling and soaring windows adjoins the kitchen which has been updated to make any chef’s heart sing. This is a huge working space, the hightlights of which include a double island, a 6 burner gas range with double ovens, a hammered metal prep sink and a separate ice maker and beverage refrigerator. The breakfast area of the kitchen leads to an outdoor deck with travertine tile which overlooks the resort-styled rear yard. Completing the main floor is a private, paneled office with its own fireplace and balcony, multiple powder rooms, laundry and mudroom as well as a rear staircase. On the second level, one entire wing is devoted to the primary suite. This space has a stunning new bathroom, gas fireplace, sitting area and a charming balcony overlooking the rear yard. The four secondary bedrooms in the adjoining wing are all beautifully sized, 3 with updated en suite bathrooms and all have walk-in closets. The final upper level is a massive, skylit space with another full bathroom. The home’s lower level is a fully finished walk out space with four distinct entertaining areas, a two-sided gas fireplace, and a  built-in bar. There is another bedroom and full bath on this floor as well as generous storage spaces. Multiple sets of doors lead to the back yard designed by Fine Landscapes.   The owners have created a spectacular space outside. This home is situated on a very private lot, just under 2 acres, and backs to the tree-lined conservation area of the Madeira School. Stone patios create multiple entertaining options and areas. Gather around the stone, gas fireplace or take a dip in the magnificent, heated pool. The waterfall spa gives one a perfect view of the fantastic covered pavilion area with its stunning stone, wood burning fireplace, perfect for watching games on the television. A stacked stone bar creates an excellent party hub. At dusk, the surrounding landscape, pool and waterfall are beautifully lit. If you didn’t know better, you might think you were in Aspen! This home, on this property, gives you what a new build cannot. The owners have meticulously maintained their home updating all important infrastructure items. With its 6 bedrooms, huge loft suite and 6 full and 2 half bathrooms, this home can easily accommodate an au pair or in-law suite. Located in a strong school pyramid and convenient to world class shopping, dining and commuter options, this is absolutely a dream home! The pool’s open; what are you waiting for?
#VAFX2115122

MCLEAN

718 POTOMAC KNOLLS DRIVE

6 Beds

6 Baths

10,664 Sq.Ft.

$2,875,000

MLS#: VAFX2115122
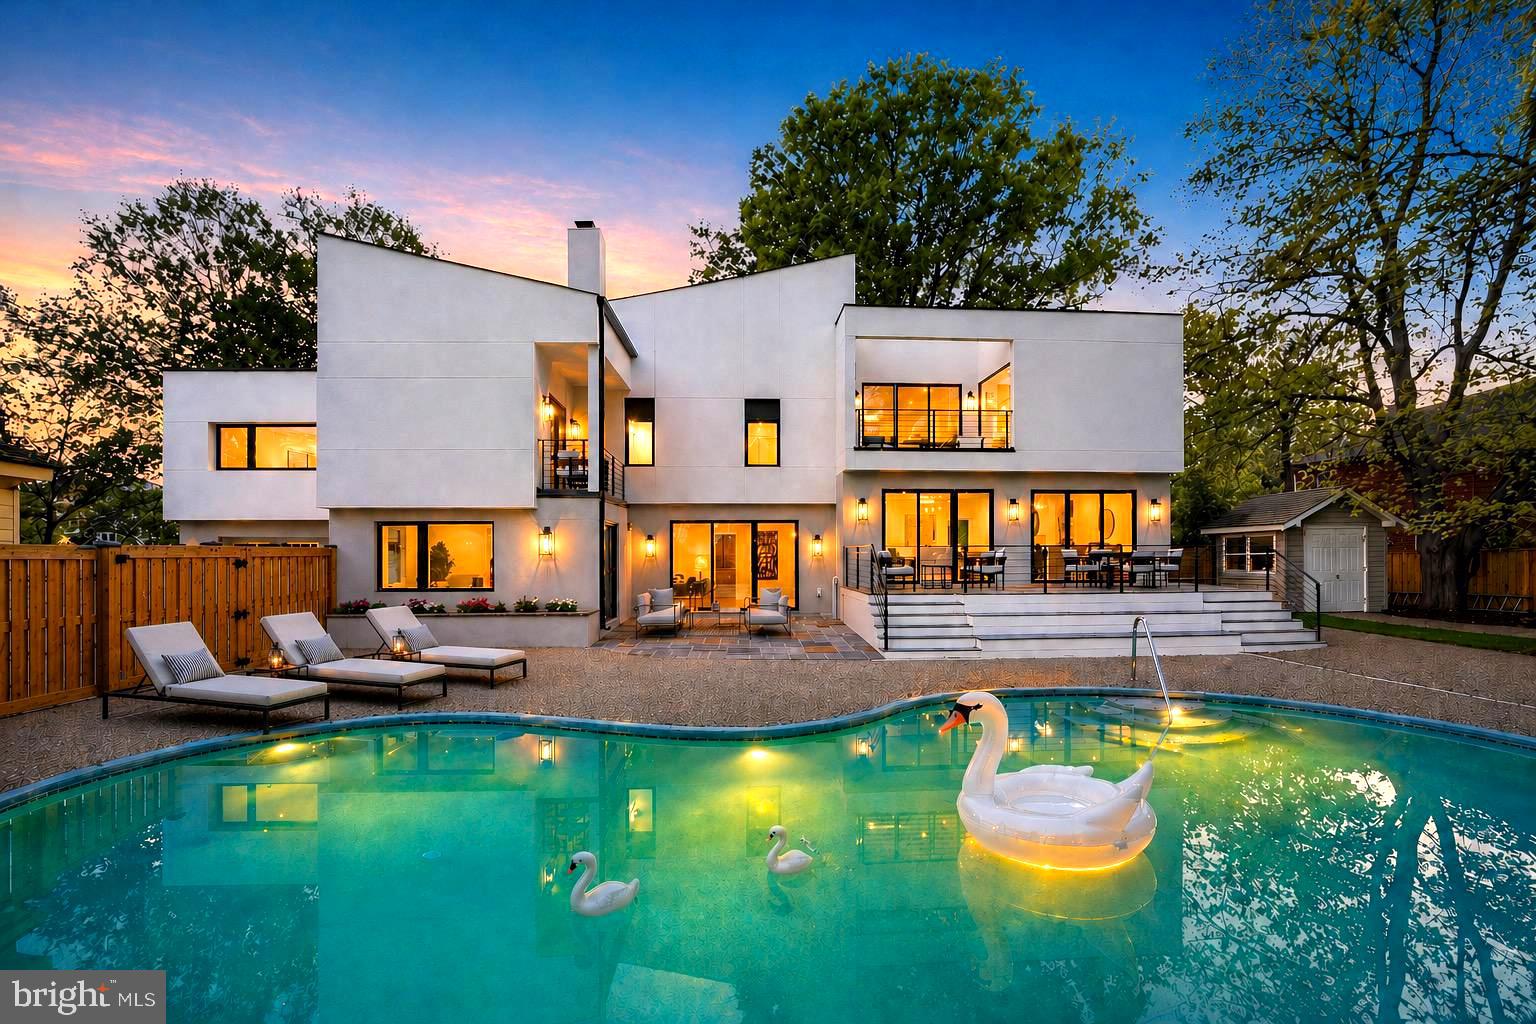
Exceptional new value in Kenwood Park. Now offered at $2,875,000, this newly reimagined, never-lived-in luxury residence presents a rare opportunity in one of Bethesda’s most sought-after neighborhoods, just blocks from Walt Whitman High School and located within the highly rated Whitman School Cluster.

Set on an expansive 17,806 sq. ft. lot, this nearly 6,000 sq. ft. home has been masterfully transformed with over $1.3M in investment, creating a residence that lives like new construction while enjoying the character, scale, and setting of an established Bethesda neighborhood.

Thoughtfully designed for modern living, the home features six bedrooms, five full bathrooms, one half bath, soaring ceilings, oversized windows, and multiple flexible living and entertaining spaces. A private office overlooks the landscaped grounds and pool, while the walkout lower level offers a beautifully appointed bonus lounge with wet bar and en-suite bath—ideal as a family room, fitness studio, home theater, guest retreat, or au pair suite.

Every detail has been carefully curated, from spa-caliber quartz baths and modern smart toilets to bespoke lighting, 3 custom wet bars, and a striking $25K+ custom entry door with fingerprint access.

Outdoors, the home continues to impress with a reimagined pool setting, seamless indoor-outdoor flow, and professionally designed exterior lighting that transforms the property into a private resort-like retreat.

A phenomenal offering in a premier Bethesda location—newly rebuilt, never lived in, and now priced at $2,875,000. This is a rare chance to own a turnkey luxury home in Kenwood Park and the Whitman School Cluster at a compelling new value.
#MDMC2228702

BETHESDA

7301 MARBURY ROAD

6 Beds

5 Baths

5,924 Sq.Ft.

$2,875,000

MLS#: MDMC2228702

Welcome to this elegant, expansive, sun-filled center hall colonial. Perfectly situated on highly coveted Meadow Lane in the heart of the Town of Chevy Chase, this gracious home offers 6 to 7 bedrooms and 6 full baths. Boasting nearly 6,600 finished square feet across four beautifully designed levels, it features high ceilings, superb craftsmanship, gas fireplaces, and breathtaking nature views from every room.

The main level boasts a dramatic foyer with a box staircase rising to the third floor, flanked by formal living and dining rooms. The open gourmet kitchen serves as the heart of the home, featuring a center island that flows seamlessly into the breakfast area and family room. French doors lead to a welcoming screened-in porch on the front side overlooking the gardens and a secluded terrace off the back.  This level also includes a mudroom with access to the true two-car attached garage, plus a main-level bedroom with an adjacent sitting area and full bath.

On the second level, you will find an oversized owners’ suite complete with treetop views, a tray ceiling, a sitting room, an enormous walk-in closet, and a sunny spa bath equipped with double vanities, a separate commode room, a walk-in shower, and a soaking tub. Three additional generously sized bedrooms and a convenient laundry room complete this floor. 

The upper level offers a sunny loft or play space accented by skylights, along with another bedroom and a full bath.

The lower level serves as an ideal recreational hub, featuring high ceilings, a movie area, a rec room, an oversized gym/bedroom with egress, a full bath, and an enormous storage area. With its separate entrance, this space offers excellent potential for a future independent apartment suite.

The location is truly unbeatable. Enjoy a short walk to top-rated schools, playgrounds, bus routes, and the Metro, as well as the premier shops and dining of Bethesda and Chevy Chase. Outside, the blooming gardens filled with azaleas, hydrangeas, and cherry trees offer a serene escape to soothe your soul and recharge your spirit.

Floor plans are available online; please call the listing agents with specific questions.
#MDMC2250398

CHEVY CHASE

6807 MEADOW LANE

7 Beds

6 Baths

6,000 Sq.Ft.

$2,875,000

MLS#: MDMC2250398
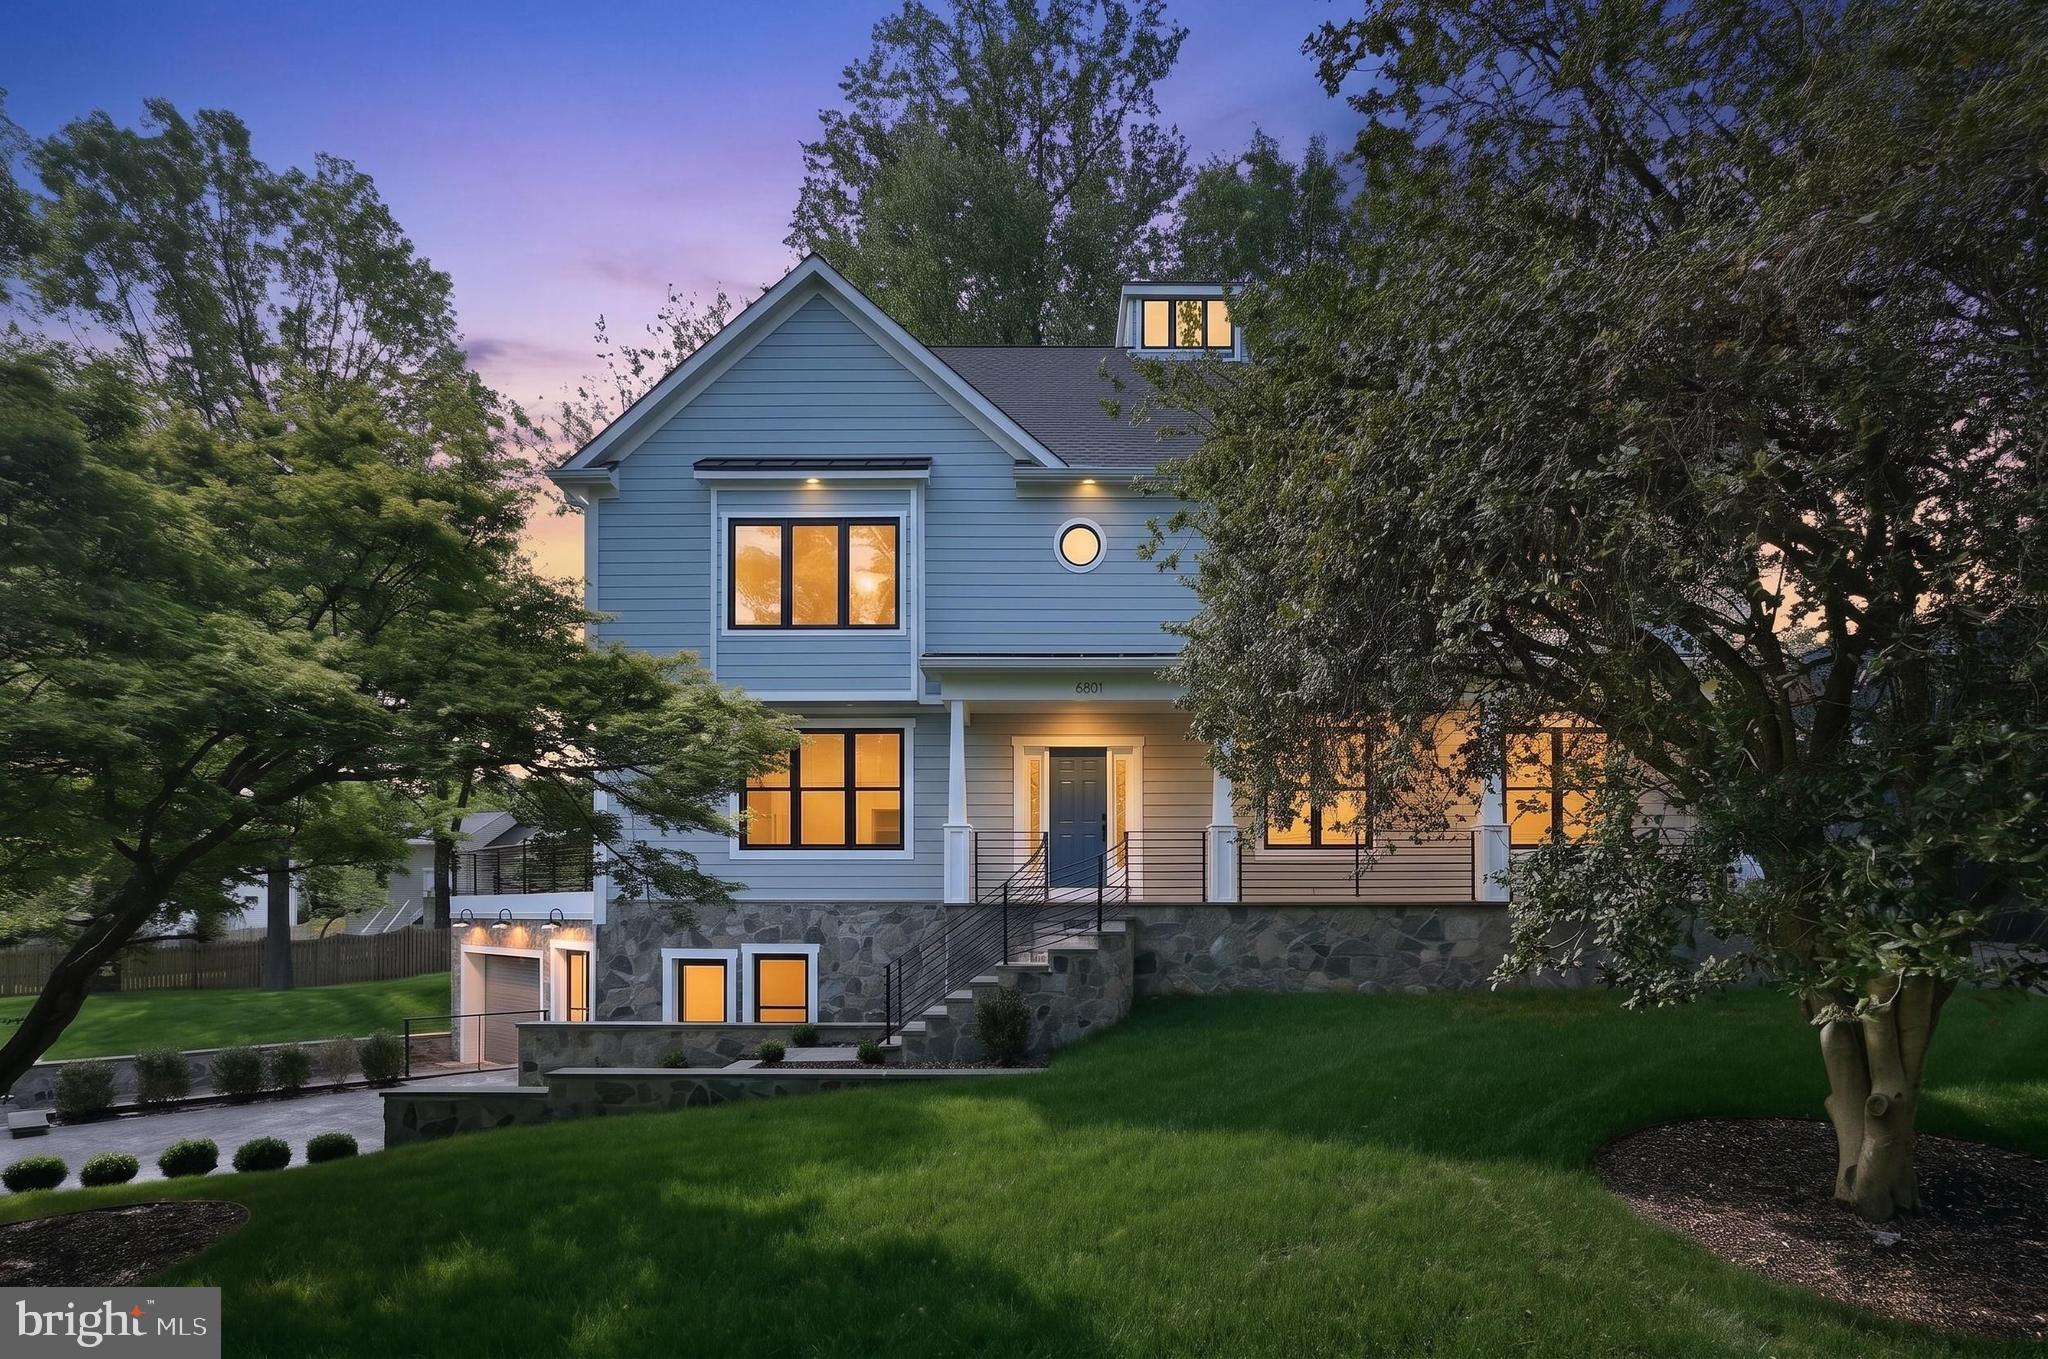
Tucked at the end of a quiet cul-de-sac inside the coveted McLean High School pyramid, this address offers a rare trifecta. Haycock Elementary around the corner. West Falls Church Metro a few streets away. And a walkable lineup of local favorites like Tatte, Ellie Bird, and La Petite Brioche.

Built by Bremen Builders, this privately owned, never-lived-in custom residence is the opposite of a spec home. Traditional farmhouse lines meet modern materials and architectural detail. Lap siding and fieldstone set a sophisticated tone that carries through roughly 8,000 square feet of living space.

Inside, white oak floors and natural light lead you into a kitchen that defines modern sophistication. High-contrast materials. Clean lines. A massive island with matte black stone counters and backsplash. A premium suite of appliances: Wolf range and refrigerator, Sub-Zero wine fridge, and Cove dishwasher.

A double-sided gas fireplace warms the living area and kitchen. Folding glass doors off the dining area open to a treehouse-like deck that floats above the trees. A dedicated scullery flows into the formal dining room, so hosting stays effortless when the breakfast banquette isn't the moment.

Eight bedrooms. Eight and a half baths. Custom vanities in every one. A main-level bedroom with ensuite bath and office. Second-floor laundry with commercial Maytag appliances. App-controlled exterior lighting and garage doors.

The walkout lower level adds real versatility. Interior garage entry, a recreation room, a fitness room or home theater, and a fully permitted ALU (a legal rental unit) for income, long-term guests, or a private retreat.

Custom homes on Haycock-zoned cul-de-sacs are a category that rarely surfaces. At this price, you will not find new construction of this quality in Northern Virginia.

Easy access to I-66. The award-winning Falls Church Farmers Market just down the road.
#VAFX2302982

FALLS CHURCH

6801 CRUTCHFIELD STREET

8 Beds

8 Baths

6,597 Sq.Ft.

$2,875,000

MLS#: VAFX2302982
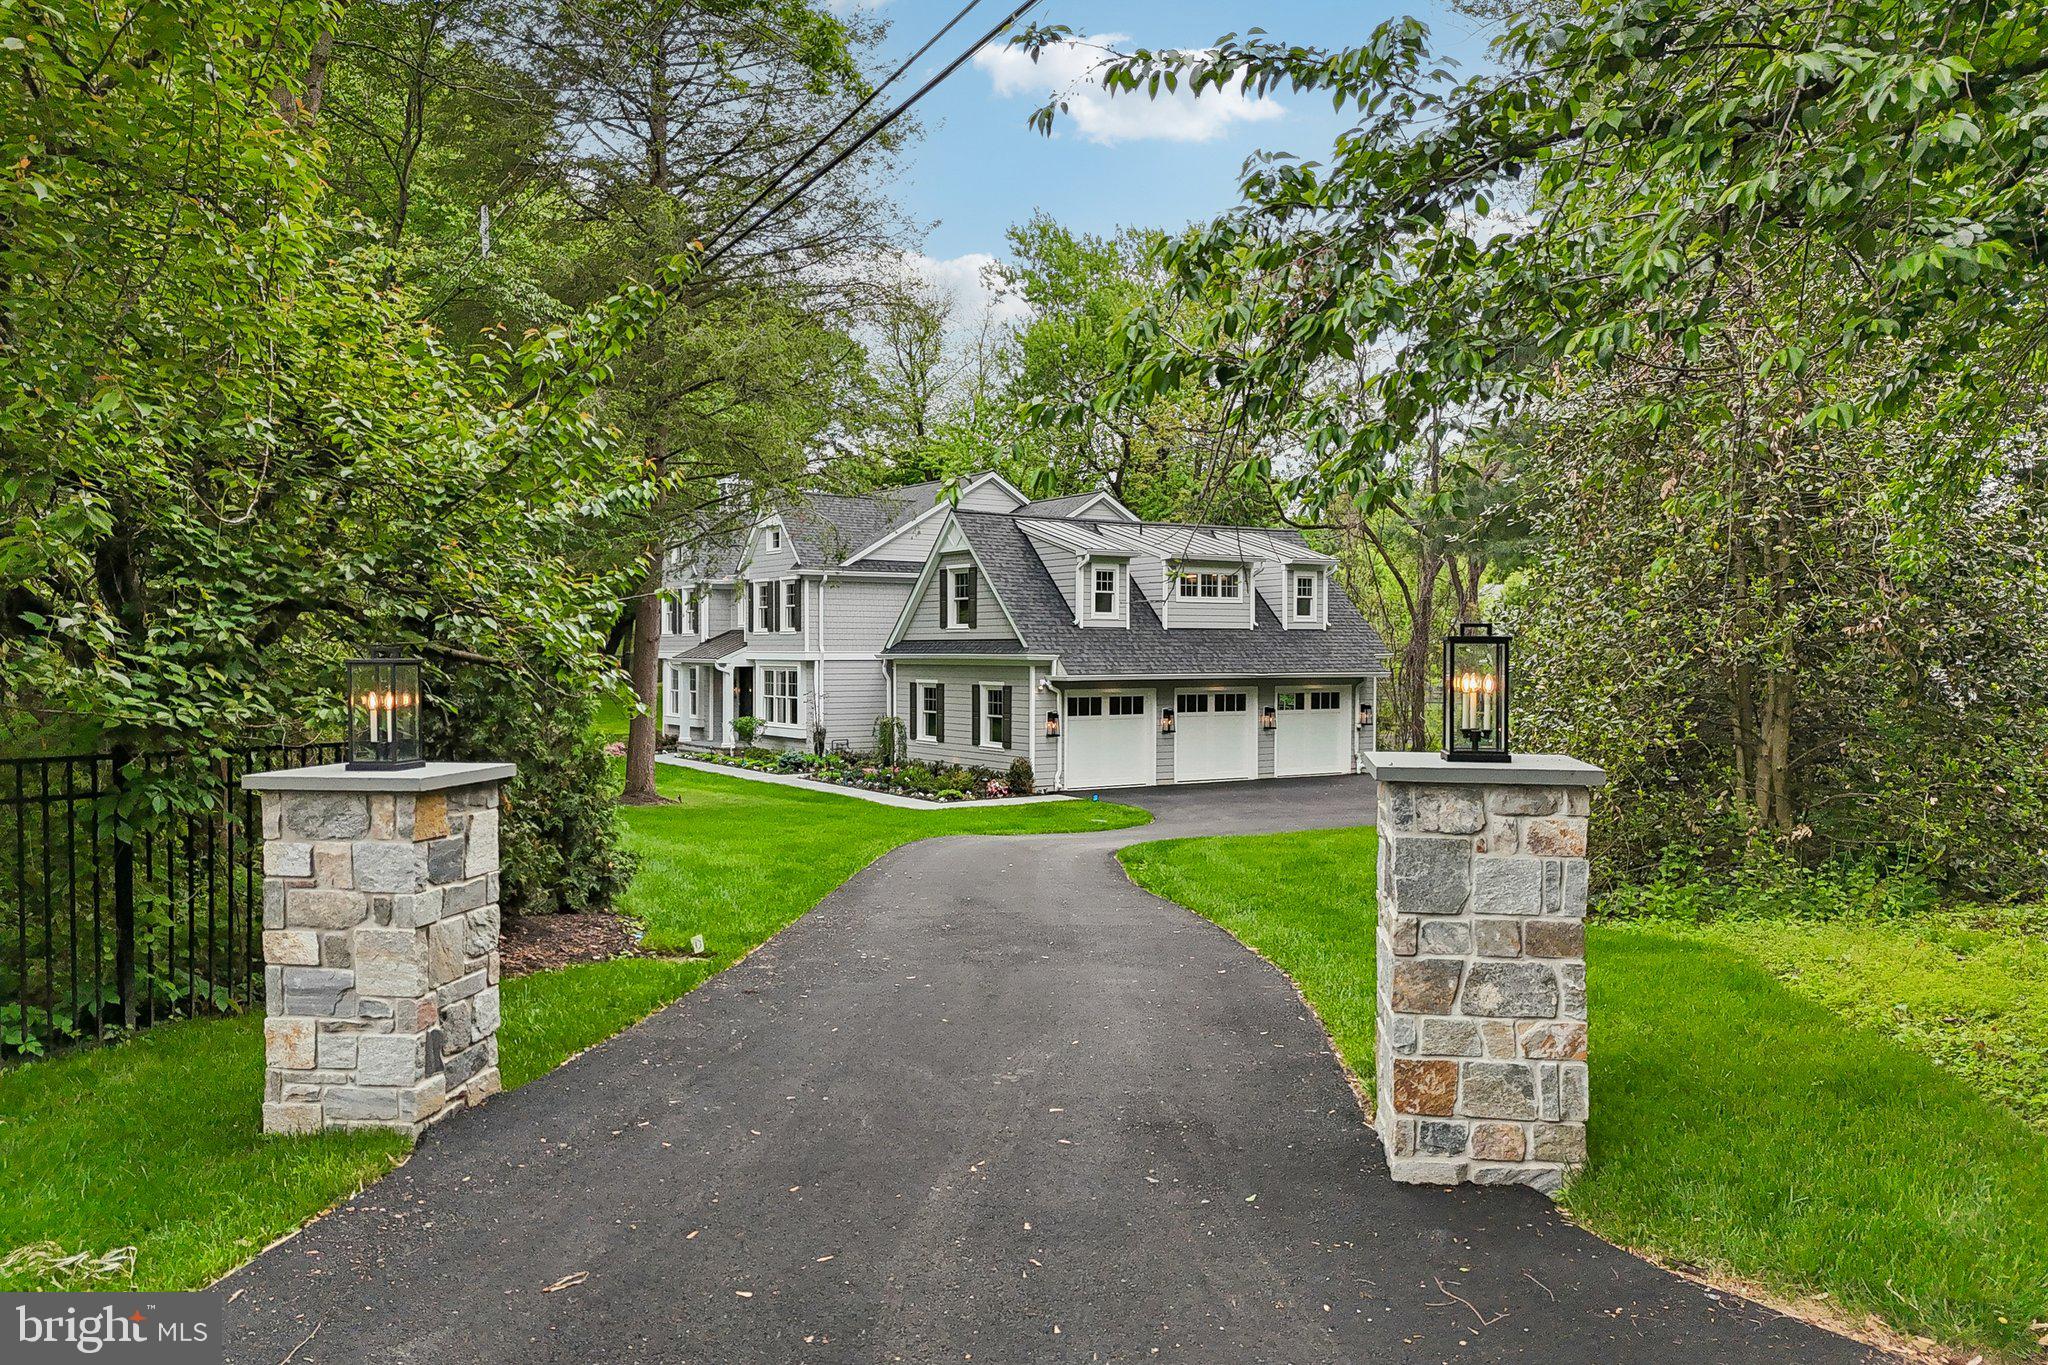
Simply put, this beautifully designed home is the finest fully completed new construction for sale on the Main Line. This Ultimate Forever Home includes a multitude of customizations and upgrades which a buyer would normally invest in over a period of many years of ownership. Just bring your suitcases! Every closet is custom outfitted. Immediately entertain with ease in a kitchen that contains four ovens, two sinks, a smart refrigerator and much more. Enter the spacious mudroom from the three car attached garage, adorned with a high-end professional grade built-in wine cellar/closet, custom built-in cubbies, and a second first floor kid-friendly powder room. This Entertainer's Dream Home has been enhanced throughout with upgraded lighting and upgraded trim, including floor to ceiling custom paneling and built-ins in the great room and primary bedroom. In addition, there is white oak wide plank engineered hardwood flooring throughout the entire first and second floors. No carpet anywhere. The primary bath is gorgeous with Carrara marble and Brizo champagne bronze hardware and fixtures. The lot is very quiet and private and has extensive plantings, outdoor lighting and an irrigation sprinkler system already installed. This property is a lush oasis with lots of trees and birds, a masterpiece awaiting one very lucky buyer.
#PAMC2179998

PENN VALLEY

340 HIDDEN RIVER ROAD

5 Beds

4 Baths

4,830 Sq.Ft.

$2,875,000

MLS#: PAMC2179998
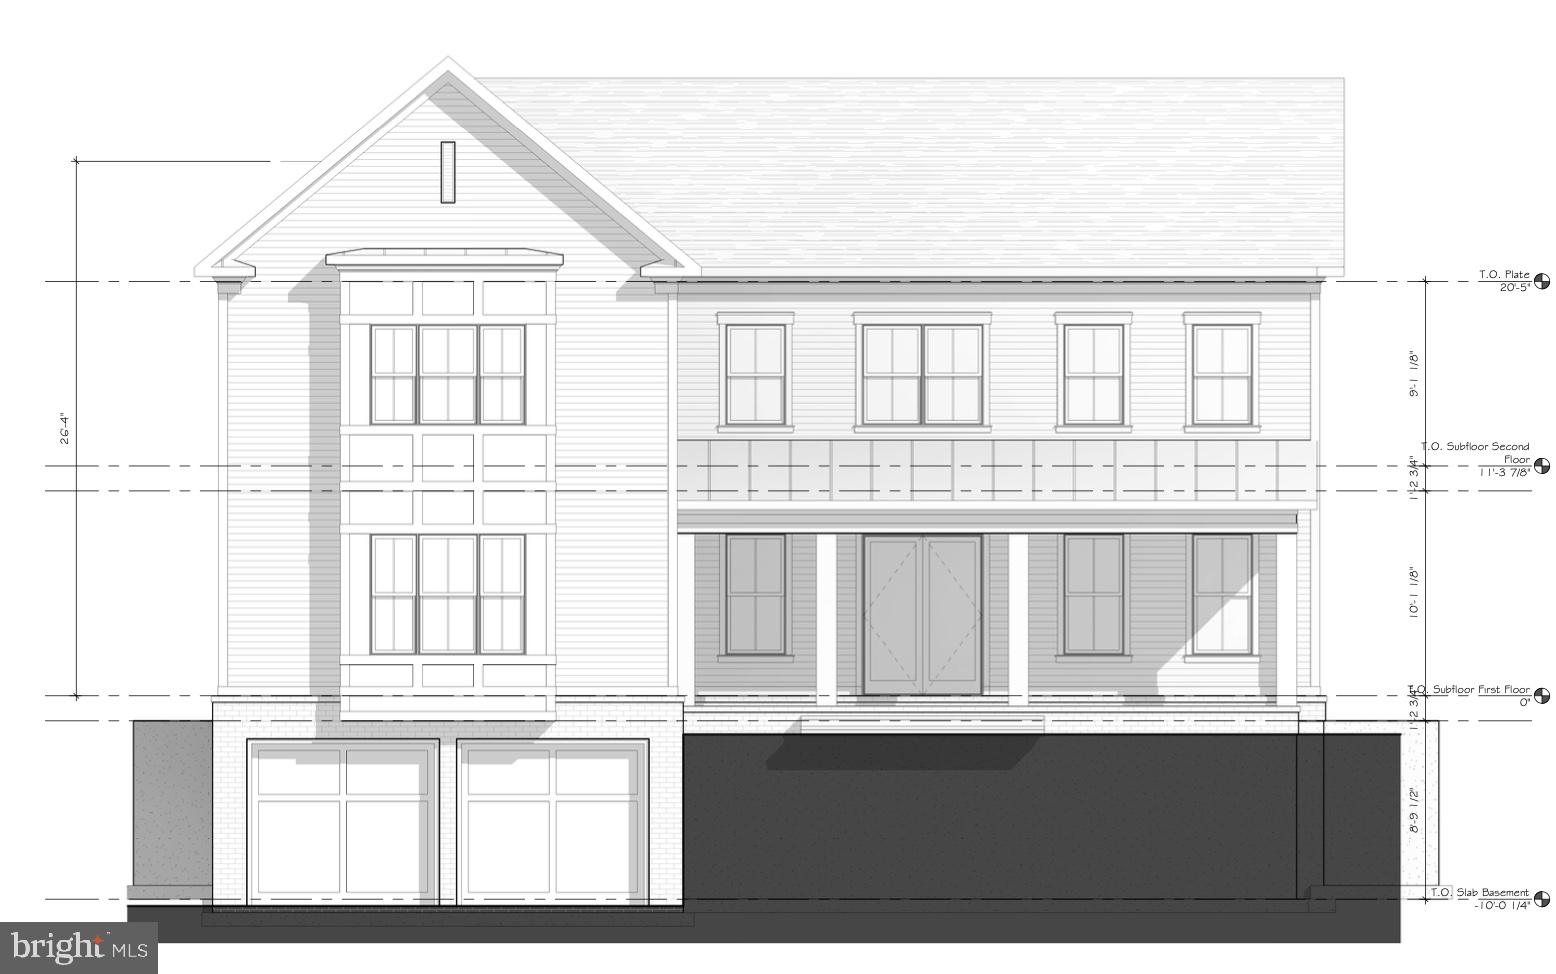
Commonwealth Restorations is proud to present the wonderful and unique opportunity to fully customize your dream home to suit a gorgeous & private oversized 10,000 square foot lot located in Country Club Hills. Act now to have the opportunity to work with Commonwealth Restorations to completely customize this home and pick from your choice of endless high-end finishes.
#VAAR2013952

ARLINGTON

4283 38TH STREET N

6 Beds

6 Baths

1,978 Sq.Ft.

$2,874,999

MLS#: VAAR2013952
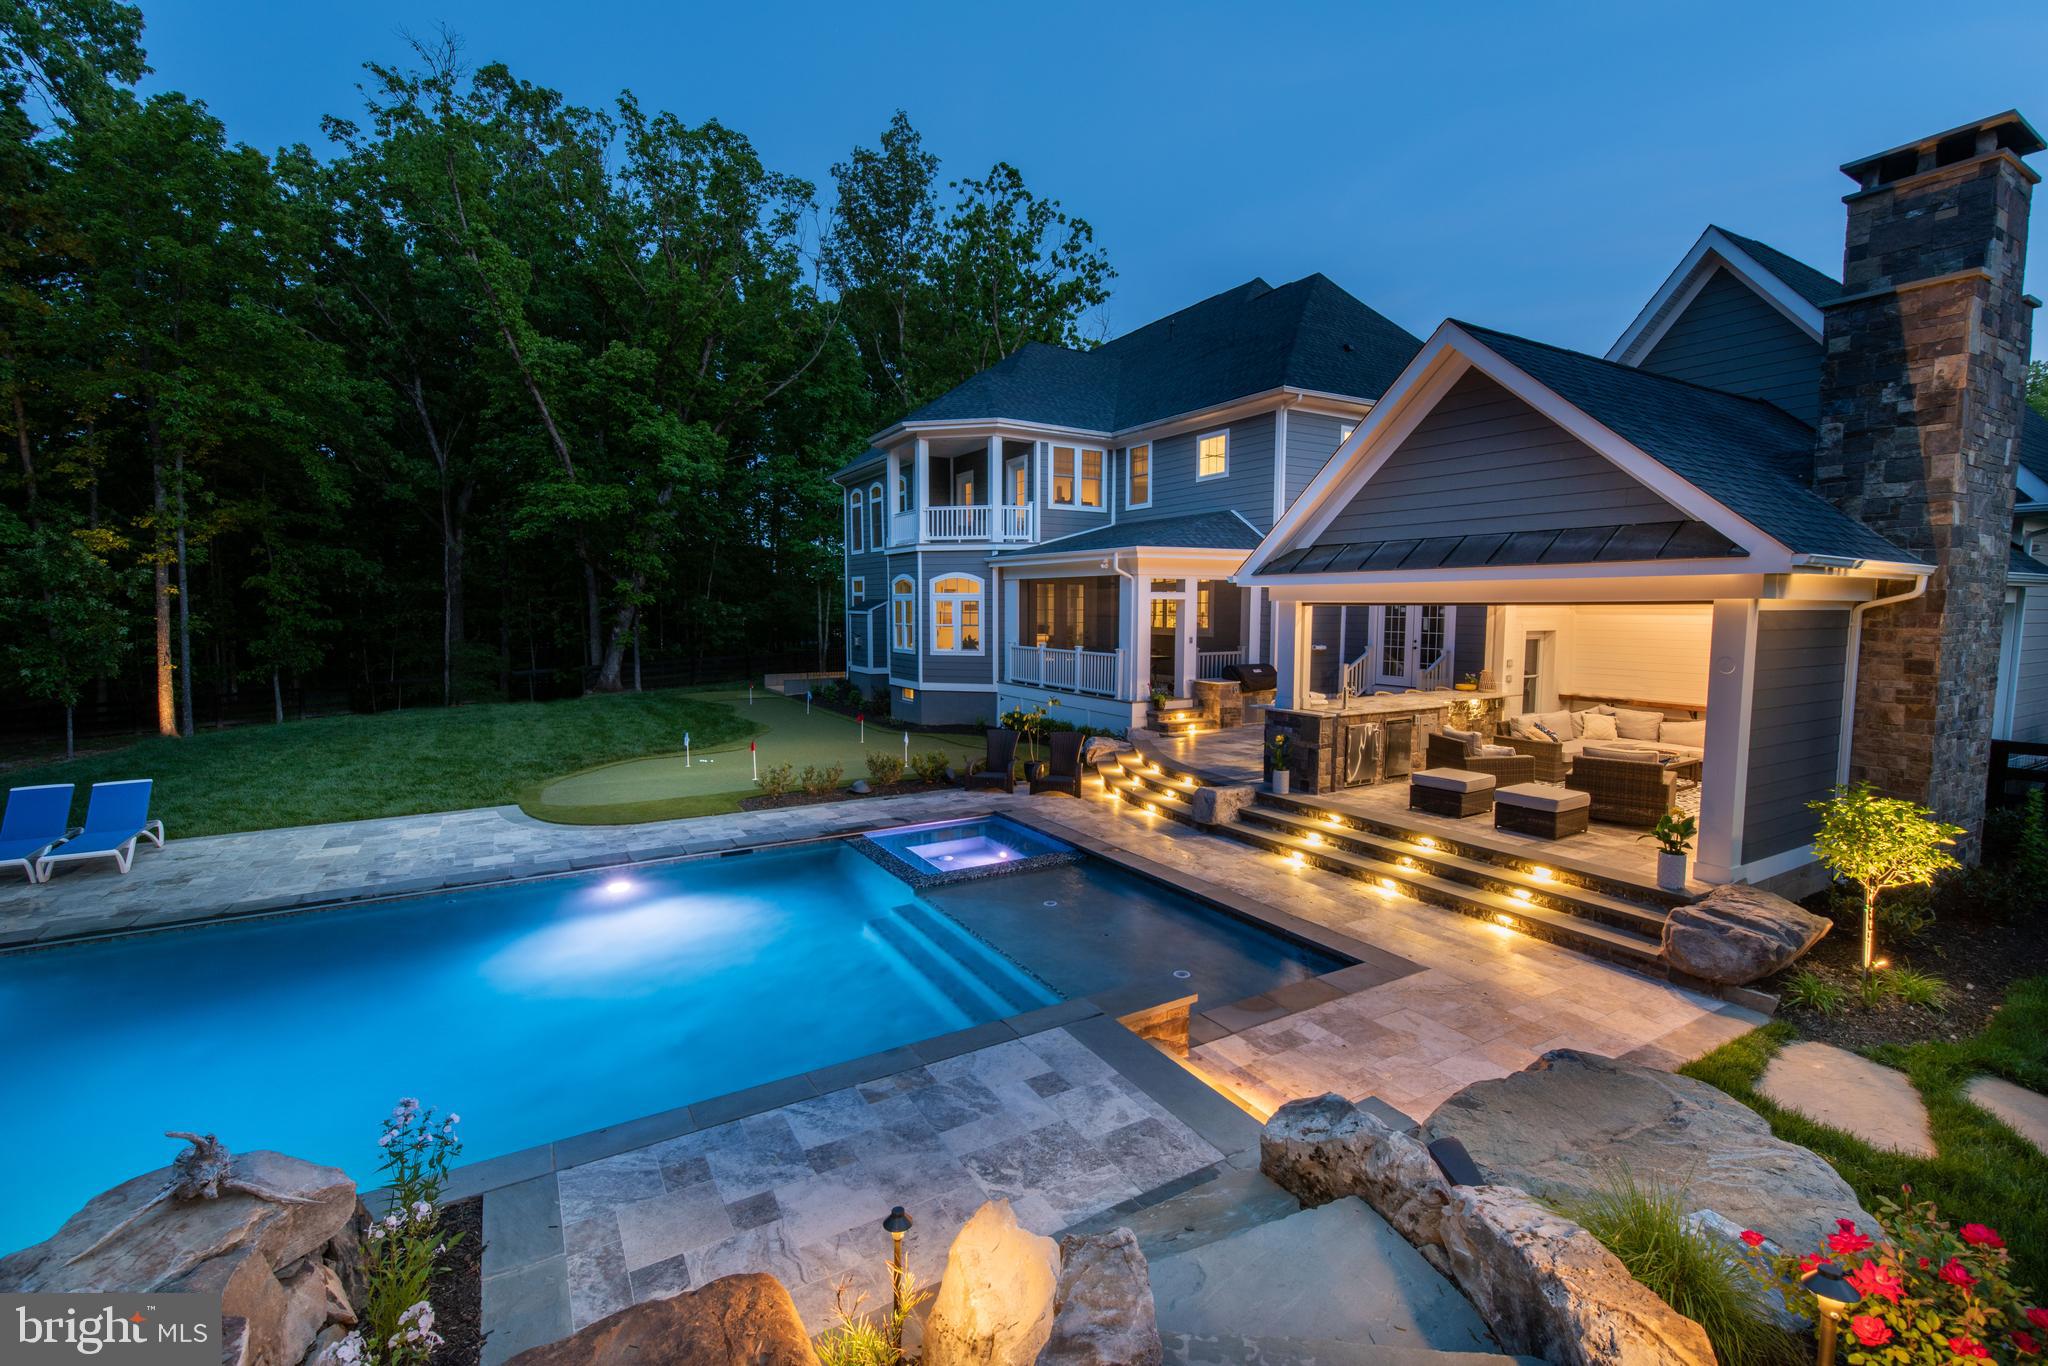
Experience the pinnacle of luxury living in Willowsford, a stunning masterpiece nestled on a secluded acre beside the Willowsford Conservatory. This property is not just a home; it's a statement of luxury and a backyard oasis crafted by Pristine Acres that competes with the world's finest resorts.
The outdoor paradise is a dream come true, featuring a 6-hole putting green built by SynLawn, a hot tub for the ultimate relaxation, and a luxurious pavilion that stands as the centerpiece of year-round entertainment. Equipped with summer-ready retractable screens, a cozy wood burning fireplace, mini-fridge, beer kegerator, Sonos audio system, that leads out to the Travertine patio.  The custom pool offers a 22X45ft gunite construction, 9.5 deep, pebble sheen, salt water, pool with a diving board, build in slide with hand cut stone.  The expansive backyard also includes a playground and a zip line, show casing its acclaim in Front Porch Living magazine.
Step inside to the sophisticated NV Monticello II, where luxury meets elegant design. From the stone front porch to the interior, every detail reflects unparalleled elegance. The main level boasts a professionally designed dining area with custom wallpaper, office with built-in cabinetry, two-story family room with a rustic brick gas fire place, and a redesigned chic bathroom with new vanity and modern lighting. The kitchen is a chef's delight, with a large island, a six-burner stove, double ovens, dual dishwashers, and a butler's pantry, leading to a covered back porch that invites you to the magnificent outdoors.
The primary bedroom is a true oasis, complete with a private balcony that provides a peaceful retreat for those quiet moments and enchanting views of the surrounding landscape. Inside, you'll find spacious walk-in closets that offers ample storage space for your wardrobe and belongings. The primary bathroom is a true showcase, featuring a glass-enclosed shower, dual vanities provide the utmost convenience for busy mornings, while a spa tub invites you to unwind and indulge in a relaxing soak after a long day. 
But the top-level experience doesn't stop there. An additional bonus living area on the upper floor offers the flexibility to cater to your family's unique needs. Whether it's a designated space for homework, a hangout for friends and family, or simply a tranquil spot for relaxation, this bonus area serves as a versatile haven within your home. With four en- suite bedrooms and custom built-in closets, this home ensures that your family's needs are not only met but exceeded.  
As you step into the basement, you'll immediately notice the activity wall, a unique feature designed to ignite your creativity and provide endless hours for your child's enjoyment. This basement is a haven of entertainment, comfort, and practicality. Whether you're scaling the activity wall, hosting guests in the great room, or enjoying movie nights in the theatre room, or simply staying organized with ample storage, this space offers it all. 
Welcome to the epitome of upscale living in Northern Virginia's most sought-after community – Willowsford. From lush green parks and serene ponds to impeccably maintained trails, the great outdoors is your playground. Enjoy leisurely strolls, invigorating hikes, or picnics in the park – all within steps of your front door. With a calendar full of community events, social gatherings, and activities for residents, you'll find it easy to connect with your neighbors and create cherished memories. Willowsford is more than just a place to live; it's a lifestyle. It's where natural beauty, modern amenities, and a sense of community come together to create a living experience that is truly exceptional. Welcome to the most desirable community in Northern Virginia – welcome to Willowsford.
#VALO2064154

ASHBURN

41222 TRAMINETTE COURT

5 Beds

5 Baths

9,143 Sq.Ft.

$2,869,000

MLS#: VALO2064154
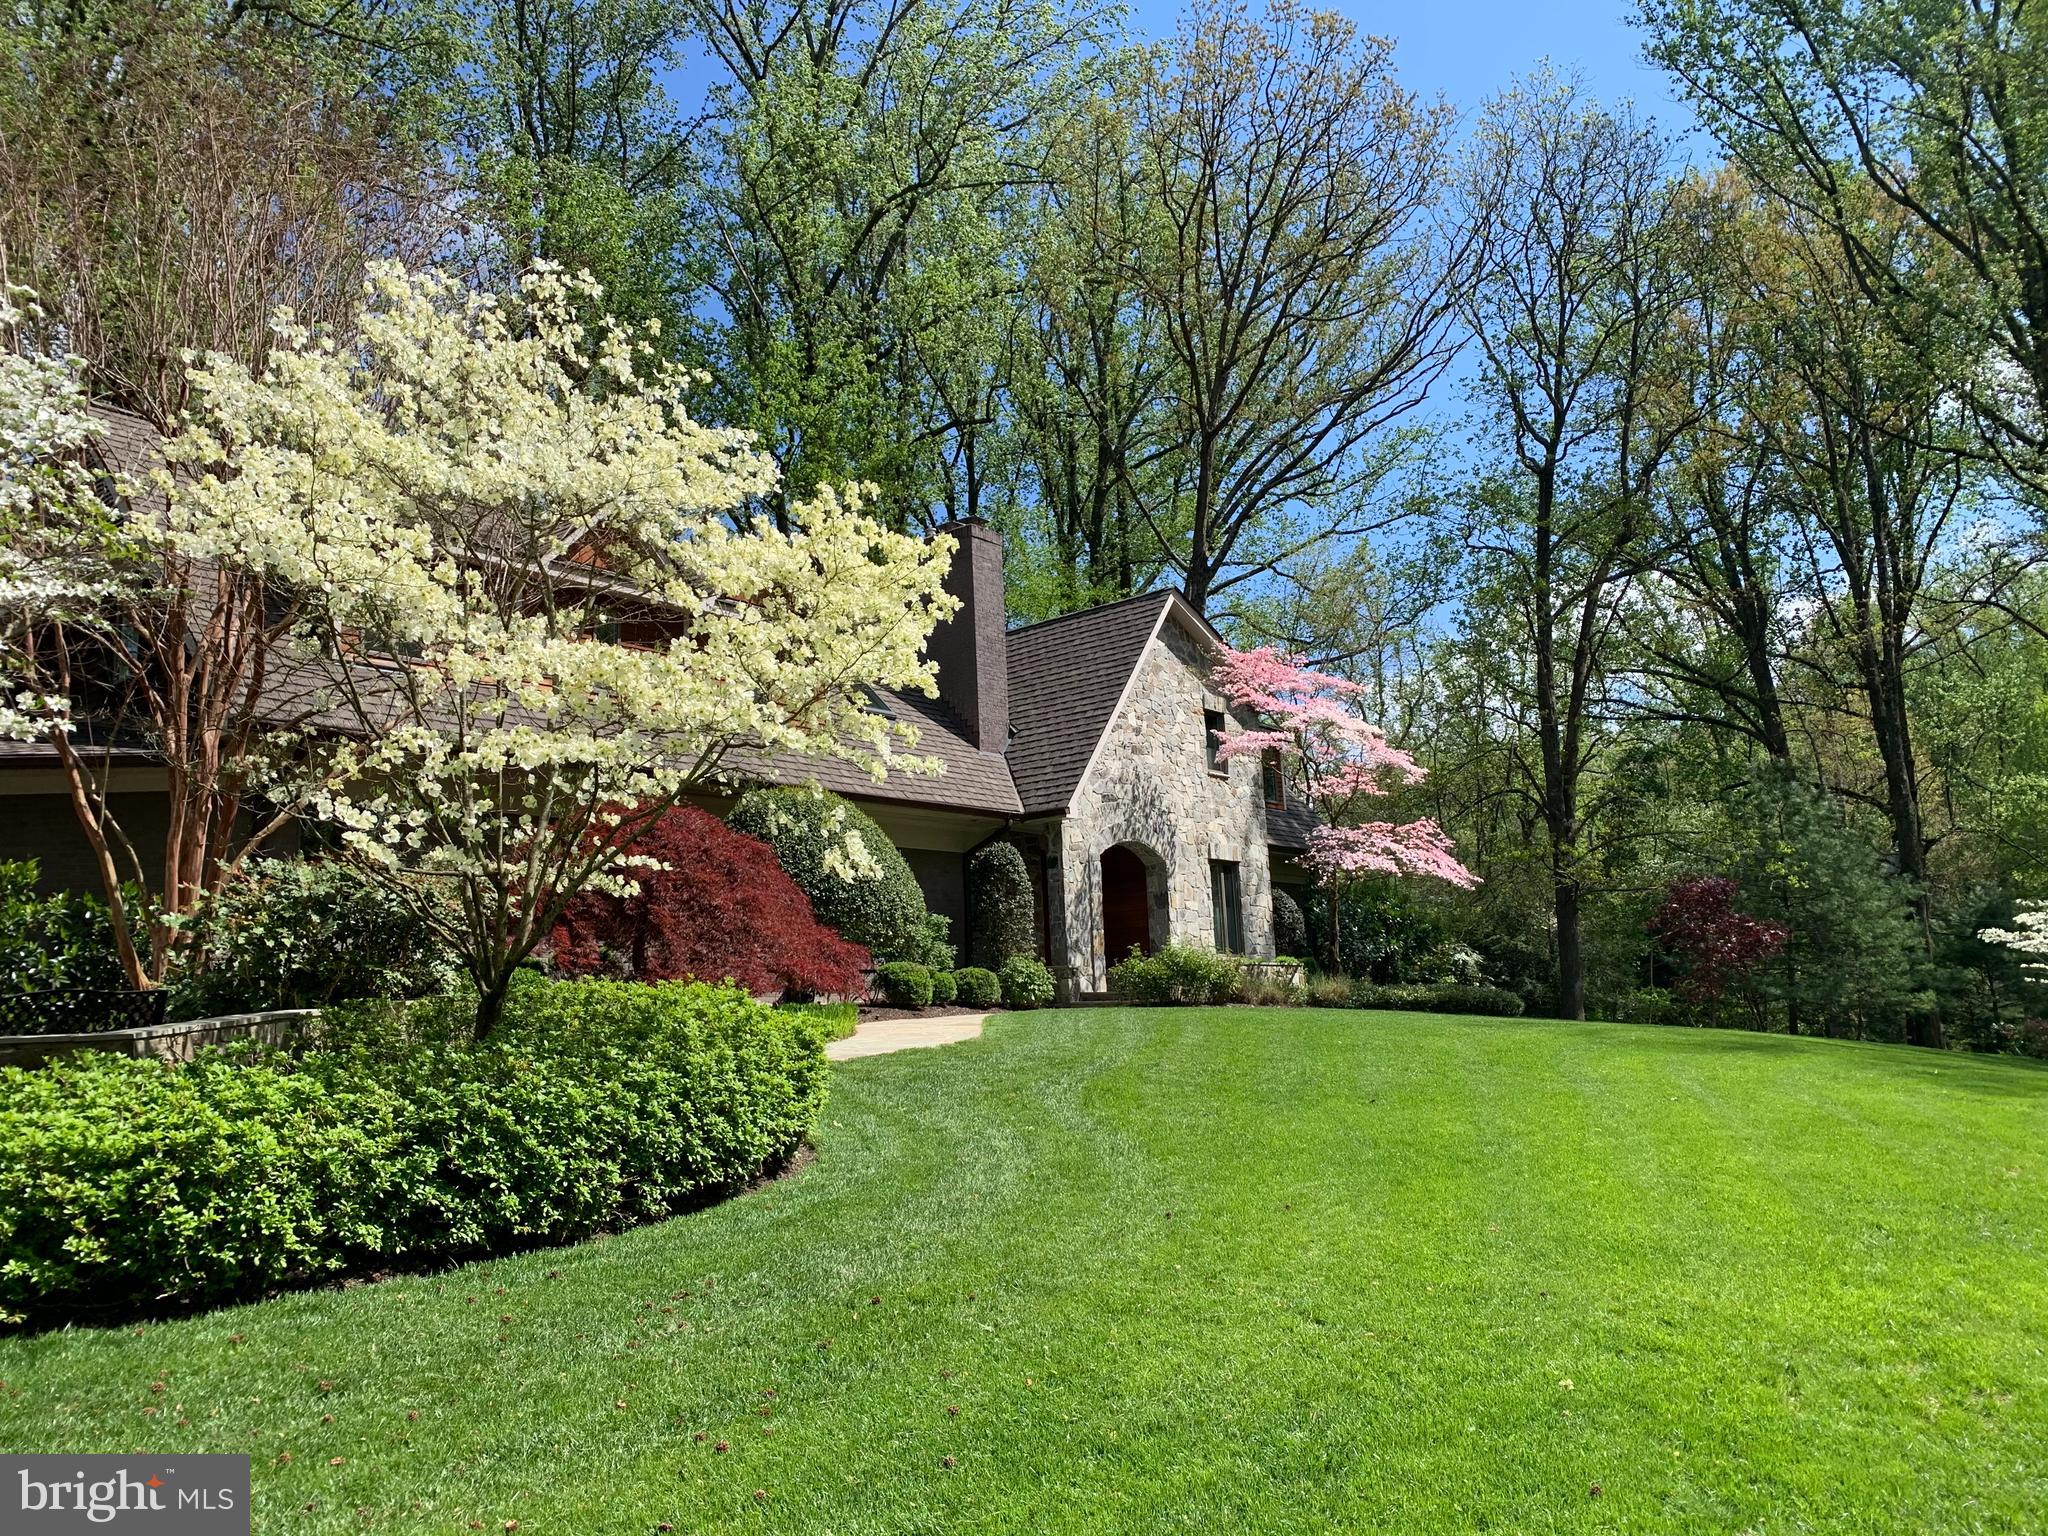
Peaceful Tranquility and Convenience! Wonderful Home on Gorgeous Large Lot just minutes to Downtown McLean. Residence has been thoughtfully planned and added to over the years resulting in a spacious unique and light filled space.  Enter through a Gracious Foyer with a glimpse into the Breathtaking Great Room. Walls of Windows on three sides bring the Amazing Sights of the Rear Yard into this Significant Space.  Stone Masonry Fireplace grounds the room with soaring ceilings and multiple seating spots.  Transition into the Kitchen by way of an Expanded Entertainment Haven with Bespoke Cabinetry, Icemaker, Beverage Fridge and Wine Storage.  Beautiful Wood-Mode Inset Cabinets create the perfect backdrop for a well-planned light filled kitchen with tons of storage including a Pantry and a Large Island bathed in light from a remote controlled Skylight.  The Kitchen is the center of a number of wish list spaces with a Sun Soaked Breakfast Area in one direction,  a Keeping Room in another and a Large Mudroom with Built-ins as you approach the Oversized Garage.  The Formal Dining Room with a Stacked Stone Masonry Fireplace completes this section of the Main Level.  Another Wing off the Foyer features a Main Level En Suite Bedroom and Two Office Spaces.  A Formal Powder Room as well as Large Coat Closet are also located here.  Double Skylights above the Stairway guide you to a Spacious Upper Landing on the Second Level.  The Primary Suite runs the width of the Home on this floor and includes a Large Walk-in Closet with Custom Built In and a Marble Bathroom with Double Vanities and Heated Floors.  Three Additional Bedrooms and Two Bathrooms are also located on the Second Floor.  A dedicated Laundry Room and a Den/ Study  complete this level.  A Huge Lower Level Rec Room is made cozy with a third Masonry Fireplace in the home.  A Powder Room can be found on this level as well as an Unconditioned area perfect for a Work Shop with an outside entrance.  The Exterior of the Home absolutely comes Alive with Mature Landscaping and Plantings which have been accented by well-placed Hardscape and Stone Patio which is easily accessed  from multiple areas on the Main Level.  Perfect for Outdoor Entertaining
#VAFX2115484

MCLEAN

1231 MOTTROM DRIVE

5 Beds

4 Baths

7,481 Sq.Ft.

$2,865,000

MLS#: VAFX2115484
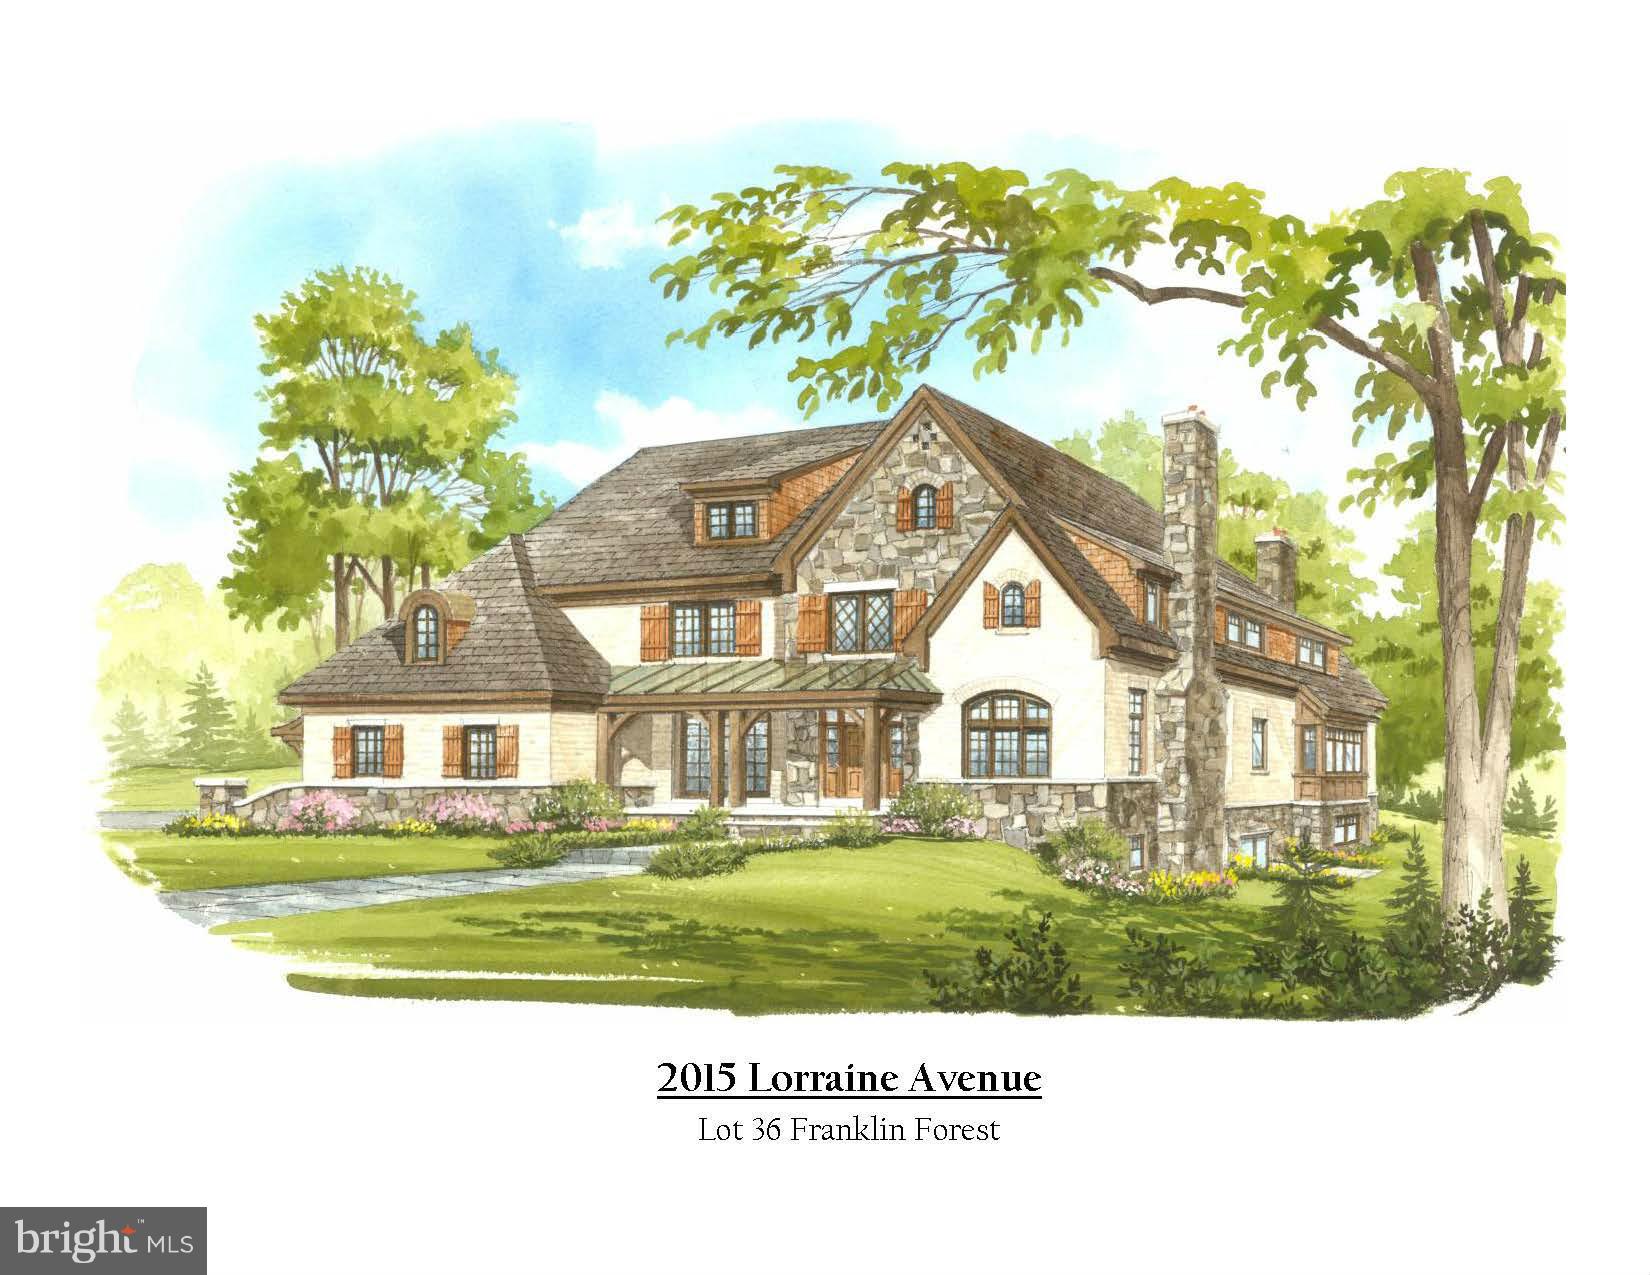
Stunning New Construction by Buchanan Price.  Sold prior to MRIS.  Construction to be completed late October 2014.
#1003049488

MCLEAN

2015 LORRAINE AVENUE

5 Beds

5 Baths

N/A

$2,862,500

MLS#: 1003049488

Fully-redeveloped after a 4 year planning period by 20/20 Design & Construction completed in 2025, this 5-bedroom, 5.5-bath modern contemporary home offers 4,296 square feet across 5-finished levels, with each level connected by short stair runs for easy movement throughout the home. 

Beginning on the lowest level, the home features a full bathroom, designer kitchenette with space for a mini refrigerator or ice maker, and heated floors that extend throughout the spacious Recreation Room. The next level is well suited for multigenerational living or extended guests, with two large bedrooms, a family room, luxury vinyl tile flooring, and floor-to-ceiling glass doors that bring in natural light and provide direct access to the backyard and stone patio.

The main living level features 13-foot ceilings, polished marble flooring, and a designer kitchen centered around an oversized stone-topped island with a suspended industrial-style exhaust hood. The kitchen includes Miele appliances, two dishwashers, custom floor-to-ceiling cabinetry, integrated under-cabinet lighting, and oversized built-in column refrigerator and freezer concealed behind matching cabinetry. A custom glass display and beverage area adds both function and visual interest, while a private pull-out pantry provides additional organized storage. The kitchen opens directly to the living and dining areas, a linear fireplace with a charcoal stone-look feature wall, clerestory windows, floor-to-ceiling glass doors, and custom skylights add to the home’s modern design and natural light.  Wiring and outlets throughout for security cameras and speakers.

Upstairs, the north wing includes two bedrooms: a spacious primary suite and a large secondary bedroom, each with access to its own full bathroom. The primary suite features luxury engineered hardwood flooring, tall windows, and a tray ceiling. Its en-suite bath includes large-format porcelain surfaces, a freestanding soaking tub, and an oversized glass-enclosed shower with multiple shower heads and integrated controls. The secondary bedroom is also generously sized and is served by a separate full bathroom.

Each bathroom in the home features a fogless mirror and dedicated electrical outlets for future bidet installation. The primary suite also includes a custom 10' x 11' dressing room with glass-front cabinetry, built-in lighting, drawers, shelving, hanging space, and a center island. A separate laundry room is located just steps from the primary suite and includes a utility sink for added convenience.

The south wing includes a dedicated office surrounded by windows, while a floating staircase with integrated lighting leads to the home’s fifth level. This upper level includes the fifth bedroom and a full bathroom, creating a private space for guests, family, or an additional home office.

Custom-designed staircases on both wings of the home feature glass railing systems and integrated lighting for safe and convenient evening access. Interior doors are constructed of MDF with metal trim and concealed European hinges for a clean, modern finish. German-sourced triple-pane windows provide added sound insulation and energy efficiency. Additional thoughtful details include tinted custom windows designed to help regulate interior temperatures, Kohler fixtures, Lutron lighting, linear 3-Zoned HVAC (Carrier) vents, luxury engineered hardwood flooring throughout, porcelain finishes, custom ceiling treatments, custom closets in each bedroom with built-in shelving and lighting, and a two-car garage equipped with EV charging.

1405 Wolftrap Run Road combines modern design, flexible living space, high-end finishes, and a private setting in the Langley High School pyramid, just minutes from Tysons Corner, major commuter routes, shopping, dining, and entertainment.
#VAFX2327962

VIENNA

1405 WOLFTRAP RUN ROAD

5 Beds

5 Baths

4,296 Sq.Ft.

$2,859,900

MLS#: VAFX2327962
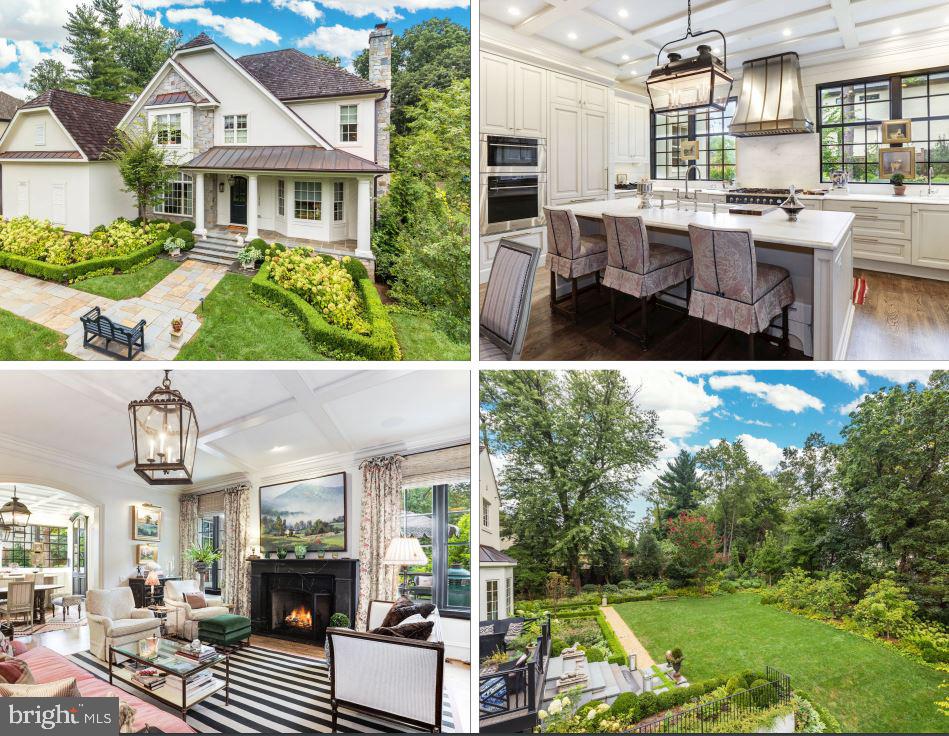
1323 Kirby Road is an exquisite masterpiece inside and out with signature architectural details and custom millwork throughout.  Located just one light to DC this designer showpiece is perfection at its finest with top to bottom detailing offering the utmost in refinement.  This home offers the sophisticated buyer a lifestyle that includes the ultimate luxury in living from ten foot ceilings, the designer kitchen to the luxury master suite and all three levels with elevator access.  The house features well-designed rooms that offer backdrops for art and antiques. The house was designed with the traditional elegance the owner desired and with a wellness plan that created the highest attainable healthy interior environment.  To create a healthy non-toxic environment, the home is constructed entirely of low or no VOC materials and adhesives. The home was also equipped with a state-of-the-art HVAC system with air vents and intakes strategically located located for optimal wellness.  The classic kitchen was designed by renowned Atlanta designer, Matthew Quinn.  Plank walls and gracefully arched molding capped doorways delineate the kitchen from the adjoining living room and sunroom.  The neutral hue of the kitchen is accented with a spectacular dark navy La Cornue range and "Hale Navy" built-in pantry cabinets fronted with smoky mirrors of which one pantry is used as a bar.  The four windows over the sink flood the kitchen with light.  The coffered beamed ceiling mirrors the family room ceiling for continuity.  The large center island is topped with a classic Imperial Danby marble and is great for entertaining . The property is adorned with manicured gardens and cozy outdoor spaces with walkways throughout to admire the many and varied plantings. Beautiful views make each indoor room pop with light and color.  An expanse of lawn can be anyone's playing field and the landscape a dream for the green minded at heart.   The close-in location of Kirby Road makes it convenient to DC and Maryland and just minutes to the White House, the Kennedy Center and the Tysons business and shopping district.  Located right off the George Washington Parkway offers a direct commute to the new Amazon Campus and Reagan Airports as well as immediate access to 495 to I-66 to Dulles Airport and Tech Corridor.
#VAFX1165010

MCLEAN

1323 KIRBY ROAD

4 Beds

4 Baths

6,850 Sq.Ft.

$2,850,000

MLS#: VAFX1165010
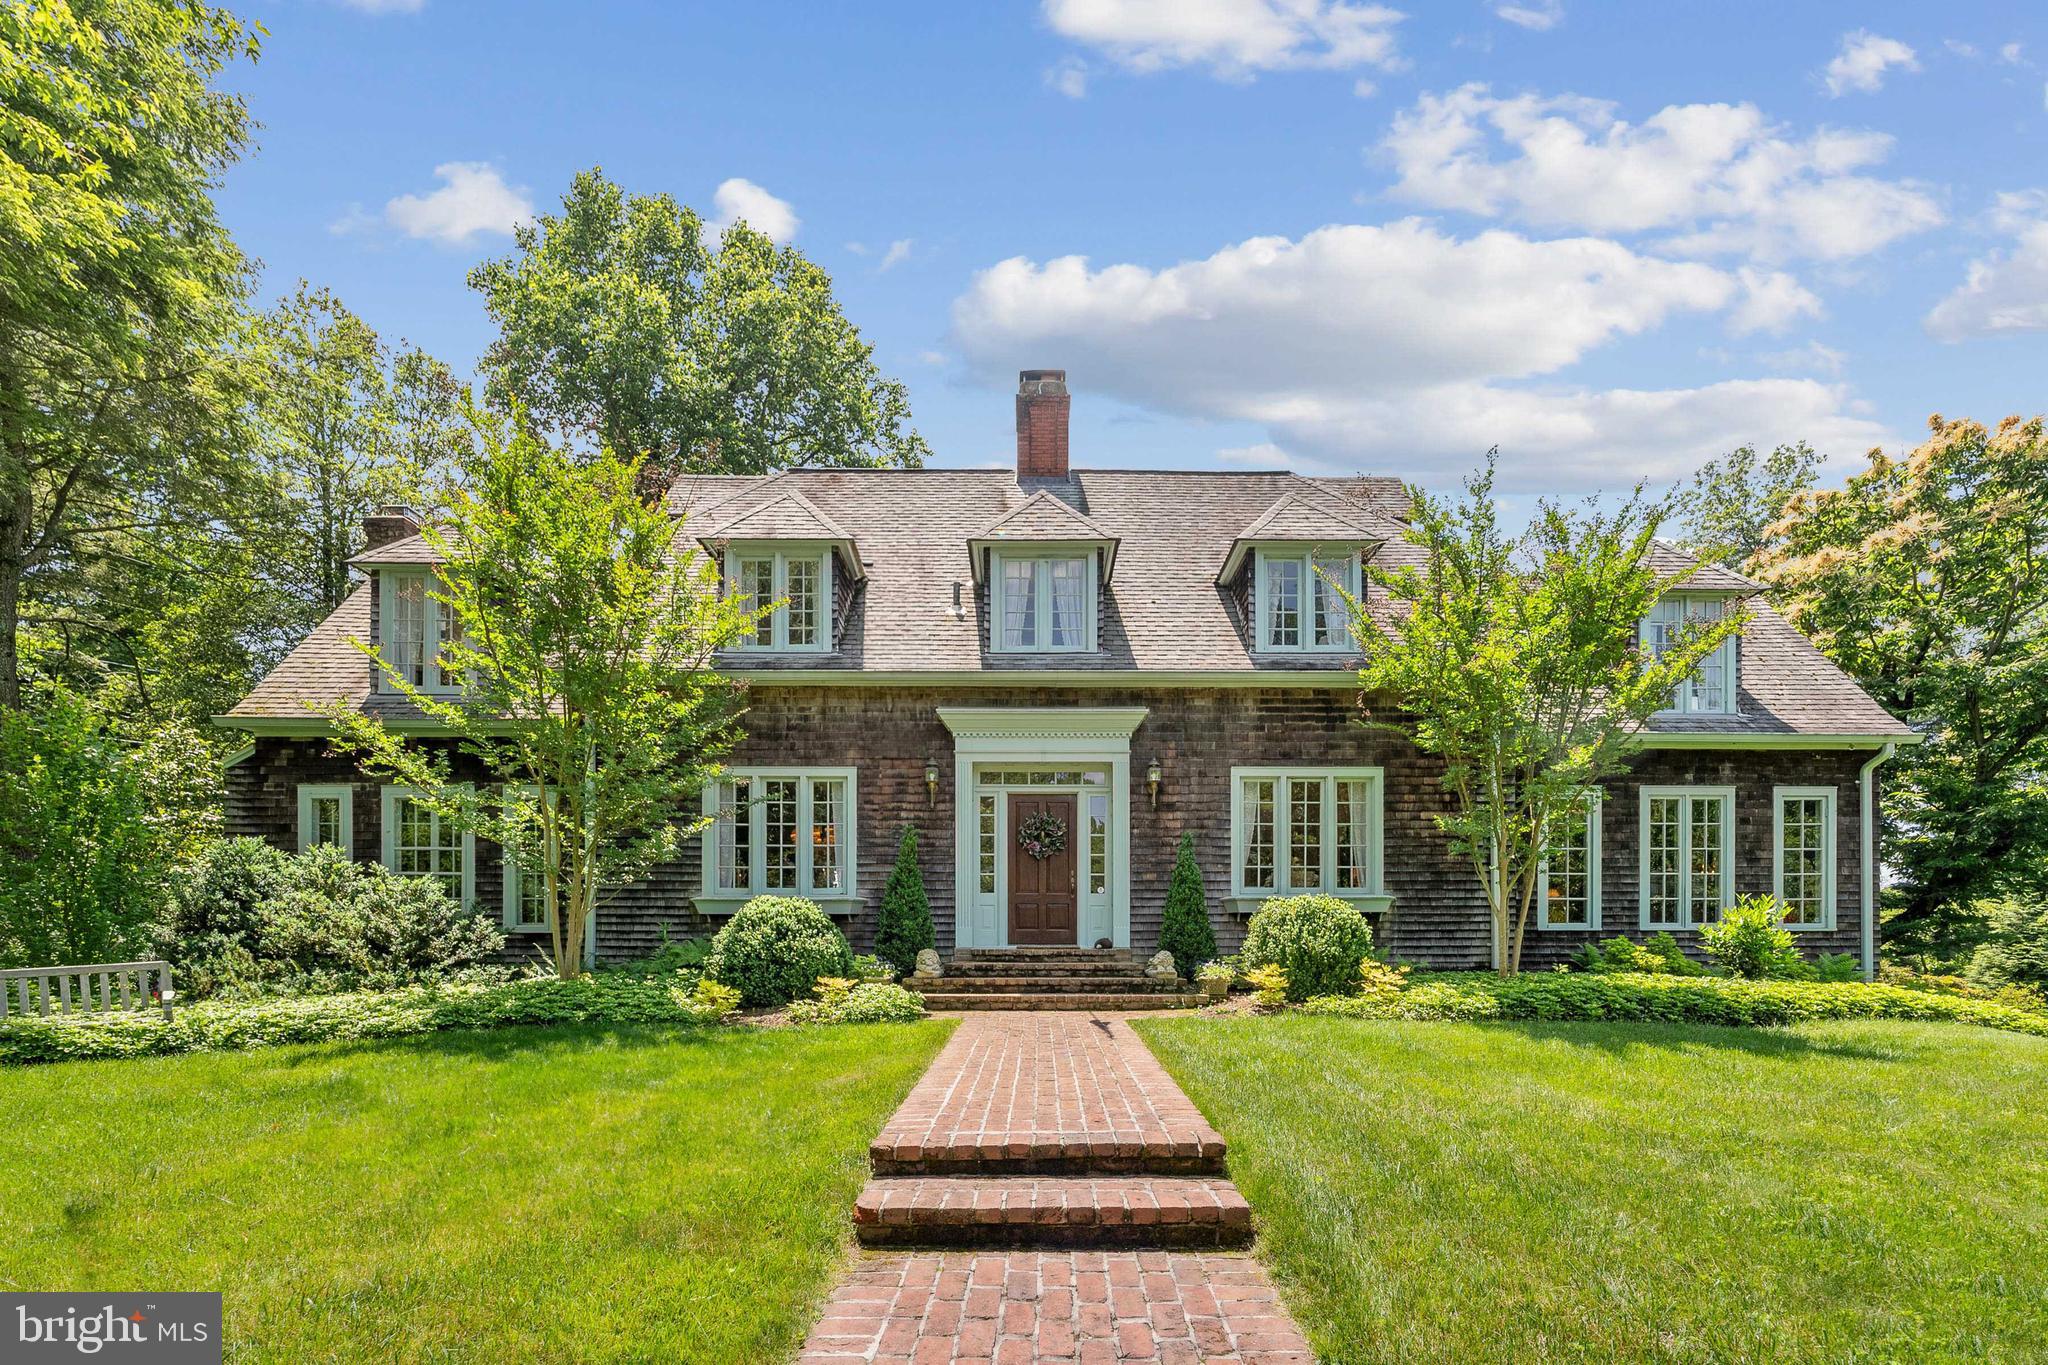
Charming Nantucket-style Shingle Residence on 1+ acres located in close-in McLean. Gracious sized rooms include a formal living room with limestone fireplace surround, a period fireplace mantle in the library, and a breakfast room with French doors overlooking a brick terrace and tastefully landscaped back garden. Originally built in 1927 and upgraded over the years, this residence also includes a detached two-car garage with an office above; a circular pea gravel driveway adds to the charm of this residence.
#VAFX2155050

MCLEAN

1030 PINE HILL ROAD

5 Beds

4 Baths

6,100 Sq.Ft.

$2,850,000

MLS#: VAFX2155050
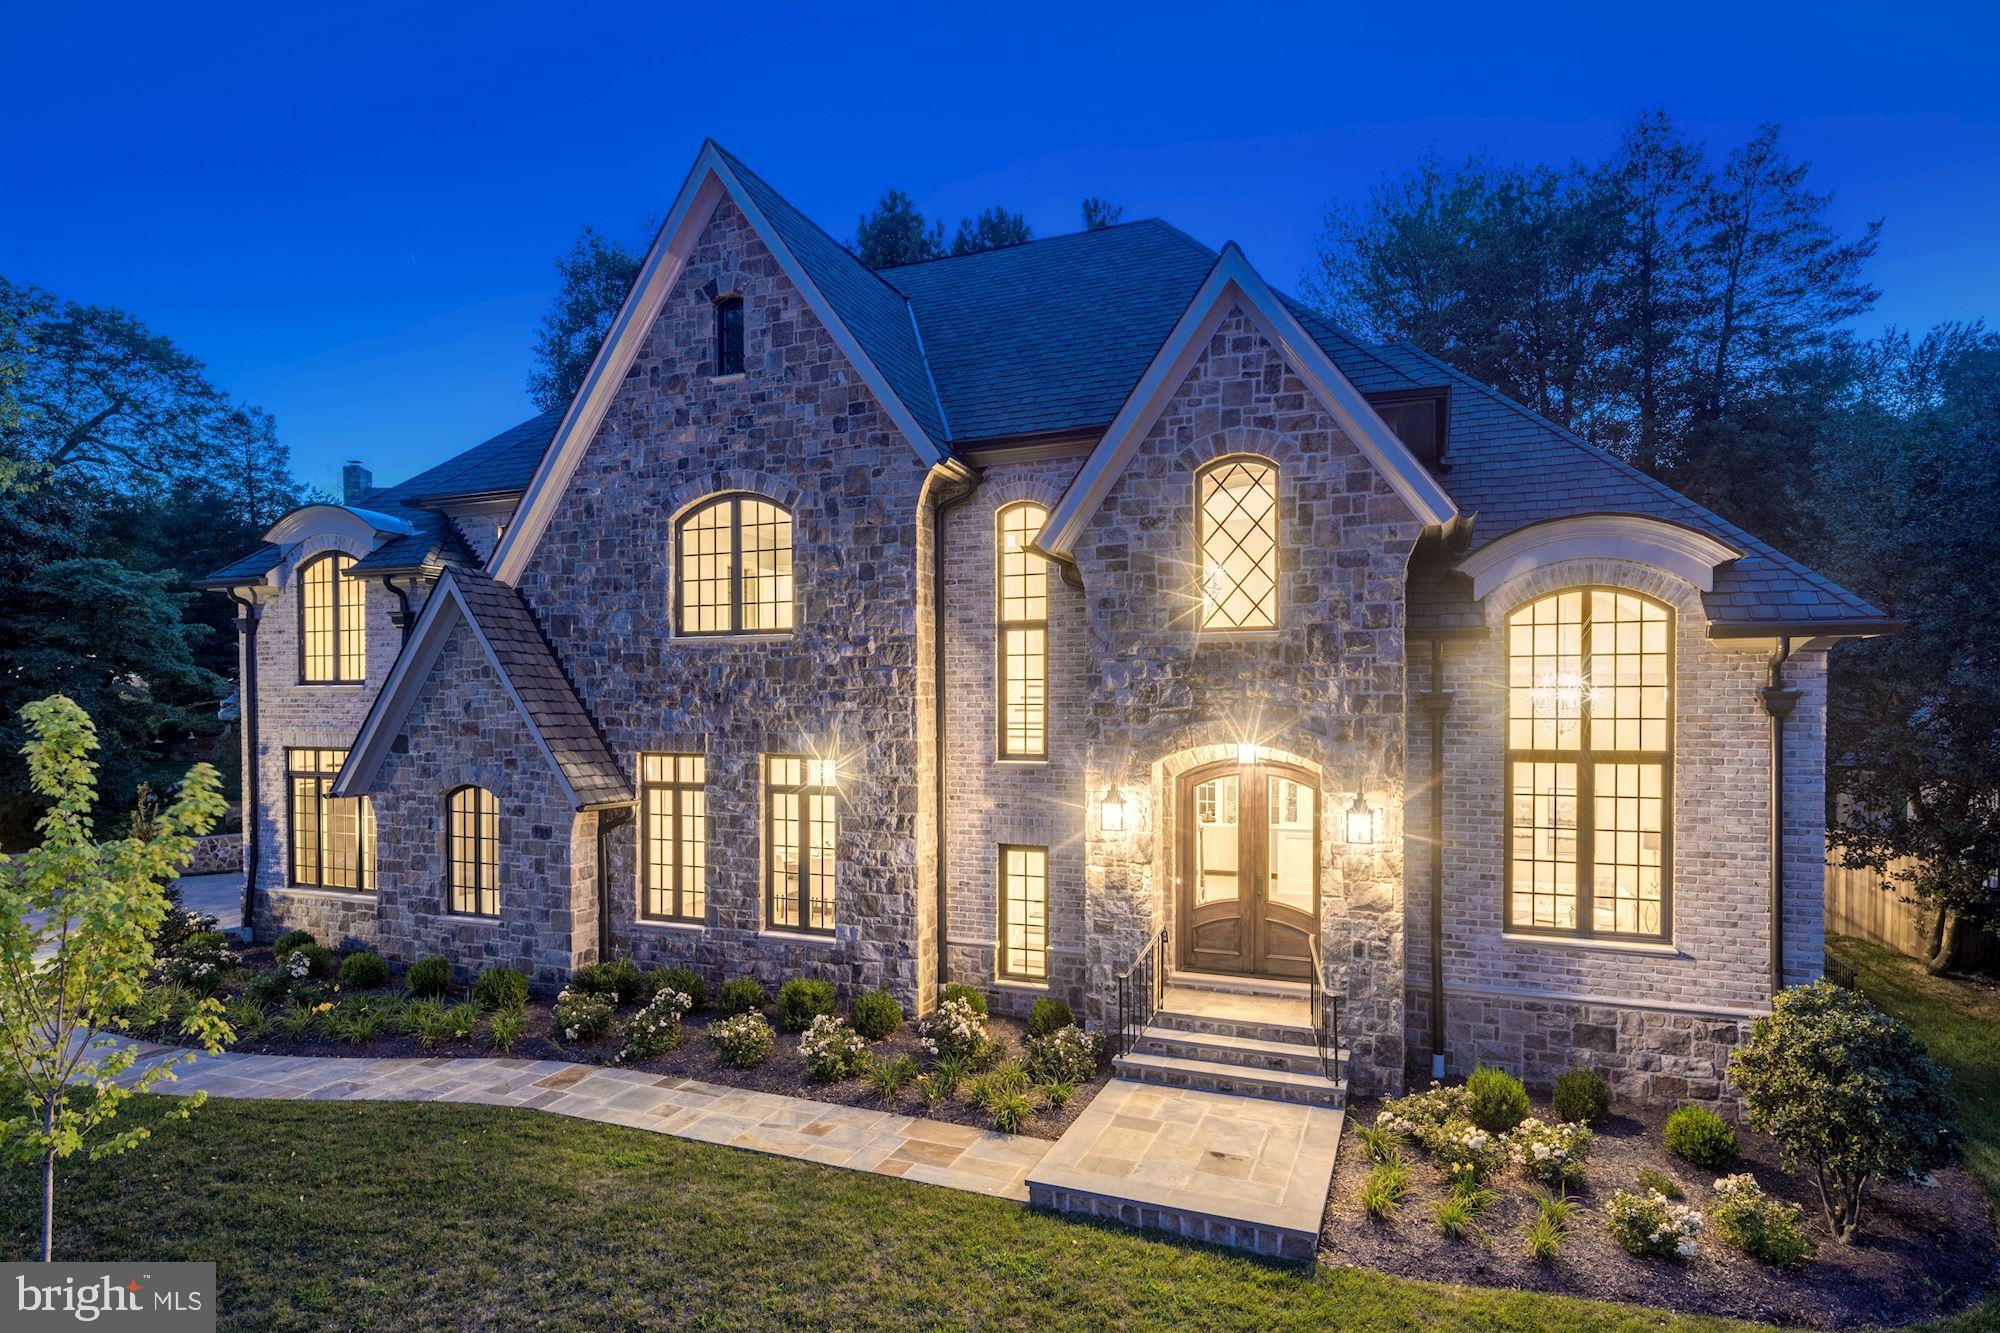
PRIME - NORTH ARLINGTON Location- just 1 block to Washington Golf and Country Club, Marymount University & 2 lights to D.C.  This sunny new construction by Sunline Custom Homes is exquisite in every detail. The property is equally accessible to the Kennedy Center, Washington's cultural, business, and political centers and the dynamic shopping, culinary and commercial area of Tysons Corner. Dulles and Reagan National airports are easily accessible. Gulf Branch Nature Center and the Potomac River hiking and biking trails are within easy walking distance. This gorgeous French Country style home offers over 6690 sq ft of living space with soaring ceilings throughout all three level. The attention to detail is shown throughout the house in the extensive moldings, custom inset cabinetry, 7" hardwood flooring, tile and woodwork. The first floor features an incredible chef's kitchen with Thermador appliances, Calacatta Gold marble countertops and a gracious island, perfect for entertaining or casual family gatherings. The spacious mud room offers a wonderful  drop zone , a huge pantry, a private entrance as well as its own bathroom.  The fully finished oversize garage with 9 foot wide doors and commercially applied epoxy flooring offers plenty of storage space in addition to the two-car bays. The homes gracious flow from room to room allows for both formal entertaining as well as relaxed day-to-day living. The second floor offers a stunning and spacious master suite, and three additional bedrooms, all with en suite baths. The incredibly spacious lower level is ideal for entertaining, complete with kitchen, gas fireplace, media room, exercise room, 5th bedroom and ensuite bathroom. The rear exterior has a lovely custom patio with built-in grill, all centered on a beautiful stone fireplace complete with gas lantern. A lovely stone retaining wall outlines the entire rear yard creating a nice flat area for family fun or entertaining.
#VAAR153974

ARLINGTON

3200 N ABINGDON STREET

5 Beds

5 Baths

6,691 Sq.Ft.

$2,850,000

MLS#: VAAR153974
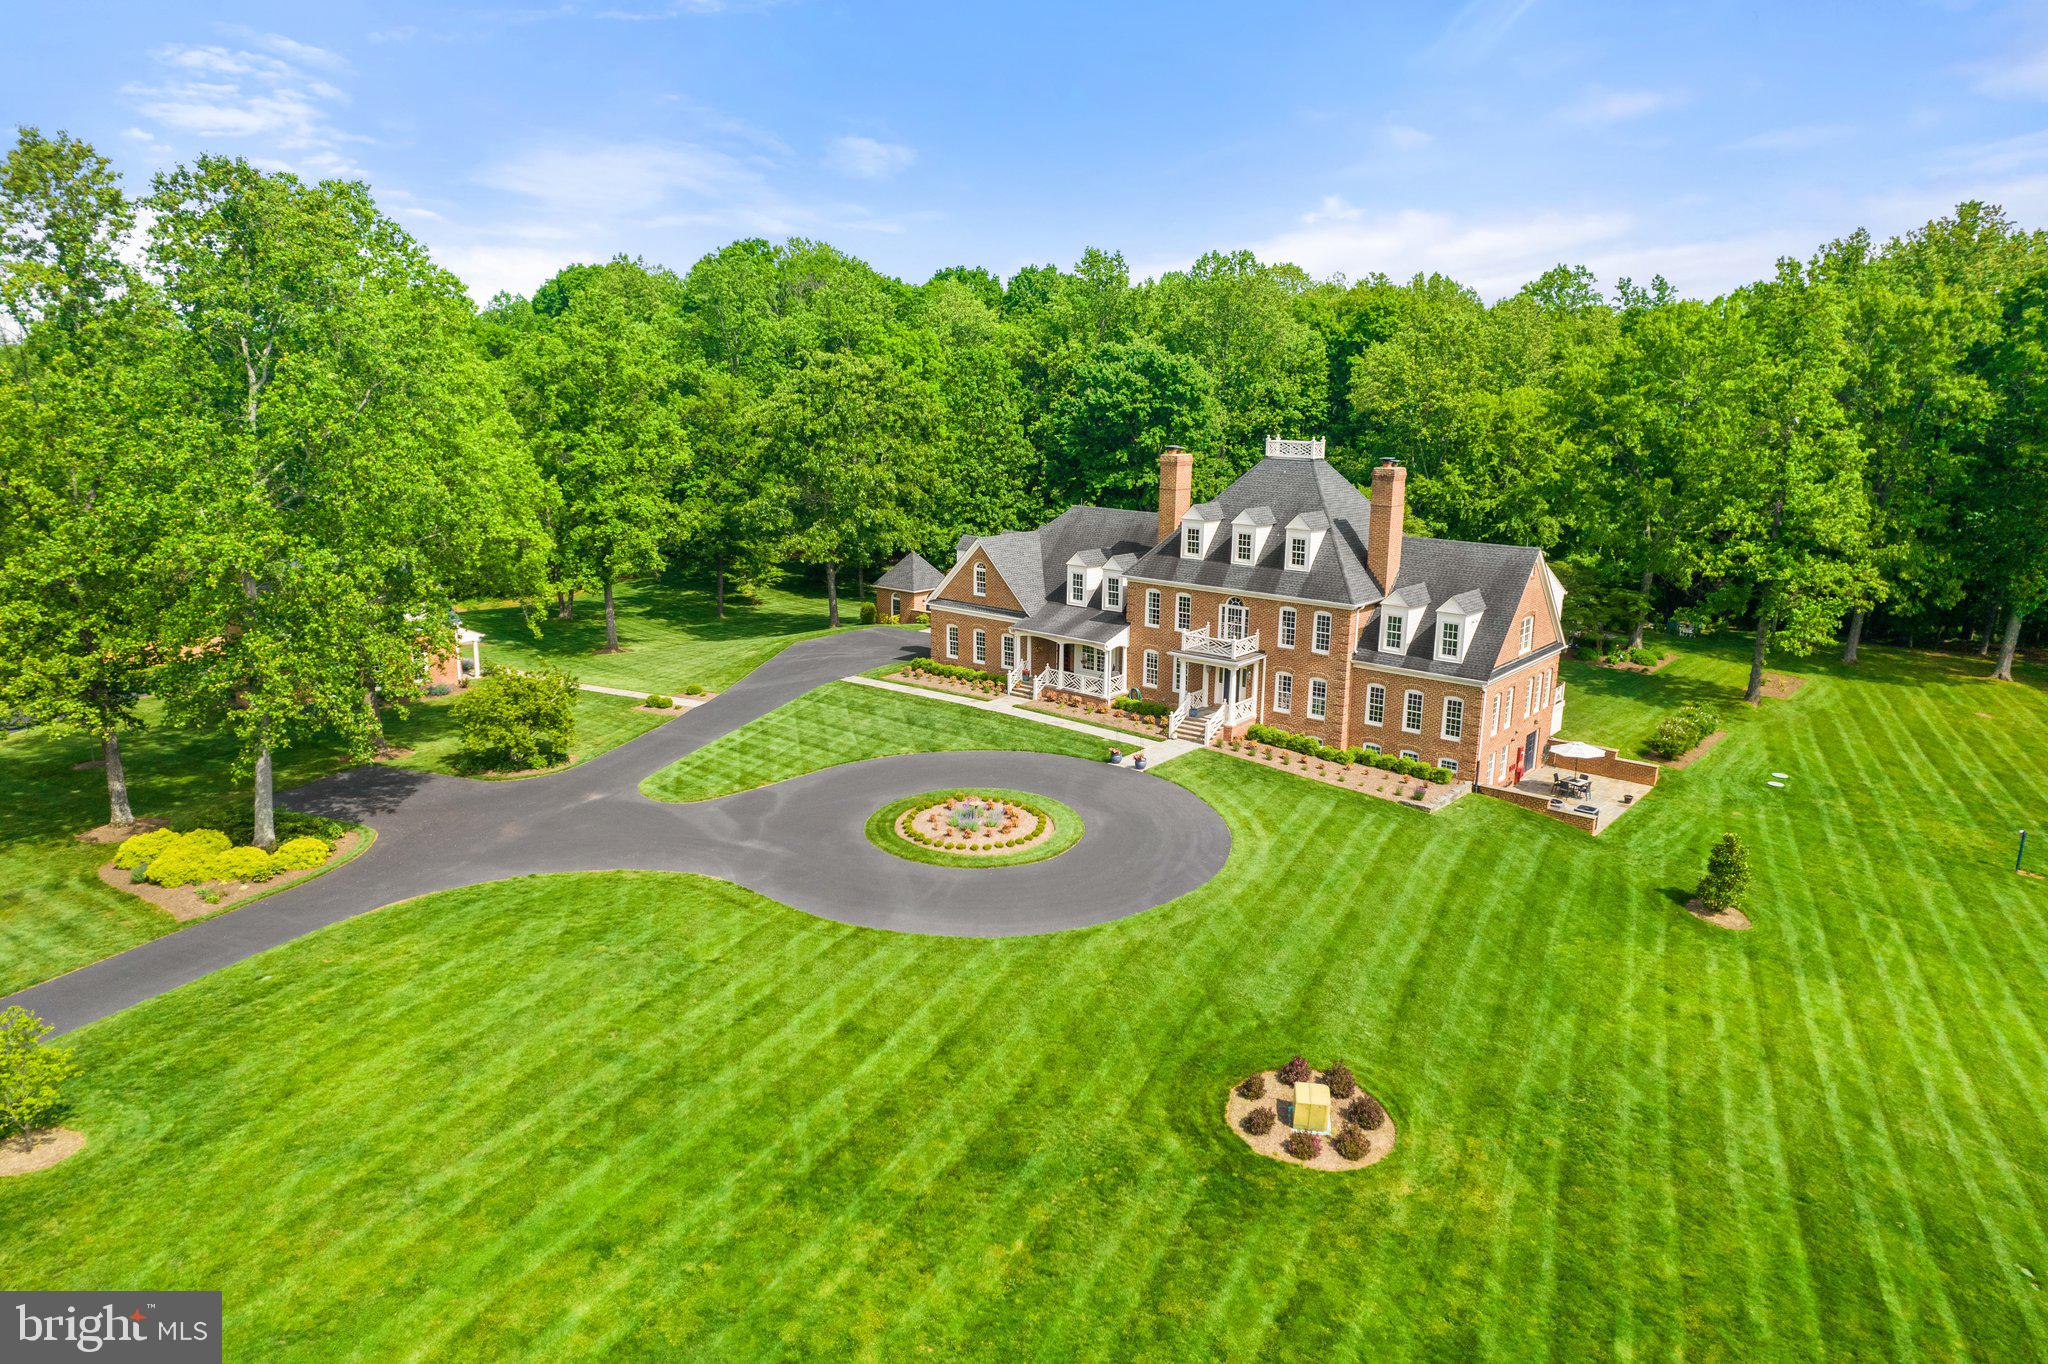
Flent Hall, a stunning Colonial Williamsburg-inspired home, originally built in 1990, has been lovingly remodeled inside and out during the past four years.  Situated on 20 manicured acres in the Old Dominion Hounds hunt country and in an area of numerous protective conservation easements, this all-brick wonderful country house is immaculate in its many luxurious offerings. One enters the two-story reception hall featuring a grand staircase. From there, one finds the 22x23 great room with floor to ceiling stone, woodburning fireplace, numerous sun-burst windows, and access to the rear porch. Off to the left is the open, fully-fitted and recently remodeled 17x31 kitchen with lots of table space, Italian Fulgor Milano appliances, Kraftmaid cabinetry, marble and quartzite counters, Blanco sinks and Brizo faucets, two kitchen islands and a woodburning fireplace. Nearby is the 16x17 dining room, 35x14 family room with French doors to the porch, the cozy library with woodburning fireplace and a powder room. There is a full bath off the kitchen that also serves the pool. Up the grand staircase (there is also a back staircase that comes down to the kitchen) one finds the 20x26 primary bedroom, 3 walk-in closets, lots of windows taking in the view, a woodburning fireplace and an exceptional bath with two hammered nickel sinks, bidet, copper tub with hammered nickel finish and large shower. There is an upstairs reading room with fireplace and four additional bedrooms. On the lower level there is a full bath, bedroom with walk-in closet and lots of windows, 21x21 recreation room with fireplace, an exercise room and two large storage rooms. 
The well-appointed house features all new Jeld-Wen double paned windows, 6-woodburning fireplaces, solid wood doors throughout, 3 ½ inch gleaming oak floors, particularly fine bathrooms, total garaging for four cars, all brick and Hardiplank construction – all maintained on a very high order. 
The brick guest house offers completely redecorated quarters with full bath, woodburning fireplace and a new heat pump. There is a 2-stall brick stable with tack room, hay loft, an attached run-in and chicken coop, and two paddocks. 
The home is enhanced by the immense character of the grounds including a long, paved drive approach to a circular front parking forecourt, exterior lighting on the house and garden, a lion’s head fountain into a garden pond, brick potting shed, all new stone patios and sidewalks, a 46-foot pool with new gunnite, coping and tile, a 80-head sprinkler system – all bathed in bursting flower gardens and shrubs – the base structure of the garden having been designed by Caroline Tait, a Royal Horticulture Society (RHS) Hampton Court, Palace Garden Festival award winner. 
To take in the splendid rural setting, perhaps your favorite spot might be relaxing on the 21x22 resort-like covered rear porch overlooking pastures, pool, gardens and woodland. It features delightful Chippendale railings and Ipe decking – truly a first-class setting.  9.9 miles via Crest Hill Rd. to Rte. 66 at Marshall.
#VAFQ2008422

HUME

11723 CREST HILL ROAD

5 Beds

5 Baths

7,861 Sq.Ft.

$2,850,000

MLS#: VAFQ2008422
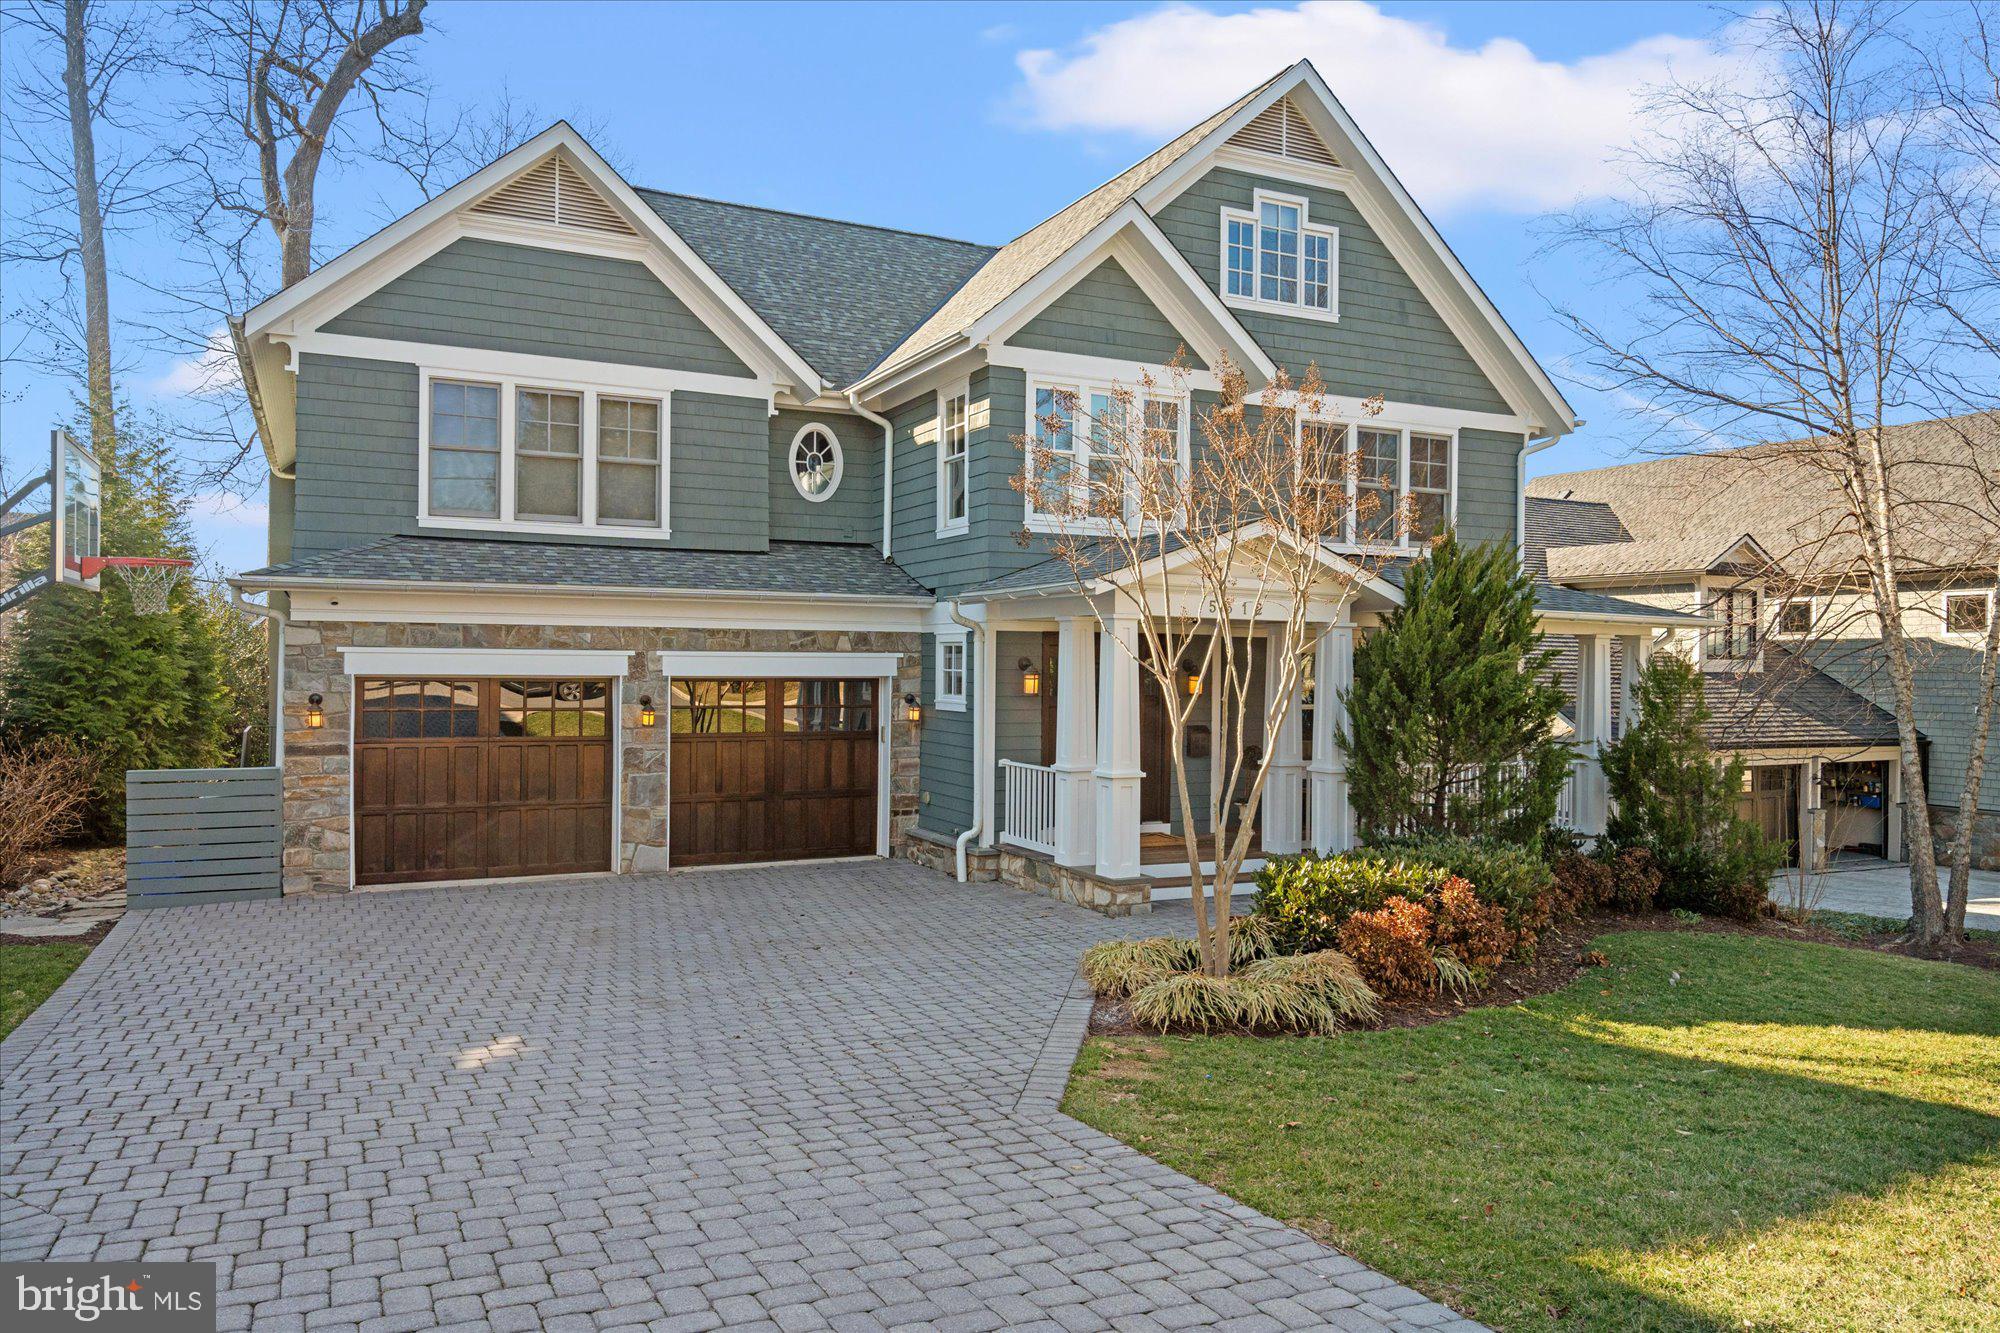
Crafted with timelessness in mind, this six bedroom, five full and one half bathroom home has been beautifully maintained by its long term owners.  Over 7,000 square feet of finished living spaces on four levels with a layout that is hard to match, all on one of the best blocks of Glen Echo Heights with easy commuting access, nearby shopping and amenities, top tier schools and more.
#MDMC2236676

BETHESDA

5312 WAPAKONETA ROAD

6 Beds

5 Baths

5,823 Sq.Ft.

$2,850,000

MLS#: MDMC2236676

1 ... 434 435 436 437 438 ... 666
* Listings identified with the FMLS IDX logo come from FMLS and are held by brokerage firms other than the owner of this website. The listing brokerage is identified in any listing details. Information is deemed reliable but is not guaranteed. If you believe any FMLS listing contains material that infringes your copyrighted work please click here to review our DMCA policy and learn how to submit a takedown request. © 2024. First Multiple Listing Service, Inc.

Send a message

Message successfully sent.

Your message

What is 3 + 4 ?

Reason for contacting?

I agree to receive email communication and understand I can unsubscribe at any time.

I agree to be contacted by Charis Realty Group - Christine Issler, Broker via call, email, and text for real estate services. To opt out, you can reply 'stop' at any time or reply 'help' for assistance. You can also click the unsubscribe link in the emails. Message and data rates may apply. Message frequency may vary. Privacy Policy

Sign Out

Virtual Assistant

Would you like to take the next step with this property? We can help you schedule a showing or virtual tour, or send you more details.

Yes, I would like more information.

Thank You for Your Reply, One of Our Agents will contact you as soon as possible

No, maybe later.

Thank you, you can always contact me via email, phone number or through the contact form.

Realhub AI

Lucy - Your AI-Powered Realtor

Update Your Temporary Password

Personalize your search

Enter your email and we'll notify you immediately when new listings match what you're looking for.

or enter email address

Already have an account ? Login here

Continue your home search

I agree to receive communications and understand I can unsubscribe at any time.

I agree to be contacted by Charis Realty Group - Christine Issler, Broker via call, email, and text for real estate services. To opt out, you can reply 'stop' at any time or reply 'help' for assistance. You can also click the unsubscribe link in the emails. Message and data rates may apply. Message frequency may vary. Privacy Policy

Already have an account ? Login here

We use cookies

We use cookies primarily for analytics to enhance your experience. By accepting, you agree to our use of these cookies. You can manage your preferences or learn more about our cookies policy.
