Properties

Browse or get in touch to schedule a walkthrough.

  • Nearby me
Price range

Popular Features

Community Features

Association

Property Features

Waterfront

View

Exterior Features

Interior Features

Style

10000 properties match your criteria

Updated 1 minute ago

E-Alert name
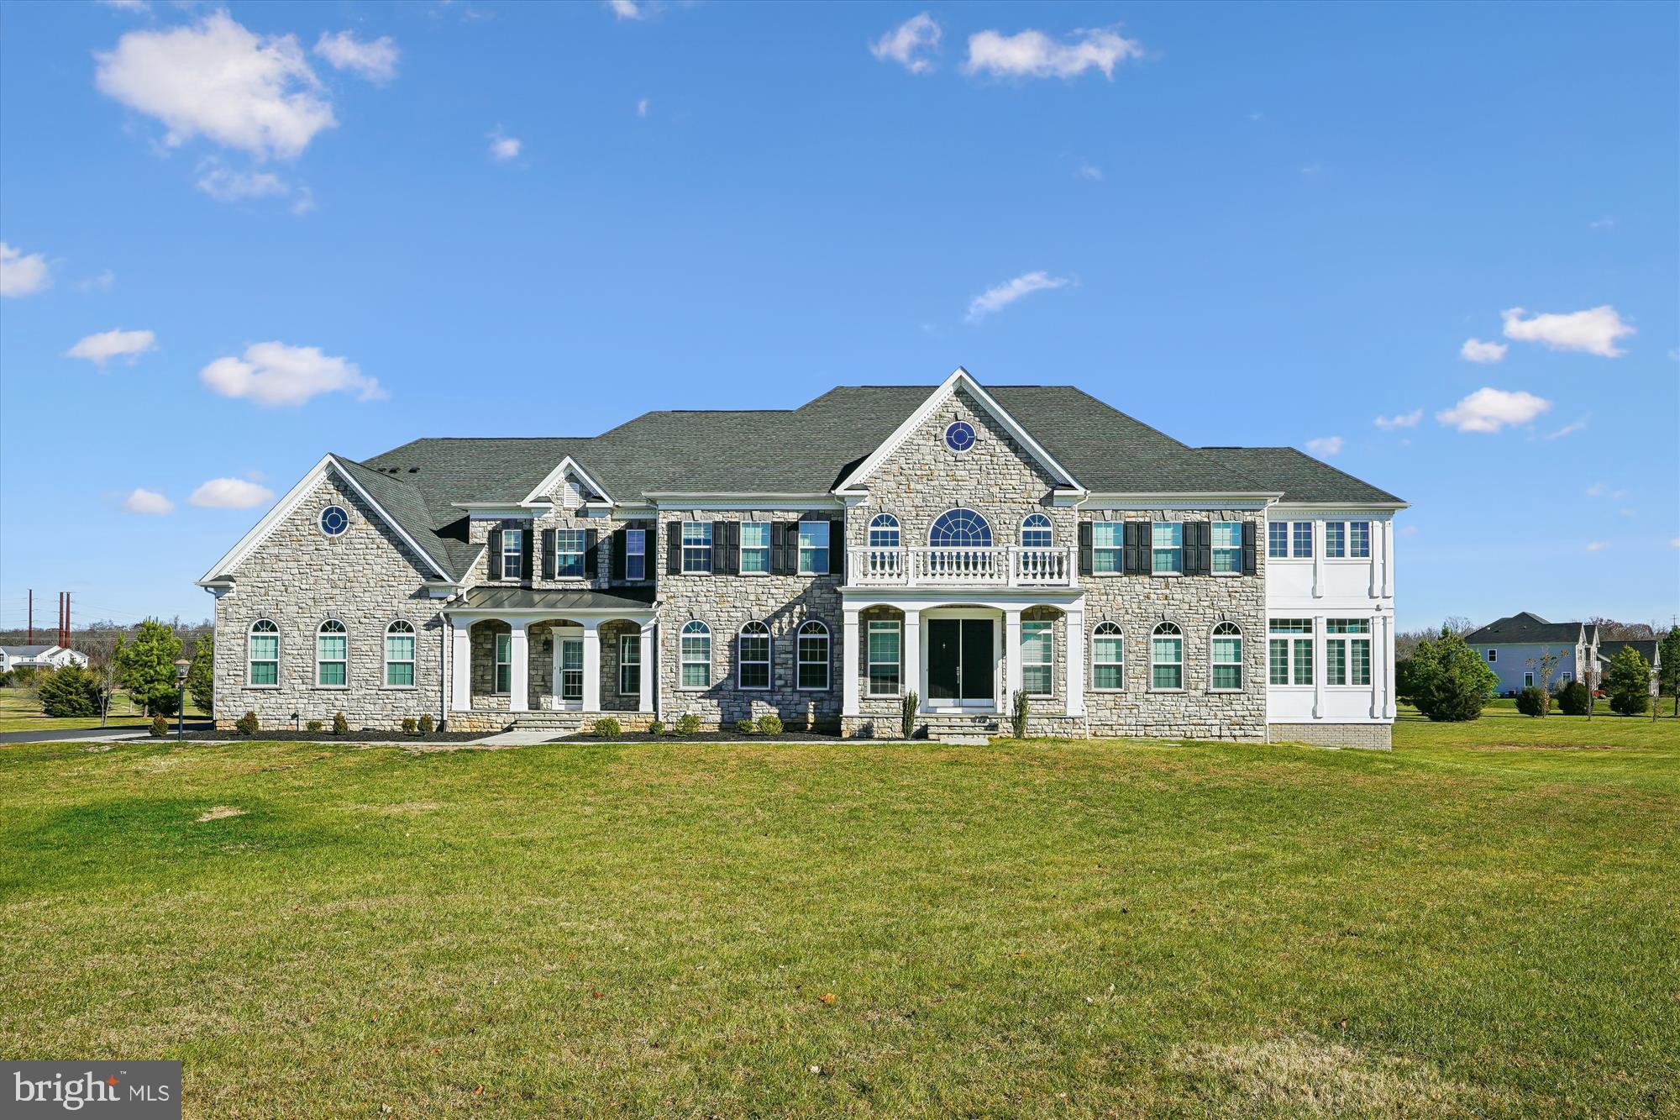
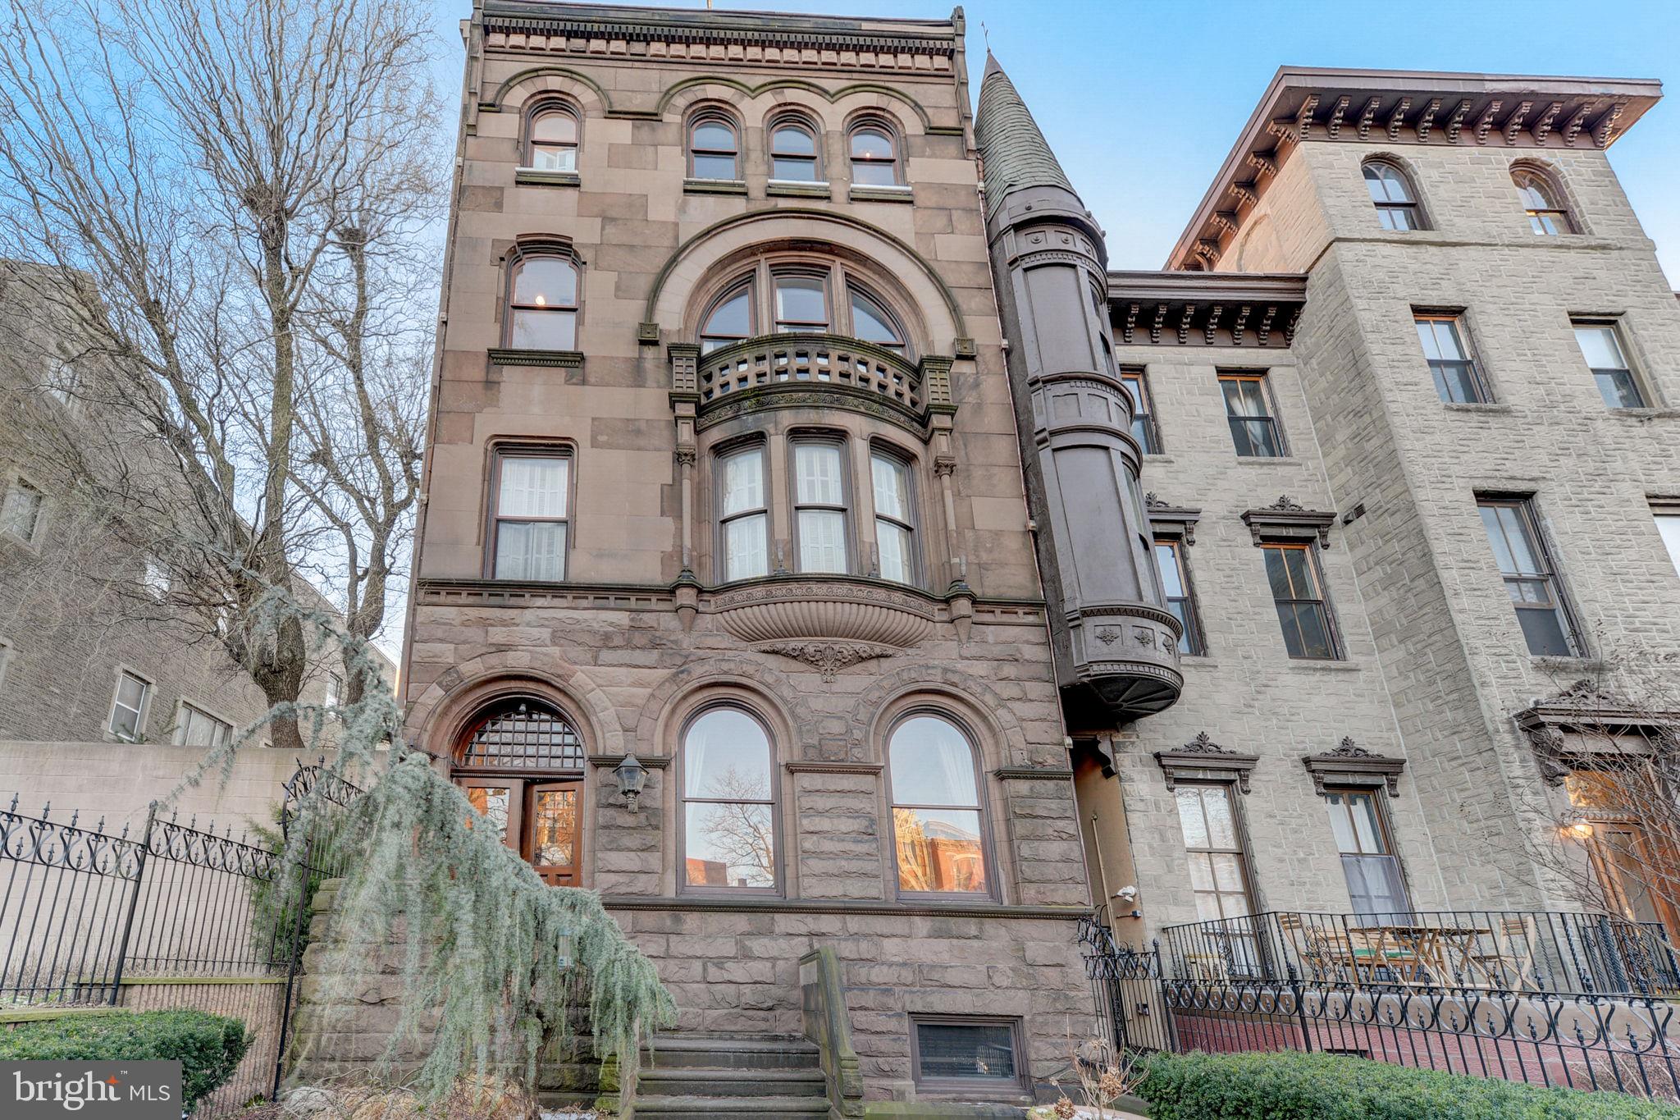
Nestled on a private, picturesque 2.8-acre lot, this custom contemporary residence by renowned builder J.P. Kollar offers over 8,000 square feet of light-filled living space. Thoughtfully crafted for those who value serenity, natural beauty, and sophisticated entertaining, the home provides a seamless commute to Maryland, Washington, D.C., and Northern Virginia. Designed to accommodate multi-generational living and gracious hospitality, the residence features 7 bedrooms, 6 full baths, and 3 half baths. A luxurious owner’s suite enjoys its own private level, offering a tranquil retreat within the home. Architectural highlights include a dramatic central atrium, expansive windows capturing sweeping views, and a gorgeous verdant lawn. The rear of the property reveals a stunning grove of trees that gently slopes away, enhancing both privacy and visual appeal. Smart home features include a comprehensive security setup with cameras and exterior lighting, and a three-car garage equipped with an electric vehicle charger. These modern upgrades complement the timeless sophistication of the residence. A long, elegant drive leads to a stately brick facade, setting the tone for the impeccable interiors. Inside, the floor plan flows effortlessly from one space to the next, with soaring ceilings and abundant natural light streaming through large windows and skylights. A dramatic two-story entry with new ceramic tile opens to generous living and dining areas, while the magnificent great room—featuring curved architectural walls and a stylish wet bar—anchors the rear of the home with panoramic views of the grounds. The chef’s kitchen, complete with a new Quartz center island and adjoining breakfast room, is bathed in natural light and opens to an expansive deck—ideal for al fresco dining and outdoor gatherings. The fully finished, walk-out lower level is designed for leisure and comfort, offering a spacious recreation area, dual-sided fireplace, full bar, seventh bedroom, and additional full bath. Superior craftsmanship is evident throughout, with bespoke details such as Brazilian cherry hardwood flooring, solid maple interior doors, handcrafted railings, custom beams, low-voltage recessed lighting, and three fireplaces. Recent updates include a new cedar shake roof, new skylights and gutters, and modernized HVAC systems with three-zone climate control. Meticulously maintained and continuously updated by its original owners, the home is in impeccable condition.

Ownership includes access to this exclusive community and offers a blend of luxury and lifestyle, featuring a golf course, tennis and swim clubs, an equestrian center, scenic trails, and beautifully maintained parks. Just minutes away, Avenel Local Park provides abundant recreational opportunities, including soccer fields, tennis courts, basketball courts, baseball diamonds, and bike trails. Residents enjoy proximity to a wide array of entertainment, dining, and shopping options, including Market on Boulevard, Potomac Village Center, and the cultural attractions of Glen Echo Park. Convenient commuter routes such as Route 190, I-495, I-270, and Cabin John Parkway provide easy access to Washington, D.C., and the surrounding region. Nature enthusiasts will appreciate the nearby Great Falls National Park and the C&O Canal, ideal for hiking, biking, and outdoor escapes. The community also offers access to the Tournament Players Club Golf Course and the Avenel Swim & Tennis Club. Additional amenities include private security patrols, professional snow removal, and meticulously landscaped common areas, ensuring a well-maintained and secure environment.
#MDMC2181752

BETHESDA

7005 NATELLI WOODS LANE

7 Beds

6 Baths

8,071 Sq.Ft.

$2,799,000

MLS#: MDMC2181752

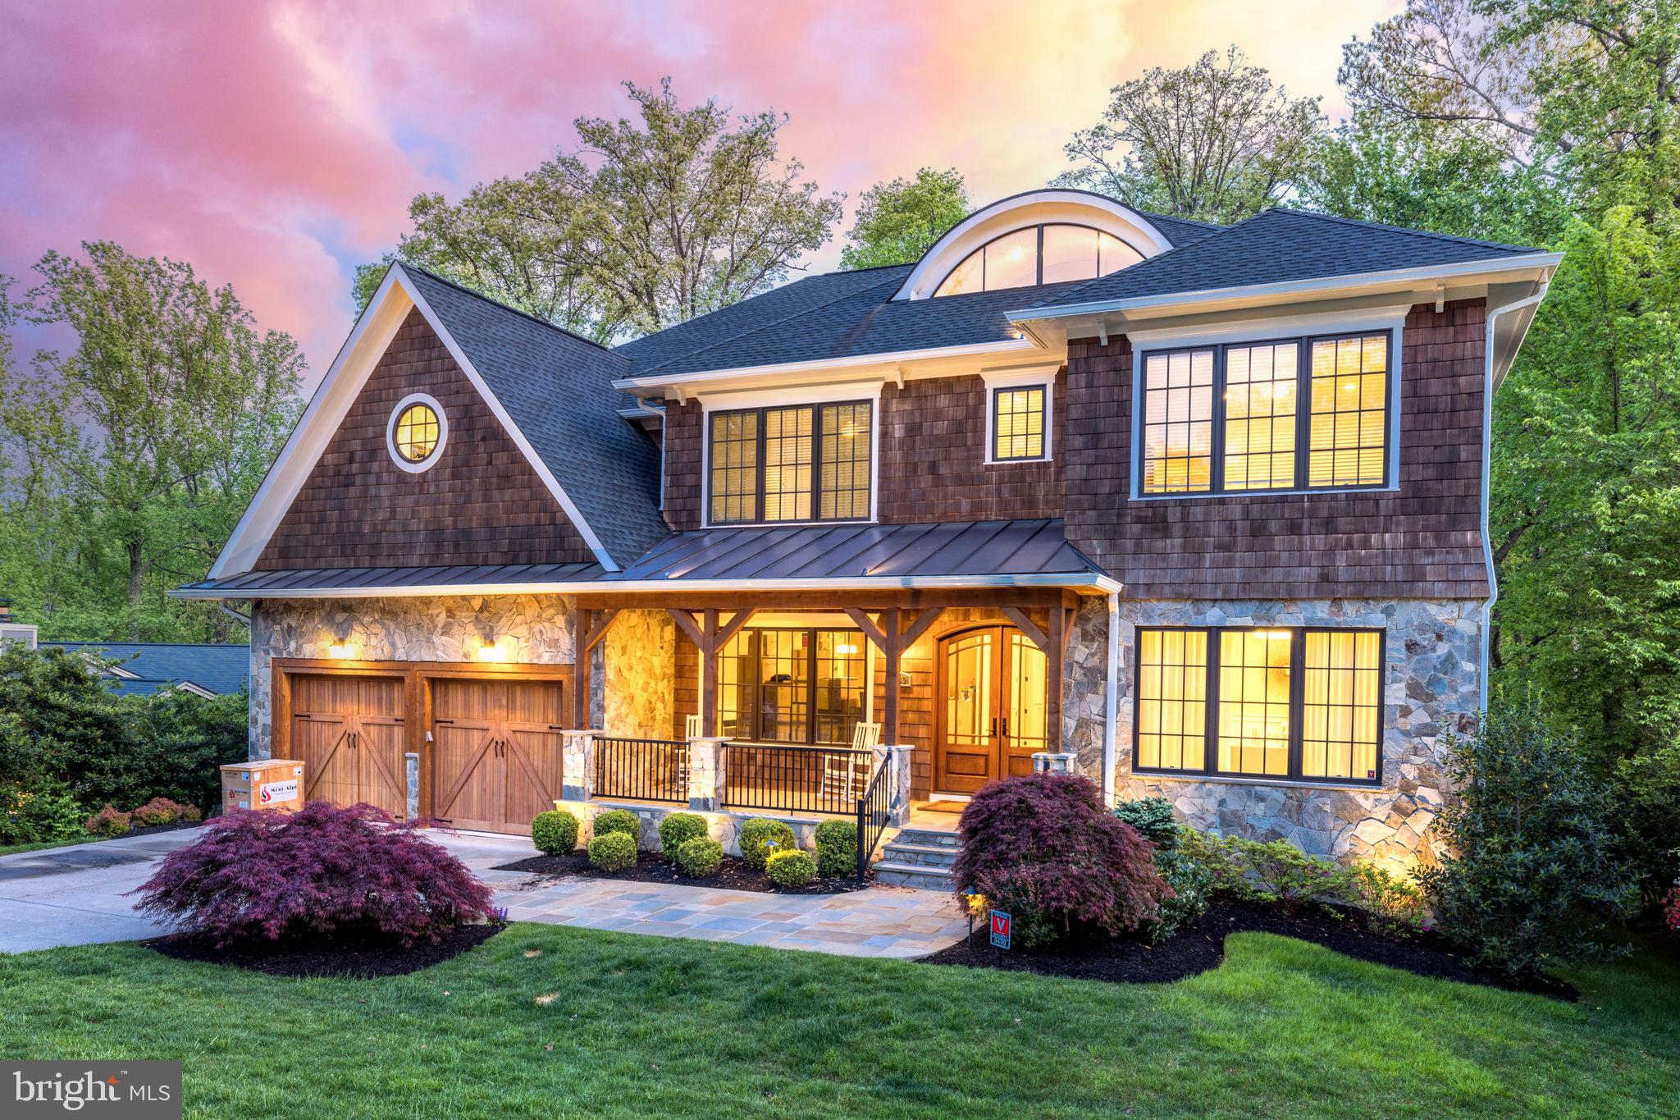
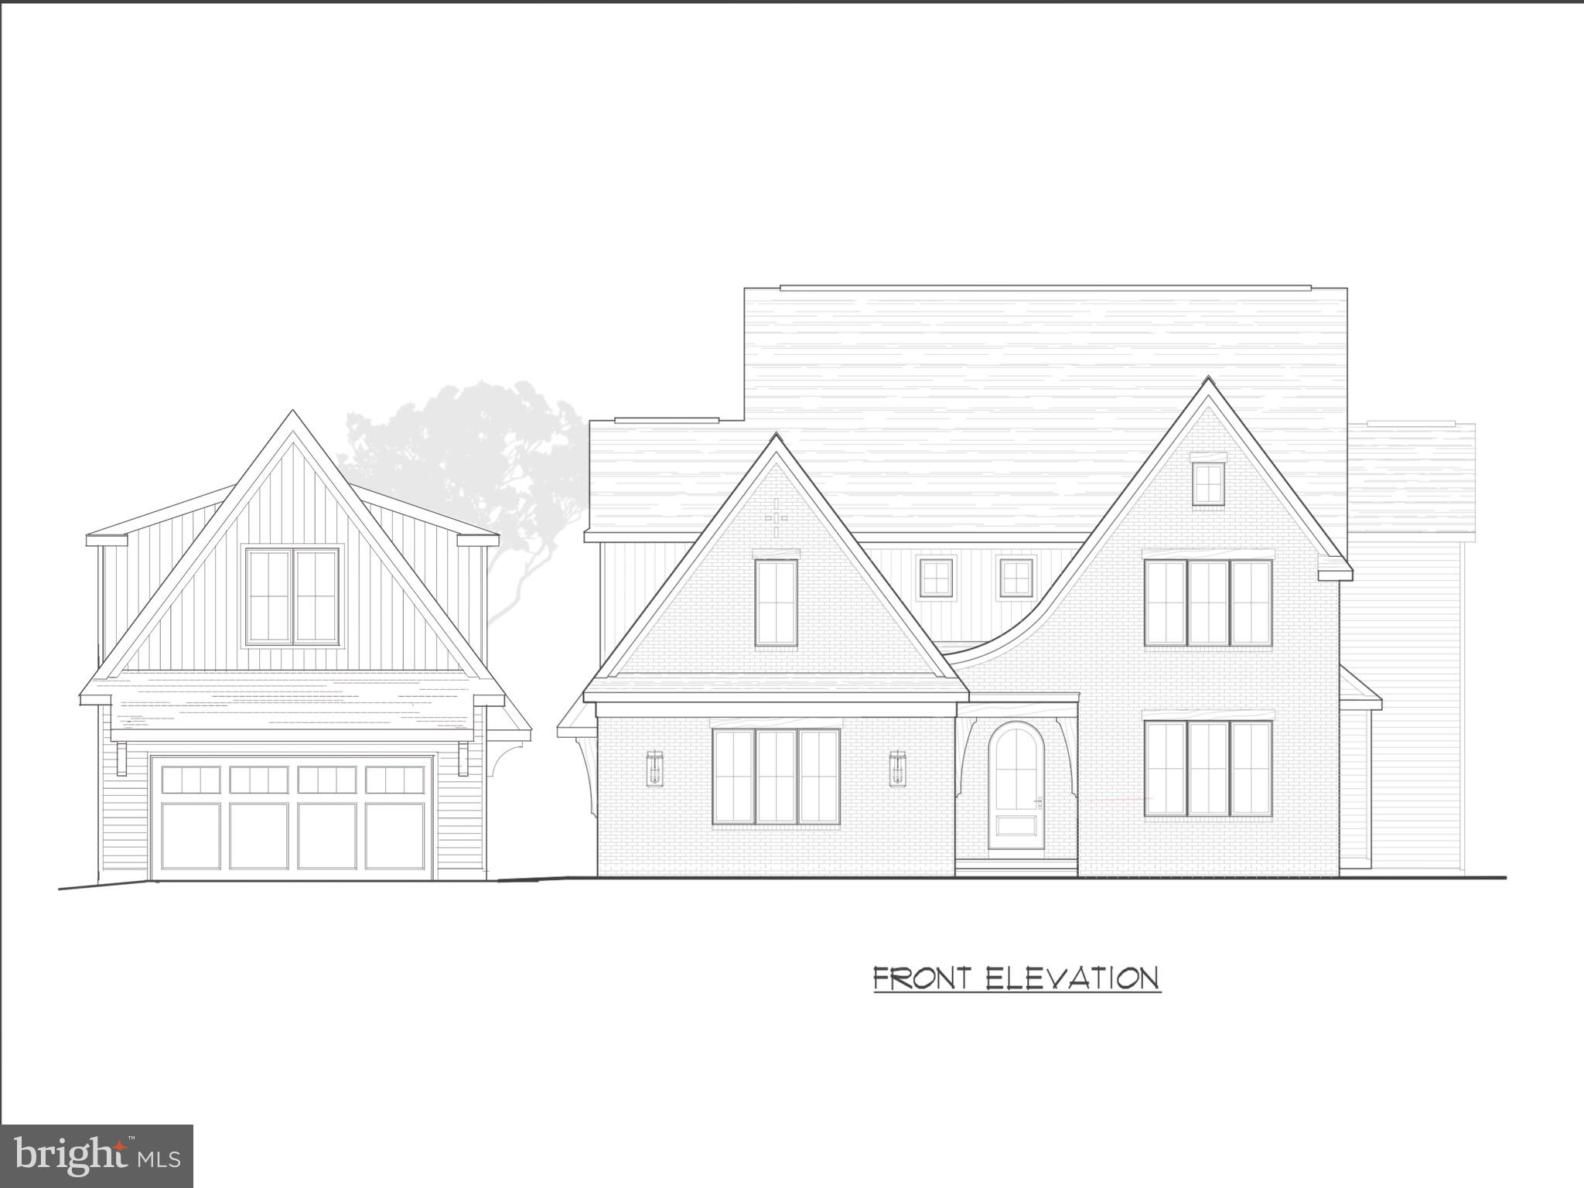
Unparalleled Craftsmanship & Elegant Design in Plymouth Haven. An Exceptional New Construction Crafted by Wakefield Homes & Designed by Kulinski Group Architects. Welcome to a spectacular custom residence offering over 6,700 finished square feet of refined living space across three meticulously finished levels, plus an additional 670 square feet of unfinished space, including a bonus room with rough-in for a full bath above the 3-car garage—perfect for future guest quarters or studio.

Set on a private, fenced half-acre lot next to open green space and a park, this architectural gem is located in the prestigious Plymouth Haven neighborhood, within the Waynewood Elementary School district.

This home boasts 6 spacious bedrooms, including a main-level bedroom/office with attached full bath, and 6 full and 3 half baths, with a rough-in for a 7th full bath in the unfinished FROG (Finished Room Over Garage).

Refined finishes and thoughtful design are evident throughout: St. Clair custom kitchen with inset cabinetry, MSI quartz countertops, GE Monogram appliances, Bridge faucets, custom wood hood, and statement designer lighting. Working pantry with butcher block counters and second full-size refrigerator, plus a separate butler’s pantry. 12-foot sliding doors open to the TimberTech Prime+ deck (14' x 18'), perfect for seamless indoor-outdoor entertaining. Elegant millwork including raised panel moldings, 4.5-inch casings, 9-inch baseboards, 9-inch cove crown moldings, and 8-foot solid core 2-panel doors. 7.5-inch wide-plank white oak flooring on main and upper levels, and wood flooring throughout upper level bedrooms. Two staircases with metal balusters, three pocket doors on the main level, and 10-foot ceilings on the main, 9-foot ceilings on upper and lower levels. Andersen 400 Series windows, Carrier 3-zone HVAC, Ecobee thermostats, and Therma-Tru Fiber-Classic Oak Collection front door. Home is elevator-ready with stacked closets on all levels and pre-installed conduit for future install.

The fully finished lower level includes a bedroom with en-suite bath, a gym with rubber flooring, an entertaining bar, a powder room, and MSI Everlife waterproof rigid core flooring, offering a space designed for relaxation and recreation.

Additional features of this home include include: Every bedroom has its own en-suite bath, Two water heaters (75-gallon gas + 50-gallon electric), Marble penny tile flooring in laundry room, Two 200-amp Leviton electrical panels, Kohler fixtures throughout, and Humidifier system for year-round comfort. This extraordinary home blends timeless craftsmanship with modern functionality in one of Alexandria’s most desirable communities.
#VAFX2255488

ALEXANDRIA

8628 PLYMOUTH ROAD

6 Beds

6 Baths

6,760 Sq.Ft.

$2,799,000

MLS#: VAFX2255488

Tucked within the tree-lined streets of Ashton Heights and just moments from both downtown Clarendon and Ballston, 630 North Kenmore Street balances modern design with timeless elegance in one of Arlington’s most desirable neighborhoods. Developed by the Ventura Group, designed by GTM Architects, and with interiors by Kelly Knebel Designs, the home has been newly imagined from the ground up by an illustrious team of artisans.
 
The understated façade makes a subtle first impression, with white brick and Hardie Plank siding providing contrast against dark aluminum Marvin doors and windows. A deep paver driveway to the side is minimally intrusive and leads to a private detached garage at the rear of the property. The front entrance, tucked along a welcoming flagstone porch, opens into a dedicated reception area with a light-filled den positioned to one side.
An ethereal ambiance is enhanced by ten-foot ceilings and eight-foot doors on the main level, along with white oak hardwood flooring and substantial Emtek hardware throughout. Striking Visual Comfort and Hudson Valley light fixtures complement sleek WAC recessed lighting, adding visual interest and highlighting the clean architectural lines.
 
At the center of the main level is a grand stair hall, showcasing a sculptural white oak staircase with custom railings. Opposite the stair hall, the formal dining room is framed by a dramatic wall of glass and is thoughtfully scaled for elaborate entertaining. A butler’s pantry with wine fridge offers a seamless connection to the kitchen. A vestibule with powder and mud rooms bridges the transition between the formal and informal spaces.
 
The informal living areas span more than 30 feet in width, offering true open-concept flow. The family room features a gas fireplace and opens directly onto a covered rear flagstone screened-in porch, creating an ideal indoor-outdoor connection. Adjacent to the family room, the chef’s kitchen is a striking union of design and function. It features fully custom Alpine cabinetry, quartz countertops, and a full suite of Sub-Zero, Wolf, and Cove appliances. The adjoining breakfast area is bathed in natural light from three walls of glass.
 
Upstairs, the primary suite is a private retreat overlooking the rear lawn. Dual walk-in closets include extensive custom built-ins, and the spa-inspired bath offers radiant heated flooring, a curbless shower, a soaking tub, a double vanity, and a private water closet. Three additional bedrooms are well proportioned and feature private ensuite baths. A dedicated laundry room with full-size Electrolux appliances completes the upper level.
 
The lower level mirrors the scale of the main floor. A recreation area spans more than 30 feet in width and is anchored by a built-in bar with a wine fridge. A fifth bedroom with a walk-in closet and full bath, along with a fitness room, complete the space.
 
Technologically advanced and thoughtfully designed for the future, the home is pre-wired to accommodate a comprehensive smart home suite. Integrated features include ceiling-mounted surround sound speakers, wireless signal boosters on every level, and a robust video surveillance system.
 
The rear lawn unfolds as an immaculate green canvas, perfectly proportioned and thoughtfully irrigated, offering a refined backdrop for elegant outdoor living and entertaining.
 
Positioned just steps from the Orange Line Metro and minutes from Washington, DC, 630 North Kenmore Street blends exceptional craftsmanship, forward-thinking design, and a premier location. It is an inspiring example of modern urban living at its finest.
#VAAR2069016

ARLINGTON

630 N KENMORE STREET

5 Beds

5 Baths

4,650 Sq.Ft.

$2,799,000

MLS#: VAAR2069016

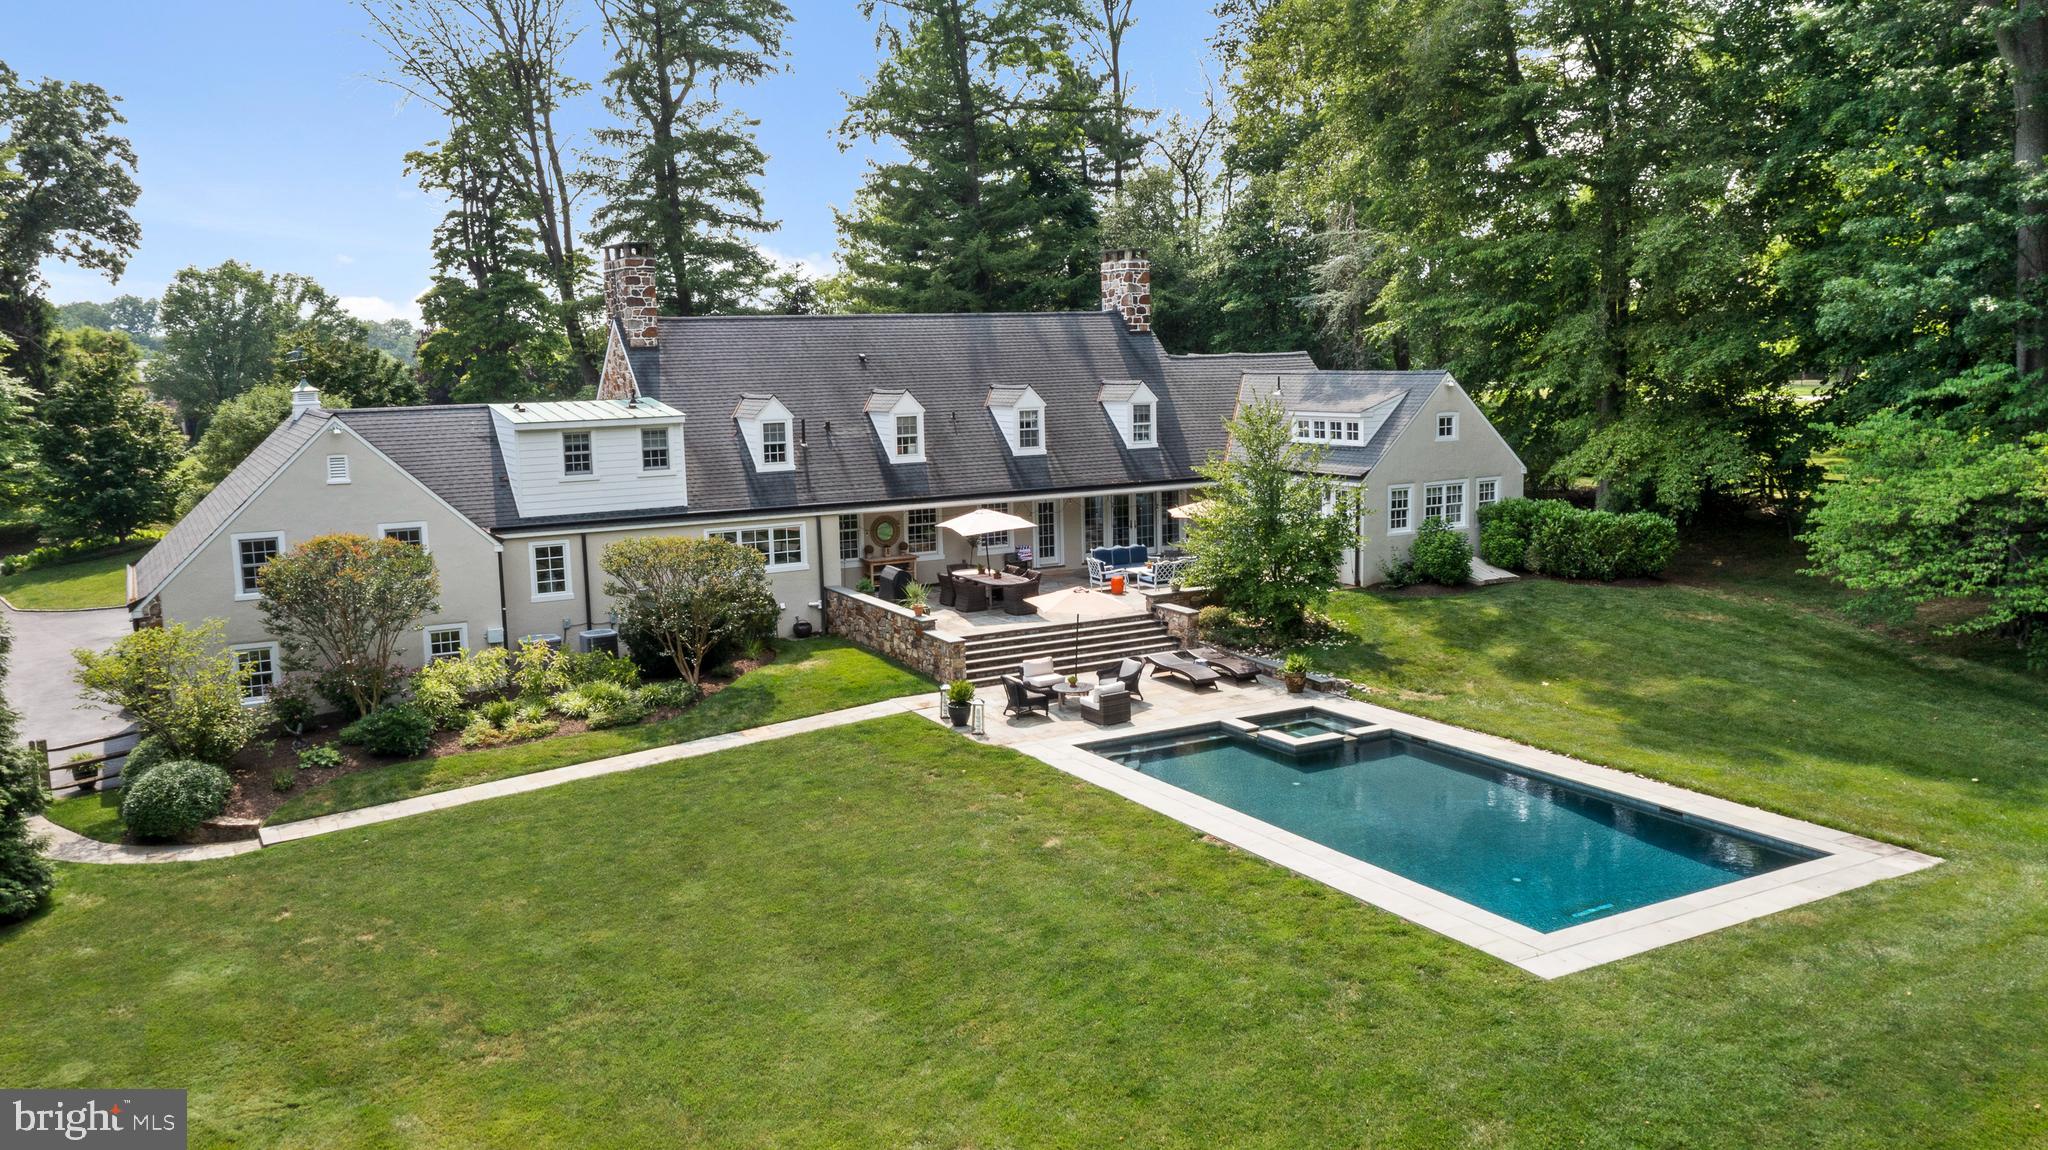
Discover the epitome of luxury living in this stunning, fully custom 5-6 bedroom, 7/2 bath stone and cedar home nestled on over 2 acres of private bliss. This residence, designed by architect Ann Capron and built by Chip Vaughn, is Springhouse at its finest, situated on a premium lot with its own gated access. Enjoy total privacy amidst manicured perennial gardens and entertaining terraces on this two-plus acre property while also having the ability to be part of a neighborhood. Approach through manicured gardens to behold the magnificent walled pool and spa, offering a resort-quality experience year-round. Step into the elegant foyer featuring high ceilings and a dramatic wide turned stair. Entertain with ease in the spacious dining room, boasting a full wall of windows overlooking the front gardens, or unwind in the formal living room featuring beautiful moldings and a marble surround wood-burning fireplace. French doors lead to the enclosed screened in porch, offering unparalleled views of the tiered rear yard and saltwater pool. A stately office with gas fireplace and cherry paneling provides a private space to work.

The family room features a coffered ceiling and natural stone surround fireplace and floor to ceiling French doors that open to the rear wrap-around terrace for seamless outdoor entertaining. Right off the family room, the spectacular chef’s kitchen awaits with Wolf and Subzero appliances, custom cabinetry, large island and separate sink and prep station. The kitchen opens to a beautiful sun filled morning room perfect for your everyday dining. Another office and large mudroom with a walk-in pantry are right off of the climate controlled 4-car garage that is perfect for any car enthusiast. Rounding out the first floor is a butler’s pantry between the kitchen and dining room and two powder rooms. The primary suite awaits on the upper level, with a gas fireplace, elegant arched French doors that lead out to a private balcony. There are also beautiful his and her baths and two outfitted walk in-closets.

Completing the second floor are four additional well sized bedrooms each with an en-suite bath and a sizable laundry room. The walk-out lower level is perfect for entertaining and offers a second kitchen, wine cellar, full bath, bonus room which can be used as an additional bedroom or an exercise room and billiard/game room. This meticulously maintained property has been lovingly enhanced and exceeds all expectations.
#PADE2074914

NEWTOWN SQUARE

102 SPRINGHOUSE LANE

5 Beds

7 Baths

10,826 Sq.Ft.

$2,799,000

MLS#: PADE2074914

Introducing a contemporary marvel nestled within the sought-after neighborhood of Chain Bridge Forest in North Arlington. Crafted by HR Developers, this modern masterpiece stands as a testament to luxury living, offering a harmonious blend of sophistication and convenience. Meticulously designed and move-in ready, this residence presents an unparalleled opportunity to indulge in elevated living.

Boasting 6 bedrooms, 6.5 bathrooms, and sprawling across a generous 6,756 square feet, this residence exudes grandeur at every turn. Upon entry, be greeted by 10-foot ceilings and exquisite white oak hardwood floors that seamlessly guide you through the main level. A chef's dream, the gourmet kitchen is adorned with premium appliances, including a 48" Wolf range and a 48" Subzero stainless steel refrigerator.

Convenience meets luxury with a guest suite on the main level, providing flexibility and ease for residents and guests alike. Step outside to discover an outdoor oasis, complete with a rear deck and a charming screened porch, perfect for al fresco dining or simply basking in the tranquility of the surrounding greenery.

Ascending to the upper level, revel in the opulence of the owner's suite, featuring a private balcony, dual walk-in closets, and a spa-like bathroom replete with double vanities, a glass-enclosed shower, and a freestanding soaking tub—an indulgent retreat for relaxation.

The lower level of the residence offers further allure, with a spacious recreation room, wet bar, exercise room, additional bedroom with a full bathroom, and ample storage space, ensuring versatility to accommodate various lifestyles.

Notable features include a built-in elevator shaft, poised for potential future conversion, and Andersen windows that flood the home with natural light, enhancing the overall ambiance.

Ideally situated near Chesterbrook Shopping Center, Potomac Overlook, Gulf Branch Parks, and Washington Golf, residents enjoy both tranquility and accessibility. With easy access to GW Parkway and mere moments from DC, commuting is effortless. Esteemed schools such as Jamestown Elementary School, Williamsburg Middle School, and Yorktown High School further enrich the appeal of this location.

Don't miss the opportunity to experience contemporary living at its finest in one of North Arlington's most coveted neighborhoods. This residence stands as a true gem, awaiting your discerning eye.
#VAAR2041550

ARLINGTON

4192 39TH STREET N

6 Beds

6 Baths

6,756 Sq.Ft.

$2,799,000

MLS#: VAAR2041550

Enjoy serene Country Living  in HUNt COUNtRY on this 94 acre Horse Farm  with beautiful Blue Ridge Mountain Views   Updated, open and airy  4+ Bedroom, 4.5 bath  Main House  with large Kitchen and adjoining Family Room with huge gas Fireplace,  Main level Master Bedroom with Fireplace, and adjoining study/office; second Bedroom also on main level; second floor family room/office/library ; wood floors throughout; walls of windows that take advantage of the vistas ; Pool+  Hot Tub; Fire pit + Built in Grill; 6 Fireplaces total;  2 Family Rooms.  Next door: 2 car detached Garage/  Guest House: 1 Bedroom+ Office, kitchen and sitting room;  8 stall center aisle Barn; 4 stall 2nd Barn;11 Paddocks;Run-ins; 150' x 200' Arena! 2 Bedroom Log Cabin presently rented. VeryPrivate but  this wonderful location is minutes to Middleburg /Upperville Show Grounds ,Rt 50 &  7.Property has  versatile uses- if not a horse person rent the small barn and log cabin(Presently rented  for $2450 a month); have another tenant in Main Barn with 8 stalls-- a great set up for  serious equestrians and their horse operation!   Family Compound; or a perfect country get-away-for weekends or full time use- Make this your Refuge   away from the hustle and bustle of  life today.  For Appointments please follow rules of  coronavirus safety  by wearing masks . 
Please also look  under Farms  MLS# VALO421002 for additional photos and information
#VALO420970

BLUEMONT

20022 TRAPPE ROAD

4 Beds

4 Baths

5,320 Sq.Ft.

$2,799,000

MLS#: VALO420970

Spectacular hill top stone & traditional stucco home of uncompromising quality & serenity. Beautifully sited on private 1.7 ac lot w/ imposing curved drive. Grand entry into 2 story gallery w/ balustrade surround, embassy sized DR, gour kit w/ wet bar, butler's pantry & breakfast room. Main lvl bedroom, grand room and library. TWO 2 car garages! Fab MBR, his/her walk in closets & baths. See tours!
#1001400311

MCLEAN

8279 ALVORD STREET

5 Beds

6 Baths

9,663 Sq.Ft.

$2,799,000

MLS#: 1001400311

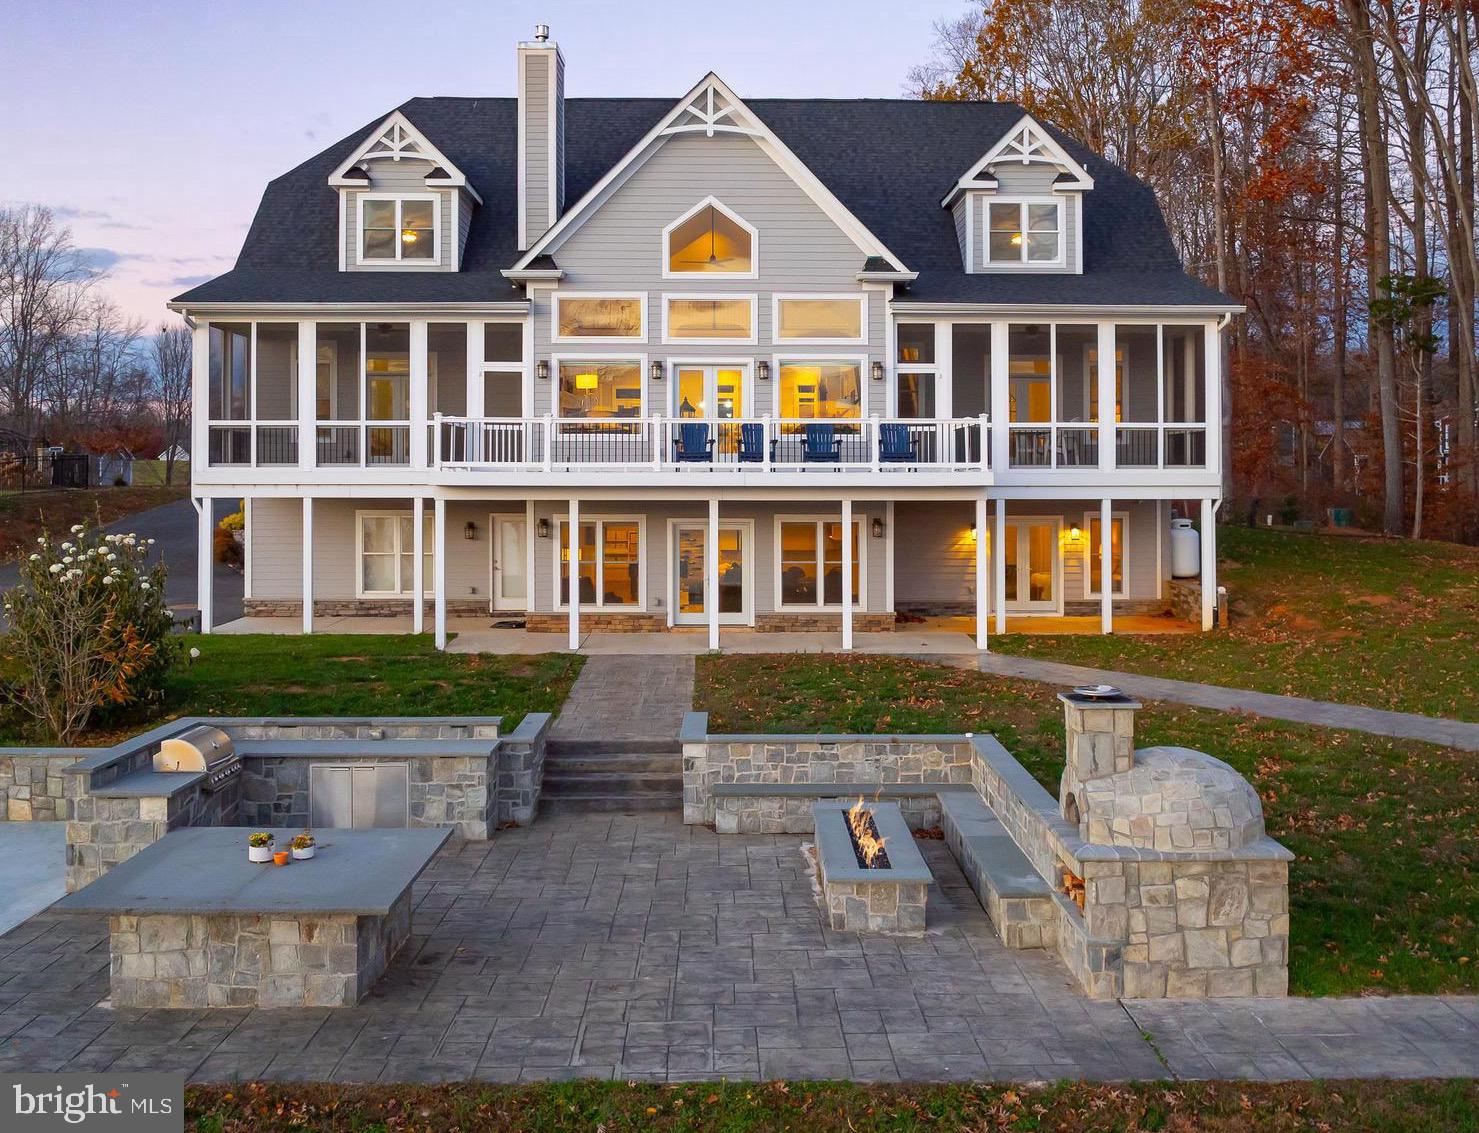
Completed in 2020, this extraordinary custom-built Deep Creek Lake retreat offers the perfect blend of luxury craftsmanship, year-round recreation, and breathtaking lake views! Ideally situated just minutes from Wisp Resort and accompanied by nearby lake access with a dedicated boat slip, this exceptional vacation home is designed for both entertaining and relaxing in every season.

Featuring four spacious bedroom suites, each with its own private full bath, plus two additional half baths, the home delivers comfort and privacy for family and guests alike. Thoughtfully designed with custom Douglas Fir timbers, tongue-and-groove ceilings, live-edge wood details, and premium finishes throughout, every space showcases exceptional attention to detail.

The main living areas are highlighted by soaring ceilings reaching over 24 feet, dramatic walls of glass framing expansive lake views, and stunning natural stone fireplaces with Mendota gas inserts. The gourmet kitchen is a showpiece, featuring an oversized quartz island, custom cabinetry, farmhouse copper sink, induction cooktop, double convection ovens, pantry, marble breakfast/game table, and GE appliances.

Luxury continues throughout the home with heated concrete flooring, custom wood flooring, Anderson windows and doors, tankless hot water, remote-controlled Honeywell HVAC, extensive designer lighting, and structural insulated panel construction for superior energy efficiency. Each bedroom suite offers its own unique character with custom cabinetry, upscale tile work, vessel sinks, glass shower enclosures, and spa-inspired finishes. The primary suite features distressed cobblestone flooring, ledger stone accents, dual LaCava sinks, and a luxurious honed travertine shower.

Outdoor living is equally impressive with Trex decking, custom stone patios, natural bark siding, a custom 7-foot gas fire pit, and gas grill/generator readiness. Whether enjoying lake views from the deck, spending the day on the water from your nearby boat slip, or skiing just minutes away at Wisp Resort, this property offers an unparalleled Deep Creek Lake lifestyle.

Additional premium features include Hardie Plank and natural stone exterior accents, IKO Armourshake roofing, custom cabinetry throughout, open-riser staircase with cable railings, custom fireplaces and built-ins, a second dishwasher, dedicated office space, and public water and sewer.

A rare opportunity to own a one-of-a-kind luxury lake home where exceptional craftsmanship, modern amenities, and four-season recreation come together in one remarkable setting!
#MDGA2011872

MC HENRY

2250 MARSH HILL ROAD

4 Beds

4 Baths

4,100 Sq.Ft.

$2,799,000

MLS#: MDGA2011872

**THIS HOUSE IS NOT BUILT YET!!**
**Welcome to the Award- Winning Chapman Model by Evergreene Homes!!** **This fully loaded Chapman comes with 6800+ SF, 6BR and 6.5 BA total. Upgraded 9.25” wide Hardwood floors throughout the entire main level, and second floor including all of the bedrooms! The Main level has 10ft ceilings, an upgraded Modern trim package, abundant recessed lighting, and ultra high-end upgrades throughout!**

**The main floor features the Designer Kitchen with upgraded cabinets to the ceiling and high end countertops, GE Cafe appliances including a 6 burner Stainless Steel Gas range, Wall Oven and Oven/ Microwave combo, and an over-sized Center Island. The Morning Room brings tons of natural light into the kitchen with separate table space to enjoy casual dining! Right off the Kitchen we have a finished Butler's Pantry with a sink and its own Walk-in Pantry. The Family Room has been upgraded with Faux Beam Ceilings and a Fireplace Feature Wall. The Formal Dining Room connects to the Kitchen through the Butler’s Pantry designed for easy serving and entertaining. Use the front Living Room as an additional gathering space or as an Office! Host your out-of-town guests on the main floor in the In/ Law Suite with a private Full Bathroom and closet. Come in from the 3 car sideload garage through the Mudroom with Built-Ins for convenient storage!**

**On the 2nd level you will find 4 total BRs with the Owners Bedroom and Sitting Room both with a Tray Ceiling and Huge Closet. The Owners Bath is appointed with a Pedestal Tub, and upgraded shower. The Shower includes a ceiling rain shower head, handheld shower head, and a standard shower head with a Frameless Glass Door! The 3 Secondary Bedrooms come with hardwood floors and Attached Bathrooms. Enjoy easy access to the Laundry room on the upstairs floor!**

**The Finished basement offers a huge Rec-Room for everyone to enjoy. An additional 6th Bedroom and full Bathroom. Host a movie night in the spacious Media Room, or an quick workout in the Exercise Room!**

**There is a whole house fan on the second level with ability to improve the air quality within the entire home, 2x6 Framing, a “best in the business” 10 year transferable warranty, pest tubes in walls, and other standard quality features. Quality is not expensive, it’s priceless!**
#VAFX2153718

MCLEAN

6195 ADELINE COURT

6 Beds

5 Baths

6,855 Sq.Ft.

$2,798,000

MLS#: VAFX2153718

As the last few months have taught us, life is a journey to be embraced, lived to the fullest every day in an environment that soothes us, calms our minds and brings us joy. There's no better place to understand and experience this than on this beautiful 8+ rolling acre estate - let the gates close behind you and leave the world and its worries behind. Custom designed by nationally recognized architect, Anne Decker, and exquisitely built by the award winning, Sandy Spring Builders, this property is a rare avis, one of a kind. The architect's "sensitivity to scale and simplicity of form" is evident throughout. Exceptionally finished with an unparalleled attention to detail, you will be enthralled at every turn. Handmade copper light fixtures, a custom milled mahogany front door, six fireplaces with honed soapstone hearths, bead board ceilings, shiplap walls, custom white, Christiana kitchen cabinetry with honed white Carrera marble counters with full marble backsplash, an oversized Chef"s kitchen with a 36" Wolf stove and 36" Subzero refrigerator/freezer are just a few of the many special features and finishes. Great natural light bathes most rooms. Lifestyle and comfort take precedence here with a wonderful, open gathering space with a combined Kitchen/Family Room/Eating area with two fireplaces opening to a delightful slate and blue stone screened porch and a kitchen terrace.  On the other side of the home's first floor, you will find a sublime Master Suite with "His" and "Hers" spa-like baths and walk-in closets with custom built-ins and a private home library with its own secluded terrace and fireplace. Lifestyle extends to the outdoors as well with a large slate and bluestone patio, organic garden with raised beds, an established asparagus garden, a run-in shed for the horses or potting shed for you, a fire pit patio for singing camp songs and roasting marshmallows and a sturdy outbuilding with the potential to house a pool house, wood working/art studio, exercise studio or whatever your heart desires. Round up the dogs, the horses...whatever makes you happy. Hop on the John Deere Gator and admire your 8+ emerald green acres. Treasure your new normal and the next chapter of your journey.
#MDMC720264

DARNESTOWN

13520 DEAKINS LANE

5 Beds

4 Baths

5,800 Sq.Ft.

$2,798,000

MLS#: MDMC720264

None
#VAFX2213990

MCLEAN

7118 THRASHER ROAD

5 Beds

5 Baths

3,919 Sq.Ft.

$2,797,386

MLS#: VAFX2213990

Introducing a rare opportunity for true main-level living in the heart of West Chester—welcome to your custom-built retreat at Timber Mill, an exclusive enclave of just five estate homes nestled on spacious 1+ acre lots. Thoughtfully designed by Zappitelli Homes, this residence offers the perfect blend of timeless European elegance and modern functionality, centered around a luxurious first-floor primary suite and smart, open-concept layout.

Just minutes from the restaurants, shops, and charm of downtown West Chester, this is your chance to own a high-quality, highly functional new construction home designed for both beauty and practicality. If you’ve been waiting for first-floor living without compromise—this is it.  GPS - 301 Reservior Rd, West Chester
#PACT2110780

WEST CHESTER

1406 TIMBER MILL LANE

6 Beds

6 Baths

7,537 Sq.Ft.

$2,795,500

MLS#: PACT2110780

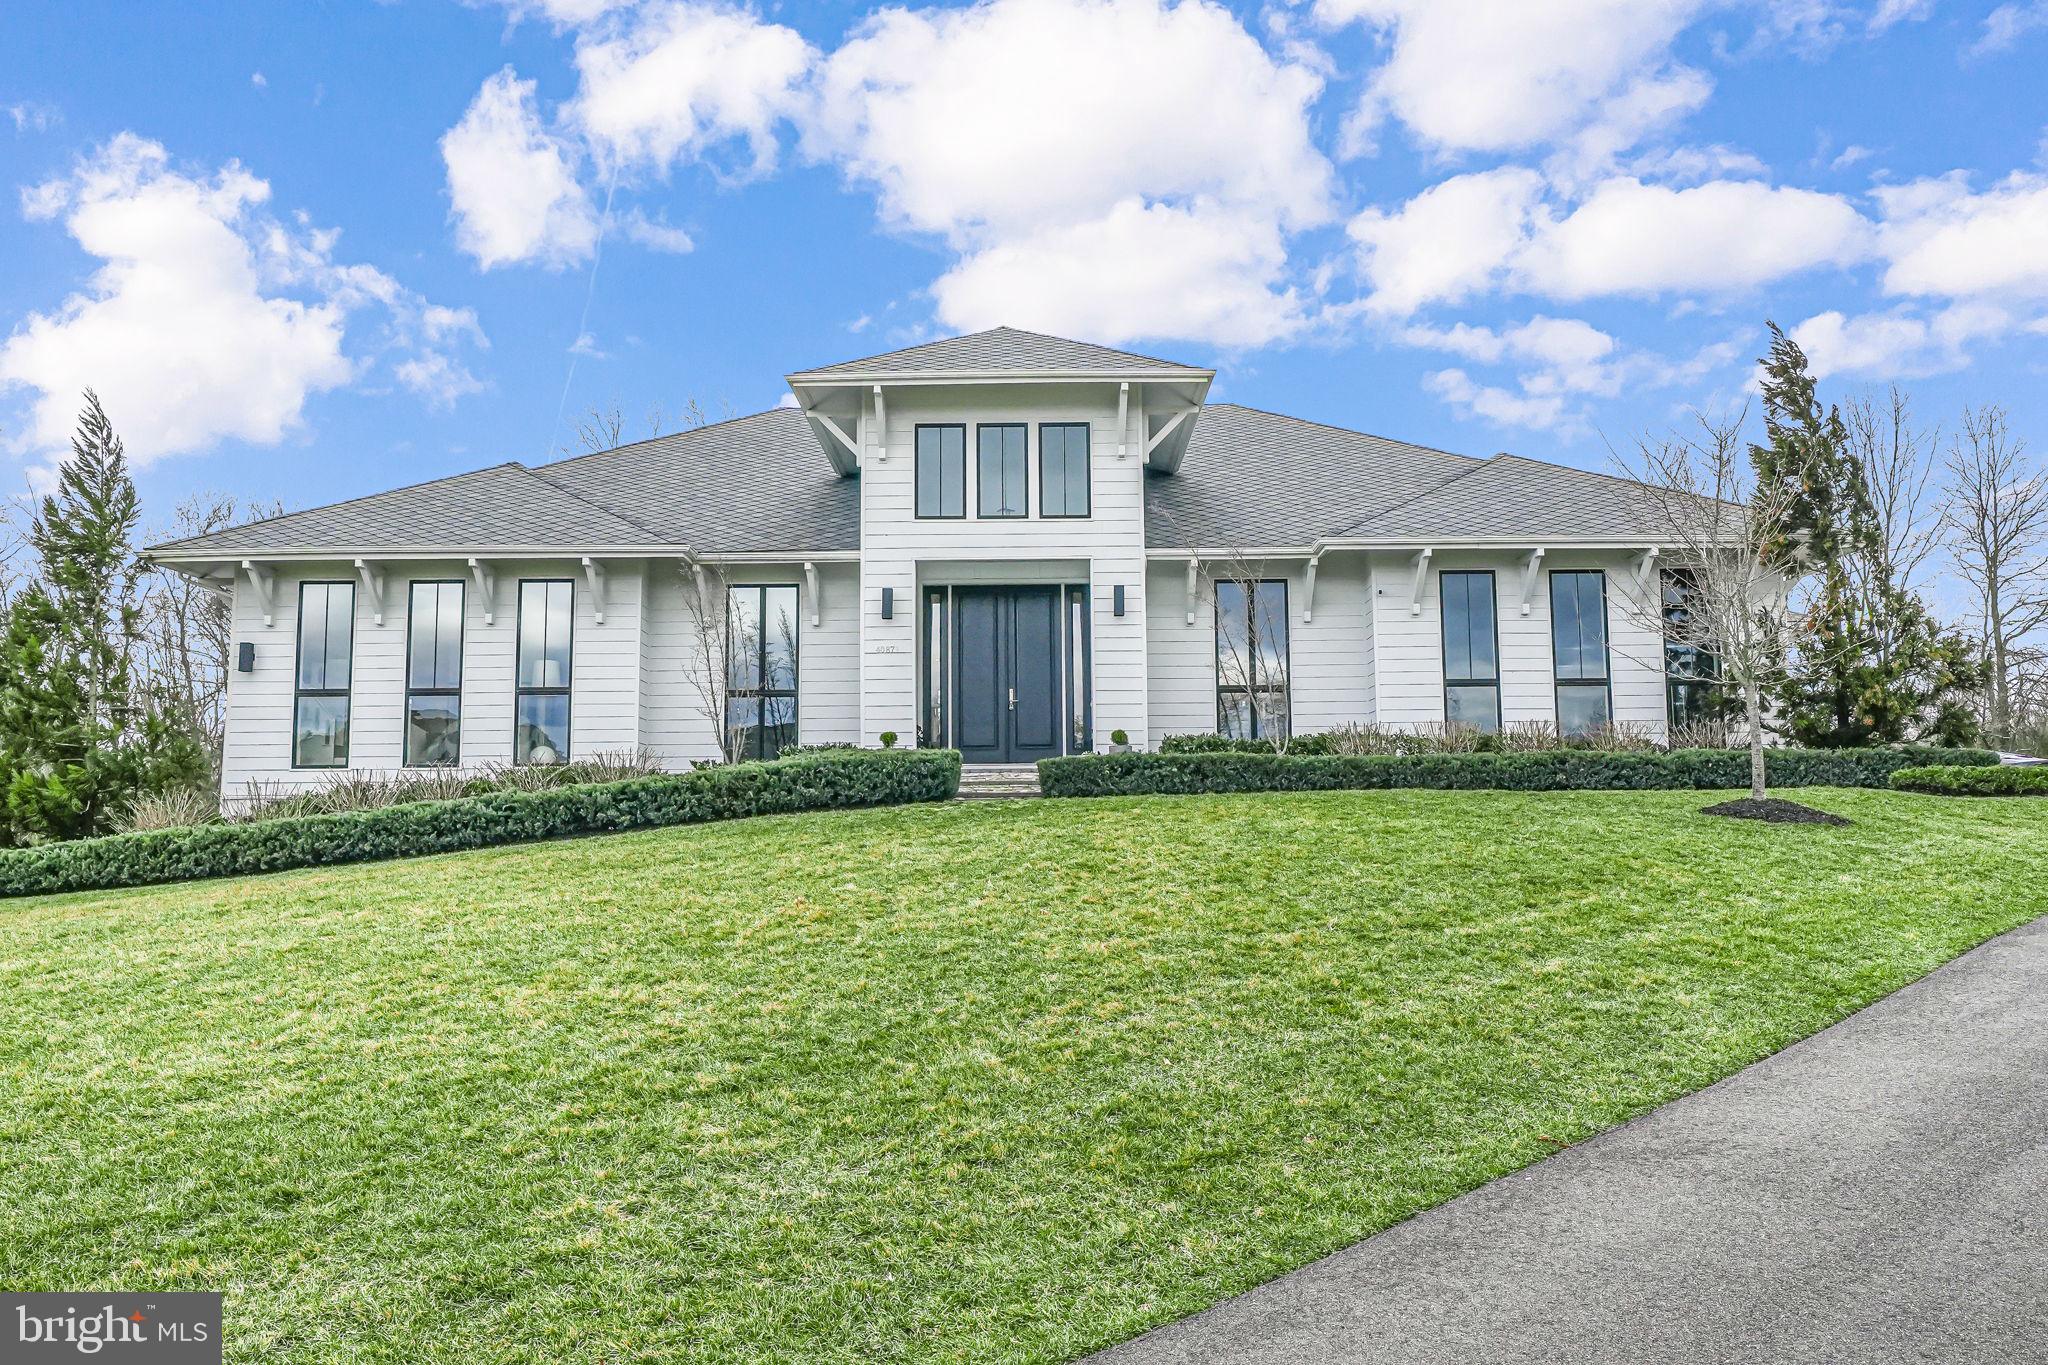
OPEN HOUSE CANCELLED.  Welcome to 7015 Arandale Road, a truly elegant custom-built residence, sited on a half-acre private and flat lot in desirable Bannockburn. This Craftsman-Tudor home provides modern conveniences with elegant charm and features a covered entry, diamond patterned triple casement windows and cast concrete window accents.  Approximately 6,000 SF of finished living space on four levels showcasing traditional Tudor elements and architectural details throughout make this home one-of-a-kind and a cut above the rest.  Some of the very special features are a grand stone floored foyer; dining room boasting 5 bay windows and rough hewn ceiling beams; a large living room/study with herringbone floors; gorgeous great room with stone surround fireplace; gourmet chef's Kitchen with custom cabinetry, Sub-Zero, Wolf, Dacor and Bosch stainless steel appliances, porcelain English farm sink, leathered quartzite counter-tops and butler's pantry;  a windowed breakfast room overlooking the private, level garden and spacious rear lawn; a  luxurious primary suite with cathedral ceilings, primary bath with walk-in shower with rain and hand held shower heads, Kohler jetted tub, Thermasoft heated marble tiled floor and the most exquisite walk-in closet imaginable; three additional bedrooms and two full baths; a bright 4th floor that includes two skylights, a 1,000-volume library, must-see loft with access via children's door, reading nook, bedroom and full bath and a lower level that includes a second family room, bedroom/exercise room, full bath and breakfast bar. Some of the special amenities include herringbone oak floors, elevator, oversize 2 car garage, arched covered brick porch, stone patio with built-in outdoor kitchen and a fully fenced and secured, level and professionally landscaped backyard.  Walking distance to the Canal, Glen Echo Park and more.  Just minutes to downtown Bethesda, Georgetown and McLean.  Must see to believe, as there’s nothing else quite like it on the market.
#MDMC2043084

BETHESDA

7015 ARANDALE ROAD

6 Beds

5 Baths

6,114 Sq.Ft.

$2,795,000

MLS#: MDMC2043084

Simply Sensational! Welcome to waterfront luxury living in historic Oxford, Maryland! This spectacular Tidewater Contemporary home is in a desirable location with western exposure overlooking the Tred Avon River - gorgeous water views and sunsets! Featuring a private waterfront pool and spa, pier with lift, rip-rapped shoreline, this property is a haven for those seeking the ultimate maritime lifestyle! Inside, indulge in luxurious comforts such as a first-floor primary suite, a large waterside family room and dining room, upgraded kitchen and formal living room with fireplace. Three additional bedrooms and office complete the first floor. Upstairs, discover a second primary suite with private waterside balcony offering incredible views and peaceful respite and additional loft/studio/bedroom space. Sited on a .4-acre lot, the residence is further complemented by a 2-car attached garage. Boasting coastal elegance and a blend of sophistication and warmth, this is the perfect Eastern Shore escape for final destination! Seller financing available to qualified buyer.
#MDTA2006844

OXFORD

106 TRED AVON AVENUE

6 Beds

4 Baths

4,293 Sq.Ft.

$2,795,000

MLS#: MDTA2006844

NEW listing! This is a really great property in a really great spot in beautiful KENWOOD.  Expanded and remodeled substantially in 2001, this handsome 1939 colonial offers all large rooms --all in the right places! Beautiful large useable lot. Gorgeous landscaping with irrigation. Beautiful  NEW BATHS 2019. Wonderful floor plan with on grade access to covered terraces and level large back yard. Extensive hardscape. Separate guest/au pair suite. Attached two-car gar. with direct access to mud room off kitchen.  Great lower level.  SEE FULL Virtual PHOTO TOUR for room descriptions.
#MDMC655858

CHEVY CHASE

5207 NORWAY DRIVE

6 Beds

5 Baths

5,800 Sq.Ft.

$2,795,000

MLS#: MDMC655858

1 ... 425 426 427 428 429 ... 666
* Listings identified with the FMLS IDX logo come from FMLS and are held by brokerage firms other than the owner of this website. The listing brokerage is identified in any listing details. Information is deemed reliable but is not guaranteed. If you believe any FMLS listing contains material that infringes your copyrighted work please click here to review our DMCA policy and learn how to submit a takedown request. © 2024. First Multiple Listing Service, Inc.
 - property

Send a message

Message successfully sent.

Your message

What is 3 + 4 ?

Reason for contacting?

I agree to receive email communication and understand I can unsubscribe at any time.

I agree to be contacted by Charis Realty Group via call, email, and text for real estate services. To opt out, you can reply 'stop' at any time or reply 'help' for assistance. You can also click the unsubscribe link in the emails. Message and data rates may apply. Message frequency may vary. Privacy Policy

Sign Out

Virtual Assistant

Would you like to take the next step with this property? We can help you schedule a showing or virtual tour, or send you more details.

Yes, I would like more information.

Thank You for Your Reply, One of Our Agents will contact you as soon as possible

No, maybe later.

Thank you, you can always contact me via email, phone number or through the contact form.

Realhub AI

Lucy - Your AI-Powered Realtor

Update Your Temporary Password

Personalize your search

Enter your email and we'll notify you immediately when new listings match what you're looking for.

or enter email address

Already have an account ? Login here

Continue your home search

I agree to receive communications and understand I can unsubscribe at any time.

I agree to be contacted by Charis Realty Group via call, email, and text for real estate services. To opt out, you can reply 'stop' at any time or reply 'help' for assistance. You can also click the unsubscribe link in the emails. Message and data rates may apply. Message frequency may vary. Privacy Policy

Already have an account ? Login here

We use cookies

We use cookies primarily for analytics to enhance your experience. By accepting, you agree to our use of these cookies. You can manage your preferences or learn more about our cookies policy.