Properties

Browse or get in touch to schedule a walkthrough.

  • Nearby me
Price range

Popular Features

Community Features

Association

Property Features

Waterfront

View

Exterior Features

Interior Features

Style

10000 properties match your criteria

Updated 1 minute ago

E-Alert name
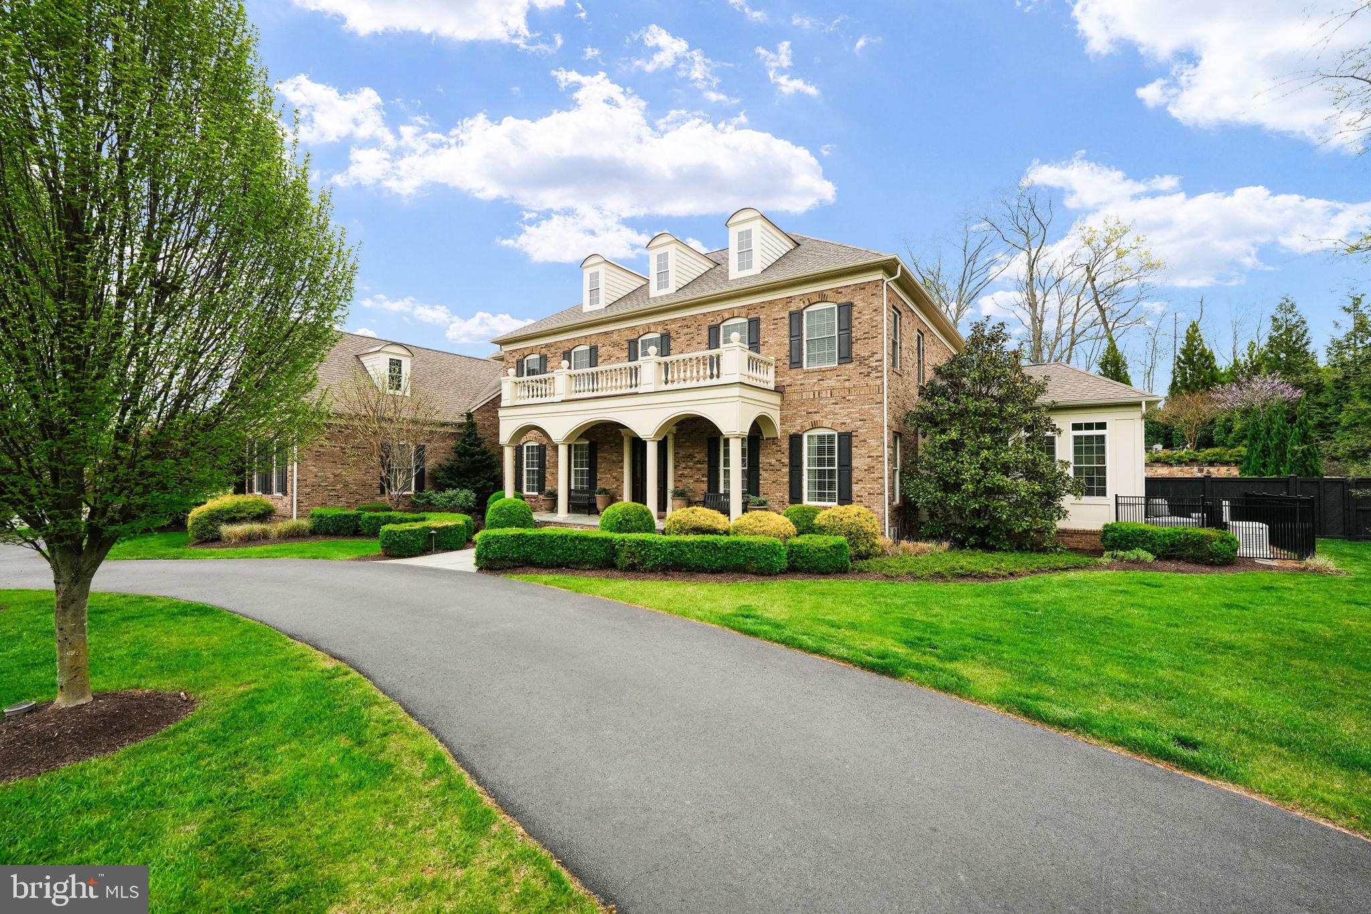
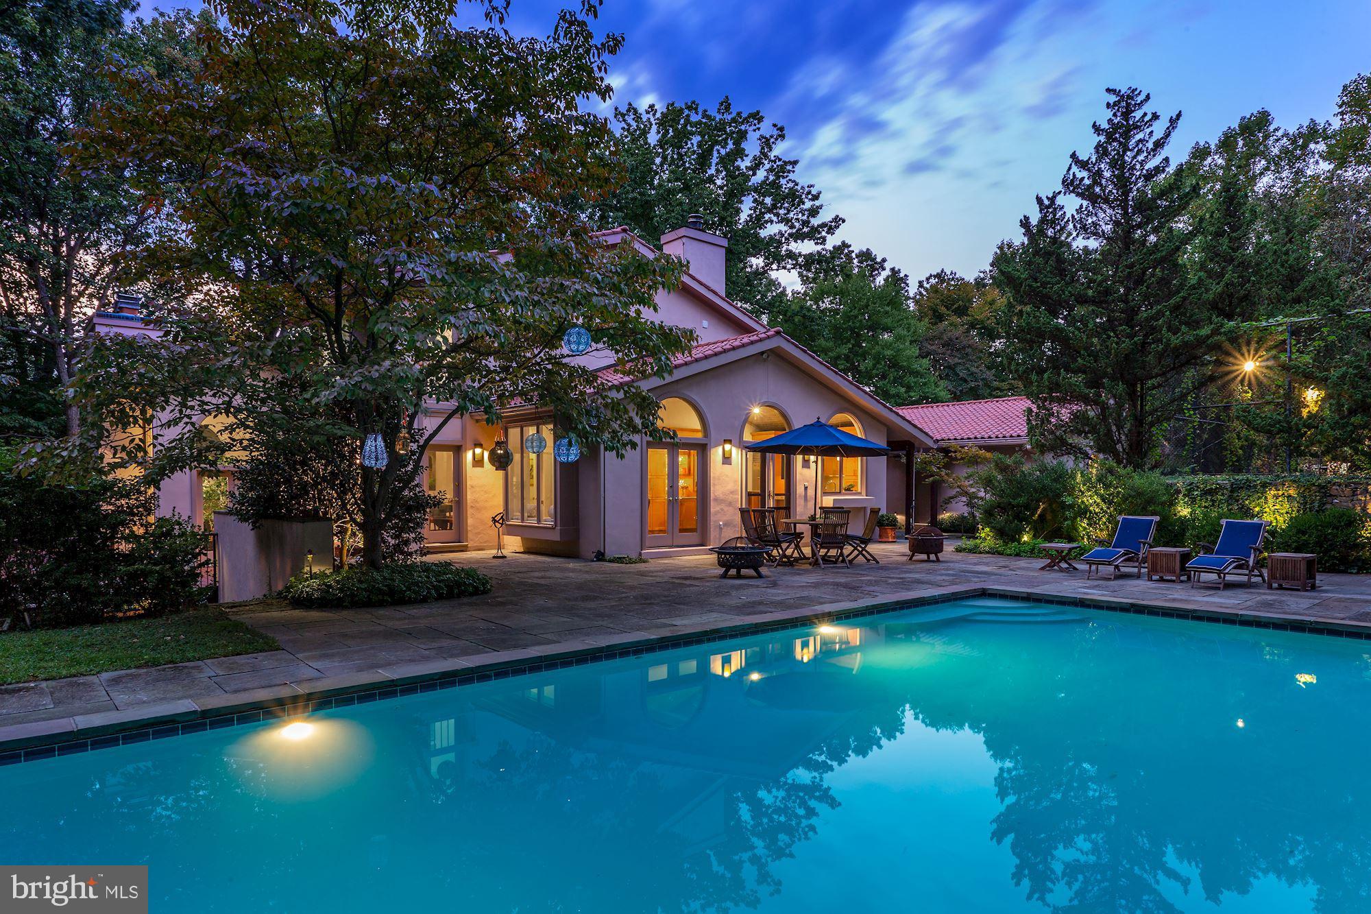
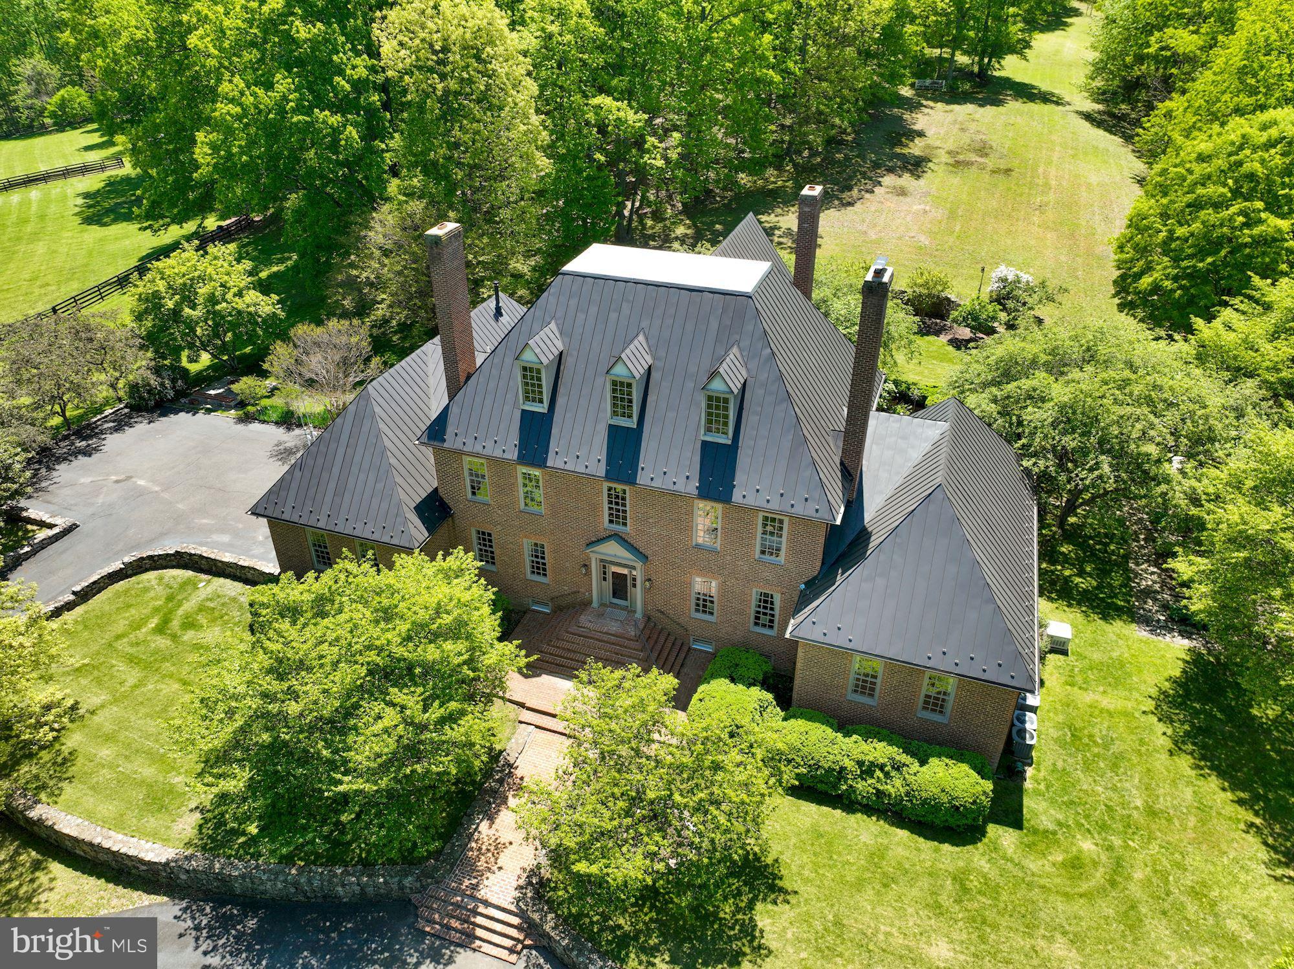
Beautifully maintained home on over a .5 acre lot in the sought after NE quadrant of Vienna.  
Gleaming hardwoods, fresh paint, and so many upgrades.
Gourmet kitchen with Thermador appliances, marble island and granite counters.
Expansive lower level with walk out to beautiful back yard. 
This is a must see!
#VAFX2171854

VIENNA

517 NELSON DRIVE NE

5 Beds

5 Baths

7,228 Sq.Ft.

$2,800,000

MLS#: VAFX2171854

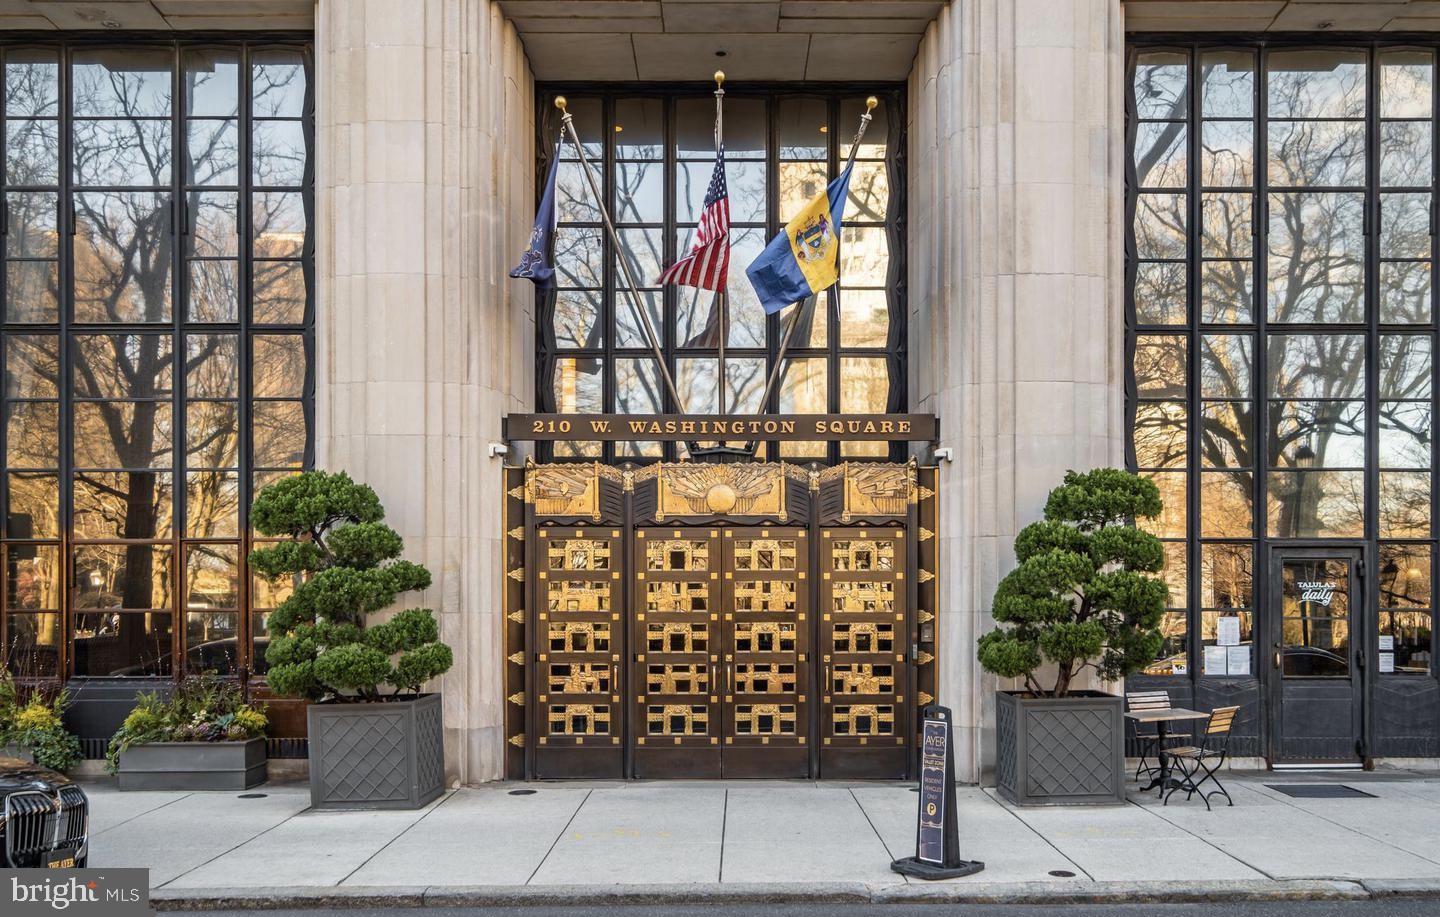
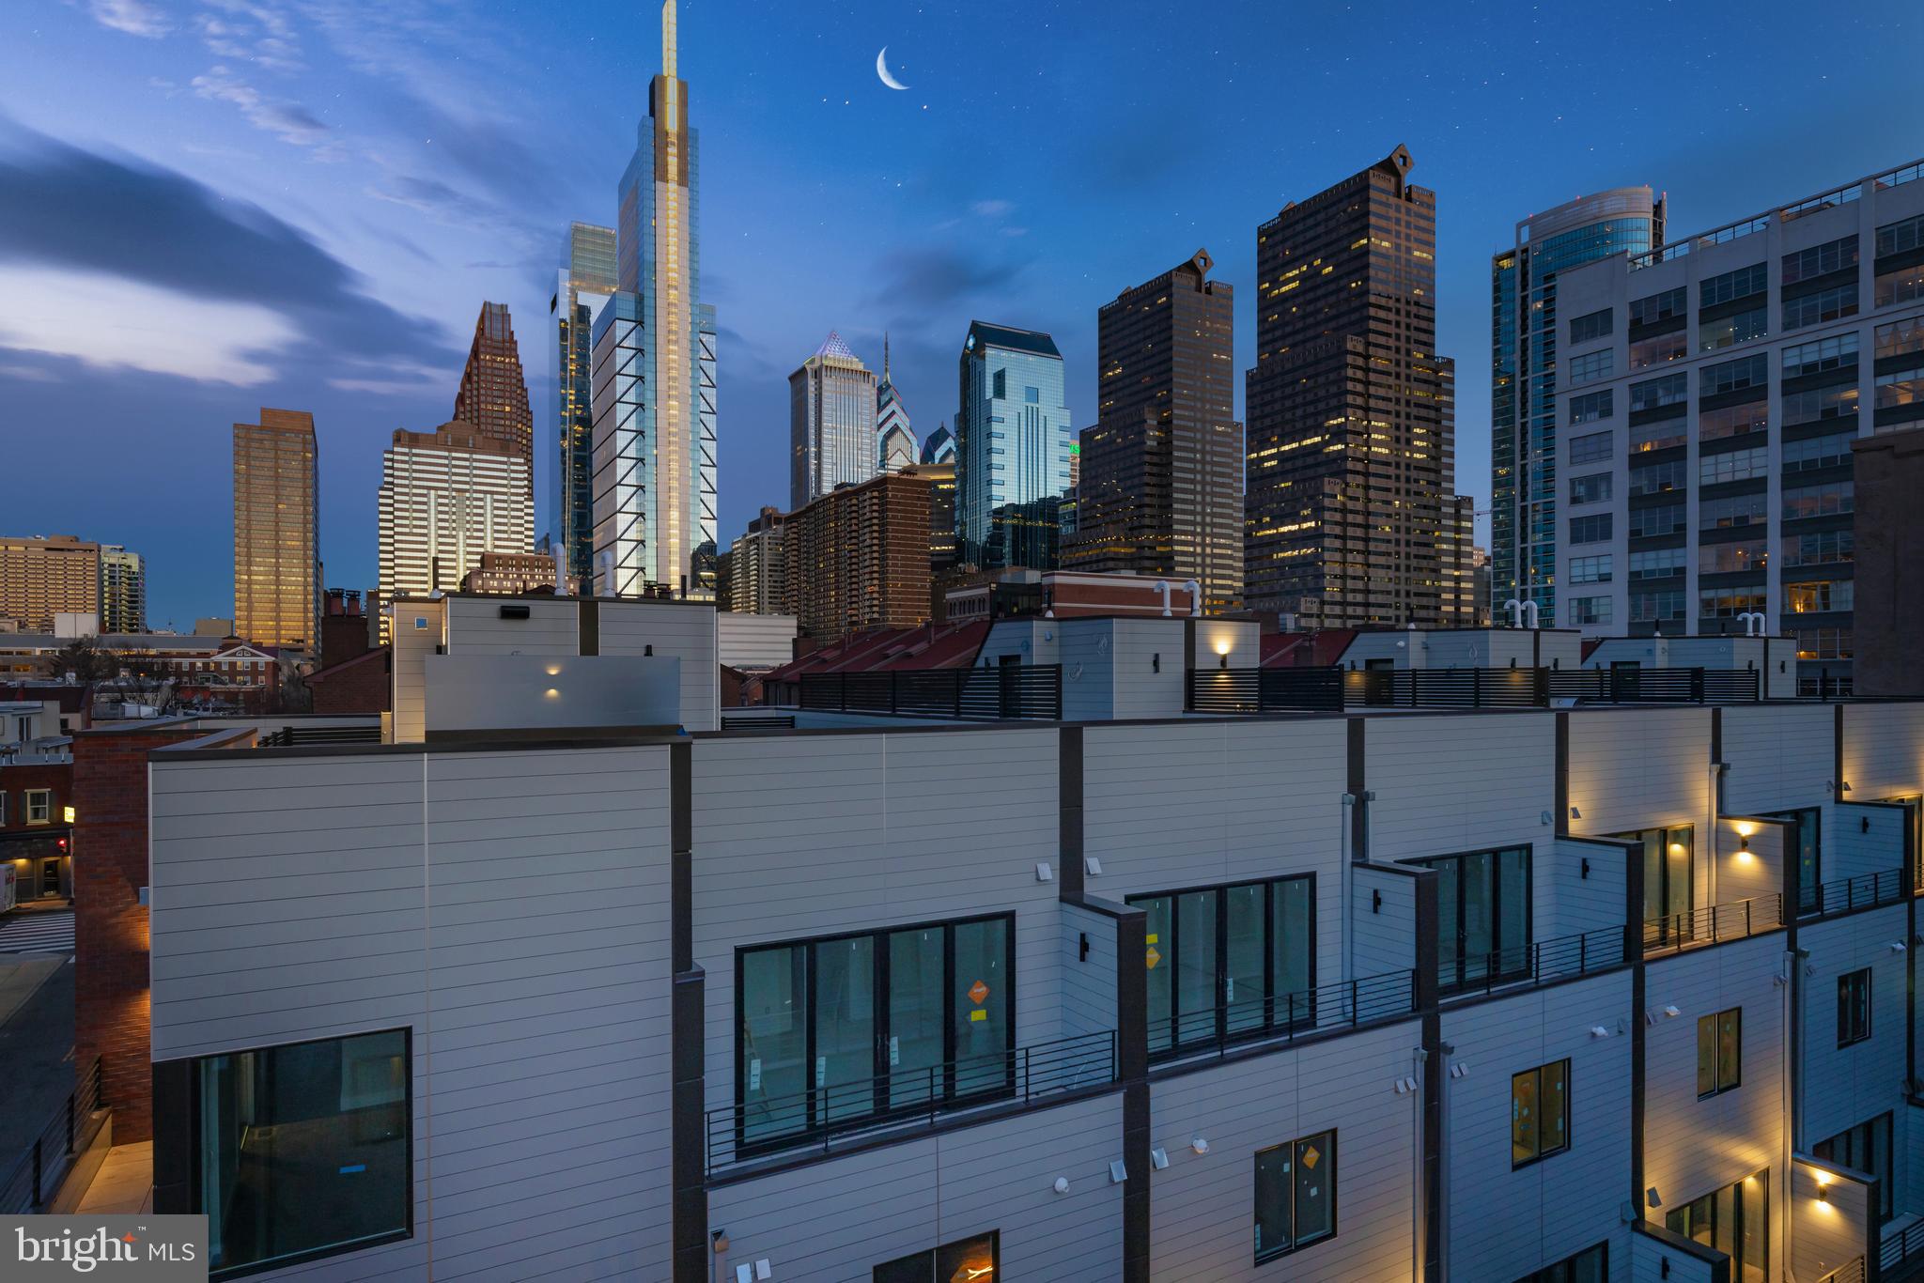
Built in 1890 by renowned architect Frank Miles Day, this impeccably restored and updated Arts and Crafts style brownstone and brick home features a dramatic open floor plan, stained glass windows, detailed moldings, and ten and a half foot high ceilings. With 4,241 square feet on five floors, the historic home has two wood-burning fireplaces, original Mercer tile, and meticulous renovations that were done to maintain the original craftmanship and style.  This beautiful, one-of-a-kind light-filled home has five bedrooms and four and a half bathrooms, a dining room, family room, and a large eat-in chef’s kitchen with top of the line appliances and French doors that open onto the patio and landscaped garden. There are two primary suites, a 2nd floor laundry room, and three additional spacious bedrooms, all with large closets. Built on an extremely deep 125 foot lot, the home has a detached one-car garage with loft storage and a garden gate that open onto Waverly Street. The top floor with exterior door opens onto a flat roof that can easily accommodate a roof-top deck. There is two-zone central air-conditioning, abundant storage, and all just steps to Rittenhouse Square.
#PAPH2336360

PHILADELPHIA

1924 PINE STREET

5 Beds

4 Baths

4,241 Sq.Ft.

$2,800,000

MLS#: PAPH2336360

Wynding Brook Golf Club and Banquet Facility – 120 plus acres - 18 hole golf course; this course is a pleasure for golfers of any skill level to play. Easy access to Interstates #80, #180 and US #15, located between Milton & Watsontown amid the rolling hills, picturesque, and historic Susquehanna Valley. Banquet Facility has a patio, includes two liquor licenses, and has the capacity to accommodate 200 plus guests. There is a lounge, Pro Shop, two golf simulators, locker room, and office. The grounds include garage/workshop, Quonset hut, block storage building, and pavilion area. Sale includes a single family home constructed in 2015 with a two car attached garage. Please note: sale is subject to the subdivision of a single family home currently on the parcel. TEXT Scott
#PANU2002070

MILTON

201 HARVEYS LANE

None Beds

None Baths

7,402 Sq.Ft.

$2,800,000

MLS#: PANU2002070

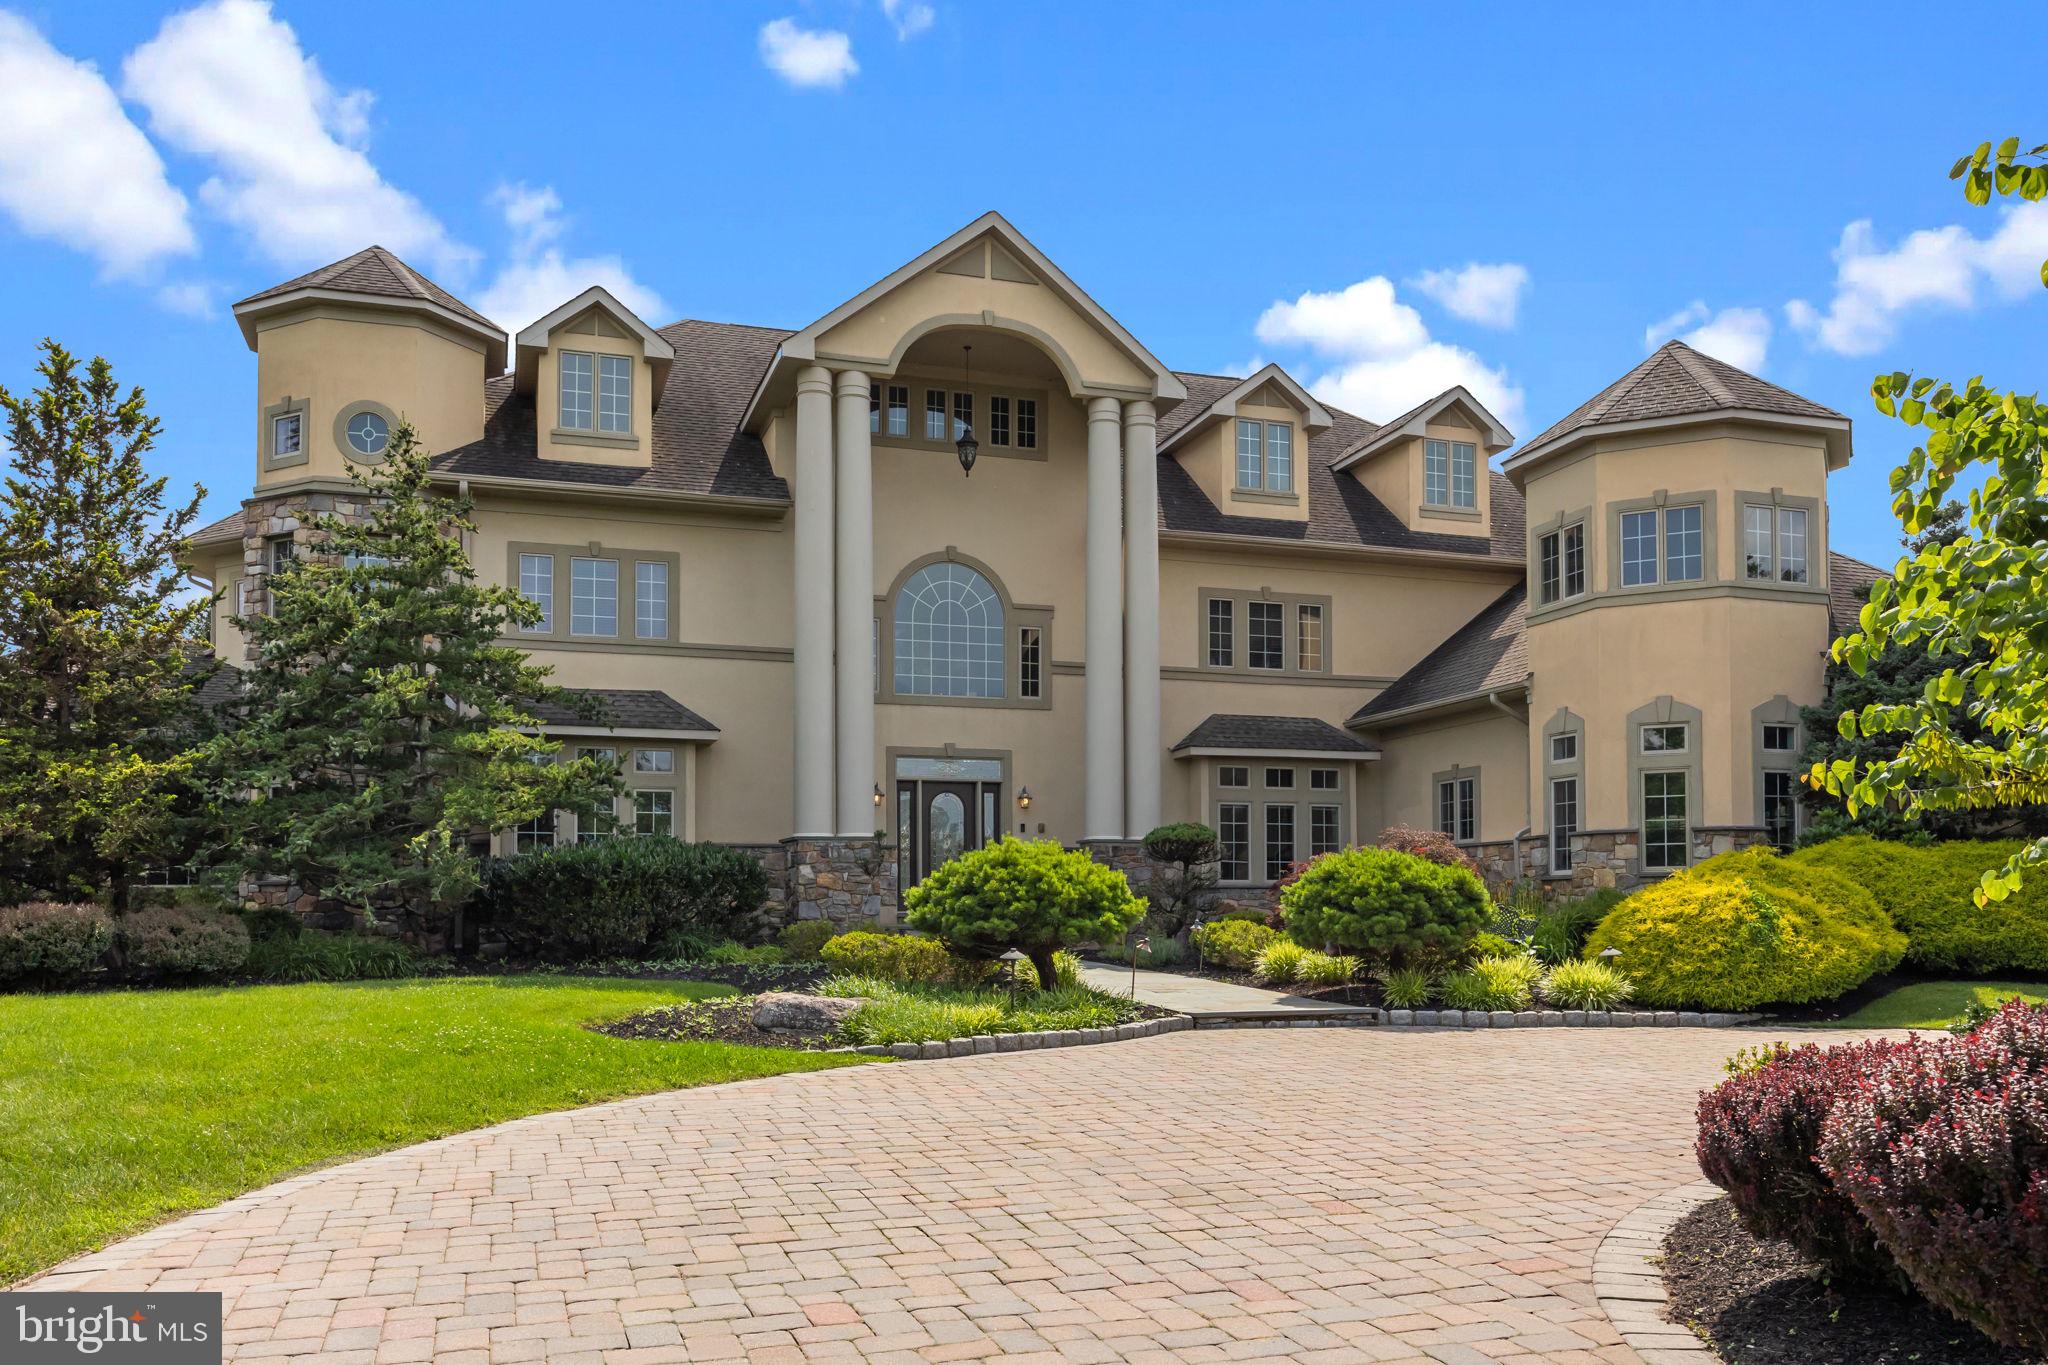
Up to the minute Style and Pizzazz in this Uber-Updated Grand Monet from Renaissance.  Boasting about 11,000 square feet of breathtaking space, Luxury abounds, thanks to impeccably tailored stylistic choices.  ...  Nestled on a 1.73 acre Cul de Sac lot and backing to extensive wooded acreage with a peaceful meandering creek, this elegant property beckons you to live life on a higher plain.  Absolutely no detail has been forgotten by these meticulous owners, who have updated every detail.  Magnificent renovations on every level of both indoor and outdoor space.  The 2-story foyer ushers you in, with an unobstructed view of the wooded privacy beyond.  From that breathtaking entrance to the extensive outdoor entertainment space nestled in acres of natural beauty, this home, floored in wide-plank maple almost throughout & boasting whole-house audio w/3 zones and more than 70 speakers, is a delight to the senses.  ... 2018 -2022, an over-$1M renovation has brought this home up to and beyond current standards of sleek, yet comfortable luxury.  …The Kitchen was completely redesigned and includes amenities typically found in high-end showcase homes.  An ultra-modern linear fireplace set in an exquisite marble surround creates a casual sitting area for your pre-dinner glass of vino or late night coffee.  A bump-out provides a picturesque breakfast room overlooking the wilderness, and a comfy booth is ideal for doing homework with a snack or grabbing breakfast.  The Kitchen also includes a Beverage Bar with filtered hot (great for tea drinkers!)  and cold water and a mini-warming drawer to warm your coffee cups.  An adult-beverage wet bar features a clear ice maker, 2 refrigerator drawers, built-in wine storage, as well as plenty of storage for glasses.  For the cook in the family:  a Thermador gas range w/indoor grill, a microwave drawer, a full-size warming drawer, 2 dishwashers, 3 sinks, a purposefully-built spice cabinet, and a walk-in pantry.  … The Great Room is massive and awe-inspiring, drenched in natural light and sheathed in windows that beckon you to the landscape beyond.  It also offers a second, family staircase to the upper level.  Beyond the Great Room, the main level Office is subtly appointed with built-in shelving and a desk with sleek quartz countertop.  It opens to a charming brick balcony, shared by the adjacent Solarium.  The Solarium enjoys a beamed cathedral ceiling, built-in shelving and walkout access to both a front porch and the rear balcony shared with the office.  It benefits from three walls of glass.  … Adjacent to the two-story entrance foyer sit the two formal rooms, the Dining Room and formal Living Room.  The Living Room is large and is warmed by a mantled marble-surround gas fireplace.  The Dining Room, similarly sized, is tastefully appointed with wainscoting and lit with two cascading crystal chandeliers.  … The Upper Level continues the theme of elegance and style.  The Primary Suite is like a luxury weekend at a fine hotel.  The room itself is enormous and flows seamlessly into a sitting room warmed by a linear fireplace  w/Samsung Frame HDTV with surround sound.  A built-in armoire and 2 room-size walk-in closets provide plenty of space for storage.  The Primary Bath is a high-end spa, with heated floors, a large steam shower with dual controls, a soaking tub and bidet water closet w/ pocket door.  Separate vanities are draped in quartz.  The whole house audio system extends to both the bathroom and the shower, for the music enthusiast.  …  The 3 auxiliary bedrooms each enjoy their own updated bath.  … The Lower Level is just as thoughtfully designed and updated, featuring a Rec Rm, a Game Rm, and Media Room w/surround sound and theater screen, as well as a wet bar with icemaker.  A 5th bedroom and full bath w/steam shower sits off an exercise room, for a quick shower after your workout.  2542 Donns Way - no compromise required!
#VAFX2173500

OAKTON

2542 DONNS WAY

5 Beds

5 Baths

9,800 Sq.Ft.

$2,800,000

MLS#: VAFX2173500

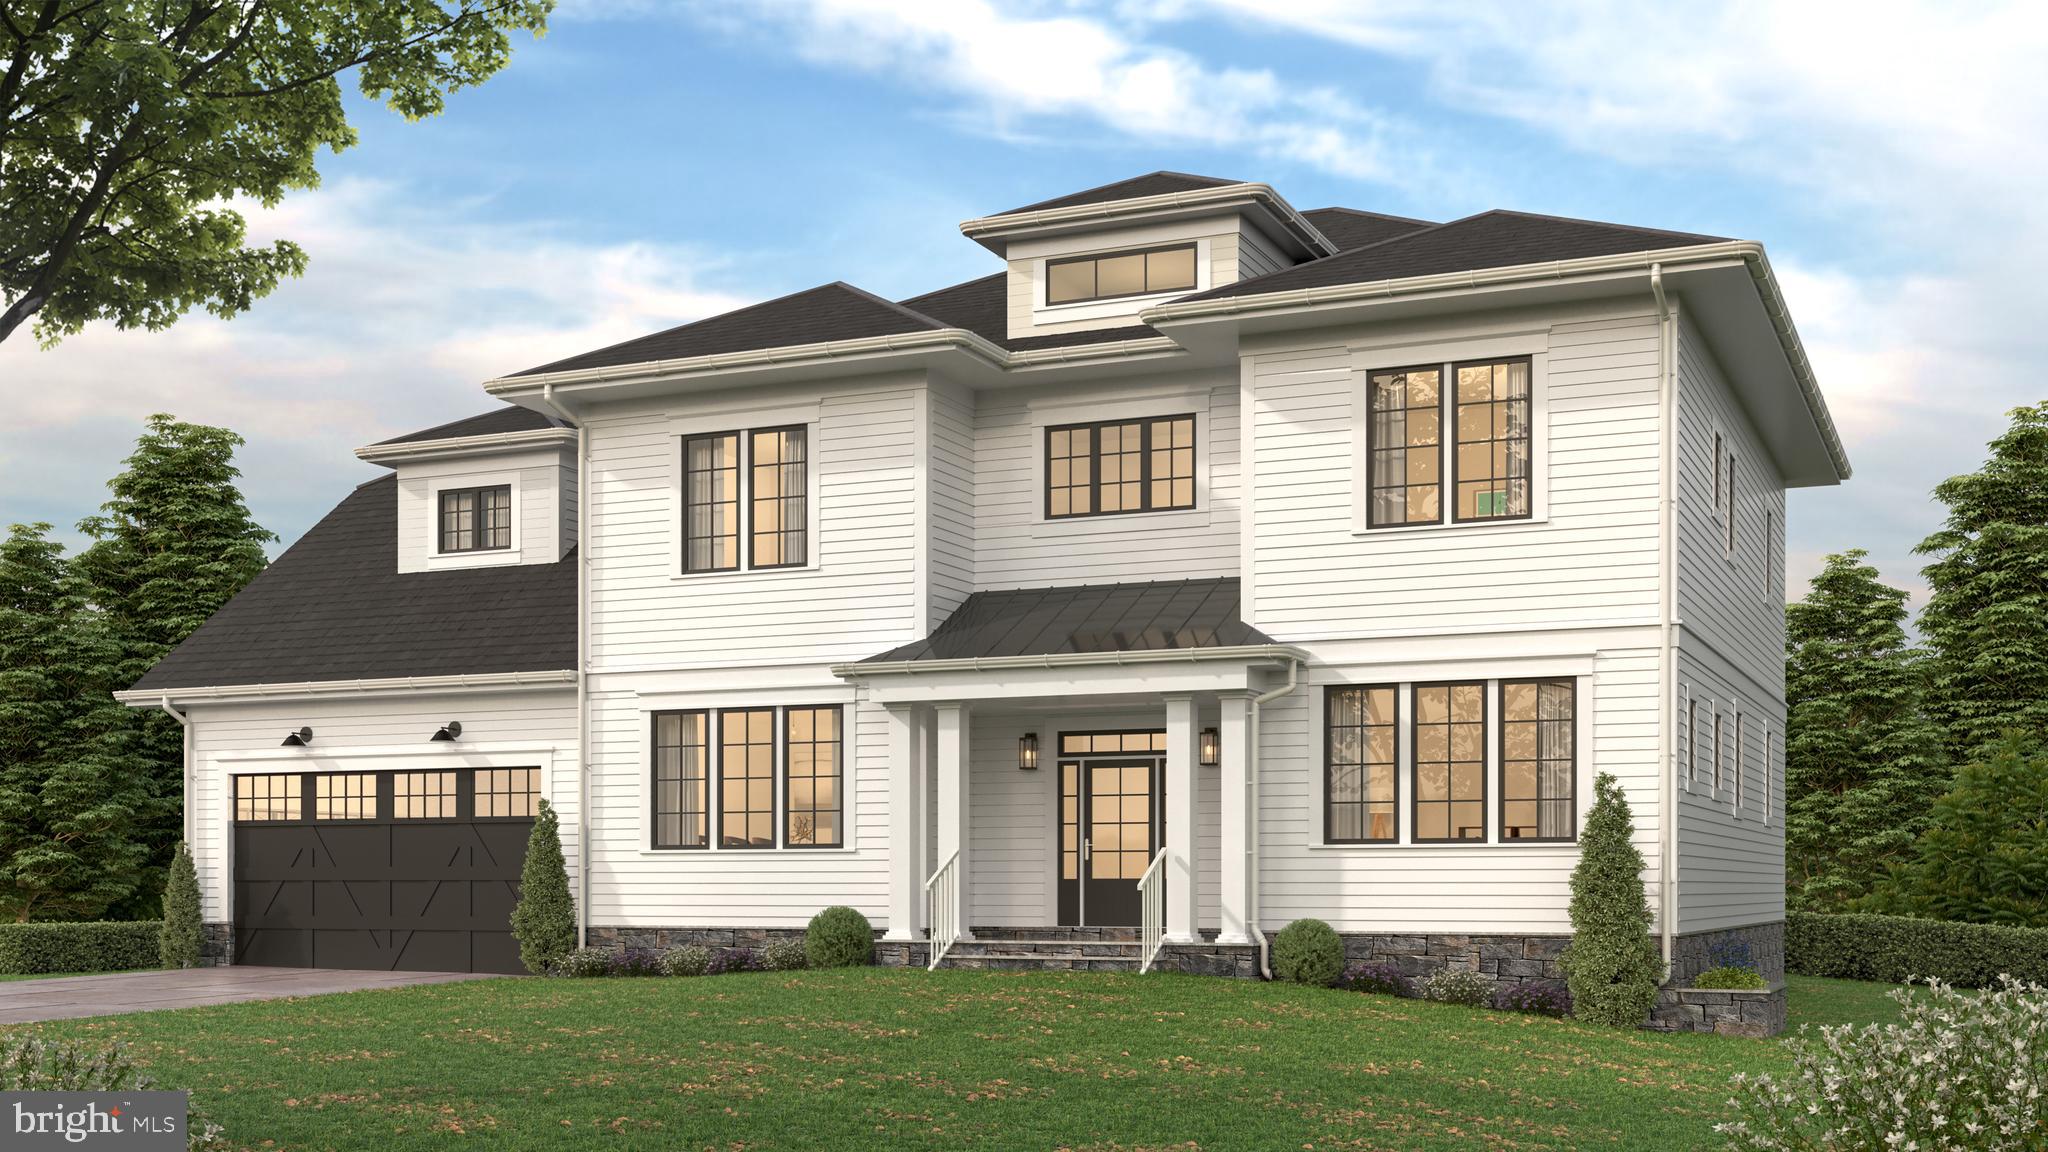
HR Developers presents this stunning modern design to-be-built in the Minor Hill/ Williamsburg neighborhood of North Arlington. Located on a quiet street with a spacious 15,462 sq ft lot, this home features 6 bedrooms and 6.5 bathrooms with 6815 square feet of finished living space over three levels. The main level features 10ft ceilings, gorgeous 4-inch white oak hardwood wood floors, a beautiful gourmet kitchen with 48" Wolf range and 48" Subzero side-by-side refrigerator, and a main level guest suite. A rear deck and screened porch with gas fireplace offer great outdoor living spaces overlooking the backyard. The upper level is highlighted by a luxurious owner's suite with private balcony, dual walk-in closets, a spa-like bathroom with double vanities and a wet room with dual shower heads and stand alone soaking tub. The lower level includes a spacious recreation room with wet bar, exercise room, and additional bedroom with full bathroom. Optional features include an elevator, wine display, smart home system, accordion doors, basement golf simulator, and more. Renderings show some optional upgrades that are not included in the base price. Conveniently located near Lee Harrison Shopping Center and Chestnut Hills Park. Nottingham ES/ Williamsburg MS/ Yorktown HS. Delivery Spring 2023.
#VAAR2023322

ARLINGTON

6512 36TH STREET N

6 Beds

6 Baths

6,815 Sq.Ft.

$2,800,000

MLS#: VAAR2023322

Very Large Yard with privacy plus an exciting residence, right in the middle of Old Town.  Once a tobacco warehouse built 1780, now a contemporary residence with panache!  High ceilings, floor to ceiling glass in the breakfast room overlooking the garden, 2 wood burning fireplaces and a family room with vaulted ceiling.  Off street parking for one car.
#1000082023

ALEXANDRIA

2 SWIFTS ALLEY

4 Beds

4 Baths

5,835 Sq.Ft.

$2,800,000

MLS#: 1000082023

None
#VALO2081098

ALDIE

40188 JEFFERSON SPRINGS COURT

6 Beds

6 Baths

6,267 Sq.Ft.

$2,800,000

MLS#: VALO2081098

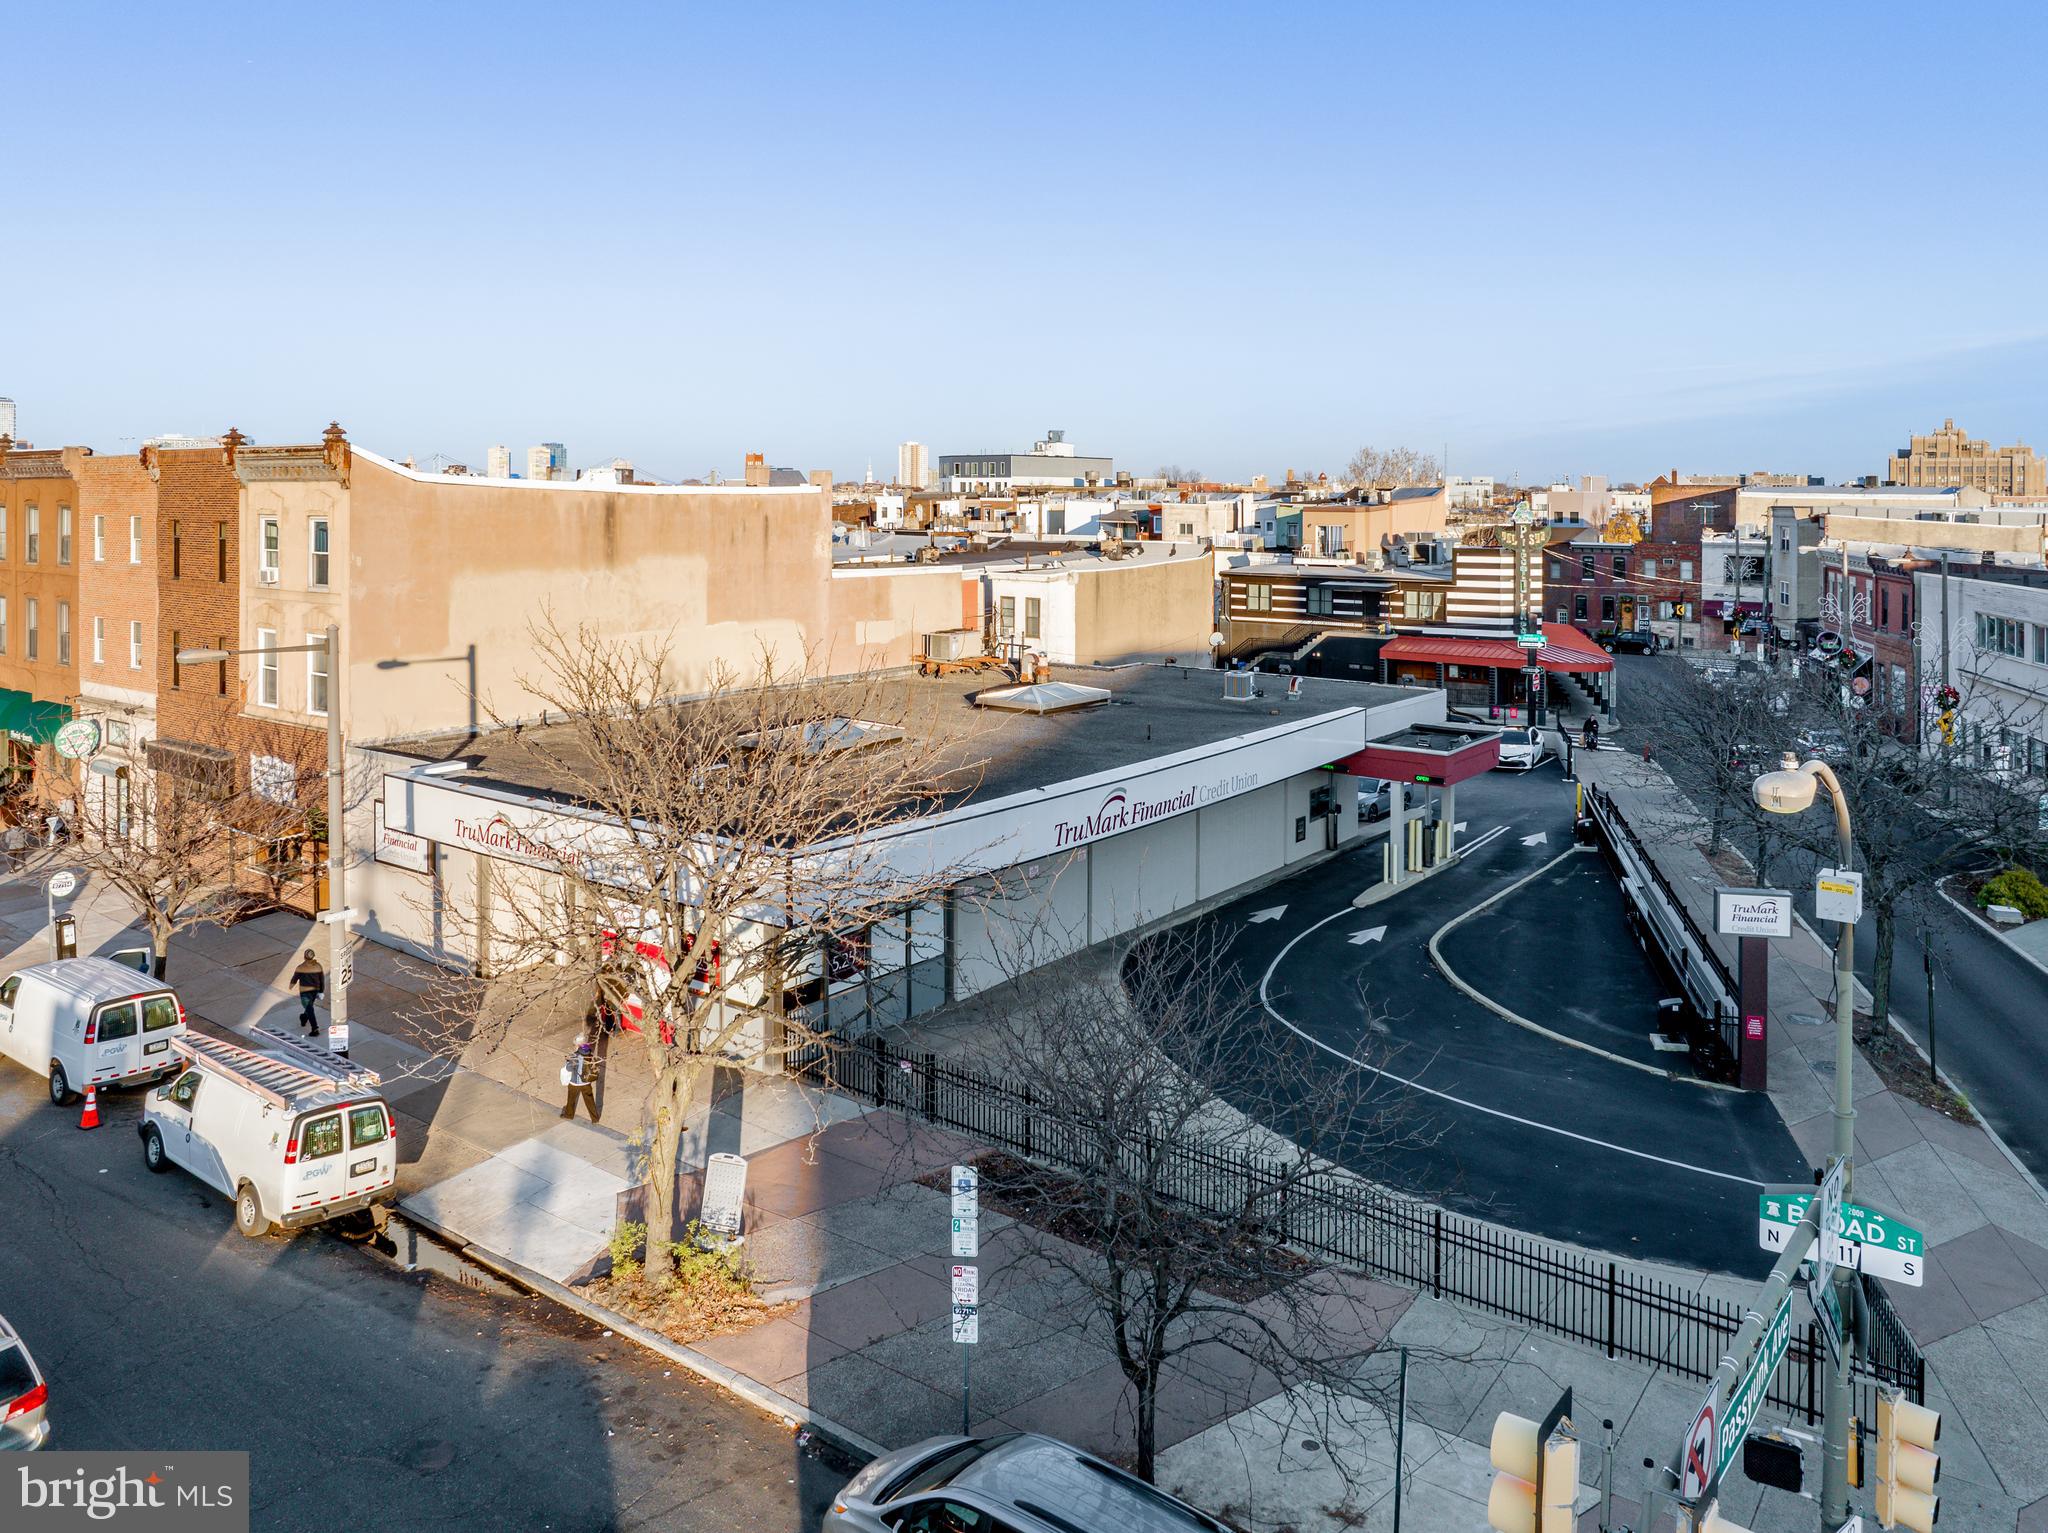
Amazing building  with the lot size 49 x 120 on South Broad Street in a developing neighborhood with a  sizable building 17,200 Square feet and could allow for flexible reuse or redevelopment. Historically thios building was known and Dante Theatre and now is currently a culinary restaurant school. First floor open floor plan with the capacity of 300-350 people and a  commercial kitchen with all the amenities. 
Second floor set up as Educational and kitchen facilities with classrooms, and large rear lounge for students.
This property 8681 lot size square feet,  Street to Street with rear entrance , walking distance to center city, Passyunk Square,  Italian market area, supper markets, shopping, restaurants, ect....
Current zoning CMX2.
#PAPH2565984

PHILADELPHIA

1212 S BROAD STREET 14

None Beds

None Baths

17,200 Sq.Ft.

$2,800,000

MLS#: PAPH2565984

Welcome to Fulton Hill, a new highly sought after community of 8 true custom homes on 1+/- acre prime building lots. Fulton's only true custom home community. Prime lot & rare opportunity to custom build the home of your dreams! Location, location, location!!  Excellent Howard County schools, rolling farmland views of tree-lined lots, only a couple minute walk to the shops and restaurants in Maple Lawn, easy access to 29, 32, & 95. So,  if you see yourself enjoying your very own private 1 acre  yard living in the custom built home of your dreams and being only minutes from the interstates and roadways that take you to work and to play, then you must come to White Pine Ct and check it out for yourself!
#MDHW2026056

FULTON

8229 WHITE PINE COURT

7 Beds

7 Baths

6,600 Sq.Ft.

$2,800,000

MLS#: MDHW2026056

57 Unit Brick Apartment Buildings. Very good condition. Maintenance records. Zero vacancy rate. There are 2 separate buildings with approximately 31,500 square feet per building. They each have 2 floors. There is a total of 57 apartments, plus office.
#17057

Hollidaysburg

201 Logan Boulevard

None Beds

None Baths

N/A

$2,800,000

MLS#: 17057

Back to Active 3/25/2026 - Built "New"  in 2001 on top of old Roy Rogers Foundation + Huge Metal Building - 6 zones heat and A/C all ADA improvements (per codes in 2001) Very well built and maintained. Large lot with 40+ parking spaces and "drive through" shop. Large storage and meeting rooms upstairs plus basement storage.

12,168 main level = 74 x 44 (brick) showroom/offices/restrooms, etc. 88 x 100 metal at rear + portico
4,432 SF upper level Storage/Meeting room/offices
Approx 3,000 sf basement for storage
#MDAL2010810

LAVALE

1285 NATIONAL HIGHWAY

None Beds

None Baths

15,536 Sq.Ft.

$2,800,000

MLS#: MDAL2010810

Tucked away on a quiet cul-de-sac in the sought-after Westmoreland Hills neighborhood, 5115 Cape Cod Court offers a distinguished blend of Colonial Revival architecture, generous scale, and enduring comfort. Built in 1981 and spanning four finished levels, this residence encompasses approximately 7,179 square feet of living space on a 10,395 square foot lot, providing both privacy and versatility in a prime Bethesda location. The property is set on a particularly attractive street lined with luxury homes, further enhancing its appeal and sense of prestige.
The home features seven bedrooms and five and a half bathrooms, thoughtfully distributed across its expansive layout, including four bedrooms on the second level, two additional bedrooms in the finished attic, and a private suite on the lower level. The main level is designed for both formal and informal living, with gracious entertaining spaces complemented by three fireplaces and an abundance of natural light enhanced by new double-pane windows. Hardwood flooring extends across the top three levels, adding warmth and continuity throughout.
The kitchen, equipped with marble countertops and high-end appliances, opens to a bright eat-in area and connects seamlessly to the family room, which provides direct access to the outdoor living spaces. While both the kitchen and bathrooms have been updated over time, they offer an opportunity for further personalization to suit today’s tastes.
The upper level offers additional flexibility beyond the bedroom suites, including a dedicated music room, a versatile multipurpose space, and an extra storage area equipped with a cooling system—ideal for preserving delicate items.
The lower level, with independent access and an emergency egress window, expands the home’s functionality with a spacious recreational area, a gym, a wet bar, and a newly installed wine cellar. Additional features include an alarm system, intercom, built-in speakers, and abundant storage throughout.
Outdoor living is equally inviting, highlighted by a beautifully landscaped backyard with manicured grounds, a flagstone patio with pergola, and a spacious deck—creating a seamless setting for relaxation and entertaining. A slate roof, installed in 2015, and two parking spaces complete this offering.
Ideally located in a well-established neighborhood known for its green surroundings, proximity to parks and trails, and access to highly regarded public schools, 5115 Cape Cod Court presents a rare opportunity to own a substantial home in one of Bethesda’s most desirable settings.
#MDMC2227770

BETHESDA

5115 CAPE COD COURT

7 Beds

5 Baths

6,328 Sq.Ft.

$2,800,000

MLS#: MDMC2227770

Set along an extraordinary 470 feet of pristine shoreline on the private side of Lake Anna, an hour drive south of the Nation’s capital, this meticulously maintained 6-bedroom, 5.5-bath home offers a rare combination of refined luxury and one of the most breathtaking panoramic views on the lake. With a private 2-slip boathouse and an oversized 3-car garage, this residence is as functional as it is unforgettable. From the moment you enter, the home reveals a seamless blend of craftsmanship and scale. Brazilian hardwood floors guide you through a grand foyer into the soaring great room, where a dramatic 20-foot ceiling and a striking wall of windows frame uninterrupted lake vistas. Electronic blinds provide effortless control, while a fireplace anchors the space with warmth and elegance. At the heart of the home, the sophisticated and inviting chef’s kitchen includes a Wolf 6-burner range, SubZero refrigerator/freezer, granite countertops, and a massive island designed for gathering. A tray ceiling with ambient backlighting and a cozy fireplace elevate the space further. Just beyond, the breakfast room is enveloped in oversized windows, creating the sensation of dining directly above the water. The main-level suite is a private retreat, thoughtfully positioned to capture sweeping lake views. It features a spacious bedroom with tray ceiling, fireplace, and Brazilian hardwood flooring, along with a sunlit sitting room wrapped in windows for a truly panoramic experience. The ensuite bath offers a spa-like escape with a jetted soaking tub, oversized frameless shower, heated tile floors, dual vanities, and an expansive walk-in closet. A secondary main-level bedroom suite provides comfort and privacy for guests, complete with its own ensuite bath. Additional main-level highlights include a formal dining room with tray ceiling, a well-appointed bar/buffet with beverage refrigerator, a large walk-in pantry, mudroom with custom cherry cabinetry, half bathroom and a fully equipped laundry room with granite surfaces and Samsung washer/dryer. The upper-level features two generously sized bedrooms, each easily accommodating king-size beds, Brazilian hardwood flooring and private ensuite bathrooms. A bright and inviting sunroom, also finished with Brazilian hardwood flooring, is surrounded by windows that frame scenic views of the lake, creating a serene retreat. The lower level is designed for entertainment and relaxation. A large family and game room offers ample space for a pool table, ping pong, and additional seating areas. The well-appointed bar includes granite countertops, a bar sink, beverage refrigerator, and dishwasher, making it ideal for hosting. Walk-out access leads to a spacious covered patio, providing a comfortable outdoor area rain or shine. A dedicated media room with soundproof insulation delivers an immersive viewing experience. Two additional bedrooms are located on the lower level, each large enough for king-size beds and featuring private sitting rooms surrounded by windows with stunning lake views. Bedroom #6 also includes walk-out access to its own private patio. Additional highlights include an oversized 3-car garage, four large storage rooms, and a whole-house generator for added peace of mind. The private boathouse is perfectly positioned to take full advantage of the property’s expansive waterfront, offering two boat slips with lifts, a screened room for relaxing by the water, and additional storage. With unmatched views, extensive waterfront, exceptional indoor and outdoor living spaces, and an expansive composite deck, this property represents a rare opportunity to own one of Lake Anna’s premier private-side estates.
#VALA2009750

BUMPASS

128 OLIVE BRANCH COURT

6 Beds

5 Baths

7,341 Sq.Ft.

$2,800,000

MLS#: VALA2009750

Well-located property that rests on a combined 0.32-acre parcel with approximately 16000 square feet of leasable area. Currently occupied by three established tenants, a supermarket, a language school and a KTV providing stable income. Additional office space on the second floor for leasing, ideal for professional services, education, or creative uses. Located within minutes of Cottman Avenue and surrounded by a dense and thriving neighborhood, with over 300,000 residents within a 3-mile radius. Only 2000 ft away from the Cottman & Bustleton Shopping Center in Northeast Philadelphia. A great opportunity for investors or owner-users seeking income stability with upside potential in one of the busiest commercial corridors in Northeast Philadelphia.
#PAPH2566262

PHILADELPHIA

7034-7048 CASTOR AVENUE

None Beds

None Baths

16,530 Sq.Ft.

$2,800,000

MLS#: PAPH2566262

Brand-new contemporary farmhouse by Focal Point Homes offering 5,689 square feet of thoughtfully designed living space in Falls Church City. Located on a quiet street just minutes from downtown Falls Church, I-66, and the EFC Metro, this three-level home features 6 bedrooms and 6 baths. The expansive main level offers a gourmet kitchen with a wall of windows letting in morning sun, a dedicated breakfast area, and a spacious family room with a gas fireplace. A large rear deck extends the living space outdoors and is ideal for entertaining. A butler’s pantry with wine refrigerator connects the kitchen and formal dining room. A main-level office, which can also serve as a 7th bedroom, provides additional flexibility. Upstairs are five bedrooms, including a primary suite with two walk-in closets and a spa-inspired bath featuring a soaking tub and oversized shower. Two secondary bedrooms have en-suite baths, while two others share a Jack-and-Jill bath. The walk-up lower level contains a large recreation room, fitness room, an additional bedroom with a private bath and great storage. Enjoy easy access to the W&OD Trail, Metro, I-66, and I-495, along with Falls Church City’s restaurants, shops, and renowned Farmers Market. Falls Church City Schools!
#VAFA2004010

FALLS CHURCH

508 MERIDIAN STREET

6 Beds

6 Baths

5,689 Sq.Ft.

$2,800,000

MLS#: VAFA2004010

1 ... 421 422 423 424 425 ... 666
* Listings identified with the FMLS IDX logo come from FMLS and are held by brokerage firms other than the owner of this website. The listing brokerage is identified in any listing details. Information is deemed reliable but is not guaranteed. If you believe any FMLS listing contains material that infringes your copyrighted work please click here to review our DMCA policy and learn how to submit a takedown request. © 2024. First Multiple Listing Service, Inc.
 - property

Send a message

Message successfully sent.

Your message

What is 3 + 4 ?

Reason for contacting?

I agree to receive email communication and understand I can unsubscribe at any time.

I agree to be contacted by Charis Realty Group via call, email, and text for real estate services. To opt out, you can reply 'stop' at any time or reply 'help' for assistance. You can also click the unsubscribe link in the emails. Message and data rates may apply. Message frequency may vary. Privacy Policy

Sign Out

Virtual Assistant

Would you like to take the next step with this property? We can help you schedule a showing or virtual tour, or send you more details.

Yes, I would like more information.

Thank You for Your Reply, One of Our Agents will contact you as soon as possible

No, maybe later.

Thank you, you can always contact me via email, phone number or through the contact form.

Realhub AI

Lucy - Your AI-Powered Realtor

Update Your Temporary Password

Personalize your search

Enter your email and we'll notify you immediately when new listings match what you're looking for.

or enter email address

Already have an account ? Login here

Continue your home search

I agree to receive communications and understand I can unsubscribe at any time.

I agree to be contacted by Charis Realty Group via call, email, and text for real estate services. To opt out, you can reply 'stop' at any time or reply 'help' for assistance. You can also click the unsubscribe link in the emails. Message and data rates may apply. Message frequency may vary. Privacy Policy

Already have an account ? Login here

We use cookies

We use cookies primarily for analytics to enhance your experience. By accepting, you agree to our use of these cookies. You can manage your preferences or learn more about our cookies policy.