Properties

Browse or get in touch to schedule a walkthrough.

  • Nearby me
Price range

Popular Features

Community Features

Association

Property Features

Waterfront

View

Exterior Features

Interior Features

Style

10000 properties match your criteria

Updated 1 minute ago

E-Alert name
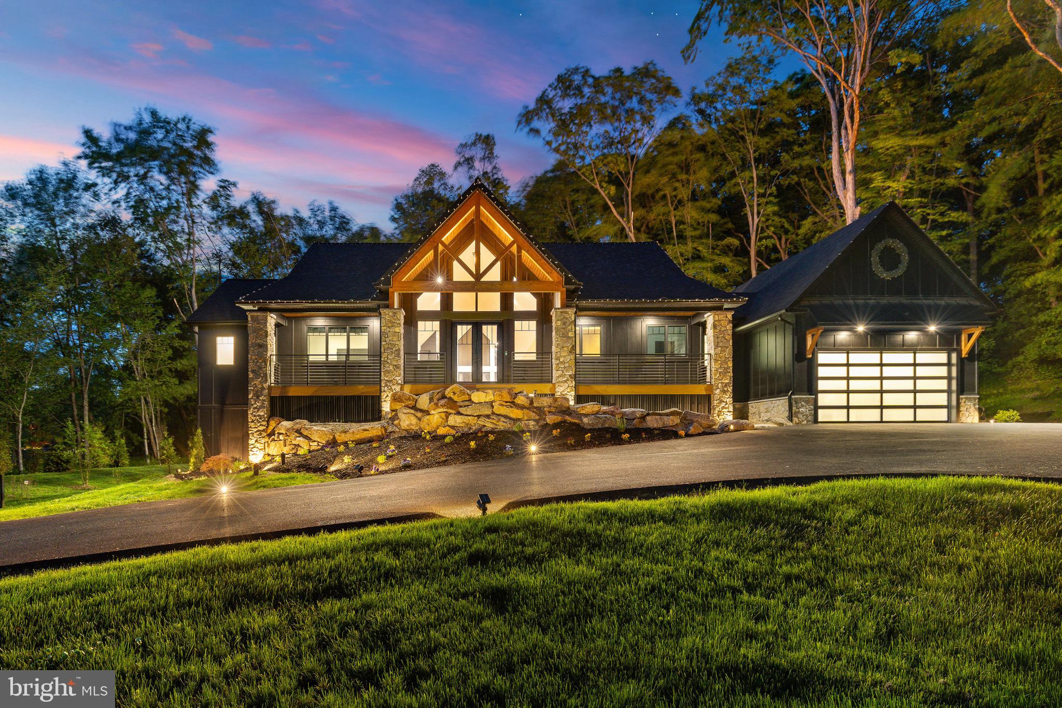
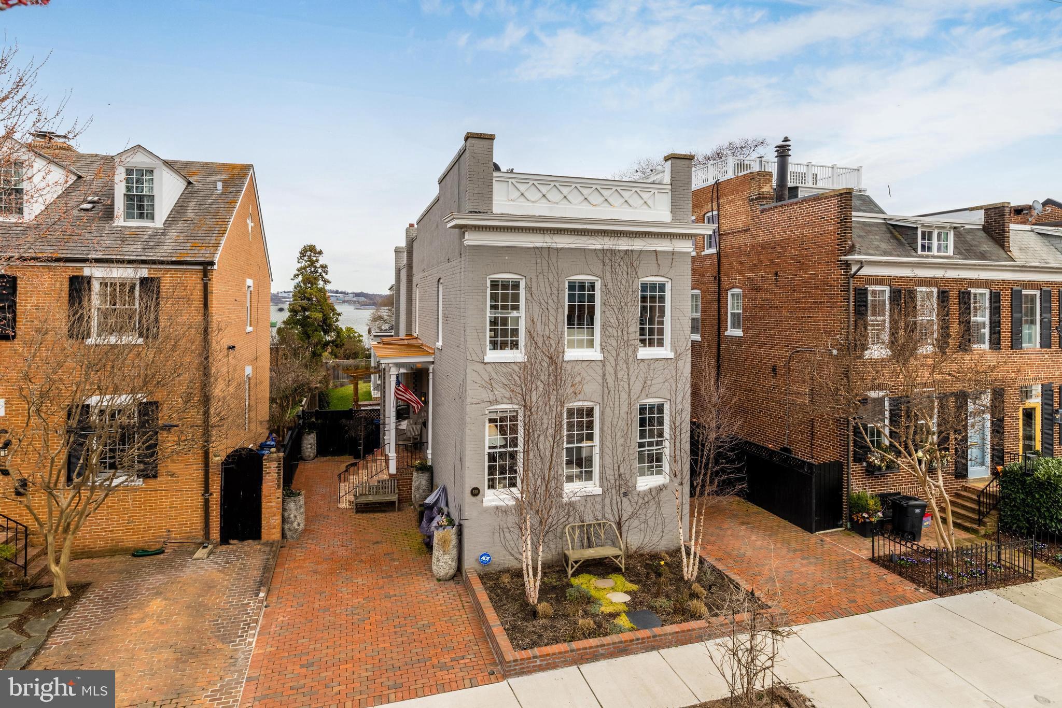
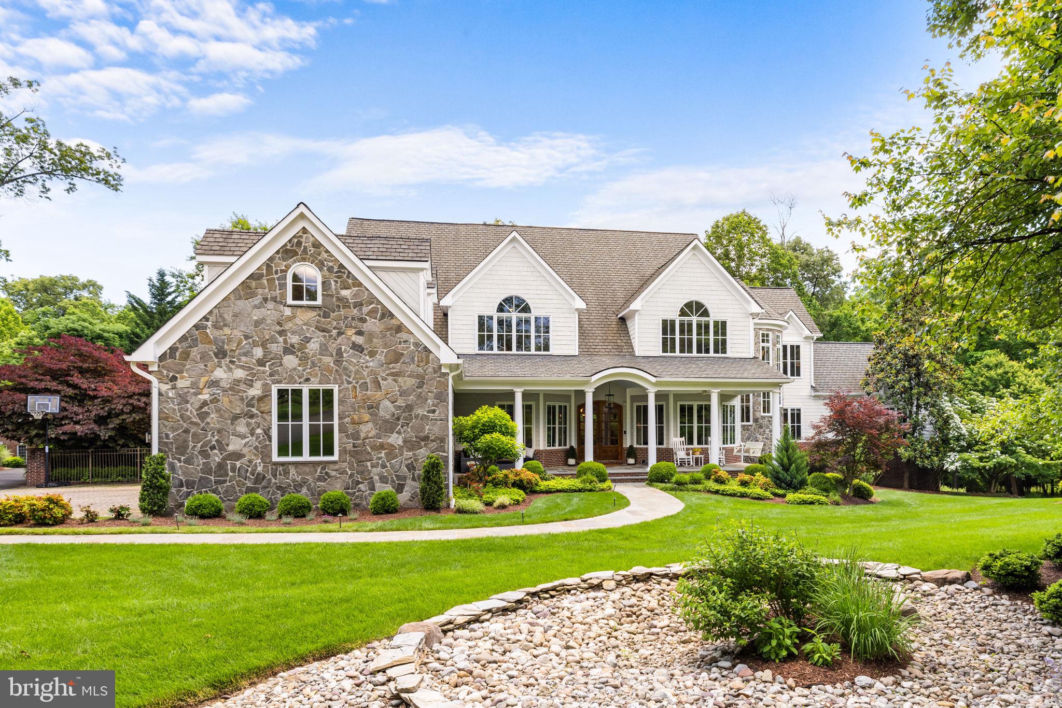
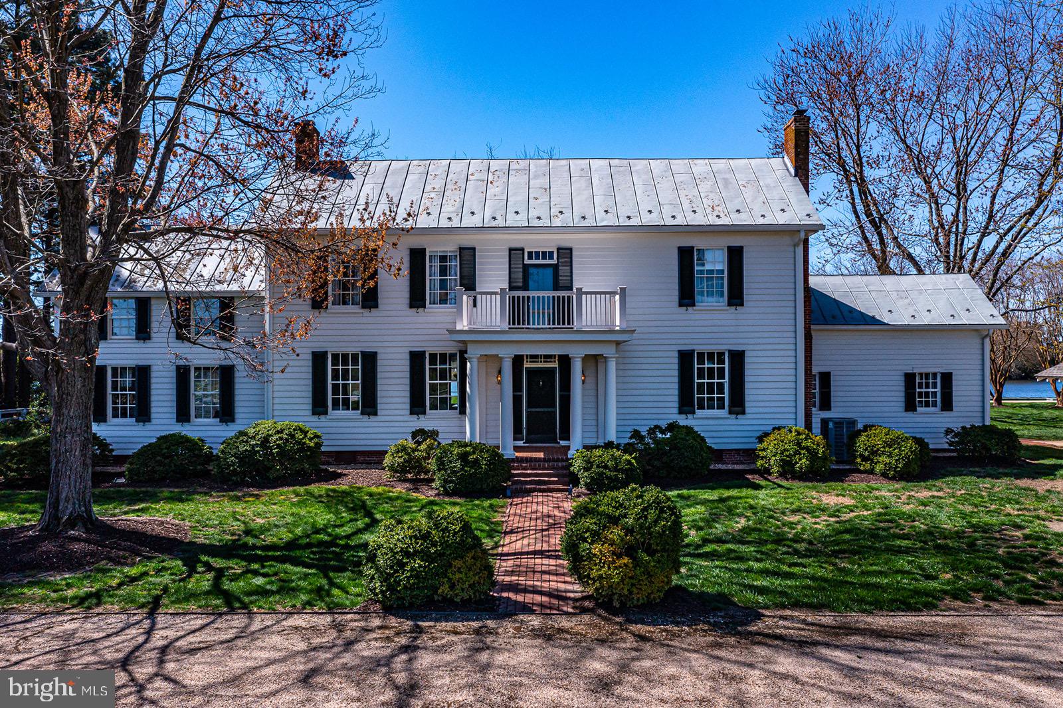
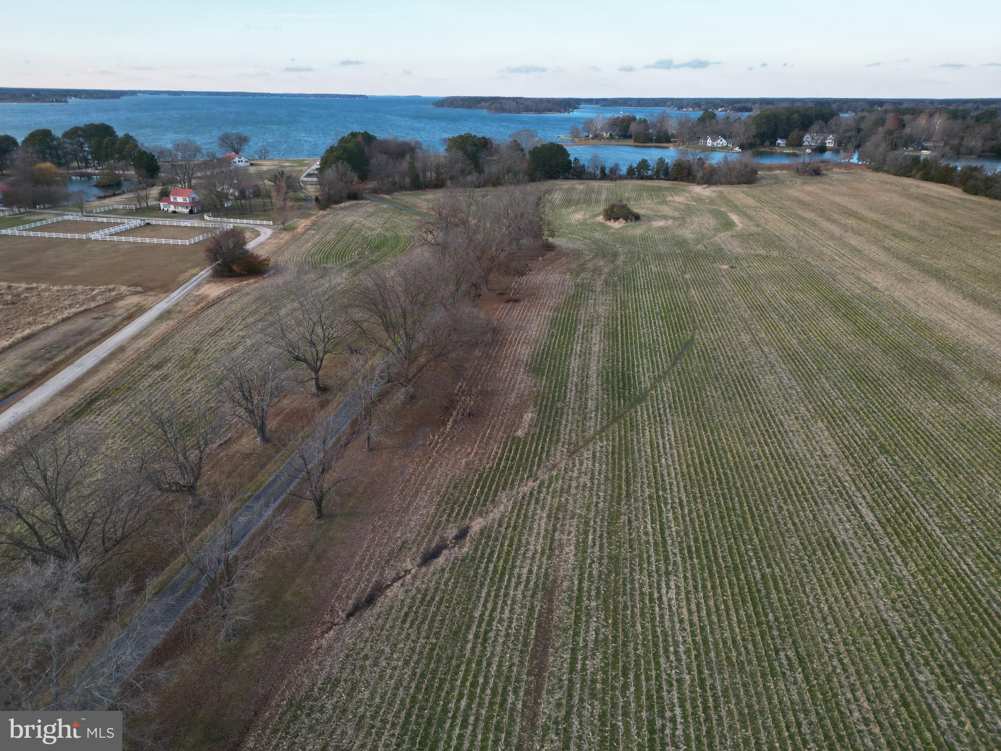
The definition of Location, Location, Location!  One of the most sought after spots on the Sassafras River. 
Unbelievable year-round sunsets, deep water dock with multiple slips, an ideal elevation with easy access to the water,  panoramic water views that seem endless, and a remarkable  well designed, quality built home and guest home with some of the finest materials throughout.  Designed to take in spectacular views of the Sassafras River, most rooms have a wall of windows and glass doors connecting the interior to the outdoor waterfront living areas.  One must see this property and home in person to truly appreciate all that it has to offer.
#MDCC2010764

EARLEVILLE

281 HOLLY DRIVE

5 Beds

4 Baths

4,803 Sq.Ft.

$2,800,000

MLS#: MDCC2010764

CENTRAL AVENUE TRANSIT DISTRICT
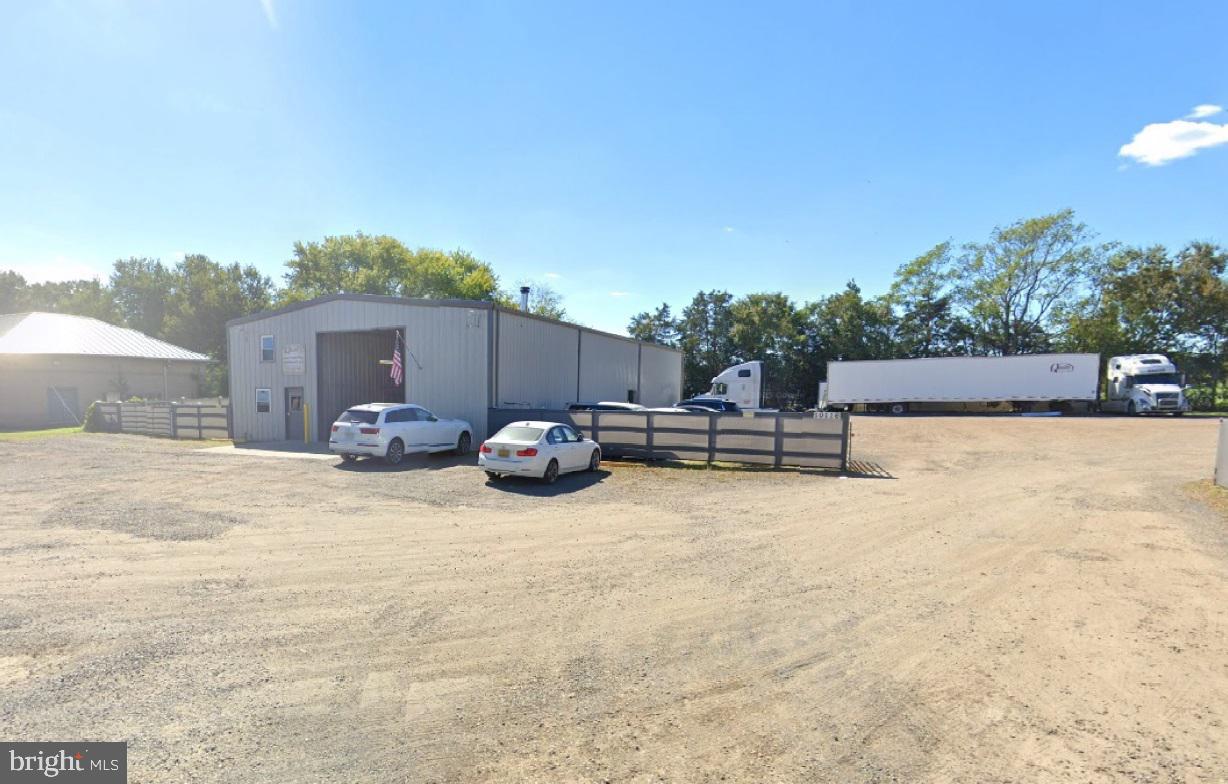
Prime 2.71-Acre Development Opportunity!

Directly Across from Addison Road–Seat Pleasant Metro | Capitol Heights, MD. A Rare Chance to Shape the Future of Transit-Oriented Living in Prince George’s County.

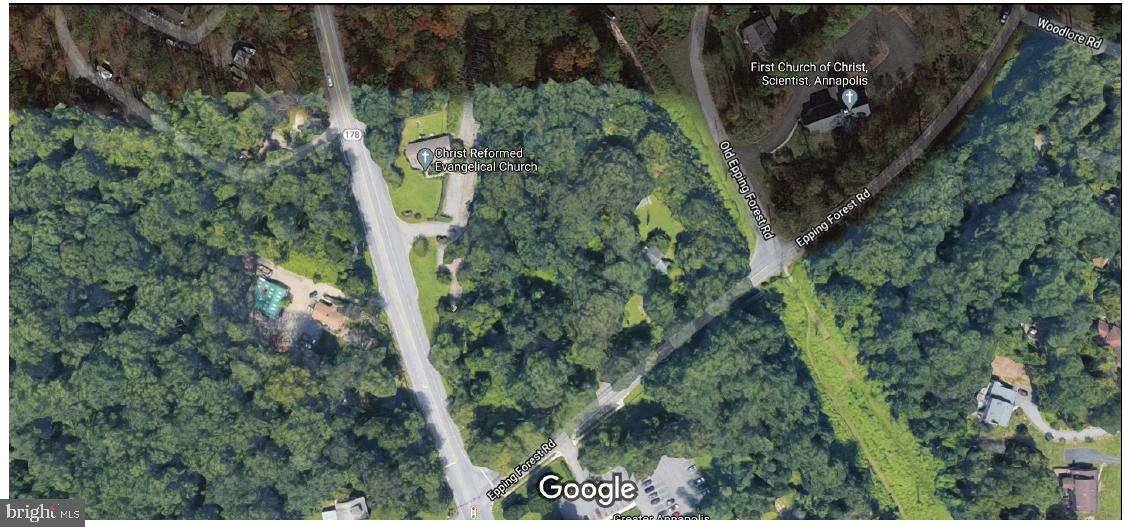
Positioned at one of PG County’s most strategic transit gateways, this 2.71-acre site offers unmatched proximity to the Addison Road–Seat Pleasant Metro Station, sitting just steps away from the platform. With proposed higher-density, transit-oriented growth, this property stands at the center of the region’s long-term vision for vibrant, walkable, mixed-use communities.

The county’s sector plan calls for the expansion of the Local Transit-Oriented (LTO-E) boundary to include this parcel, allowing a rezoning from RSF-A. This change is directly aligned with:
Policy LU 13 – Promoting transit-oriented development
Policy HN 11 – Encouraging multi-unit housing near transit

The LTO-E zone supports the intensity, scale, and design flexibility needed for multifamily, mixed-use, and pedestrian-focused development, enabling a project that seamlessly integrates with the station area and surrounding growth.

 2.71 acres of developable land
Proposed zoning: LTO-E (Local Transit-Oriented)
Current zoning: RSF-A
Direct frontage along Central Avenue (MD-214)
Utilities and transportation infrastructure nearby
Tax IDs: 2058717, 2058709
#MDPG2184116

CAPITOL HEIGHTS

0 CENTRAL AVENUE

None Beds

None Baths

2.71 acres

$2,800,000

MLS#: MDPG2184116

Welcome to “Willow View” — a timeless Georgian Brick estate perched on 2.04 lush, private acres in one of Blue Bell’s most coveted neighborhoods, Normandy at Blue Bell. With iconic curb appeal, manicured grounds, and commanding presence, this home is not only recognized—it’s remembered. Behind the classic façade lies over 11,000 sq ft of flexible living space across four finished levels—ideal for multi-generational living, serious entertainers, and car enthusiasts. A 4-stop elevator ensures seamless access. A generator and sprinkler system (on a private well shared with a neighbor—yes, it’s free!) offer comfort, savings, and peace of mind. Nestled on a quiet cul-de-sac, the home backs to 5 acres of HOA-owned land and borders 7 acres of preserved trails adjacent to a 100-acre equestrian estate—an ultra-private setting just minutes from Gwynedd Valley’s train, local trails, and Springhouse Shopping Center. Custom-built in 1995 and extensively renovated in 2012 with continued updates, Willow View welcomes you with a marble-floored foyer and sweeping curved staircase (think Gone with the Wind). Formal living and dining rooms offer gas fireplaces, while a richly paneled study and sunny four-season room provide flexible spaces to work or unwind. The chef’s kitchen features beaded inset cabinetry, Dacor 6-burner range, Sub-Zero fridge, double ovens, warming drawer, Wolf steamer, and two dishwashers. A large island with prep sink and refrigerator / freezer drawers adds function. The butler’s pantry—with Sub-Zero wine fridge and glassware storage cabinetry—leads to the formal dining room. A second, fully equipped catering kitchen just off the main kitchen boosts your entertaining power. A few steps up, a lofted “kids’ family room” with built-ins and a study nook offers added space. The vaulted main family room wows with 27-ft ceilings, Palladian windows, four sets of French doors, custom cabinetry, brick fireplace with gas insert, Sub-Zero beverage fridge, and a recently refreshed saltwater aquarium. Upstairs, the second floor includes four spacious bedrooms and a versatile bonus room. The primary suite features a gas fireplace, custom walk-in closet, and spa-like bath with vaulted ceiling, jetted tub, steam shower, radiant heat, and towel warmer. A Jack-and-Jill suite and private en-suite with loft (and built-in desk) ensure everyone has space to spread out. The bonus room is ready to flex—office, playroom, fabulous closet, additional bedroom or retreat. The third floor offers a guest suite with full bath and oversized bonus room currently set up with a large platform for model trains or slot cars. The lower level is a true destination: full kitchen, dual-shower bath, gym, 1,200+ bottle wine cellar with new mahogany racks, cozy den with wood-burning fireplace, and custom theater with Runco projector, Stewart screen, stadium leather seating, acoustic panels, and its own HVAC. Billiards, arcade games, and more (negotiable) complete the space. A whole house central vac system, laundry chute, distributed audio system, state of the art camera and security system, and a holiday window lighting package enhance the home's functionality. All 73 of the double-hung windows have recently been replaced. Outdoors, enjoy a heated pool and spa with waterfall surrounded by mature landscaping. The driveway offers ample surface parking for 4+ cars and two basketball goals for full-court play. The 5-car garage setup (3-car attached + 2-car with breezeway access) is a dream for collectors—add lifts (as currently installed) and you’ve got 7-car capacity. Unfinished space above the 2-car garage could become a studio or office. All within the top-ranked Wissahickon School District and easily accessible to the major local and regional highway corridors. At Willow View, you're not just buying a home—you're elevating your lifestyle.
#PAMC2153690

BLUE BELL

110 BRITTANY WAY

5 Beds

5 Baths

11,078 Sq.Ft.

$2,800,000

MLS#: PAMC2153690

For over four decades, this iconic three-story property has stood as a proud beacon of Philadelphia's jazz and R&B history. Located near Temple University in the heart of North Philadelphia, this black-owned bar and restaurant has welcomed legendary musicians such as John Coltrane, Billy Paul, Bootsie Barnes, Boyz II Men, and Patti LaBelle and the Bluebelles, solidifying its place as a cherished cultural landmark. Now, this rare opportunity allows you to own a piece of that rich musical heritage, while also tapping into the immense potential of a rapidly changing commerical corridor surrounding Temple University. The property’s main floor is a welcoming front bar with a full kitchen, complemented by a rear bar and entertainment space complete with a stage and additional kitchen facilities. Multiple bathrooms ensure convenience for guests. On the second floor, the vibe continues with another vibrant bar and entertainment area, a kitchen, and two bathrooms, perfect for hosting private events or expanding the dining experience. The third floor offers an expansive entertainment space with an outdoor patio that’s perfect for summer events, casual gatherings, or unique celebrations. Beneath the venue, the full basement provides ample storage to support the busy operations of this bustling venue. Positioned across from a movie theater and amidst newly developed high-rise apartments, this CMX-2 zoned lot is 4,800 square feet and benefits from a prime location in a rapidly evolving area. Its proximity to Temple University makes it a prime spot for both locals and visitors, while the surrounding development only increases its long-term potential. Whether you choose to continue the legacy of this historic venue or reimagine it for the future, the possibilities here are endless. This property represents more than just a business opportunity—it’s a chance to be part of North Philadelphia’s storied musical legacy and contribute to the vibrant future of this flourishing community.
#PAPH2417854

PHILADELPHIA

1402 W OXFORD STREET 4

None Beds

None Baths

9,000 Sq.Ft.

$2,800,000

MLS#: PAPH2417854

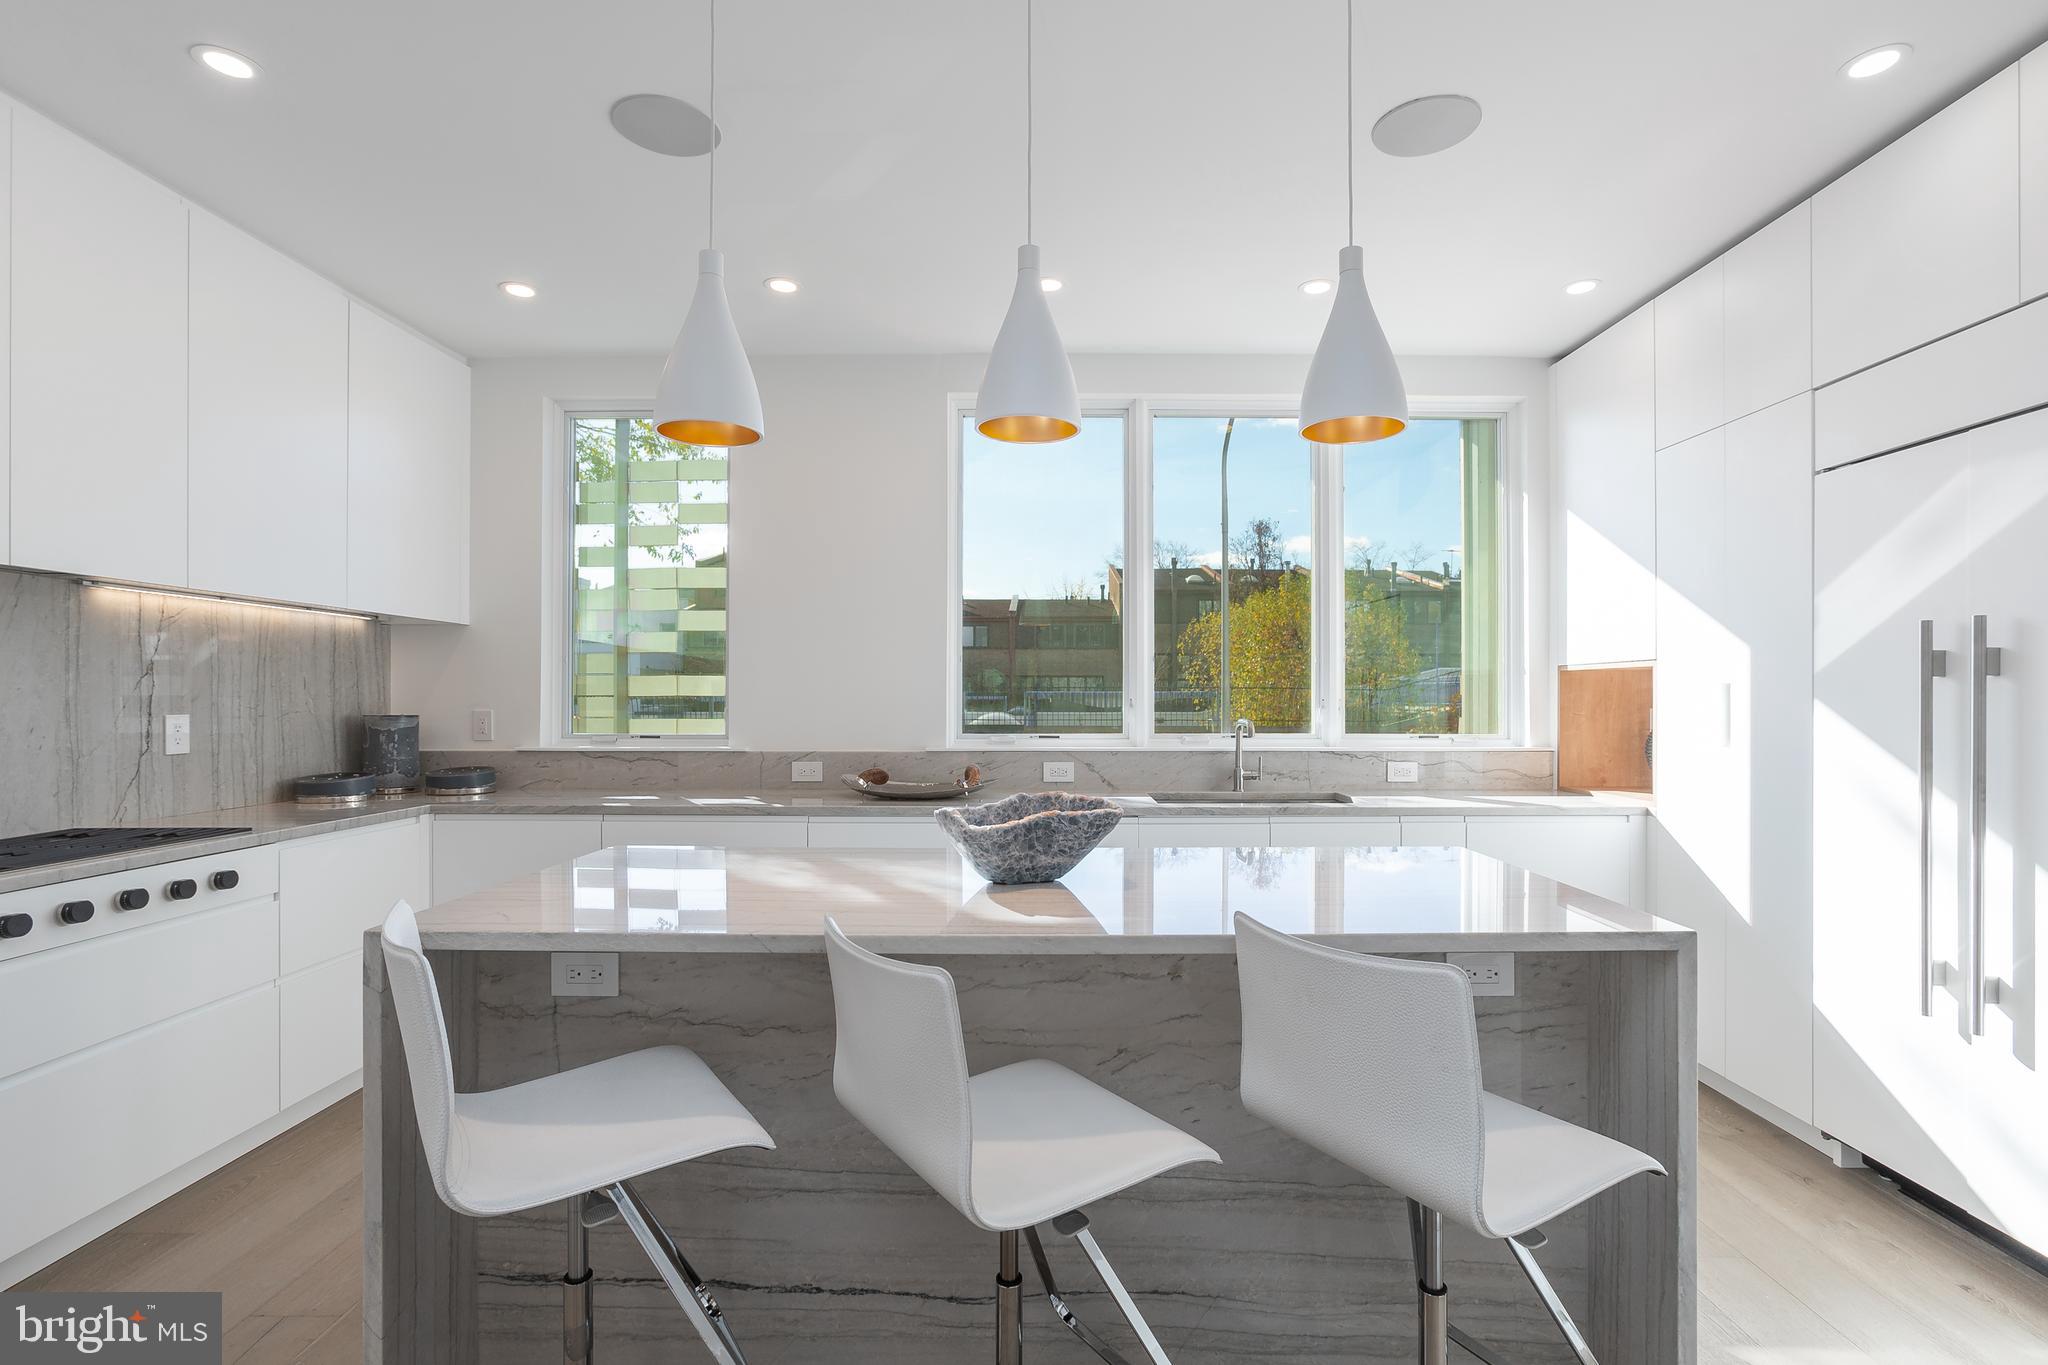
Exquisite top-to-bottom renovation throughout this fantastic 2,856 sq ft first floor corner unit with oversized wraparound terrace/patio!    Amazing open floor plan with contemporary and modern flair.    A welcoming foyer entry, formal powder room, open living room, den and dining room providing optimal entertaining space.  Large kitchen with prep island, breakfast room and wall of windows overlooking the terrace.  Primary bedroom suite with dressing room area, multiple closets, bedroom chamber with sliders to the terrace and a knockout primary bath with separate shower and free standing tub.   A separate laundry room with laundry tub and ample storage cabinets.  The 2nd bedroom suite is at the opposite side of the home and encompasses multiple closets, a custom built-in desk and a full bath.  Quality construction and  superb materials: wide plank hardwood floors, beautiful tiled floors/walls, custom built-ins, attractive lighting fixtures, custom cabinetry and the list goes on.....   2 garage parking spaces (G1-227/228) and a large storage unit (G2-5) conveys with the sale.

Experience elegant, resort-like living in the most luxurious complex in Friendship Heights, situated on 17+ acres. Gated community with gatehouse, 24-hour security, the 3-story clubhouse with heated indoor/outdoor pools (with lifeguards), party rooms, state-of-the-art fitness center, racquetball court, billiards & ping pong rooms, aerobics room, art/hobby room, tennis/pickle ball courts, lushly landscaped grounds & walking paths! Easy stroll to the shops, grocery, dining, and Friendship Heights Metro.
#MDMC2161916

CHEVY CHASE

5610 WISCONSIN AVENUE 107

2 Beds

2 Baths

2,856 Sq.Ft.

$2,800,000

MLS#: MDMC2161916

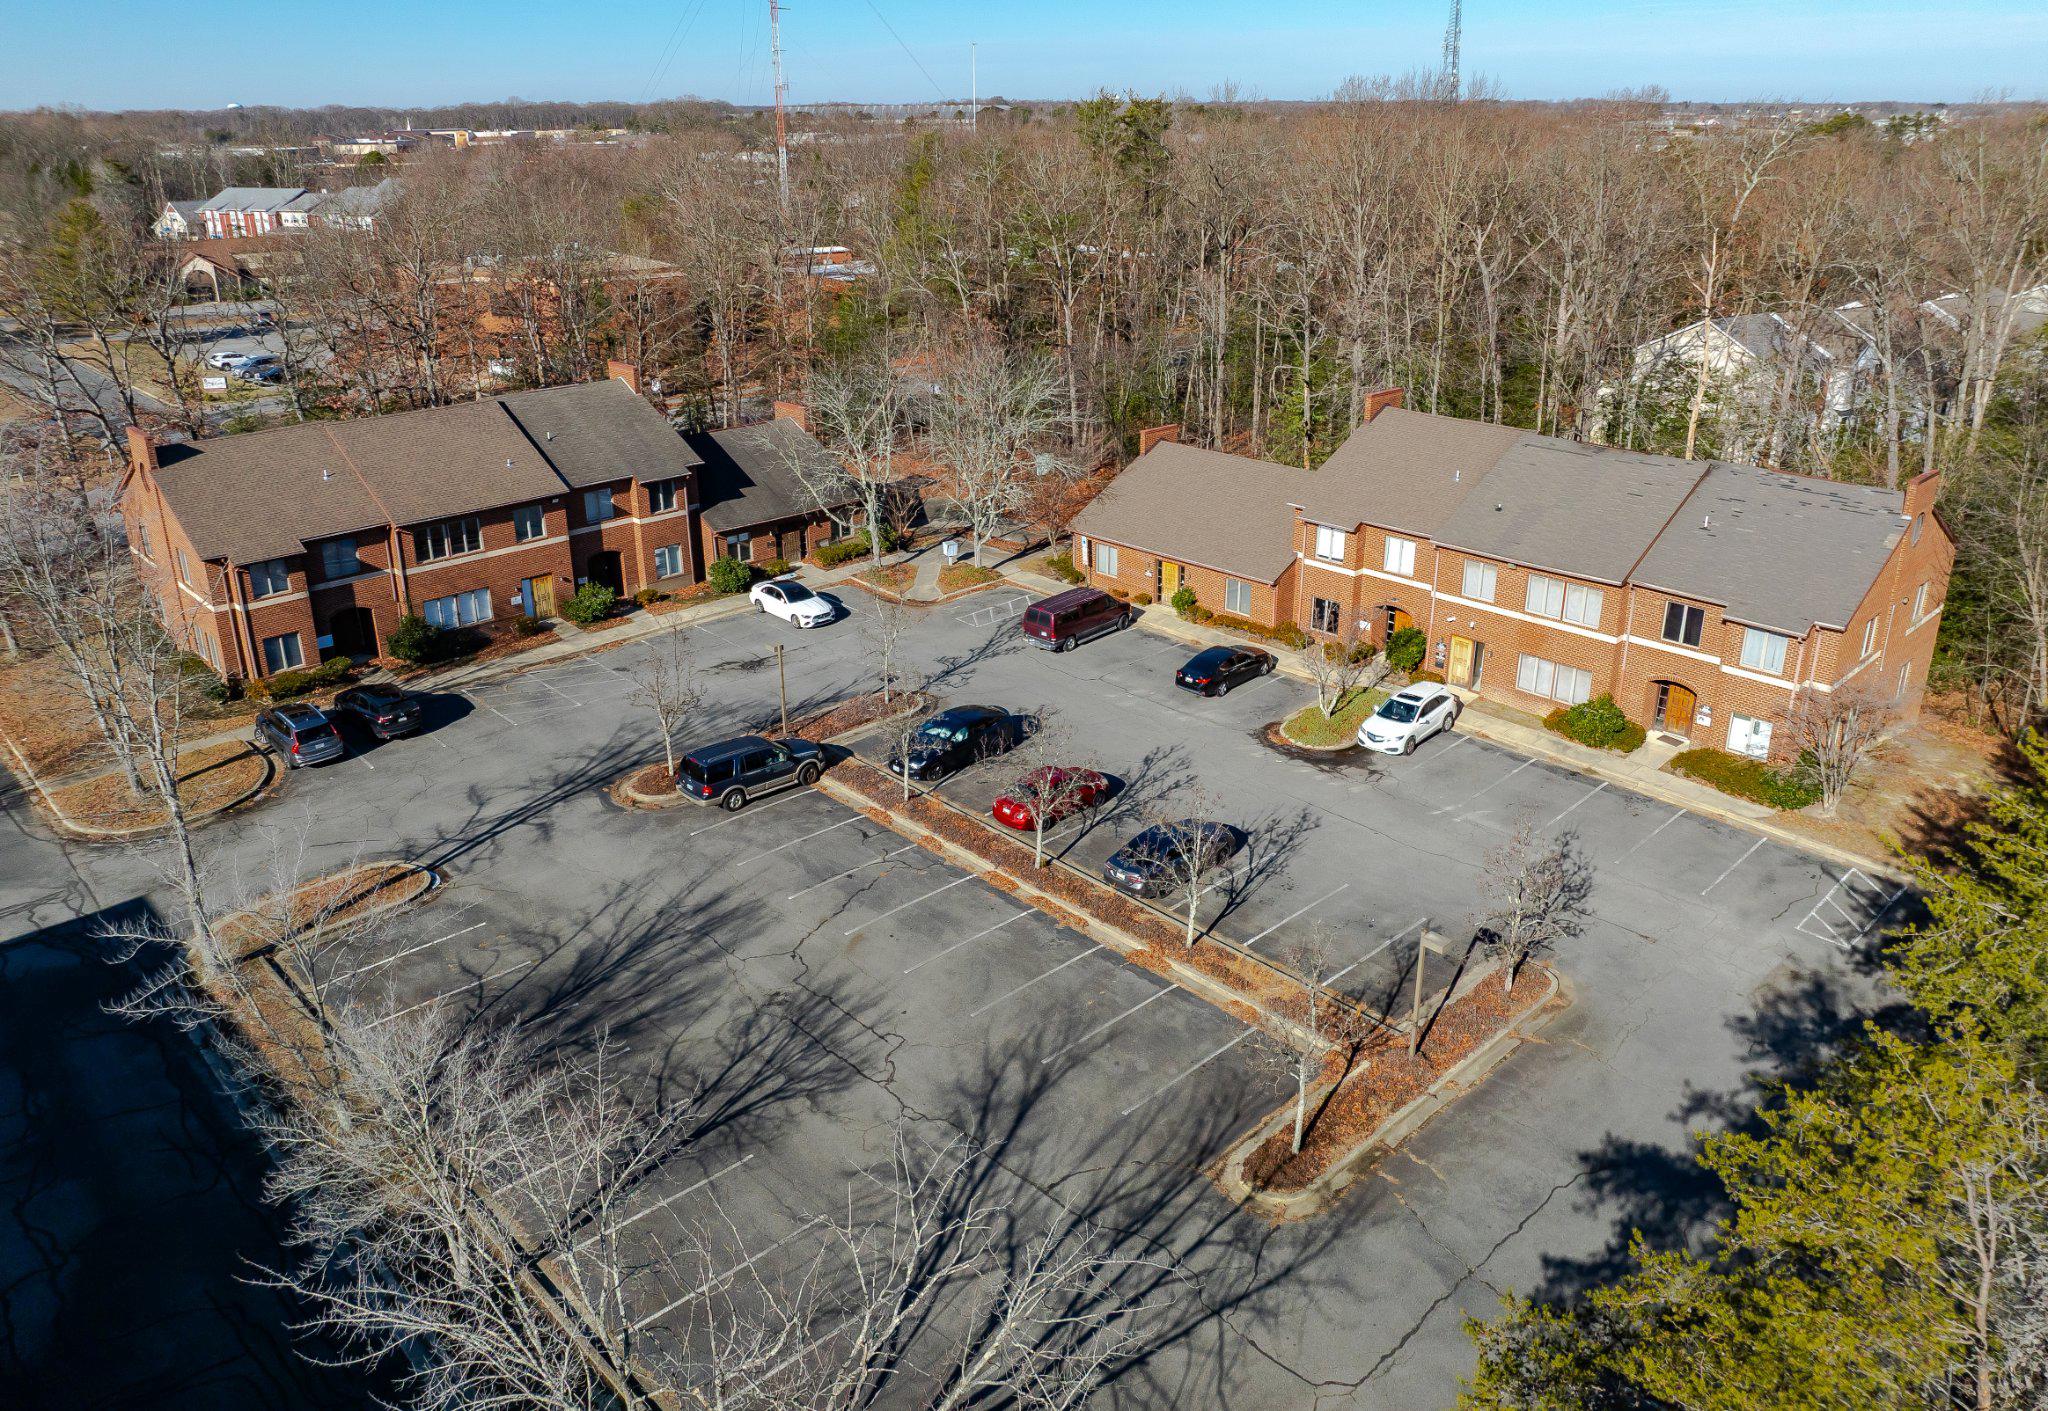
Rare development site (.115 acres ±) available for the first time for sale in the heart of Bethesda • Improved by an existing two-level office building (2,000 SF) with up to 4 parking spaces • Zoned CR-2.5 - Permitted uses include single and two unit structures, townhouse structures, multi-family units, residential care facility, day care facility, family day care facility, educational institutions, private clubs, medical office, office • Within walking distance to the Bethesda Metro Station - Red Line and Purple Line now under construction • Also convenient to busy Woodmont Avenue retail shops and restaurants • Private and secluded site surrounded by residential multifamily
#MDMC2205910

BETHESDA

4829 WEST LANE

None Beds

None Baths

3,024 Sq.Ft.

$2,800,000

MLS#: MDMC2205910

1910 Harrington Drive is a spectacular architect-designed workplace that blends thoughtful planning, natural surroundings, and functional efficiency. Purposefully designed to create a serene connection to nature, the three-story building is filled with natural light and green views, offering a flexible and efficient layout that supports productivity and leaves a lasting impression on clients and staff. Located just off Route 30 and Fruitville Pike, the property provides quick access to the region while maintaining a quiet, private setting enhanced by a mature tree canopy and landscaped grounds. The ±15,290 SF building features floor-to-ceiling windows, 16 private offices plus one semi-private office overlooking an open collaborative area, two conference rooms, multiple large meeting or training areas, nine restrooms, and breakrooms/kitchenettes throughout. A CEO-style office with a wet bar adds executive convenience. Each of the three floors offers its own private exterior entrance, allowing department separation or the possibility of leasing a floor independently if desired. An additional 441+/- sq. ft. storage building with a finished interior is onsite. The property is zoned B-1 in Manheim Township and offers 49 on-site parking spaces with a campus-like environment. To build this property today would likely cost $8-10mm. This offering provides a rare opportunity to acquire a high-quality, architecturally significant office building at a fraction of its modern reproduction cost.
#PALA2080352

LANCASTER

1910 HARRINGTON DRIVE

None Beds

None Baths

N/A

$2,800,000

MLS#: PALA2080352

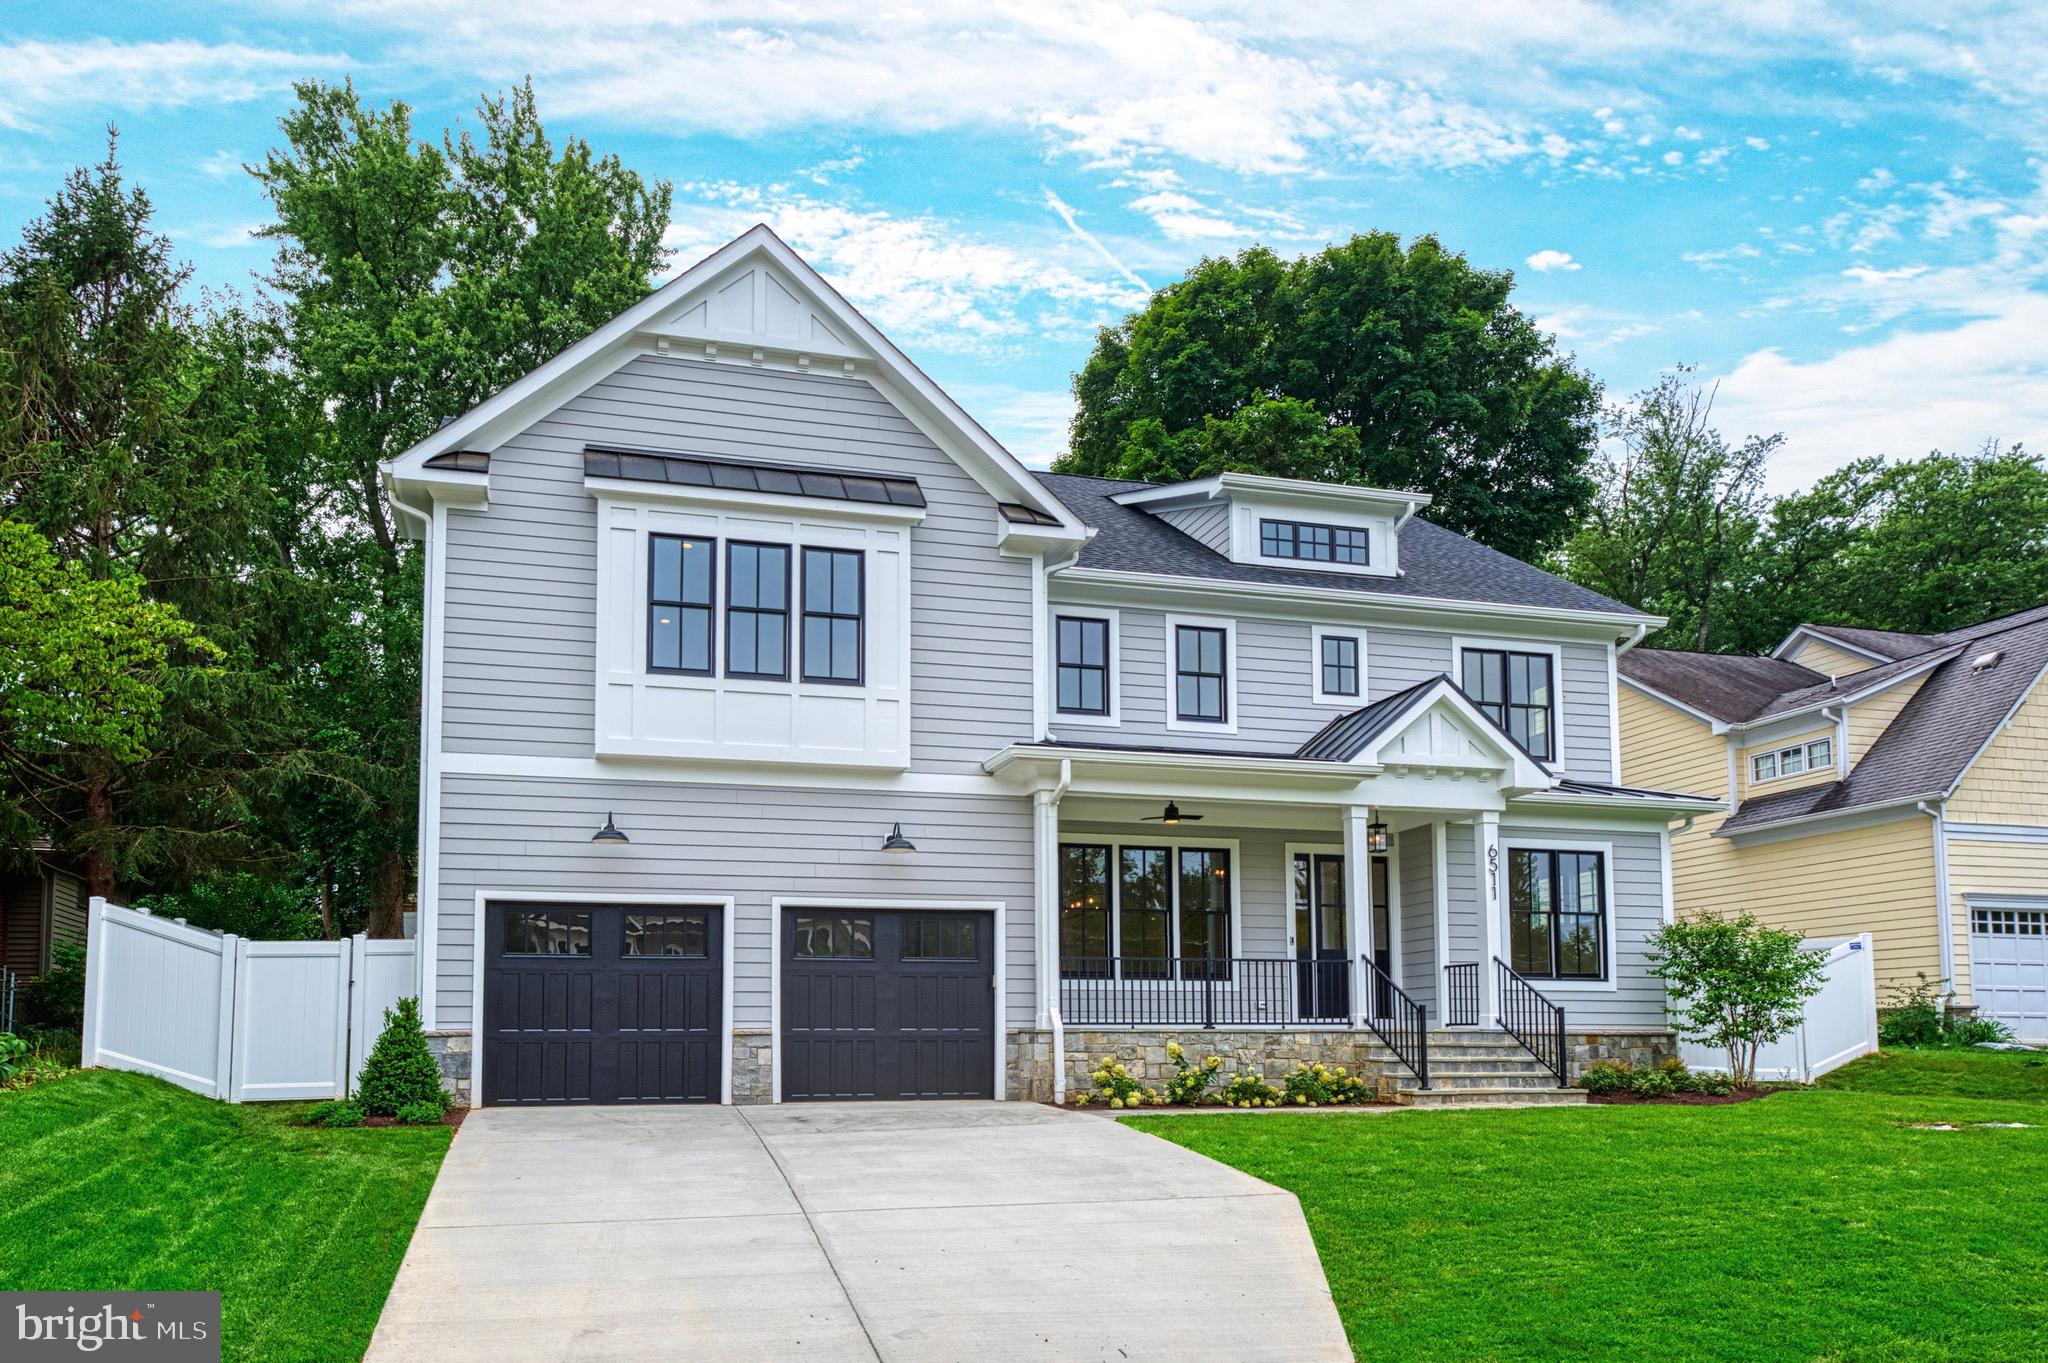
for comp purposes, new construction, under contract prior to completion.
#VAAR2047398

ARLINGTON

1711 N MONROE STREET

6 Beds

6 Baths

5,800 Sq.Ft.

$2,800,000

MLS#: VAAR2047398

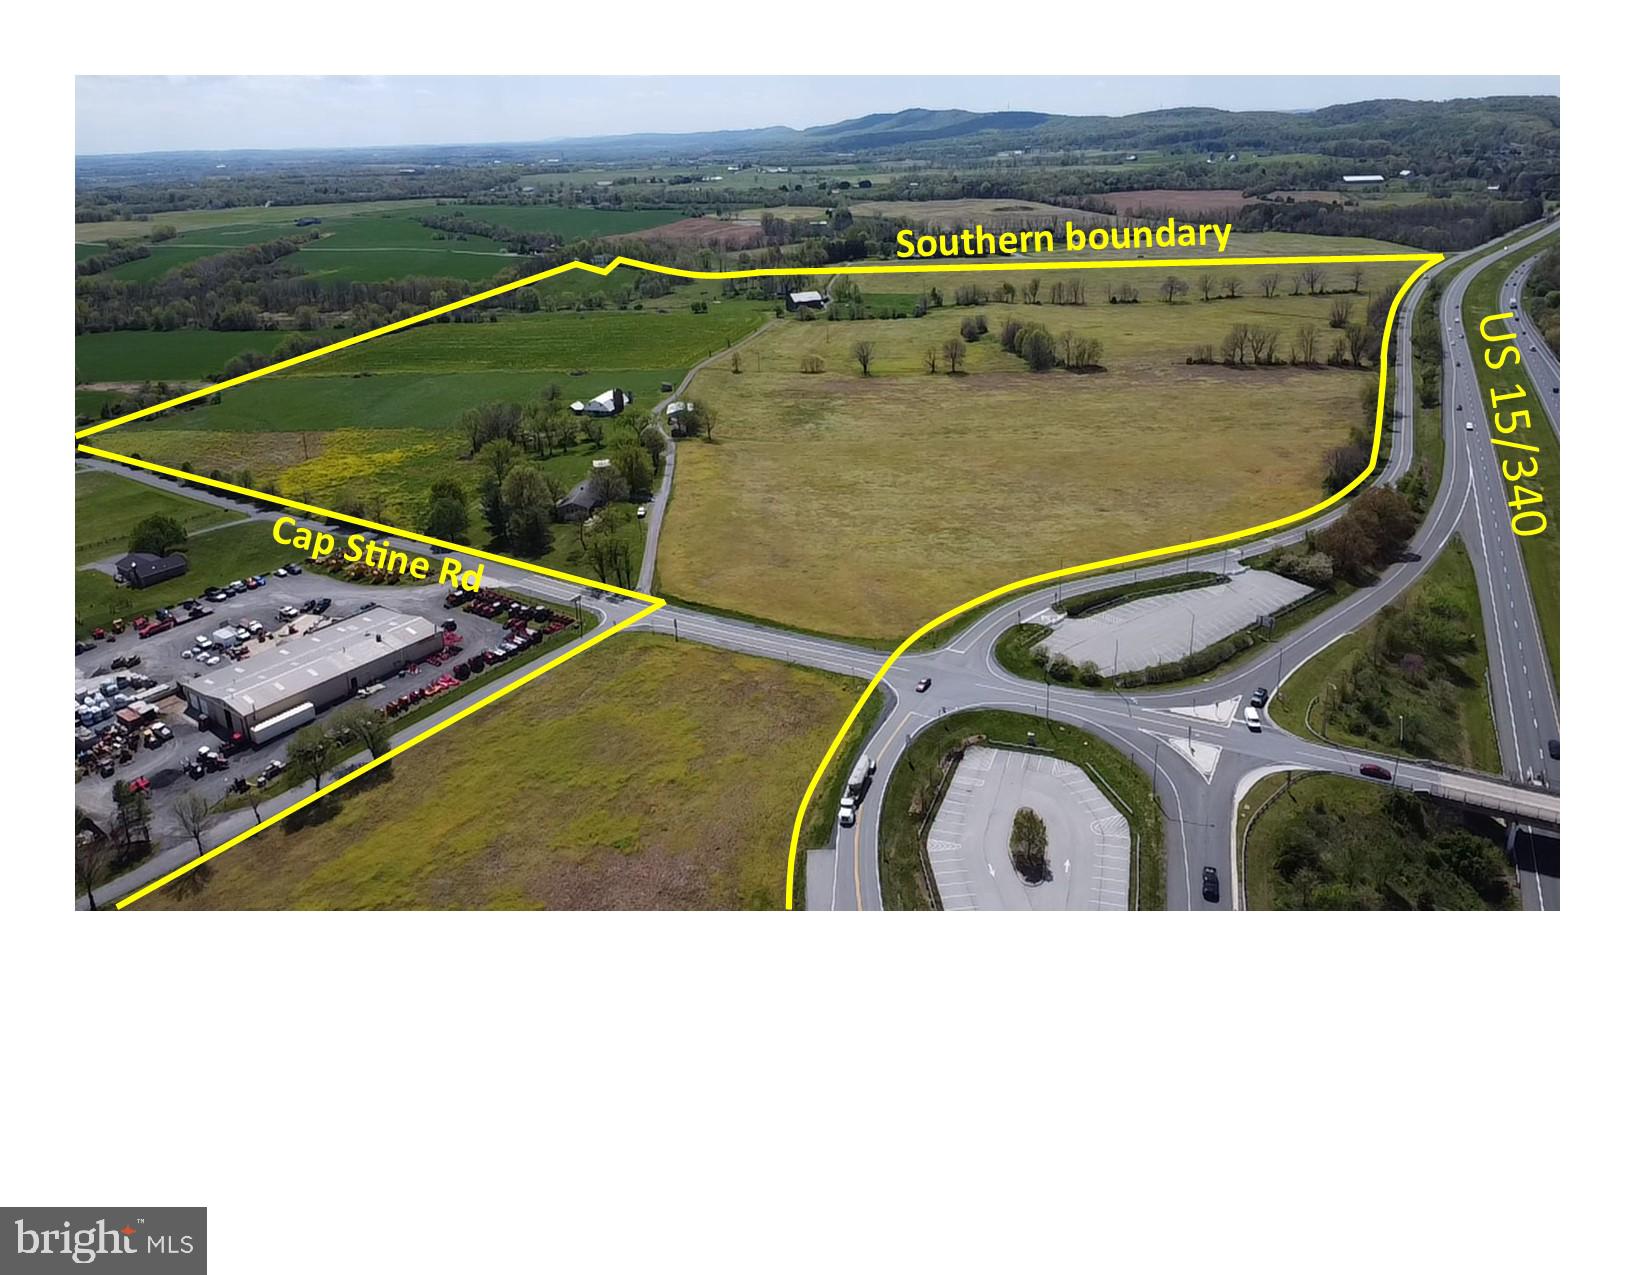
Outstanding 295 acre Kent County, Maryland Grain Farm, 175 highly productive Woodstown/Fallsington tillable soils. 1700 SF 3 bedroom, 1.5 bath, brick rancher with two car garage, sunroom & central heat and AC. 46X60 Metal Storage Building, 70X50 equipment shed. Farm is eligible for Maryland Agricultural Land Preservation program. Farm subject to current farm & house lease.

DO NOT ENTER PROPERTY WITHOUT LISTING AGENT, 48 hour Notice required to show the house.
#MDKE2000024

MILLINGTON

34351 CYPRESS ROAD

3 Beds

1 Baths

1,707 Sq.Ft.

$2,800,000

MLS#: MDKE2000024

Welcome to an extraordinary fully renovated historic home in the heart of prestigious Beacon Hill, where timeless elegance meets modern luxury. Nestled on 6.46 picturesque acres, this exquisite property offers serene living with breathtaking views from covered porches and a stocked pond that invites peaceful reflection. This residence masterfully blends old-world charm with contemporary sophistication, showcasing meticulously preserved fieldstone walls and exposed beams. The gourmet kitchen, a chef's dream, flows seamlessly into a family room featuring a vaulted ceiling and a cozy wood-burning fireplace, creating the perfect setting for intimate gatherings or grand entertaining. The finished basement provides additional living space, ideal for a home theater, gym, or guest quarters. Outside, indulge in your private oasis with a sparkling pool, soothing spa, and a beautiful patio space, perfect for alfresco dining and relaxing under the stars. Experience the epitome of luxury living in this stunning Beacon Hill estate, where every detail has been thoughtfully crafted to honor the home's rich history while offering the finest in modern amenities.
#VALO2078544

LEESBURG

17131 SILVER CHARM PLACE

6 Beds

4 Baths

6,169 Sq.Ft.

$2,800,000

MLS#: VALO2078544

Outstanding 295 acre Kent County, Maryland Grain Farm, 175 highly productive Woodstown/Fallsington tillable soils. 1700 SF 3 bedroom, 1.5 bath, brick rancher with two car garage, sunroom & central heat and AC. 46X60 Metal Storage Building, 70X50 equipment shed. Farm is eligible for Maryland Agricultural Land Preservation program. Farm subject to current farm & house lease.

DO NOT ENTER PROPERTY WITHOUT LISTING AGENT, 48 hour Notice required to show the house.
#MDKE2000026

MILLINGTON

34351 CYPRESS ROAD

3 Beds

1 Baths

1,707 Sq.Ft.

$2,800,000

MLS#: MDKE2000026

Great Floorplan with Beautiful Outdoor Living including a wrap-around ipe deck, with separate outdoor dining space and casual gathering space for s’mores in front of the stone-front, wood-burning fireplace, a serene waterfall and the ideal pool set-up! Heated, saltwater, 8’ deep pool with built-in hot tub, travertine lounging deck and waterfall wall feature! New auto pool cover. Fully fenced and tree-lined backyard adds additional privacy to this gorgeous craftsman-style 5BD | 5.5BA home built by G. Harris Custom Homes, with approx 6,600 sq ft of living space, on a .4 acre, cul-de-sac lot in the McLean High School pyramid. 

Entering into the main level foyer, with separate living and dining spaces, the center hall brings you to the welcoming family room with coffered ceilings, a stone-front, gas fireplace and lots of oversized windows to let in the natural light. The spacious eat-in kitchen with direct access to the deck, has tons of cabinets, stainless steel appliances, including a 5-burner cooktop and double wall ovens and center island with prep sink and breakfast bar. A well-designed mud room with cubbies and huge, walk-in pantry leads to the 3-car garage, with high ceilings for bike and rack storage systems and additional storage area. A beautiful main level office, with custom built-ins and huge windows overlooking the pool completes this level.

The upper level has 4 ensuite bedrooms, all with walk-in closets, including the primary bedroom with sitting room entrance, dual walk-in closets and a spacious bathroom with soaking tub, separate shower, private water closet and two vanities. A large laundry room completes this level. 

The fully finished lower level, with bedroom and full bath, features a media room, plenty of space for a pool table and other rec room activities including game-day watch parties, poker nights and wine tastings, with an impressive custom designed, temperature and humidity controlled wine display case, stone-front wood burning fireplace and separate space - ideal for a wine-tasting room, home gym, or poker room!

Notable features include - High ceilings with elegant archways, oversized windows, hardwood floors on main and upper levels, detailed trimwork including crown molding, wainscoting, high baseboards, built-ins and tray and coffered ceilings, whole-house sound system. All bathrooms, including the main level powder room have radiant-heated floors! Control4 smart home automation system controls speakers, security and lighting. Public water and sewer.
#VAFX2258604

MCLEAN

6031 CORLAND COURT

5 Beds

5 Baths

6,600 Sq.Ft.

$2,800,000

MLS#: VAFX2258604

PRICE IMPROVEMENT 
Welcome to your contemporary retreat in the heart of Franklin Park, where luxury meets functionality in this meticulously designed home. Boasting an attached two-bedroom + a den apartment, a sprawling two separate two-car garages, and an array of modern amenities, this residence is sure to exceed your expectations.

Step inside the main house and discover a world of elegance and comfort.  The entire home is flooded with light from the floor to ceiling windows. There are multiple vantage points to take in the natural beauty of the backyard.  

Enjoy meals in the dining room, surrounded by floor-to-ceiling windows that frame the tranquil backyard.  The den, with its pocket doors and full bathroom, offers versatility and privacy, while the open kitchen beckons with Plain and Fancy cabinetry, quartz countertops and high-end appliances from Viking, Miele, and Thermador, and a spacious pantry. There is space at the island to eat or for more formal affairs the dining room has the best view.  With two dishwashers and double sinks in the kitchen, entertaining is a breeze. 

The upper level features four bedrooms, including an inviting owner's suite that offers panoramic views of the nearly one-acre wooded lot. Relax and unwind in the spa-like owner's bathroom, complete with a separate shower, soaking tub, and built-in shelving in the walk-in closet.

Two  of the four bedrooms on the upper level feature charming lofts, providing the perfect space for relaxation and contemplation amidst the beauty of nature. Floor-to-ceiling windows flood the main level with natural light, offering a seamless connection to the outdoors. The open floor plan is complemented by high ceilings and privacy features, creating a serene atmosphere throughout the family room, which boasts a cozy gas fireplace.

Venture downstairs to the lower level, where endless possibilities await. Here, you'll find an additional bedroom, workout room, game room, recreation area, workshop, full bathroom, and even a dark room for your creative pursuits. Step outside onto the lower level deck or access the second two-car garage, providing ample space for vehicles and storage.

The two-level decks offer plenty of space for outdoor entertaining and relaxation, while the wooded backyard ensures privacy and serenity. This home underwent major renovations in 2013-2014 designed by architect Randall Mars and Thorsen construction.  The kitchen was renovated in 2020. 

For added convenience, the hallway from the two-car garage leads to a separate entrance for the two-bedroom apartment. Complete with its own gourmet kitchen, family room, laundry, and full bathroom, as well as a private deck, this apartment offers both comfort and independence.

Experience the perfect blend of contemporary living and natural beauty in this extraordinary Franklin Park residence. Schedule your private tour today and discover the endless possibilities awaiting you in this stunning home.
#VAFX2174402

MCLEAN

1934 MASSACHUSETTS AVENUE

7 Beds

6 Baths

5,800 Sq.Ft.

$2,800,000

MLS#: VAFX2174402

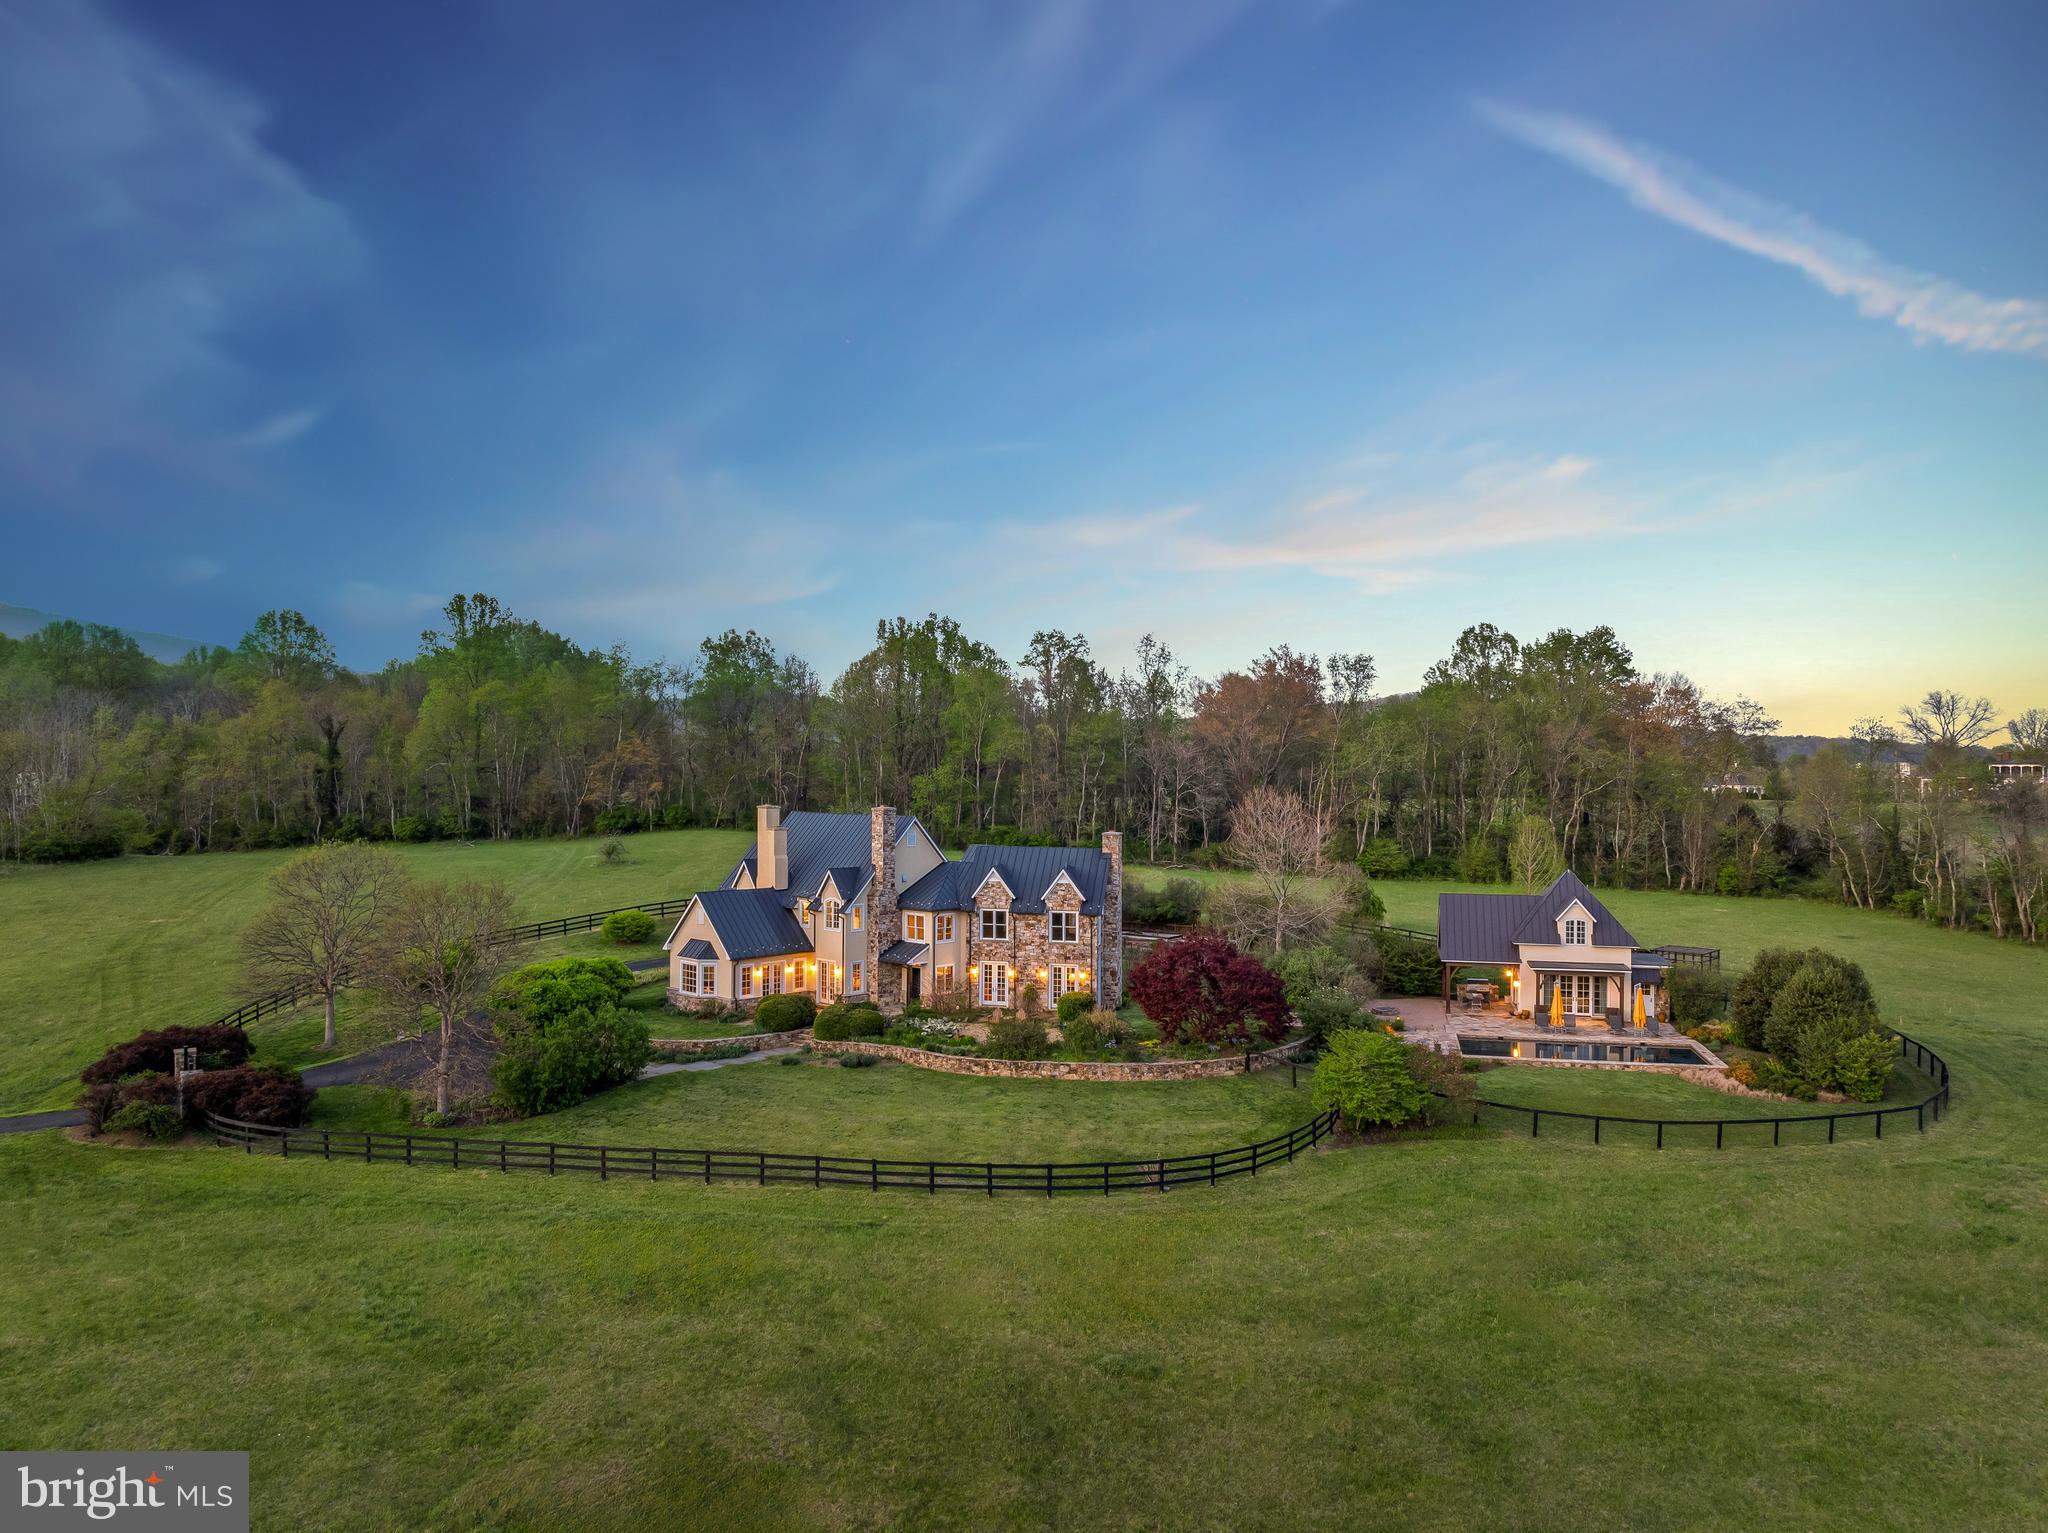
Millwood Farm combines history, comfort, and craftsmanship in equal measure.  Situated on a small bluff, the farmhouse is at the core of the farm.  Various outbuildings are connected to the house by garden areas with centuries old boxwood lined paths.  Views of the Blue Ridge from the house and gardens are centered on Old Rag Mountain in the distance.  In the foreground are the pastures and paddocks of Millwood and neighboring farms.  It is an idyllic setting for those who wish to enjoy a relaxed country life.

Built in 1836 to the highest standards of the day, the main house remains an example of quality workmanship throughout its nearly 200 years of existence.  Noted cabinet and furniture maker, Peter Kramer, spent over 40 years adding custom touches to all the main rooms and providing exquisite detailing to wall panelling, bookcases, kitchen cabinetry and other built-in furniture.

Today the house is a very comfortable home for either a young family or those seeking a weekend or retirement home.  Sited on a gentle rise, the house has expansive mountain, garden, or pastoral views from every window.   The main level master bedroom provides easy access with additional bedrooms on the upper level.  The basement level has more informal family gathering spaces, and has a suite of rooms that could very easily be converted into an in-law suite with very little effort.

Millwood Farm has a cluster of outbuildings that create an intimate courtyard feel behing the house.  Connected by bluestone and cobblestone paths, the attached garage is connected by a gateway to a carriage house with upstairs loft. This building could be easily converted into a guest house.   Around the corner are two additional outbuilding with garage doors that be used for storage, small livestock, or as workshops.  An old pump house is in the center of the back courtyard and beyond that is the pool area anchored by a log cabin that serves as a pool house and outdoor entertaining space.

Surrounding the house and outbuildings are centuries old boxwoods that provide garden walls to a series of garden rooms between the house and the farm itself.  These intimate gardens are planted with a variety of perennials, groundcovers, and annuals.   A small garden pond and fountain is a focal point right off the side porch of the kitchen and extends to flagstone coping around the pool.  The log cabin pool house is surrounded by a bluestone terrance and a long pergola that frames the view of the mountains beyond.  The perennial borders at the front of the house provide four seasons of interest upon arrival to the farm.   Behind the carriage house is a series of raised beds in a kitchen and cutting garden.

There are approximately 100 acres of grazeable land on Millwood Farm.  The farmland is fenced for horses and has a number of paddocks and aisleways between them.  There is a barn that serves as a machine shed for farm implements.  Two larger barns are also usable for horses, cattle or other livestock. All paddocks have run-in sheds and all have an automatic water source.  The back boundary of the farm is a bold creek that empties into Blackwater Creek.  The expansive front lawn is partially fenced and can easily be converted in to pasture for grazing or haymaking.  While ideal for horses, with some minor adjustments the farm works easily well for cattle, or small livestock such as sheep or goats.  The storage barns can be reconfigured for almost any agricultural use and the machine barn provides excellent equipment storage and maintenance facilities.    The farm is also available with less acreage
#VARP2001406

WOODVILLE

4733B SPERRYVILLE PIKE

4 Beds

4 Baths

4,096 Sq.Ft.

$2,800,000

MLS#: VARP2001406

Experience lakefront living at its finest on the public side of Lake Anna with this stunning high-end luxury waterfront estate, perfectly positioned to capture expansive open-water views while being in a no-wake zone. Being sold turn-key and fully furnished, this exceptional property has high-speed Xfinity Comcast internet and is ready for you to start enjoying lake life immediately. Stone-bulkheaded shoreline, a sandy beach, and a private covered boathouse featuring two electric slips, a jet ski pad, partially covered sun deck, storage room, and tiki bar area, every detail has been designed for the ultimate waterfront lifestyle. The level backyard provides the perfect setting for corn hole, gatherings, and outdoor fun, while evenings can be spent around the fire pit or relaxing beneath the covered gazebo with an outdoor fireplace and grill. Inside, the home showcases quality craftsmanship and high-end finishes throughout. Nearly every room captures breathtaking lake views through a dramatic wall of glass windows beneath soaring vaulted ceilings. Brazilian cherry hardwood floors, granite countertops, and top-of-the-line Wolf appliances elevate the beautifully appointed kitchen. The home also features a full-size wet bar, private home office, theatre room, and home gym/game room, offering both luxury and fun.  Spanning over 4,700 finished square feet, the home includes four spacious bedroom suites, each with its own private bathroom. The luxurious primary suite offers vaulted ceilings, two walk-in closets, and a massive bathroom complete with a soaking tub, separate vanities, plantation blinds, and a tiled walk-in shower. The outdoor living spaces are equally impressive, with extensive hardscaping, exterior lighting, and lake-fed irrigation enhancing the beautifully maintained 1.36-acre cul-de-sac lot in the highly desirable Sycamore Shoals community. Enjoy the convenience of boating directly to nearby marinas and waterfront restaurants, making every day feel like a vacation. A truly remarkable waterfront estate where luxury, comfort, and lake life come together perfectly.
#VASP2039724

BUMPASS

3804 OUTER BANKS LANE

4 Beds

4 Baths

4,761 Sq.Ft.

$2,800,000

MLS#: VASP2039724

1 ... 418 419 420 421 422 ... 666
* Listings identified with the FMLS IDX logo come from FMLS and are held by brokerage firms other than the owner of this website. The listing brokerage is identified in any listing details. Information is deemed reliable but is not guaranteed. If you believe any FMLS listing contains material that infringes your copyrighted work please click here to review our DMCA policy and learn how to submit a takedown request. © 2024. First Multiple Listing Service, Inc.
 - property

Send a message

Message successfully sent.

Your message

What is 3 + 4 ?

Reason for contacting?

I agree to receive email communication and understand I can unsubscribe at any time.

I agree to be contacted by Charis Realty Group via call, email, and text for real estate services. To opt out, you can reply 'stop' at any time or reply 'help' for assistance. You can also click the unsubscribe link in the emails. Message and data rates may apply. Message frequency may vary. Privacy Policy

Sign Out

Virtual Assistant

Would you like to take the next step with this property? We can help you schedule a showing or virtual tour, or send you more details.

Yes, I would like more information.

Thank You for Your Reply, One of Our Agents will contact you as soon as possible

No, maybe later.

Thank you, you can always contact me via email, phone number or through the contact form.

Realhub AI

Lucy - Your AI-Powered Realtor

Update Your Temporary Password

Personalize your search

Enter your email and we'll notify you immediately when new listings match what you're looking for.

or enter email address

Already have an account ? Login here

Continue your home search

I agree to receive communications and understand I can unsubscribe at any time.

I agree to be contacted by Charis Realty Group via call, email, and text for real estate services. To opt out, you can reply 'stop' at any time or reply 'help' for assistance. You can also click the unsubscribe link in the emails. Message and data rates may apply. Message frequency may vary. Privacy Policy

Already have an account ? Login here

We use cookies

We use cookies primarily for analytics to enhance your experience. By accepting, you agree to our use of these cookies. You can manage your preferences or learn more about our cookies policy.