Properties

Browse or get in touch to schedule a walkthrough.

  • Nearby me
Price range

Popular Features

Community Features

Association

Property Features

Waterfront

View

Exterior Features

Interior Features

Style

10000 properties match your criteria

Updated 1 minute ago

E-Alert name

Positioned prominently within the prestigious Baker Park Estates, this extraordinary custom-built residence offers a rare opportunity to own one of Downtown Frederick’s most architecturally significant homes. Perfectly situated directly across from Baker Park on a beautifully landscaped corner lot, this remarkable property blends timeless craftsmanship with elevated modern luxury. Uniquely designed by renowned Jonathan Rivera Architecture and professionally curated by White Space Design Group, every detail of this exceptional residence was intentionally selected to honor the character and charm of Frederick’s historic architecture while seamlessly incorporating sophisticated modern finishes. As the only home featuring two front elevations and a private driveway accessed directly from the front of the property, the home offers a truly distinguished presence from every angle.  Inside, the home unfolds with warmth, sophistication, and impeccable craftsmanship. The main level features soaring 10-foot ceilings, elegant crown molding, custom millwork, solid wood doors, and stunning 5-inch white oak hardwood flooring. Oversized Andersen windows flood the home with natural light while framing picturesque views of Baker Park.The gourmet chef’s kitchen is a true showpiece. Anchored by an expansive quartz waterfall island, the space is outfitted with premium Thermador stainless steel appliances including a six-burner range with griddle, dual ovens, drawer microwave, professional hood, and an abundance of custom cabinetry. A hidden Murphy-door pantry, butler’s pantry, spacious mudroom, complete with a dog washing station and dedicated elegant home office add exceptional functionality and convenience.The great room offers a welcoming refined atmosphere centered around a wood-burning fireplace with gas conversion capability, while seamless access to multiple covered outdoor living spaces creates the perfect setting for entertaining year-round. The expansive entrance hall is pure drama and elegance with round landing table space and the chandelier dreams are made of featuring hundreds of perfectly cut crystals! The second level continues the home’s luxurious design with four spacious bedrooms, three full bathrooms, an oversized laundry room, and a thoughtfully designed wet bar complete with refrigerator and pantry. The owner’s suite serves as a private retreat featuring two walk-in closets and a spa-inspired bath with heated floors, dual vanities, soaking tub, Roman shower with bench seating. The heated covered balcony overlooking Baker Park, offering an extraordinary place to enjoy peaceful sunrise views all year round.The finished third-floor loft provides flexible space ideal for a second office, media room, playroom, or guest retreat.The fully finished lower level was designed with wellness and recreation in mind, featuring a state-of-the-art heated yoga studio with imported Japanese sliding glass doors, expansive changing room with double vanities and dual showers, a second kitchen, spacious recreation room, full bathroom, walkout access, and additional storage space.The detached two-car garage includes an electric vehicle charging outlet and is accompanied by a beautifully appointed private guest house complete with a kitchen, bedroom, bathroom, washer and dryer, and private outdoor patio beneath a charming pergola — ideal for guests, multigenerational living, an au pair suite, or private office. Outside, professionally designed landscaping by Stadler Nursery surrounds the property with lush greenery, while integrated stormwater management systems, permeable pavers, pergolas, and multiple  gathering areas complete this truly one-of-a-kind offering. Located just moments from Frederick’s award-winning restaurants, boutiques and, entertainment, while directly adjacent to Baker Park’s trails, tennis courts, dog park, bandshell events, and open green space — this residence delivers an unmatched luxury lifestlye.
#MDFR2089906

FREDERICK

401 W 2ND STREET

5 Beds

5 Baths

5,704 Sq.Ft.

$2,950,000

MLS#: MDFR2089906
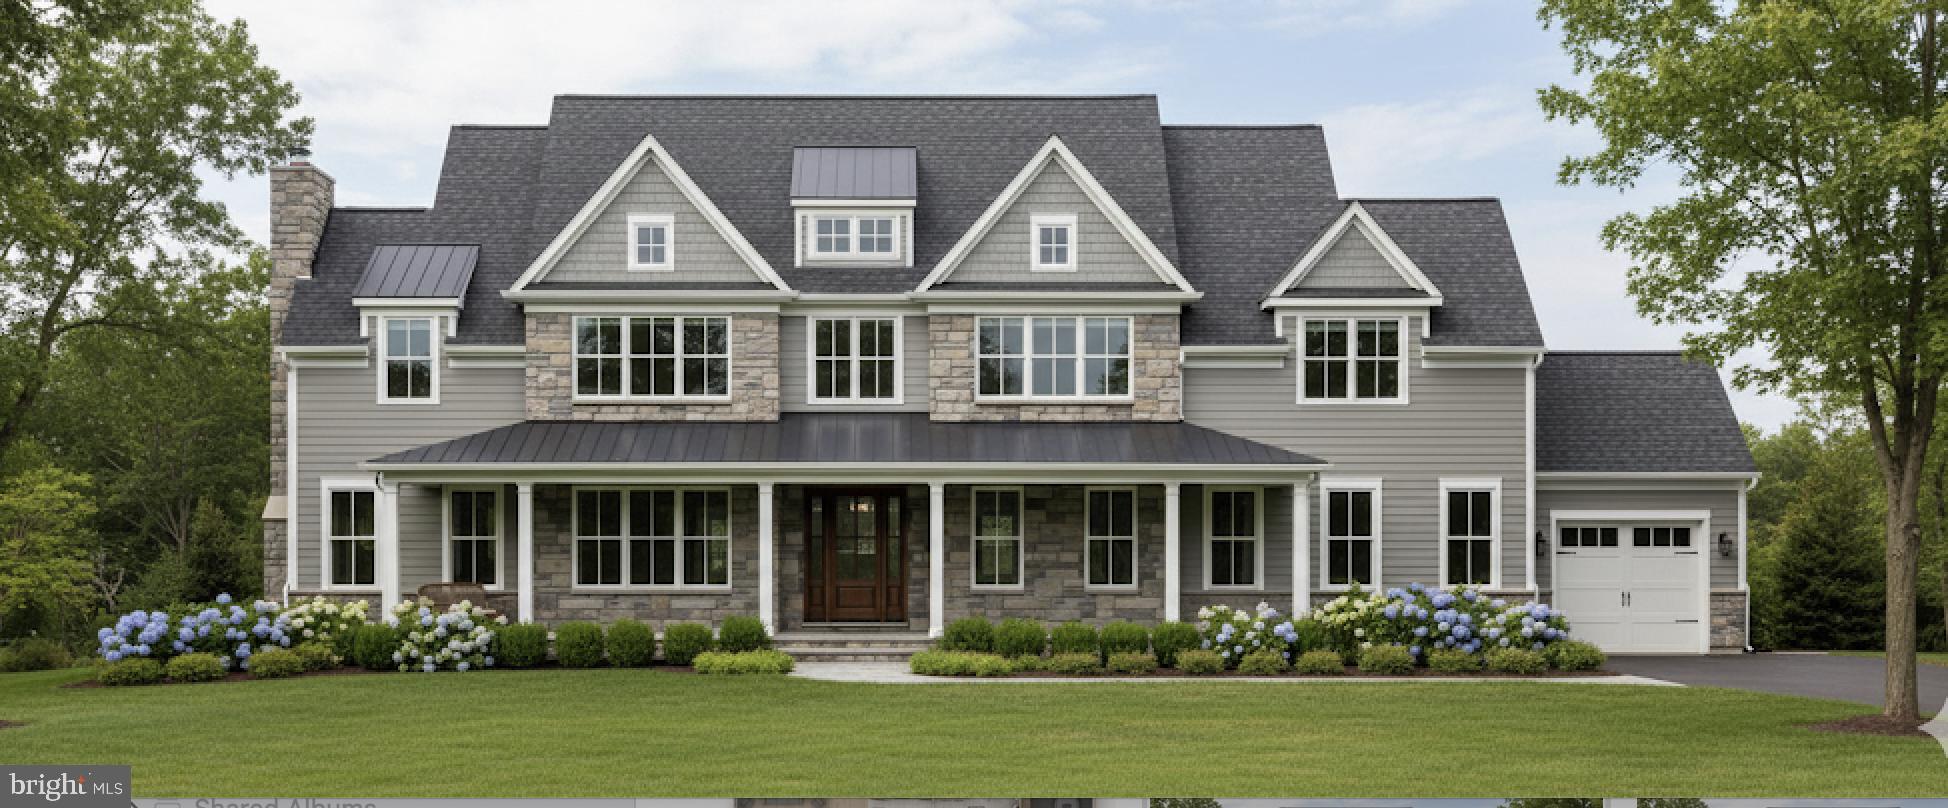
New Construction Colonial in Berwyn. Welcome to your meticulously constructed new home, built by established, local craftsmen, EBuild Construction, in the prestigious Tredyffrin-Easttown School District, and the heart of the Main Line. Ideally located just minutes from charming downtown Berwyn with its array of shops, watering spots & eateries, the convenient R-5 Train into Philadelphia, and shopping & dining options in Wayne, Newtown Square, and King of Prussia. Enjoy easy access to downtown Philadelphia & airport via nearby highways. This impressive 5,000+ s/f home (summer 2026 delivery) offers a magnificent blend of space & high-end finishes, featuring 5 bedrooms and 4 full & 2 half bathrooms, on a level/private 1 acre lot, w/ 3 garages, in a quiet neighborhood. Stepping inside - designed with comfort and detail in mind - the interior boasts an abundance of natural light and 10-foot ceiling height on the main floor, which, along with the primary bedroom, receives elegant Shaw Expressions Collection 7 1/2” hardwood flooring. Fine millwork is featured throughout, including a coffered ceiling in the family room, shaker style wainscoting in the study and dining room, and 3 stylish gas fireplaces with granite inlay surrounds. A spacious gourmet eat-in kitchen is the focal point, complete with a large center island, ideal for both daily living and grand-scale entertaining, designed with custom cabinetry and centered around a premium 33” Farm Sink. The countertops will feature granite, complemented by a high-end Delta Trinsic kitchen faucet and Thermador or equivalent appliances. Kitchen allowances for cabinetry, counters, and appliances is substantial. Adjacent to the kitchen is a large morning room w/ access to a covered deck area, a beverage center with access from 3 rooms (ideal for entertaining), a large mudroom, pantry, cubbies, a powder room, and a coat closet. The family room, just off the kitchen, offers a cozy gas fireplace and plenty of space for large gatherings, while the formal living and dining rooms, on each side of the bright entry foyer, showcase sophisticated shaker-style wainscoting & crown molding. Tucked away in the front corner of the home is a private office, and a formal hall powder room. The 3 garages allow for plenty of room for your vehicles, lawn equipment, toys, or extra storage. Moving up to the second level - The indulgent Master Bath is a spa-like retreat, boasting a custom wet bed shower w/ a glass door & bench seat, a double-bowl vanity, and a luxurious 65’ Wyndham Collection Rebecca Freestanding Tub with a floor-mounted Delta Trinsic faucet. The suite is completed with custom closets, ensuring both style & organization. The additional 4 spacious bedrooms on this include 2 with their own en-suite baths and walk in closets, and two utilizing the hall bath and spacious closets. The laundry room with sink and shelving is also located on the 2nd floor. The entire home boasts 7 1/2" baseboard moldings, and Pella Lifestyle windows provide abundant natural light t/o the home. The exterior showcases a stylish combination of natural cut stone, James HardieBoard siding, and front elevation board and batten, while the front gables are adorned with Azek trim at the peak. The home also boasts  a serene view overlooking a tranquil backyard—perfect for relaxation & outdoor entertaining. The covered front porch features an elegant blue stone floor, welcoming you home in style. Mechanical features include 2 gas HVAC systems, a 75-gallon direct vent h/w heater, PEX Manabloc plumbing, and 400 Amp electrical.  There's still time to customize your choices and make this exquisite Berwyn residence truly your own - also an option to finish the lower level, if additional living space is needed. The specs, floor plans, & renderings provided are for informational purposes only and are subject to modifications, deletions, corrections, and changes.
#PACT2110528

BERWYN

1108 PRESCOTT RD

5 Beds

4 Baths

5,000 Sq.Ft.

$2,950,000

MLS#: PACT2110528
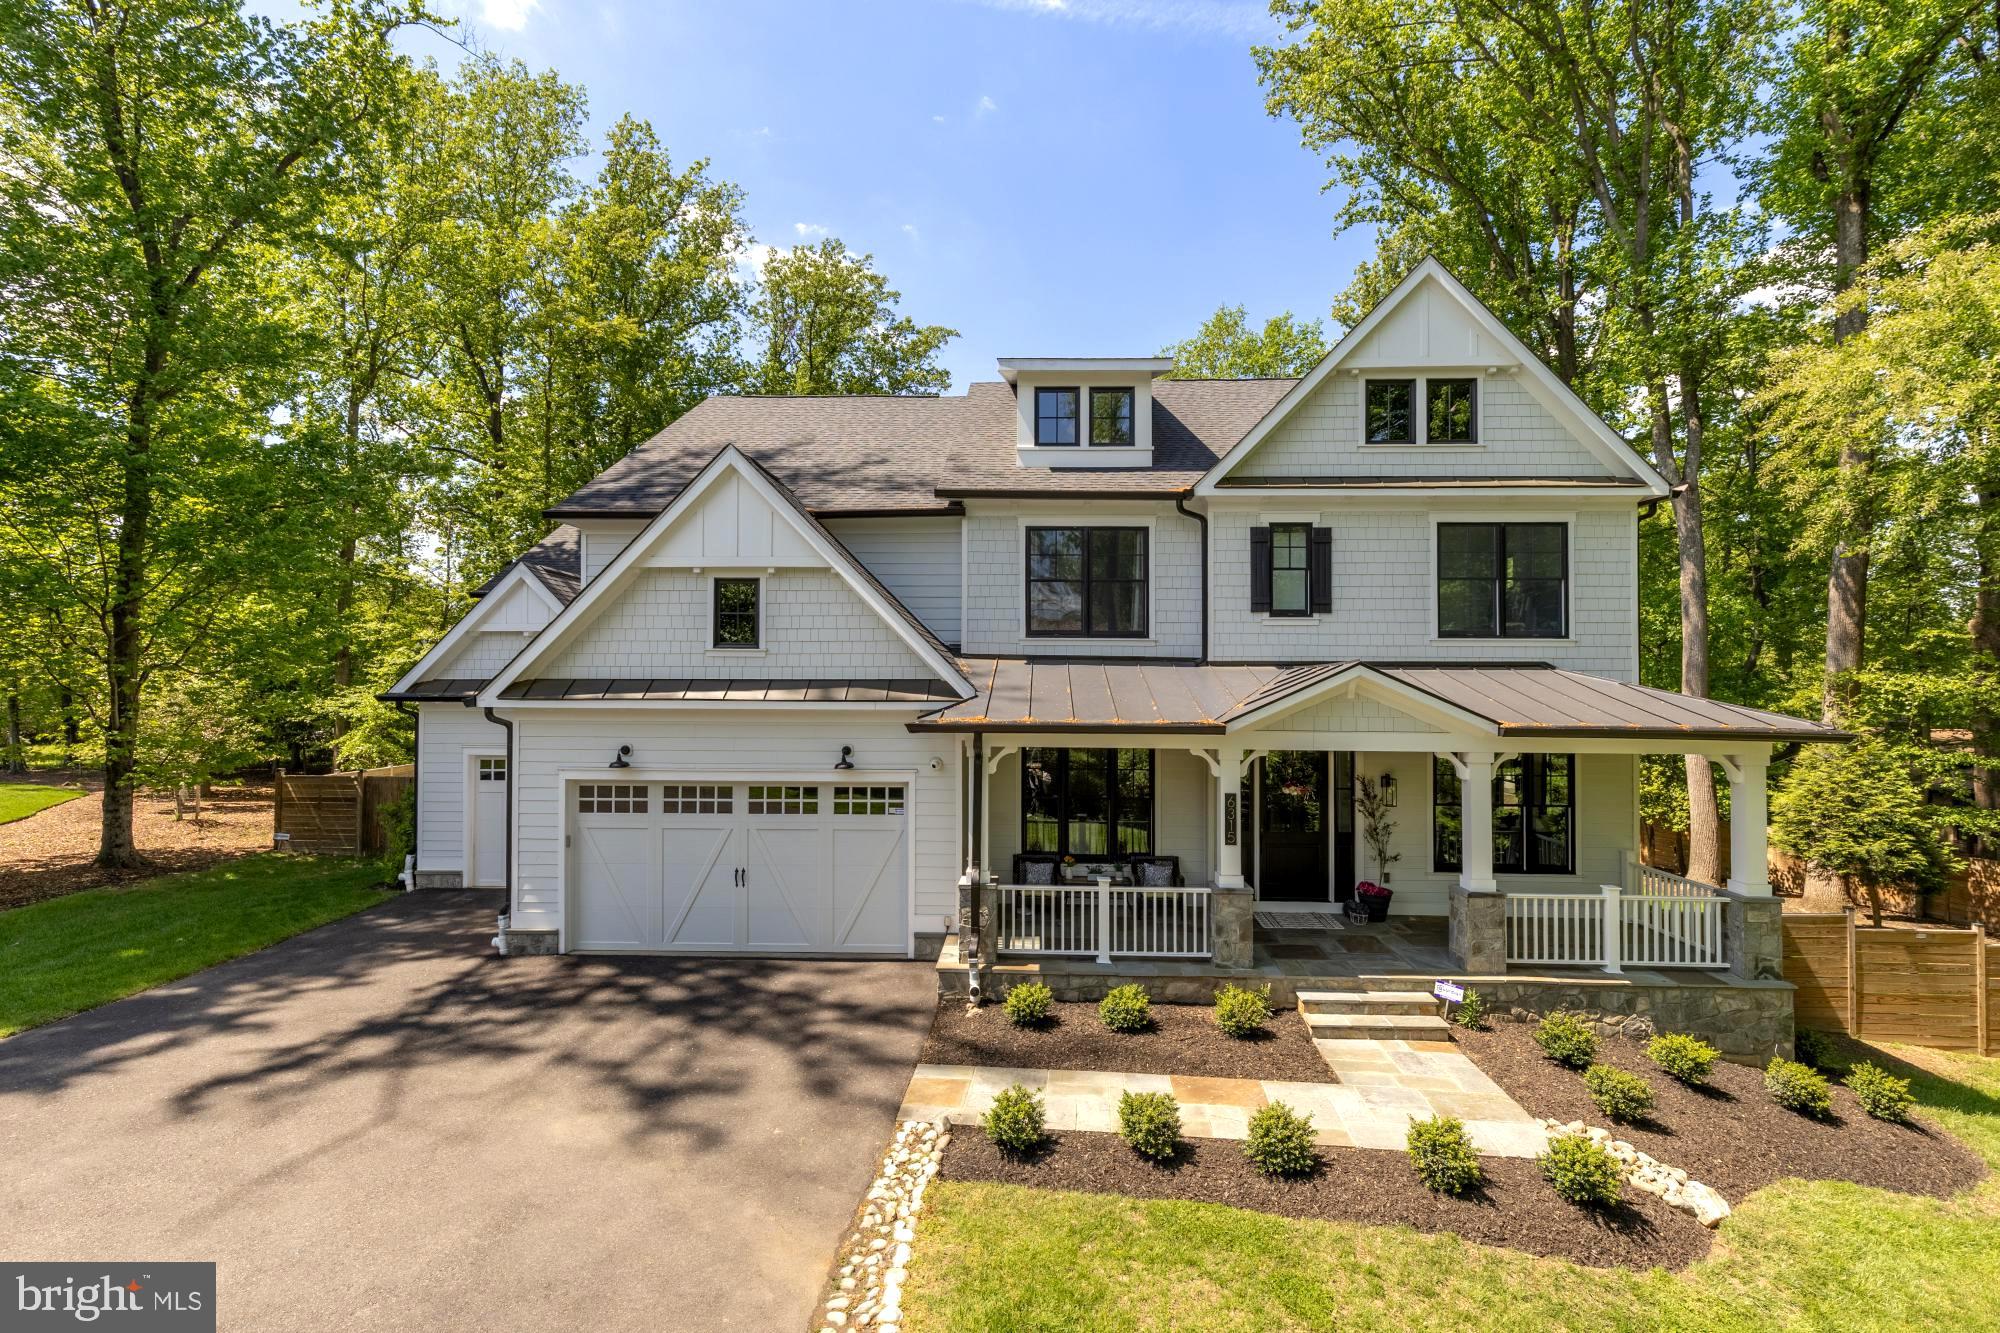
New Price! Welcome to bespoke luxury! Tucked at the end of a private pipestem on a beautifully landscaped, flat ¾-acre lot, this exceptional 2022 custom residence by Mid-Atlantic Custom Builders offers over 7,400 square feet, 7 bedrooms, 7 full baths, 2 powder rooms, and a three-car garage—creating a truly turnkey luxury experience. Motivated Seller

Located in the coveted Luxmanor community, the home is zoned for top-tier Montgomery County schools and delivers the perfect blend of privacy, sophistication, and everyday livability. From the grand foyer with herringbone white oak flooring to the seamless indoor-outdoor flow, every detail has been thoughtfully designed for both elegant entertaining and welcoming family life.

The heart of the home is a stunning Stuart Kitchens designer chef’s kitchen featuring dual islands, quartz countertops, custom cabinetry, and premium appliances including a Wolf range, Sub-Zero refrigeration, and dual Asko dishwashers. The adjoining family room, screened porch with fireplace, and deck overlook the expansive, level backyard—ideal for gatherings, play, or future outdoor enhancements.

A main-level guest suite, private study with fireplace, and custom mudroom enhance functionality, while the upper levels offer a luxurious primary retreat with terrace, coffee bar, dual walk-in closets, and spa bath, plus multiple en-suite bedrooms and flexible living spaces. The loft level with open terrace and the walk-up lower level—complete with wet bar, wine wall, gym/media room, and guest suite—provide exceptional versatility.

Moments from Pike & Rose, Bethesda, and major commuter routes, yet quietly set apart, this is a rare opportunity to own a private, design-forward estate in one of Rockville’s most sought-after neighborhoods—where luxury and comfort come together effortlessly.
#MDMC2230212

ROCKVILLE

6315 TILDEN LANE

7 Beds

7 Baths

7,013 Sq.Ft.

$2,950,000

MLS#: MDMC2230212
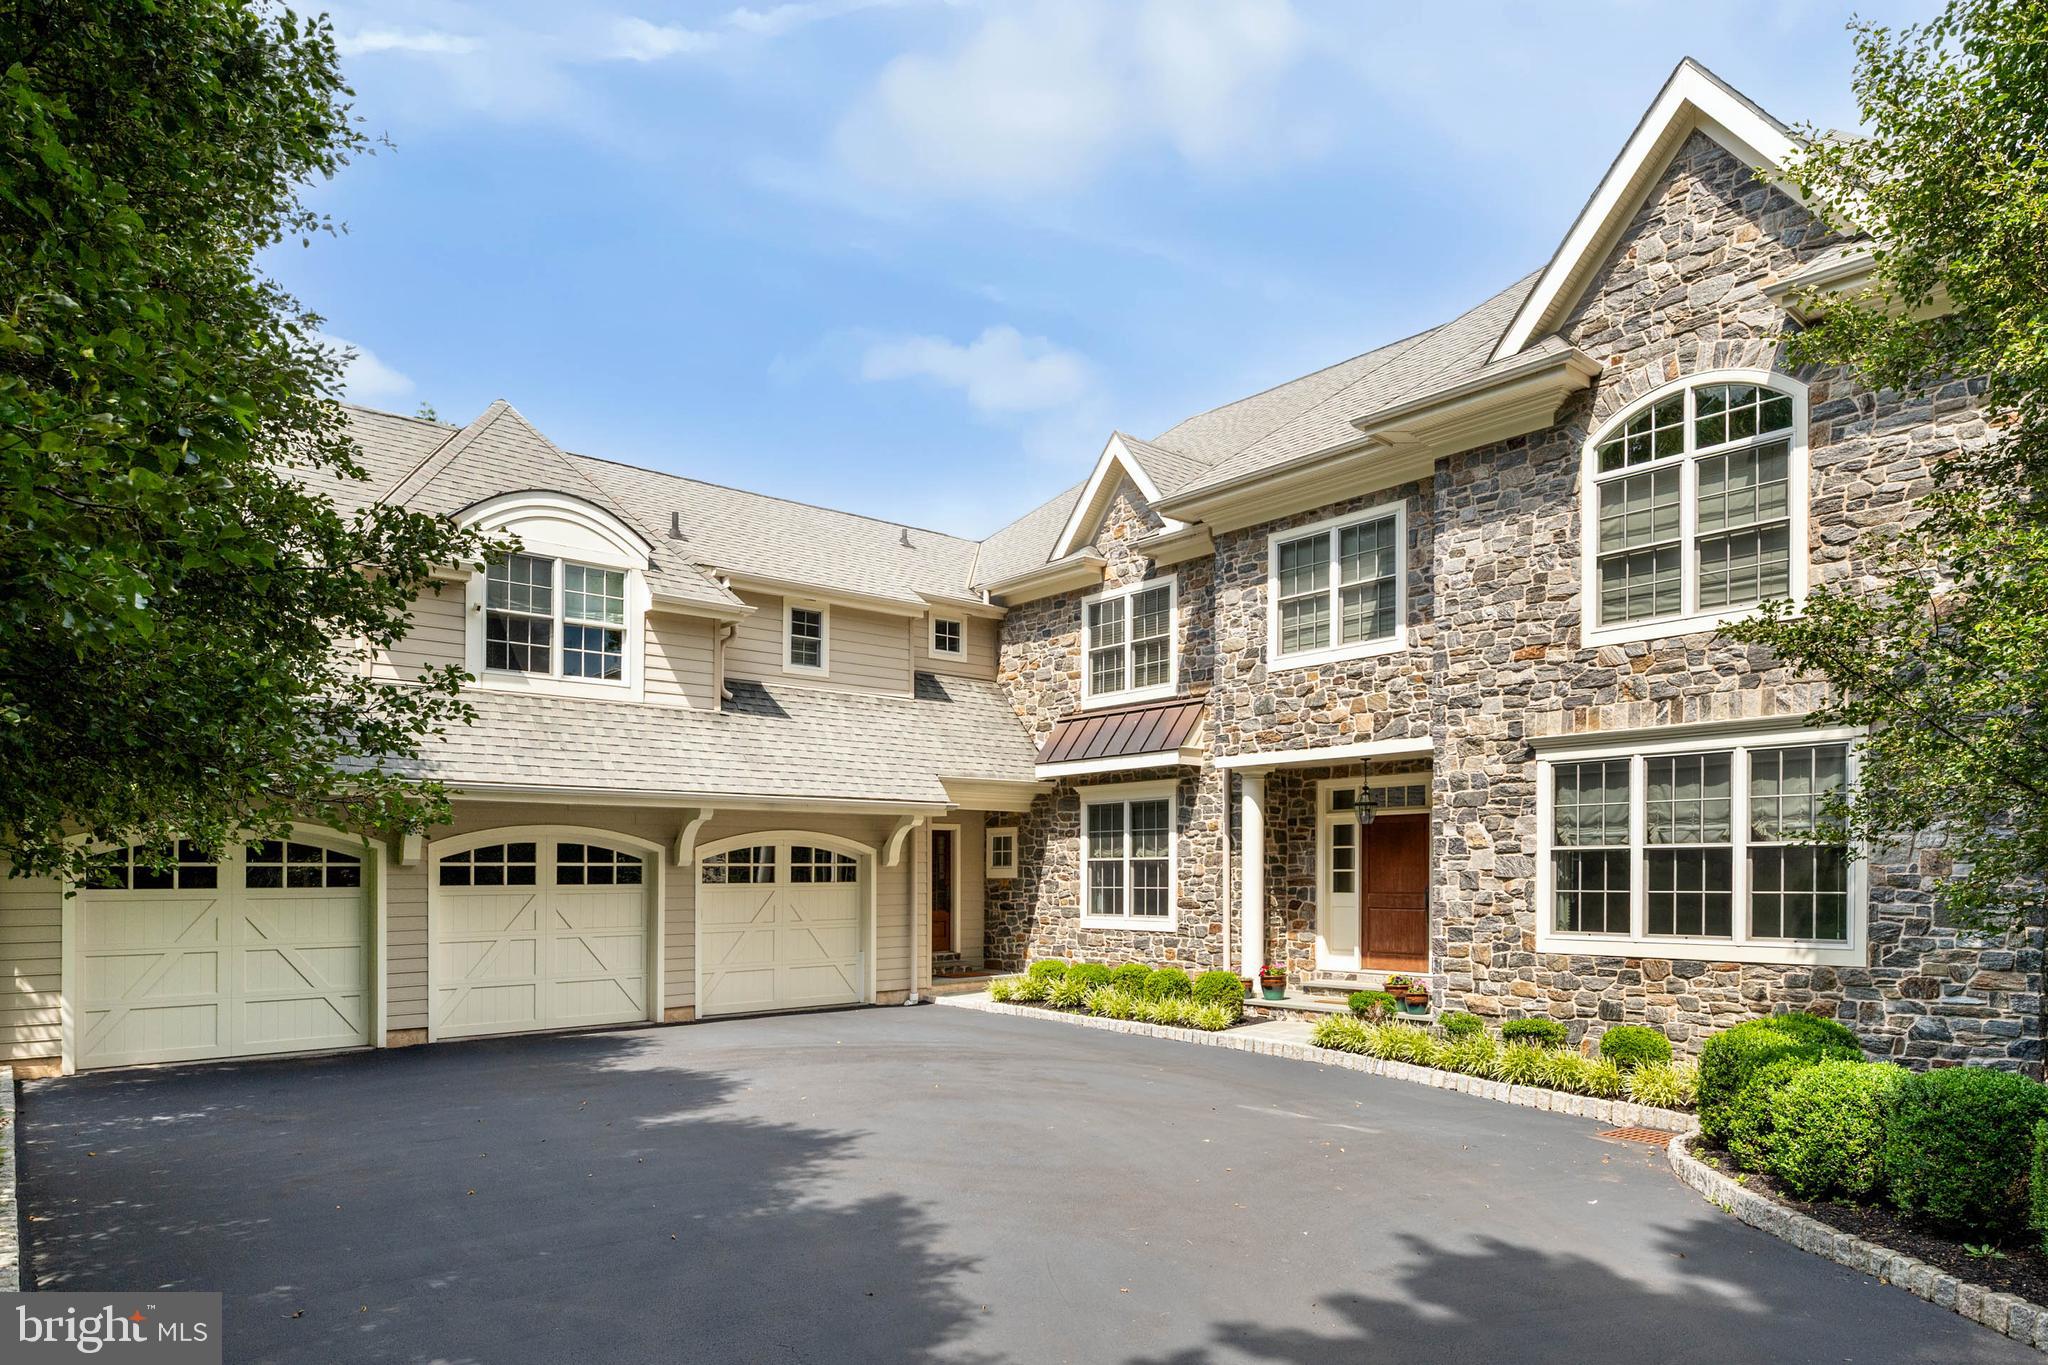
Set on over one beautifully landscaped acre in a premier Bryn Mawr, Main Line location within the highly acclaimed Lower Merion School District, this exceptional stone and Hardie Plank estate, built in 2012, offers an extraordinary blend of timeless architecture, refined craftsmanship, and modern luxury. With more than 7,700 square feet of impeccably designed living space, including approximately 5,670 square feet on the main and upper levels and over 2,000 square feet of beautifully finished walk-out lower-level living space, this light-filled residence is thoughtfully designed for both grand-scale entertaining and comfortable everyday living.

A grand, wide center hall foyer with 9-foot ceilings welcomes you into a gracious floor plan featuring a formal living room with fireplace, an elegant dining room, a private first-floor office overlooking the beautifully landscaped grounds, and a spectacular great room with soaring ceilings, a fireplace, and expansive windows that fill the home with natural light.

At the heart of the home is a stunning gourmet kitchen featuring a professional-grade Thermador gas range, extensive custom cabinetry, generous counter space, and an oversized center island with seating and designer pendant lighting. A beautifully appointed butler's pantry with a beverage refrigerator and additional cabinetry enhances both style and function, while the adjoining great room creates the perfect gathering space for everyday living and entertaining.

The luxurious primary suite is entered through double doors into a private sitting room with a fireplace and custom built-in cabinetry. The spacious bedroom features a tray ceiling, two walk-in closets, and a spa-inspired bath with a soaking tub, oversized shower, and separate vanities.

The upper level also offers generously sized secondary bedrooms, beautifully appointed bathrooms, and an oversized laundry room.

The finished walk-out lower level is designed for entertaining and recreation, featuring expansive gathering areas, space for billiards and table tennis, a dedicated screening room, a generously sized fitness room, and lower level full bathroom has steam shower.

Outdoor living is equally impressive with a private, level, fenced backyard featuring a resort-style pool and hot tub, extensive hardscaping, a spacious deck, expansive lawn, and mature landscaping, creating a secluded setting for entertaining and relaxation.

Additional highlights include five bedrooms, five full bathrooms, two powder rooms, three fireplaces, a three-car garage, tasteful designer lighting, oversized window systems, and exceptional craftsmanship throughout.

Ideally situated in a premier Bryn Mawr, Main Line location, this exceptional residence is just minutes from township parks and recreational facilities, the shops and restaurants of Villanova, Bryn Mawr, and Wayne, and the premier dining, shopping, and business destinations of King of Prussia, Conshohocken, and Center City Philadelphia. Convenient access to major highways, regional rail service, and Philadelphia International Airport provides outstanding connectivity while enjoying the tranquility of this exceptional setting.

A rare opportunity to own an extraordinary estate in one of the Main Line's most sought-after neighborhoods, combining timeless elegance, luxurious amenities, an exceptional lifestyle, and an unparalleled Bryn Mawr location.
#PAMC2187274

BRYN MAWR

919 LAFAYETTE ROAD

5 Beds

5 Baths

7,758 Sq.Ft.

$2,950,000

MLS#: PAMC2187274
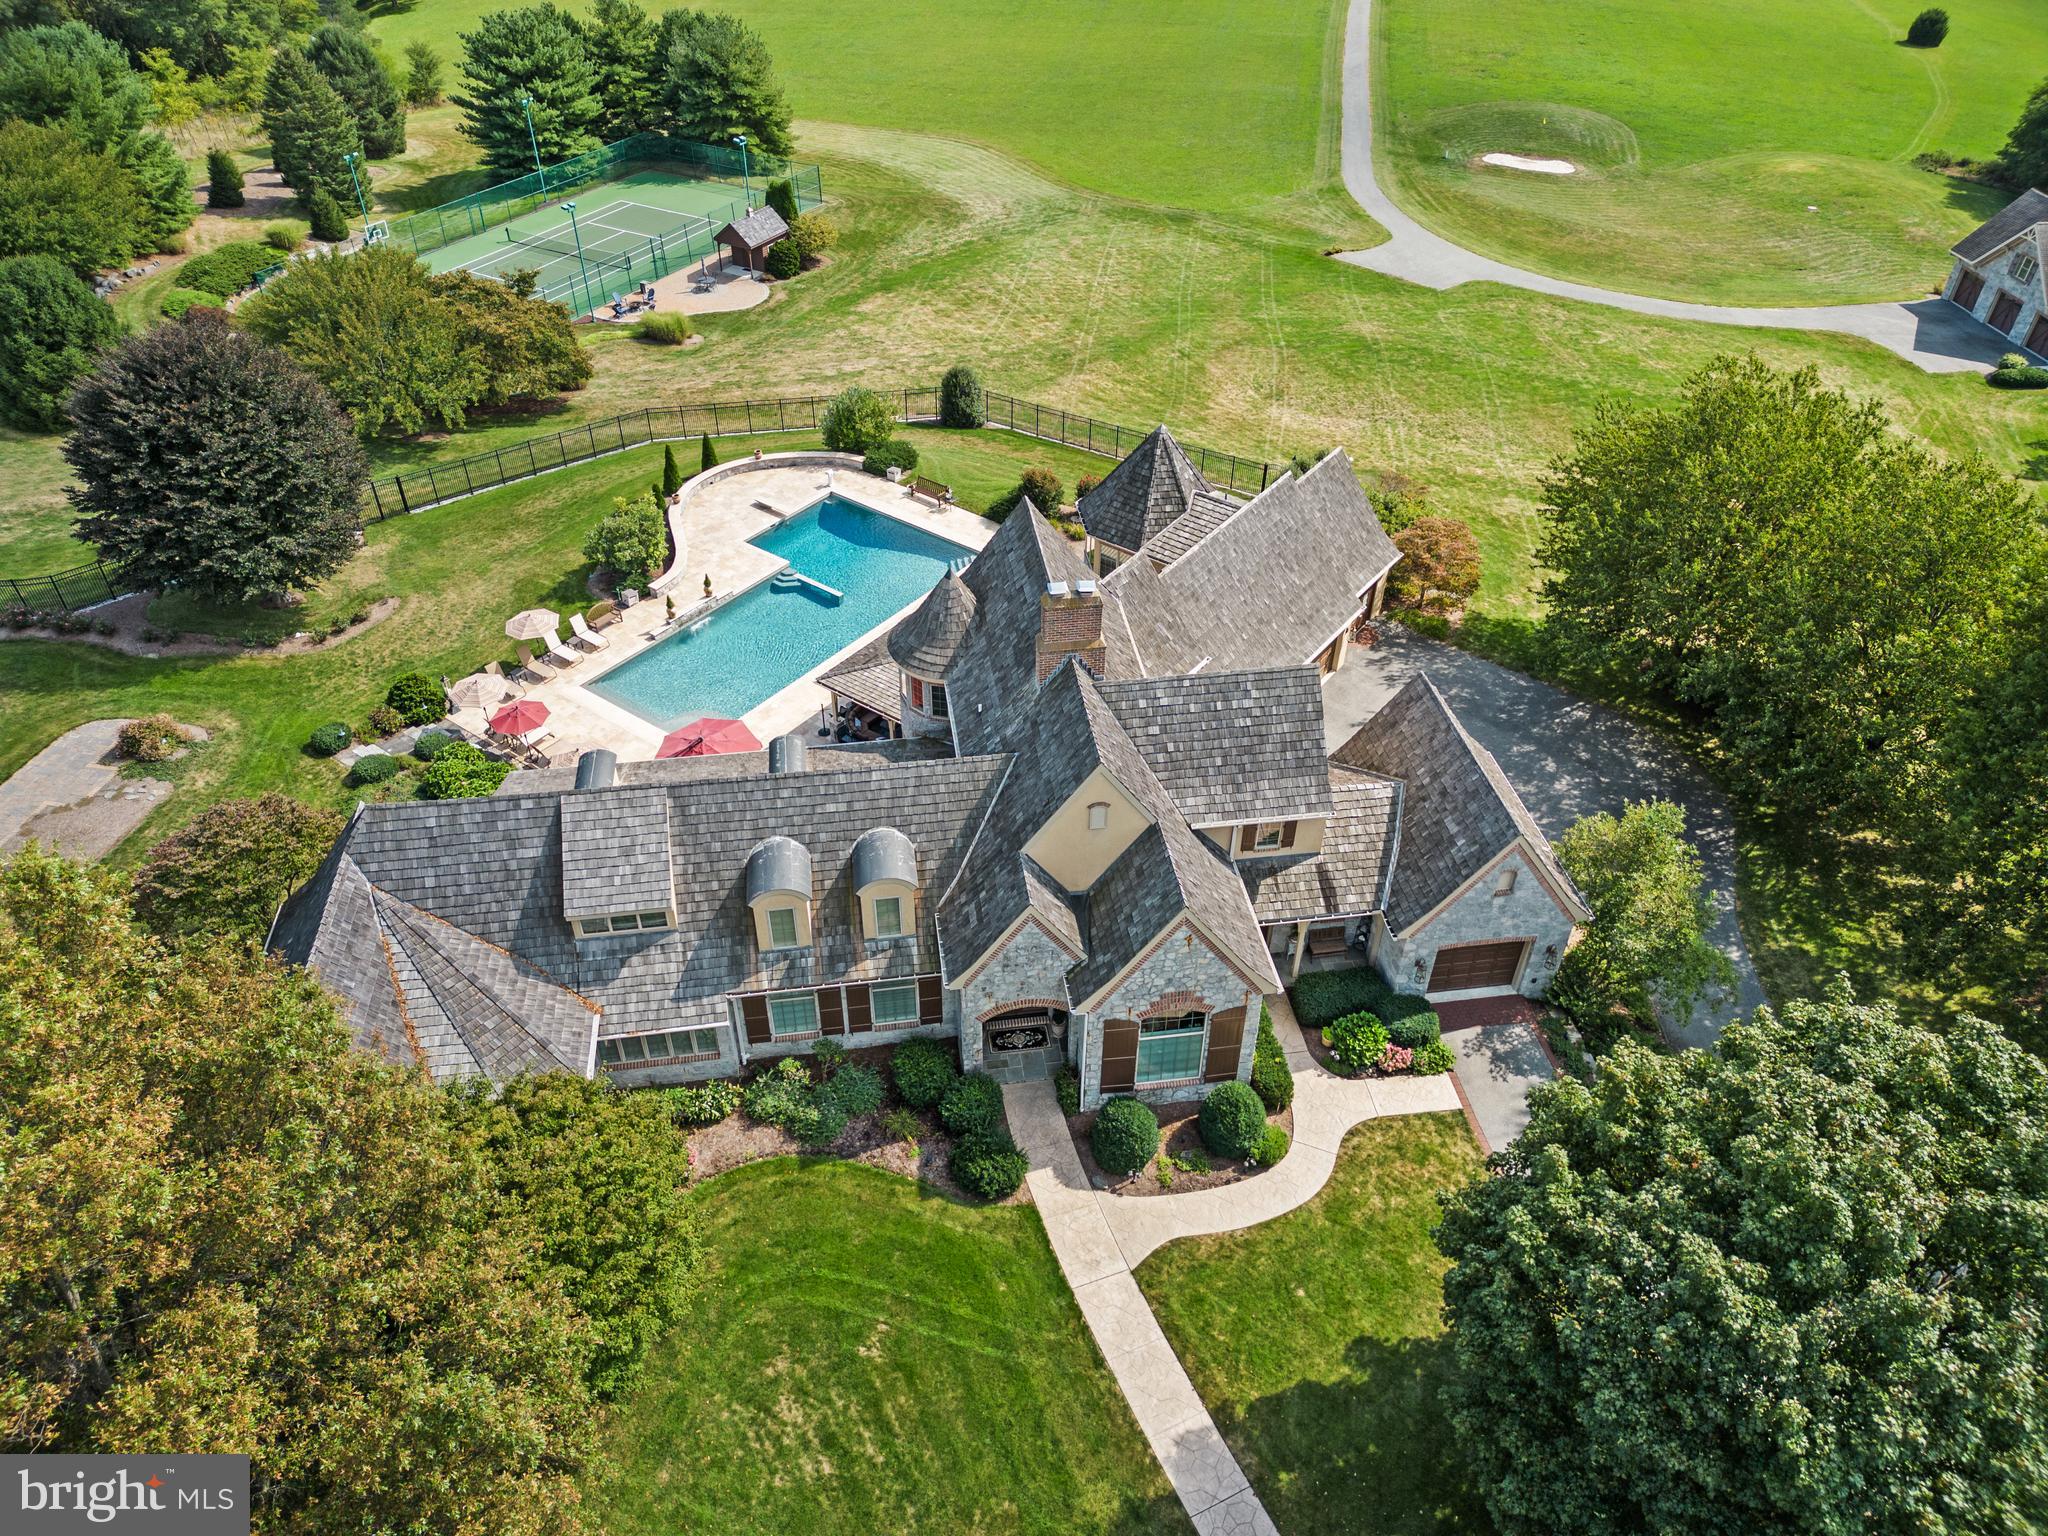
Located in the private community of Lauxmont Farms is this magnificent estate boasting a main residence, in-ground pool, two-story carriage house, tennis/pickle ball court, and picnic pavilion, all sitting on a peaceful and private 18-acre lot. Stunning views of the Susquehanna River add to the distinctive features of this property. Gorgeous inside and out, the exterior of the custom home is accented by stone and turrets. The pool area off the main house is spectacular and adorned with travertine tile. Surrounding the pool is a built-in grill island, comfortable seating area with fire pit, cabana, kitchen, and a separate room with pool lockers and storage. On the main level of the home, cooks will love the chef's kitchen featuring a dining area, dual-level island with seating, wet bar, breakfast room with fireplace, and there’s even a dumb waiter to the lower garage entry. In a separate portion of the house off the kitchen is a unique art room and office where you’ll enjoy more stunning views. This space also houses a large walk-in storage pantry. Located on the main floor is the primary bedroom and private bath along with a formal dining room, living room, second office, and exercise room. The second level of the home hosts two bedrooms and two full baths. The finished lower level includes a fully equipped kitchen, bedroom/game room, full bath, living room, and separate laundry, making the space perfect for everyday living or for family and guests staying over. In the unfinished part of the lower level, you’ll find a cedar closet, workshop, and plenty of extra storage space. The home comes complete with an attached three-car garage and a separate single-car garage opening to the laundry room and mud room. The tennis/pickle ball court also provides a basketball court, option for a volleyball court, equipment storage building, and patio with a fire pit. The carriage house offers additional parking for three cars, a bathroom, and an office on the second level with piping installed to add a kitchen if desired. A private driveway in back of the home leads to the carriage house. Next to the carriage house is a picnic pavilion hosting a grill, hot and cold water sink, fire pit, and an adjacent bathroom in a stone outbuilding. It’s a perfect spot for outdoor gatherings. On the back part of the property, there are 15 flat acres ideal for horses, and water lines exist if needed. The grounds also include one golf hole with a sand trap, a multi-station irrigation system, as well as a diesel generator in another stone outbuilding that automatically starts whenever there is interruption of power. This area also can be designed as a fueling station for diesel cars. Don’t miss the chance to see this incomparable estate for yourself!
#PAYK2104630

WRIGHTSVILLE

500 POLO LANE

4 Beds

4 Baths

5,469 Sq.Ft.

$2,950,000

MLS#: PAYK2104630
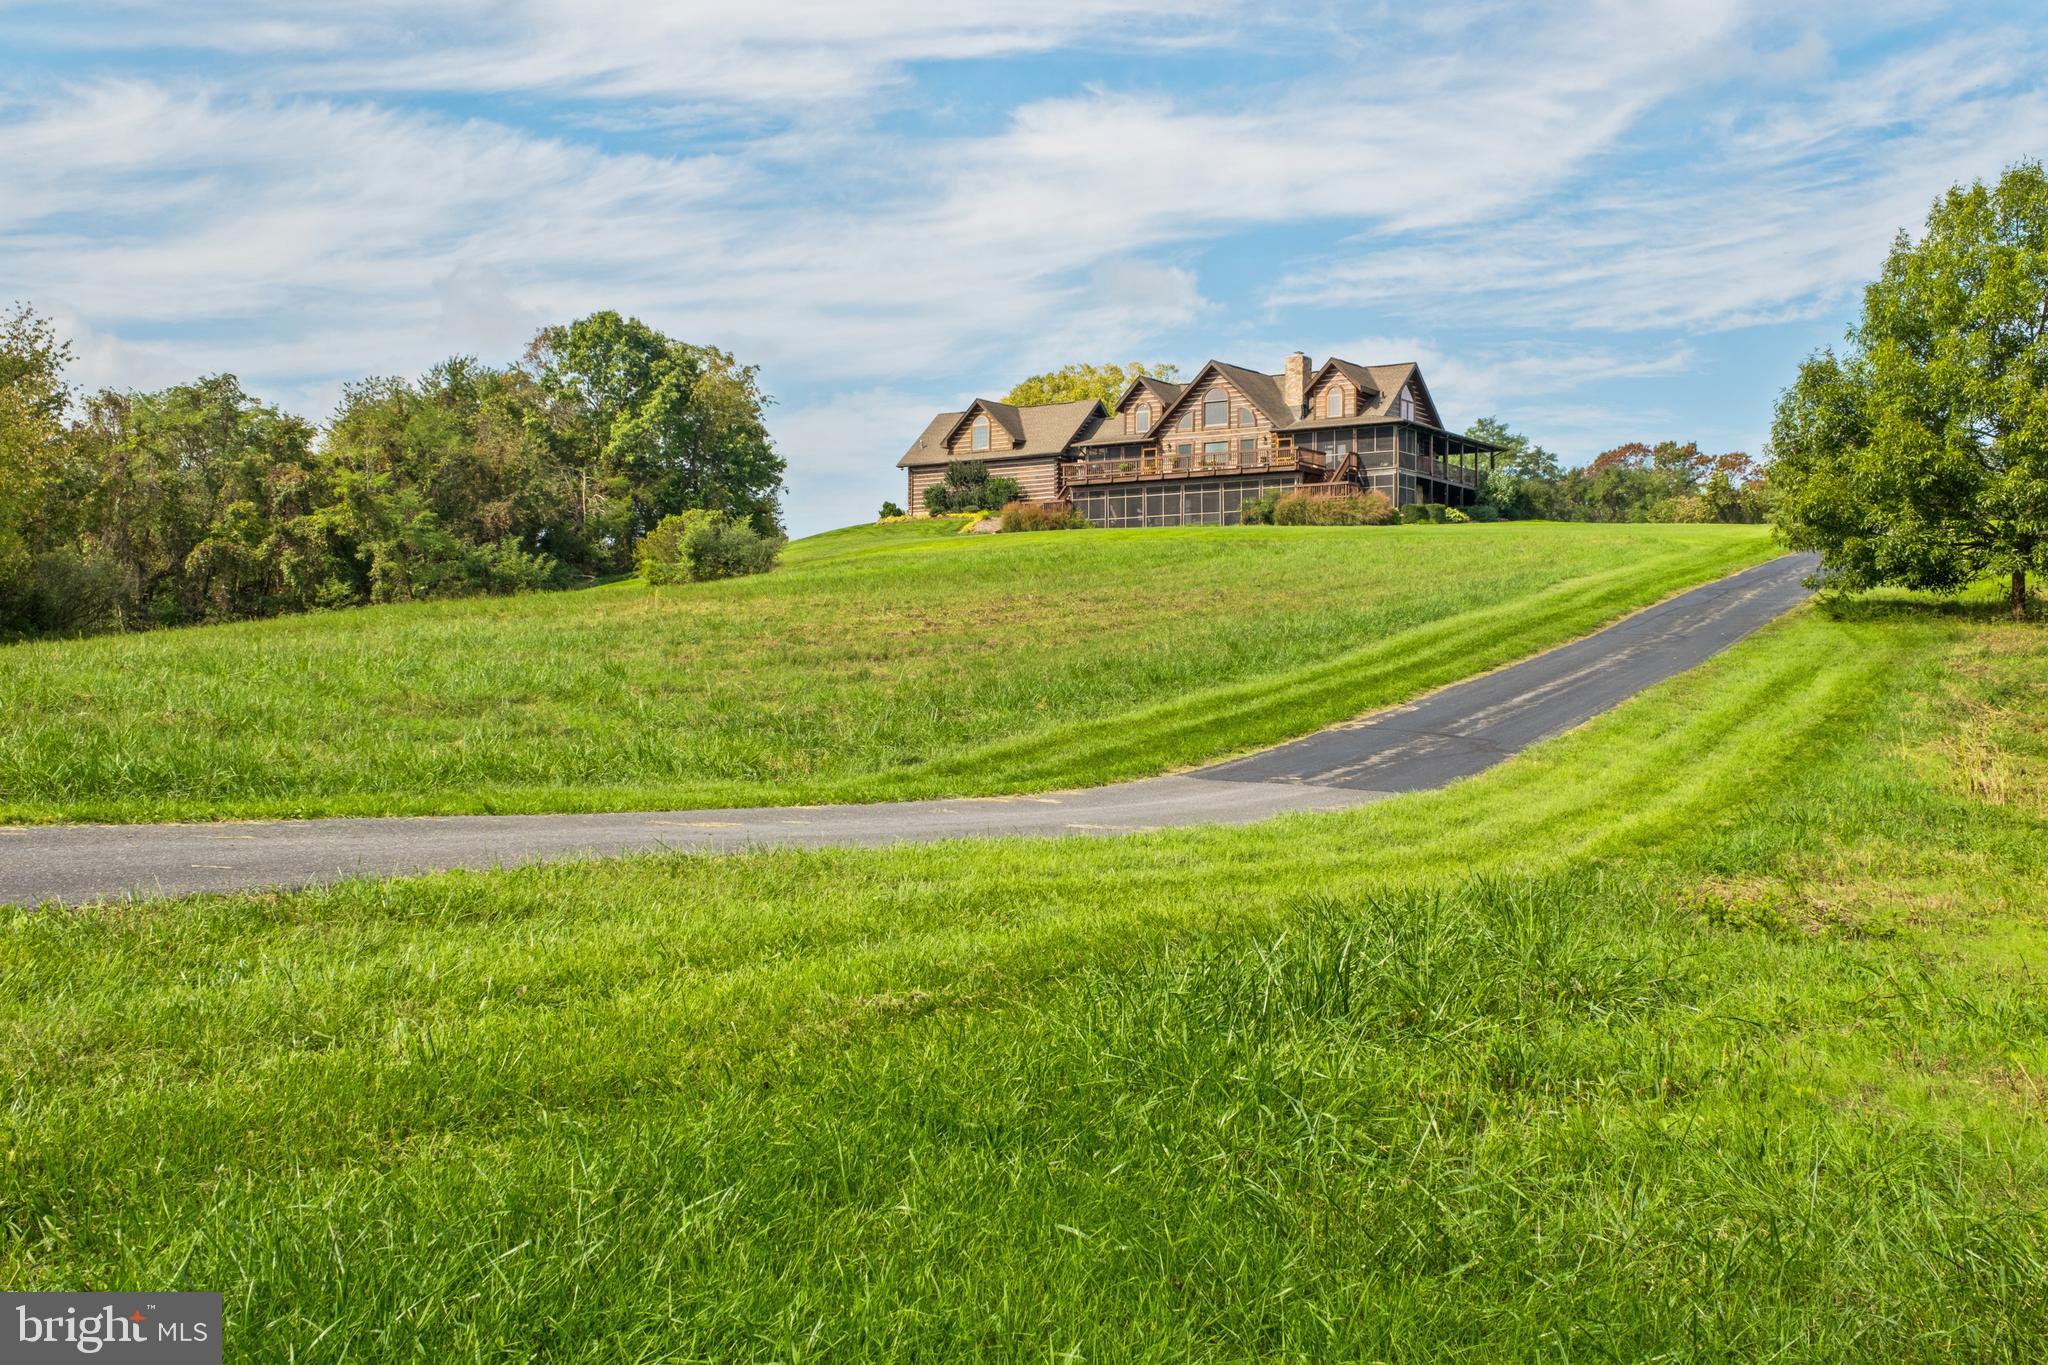
Discover Your Dream Retreat in the Heart of Shenandoah Valley
Welcome to a sanctuary of mountain elegance and tranquility, where breathtaking views and exceptional amenities converge. Set on an expansive 65-acre estate, this secluded farm presents a rare opportunity to immerse yourself in nature while enjoying convenient access to city amenities, including airports and major highways. This remarkable residence boasts over 5,000 square feet of meticulously finished living space, and a host of modern conveniences. Recent upgrades include a brand-new roof installed in 2025, dual fuel HVAC systems (2023 and 2024). There is a Generac backup generator, and two water wells with a robust 15 GPM capacity. A comprehensive water filtration system enhanced with UV light antibacterial protection ensures that you enjoy clean, safe water. Explore the lush orchard and vibrant garden—an ideal paradise for gardening enthusiasts. A kennel and a high-quality equipment barn, along with additional outbuildings, provide ample space for your hobbies and projects. Expansive open fields and wooded areas enhance the property's allure. Ask your agent for the owners' detail sheet. SHOWINGS BY APPOINTMENT ONLY!  Please call your Realtor. No drive-by visits.
#VASH2009944

NEW MARKET

945 NEESE LANE

4 Beds

4 Baths

5,248 Sq.Ft.

$2,950,000

MLS#: VASH2009944
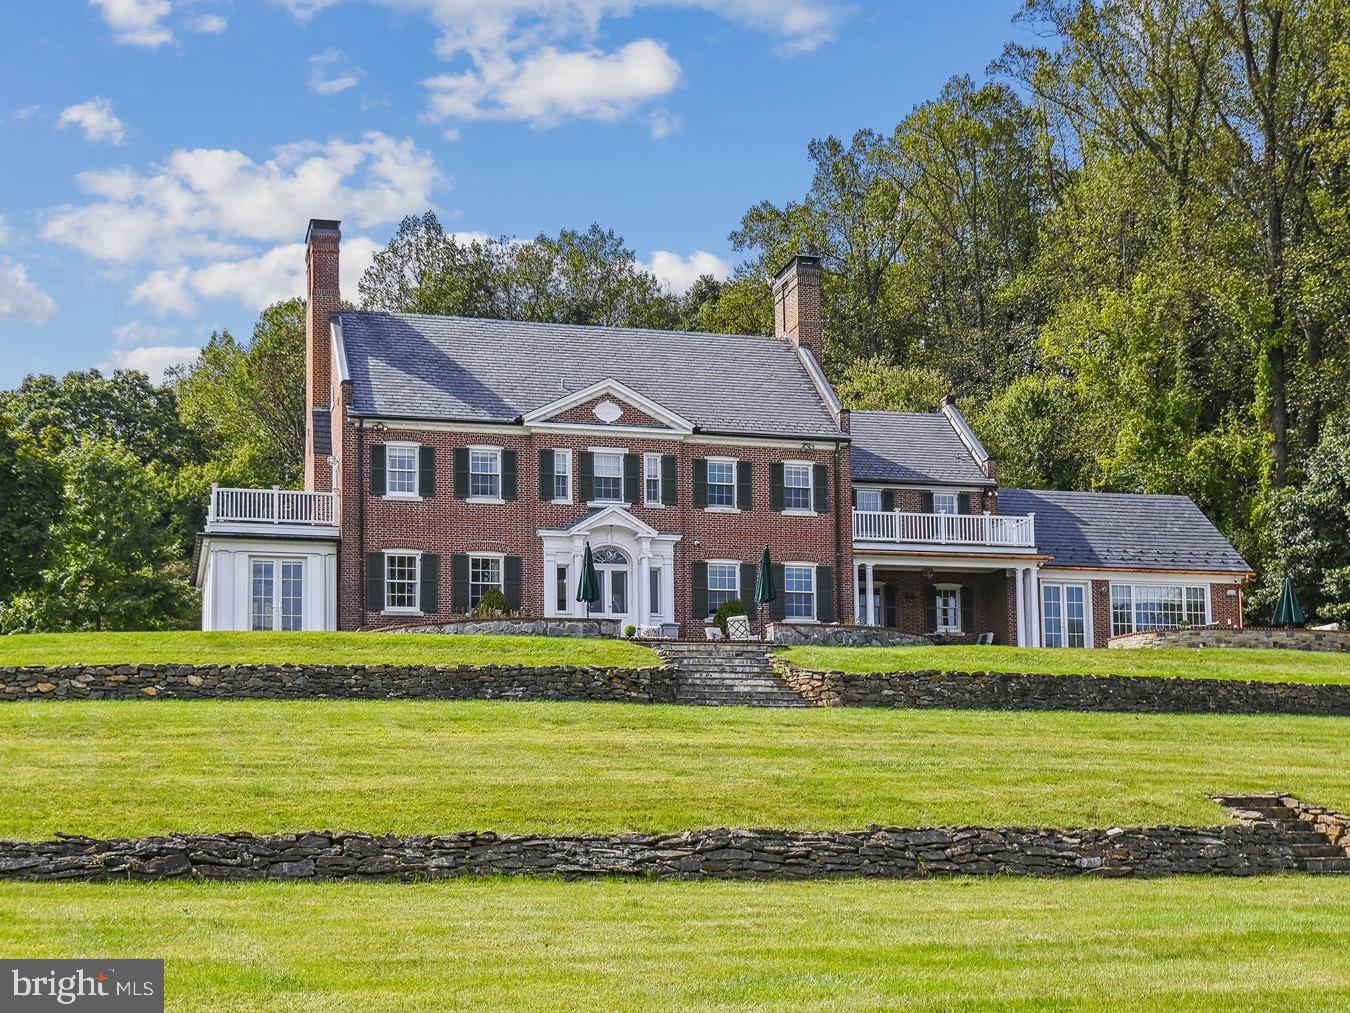
Welcome to Three Ponds, a 14-acre estate nestled in historic Caves Valley. This newly renovated Georgian residence is gracefully positioned on a hill overlooking rolling fields, mature woodlands, three tranquil ponds, and a separate three-bedroom, three-bath guest house. At over 10,000 square feet, the main residence offers five bedrooms, four full baths, and three half baths, including a private one-bedroom, one-bath guest suite located above the oversized two-car garage. The home is fully integrated with a state-of-the-art sound and security system and features both main-level and upper-level laundry rooms for added convenience. The newly designed kitchen is a true centerpiece, showcasing a full walk-in butler’s pantry, two expansive quartz islands, white oak flooring, and premium appliances, including a Wolf six-burner range with griddle, grill, and double ovens, a Sub-Zero refrigerator, ice maker, coffee and wet bar, and dual dishwashers. French doors open seamlessly to an outdoor terrace overlooking the valley, creating an ideal setting for entertaining. Designed for both elegance and comfort, the main level also includes a lounge with a wet bar, wine refrigerator, ice maker, and wood-burning fireplace, with direct access to a covered porch. Additional living spaces include a formal living room, family room, and sunroom, offering a versatile layout for everyday living and entertaining. The finished lower level includes a half bath, playroom, and flexible bonus space ideal for a gym, studio, or storage, with exterior access for added functionality. Upstairs, four bedrooms and three full baths include a luxurious primary suite featuring a private balcony with sweeping valley views, a newly renovated spa-inspired bathroom, and an expansive dressing room. The primary bath showcases an infinity blue quartzite double vanity, heated marble floors, a soaking tub, a marble steam shower with a built-in bench, dual shower heads, and a custom marble mosaic. The third floor offers a large finished flex space, perfect for a studio, playroom, gym, or future bedroom expansion. Down the hill, the pond-side guest house offers exceptional additional living quarters with a full kitchen, laundry, three bedrooms, three baths, a wrap-around porch, and a terrace overlooking the pond and back toward the main residence. Outdoor amenities further enhance the estate, including a fully fenced Zen garden, raised vegetable beds, and a fenced pasture or dog run, all set within the serene natural landscape. Three Ponds offers a rare combination of privacy, scale, and refined living in one of Caves Valley’s most picturesque settings.
#MDBC2165072

OWINGS MILLS

11814 PARK HEIGHTS AVENUE

5 Beds

4 Baths

11,550 Sq.Ft.

$2,950,000

MLS#: MDBC2165072
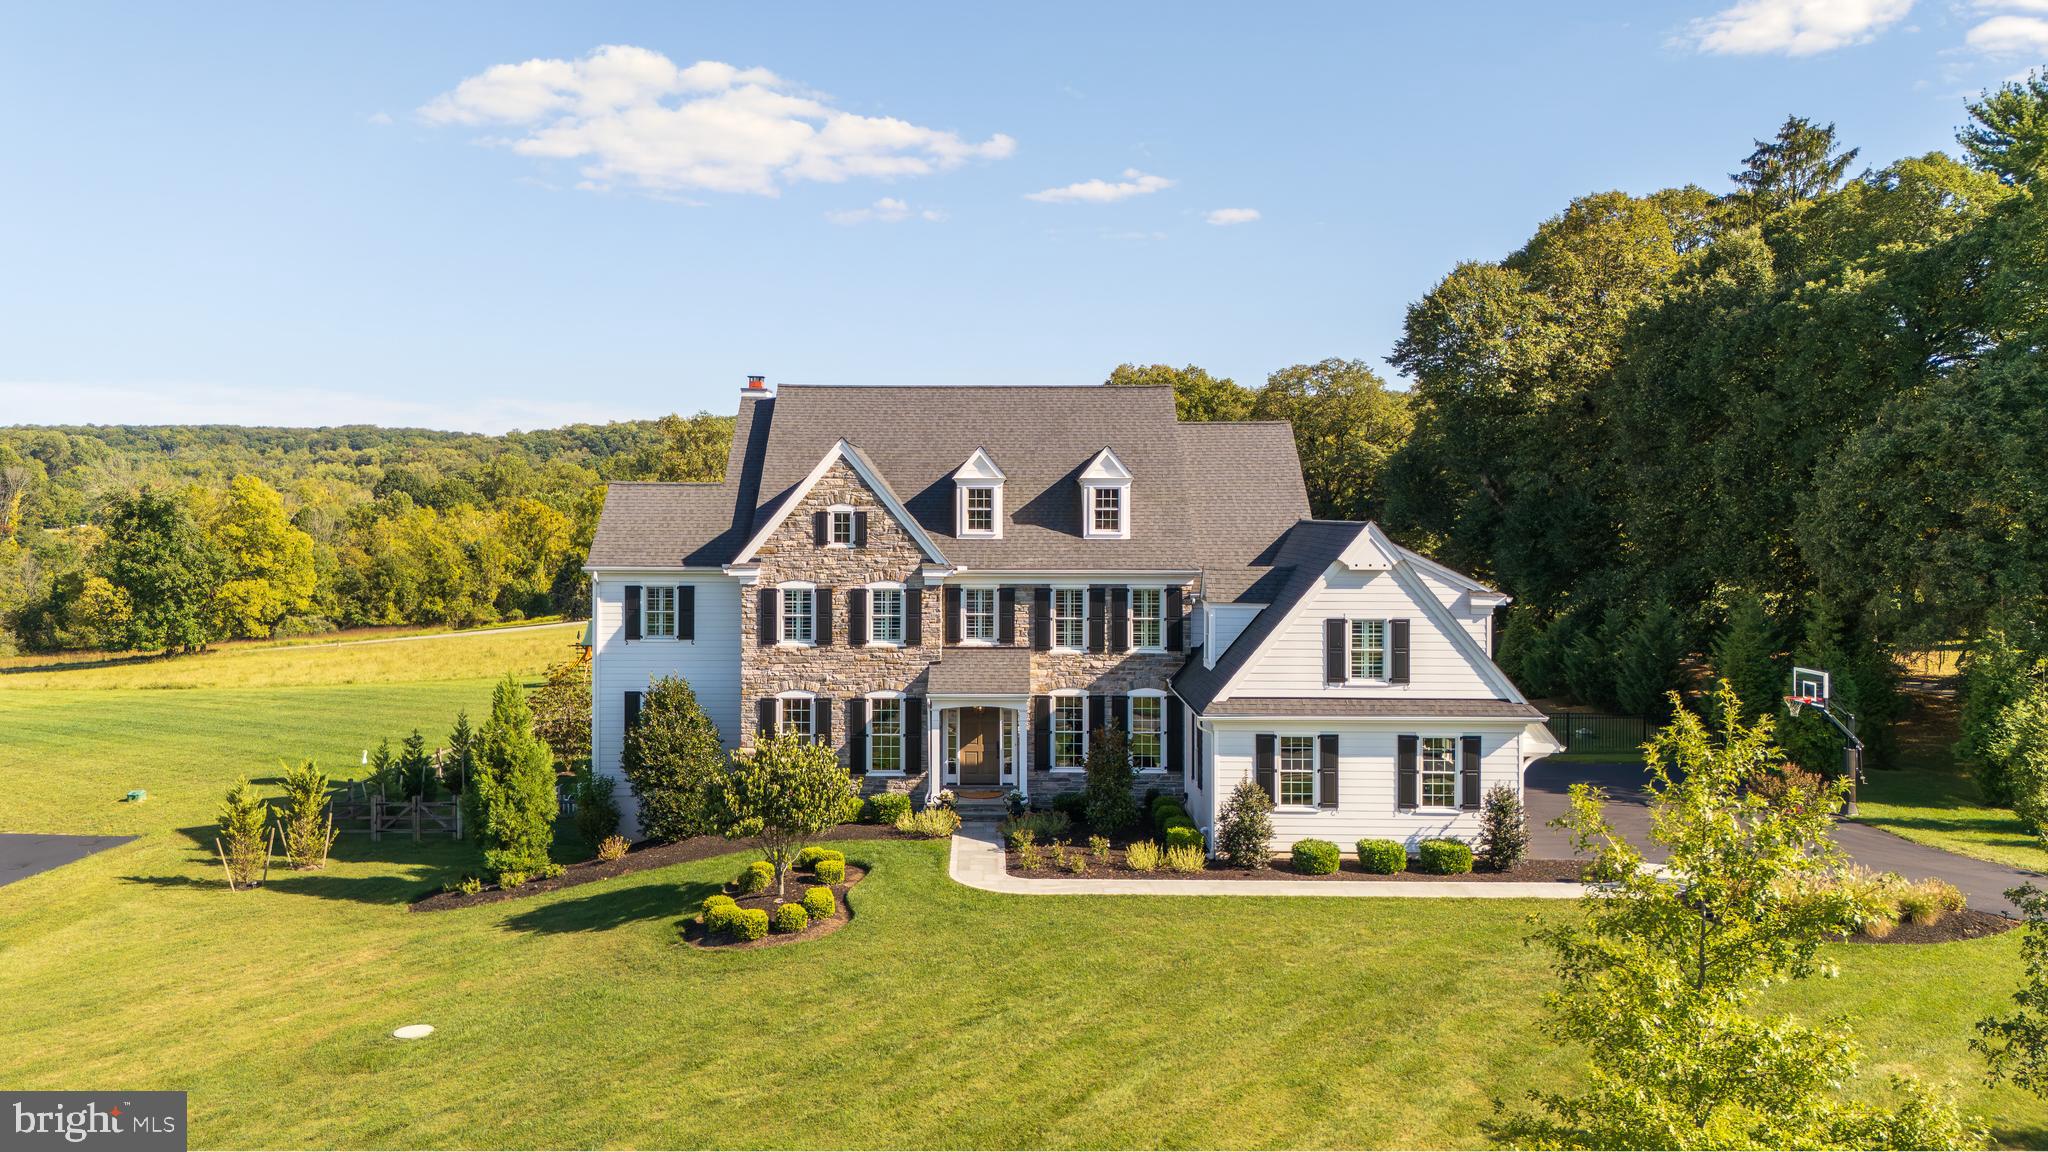
Prepare to fall in love with this exquisite collection of architecture, design, custom finishes, attention to details, manicured landscape and uncomparable indoor and outdoor living spaces. All set on a premier homesite in the highly regarded Cedar Run community in a coveted Malvern location. This remarkable estate home was brought to life under the artful direction of renowned architect Mark Stanish and hand crafted by Hellings Custom Builders and is ready to pass along to the most discerning and sophisticated buyer. This home represents a perfect and harmonious blend of classic tasteful finishes, comfort and amazing seamless indoor and outdoor living experiences. The end result is a property that presents in mint condition and offers turn key living like no other. 24 New Whitehorse Way encompasses a private refined setting, grand manor details including 6" Mica stone facade, Pella windows, mahogany front and side entry doors, bluestone and Belgium block walkways, formal and informal gardens, astounding distant views changing with every season, blue stone patios with mica stone walls, Infinity "faux edge" salt water pool with integrated spa, waterfall and sun shelf for those summer days,  "cool to the touch "porcelain flooring at the pool surround, stately covered porch with raised hearth floor to ceiling mica stone wood burning fireplace, TV and speakers throughout this entertaining oasis, a true definition of staycation. Upon entering this fine home you will engage countess features and hallmarks including; A welcoming grand entry foyer, custom pilaster cased openings, open staircase w/ mahogany rail to all three living levels, striking living and dining rooms, expanded private study with custom built -ins to include desk area and printer cabinet. formal and informal powder rooms, magnificent sun drenched fireside great room with coffered ceiling and built-ins offering direct access to the outdoors, vaulted glassed morning room with oversized windows enhancing the views, chefs kitchen with Wolf  double oven 6 burners plus griddle range, Sub Zero refrigerator and hand selected marble countertops topping the striking white kitchen accented with lit glassed cabinetry and under cabinet ambient lighting, walk in pantry and service ready butler pantry, off the kitchen access to the outdoor living spaces including Lynx grilling station and refrigerated entertaining wet bar, servicing both the covered porch, patio and pool areas, attractive mudroom and enhanced 3 car garage complete this stellar main floor.  Upstairs you will be greeted by an attractive upper hall, a primary retreat offering distant views, his/hers custom closets and a spa-like bath with glass shower showcasing the natural stones and mosaics while enjoying the multiple shower heads to include a soothing rain shower. There are 4 additional generous sized bedrooms on the second floor, including 2 ensuite and 2 serviced by a J&J bath, all have custom closet organizers w/drawers for a more refined living plan. The well appointed upper floor laundry completes the level. It does not stop there, the daylight walk out lower level will not disappoint. This area consists of a spacious entertaining / media room including refrigerated wet bar, private Gym and 2 additional flex rooms that can be used for numerous purposes including: office, playroom or crafting room just to name a few. The lower level powder room is positioned across from the door leading to the pool area. Addition enhancements include: whole house generator, plantation shutters, custom paint throughout, Visual Comforts and Schonbek designer lighting, exterior landscape lighting, site finished hardwood flooring on main level and entire second floor to name a few. This home is full of designer finishes extraordinary outdoor living spaces, uncompromised privacy and curb appeal galore. Enjoy its close proximity to major roadways and all the dining an attractions the Main Line has to offer.
#PACT2113184

MALVERN

24 NEW WHITEHORSE WAY

5 Beds

4 Baths

6,256 Sq.Ft.

$2,950,000

MLS#: PACT2113184

A rare opportunity to own a premier residence on one of the most exceptional homesites in award-winning Troutbeck Farm, an exclusive community in prestigious Willistown Township. Positioned at the end of Old Kingfisher a coveted cul-de-sac and backing to acres of protected open space, this extraordinary Kirkwood custom home offers privacy, sweeping distant views, and spectacular sunsets and can not be replicated at this value. Available only due to relocation, this exceptional residence is distinguished by an extraordinary level of craftsmanship, materials, technology, and custom appointments rarely found. This home is nearly 2 years old; however, it was only used part-time by the current owners, offering a better than new experience. Measuring nearly 7,400 square feet across three daylight levels, the home features 5 bedrooms, 5 full baths, and 2 half baths. The striking painted-brick exterior is complemented by a full-length rear deck and a blue-slate patio with a covered lower-level porch, creating an exceptional setting for both intimate gatherings and grand-scale entertaining. Inside, sophisticated design and meticulous detailing are evident throughout. Wide-plank hardwood floors, grasscloth wallcoverings and custom wainscoting grace the elegant dining room, while the conversation room and private study feature refined finishes, custom built-ins, and abundant natural light. A dramatic glass-paneled turned staircase anchors the main level. The great room is truly spectacular, with arched bookcases, a wall of windows, and sweeping views of the protected green space beyond. The gourmet kitchen is designed for both serious culinary use and effortless entertaining, featuring double white-oak islands, inset custom cabinetry, a built-in Miele coffee bar, Sub-Zero refrigerator drawers, a butler's pantry and an oversized scullery outfitted with high-end appliances and finishes. A bright breakfast room/sitting room overlooks the lush landscape offering access to the outdoor entertaining areas.The expansive mudroom provides exceptional organization with custom cubbies, a walk-in closet, and a second powder room, while a second main-level laundry adds everyday convenience. The home's technology and entertainment infrastructure is equally impressive, representing more than $225,000 in high-end Lutron lighting and automation, whole-house audio, electronic shades, security and camera systems, multiple picture-frame TVs, and sophisticated theater equipment. The Lutron system provides effortless control and a touch screen pad allows you to control the entire home from your phone or fingertips. The second floor is highlighted by a spectacular primary suite with 180-degree views of the protected open space. Custom closets accompany an elegant marble primary bath featuring a steam shower with multiple shower heads, private water closet with a state-of-the-art commode. Four additional generously sized bedrooms include two en-suite bedrooms and a Jack-and-Jill arrangement, along with an oversized hall linen closet and a convenient full-size upper-level laundry room, completing the impressive upper floor. The daylight lower level rivals the finest private club amenities, featuring a dedicated golf room with an immersive putting floor and driving-range setup, a fully equipped gym with a four-person-plus sauna, and an impressive media room with theater equipment. An expansive entertaining area is prepped with a wet-bar rough-in, complemented by a full bath. With its exceptional cul-de-sac setting, protected open-space views, extraordinary level of finish, and remarkable collection of luxury amenities and technology, this residence must be experienced in person. A truly special offering and a Town & Country Lifestyle awaits the next steward.Enjoy its location and close proximity to major roadways, rail lines including the R5 with direct service to NY. Great Valley schools and a host of prestigious private schools and walkable to downtown Malvern.
#PACT2134376

MALVERN

310 OLD KINGFISHER LANE

5 Beds

5 Baths

7,400 Sq.Ft.

$2,950,000

MLS#: PACT2134376
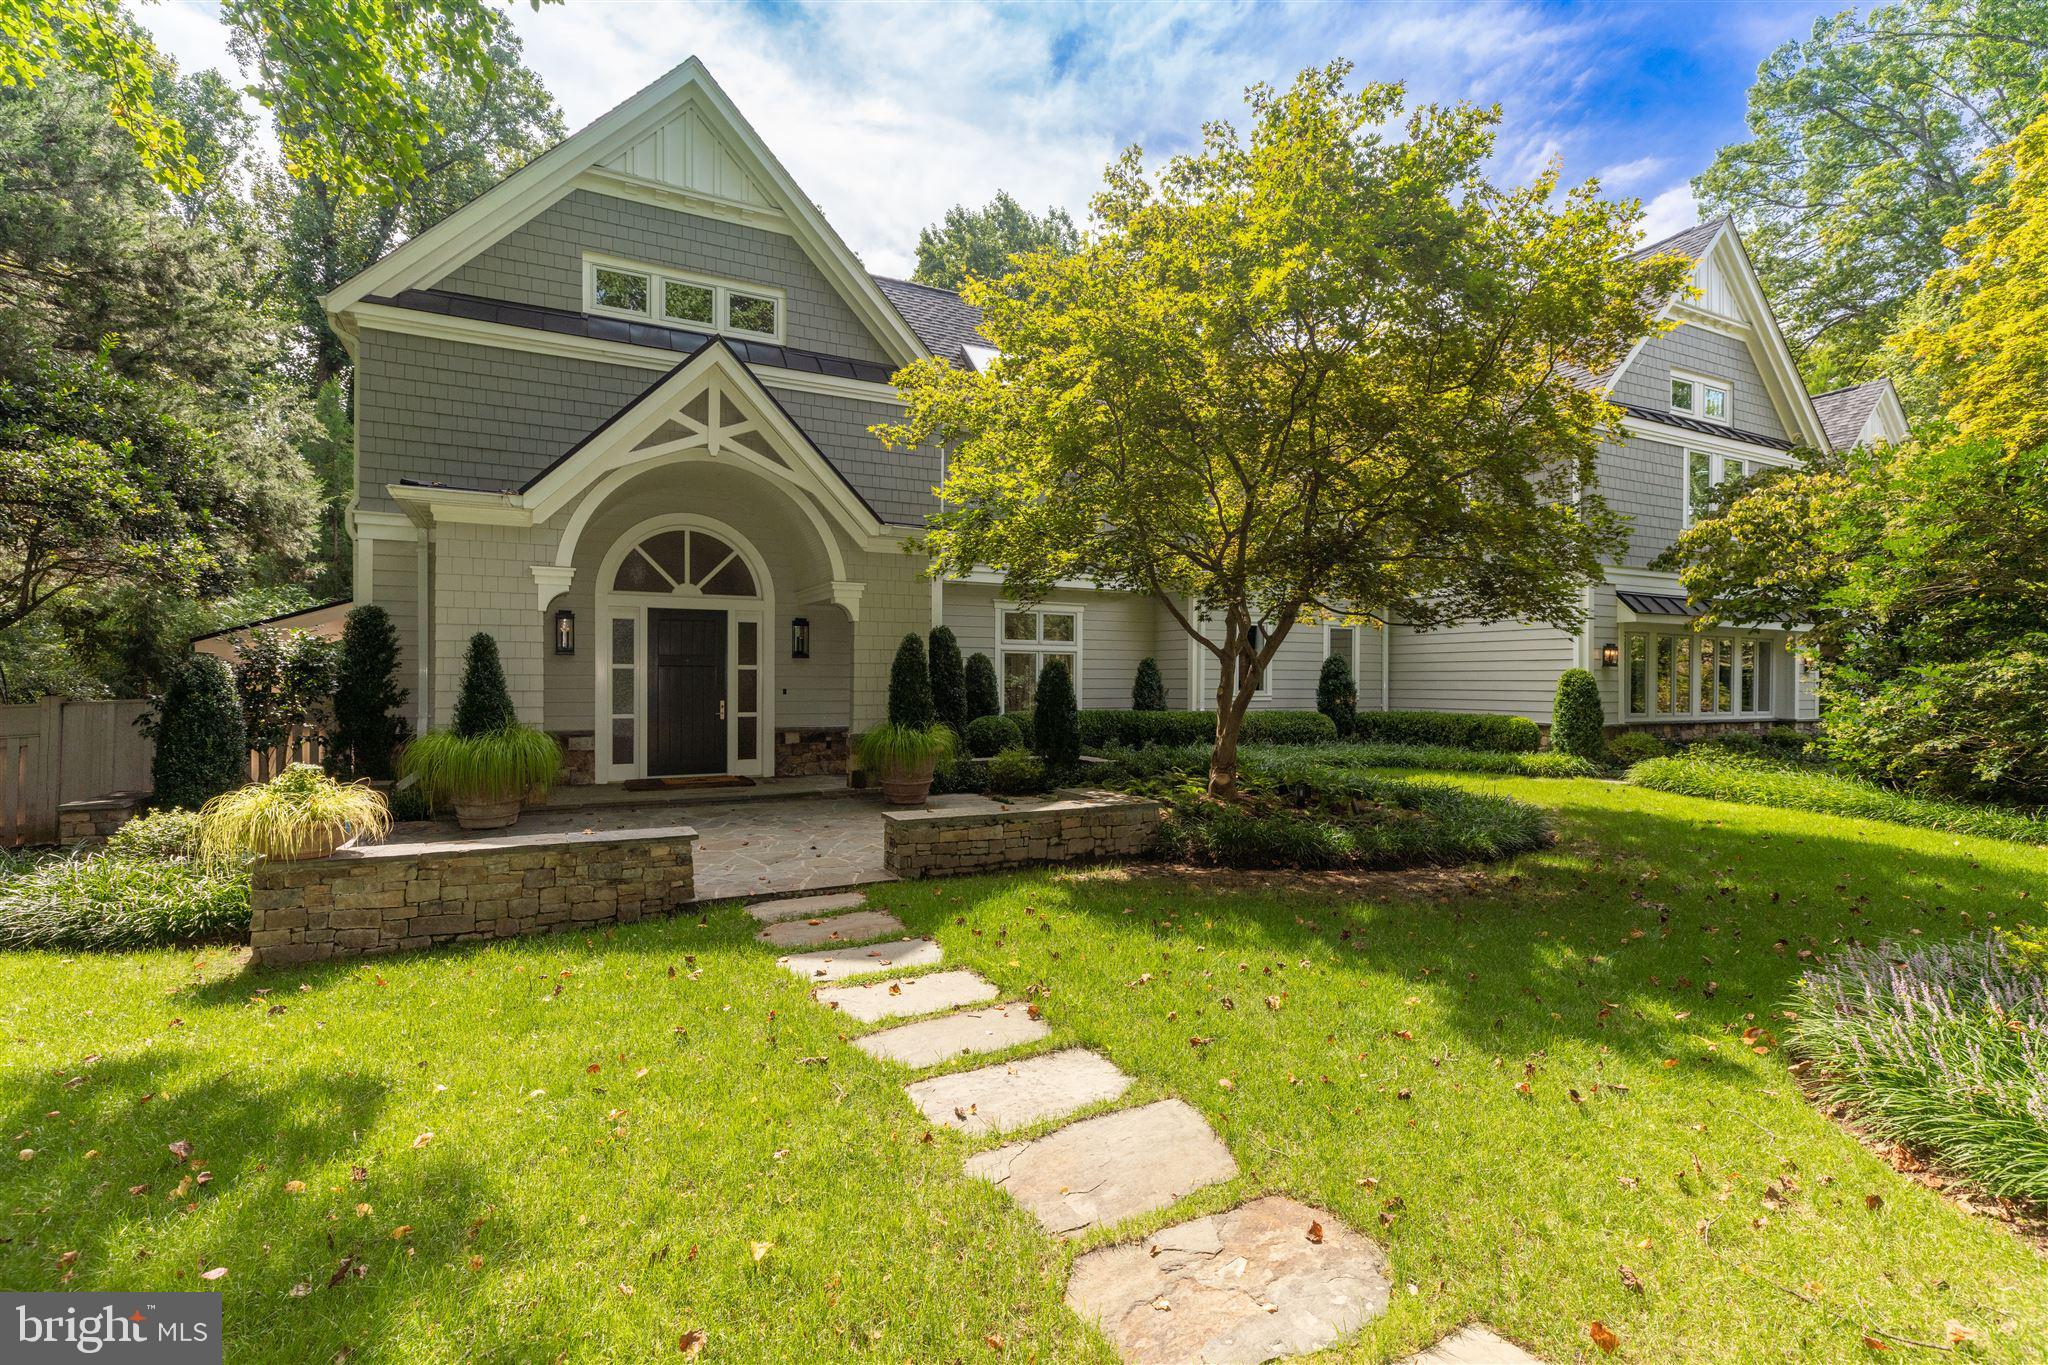
Fully updated for modern family living, featuring bespoke design and thoughtfully curated spaces, this Franklin Park corner lot home is 7900SF on two finished levels with a non-traditional storage-only basement. Sophisticated finishes throughout include maple paneling in the grand hall entry, numerous skylights, and an upper hall open to the formal dining and entry areas below. The two intelligently laid-out levels provide a floor plan that aptly partitions the home with two stair halls, one for formal entertaining and the other for practical everyday living. Cathedral ceilings, expansive windows and skylights throughout allow for serene natural light that provides the feeling of bringing the outdoors in.   The smart layout begins with a grand two-story entry foyer flowing into the great room with patio access and powder room, adjacent to the dining room with volume ceiling and skylights. The bright and comfortable family living area with sunroom, breakfast room, kitchen and family room offers bucolic views of the yard and garden terrace.   The kitchen is generously outfitted with custom furniture grade Rutt cabinetry, oversized island with extra-thick leathered granite top, crisp-white quartz perimeter tops and backspash, as well as professional grade appliances and even a built-in water cooler.  Two additional full sized refrigerators in both the bar area and garage round out all pantry needs. Brushed satin-gold accents and hardware unify the space, and windows bring the outdoors in.   A unique rec-room with custom barn door covered storage, wet bar, and a fun ?lego? wall are adjacent to the kitchen and walnut paneled family room, lending easy access to both virtual learning and hands-on play. The casual mudroom area also offers a second laundry and a full bath, thereby providing excellent flexibility for au-pair or in-law living configurations, or even a future backyard pool.   The upper level houses a master suite that offers a sitting room, walk-in closet with a built-in safe, plentiful sunlight and thoughtful cabinetry, as well as a spa-like bathroom with steam shower, dual vanities and soaker tub. The aesthetic of every hall and foyer have been meticulously curated, with no detail overlooked. Three of the secondary bedrooms include bathrooms with heated tile and loft levels for play, privacy or relaxation. One of the junior bedroom set?s stunning walk-in closet can easily be converted to a seventh bedroom. The guest area adds to the amenities with another bath, two bedrooms, cedar closet, all surrounding a bright exercise or family room area complete with built-ins; again, another space offering the flexibility for an ideal work-from-home space.      The exterior has been planned with the utmost discernment, executed to provide a private backyard retreat which features a stone patio, shaded by a gorgeous garden trellis that shelters a hot tub, terrace swings, built-in grill, built-in smoker, outdoor dining area and custom stone gas fireplace. The rear yard is fully fenced, lit and irrigated, and is surrounded by beautiful flowering, mature plantings and strategically chosen and placed trees, as well as a fully-lit rear outdoor exercise area, as the lot extends almost twice the length of the visible yard. A quaint side garden offers a trampoline play area and another covered porch. See FULL VIDEO TOUR at https://vimeo.com/456367853 .
#VAFX1139820

MCLEAN

1959 VIRGINIA AVENUE

6 Beds

5 Baths

7,866 Sq.Ft.

$2,950,000

MLS#: VAFX1139820
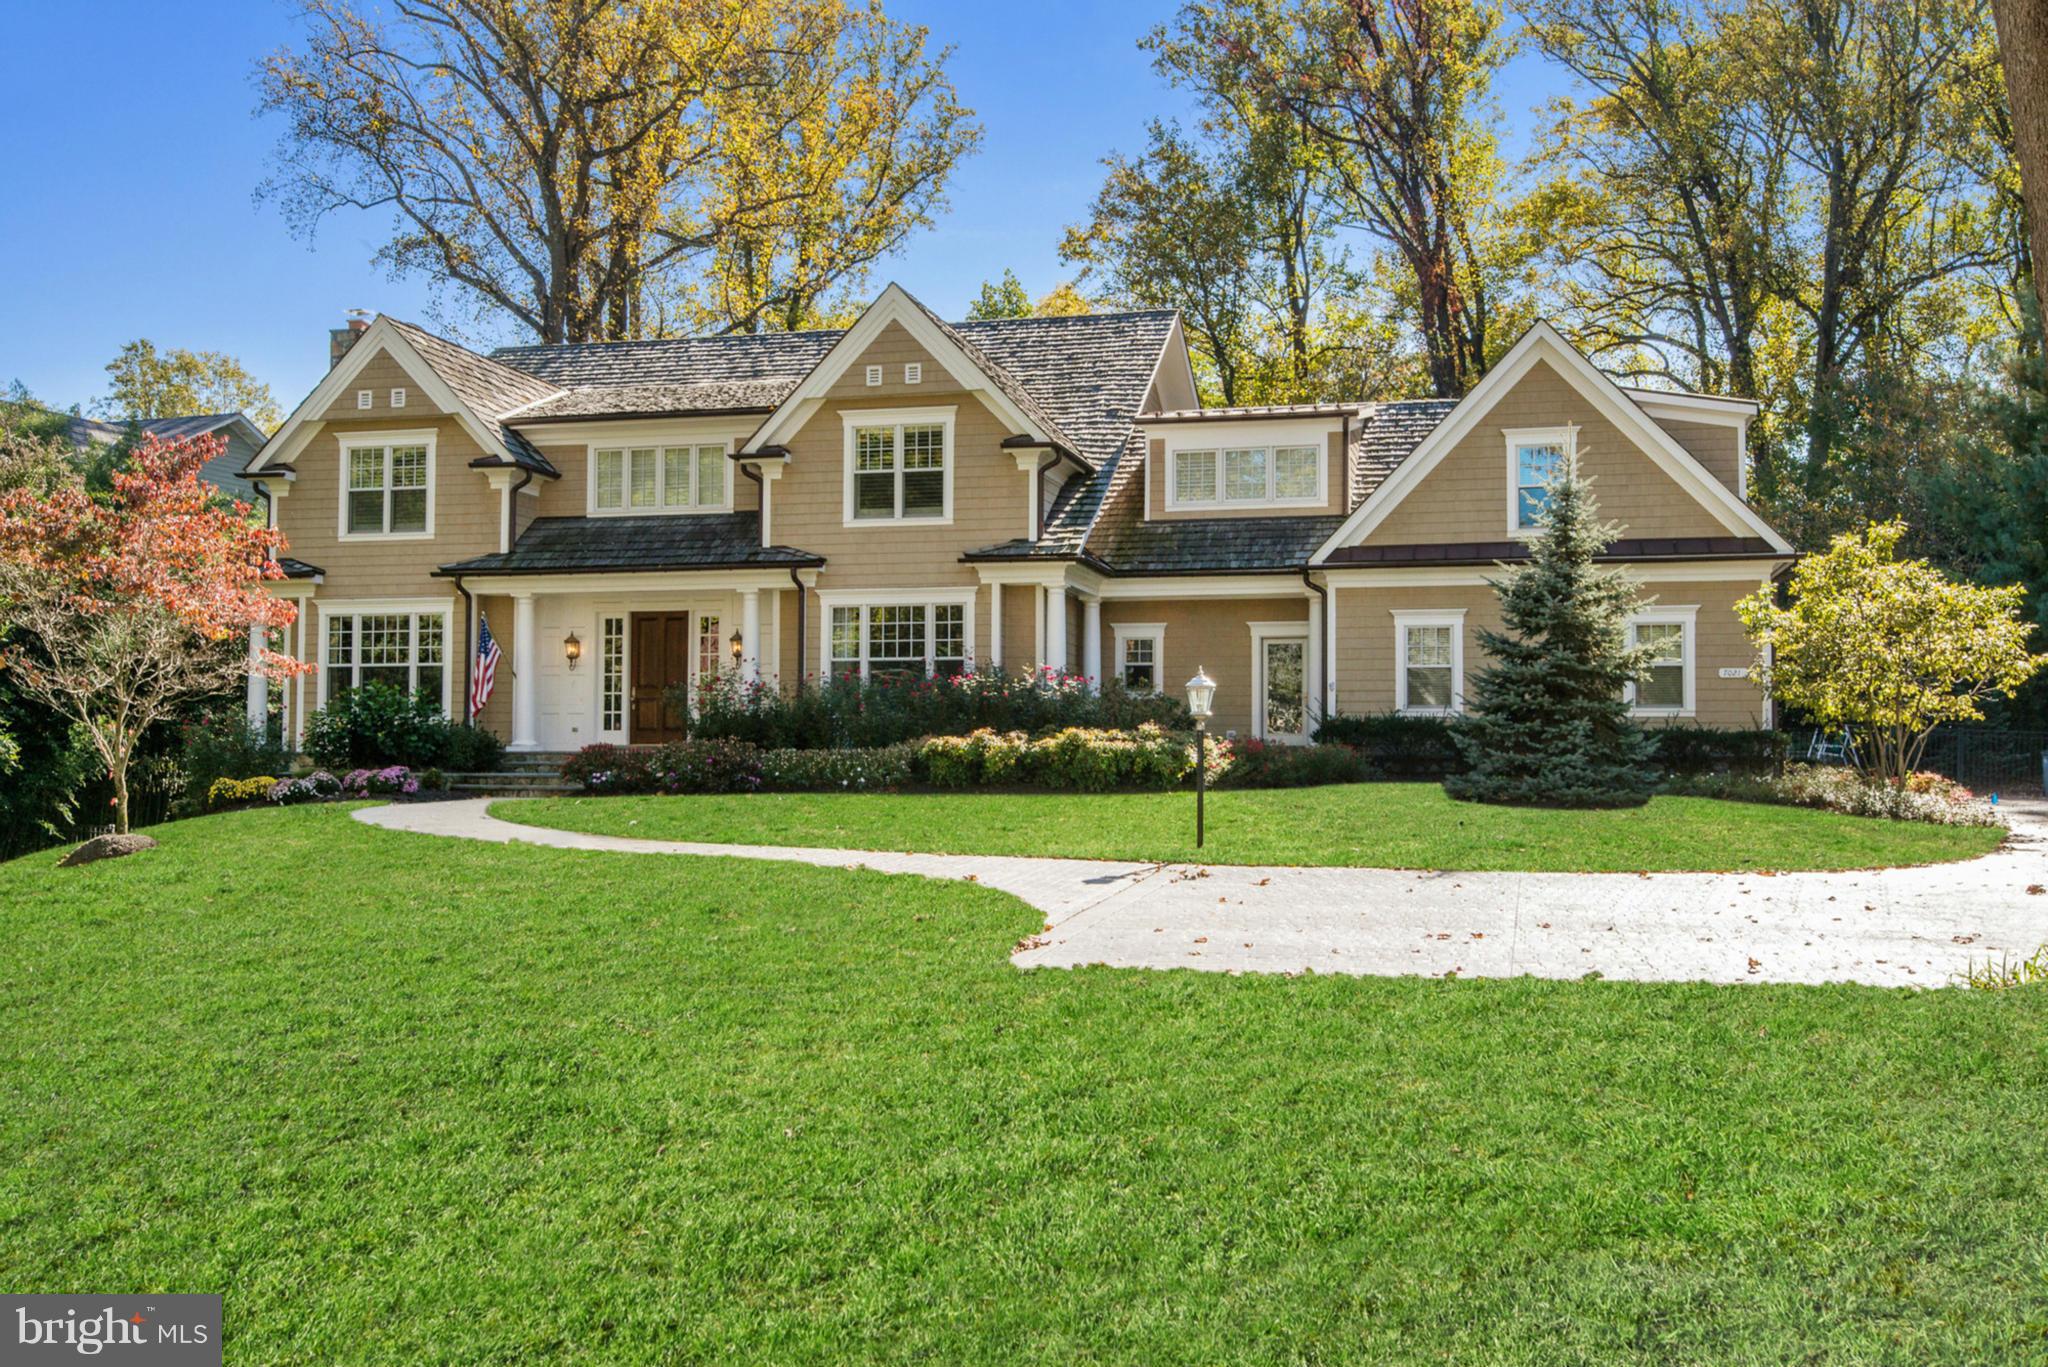
Fantastic New England style home built by Buchanan-Price & located on one of the prettiest streets in Langley Forest. Stunning & private, 1-acre lot with pool, sport court, flat yard, mature landscaping. 8,000+ sqft on 3 lvls. Bright & open floor plan with 10ft ceilings, gracious room sizes. 5BR up. 3 masonry FP.  Walk-out LL w/ theater, bar, exercise, etc.  Immaculate & meticulously maintained.
#1001925329

MCLEAN

7021 BENJAMIN STREET

6 Beds

6 Baths

N/A

$2,950,000

MLS#: 1001925329
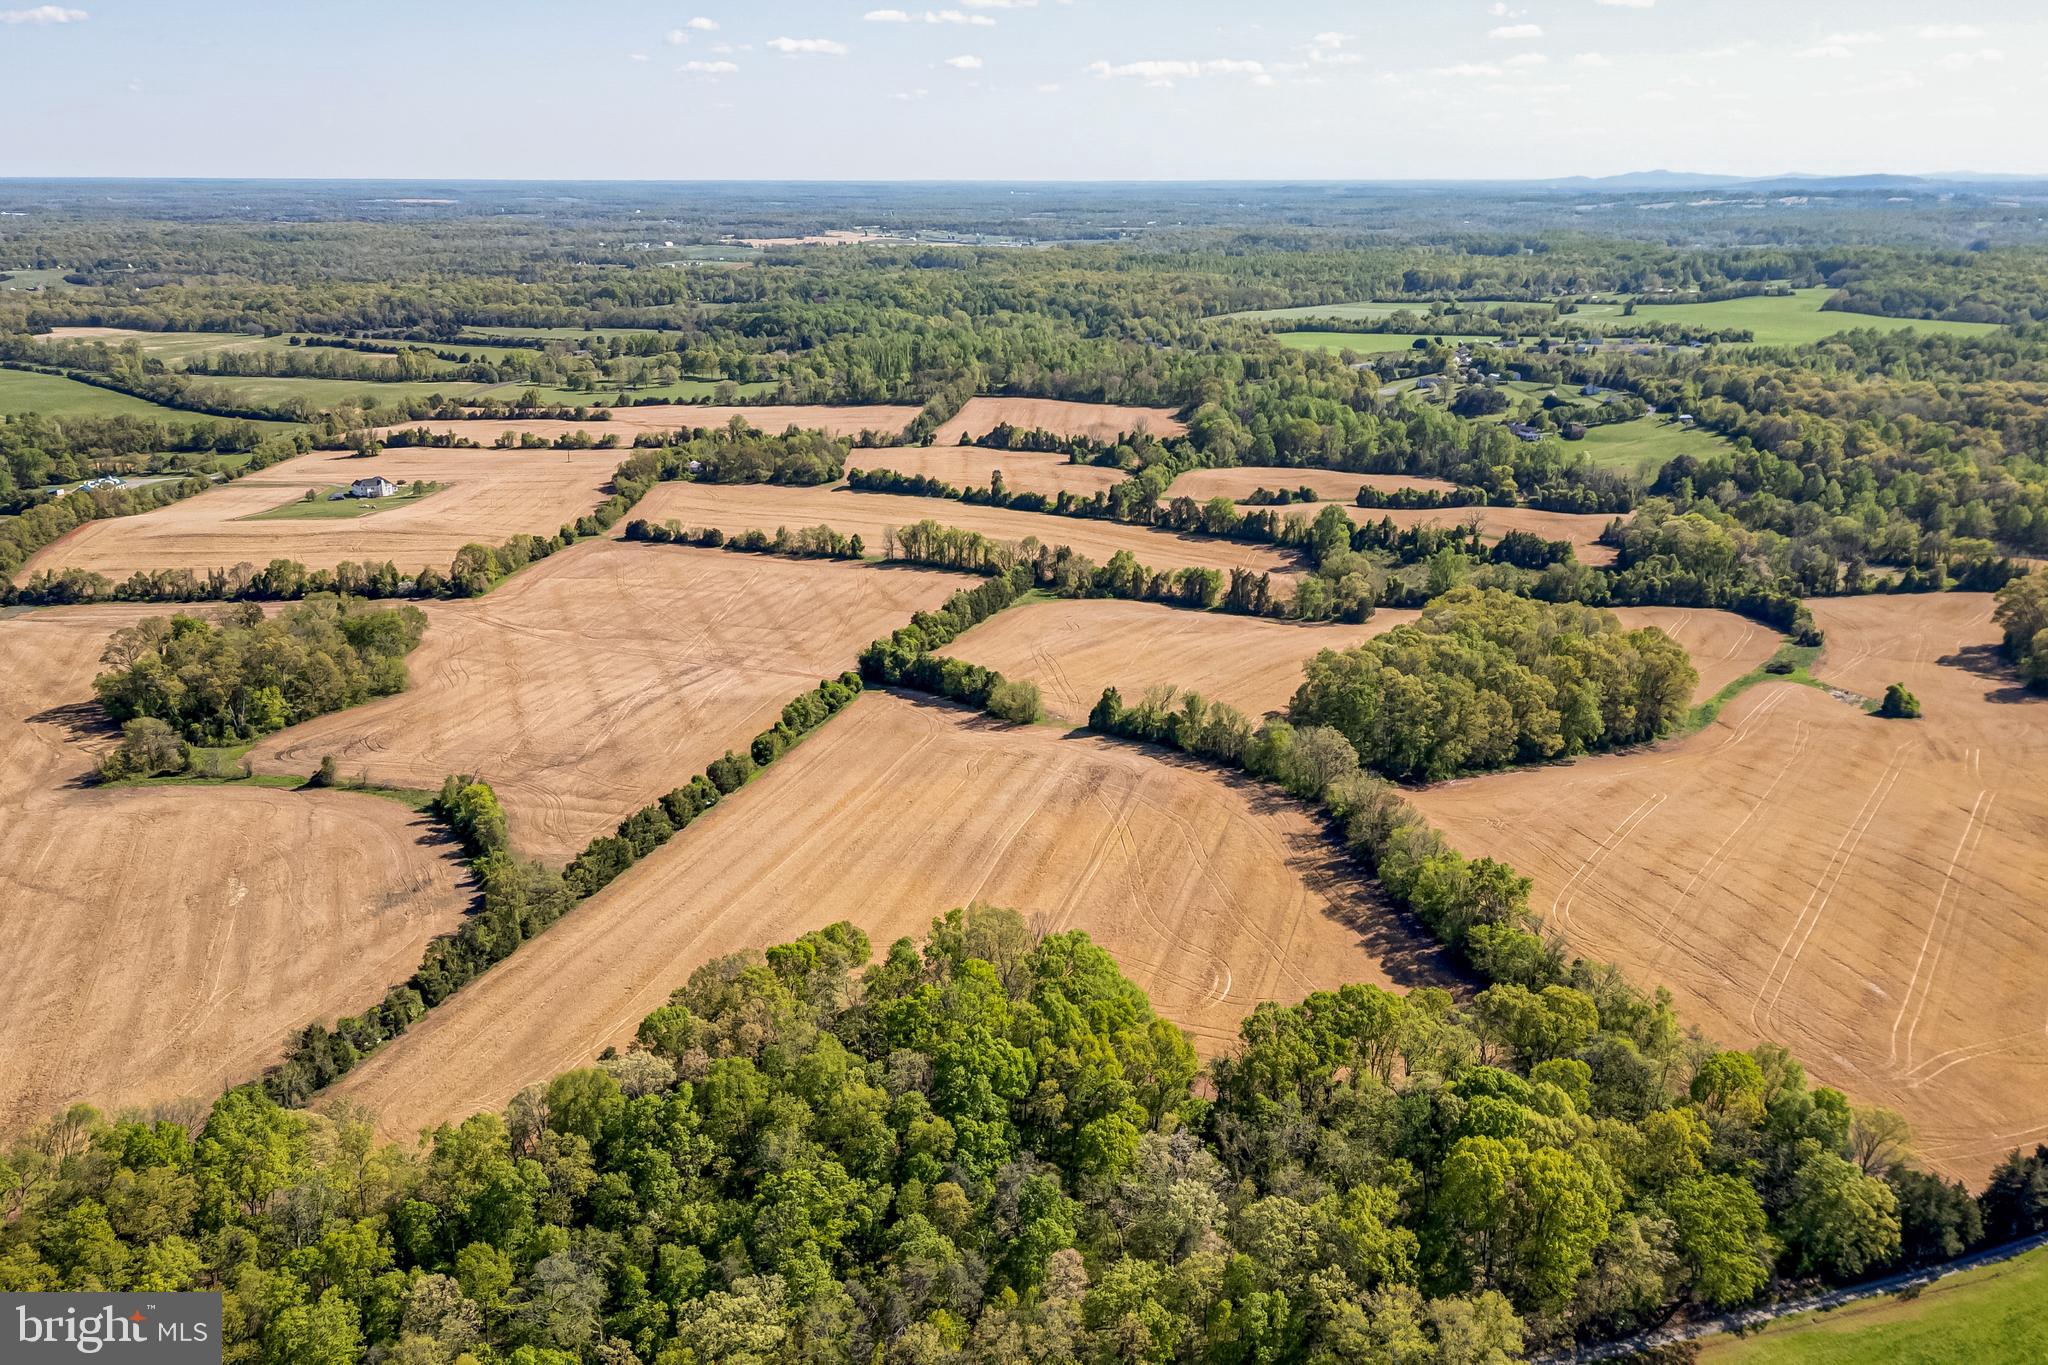
Sale includes over 251 acres of open, agriculturally rich land located 10 minutes south of historic Warrenton.  Known as Blue Ridge South & Blue Ridge North, offering has nice topography and scenic vistas with several premium building sites and extensive road frontage.  Land not in conservation easement with potential for tax credits or division.  Preliminary subdivision work completed in 2007 indicating 13 total lots.  Sale includes 6970-37-0807, 6970-29-7426, and 6970-38-9900.  Land currently leased on an annual basis to a local farmer for the 2024 crop.
#VAFQ2012174

WARRENTON

10230 LEES MILL ROAD

None Beds

None Baths

251.31 acres

$2,950,000

MLS#: VAFQ2012174
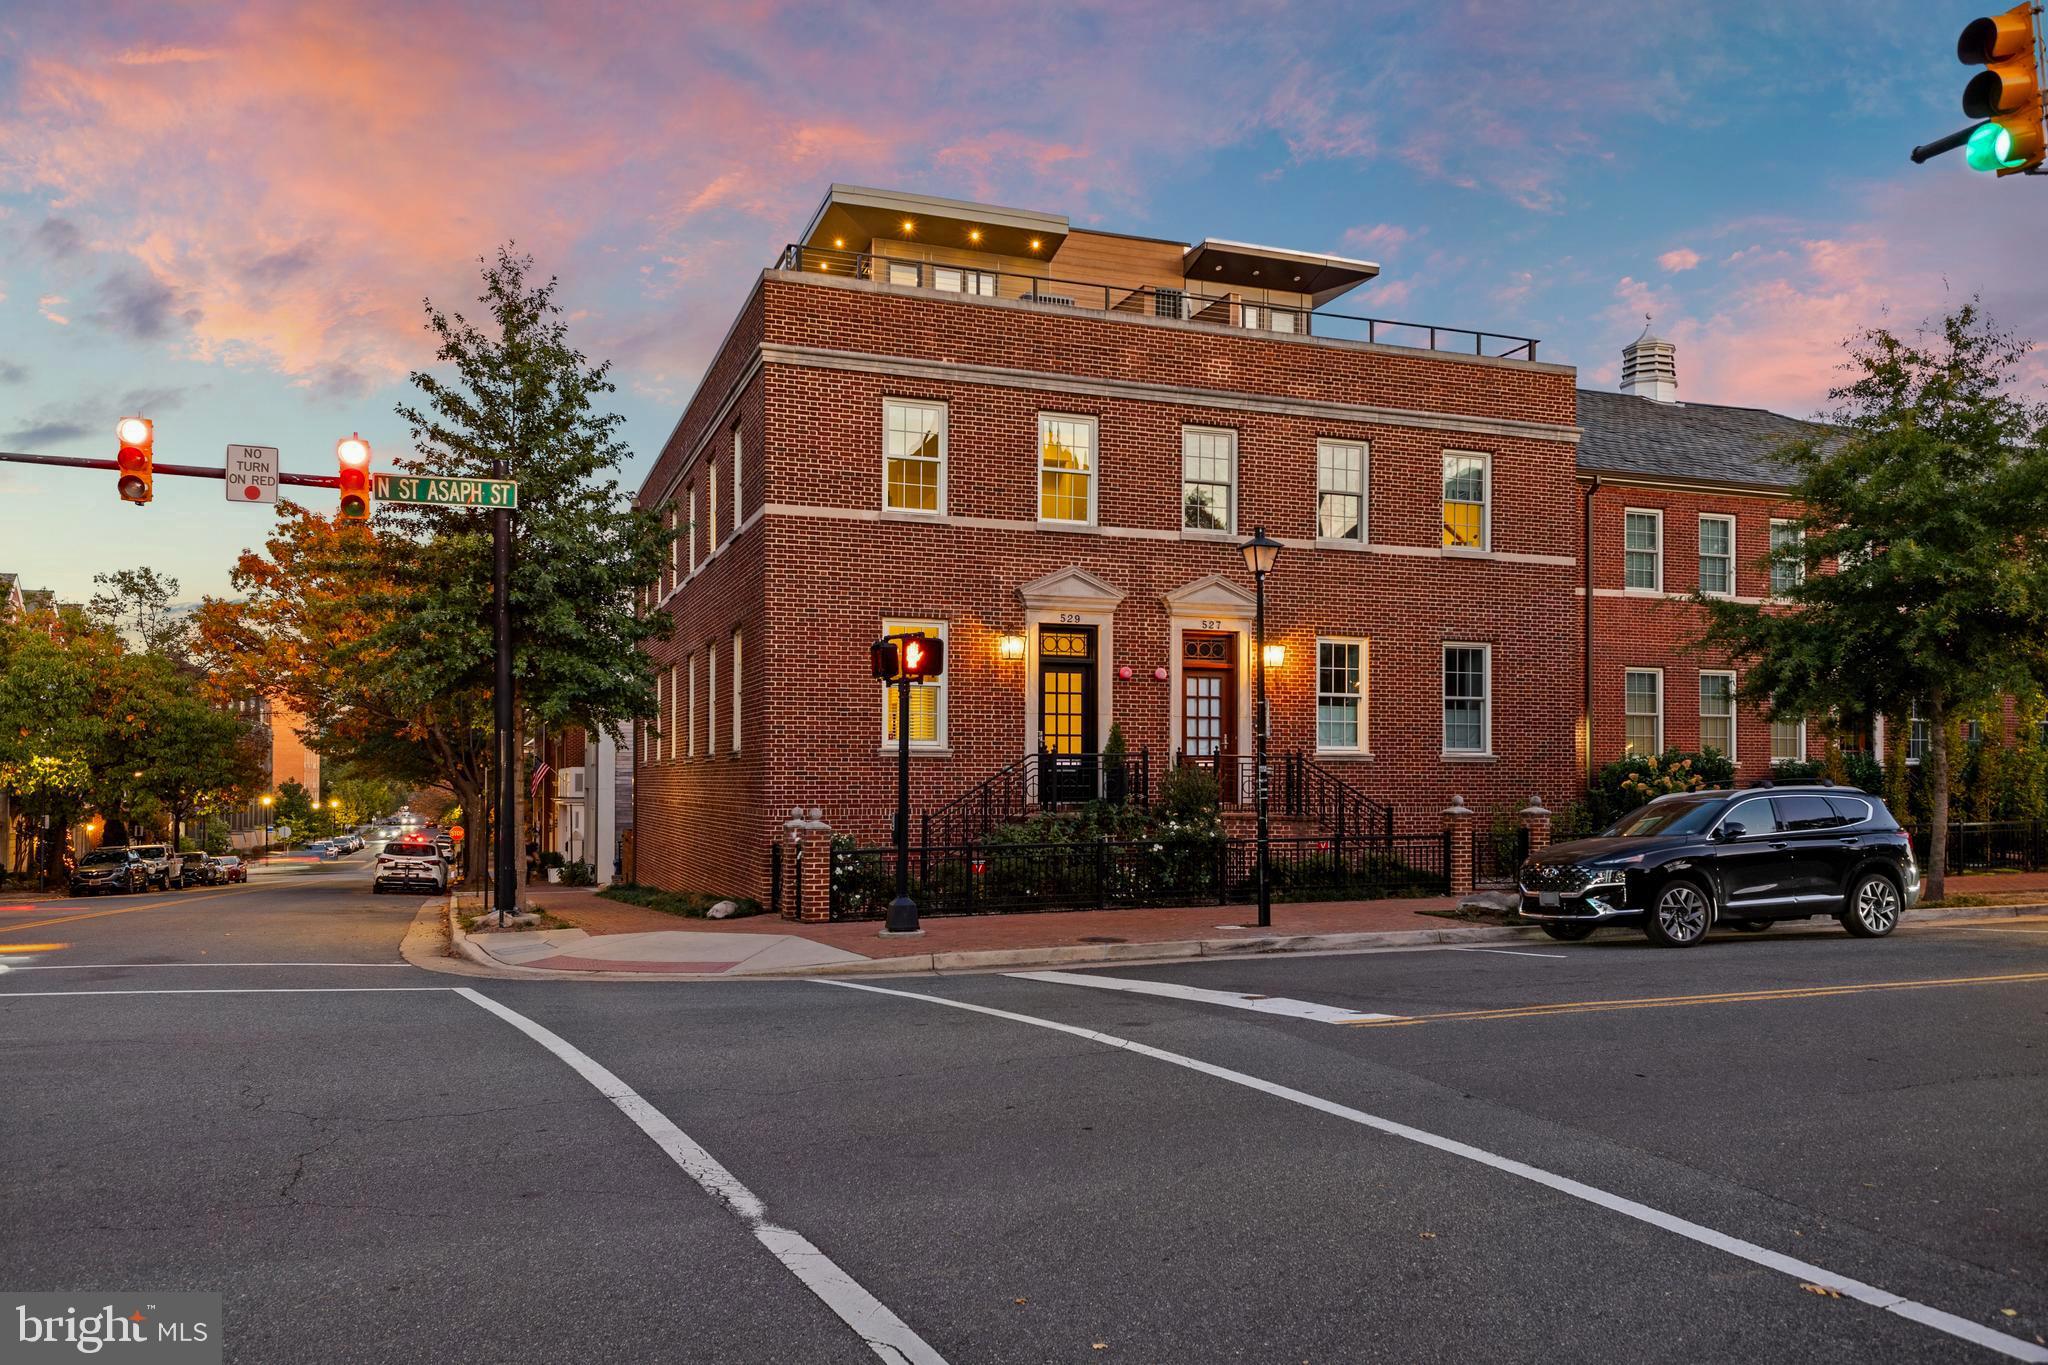
Enjoy the Best of Old Town!  Steps to the finest restaurants in the city and an 8 minute uber to National Airport. Welcome to this rare semi-detached, sun-filled property, which is one of the largest townhomes in historic Alexandria with elevator access to all four levels. Almost 3500  finished sq ft with an 800 sq ft roof top terrace. 
 Perfectly located just steps to grocery stores, restaurants (18 restaurants within 3 blocks), boutiques and fitness classes.  This property offers three bedrooms with 3 ensuite baths and walk in closets , 3 half baths,  office, den, family size dining room, family room, living room, and rec room and an exceptional  800 sq ft outdoor roof terrace with showstopper views of Old Town and the Potomac River.  The open gourmet kitchen features Italian Snaidero cabinetry, Thermador appliances, wine cooler and quartz countertops, with island bar seating on both sides.  The welcoming main level is a place for family and friends to gather with room for grand size dining table and an impressive living room with room for a grand piano. 
The family room in back will accommodate a sizable  TV for the football fans.  All baths feature Waterworks fixtures and Toto Toilets. The primary bath has marble floors, large soaking tub,  separate spa shower and dual vanities.

 Owners have spared no expense in improving this move-in ready property, adding custom garage flooring and storage and EV charger, New HVAC, 2 tankless HWH's,  top-to-bottom stair runners, and custom window treatments throughout.  Enjoy modern Old Town living at its finest.
#VAAX2037466

ALEXANDRIA

529 N SAINT ASAPH STREET

3 Beds

3 Baths

3,542 Sq.Ft.

$2,950,000

MLS#: VAAX2037466
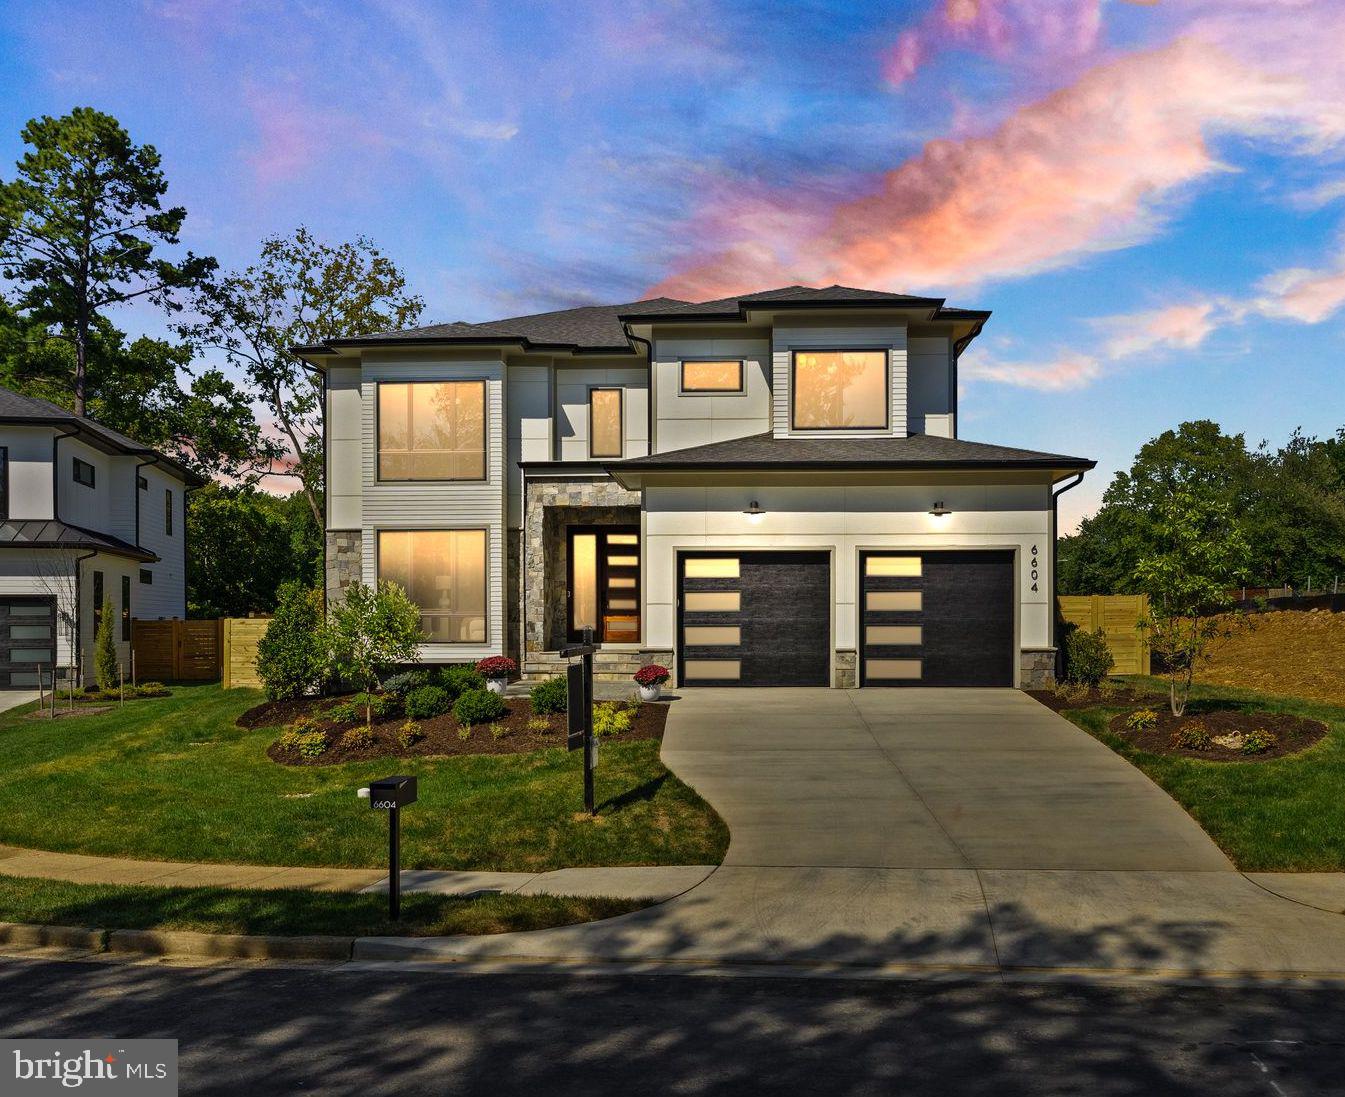
Welcome to the Lucca, the epitome of modern luxury in the heart of McLean. The Lucca is one of 5 unique custom homes by J.D.A. Custom Homes in Fairlawn Estates. No detail was overlooked in this state of the art custom design. The main level includes a Wolf/Sub-Zero Chef’s kitchen, a great room with a gas fireplace, study, dining room, guest bedroom with a private bath, mudroom, powder room and a spacious deck. On the upper level, the Owner's suite is a true retreat with a fireplace, coffee/wine bar, custom designed closets and a luxury bathroom with an oversized walk-in shower, soaking tub and dual vanities, three large secondary bedrooms, each with a private bathroom and walk-in closet, an open upper level family room, and laundry room. The lower level is a dream for entertaining featuring a rec room with a fireplace and wet bar, media room, game room, exercise room, powder room, and a guest bedroom with private bathroom. This home is also designed with stacked closets for an optional elevator to all three floors. The garage includes an electric car charging station, and the house is pre-wired for a generator. Incredible location in McLean, moments away from Arlington, and a fenced rear yard. See documents section for brochure and plans. Buyers may work with JDA to design their dream home on one of the remaining lots in the community.
#VAFX2201578

MCLEAN

6604 FAIRLAWN DRIVE

6 Beds

6 Baths

7,165 Sq.Ft.

$2,950,000

MLS#: VAFX2201578
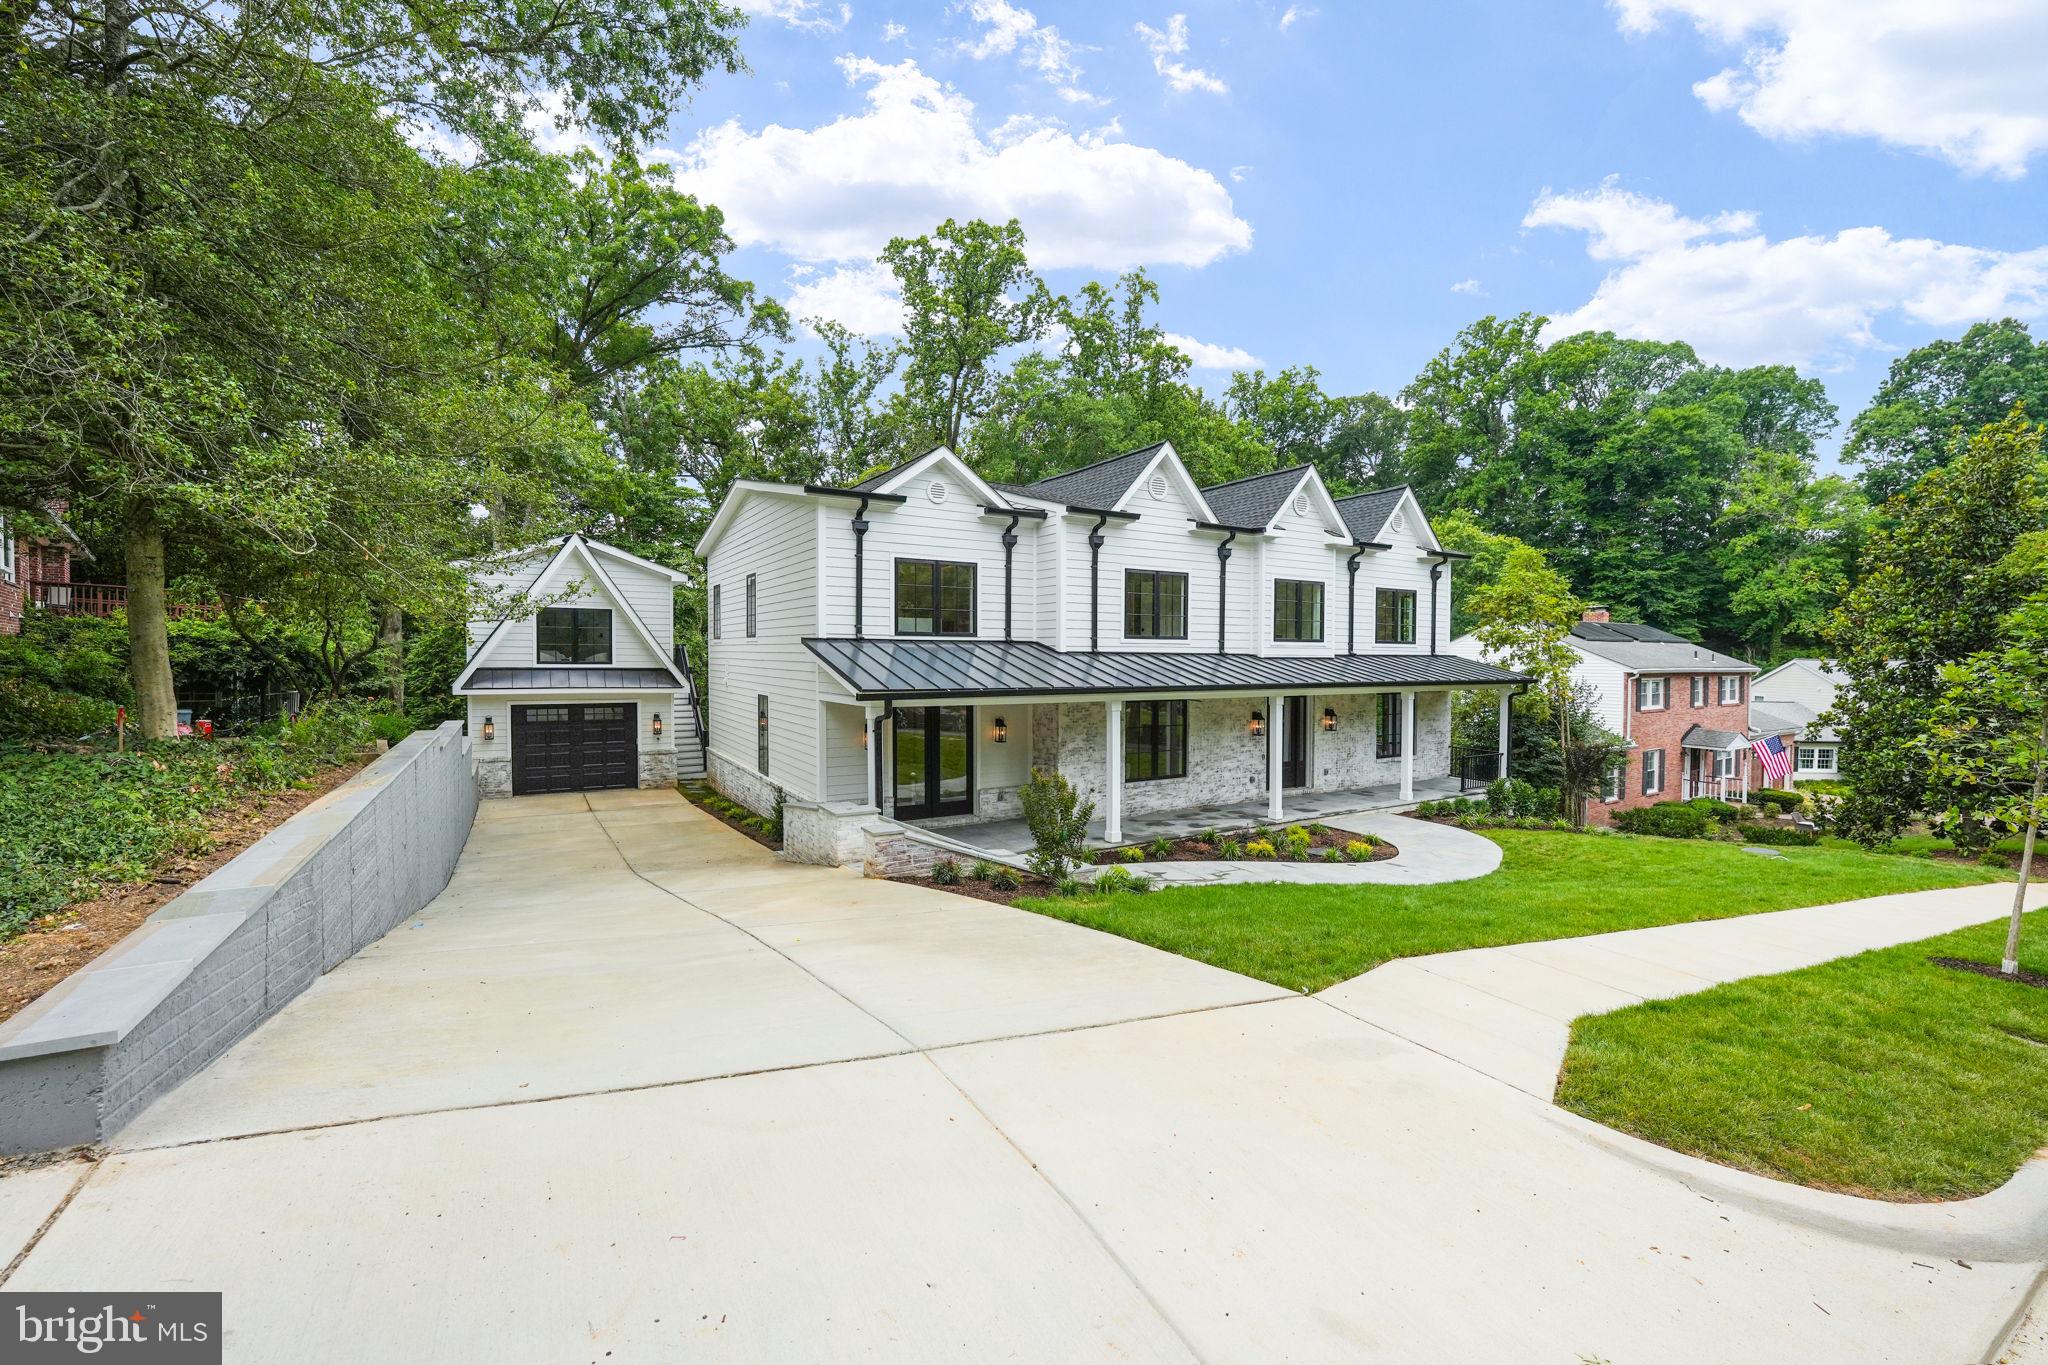
Welcome to a stunning new construction home in Alexandria City's sought-after Malvern Hill/Sterling neighborhood. This expansive residence spans over 6200 square feet across three finished levels, boasting 5 bedrooms, 4 full baths, 2 half baths, 2 fireplaces, and an accessory dwelling/guest house above the oversized garage. Approaching the home, you're greeted by a striking facade blending white-washed red brick and pristine white hardiplank, complemented by sleek black window frames and gutters. A landscaped front yard leads to a covered porch with recessed lighting and ceiling fans, setting a welcoming tone. Inside, the foyer impresses with natural light pouring through expansive windows, illuminating gleaming white oak flooring that extends throughout. Details like 7" baseboards, recessed lighting, custom fixtures, and a state-of-the-art speaker system enhance the sophisticated ambiance. To the right of the foyer, glass doors open to a spacious office with a ceiling fan, ideal for work or reflection. To the left, a formal dining room accommodates 8-10 guests, perfect for entertaining. The heart of the home is the chef’s kitchen, featuring double islands with breakfast bars, custom pendant lighting, and two-tone shaker cabinets. It's equipped with two dishwashers, two sinks, a 42" gas range, pot-filler, microwave, and striking white quartz countertops with grey veins. Adjacent, the breakfast area flows into a large living/family room highlighted by a marble gas fireplace. French doors lead from the family room to a spacious Trex deck with outdoor lighting and speakers, overlooking a private backyard with lush greenery—a serene retreat. The main level also includes a thoughtfully designed half-bath and a mudroom with full-size washer and dryer, shaker cabinets, sink with disposal, and built-in storage bench with hooks. A glass entry door provides easy access to the rear. A large in-law suite with private entrance features a double closet, Sonos speakers, ceiling fan, and luxurious en-suite bath with marble vanity and spa shower. Ascending the staircase, custom picture frame molding lines the hallway leading to bedrooms with recessed lighting, ceiling fans, and additional amenities like a secondary washer and dryer. The master suite offers a tray ceiling, Sonos speakers, marble gas fireplace, walk-in closet with custom built-ins, and a luxurious spa-like bathroom with skylights, marble accents, soaking tub, and glass door spa shower with dual heads. Two generous bedrooms each boast walk-in closets and lavish baths, while two additional bedrooms share a large Jack and Jill bath. The fully finished basement features luxury vinyl flooring, recessed lights, Sonos speakers, and ample storage. A wet bar with quartz countertops and subway tile backsplash is perfect for entertaining, along with a movie room equipped for cinematic experiences. A half bath, bedroom with full bath, and finished storage room complete this level. An oversized one-car garage with a long driveway accommodates multiple vehicles, with an accessory dwelling/guest house above. This space includes a bedroom set, full bath, galley kitchen with appliances, utility closet with washer/dryer, and separate water heater and furnace. Meticulous attention to detail is evident throughout, from architecture and designer finishes to paint, flooring, moldings, cabinetry, fixtures, and utilities. This dream home blends luxury with convenience, offering proximity to shopping, dining, parks, and transit, including easy access to Pentagon, Amazon HQ2, Reagan National Airport, and Downtown D.C. Enjoy residing in a quiet neighborhood with access to Duke Street, I-395, King Street Metro and VRE, and the Bradlee Shopping Centre. Don’t miss this rare opportunity to own an exceptional home in a prime location.
#VAAX2041866

ALEXANDRIA

3516 SAYLOR PLACE

7 Beds

6 Baths

6,641 Sq.Ft.

$2,950,000

MLS#: VAAX2041866

1 ... 410 411 412 413 414 ... 666
* Listings identified with the FMLS IDX logo come from FMLS and are held by brokerage firms other than the owner of this website. The listing brokerage is identified in any listing details. Information is deemed reliable but is not guaranteed. If you believe any FMLS listing contains material that infringes your copyrighted work please click here to review our DMCA policy and learn how to submit a takedown request. © 2024. First Multiple Listing Service, Inc.

Send a message

Message successfully sent.

Your message

What is 3 + 4 ?

Reason for contacting?

I agree to receive email communication and understand I can unsubscribe at any time.

I agree to be contacted by Charis Realty Group - Christine Issler, Broker via call, email, and text for real estate services. To opt out, you can reply 'stop' at any time or reply 'help' for assistance. You can also click the unsubscribe link in the emails. Message and data rates may apply. Message frequency may vary. Privacy Policy

Sign Out

Virtual Assistant

Would you like to take the next step with this property? We can help you schedule a showing or virtual tour, or send you more details.

Yes, I would like more information.

Thank You for Your Reply, One of Our Agents will contact you as soon as possible

No, maybe later.

Thank you, you can always contact me via email, phone number or through the contact form.

Realhub AI

Lucy - Your AI-Powered Realtor

Update Your Temporary Password

Personalize your search

Enter your email and we'll notify you immediately when new listings match what you're looking for.

or enter email address

Already have an account ? Login here

Continue your home search

I agree to receive communications and understand I can unsubscribe at any time.

I agree to be contacted by Charis Realty Group - Christine Issler, Broker via call, email, and text for real estate services. To opt out, you can reply 'stop' at any time or reply 'help' for assistance. You can also click the unsubscribe link in the emails. Message and data rates may apply. Message frequency may vary. Privacy Policy

Already have an account ? Login here

We use cookies

We use cookies primarily for analytics to enhance your experience. By accepting, you agree to our use of these cookies. You can manage your preferences or learn more about our cookies policy.
