Properties

Browse or get in touch to schedule a walkthrough.

  • Nearby me
Price range

Popular Features

Community Features

Association

Property Features

Waterfront

View

Exterior Features

Interior Features

Style

1512059 properties match your criteria

Updated 1 minute ago

E-Alert name
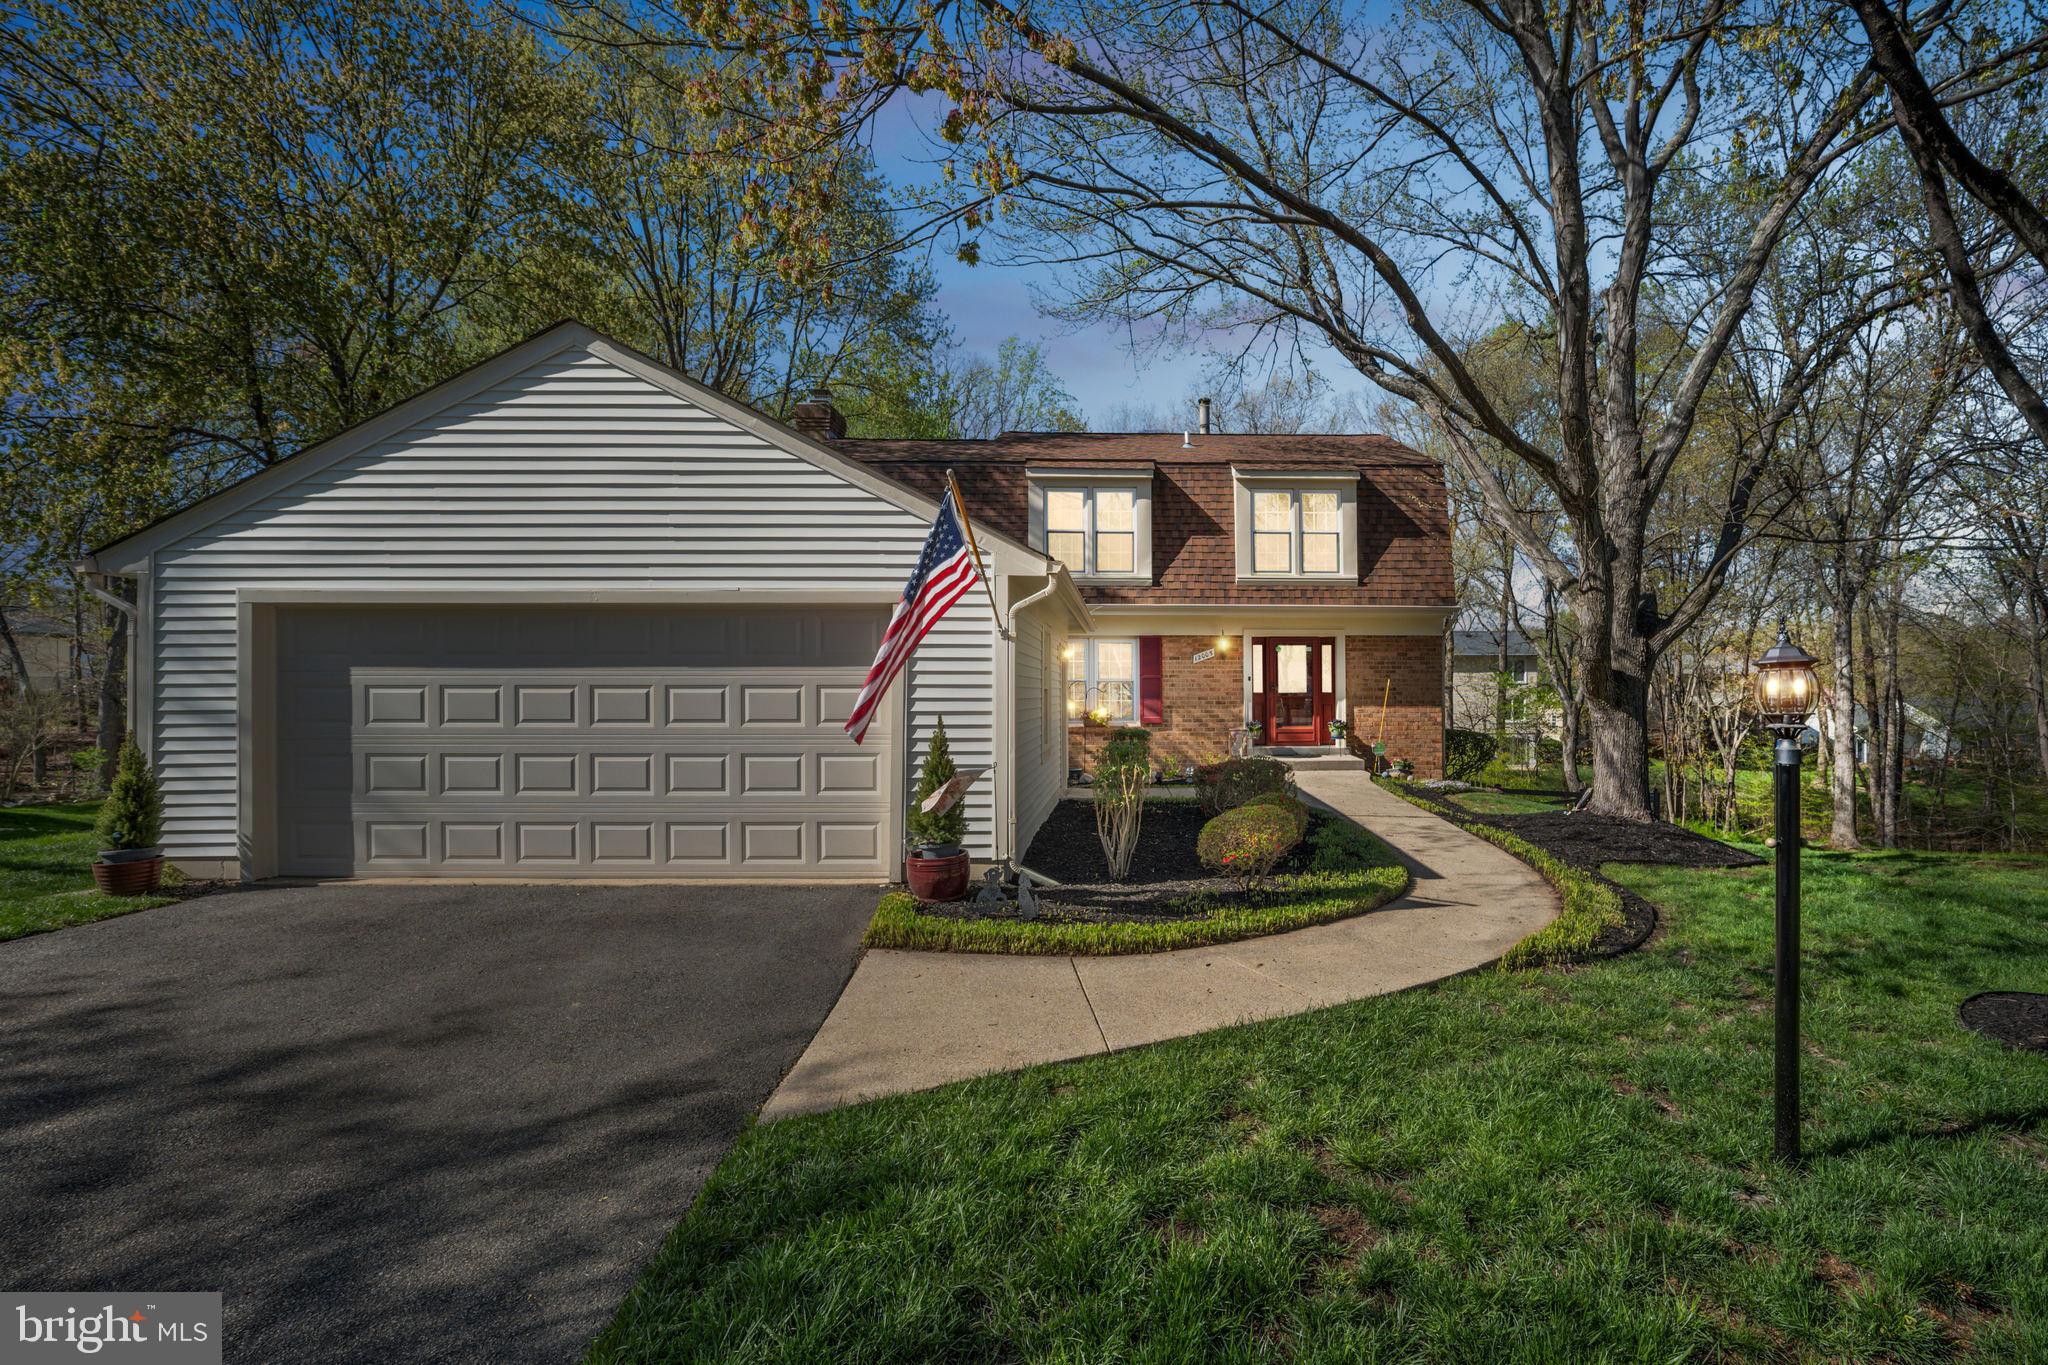
Welcome to the enchanting Pebble Brooke Court, where your dream home awaits! This delightful colonial-style residence boasts four spacious bedrooms, four bathrooms (two full and two half), a two-car garage, a huge deck, and a spacious backyard on a serene cul-de-sac in the highly desirable Lake Ridge community of Woodbridge, VA. Excellent location provides easy access to major commuter routes, shopping centers, restaurants, schools, parks, and more.

One can genuinely observe the love and dedication invested in this residence, exemplified by the numerous updates that enhance its appeal. The HVAC system and water heater underwent recent upgrades in 2021, while the roof and siding received a comprehensive refresh in 2015. In 2022, The exterior bricks and wood were newly painted, giving the house a polished look. Additional enhancements comprise a new fence installed in 2019, a meticulously enclosed deck with lattice constructed in 2020, and a stylish composite deck between the garage and the main house, established in 2015, creating an exceptional venue for outdoor gatherings. Furthermore, the garage door and opener were also replaced in 2015.

Step inside and feel the warmth of the main level, featuring an updated powder room (2020) and elegant hardwood floors in the foyer and dining room. Freshly painted throughout 2024, the updated kitchen is a chef's delight, with oak cabinets, a convenient lazy Susan corner cabinet, pull-out shelves, quiet-close drawers, stunning granite countertops, and a stainless steel sink. This kitchen shines with under-the-counter lighting, porcelain floor tiles, and updated appliances (dishwasher and microwave in 2020; range in 2022). The lighting updates in 2023, alongside the implementation of a new garbage disposal system, will contribute to modern enhancements conveniences. The front hall closet was enhanced in 2018, and recent improvements include newer patio doors (2019) and blinds throughout the main living areas (2023-2025).

Ascend to the upper level to uncover four welcoming bedrooms, each equipped with ceiling fans and an inviting ambiance. The primary bedroom, along with the hallway bathrooms, has been meticulously upgraded, showcasing new lighting, vanities, flooring, toilets,  shower heads, bathtub fixtures, and a fresh coat of paint completed in 2023. The primary bedroom includes an ensuite bathroom.

The lower level of the home offers even more charm, with an updated powder room and stylish new LVP flooring in the hallway (2020), a huge utility room with a newer washer and dryer, and tons of storage space. Feel the comfort of the new carpet in the recreation room and stairway (2024) and experience the convenience of a newly installed exterior sliding glass door, equipped with built-in blinds, which provides access to the patio that overlooks the expansive backyard, accompanied by a staircase leading to the deck. Fresh paint throughout the basement (2024) perfectly ties it all together.

This remarkable home is not just a place to live; it’s a sanctuary waiting for you to make it your own. Don't miss the chance to experience the beauty and warmth of Pebble Brooke Court!
#VAPW2090400

WOODBRIDGE

12005 PEBBLE BROOKE COURT

4 Beds

2 Baths

2,456 Sq.Ft.

$655,900

MLS#: VAPW2090400
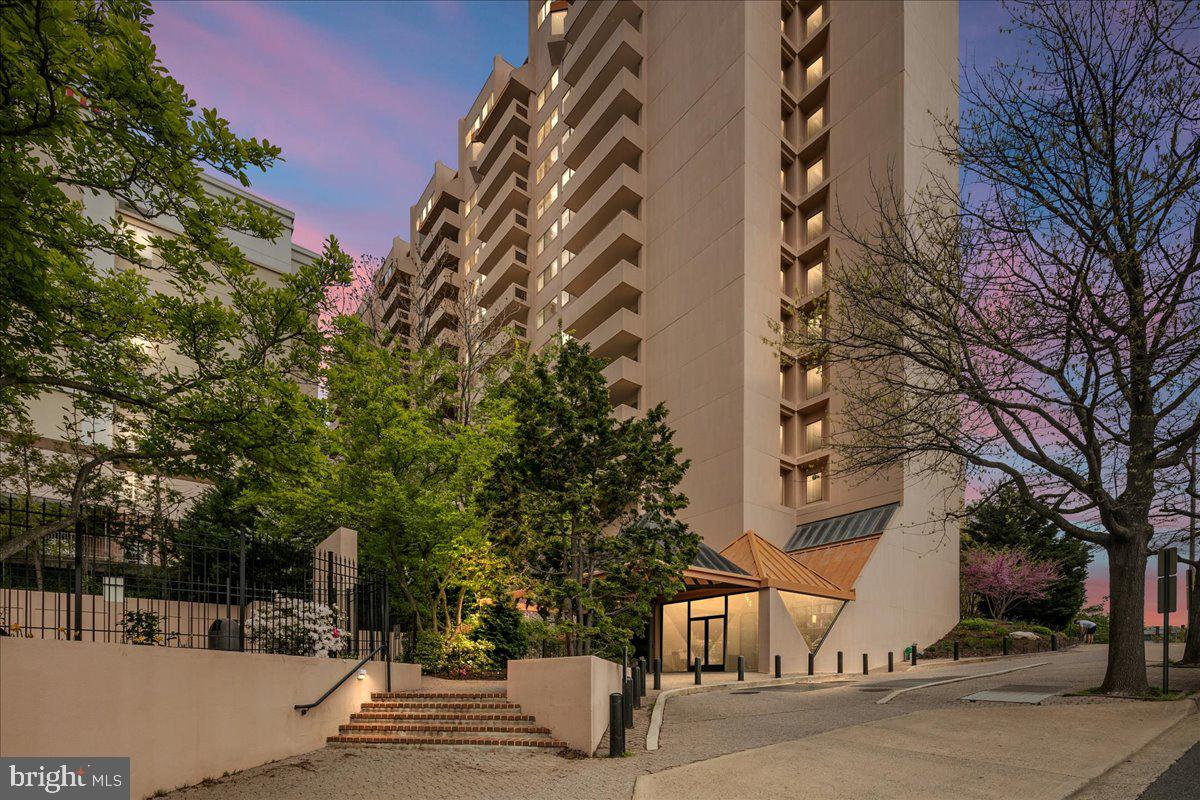
Live in the heart of Arlington at Courthouse! This spacious and modern 2-bedroom, 2-bath condo is perfectly situated in the vibrant Greater Courthouse community, just steps from the Metro, shopping, dining, a movie theater, grocery stores, and more. An unbeatable location!
This beautifully updated condo features an open-concept living and dining area, a newly renovated kitchen, fresh paint, and gleaming hardwood floors. Natural light fills the space, creating a bright and inviting atmosphere.

Woodbury Heights Condo Association is a well-managed, full-service building offering fantastic amenities, including an outdoor pool, fitness center, concierge service (7 AM–11 PM, 7 days a week), and on-site management. The condo fee covers parking, management, trash, water, and hot water. Pet-friendly building!

Don't miss this outstanding opportunity
#VAAR2053424

ARLINGTON

1301 N COURTHOUSE ROAD 703

2 Beds

2 Baths

864 Sq.Ft.

$489,990

MLS#: VAAR2053424
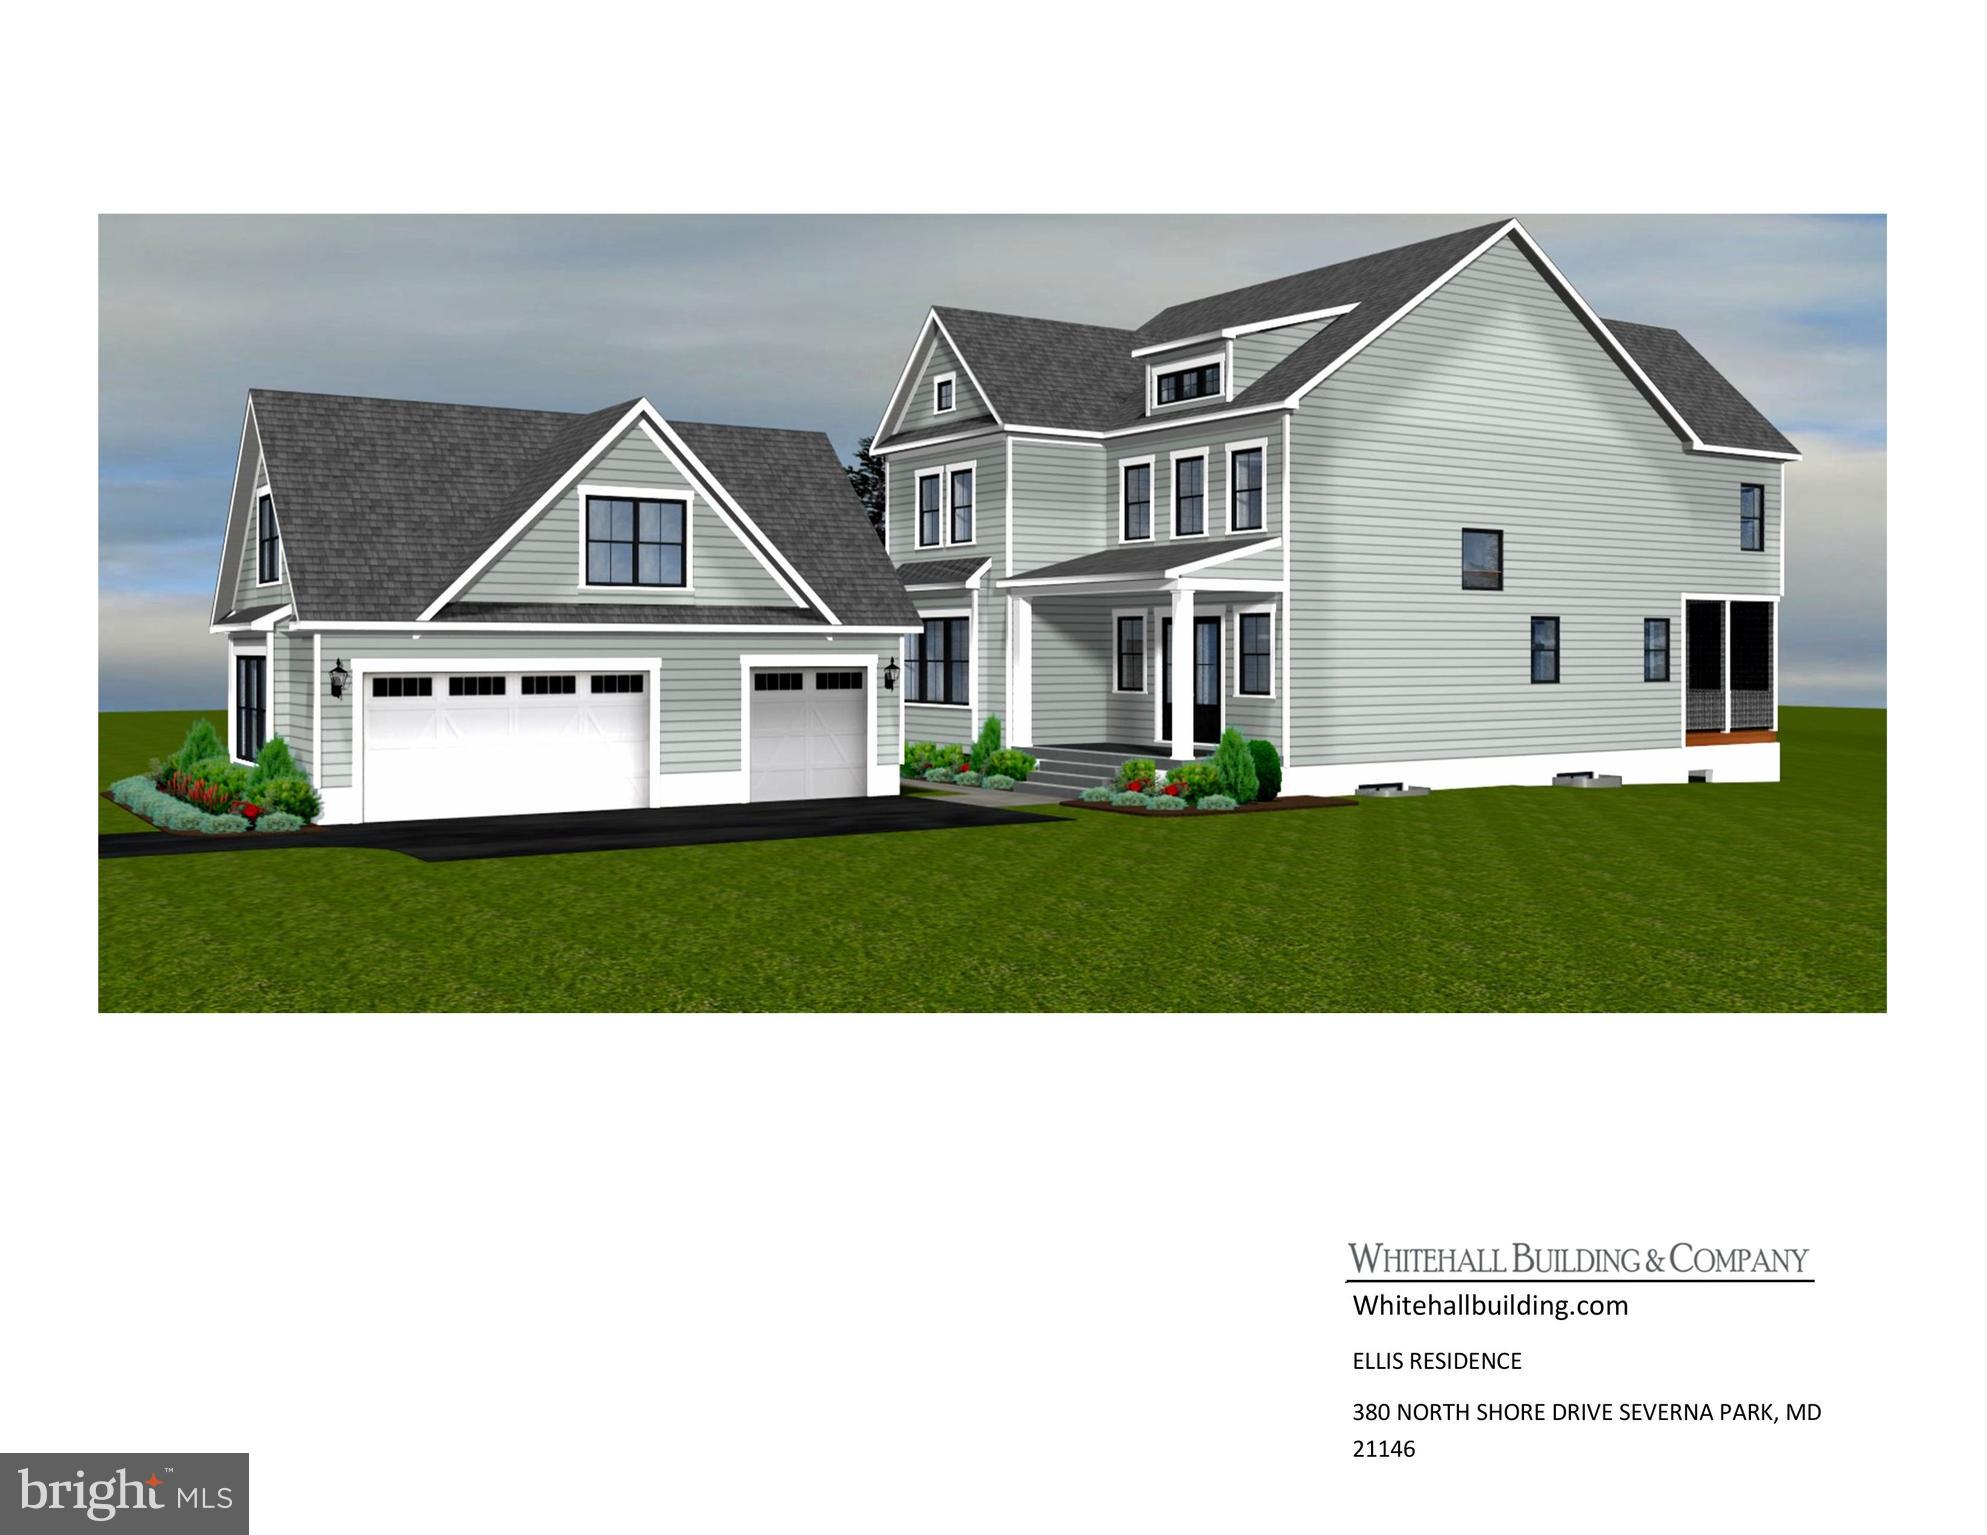
New construction on a previously purchased lot.  Beautiful 3 story home in the desirable Magothy Beach.
#MDAA2116456

SEVERNA PARK

380 NORTH DRIVE

5 Beds

3 Baths

4,500 Sq.Ft.

$2,369,850

MLS#: MDAA2116456
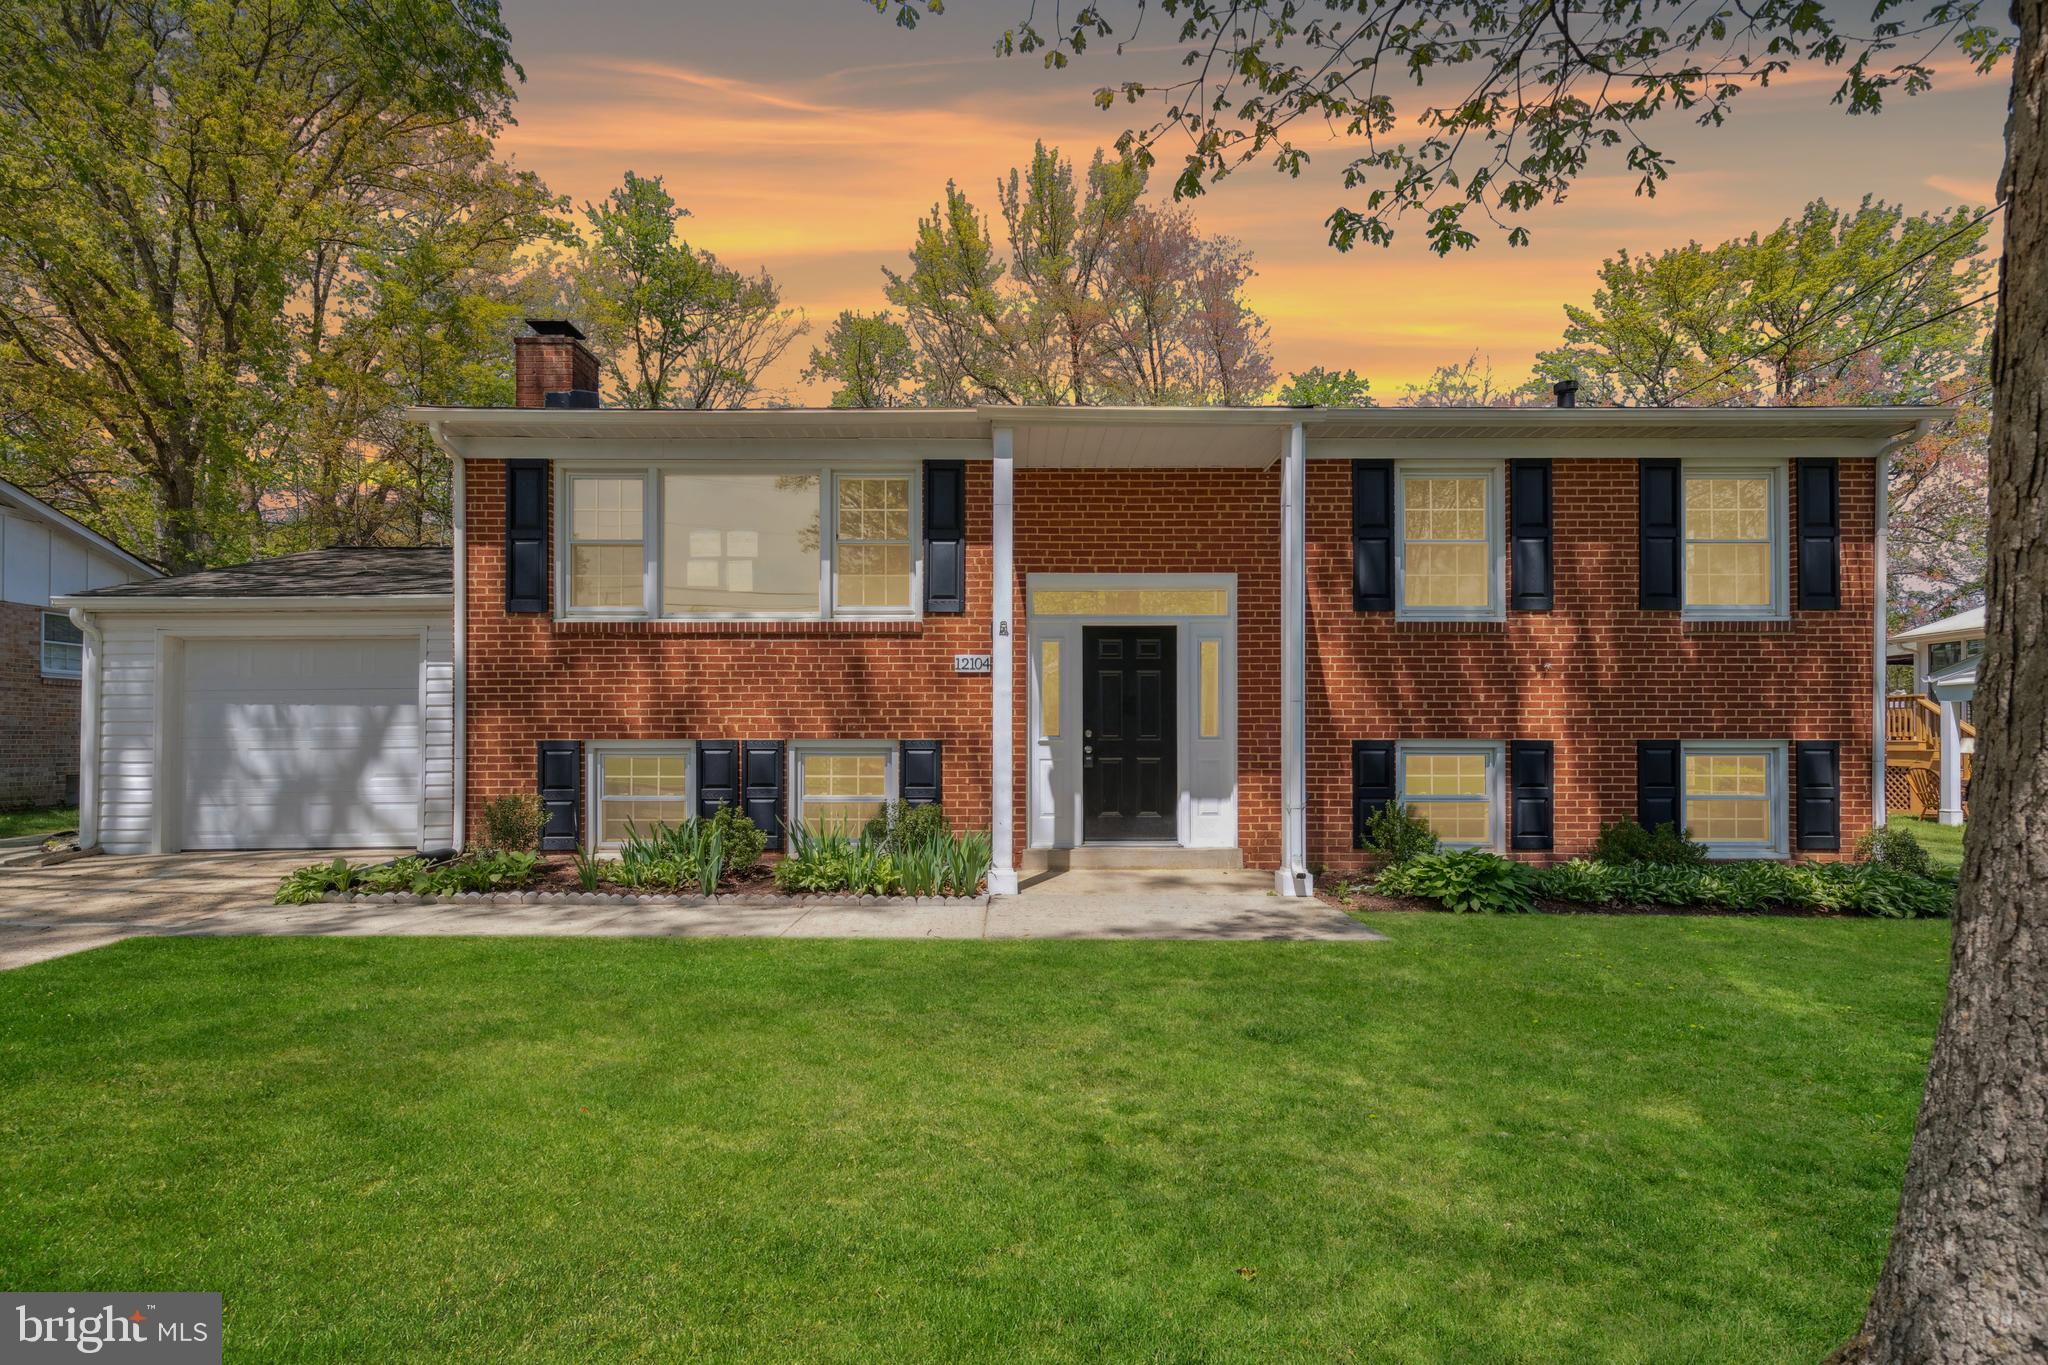
Beautifully updated, move-in ready split foyer single-family home featuring 4 spacious bedrooms and 3 full bathrooms. Perfectly designed for comfort and functionality, this charming residence boasts modern upgrades throughout, making it ideal for today's lifestyle. Enjoy easy access to major roads, shopping centers, and popular restaurants—all while benefiting from the freedom of no HOA restrictions. Don’t miss the opportunity to make this stylish, conveniently located gem your new home!
#MDPG2146830

GLENN DALE

12104 AUGUSTA DRIVE

4 Beds

3 Baths

2,322 Sq.Ft.

$565,900

MLS#: MDPG2146830
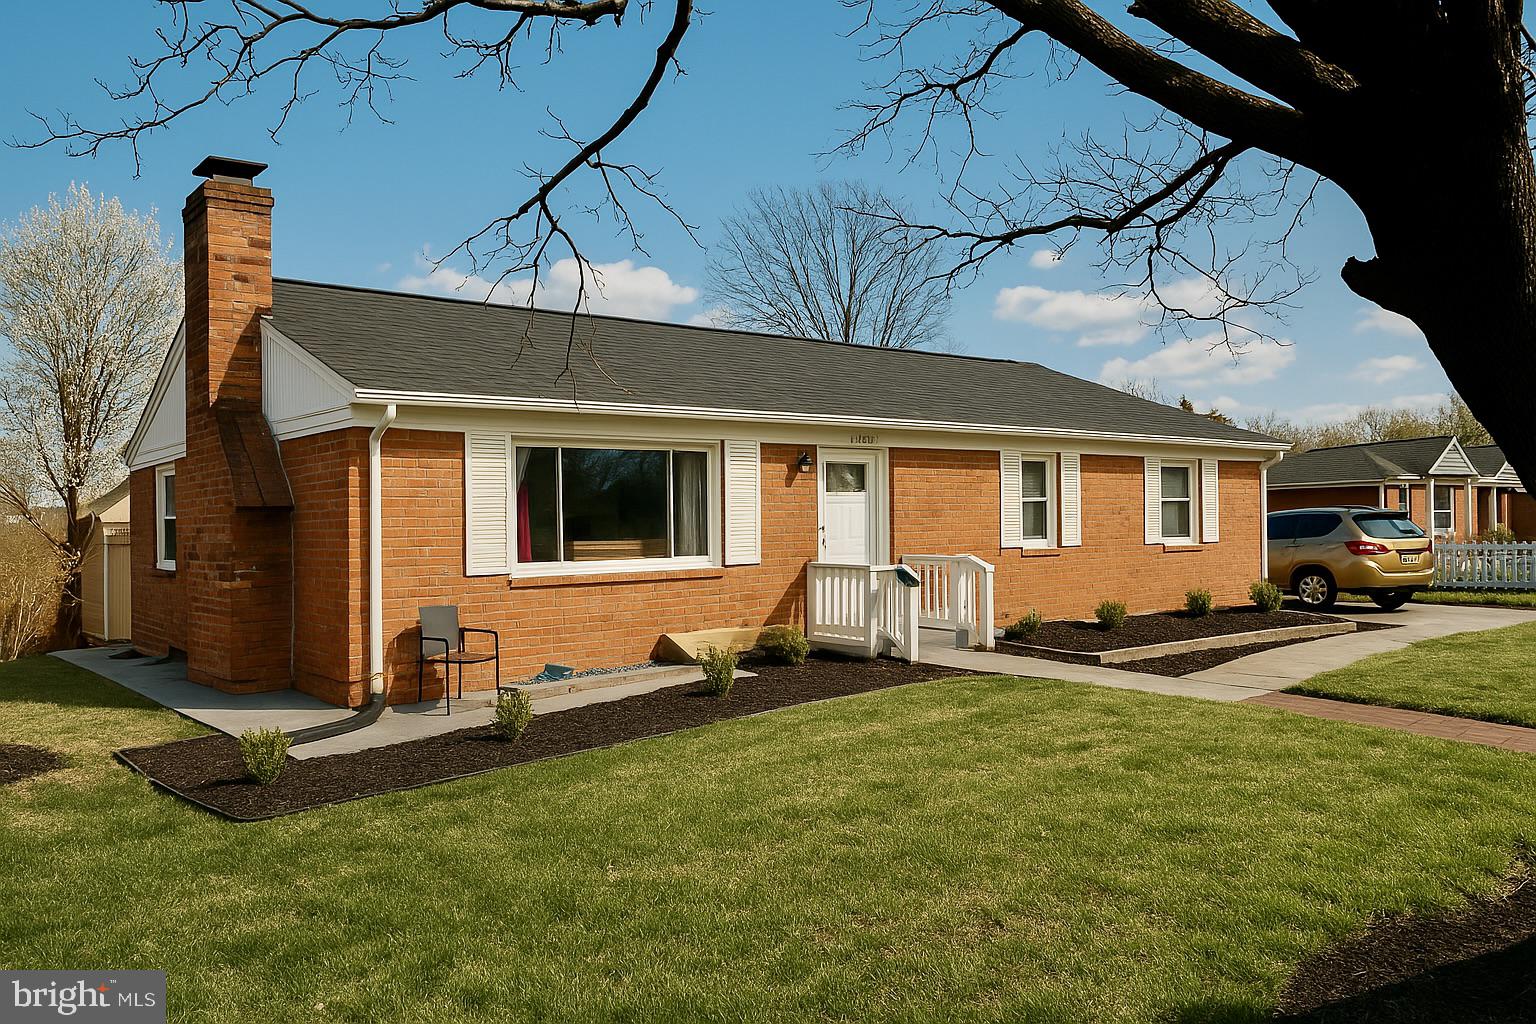
Motivated seller! Don’t miss this fantastic investment opportunity in the heart of Alexandria — competitively priced and open to offers. 

Welcome to 1045 Woods Place — a spacious 6-bedroom, 2-bathroom detached home with strong rental potential, nestled on a quiet, tree-lined corner lot in one of Alexandria’s most desirable neighborhoods. This property offers the perfect blend of space, location, and opportunity.

The home features a solid structure with “good bones” and has been well maintained. While it may benefit from a touch of TLC to make it your own, it’s in overall good condition. Buyers are welcome to schedule their own inspections to verify the home’s quality and condition.

Enjoy a functional layout with 3 bedrooms and 1 full bath on the main level, and an additional 3 bedrooms and full bath in the lower level — which includes a private entrance, offering excellent rental or in-law suite potential.

The living room features a cozy wood-burning fireplace, and the eat-in kitchen offers plenty of space for everyday meals or gatherings. Step outside to a covered deck and spacious backyard — perfect for relaxing or entertaining. The large driveway accommodates 4–6 vehicles with ease.

Ideally located just minutes from parks, trails, shopping, dining, and major commuter routes — this home is a true gem in a highly desirable Alexandria neighborhood!
#VAAX2043292

ALEXANDRIA

1045 WOODS PLACE

6 Beds

2 Baths

2,323 Sq.Ft.

$775,000

MLS#: VAAX2043292
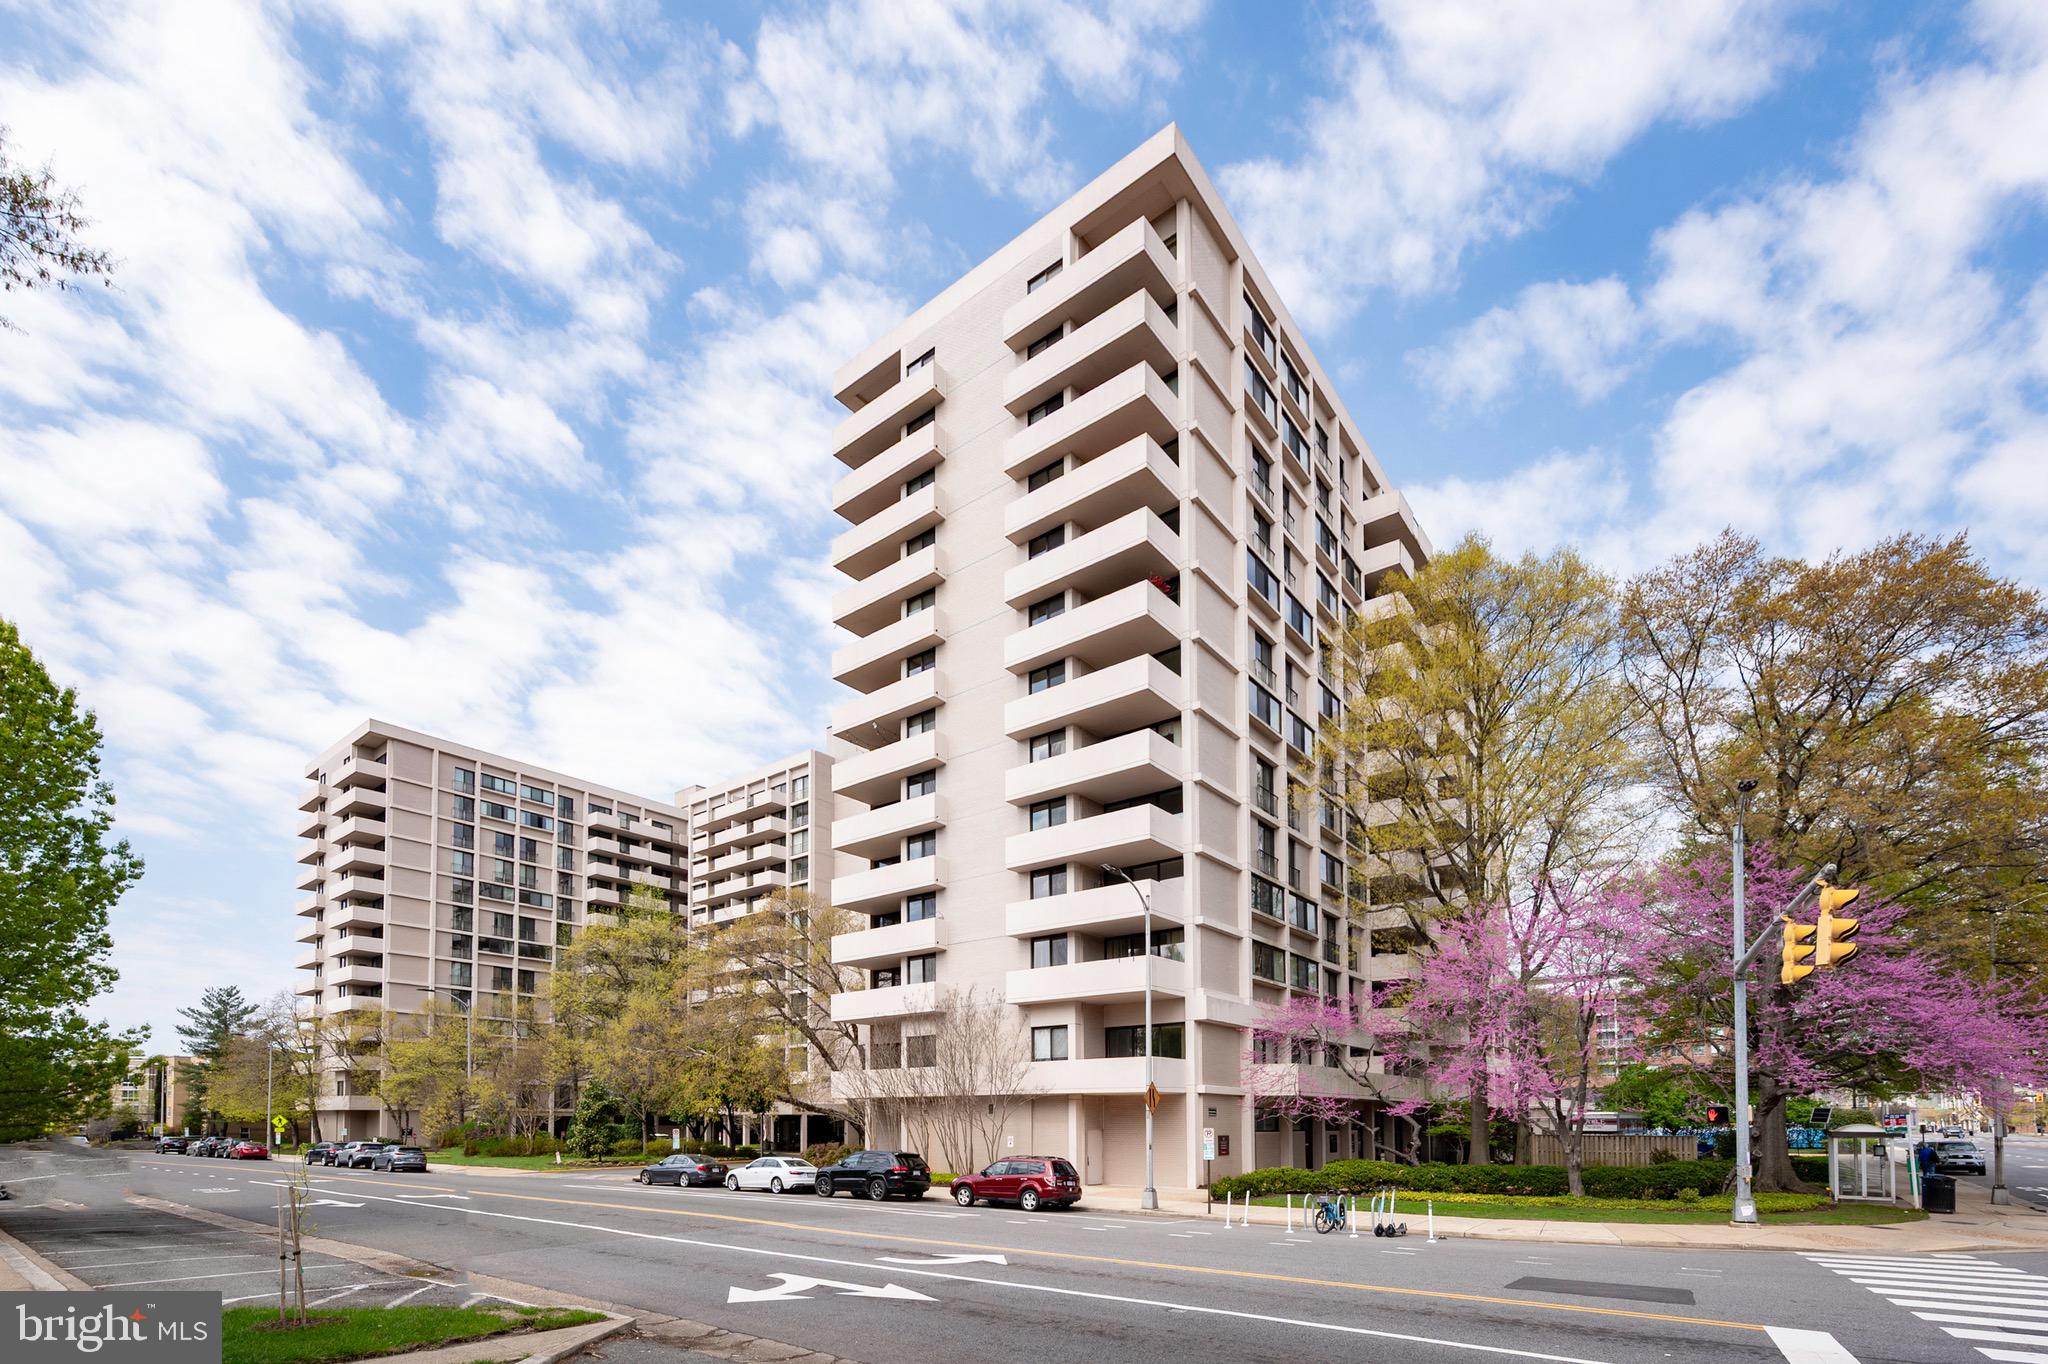
Price Reduction! This stunning and updated condo offers a spacious and modern living experience with tall ceilings and bamboo flooring throughout.  Remodeled kitchen has removed pantry to add additional custom cabinets and granite countertops, stainless appliances including gas range with dual ovens.  Bathroom has been beautifully remodeled.  The large primary bedroom with walls of windows, ceiling fan and features an oversized walk-in closet complete with built-in organizers, while a second walk-in closet in the entry provides even more storage. Expansive walls of recently replaced sliding glass doors fill the home with natural light and offer seamless access to an oversized balcony that overlooks the trees—perfect for entertaining or relaxing. Laundry is included with conveniently located laundry rooms on the same floor, and the condo fee includes all utilities. Garage parking is available for up to three cars at an additional monthly cost ($50 for one, $60 for two, and $70 for three), and extra storage is also available for a fee.

Residents enjoy a wide range of amenities, including a beautifully landscaped plaza with a 25-meter outdoor pool and sun-bathing areas, a community garden, and a private park featuring a strolling path, gas grills, gazebos, and picnic tables. There's also a bicycle storage area and a community club room equipped with a TV and pool table. The building provides top-tier services like front desk concierge, 24-hour security, and in-house maintenance. Located just minutes from Ballston Metro, the condo offers an easy commute to the Pentagon, downtown D.C., the Capitol, and Amazon Headquarters. Everyday conveniences are right next door with a Harris Teeter grocery store and pharmacy, and Target is just down the street. The Ballston Exchange shops, only two blocks away, includes Macy’s, Regal Cinemas, CVS, the Kettler Ice Center, salons, spas, restaurants, and boutiques. The building allows one cat and service dogs only.
#VAAR2056076

ARLINGTON

4141 N HENDERSON ROAD 127

1 Beds

1 Baths

926 Sq.Ft.

$349,900

MLS#: VAAR2056076
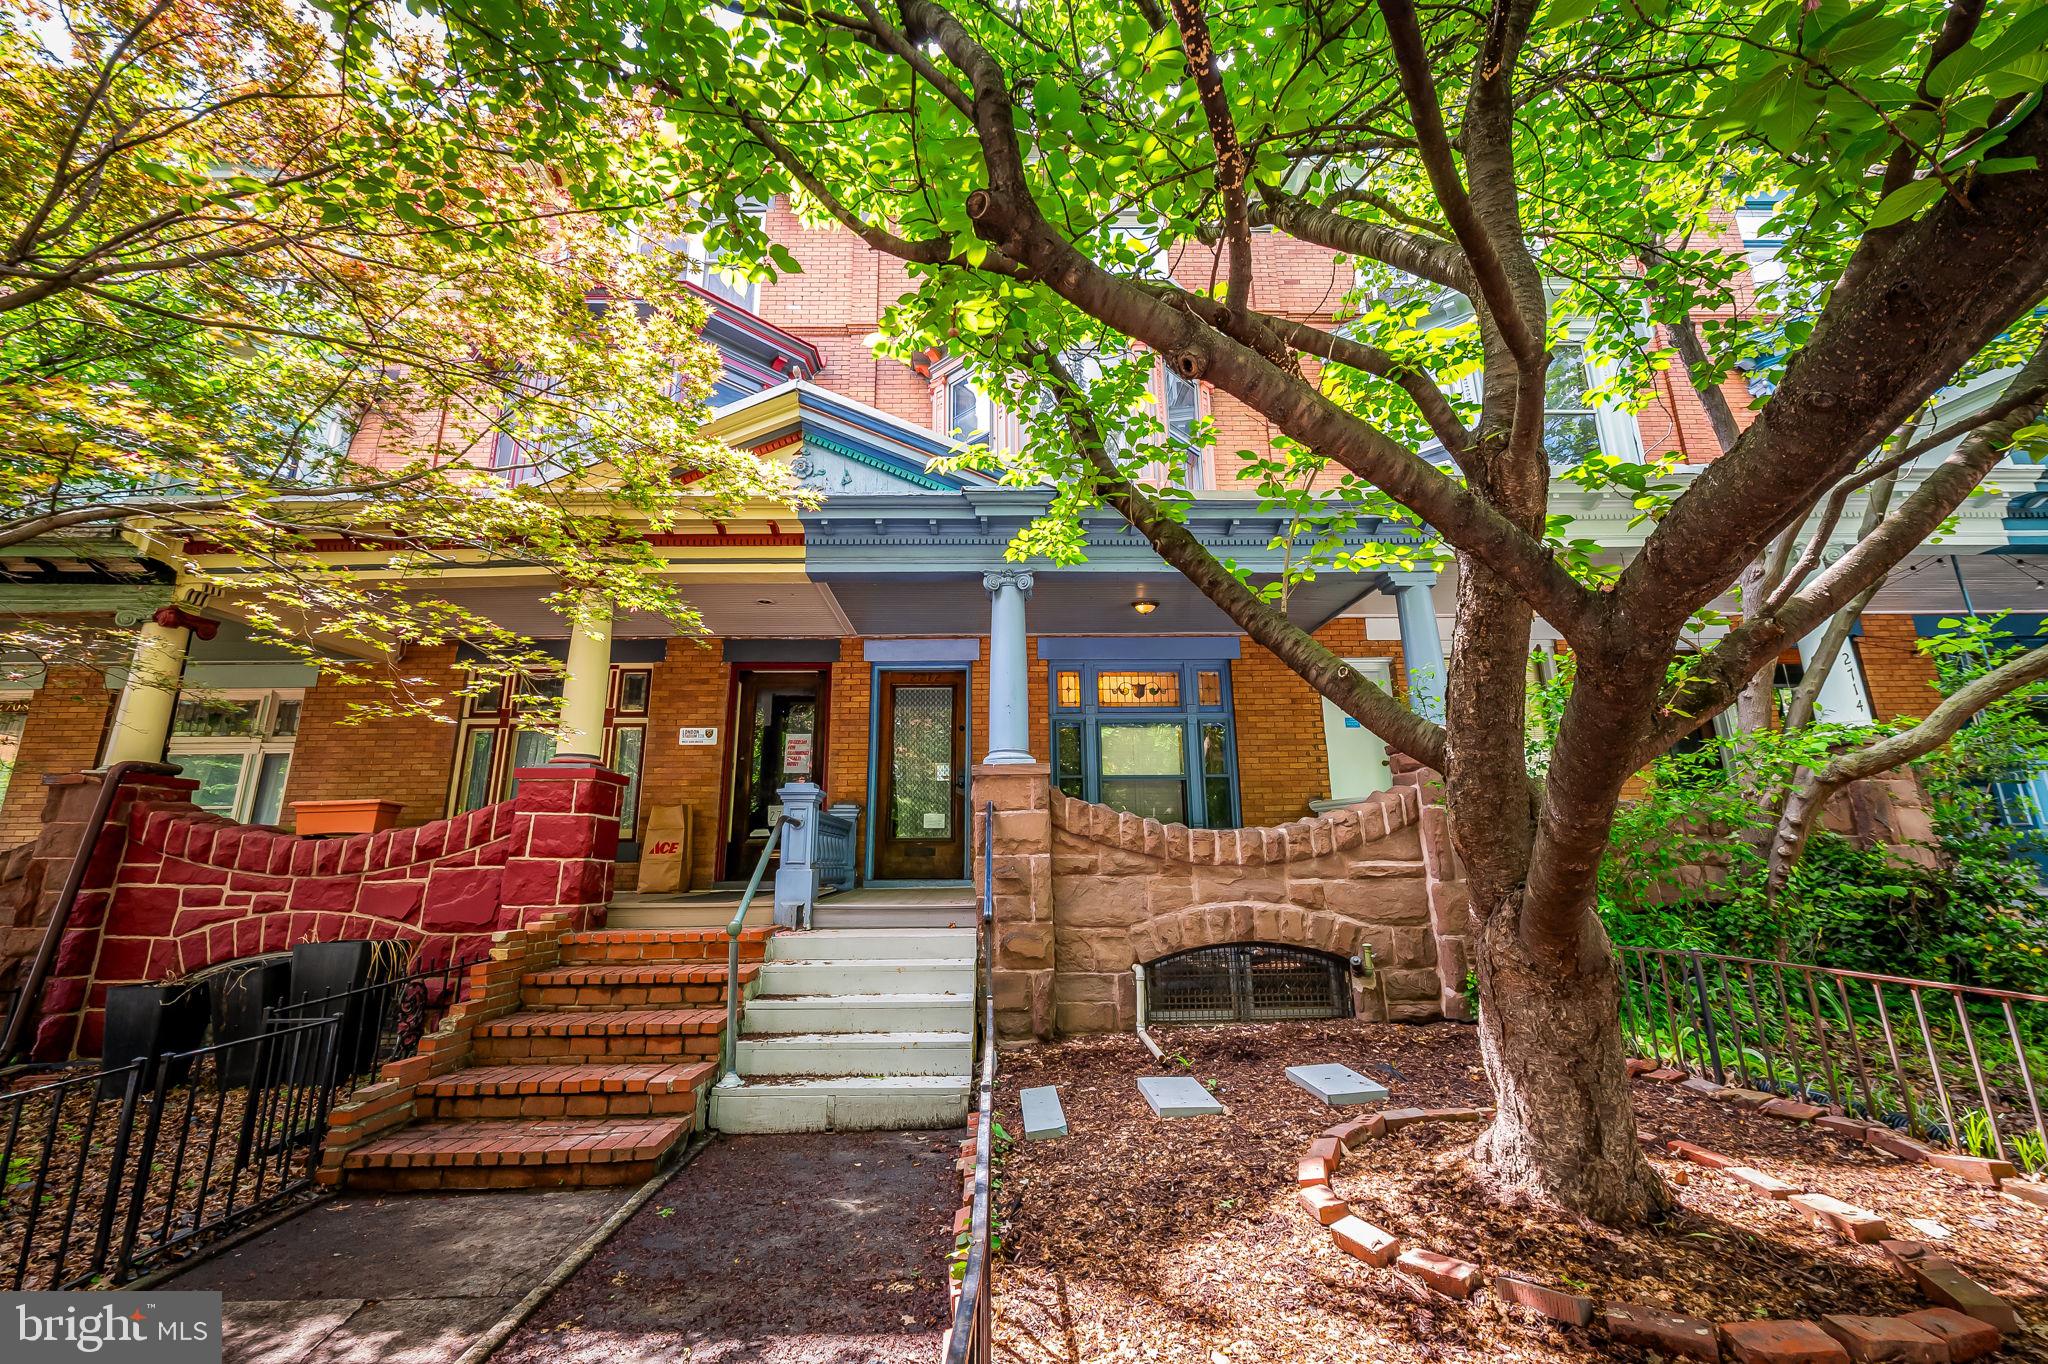
Charming 5BR/3.5BA Porchfront Rowhome in the Heart of Charles Village

Welcome to this beautifully maintained Charles Village gem—an expansive porchfront rowhome blending timeless architectural details with thoughtful modern updates. Step through the original vestibule into a spacious foyer/sitting room featuring stunning restored inlaid hardwood floors and elegant period charm throughout.

The main level offers an ideal balance of comfort and function. A custom open kitchen with an oversized pantry and adjacent full bath is conveniently located just off the rear parking pad, which fits multiple vehicles—perfect for easy unloading through the kitchen or basement entrance.

Original pocket doors lead from the large living room to the formal dining room, both showcasing exquisite stained glass windows, a built-in storage bench, and a beautifully preserved staircase.

Upstairs, the second level boasts three generously sized bedrooms and a full bath with a classic clawfoot tub. The front bedroom features a charming built-in bench, original mantle, pocket door, and lovely views of a mature double-blooming cherry tree that adds beauty and privacy. The rear bedroom includes a small private balcony with peaceful western exposure.

The third floor offers incredible flexibility—use it as a sunny bedroom suite with original mirrored closets and bright eastern light, a home office with skylight, or convert it into a full primary suite. A staging room leads to the rooftop deck, where you'll enjoy sweeping city views and serene relaxation.

The basement, while unfinished, includes a rec room, laundry area, half bath, and a second full bathroom (plumbed but sold as-is). It's ready for your vision and finishing touches.

All of this in a premier location—just blocks from Johns Hopkins University, the Baltimore Museum of Art, Waverly Farmers Market, and Penn Station. Located within the Charles Village Benefits District, this is city living at its best.
#MDBA2167340

BALTIMORE

2712 N CALVERT STREET

5 Beds

3 Baths

2,314 Sq.Ft.

$449,000

MLS#: MDBA2167340
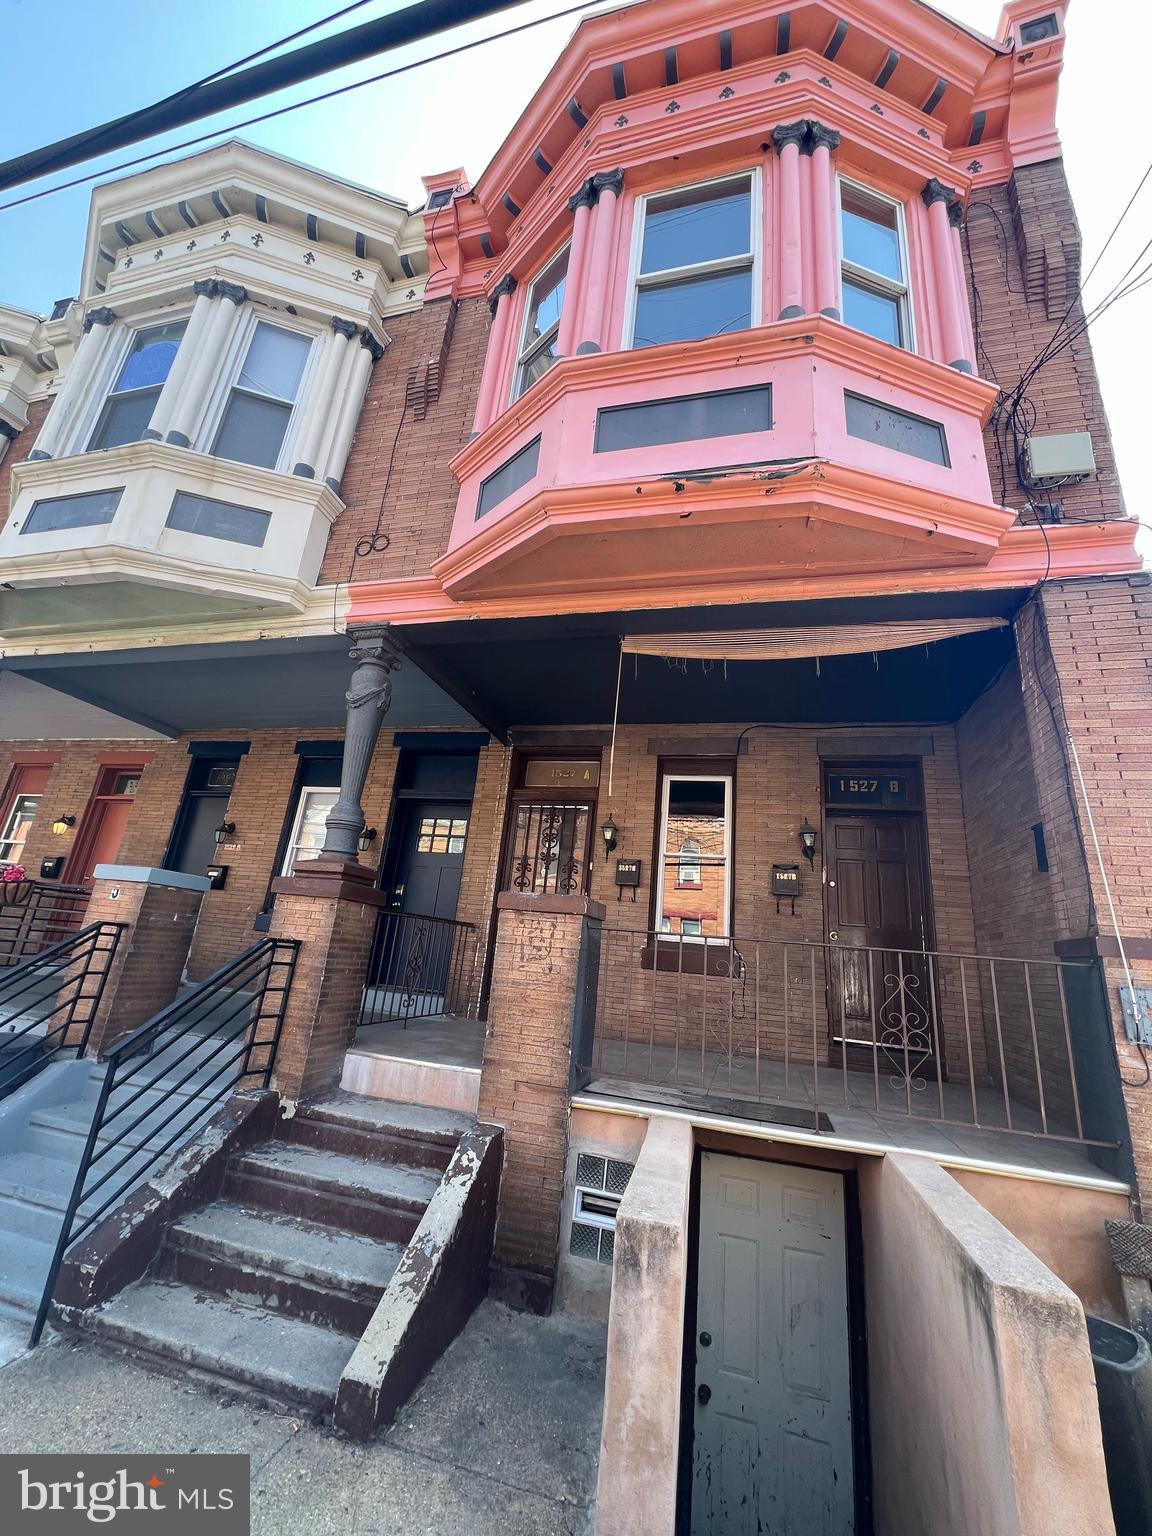
Location! Most desirable destination Brewerytown of Philadelphia to own a duplex. Currently vacant. The 1st-floor unit has a large family room, following a large open bedroom, bathroom, kitchen, and finally the rear yard for all outdoor activities. The 2nd floor unit has 2 bedrooms, a kitchen, and a bathroom, and the basement entrance is out front for storage and all utilities. The buyer and buyer agent need to check the zoning and size of the building. Schedule your showing soon.
#PAPH2429892

PHILADELPHIA

1527 N 28TH STREET

4 Beds

None Baths

1,650 Sq.Ft.

$250,000

MLS#: PAPH2429892
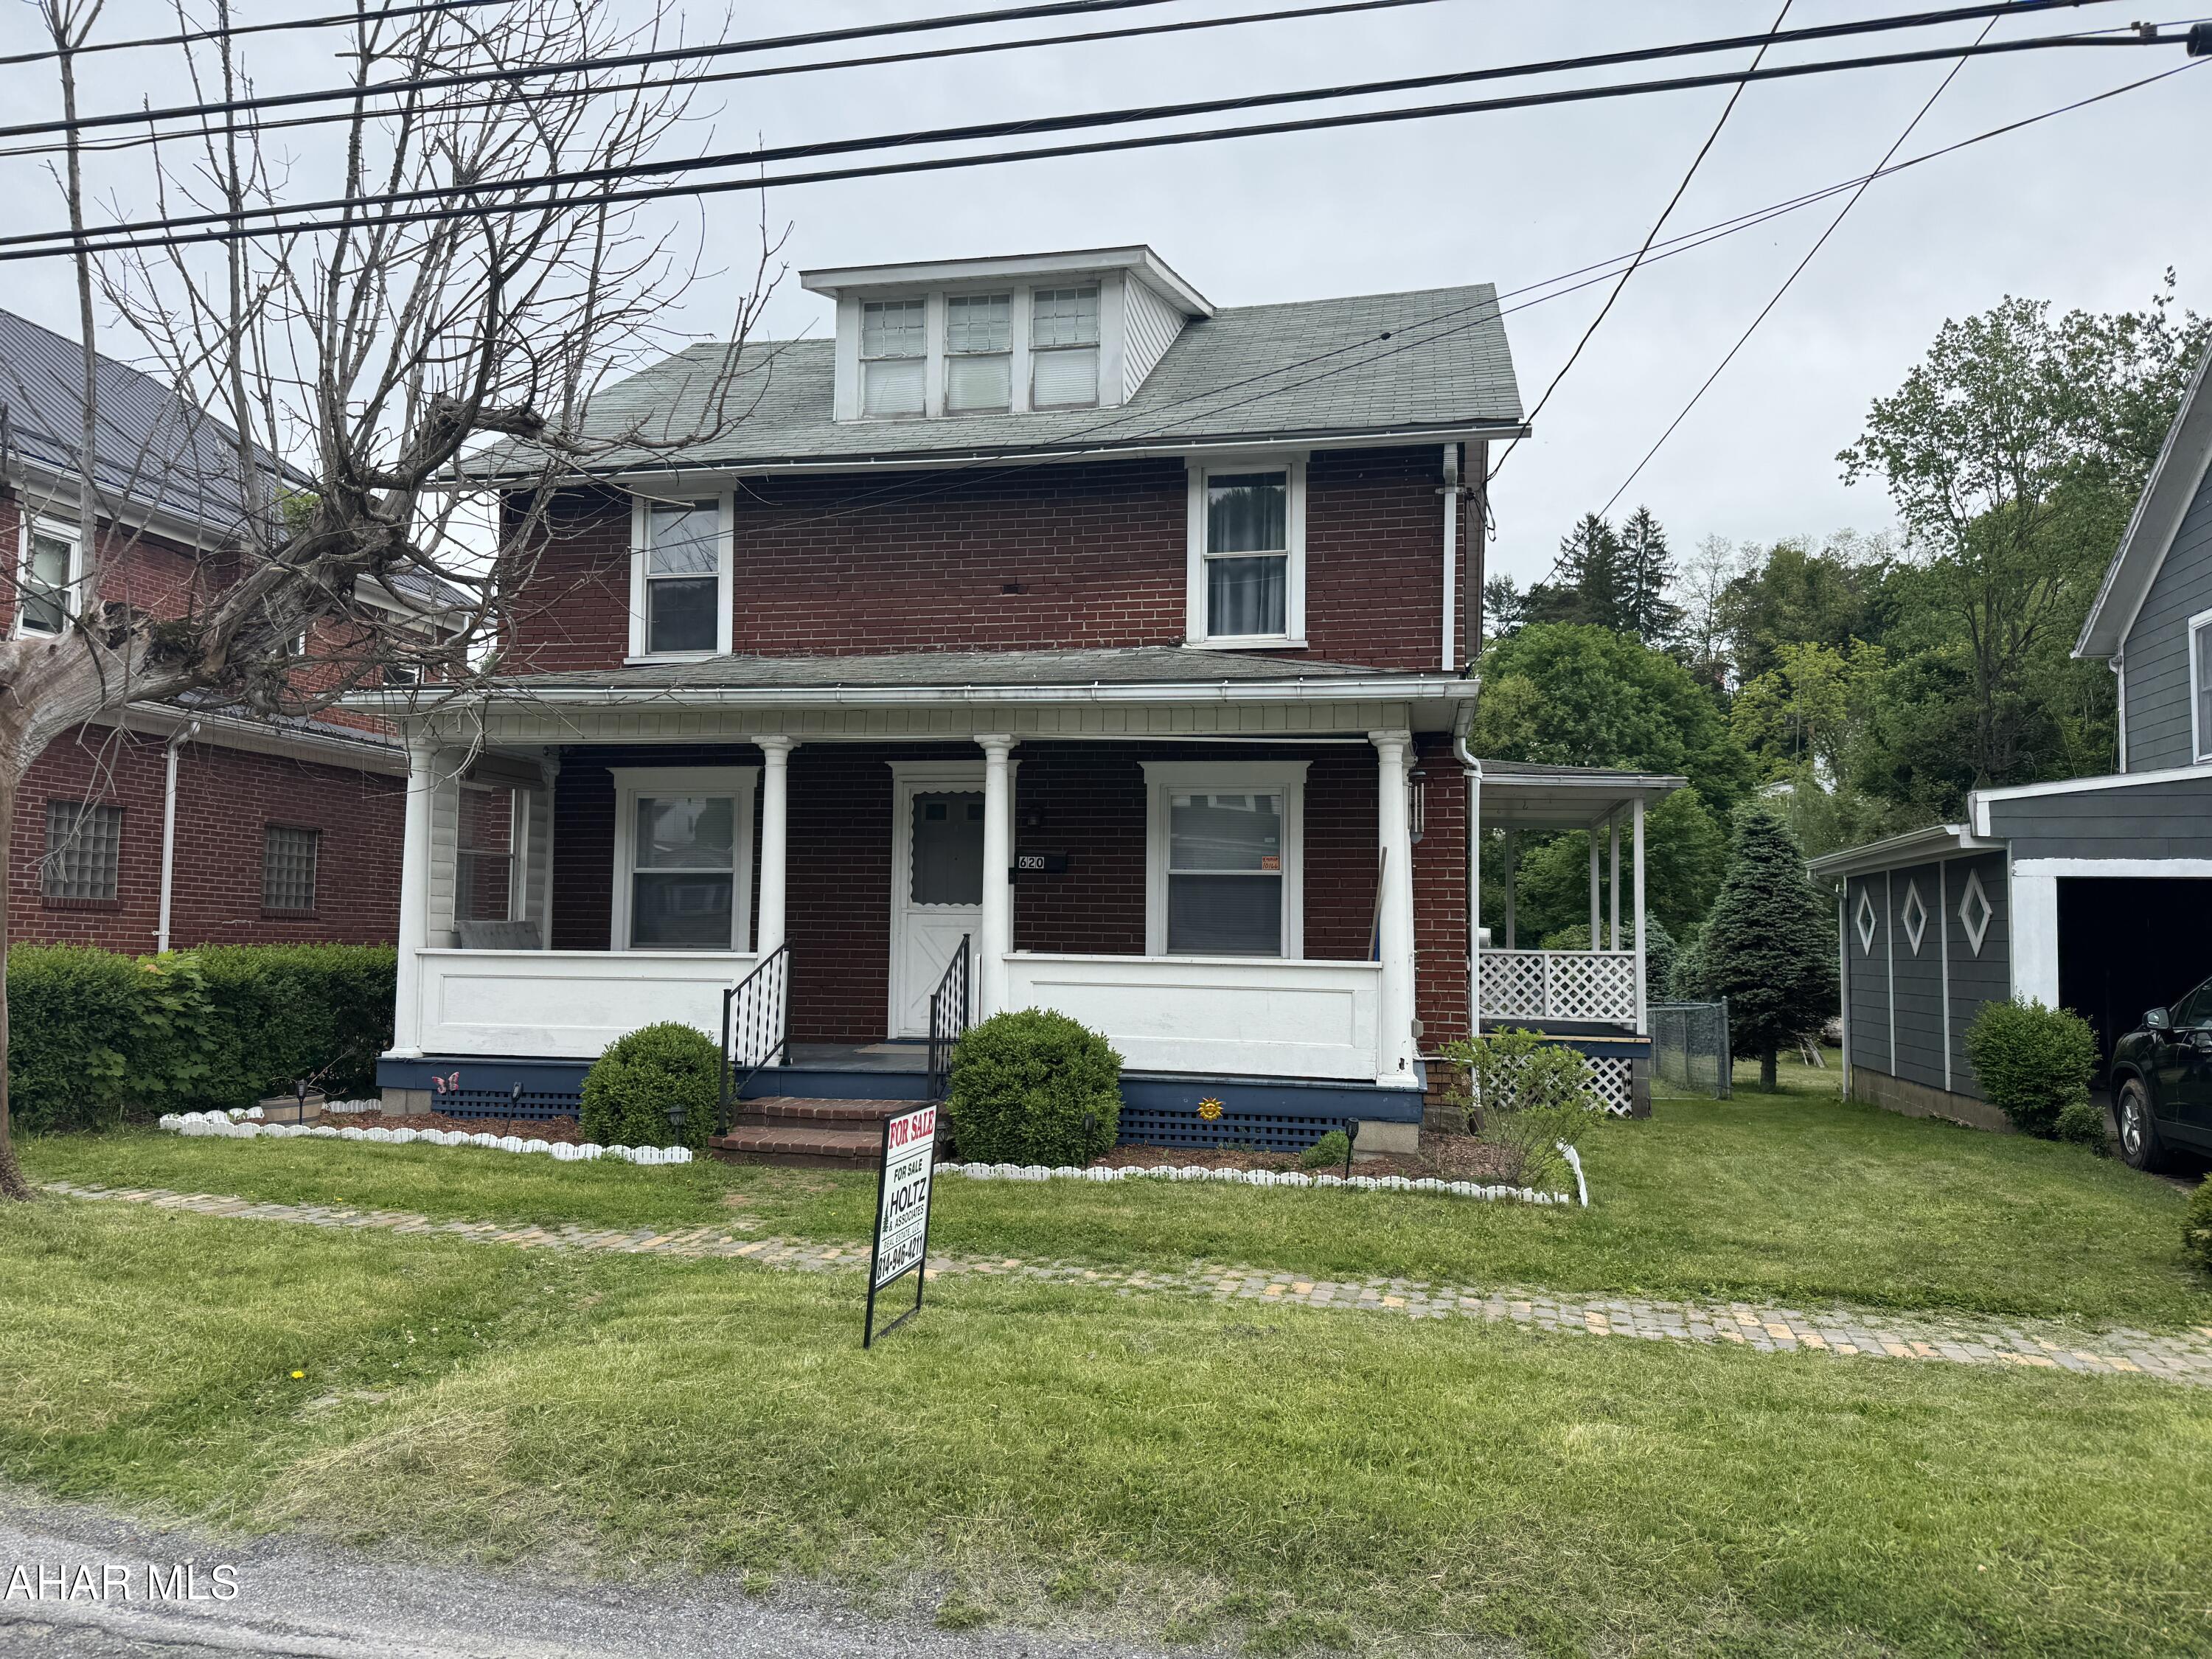
Two story 3 bedroom home featuring nicely remodeled kitchen with appliances, formal dining room, living room and den. All rooms are updated including carpeting. Second floor bath and walk in closet.  Front and side porches and large fenced in rear yard. Off street parking for 2 cars. 100 amp breakers and oil hw heat. Great home for the $$.
#77455

Patton

620 Magee Avenue

3 Beds

1 Baths

1,512 Sq.Ft.

$105,900

MLS#: 77455
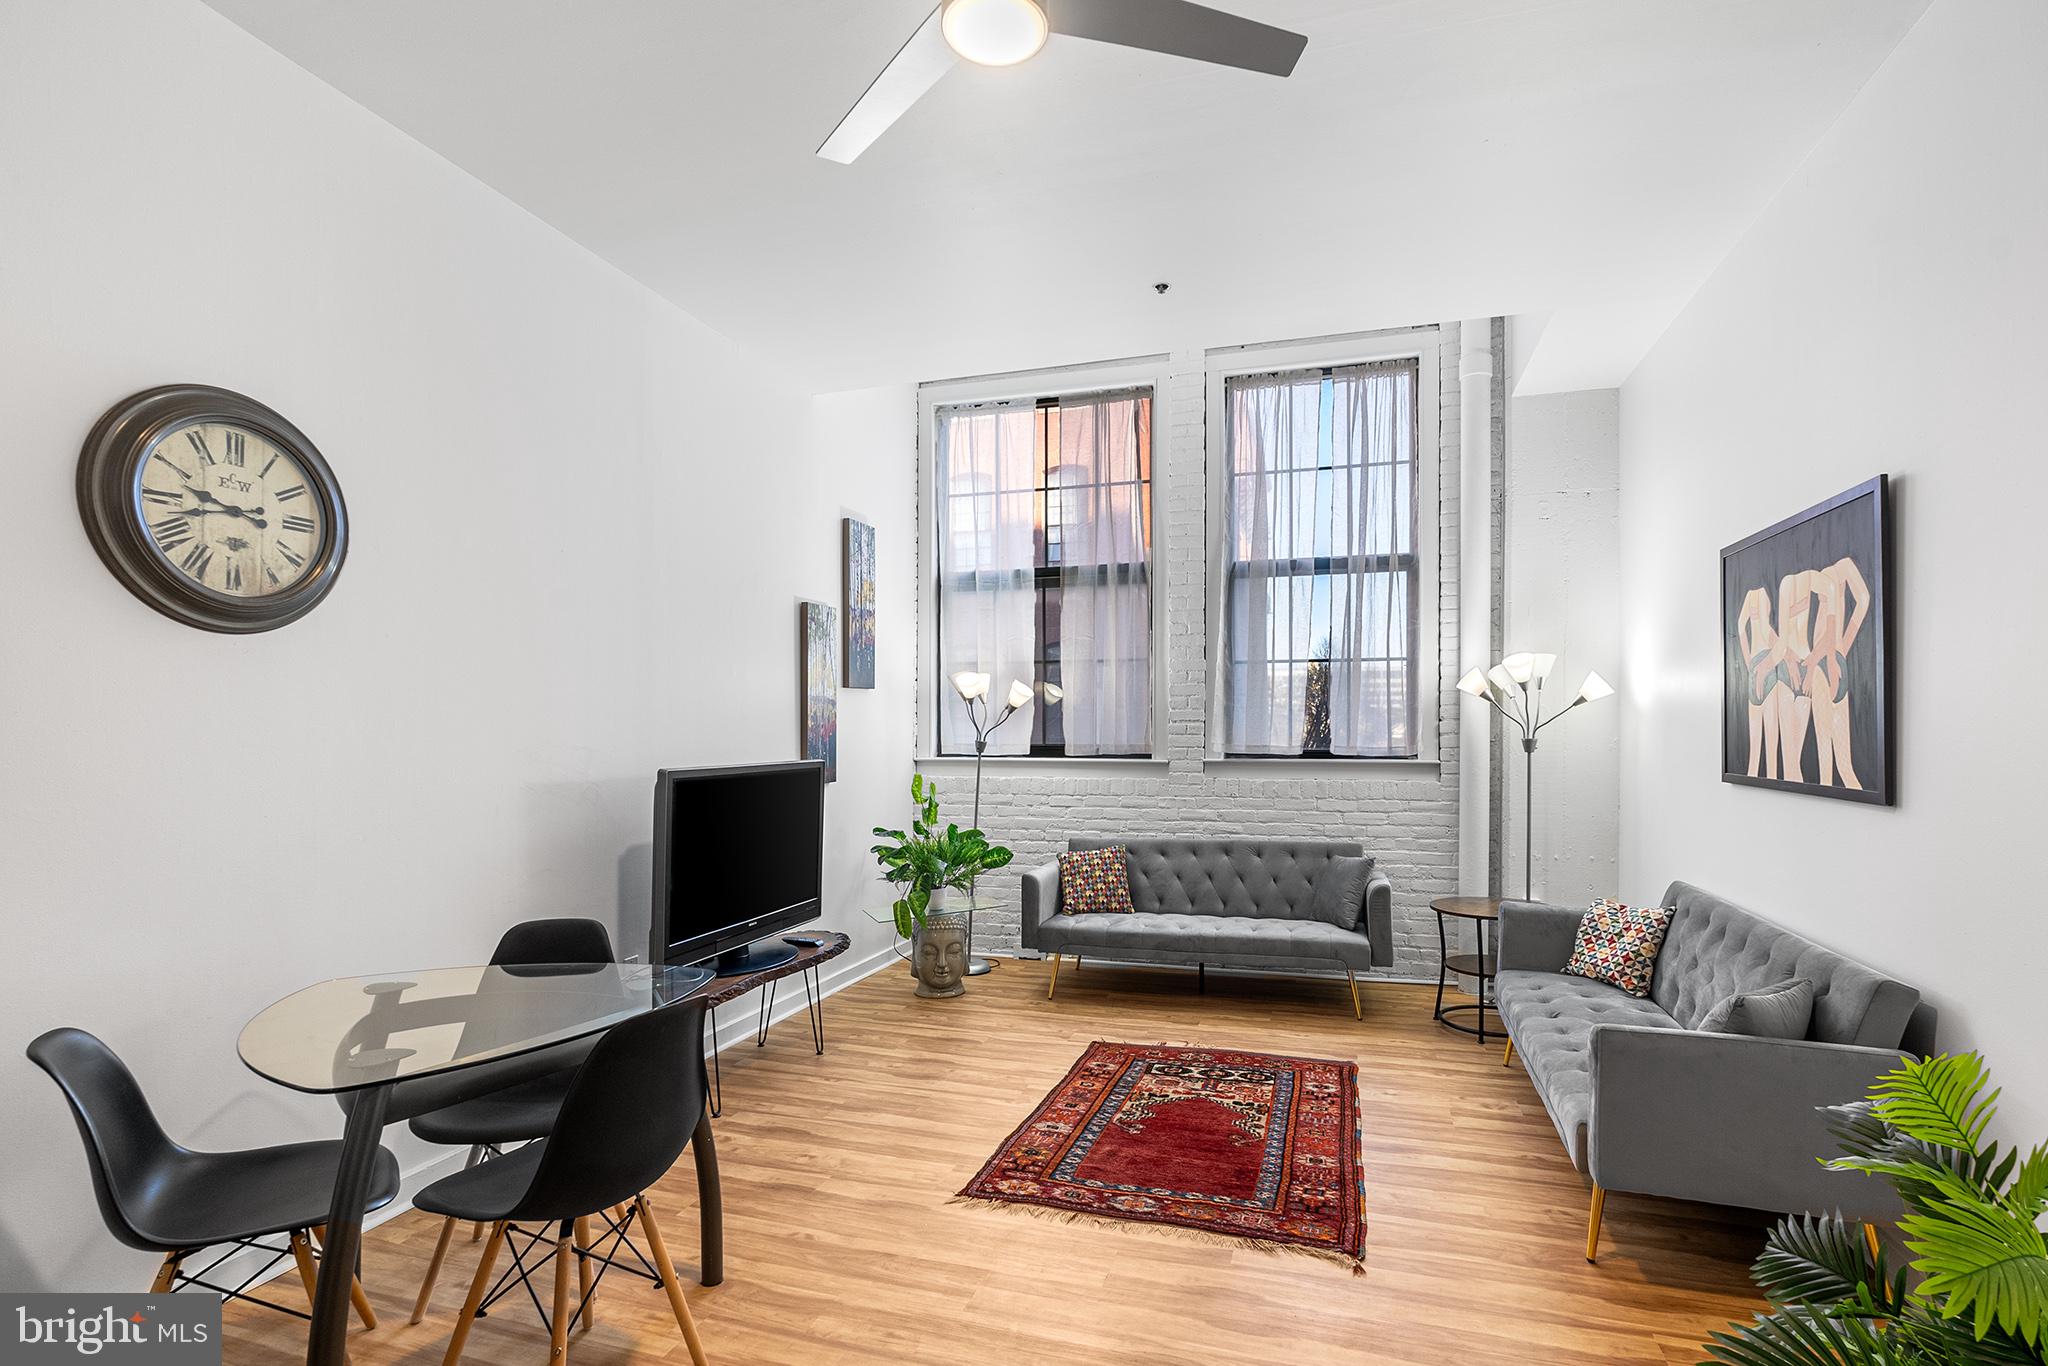
Welcome to Bridgeview Place Condominiums, a secure, pet-friendly, elevator building nestled on a charming, tree-lined cobblestone street in the heart of historic Old City. This stunning unit boasts soaring ceilings, expansive industrial windows, and a stylish new renovation, offering the perfect blend of modern design, convenience, and worry-free living. Note: this is a 1 bedroom with an extra flex room, accessed throuogh the bedroom, for dressing room, den, office, work out space, or whatever suits your needs. Upon entry a hallway welcomes you with a generously sized pantry/coat closet just to your right. The open-concept layout seamlessly connects the kitchen, bar seating, and living/dining area, creating an inviting space with excellent flow and functionality. The main living area is spacious enough for both lounging and dining, while exposed brick and oversized windows lean into the industrial-chic aesthetic. Head further into the unit and you'll find a newly renovated bathroom with the added convenience of in-unit laundry. The hallway and primary bedroom offer ample closet space and lead to the valuable flex room mentioned above.—an uncommon feature in Bridgeview Place units. Bridgeview Place offers exceptional amenities, including a 24-hour concierge, on-site management, and temporary guest parking in front of the building—perfect for unloading those groceries. Residents can also enjoy a shared courtyard with grills and a stunning rooftop deck featuring breathtaking skyline and river views. This location has a walk score of 96 and and ride score of 99, giving you unparalleled access to shopping, dining, public transport, and Philly’s magnificent history.
#PAPH2451994

PHILADELPHIA

315 NEW STREET 216

1 Beds

1 Baths

790 Sq.Ft.

$275,000

MLS#: PAPH2451994
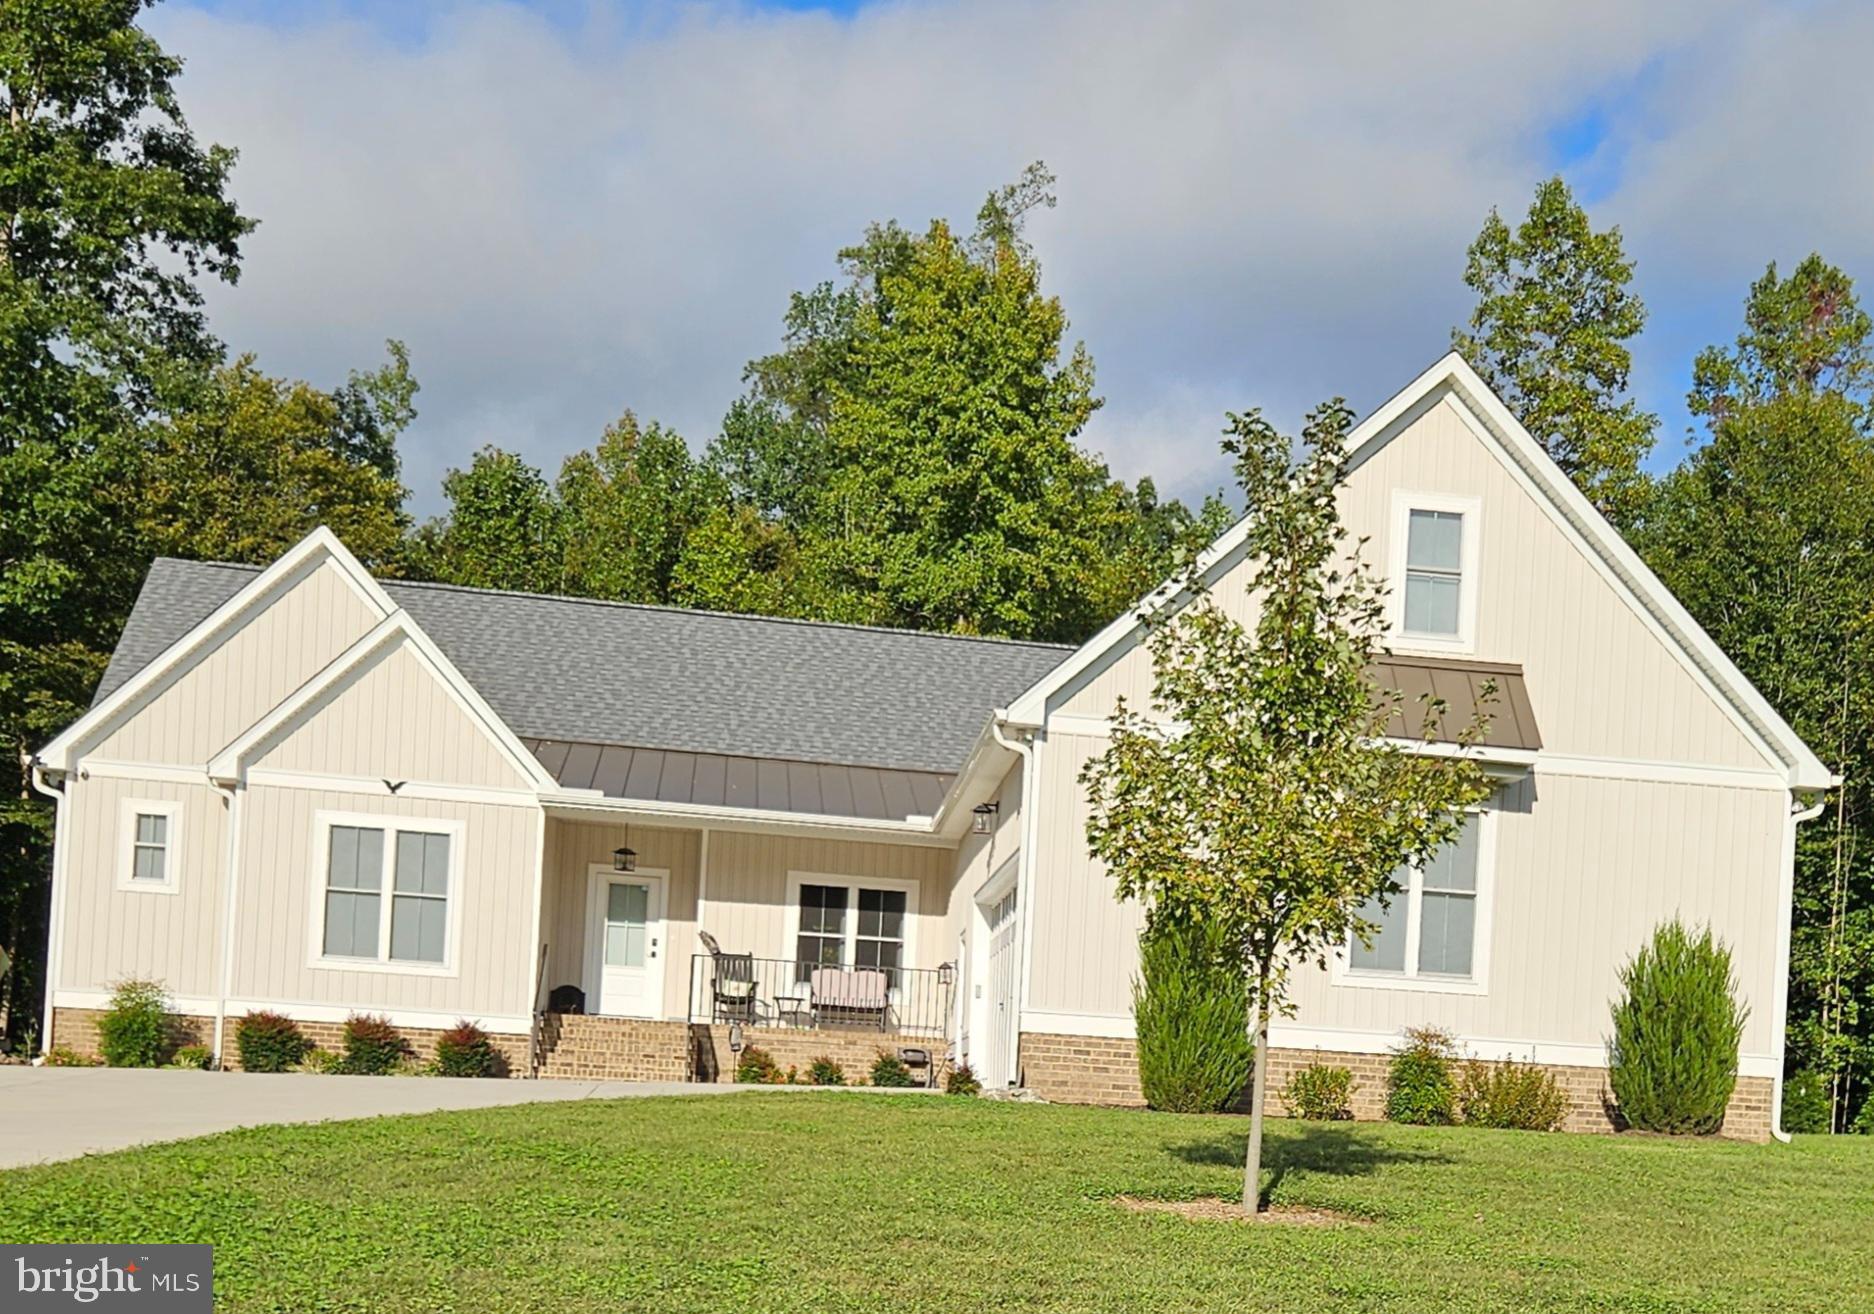
Welcome to this lovely 2325 sq ft custom-built 4 bedroom 2 bath ranch on 2.1 acres in Maplewood Forest community. It’s like new at just 3 years old. Located a mile off Route 360 with high-speed FIBER internet. Upon entering this one level open concept floor plan, you will enjoy the great room that opens to the kitchen and dining room with a split bedroom design and private wooded backyard. Additional features include an attached oversized 2 ½ car garage with extra room for storage or a work area with a wide concrete courtyard-style driveway. It also has a bonus room upstairs with a large insulated walk-in storage room. It has a completely conditioned crawl space and tankless water heater and is pre-wired for a generator with a transfer switch. Also is an owned buried 500-gallon propane tank for heating, cooking and hot water. Main living area has vaulted ceiling, ceiling fans, recessed & custom lighting, gas fireplace & custom built-in cabinets with bookshelves. This home has real ¾ inch hardwood flooring throughout with specialty floor tile in the baths and utility. All cabinetry is custom-made. The kitchen has custom cabinets with lighting, upgraded Italian quartz counters & oversized island with lots of storage and overhang for stools. It has gas cooking range, deep farmhouse sink, stainless appliances with vented hood exhaust & custom lighting. The master bedroom has large walk-in custom closet with wood shelves, hardwood flooring, ensuite bath with oversized glass ADA shower & double sink vanity. Opposite end of the home has two large bedrooms with walk-in closets that share a full bath with 5-foot ADA shower. The back porch is beautiful stamped concrete with a 12-foot cathedral A-frame ceiling w/ ceiling fan. Also is a stamped concrete patio with an outdoor shower for hot days and custom-built sauna for cold days. Perfect private wooded backyard. The laundry room and coat closet area are located between garage and kitchen. Come see this great property and all it has to offer!
#VAAM2000034

JETERSVILLE

20830 SCARLET OAK DRIVE

4 Beds

2 Baths

2,325 Sq.Ft.

$542,000

MLS#: VAAM2000034
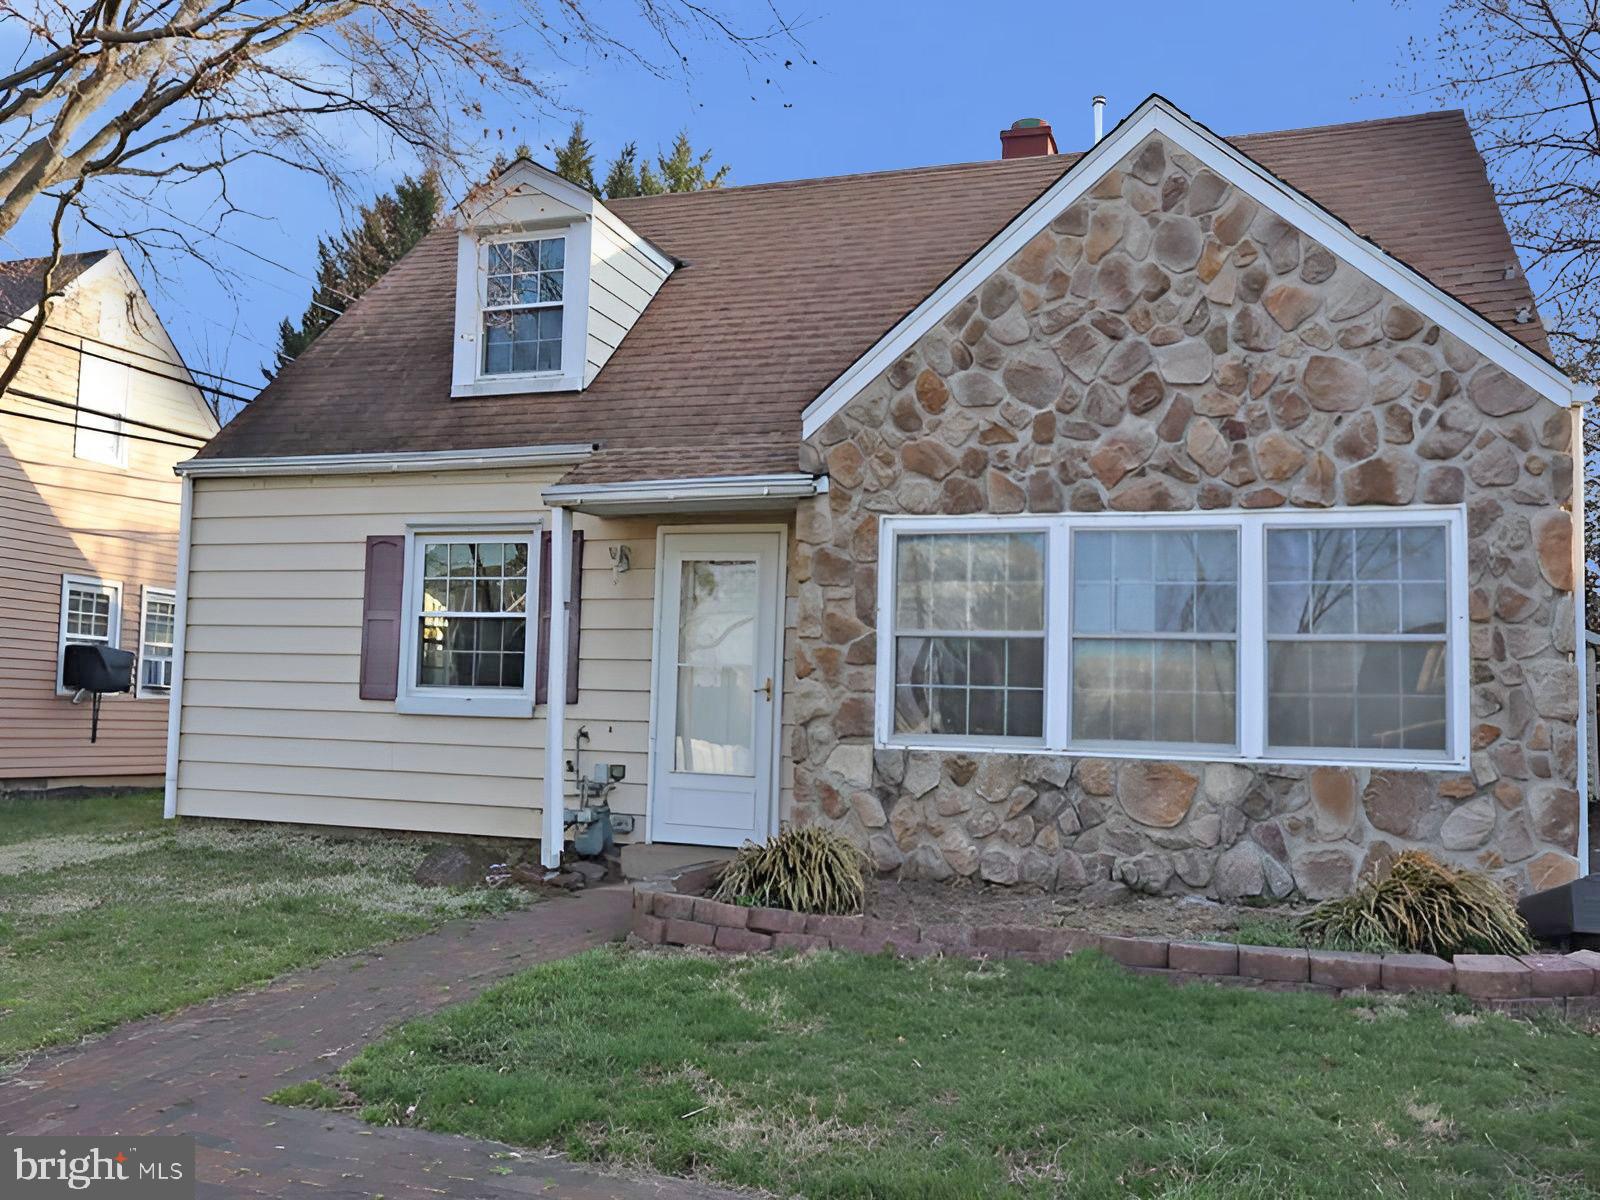
This charming cape presents a spectacular opportunity, nestled in the picturesque Hatboro Township, which boasts a quaint small-town ambiance while being conveniently near Philadelphia and major thoroughfares. The property features a spacious living room, dining room, and kitchen with walk-out access to the rear yard. It includes three generously sized bedrooms, a 3-piece hall bath, and ample driveway parking.
#PAMC2138532

HATBORO

436 MANOR ROAD

3 Beds

1 Baths

1,682 Sq.Ft.

$324,900

MLS#: PAMC2138532
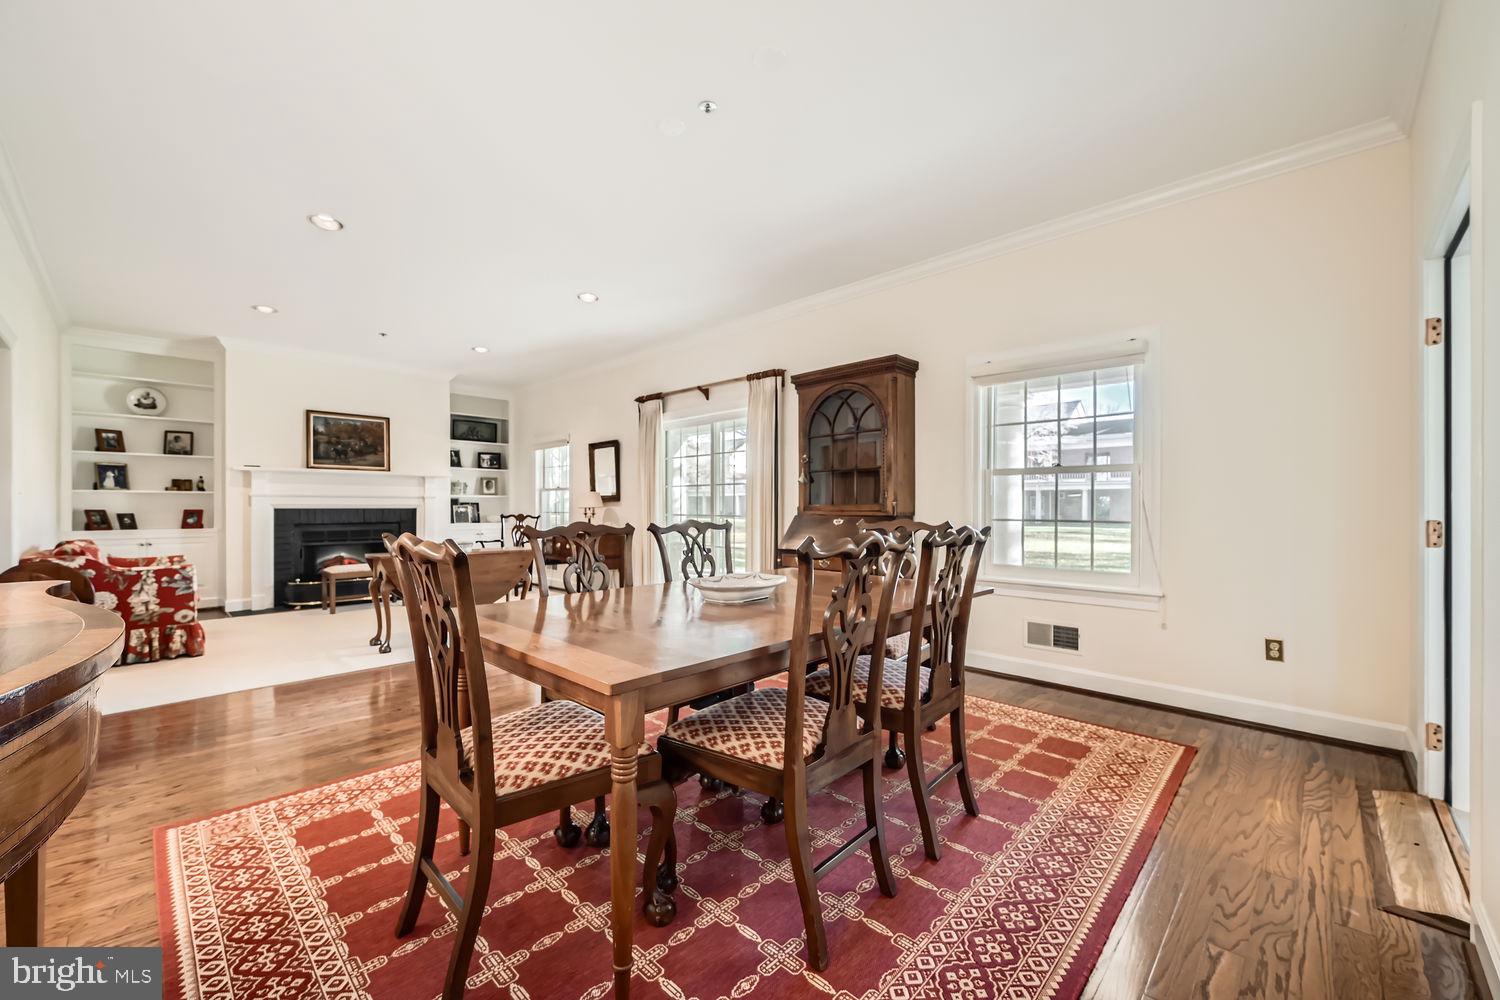
INDEPENDENT LIVING! This home offers 2 bedrooms, 2 baths, living / dining combo, kitchen, in unit laundry, and an enclosed 4 season patio. Life is Good at Brightwood! This senior living community is unlike most you’ll find. The preferred senior independent community for those who have dared to take the road less traveled, the mavericks, the movers and the shakers. A small community of 80 residences. They don’t control your health care. You do. They have no large upfront entrance fees or long term contracts. They aren’t for profit, like so many others. They don’t require you to take any sort of health or mental exam. There is no continuum of care that you are forced to move through according to the decisions of others. You buy your condo, become part of this wonderful community and live your life on your terms. Take advantage of the concierge services that support your ability to live a life of comfort, style and ease. Residents have always paved their own way and with great success. They aren’t interested in changing things at this point. Brightwood Club--luxurious 62+ community. Relish the rewards of a life well lived. Offering premier amenities included in condo fees: Fine dining 6 days per week with a brunch on Sunday, laundry service, maid service, 24 hour security, indoor pool, exercise classes, book club, art classes (to name a few.)  There's so much more! Book a tour Brightwood Club to see the rewards of a life well lived and come meet your neighbors! See everything Brightwood Club offers. Shows very well. (Virtual tour of the property attached)
#MDBC2114168

LUTHERVILLE TIMONIUM

309 BRIGHTWOOD CLUB DRIVE 309

2 Beds

2 Baths

1,371 Sq.Ft.

$320,000

MLS#: MDBC2114168
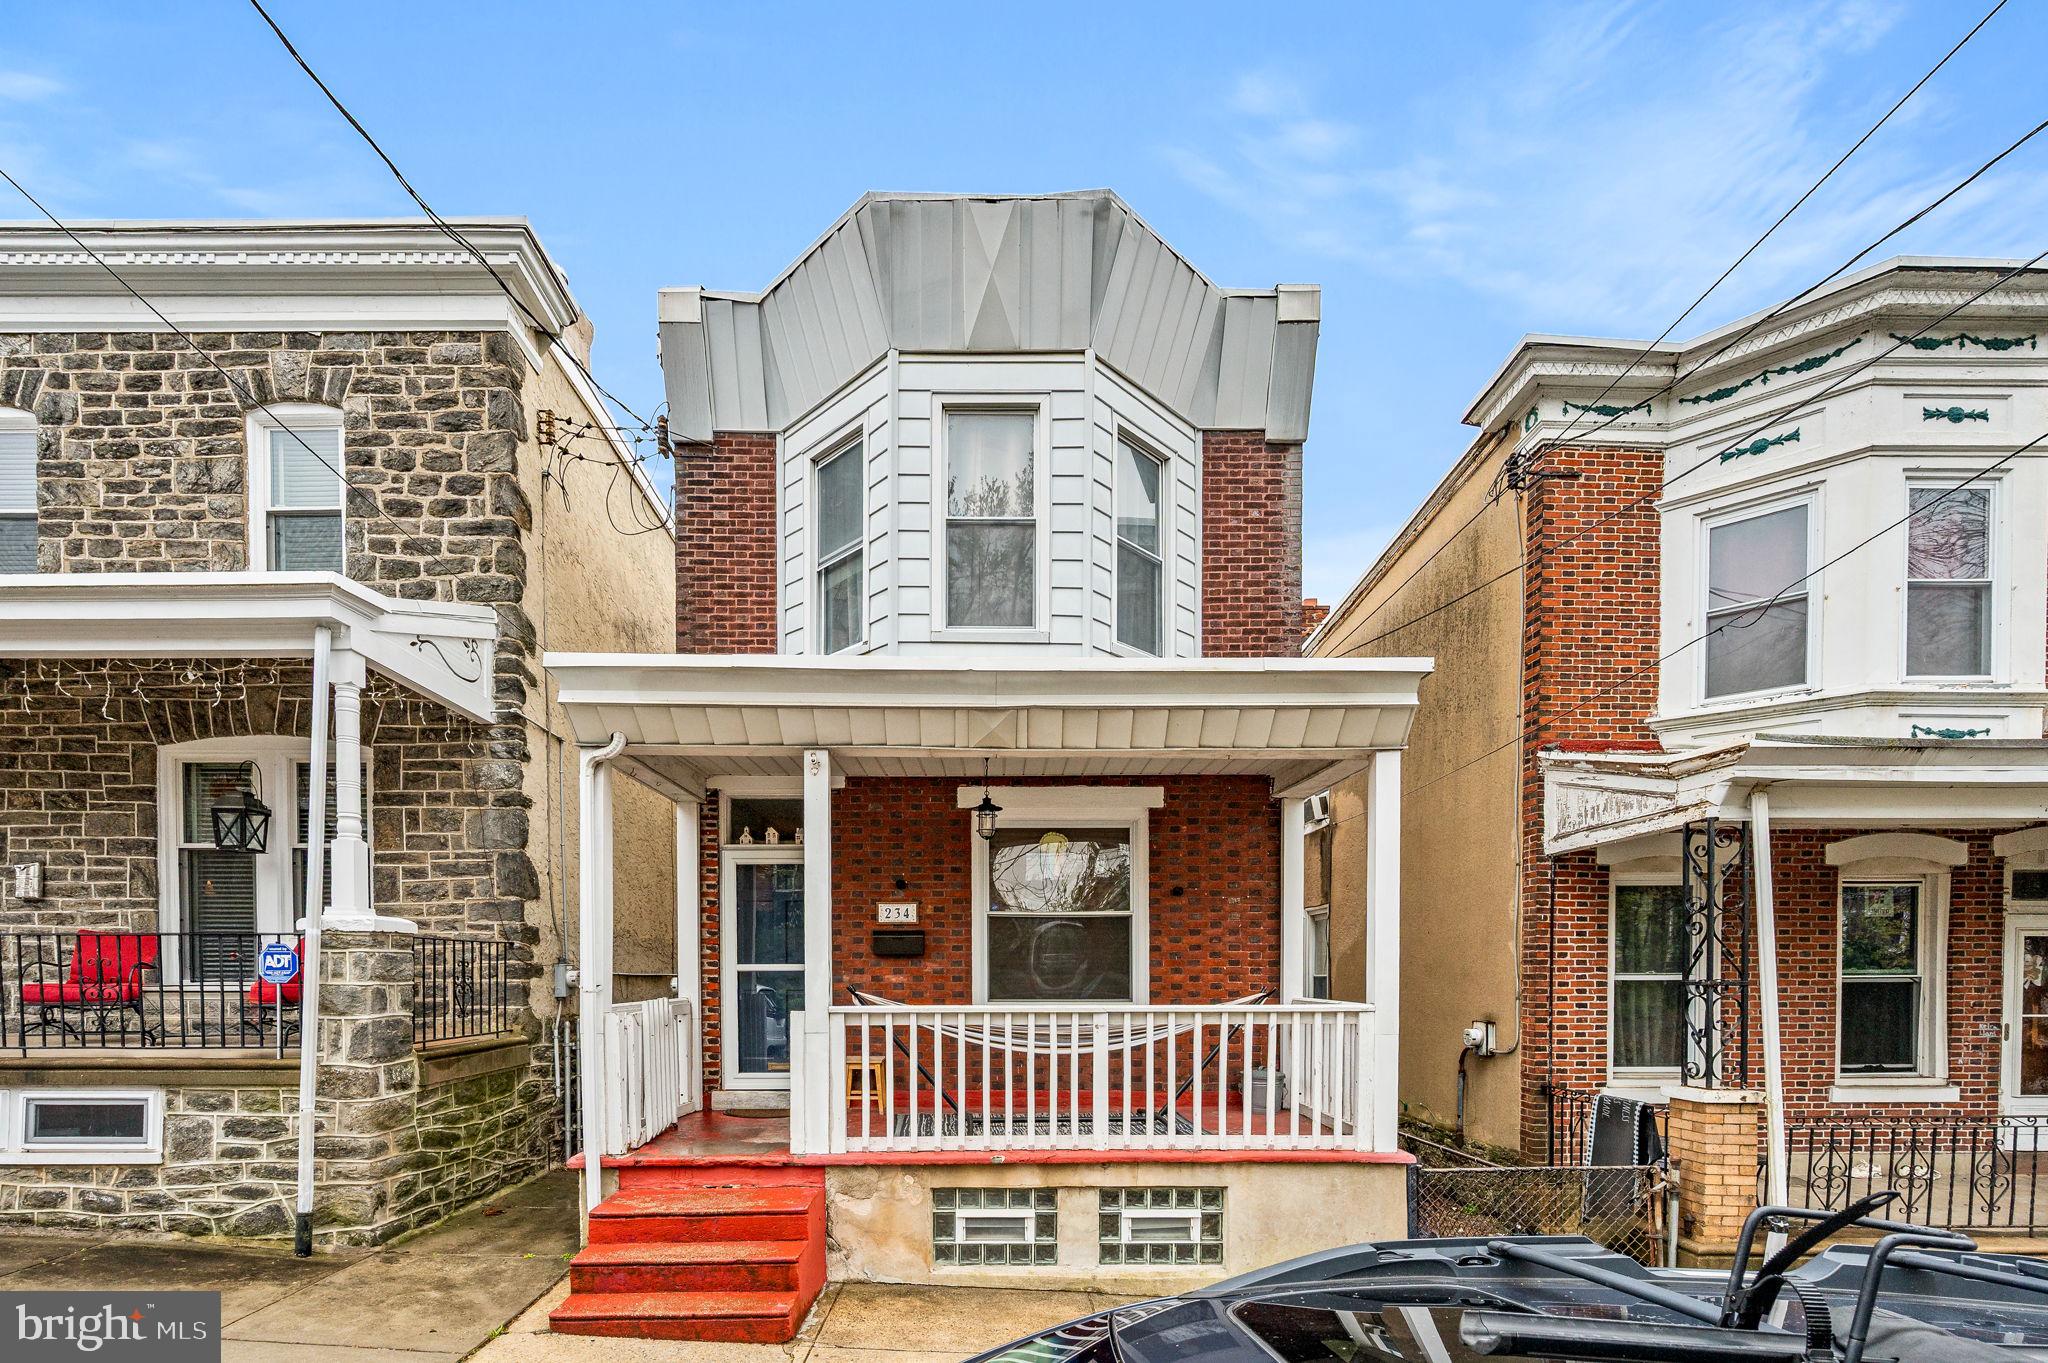
Welcome to 234 Kalos Street – a beautifully updated 3-bedroom, 2-bathroom single-family home in the heart of Roxborough! This move-in ready gem offers modern living at its finest with a fully renovated interior and an open-concept layout that’s perfect for today’s lifestyle. Step inside to discover a bright and airy main living space with stylish finishes, sleek flooring, and plenty of natural light. The updated kitchen is a true showstopper that flows seamlessly into the dining and living areas. Off the kitchen is a mudroom/ laundry room with a full bathroom attached and access to your deck and quaint private backyard. Upstairs, you’ll find three spacious bedrooms, a beautifully remodeled bathroom with contemporary fixtures and tilework. Whether you're working from home, entertaining friends, or just enjoying a cozy night in, this home checks every box. Located on a quiet, tree-lined street just moments from Main Street Manayunk, Wissahickon trails, public transit, and Center City access—this is city living with a neighborhood feel. Don’t miss your chance to own a stylish, turnkey home in one of Philadelphia’s most desirable neighborhoods—schedule your tour today!
#PAPH2470232

PHILADELPHIA

234 KALOS STREET

3 Beds

2 Baths

1,334 Sq.Ft.

$399,900

MLS#: PAPH2470232
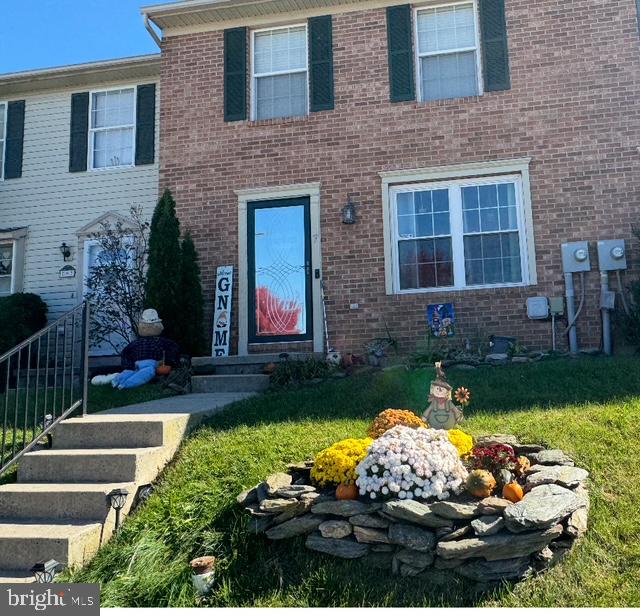
Welcome to this beautifully maintained townhome in the heart of Littlestown. Filled with natural light, this freshly painted 3-bedroom, 1.5-bath home features brand-new flooring and carpeting throughout. The spacious kitchen includes recently added cabinets for extra storage and functionality and opens to a bright dining area and a large living room—perfect for everyday living and entertaining. A door from the kitchen leads to the privately fenced yard, complete with a deck and storage shed, ideal for relaxing or hosting guests.

Upstairs, the primary bedroom offers both a large walk-in closet and an additional closet. Two more generously sized bedrooms and a full hallway bath complete the upper level. The finished lower level provides extra living space that can be used as a rec room, playroom, or home office, and includes a half bath and plenty of storage.

Located close to local conveniences, this move-in ready home blends comfort, space, and charm.
#PAAD2017126

LITTLESTOWN

7 JOHNAMAC N

3 Beds

1 Baths

1,500 Sq.Ft.

$235,900

MLS#: PAAD2017126

1 ... 407 408 409 410 411 ... 666
* Listings identified with the FMLS IDX logo come from FMLS and are held by brokerage firms other than the owner of this website. The listing brokerage is identified in any listing details. Information is deemed reliable but is not guaranteed. If you believe any FMLS listing contains material that infringes your copyrighted work please review our DMCA policy and learn how to submit a takedown request. © 2024. First Multiple Listing Service, Inc.

Send a message

Message successfully sent.

Your message

What is 3 + 4 ?

Reason for contacting?

I agree to receive email communication and understand I can unsubscribe at any time.

I agree to be contacted by Charis Realty Group - Christine Issler, Broker via call, email, and text for real estate services. To opt out, you can reply 'stop' at any time or reply 'help' for assistance. You can also click the unsubscribe link in the emails. Message and data rates may apply. Message frequency may vary. Privacy Policy

Sign Out

Virtual Assistant

Would you like to take the next step with this property? We can help you schedule a showing or virtual tour, or send you more details.

Yes, I would like more information.

Thank You for Your Reply, One of Our Agents will contact you as soon as possible

No, maybe later.

Thank you, you can always contact me via email, phone number or through the contact form.

Realhub AI

Lucy - Your AI-Powered Realtor

Update Your Temporary Password

Personalize your search

Enter your email and we'll notify you immediately when new listings match what you're looking for.

or enter email address

Already have an account ? Login here

Continue your home search

I agree to receive communications and understand I can unsubscribe at any time.

I agree to be contacted by Charis Realty Group - Christine Issler, Broker via call, email, and text for real estate services. To opt out, you can reply 'stop' at any time or reply 'help' for assistance. You can also click the unsubscribe link in the emails. Message and data rates may apply. Message frequency may vary. Privacy Policy

Already have an account ? Login here

We use cookies

We use cookies primarily for analytics to enhance your experience. By accepting, you agree to our use of these cookies. You can manage your preferences or learn more about our cookies policy.