Properties

Browse or get in touch to schedule a walkthrough.

  • Nearby me
Price range

Popular Features

Community Features

Association

Property Features

Waterfront

View

Exterior Features

Interior Features

Style

10000 properties match your criteria

Updated 1 minute ago

E-Alert name
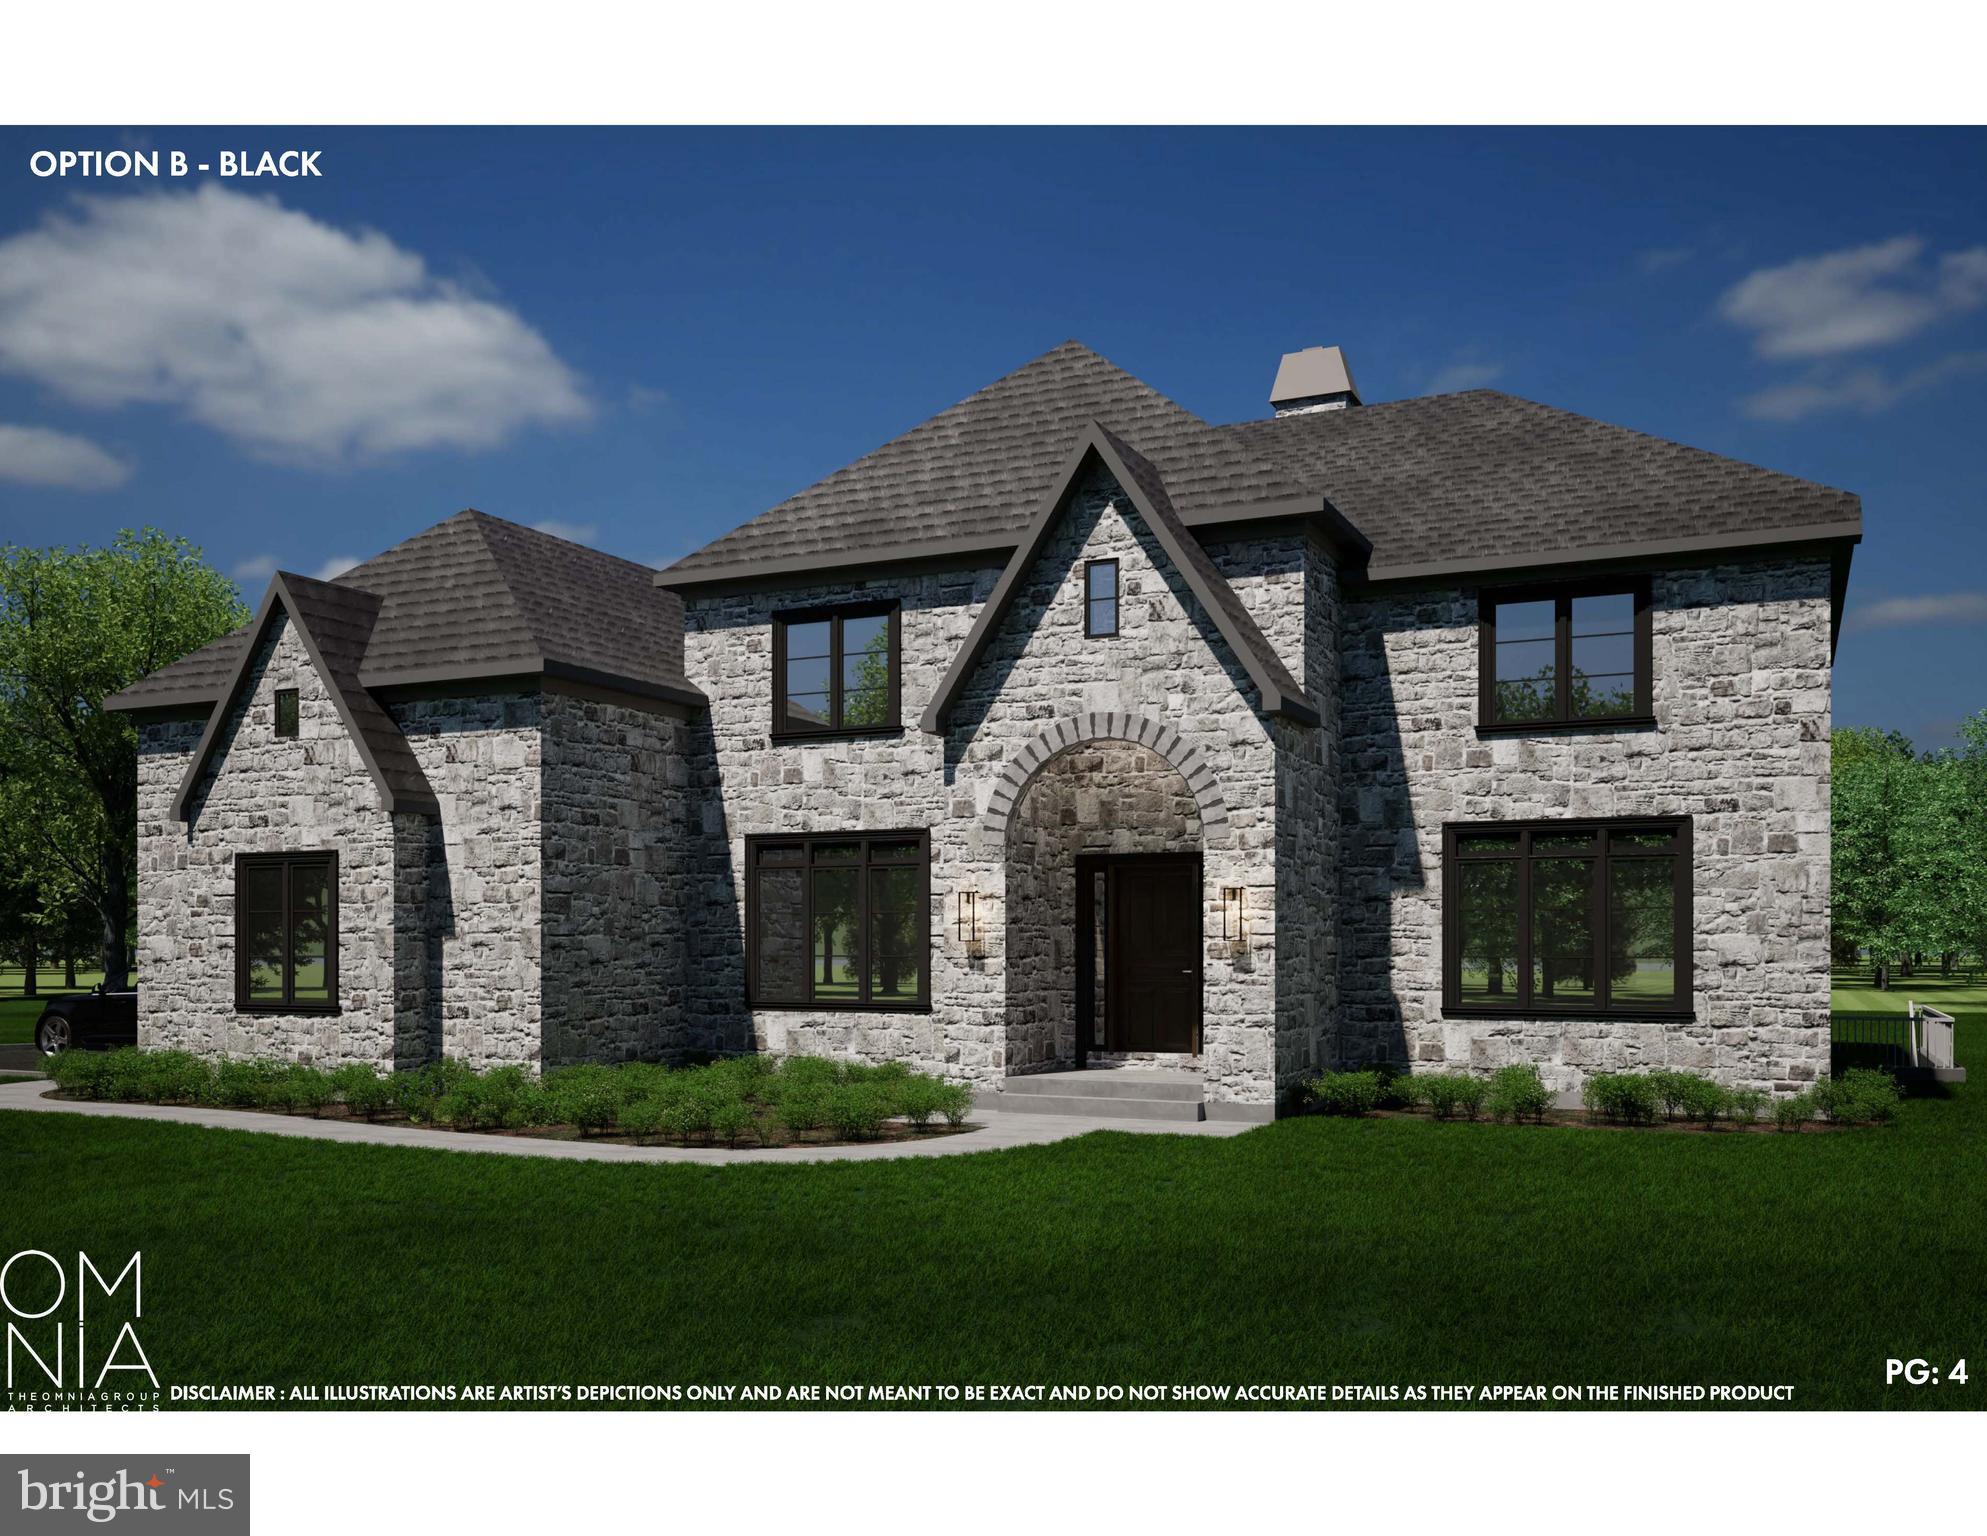
Bentley Homes new construction single home is under construction on 2.9 acres in Willistown Township! This exciting Chandler design features 10' first floor ceilings with front and rear staircases including the three story open main staircase connecting all floors of the home in elegant style. At 6,285 sq. ft. this home offers all you could want in terms of comfort and space to suit your personal and entertainment needs which includes a finished lower level w/full bath (@ 1,050 sq. ft., with room to expand) and a screened in porch w/gas fireplace. This design has a great combination of formal rooms and open space which allow for flexibility. The main floor features a library, formal dining room, great room, kitchen, butler's pantry, breakfast room, mudroom with pantry storage, large walk-in closet, and two powder rooms. 4 bedrooms 3 full and 2 half bath plan offers the potential for more customization to add more bedrooms in the lower level with the expanded 10' foundation walls. Love to entertain? Consider adding the catering kitchen to complement the butler's pantry with sink and bar space revealed behind 8' tall standard 2 panel barn doors. Upstairs you will find the owners suite that spans the entire rear of the home with two walk-in closets with windows, and a spa bath with dual vanities, makeup counter, 5 x 8 shower with frameless glass shower door, and spacious linen closet. A lounge area, 3 Bedrooms with walk in closets, 2 bathrooms, hallway linen closet, and 2nd floor laundry room accessible to both the owner’s suite and the upper hallway add needed convenience for today's homeowners. Other exterior upgrades are available to include adding stone, roof dormers, and more variation to the standard James Hardie plank exterior or by enlarging the standard composite deck and adding a screened porch. Bentley Homes' unparalleled reputation is built on a solid foundation of quality and elegant home building for 50 years. All in the perfect place for you to call home in Chester, Delaware, Montgomery Counties, and on the Philadelphia's Mainline. Model hours are 12pm-5pm (7 days a week) Listed price shown is for associated plan's base price and included options to date, contact sales manager for all current pricing an options selected. (***Photos shown are of a similar home with options and upgrades that are not included at the listing price shown. ***) Model home is located in our TIBURON community @ 916 Prescott Rd, Berwyn, PA 19312. Model hours are 12pm-5pm (7 days a week)
#PACT2066670

MALVERN

SKYLINE DRIVE LOT 11

4 Beds

4 Baths

6,285 Sq.Ft.

$2,881,657

MLS#: PACT2066670

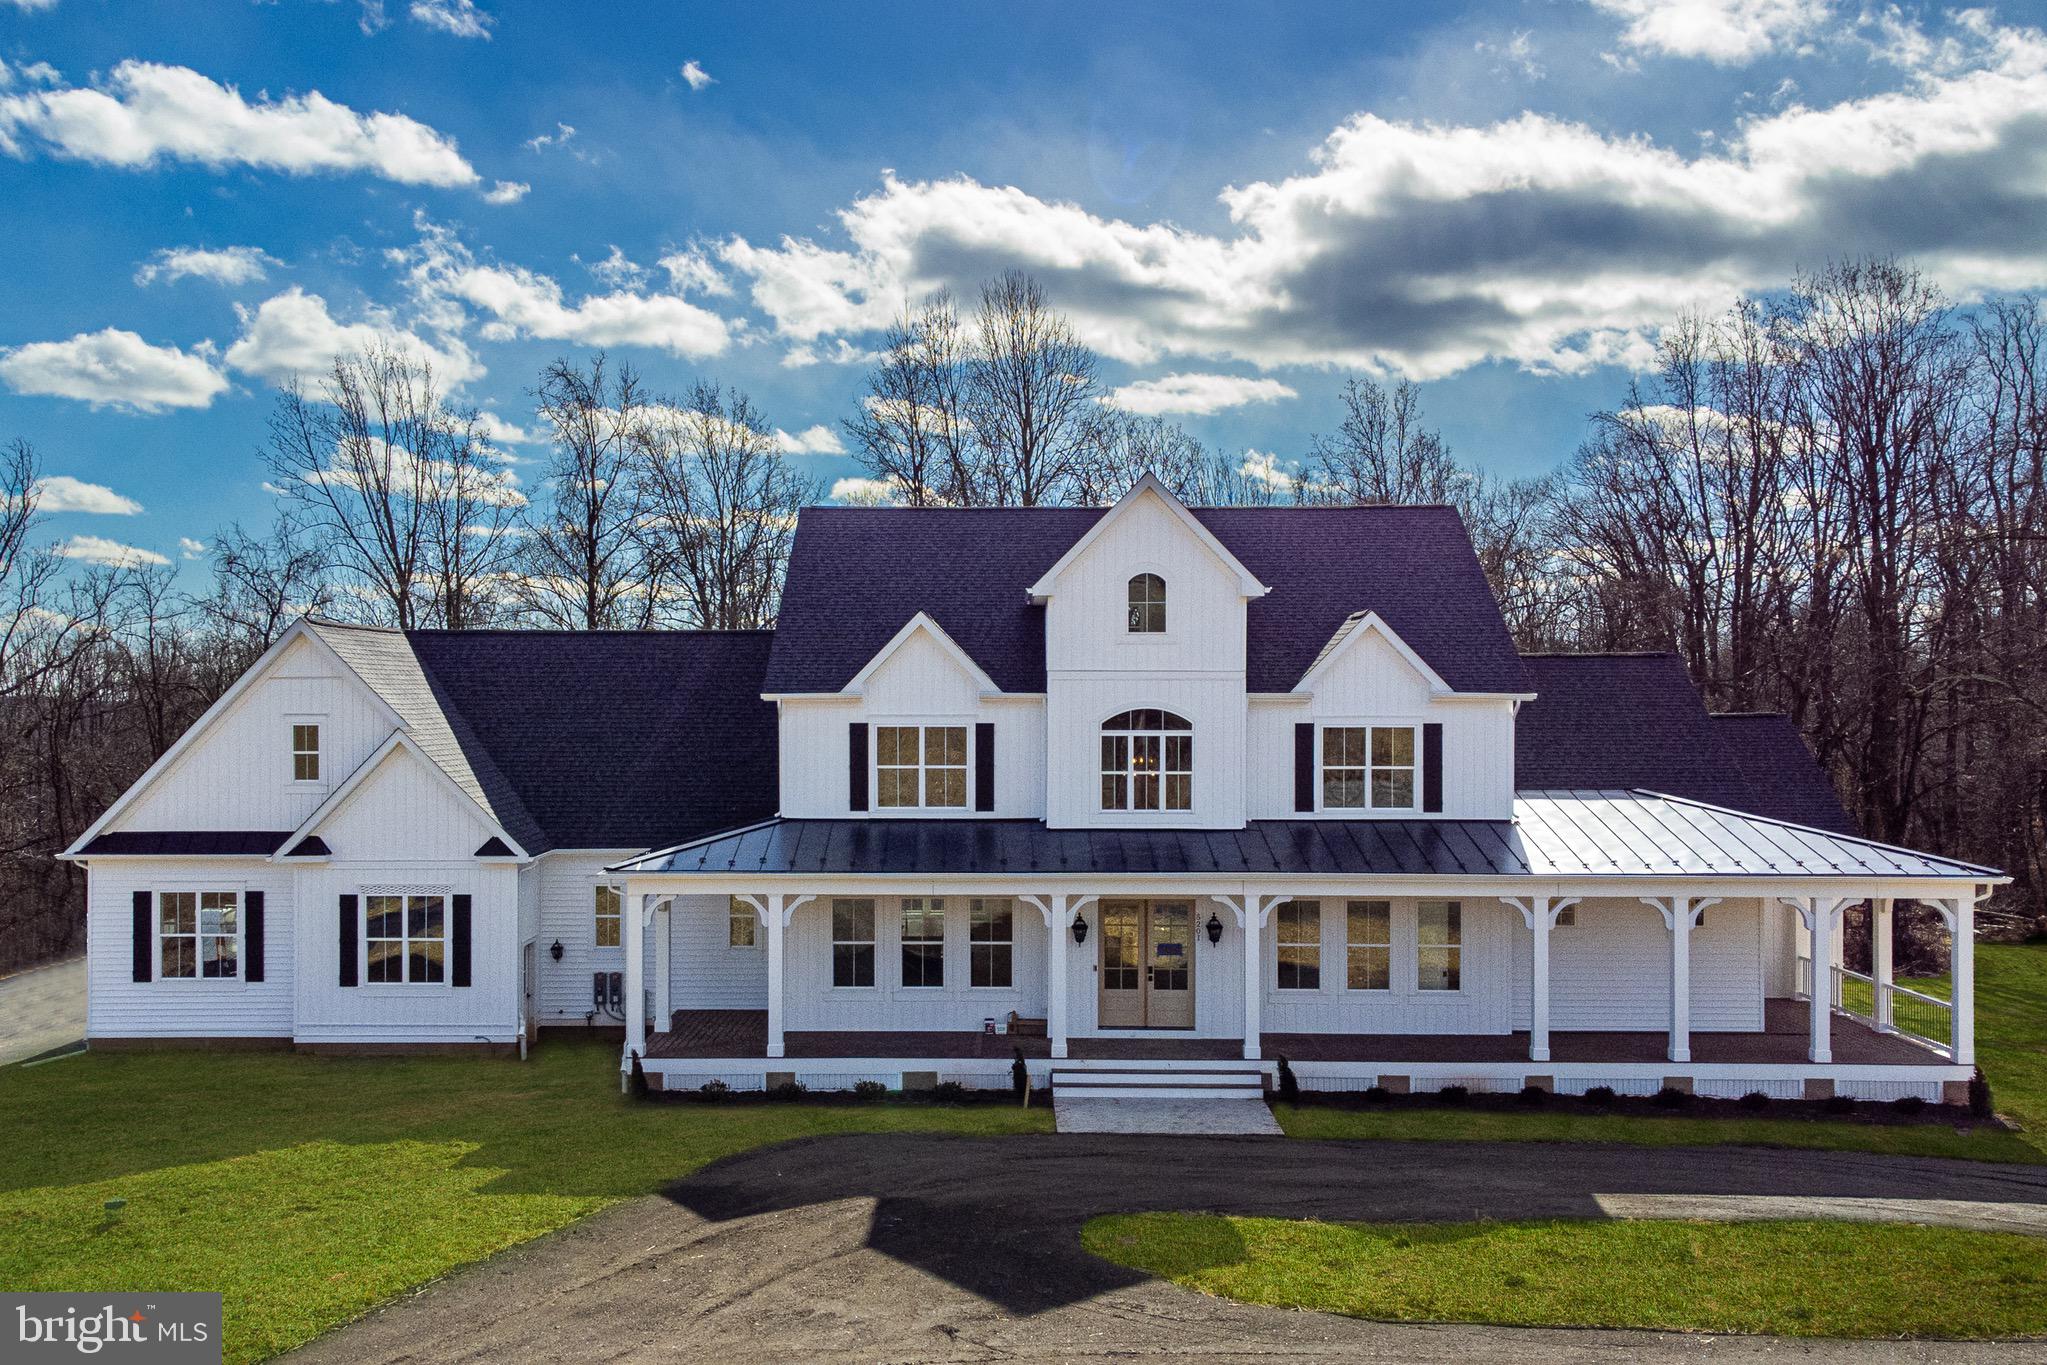
This stunning newly built home, designed by James McDonald, seamlessly blends modern sophistication with timeless craftsmanship. Located in the prestigious Golf Club Manor neighborhood of North Arlington, this residence offers unparalleled luxury, thoughtful design, and an open floor plan that maximizes natural light and seamless indoor-outdoor living.

When you step inside, you’re welcomed by 10-foot ceilings and 9-foot doors on the main level, creating an airy, expansive ambiance. Custom-finished 4-inch oak hardwood floors run throughout, adding warmth and elegance to the space.

The gourmet kitchen is a chef’s dream, featuring all-wood maple cabinetry, quartz countertops, and premium GE Café appliances, including a 42-inch-wide refrigerator and 36-inch-wide gas range. A large butler’s pantry, complete with a wine cooler and rack, provides additional storage and convenience for entertaining.

Adjacent to the kitchen, a beautiful breakfast area offers the perfect spot for casual dining. This space is uniquely designed with three walls of floor-to-ceiling windows, filling the area with natural light and offering views of the backyard. Open to both the kitchen and family room, this bright nook flows seamlessly with the rest of the open-concept layout.

The spacious family room, located just beyond the kitchen, features a double-sided gas fireplace that opens into a sunroom—a flexible space for year-round enjoyment, with two walls that fully open to connect indoors and out.

From the family room, step outside onto the Trex deck, perfect for relaxing or entertaining. The backyard also includes a dedicated herb garden area and a six-foot fence for privacy.

Conveniently located on the main level is the In-Law/Au Pair suite, offering flexibility and privacy with its own private en-suite bathroom.

Upstairs, four generously sized bedrooms each feature en-suite bathrooms and custom-designed closet spaces. The primary suite is a true retreat, with a spa-like en-suite bath, built-in walk-in closets, and a serene sitting area.

The walk-out lower level is filled with natural light and offers versatile spaces to suit various needs. It includes a finished room with a full bathroom and another finished room that can serve as a movie room or gym. Additionally, a large unfinished space offers room to create a custom area to fit your vision.

Additional highlights include a two-car garage that is EV charger ready.

Situated on approximately a quarter acre, this home is ideally located with easy access to Washington, D.C., Tysons, Reagan National Airport, and major commuter routes. The property is part of the highly regarded Jamestown-Williamsburg-Yorktown school pyramid and is near the Washington & Old Dominion Trail, Custis Trail, and several parks, providing fantastic options for outdoor activities like biking, running, and walking.

This is a rare opportunity to own a truly exceptional luxury home in one of Northern Virginia’s most sought-after neighborhoods. Schedule your private tour today and experience the best of Arlington living.
#VAAR2054844

ARLINGTON

4007 N STUART STREET

6 Beds

6 Baths

8,624 Sq.Ft.

$2,880,000

MLS#: VAAR2054844

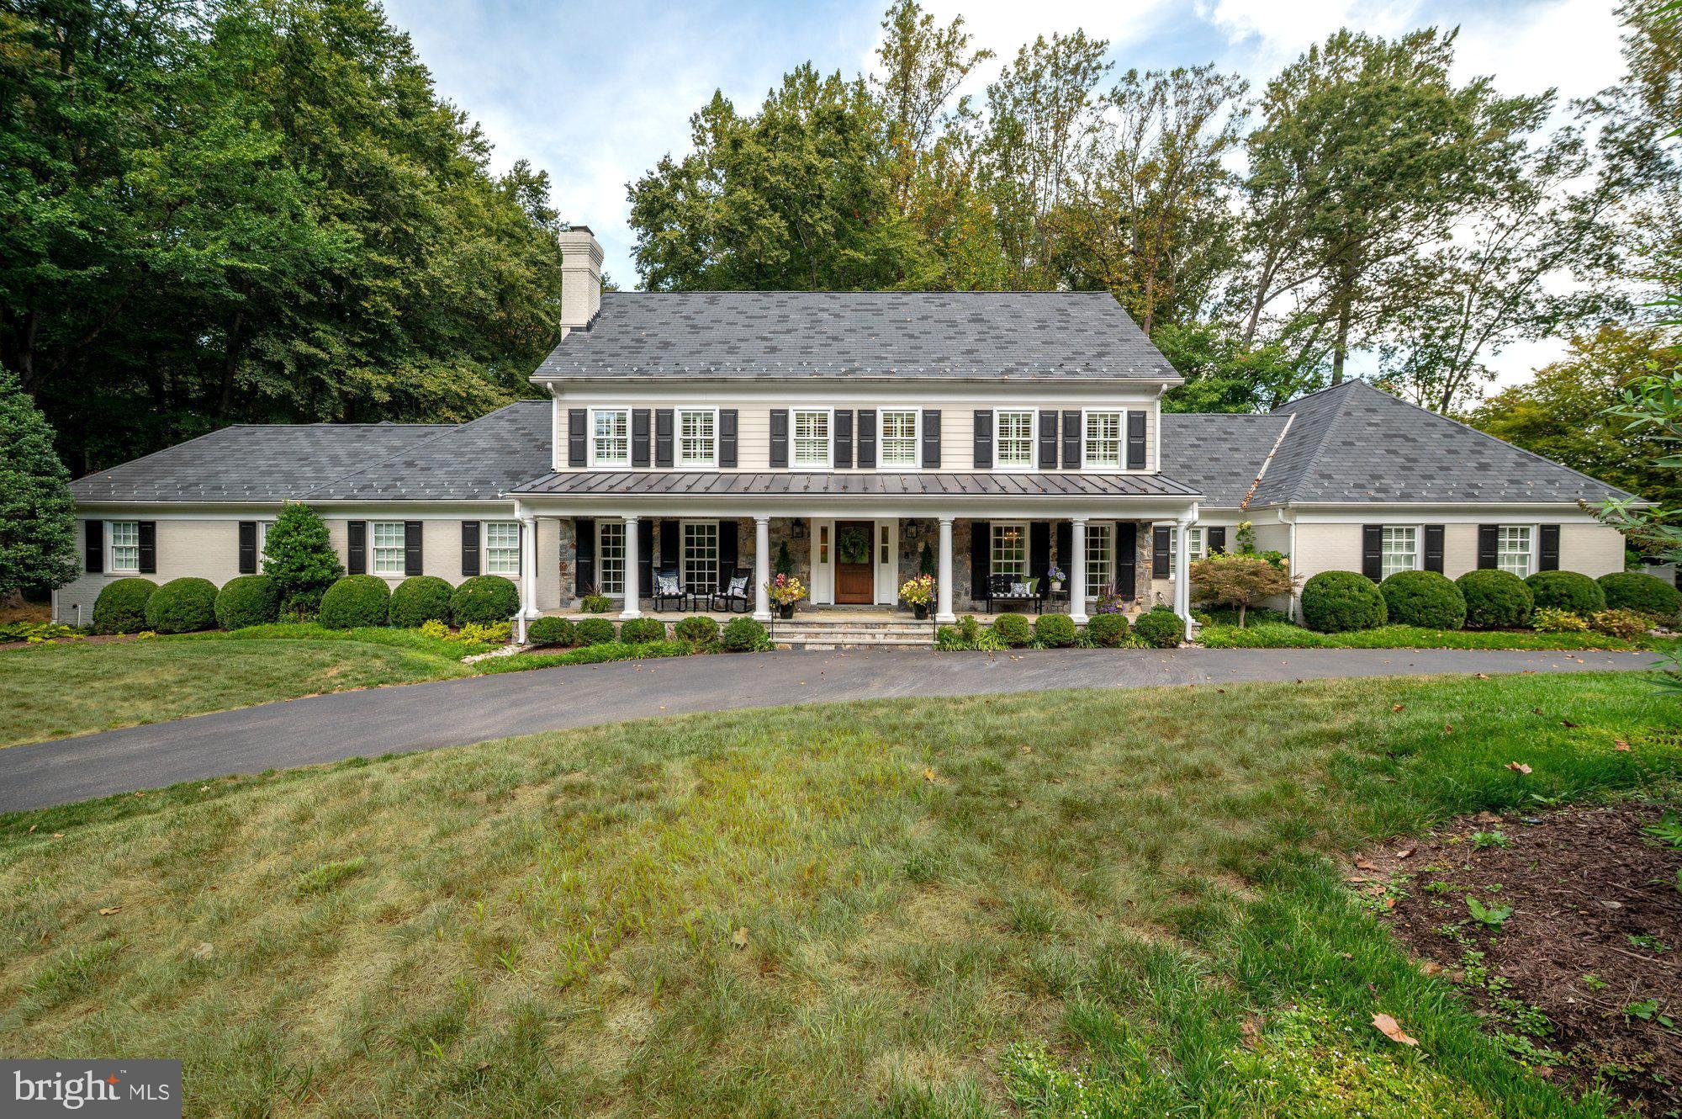
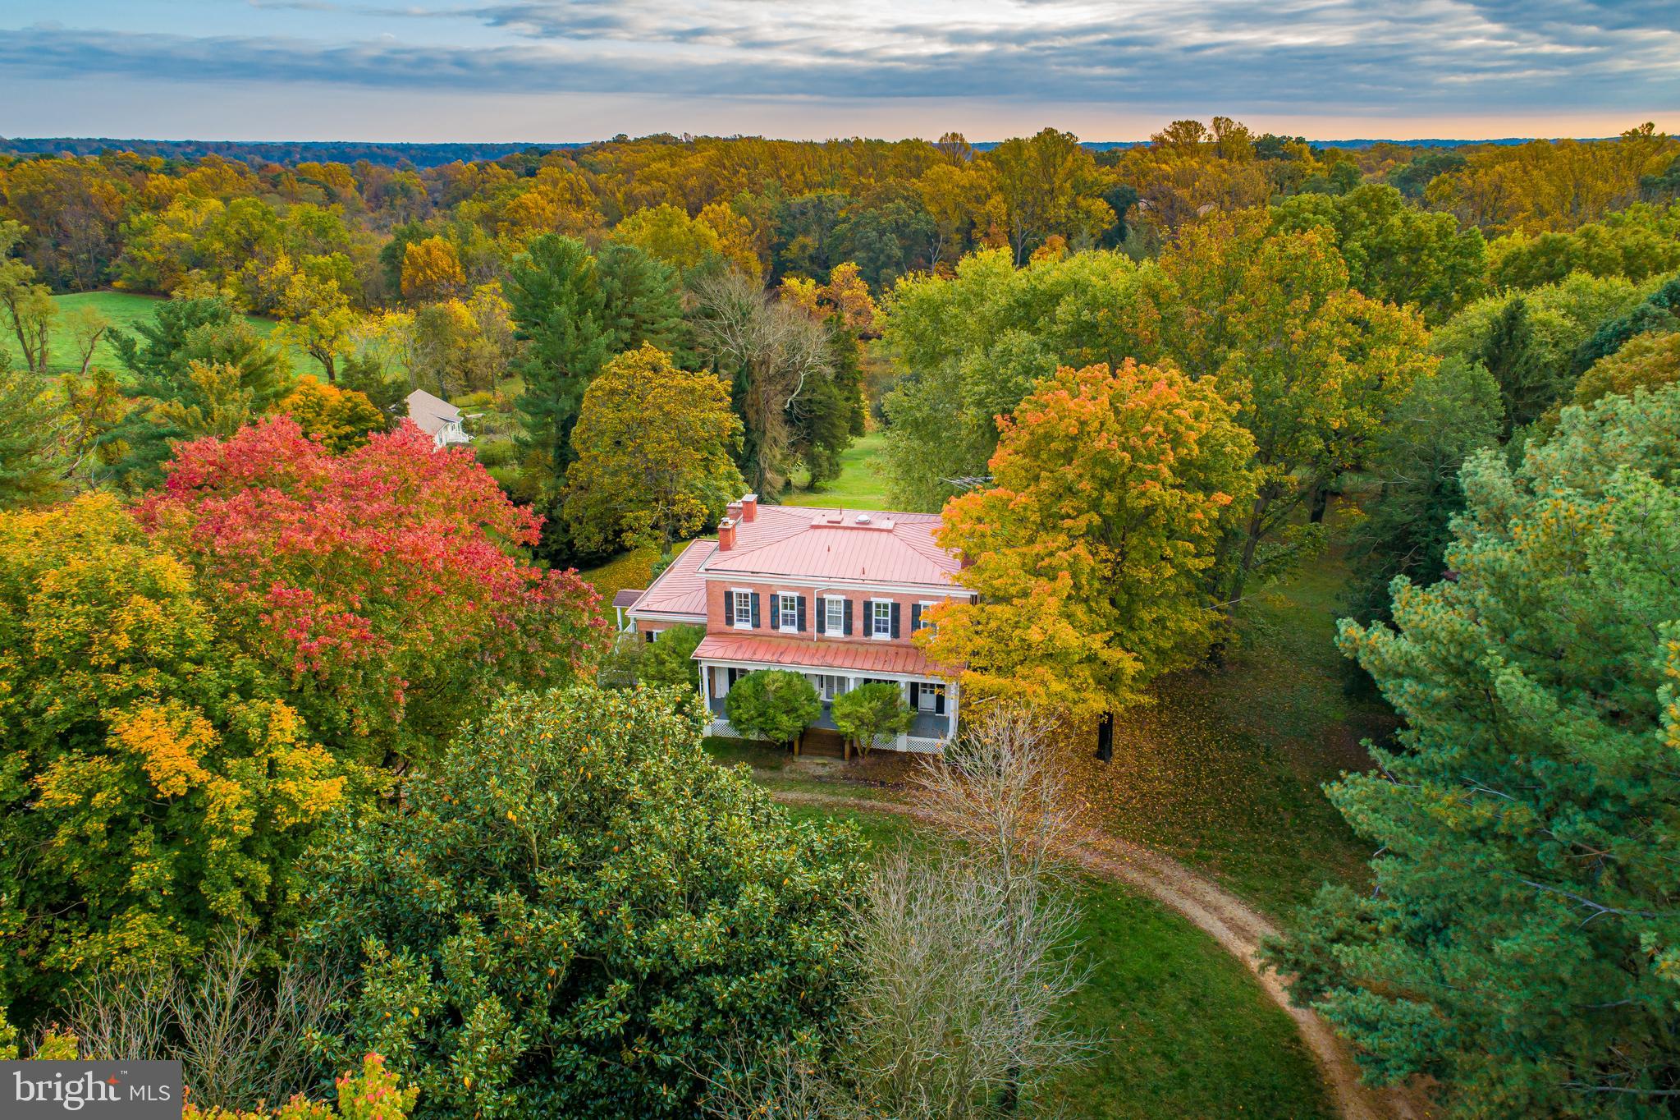
Discover this private enclave and bucolic oasis of tranquility. Nestled in a serene, park-like setting with lush green views, this estate combines peaceful seclusion with prime convenience. Located close to the GW Parkway, it offers quick access to D.C., Reagan National Airport, downtown McLean shopping, and the Tysons Metro Stations.

The classic exterior, crafted from Chicago-style brick with coin corners and keystone details, enhances the home's welcoming curb appeal. Inside, nearly 7,000 square feet of freshly painted living space showcase timeless grandeur, with spacious rooms, six bedrooms, and eight bathrooms. Each private balcony overlooks the picturesque landscape, adding to the estate’s elegance.

The expansive rear yard, featuring mature landscaping, provides privacy and serenity—perfect for relaxation or outdoor activities. With a full and half bath on the main level, the sunroom offers the flexibility to convert into a main-level bedroom if desired. The walk-out lower level provides easy access to the grounds, and the property is spacious enough to accommodate a pool, offering endless possibilities for customization and enjoyment.
#VAFX2249404

MCLEAN

6318 GEORGETOWN PIKE

6 Beds

6 Baths

6,969 Sq.Ft.

$2,880,000

MLS#: VAFX2249404

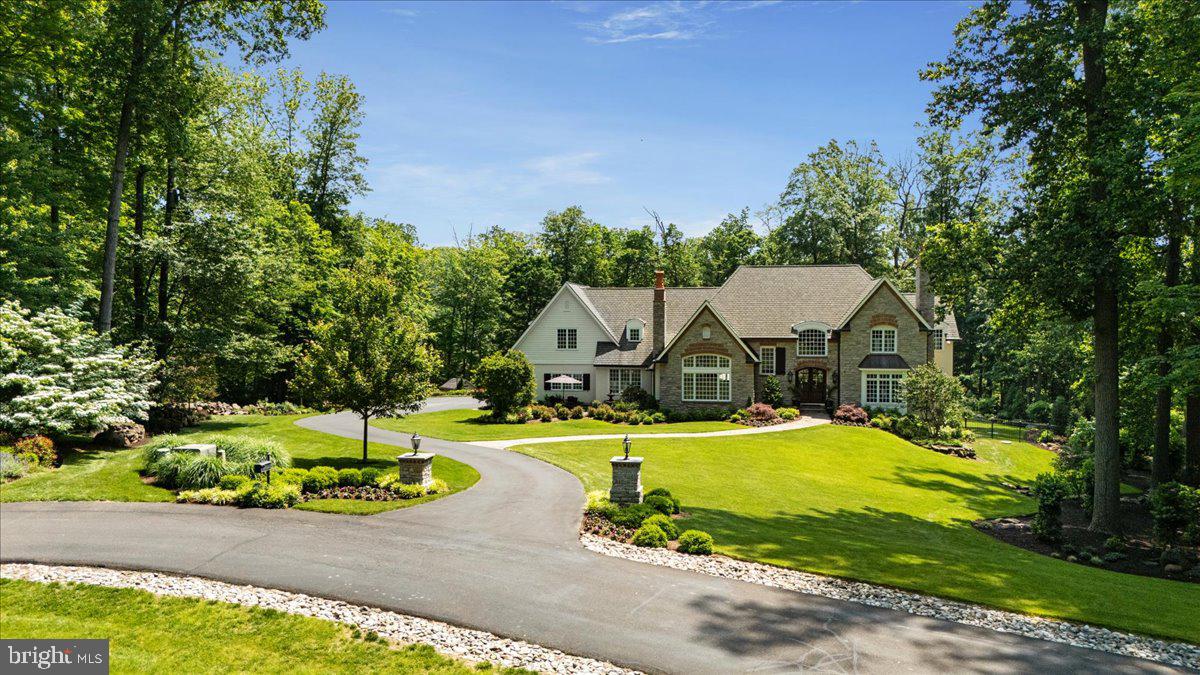
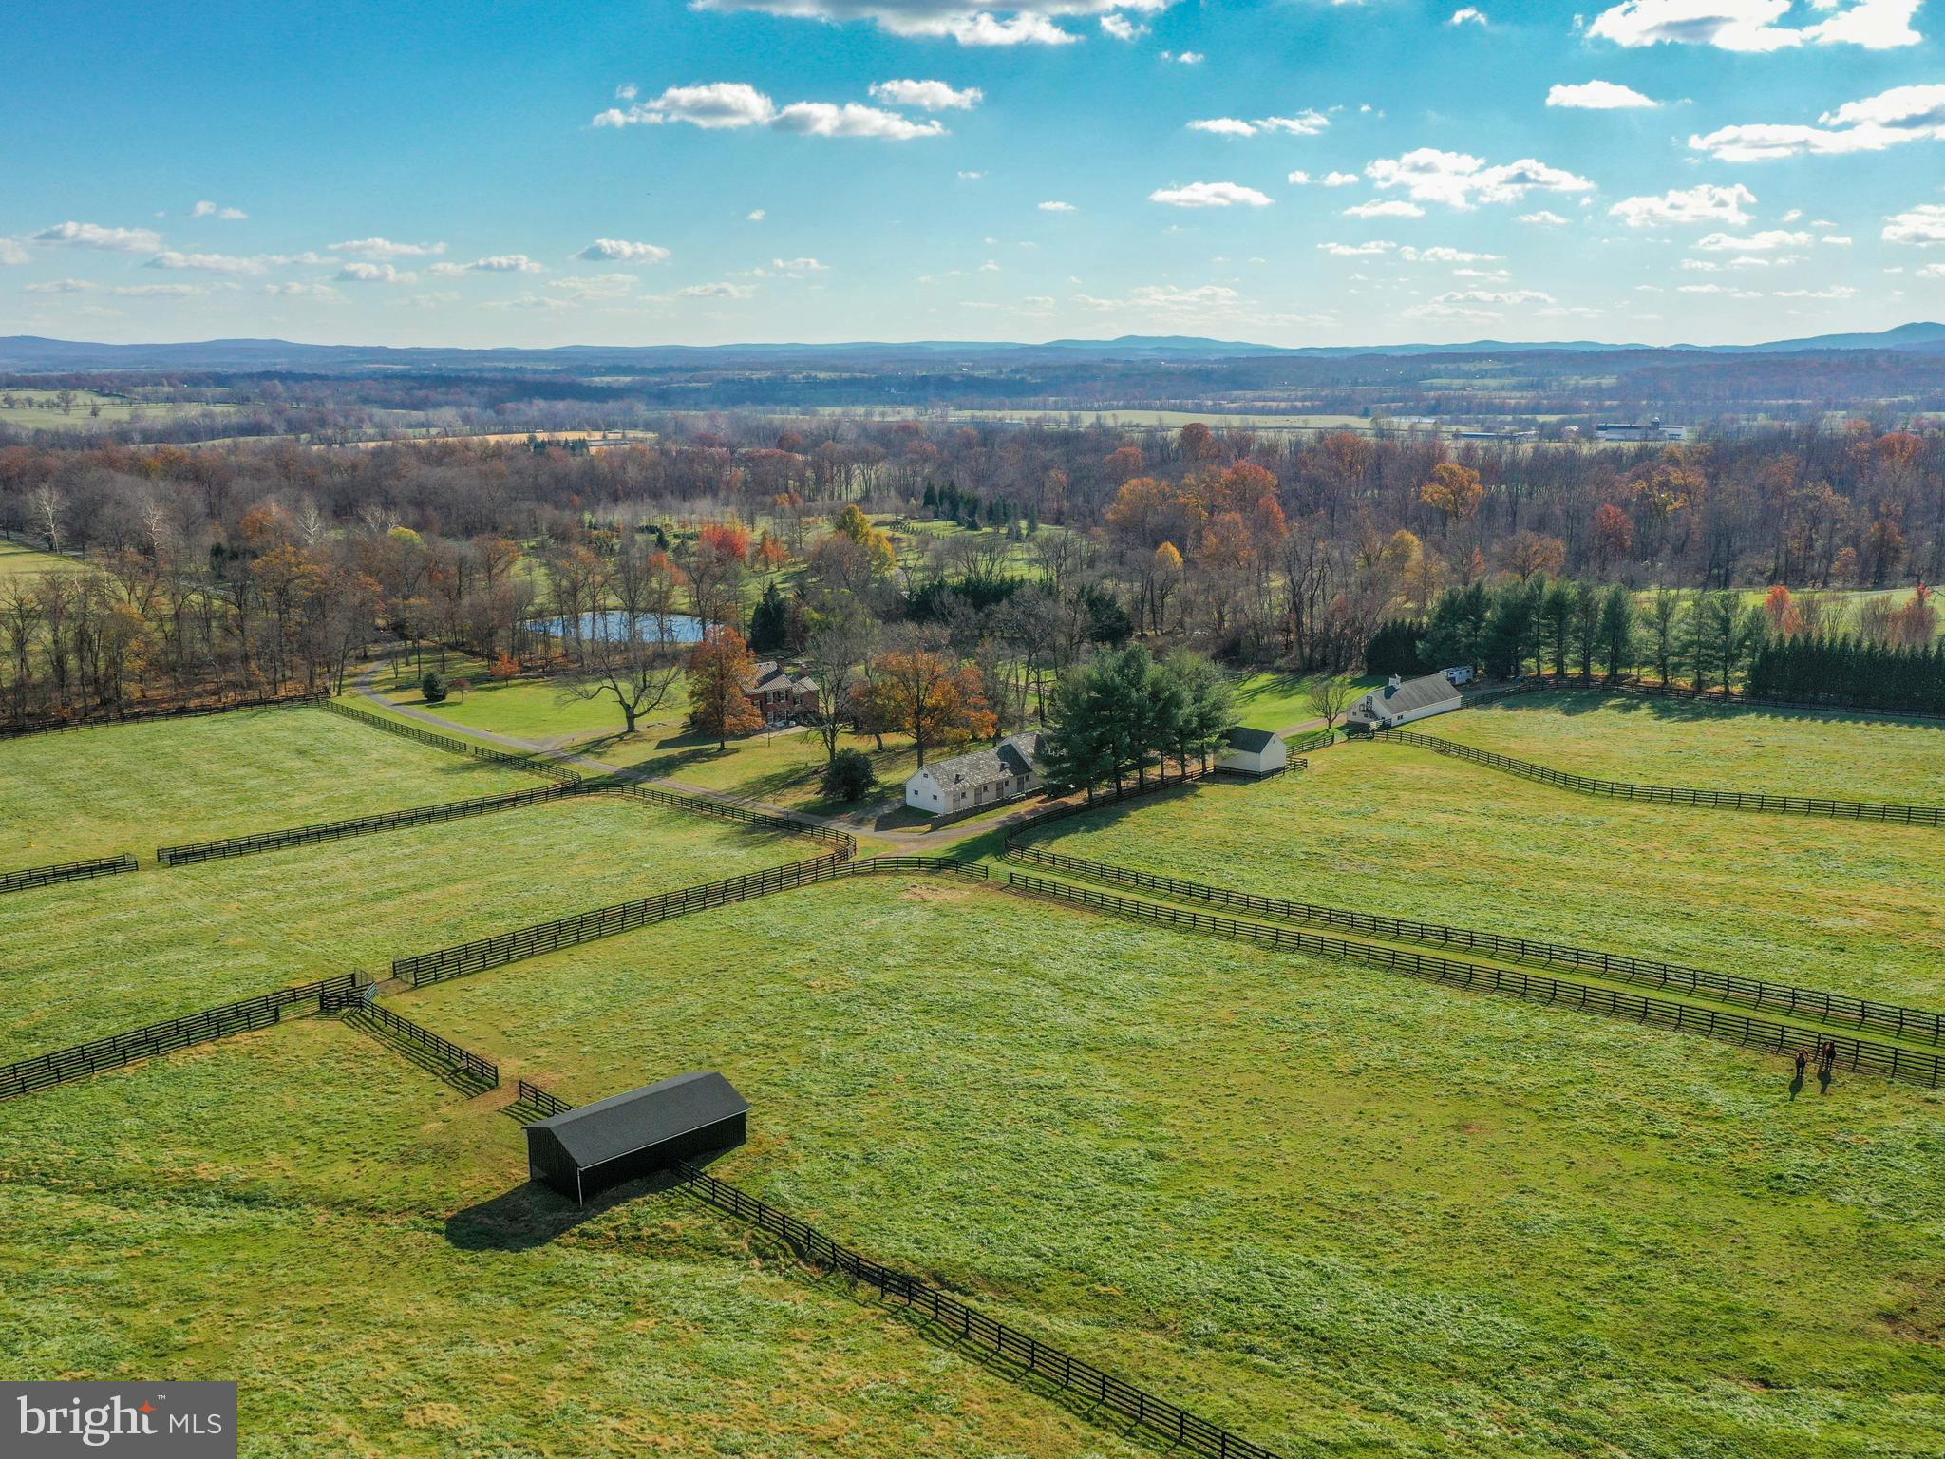
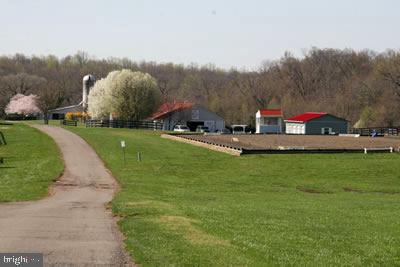
Bridle Lake Farm Property is 182 Acres with +/- 60 Acres being actively farmed, +/- 12 Acre Stream Fed Pond, +/- 100 Acres of Timber, and the balance open areas and roadways. The property includes a 150 x 40 Metal Barn with high ceiling . Building  upgraded with tall metal doors for farm equipment and materials storage. Bridle Lake Farm is well located at the corner of Caisson Road and Hollywood Farm Road in Stafford County, Virginia. The property is just minutes from Route 3 and Route 218 and only a short drive to The City of Fredericksburg and to Stafford Court House and I-95.  The property is suitable for Farming, Timbering, and Primary Residence along with accessory buildings including a guest house. Zoning is Agricultural and is subject to Restrictions of a Conservation Easement.
#VAST2030446

FREDERICKSBURG

100 GATEWAY

None Beds

None Baths

6,000 Sq.Ft.

$2,880,000

MLS#: VAST2030446

Where hilltop serenity meets urban-luxury living , 9,046 sq ft of like-new, semi-custom perfection in McLean's most coveted corridor.


9,046 finished sq ft | 7 Ensuite bedrooms | 3 Finished levels | 2019 Built (semi-custom) | ½ acre private hilltop lot | Move in ready with annual maintenance fully paid |


Imagine waking up to birdsong and absolute stillness , then arriving at DC in under twenty minutes or go shopping at Tysons in under five minutes. Privately perched atop a half-acre hilltop on a quiet cul-de-sac, this expanded 2019 semi-custom residence was conceived beyond the builder's standard plan, with every room scaled for the way families actually live: generously, graciously, and without compromise.


Morning light pours through 10-foot-plus ceilings and two-story volumes as the home is North-East facing, illuminating a gourmet kitchen anchored by two large islands, the natural gathering place before the school run, the weekend brunch, the impromptu dinner party that spills into the two-story family room beside a flickering gas fireplace. A walk-in pantry, bar with beverage fridge, and casual dining area mean the kitchen works as hard as it is beautiful. A sunroom opens to the front porch for quiet afternoon coffee, while a main-level ensuite guest room, equally ideal for multigenerational living or a live-in au-pair, keeps every household seamlessly accommodated.


Upstairs, the primary suite is a sanctuary unto itself: a dedicated sitting room, an enormous walk-in closet, and a spa-caliber bath with a deep soaking tub and separate expanded shower. Four additional ensuite bedrooms, each with oversized walk-in closets, complete the upper level , along with upper-level laundry. The walk-out lower level delivers a full recreation area, dedicated home theater, kitchenette, a serious gym room, and a seventh ensuite bedroom, a self-contained retreat for guests, extended family, or entertainment.


The infrastructure matches the vision: an oversized 3-car garage with EV charging, a whole-home 26kW Generac generator, a prepaid first-year HVAC service contract, a 10-station irrigation system, smart-home lighting, perimeter CCTV, and a monitored security system. Move-in ready, zero deferred maintenance, truly turnkey from day one.


The location is equally rare. Zoned to the prestigious Spring Hill → Cooper → Langley pyramid (Fairfax County Public Schools), with the assigned elementary under one mile away. The county-run Spring Hill Recreation Center, an indoor pool with 150+ weekly aquatics classes, fitness center, track, courts, and studios, sits moments from the front door. I-495, the Dulles Toll Road, the GW Parkway, and the Silver Line Metro deliver DC and Tysons with ease; Dulles and Reagan National airports are both nearby. Tysons Galleria and Tysons Corner Center offer luxury retail, fine dining, and premium grocery. For the soul: McLean's Alden Theatre, Wolf Trap, Capital One Hall, and DC's Kennedy Center and Smithsonian are a short drive; Great Falls Park and Scott's Run Nature Preserve keep the outdoors close.


Langley pyramid | Tysons Shopping Access | 26kW Generac Whole Home Generator | EV charging | Smart-home lighting | Spring Hill Rec Center nearby | Silver Line Metro | Great Falls Park | Monitored security + CCTV.


Estate-quiet living. Urban-luxury access. FCPS top school district that opens doors. This is the McLean address discerning families and savvy investors recognize, and rarely get the chance to claim. Schedule your private showing today!
#VAFX2319124

MCLEAN

7821 OLD FALLS ROAD

7 Beds

6 Baths

8,957 Sq.Ft.

$2,880,000

MLS#: VAFX2319124

Price Just Reduced by $75,000! Don't miss your chance for an incredible value in the heart of McLean. 

Step into timeless elegance with this exceptional custom-built residence by the acclaimed M-R Custom Homes. Completed just two years ago, this stunning 7-bedroom, 7.5-bathroom home offers over 6,600 square feet of luxurious finished living space on a beautifully landscaped 10,500 sq ft lot in central McLean.

Thoughtfully designed for both everyday living and formal entertaining, the main level showcases soaring 10-foot ceilings (as well as on the bedroom level) and beautiful 4-inch White Oak hardwood flooring. At the heart of the home is the gourmet chef’s kitchen, a culinary masterpiece featuring top-of-the-line appliances including a 48” Wolf range, 48” Sub-Zero refrigerator, and 30” Wolf microwave. A 2.5 inch thick granite center island, custom inset maple cabinetry, a spacious walk-in pantry, and under-sink water filtration system complete this impressive space.

Seamlessly connected to the kitchen, the inviting family room features a 42” gas fireplace, coffered ceiling, and flows effortlessly into a screened-in 3-season porch—an entertainer’s dream. This outdoor retreat boasts Trex all-weather flooring, skylights, ceiling fan, built-in heaters, and stairs that lead to a level, fenced backyard, making it perfect for year-round enjoyment.

The main level also includes:
A formal dining room with a butler’s pantry, private office or living room with French doors, main-level bedroom with ensuite bath, designer powder room, and a custom mudroom with built-in cubbies, bench, and elegant tile.

Upstairs, retreat to the luxurious primary suite with dual walk-in closets and a spa-inspired bathroom featuring a double vanity, frameless glass shower, freestanding soaking tub, and radiant heated floors. Three additional generously sized bedrooms, each with their own ensuite baths, extra wide hallways and a large laundry room provide functionality and ease.  

The third-floor loft suite is ideal for guests, an au pair, or a home office, offering a private bedroom, full bath, and walk-in closet.

The fully finished lower level extends the living space with a spacious recreation room with new luxury floors just installed, a dedicated fitness room with rubber flooring, a private bedroom with full bath, and a flexible craft or storage room.

Every detail has been thoughtfully curated—from the $38,000 in custom drapery and blinds to ceiling-mounted speakers throughout the kitchen, dining room, family room, porch, primary suite, and basement.  Over $85,000 in upgrades since the home was bought 2 years ago, including a new fence that was just installed in the fully enclosed backyard.  Smart home upgrades include a Ring/Nest doorbell system.  A spacious 2-car garage and ample storage on every floor further enhance convenience.

Perfectly positioned in a quiet neighborhood just a few blocks to McLean High School, Kent Gardens Elementary School and from the scenic Pimmit Run Trail and minutes to I-66, I-495, the Dulles Toll Road, Tysons, Metro stations, and McLean's premier shops and restaurants. Zoned for Kent Gardens Elementary, Longfellow Middle, and McLean High School, this exceptional home combines luxury, location, and livability in one of the area’s most desirable communities.
#VAFX2244198

MCLEAN

1609 WOODMOOR LANE

7 Beds

7 Baths

6,552 Sq.Ft.

$2,880,000

MLS#: VAFX2244198

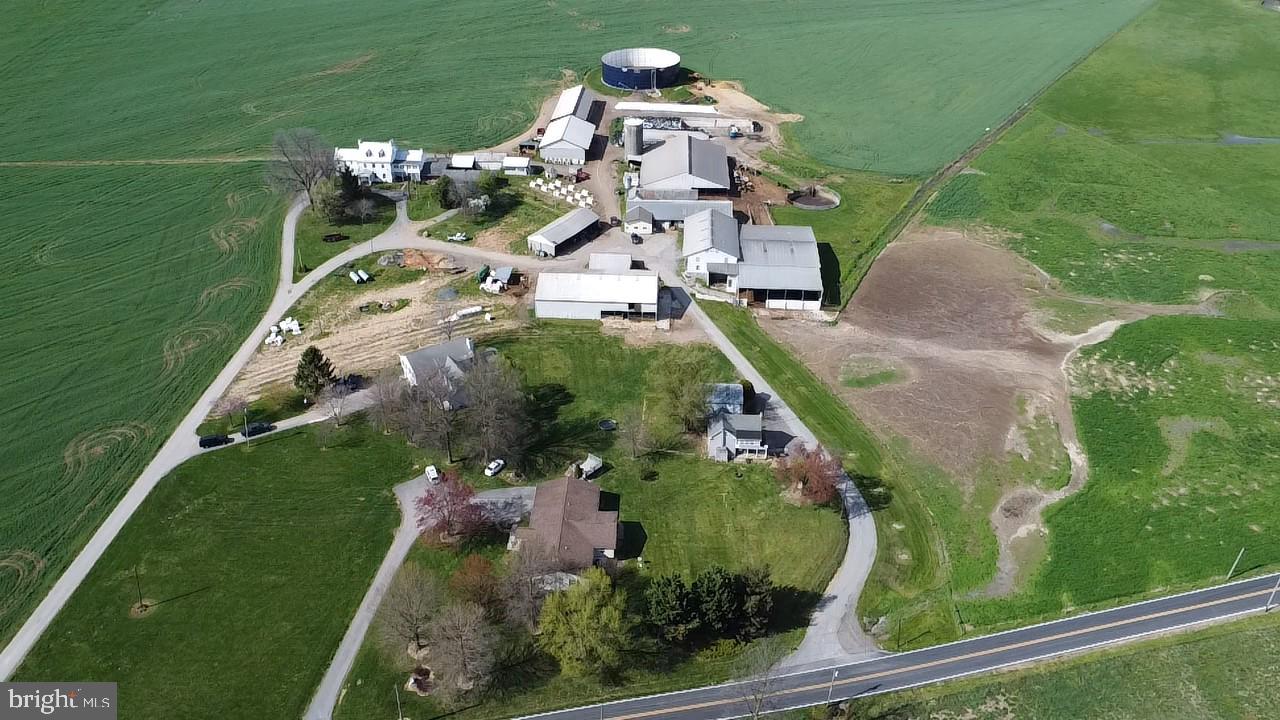
Bridle Lake Farm Property is 182 Acres with +/- 60 Acres being actively farmed, +/- 12 Acre Stream Fed Pond, +/- 100 Acres of Timber, and the balance open areas and roadways. The property includes a 150 x 40 Metal Barn with high ceiling . Building  upgraded with tall metal doors for farm equipment and materials storage. Bridle Lake Farm is well located at the corner of Caisson Road and Hollywood Farm Road in Stafford County, Virginia. The property is just minutes from Route 3 and Route 218 and only a short drive to The City of Fredericksburg and to Stafford Court House and I-95.  The property is suitable for Farming, Timbering, and Primary Residence along with accessory buildings including a guest house. Zoning is Agricultural and is subject to Restrictions of a Conservation Easement.
#VAST2043422

FREDERICKSBURG

100 GATEWAY

None Beds

None Baths

182.17 acres

$2,880,000

MLS#: VAST2043422

Stunning 313-Acre Property in Rappahannock County with River Frontage. Nestled in the heart of Rappahannock County, this expansive 313-acre property offers a rare opportunity for both private enjoyment and agricultural potential. With beautiful Covington River frontage, the land provides a serene and picturesque setting for farmers, nature lovers and outdoor enthusiasts. Enjoy miles of long road frontage along Rock Mills Road, ensuring easy access and ample privacy. This property has infrastructure to support a farming operation, including a large equipment barn for storage and an older historic barn, adding character and charm. Fencing is already in place, offering ideal conditions for livestock. The property is equipped with a well and septic, making it ready for residential or recreational use. The well does support automatic waterers to the fields. Not under conservation easement, this property provides flexibility for future development or continued agricultural use. Whether you are looking to create your dream estate, expand your farming operations, or simply enjoy the vast, unspoiled landscape, this property offers endless possibilities and is an incredible investment opportunity.
#VARP2001962

WASHINGTON

ROCK MILLS ROAD

None Beds

None Baths

313.22 acres

$2,880,000

MLS#: VARP2001962

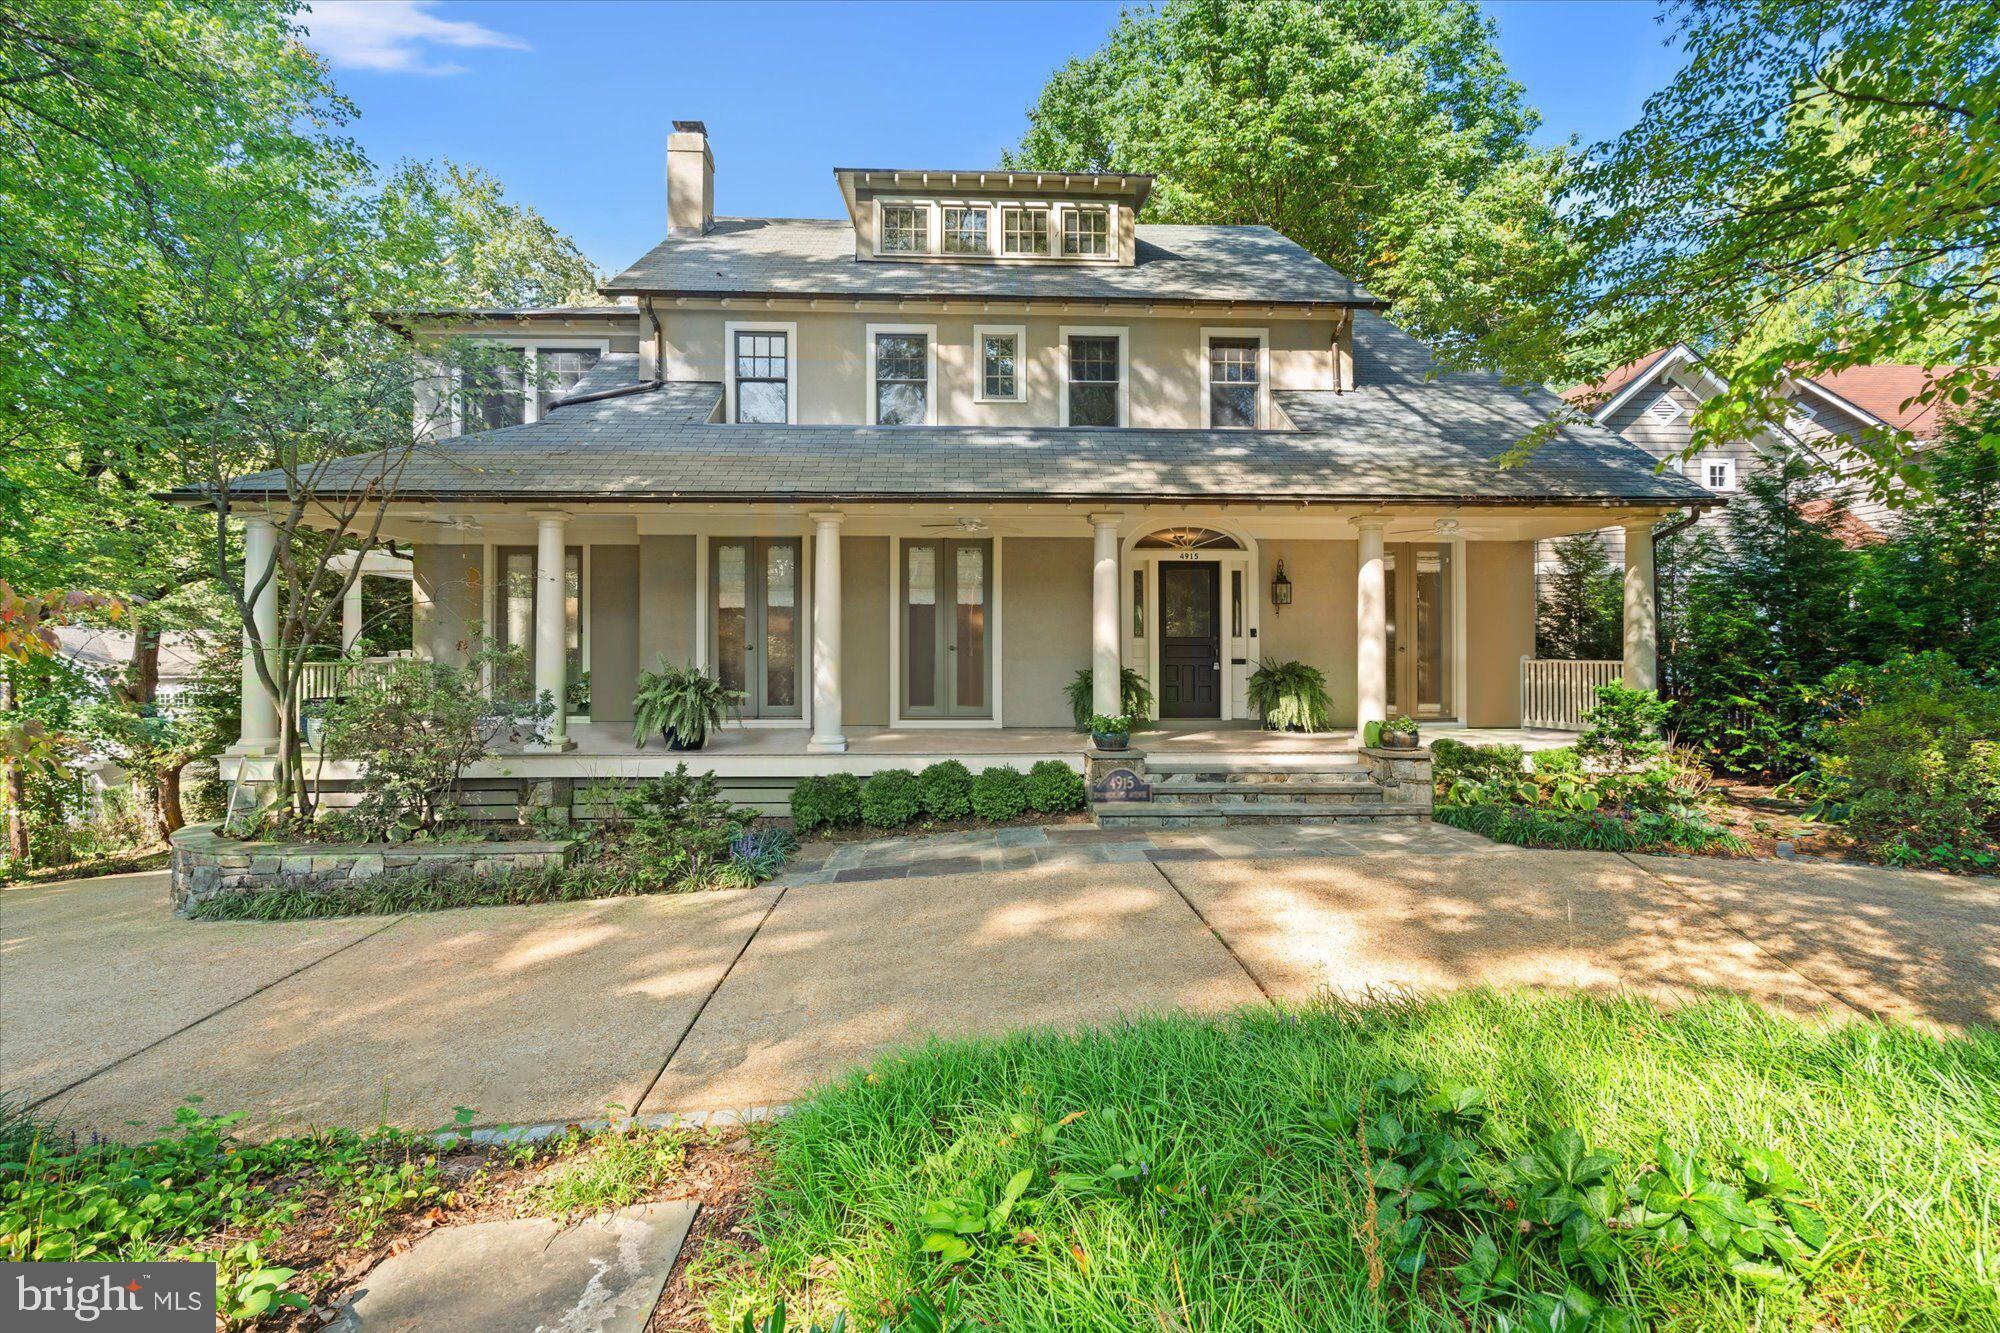
Wonderful 6 bedroom 5.5 bathroom French country style property 3-car garage in the heart of Country Club Hills. Come see the quality & detail Barrett Companies has put into this property. Great open floor plan w/ optional main level master bedroom. One of a kind staircase that opens to the butlers pantry below. Hardwoods throughout, four bd up each w/ private bath, designed for entertainment.
#1000196759

ARLINGTON

4664 34TH STREET N

6 Beds

6 Baths

6,464 Sq.Ft.

$2,879,999

MLS#: 1000196759

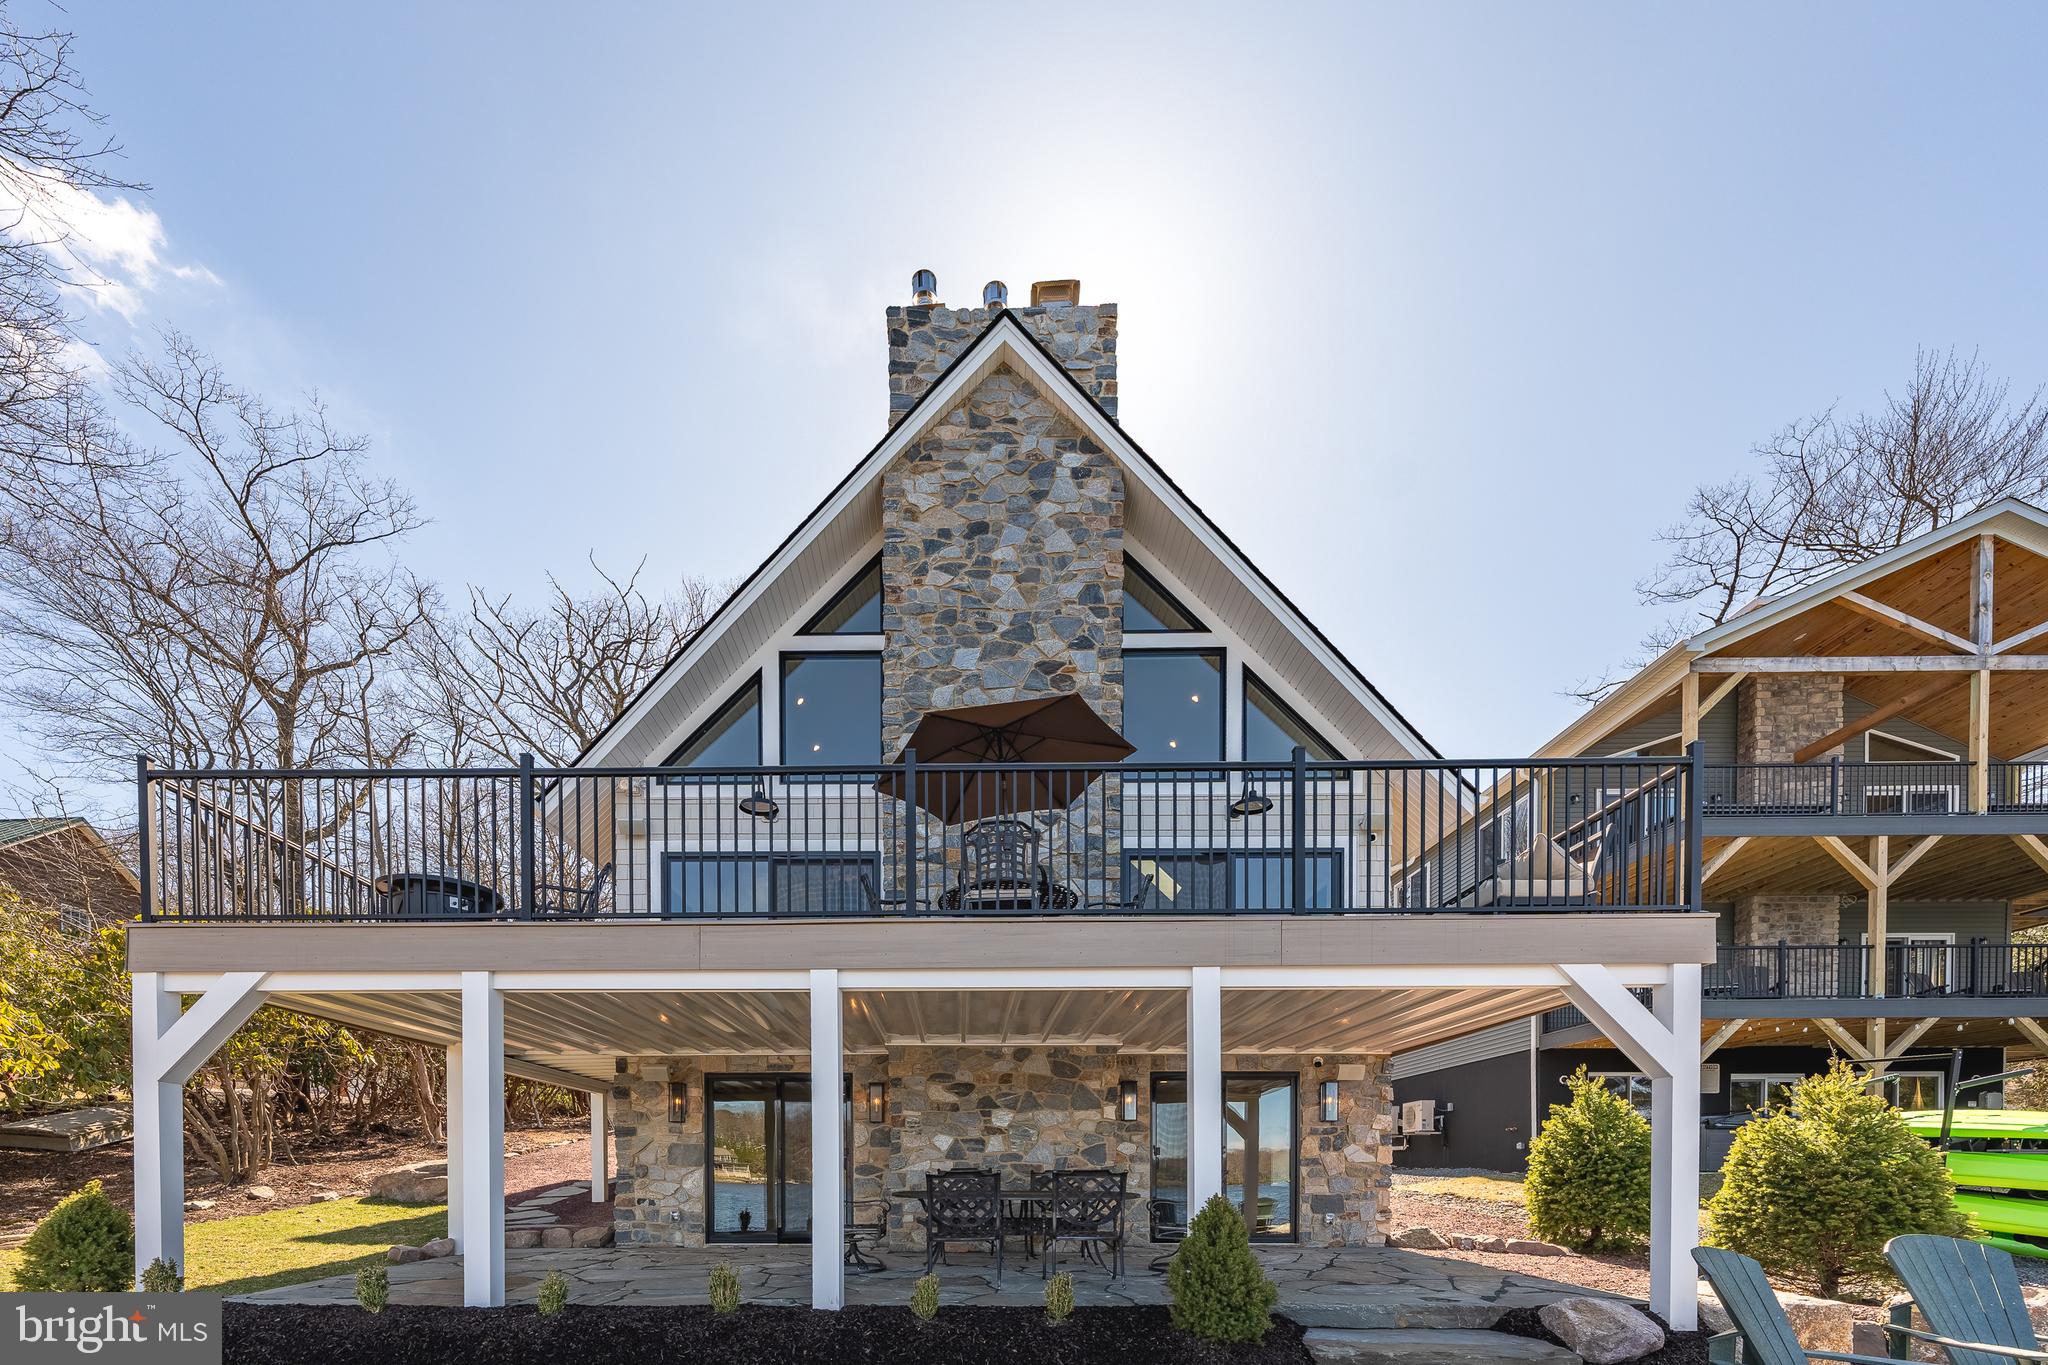
Private, Estate LIke Waterfront Home on the South River for luxurious living on 3+ acres.. Enjoy water views, private dockage, adorable guest/pool house, and chef's gourmet kitchen in this custom home. Stately property with exceptionally designed and constructed spaces; hardwood floors; French doors; hidden bar area, a sweeping staircase; exceptional outdoor porch, with fire pit, greenhouse.
#1003268501

EDGEWATER

30 SHADOW POINT COURT

6 Beds

5 Baths

5,000 Sq.Ft.

$2,879,000

MLS#: 1003268501

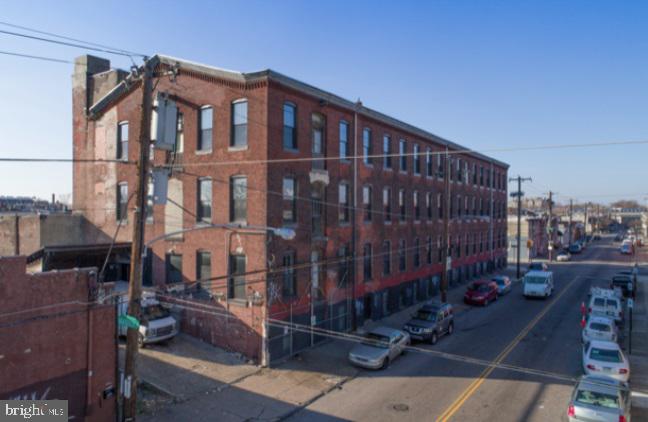
An extraordinary investment opportunity awaits at 1121 Walnut Street—an impeccably renovated, fully occupied mixed-use property in the vibrant heart of Midtown Philadelphia. This premier CMX5-zoned asset features two 2-bed/2-bath residences, two 1-bed/1-bath residences, and a stabilized retail space, all situated within one of the city’s fastest-growing districts. Surrounded by luxury development, world-class hospitality, major medical institutions, and the bustling Convention Center, the property occupies a prime position at the center of Philadelphia’s continued urban renaissance.

Designed for both immediate performance and long-term potential, this dynamic building blends modern residential living with established commercial tenancy. Four stylish, professionally reimagined apartments rise above a flagship restaurant tenant anchoring the ground floor, creating a balanced and dependable income stream. With a cap rate above 7% and full occupancy, the property offers turnkey stability alongside impressive upside through its CMX5 zoning—accommodating future vertical expansion, repositioning, or complete redevelopment.

Investment advantages include the security of long-term tenants, the strength of diversified residential and commercial income, the appeal of newly renovated units with strong rental demand, and the rare flexibility afforded by CMX5 designation. Its unbeatable location—steps from premier dining, retail, cultural institutions, arts venues, multiple transit lines, Jefferson Hospital, and the Convention Center—positions this asset at the epicenter of convenience and continued appreciation. Owner financing is also available, offering an exceptional advantage for qualified buyers.

Whether you are a seasoned investor seeking reliable, high-yield performance or a visionary buyer looking to capitalize on Midtown’s explosive momentum, 1121 Walnut Street represents a rare opportunity to anchor yourself in Philadelphia’s most exciting corridor of growth. This offering is more than an acquisition—it is a strategic foothold in the city’s next era of transformation.

Review attached Pro Forma provided for financial details
#PAPH2559208

PHILADELPHIA

1121 WALNUT STREET

6 Beds

None Baths

6,076 Sq.Ft.

$2,875,000

MLS#: PAPH2559208

Welcome to luxury living with this 9,800 square foot contemporary masterpiece nestled on a private one-acre lot in Congressional Country Club Estates. Meticulously renovated with over $900,000 in custom upgrades, this eight-bedroom, nine-bath estate is designed for elegant entertaining and comfortable family living.
Upon entry, guests are greeted through French double doors into a grand two-story foyer adorned with a stunning crystal chandelier and marble floors. The first-floor owner's suite boasts a private office, three walk-in closets, and an opulent ensuite bath, complete with a floor-to-ceiling brick fireplace and private deck.
Entertain with ease in the two-story family room, which features a loft, skylights, and a separate butler's pantry. Adjacently, there is a gourmet kitchen equipped with professional stainless-steel appliances, granite counters, and custom cherry-wood cabinets. The kitchen overlooks a sun-filled breakfast room with panoramic views of the recently added pool and spa. 
On the second level, discover a second loft and five additional spacious bedrooms with updated ensuite Jack-and-Jill bathrooms. The walk-out basement offers 9-foot ceilings throughout, a recreation room with a wet bar, a theater room, and a tasting room with a wine bar and cellar. The in-law suite features private amenities for extended family or guests, including a living room, a kitchen, an additional bedroom, and a full bath with laundry.
Enjoy al fresco dining on the expansive outdoor deck or relax on the lower-level patio with the new spa and pool steps away. Conveniently located near Potomac Village, downtown Bethesda, and public transportation, seize this unparalleled opportunity for sumptuous living.
#MDMC2130358

BETHESDA

8505 CARLYNN DRIVE

8 Beds

7 Baths

9,887 Sq.Ft.

$2,875,000

MLS#: MDMC2130358

Welcome to 6030 Woodland Terrace, a masterpiece of modern elegance nestled on one of McLean's most picturesque streets. This magnificent 2-year-old residence seamlessly blends luxury with function, offering 7 bedrooms and 7.5 bathrooms across a generous 6,748 square feet of living space.

The home invites you in with its open, spacious floor plan filled with natural light, highlighting exquisite designer touches throughout. The expansive owner's suite is a serene retreat featuring two large walk-in closets and a large en suite bath. Entertain with ease in the walk-out basement, complete with a fitness room for your active lifestyle.

Step outside to your backyard dream oasis, complete with a built-in hot tub, fire pit, and barbeque area nestled on a large flagstone patio—perfect for hosting gatherings or enjoying peaceful evenings. Situated on an expansive .41 lot, this property offers ample space for both relaxation and recreation. Discover the perfect blend of luxury and comfort in this extraordinary McLean home.
#VAFX2231760

MCLEAN

6030 WOODLAND TERRACE

7 Beds

7 Baths

4,966 Sq.Ft.

$2,875,000

MLS#: VAFX2231760

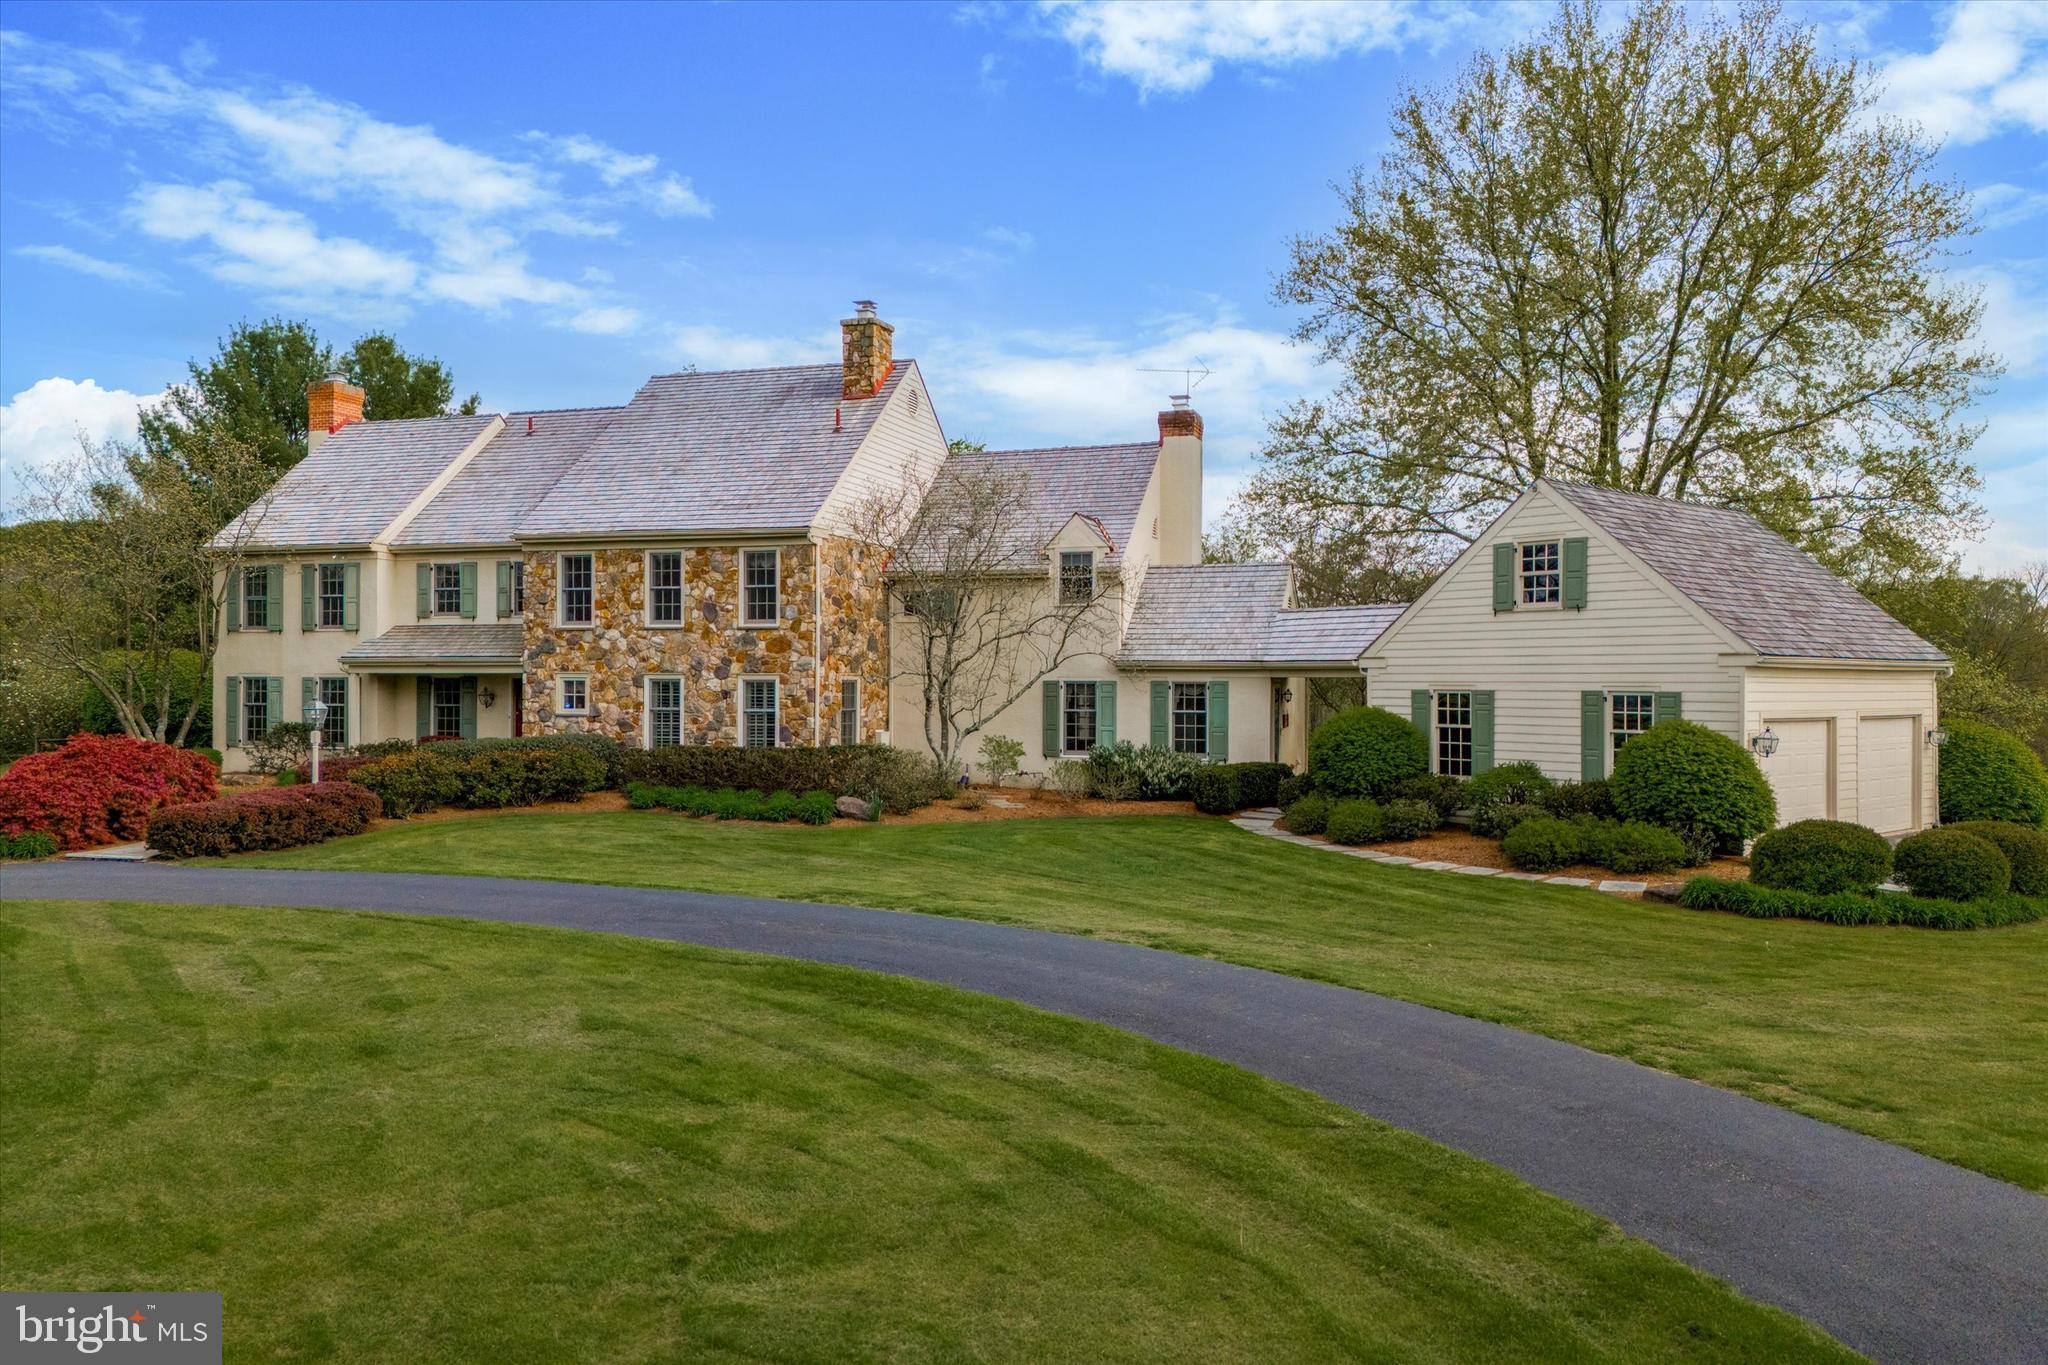
Tucked away on a quiet cul-de-sac in one of Vienna’s most desirable locations, this custom-built 2020 Reel Homes masterpiece offers an exceptional blend of timeless craftsmanship, modern convenience, and retreat-style living. Situated on a beautiful, flat lot with a private wooded backdrop, this extraordinary 7-bedroom, 7.5-bath residence provides the rare opportunity to enjoy expansive outdoor living spaces without feeling surrounded by neighboring homes.

Designed for both everyday living and unforgettable entertaining, the thoughtfully crafted floor plan flows effortlessly from one space to the next. Gather with family and friends on the inviting front porch illuminated by charming gas lanterns, host game days and summer evenings on the covered rear porch with its outdoor fireplace and TV, or enjoy the shaded backyard retreat that remains comfortable even during warm summer afternoons. The fully fenced yard offers endless space for play, gardening, pets, and outdoor activities.

At the heart of the home is a stunning gourmet kitchen designed to bring people together. Featuring an expansive center island, quartz countertops, and premium Thermador stainless steel appliances, this beautifully appointed space seamlessly blends style and function, making it equally suited for casual family meals, large gatherings, and effortless entertaining.

Inside, every detail was carefully selected with an emphasis on enduring quality and classic design. 5-inch character oak flooring, custom wainscoting and millwork, designer lighting, and hand-selected tile create an atmosphere that is both sophisticated and welcoming. The thoughtfully designed layout offers exceptional flexibility for today’s lifestyle, providing abundant space for multigenerational living, long-term guests, an au pair suite, or evolving household needs. A beautifully designed mudroom serves as the perfect everyday drop zone, blending practicality with the home’s elevated design aesthetic.

The luxurious primary suite serves as a private retreat, featuring a cozy fireplace and a spa-inspired bath with heated floors and a timeless claw-foot soaking tub, creating a peaceful sanctuary to unwind and recharge.

For hobbyists and enthusiasts, this property is truly one of a kind. The temperature-controlled garage features three bays with 220-volt electric vehicle charging in each stall, a 7,000-pound lift capable of storing a fourth vehicle, and a 120-gallon air compressor. The lower-level golf simulator room creates the ultimate year-round practice space, while the custom deer-proof raised garden with over 350 square feet of planting beds, drip irrigation, mature fruit trees, and perennial edibles offers an extraordinary opportunity to cultivate your own private garden oasis.

Additional highlights include a fully irrigated yard with smart Rachio controls, landscape lighting, extensive professional tree care, plus public water and sewer services.

Perfectly positioned, the home offers the best of Vienna living with remarkable convenience. Steps to Flint Hill Elementary and Madison High School, enjoy direct access to the neighborhood playground and fields via the cul-de-sac path, and appreciate being just minutes from the Vienna Metro, I-66, downtown Vienna, and numerous private schools. Enjoy all the benefits and proximity of Vienna while residing outside town limits, avoiding additional Town of Vienna property taxes.

This is more than a home, it’s a place designed for gathering, entertaining, pursuing passions, accommodating every stage of life, and creating lasting memories for generations to come.
#VAFX2317332

VIENNA

2516 RAMBLING ROAD

7 Beds

7 Baths

6,063 Sq.Ft.

$2,875,000

MLS#: VAFX2317332

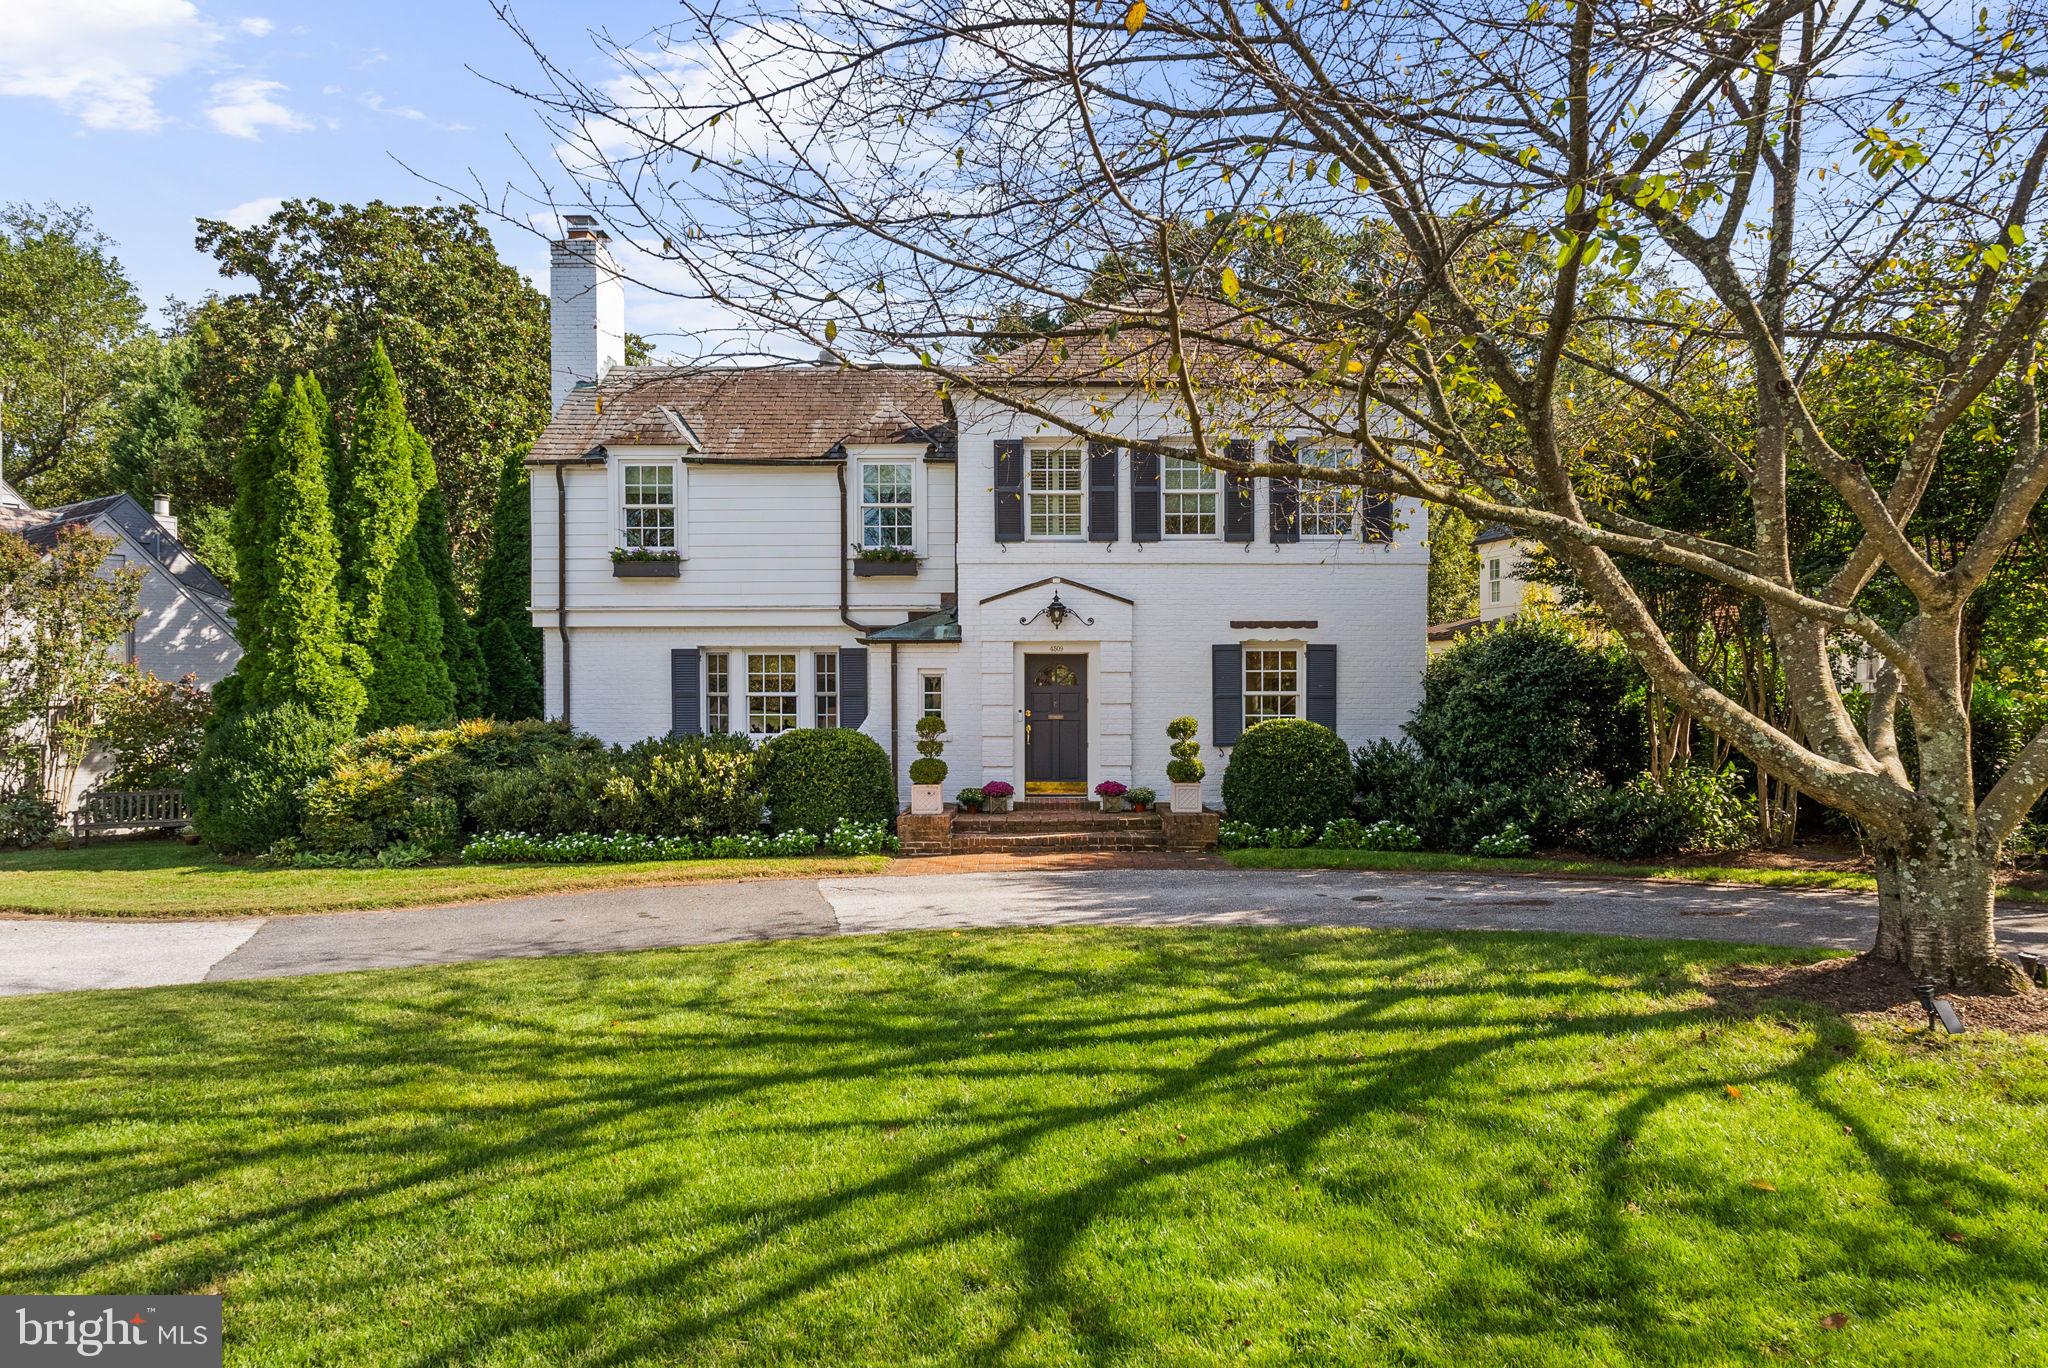
Unparalleled opportunity in Chevy Chase Village! Set back from the street on a stunning, level lot of over ¼ acre just over the DC line at the corner of Irving and Magnolia streets, this clapboard Victorian with its signature gazebo is one of the most recognized and admired in the Village and will speak to buyers who do not even know they are in the market for a new home! Owned by the same family since the 1970s and renovated and expanded over the years with acclaimed architect Hugh Newell Jacobsen, it is a marriage of contemporary and Victorian design. Featuring Jacobsen’s distinct detail, including high ceilings, floor to ceiling windows, egg crate bookcases, turret and more, the award-winning residence is light-filled and welcoming with a wonderful flow for entertaining and everyday living. A generous main level features a glassed entry to a parlor, fabulous living room, spacious family room and dining room adjacent to the kitchen with island, plus main level bedroom and bath. The upper level includes an impressive primary suite with a vaulted, origami styled ceiling, dressing area and bath, and is connected to a laundry, additional two bedrooms and bath via a spectacular glass link. Two separate lower level areas are available for storage and offer potential for future renovation. The striking, custom Jacobsen gazebo and private patio offer tranquility and privacy within the fully fenced, expansive grounds. The flexible floor plan provides an option for those looking for one-level living and the property is a delight for Jacobsen purists. Should one desire to make changes to the structure, please note that although it is in the historic district it is listed as a “non-contributing” resource and is afforded more leniency. Metro and the shops and restaurants of both Connecticut Avenue and Friendship Heights are within blocks, as are many parks, playgrounds, schools and clubs. The Capital Crescent Trail and Bethesda are also nearby and enjoyed by Village residents. Chevy Chase Village has its own post office, police department and administration, providing residents many amenities including daily house checks by the police department to households whose members are away, twice weekly trash collection, bulk pick up, numerous community parties, events, activities and more. So close to everything, this location is the perfect choice for those who desire a bucolic, established neighborhood with all of the conveniences of the city right at hand. Property is an estate and conveys in "As-Is" condition. This exceptional property is one that absolutely should not be missed!
#MDMC2112286

CHEVY CHASE

17 W IRVING STREET

4 Beds

3 Baths

3,200 Sq.Ft.

$2,875,000

MLS#: MDMC2112286

1 ... 407 408 409 410 411 ... 666
* Listings identified with the FMLS IDX logo come from FMLS and are held by brokerage firms other than the owner of this website. The listing brokerage is identified in any listing details. Information is deemed reliable but is not guaranteed. If you believe any FMLS listing contains material that infringes your copyrighted work please click here to review our DMCA policy and learn how to submit a takedown request. © 2024. First Multiple Listing Service, Inc.
 - property

Send a message

Message successfully sent.

Your message

What is 3 + 4 ?

Reason for contacting?

I agree to receive email communication and understand I can unsubscribe at any time.

I agree to be contacted by Charis Realty Group via call, email, and text for real estate services. To opt out, you can reply 'stop' at any time or reply 'help' for assistance. You can also click the unsubscribe link in the emails. Message and data rates may apply. Message frequency may vary. Privacy Policy

Sign Out

Virtual Assistant

Would you like to take the next step with this property? We can help you schedule a showing or virtual tour, or send you more details.

Yes, I would like more information.

Thank You for Your Reply, One of Our Agents will contact you as soon as possible

No, maybe later.

Thank you, you can always contact me via email, phone number or through the contact form.

Realhub AI

Lucy - Your AI-Powered Realtor

Update Your Temporary Password

Personalize your search

Enter your email and we'll notify you immediately when new listings match what you're looking for.

or enter email address

Already have an account ? Login here

Continue your home search

I agree to receive communications and understand I can unsubscribe at any time.

I agree to be contacted by Charis Realty Group via call, email, and text for real estate services. To opt out, you can reply 'stop' at any time or reply 'help' for assistance. You can also click the unsubscribe link in the emails. Message and data rates may apply. Message frequency may vary. Privacy Policy

Already have an account ? Login here

We use cookies

We use cookies primarily for analytics to enhance your experience. By accepting, you agree to our use of these cookies. You can manage your preferences or learn more about our cookies policy.