Properties

Browse or get in touch to schedule a walkthrough.

  • Nearby me
Price range

Popular Features

Community Features

Association

Property Features

Waterfront

View

Exterior Features

Interior Features

Style

10000 properties match your criteria

Updated 1 minute ago

E-Alert name
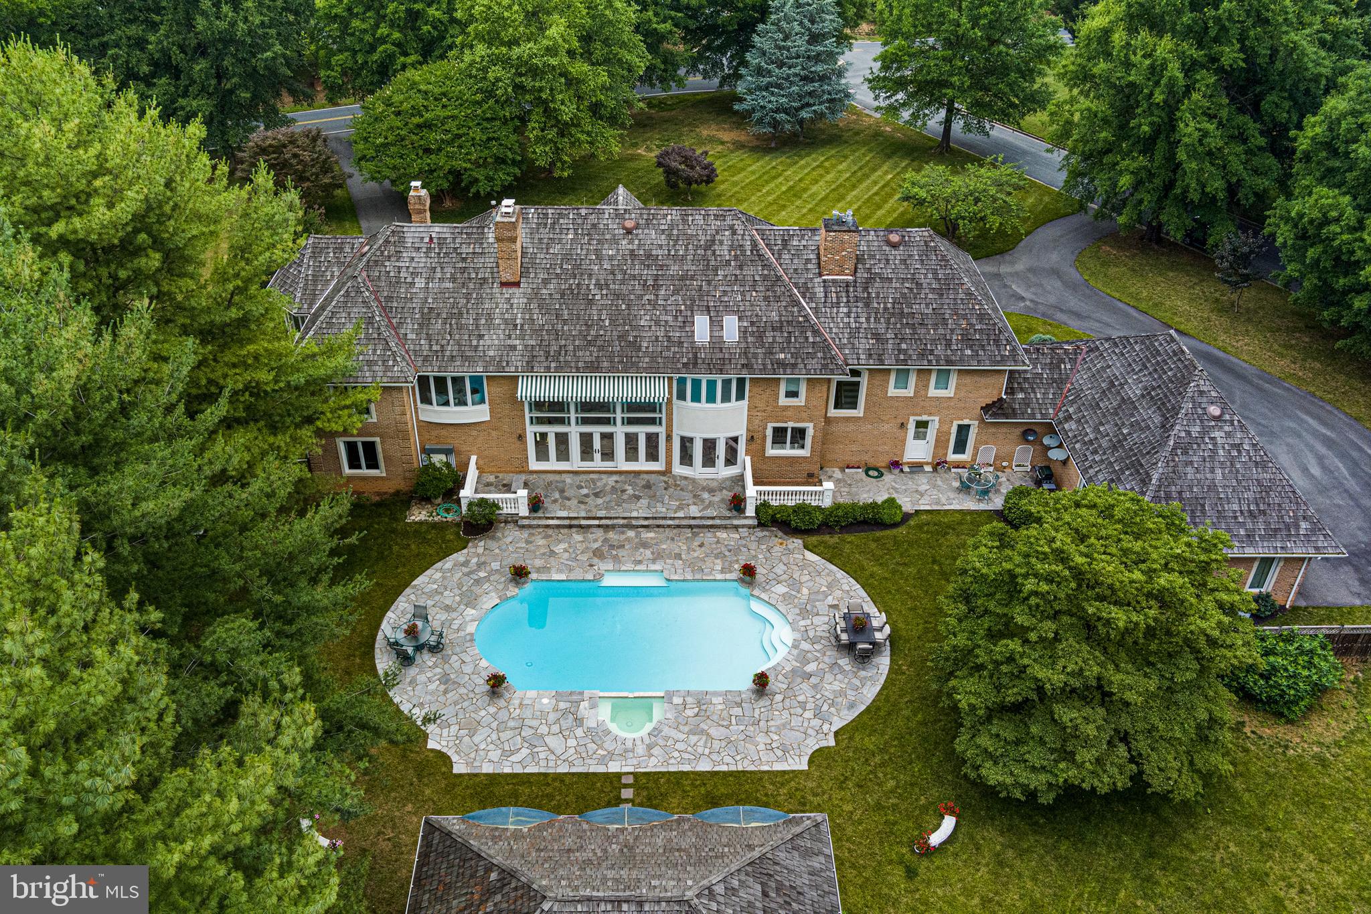
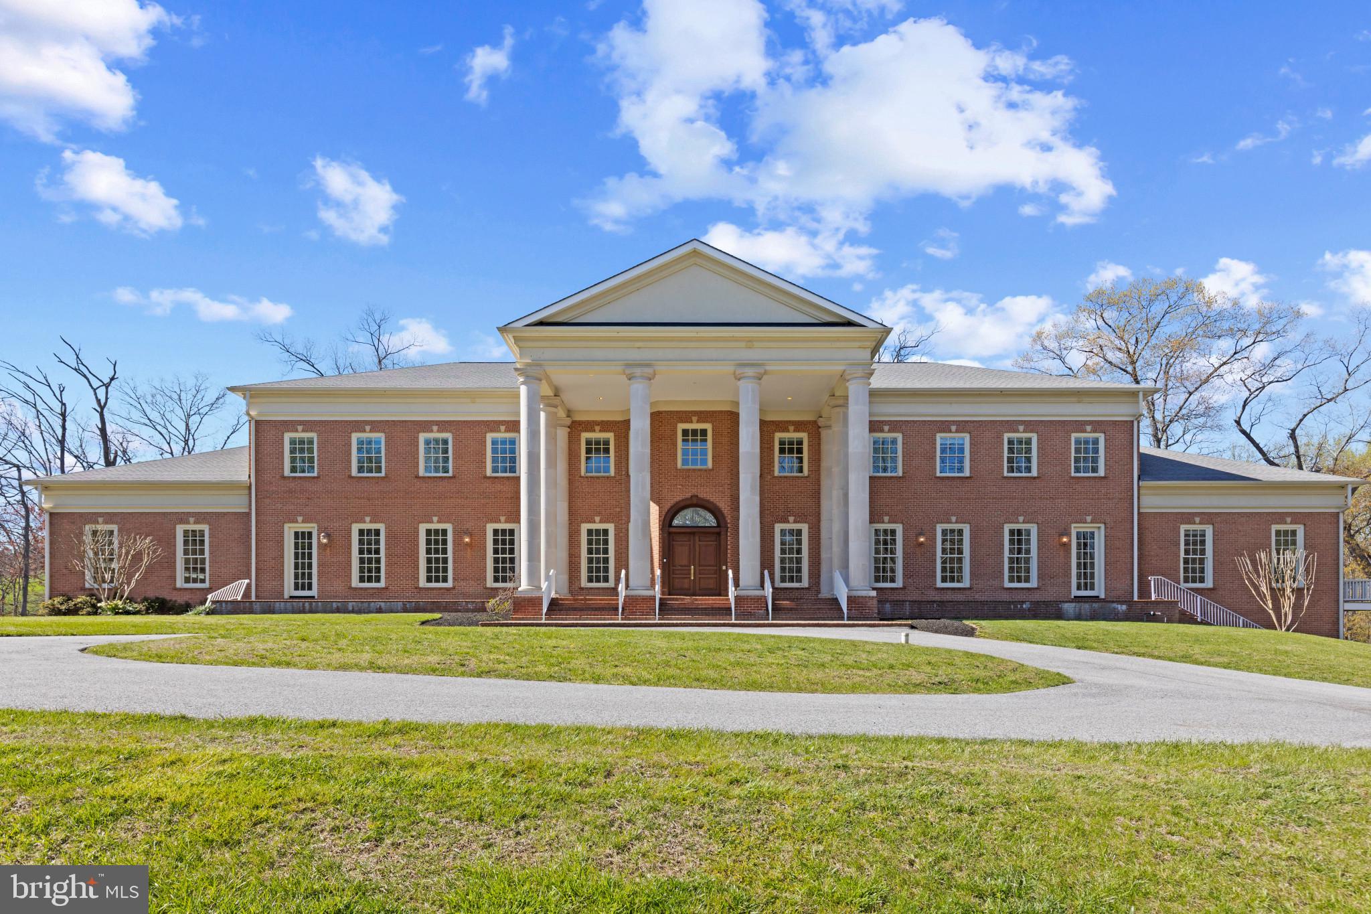
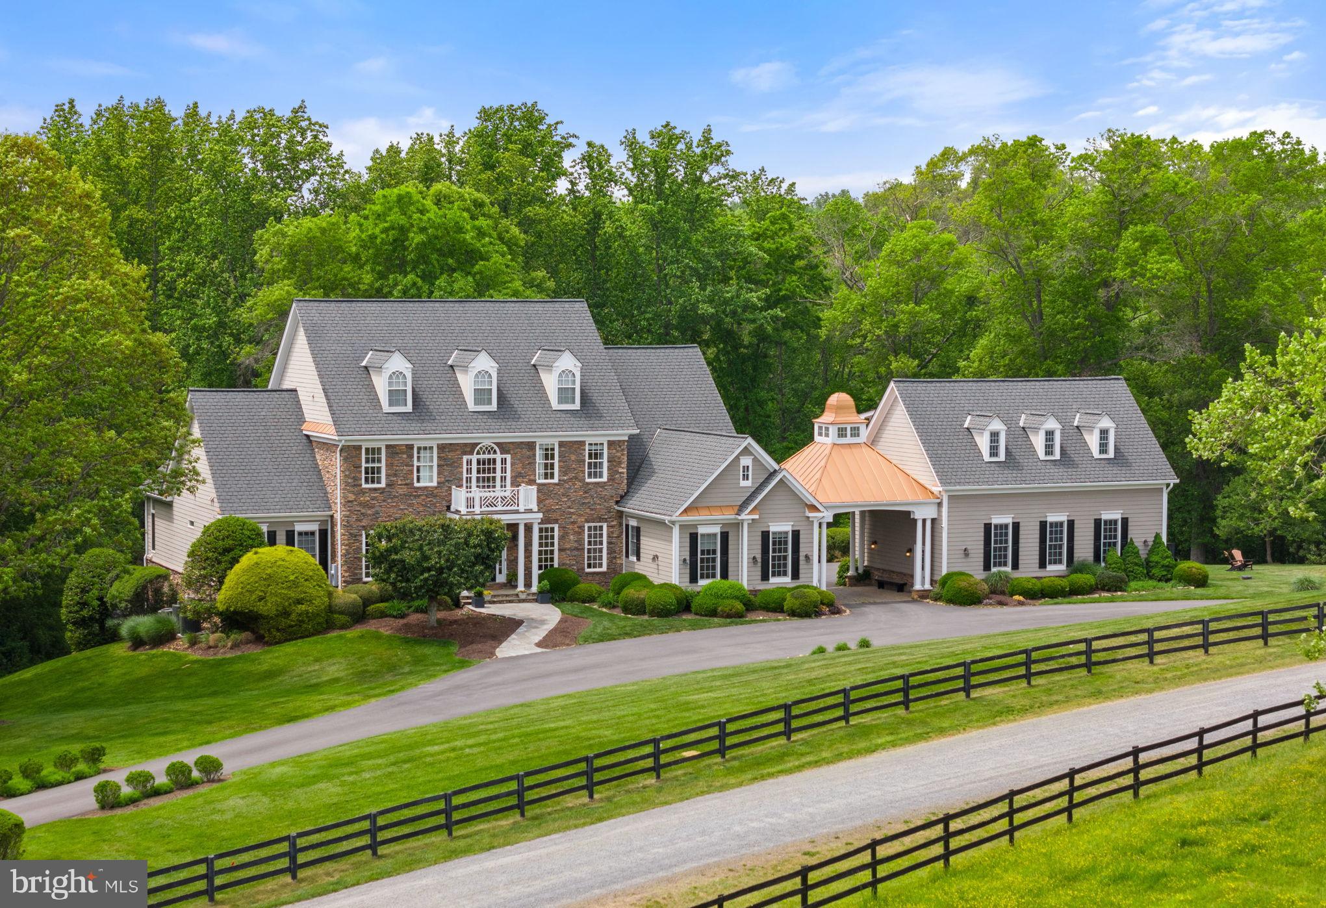
OPEN SUNDAY, JUNE 28FROM 2-4 - Charming colonial sited on 1 acre lot on cul-de-sac only minutes from DC.  Featuring elegant formal rooms, gourmet kitchen, paneled library, two-story family room, 5 bedrooms, 6 full baths,  2 half baths, fantastic screened porch, large pool with flagstone patio, and 3 car garage. The pool is open and the house looks fabulous
#1003201298

MCLEAN

6460 KEDLESTON COURT

5 Beds

6 Baths

6,900 Sq.Ft.

$2,895,000

MLS#: 1003201298

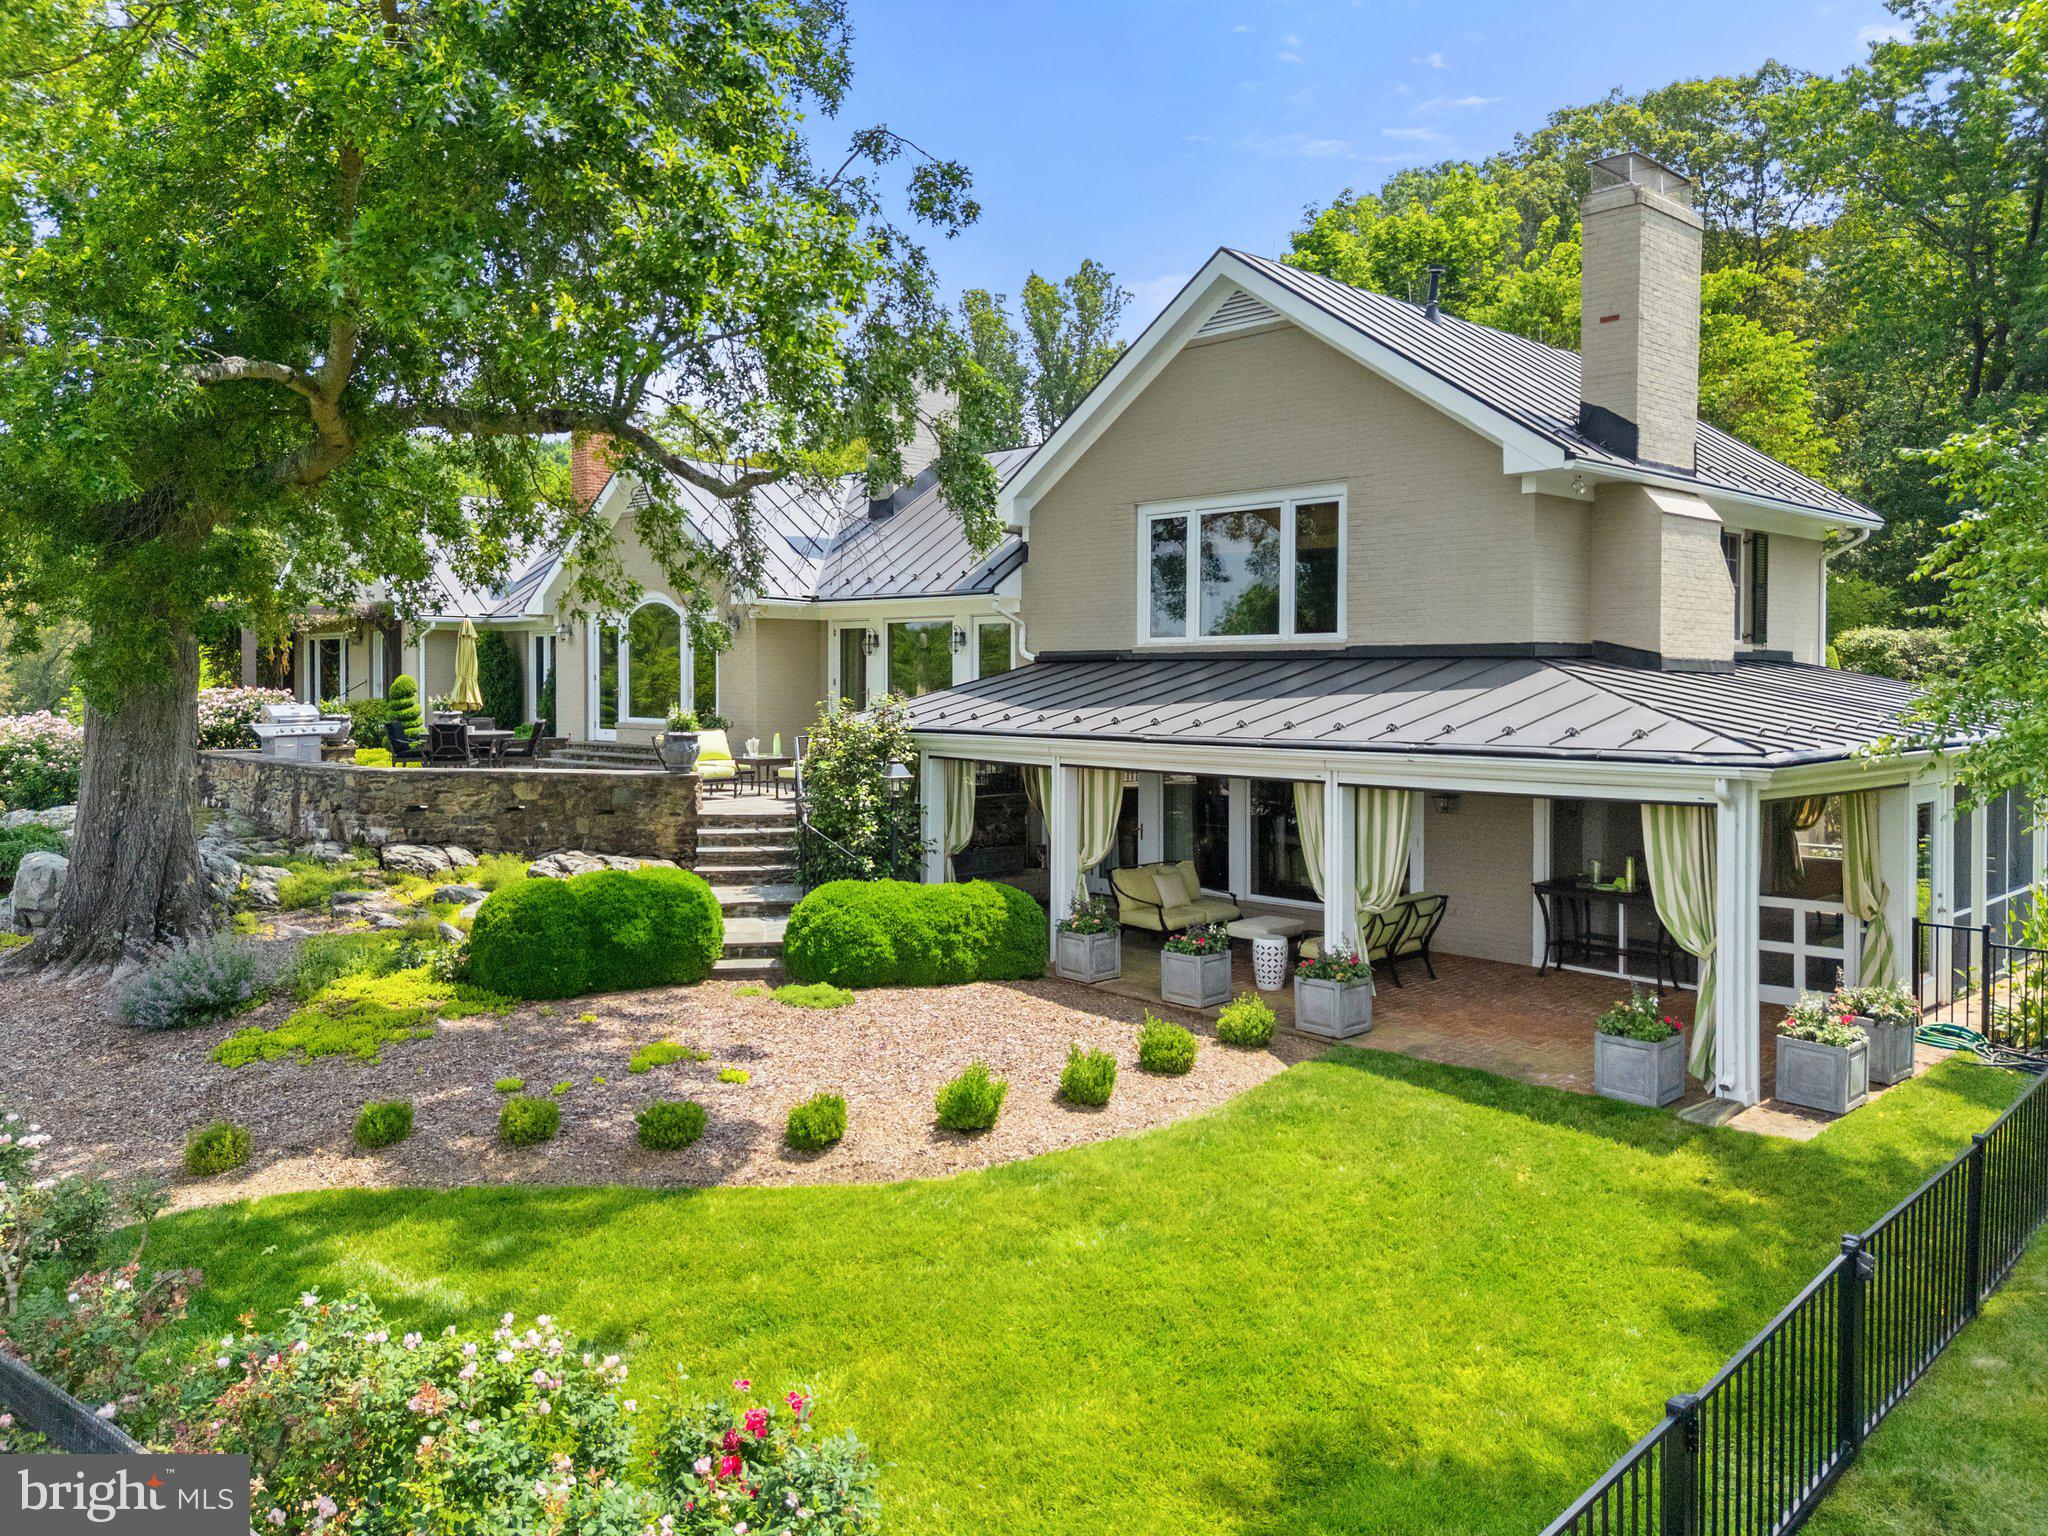
Custom built home with extraordinary quality of craftsmanship in sought after Franklin Park. Main level master suite w/ two sleeping quarters and his/her bathrooms, open floor plan, 10 ft ceilings, heart pine flooring, two stone gas fireplaces & more. Exquisitely landscaped w/ private backyard. Location offers the best of both McLean and Arlington - local restaurants, shops and top rated schools.
#1000062661

MCLEAN

2029 RHODE ISLAND AVENUE

5 Beds

5 Baths

7,503 Sq.Ft.

$2,895,000

MLS#: 1000062661

None
#PAPH2599100

PHILADELPHIA

2147 LOMBARD STREET

None Beds

None Baths

3,714 Sq.Ft.

$2,895,000

MLS#: PAPH2599100

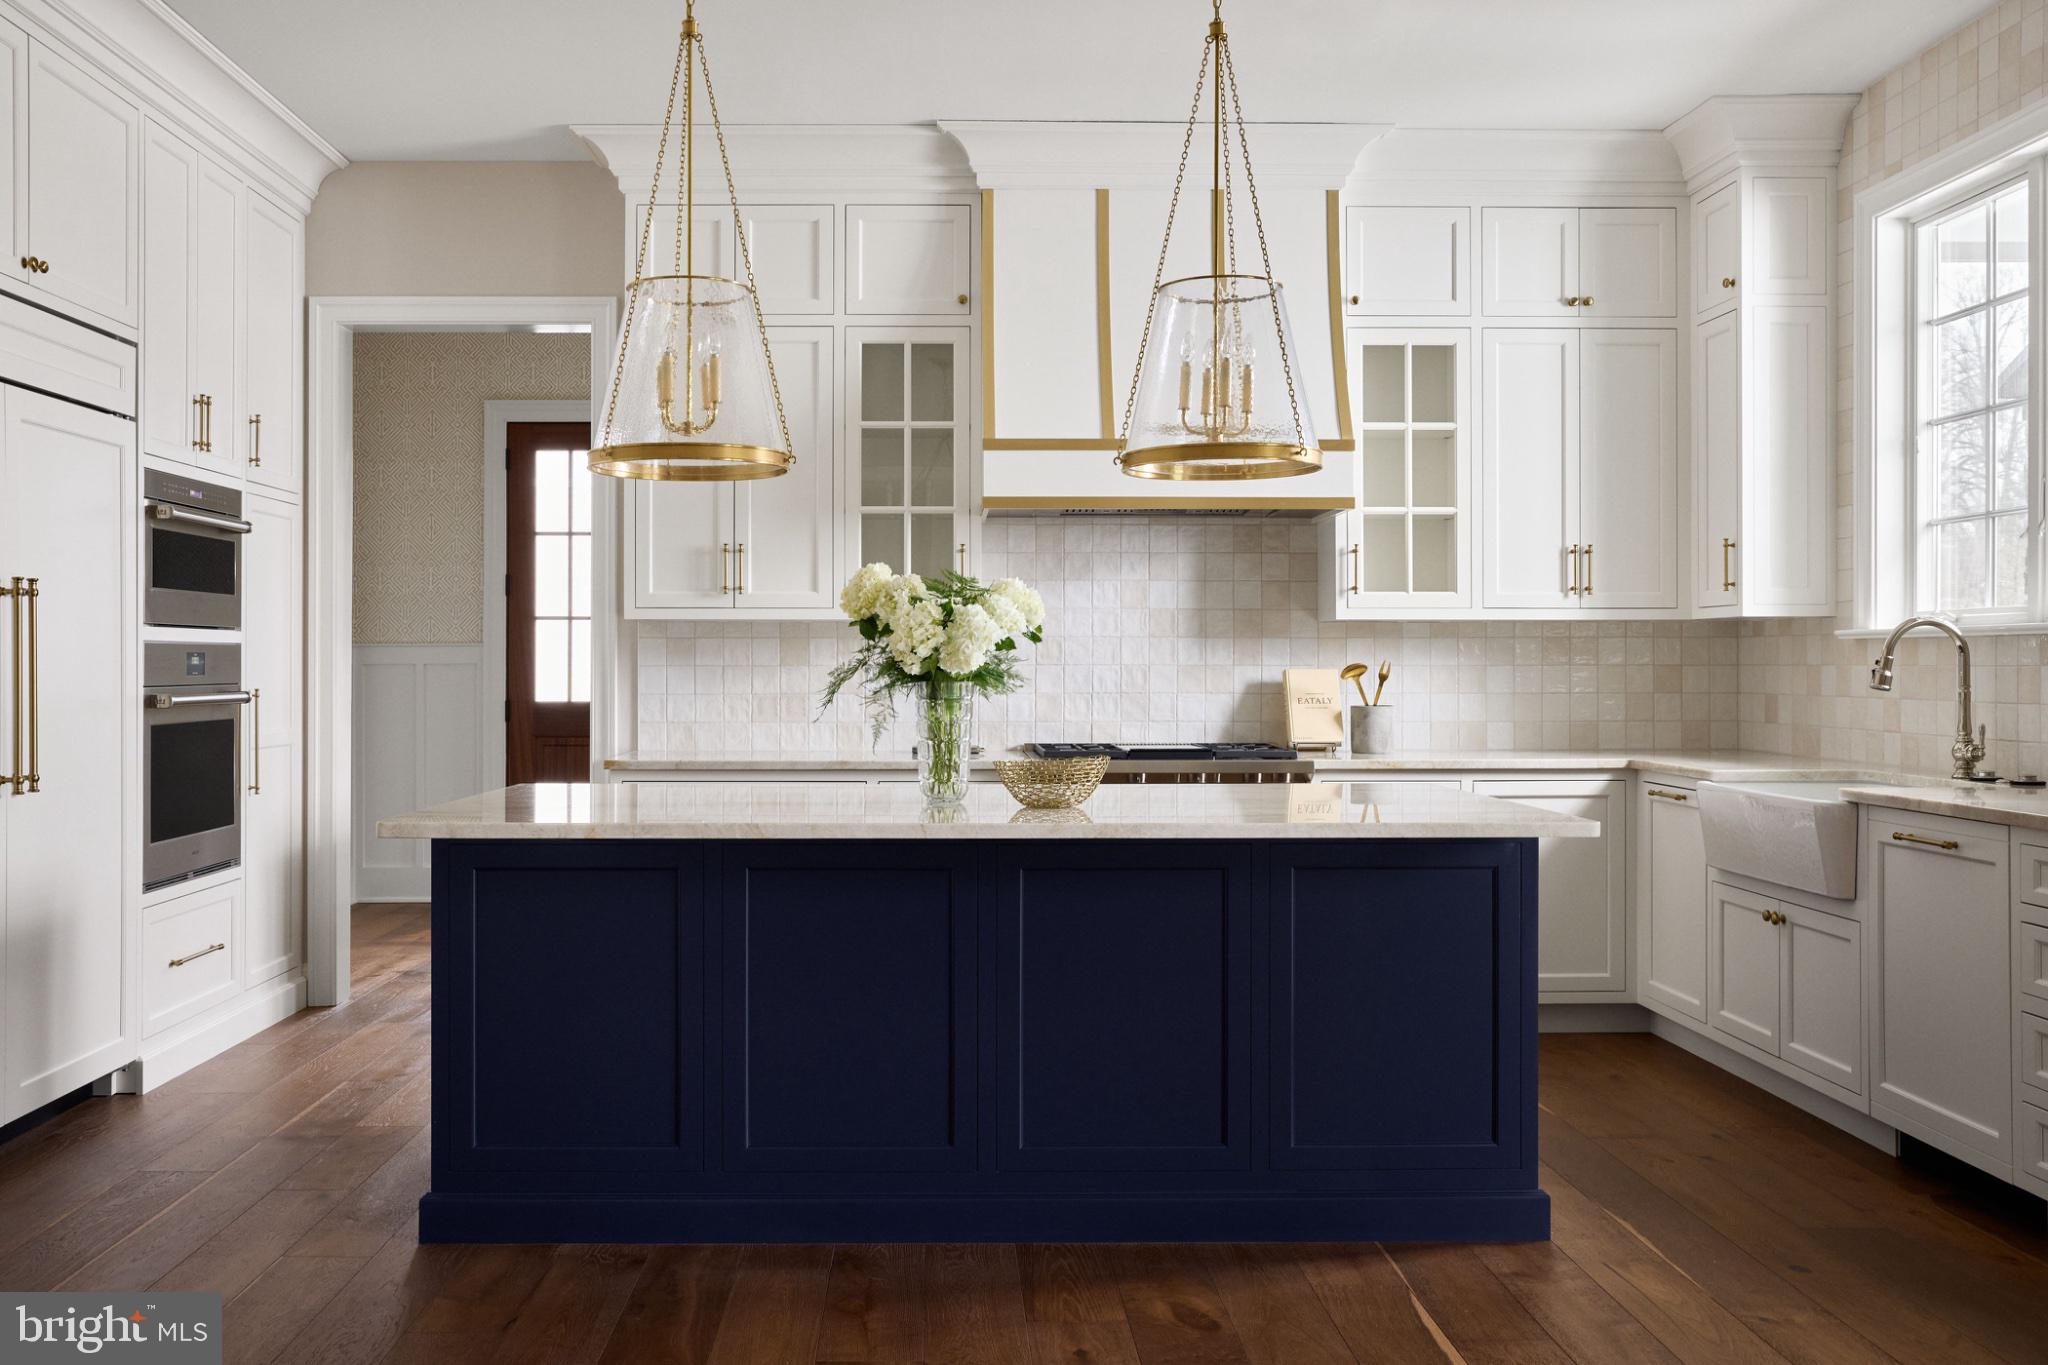
4/19 Open House cancelled. Property was put under contract. M-R Custom Homes presents this beautiful new home in an ultra-convenient North Arlington location, just a few blocks south of Virginia Square. This home features 6 bedrooms, 6 full bathrooms, and one powder room with 6,010 square feet of finished living space over four levels and gorgeous seven-inch white oak hardwood floors throughout the main and upper levels. The main level includes 10ft ceilings, and a beautiful gourmet kitchen with custom inset maple cabinetry, 2.5" quartz countertops, 48" Subzero refrigerator, 48" Wolf gas range, two Bosch dishwashers, and a built-in Wolf microwave. The kitchen opens to breakfast area and a spacious great room with coffered ceiling and a two-sided gas fireplace that also serves the flagstone screened porch with heaters and speakers. Through the butler's pantry is an elegant formal dining room with abundant natural light. A private study, formal powder room, a mud room with built-in cubbies, a large pantry, and an attached two-car garage complete the main level living spaces. The upper level is highlighted by a luxurious primary suite with dual walk-in closets with built-ins and a spa-like primary bathroom with heated floors, double vanities, stand-alone soaking tub, and heavy glass enclosed shower. The 3rd floor loft offers 788 finished square feet of additional living space with an en-suite bedroom and common area. The walk-up lower level includes a spacious recreation room with wet bar, an exercise room with rubber flooring, a bedroom with full bathroom, and a play room. The professionally landscaped 7,020 square foot lot is flat, fully fenced in the back, and includes an irrigation system and exterior lighting. Convenient to Mosaic and Maury Parks and all of the amenities of Clarendon and Ballston.
#VAAR2071844

ARLINGTON

627 N MONROE STREET

6 Beds

6 Baths

6,010 Sq.Ft.

$2,895,000

MLS#: VAAR2071844

Rich in texture and filled with subtleties of design throughout, this impeccably maintained Bucks County home is nestled amongst an extraordinary setting with stunning views of the sweeping Delaware River. Privacy and tranquility are assured by a long gated drive and the surrounding 60 acres of woodland, river frontage and spectacular long distance views. On these expansive and diverse acres you could spend days exploring your own secluded woodlands, winding trails, and rocky waterfalls, where the rush of clear waters tumbling down forest brooks after spring rains is a sensory feast of sight and sound.

Defined by exquisite detailing and an artist’s eye to frame the endless blue skies and breathtaking river views, the home is perched on the geographically notable Palisades of Bucks County.  Timeless materials lead from the foyer with granite floors and a natural stone feature wall, a tribute to the rocky cliffs the home is anchored on, to the glass-walled great room, sitting area, and kitchen. Every room is oriented towards the view with a flourish of angles and walls of windows. Here, privacy is so complete window treatments are unneeded. Red oak and ceramic tile floors and vaulted ceilings flow past the massive floor-to-ceiling stone fireplace in the great room into the kitchen where granite counters, tumbled backsplash, and island with seating for 5 will satisfy gourmet cooks and everyday family living. A massive wraparound deck feels more like an outdoor living room with Trex decking and vaulted wood ceilings. Lounge in your hammock, “work” from home, or host gatherings rain or shine with bald eagles and herons as guests of honor as they glide over the river at your eye level.  

Located just past a handsomely appointed office with built-in bookshelves and desk, the main floor primary suite is housed in its own wing, allowing you to begin your day with a mesmerizing sunrise touched off by the sparkling river. The room is floored with red oak, capped by a vaulted ceiling lit by skylights, and features a built in bed made of gleaming Brazilian hardwood. An ensuite luxury bath is rich in high-end finishes and amenities including a Jacuzzi tub and frameless glass shower with double shower heads and a window that opens to catch the river breeze. An adjacent dressing room offers finely crafted built-ins and dual walk-in closets. 

The expansive walk-out lower level also enjoys walls of windows and access to a covered wrap around deck and outdoor shower. A family room with stone fireplace, recreation room, and den with built-in wet bar and beverage cooler are flanked by two bedroom suites with walk-in closets and accommodating baths.  

Comfort, convenience and efficiency are ensured by a premium geothermal heating system replaced in 2023 and 2024. The home is dressed in a cedar shake roof, stained cedar siding, and 2025 skylights. In addition to the attached 2-car garage, a detached barn offers a 3-car garage with vaulted ceiling and oversized bay doors. An adjacent workshop will accommodate hobbies, projects, and parking for recreational vehicles.  

This amazing 60 acre oasis is already subdivided and offers possibilities for a family compound.  While the main attraction remains the incredible panoramic views, when you need to be grounded you’ll appreciate the fact that the quaint and historic riverside village of Frenchtown is 15 minutes away and Doylestown is a 30 minute drive through the bucolic countryside. New Jersey is visible across the river, and Manhattan is just 90 minutes. This home sits in sparkling condition ready to welcome an owner who values privacy, quality craftsmanship, and the beauty of nature.
#PABU2096234

UPPER BLACK EDDY

511 CENTER HILL

3 Beds

3 Baths

4,229 Sq.Ft.

$2,895,000

MLS#: PABU2096234

Experience the ultimate private retreat with this stunning contemporary lodge set on 525.26 acres of breathtaking land in Southern Pennsylvania. Designed for comfort, scale, and connection to nature, this exceptional property blends rustic character with modern convenience. Inside, the lodge features seven bedrooms, three full baths, and two half baths, making it ideal for large families, guests, or a corporate retreat setting. The great room showcases a beamed cathedral ceiling with an open layout flowing seamlessly into the kitchen, dining area and loft above with custom made spiral stairvase, creating an airy, light-filled gathering space. Two impressive stone fireplaces add warmth and lodge-style charm throughout. The finished basement is perfect for entertaining or relaxing after a day outdoors. Step outside onto the brand new, expansive, maintenance-free deck and take in the sweeping views of your private acreage, sunsets, flowing waters, and wildlife. The land itself is a rare offering -- over 525 acres featuring a tranquil stream and a picturesque spring-fed lake, delivering unmatched opportunities for recreation, hunting, hiking, fishing, and peaceful seclusion. A truly one-of-a-kind property combining luxury lodge living with lavish natural beauty. Secluded and private yet easy access to major roads, Pittsburgh, Deep Creek Lake MD, Seven Springs & Hidden Valley Resorts, The Omni Bedford Springs, Morgantown WV, Nemacolin, and Ohiopyle. Primed for Year around living; the ultimate get away property; a corporate retreat; destination events; or a super deluxe Airbnb!!
#79429

Fairhope

341 Miller Road

7 Beds

3 Baths

5,183 Sq.Ft.

$2,895,000

MLS#: 79429

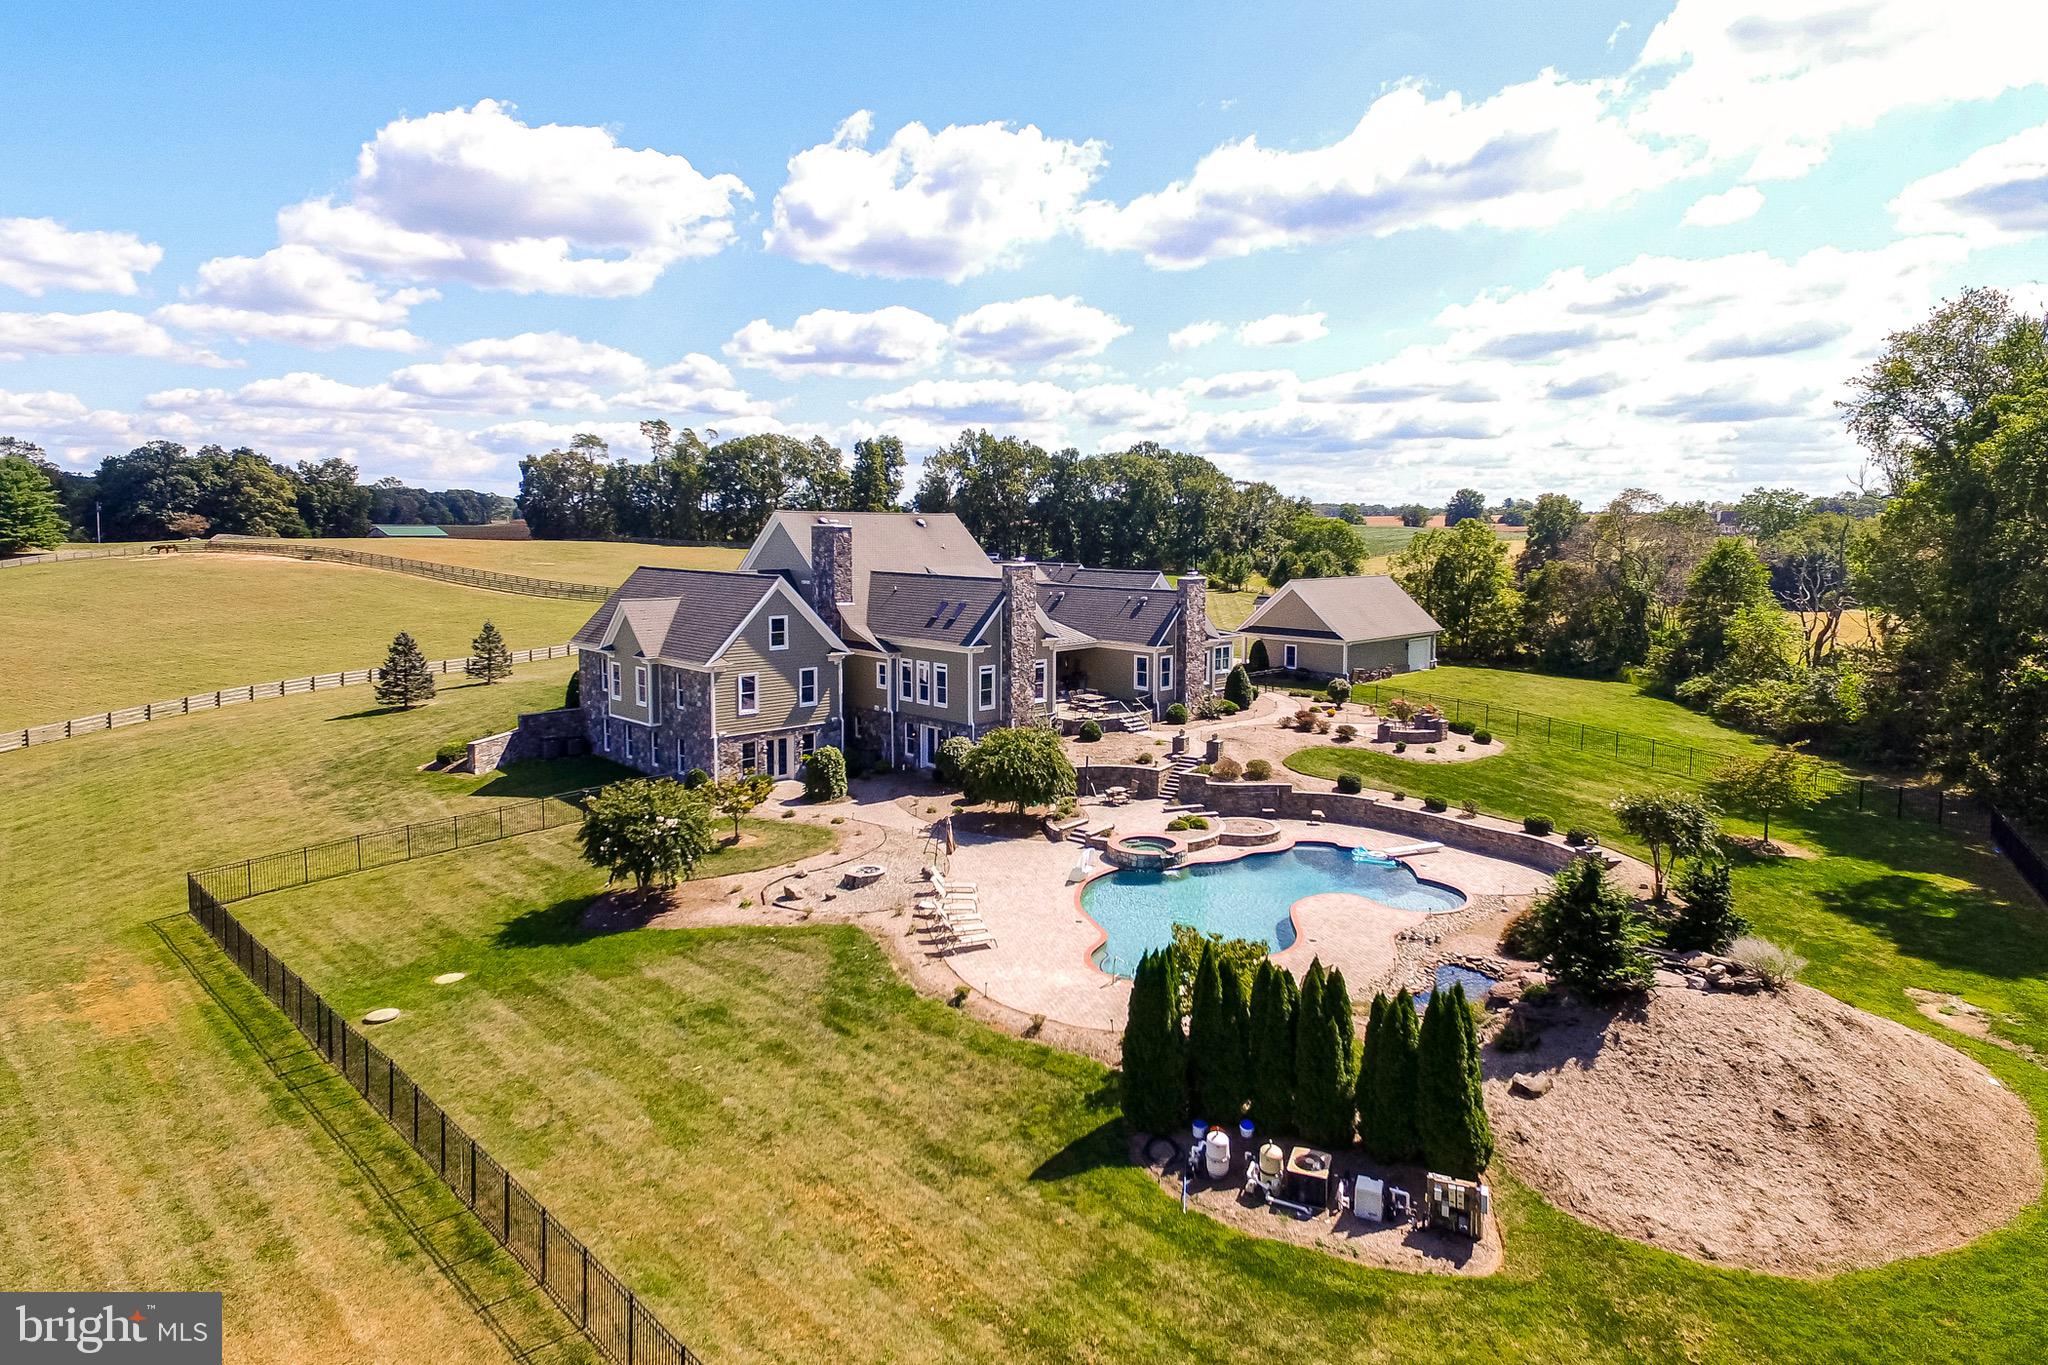
Positioned on one of Malvern’s most exceptional homesites, this custom Bradford Farmhouse by Hellings Builders offers a rare blend of refined luxury and uninterrupted natural beauty, overlooking conservation land with no possibility of future development behind.

Thoughtfully designed across three finished levels, the home features 6 bedrooms, including a private in-law suite on the main level, and 5 additional bedrooms with 3 full baths on the second floor. The owner’s suite is a standout, complete with a tray ceiling, sweeping views, two walk-in closets, and a spa-inspired bath featuring dual vanities, a free-staning soaking tub, and a enclosed fully tiled shower perfect for steaming.

Craftsmanship and upgrades are evident throughout, with 10 ft ceilings on main level, 8 ft solid core doors with Emtek hardware, 9 ft ceilings on second level, on-site finished hardwood floors spanning the first and second levels, custom closet systems, and soft-close Geobel cabinetry throughout. Quartz countertops are carried seamlessly through the home, including Cambria quartz in the kitchen, pantry, butler’s pantry, and owner’s bath. The chef’s kitchen is outfitted with professional-grade stainless steel appliances, while additional enhancements include a reverse osmosis water filtration system, whole-house water softener, and automated blinds in the kitchen and morning room.

Smart home features provide modern convenience, including integrated control of lighting, garage doors, locks, Nest doorbell cameras, and Reolink security.

The finished walkout lower level is designed for entertaining and everyday living, offering a custom bar, full bath, exercise room, and generous storage.

The outdoor setting is truly exceptional. A covered patio with a wood-burning fireplace and gas grill rough-in overlooks the heated saltwater pool and spa (36’ x 16’, 3’–7’ depth, 7x7 hydro spa), complemented by a gas fire pit, irrigation system, and fully fenced backyard, all framed by breathtaking, unobstructed views. 

Located within the award-winning Great Valley School District and the pristine Cedar Run neighborhood, this home offers a level of privacy, setting, and finish that is rarely available.
#PACT2121680

MALVERN

30 NEW WHITEHORSE WAY

6 Beds

5 Baths

6,044 Sq.Ft.

$2,895,000

MLS#: PACT2121680

M-R Custom Homes presents this beautiful new home on a quiet street in Falls Church. This home features 7 bedrooms, 6 full bathrooms and one powder room with 6,067 square feet of finished living space over three levels and beautiful seven-inch white oak hardwood floors throughout the main and upper levels. The main level includes 10ft ceilings, and a beautiful gourmet kitchen with custom inset maple cabinetry, 2.5" quartz countertops, 48" Subzero refrigerator, 48" Wolf gas range, two Bosch dishwashers, and a built-in Wolf microwave. The kitchen opens to spacious great room with coffered ceiling and a gas fireplace with shiplap surround and flanking built-ins. Through the butler's pantry is an elegant formal dining room and living room with abundant natural light. A large screened porch with heaters and speakers provides an amazing outdoor living space overlooking the backyard. A private study with ensuite bathroom, a breakfast nook, a mud room with built-in cubbies, and an attached two-car garage complete the main level living spaces. The upper level is highlighted by a luxurious primary suite with dual walk-in closets with built-ins and a spa-like primary bathroom with heated floors, double vanities, stand-alone soaking tub, and heavy glass enclosed shower. The walk-up lower level includes a spacious recreation room with wet bar, an exercise room with rubber flooring, a bedroom with full bathroom, and a 2nd office space. The professionally landscaped 10,400 square foot lot is fully fenced in the back and includes an irrigation system. A retaining wall has been installed to provide plenty of flat space for entertaining and play. Convenient to downtown Falls Church, Tysons, and Haycock/Longfellow/McLean.
#VAFX2304336

FALLS CHURCH

6547 ORLAND STREET

7 Beds

6 Baths

6,067 Sq.Ft.

$2,895,000

MLS#: VAFX2304336

New on site 3 days ago
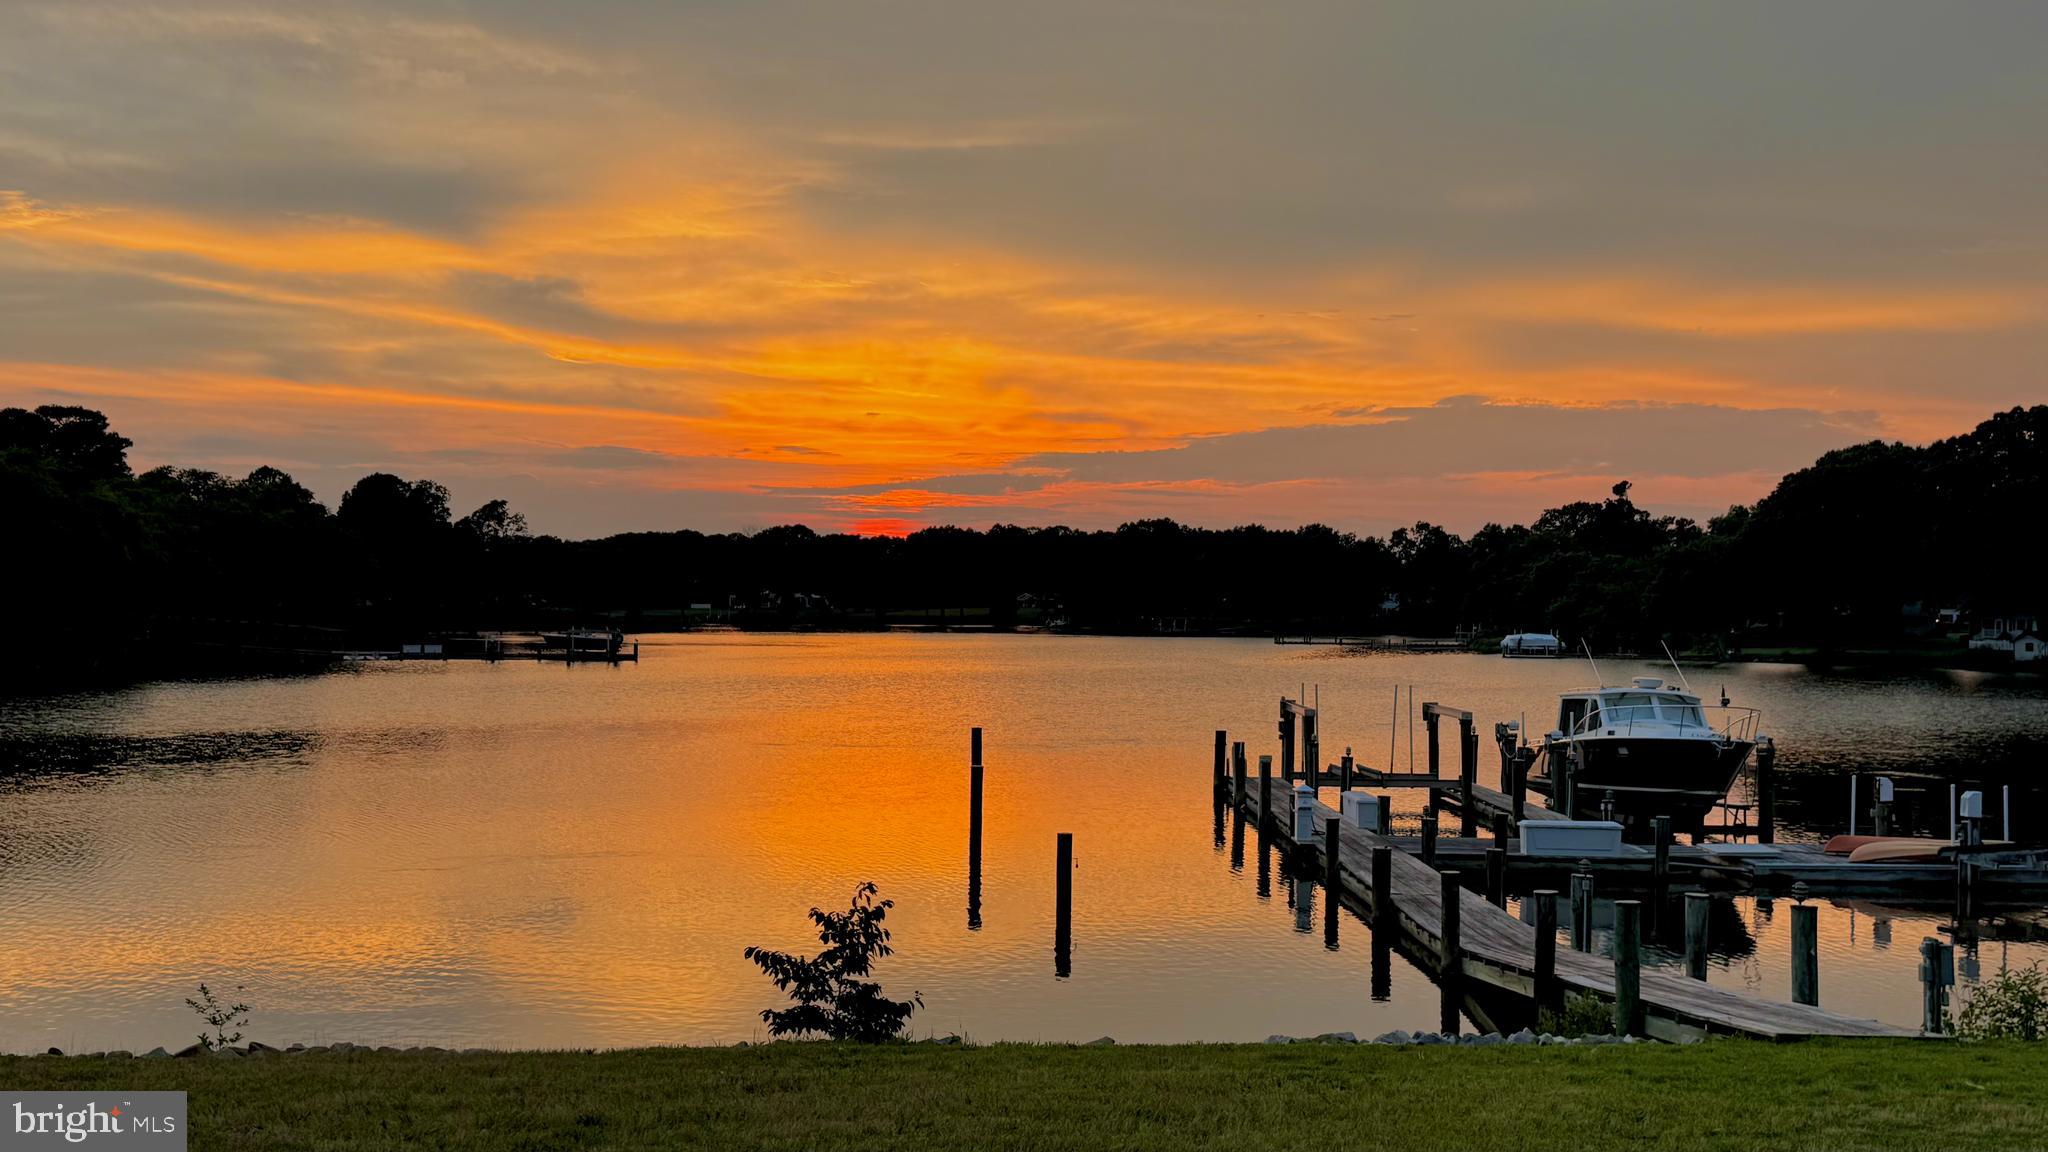
With sweeping sunset views, this picturesque estate—perfectly sited on a deepwater point with a private dock on Island Creek just off the Choptank River—offers the rare combination of privacy, acreage, and refined Eastern Shore living. Just ten minutes from Easton, Oxford, and Cambridge, the property features an impressive two‑story Tidewater Colonial of approximately 3,500± fsf that includes a first‑floor primary suite with a private library, multiple walk‑in closets, and a beautifully finished bath; two additional bedrooms and full bath upstairs; a guest apartment with separate kitchenette, bedroom and full bath; a large two‑car garage; and a stunning concrete pool framed by expansive stone patios. The current owners thoughtfully reimagined and upgraded the interior, relocating the kitchen to the waterside, expanding and renovating the spacious family room and first‑floor primary suite, adding an exceptional bar/butler’s pantry with custom cabinetry, refrigerator, dishwasher, and icemaker, and creating a central multi-purpose laundry room.  Exterior features include low‑maintenance brick and siding, new roof on the renovated waterside, paved drive with ample parking, and an attached two‑car garage with a separate climate‑controlled workout room and half bath.  The fully protected, riprapped shoreline spans approximately 665 feet and features a new pier with two deepwater slips (6’+ MLW), electric and water service, plus a separate kayak dock and launch. From any of the property’s many vantage points, enjoy majestic shade trees, mature landscaping, and an ever-changing panorama of natural beauty—schools of fish, abundant waterfowl, and diverse wildlife—making this an ideal Eastern Shore retreat.
#MDTA2014482

TRAPPE

4440 BAILDON ROAD

4 Beds

3 Baths

3,589 Sq.Ft.

$2,895,000

MLS#: MDTA2014482

*****PRICE REDUCTION OF 100K******* Amazing Opportunity to own this beautiful mansion in the heart of McLean!!*****
DESIGNER LUXURY ESTATE in downtown McLean with a beautiful level backyard! Centrally located, this pristine mansion on nearly half an acre , features over 9,000 sq ft of top-of-the-line finishes and Italian custom built-ins. No expense was spared in this turnkey sanctuary, which boasts 10 ft ceilings, 5 large bedrooms, 6 full, 3 half baths, a separate guest suite, 3-car garage, gym, movie theater, kitchenette, and wet bar! This breathtaking home features custom luxury and designer details throughout: Swarovski chandeliers, Artefacto and Atelier curtains, hand stitched J.Asher runners, Action 4 system, Italian designer Wenge wood built-ins, in-ceiling Bose speakers, California closets, spa tub, and so much more! Langley HS Pyramid. 83 Walk Score and very close to the soon to be revitalized McLean Community Business Center, which will feature a new, pedestrian-friendly downtown McLean!! This RARE opportunity to own this designer mansion in downtown McLean won’t last!
#VAFX1205664

MCLEAN

1253 INGLESIDE AVENUE

5 Beds

6 Baths

9,314 Sq.Ft.

$2,894,000

MLS#: VAFX1205664

A beautifully designed and constructed American Foursquare or “Prairie Box” style built in 2005-2006, located in the highly desirable neighborhood of Martin’s Addition. The exterior design, utilizes “Shirtwaist” style of design with a brick base, fiber cement siding that blends into a cedar shake “highwaist” belt tucked under cornice-line brackets. An all American favorite due to a robust design and timeless curb appeal. The dormers accentuate the hip roof with a full-width double column front porch, welcoming all visitors.

The home emphasizes clean lines, and simplicity using natural materials. Utilizing these qualities as an inspiration with accent colors pulling nature inside, creating an inviting ambiance. The interior offers a generous size living room, family room, beautiful dining room with a pair of French doors leading to the front porch. The gourmet style kitchen will satisfy any chef, which also includes a light-filled breakfast room. The great room has a beautiful fireplace with plenty of light and a view of the landscaped backyard. Upstairs offers four very roomy bedrooms, three full baths and a convenient laundry room on the same level. The third level open space can be used as an office, playroom, den or bedroom. You will be amazed at the size!

The lower level offers an exercise room, full bath, another spacious bedroom, additional storage, and a superb living area. The exterior living area offers, a stone patio and a comfortably sized deck. Perfect for entertaining and all outdoor activities. Enjoy the morning sun pouring into the kitchen and family room making a great way to start the day!

Enjoy this private and peaceful outdoor setting, beautifully landscaped with year-round, seasonal interest providing an exceptional retreat in a walkable setting. Walkable to shopping, restaurants, Brookville Market, Wilson and Boland Design, a pharmacy, dry cleaner and more. Walking distance to Shepherd Park with close proximity to Rock Creek Park for biking, hiking or running. A charming, exceptional home, in a stellar neighborhood waiting for a new owner.  WILL NEED 2 HOURS NOTICE FOR SHOWINGS
#MDMC2120136

CHEVY CHASE

7201 SUMMIT AVENUE

5 Beds

4 Baths

6,609 Sq.Ft.

$2,890,000

MLS#: MDMC2120136

Welcome to 22 Great Hills Road, New Hope, PA & Jericho Mountain Estates! This community is arguably one of THE premier locations in Bucks County. Nestled at the top of Great Hills Road sits this gorgeous custom built 5 bedroom, 3 full and 3 half bath home designed and constructed by Artesian builder Richard Zaveta.  No detail of this stunning estate property has been overlooked! The long winding driveway circles in front of the main entrance where the blue stone walkway, natural cut local stone exterior and solid mahogany wood door greet all that visit. Just inside the main entrance is a large foyer area with plenty of space to greet your guests. One of the first things you'll notice is the incredible amount of mill work, including brand new QUARTER SAWN Red Oak wood flooring, & superior finishes used to create this architectural masterpiece. There is also extensive stonework t/o the first floor. To the immediate left of the foyer is the formal LR with propane gas FP. Flanked to the right of the foyer is the incredibly large DR, perfect for large gatherings. Exiting the foyer and to the right is a staircase leading to the 2nd level. To the left is the 1st floor main bedroom suite & NEW opulent main bath complete w/ custom cabinetry, heated flrs, oversized shower w/ custom glass enclosure and Rohl fixtures. There are also 2 walk-in closets in the suite and a first floor study just outside the Main BR area that complete this wing of the house. Perhaps the most enjoyed space in any home are the kitchen and great room areas. Without exception, this Great Hills Rd property offers plenty of memorable moments. The gourmet culinary kitchen w/light drenched breakfast room offers granite counters, high end appliances like Decor, Subzero & Bosch, raised panel cabinetry, quarter sawn red oak hardwood floors, large center island & wine bar with wine cooler and automatic ice maker.  The open floor plan continues and off the kitchen area are 2 more large rooms to enjoy. There is the stunning and cozy great room with locally quarried floor to ceiling stone FP with raised stone hearth and more red oak flooring.  Immediately adjacent to the great room is the very large sunroom w/ vaulted ceiling and walls of windows with views of the rear yard & pool.  A lovely powder room, numerous closets, kitchen pantry and 1st floor laundry room complete this level.  Upstairs are 4 additional BR's, one that is ensuite and has an enormous closet, and 2 others w/ shared bath and generous size walk-in closets. There is also a 5th BR that is currently used as a music room. The 3 bedrooms all have new Masland carpeting & are rarely used.  The 5th BR / music room and hallways all have new red oak flooring.  The walk-out lower level is spectacular.  It includes a counter bar area, lounge and game room/exercise space.  But the highlight of this level is the newly installed 750 bottle wine cellar w/ high end refrigeration and SS racks! In addition, there is plenty of unfinished room on the other side of the basement. Are you ready to step outside? This IS the nicest backyard in Bucks County! It's "Ritz Carlton" like with multi-tiered patio, stone retaining walls, custom landscaping, large custom in-ground pool w/ spa, infinity edge, multiple water stone waterfalls, gas fire pit area and several gas volcano pillars to give elegance and resort feel to nighttime entertainment.  All of this and a 26 x 26 stone & cedar cabana house, full kitchen w/ built-in grill, changing room and 1/2 bath. In case you're wondering, there are stunning outside views of the pool, patios & woods from almost every room in the house. Other must know features include new HVAC, new water softener & reverse osmosis system in kitchen, new GAF Camelot architectural series roof w/ ice shield, new Sonos 6 zone system, alarm system/cameras, professional grade router system, 3 car garage & freshly painted interior. Award winning Council Rock Schools. One of the finest luxury homes in Bucks County!
#PABU2070684

NEW HOPE

22 GREAT HILLS ROAD

5 Beds

3 Baths

6,377 Sq.Ft.

$2,890,000

MLS#: PABU2070684

It is a pleasure to present this truly exceptional and beautiful home to the market. Built just four years ago as a forever home for the current owners, this stunning property is now available only due to a job opportunity the current owners couldn’t turn down. No expense was spared, and no detail overlooked in creating this custom 5-bedroom, 5.1-bath home, complete with a pool and pool house. 
Located in the desirable Shand Tract neighborhood and constructed with the highest quality materials and craftsmanship, this home features an open floor plan with all the amenities today’s buyers are looking for. The modern design boasts great curb appeal with its white exterior, black windows, and a cozy fire pit nestled into the bluestone front patio. 
The gorgeous 1.1-acre private fenced rear yard feels like an escape to a vacation retreat, featuring a stunning pool, pool house, pergola, and a covered deck with a wood-burning fireplace, built-in grill, and refrigerator drawers.  Mature landscaping surrounds the yard for privacy, with ecologically friendly native plantings for easy maintenance. 
Inside, the custom open floor plan is designed for both everyday living and entertaining. The gourmet kitchen features top-of-the-line appliances, quartz waterfall countertops, custom cabinets, and a walk-in pantry with a built-in bottle filler. The kitchen flows seamlessly into the breakfast area and family room, which boasts abundant windows offering spectacular views of the property. The formal living room, currently used as an entertaining lounge, is equipped with built-in seating, a wet bar with a dual-zoned wine refrigerator. The first floor also includes a mudroom with a charming Dutch door, a bonus game room/homework room providing extra space for various activities.
The spacious first-floor primary suite, off a private hallway, is a luxurious retreat. The spa-like bathroom features heated tile floors, a heated towel rack, and dual vanities with built-in electrical outlets inside the drawers. The closet includes a stacked washer and dryer for added convenience. From the primary suite, you have direct access to a small deck that leads to a secluded hot tub—an ideal escape from the busyness of everyday life.

This house was designed with flexibility in mind, allowing you to use many rooms for different purposes. The fifth bedroom, complete with a full bath, is located on the main floor and is currently a home office. Upstairs, you'll find a spacious secondary primary suite with stunning views of the rear yard, an en-suite bathroom, and his-and-her closets. The second floor also includes 2 bedrooms with organized closet systems that share a hall bath. Additionally, there is a second family room, a home office and a convenient laundry room.
The finished lower level offers a large seating area, a gym with a daylight window, a full bath, and an unfinished area for storage.
Outside, near the pool, you'll find a custom pool house equipped with a full bath, a washer and dryer, HVAC, a full kitchenette, water bottle filler, indoor/outdoor bar, Murphy bed, and a sleep loft. The house also has an attached 3-Car Garage equipped with high-end storage solution on the walls.
Located in the Tredyffrin-Easttown School District, one of the top school districts in the country, this exceptional home is near downtown Wayne, Devon Yard, Whole Foods, Trader Joe's, and numerous private schools. Convenient access to the train Line and major highways add to the appeal. Don’t miss this rare opportunity to own a home of the highest craftsmanship in one of the most desirable neighborhoods on the Main Line.
#PACT2067274

DEVON

161 HUNTERS LANE

5 Beds

5 Baths

5,629 Sq.Ft.

$2,890,000

MLS#: PACT2067274

Nestled in the picturesque countryside of Upperville, Virginia, 21881 Willisville Rd unveils a brand new architectural masterpiece, seamlessly blending modern luxury with the timeless charm of rural living. This elegant estate welcomes you with a long, tree-lined driveway, offering a sense of seclusion and tranquility. As you approach the front entrance, the grandeur of the residence becomes apparent. The exterior boasts a perfect fusion of traditional and contemporary design, featuring a mix of stone and stucco that harmonizes with the natural surroundings. Large, strategically placed windows flood the interior with natural light and provide panoramic views of the lush landscape. Upon entering, you are greeted by a spacious foyer adorned with custom-designed lighting fixtures and exquisite detailing. The open-concept layout of the main floor seamlessly connects the living, dining, and kitchen areas, creating a fluid space for both relaxation and entertainment. High ceilings, hardwood floors, and a neutral color palette contribute to an atmosphere of understated elegance. The gourmet kitchen is a chef's dream, equipped with top-of-the-line stainless steel appliances, a center island with a quartz countertop, and ample storage space. The adjacent dining area, surrounded by oversized windows, allows for delightful views of the meticulously landscaped gardens. The living room, centered around a fireplace with a handcrafted mantle, provides a cozy retreat for intimate gatherings. Large glass doors open onto an expansive outdoor patio, creating a seamless transition between indoor and outdoor living spaces. The patio overlooks manicured lawns and offers an ideal setting for al fresco dining and entertaining. The master suite is a sanctuary of luxury, featuring a spa-like bathroom with a freestanding tub, a walk-in shower, and dual vanities. The bedroom itself offers a private balcony, perfect for enjoying the sunrise or sunset in complete serenity. Additional bedrooms are thoughtfully designed, each with its own unique character and access to well-appointed bathrooms. This property goes beyond the house itself, as it includes sprawling grounds that provide endless possibilities. From a charming garden and outdoor seating areas to a potential pool or tennis court, the expansive acreage allows for the realization of personalized outdoor retreats. With its impeccable design, high-end finishes, and idyllic setting, 21881 Willisville Rd is not just a house; it's a luxurious haven where modern comfort meets the timeless allure of Virginia's countryside. This residence offers a unique opportunity to embrace a lifestyle of sophistication and tranquility in one of the region's most coveted locations.
#VALO2068854

UPPERVILLE

21881 WILLISVILLE ROAD

5 Beds

6 Baths

8,187 Sq.Ft.

$2,890,000

MLS#: VALO2068854

Stunning home! Move-in ready!  With more than 7000 square feet, this transitional colonial style, all brick, Langley Forest home is minutes from Washington, DC.  The home boasts six-bedrooms (five upstairs), four full baths and two half-bathrooms, perfect for a family or anyone who enjoys the natural beauty and modern convenience this inside the Beltway McLean neighborhood of custom homes provides. 
This home has it all with a spacious gourmet kitchen and large indoor and outdoor living spaces. Hardwood floors, 10' ceilings and classic plantation shutters are located throughout.  
Owners will delight in welcoming guests into the foyer where you will find a generously sized formal office on one side with built in floor to ceiling bookshelves overlooking the front garden.  Straight ahead past the powder room, and spacious closet for housing outdoor attire, you'll enter a beautifully designed main living area, which includes a massive family room with a gas fireplace focal point and a splendid gourmet kitchen featuring a full suite of stainless-steel Viking appliances including a 6-burner gas range, additional electric wall oven, quartz countertops, 7'x5' kitchen island with a breakfast bar that easily seats four, bar sink, beverage cooler and a spacious walk-in pantry. 
Oversized French doors open to the rear screened porch from the kitchen, creating an open flow for everyday living and entertaining. You will delight in this massive outdoor oasis built by BOWA with custom ceiling fans and lighting complete with TV hookup and a second gas fireplace with a large dining area as well as lounging area for viewing your favorite shows. Exit the screen porch and relax on the oversized flagstone terrace while you enjoy the views in the large rear yard. There is a gas grill hookup on the rear of the terrace for easy outdoor dining. 
The formal dining and living rooms are connected to the kitchen and foyer and flow into a beautiful sunroom with plantation shutters, perfect for relaxing. Enjoy the four seasons from this serene space.  The massive primary bedroom suite is on the second floor and features two walk-in closets and a spacious ensuite bathroom with dual opposing sinks. The second level has four more generously sized bedrooms and two bathrooms, one being a Jack and Jill. Centered between the bedrooms sits a multipurpose flex room that could be a media room, study area, or exercise/lounge room. Everyday function and convenience is achieved with the large laundry/utility room on the second level too. 
The lower level was beautifully designed by BOWA with both function and style in mind. Generously proportioned, the lower level family room is built for entertaining and more. There is a sixth bedroom in the lower level which features a large closet and a private full bathroom, creating the perfect guest suite. Additionally, you will find a separate light and bright room which current owners used as a music room with a custom glass entry door and built-in shelving. Andersen French doors lead up the stairs and provide an open flow to the outside terrace, rear patio and yard. 
This home has a side entry attached three-car garage with lots of built in shelving. Mudroom entrance from garage with built in open storage for every day practical living as well as a large coat closet and laundry sink. This mudroom is also primed for a second laundry center.  
The home sits on a spacious 1.15 acres that is fenced for privacy and play.  At the rear of the property is another separate flexible structure that can be used as an artist studio, storage area, antique car garage, or even a potential pool house. Langley Forest is a coveted community of custom homes with no HOA. This home's attributes and location make it the perfect blend of sophisticated living and convenience.  Within walking distance to Langley, Cooper, Churchill & St Luke Schools. Easy walk to downtown McLean & Clemyjontri Park.
#VAFX2161410

MCLEAN

943 DOUGLASS DRIVE

6 Beds

4 Baths

6,296 Sq.Ft.

$2,890,000

MLS#: VAFX2161410

1 ... 405 406 407 408 409 ... 666
* Listings identified with the FMLS IDX logo come from FMLS and are held by brokerage firms other than the owner of this website. The listing brokerage is identified in any listing details. Information is deemed reliable but is not guaranteed. If you believe any FMLS listing contains material that infringes your copyrighted work please click here to review our DMCA policy and learn how to submit a takedown request. © 2024. First Multiple Listing Service, Inc.
 - property

Send a message

Message successfully sent.

Your message

What is 3 + 4 ?

Reason for contacting?

I agree to receive email communication and understand I can unsubscribe at any time.

I agree to be contacted by Charis Realty Group via call, email, and text for real estate services. To opt out, you can reply 'stop' at any time or reply 'help' for assistance. You can also click the unsubscribe link in the emails. Message and data rates may apply. Message frequency may vary. Privacy Policy

Sign Out

Virtual Assistant

Would you like to take the next step with this property? We can help you schedule a showing or virtual tour, or send you more details.

Yes, I would like more information.

Thank You for Your Reply, One of Our Agents will contact you as soon as possible

No, maybe later.

Thank you, you can always contact me via email, phone number or through the contact form.

Realhub AI

Lucy - Your AI-Powered Realtor

Update Your Temporary Password

Personalize your search

Enter your email and we'll notify you immediately when new listings match what you're looking for.

or enter email address

Already have an account ? Login here

Continue your home search

I agree to receive communications and understand I can unsubscribe at any time.

I agree to be contacted by Charis Realty Group via call, email, and text for real estate services. To opt out, you can reply 'stop' at any time or reply 'help' for assistance. You can also click the unsubscribe link in the emails. Message and data rates may apply. Message frequency may vary. Privacy Policy

Already have an account ? Login here

We use cookies

We use cookies primarily for analytics to enhance your experience. By accepting, you agree to our use of these cookies. You can manage your preferences or learn more about our cookies policy.