Properties

Browse or get in touch to schedule a walkthrough.

  • Nearby me
Price range

Popular Features

Community Features

Association

Property Features

Waterfront

View

Exterior Features

Interior Features

Style

10000 properties match your criteria

Updated 1 minute ago

E-Alert name
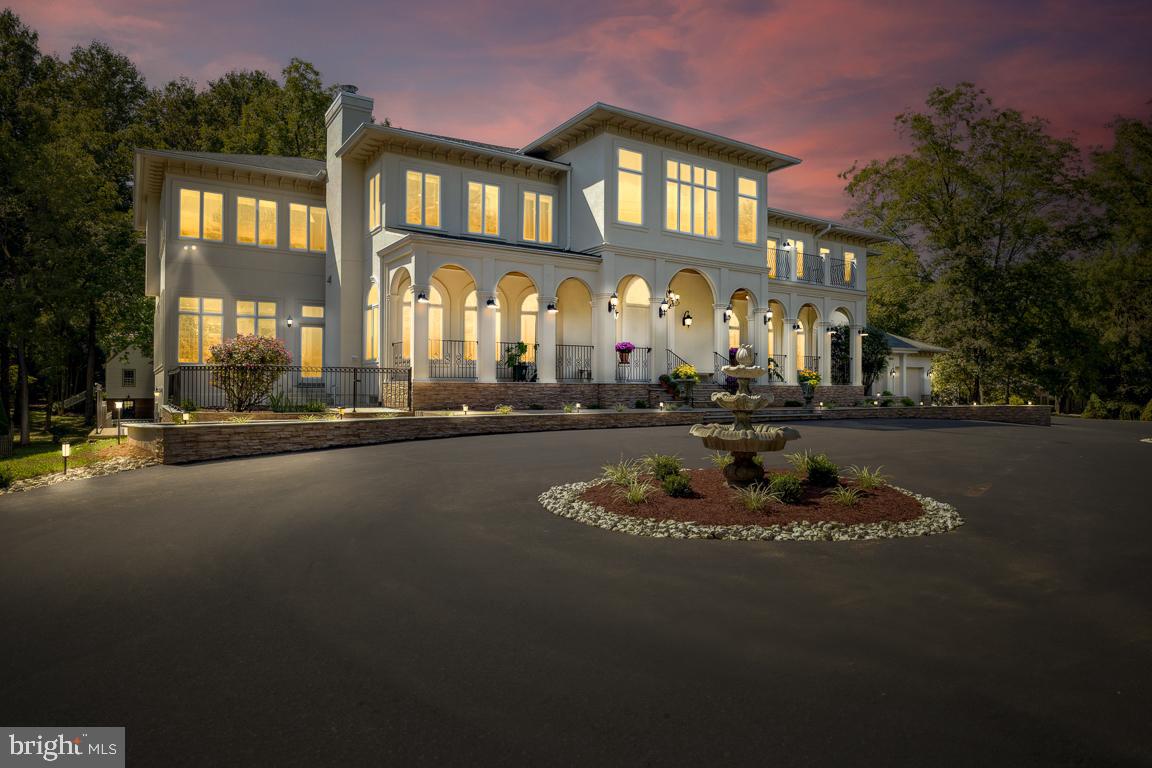
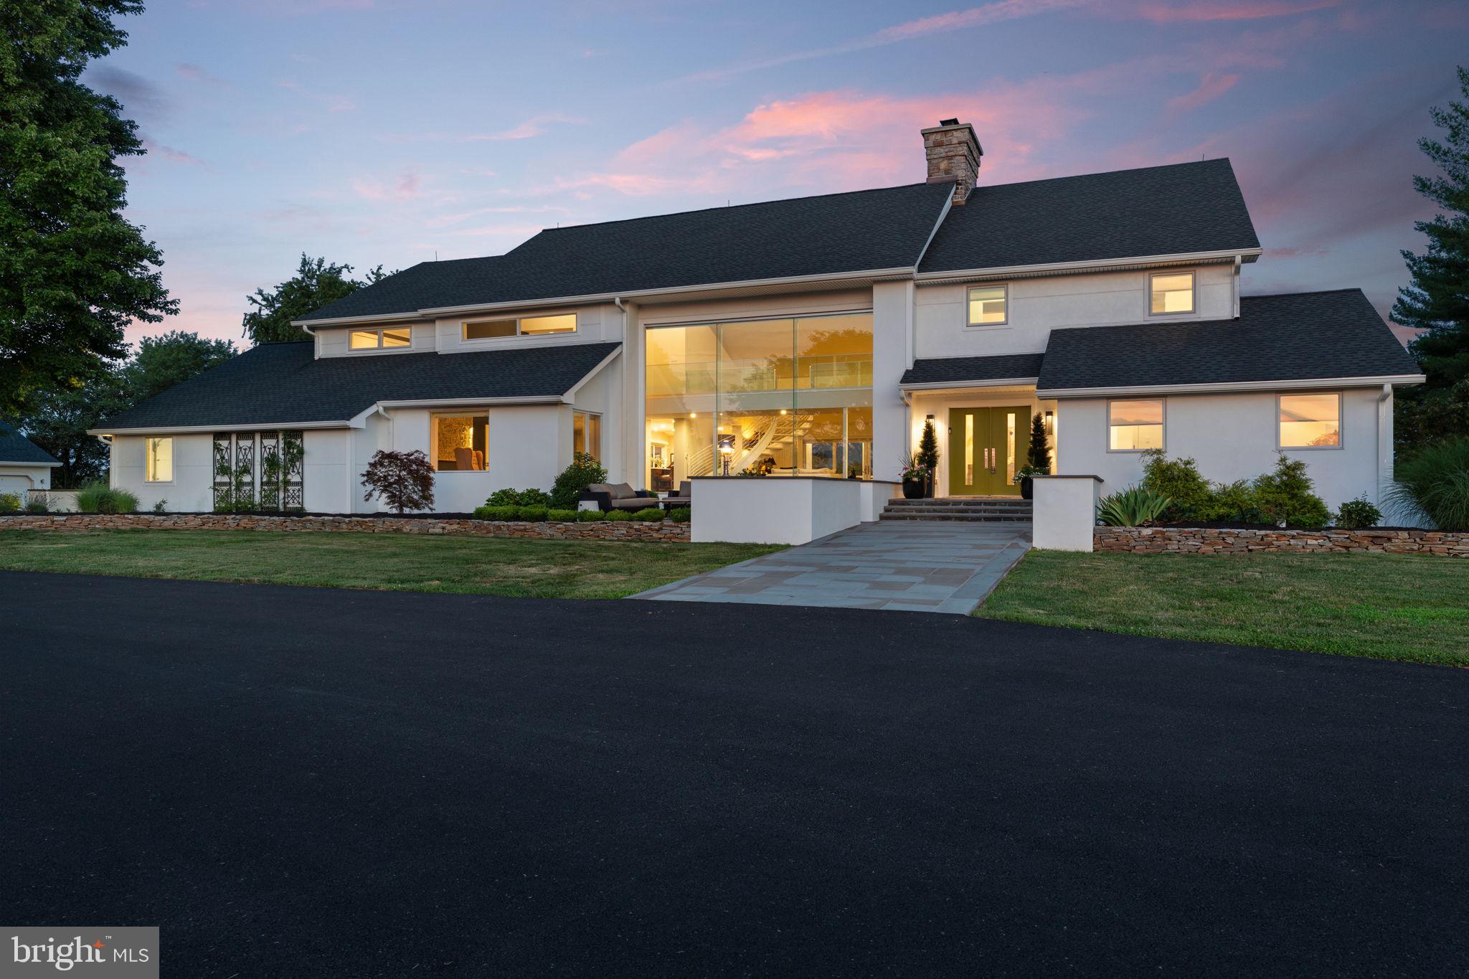
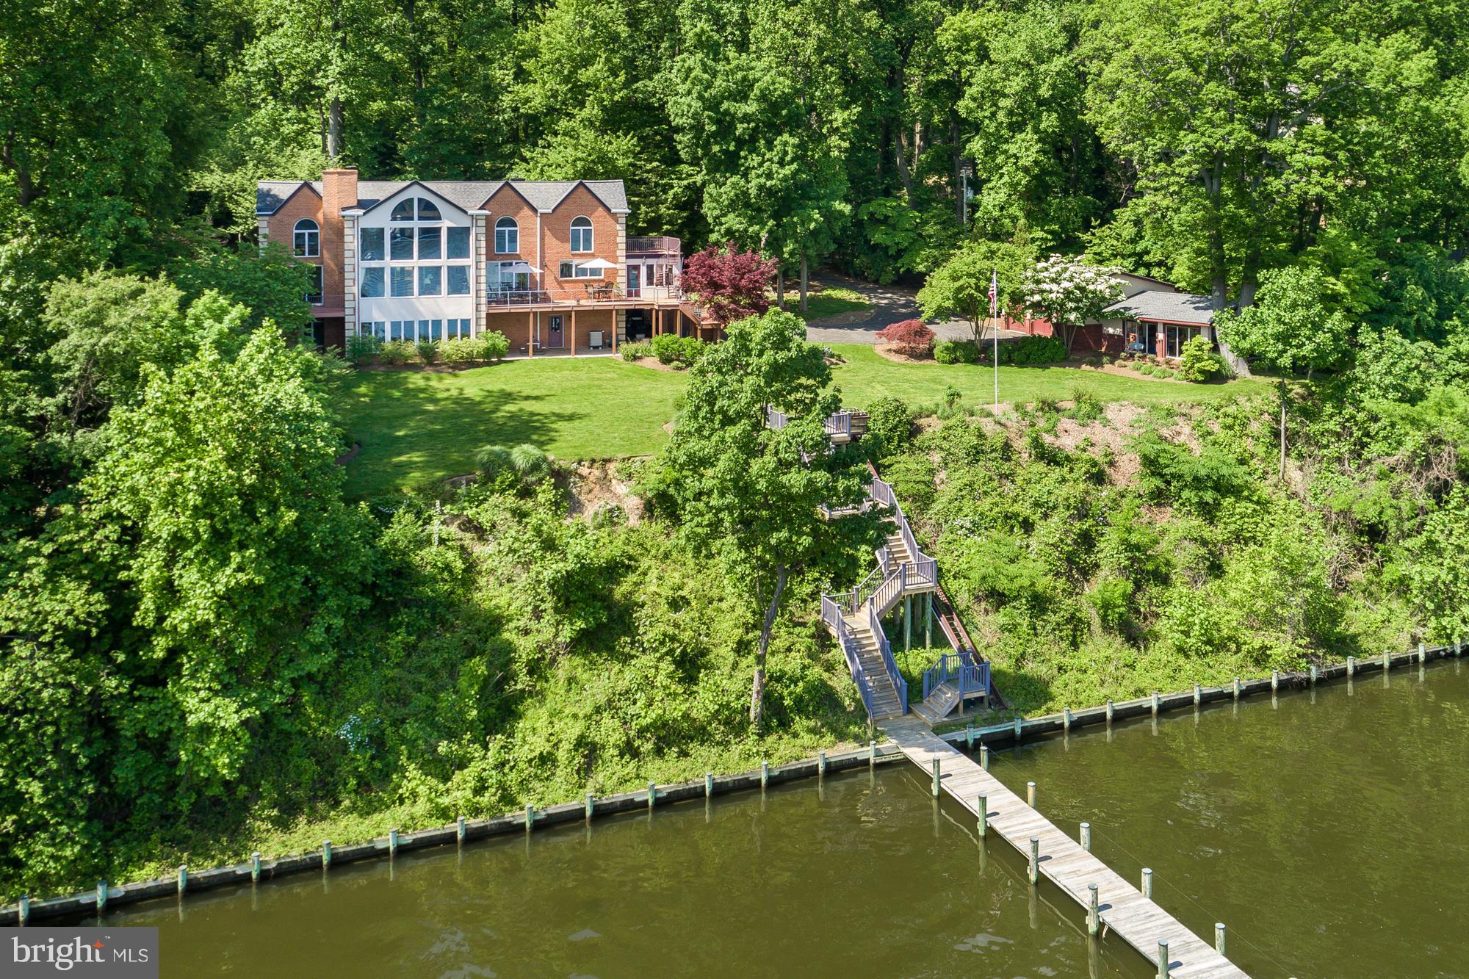
"Sunset on the Severn" — A gated, custom contemporary estate perched on 72 waterfront feet with a private pier, boat & jet ski lifts. A dramatic two-story great room with floating catwalk and wall of glass serves as the heart of this entertainer’s dream.
Just 15 minutes from downtown Annapolis, this Severna Park home offers refined seclusion with seamless access to the heart of the Chesapeake. Designed to open upward and outward toward light and the water, you will love the expansive views from every room in the home. 
The main level blends form and function, anchored by a spacious eat-in kitchen and breakfast bar that flow effortlessly into both formal and informal living areas. A tucked-away family room with custom built-ins creates a cozy retreat, while art niches and clean architectural lines lend a sense of curated calm.
Upstairs, the expansive primary suite features a private balcony with tranquil water views, a custom walk-in closet, and a spa-like bath with dual vanities, a jetted tub, and a walk-in shower. A rear staircase leads to two additional bedrooms, a full bathroom, and a dedicated upstairs laundry.
The walkout lower level is built for entertaining with a generous recreation room (bonus pool table & custom shuffle board convey for instant entertaining). The lower level also features an additional bedroom (with views so good, your guests may not want to leave!) and an additional full bathroom. Just outside, you're an easy walk to the water which is rare for this side of the Severn, and a private beach awaits you for easy waterfront living.
Additional highlights include an oversized three-car garage with extensive storage, solar panels for year-round efficiency, a stone-paver motor court, a lily pad pond, and a garden path that gently winds to the private waterfront.
Affectionately named Sunset on the Severn for its breathtaking evening views, you will absolutely love being home.
#MDAA2139266

SEVERNA PARK

922 OLD COUNTY ROAD

4 Beds

3 Baths

5,157 Sq.Ft.

$2,900,000

MLS#: MDAA2139266

Welcome to the classic beauty of a Round Hill original!
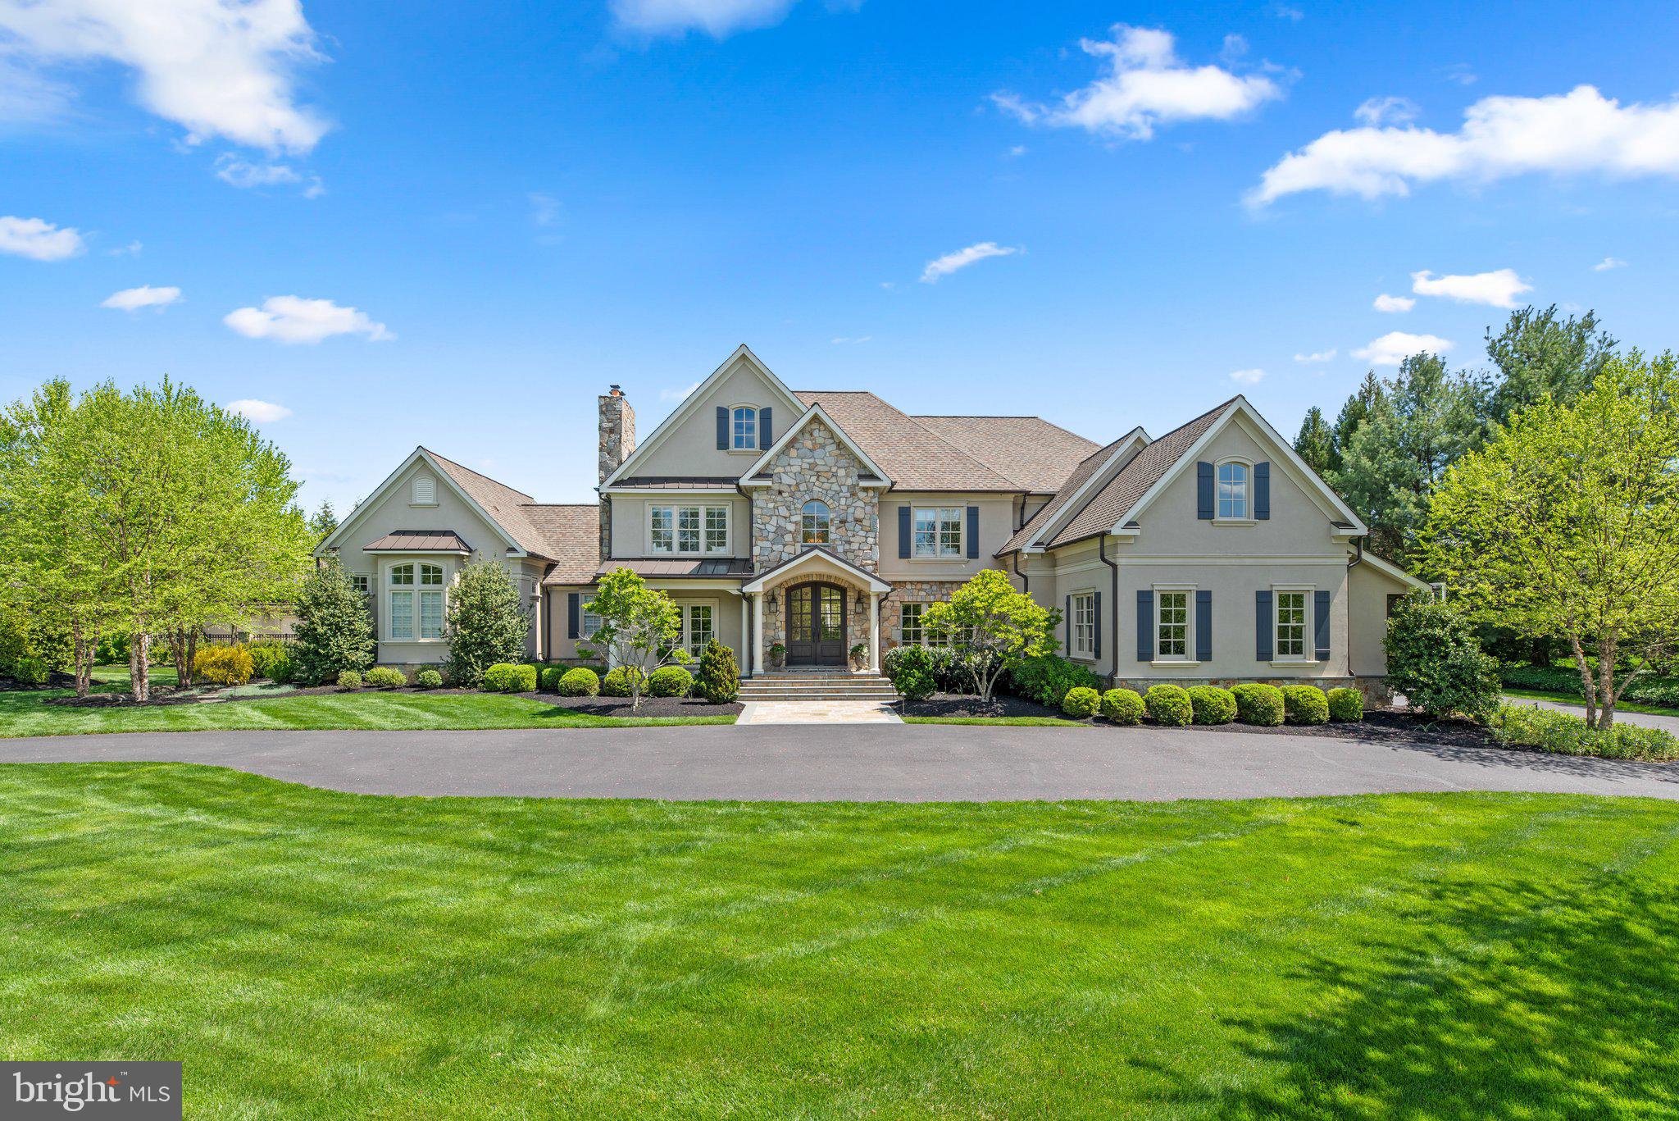
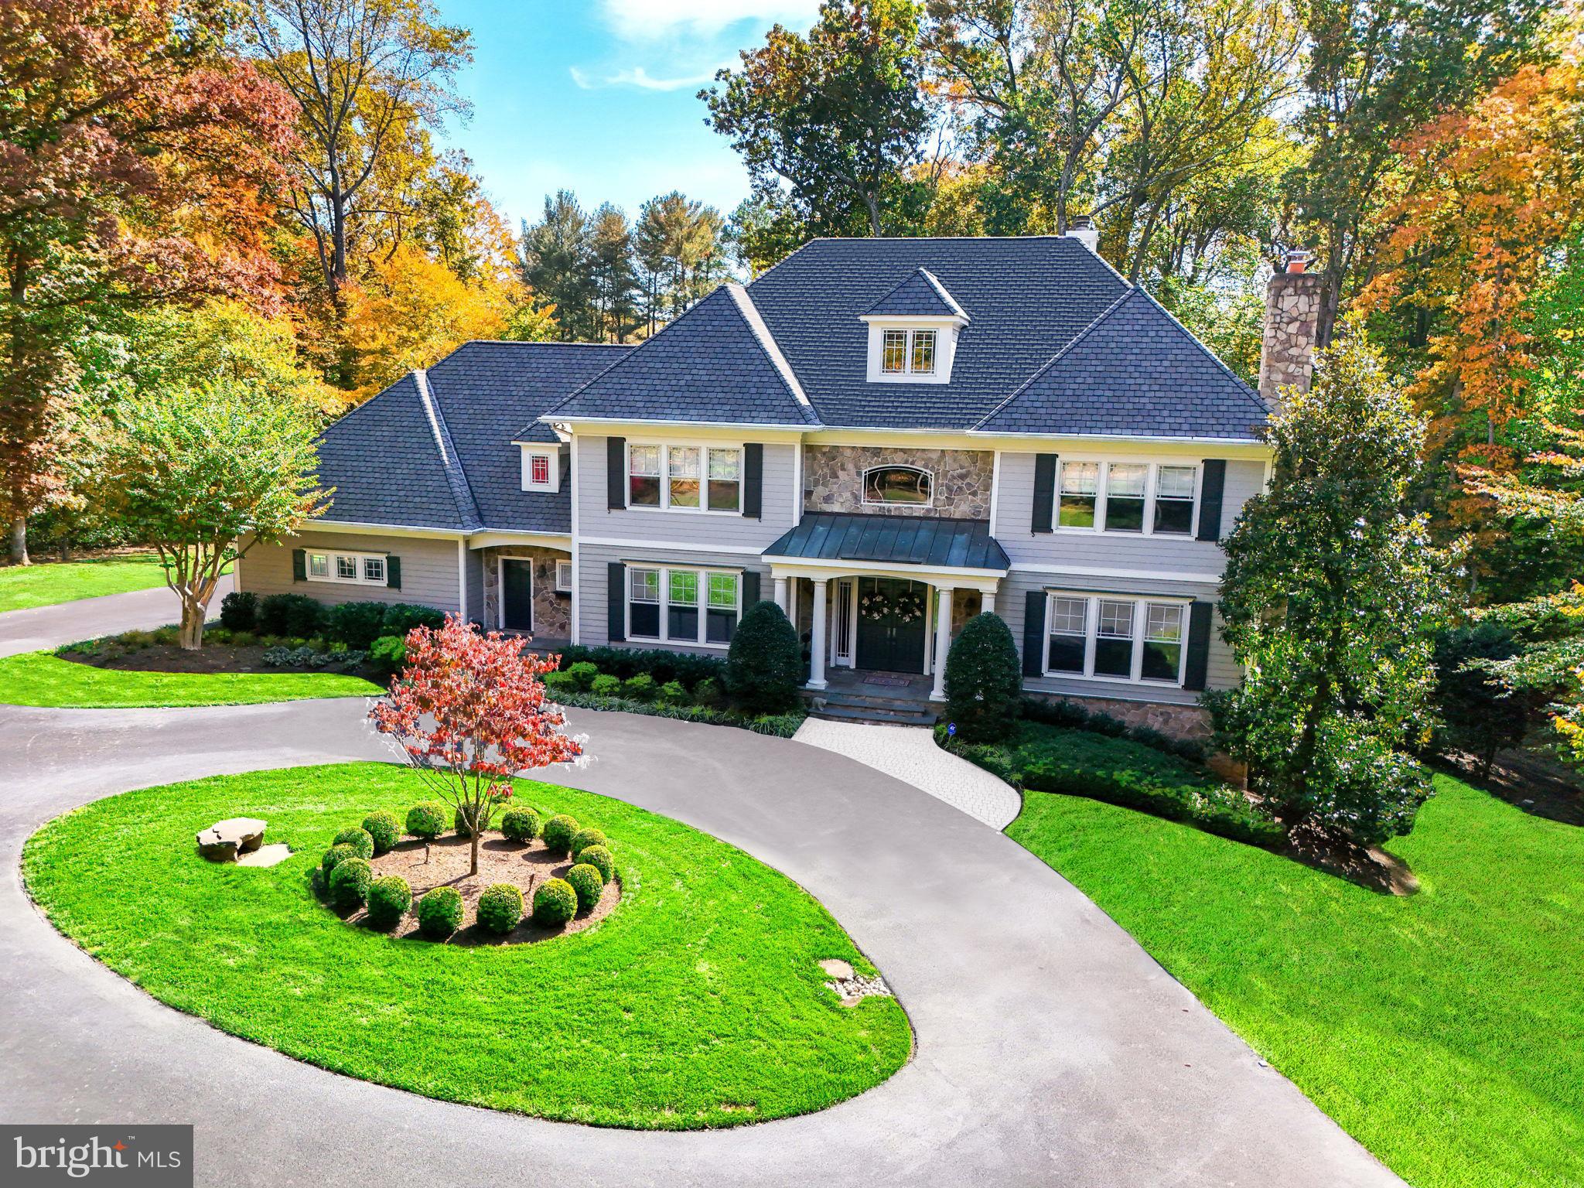
Sheer elegance with an artful twist.  This CH Edmunds built home has been beautifully updated with over $600,000 in renovations by the current owners.  It is the perfect combination of classic beauty and modern flair.  As you enter the foyer, notice the exquisite millwork with arches and Corinthian columns defining the formal dining room, living room and hall to both sides of the home.  The foyer marble flooring changes to wide plank white oak that is throughout the rest of the main level and upstairs.  On one side is the open, modern European style kitchen with breakfast bar, eating area and casual family room with fireplace opening to a spacious back patio.  The family room is a perfect example of the classic meets modern theme of this house – elegant arched cutouts (one roughed out for a wet bar) and crown molding that includes alcove lighting remote controlled for whatever color is your mood.  On the other side of the foyer is a sunroom/tea room and office/bonus room as well as a powder room.   A yoga room and greenhouse, 4 car garage, laundry room and four full height closets complete the level.  Upstairs, accessible by both a front and back staircase, includes several bedrooms that could be considered primary suites.  All four bedrooms have ensuite baths with two including state-of-the art tubs with massage jets and one with a light therapy option.  Shower closets in each, several of which have the three options for above, handheld and wall jets, and smart Toto toilets in each.  The primary bedroom includes a kitchenette as well as a spa/bath including makeup area and large closet with separate shower and large soaking tub.  The basement area includes 2 bedrooms connected to a full bath, as well as a powder room and is also equipped with a gym (equipment and sauna negotiable), theatre, additional family room with fireplace and wet bar and a billiards area.  The backyard is perfect for entertaining a crowd or enjoying the natural surroundings with a patio surrounding a large rectangular pool, separate hot tub and cabana with full bath and wood burning fireplace.  Separate outdoor kitchen area is also available.   This is your chance to be part of the Round Hill community with its stately homes and peaceful setting in prestigious Potomac!

*** PLEASE be respectful of the residents and DO NOT enter the property unless you have an appointment to view the home.  Every effort will be made to meet your schedule.
#MDMC2215252

POTOMAC

11409 HIGHLAND FARM COURT

6 Beds

5 Baths

9,884 Sq.Ft.

$2,900,000

MLS#: MDMC2215252

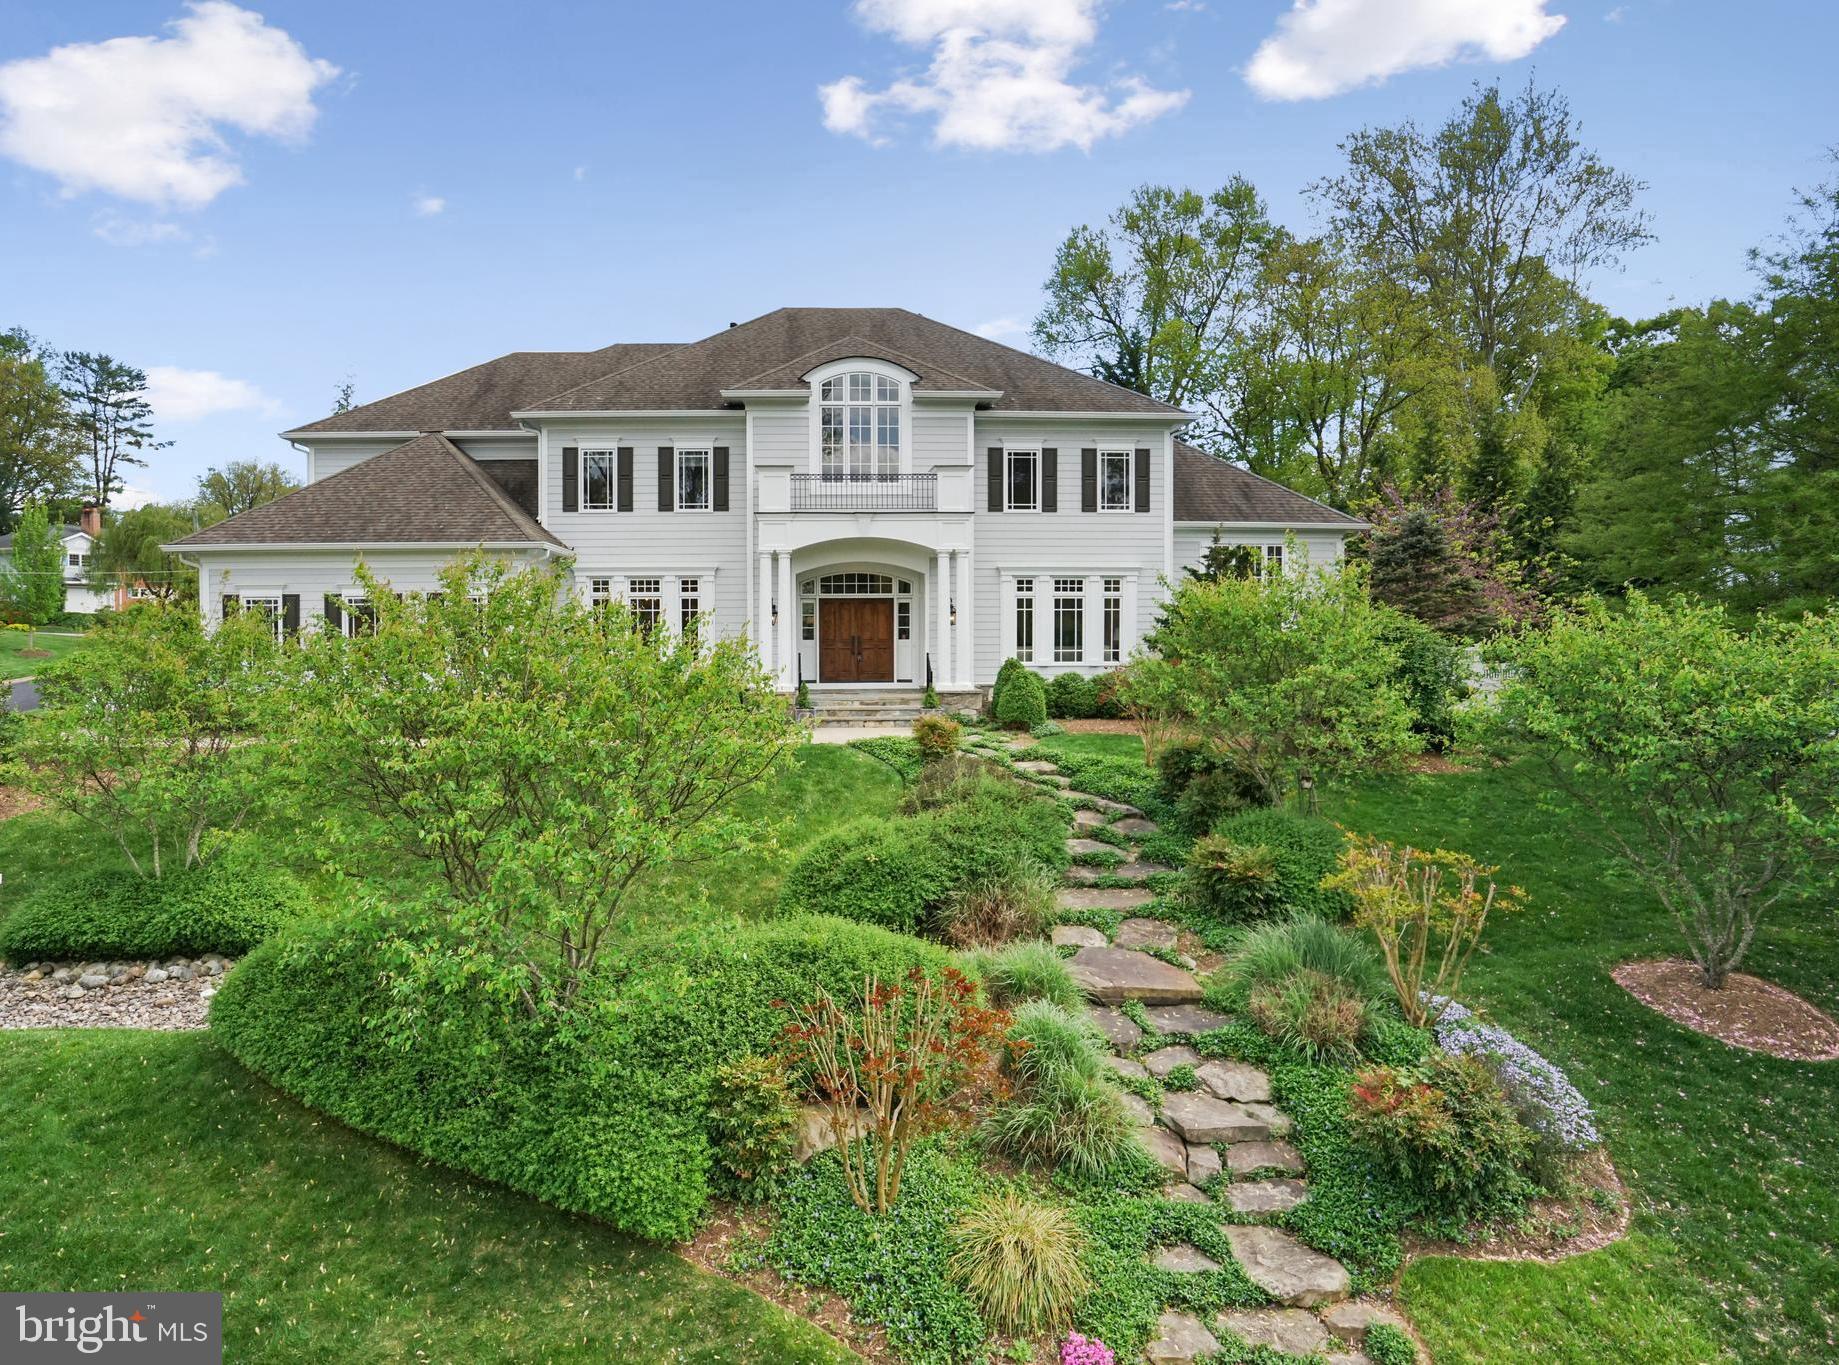
*Newly Listed* Open Sun 1-4PM* Welcome to 4012 N Upland St., a luxury home nestled in the coveted Country Club Manor neighborhood of North Arlington . This desirable home is in the Yorktown H.S., Williamsburg M.S., and Jamestown E.S. tier. Offering unparalleled access to Washington, DC, Tysons at McLean, 3 airports, and National Landing this home perfectly balances suburban tranquility with urban convenience, just minutes away from vibrant city life.

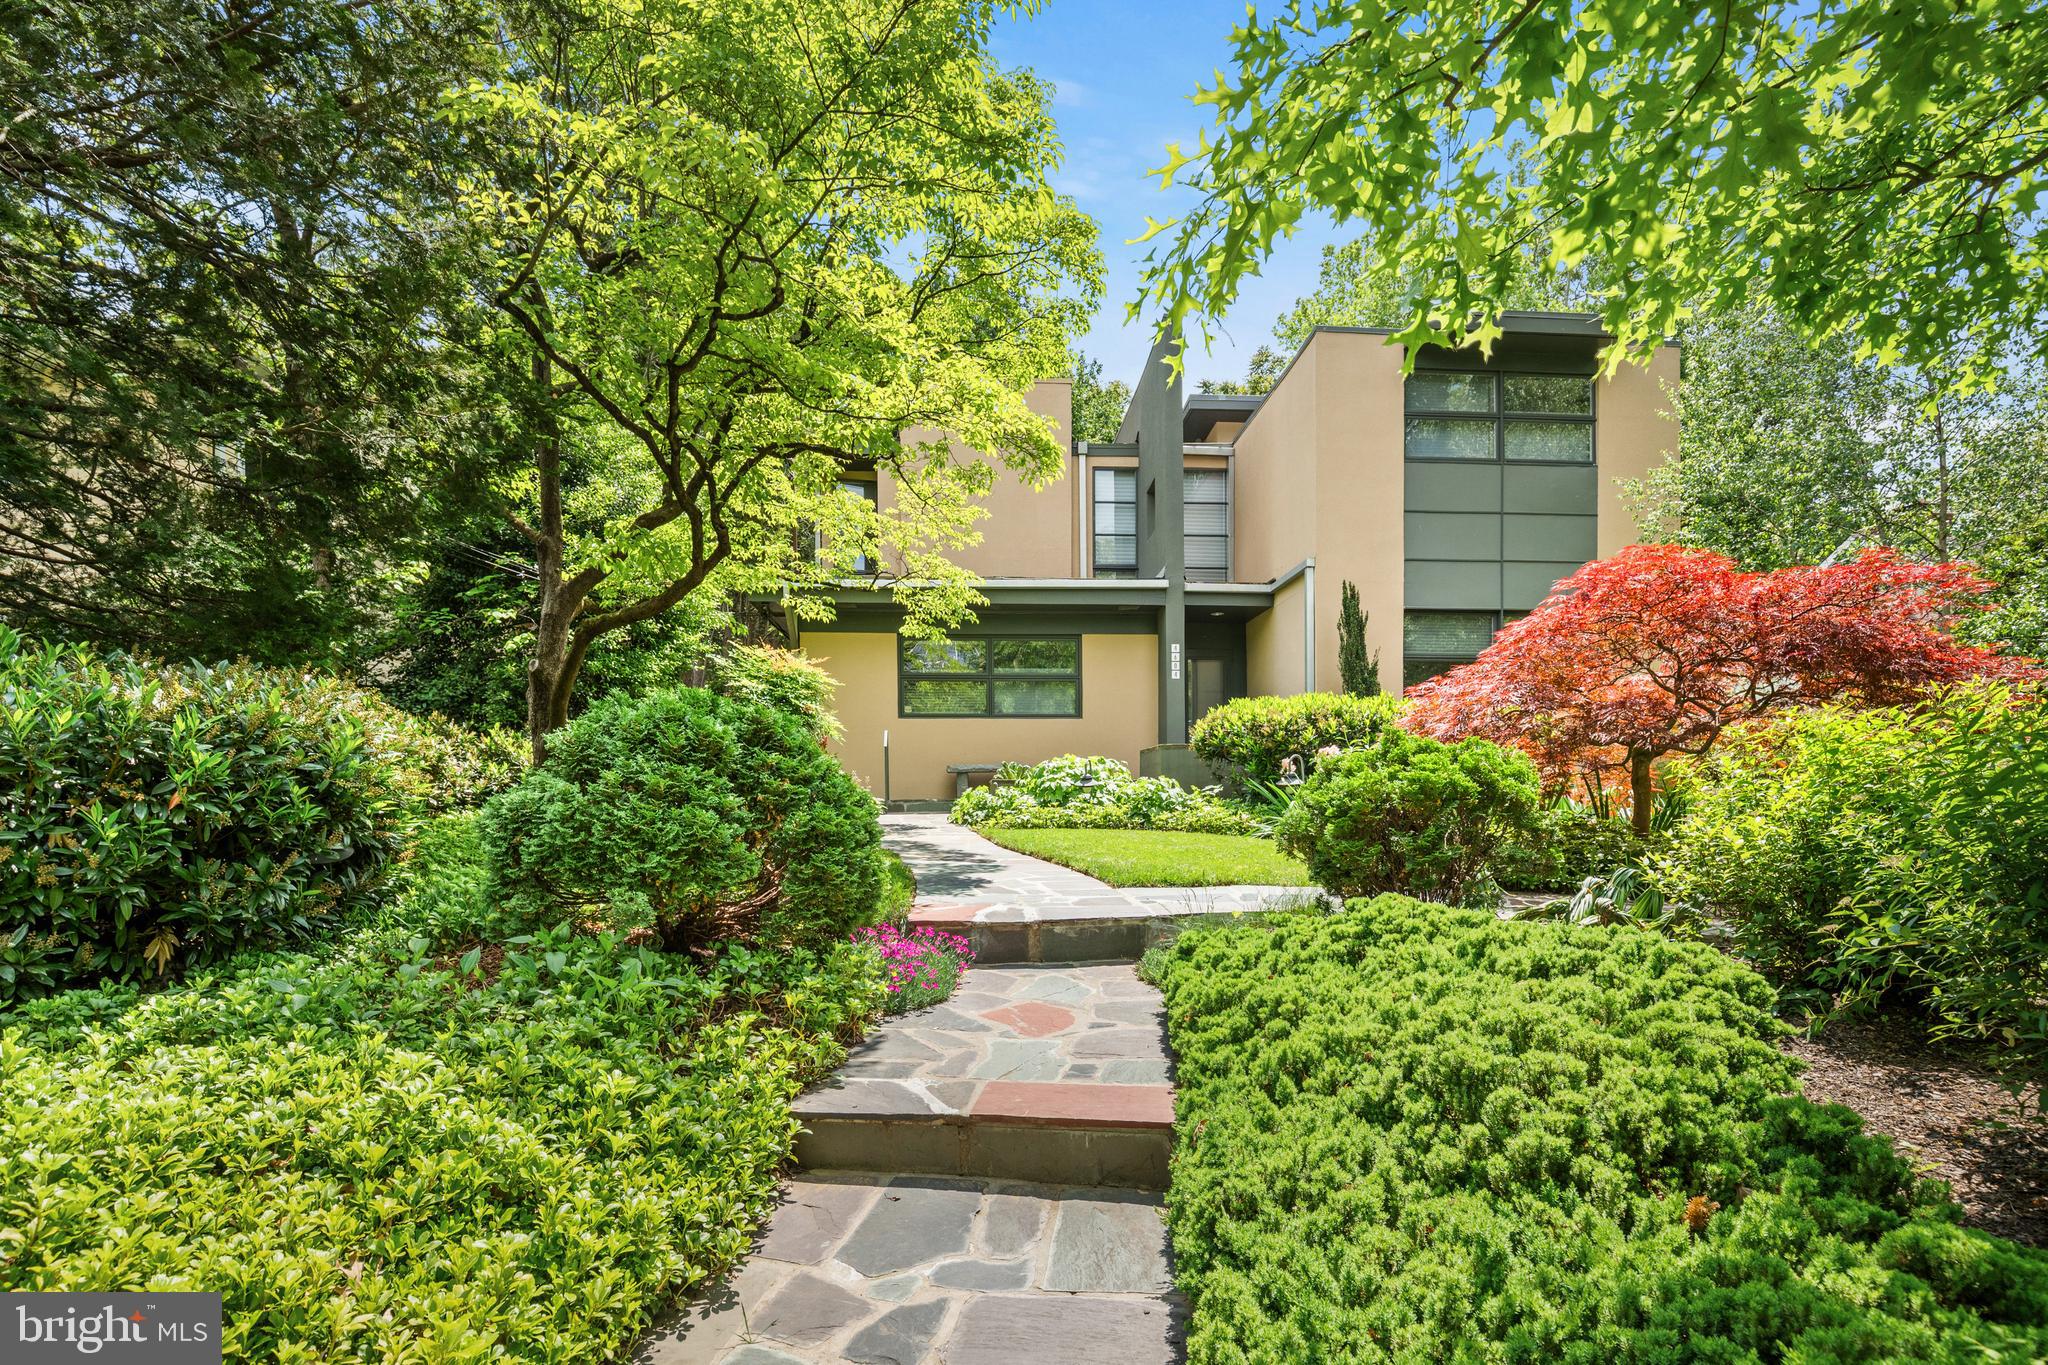
Custom built in 2014 by Joy Design-Build, this home spans an impressive 7000 square feet across three levels, boasts 5 spacious bedrooms all with walk-in closets, 4.5 bathrooms, a main level office and an incredible walk-out garden level. The design revolves around an exterior landscaped court and is accessed from the kitchen, family room, library and center hall. Floor to ceiling windows, clean lines and sleek details can be found throughout the house. Stepped up ceilings and unique window walls open the floor plan and views from every angle while keeping the family areas private.

A stunning two-level foyer welcomes you into the home that leads to the formal living room, formal dining room and butler’s pantry that connects to the modern kitchen. The open-concept kitchen is a true highlight, designed with both function and style in mind— perfect for those who love to entertain. Imported custom made Italian Scavolini kitchen cabinets are the backdrop for this gourmet kitchen with a large island that easily sits 5. Plus high end appliances to include; double ovens, double dishwashers, large 6 burner stove, a prep sink that includes an osmosis water filter and instant hot water, cooking is made easy. The kitchen connects to an eat in dining space and sun-drenched family room anchored by a floating gas fireplace. The adjacent elevated deck offers easy outdoor living and provides a serene retreat, overlooking a lush and private 1/3-acre landscape backyard oasis designed for ultimate outdoor relaxation, fun and entertaining. Also located on the main level is a private office with custom built-ins, mud room with built-in cubies and dog washing area, and access to the oversized two car garage outfitted with custom storage and organizational systems. 

The second level house an impressive primary suite with two walk-in closets, dramatic hallway leading to the spacious bedroom, private sitting deck, and a gorgeous luxurious bathroom with a glass shower complete with two shower heads, soaking tub, separate double sinks and makeup area, plus a private outdoor balcony with outdoor shower. Also on the second level you will find the second bedroom with a full ensuite bath, bedrooms three and four share a jack and jill bath, and an over sized laundry room with built-in dry racks, a folding station and custom cabinetry. 

The walk out garden level extends the living space for those who like to be fit and have fun. Enjoy working out in your own fitness room with attached steam shower. Spend the evening playing pool in the billiards room or relaxing and watching a movie in the home theater, then enjoy some wine at the bar next to the built-in wine cellar. The lower level connects to a covered outdoor living room with built-in gas fireplace and built-in day bed that leads you to the pool deck. Also on the lower level is the 5th bedroom and large storage room. 

The expansive .30-acre lot is a private oasis, meticulously landscaped to create a peaceful and inviting outdoor sanctuary. An inviting, heated pool is the show piece, while the private hot tub and attached day bed or the sweeping stone patio with a built-in gas fire pit that anchors an outdoor living room and tanning beds easily add to the grounds allure and outdoor retreat feel. 

With its unbeatable location, expansive living spaces, and luxurious amenities, this property offers the perfect blend of comfort, style, and convenience.
#VAAR2057102

ARLINGTON

4012 N UPLAND STREET

5 Beds

4 Baths

6,922 Sq.Ft.

$2,900,000

MLS#: VAAR2057102

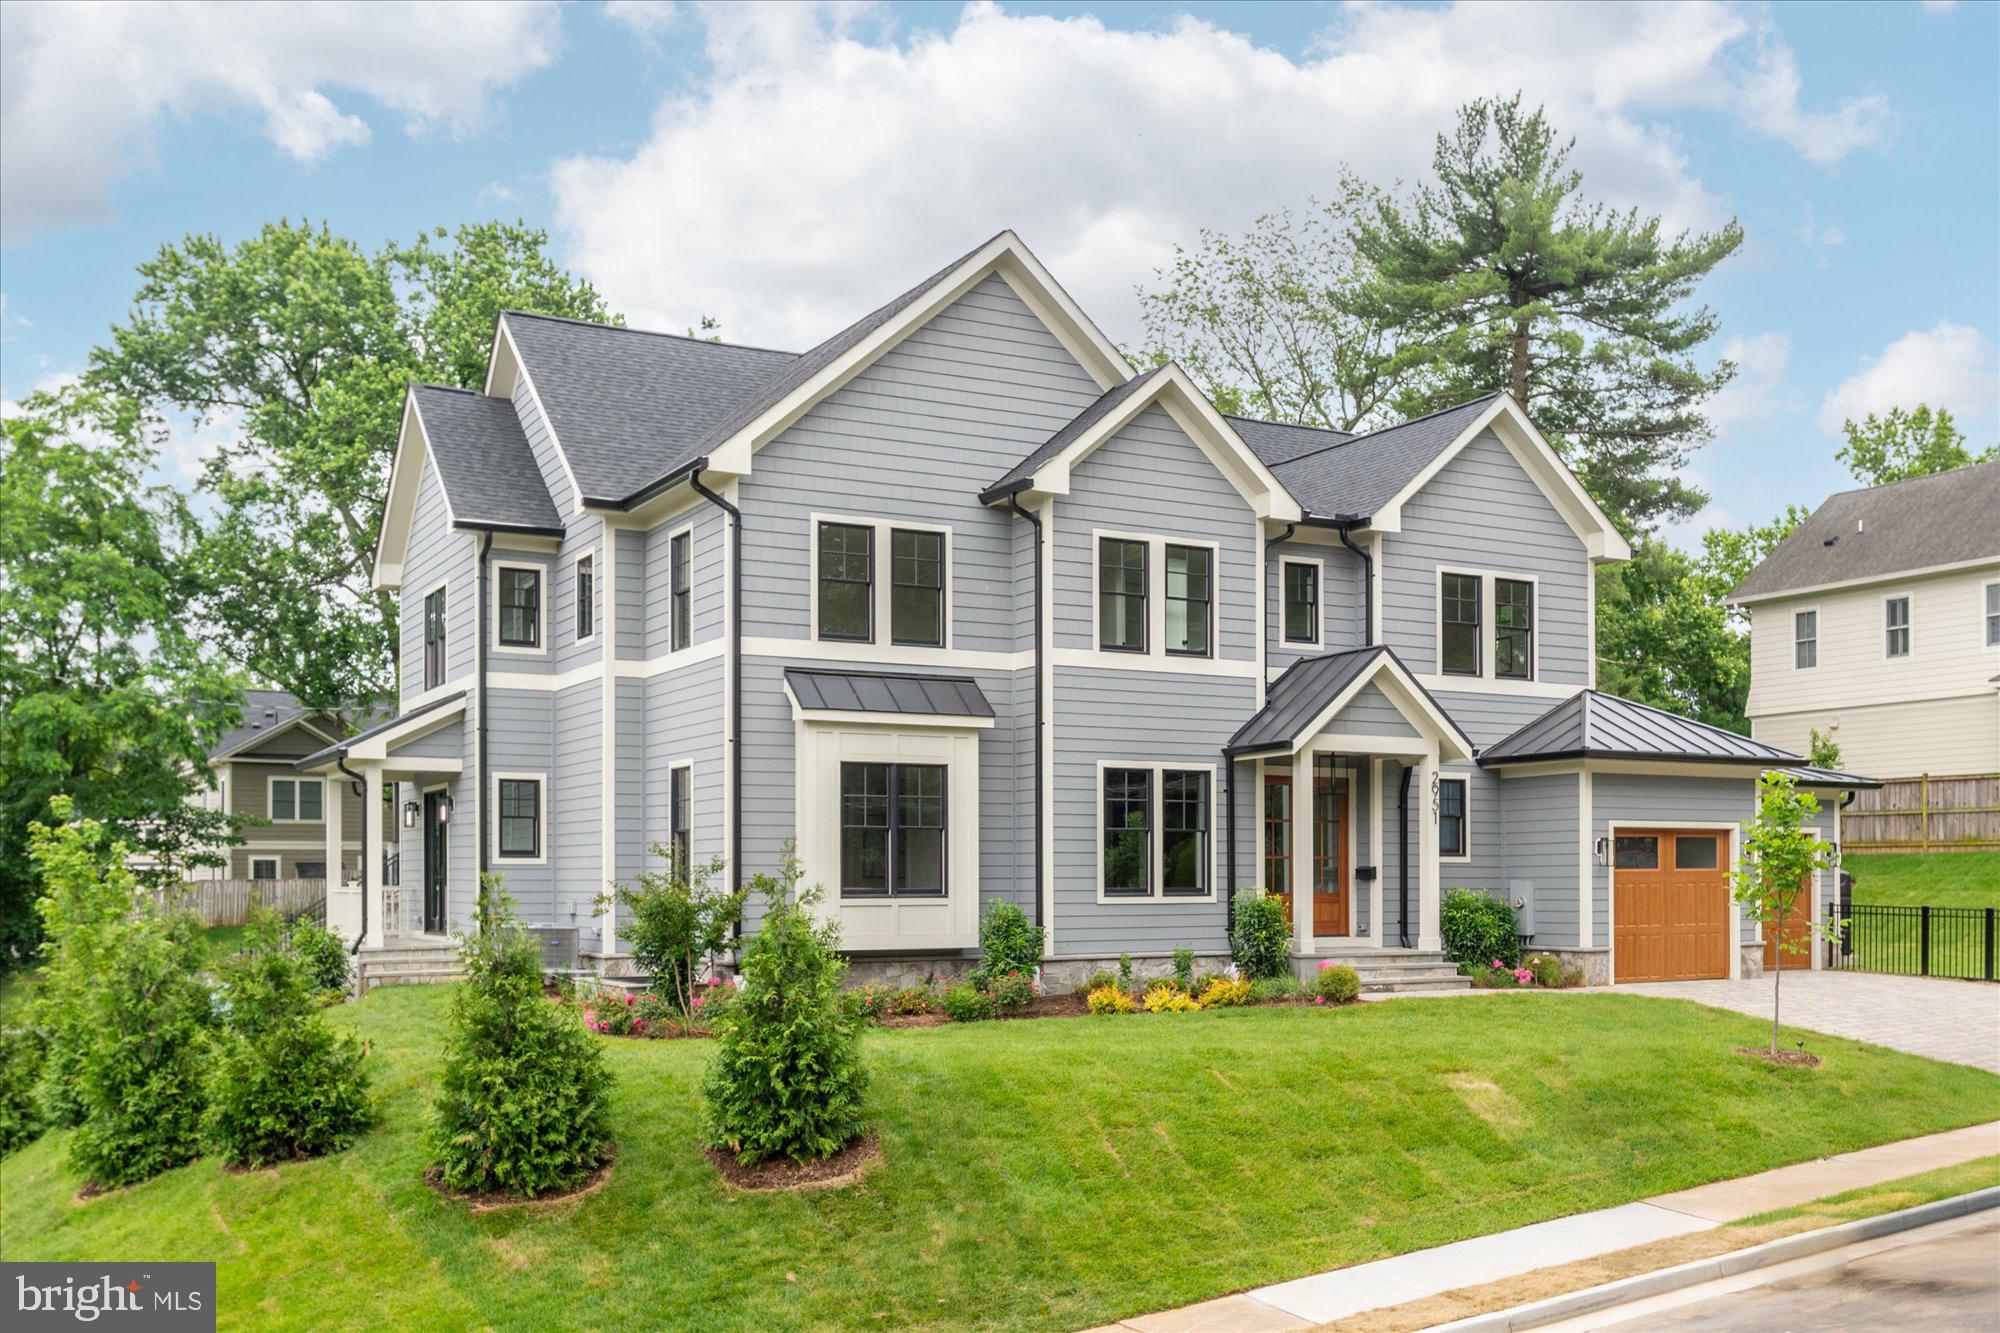
This beautiful new custom home in Lyon Village is the latest offering from Cherry Hill Custom Homes. The thoughtfully laid out transitional design features 5189 sq ft of finished living space over 4 levels, gorgeous European White Oak engineered hardwood floors, Pella casement windows, a 1 car attached garage, and a built-in elevator shaft for optional conversion. The main level includes 10ft ceilings, and a gourmet kitchen with frameless custom cabinetry, Silestone quartz countertops, 42” Subzero refrigerator, and 48” Blue Star gas range with 8 burners. A main level library offers an abundance of natural light, a gas fireplace with tile surround and custom built-ins, and connectivity to the covered porch. The upper level is highlighted by a luxurious owner's suite with dual walk-in closets with built-ins, a spa-like bathroom with double vanities, stand-alone soaking tub, and heavy glass enclosed shower. A roof deck with outdoor gas fireplace is the star of the loft level. The common area also features a wet bar with under-counter beverage refrigerator. An additional bedroom and full bathroom round out the loft level. The fully finished walk-up basement includes a spacious recreation room with wet bar and two en-suite bedrooms. Convenient to Lyon Village Park, Whole Foods, and all the shops and restaurants that Clarendon/Courthouse have to offer. Innovation ES, Dorothy Hamm MS, Washington-Liberty HS. Delivery in February 2023. Interior and exterior renderings in the photos reflect what is being built.
#VAAR2024722

ARLINGTON

1630 N BARTON STREET

7 Beds

7 Baths

5,189 Sq.Ft.

$2,900,000

MLS#: VAAR2024722

Three adjoining parcels ( 425 S 42nd  St, 4109-11 Baltimore Ave , 418 S 41st St ) being sold as a package for $3,500,000 in the prime location of Spruce Hill and University City. Total lot square footage of 27,368, with 15,783 currently undeveloped (playground/basketball court/parking lot). All parcels are zoned RTA-1.
#PAPH2359368

PHILADELPHIA

425 S 42ND STREET

None Beds

None Baths

N/A

$2,900,000

MLS#: PAPH2359368

Fully Occupied strip center that includes Spring Ford Diner, Spring Dollar store, Center City Steaks, Laundromat, Liberty Thrift, Nail Salon, Mayflower Asian Restaurant, Antique Dealer, Barber Shop and Storage. This property nets $262,598 per year being fully rented. Most all Leases are effective for several years to come. Tenants reimburse Landlord for sewer expense. Income and expense breakdown along with tenants and monthly rents available in MLS docs. Cap rate on this property is 9.0%.
#1002924552

SPRING CITY

43 E BRIDGE STREET

None Beds

None Baths

N/A

$2,900,000

MLS#: 1002924552

Prime Commercial Property at 44 N Potomac St, Hagerstown, MD

This impressive commercial building, located in the heart of downtown Hagerstown, offers an exceptional opportunity for owner-occupants and investors alike. With its prominent location, the property boasts high visibility and foot traffic, making it ideal for a variety of business uses.

Several suites will soon be available, presenting a perfect opportunity for an owner-occupant to customize their space while benefiting from rental income from existing tenants. The property features modern amenities, flexible layouts, and convenient access to local businesses, dining, and cultural attractions.

Don't miss this chance to secure a valuable asset in one of Hagerstown’s most desirable commercial districts! Contact us today for more details and to schedule a tour.
#MDWA2027018

HAGERSTOWN

44 N POTOMAC STREET

None Beds

None Baths

23,160 Sq.Ft.

$2,900,000

MLS#: MDWA2027018

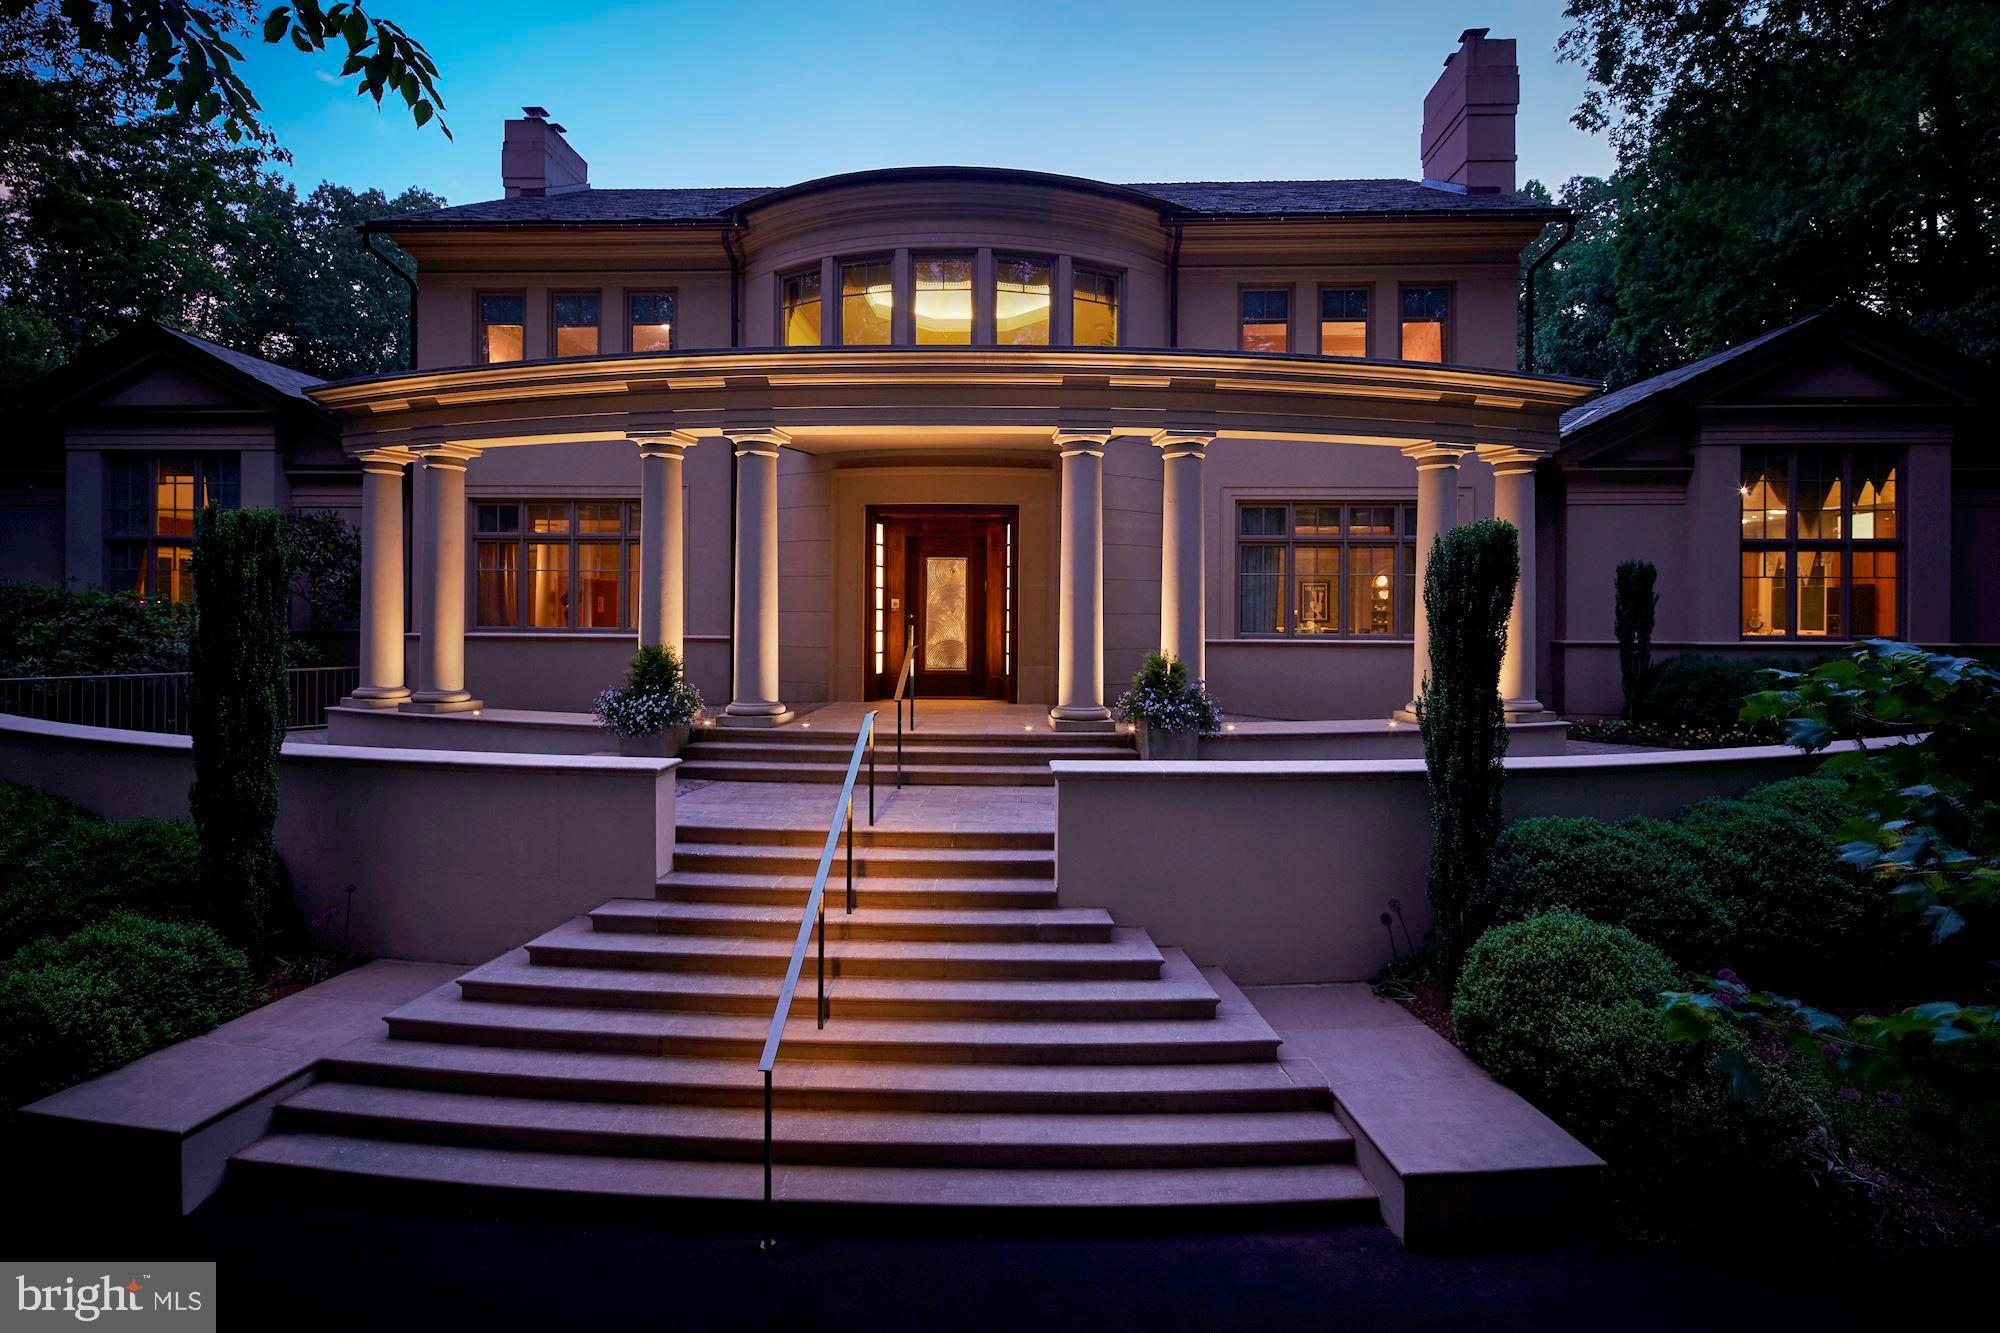
2021 SPOTTSWOOD ROAD - A rare opportunity to own a piece of Charlottesville?s architectural history on over an acre of land in a coveted residential City neighborhood. Designed by renowned architect Milton Grigg and constructed by the premier builder at the time, RE Lee & Sons, for Mr. Lee?s personal residence. Timeless elegance but comfortable living in this stunning brick home. The entry way opens into living room with fireplace; dining room; spacious chefs? kitchen with island, granite counters, gas range, wall ovens, subzero refrigerator, coffee bar & adjacent pantry; family room/bedroom with full bath; primary suite with renovated bath; library with fireplace and adjacent sun room. Upstairs are two large bedrooms with renovated full bathroom and home office. The lower level has exercise room, family room with fireplace, laundry, two car garage and several rooms for storage or flexible uses. Spacious off-street parking. Original architectural details are evident throughout along with concrete/steel framing and slate roof. Mature trees and landscaping create a private oasis within minutes of City conveniences and the University of Virginia.,Granite Counter,Painted Cabinets,Wood Cabinets,Fireplace in Family Room,Fireplace in Living Room,Fireplace in Study/Library
#658170

CHARLOTTESVILLE

2021 SPOTTSWOOD RD

4 Beds

3 Baths

4,436 Sq.Ft.

$2,900,000

MLS#: 658170

Listing includes 655 Manor Street, an office building and parking lot (Tax Acct. 338-68587-0-0000).

652 Manor Street – Comprised of two buildings containing +/- 137,878 SF manufacturing/industrial space, with ten (10) loading docks on 2.80 acres, and zoned CM Central Manufacturing.

655 Manor Street – 2-story office building containing +/- 5,236 SF, 33 parking spaces, .049 acres and zoned R3 Medium Density Residential.

Freezer/refrigeration units containing +/- 30,000 SF, 30′ ceiling height with +/- 2,500 pallet positions.

Potential for mixed use redevelopment.
#PALA2061620

LANCASTER

652 MANOR STREET

None Beds

None Baths

137,878 Sq.Ft.

$2,900,000

MLS#: PALA2061620

**Open House Schedule: Thursday  10/27  from 4-6 PM, Saturday 10/29  from 2-4 PM & Sunday 10/30 from 2-4 PM**

CHECKS ALL THE BOXES!  Move in ready with ALL the bells and whistles!   Only 2 years young!   5  BDR | 4.5 BA | Two Family Rooms| 2-Car Garage | 0.22 acre VERY Private Corner Lot | 1 mile to Metro.    Entertainer's dream outdoor living space! 

One-of-a kind, Modern Contemporary home located in popular Ashton Heights!  Situated on a large corner lot, this home built in 2020 by HP Design + Build, boasts over 6,000 square feet of finished living space. The Main level features floor-to-ceiling windows, hardwood floors, built-in speakers, and recessed lighting throughout.  The large executive style Office off the front entryway is full of natural light. The elegant formal Dining Room can easily sit 8 or more. The Dining Area flows into the large Family Room which has a gas fireplace and glass doors leading to the backyard.  The gourmet Eat-In Kitchen next to the Family Room has quartz countertops, 2 sinks, a pot filler, custom ceiling height cabinetry, and top-of-the-line stainless steel appliances; including a 6-burner Thermador range with griddle,  double ovens, countertop lights, and a double door refrigerator.  The Kitchen island with seating has amazing storage space for all your cooking needs!  Walk-through Storage Pantry with even more space leads to the Butler's Pantry with custom built-ins, a wine rack, and a beverage center. This area gives easy two-way access to the main living area or the kitchen.  Glass french doors off the kitchen open up to a fully fenced, private yard, with a beautiful flagstone patio, a hot tub, and an outdoor kitchen area complete with an industrial grill and refrigerator.  The Main level also has a conveniently located Half bath, a generously spaced Mudroom with built-in shelves, and access to the 2-Car Garage.
 
Upper Level offers 4 BDR & 3 FULL BATH.  Spacious Owner's Suite has 2 oversized, his and her walk-in closets with custom shelving. The Owner’s Bath boasts marble flooring, a freestanding tub, a heavy glass-enclosed shower with 3 shower heads, 2 separate vanities, a linen closet, and a private toilet room. Lovely 2nd Bedroom also features a walk-in closet and shares a jack-and-jill bathroom with Bedroom #3.  This Bathroom features a double vanity sink with a private space for the toilet and shower-tub combo. The Private En-Suite 4th Bedroom has a large walk-in closet with attached bathroom and a frameless glass shower with a vanity sink. All windows on this level come with automated custom-built blinds.
 
The Large Lower Level features a portrait gallery with spotlighting.  The open Lower Level Flex space has an electric fireplace and custom built-in shelving that leads into an Entertainment Area complete with a bar with beverage center, dishwasher, under-mount sink, and glass shelves. The 5th Bedroom has a walk-in closet & en suite 4th full bathroom. Lower Level has convenient walk-up access to the backyard living space.
 
It doesn't get much better than this in Ashton Heights!  In this serene tree-lined community with sidewalks, you feel separate from all the hustle and bustle of life, but are yet so close to all the urban accouterments! Enjoy both Clarendon & Ballston shopping, restaurants, theater, gyms, and entertainment - so close! Only 1.1 Miles to Clarendon METRO! Buses that serve this area include the 38B Metrobus and various Arlington Transit routes. Also within easy reach of the District, Interstate 395, Interstate 66, Reagan National Airport, and Union Station.
#VAAR2023718

ARLINGTON

31 N JACKSON STREET

5 Beds

4 Baths

6,325 Sq.Ft.

$2,900,000

MLS#: VAAR2023718

Leased Investment Opportunity! The Napa Auto Parts store in Salisbury, Maryland features a new 5 year lease (commenced 10/1/23) fully guaranteed by Genuine Parts Company with multiple renewal options. Base rent is $20,624.92 per month with increases in the renewal options. Net income is projected to be $232,649. The lease is a NNN lease with the tenant covering real estate taxes, insurance, and common area maintenance. The landlord is responsible for the roof and building structure. This is an ideal, passive investment with a tenant that has a proven track record, and is leased under a highly valued entity. The building is in great condition and features a 4 year old roof, new HVAC in the last 4 years, and well maintained parking areas. The building itself features retail/parts counter with connected private offices, and various warehouse sections with grade level loading access. The property also possesses a fenced/gated yard at the rear for parking and/or storage. Full lease information available with a signed NDA.
#MDWC2012368

SALISBURY

651 ROLAND STREET

None Beds

None Baths

20,204 Sq.Ft.

$2,900,000

MLS#: MDWC2012368

116 acres of prime residential development land located off Welltown Road bordering Harlan Run, Federal Hill. and Apple Knolls Estates. Perfect for custom built homes in a quiet country setting yet just minutes away from I 81, shopping and restaurants. Public water and sewer available nearby.
#WVBE2003542

MARTINSBURG

WELLTOWN RD

None Beds

None Baths

116.44 acres

$2,900,000

MLS#: WVBE2003542

Awesome and then some!  4651 35th Street North, custom built by home builder  Morris-Day Architects, Inc. is just that! Masterful and skillful workmanship and design is found throughout the approximately   7000 square foot home and continues to the borders of a most incredible park-like setting (almost a half acre). True to the Morris-Day style this  comfortable yet eloquent  home  has extensive wood beams, custom paneling and cabinetry, ultra-high ceilings and expansive windows. The main level design is an open concept featuring a breath-taking family room with a floor to ceiling fireplace with stone surround, a dining area for more formal gatherings along with a casual dining area off the chef's kitchen which is fully equipped with a large center island with pendant lighting,  two undermount sinks, Sub Zero refrigerator, Wolf  stove , 2 Wolf  ovens and microwave, 2 Asko dishwashers and two walk -in pantries.  A mudroom with expansive storage as well as a private deck complete with a gas grill for outdoor dining is located in the rear of the main level.   A lovely library or home office is in the front of the home overlooking the neighborhood.  A main level bedroom suite  (could be a primary bedroom...it is that nice) has a  Marble spa bath with built-in vanity and closets aplenty plus a private deck accessed by double glass doors.  Don't miss one of the many porches off the family room. This one has retractable screens and a stunning view.    The upper bedroom level has 3 spacious en suite bedrooms, one with a reading nook, and all with the architectural detailing that makes  this home so very special.  The primary bedroom suite has a tray ceiling with cove lighting, its own private deck, a coffee bar with refrigerator and of course,  large closets.  The spa bathroom has Carrera marble flooring, full standing shower and a built- in vanity.  Unifying the bedrooms in the center of the 2nd level is a  family room or study area or another office.  Head up to the 4th level where the current owners designed a bedroom/playroom getaway that suits this space so very well. The lower level has it all and could have even more!  The  recreation room complete with full wet bar, wine captain and mini frig opens to a covered garden patio complete with gas  log fireplace.  There is also a fitness/yoga room or if need be, an additional  home office.  A guest/au pair suite is also found on this level. AND THEN...there is a large open basement originally outfitted for a sophisticated workshop, and now ready for whatever you need....workshop again, home theater or just a playroom.  The lower level provides easy access to the secluded splendor of the rear grounds surrounded by nature which you must absolutely see for yourself. Perennial gardens and walkways lead to a veritable park with a tree house and large play area.  There is a professionally installed koi pond with cascading waterfalls and amazing hardscape.  For pet lovers there is an invisible fence....what a treat for your pet to wander on these grounds.  The rear of the property is fenced as well. Unmatched in all seasons! The numerous patios, decks on all levels provide a choice of gathering spots all with incredible views.  Lutron lighting plus sophisticated audio, exterior cameras are  found throughout the home. There are 3 zones of natural gas heat, a whole house natural gas generator and the ability to install an elevator. 4651 35th St North is unmatched in so many ways.  It is a must see home!
#VAAR182354

ARLINGTON

4651 35TH STREET N

7 Beds

6 Baths

6,672 Sq.Ft.

$2,900,000

MLS#: VAAR182354

Great Opportunity for a business owner/investor. Build your business and collect rent, this CMX1 zoned building has endless possibilities including but not limited to child care facility, adult care facility, medical, dental or health practitioner, business and professional office space, government office space, building supplies and equipment, food/groceries store, pharmaceuticals, pet supplies and animal services in addition to financial services. Please reference the 2026 Philadelphia Zoning Guide, conduct your own due diligence. This is an excellent location and the seller has the building ready for your occupancy or for tenants! Enter through glass double doors to a large 2 story foyer with ceramic tile floor, inviting natural light and access to elevator and stairs to 2nd level.  The 1st floor suites total approximately 10,870 square feet, this does not include the foyer, and the 2nd floor features an additional 6,725 square feet which does not include the 2nd floor foyer. The 2nd floor offers 3 additional suites. There are 5 basements in total and all suites have their own bathrooms. ***Some additional notes*** Fire alarm and elevator are both certified and inspected annually. 4 of the 5 Units ARE Rented. Starting with the 1st floor, Suite 102 has recently been vacated (rent was $4,600 and is included in projection), it is a huge space and can may be converted into 2 Suites offering direct street access and basement access. 1st floor Suite 103, rent $5,000.00/month. 2nd floor unit 201, rent $2,000.00/month. 2nd floor unit 202, rent $1,200.00. 2nd floor unit 203, rent $3,200.00/month. The tenants are billed for all utilities and use and occupancy expenses. The location of this building is key, as the building is on Castor Avenue making it highly visible to traffic both walking and vehicles, close to residential areas, schools and transportation in addition to plenty of street parking.
#PAPH2635950

PHILADELPHIA

6044 CASTOR AVENUE 52

None Beds

None Baths

20,100 Sq.Ft.

$2,900,000

MLS#: PAPH2635950

Wow!!!!!  A $350,000 price adjustment makes this the absolute best buy in Chevy Chase and Bethesda!!!  This impressive floor plan thoughtfully combines two residences to total 4,040 sq ft, featuring three balconies and beautiful views to the east, south, and west. The floor plan tab shows three bedrooms, including a large primary suite with a spacious bath, a custom wood-paneled library, a separate family room, a big kitchen with an island, a smaller second kitchen, and three full baths and two half baths. From the grand foyer, enter the spectacular formal living room that opens to a wraparound balcony, next to the library and formal dining room. The second bedroom has a walk-in closet and an ensuite bath. The primary suite offers  a generously sized bedroom with a sitting area and built-ins, two walk-in closets, a dressing area, and a spa-like bath with dual sinks, a separate tub, and a shower.  At the other end of the condo, you'll find the third bedroom with its own bath, a gracious family room with built-ins and a third balcony, and the second kitchen with a laundry closet.
This is a rare chance to customize and renovate the space to your taste. The sale includes three parking spots and a storage unit. There is a one-time $1,000 move-in fee for the new owner. The Somerset House luxury high-rise community spans over 17 acres and offers amenities such as 24-hour security, a gatehouse, and concierge and valet services. Residents enjoy community and party rooms with terraces, lovely gardens, and walking paths. The three-story clubhouse features a large event room, boardroom, catering kitchen, modern exercise facilities, a racquetball court, billiards, ping-pong tables, an arts and hobby room, and an aerobics room. There are also indoor and outdoor pools with lifeguards, as well as tennis and pickleball courts. Nearby, you'll find the Friendship Heights Metro station, shops, restaurants, Trader Joe's, Total Wine, and Whole Foods.    Some photos depict virtual staging.
#MDMC2212576

CHEVY CHASE

5600 WISCONSIN AVENUE 1303/1304

3 Beds

3 Baths

4,040 Sq.Ft.

$2,900,000

MLS#: MDMC2212576

1 ... 397 398 399 400 401 ... 666
* Listings identified with the FMLS IDX logo come from FMLS and are held by brokerage firms other than the owner of this website. The listing brokerage is identified in any listing details. Information is deemed reliable but is not guaranteed. If you believe any FMLS listing contains material that infringes your copyrighted work please click here to review our DMCA policy and learn how to submit a takedown request. © 2024. First Multiple Listing Service, Inc.
 - property

Send a message

Message successfully sent.

Your message

What is 3 + 4 ?

Reason for contacting?

I agree to receive email communication and understand I can unsubscribe at any time.

I agree to be contacted by Charis Realty Group via call, email, and text for real estate services. To opt out, you can reply 'stop' at any time or reply 'help' for assistance. You can also click the unsubscribe link in the emails. Message and data rates may apply. Message frequency may vary. Privacy Policy

Sign Out

Virtual Assistant

Would you like to take the next step with this property? We can help you schedule a showing or virtual tour, or send you more details.

Yes, I would like more information.

Thank You for Your Reply, One of Our Agents will contact you as soon as possible

No, maybe later.

Thank you, you can always contact me via email, phone number or through the contact form.

Realhub AI

Lucy - Your AI-Powered Realtor

Update Your Temporary Password

Personalize your search

Enter your email and we'll notify you immediately when new listings match what you're looking for.

or enter email address

Already have an account ? Login here

Continue your home search

I agree to receive communications and understand I can unsubscribe at any time.

I agree to be contacted by Charis Realty Group via call, email, and text for real estate services. To opt out, you can reply 'stop' at any time or reply 'help' for assistance. You can also click the unsubscribe link in the emails. Message and data rates may apply. Message frequency may vary. Privacy Policy

Already have an account ? Login here

We use cookies

We use cookies primarily for analytics to enhance your experience. By accepting, you agree to our use of these cookies. You can manage your preferences or learn more about our cookies policy.