Properties

Browse or get in touch to schedule a walkthrough.

  • Nearby me
Price range

Popular Features

Community Features

Association

Property Features

Waterfront

View

Exterior Features

Interior Features

Style

10000 properties match your criteria

Updated 1 minute ago

E-Alert name

Great opportunity. 14,320 Square Foot Buildings with 8 total units contained in two separate buildings. Prince William Square has comfortable office suites that offer 1200 sq ft to 1900 sq ft in each unit, one or two stories. The buildings are all solid brick construction. Aerials show both buildings while interior pictures show space of two units. There is a large parking lot with convenient access to all the front doors. There are Anderson windows and mahogany entry doors. The complex is right in the middle of the St Charles community, minuets from Rt5, with quick access to the Capitol Beltway (495), making all the DMV  quickly attainable.
#MDCH2052030

WALDORF

303 POST OFFICE ROAD

None Beds

None Baths

14,320 Sq.Ft.

$2,900,000

MLS#: MDCH2052030

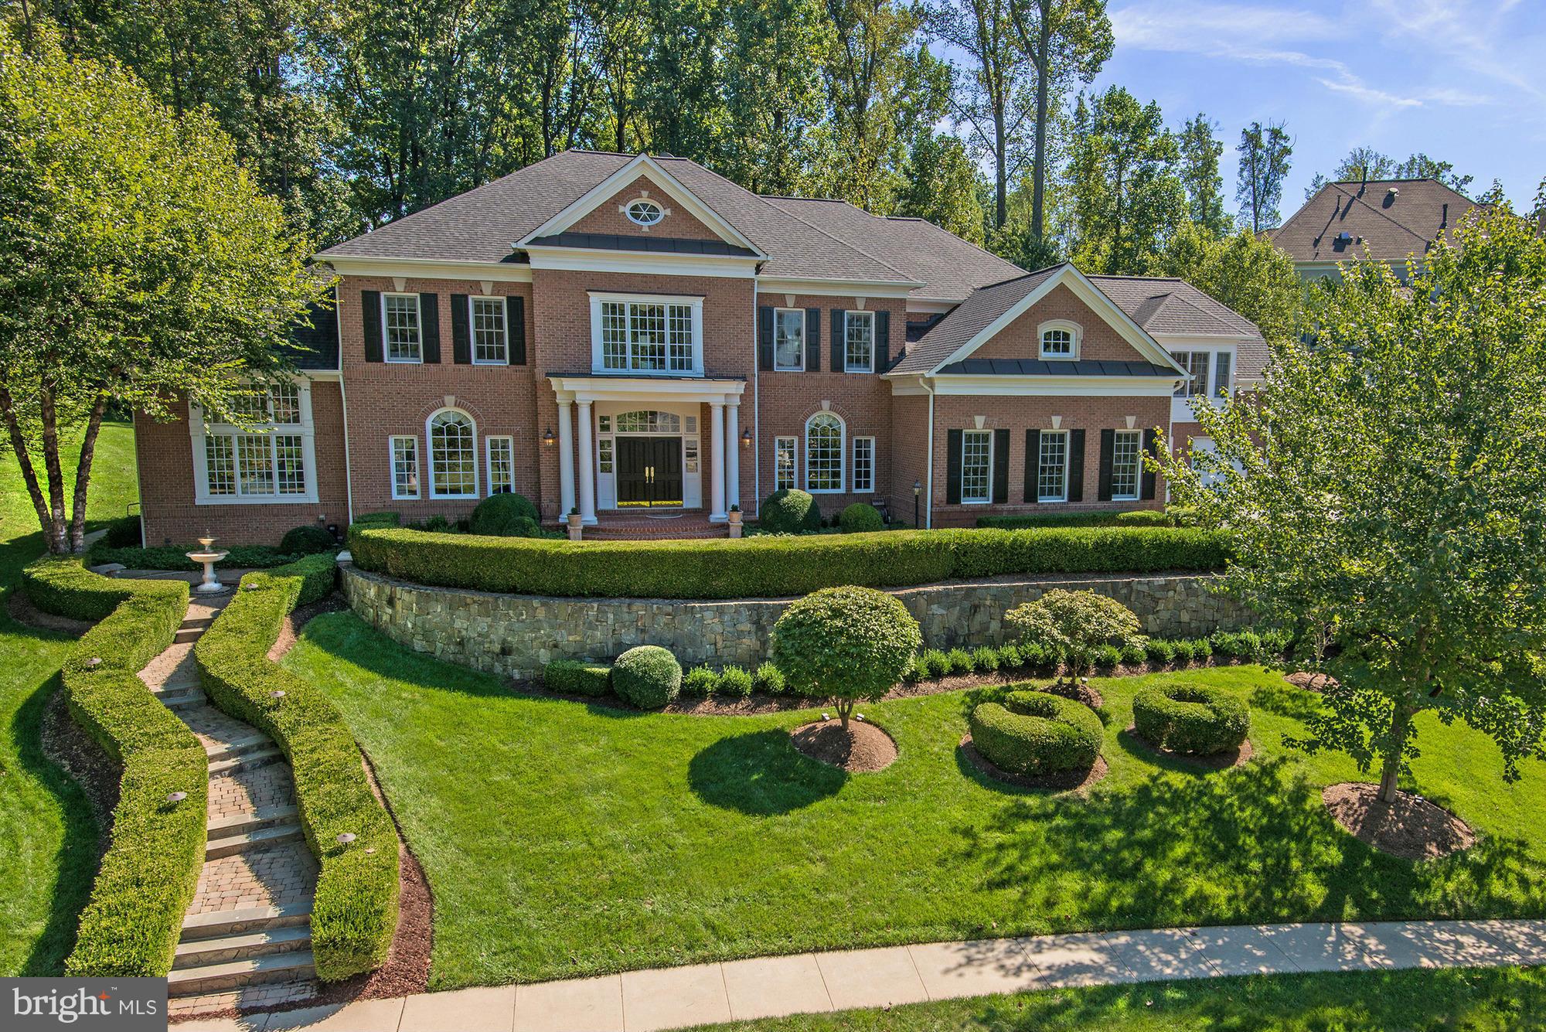
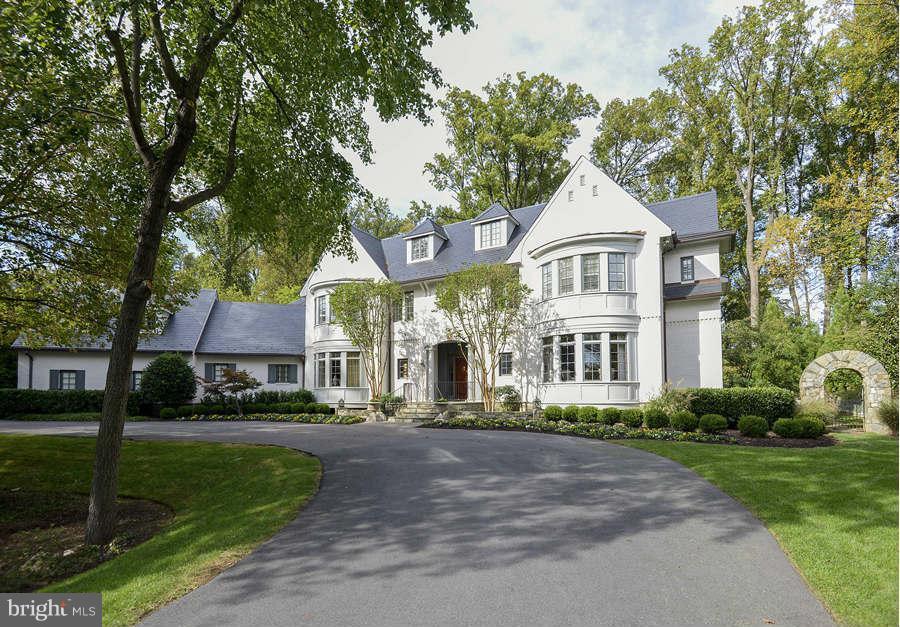
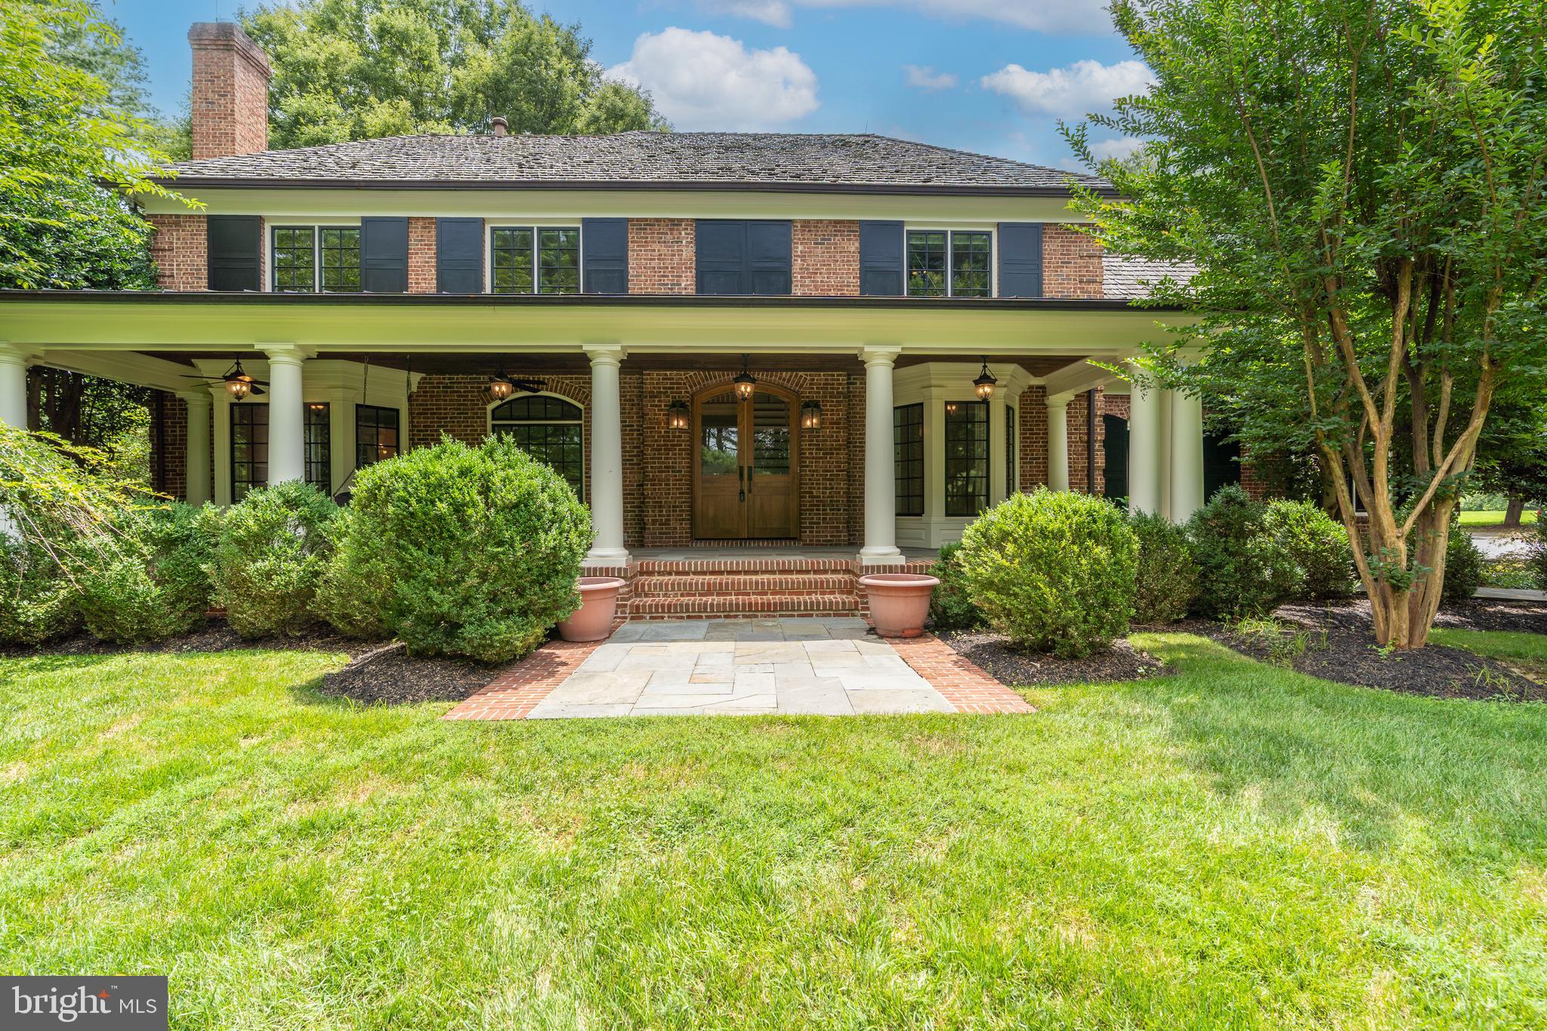
This one checks all the boxes! 12610 Hill Creek Court is a rare offering in the heart of Potomac — a beautiful, one-owner residence that has been lovingly maintained and kept in meticulous condition throughout. Perfectly sited on a quiet cul-de-sac with a level backyard, western exposure, and breathtaking sunset views, this exceptional property offers the ideal blend of elegance, comfort, and everyday livability — with ample room for a future pool.   A welcoming two-story foyer with a dramatic curved staircase sets the tone for the sophisticated interiors beyond. Designed for both grand entertaining and comfortable living, the home features an elegant music room, an impressive living room framed by three walls of windows, and a private study with a full wall of custom built-ins.  At the heart of the home is the stunning family room, highlighted by a striking stone fireplace and coffered ceiling, seamlessly opening to the chef’s kitchen complete with a breakfast bar, abundant workspace, and sunny table space eating area. The adjoining sunroom/playroom is filled with natural light and opens directly to the expansive deck and beautiful backyard, creating effortless indoor-outdoor living.  The sumptuous primary suite is a true private retreat, generously proportioned and thoughtfully designed for comfort and relaxation. A double-sided gas fireplace warms both the bedroom and adjoining sitting room, while the private covered balcony offers a peaceful sanctuary to unwind and escape the stresses of everyday life. The spa-inspired primary bath features a Jacuzzi tub, oversized stall shower, double vanities, and enormous walk-in closets.  The walk-out lower level delivers incredible entertaining space with a sprawling recreation room, full wet bar, billiards area, separate game room, and a private in-law/au pair suite — ideal for guests, extended family, or multigenerational living.  This opens to a flagstone terrace and huge backyard.  Start planning your summer parties!  This house will be the perfect spot to entertain friends and family!!  Ideally located within one of Montgomery County’s most coveted school districts and just minutes to the I-270 bio-med corridor, premier shopping, dining, parks, and commuter routes, this timeless Potomac residence offers an extraordinary lifestyle opportunity in an unbeatable location.  Make it yours today!
#MDMC2230590

POTOMAC

12610 HILL CREEK LANE

5 Beds

6 Baths

8,056 Sq.Ft.

$2,900,000

MLS#: MDMC2230590

Here’s a more polished, high-end, and buyer-attracting version of your commercial property description:
Prime Mixed-Use Opportunity on Baltimore Avenue – Laurel, MD
Welcome to 14405 Baltimore Avenue, a rare mixed-use property offering exceptional visibility, versatility, and income-producing potential in the heart of Laurel, Maryland. Positioned along one of the area’s busiest commercial corridors, this high-exposure location is surrounded by established businesses, including national retailers, financial institutions, restaurants, and shopping centers—providing constant traffic flow and outstanding accessibility.
This unique property combines a fully operational restaurant and bar space with attached residential living quarters, creating endless opportunities for investors, entrepreneurs, hospitality operators, and owner-users alike. Whether you choose to continue operating the existing restaurant concept, create a vibrant entertainment venue, establish a boutique café, or transform the property into a charming bed-and-breakfast, the possibilities are truly endless.
The commercial space is already designed for hospitality and entertainment, featuring inviting outdoor patio seating with umbrellas, a designated smoking/lounge area, and a fenced recreational space ideal for gatherings, events, or outdoor activities. Inside, the layout offers flexibility for restaurant operations, private events, catering, or expanded hospitality use. A convenient laundry area with a dual deep sink adds additional functionality for day-to-day business operations.
One of the property’s most remarkable features is the expansive lot and oversized backyard, offering a peaceful park-like setting rarely found in commercial properties. This unique outdoor space creates an inviting atmosphere for guests and opens the door to outdoor dining, live entertainment, special events, recreational amenities, or future expansion opportunities.
For owner-operators, this property presents the rare opportunity to live and work from the same location while generating business and investment income simultaneously.
Located directly on Baltimore Avenue with exceptional frontage and visibility, this is a standout opportunity for anyone seeking a flexible commercial investment in a rapidly growing area of Prince George’s County.
Bring your vision to life and schedule your private tour today.
#MDPG2203552

LAUREL

14405 BALTIMORE AVENUE

5 Beds

5 Baths

4,964 Sq.Ft.

$2,900,000

MLS#: MDPG2203552

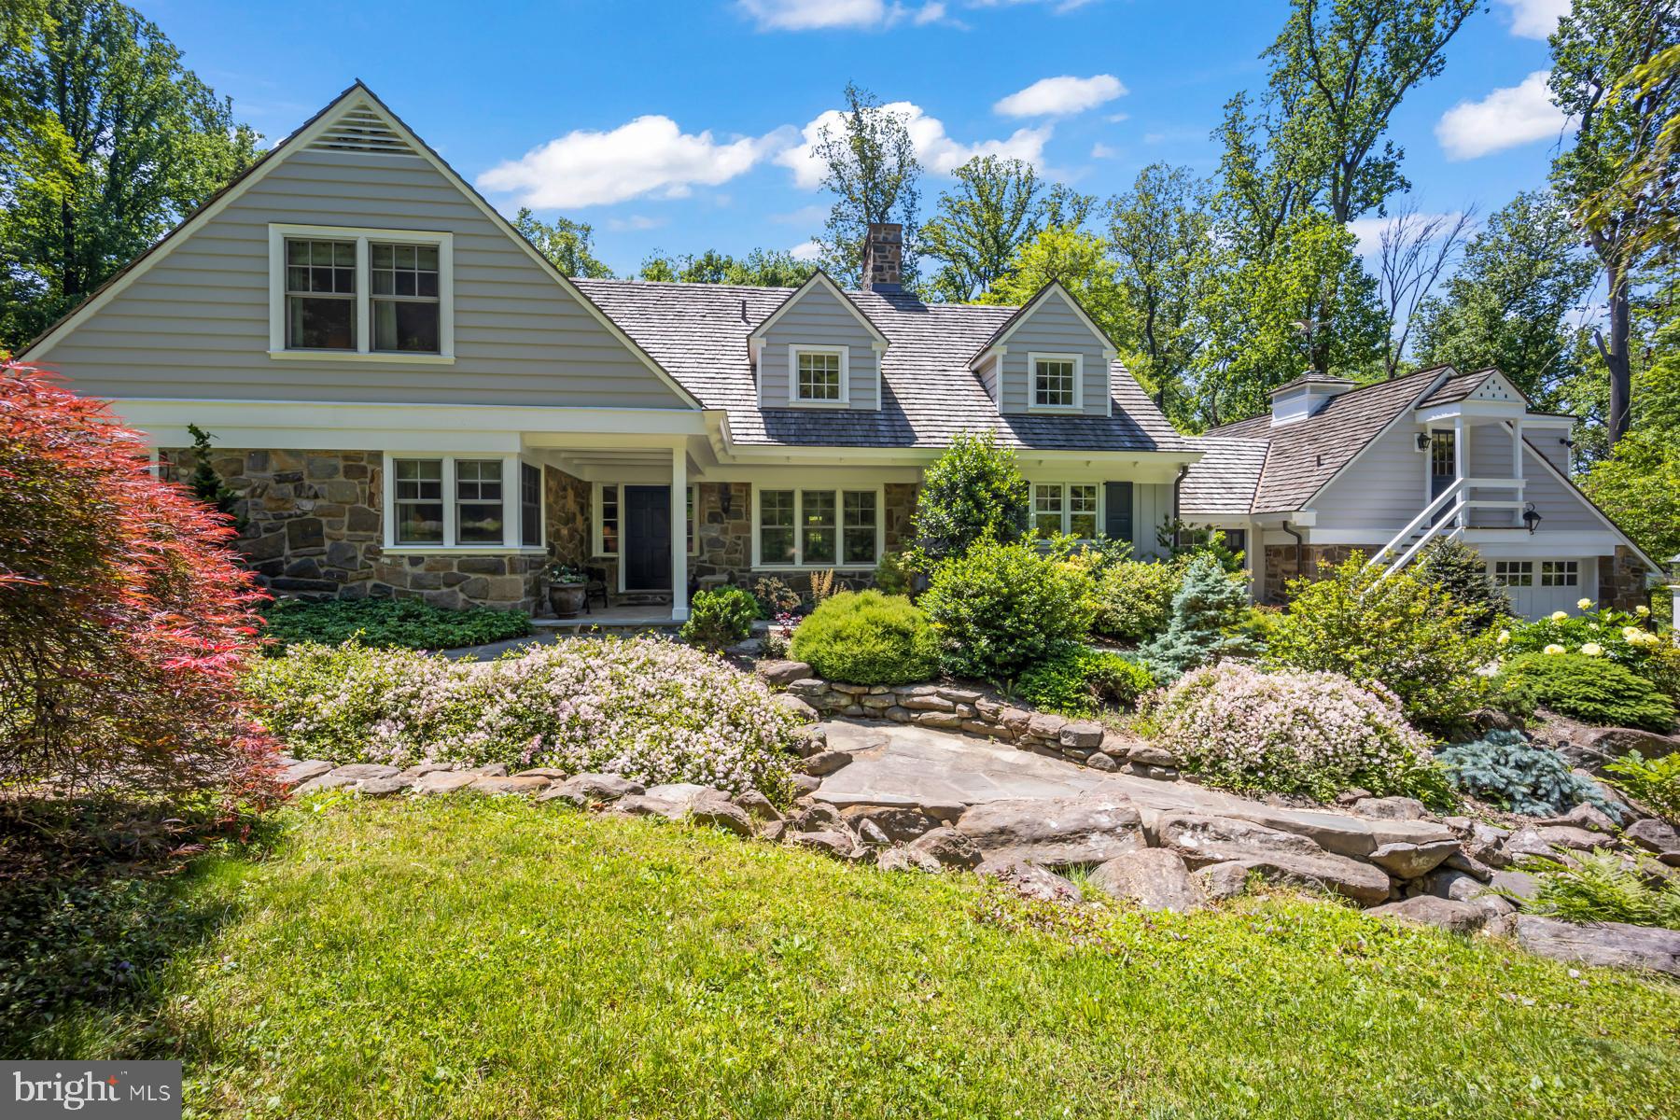
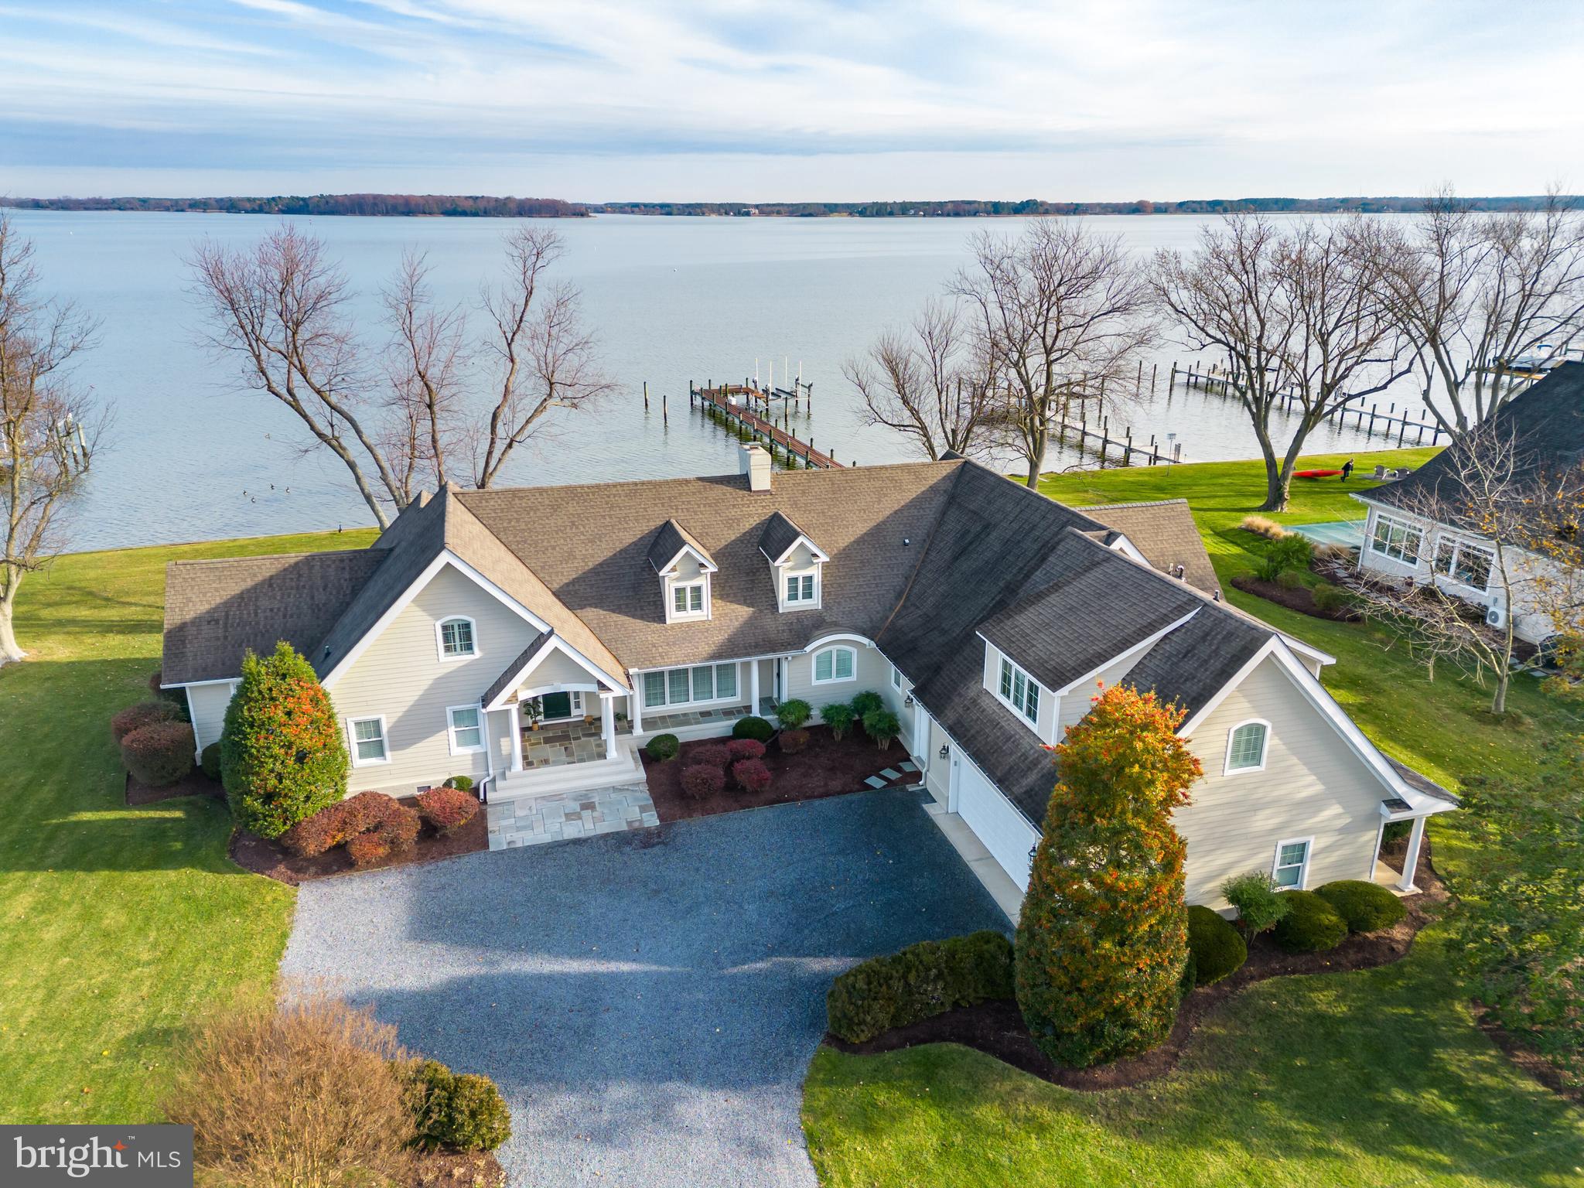
After multiple offers and 2 months under contract, the buyer's financing fell through and this beauty is back on the market.  Best Of the Main Line - Radnor Township New Construction.   Masterfully built on a gorgeous one acre lot with 9300 square feet of move-in ready finished space.  This home embodies luxury at every turn.  Massive foyer featuring a custom Iron Door, Quarter Sewn White Oak flooring  with a herringbone pattern, 10  ft ceilings, and a grand staircase with an impressive wall of windows. Sprawling open floor plan.  Enormous Chef's Kitchen with Thermador appliances, Custom Craft Maid Kitchen Cabinets and impeccable Cambria Quartz countertops with Artistic tile backsplash.   Built for entertaining, the adjacent butler's kitchen features it's own double oven and dishwasher with effortless flow into the dining room.  All bedroom have en suite baths and the Master features an attached Nursery/Office /Closet that can be reverted to the 5th bedroom very easily.  The fully finished basement adds 2500 square feet of living space and features a Large gym w/ full bath and steam shower as well as a separate theatre room   Oversized 3 car garage equipped  to handle lifts for the  car enthusiast.  The backyard has a gorgeous covered slate patio and is engineered for a future pool and pool house, as well as additional hardscaping.  Located on a sought after street and close to all of the amazing dining and shopping the Main Line has to offer!  Now is your chance to own this magnificent home.
#PADE539694

BRYN MAWR

905 WOOTTON ROAD

5 Beds

5 Baths

9,300 Sq.Ft.

$2,900,000

MLS#: PADE539694

Owner willing to entertain subdividing the property!  30.75 Acres located at the corner of Routes 940 and 534, approx. 1/4 mile from Route 80 and also approx.
5 miles from the Turnpike Exit. 
Property is also approx 7 miles from the newly opened Amazon Distribution Center.
Possible Warehouse building
Possible Out parcel for Wawa, Sheets, Loves or other Commercial / Retail opportunities.

Two other parcels that are adjacent on Route 940 are also available
One includes a ranch home on approx 2 acres
The other is a vacant piece of ground approx. 2.69 acres

This information should be independently verified before any person enters into a transaction based upon it.
#PACC2004948

WHITE HAVEN

6 STATE ROUTE 940

None Beds

None Baths

N/A

$2,900,000

MLS#: PACC2004948

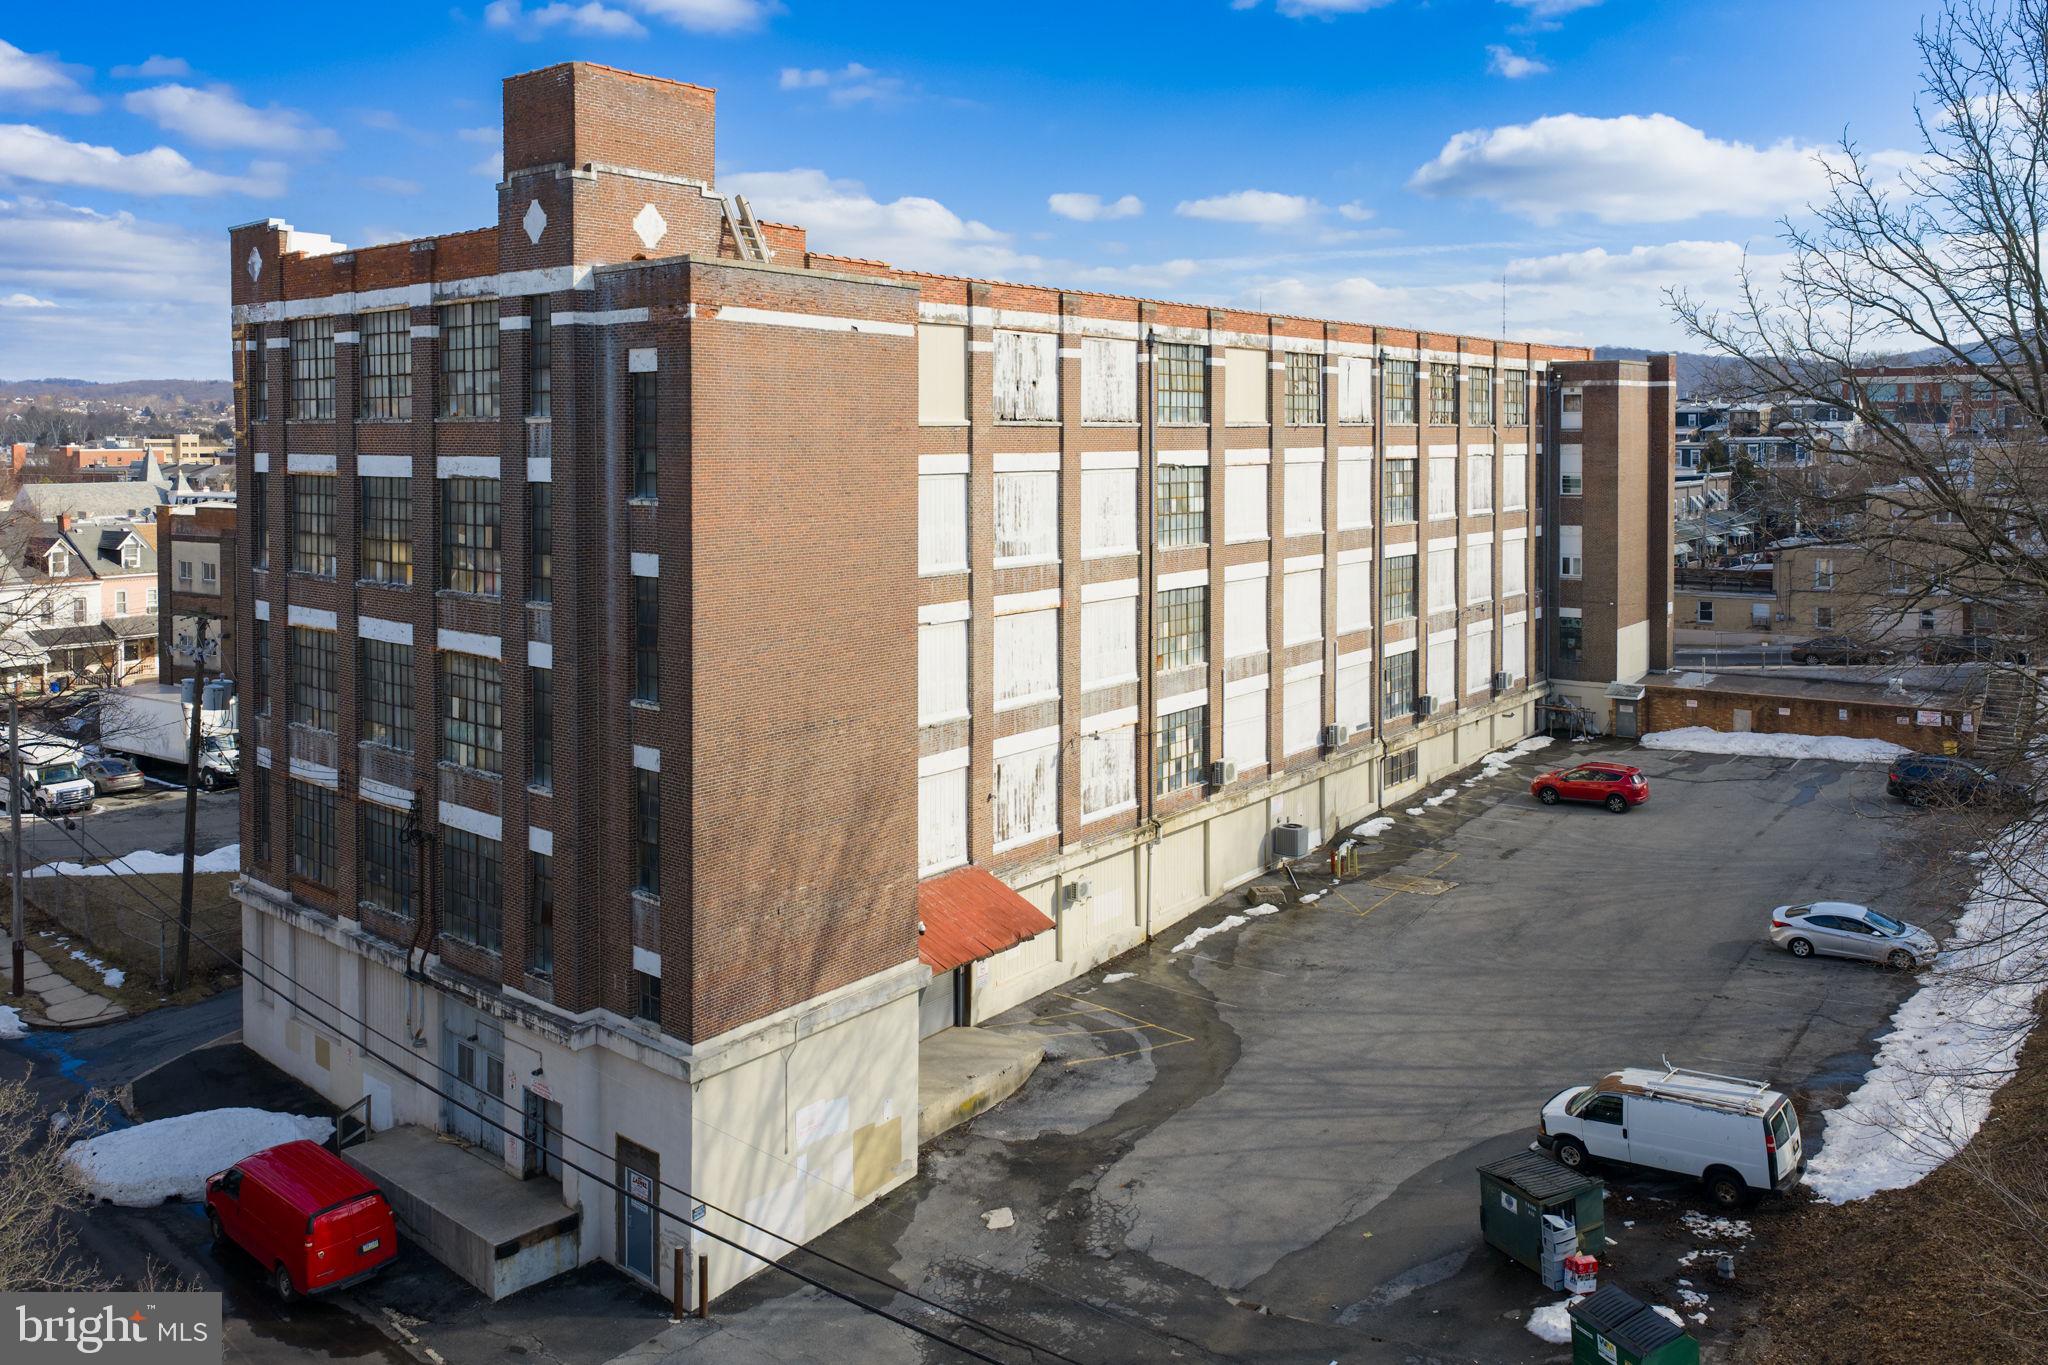
Business-User Property  - 44,000 Rentable sq. ft.  - Owner financing available to pre-qualifiied purchaser. Main Floor Areas, plus  two Lower levels . Industrial-Warehouse-Flex-Manufacturing  uses possibl . Total building renovation completed in Dec. 2025:  modernization of interior & exterior of this diverse business property.  Office suite at front entrance. - Zoning:  Industrial Restricted ("IR").  - Building constructed in several sections, ideal for mixed uses - Fenced  impound yard, with a portion in sheltered space; includes new roll-up access to a Lower Level. - Ideal for Frederick-based companies looking to expand into the high-growth Hagerstown logistics market  - Convenient access to I-81,  I-70, & I-270 and Baltimore-Washington Metro Areas.
#MDWA2033788

HAGERSTOWN

651 N PROSPECT STREET

None Beds

None Baths

32,058 Sq.Ft.

$2,900,000

MLS#: MDWA2033788

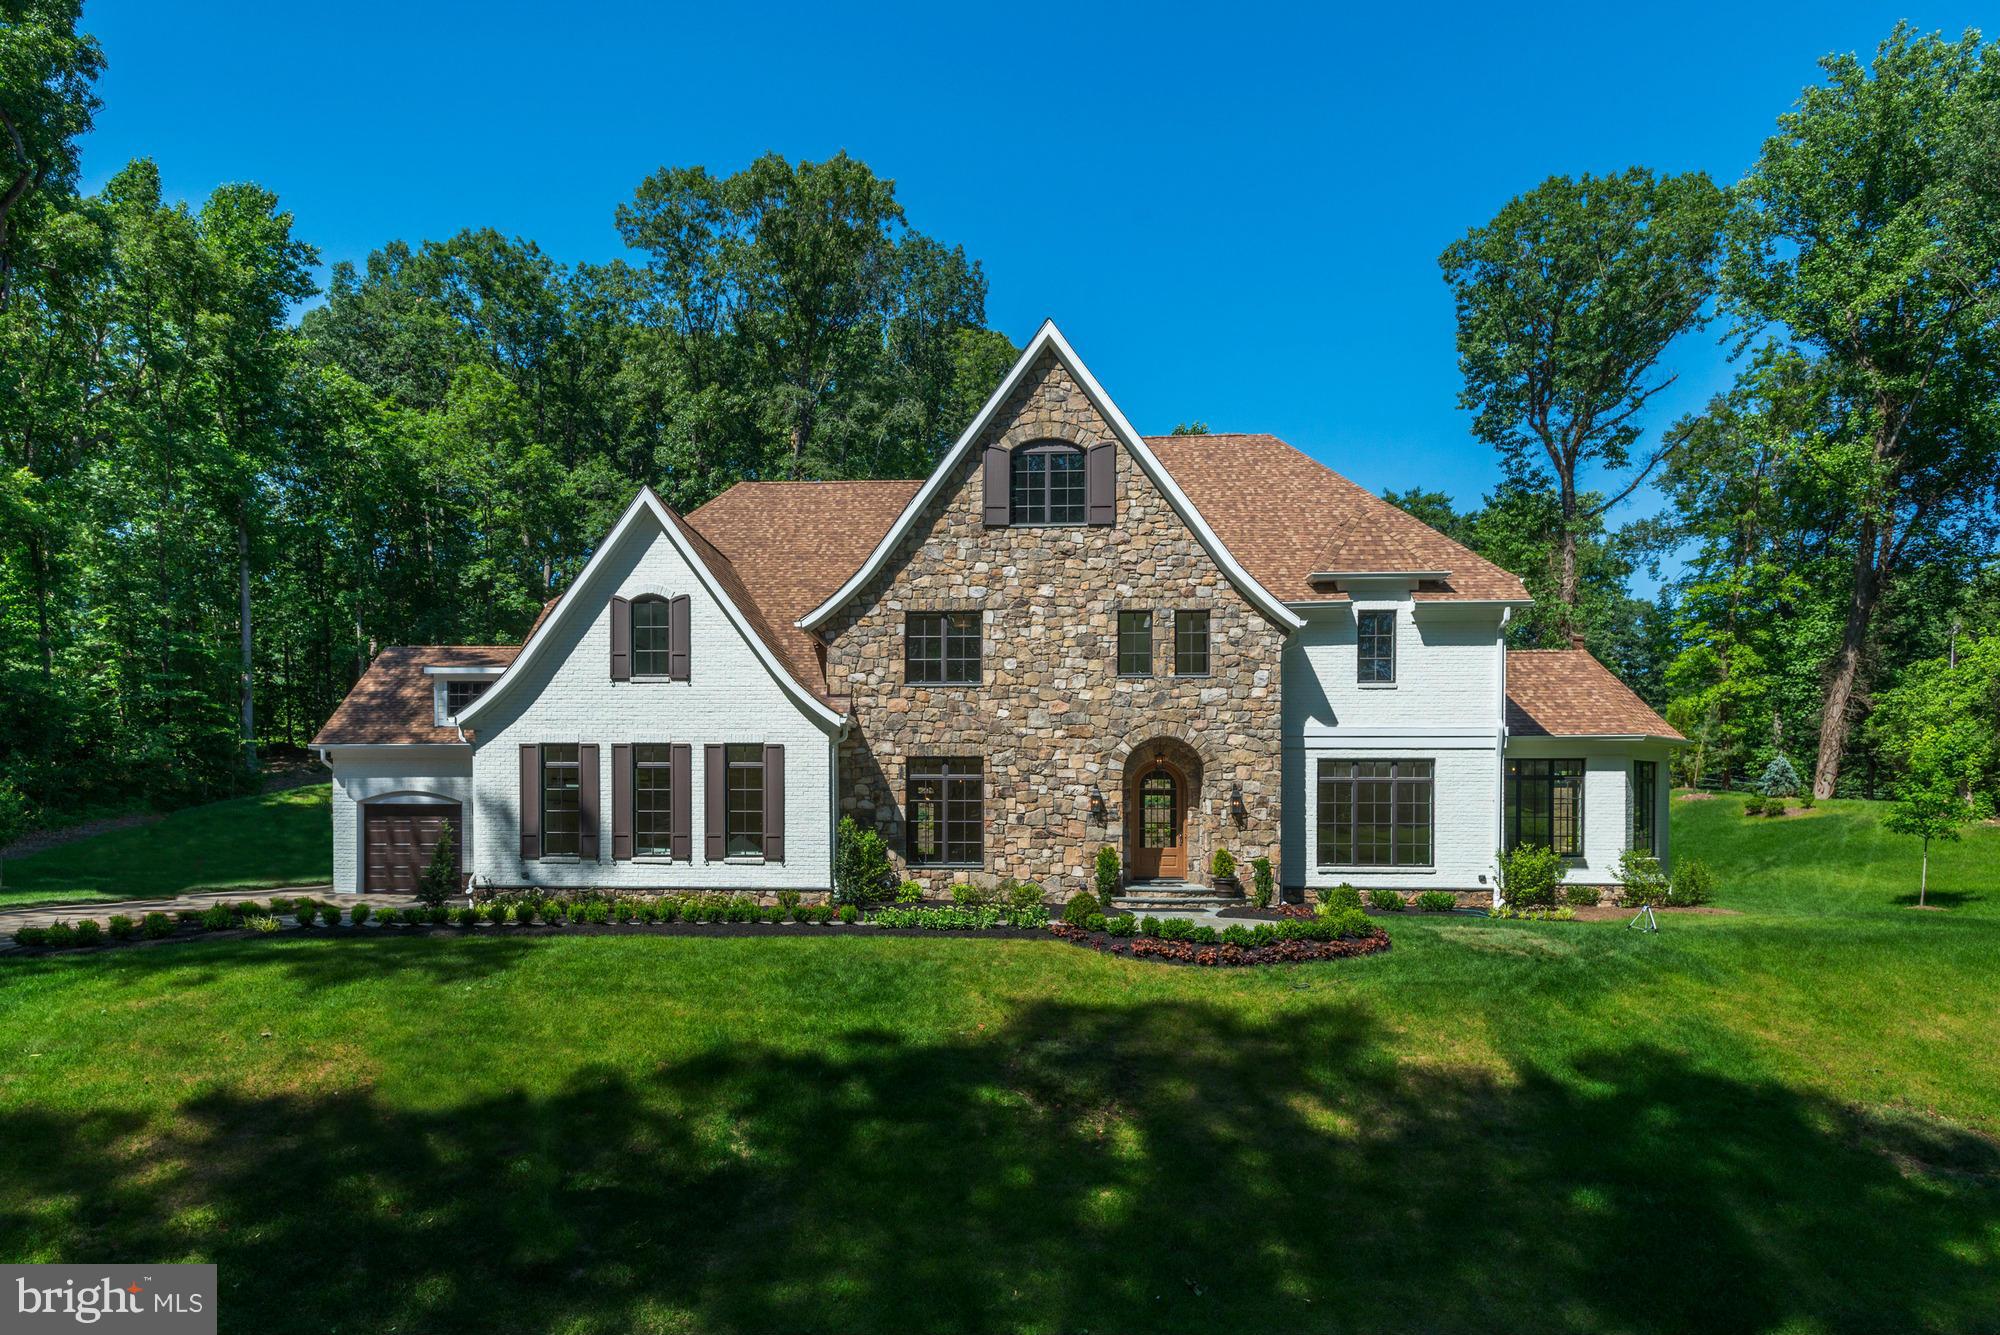
Exquisite Stone Colonial Manor Home in the prestigious Estate Section of Devon with over 7,500 square feet of exceptionally finished living space, situated on a beautiful prime acre of professionally landscaped grounds on a private corner lot with an oversized  pool and hot tub! This home was creatively designed and built by Ted Babiy and exudes impeccable craftsmanship in every detail including large arched cased openings to formal rooms, crown mouldings galore, walls of wainscoting, vaulted ceilings, lovely built-ins, and curved walls. Prepare to be amazed as you step inside this fabulous house designed for grand scale entertaining and busy day-to-day active living.  Approaching the front entrance with a stunning stone facade, a stone walkway is lined with beautiful and mature plantings. A handsome front door with sidelights and a transom window leads to the elegant front-to-back Center Hall that boasts an open 2-story turned staircase with a large landing to the Second Floor and a hall to the formal (1 of 2) Powder Room with a tasteful furniture vanity. The front of the Center Hall is flanked with two arched cased openings to the Living Room on the left and the Dining Room on the right. Gorgeous hardwood floors flow throughout these rooms as well as the Study/Gathering Room adjacent to the Living Room, and all have oversized crown mouldings. The formal Living Room is complete with a lovely gas fireplace with black marble surround and hearth and is encased with floor-to-ceiling wainscoting. The formal Study with French doors to the rear of the Center Hall is currently set up as a cozy Sitting/Gathering Room for intimate conversations and boasts walls of windows including a bump out/nook. The formal Dining has beautiful wainscoting and convenient access to a Butler’s Panty complete with marble wet bar and built-in cabinetry. The recently renovated state-of-the-art Kitchen is an absolute must see! Cleverly designed with “stations” for various activities/needs, it offers timeless cabinetry with refreshing- not your ordinary- quartz counters, a large island with seating and additional sink, one-of-a-kind oversized refrigerator/freezer with wine refrigeration in the middle, water purification for healthy modern living, two dishwashers, a 6-burner gas range, double wall ovens, one with a steamer, under counter built-in microwave, appliance cabinet with built-in counter, separate standing Scotsman icemaker, and a beverage refrigerator. There is also a built-in desk area with standing desk and printer stand! Everything was thought of to make the most functional Kitchen! The Kitchen is open to the Breakfast Room with a vaulted ceiling and French doors to the outside terrace/pool/hot tub oasis as well as the Great Room/Family Room. The Great Room offers a wall of built-ins for your entertainment needs, a gas fireplace with slate surround and raised slate/stone hearth with traditional wood mantle and glass doors, a magnificent Palladian window, and French doors to the Terrace for outdoor dining. There is a Rear Hall with multiple closets, an  informal Powder Room, and a Mud Room with beadboard walls and built-in bench seating. The Second Floor is home to a luxurious Primary Bedroom Suite complete with Sitting Room, fully outfitted walk-in closets, and sumptuous Primary Bath, 4-5 additional Bedrooms and Suites all with hardwood floors, one of which has built-ins and is currently used as an Office, 3 additional full Bathrooms, a large walk-in Linen/Storage Closet, and the Upstairs Laundry Room (1 of 2).  The Third Floor has a large finished Recreation Room with two built-in window seats as well as built-in shelving, a large Storage Room, and Attic space. The Lower Level is sprawling and includes a Game Room, 2nd Family Room with what could double as a 2nd Kitchen (dishwasher, sink, cabinetry), Exercise Room, the 5th Full Bath and 2nd Laundry Room, an enormous Storage Room, and finally an outside entranceto the Pool & Rear Grounds.
#PACT2129700

DEVON

205 EXETER ROAD

5 Beds

5 Baths

7,243 Sq.Ft.

$2,900,000

MLS#: PACT2129700

Opportunity is knocking with this package deal.  A 38 unit motel on a large piece of land plus 3 other lots in the immediate area for sale.  Plenty of development possibilities especially being 5 to 10 minutes drive from Stroudsburg and E. Stroudburg University.  Campground, Tiny houses, Resort, Apartment complex, Housing development, Biking and Hiking trails.  Bring your imagination for this one! A total of 1,053,596 sqft of possible development
#PAMR2002136

STROUDSBURG

3154 GODFREY RIDGE DRIVE

None Beds

None Baths

7.02 acres

$2,900,000

MLS#: PAMR2002136

316 Bridge Street is a mixed-use building in the heart of downtown Phoenixville with excellent exposure and foot traffic. It consists of street level retail space and 9 apartments.  The street level is currently leased to  a single tenant but can easily separated into 2 spaces each facing Bridge Street and with their own entrance.  The apartments consist of studios, 1 and 2 bedrooms, all recently updated and including in-unit washers & dryers. All units are individually metered for electricity. There is a parking lot in the rear of the building that includes 8 spaces.  The upper 2 floors of the building were added in 2014 and were developed to be a long-term investment requiring minimal maintenance.  There is also an unfinished basement providing space for storage or expansion. Phoenixville is an excellent place to either locate your own business or find retail tenants.  In addition, the apartments are in demand and offer stable tenants. The restaurants, shops, bars and festivals nearly every weekend attract a loyal local clientele as well as people looking to live where the action is!
#PACT2112224

PHOENIXVILLE

316 BRIDGE STREET

None Beds

None Baths

11,954 Sq.Ft.

$2,900,000

MLS#: PACT2112224

Positioned on the north side of Winchester, this parcel sits in a prime industrial and logistics corridor. Prominent neighbors such as GEODIS, Kraft Schenker Distribution Center, Monoflo International, Green Bay Packaging, Miller Milling Company, and the BWI4 Amazon Fulfillment Center underscore its strategic location. The property is currently zoned Rural Agriculture (RA) and is already designated Industrial in the County's adopted Comprehensive Plan, which supports and assists in the rezoning process.

The site offers dual road frontage on two state-maintained roads — paved frontage on Redbud Road and additional frontage on Milburn Road, which is scheduled for VDOT asphalt paving in 2026.  The new VDOT road (Norman Drive) will run along the northern boundary, creating a third point of access. The property is located minutes from Interstate 81, Route 11, and the 37 Bypass.

Utilities are easily accessible, with water and sewer mains within 500 feet and on-site electricity service lines. The nearly flat, cleared land enables cost-effective and straightforward development.
#VAFV2039702

WINCHESTER

REDBUD ROAD

None Beds

None Baths

21.5 acres

$2,900,000

MLS#: VAFV2039702

Approx: 317 acres,  3 parcels sold as one - 2 good solid homes but needing total renovation. 3 grain bins, wet bin, dryer, large pole barn/equipment shed. Approx. 105 acres tillable, approx. 180 acres in CREP program with annual revenue. Great opportunity to subdivide into smaller parcels. Great hunting property.
#PANU2001478

PAXINOS

3101 IRISH VALLEY ROAD

None Beds

None Baths

317.0 acres

$2,900,000

MLS#: PANU2001478

Middle Creek Bible Conference Center.  Excellent retreat facility or potential developments for residential or equestrian center.  sewage disposal system rated for a maximum capacity of 72,000 gallons per day and water system rated for 25,000 gallons per day - water system is a chlorinating system w/ dosing system and metered, Laney lodge consists of 9081 sq. ft. of HVAC space with 17 guest rooms w/private baths, (2) gathering areas and fireplace (see floor plans in assoc. docs.) Tabernacle multipurpose center 7456 sq. ft., (2) gathering areas and fireplace (see floor plans in assoc. docs.) Tabernacle multipurpose center 7456 sq. ft. w/ADA approved facilities, commercial kitchen w/equipment included.  Second floor administration area. (2) employee residences 1020 & 1022 McGlaughlin Rd, (2) Keystone modular homes, 3 BRs,  2 BAs, electric baseboard heat. Property is in both Fairfield and Gettysburg School Districts. Acreage is 331 m/l.
#1001954744

FAIRFIELD

2047 PUMPING STATION ROAD

None Beds

None Baths

16,537 Sq.Ft.

$2,900,000

MLS#: 1001954744

This 21 acre lot has subdivision possibilities for single family homes or townhouses. Public water, sewer and natural gas are all available to the property. You will need to discuss those items with the township for actual details. There is a pumping station on the property that will need to be updated in order to have access to future lots. Please discuss that issue with the township. This property adjoins the Granite Ridge development. Within walking distance to the High School Sports Fields, the Creamery and the Kennett Pool. Consists of 3 Tax Parcel numbers 62-04-216, 216.1, & 216.3. All total 21.3 acres+/-. The single family home and part of the utility building will be demolished very soon. The seller's disclosure and lead paint forms reflect those buildings on the property.
#1004351871

KENNETT SQUARE

548 ROSEDALE ROAD

None Beds

None Baths

21.0 acres

$2,900,000

MLS#: 1004351871

**PHOTOS ARE A MODEL HOME, NOT WHAT IS BEING BUILT. MAY INCLUDE DIFFERENT OPTIONS. 
DELIVERY IN SUMMER2025


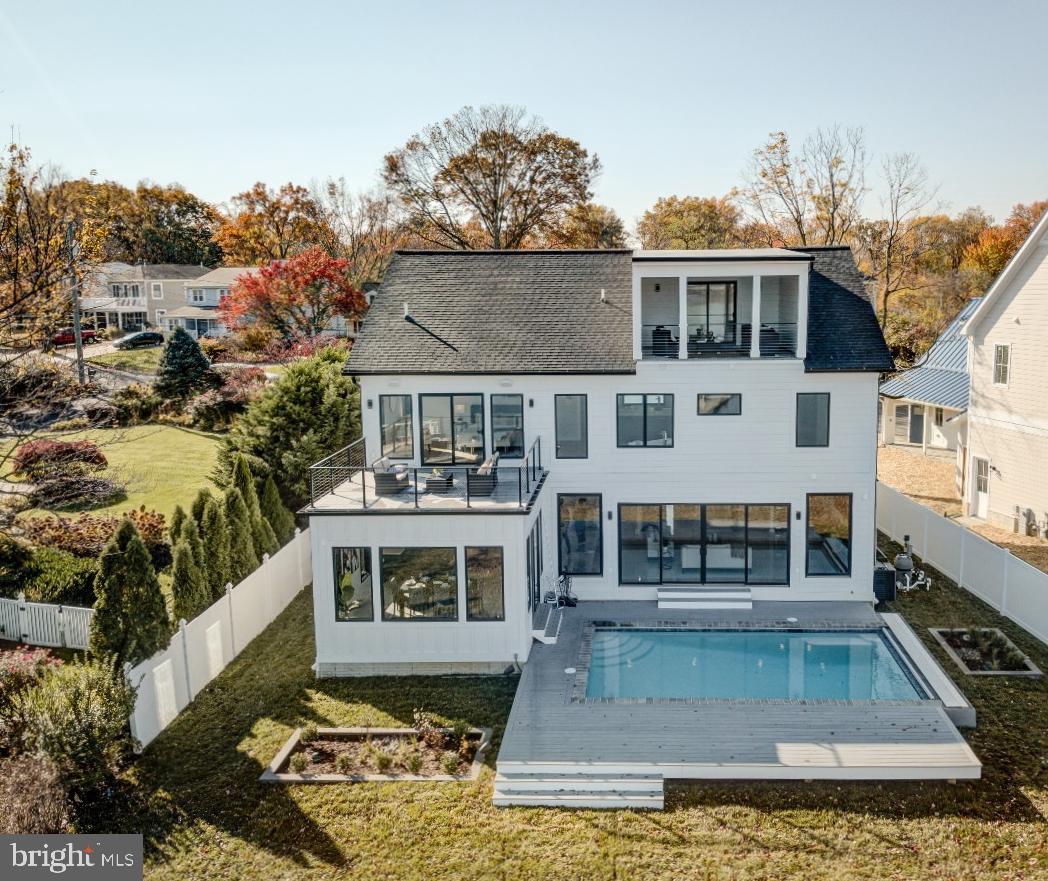
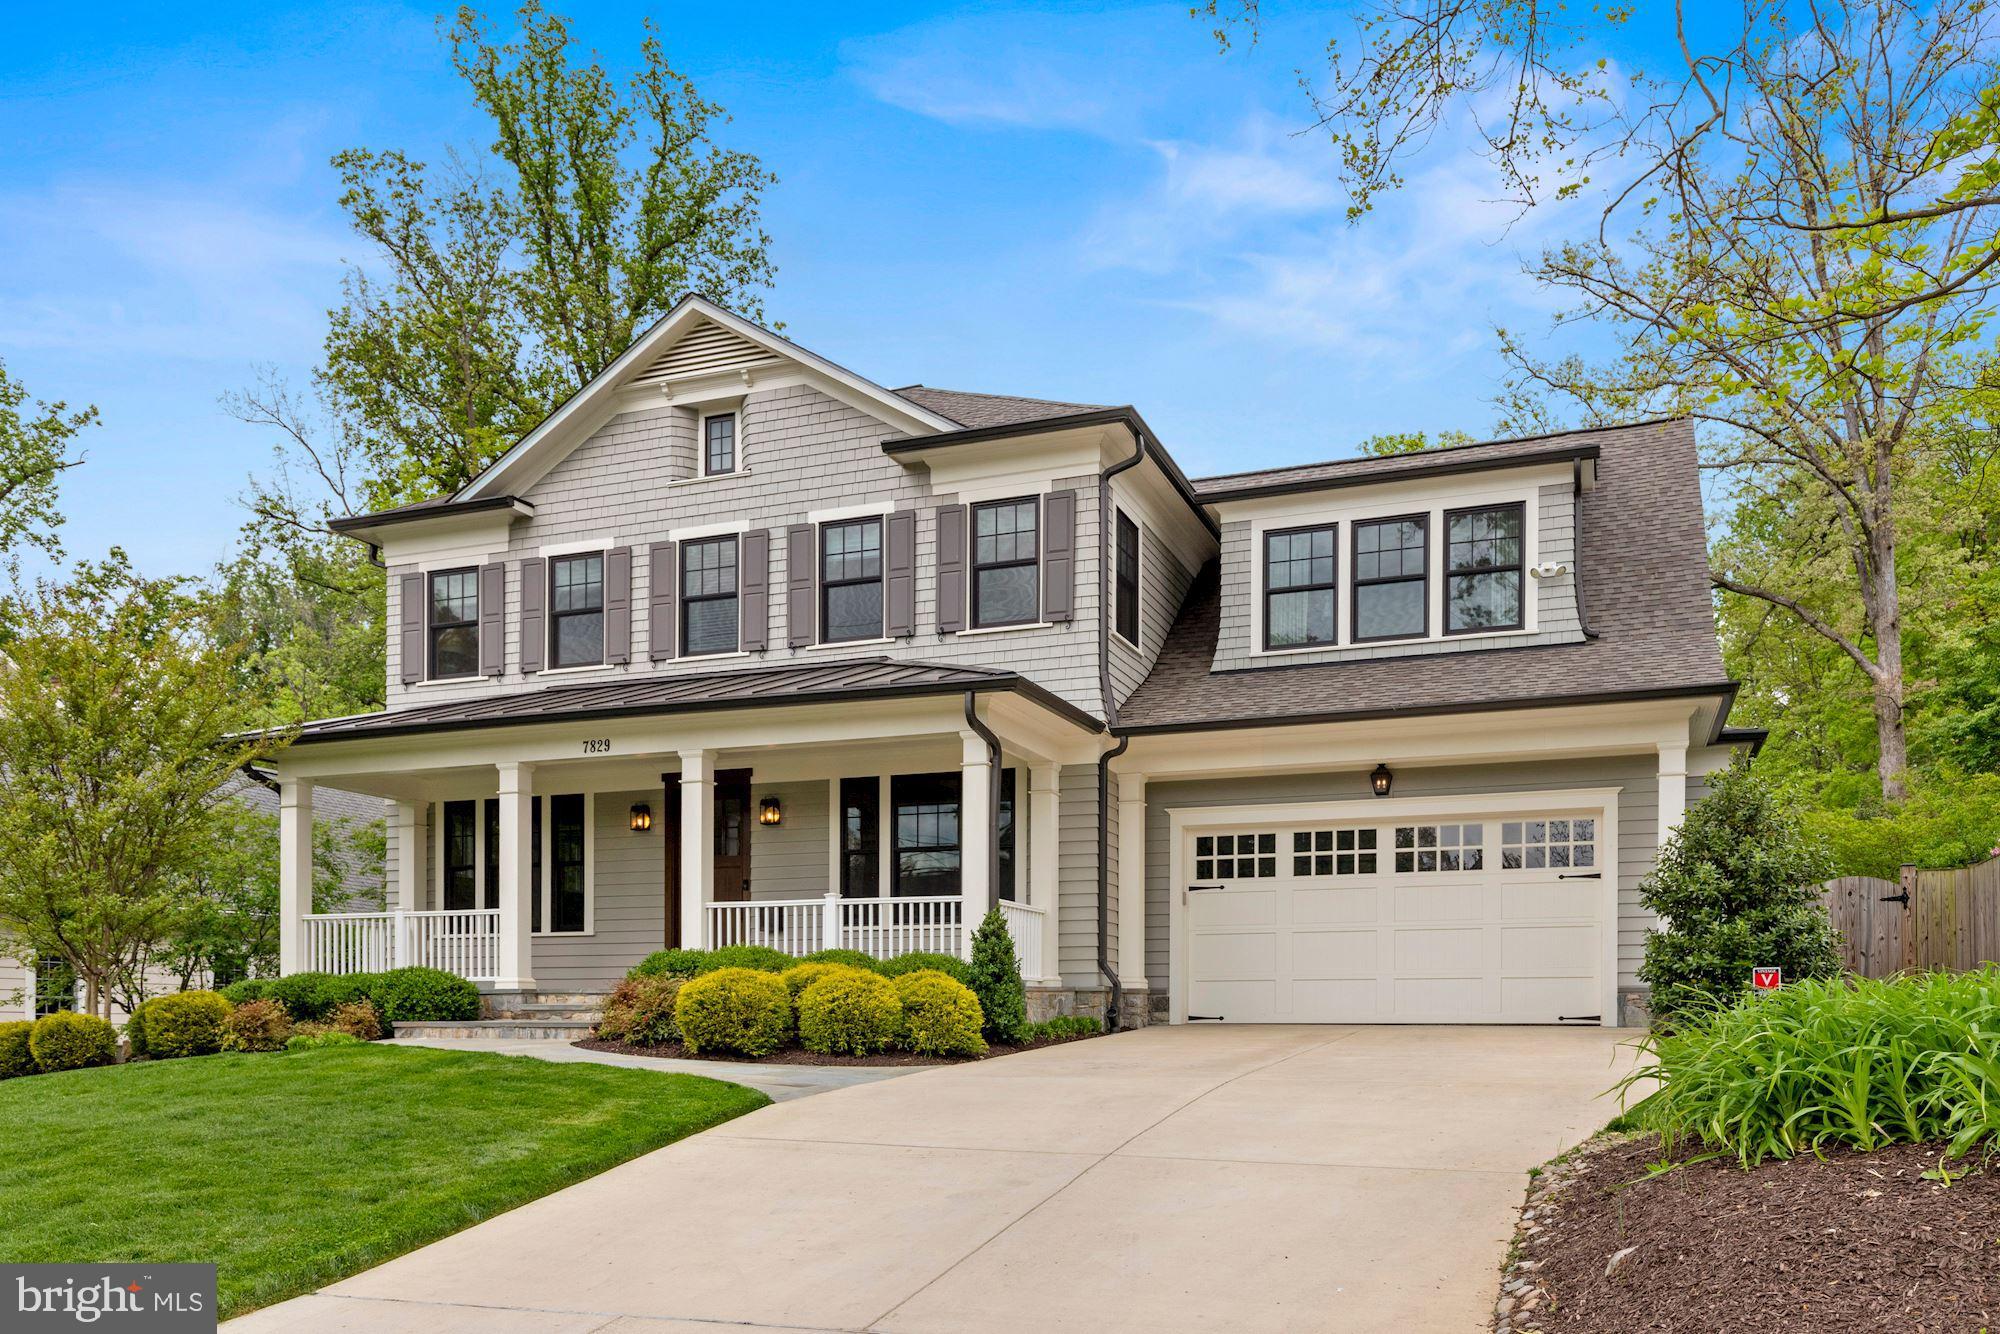
This breathtaking contemporary residence by HR Developers seamlessly combines modern design, luxurious finishes, and an unbeatable location situated on an almost 12,000 square foot lot. The home’s grand entrance sets the stage with its soaring 10-foot ceilings, impeccable white oak flooring, and abundant natural light. The expansive main level includes a private bedroom suite, perfect for guests or multi-generational living. The gourmet kitchen is a chef’s dream, complete with high-end appliances, including a 48” Wolf range and a 48” Subzero refrigerator, and is open to the family room, creating an inviting space for entertaining. Step outside to the screened-in porch with a cozy gas fireplace for year-round enjoyment, or head to the multiple outdoor living spaces—balconies and a a deck—perfect for gatherings and relaxation. Upstairs, retreat to the primary suite, where a private balcony offers a serene view of the lush backyard. The luxurious spa-like bathroom features dual vanities, a glass-enclosed shower, and a freestanding soaking tub, creating a true oasis. The lower level is designed for entertainment and recreation, boasting a large rec room, a wet bar, and a media room . An additional bedroom and bathroom provide ample room for guests or a home office.  Don’t miss the opportunity to call this extraordinary residence your own, where modern luxury and prime location come together to create the ultimate lifestyle.
#VAAR2049280

ARLINGTON

2813 N KENSINGTON STREET

6 Beds

6 Baths

6,884 Sq.Ft.

$2,900,000

MLS#: VAAR2049280

As close to perfection as you'll find exists here in this Historic Rosemont Park turnkey six bedroom, four bathroom home. Comfortable elegance meets absolute luxury in this understated, deceivingly large and impeccably cared for home that shows like new and abounds in natural light, creative spaces and gorgeous designer details.  Each well-proportioned room features appealing qualities--collectively including  gorgeous cabinetry and built ins,  high-end custom window treatments and stair runners, four fireplaces, pocket doors allowing for instant separation of spaces, multiple private outdoor entertaining areas including a screened porch, large deck, and an upper level balcony accessed from the primary bedroom. Outside you'll find mature landscaping and smart privacy features that allow for peaceful enjoyment with very simple lawn and garden maintenance. The inside, featuring nine-foot ceilings, top-of-the-line appliances, light hardwood floors and more storage than you'd ever imagine, provides uniqueness in each space, including a walk-in pantry, a main level powder room, and a completely stunning lower level featuring a large dedicated gym, newly upgraded with a custom-designed sauna, and two separate exterior entrances--each featuring its own mudroom--each with dedicated storage spaces. This extremely clever design allows for an owner to provide a separately keyed two bedroom, one full bath apartment with its own full kitchen and laundry room--perfect for an au pair or long-term guests--while still personally utilizing the other half of the lower level, if so desired. (You'll wonder why more homes haven't incorporated this brilliant layout!) The main level kitchen boasts a gracious foyer, a true gourmet kitchen with a Subzero refrigerator, Wolf ovens,  a huge island, dual sinks and sleek white quartzite countertops and a convenient eat-in area.  All this is open to a huge family room and separate dining room--each with its own fireplace--and large enough to easily accommodate larger group gatherings. Toward the rear is a sweet, sunny sitting room/nook leading to another family room with a fireplace and access to the side deck's outdoor seating area, as well as the private rear screened porch. Via one of the dual stairwells you'll head to the upper level, offering four bedrooms, a dedicated office, a large hall bathroom and another laundry room servicing this floor. The impressive primary suite features am exquisite bathroom with a standalone tub and separate marble shower, a water closet, and a large vanity with dual sinks. Accessed either from the bedroom or bathroom is a huge designer-customized walk-in closet that removes the need for any dressers or additional furniture storage. The bedroom itself features a gas fireplace, attractive built-in shelving and a delightful balcony overlooking the rear yard and charming Beach Park. The flow of this level provides for the other three bedrooms, each with their own ample windows and generously-sized closets, to enjoy comfort and privacy.  At the rear of the property you'll find off-street parking for one or two cars and a separate garage for bikes or equipment storage, but could easily be modified to accommodate automobile parking. The versatility of this home is unsurpassed. Desirably located within a brief walk to Del Ray and Historic Old Town which offer endless dining and retail options, walkable to two Metro stations, and minutes from multiple airports, you're also in very close proximity to Washington D.C. and all major roadways.  Once you've toured this property you'll find that every box is checked. Open Sunday, June 2nd, 1-3PM.
#VAAX2034598

ALEXANDRIA

303 RUCKER PLACE

6 Beds

3 Baths

4,895 Sq.Ft.

$2,900,000

MLS#: VAAX2034598

1 ... 395 396 397 398 399 ... 666
* Listings identified with the FMLS IDX logo come from FMLS and are held by brokerage firms other than the owner of this website. The listing brokerage is identified in any listing details. Information is deemed reliable but is not guaranteed. If you believe any FMLS listing contains material that infringes your copyrighted work please click here to review our DMCA policy and learn how to submit a takedown request. © 2024. First Multiple Listing Service, Inc.
 - property

Send a message

Message successfully sent.

Your message

What is 3 + 4 ?

Reason for contacting?

I agree to receive email communication and understand I can unsubscribe at any time.

I agree to be contacted by Charis Realty Group via call, email, and text for real estate services. To opt out, you can reply 'stop' at any time or reply 'help' for assistance. You can also click the unsubscribe link in the emails. Message and data rates may apply. Message frequency may vary. Privacy Policy

Sign Out

Virtual Assistant

Would you like to take the next step with this property? We can help you schedule a showing or virtual tour, or send you more details.

Yes, I would like more information.

Thank You for Your Reply, One of Our Agents will contact you as soon as possible

No, maybe later.

Thank you, you can always contact me via email, phone number or through the contact form.

Realhub AI

Lucy - Your AI-Powered Realtor

Update Your Temporary Password

Personalize your search

Enter your email and we'll notify you immediately when new listings match what you're looking for.

or enter email address

Already have an account ? Login here

Continue your home search

I agree to receive communications and understand I can unsubscribe at any time.

I agree to be contacted by Charis Realty Group via call, email, and text for real estate services. To opt out, you can reply 'stop' at any time or reply 'help' for assistance. You can also click the unsubscribe link in the emails. Message and data rates may apply. Message frequency may vary. Privacy Policy

Already have an account ? Login here

We use cookies

We use cookies primarily for analytics to enhance your experience. By accepting, you agree to our use of these cookies. You can manage your preferences or learn more about our cookies policy.