Properties

Browse or get in touch to schedule a walkthrough.

  • Nearby me
Price range

Popular Features

Community Features

Association

Property Features

Waterfront

View

Exterior Features

Interior Features

Style

1511928 properties match your criteria

Updated 1 minute ago

E-Alert name
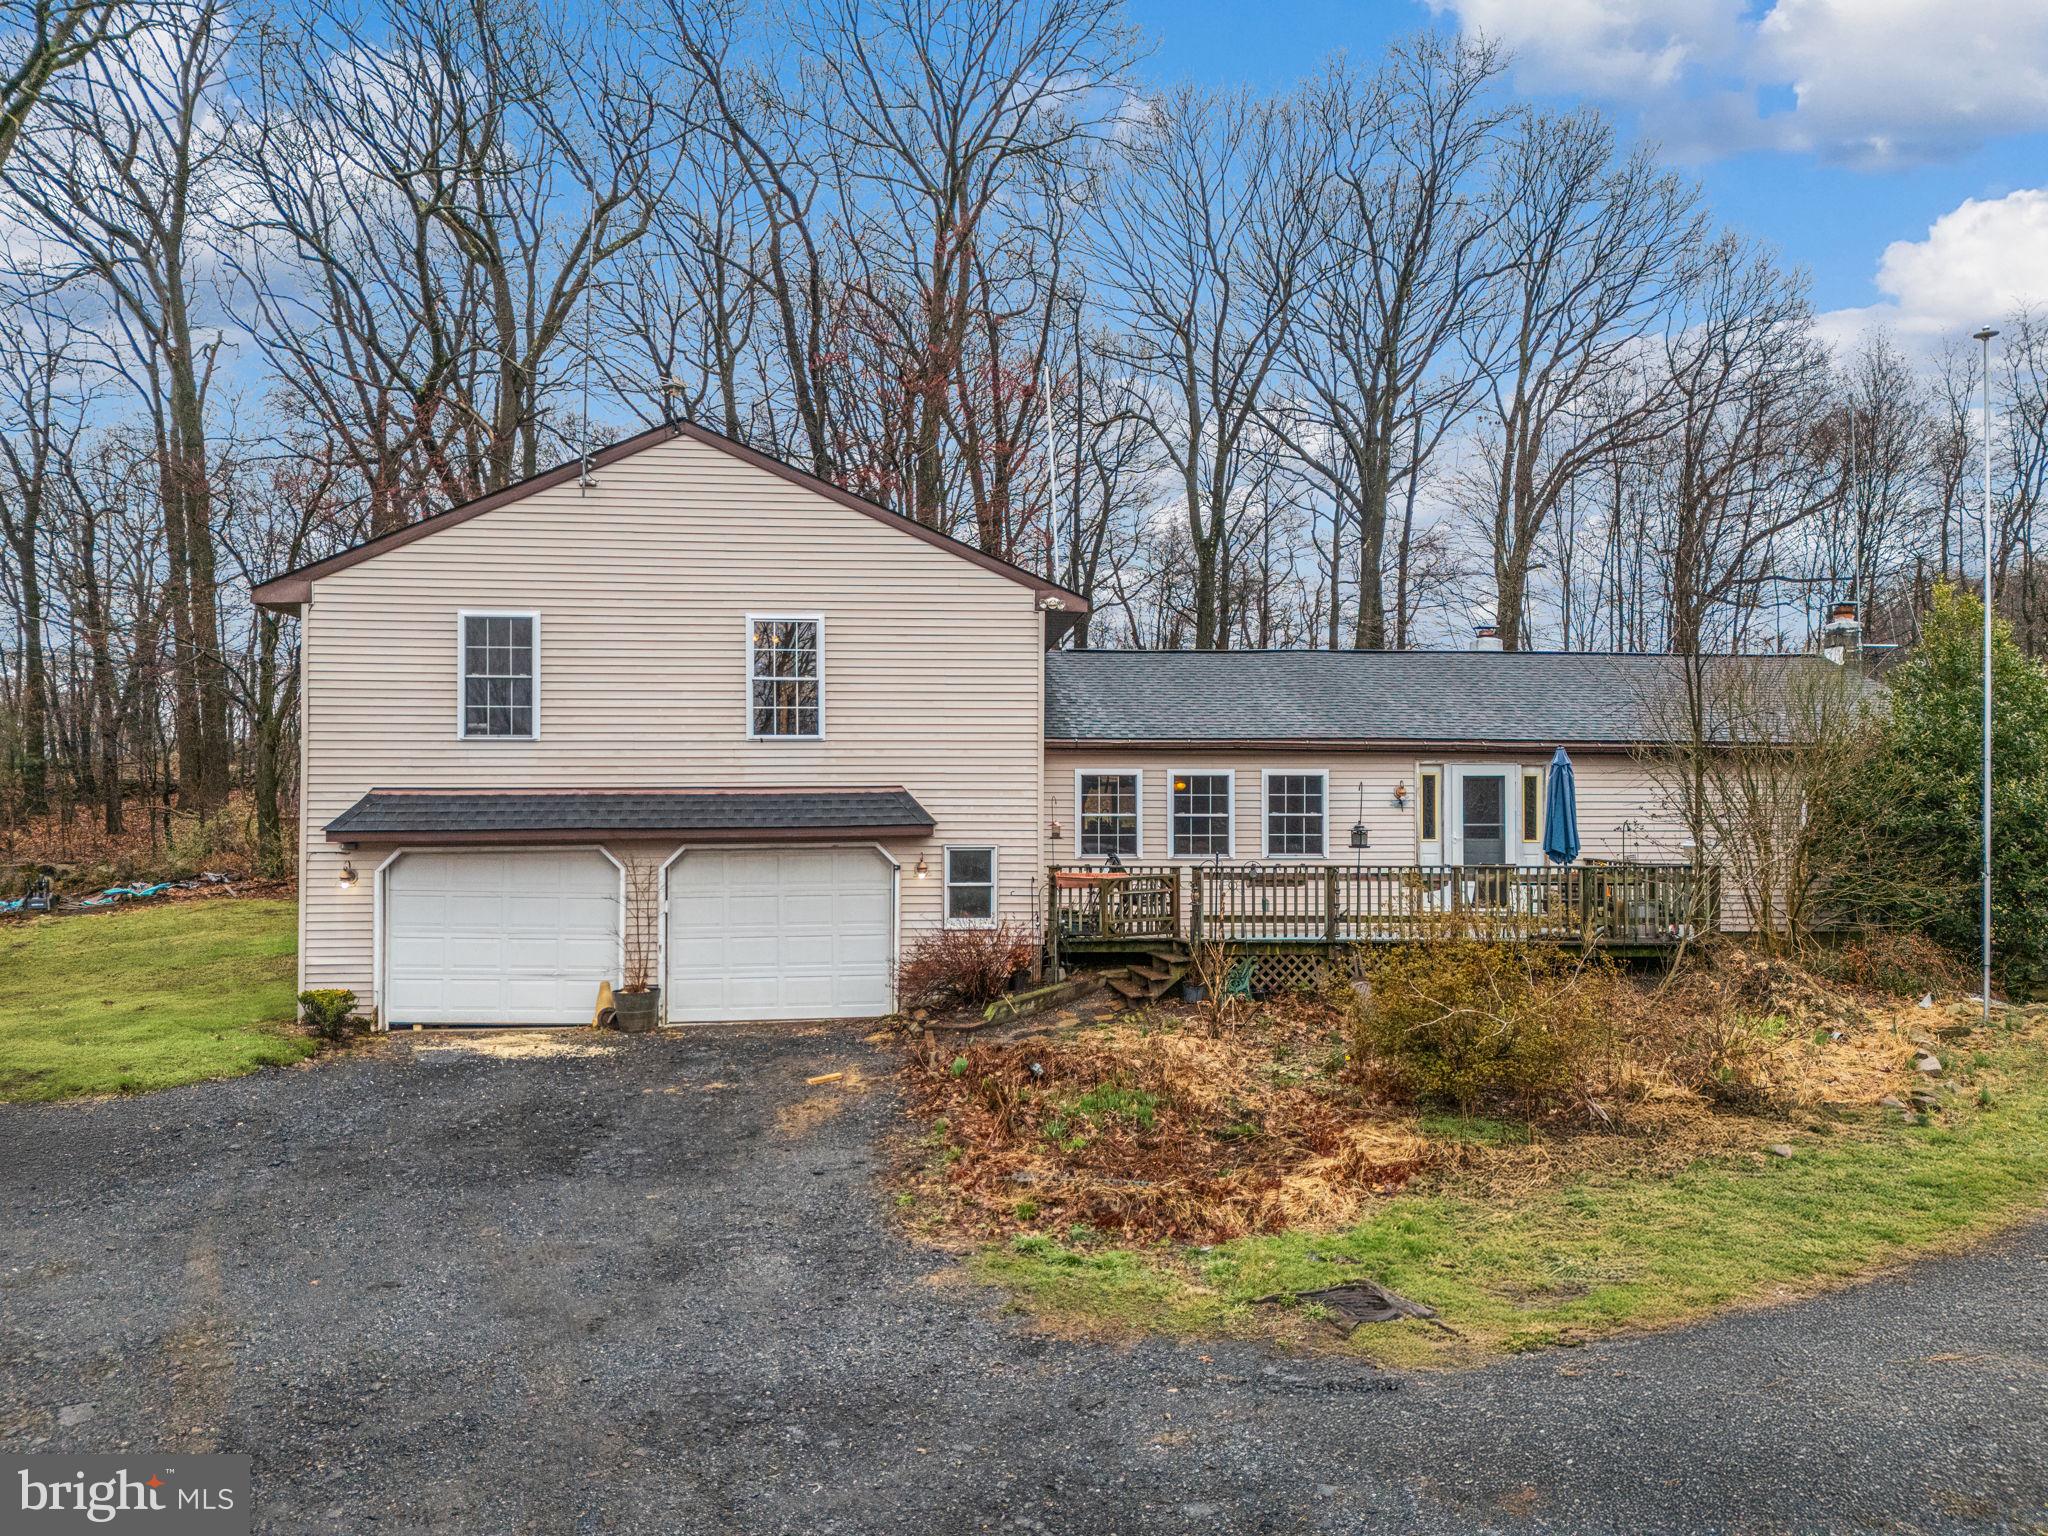
Nestled in the tranquil countryside of Alburtis, Pennsylvania, 552 Baldy Hill Road presents a charming split-level home offering a peaceful retreat on a generous 2-acre lot. Surrounded by picturesque farmland, this property embodies rural living at its finest, providing a sense of space and serenity. The home features four bedrooms, two full bathrooms, and a powder room, offering comfortable accommodation. Adding to its versatility, there's the potential to easily close off a section of the house to create a convenient in-law suite, complete with its own private living area and bathroom, while still allowing for shared access to the main kitchen. With its split-level design and ample outdoor space, this residence presents a wonderful opportunity to embrace a relaxed lifestyle in a beautiful, pastoral setting, with the added benefit of flexible living arrangements.
#PABK2055678

ALBURTIS

552 BALDY HILL ROAD

4 Beds

2 Baths

2,274 Sq.Ft.

$446,000

MLS#: PABK2055678
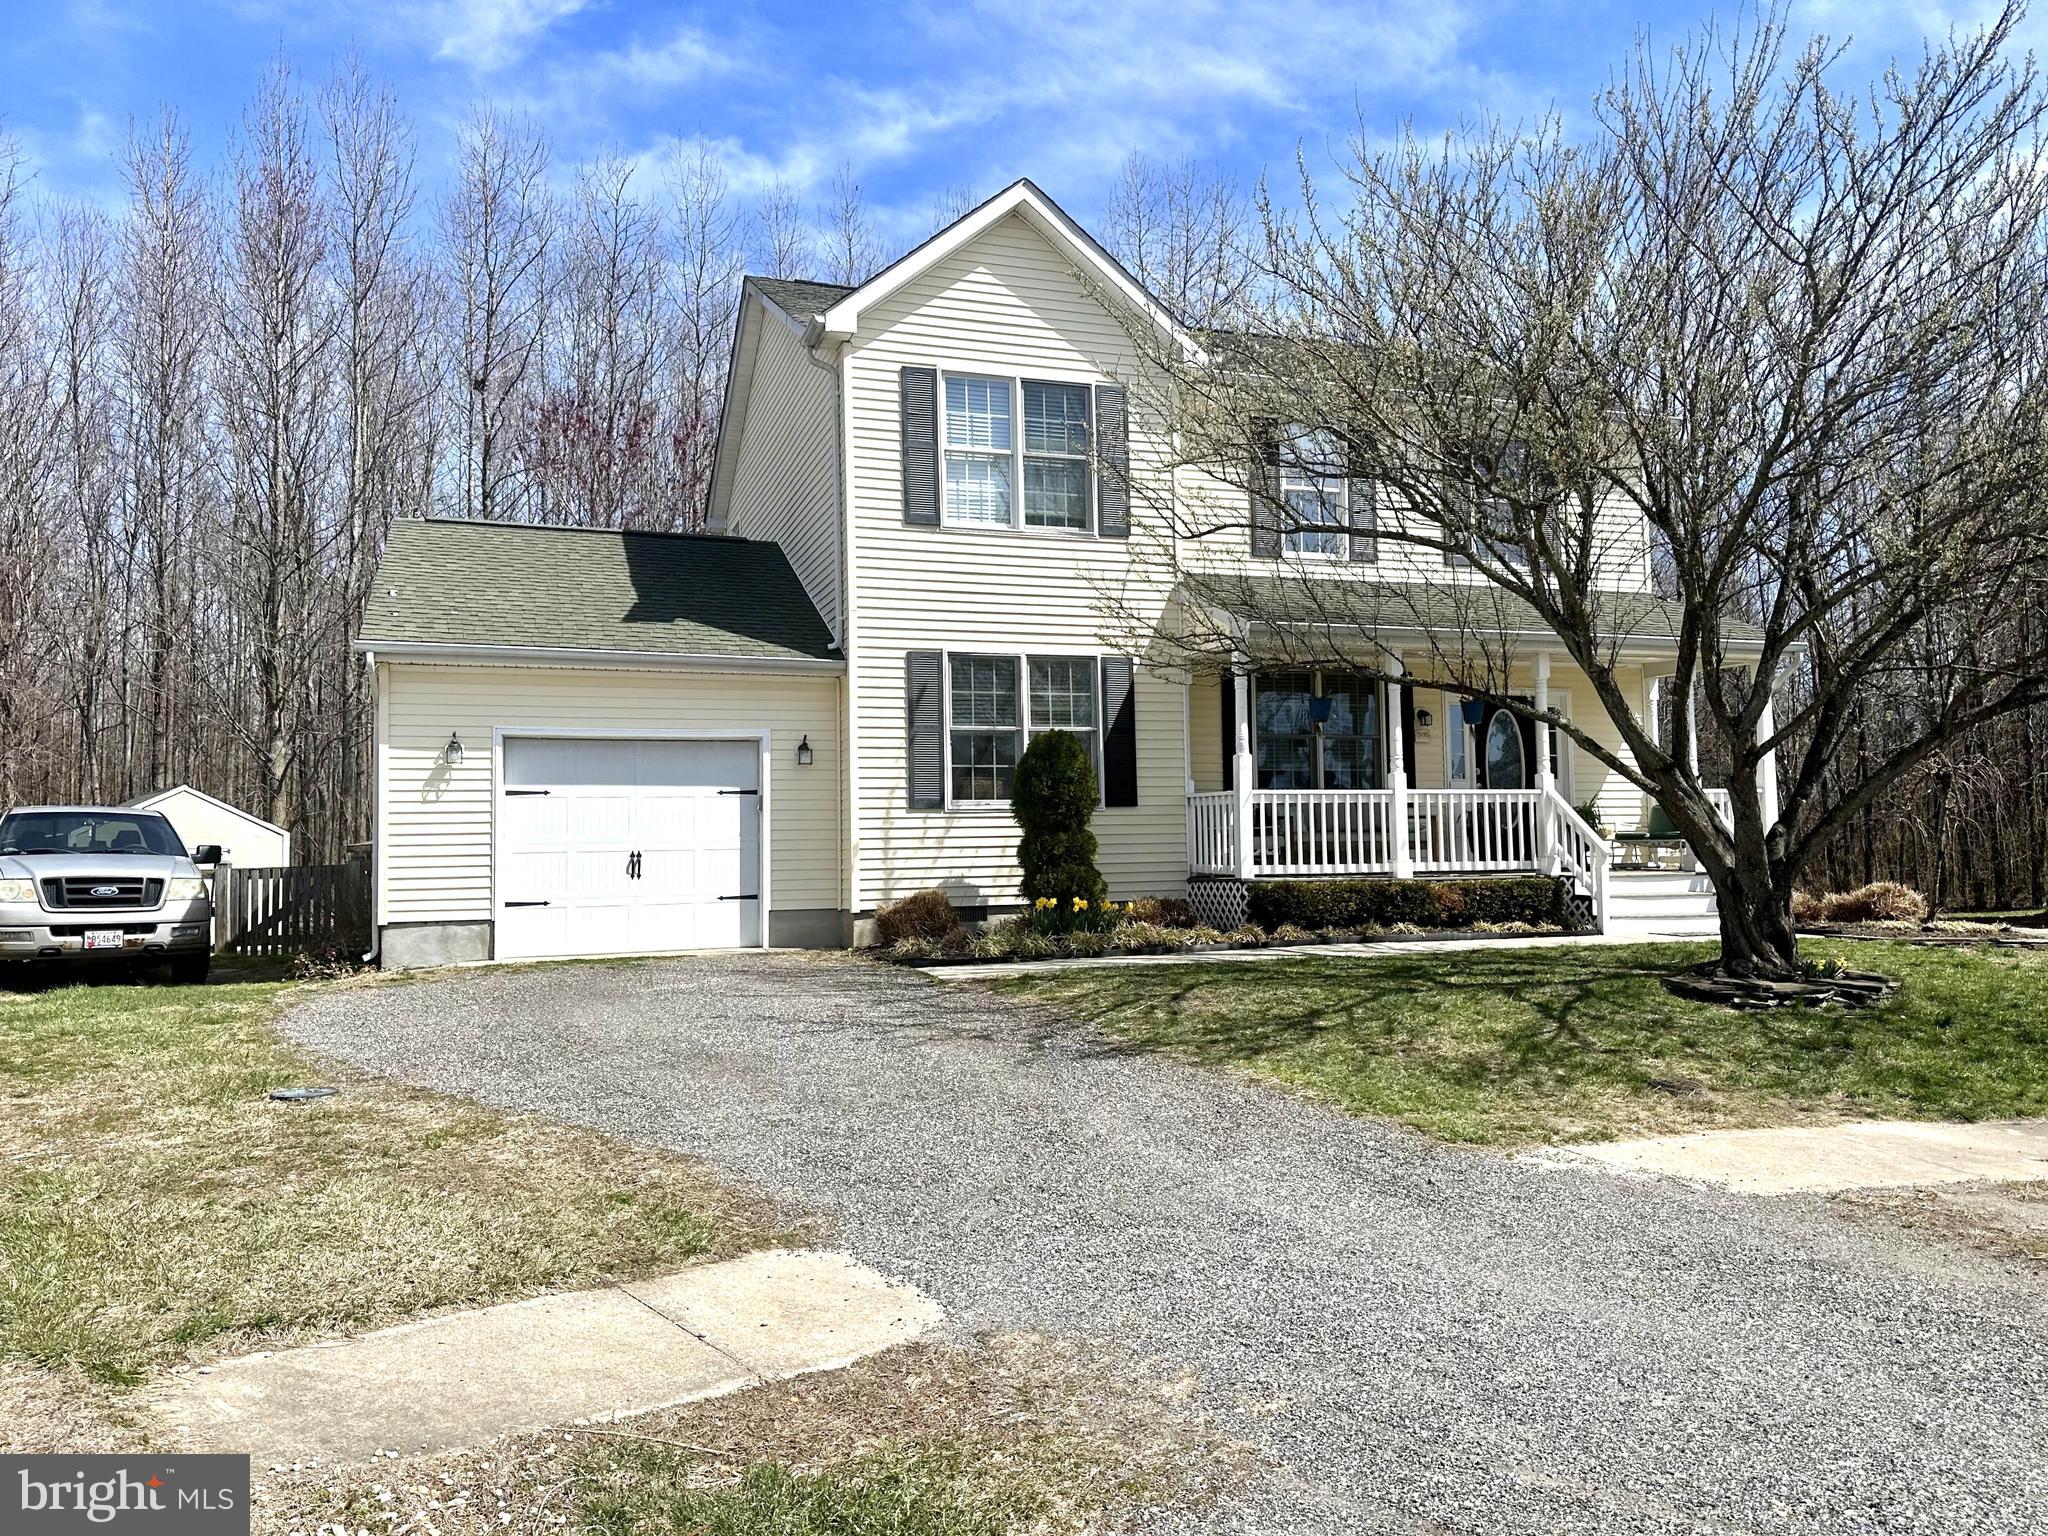
Welcome to this spacious well loved 3 bedroom, 2.5 bathroom colonial nestled on a peaceful cul-de-sac in the sought after neighborhood of Caroline Farms.  The home offers a welcoming front porch, perfect to decorate for all the seasons. A large inviting light filled living room that seamlessly flows into the dining area and kitchen, making it ideal for gatherings. Upstairs comes complete with a nice size primary bedroom with ensuite full bath and an additional full bath in the hallway to service the other two bedrooms.  Enjoy quiet evenings around the cozy bonfire and summer BBQ's on your back deck.  Other highlights include an attached one-car garage, a shed, playset and a fenced-in backyard.  This home promises the lifestyle of small-town charm, comfort, and relaxation.  Just minutes to the Choptank River, Tuckahoe State Park & a short drive to shopping, dining and entertainment.  Conveniently located to major routes - Rte 404, 50 and 301 for easy access to downtown Denton, Chestertown, Centreville, Easton, Ocean City, Kent Island and Annapolis.  Plus, you'll love the convenience of being only 20 minutes away from tax-free Delaware shopping.  Call today to schedule your tour!
#MDCM2005386

GREENSBORO

508 TEAL CIRCLE

3 Beds

2 Baths

1,952 Sq.Ft.

$349,900

MLS#: MDCM2005386
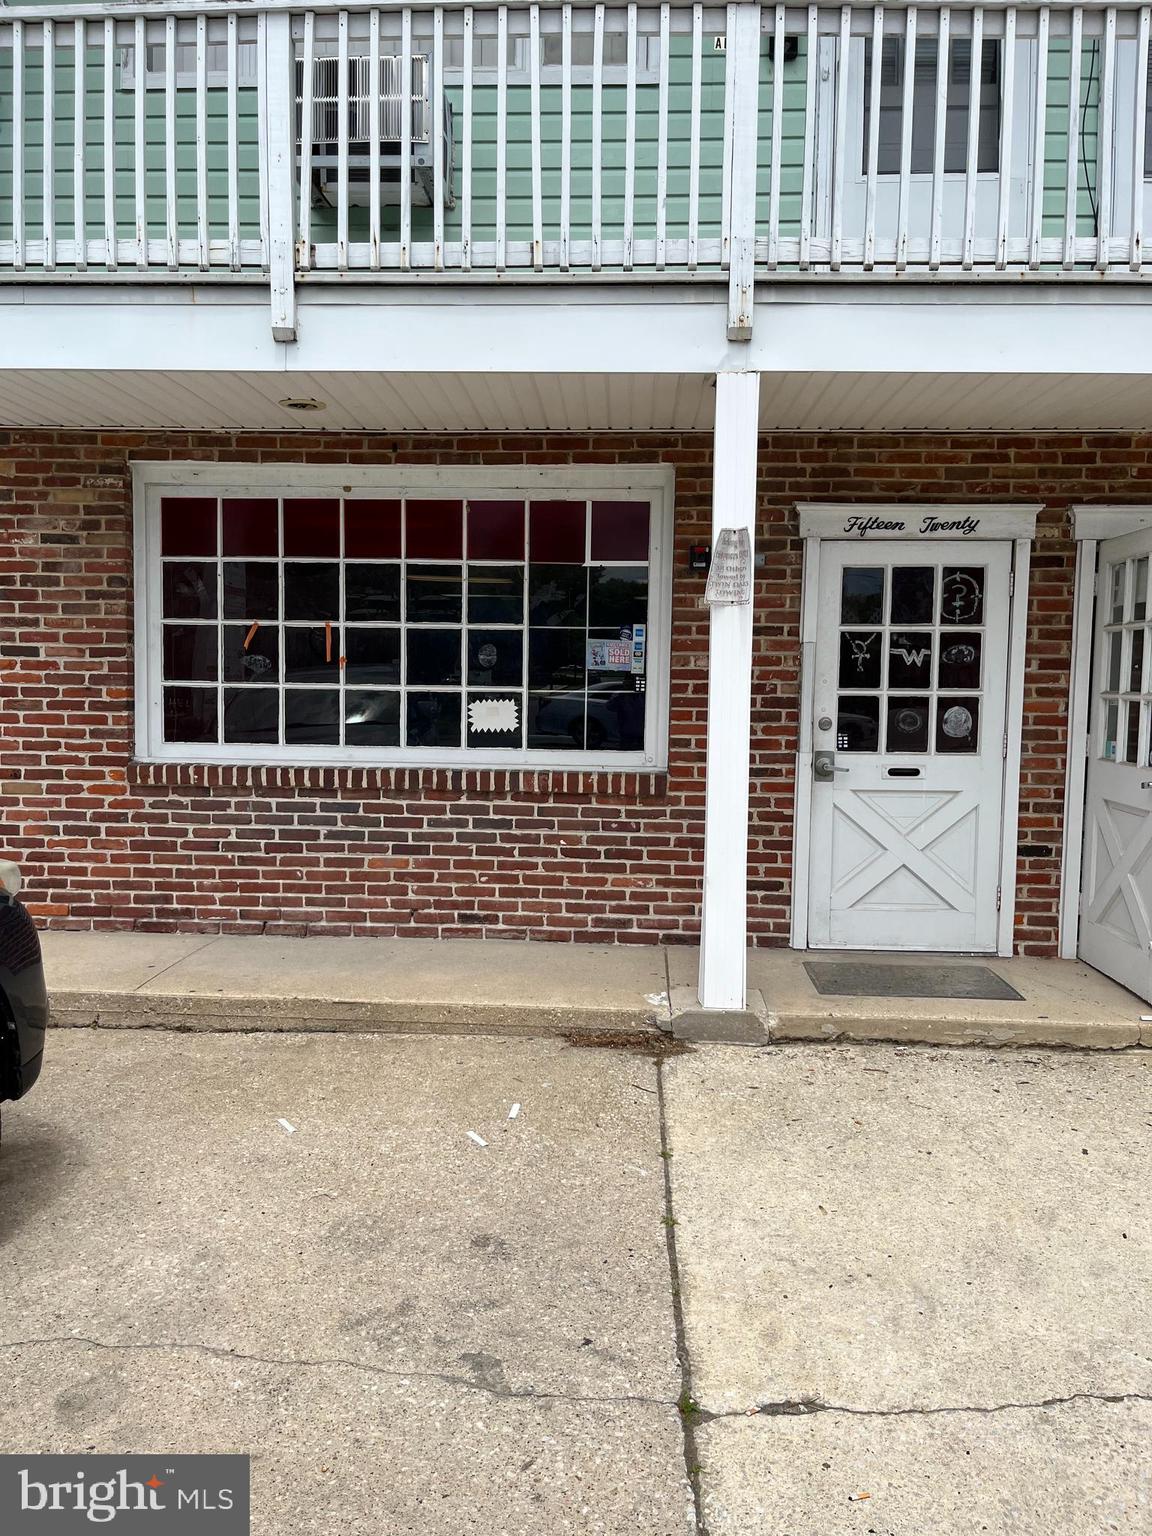
Upper Chichester Retail directly on Meetinghouse Rd steps away from a Super Wawa, plenty of parking, corner location. space for advertising available. Good visibilty.
#PADE2091020

BOOTHWYN

1520 MEETINGHOUSE

None Beds

None Baths

N/A

$1,300

MLS#: PADE2091020
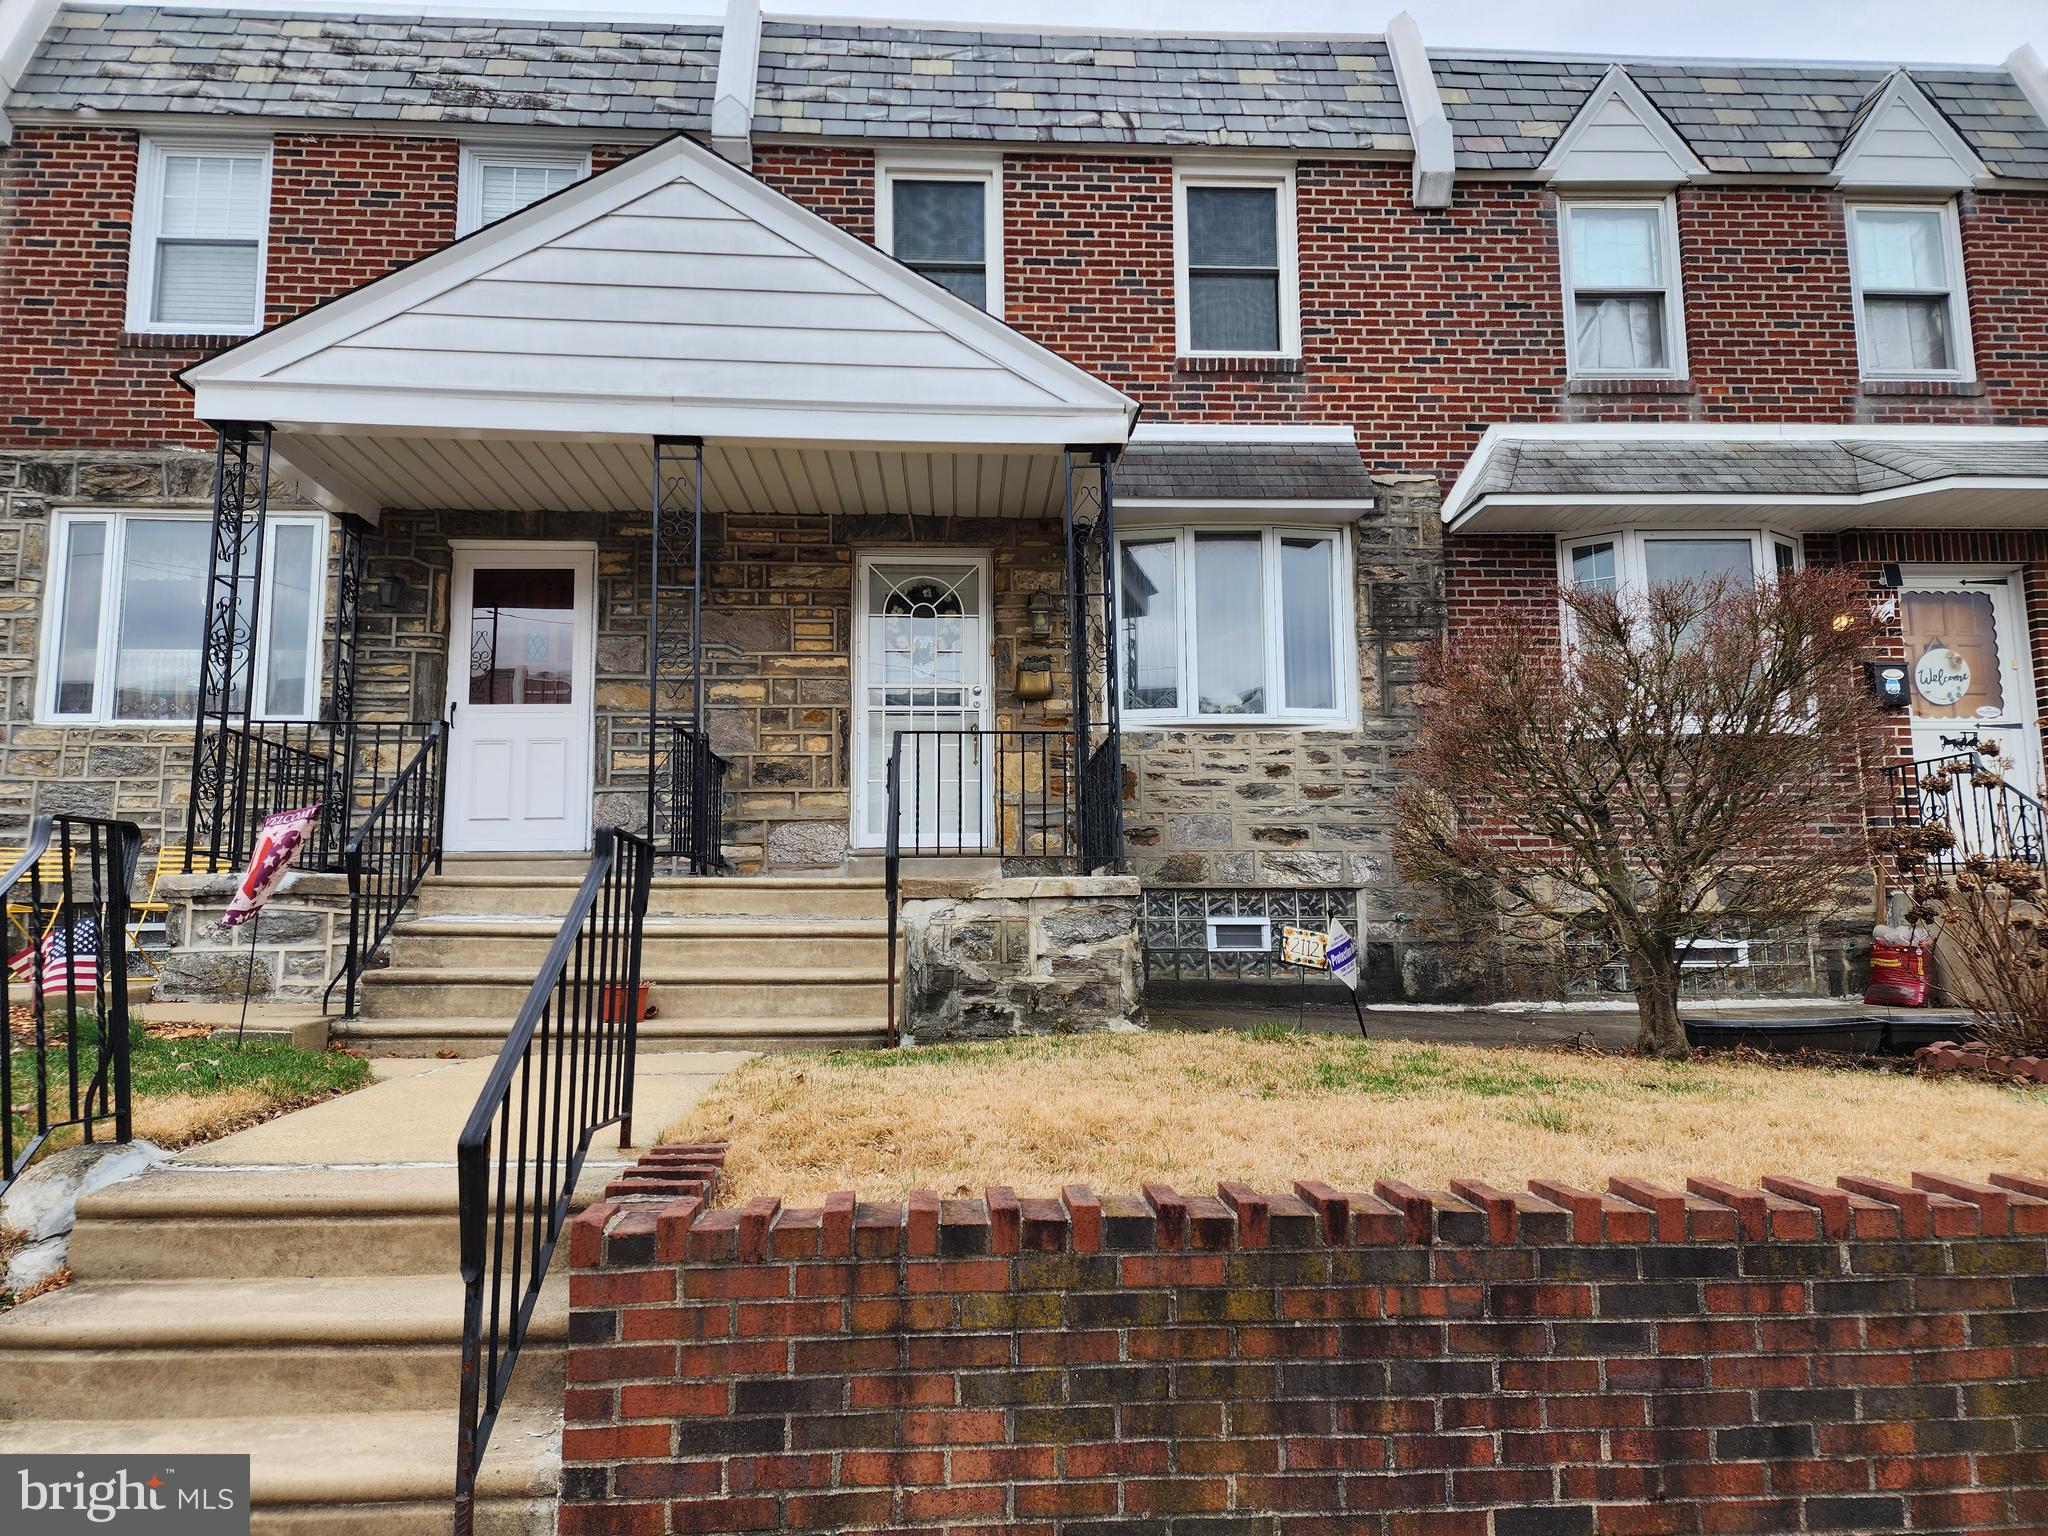
Beautifully maintained large townhome with Central Air on fantastic block tucked away from thru traffic.  Main level features include  Custom Textured paint, newer carpet, newer range & wall-oven.   Oak French doors lead to a large deck with removable covered awning  where you can enjoy a peaceful setting or host large gatherings. Upper level features large primary bedroom with 3 closets, 2 additional bedrooms and bathroom.  The finished lower level with half bath is great for those rainy day parties. There aren't many places in Philly with this setting so don't miss out.
#PAPH2458526

PHILADELPHIA

2112 LARDNER STREET

3 Beds

1 Baths

1,176 Sq.Ft.

$253,000

MLS#: PAPH2458526
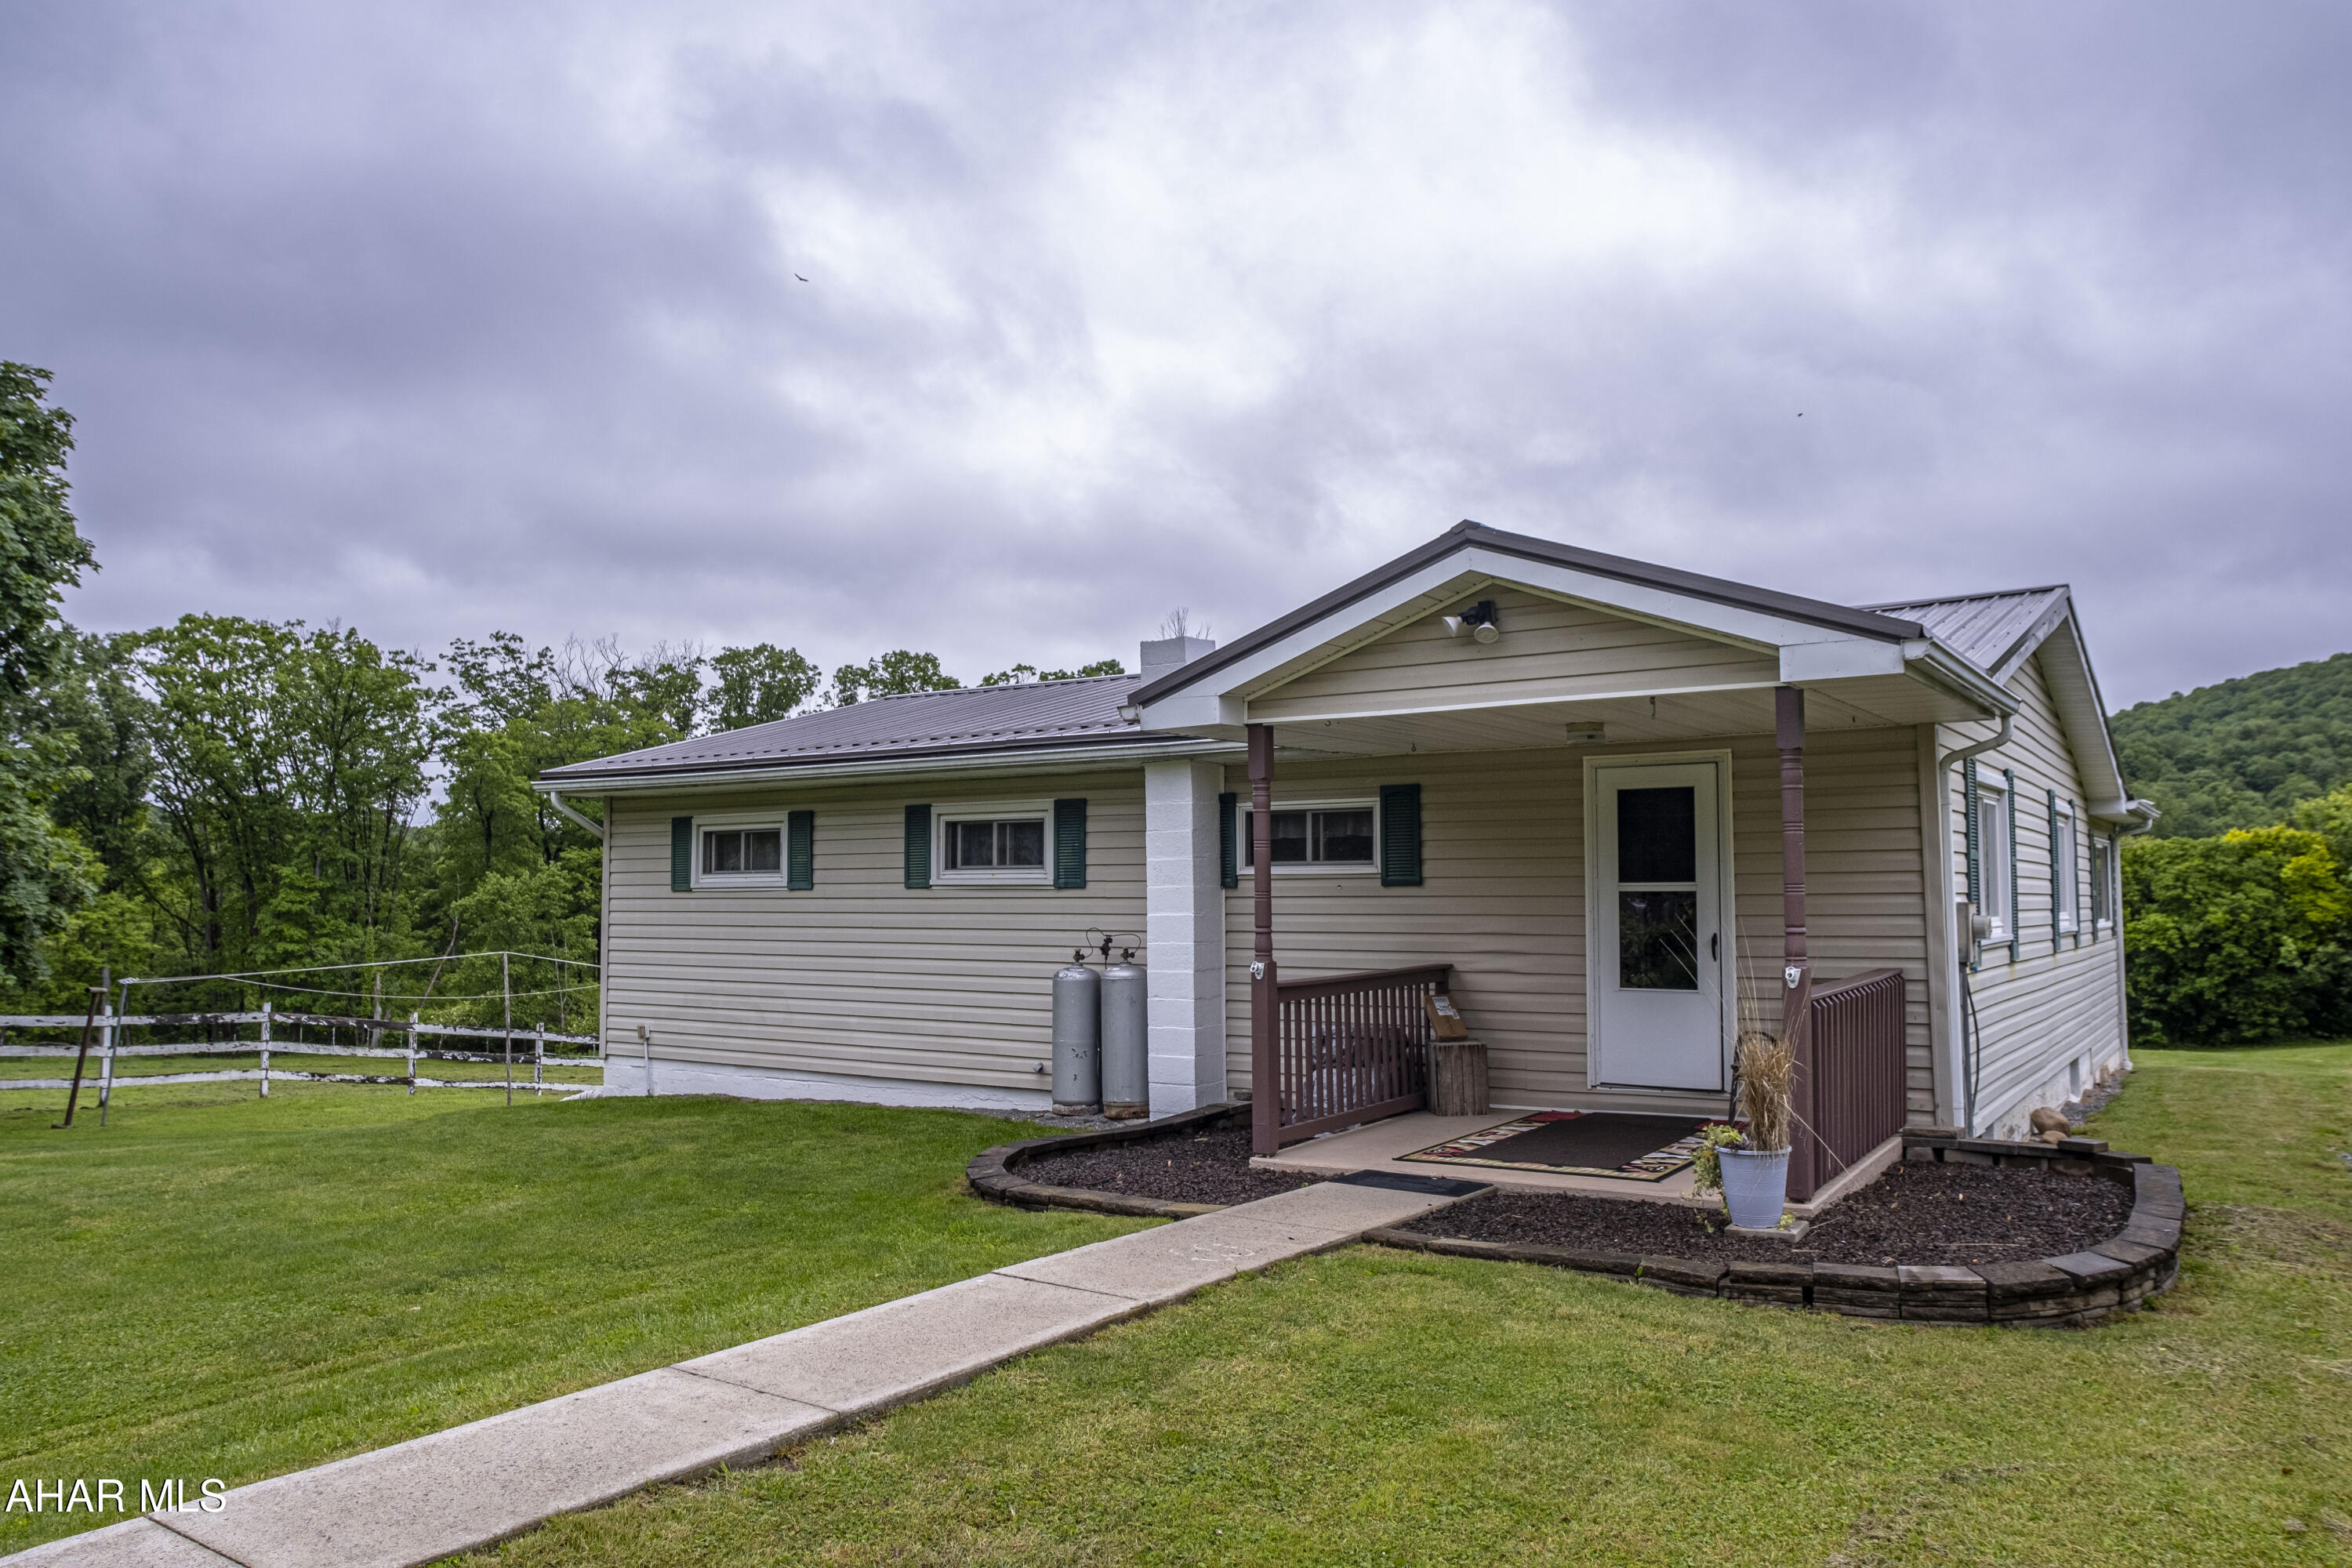
Welcome to your rural oasis! This delightful one-story ranch home offers the perfect blend of comfort and country charm across 2.87 picturesque acres. Inside, you'll find three cozy bedrooms and a full bathroom, along with an accommodating eat-in kitchen ,and a large living area that extends effortlessly to a nice deck, perfect for enjoying views of the expansive yard.   The walk-out basement provides ample extra space and easy access to the outside. For those with a love for horses, this property is a dream come true, boasting a small barn and a securely fenced-in pasture. Schedule a tour.
#77494

Tyrone

139 River Road

3 Beds

1 Baths

1,312 Sq.Ft.

$235,000

MLS#: 77494
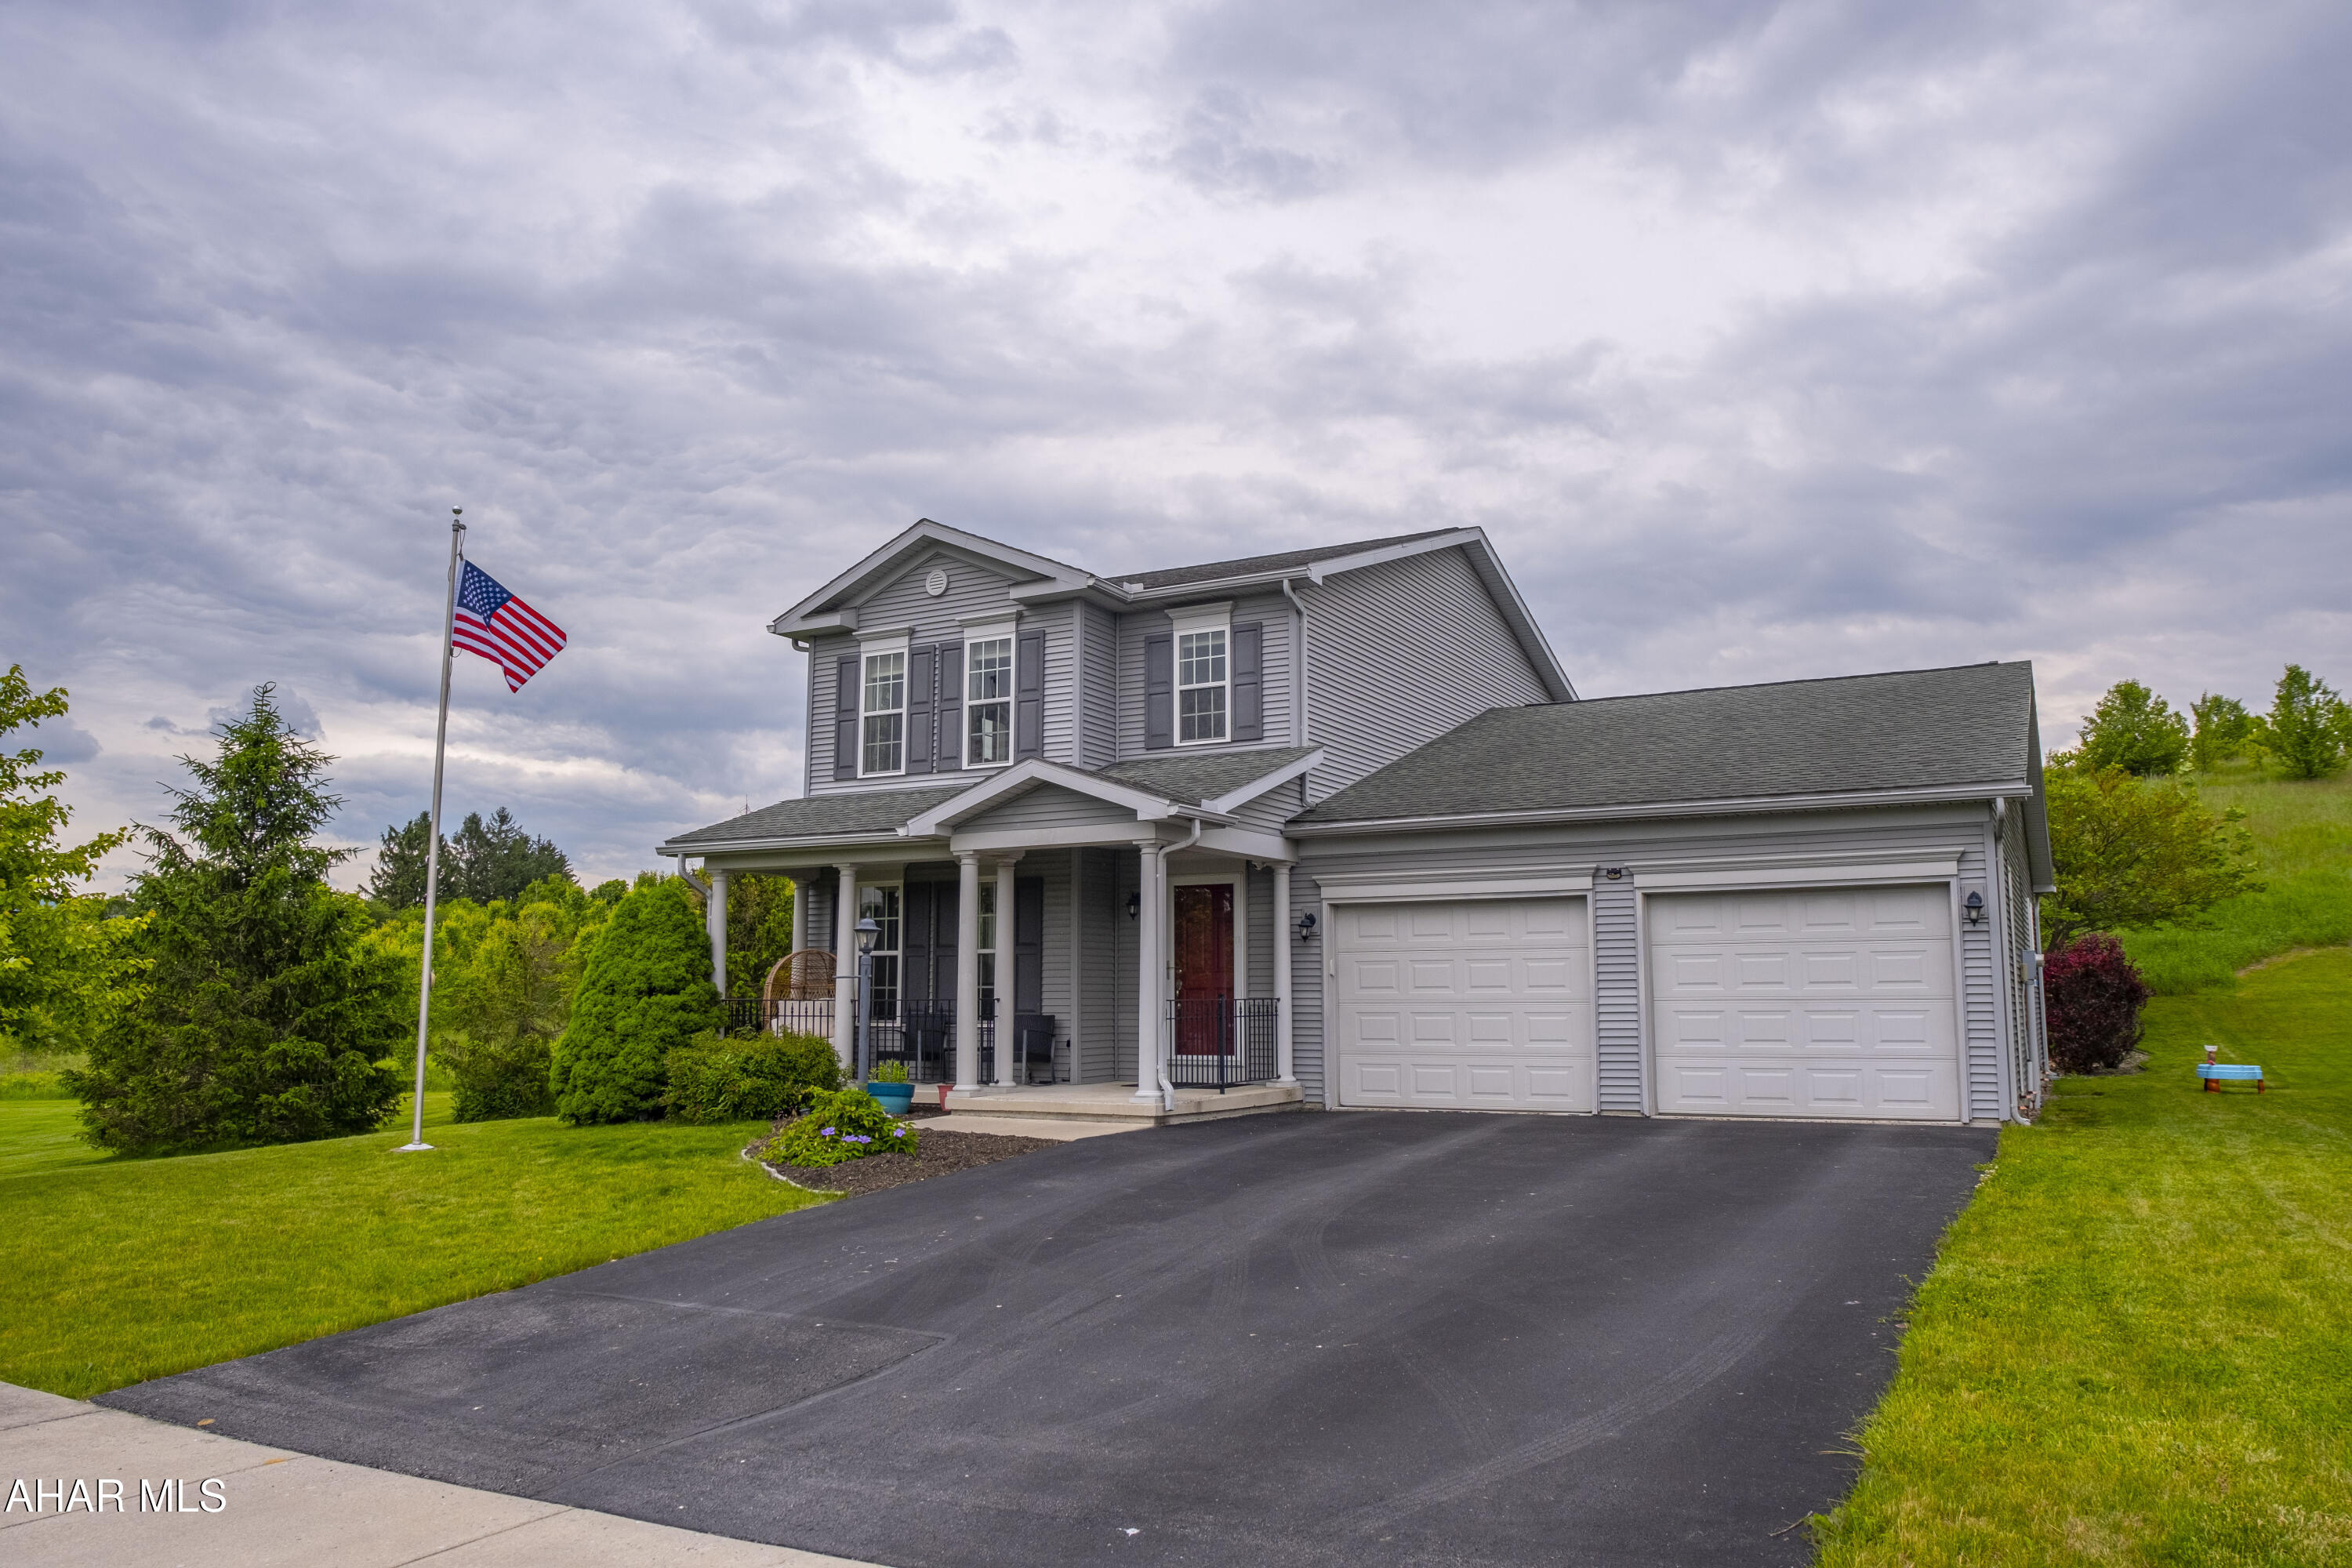
Welcome to refined living in the desirable Harvest Glen neighborhood! This meticulously maintained 3-bedroom, 4-bath home offers an exceptional blend of elegance and modern convenience. Enjoy the ease of a first-floor primary suite and main-level laundry, complemented by an open-concept layout ideal for everyday living and entertaining. The gourmet kitchen flows seamlessly into a warm living area, complete with a cozy gas fireplace.
The stunning sunroom, equipped with surround sound, provides a bright, immersive space. A fully finished basement with a half bath offers versatile space for recreation or relaxation. Outside, the professionally landscaped corner lot features a private patio and deck, ideal for outdoor enjoyment.
With a two-car garage and Park Home security system, this home combines luxury with peace of mind. Located minutes from Hollidaysburg schools, shops, and dining, this move-in-ready home is a must-see. Schedule your showing today and discover the Harvest Glen lifestyle!
#77498

Duncansville

448 Stableview Court

3 Beds

2 Baths

2,983 Sq.Ft.

$415,000

MLS#: 77498
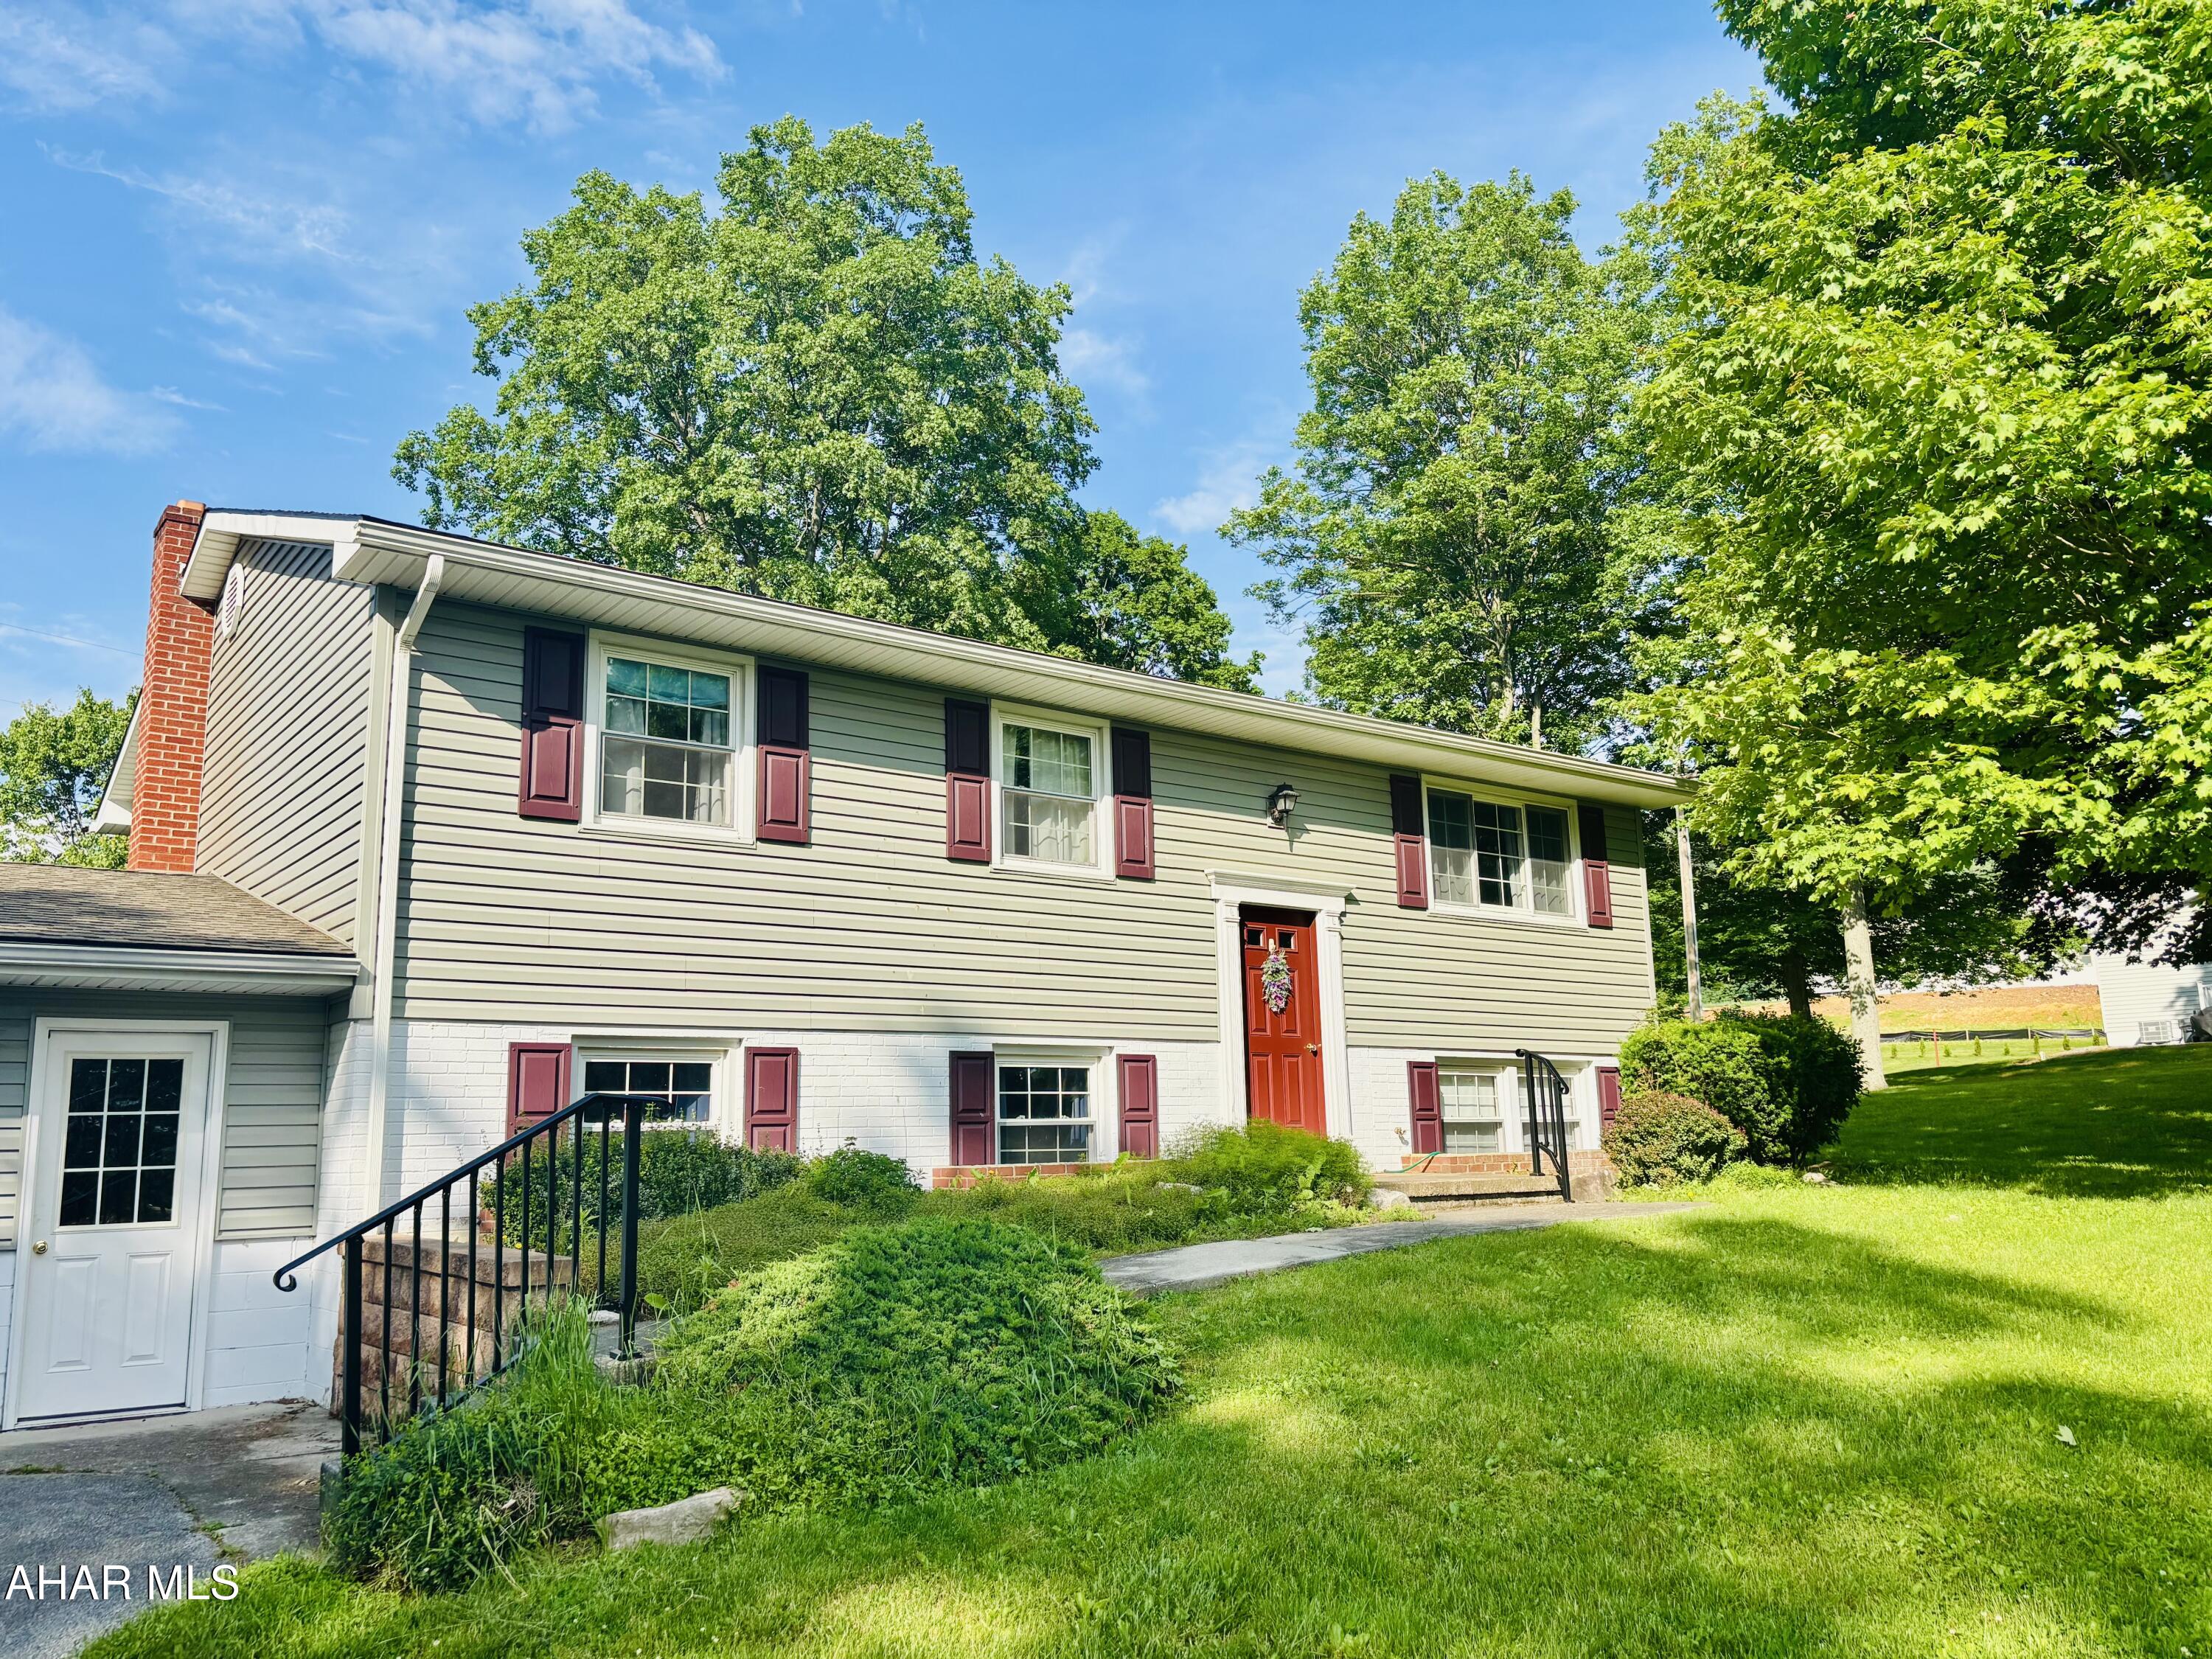
For Comparable purposes only
#77497

Woodbury

421 Hipples Cave Road

3 Beds

1 Baths

2,020 Sq.Ft.

$233,000

MLS#: 77497
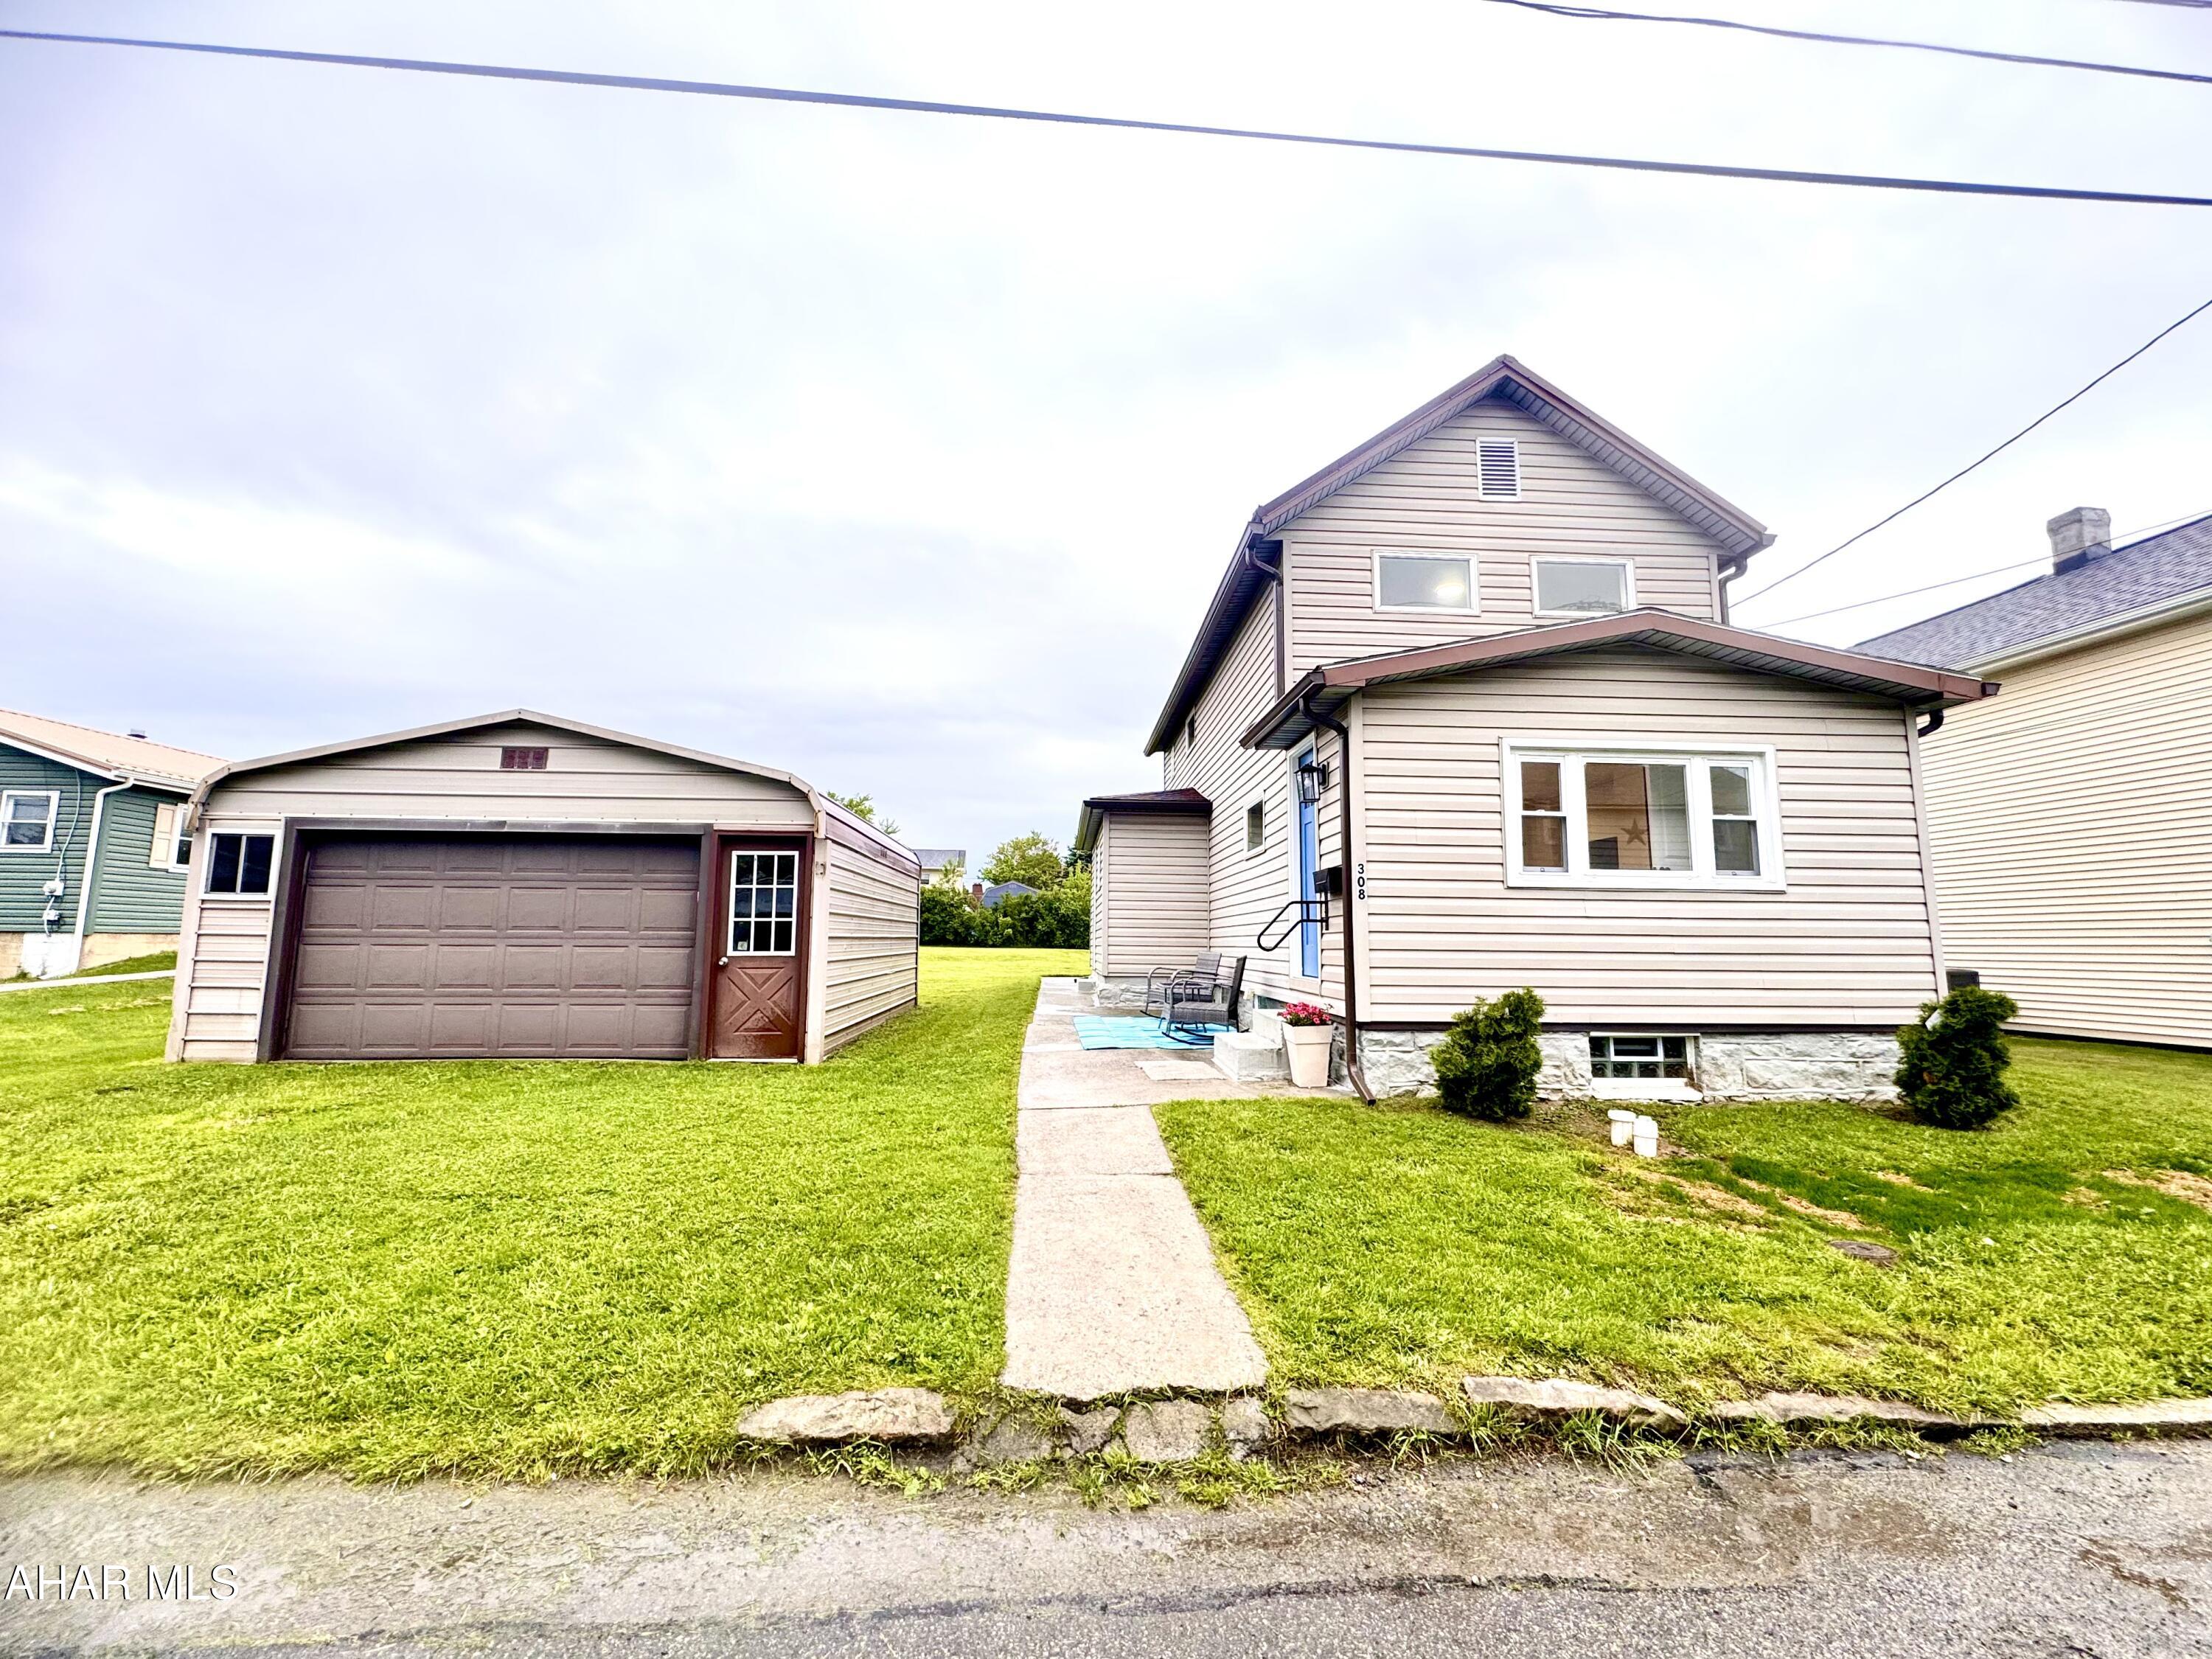
Tucked back into one of Galltizin's Quietest neighborhoods sits 308 Maxwell St. This adorable house is ready for it's next owners.  It has been completely remodeled from top to Bottom.  The Open concept layout provides for a view from the front of the house, to the back with no obstructions! There is also a mudroom/Laundry room at the back of the first floor. Upstairs you'll find three rooms and a Bathroom with stunning tile work. The open hallway makes for a very airy feel to the upstairs as well.  Outside is an oversized garage, and Lots of space with a flat back yard!   Don't miss this little gem! Call today for your tour!
#77495

Gallitzin

308 Maxwell Street

3 Beds

1 Baths

1,050 Sq.Ft.

$154,000

MLS#: 77495
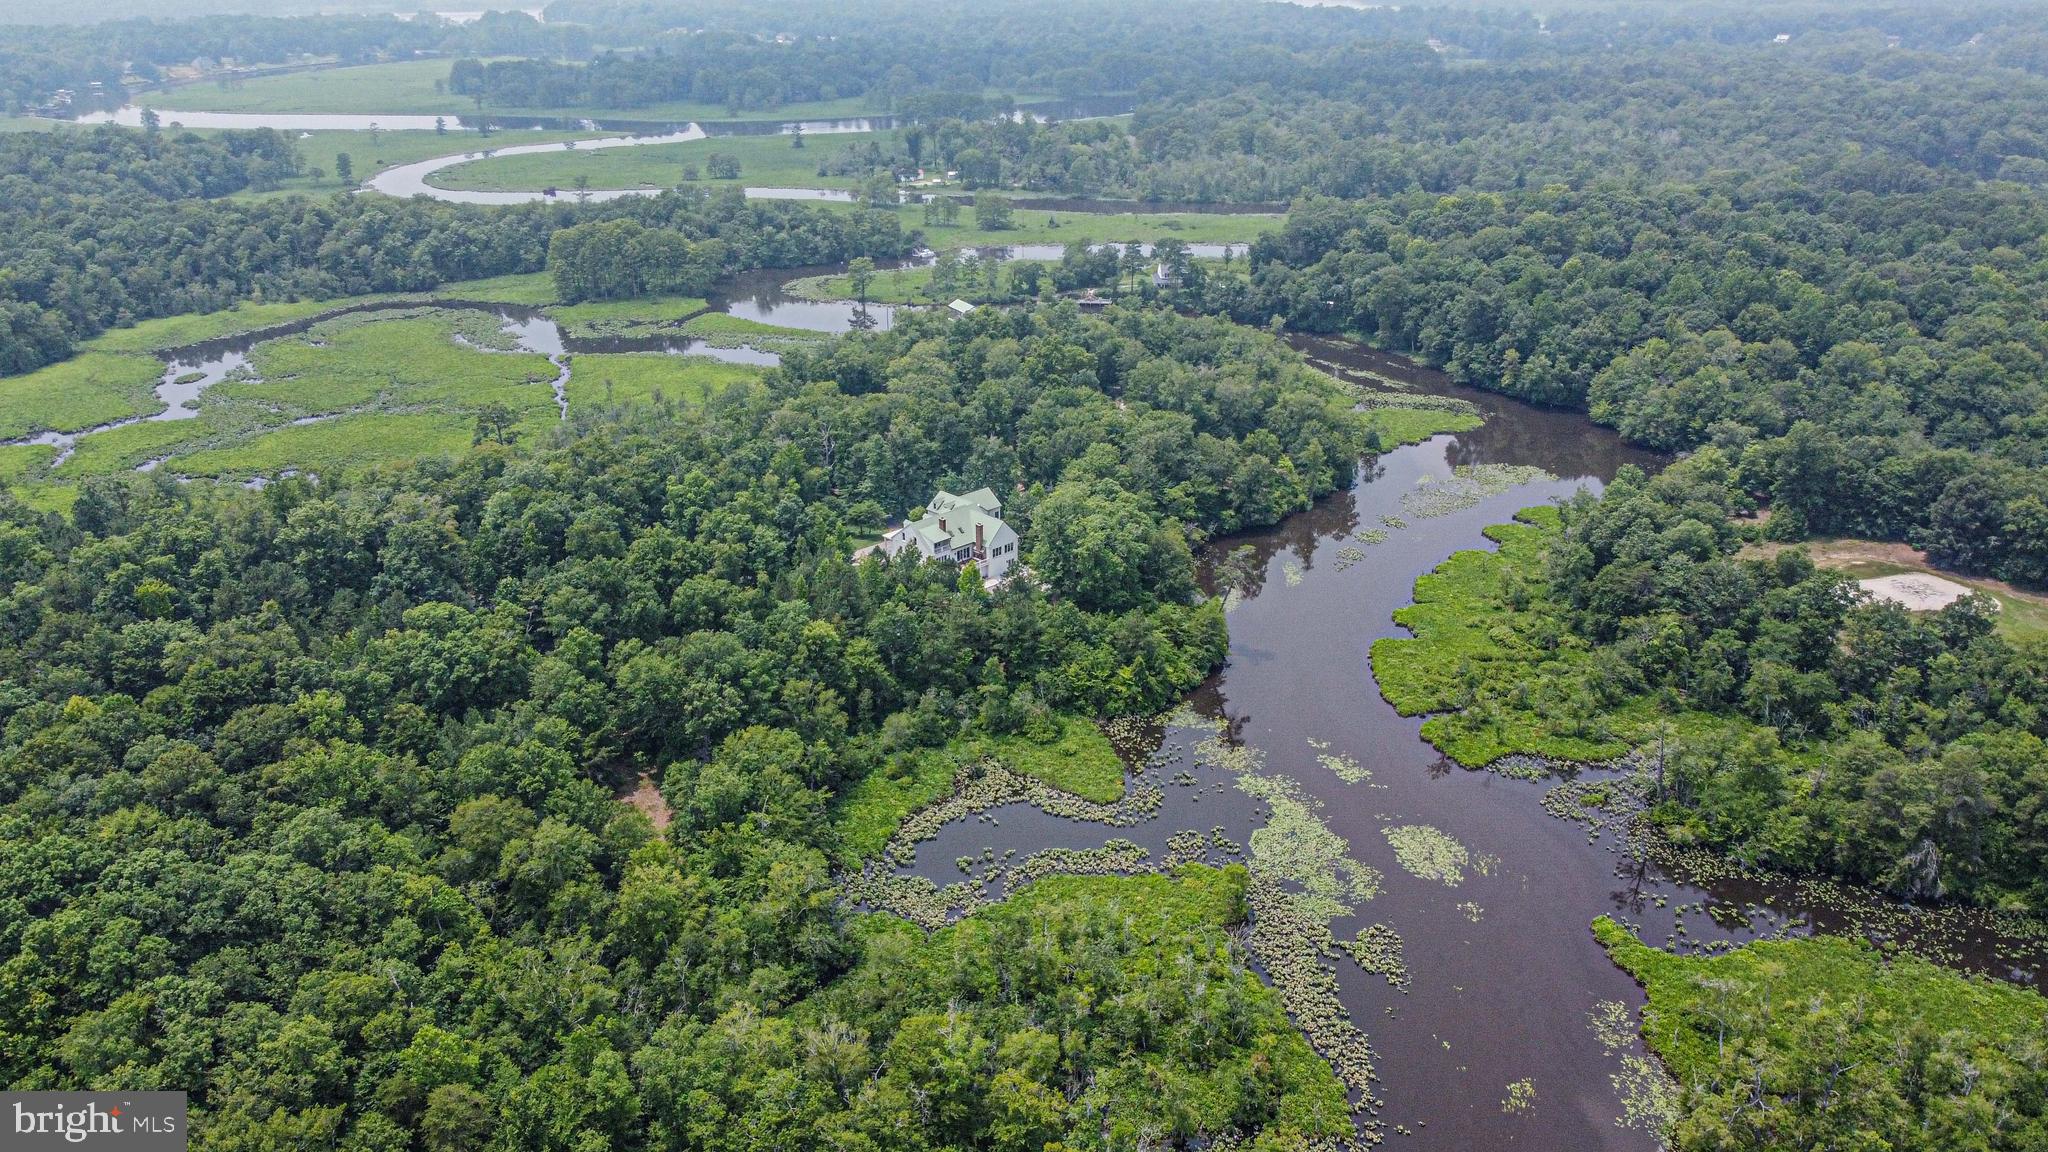
None
#VAJC2000276

LANEXA

8285 DIASCUND

None Beds

None Baths

16,162 Sq.Ft.

$2,400,000

MLS#: VAJC2000276
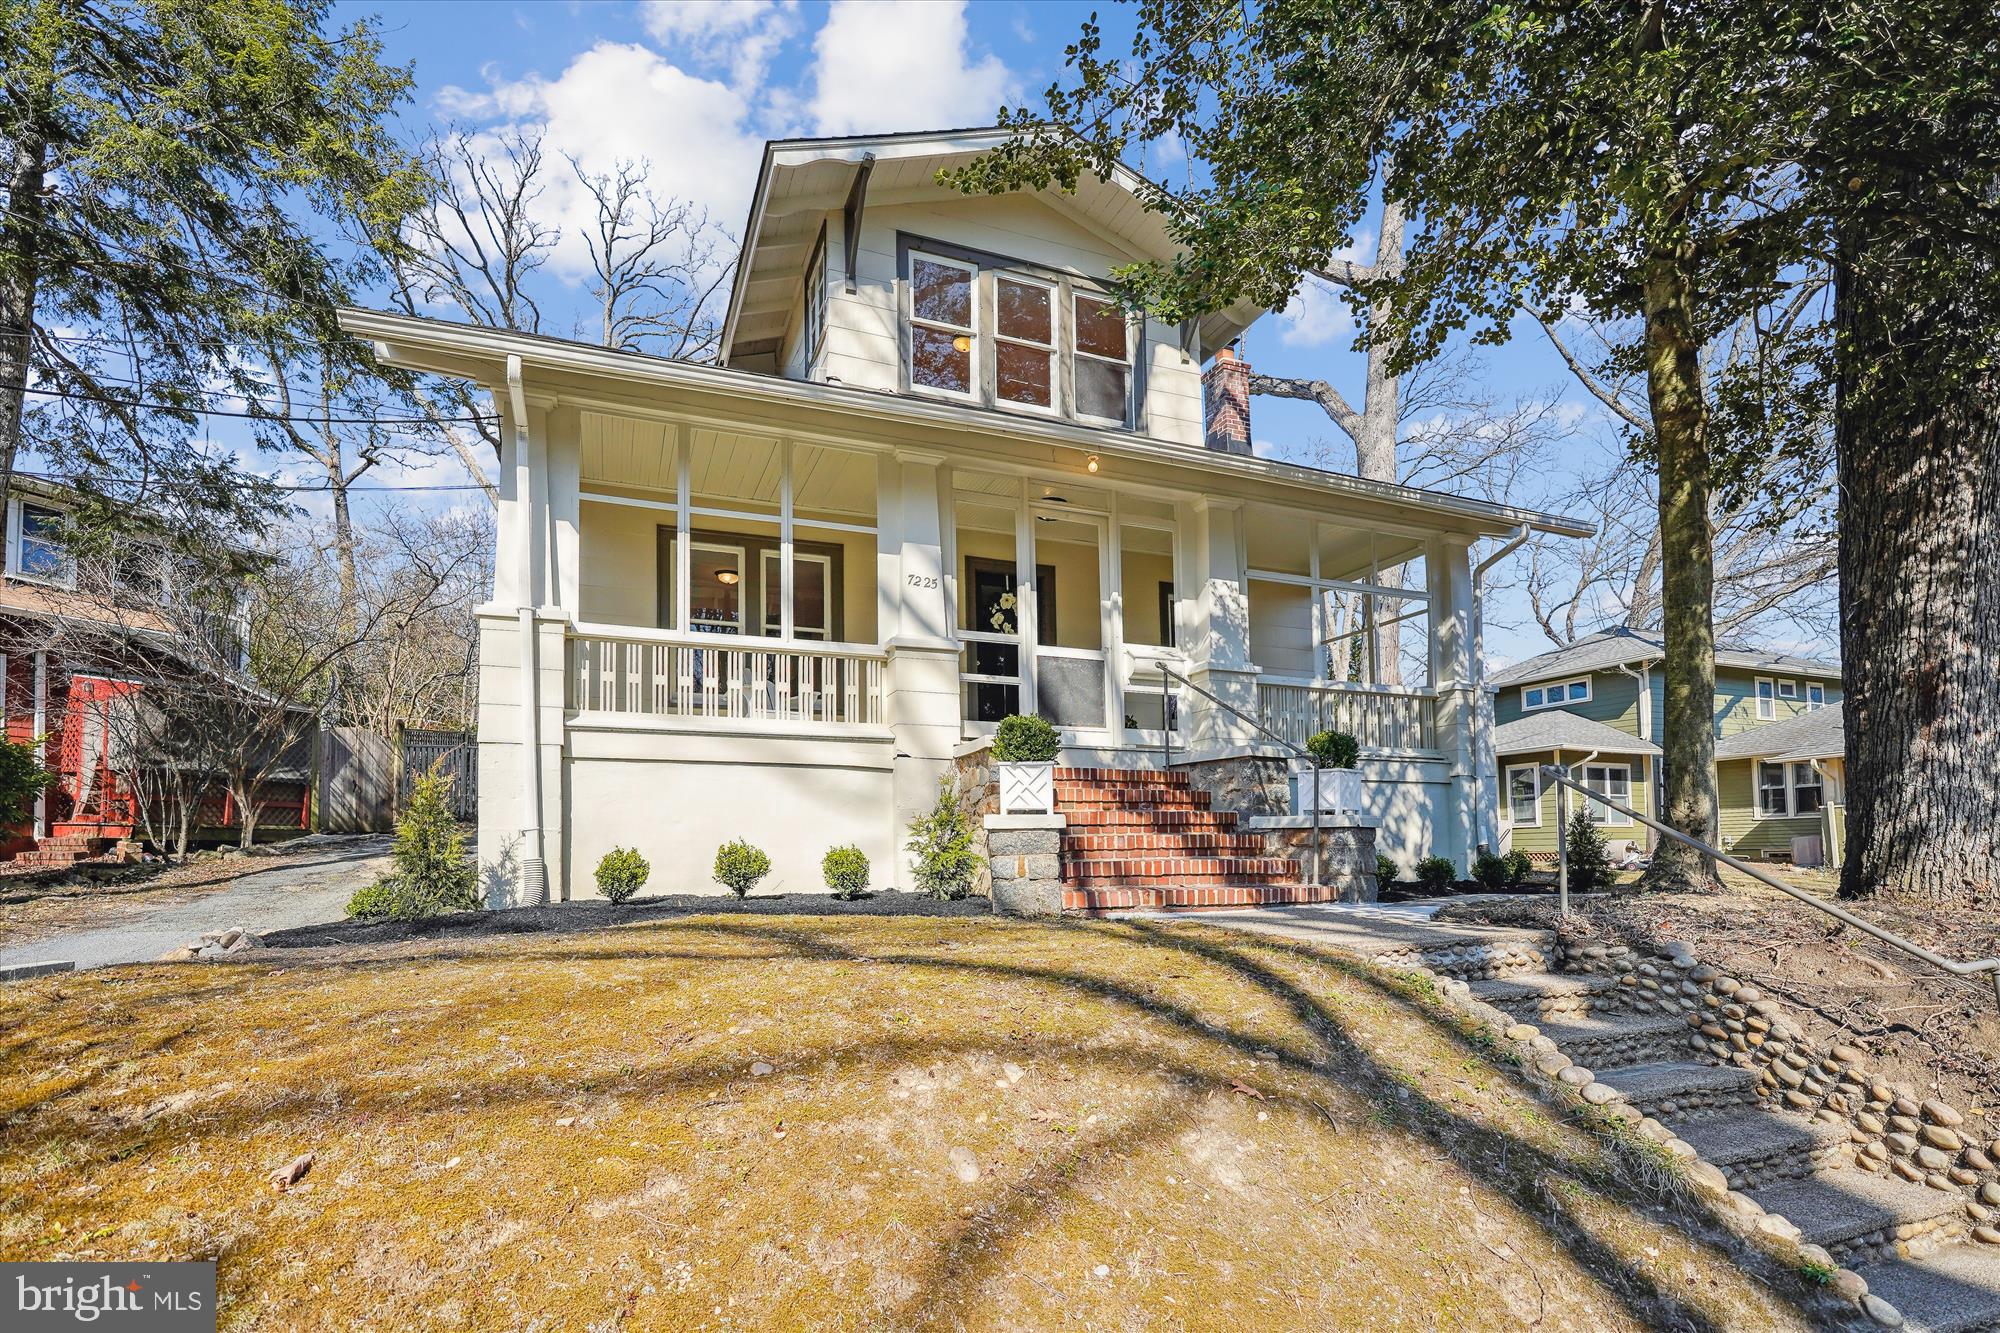
Welcome to this quintessential Takoma Park Vintage Charmer. From the expansive front porch to the sun drenched rooms and oversized lot nicely nestled in the Between the Creeks neighborhood you will want to call this one home. Featuring original natural wood trim and custom built-ins with original hardware. Complete one bedroom plus den studio apartment with private entrance allows for added income or easily becomes expanded living area. Large lot with detached garage/storage/workshop area awaits your imagination.  Inspections welcome  for informational purposes but being sold in  current as-is condition. No Saturday showings please
#MDMC2170172

TAKOMA PARK

7225 FLOWER AVENUE

4 Beds

2 Baths

1,803 Sq.Ft.

$749,900

MLS#: MDMC2170172
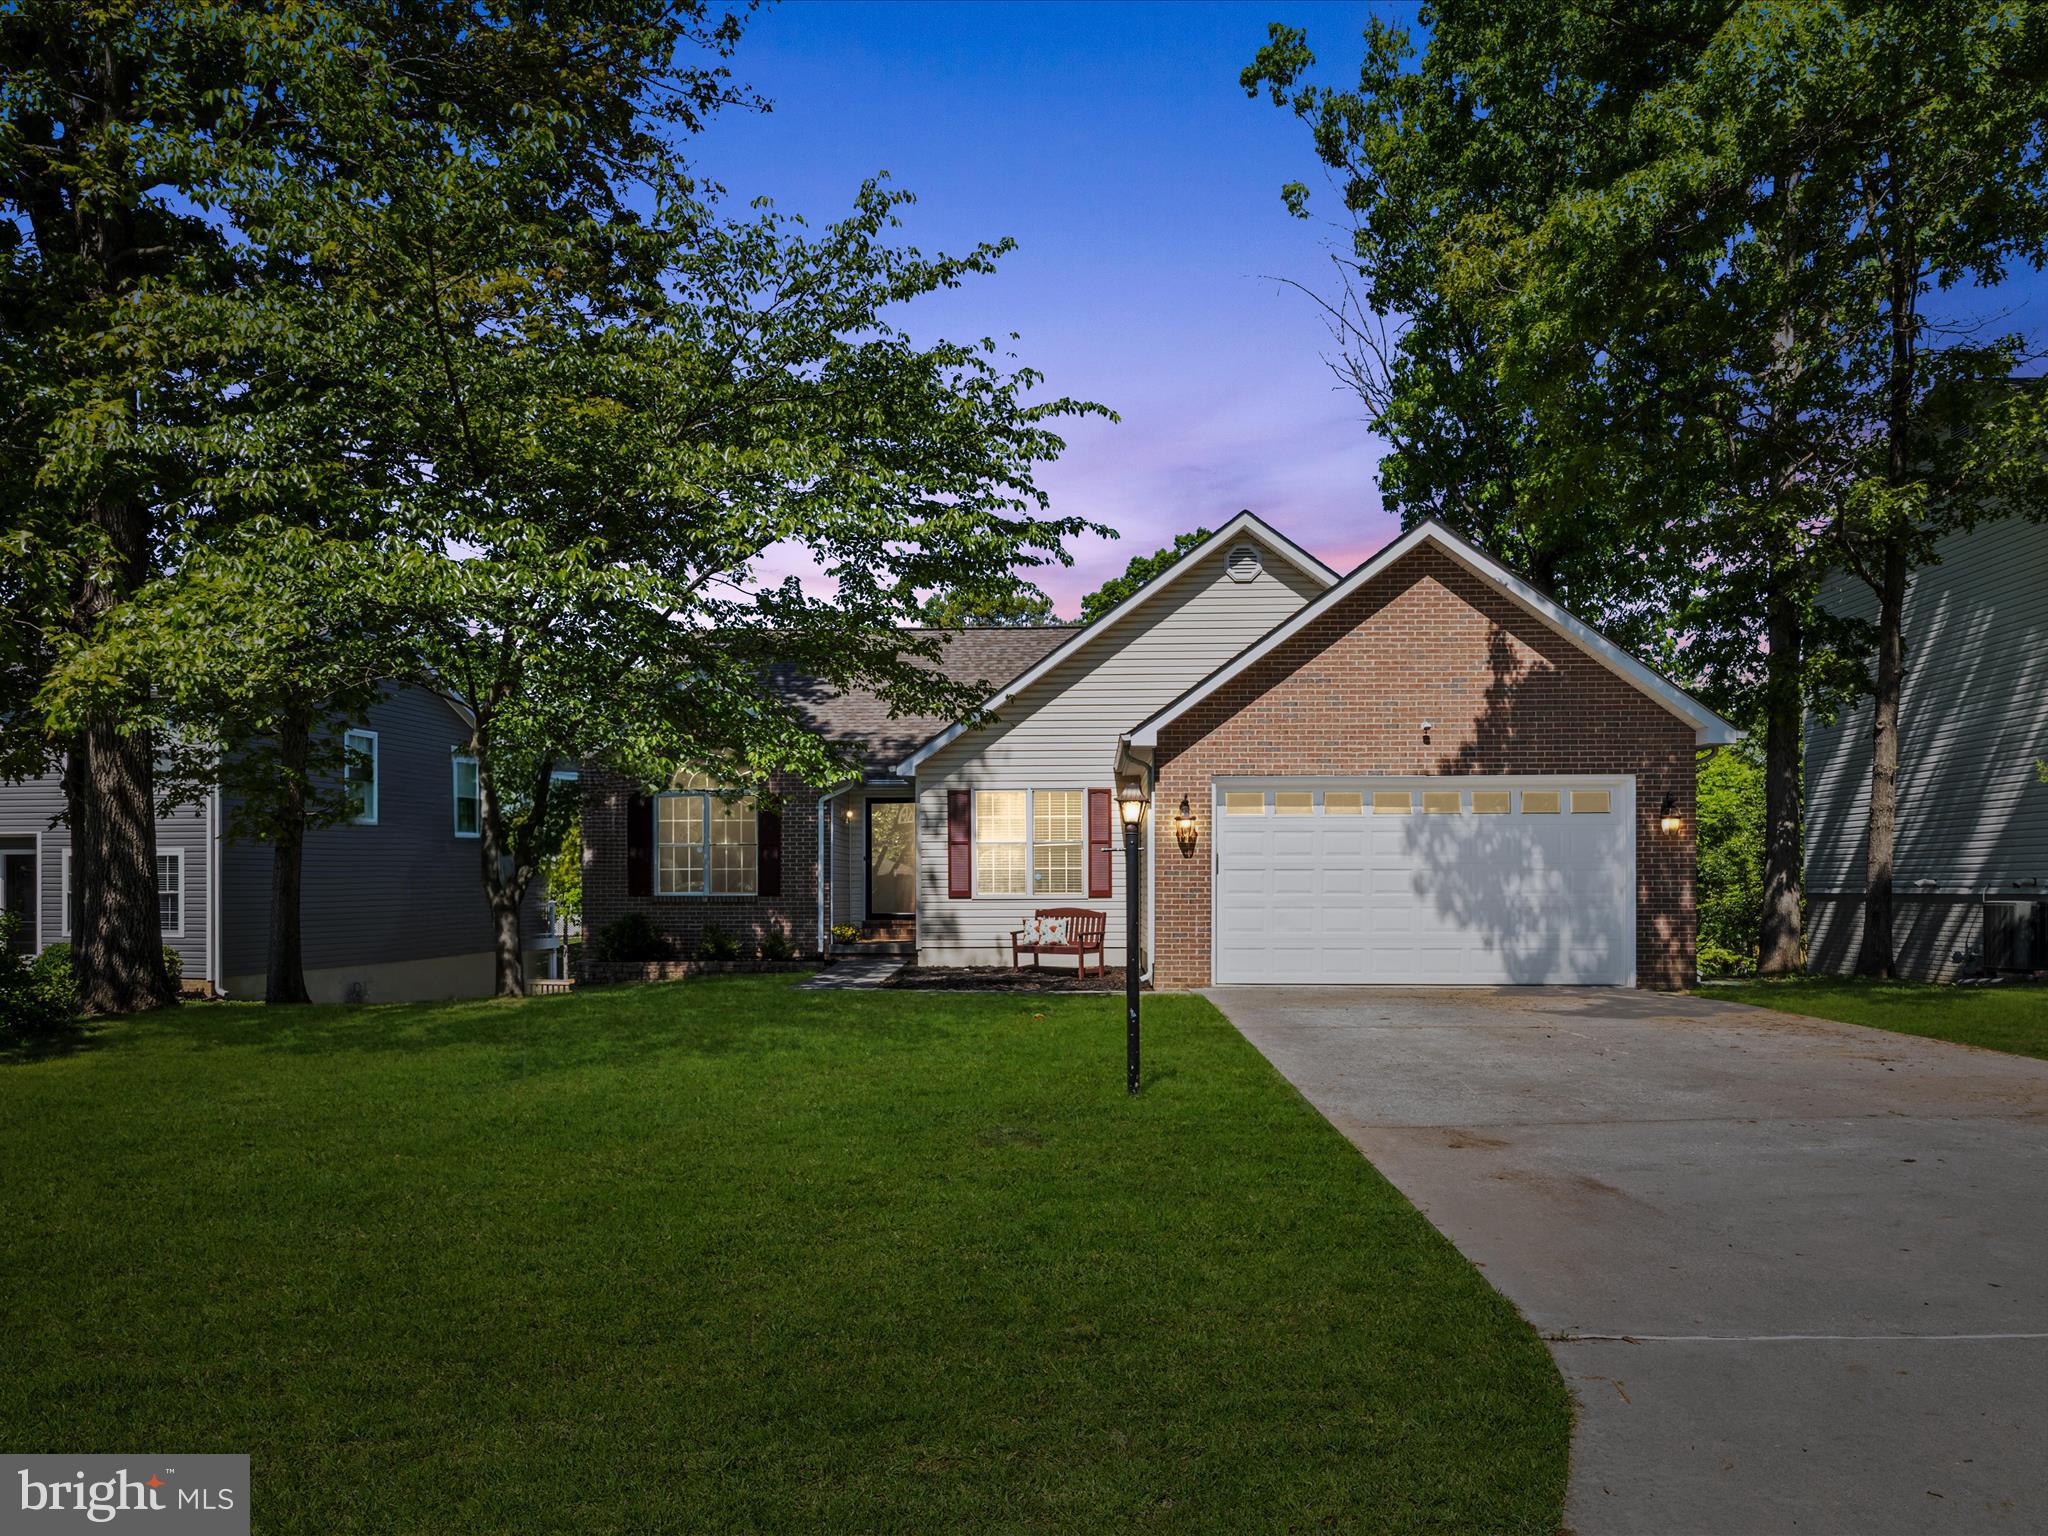
Nestled on a quiet cul-de-sac in the desirable Pioneer Heights subdivision on Winchester’s East Side, this charming 4-bedroom, 3-bath rancher offers the perfect blend of comfort, style, and flexibility.

Enjoy a generous backyard framed by mature trees, with a newer composite deck that’s perfect for outdoor entertaining. Inside, the expansive family room features a cozy gas fireplace and opens to a beautifully updated kitchen with granite countertops and stainless steel appliances.

The primary en suite has also been thoughtfully updated, providing a relaxing retreat. Downstairs, the mostly finished walkout basement expands your living space and includes a bedroom and full bath—perfect for guests, in-laws, or a private home office—plus room to customize even further.

This inviting home is move-in ready and waiting for your personal touch!
#VAFV2033918

WINCHESTER

112 REBELS CIRCLE

4 Beds

3 Baths

3,344 Sq.Ft.

$499,000

MLS#: VAFV2033918
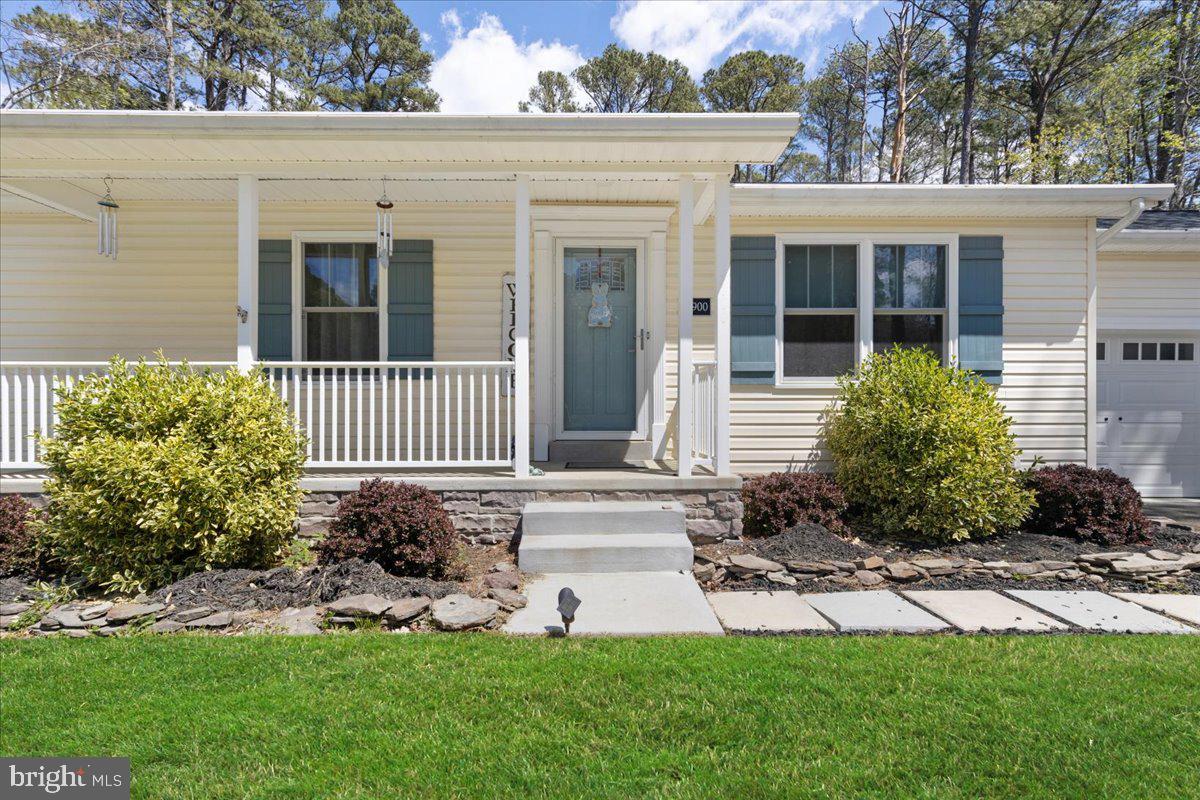
We are currently accepting backup offers!This home is under contract but has contingencies in place—so there’s still an opportunity. Don’t miss out on your chance to make this one yours!
Beautifully updated 4BR, 2BA rambler with 1,828 sq. ft. on a .53-acre lot, tucked away at the end of a quiet cul-de-sac near the St. Mary’s River—with NO HOA! Pride of ownership shines throughout this well-maintained home. Enjoy peaceful mornings on the inviting front porch or relax on the Trex back deck with seasonal river views. The spacious, flat, fenced-in backyard includes a large front storage shed and a smaller rear shed—ideal for tools, equipment, or hobbies. Inside, a welcoming foyer leads to an updated kitchen stove and dishwasher (both purchased in 2022), new cabinetry, new flooring and a cozy family room with vaulted ceilings and a pellet stove. The spacious owner’s suite features a walk-in closet and full bath, with additional well-sized bedrooms throughout.Floor plan in pictures! Recent updates include a 50-year architectural roof (2022), gutter shields, new HVAC (2021), updated windows (2024), LVP Flooring, crown molding,  ceiling fans, smart thermostat, and washer & dryer. The oversized two-car garage includes brand-new doors, attic access, and an attached shed. Paved driveway accommodates up to four vehicles. Move-in ready and full of charm—this is the one you’ve been waiting for! Flood insurance may be required due to proximity to the river.
#MDSM2023662

TALL TIMBERS

44900 SHORE DRIVE

4 Beds

2 Baths

1,828 Sq.Ft.

$449,000

MLS#: MDSM2023662
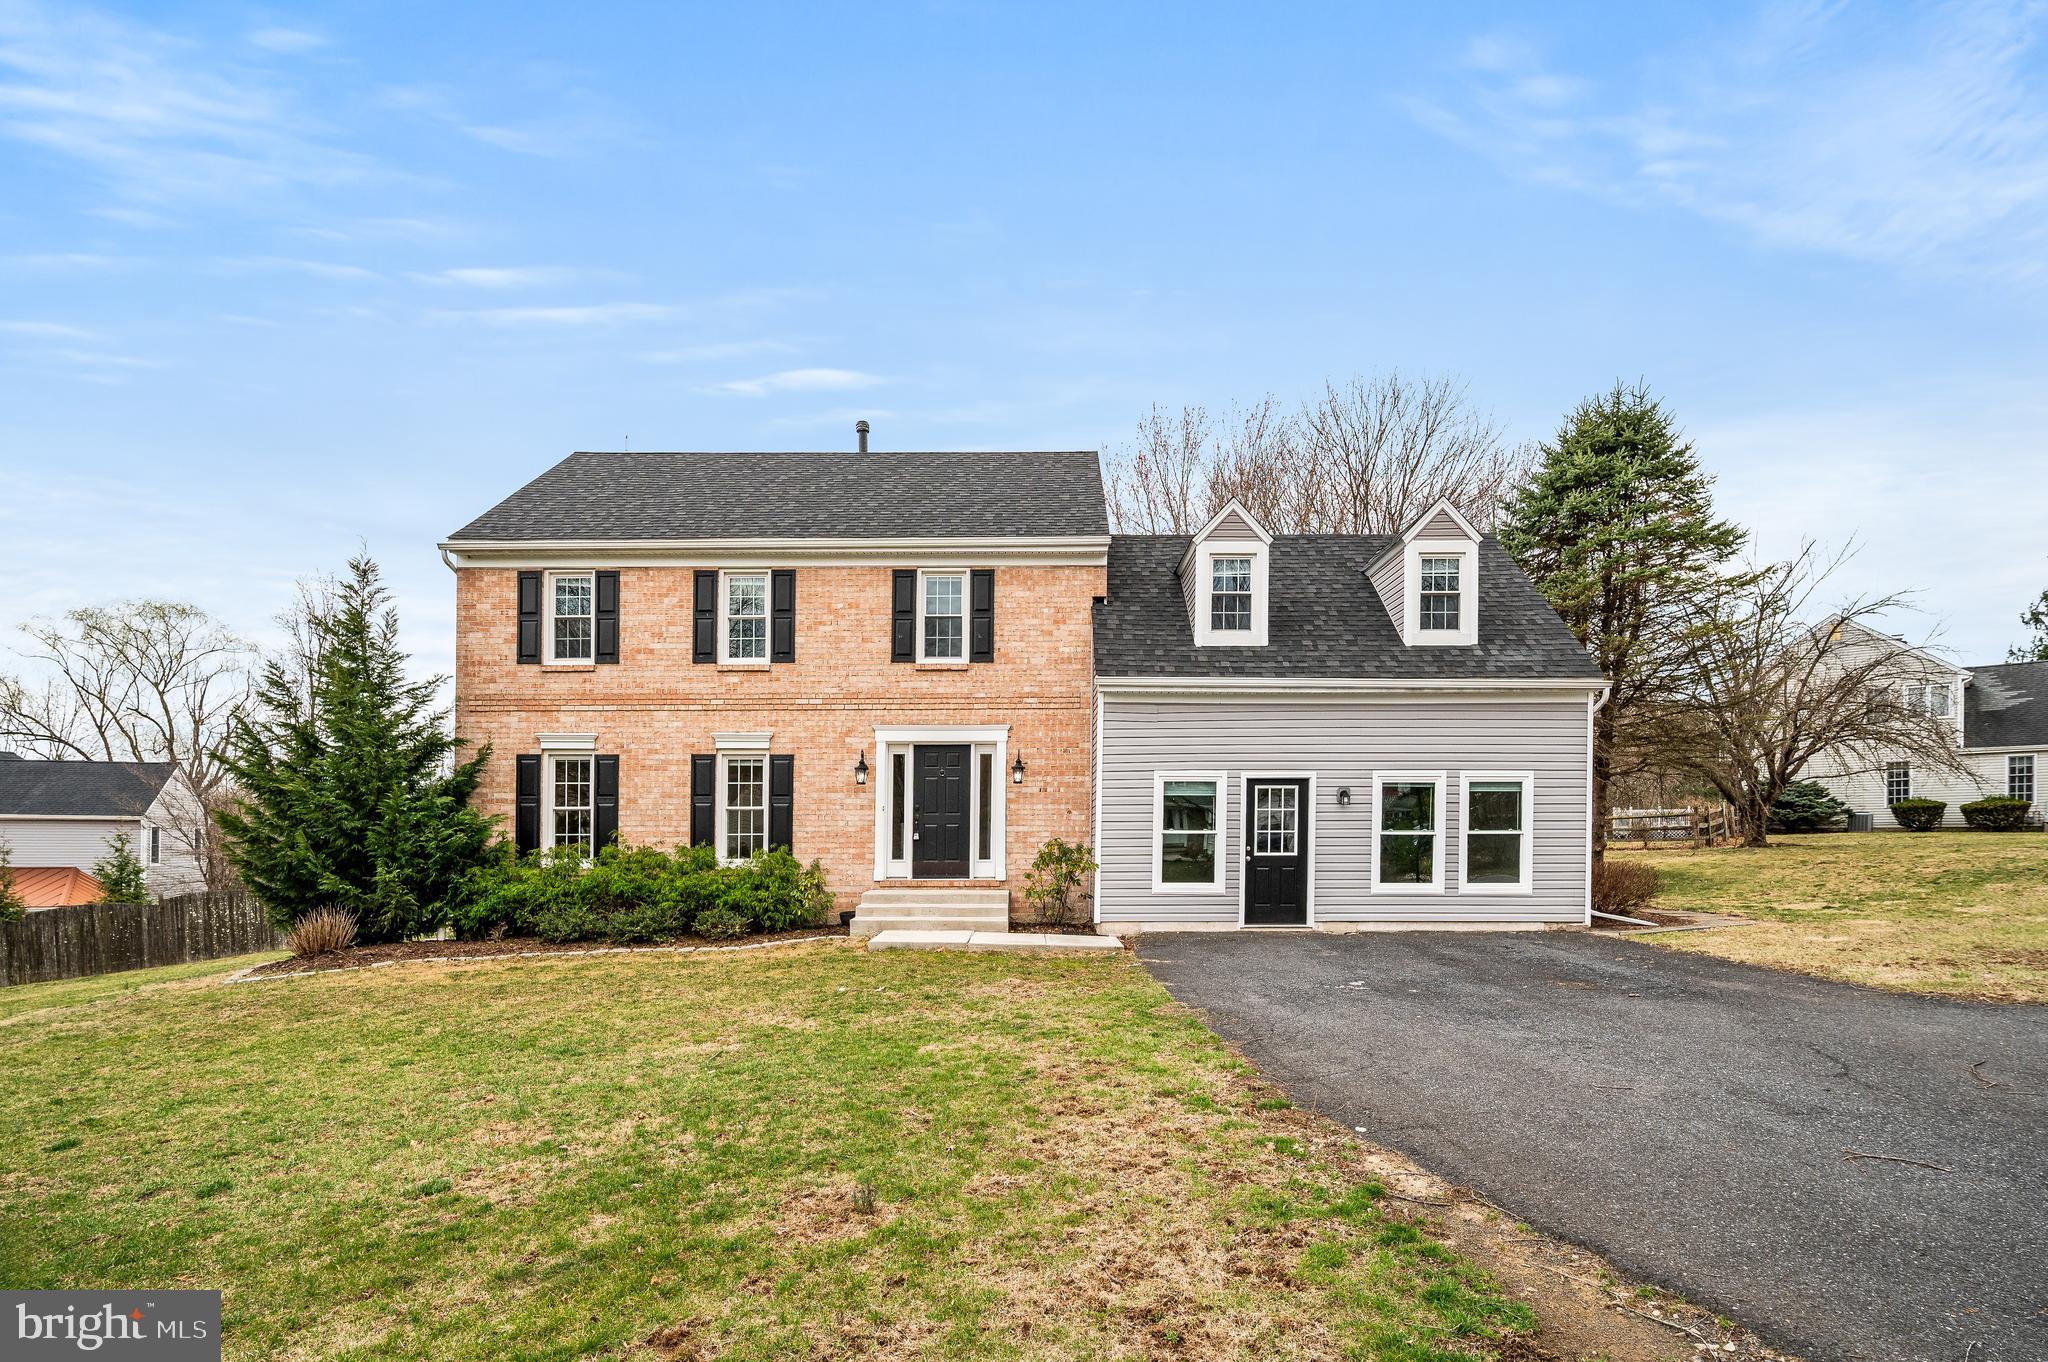
Absolutely beautiful updated 2 story colonial home in a mature landscaped neighborhood! This beautiful home will  attract  you immediately with deep hardwood flooring throughout the 1st floor! Enter through the front door and you will find a staircase leading to the 2nd level, 1/2 bath, coat closet and straight ahead the gorgeous open bright kitchen featuring an island with pendant lights, quartz countertops, farm sink, exposed brick wall, recessed lighting, pantry, built in microwave, double door fridge with water/ice, bright white cabinets, door to the laundry area and garage as well as to the large side relaxing deck! Behind this great kitchen you will find a large amazing family room complete with vaulted ceilings, wood burning brick fireplace, recessed lighting and French Doors to the side patio! Additionally you will find a formal dining room and large formal living room. The 2nd level of this home features 4 very good sized bedrooms including the main bedroom - full bath with beautiful tiled shower, tile floor and double sinks as well as two double door closets and linen closet! The hall bath is completely remodeled. This home is beautiful with updated roof, HVAC, Plumbing, Electrical, Flooring, 2 exterior sitting areas and beautiful yard space. Additionally you will find an attached converted 2 car garage in to multifunctional space( not heated), full basement and plenty of parking in the driveway area!
#PACT2093810

PHOENIXVILLE

429 SAINT ANNS CIRCLE

4 Beds

2 Baths

2,509 Sq.Ft.

$699,900

MLS#: PACT2093810
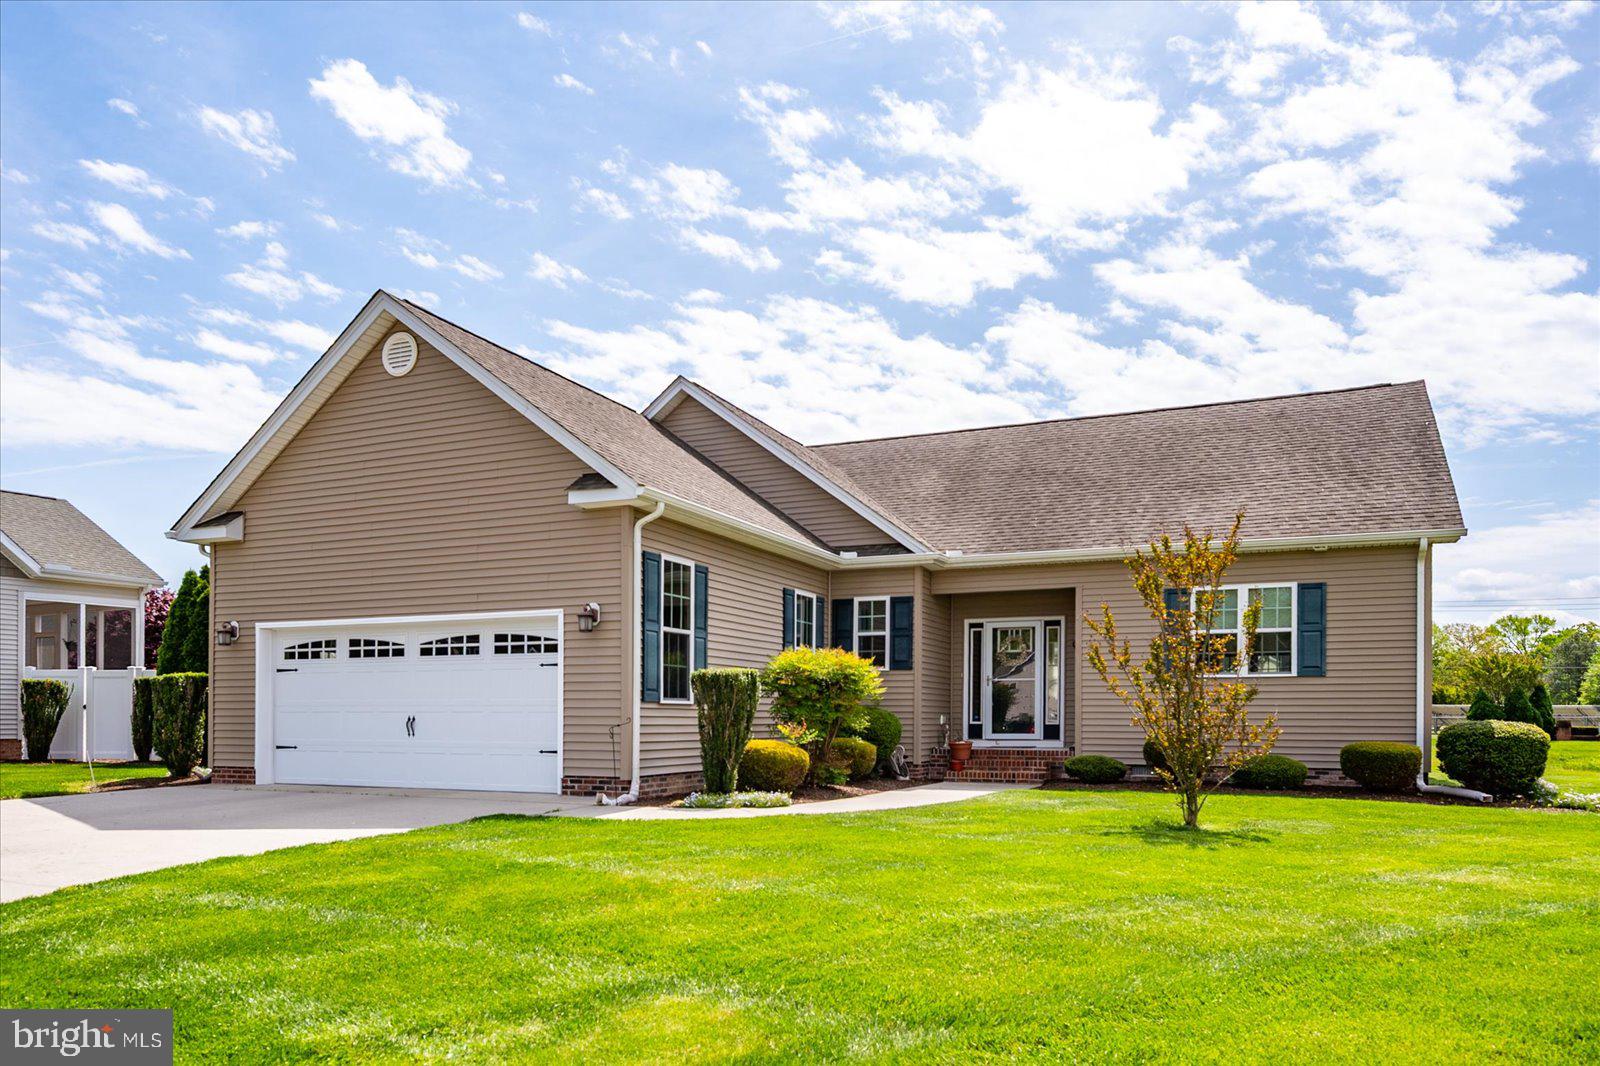
Welcome to this beautifully maintained rancher built in 2016, located in the sought-after Hunt Club community. This 3-bedroom, 2-bathroom home offers an open and functional layout with a spacious kitchen featuring a peninsula island, granite countertops, stainless steel appliances, and a walk-in pantry. The primary suite includes a generous walk-in closet with built-ins and a spa-inspired ensuite boasting a walk-in shower and double sink vanity. Ideal for easy, single-level living in a desirable neighborhood!
#MDWC2017694

SALISBURY

103 BEAGLE COURT

3 Beds

2 Baths

1,614 Sq.Ft.

$335,000

MLS#: MDWC2017694
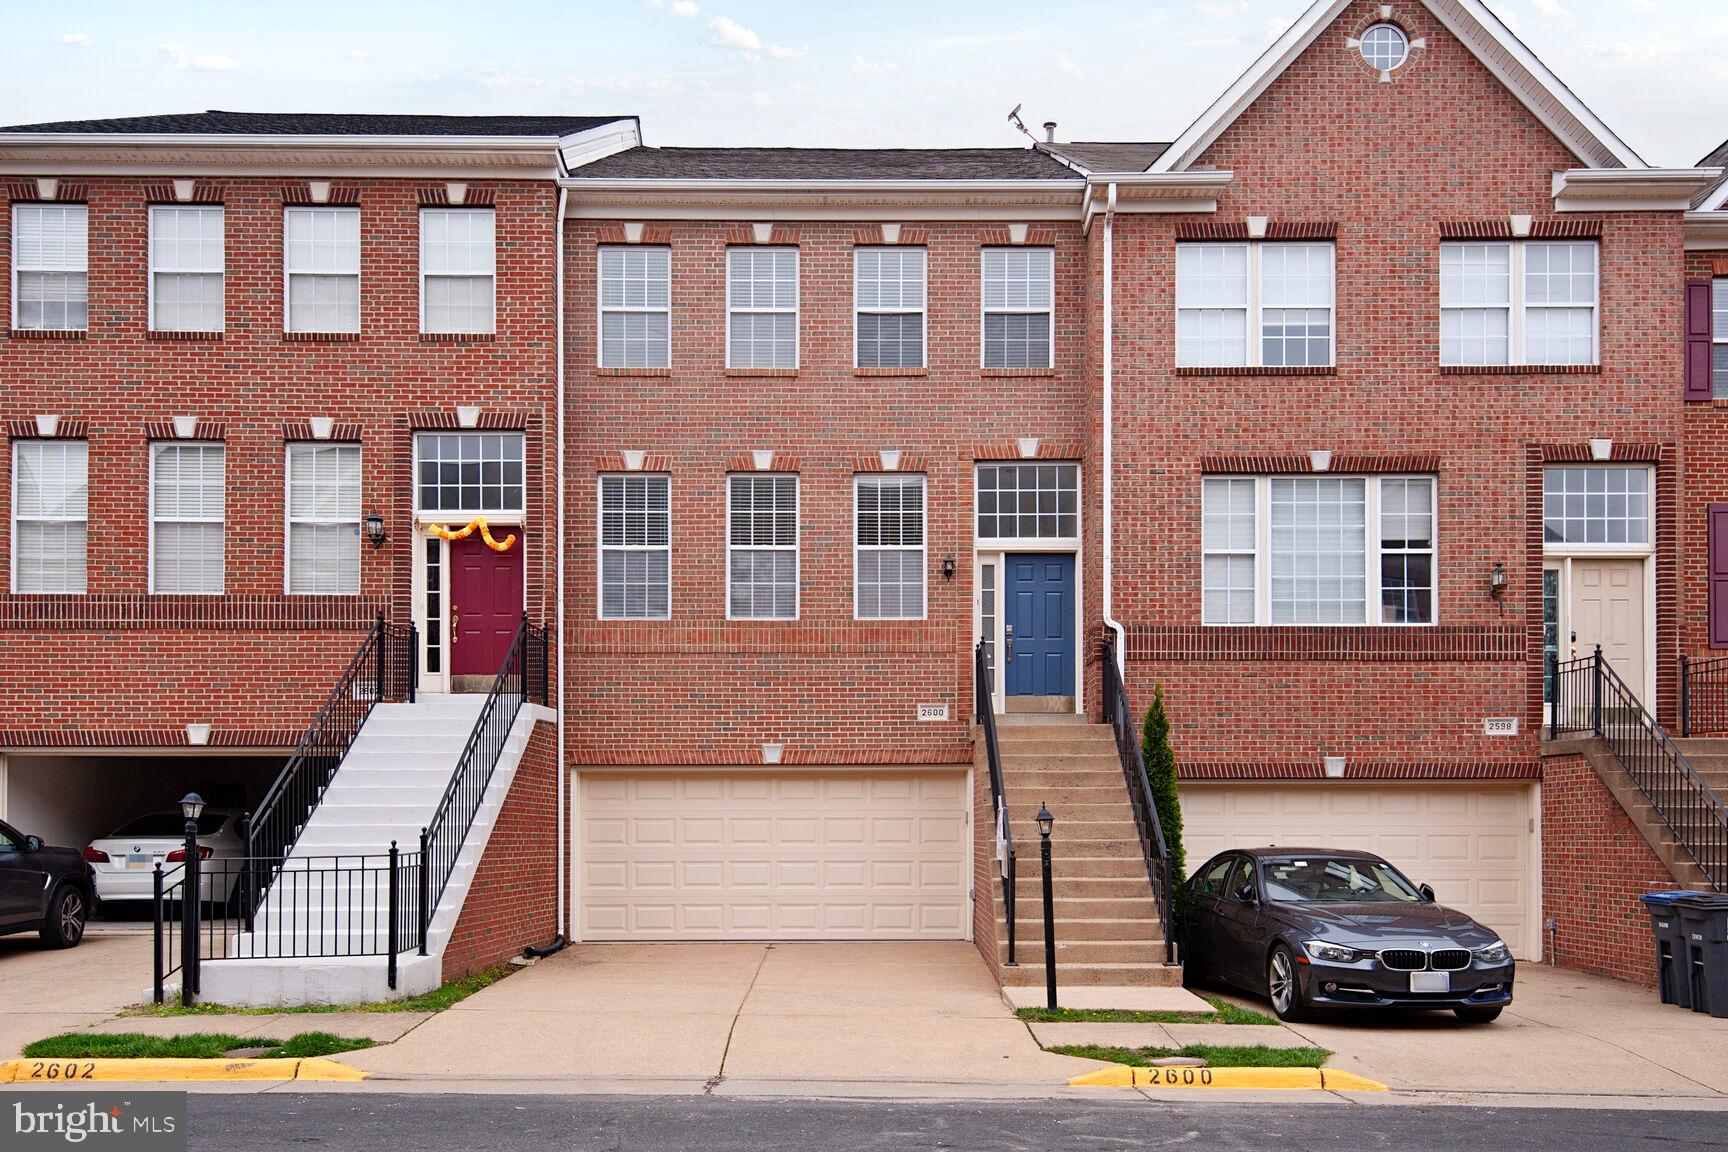
*Huge Price Improvement* *Bring your best offers*  ***LOCATION**LOCATION**LOCATION*** Welcome to this beautifully maintained, east-facing 2 car garage townhome featuring a host of  upgrades and modern finishes throughout. Thoughtfully updated and move-in ready, this home offers both comfort and style in a convenient, amenity-rich community.

Step inside to discover a spacious and light-filled layout enhanced by modern upgrades creating a clean, contemporary feel.

The main living areas flow seamlessly, with LVP floors and refinished stairs (2023) that connect the space with elegance and function.

The kitchen, fully renovated in 2023 with quartz countertops, showcases sleek cabinetry, modern finishes, and a design that’s perfect for both everyday living and entertaining. 

Additional recent upgrades include a new roof and HVAC system (2022), a whole-house humidifier (2022), and a full suite of updated appliances (2021–2025).

Outdoor living is just as impressive, with a Trex deck and concrete patio added in 2022—ideal for relaxing, grilling, or entertaining guests. 

Upstairs, the home’s bathrooms have been fully remodeled (2025), including a stylish hall bath with a standing shower and a luxurious primary bath featuring new flooring, a custom shower, and contemporary fixtures.

Additional highlights include new window treatments with mesh and caulking (2023), and a newer garage door (2019). Every detail has been carefully considered to offer modern comfort and long-term peace of mind.

Residents of this vibrant community enjoy access to a wealth of amenities, including three tennis courts, two basketball courts, a clubhouse, and a swimming pool. Ideally located near shopping, the Metro, and Dulles Airport, this townhome is perfectly situated for commuting and enjoying all that the area has to offer.
#VAFX2230276

HERNDON

2600 LOGAN WOOD DRIVE

3 Beds

2 Baths

2,262 Sq.Ft.

$714,900

MLS#: VAFX2230276

1 ... 388 389 390 391 392 ... 666
* Listings identified with the FMLS IDX logo come from FMLS and are held by brokerage firms other than the owner of this website. The listing brokerage is identified in any listing details. Information is deemed reliable but is not guaranteed. If you believe any FMLS listing contains material that infringes your copyrighted work please review our DMCA policy and learn how to submit a takedown request. © 2024. First Multiple Listing Service, Inc.

Send a message

Message successfully sent.

Your message

What is 3 + 4 ?

Reason for contacting?

I agree to receive email communication and understand I can unsubscribe at any time.

I agree to be contacted by Charis Realty Group - Christine Issler, Broker via call, email, and text for real estate services. To opt out, you can reply 'stop' at any time or reply 'help' for assistance. You can also click the unsubscribe link in the emails. Message and data rates may apply. Message frequency may vary. Privacy Policy

Sign Out

Virtual Assistant

Would you like to take the next step with this property? We can help you schedule a showing or virtual tour, or send you more details.

Yes, I would like more information.

Thank You for Your Reply, One of Our Agents will contact you as soon as possible

No, maybe later.

Thank you, you can always contact me via email, phone number or through the contact form.

Realhub AI

Lucy - Your AI-Powered Realtor

Update Your Temporary Password

Personalize your search

Enter your email and we'll notify you immediately when new listings match what you're looking for.

or enter email address

Already have an account ? Login here

Continue your home search

I agree to receive communications and understand I can unsubscribe at any time.

I agree to be contacted by Charis Realty Group - Christine Issler, Broker via call, email, and text for real estate services. To opt out, you can reply 'stop' at any time or reply 'help' for assistance. You can also click the unsubscribe link in the emails. Message and data rates may apply. Message frequency may vary. Privacy Policy

Already have an account ? Login here

We use cookies

We use cookies primarily for analytics to enhance your experience. By accepting, you agree to our use of these cookies. You can manage your preferences or learn more about our cookies policy.