Properties

Browse or get in touch to schedule a walkthrough.

  • Nearby me
Price range

Popular Features

Community Features

Association

Property Features

Waterfront

View

Exterior Features

Interior Features

Style

10000 properties match your criteria

Updated 1 minute ago

E-Alert name
Welcome to 395 Prospect Rd in Elizabethtown, an exceptional opportunity spanning 126.4 acres of picturesque Lancaster County countryside. Zoned for agricultural use, this expansive property offers a rare blend of income potential, open farmland, and serene rural living.
Tucked away along a private gravel lane, the setting provides a peaceful retreat surrounded by rolling fields, mature greenery, and wide-open skies, well-suited for a variety of uses, investment potential, or those seeking a private setting. A tree-lined pond enhances the property, offering a scenic and secluded natural feature.
The property includes a charming farmhouse residence, originally built in the late 1800s, offering timeless character alongside functional living space. A three-bedroom, one-bath rental home, featuring a cozy wood stove great for cold weather, inviting porch perfect for morning coffee or evening relaxation, summer kitchen, and a classic stone shed, enhancing both charm and utility.
With multiple income streams already in place, including farmland leasing and residential rental, this property presents strong potential for a range of opportunities.
Despite its tranquil setting, the location offers convenient access to everyday amenities. Just minutes from downtown Elizabethtown, Elizabethtown College, local shops, dining, and Route 283, this property combines rural surroundings with accessibility.
Whether continuing its current use, exploring investment opportunities, or creating a private retreat, this property is ready for its next chapter. Schedule your private tour today.
#PALA2085682

ELIZABETHTOWN

395 PROSPECT ROAD

3 Beds

1 Baths

1,680 Sq.Ft.

$2,995,000

MLS#: PALA2085682

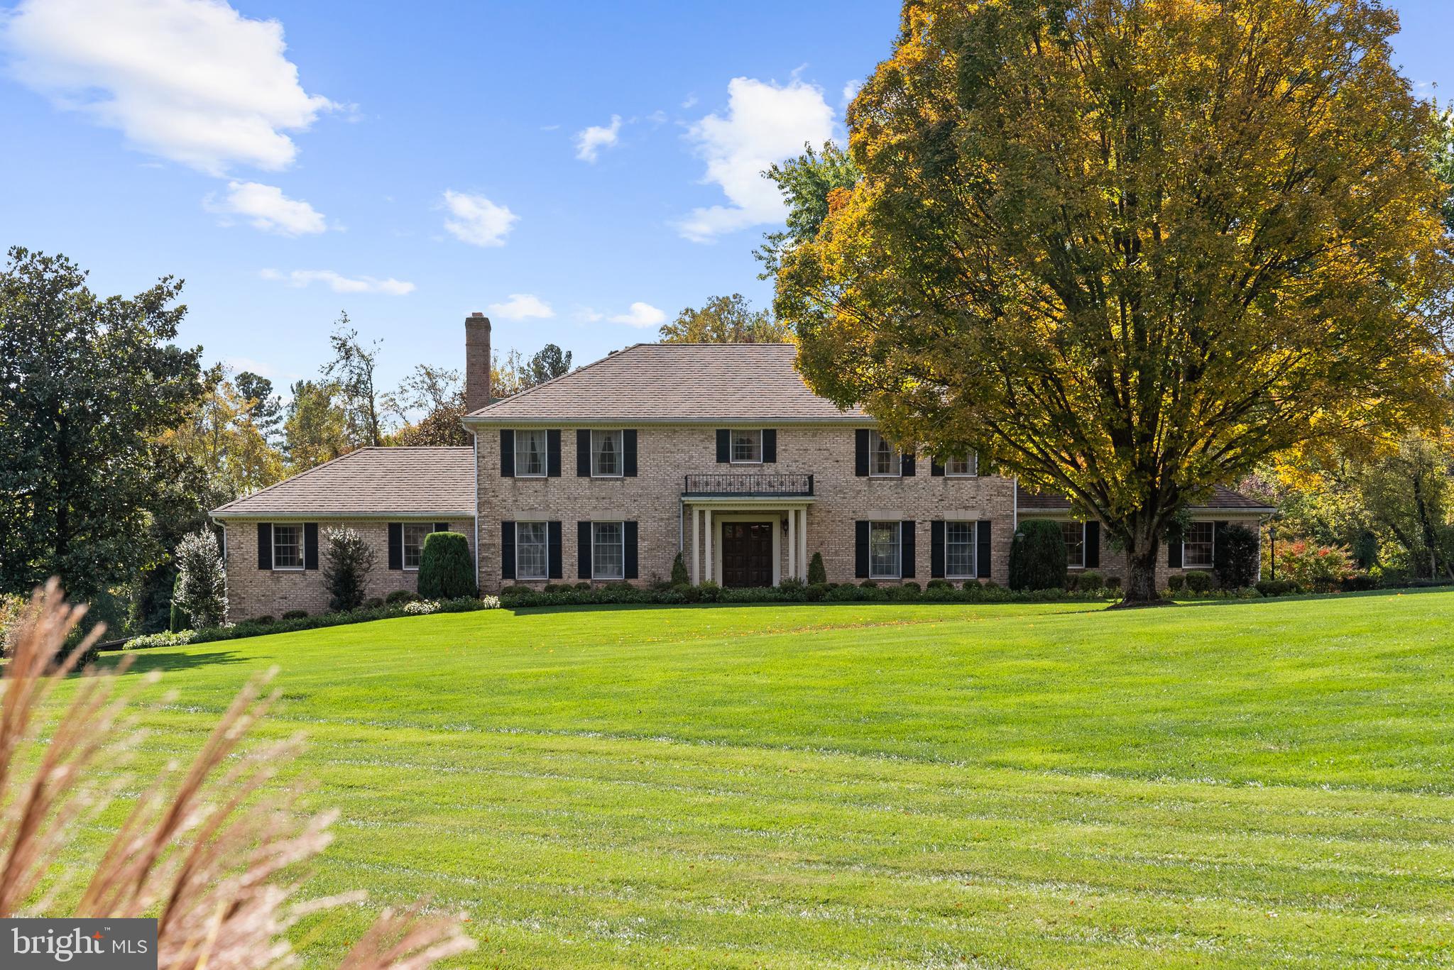
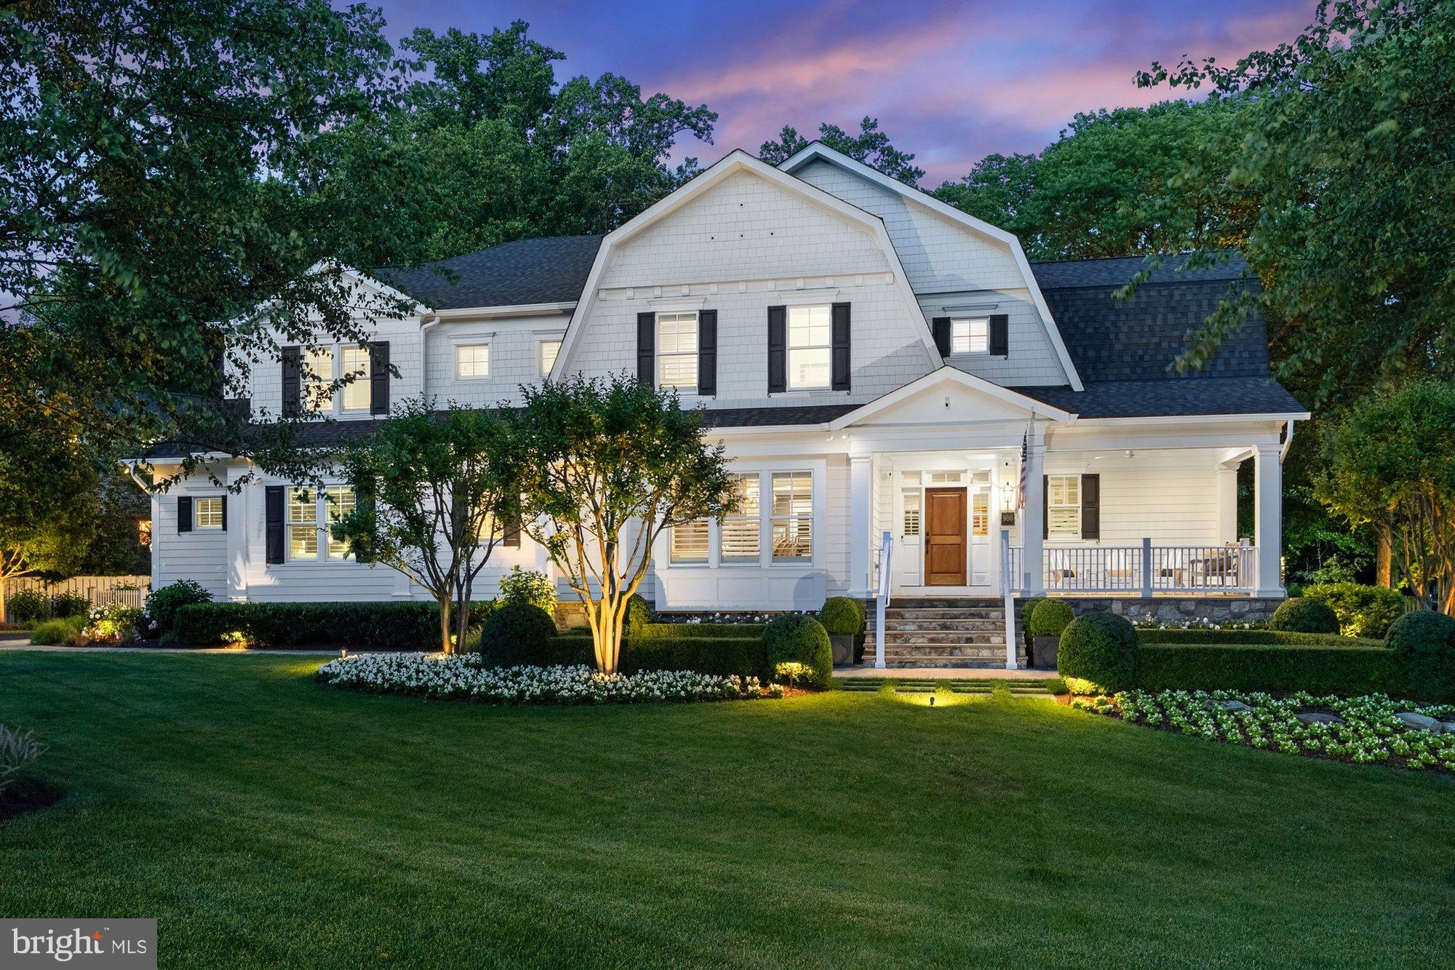
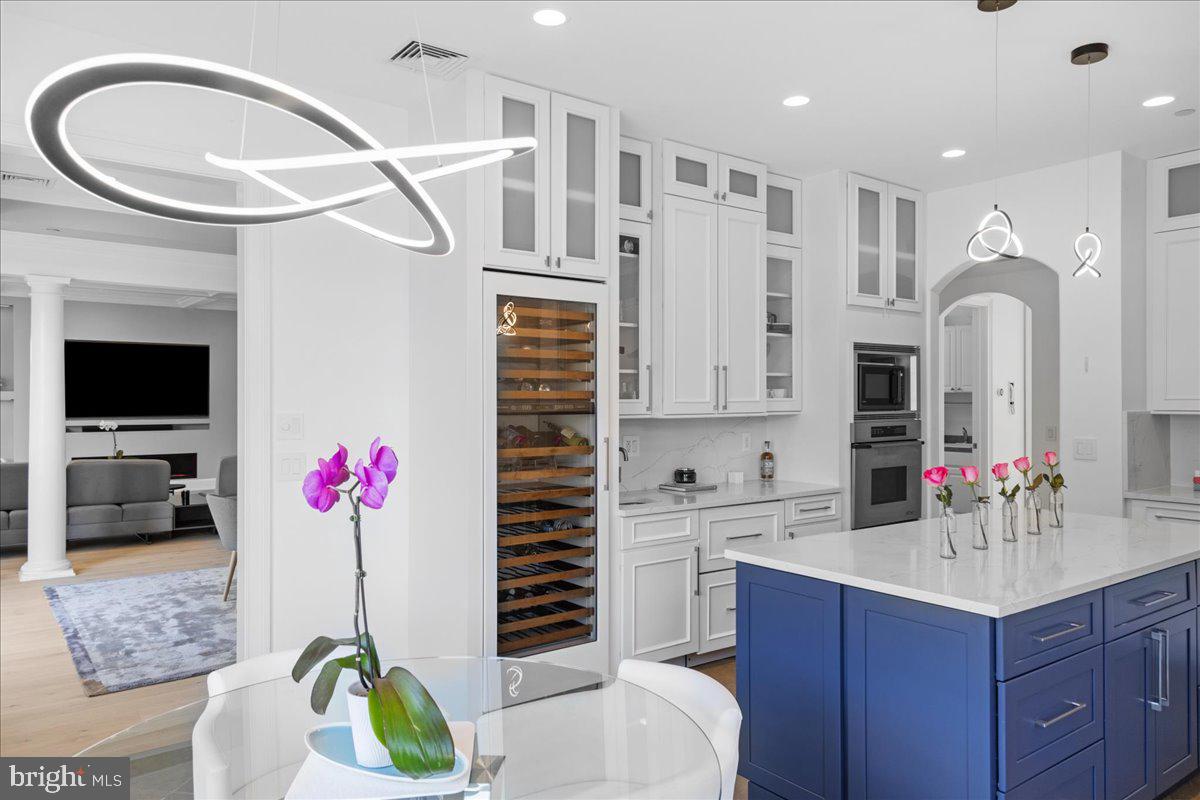
2.5 year young  6200 sq ft masterpiece of gorgeous open space with a stunning gourmet kitchen!  yards of counter space, a grand central island with ample seating for 4-6,  an entertainers dream with double ovens, sinks, dishwashers, and  so much more! The adjoining breakfast area and grand family room are  flooded with light with multiple windows and sliders opening to an oversized party deck and rear yard space!  Upstairs, the primary suite is huge with an incredible walk-in closet and a sumptuous bath with a giant walk-in shower and loads of space!  3 additional en-suite bedrooms provide ample spaces for the family or guests! Also, there is an open family or den space!  The lower level provides an enormous recreation/family room, a large guest, au pair, or in-law suite with a 5th full bath, a spacious fitness, exercise, or media room, and a fully equipped utility room providing good storage as well. Walk to Sumner Place, the new Westbard Square shops and restaurants, parks, and public transportation. Enjoy quick access to I-270, I-495, Northern Virginia, and Washington, DC. Outdoor enthusiasts will appreciate the nearby Capital Crescent Trail and Little Falls Trail—ideal for hiking and biking.
#MDMC2230360

BETHESDA

5613 NAMAKAGAN ROAD

5 Beds

5 Baths

6,282 Sq.Ft.

$2,995,000

MLS#: MDMC2230360

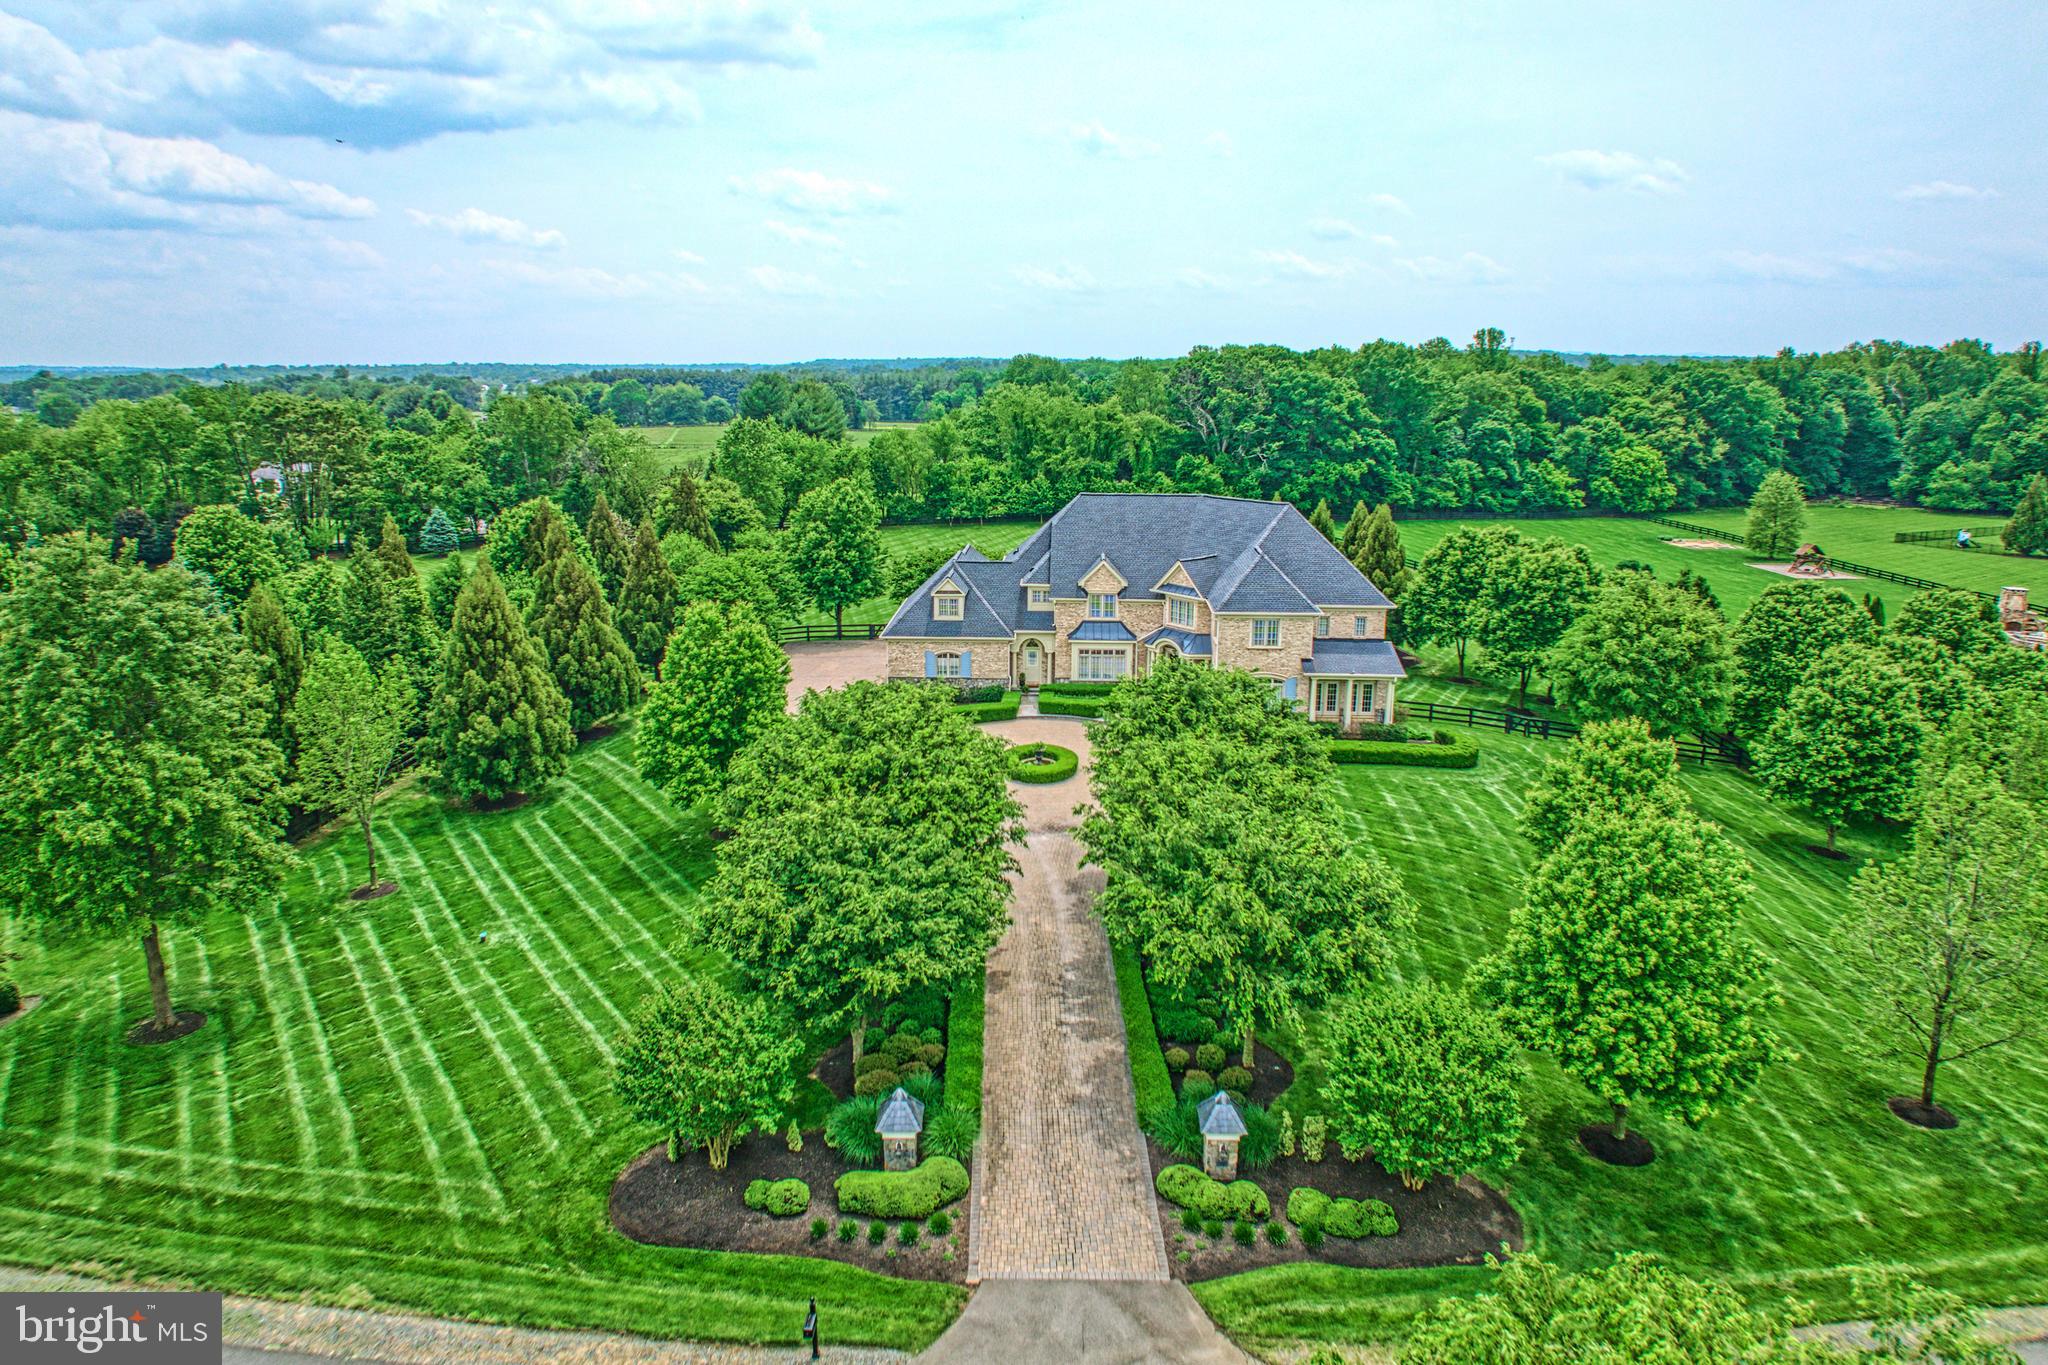
Bentley Homes is proud to unveil 39 Old Covered Bridge Road, our newest luxury estate home nestled on over 5 panoramic, breathtaking acres in the heart of Willistown Township; one of the most coveted and picturesque locations in the region. Situated in an established neighborhood, while offering unmatched privacy, natural beauty, and the rare opportunity to own on one of the township’s most prestigious streets! At the center of the property, the stunning Atlee model, a masterfully crafted residence boasting over 4,346 square feet of refined living space. Atlee model offers  4 bedrooms, 3 full baths, and a 3-car garage. The Atlee model includes high-end finishes and open floor plans with the flexibility to meet your lifestyle needs; Century Carriage House cabinetry, Bosch appliances and Kohler fixtures.
39 Old Covered Bridge Road is located within the prestigious Great Valley School District, known for its academic excellence and vibrant community. This is a once-in-a-lifetime opportunity to secure a home of exceptional quality, on a remarkable property, in one of Chester County’s most sought-after locations! For more information or to schedule a private tour, please contact us at your earliest convenience. * Pictures shown are representative of our Atlee furnished model home. Not all interior and exterior options/features are included in advertised pricing*. Check out one of many Bentley Homes floor plans ready to customize to your needs. Call Nicole to make your appointment to take a tour and view plans.
#PACT2126898

NEWTOWN SQUARE

Lot 39 OLD COVERED BRIDGE ROAD

4 Beds

3 Baths

4,356 Sq.Ft.

$2,995,000

MLS#: PACT2126898

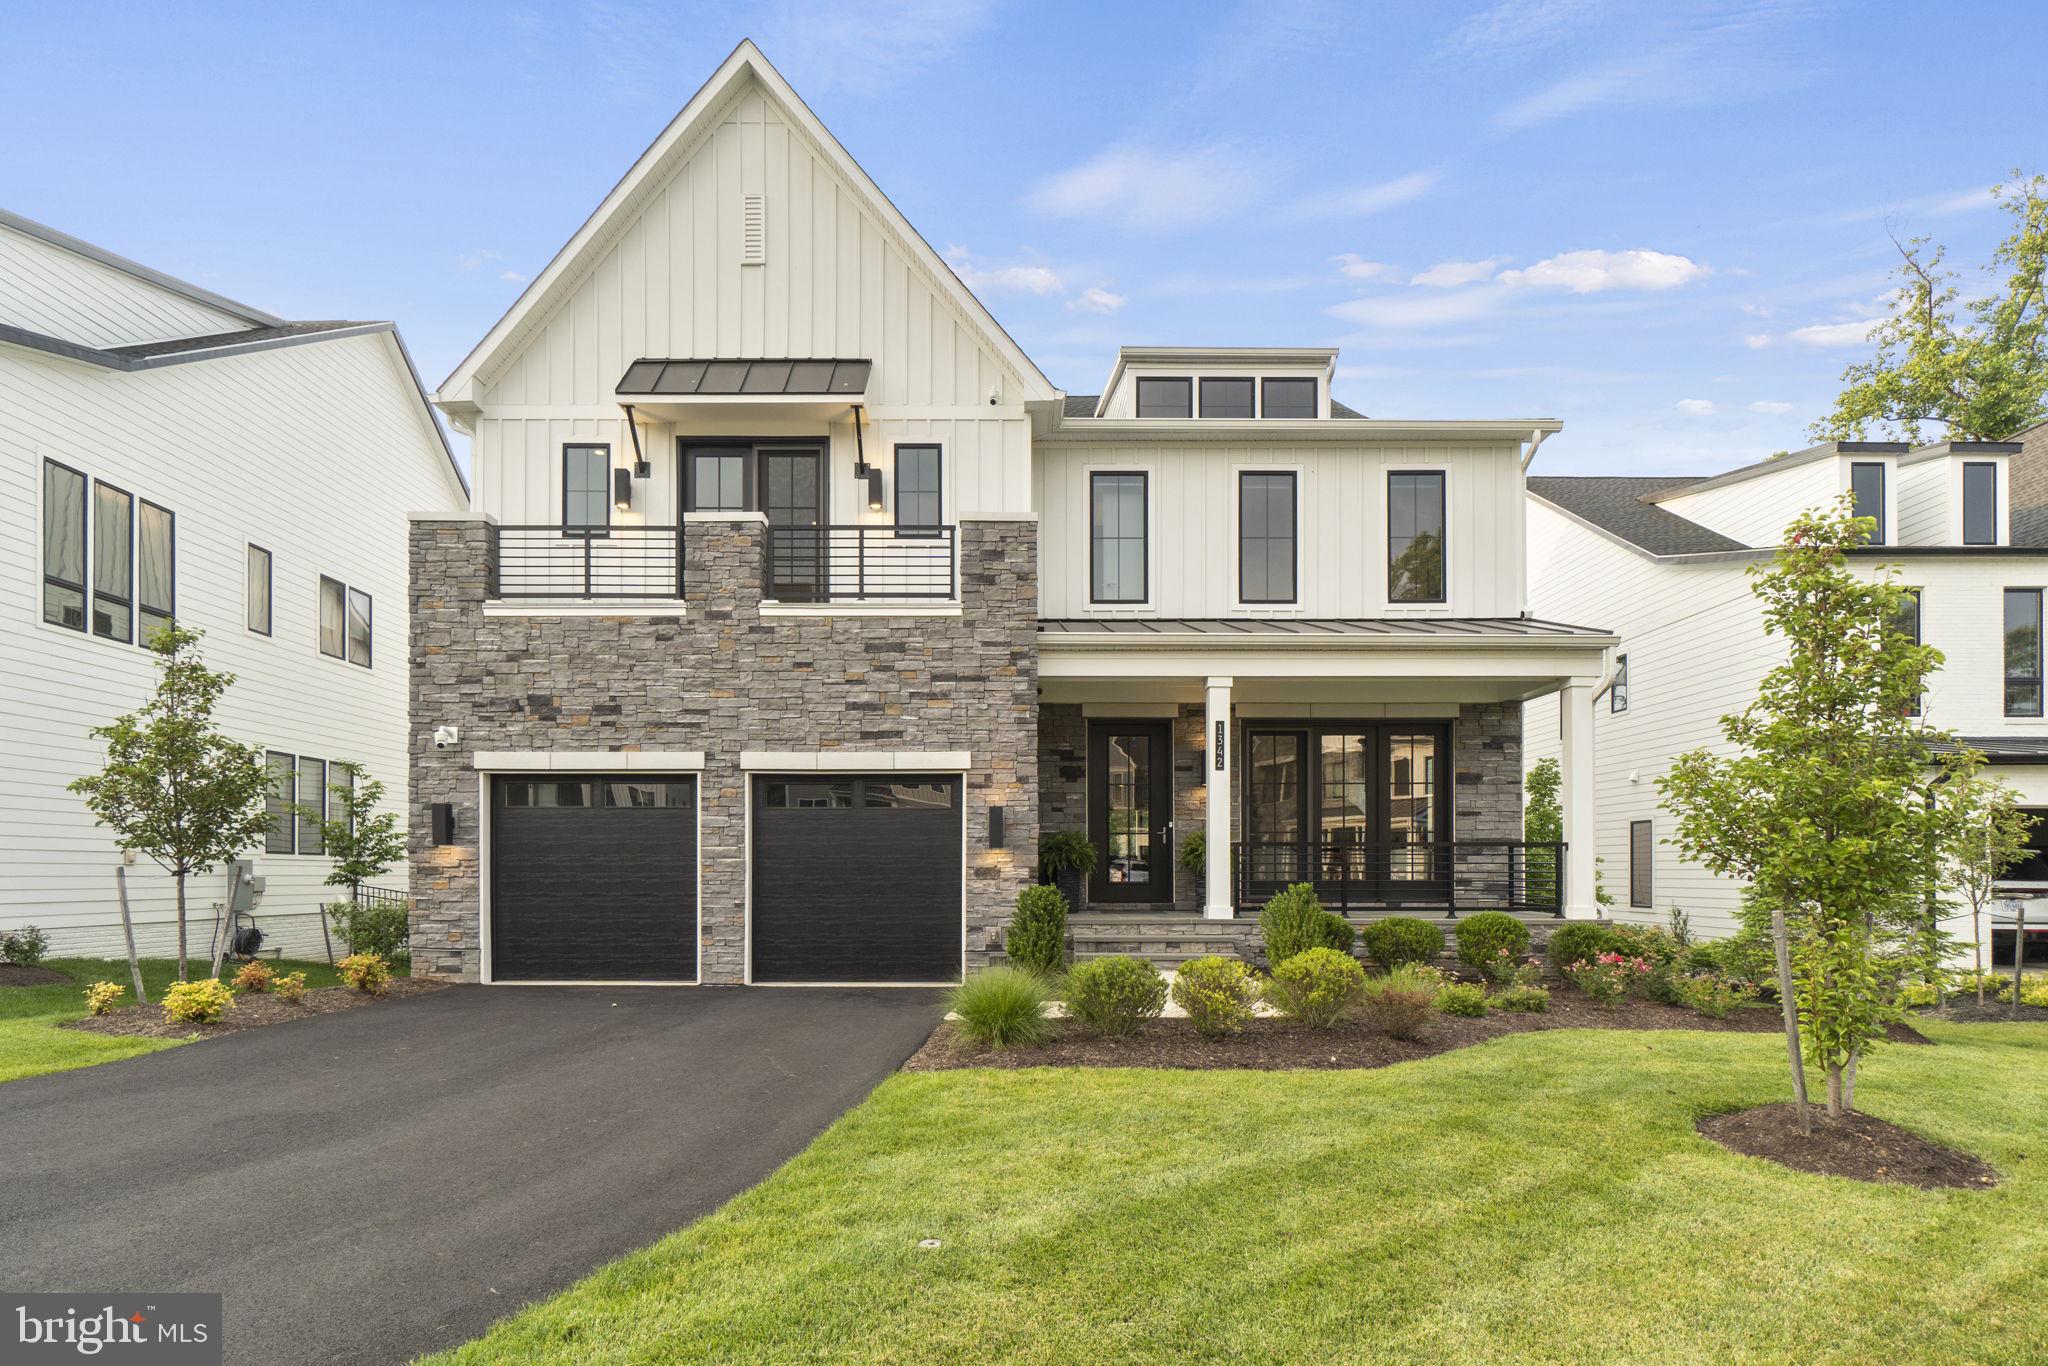
Tucked at the end of a quiet cul-de-sac inside the coveted McLean High School pyramid, this address offers a rare trifecta. Haycock Elementary around the corner. West Falls Church Metro a few streets away. And a walkable lineup of local favorites like Tatte, Ellie Bird, and La Petite Brioche.

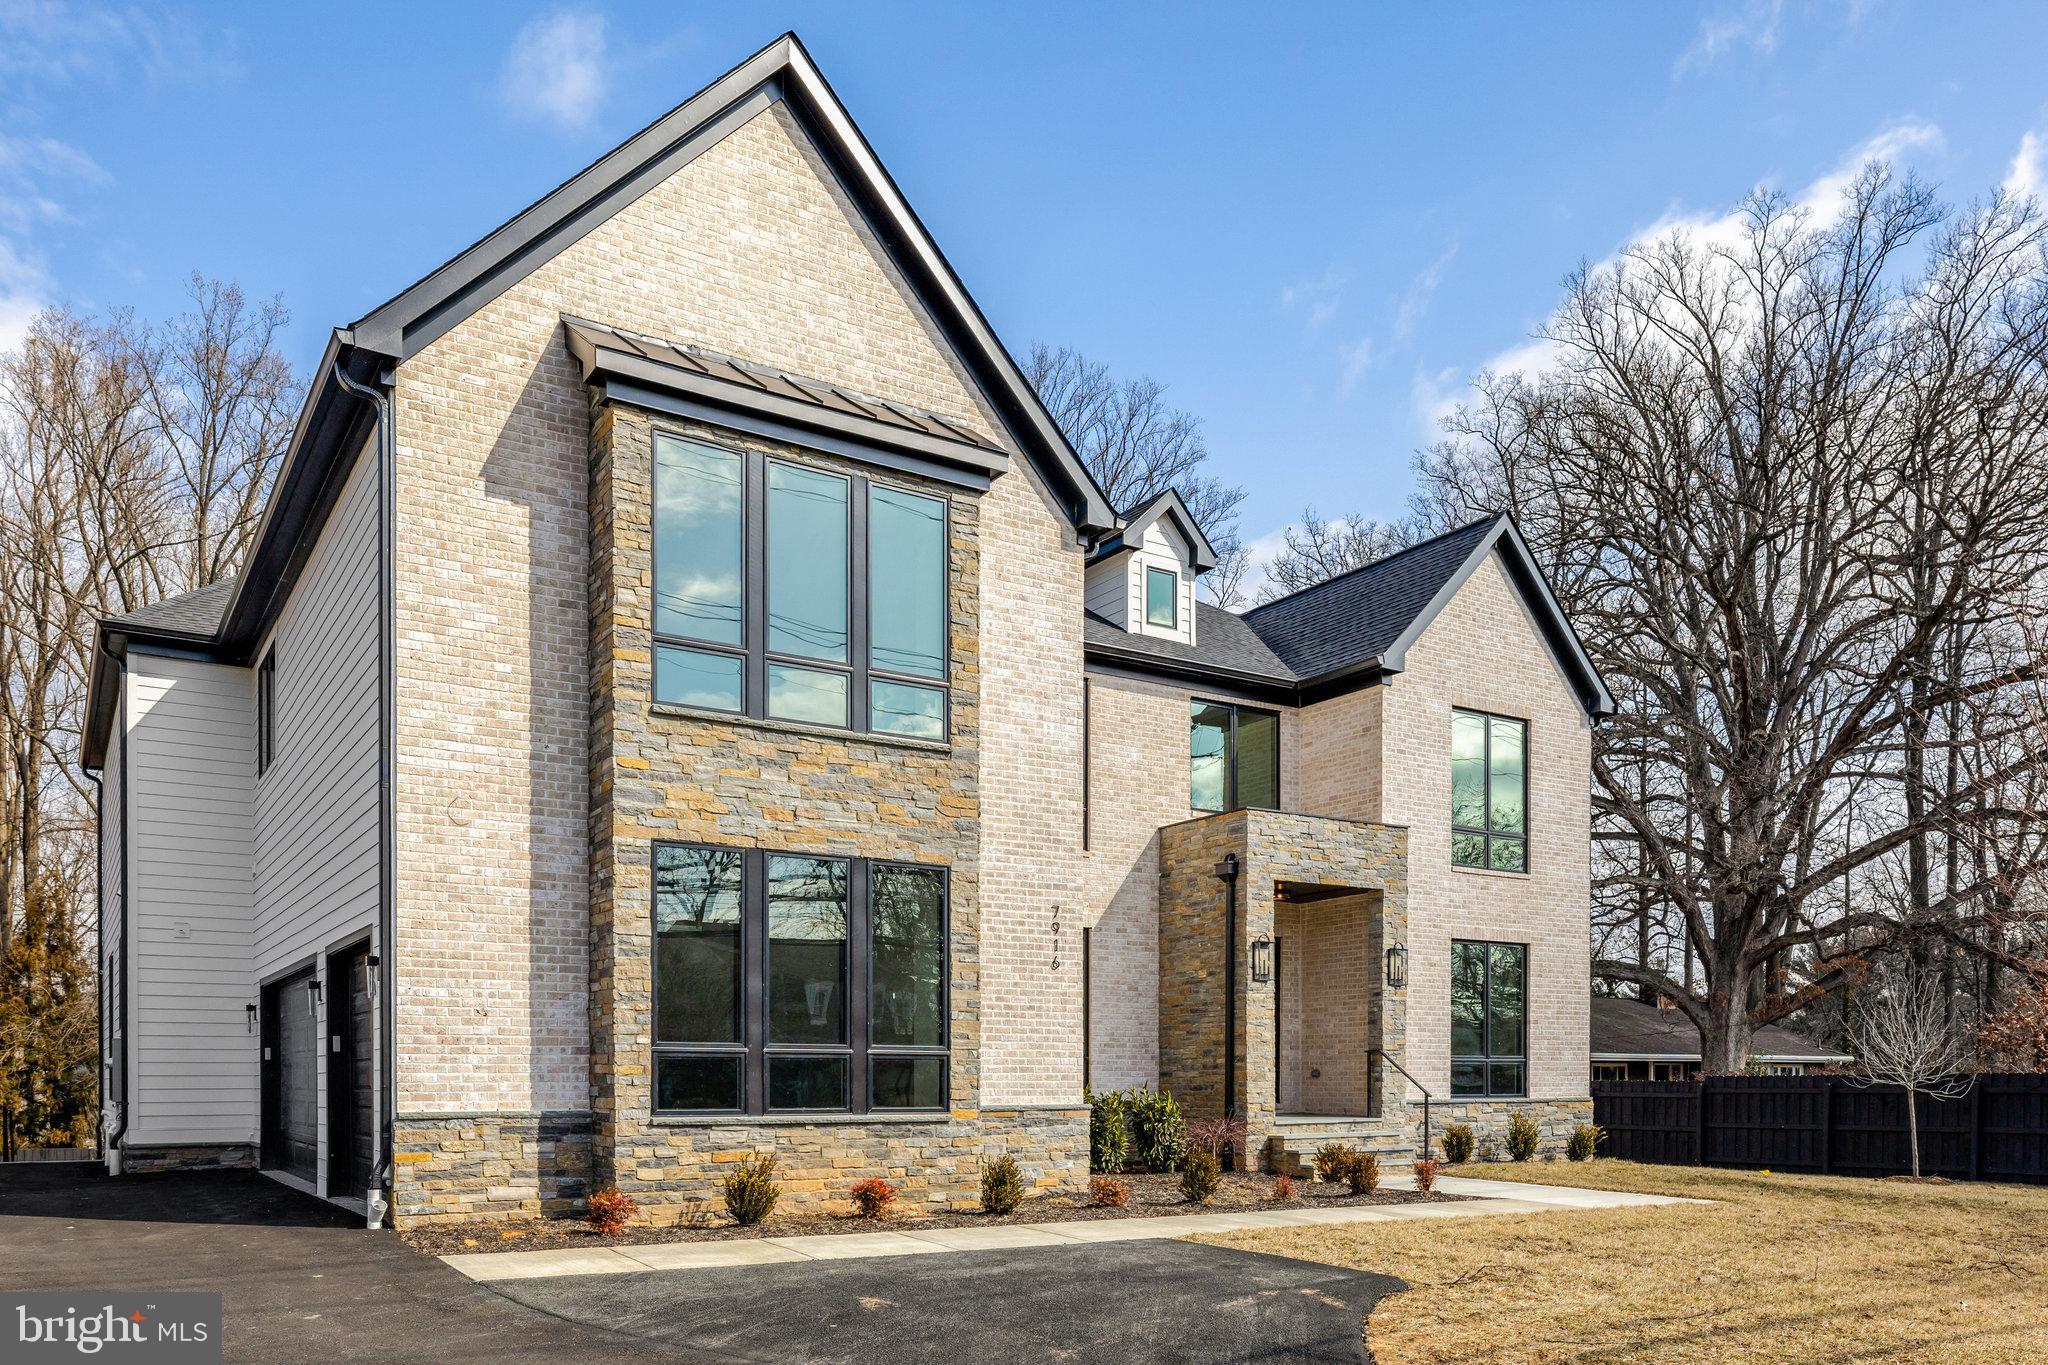
Built by Bremen Builders, this privately owned, never-lived-in custom residence is the opposite of a spec home. Traditional farmhouse lines meet modern materials and architectural detail. Lap siding and fieldstone set a sophisticated tone that carries through roughly 8,000 square feet of living space.

Inside, white oak floors and natural light lead you into a kitchen that defines modern sophistication. High-contrast materials. Clean lines. A massive island with matte black stone counters and backsplash. A premium suite of appliances: Wolf range and refrigerator, Sub-Zero wine fridge, and Cove dishwasher.

A double-sided gas fireplace warms the living area and kitchen. Folding glass doors off the dining area open to a treehouse-like deck that floats above the trees. A dedicated scullery flows into the formal dining room, so hosting stays effortless when the breakfast banquette isn't the moment.

Eight bedrooms. Eight and a half baths. Custom vanities in every one. A main-level bedroom with ensuite bath and office. Second-floor laundry with commercial Maytag appliances. App-controlled exterior lighting and garage doors.

The walkout lower level adds real versatility. Interior garage entry, a recreation room, a fitness room or home theater, and a fully permitted ALU (a legal rental unit) for income, long-term guests, or a private retreat.

Custom homes on Haycock-zoned cul-de-sacs are a category that rarely surfaces. At this price, you will not find new construction of this quality in Northern Virginia.

Easy access to I-66. The award-winning Falls Church Farmers Market just down the road.
#VAFX2302982

FALLS CHURCH

6801 CRUTCHFIELD STREET

8 Beds

8 Baths

6,597 Sq.Ft.

$2,995,000

MLS#: VAFX2302982

Experience elevated living in this stately Arts & Crafts Colonial, built in 2018 by award-winning Mid-Atlantic Custom Builders. Thoughtfully designed and fully upgraded across all three finished levels, this 6-bedroom, 6-bath home offers sophisticated charm and unmatched functionality in the sought-after Whitman High School Cluster.

The main level welcomes you with attention to detail and custom finishes throughout. A sunlit sitting room and formal dining room give way to an open family room with custom built-ins and gas fireplace. The family room transitions to a gourmet chef’s kitchen with high-end appliances and a butler’s and out to a large rear deck—perfect for gatherings. This level also features a bedroom with a full bath, ideal as a guest suite or a private home office. A mudroom off the two-car garage adds convenience and organization.

Upstairs, the second level boasts a luxurious owner’s suite with dual walk-in closets and a spa-like bath. Each of the additional bedrooms features its own en-suite bathroom, along with a dedicated study/homework area and a spacious laundry room designed for busy households.

The finished lower level is an entertainer’s dream, complete with a bedroom and full bath, an additional den, a spacious recreation/media room with a wet bar, and a fully equipped home gym.

Step outside to your private backyard oasis, where manicured landscaping surrounds a beautiful in-ground pool and hot tub, offering the perfect retreat for relaxing or entertaining all year round.

This exquisite home delivers elegance, comfort, and convenience at every turn.
#MDMC2178588

BETHESDA

7005 RICHARD DRIVE

6 Beds

6 Baths

6,950 Sq.Ft.

$2,995,000

MLS#: MDMC2178588

Welcome to this extraordinary newly built custom residence, completed in 2026 and offering  5,545 square feet of exceptional design, craftsmanship, and luxury in one of Arlington's most desirable locations. Thoughtfully designed with both elegance and functionality in mind, this 5-bedroom, 5 full and 1 half bath home delivers a seamless blend of sophisticated finishes and everyday comfort.
A light-filled open floor plan is enhanced by soaring ceilings, oversized windows, wide-plank hardwood flooring, and impeccable attention to detail throughout. Expansive living and entertaining spaces flow effortlessly from room to room, creating an inviting atmosphere for both intimate gatherings and large-scale entertaining.
At the heart of the home is a stunning gourmet kitchen featuring premium Wolf and Sub-Zero appliances, a Miele dishwasher, custom cabinetry, an oversized island, and designer finishes that elevate both form and function.
Every bedroom has been thoughtfully designed as a private suite, complete with its own full bathroom and spacious walk-in closet. The luxurious primary suite offers a peaceful retreat with a private balcony, spa-inspired bath, and an extraordinary custom walk-in closet. A beautifully appointed upper-level laundry room with abundant cabinetry, utility sink, and natural light adds convenience to everyday living.
The finished lower level offers exceptional flexibility with a spacious recreation room, custom wet bar, private bedroom, and full bath, making it ideal for guests, multigenerational living, or entertaining.
Outdoor living is equally impressive with a spacious deck off the main level, a private balcony off the primary suite, and a fully fenced backyard offering both privacy and space to enjoy.
Built with uncompromising quality and timeless design, this exceptional residence presents a rare opportunity to own a truly custom luxury home in Arlington, offering convenient access to Washington, D.C., National Landing, Reagan National Airport, major commuter routes, shopping, dining, and more.
#VAAR2076048

ARLINGTON

1211 20TH STREET S

5 Beds

5 Baths

5,545 Sq.Ft.

$2,995,000

MLS#: VAAR2076048

Welcome to an extraordinary private waterfront estate perfectly situated on a premier point along the Potomac River! This property has over 3 acres and 900+ ft of shoreline with some of the most breathtaking sunrise views you’ll ever see over the water.

From the moment you pull in, this home makes a statement with the grand architecture, expanded stamped concrete circular driveway, and beautifully landscaped grounds that perfectly fit the waterfront setting. Custom built with a luxury coastal vibe that feels both elegant and relaxed at the same time.

The back of the home is truly where this property turns into a private waterfront retreat! Multiple outdoor living spaces including patios, balconies, and lounge areas all designed to capture the wide open river views. An added bonus to this incredible waterfront property is the oversized garage designed with functionality in mind for boating and recreational enthusiasts. Featuring an extra-tall approximately 16-foot garage door, the space easily accommodates large boats, RVs, and other oversized vehicles. The sellers have comfortably stored a 35-foot boat inside, and the property also includes an impressive 20,000-pound boat lift—perfect for effortless access to the water and enjoying the ultimate waterfront lifestyle. Whether it’s peaceful mornings watching the sunrise or entertaining friends by the water… every inch of this property was made to enjoy the lifestyle.

Walk right down to your own private sandy beach and sandbar 🏖️ — an incredibly rare feature that makes this property feel like your own private resort. Concrete steps lead directly to the shoreline while updated riprap, jetties, and shoreline improvements provide long term peace of mind.

One of the best parts about this location is the pier sits on the protected creek side, helping keep your boats and jet skis sheltered during storms and rough weather! The private pier features Trex decking, electric, water, covered boat lift, and jet ski lift… river life made easy.

Inside you’ll immediately notice the craftsmanship and attention to detail throughout. Gorgeous custom tile work in every bathroom and even the outdoor shower gives the home a high-end designer feel throughout. The construction itself is impressive too with all concrete foundation + flooring systems and structural steel beams in the basement offering exceptional strength and durability rarely found in waterfront homes.

Additional features include an elevator, fireplaces in both the family room and primary suite, plus a private second floor bar and balcony overlooking the river… and honestly the sunrise views from up there are unreal ☀️

Major updates have already been completed ✔️ including a new roof, updated HVAC systems, upgraded fixtures, gourmet appliances and full indoor/outdoor security system with cloud + DVR recording plus your sprinkler system to keep your lawn beautiful on hot summer days!

And the setting would be absolutely perfect for an infinity pool overlooking the river someday! The possibilities are endless! This would make a perfect wedding venue or even a luxury air bnb if it's not your primary home!

With unmatched water frontage, privacy, protected docking, your own private beach/sandbar, custom outdoor shower, elevator,  and incredible construction quality… this isn’t just a home, it’s a true Potomac River retreat.

Contact me to schedule a  private showing and come experience it in person!
#VAWE2011722

COLONIAL BEACH

116 KETTLE BOTTOM DRIVE

5 Beds

6 Baths

5,967 Sq.Ft.

$2,995,000

MLS#: VAWE2011722

BRAND NEW SHOWCASE MODEL - TWO BEDROOM + DEN  + OFFICE W/ BALCONY AVAILABLE!
Welcome to the Four Seasons Private Residences in Harbor East, where luxury meets lifestyle in Baltimore’s most coveted waterfront address. This stunning two-bedroom, two-and-a-half bathroom newly furnished model comes with designated den and office spaces, and was thoughtfully designed to maximize every inch, making it live far larger than its 2,772 sq ft. Step into an atmosphere of sophistication with soaring ceilings, rich walnut chevron-patterned flooring, and curated designer finishes throughout. Expansive floor-to-ceiling windows flood the home with natural light and offer breathtaking views of the Inner Harbor and iconic Domino Sugar throughout. The open-concept living and dining areas flow seamlessly into a gourmet kitchen outfitted with Miele appliances, sleek Eggersmann soft-close cabinetry, luxurious marble stone countertops, and a built-in Sub-Zero wine fridge. Just steps away, a wet bar equipped with an ice maker and an additional wine fridge adds convenience and elegance, ideal for entertaining. The primary suite is a tranquil retreat, featuring a massive walk-in closet and a spa-inspired, marble-clad en-suite bath. Enjoy a double vanity with designer finishes, private water closet, glass-enclosed walk-in shower with a built-in bench and niche, and a sculptural freestanding soaking tub that invites total relaxation. A dual-access balcony (accessible from both the living area and the primary suite) offers the perfect perch to take in harbor views and fresh air. The spacious den provides flexible use as a library or media room, and the additional sun-soaked office space offers the perfect setting for productivity and inspiration. Every space is enhanced by motorized window shades and expansive views that change with the light.

The Four Seasons Private Residences Baltimore offers a turn-key elevated lifestyle. As a resident, you'll enjoy a private entrance where you will be met by our full service concierge and on-site building manager to assist with your every need, as well as exclusive access to the sprawling 28th-floor amenity level, where world-class services meet resort-style indulgence. Amenities include an indoor heated saltwater infinity-edge pool, a state-of-the-art fitness center, sauna, coffee station, billiard room, and numerous elegant gathering spaces. Multiple rooftop decks offer panoramic city and harbor views, complete with indoor and outdoor fireplaces, a grilling station, a dining area, and a kitchen, all ideal for entertaining. Additional perks include a fully equipped conference room and a dedicated AstroTurf dog-walking area. This residence offers the rare opportunity to live within a full-service, hotel-branded building while enjoying the privacy and sophistication of a true luxury home. All set within steps of Harbor East’s acclaimed restaurants, shopping, and the waterfront promenade. This is a MUST SEE TWO BEDROOM + DEN + OFFICE!! Immediate occupancy is available. Come see what all the fuss is about!
#MDBA2211884

BALTIMORE

300 INTERNATIONAL DRIVE 1902

2 Beds

2 Baths

2,772 Sq.Ft.

$2,994,900

MLS#: MDBA2211884

LOCATION! LOCATION! LOCATION! HUGE DEVELOPMENT OPPORTUNITY!!  Over 27 acres of PRIME, beautiful, cleared land that is ready for your next development. Approximately 567 ft of ROUTE 61 HIGHWAY FRONTAGE right outside of Orwigsburg!  3 possible options for Route 61 access from this land. High traffic count passes by this location daily.  ZONING is C-1 and R-2. So many options for development exist with this zoning. Put a commercial complex in the front and residential homes in the back! Less than a mile from the newly built St. Luke's Hospital and Rutters gas station.  This land has so much to offer- location, multi-use capabilities, & ease of access on and off the highway! Also included on the property is a double-sided billboard (10ft X 20ft) with electric illumination at night.  Currently there are no public utilities to the property, but possibilities may exist for public water & sewer.
#PASK2012576

ORWIGSBURG

1024 CENTRE TURNPIKE

None Beds

None Baths

27.59 acres

$2,990,000

MLS#: PASK2012576

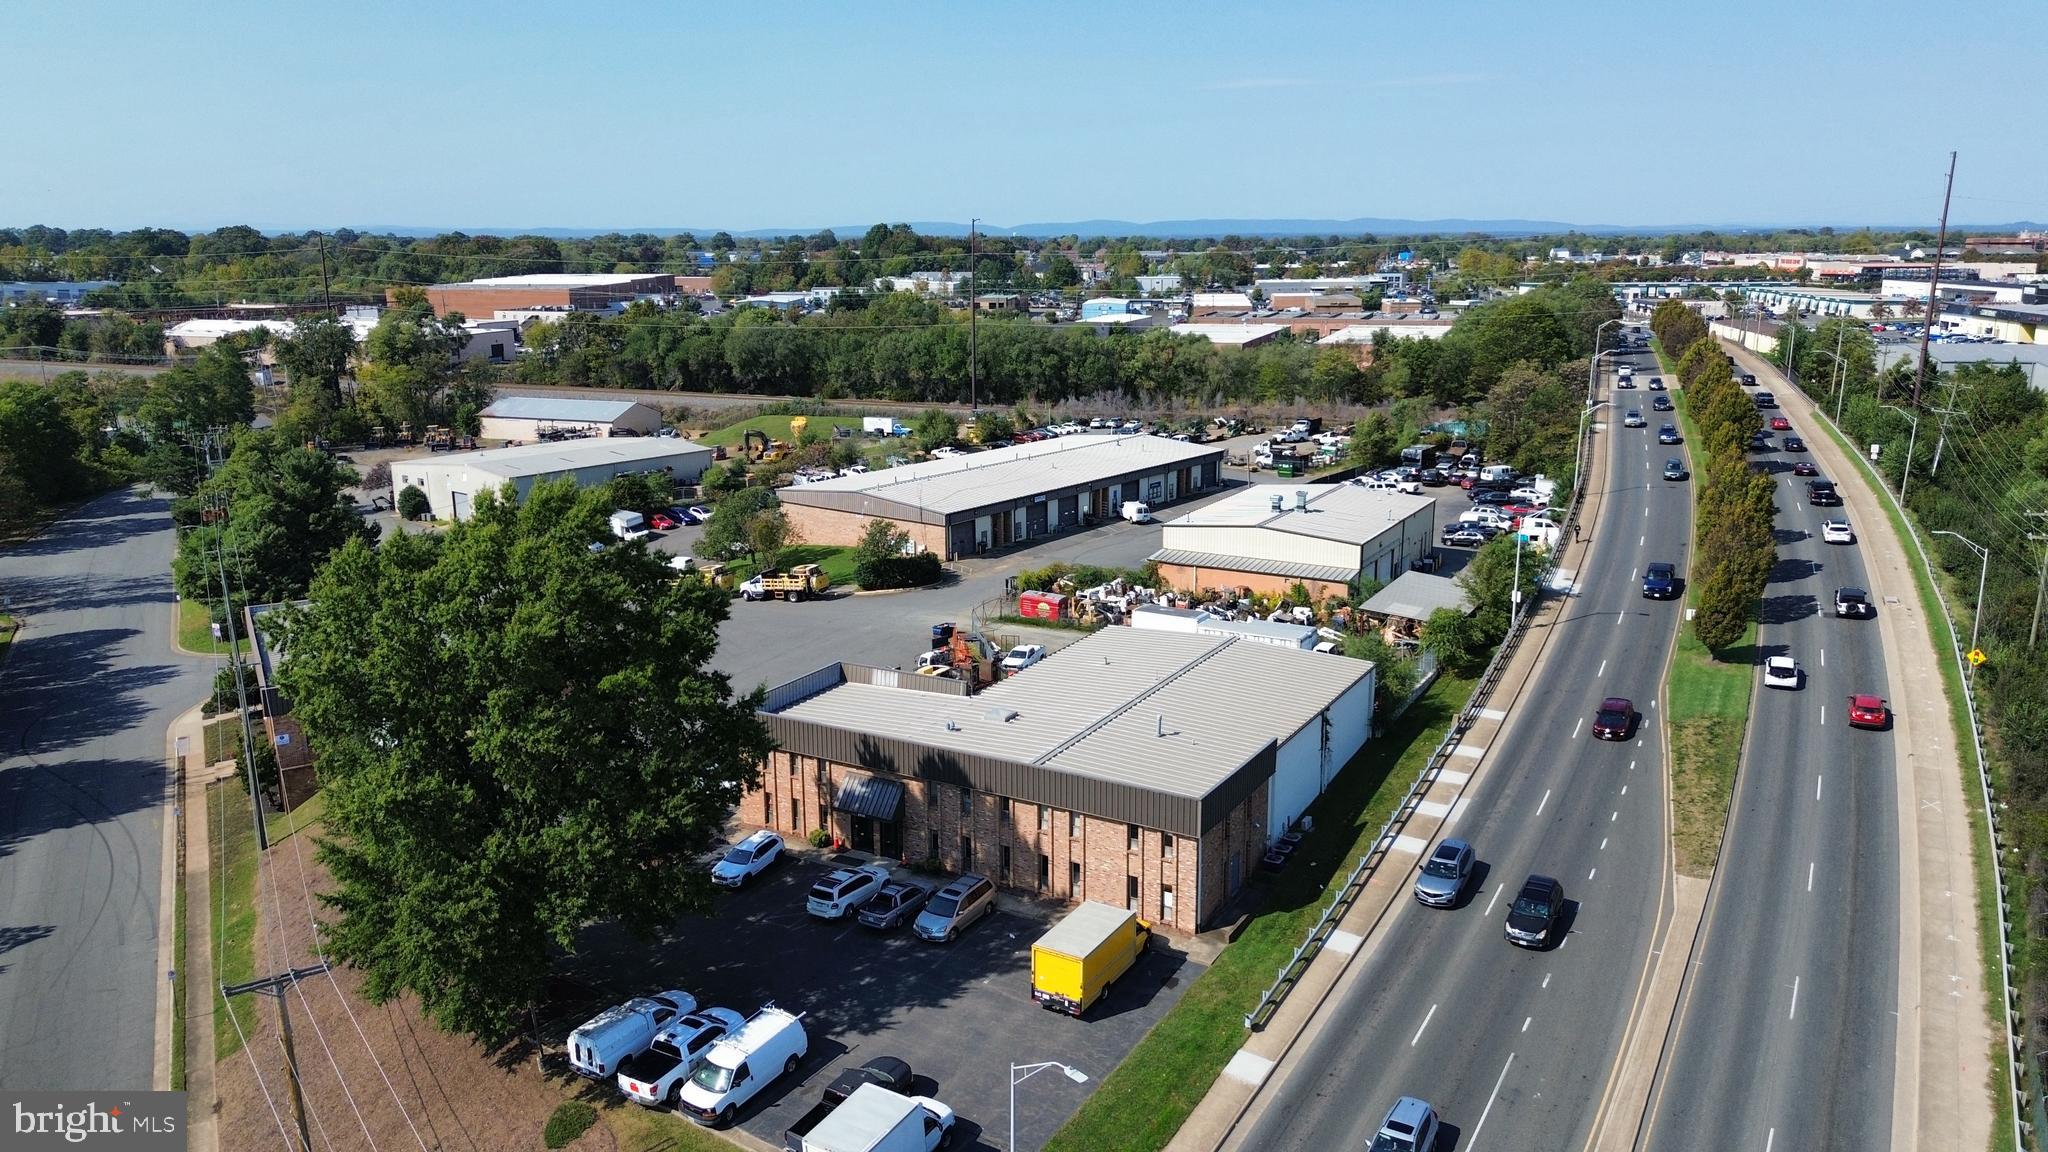
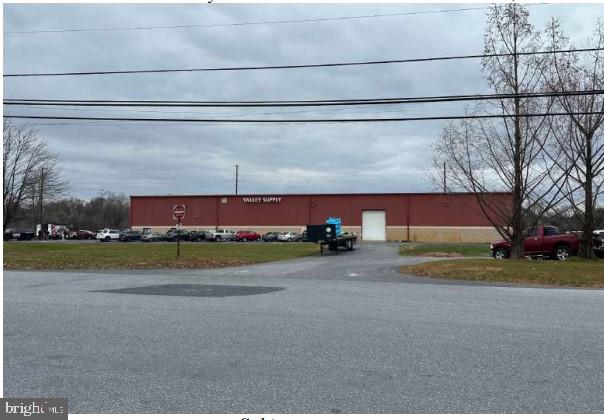
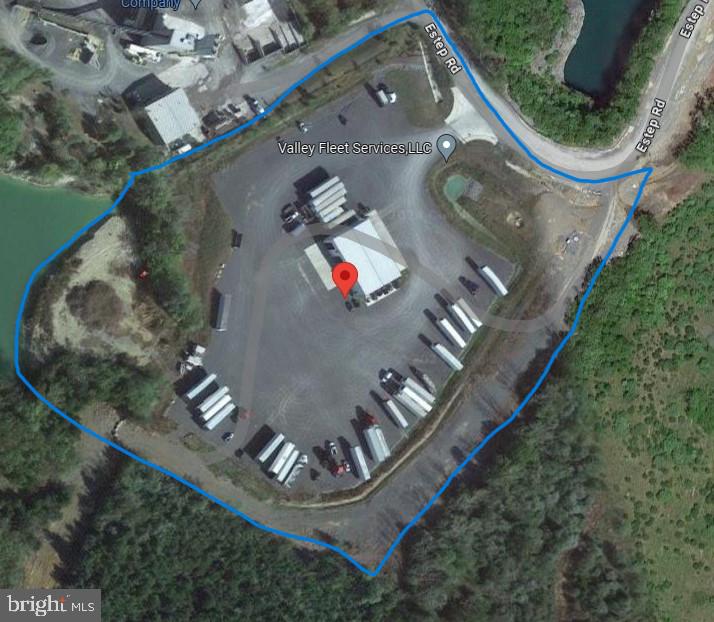
Property includes three parcels, over 11 acres,, to include 28,000 s/f Sports Complex, Liquor store , Motorcycle shop, and 4 residential rental units  a House, trailer home and two apartments and a Cell tower site lease.  Daily traffic count over 36,000 units daily. Direct road frontage on Route 2/4
#1003262504

HUNTINGTOWN

3150 SOLOMONS ISLAND ROAD

None Beds

None Baths

28,716 Sq.Ft.

$2,990,000

MLS#: 1003262504

Sitting Elegantly high up with southern exposure and breathtaking view: magical, romantic, charming, sophisticated! Packed with enormous, special touches, & appealing space. A desirable seclusion only a few minutes from shopping and all major intersections.6BR,6FB,1HB,Elevator, few in-law suites! Pool, Jacuzzi, exercise RM, media RM
#1003056236

GREAT FALLS

9817 MILL RUN DRIVE

6 Beds

6 Baths

N/A

$2,990,000

MLS#: 1003056236

Live authentically. Two Fox Farm. A true legacy property. Your once in a lifetime opportunity to own your own private peninsula has arrived. Unparalleled river frontage. Swimming holes, rock out cropping’s, mature evergreens, and open pasture, complete with barn, barn apartment, run in sheds, and fencing. Turnkey adult summer camp. The opportunity to indulge in every outdoor activity you could imagine is waiting for you. Commune with nature on a different level, fly fish, hike, float, tube, kayak and mountain bike in your own back yard. A trail network exists on property. Existing house with unfinished addition where you can see and hear the river from the home site. Needs work. The unfinished 2 story addition has ample glass and a distinct party barn vibe. Ample opportunity to renovate or start over with your own individual vision of what life on the river should look like. Elevate your every day. A site that is epic in every way. Wake up in a haven for wildlife, nature and seclusion. Your experience of living on planet earth will shift in ways you can’t imagine. A site that creates freedom for you and those you may wish to share it with. No light pollution, you can see all the stars. Easier to catch lightning bugs. Eagles, owls, woodpeckers and hummingbirds, a birdwatchers delight.  Cultivate your existence. The art of uniting human and home.
The description of the properties are as follows: 

61.06 acres is comprised of two separately deeded parcels and one tract with two house sites including the existing house. This is being offered for $3,520,000.

Lot 3 is also listed and is comprised of one parcel and one tract, it may be sold separately at $1,870,000 with 33.68 acres and most of the structures. Lot 3 cannot be subdivided. 

Lot 4 is not being offered separately at this time, only in a package capacity for now. Lot 4 is comprised of 27.38 acres and the barn. 

One well services the house and all the outbuildings. The driveway in does cross the NCR Trail.  Please use extreme caution when entering. No drive-bys. Do not go on or near the property without an appointment. It is locked and gated with nowhere to park or turnaround unless you have access in.
#MDBC2035498

MONKTON

16504 GARFIELD AVENUE

3 Beds

2 Baths

3,326 Sq.Ft.

$2,990,000

MLS#: MDBC2035498

Beautifully renovated to thoughtfully capture the extensive water views and maximize the efficiency of every square foot of this stunning home in Eastport. Located in a quiet cul-de-sac and perfectly sited to optimize the view down the shoreline of Back Creek, this home has everything you are looking for and more! Public water and sewer, natural gas, new roof, new windows, new doors, and new kitchen; just to name a few. (see improvements list in Documents for complete list). The open floorplan creates an ease to both casual or formal entertaining and the layout provides options for either intimate seating areas in front of the cozy fireplaces or larger gatherings that can flow from indoor to outdoor seamlessly and enjoy the views. The soaring ceilings, skylights and walls of windows bring in a plethora of natural light and frame the view of the sun sparkling off the water. The Primary bedroom with custom walk-in closet, luxuriously appointed ensuite bath and adjoining screened porch is the ideal place to wake up and enjoy the morning and the perfect relaxing spot to end the day. The gourmet Kitchen with custom island and high-end finishes opens to the Living room with gas fireplace, seating area and conveniently located dining nook with built-in bench overlooking the sunken Family room and the panoramic views.  The additional 2 bedrooms and beautifully designed hall bath offers plenty of space for friends and family.  The finished lower level boasts several living spaces and a bonus room, providing endless opportunities to use the space in what ever way best suits your needs. This is the great location for a VRBO or Airbnb vacation rental home to generate income all year long. Explore the artful and nautical streets of Eastport to amenities like; five-star restaurants, pubs and street-end parks with hidden treasures. Not to mention you are only a few blocks away from downtown Annapolis and Naval Academy by either biking, walking across the Spa Creek drawbridge. From this location, you are also close to some of the Bay's best cruising and fishing areas. Attractive destinations such as Baltimore's Inner Harbor, St. Michael's, Oxford, and Solomon's Island are only a short cruise away. Annapolis offers the perfect balance of small-town charm and big world sophistication. Located just 5 miles to Rt. 50 and 97 which provides direct access to Baltimore, BWI, Ft.Meade/NSA and Washington, DC. Don't let this opportunity slip away.
#MDAA2073104

ANNAPOLIS

702 WARREN DRIVE

3 Beds

2 Baths

2,625 Sq.Ft.

$2,990,000

MLS#: MDAA2073104

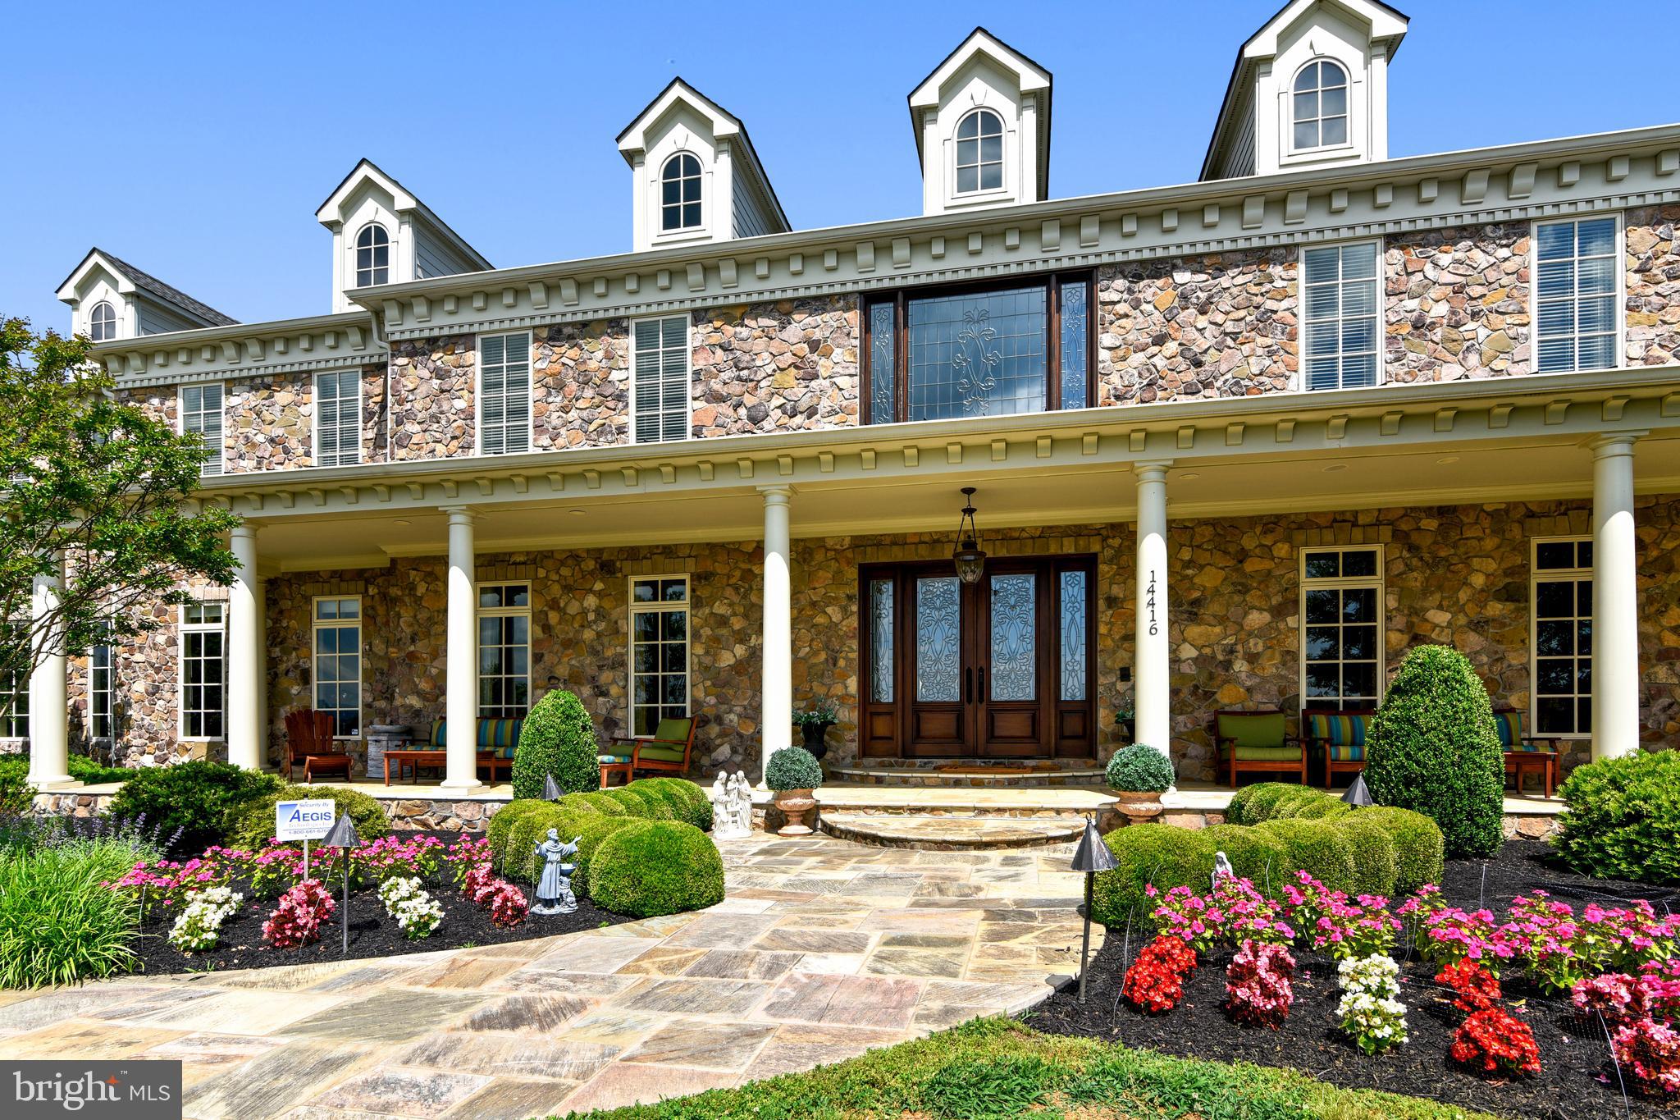
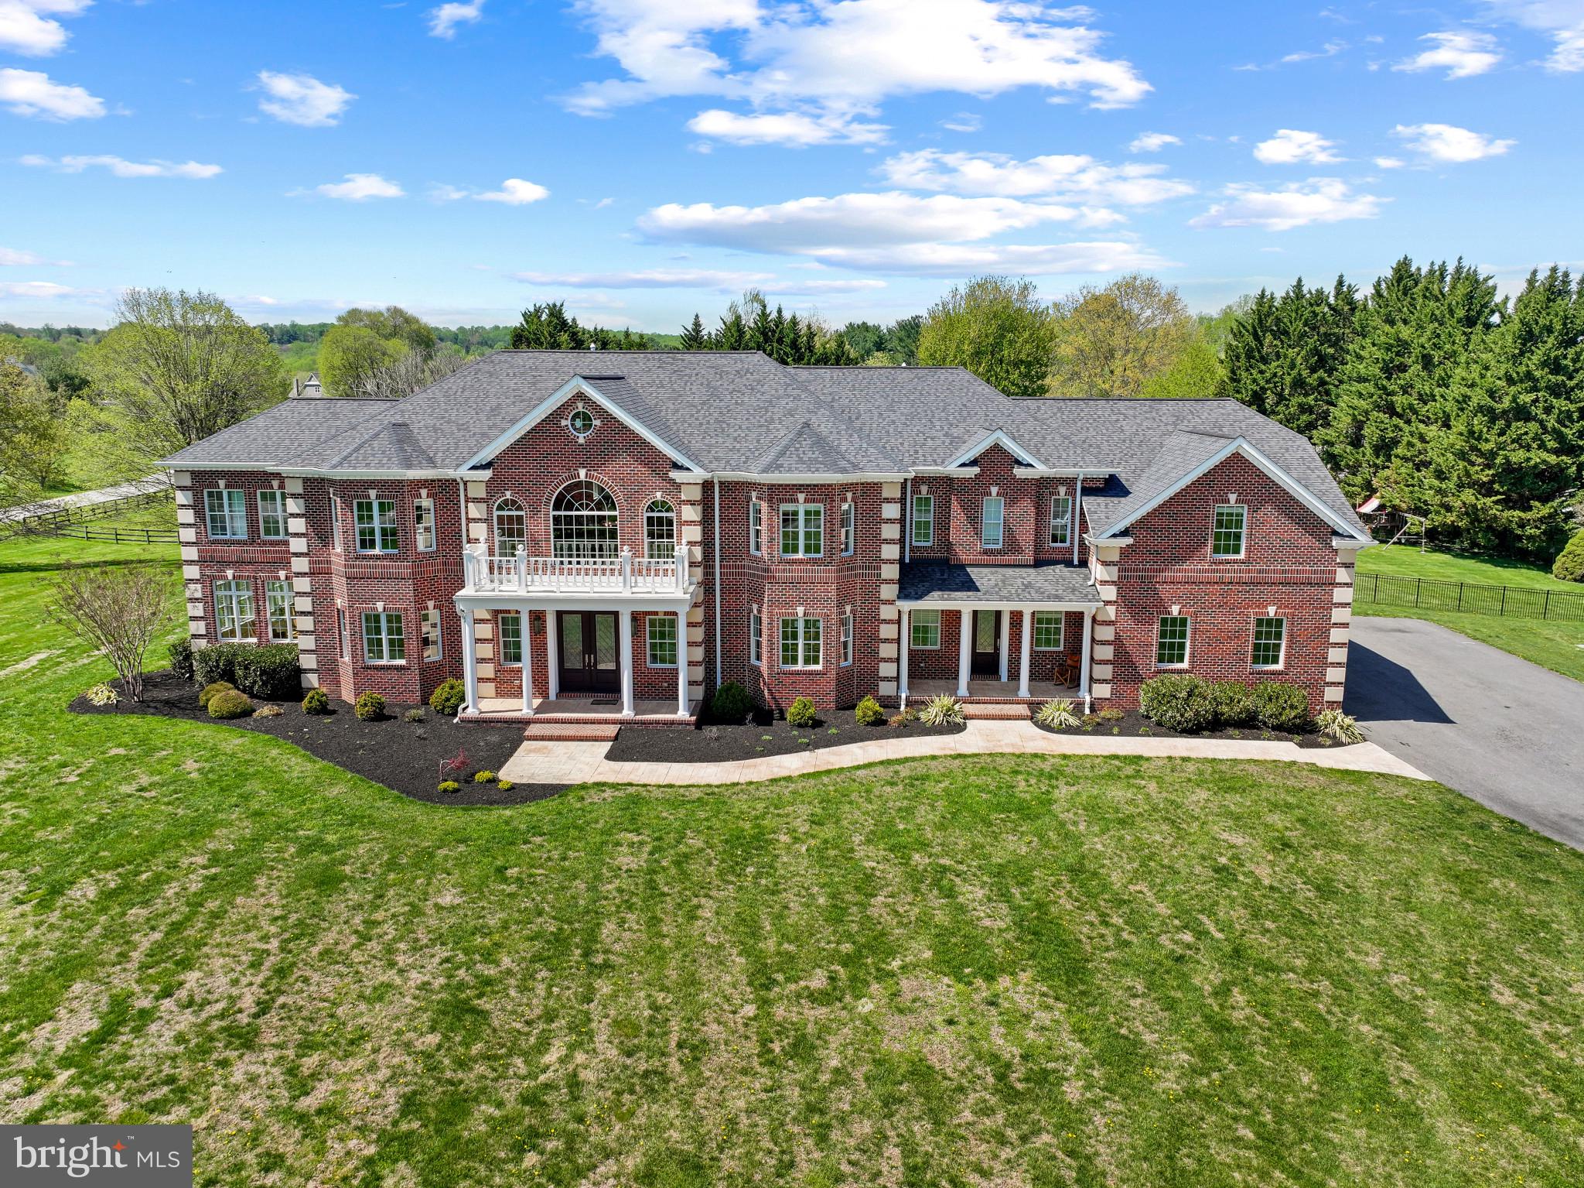
Considerable price refinement on this exquisite home in the heart of My Lady's Manor in Monkton. Don't miss your opportunity to be among the first to schedule your private showing as we enter the Spring market. Please note, when following directions as they are in the listing, it is less than 10 minutes to Hunt Valley & I-83. Nestled on nearly 13 prime acres, 1912 Corbridge Lane has been described as one of the most beautiful homes and properties in Maryland, with a design by architect Joanne Moncure, AIA and meticulously brought to life by custom home builder, Jeff Duerbeck. This remarkable Manor Home with a Butler Stone exterior and slate roof spans four levels, plenty of space to accommodate multi generational living if needed and and there is the option to add an elevator. This home was designed to combine historic charm with modern elegance & amenities in 12,000 square feet of luxurious living space. The spectacular views and stunning outdoor areas include an onsite hiking trail, a stocked pond, and over 700 feet of private frontage on the Gunpowder Falls River and the possibility of making it a farmette.
AS you enter the home, your eyes are immediately drawn to the soaring windows and the impressive wood and wrought iron spiral staircase. The Great Room offers a vaulted coffered ceiling, a Butler Stone wood burning fireplace and custom built-in cabinetry with adjacent French doors leading to a large, covered veranda. The Dining Room is the perfect place for lavish entertaining and includes a wood burning fireplace and French doors leading to a covered front porch.
The incredible Chef’s Kitchen was designed with entertaining in mind. An expansive Quartzite center island and counters, custom cabinetry, Wolf 6 burner gas range, two dishwashers, three ovens and two wood paneled refrigerators adorn this impeccable space. A Breakfast Room has a built-in banquette seating and sliders leading to a large screened in porch with scenic views. There is also a rear staircase leading to the upper levels.
The second level boasts five bedrooms including a large Primary Suite with French doors off the bedroom leading to a rear porch which offers breathtaking views of the pond and the Gunpowder. The Primary bath has Travertine flooring, an oversized jetted tub, large walk-in shower, his/her vanities, and oversized walk-in closets. Four additional spacious bedrooms including a Guest/Au Pair/In-law Suite including a living room, kitchenette,  full bathroom and its own entrance.
The lower-level Irish Pub features a Media Room, Wine Cellar, custom crafted bar, billiard room, and a walk-out leading to the pool area. The heated in-ground pool is surrounded by lush landscaping, waterfall spa, lounge areas and pavilion that provides a tranquil retreat.
Enjoy hiking, biking, fishing, kayaking, local wineries, breweries and more, all set within one of Baltimore County’s most coveted zip codes in the desirable Hereford Zone. Enjoy country living yet convenience to Hunt Valley Towne Centre and  and  I-83. This is a one-of-a-kind estate property. Please make an appointment to experience in person today!
#MDBC2127628

MONKTON

1912 CORBRIDGE LANE

6 Beds

7 Baths

11,962 Sq.Ft.

$2,990,000

MLS#: MDBC2127628

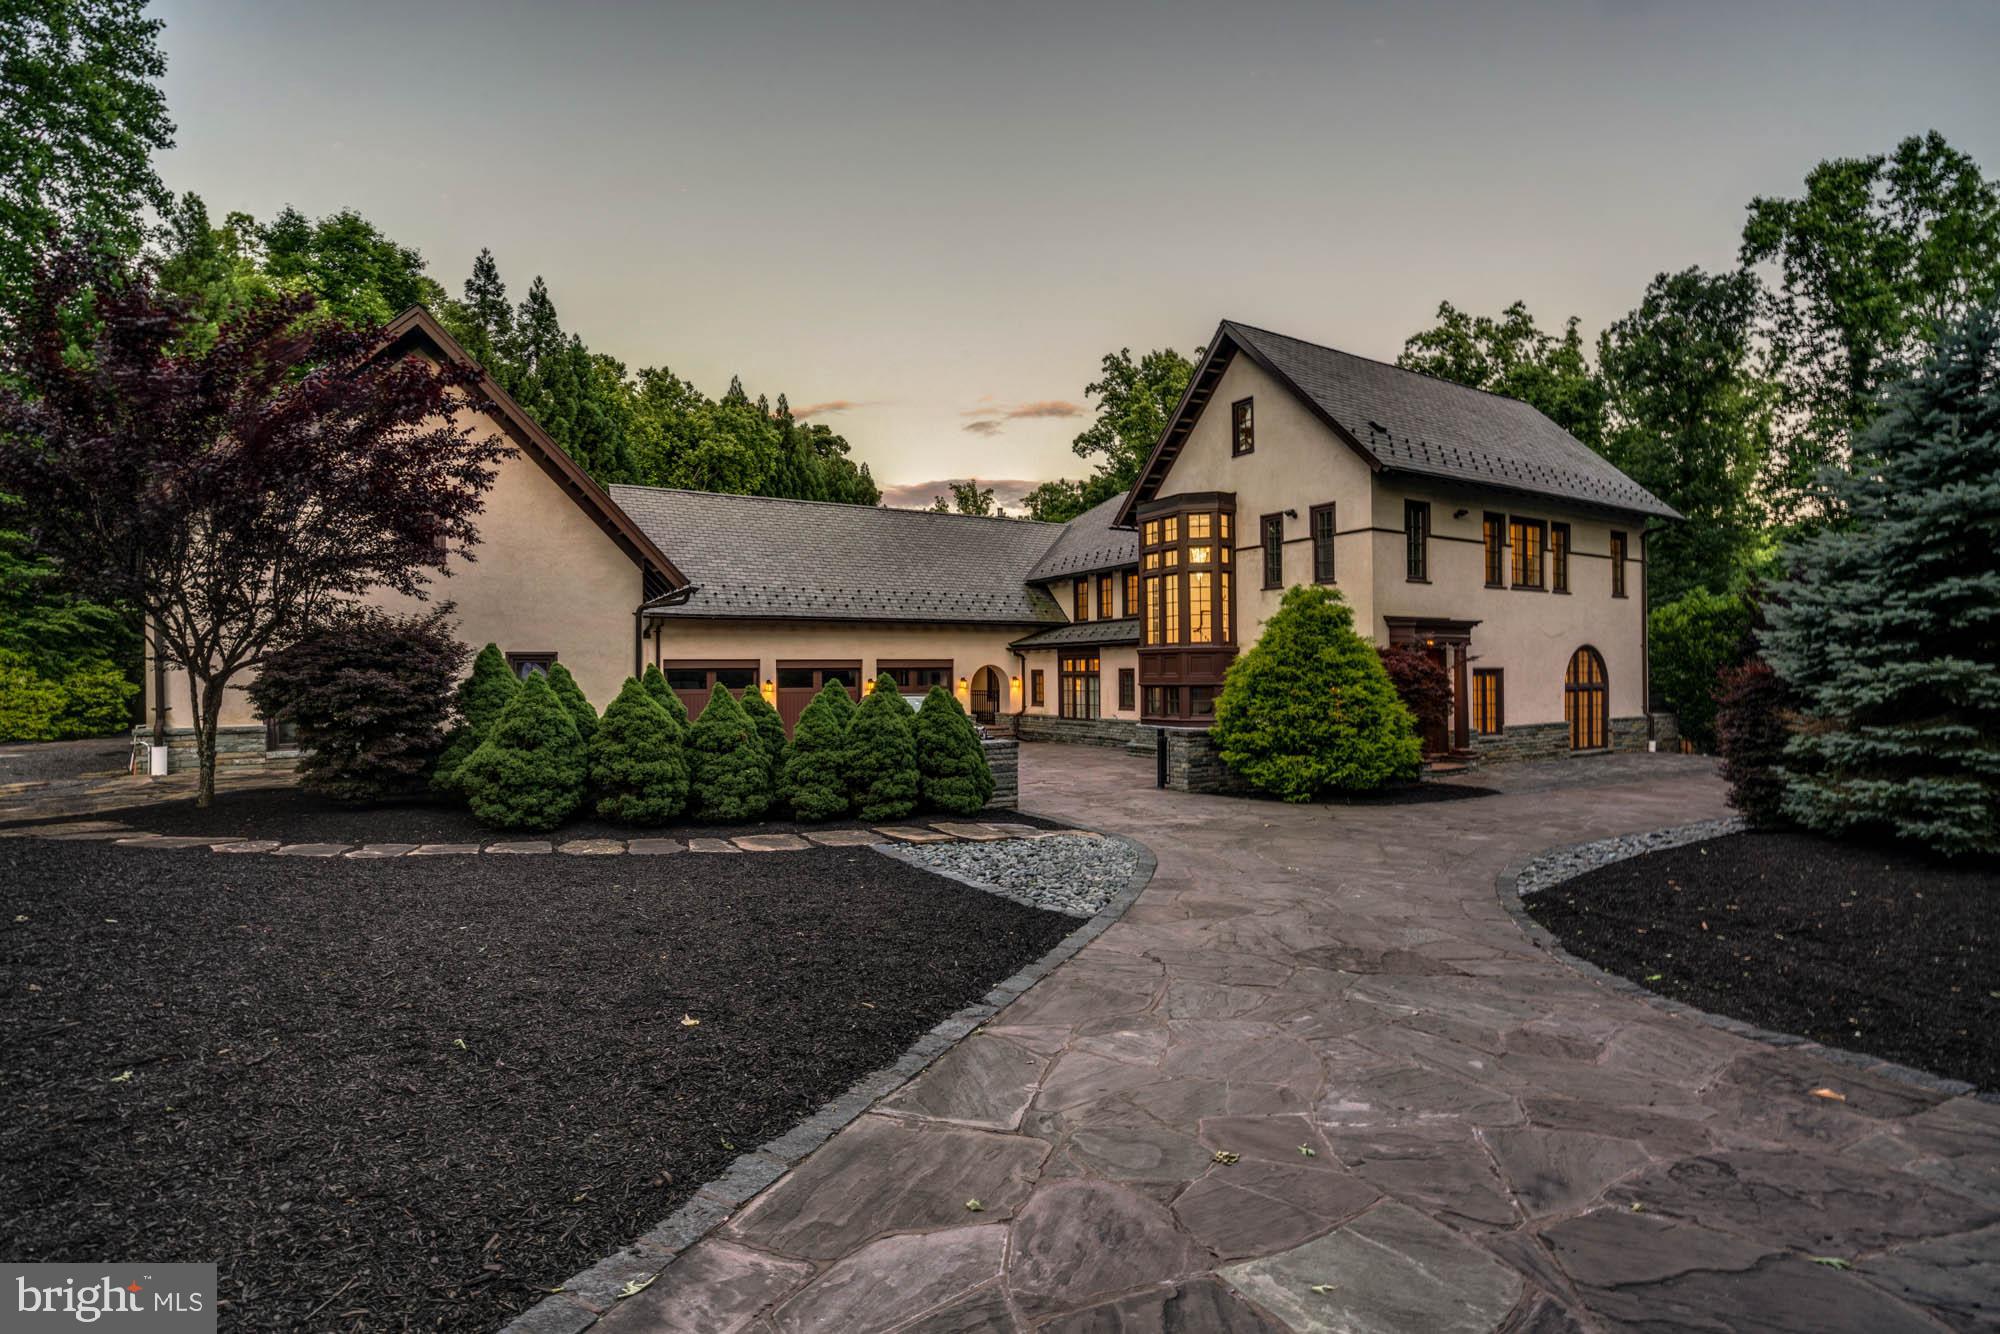
Situated on a 14+-acre parcel, this newly constructed home personifies upscale living at its best.  Utilizing the finest materials along with superior craftsmanship, this expansive residence offers the ease of a ranch-style home paired with the added luxury of a fully finished basement.  A sense of effortless sophistication permeates the home from its design to its many features including elevated ceilings, over-sized doors, white oak flooring throughout, custom Andersen Fibrex windows, James Hardi plank siding, enhanced lighting, premium fixtures and hardware and a Sonos whole house sound system.  The mechanicals of the home are equally impressive including 6-zone heating/cooling, Nest thermostats, spray foam insulation, 2- 200-amp electrical panels, and a water softener system.   A wrap-around driveway is met upon arrival at the property leading to a striking, flagstone front porch area complete with a vaulted overhang underscored with maple ceilings and accompanying maple columns.  Through the double-entry doors, a welcoming foyer awaits stretching into a spacious yet cozy, family room complete with cathedral ceilings, an impressive 26’ wooden beam and a striking floor-to-ceiling stone, wood-burning fireplace.  Adjacent to the family room lies the true heart of the home, the kitchen – a pristine blend of elegance, style and functionality.  Features include floor to ceiling Amish constructed maple cabinetry, quartz countertops, double Sub-Zero refrigeration and freezer, Cove dishwasher, and a 48” Wolf stovetop with coordinating double oven.  A massive island encompassing a Wolf speed oven, 2 built-in wine refrigerators and a built-in icemaker complete this gourmet domain.  Down the hall from the kitchen is a splendid, light-filled butler’s pantry with a farmhouse style sink and wrap-around storage configuration.  The far end of the home provides a private and serene retreat for the primary suite including a generous walk-in closet and a spa worthy ensuite complete with double vanity, heated floors, rainfall shower, separate soaking tub, bidet and an integrated sauna unit.  The opposite side of the home includes 3 additional large bedrooms, one with an ensuite while the 3rd and 4th bedrooms have a Jack-n-Jill style shared bathroom.  Both additional bathrooms also deliver heated floors.  A formal, sun-drenched dining room, a dedicated laundry room, a powder room and a mudroom area with built-ins off the garage entry complete the main level.  A resplendent stone wall alongside a maple plank staircase leads to a finished basement equal in size to the main level of the house.  Allowing for the ultimate hybrid of entertaining and relaxation, this desirable space includes a main area with built-in bar, gym, 2 large bedrooms with egress, another full bathroom and several rooms providing ample storage space.  The thoughtful outdoor design matches the opulence of the home’s interior.  Over-sized, double sliding doors lead to the back patio area which complement the esthetics of the home’s entryway.  A flagstone patio, a vaulted overhang with maple ceilings and 2 ceiling fans along with a sound system, top off this space equally ideal for relaxing or hosting a gathering.  Built-in soffit exterior LED lights and gentle landscaping enhance the elegance of the home’s exterior while a drip irrigation system makes keeping the grass green and plantings watered a breeze.  Additionally, all gutters are connected to a storm water management system keeping both the home and property dry.  The residence is located in highly rated Great Valley School District and has proximity to major commuter routes.  A curated, flawless living experience awaits a new owner in this exceptional home. Please view attached videography of the property for a stunning look around!
#PACT2124878

MALVERN

18 BEATTY LANE

6 Beds

4 Baths

8,189 Sq.Ft.

$2,990,000

MLS#: PACT2124878

1 ... 377 378 379 380 381 ... 666
* Listings identified with the FMLS IDX logo come from FMLS and are held by brokerage firms other than the owner of this website. The listing brokerage is identified in any listing details. Information is deemed reliable but is not guaranteed. If you believe any FMLS listing contains material that infringes your copyrighted work please click here to review our DMCA policy and learn how to submit a takedown request. © 2024. First Multiple Listing Service, Inc.
 - property

Send a message

Message successfully sent.

Your message

What is 3 + 4 ?

Reason for contacting?

I agree to receive email communication and understand I can unsubscribe at any time.

I agree to be contacted by Charis Realty Group via call, email, and text for real estate services. To opt out, you can reply 'stop' at any time or reply 'help' for assistance. You can also click the unsubscribe link in the emails. Message and data rates may apply. Message frequency may vary. Privacy Policy

Sign Out

Virtual Assistant

Would you like to take the next step with this property? We can help you schedule a showing or virtual tour, or send you more details.

Yes, I would like more information.

Thank You for Your Reply, One of Our Agents will contact you as soon as possible

No, maybe later.

Thank you, you can always contact me via email, phone number or through the contact form.

Realhub AI

Lucy - Your AI-Powered Realtor

Update Your Temporary Password

Personalize your search

Enter your email and we'll notify you immediately when new listings match what you're looking for.

or enter email address

Already have an account ? Login here

Continue your home search

I agree to receive communications and understand I can unsubscribe at any time.

I agree to be contacted by Charis Realty Group via call, email, and text for real estate services. To opt out, you can reply 'stop' at any time or reply 'help' for assistance. You can also click the unsubscribe link in the emails. Message and data rates may apply. Message frequency may vary. Privacy Policy

Already have an account ? Login here

We use cookies

We use cookies primarily for analytics to enhance your experience. By accepting, you agree to our use of these cookies. You can manage your preferences or learn more about our cookies policy.