Properties

Browse or get in touch to schedule a walkthrough.

  • Nearby me
Price range

Popular Features

Community Features

Association

Property Features

Waterfront

View

Exterior Features

Interior Features

Style

10000 properties match your criteria

Updated 1 minute ago

E-Alert name

Former national Daycare Center.  Rare 7000/sf  daycare/school delivered in  "turnkey" condition.  8 large classrooms, 36 parking spaces, ample play area. On 1.28 acres in upscale Ashburn, VA ...Loudoun County. Up to 160 kids subject to verification.
#VALO420718

ASHBURN

43800 CLEMENS TERRACE

None Beds

None Baths

7,078 Sq.Ft.

$3,000,000

MLS#: VALO420718

Across from successful Neighborhood Walmart anchored shopping center.  Access is at a signalized intersection.  However, the Purchaser must research to determine if Keystone Drive can or cannot be used for commercial access. 
A house on the property is sold in AS IS condition.  No interior showing of the house until a contract is agreed  upon. 
Two tax map parcels:  19-58 and 19-59A   GO TO DOCUMENTS AND GET THE DETAILED NARRATIVE.
Presently, the Property is enrolled in the land use program and Seller will pay no roll-back taxes.
Go to Documents section for a plat of Keystone Drive and the detailed Narrative.
#VAST2052440

STAFFORD

1140 GARRISONVILLE ROAD

None Beds

None Baths

11.52 acres

$3,000,000

MLS#: VAST2052440
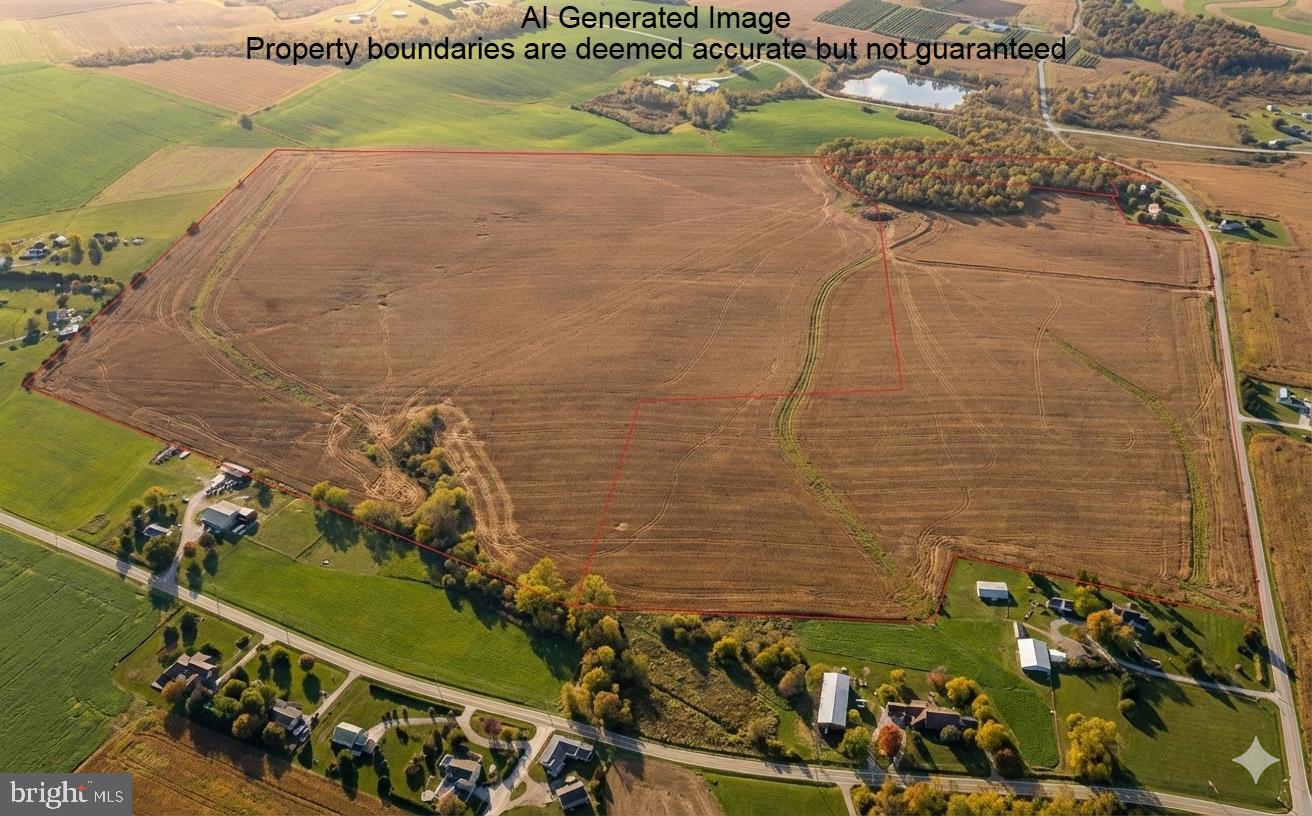
Rare opportunity to purchase 2 parcels of contiguous, prime farmland totaling 150+/- acres. Approximately 138 acres tillable, consisting of high yielding Chester silt loam, Glenelg channery silt loam, and Glenville silt loam soils. Land has been well taken care of and is not under lease for 2026. Approximately 10 acres of woods, balance in grass waterways. Land is in Clean & Green and is not subject to any ag preservation easements. Parcel 1 is 102+/- acres and contains approximately 6 acres of woods, with 250' of frontage onto Brown Rd through woods. Parcel 2 is 48 +/- acres and includes the balance of the woods and has 1700+ feet of road frontage. There is also approximately 5 acres on Parcel 2 that is zoned Residential. Please contact South Penn Code for questions related to zoning and subdivision potential.
#PAYK2094028

FAWN GROVE

0 BROWN ROAD

None Beds

None Baths

150.46 acres

$3,000,000

MLS#: PAYK2094028
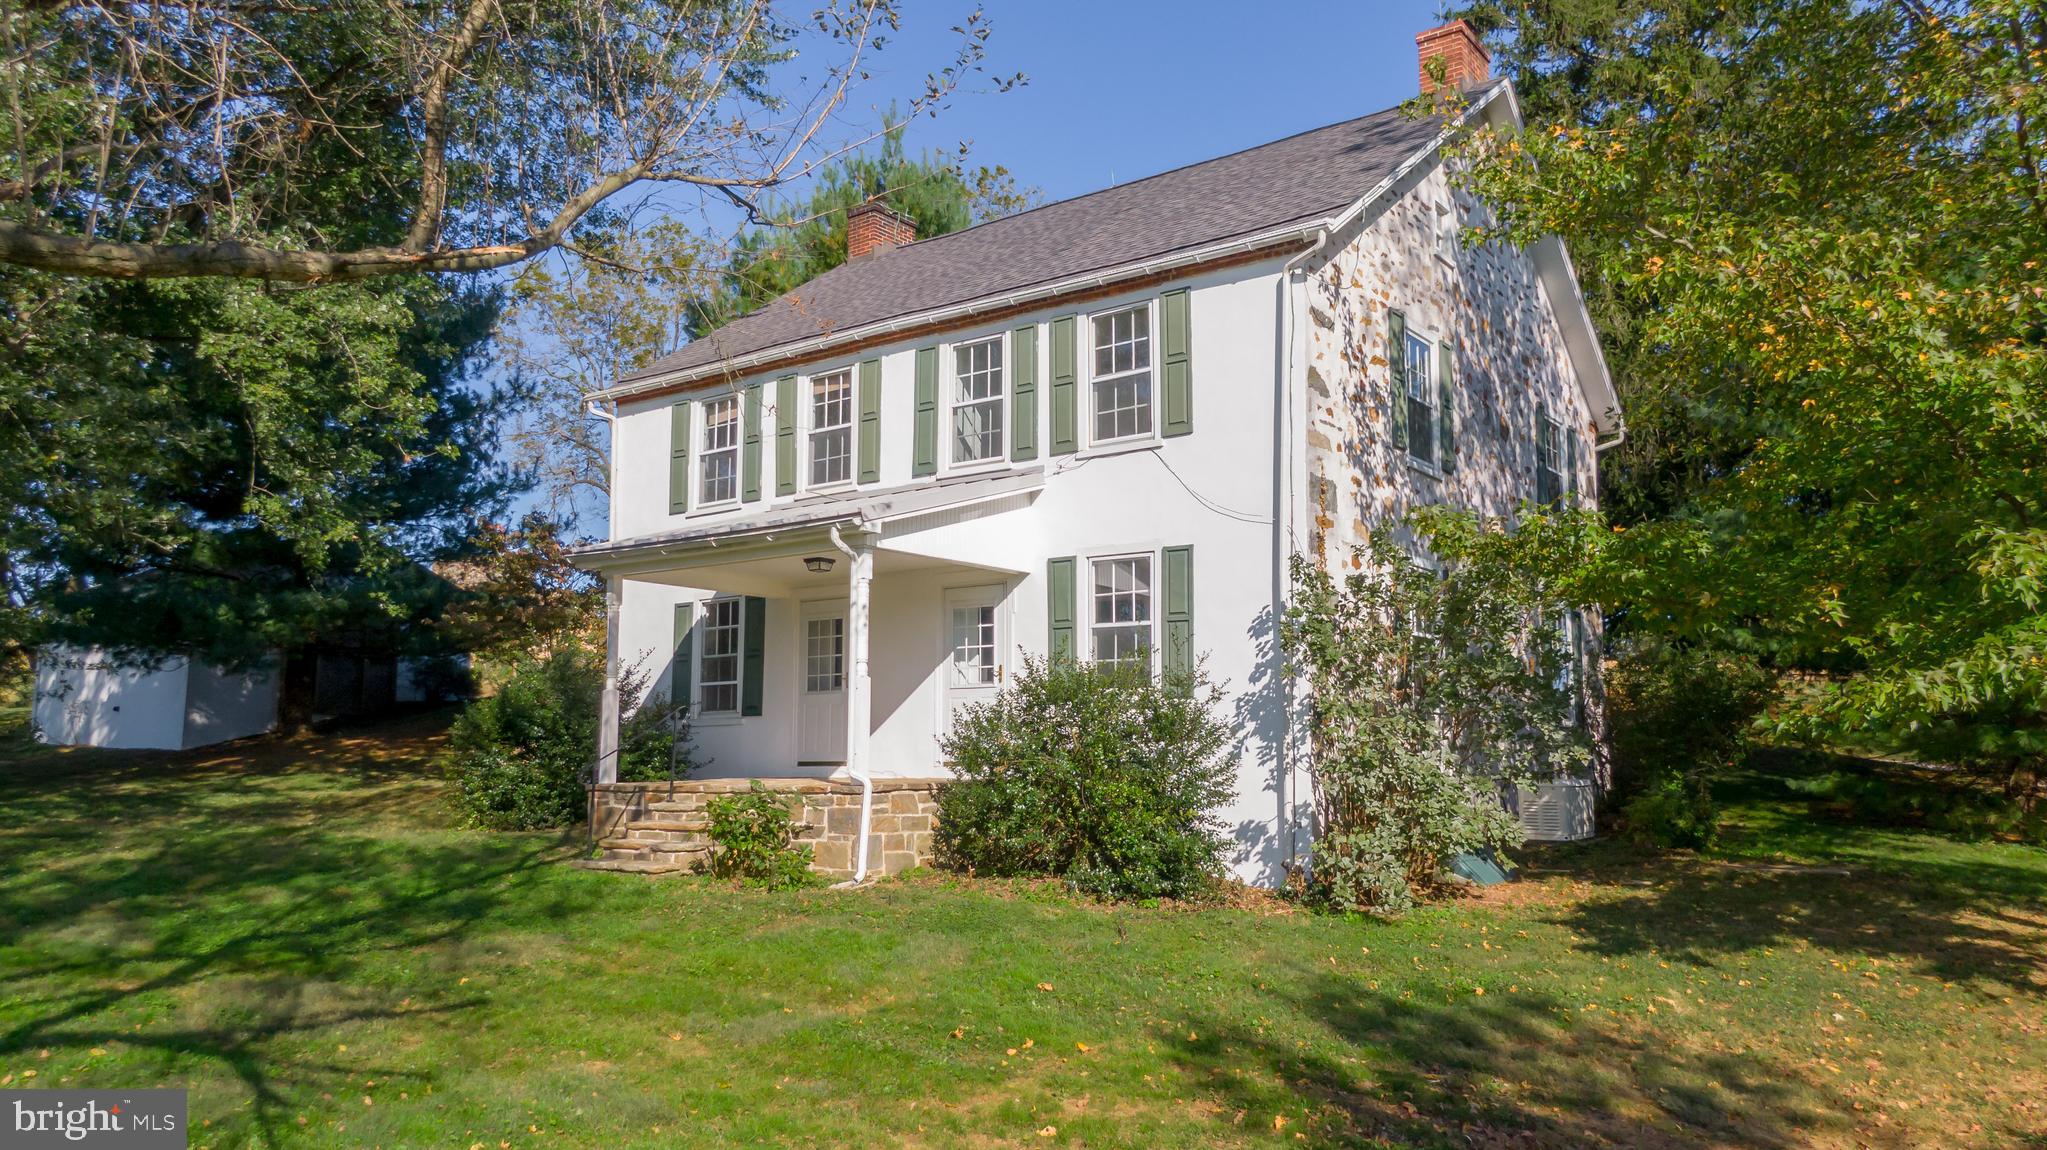
This proposed 20-acre property is a once-in-a-generation opportunity to own a private estate in West Marlborough Township. "Hamilton Farm" is a proposed twenty-acre subdivision that is surrounded by several hundred acres of similarly eased farmland. This ultra-private estate home is currently part of a three-hundred-acre parcel and a Brandywine Conservancy Easement protects the entire acreage. The house is currently the only existing residence on the property. The conservation easement has been thoughtfully planned to afford the ultimate in privacy, with the entire three hundred acres having already been limited to one additional primary residence, two secondary residences, and three attached apartments. Located in the countryside of southern Chester County, this hidden 4 bedroom, 2.1 bath retreat lies within the boundaries of the Unionville Chadds-Ford School District yet you are still convenient to  Wilmington, Philadelphia & the I-95 corridor. The Kitchen, Dining Room, and Living Room are perfect for hosting the most formal of events or intimate family gatherings. On the 2nd floor, the Primary Bedroom Suite with a primary bath offers ample closet space. All four bedrooms on this level offer amazing views of the preserved farmland. The Third Level offers a large Bonus Area that could make a great art studio, playroom, or office space. Outside the home, you are surrounded by hundreds of acres of protected land, and your nearest neighbor is likely to be of the four-legged variety.  The property is serviced by a propane-powered generator if there is a loss of power. A two-car detached garage with electricity and water sits adjacent to the house as well as the remnants of an old bank barn and silo. Do not miss this rare opportunity to own a piece of heaven. There is the possibility that additional acreage could be acquired. Please inquire with the listing agent for subdivision and conservation details. Please schedule an appointment before entering the property.
#PACT2071588

COATESVILLE

1025 N CHATHAM ROAD

4 Beds

2 Baths

2,884 Sq.Ft.

$3,000,000

MLS#: PACT2071588
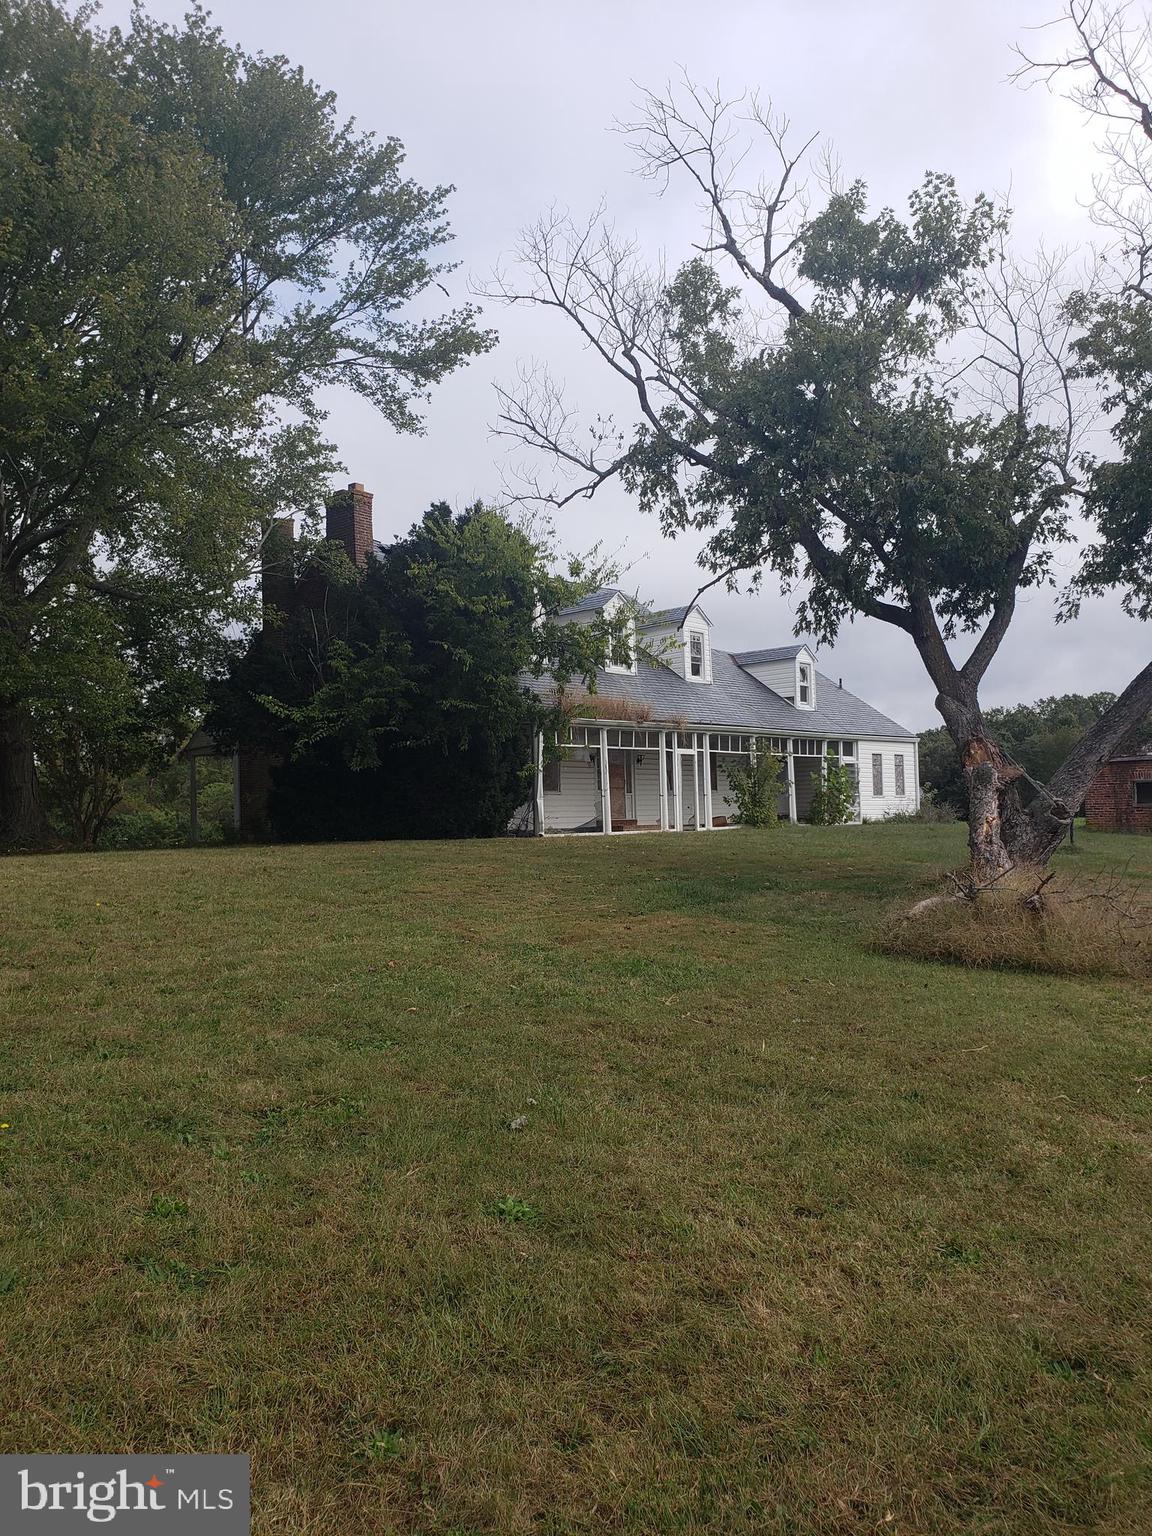
Approximately 5700 feet of shoreline on this unique property in St. Mary's County, the Mother County, along the still waters of Herring Creek.  This is the best of both worlds by being country quiet and commuter friendly.   An enchanting 1800 built home needing total rehab.  Imagine keeping the character of the house with all the land to include a very secluded pond, tillable fields, and woods providing for the hobby enthusiast and outdoorsmen alike with waterfoul and wildlife abound.  You can set up a family compound with stunning views or whatever you'd like as your possiblilites are endless.  Maybe a venue for weddings and events or Bed and Breakfast.  Property is approx 12 miles from St. Mary's County Regional Airport, a growing and expanding, airport,  approximately 8 miles to Patuxent River Naval Air Station, and approximately 7 miles from Historic St. Mary's City.
#MDSM2002210

LEONARDTOWN

44505 BLAKE CREEK

3 Beds

2 Baths

2,532 Sq.Ft.

$3,000,000

MLS#: MDSM2002210
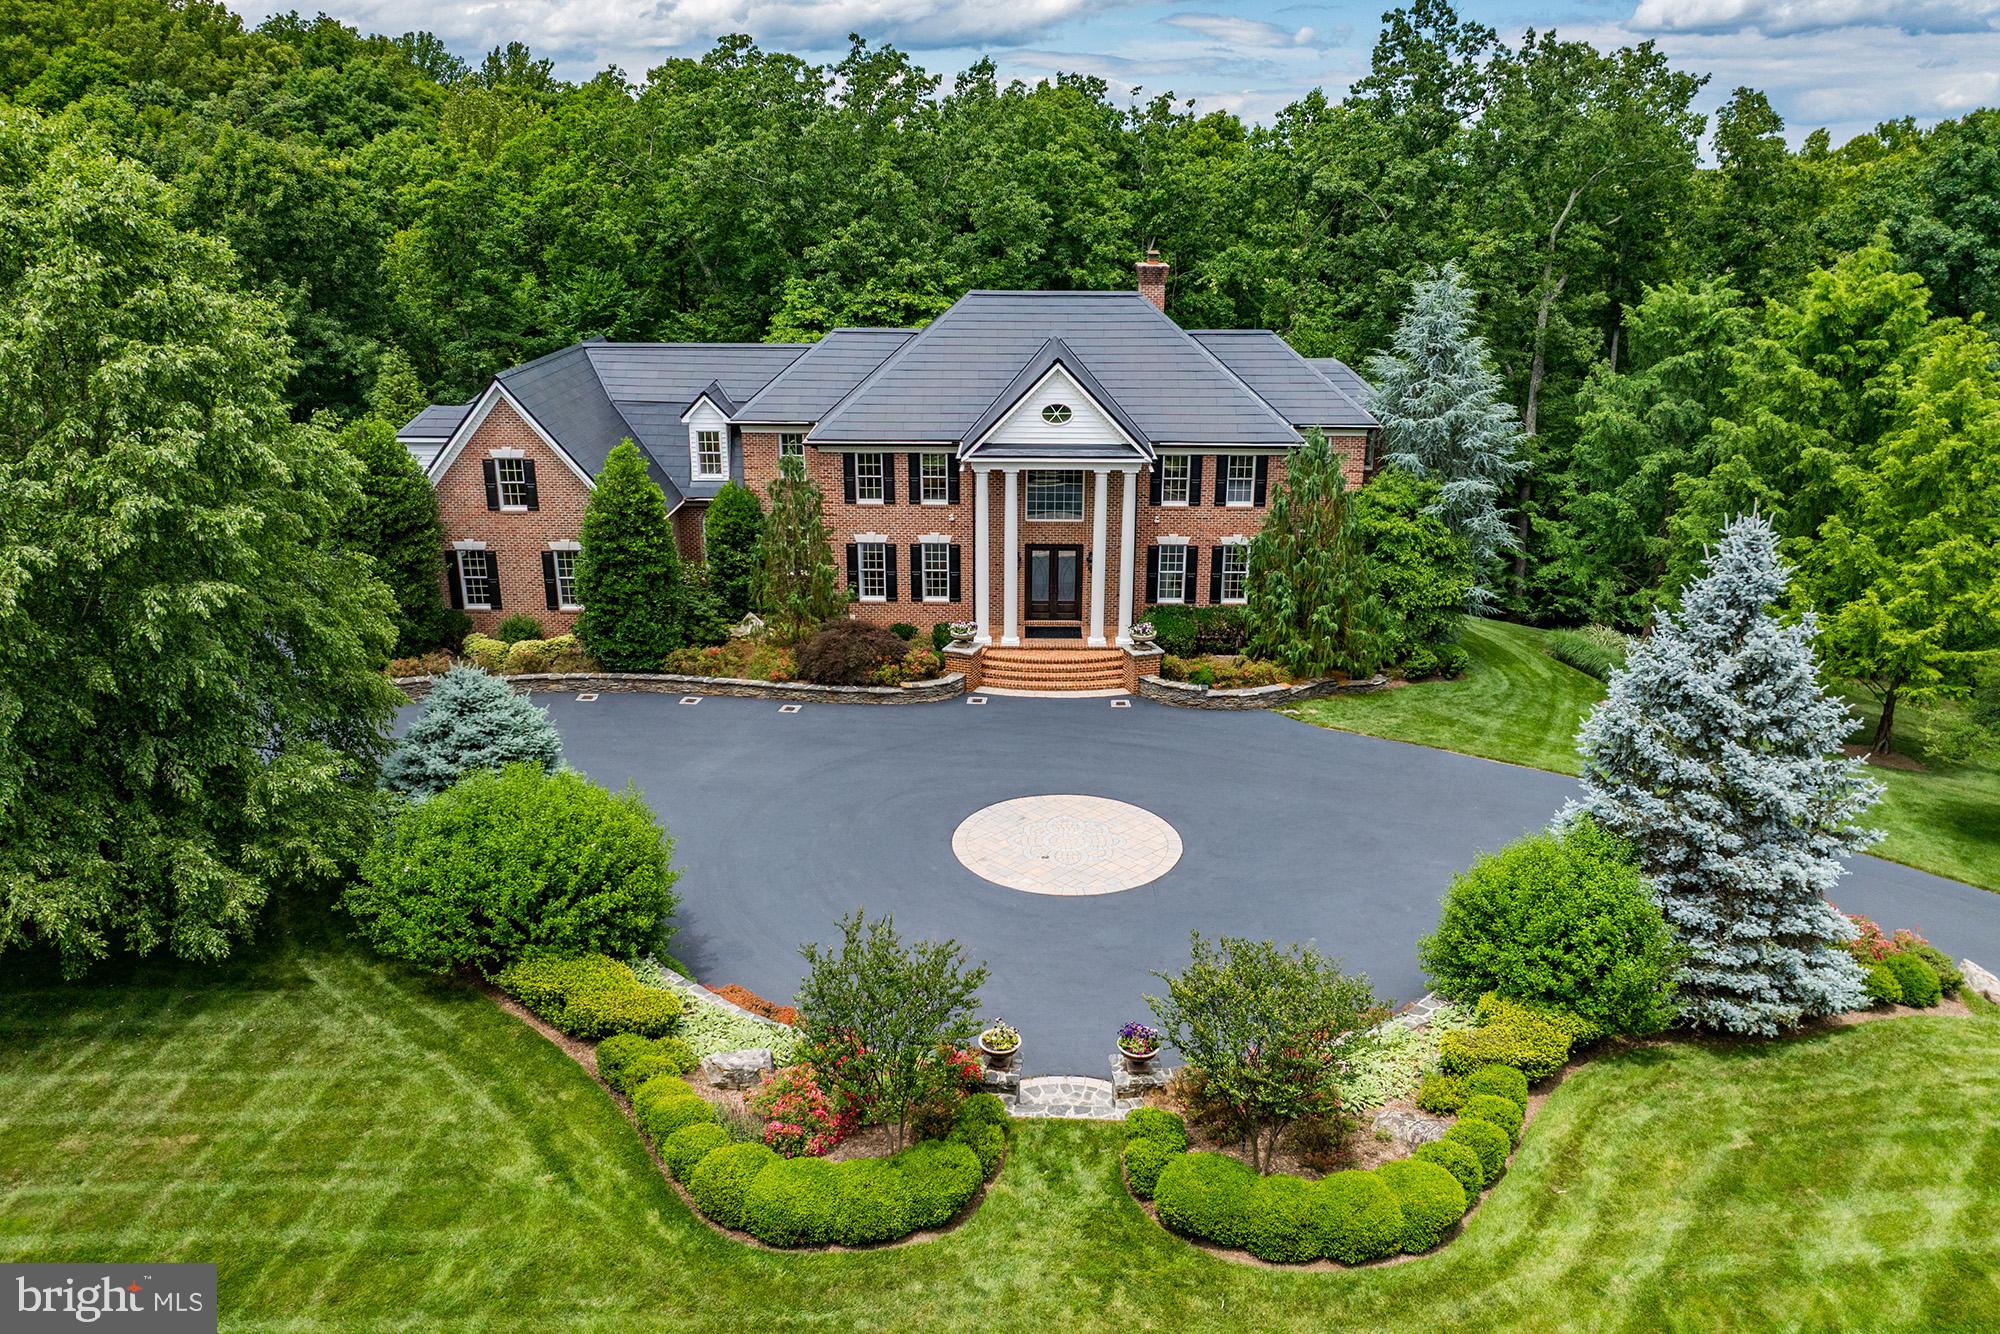
This custom-built estate in the prestigious Courtland Rural Village community is gracefully sited on nearly 20 wooded acres with frontage along scenic Goose Creek. Built by renowned Creighton Enterprises, this secluded manor estate offers over 7,600 square feet of refined living space, combining timeless architecture, modern technology, and extraordinary privacy in one of Loudoun County's most exclusive conservation communities.

Beyond a custom wrought-iron security gate, a sweeping drive winds through professionally landscaped grounds before arriving at the residence, creating a memorable approach befitting a private country estate. A grand circular carriage sweep, extensive hardscaping, and mature woodland surroundings establish a dramatic sense of arrival, while the property's frontage on Goose Creek and neighboring conservation land provide an incomparable natural setting, just minutes from Leesburg's shops, restaurants, wineries, and commuter routes.

Inside, thoughtfully designed living spaces blend sophistication and functionality. Formal and informal gathering areas are anchored by multiple fireplaces, expansive windows framing park-like views, and finely crafted architectural details throughout. The gourmet kitchen is designed for both everyday living and elegant entertaining, featuring an induction cooktop with motorized pop-up ventilation, dual dishwashers, generous storage, and two pantries.

Occupying its own private wing, the luxurious primary suite offers a true retreat within the home. The thoughtfully designed space features a raised sleeping area, fireplace, sitting room, and private balcony overlooking the property's serene wooded surroundings. The dedicated dressing room with a granite-topped double vanity leads to a spa-inspired bath with a freestanding soaking tub and oversized frameless glass shower. Two custom walk-in closets provide exceptional storage and organization. Each secondary bedroom is generously proportioned and complemented by a spacious closet and private en suite bath, creating a comfortable and refined experience for family and guests.

The walk-out lower level is designed as an entertainer's retreat, featuring a custom bar with dishwasher, wine cooler, and microwave, spacious recreation areas, a guest suite, and direct access to the covered patio and outdoor living spaces.

The expansive deck, covered patio, and outdoor kitchen provide seamless indoor-outdoor entertaining opportunities while overlooking the property's picturesque wooded landscape.

Modern infrastructure and efficiency enhancements elevate the home well beyond typical luxury offerings. Highlights include a Tesla Solar Roof, two Tesla Powerwall 3 battery systems with six expansion packs, a permanently installed backup generator, whole-house spray foam attic insulation, three-zone HVAC with smartphone controls, whole-house water filtration and softening systems, and a comprehensive Vivint security and surveillance system. Additional conveniences include upper and lower-level laundry facilities, a 16-zone irrigation system, invisible fencing, and a three-car side-load garage complemented by extensive guest parking.

Rarely does a property offer this level of privacy, natural beauty, architectural presence, and modern efficiency in a location so convenient to downtown Leesburg, Dulles Airport, and Northern Virginia's renowned wine country.
#VALO2129098

LEESBURG

21750 LAUREL WOOD

5 Beds

5 Baths

7,621 Sq.Ft.

$3,000,000

MLS#: VALO2129098
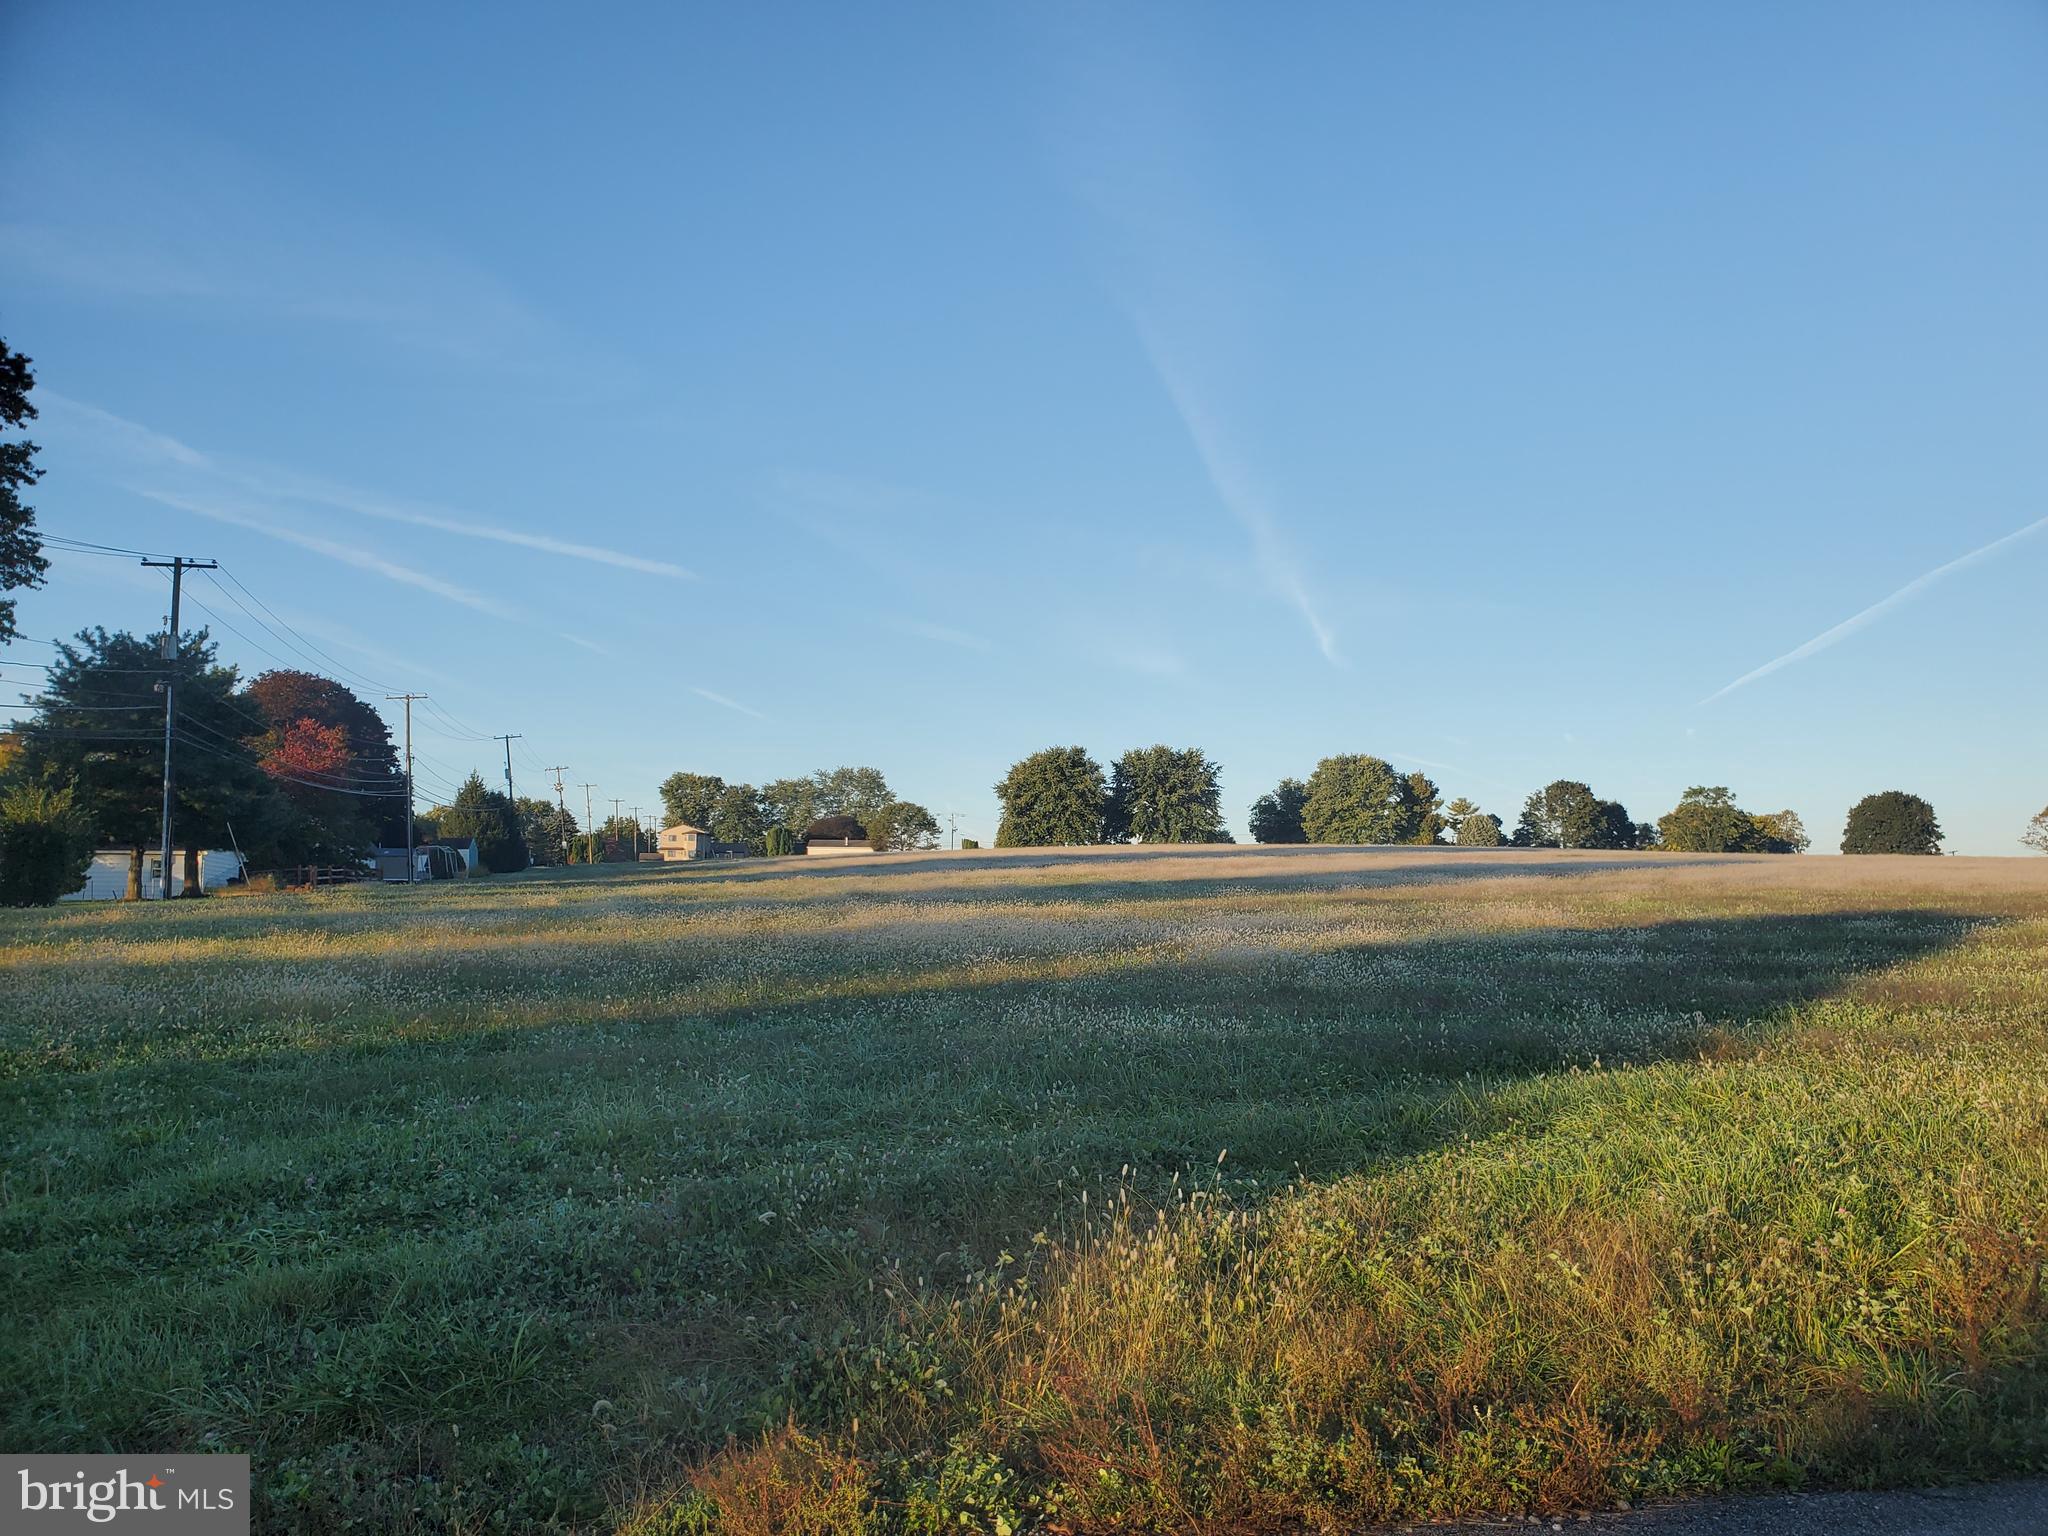
Incredible property with sewer and water nearby. Fantastic views for this ideally zoned property in Maxatawny township. Multiple access point. Zoning uses may include apartments, senior community, assisted living, active adult, etc. Check out this ideally zoned property in a great location of Maxatawny Township but bordering Borough of Kutztown. Easy access off Rt. 222 Bypass. Currently 3 tax parcels included in sale. Don't miss this one.
#PABK2022518

KUTZTOWN

0 COLLEGE BOULEVARD

None Beds

None Baths

10.38 acres

$3,000,000

MLS#: PABK2022518
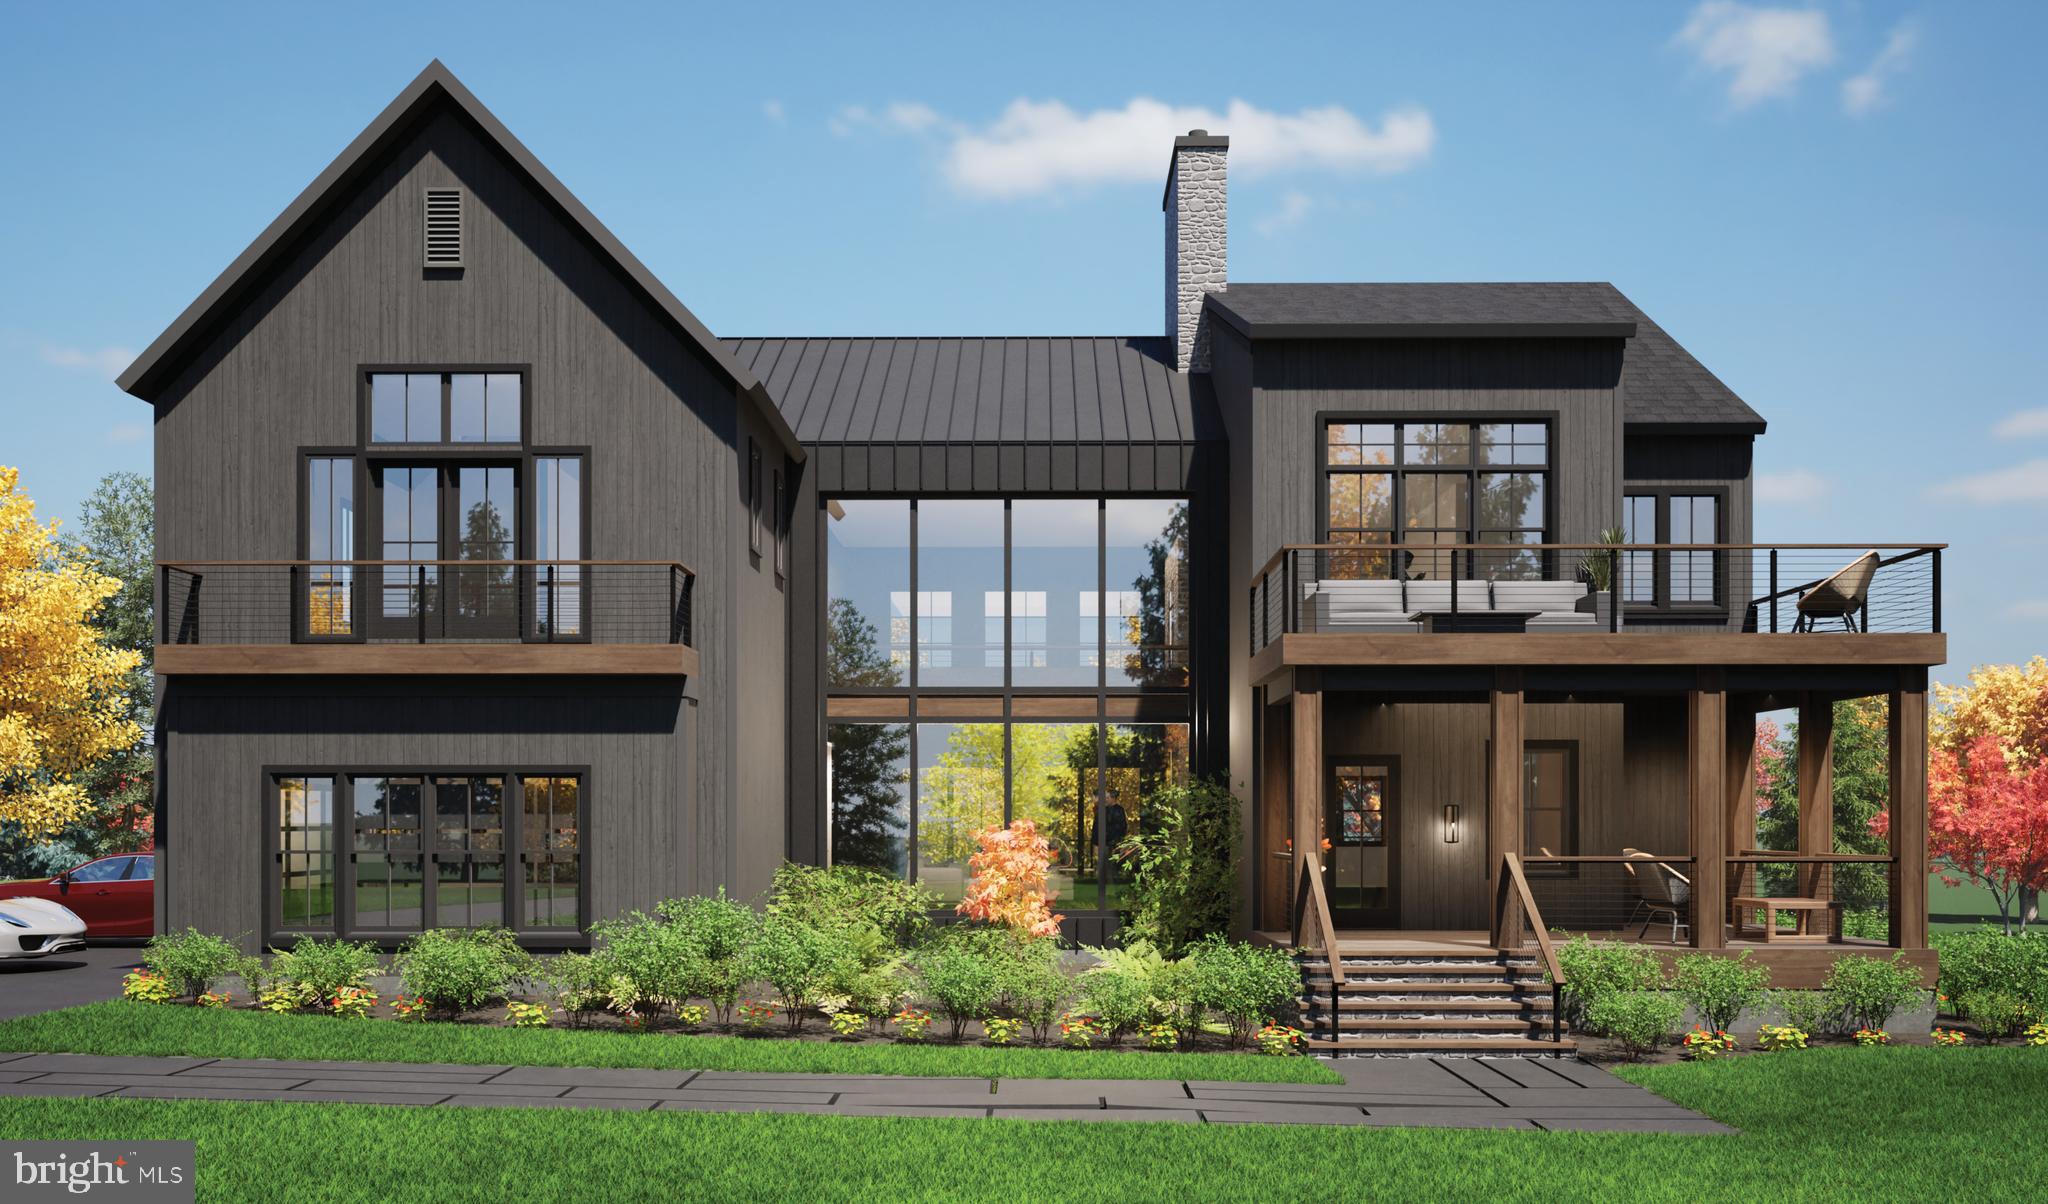
Barley Custom Homes invites you to an extraordinary opportunity  to create your dream residence on a stunning 10-acre lot in the highly sought after Central Bucks School District, nestled in the quaint town of Doylestown.  6 New models to choose from or bring your own plans! This magnificent property offers not only vast space but also a lifestyle of peaceful mornings and romantic sunsets.  Enjoy breathtaking panoramic views and ultimate privacy year around.  A picturesque, tree-lined driveway leads you to your future home, setting the stage for an exceptional living experience that blends nature's beauty with impeccable craftmanship.  Situated within an exclusive enclave of luxurious estates, this prime location offers a perfect balance of seclusion and convenience--just minutes away from all the amenities you could need.   Whether you envision a fully custom-designed masterpiece or prefer one of our thoughtfully curated models, Barley Custom Homes offers endless possibilities.  Our dedicated design team will work alongside you to tailor every detail--from the floor plans to the finishes--ensuring your home reflects your unique style and needs.  At Barley Custom Homes, we believe your home should be a true reflection of who you are.  Our commitment to quality and attention to detail guarantees that your home will stand the test of time, elevating your everyday living experience.  Contact us today to set up a private discovery session with our talented team of professionals and let your inspiration guide you as we work together to bring your dream home to life. Packages starting at $2,995,000.
 Also offering approved  lot for sale, see listing MLS PABU2092058
#PABU2091930

DOYLESTOWN

5805 RIDGEVIEW DRIVE

4 Beds

4 Baths

4,000 Sq.Ft.

$3,000,000

MLS#: PABU2091930
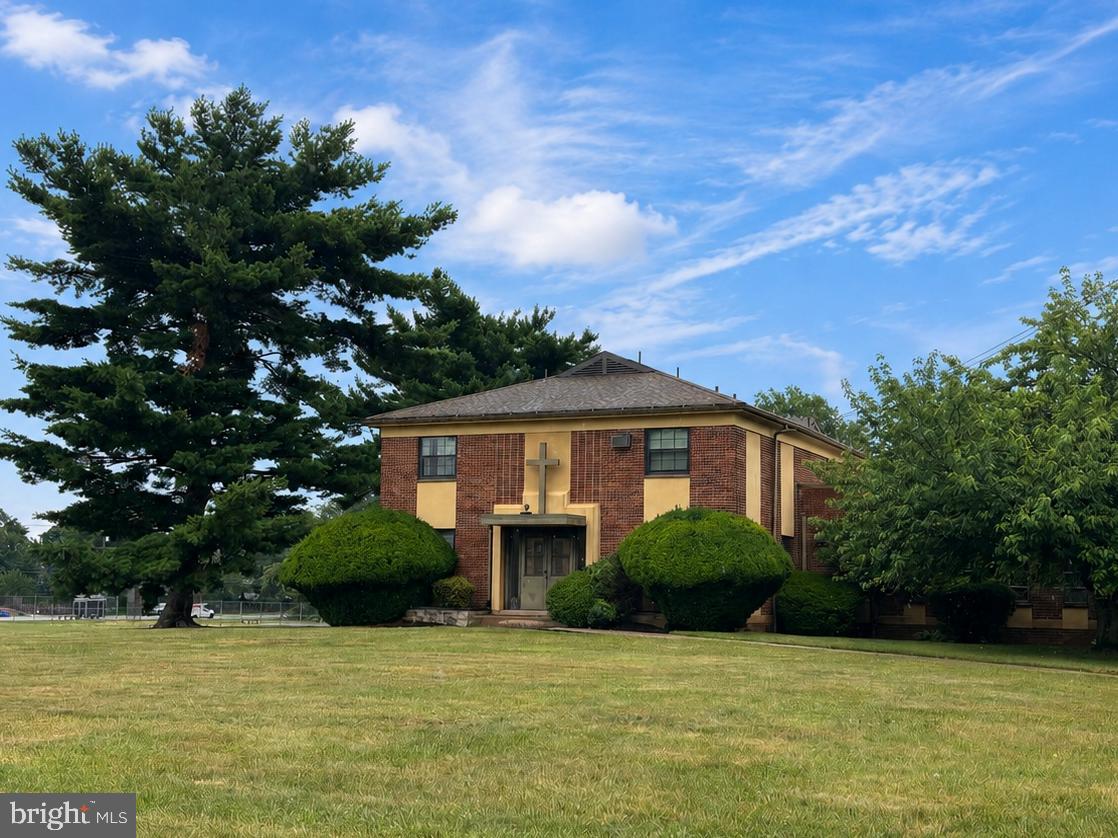
Rare redevelopment opportunity at 3201 Chesterfield Road in Northeast Philadelphia. Offered at $3,000,000.

The proposed sale area includes the former convent building, baseball field, and surrounding land area to be subdivided from the larger parent parcel. The church, school, and other retained property are not included in the proposed sale.

The former convent building is estimated at approximately 15,695 total sq. ft., including approximately 14,400 sq. ft. above grade and approximately 1,295 sq. ft. of basement area. Square footage is based on preliminary field measurements and should be verified by the buyer.

The full parent parcel is approximately 12.0107 acres per public record. The proposed sale area is estimated at approximately 4.25 acres based on preliminary walked-off dimensions and is subject to final survey, subdivision, legal description, zoning review, engineering review, City approvals, and seller approval.

This site offers a substantial land footprint in an established residential neighborhood with potential for a townhouse, residential infill, senior housing, institutional reuse, or other redevelopment concept, subject to all required approvals.

Developers and buyers are responsible for conducting their own due diligence regarding zoning, density, subdivision, access, utilities, stormwater, demolition, environmental conditions, title, approvals, and overall feasibility. Final boundaries, acreage, permitted use, and development yield are not guaranteed and must be independently verified.
#PAPH2639614

PHILADELPHIA

3201 CHESTERFIELD ROAD

None Beds

None Baths

14,400 Sq.Ft.

$3,000,000

MLS#: PAPH2639614
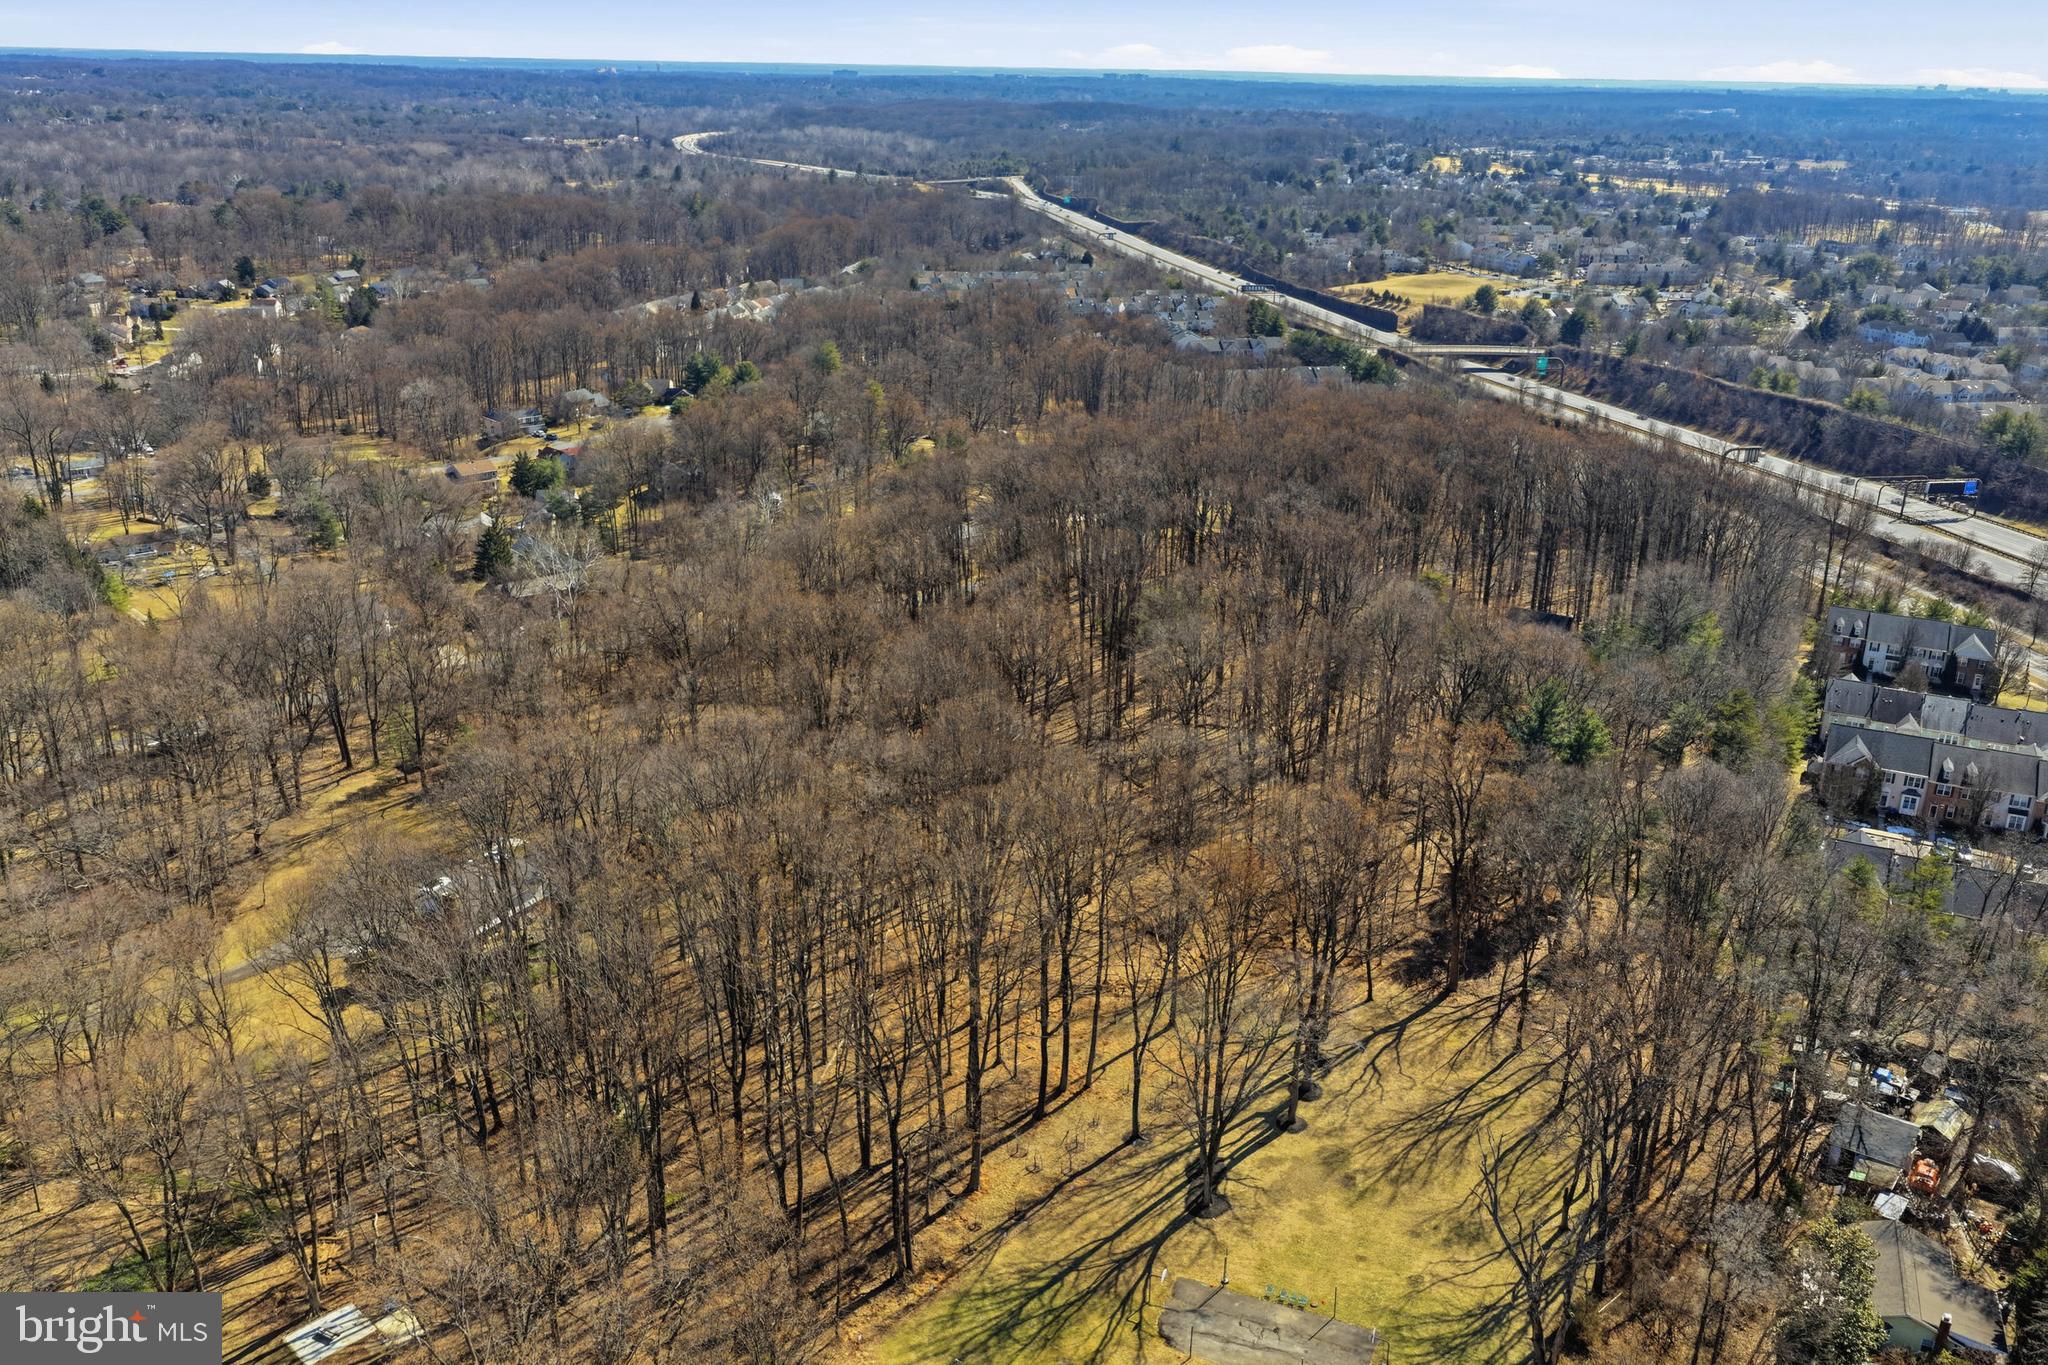
Rare Land Assemblage – Sold as One Offering. Exceptional opportunity to acquire two contiguous parcels totaling approximately 6± acres in Montgomery County, Maryland. Offered exclusively as a package, the assemblage includes 15501 Wintergate Road (improved parcel) and Norbeck Road (unimproved parcel with frontage on Radwick Lane).

Strategically located within one of Montgomery County’s established residential corridor, this offering presents an outstanding opportunity for builders, developers, and investors. Previous engineering and planning studies contemplated a 6–10 lot residential subdivision, subject to Montgomery County approvals, with additional future development potential to be independently evaluated by the purchaser.

Ideally situated with convenient access to Norbeck Road, Georgia Avenue (MD-97), the Intercounty Connector (MD-200/ICC), Rockville, Olney, and downtown Bethesda, the site is surrounded by established neighborhoods, parks, shopping, dining, recreational amenities, and major commuter routes.

The parcels are offered as one package only and will not be sold separately. Buyer is responsible for conducting independent due diligence regarding zoning, subdivision potential, density, utility availability, environmental conditions, and all governmental approvals. Surveys, engineering reports, and additional due diligence materials may be available upon request.
#MDMC2245606

SILVER SPRING

15501 WINTERGATE DRIVE

4 Beds

2 Baths

2,160 Sq.Ft.

$3,000,000

MLS#: MDMC2245606

Cedar Valley Farm presents a rare opportunity to acquire an established equestrian facility in the heart of James City County. Situated on approximately 40 acres, this premier horse property is thoughtfully designed for boarding, training, lesson programs, or private use and features extensive equestrian infrastructure rarely found in the region. The facility includes approximately 37 stalls across multiple barns, a large indoor riding arena, outdoor riding arena, multiple tack rooms, wash stalls with hot and cold water, exterior wash rack, hay and shavings storage, automatic watering systems, and a variety of private, semi-private, and group turnout options. Extensive PVC fencing, electric-fenced paddocks, run-in sheds, and well-planned pasture layouts create a highly functional environment for both horses and operators. Complementing the equestrian operation are two residences. The original farmhouse offers over 3,000 square feet of living space, while the newer craftsman-style carriage home provides approximately 2,755 square feet of additional living accommodations ideal for owners, trainers, staff, guests, or rental income. Whether expanding an existing equestrian business, launching a premier training operation, or creating a private horse estate, Cedar Valley Farms offers the infrastructure, acreage, and versatility to support a wide range of equestrian pursuits.
#VAJC2000694

TOANO

2016 FORGE ROAD

None Beds

None Baths

38,625 Sq.Ft.

$3,000,000

MLS#: VAJC2000694

877+/- acres offering an ideal private retreat for hunters, outdoor enthusiasts, and nature lovers. Enjoy endless recreational opportunities, including hunting, ATV and horseback riding, hiking, biking, and exploring the great outdoors. Six-Mile Run flows through a section of the property, adding to its natural beauty and appeal. Multiple access points, established trails, and roads provide convenient access throughout the property, allowing you to explore the diverse terrain and enjoy all this expansive tract has to offer. Owned by the same family for many years, the property has been managed under a forest management plan, offering an excellent combination of recreational enjoyment, timber management, and long-term investment potential. Whether you're looking for a premier hunting property, a private recreational retreat, or a substantial land investment, this impressive tract offers possibilities for generations to come.
#PABD2003572

SIX MILE RUN

Lots 1-5 DUDLEY ROAD

None Beds

None Baths

877.07 acres

$3,000,000

MLS#: PABD2003572

Strategically priced to maximize exposure and buyer competition. Seller requests highest and best offers by October 31 at 5pm. Seller reserves the right to accept an exceptional offer prior to the deadline.

An extraordinary opportunity awaits at The Devlin Estate—an ultra-luxury legacy property at 15125 Devlin Drive set on 38.25 private acres in the rolling countryside of Glenelg. Envisioned as one of the most ambitious private residences in the Mid-Atlantic, the nearly 32,000-square-foot estate is already framed and enclosed, offering a rare chance to complete a world-class residence without the years of planning typically required. Architectural drama defines the home, from soaring two-story spaces and walls of windows capturing pastoral vistas to a sculptural floating spiral staircase connecting three expansive levels. The main floor was designed for grand-scale living and entertaining, with dual kitchens for daily use and catered events, expansive gathering areas, and a stately library suited for quiet work or private meetings. Upstairs, the spectacular two-story primary suite serves as a private sanctuary, featuring separate spa-inspired bathrooms and extraordinary dressing areas—including a dramatic two-story closet with a dedicated designer shoe showroom that might make even Imelda Marcos take notice—while eight generously sized bedrooms provide luxurious accommodations for family and guests. The lower level was conceived as a destination for recreation and entertainment, complete with a private bowling alley, dedicated theater room, and multiple flexible spaces ready to become a wellness suite, wine gallery, studio, or additional guest quarters. Outside, the estate’s scale continues across its 38.25-acre setting, offering exceptional privacy and sweeping countryside views alongside the home’s high-efficiency geothermal infrastructure for forward-thinking sustainable living. Despite its tranquil setting, the property offers convenient access to the Baltimore–Washington corridor via Interstate 70 and Interstate 95, placing major employers such as Johns Hopkins University and the National Security Agency within reach, while upscale shopping, dining, and entertainment await in nearby Columbia. Outdoor enthusiasts will also appreciate proximity to scenic escapes like Patapsco Valley State Park, completing a setting that blends privacy, accessibility, and natural beauty. With permits, approvals, and architectural plans already in place—saving an estimated five years of development time—The Devlin Estate offers discerning buyers a singular opportunity to complete one of Maryland’s most extraordinary residences and shape a true generational landmark. Howard County’s updated allowance for Accessory Dwelling Units (ADUs) enhances the flexibility of this estate, offering possibilities for private guest residences, extended family living, or staff quarters. All uses are subject to county approval.  Private showings available by appointment. Mortgage savings may be available for buyers of this listing. Photos include virtual staging and virtual renderings.
#MDHW2072902

GLENELG

15125 DEVLIN DRIVE

8 Beds

9 Baths

32,000 Sq.Ft.

$3,000,000

MLS#: MDHW2072902

New on site 3 days ago
Nestled on a sprawling 24+ acre lot, this charming stone residence circa 1790 exudes timeless character and warmth with incredible views and surroundings as the fields stay green until the autumn leaves accentuate the gorgeous views. The property features a beautifully maintained landscape that invites you to explore the potential of your own winery, wedding venue, horse farm or whatever your mind can create. The farm boasts an impressive 45’ x 108’ barn, perfect for renovating into a delightful wedding reception or wine tastings area, catering to a variety of interests. The level fields offer pastures for animals, ample parking for guests, ensuring convenience for gatherings and celebrations in the historic town of Burkittsville. The land was “Extreme Left Federal Line” of the historic Crampton's Gap battlefield which was fought on September 14, 1862. The retreat of the Confederate forces that day directly led to the Battle of Antietam just three days later. Nowadays, the natural surroundings create a serene atmosphere, offering a peaceful retreat from the hustle and bustle of daily life where the charm of Frederick County comes to life. Imagine sipping your morning coffee on a quiet morning, surrounded by the beauty of nature and the lack of city sounds. The stone construction not only adds to the aesthetic appeal but also promises a timeless style. The property's generous lot size offers endless possibilities for outdoor activities, gardening, or simply enjoying the tranquility of your own private oasis. The property has additional value as it has four possible subdivision rights plus the remainder farm lot. Inside, the authentic German built stone residence features three cozy fireplaces, perfect for creating a warm and inviting ambiance during cooler months. The home’s water system has a strong mountain spring-fed well. The spacious layout provides a blank canvas for your personal touch, allowing you to design the interior to suit your lifestyle or entrepreneur ideas. The barn adds an extra layer of versatility, making it an ideal space for creative projects, housing animals, or additional storage. This property is not just a house and barn; it's a place where American history was made and the charm of yesteryear still exists. Schedule your personal tour today to see what unique opportunities lie ahead, as this property is ready for the next phase of its existence. Embrace the potential and make this enchanting property your own, where every day feels like a retreat.
#MDFR2090302

BURKITTSVILLE

108 GAPLAND ROAD

5 Beds

2 Baths

4,102 Sq.Ft.

$3,000,000

MLS#: MDFR2090302

New on site 4 days ago
Coming soon
A Quietly Exceptional Residence at The Laurel | Residence 2904

Arrive home to a sense of calm, understated elegance at Residence 2904, a coveted northeast-corner residence at The Laurel. Framed by expansive wraparound windows, the city unfolds in a panorama of skyline views, while ceilings rising over 10 feet and natural light create an atmosphere that feels both gracious and distinctly private.

Mornings begin beautifully in the gourmet kitchen, where walnut and white high-gloss cabinetry by Hans Krug sets a refined, contemporary tone. The north-facing balcony just beyond offers a rare vantage point, with views stretching toward both the Schuylkill and Delaware Rivers. It is an inviting place to enjoy a quiet morning coffee, take in the changing light across the city, or unwind outdoors as the day unfolds.

Designed for both effortless everyday living and intimate entertaining, the kitchen flows seamlessly into the open living and dining areas, where expansive windows frame the skyline and a gas fireplace lends warmth and ambiance. Remote-controlled window shades throughout the residence offer effortless comfort, with elegant sheers in the living spaces that soften the light and preserve the views, and blackout shades in the bedrooms for restful nights and peaceful mornings.

Calacatta quartz waterfall countertops anchor the oversized kitchen island, complemented by a Dornbracht faucet, undermount sink, Signature dishwasher, and under-counter drawer microwave. A thoughtfully curated appliance suite includes an integrated Sub-Zero refrigerator, Wolf gas cooktop, state-of-the-art steam oven, and full-size convection oven.

As afternoon turns to evening, the living spaces invite a slower pace, whether gathering with friends over dinner, enjoying a glass of wine by the fire, or watching the city transition into its evening glow. A dedicated wet bar, complete with a full-size Sub-Zero wine refrigerator, Miele dishwasher, and sink, makes entertaining feel effortless while keeping the experience intimate and understated.

Privately situated, the primary suite offers a peaceful retreat from the rhythm of the city. Step onto the second balcony to take in the leafy canopy of Rittenhouse Square, an especially lovely setting for a quiet morning, a moment with a book, or a breath of fresh air at the end of the day. Here, the views shift from the expansive river and skyline vistas of the kitchen balcony to the timeless charm and greenery of one of Philadelphia's most beloved squares.

The primary bath continues the sense of understated refinement with an expansive shower appointed with Fantini fixtures, Antico Scuro marble flooring, and floor-to-ceiling porcelain walls. A Kohler Veil Intelligent toilet adds a thoughtful touch of modern innovation, bringing elevated comfort and convenience to this spa-inspired retreat. Custom-finished closets throughout the residence provide tailored organization and functionality, seamlessly complementing the home's sophisticated aesthetic.Custom-finished closets throughout the residence bring thoughtful organization and tailored functionality to everyday living, seamlessly complementing the home's sophisticated aesthetic.

Practical comforts are equally well considered, including a generously sized laundry room with a full-size Maytag washer and vented dryer. Hardwood flooring throughout along with custom lighting for a curated art collection to be featured in every room.

At Residence 2904, luxury is found not simply in the finishes, but in the thoughtful details of daily life: morning coffee overlooking two rivers, evenings gathered around the glow of the fireplace, and quiet moments above Rittenhouse Square. With two distinct outdoor retreats, custom-finished closets, remote-controlled window treatments, sweeping city views, and an exceptional sense of privacy, this is elevated city living at its most effortless at The Laurel.
#PAPH2681360

PHILADELPHIA

1911 WALNUT ST. 2904

2 Beds

2 Baths

1,721 Sq.Ft.

$3,000,000

MLS#: PAPH2681360

1 ... 375 376 377 378 379 ... 666
* Listings identified with the FMLS IDX logo come from FMLS and are held by brokerage firms other than the owner of this website. The listing brokerage is identified in any listing details. Information is deemed reliable but is not guaranteed. If you believe any FMLS listing contains material that infringes your copyrighted work please click here to review our DMCA policy and learn how to submit a takedown request. © 2024. First Multiple Listing Service, Inc.

Send a message

Message successfully sent.

Your message

What is 3 + 4 ?

Reason for contacting?

I agree to receive email communication and understand I can unsubscribe at any time.

I agree to be contacted by Charis Realty Group - Christine Issler, Broker via call, email, and text for real estate services. To opt out, you can reply 'stop' at any time or reply 'help' for assistance. You can also click the unsubscribe link in the emails. Message and data rates may apply. Message frequency may vary. Privacy Policy

Sign Out

Virtual Assistant

Would you like to take the next step with this property? We can help you schedule a showing or virtual tour, or send you more details.

Yes, I would like more information.

Thank You for Your Reply, One of Our Agents will contact you as soon as possible

No, maybe later.

Thank you, you can always contact me via email, phone number or through the contact form.

Realhub AI

Lucy - Your AI-Powered Realtor

Update Your Temporary Password

Personalize your search

Enter your email and we'll notify you immediately when new listings match what you're looking for.

or enter email address

Already have an account ? Login here

Continue your home search

I agree to receive communications and understand I can unsubscribe at any time.

I agree to be contacted by Charis Realty Group - Christine Issler, Broker via call, email, and text for real estate services. To opt out, you can reply 'stop' at any time or reply 'help' for assistance. You can also click the unsubscribe link in the emails. Message and data rates may apply. Message frequency may vary. Privacy Policy

Already have an account ? Login here

We use cookies

We use cookies primarily for analytics to enhance your experience. By accepting, you agree to our use of these cookies. You can manage your preferences or learn more about our cookies policy.