Properties

Browse or get in touch to schedule a walkthrough.

  • Nearby me
Price range

Popular Features

Community Features

Association

Property Features

Waterfront

View

Exterior Features

Interior Features

Style

10000 properties match your criteria

Updated 1 minute ago

E-Alert name
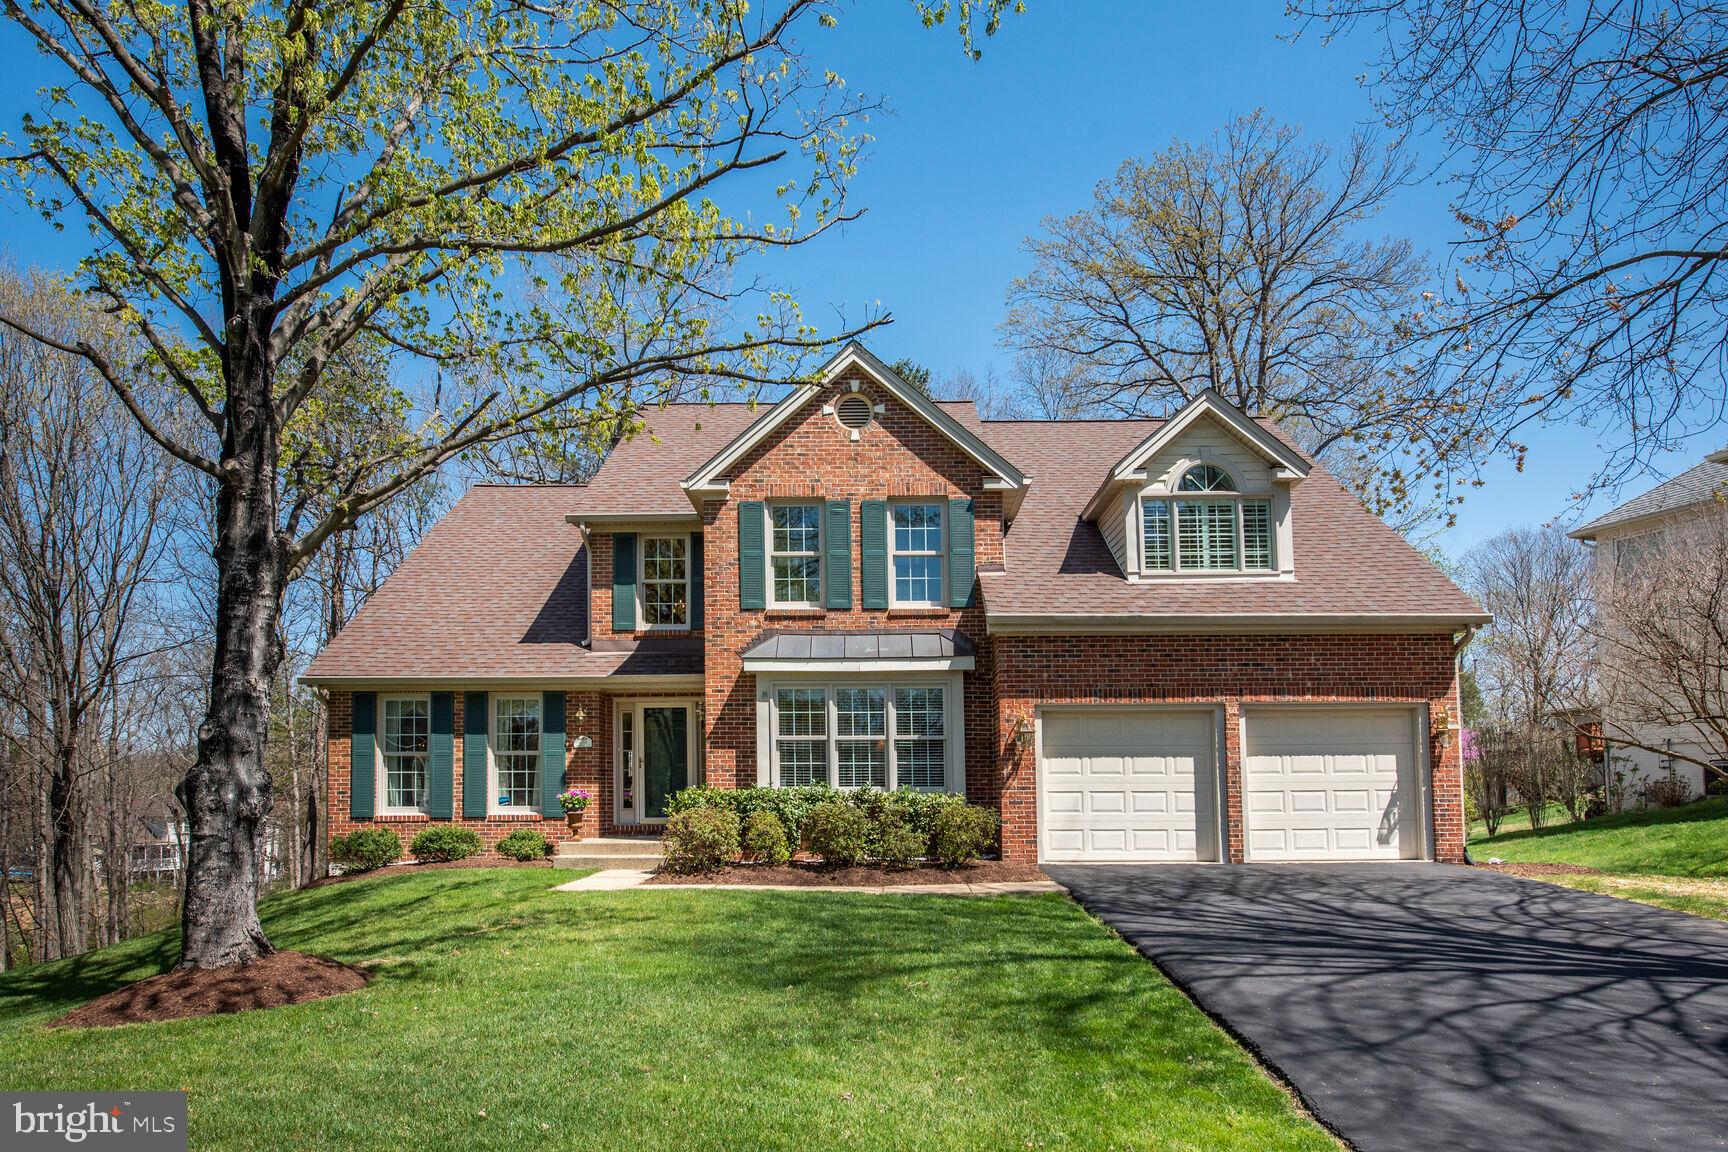
Nestled on a premium .35-acre cul-de-sac lot in sought after Virginia Run this 5 bedroom, 3.5 bath colonial delivers an excellent location, plenty of living space on 3 levels, and with an abundance of windows unites indoor and outdoor living with effortless harmony. The beauty begins outside with a tailored brick facade with covered entrance, 2 car garage, beautiful landscaping, oversized sundeck, encircled by majestic trees. 

Inside, an open floor plan, high ceilings, decorative moldings, custom built-ins, PLUS a spectacular 3 LEVEL BUMPOUT with sunroom, sitting room, and lower level bedroom are just a few features that make this home so special. All the big renovations are done, kitchen and baths! Make it move-in ready! 

Gleaming hardwood floors greet you in the foyer that flow into the library on the right with custom built-ins that makes an excellent home office. Opposite, the formal living room features warm neutral paint. The formal dining room offers space for all occasions with crown molding, chair railing and is accented by a large bay window. 

The gourmet kitchen is sure to please the modern chef with gleaming granite countertops, an abundance of 42” cherry cabinetry, and quality stainless steel appliances large center island with downdraft cooktop provides additional working surface, a wall of windows overlooks the backyard, and earth toned Italian tile floors flow into the breakfast area that is ideal for daily dining. The family room invites you to relax in front of a cozy brick wood burning fireplace.  Adjacent sunroom gives a view of trees and a peek at the pond in the winter. The French style door opens to the deck with new floor and lush fenced yard sprinkled with mature trees—seamlessly blending indoor/outdoor living. An updated powder room and laundry room round out the main level. 

Upper Level, the gracious owner’s suite boasts  spectacular separate sitting room with walls of windows. The ensuite bath features a dual sink vanity private water area, and sumptuous jetted tub, and a glass enclosed shower with custom decorative tile. Down the hall, three additional bright and cheerful bedrooms share easy access to the beautifully updated hall bath with dual sink vanity. 

Lower Level with approximately 1000 square feet has plenty of versatile space for a multitude of activities, exercise, den, recreation area PLUS a bedroom, full bath and lots of storage space. 

Roof 2017, HVAC 2012 & 2009, Hot Water Heater 2018, Windows 2015 & 2004

This home sits in a quiet and peaceful setting and yet it’s only a stone’s throw away from I-66, Routes 29 and 28, and diverse shopping and entertainment choices. Take advantage of fabulous neighborhood amenities including an Olympic size outdoor swimming pool, club house, nature trails, tennis courts, tot lots, and so much more. Outdoor enthusiasts will love the many local parks including the pristine rambling acres of Cub Run Stream Valley Park, History buffs can explore the multitude of historical sites, and golfers can hit the links at several fine area courses. It’s the perfect home in a sensational location!
#VAFX2232868

CENTREVILLE

6183 SNOWHILL COURT

5 Beds

3 Baths

4,890 Sq.Ft.

$1,000,000

MLS#: VAFX2232868
Please DO NOT tresspass or walk around on the property without an appointment!

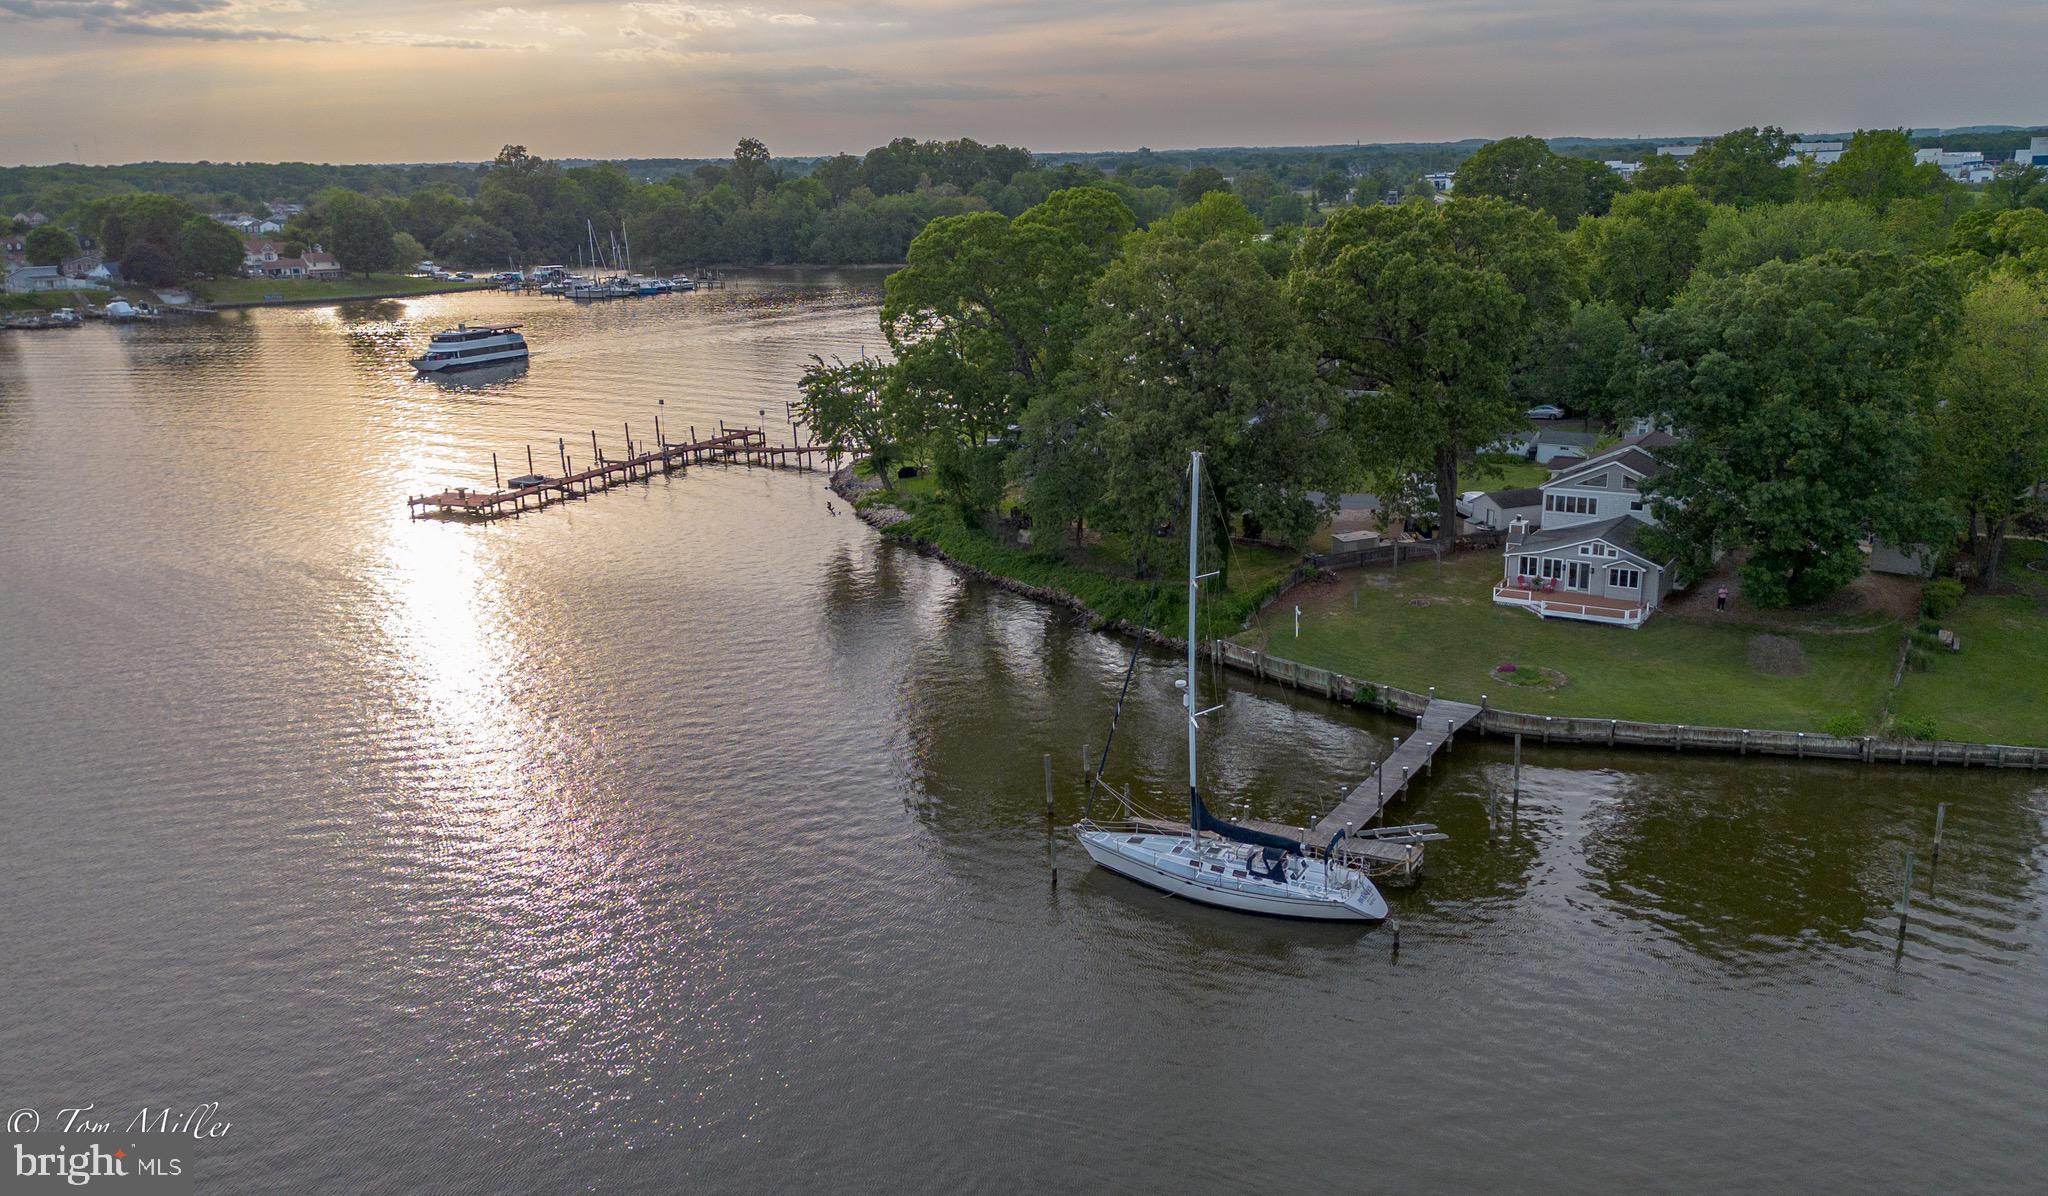
PICTURES DO NOT DO THIS ONE JUSTICE! Amazing WATERFRONT ! 
Discover the charm of waterfront living in the highly sought-after Wilson Point peninsula! Welcome to 1135 Beech Drive in Middle River, and experience the magical sunsets from your deck, yard,  pier .....Living Room, Parlor .... and Primary Bedroom!  Freshly painted throughout...whole house fan, vaulted ceilings, exposed beams, pocket doors.  This unique property has evolved from its original charm as a summer shore cottage, to a spacious home, thoughtfully expanded over the past 40-50+/- years, featuring vaulted ceilings, windows galore,  two additional bedrooms, a second floor laundry room and 2nd full bath . The latest addition includes a 740 square foot garage with two rooms and a roughed-in (3rd) bath above,   ready for finishing to your specifications. The Exercise Room or 4th Bedroom offers flexible space with a back stair and access to both  outside and the garage. Enjoy 98 feet of prime water frontage with a long pier, providing deep water, perfect  for a sailboat. Don't miss this opportunity to own a piece of paradise! Schedule a showing today and make this waterfront gem yours!
#MDBC2122810

BALTIMORE

1135 BEECH DRIVE

3 Beds

2 Baths

2,448 Sq.Ft.

$639,000

MLS#: MDBC2122810
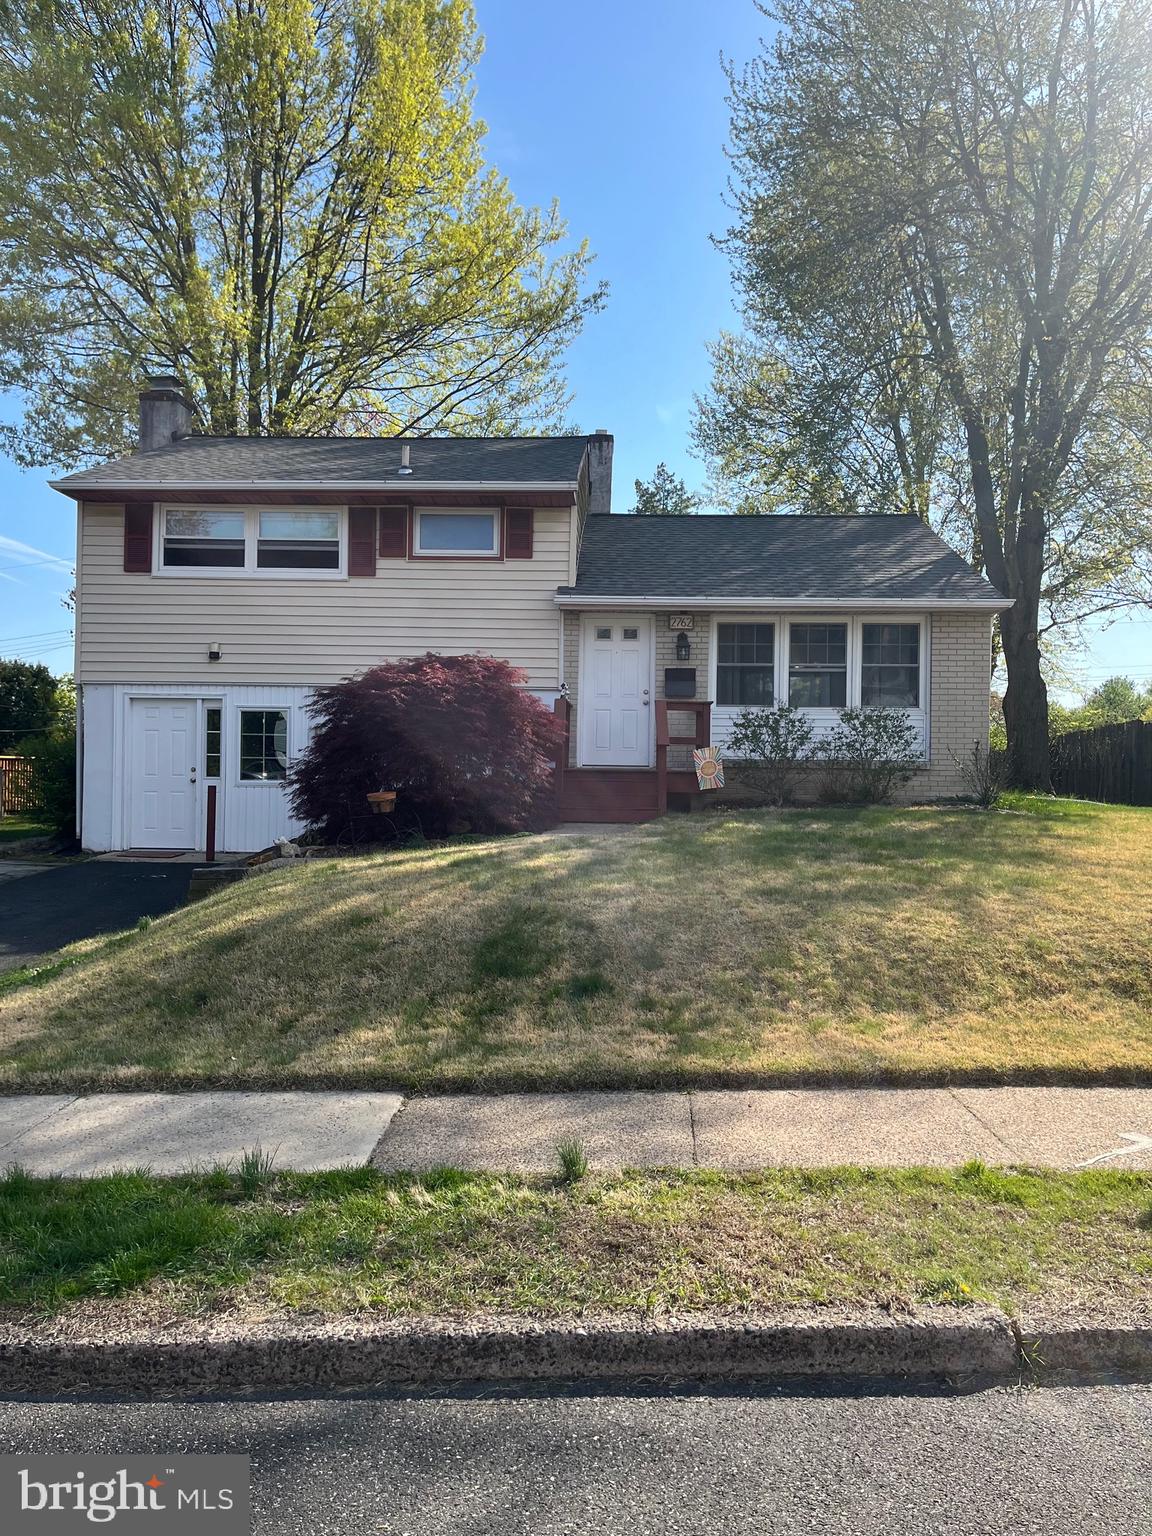
Welcome to this charming 3-bedroom, 2-bath single in the heart of Abington Township! This well-maintained home features beautiful hardwood floors throughout, offering timeless style and easy upkeep. Enjoy year-round comfort with a central air and heating system that’s just 5 years young. Step outside to a spacious deck and patio—perfect for relaxing or entertaining while enjoying the lovely backyard. Conveniently located near parks, shopping, major highways and top-rated Abington schools, this home is a perfect blend of comfort, character, and location. Don’t miss this great opportunity!
#PAMC2138038

ABINGTON

2762 NORMAN ROAD

3 Beds

2 Baths

1,560 Sq.Ft.

$389,900

MLS#: PAMC2138038
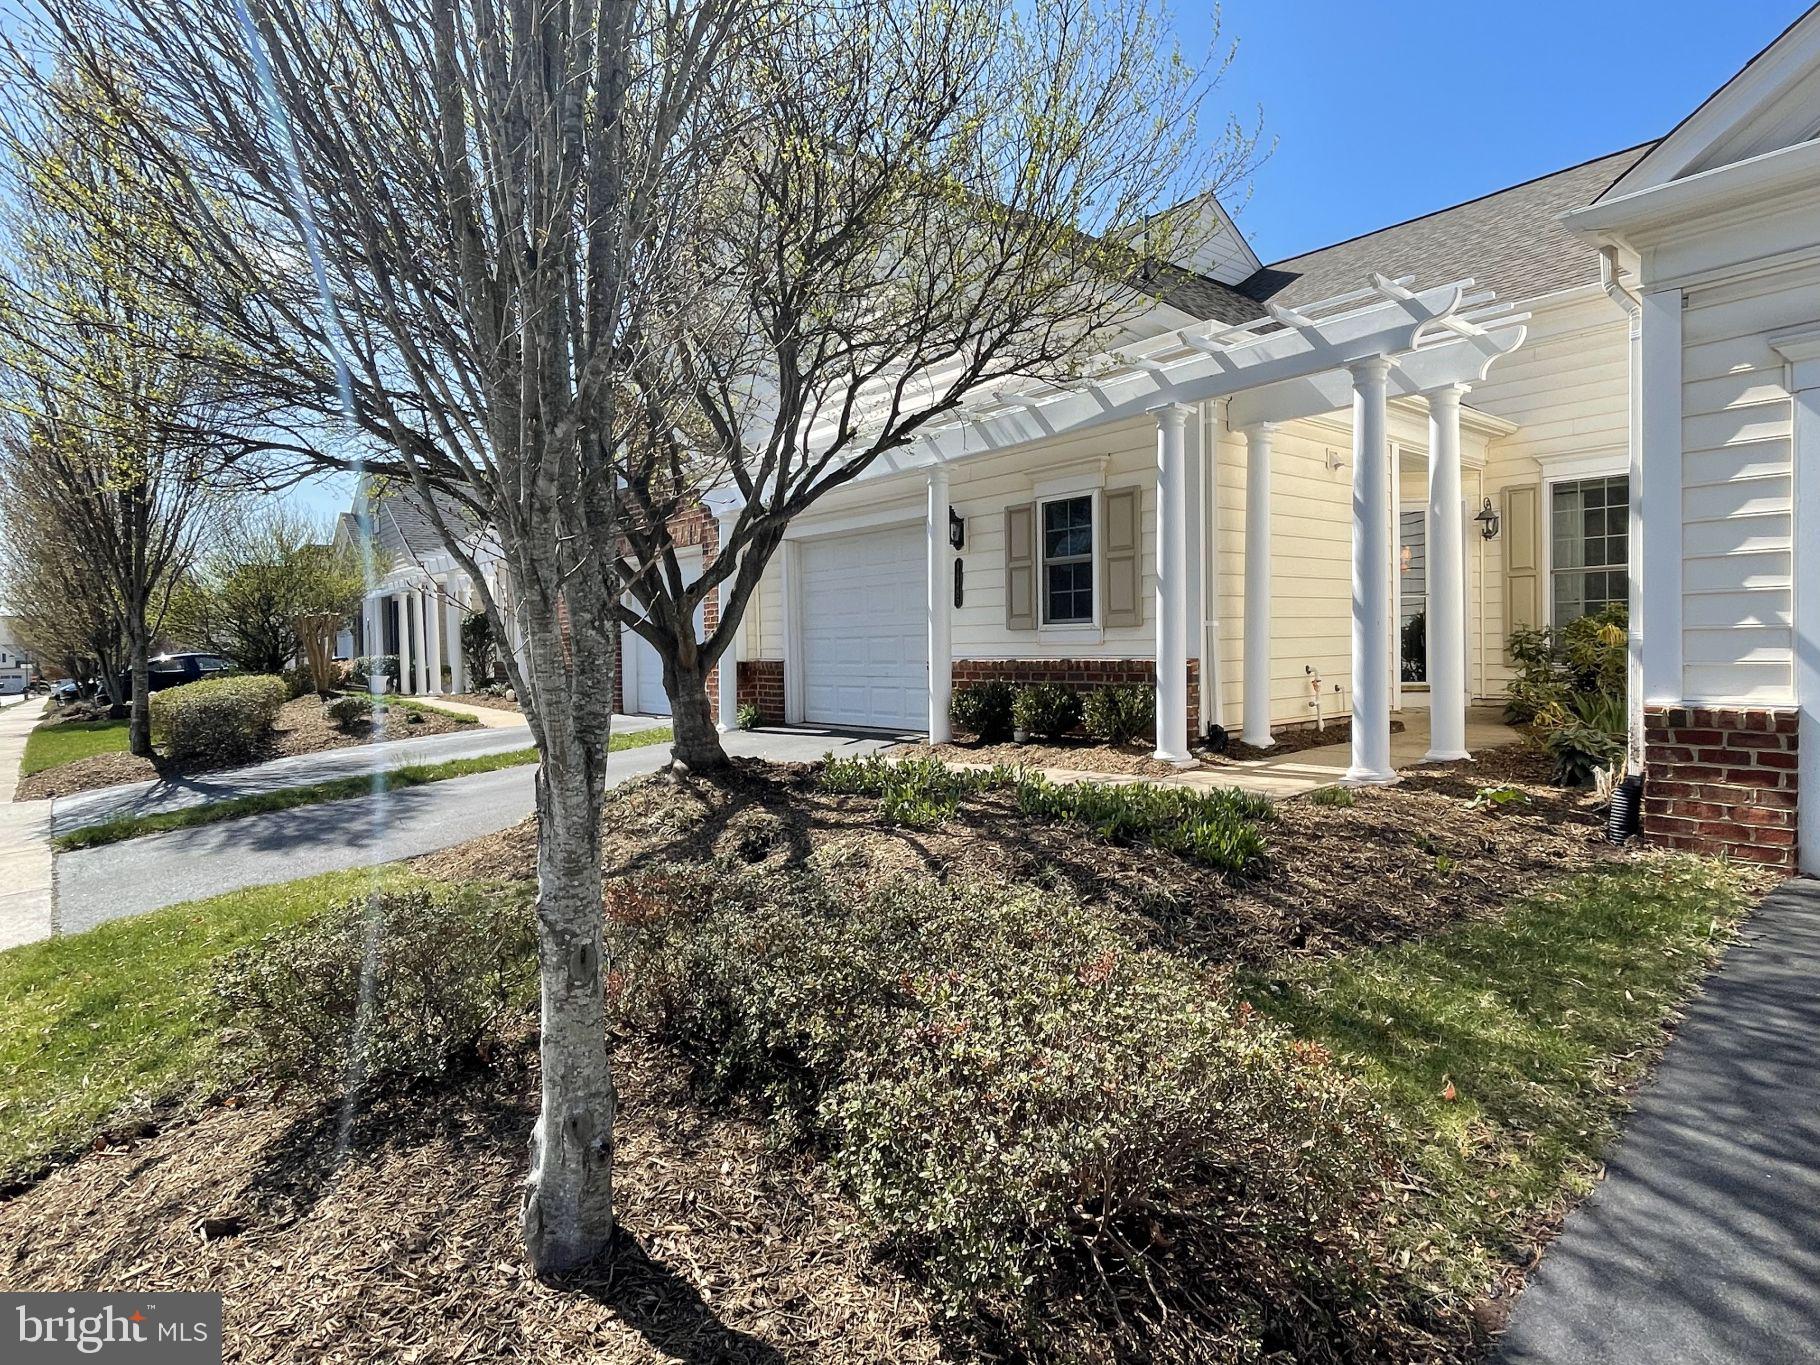
COME AND SEE YOUR NEW HOME in the highly desirable Potomac Green 55+ active adult community! This inviting model offers true main-level living with 2 bedrooms and 2 full bathrooms in a thoughtfully designed open floor plan. The spacious kitchen is a chef’s dream, featuring large cabinets, plenty of countertops, a GAS COOKING , built-in microwave, and a dining room just off the kitchen. 
The owner's suite boasts two walk-in closets and an en-suite bath. The second bedroom includes a walk-in closet and direct access to the second full bath, offering comfort and privacy for guests.
Additional highlights include a laundry room off the kitchen with ample storage and an oversized one-car garage offering extra space for storage. Enjoy peace of mind with major updates, including a new furnace and AC installed in 2023, a new roof in 2021, and new carpet in 2022. Plus, the home features new stainless steel appliances for a modern touch. Located in the vibrant Potomac Green community, residents have access to a beautifully appointed clubhouse with a state-of-the-art fitness center, aerobics room, walking track, grand ballroom, and game rooms with billiards and ping pong tables. The community also features a library with computers and more. Outdoor amenities include a pool, tennis, pickleball, and bocce ball courts, as well as garden plots and scenic walking paths throughout the neighborhood.  So Close to restaurants and shopping. Seller may need a rent back.
#VALO2091198

ASHBURN

44485 MALTESE FALCON SQUARE

2 Beds

2 Baths

1,279 Sq.Ft.

$589,800

MLS#: VALO2091198
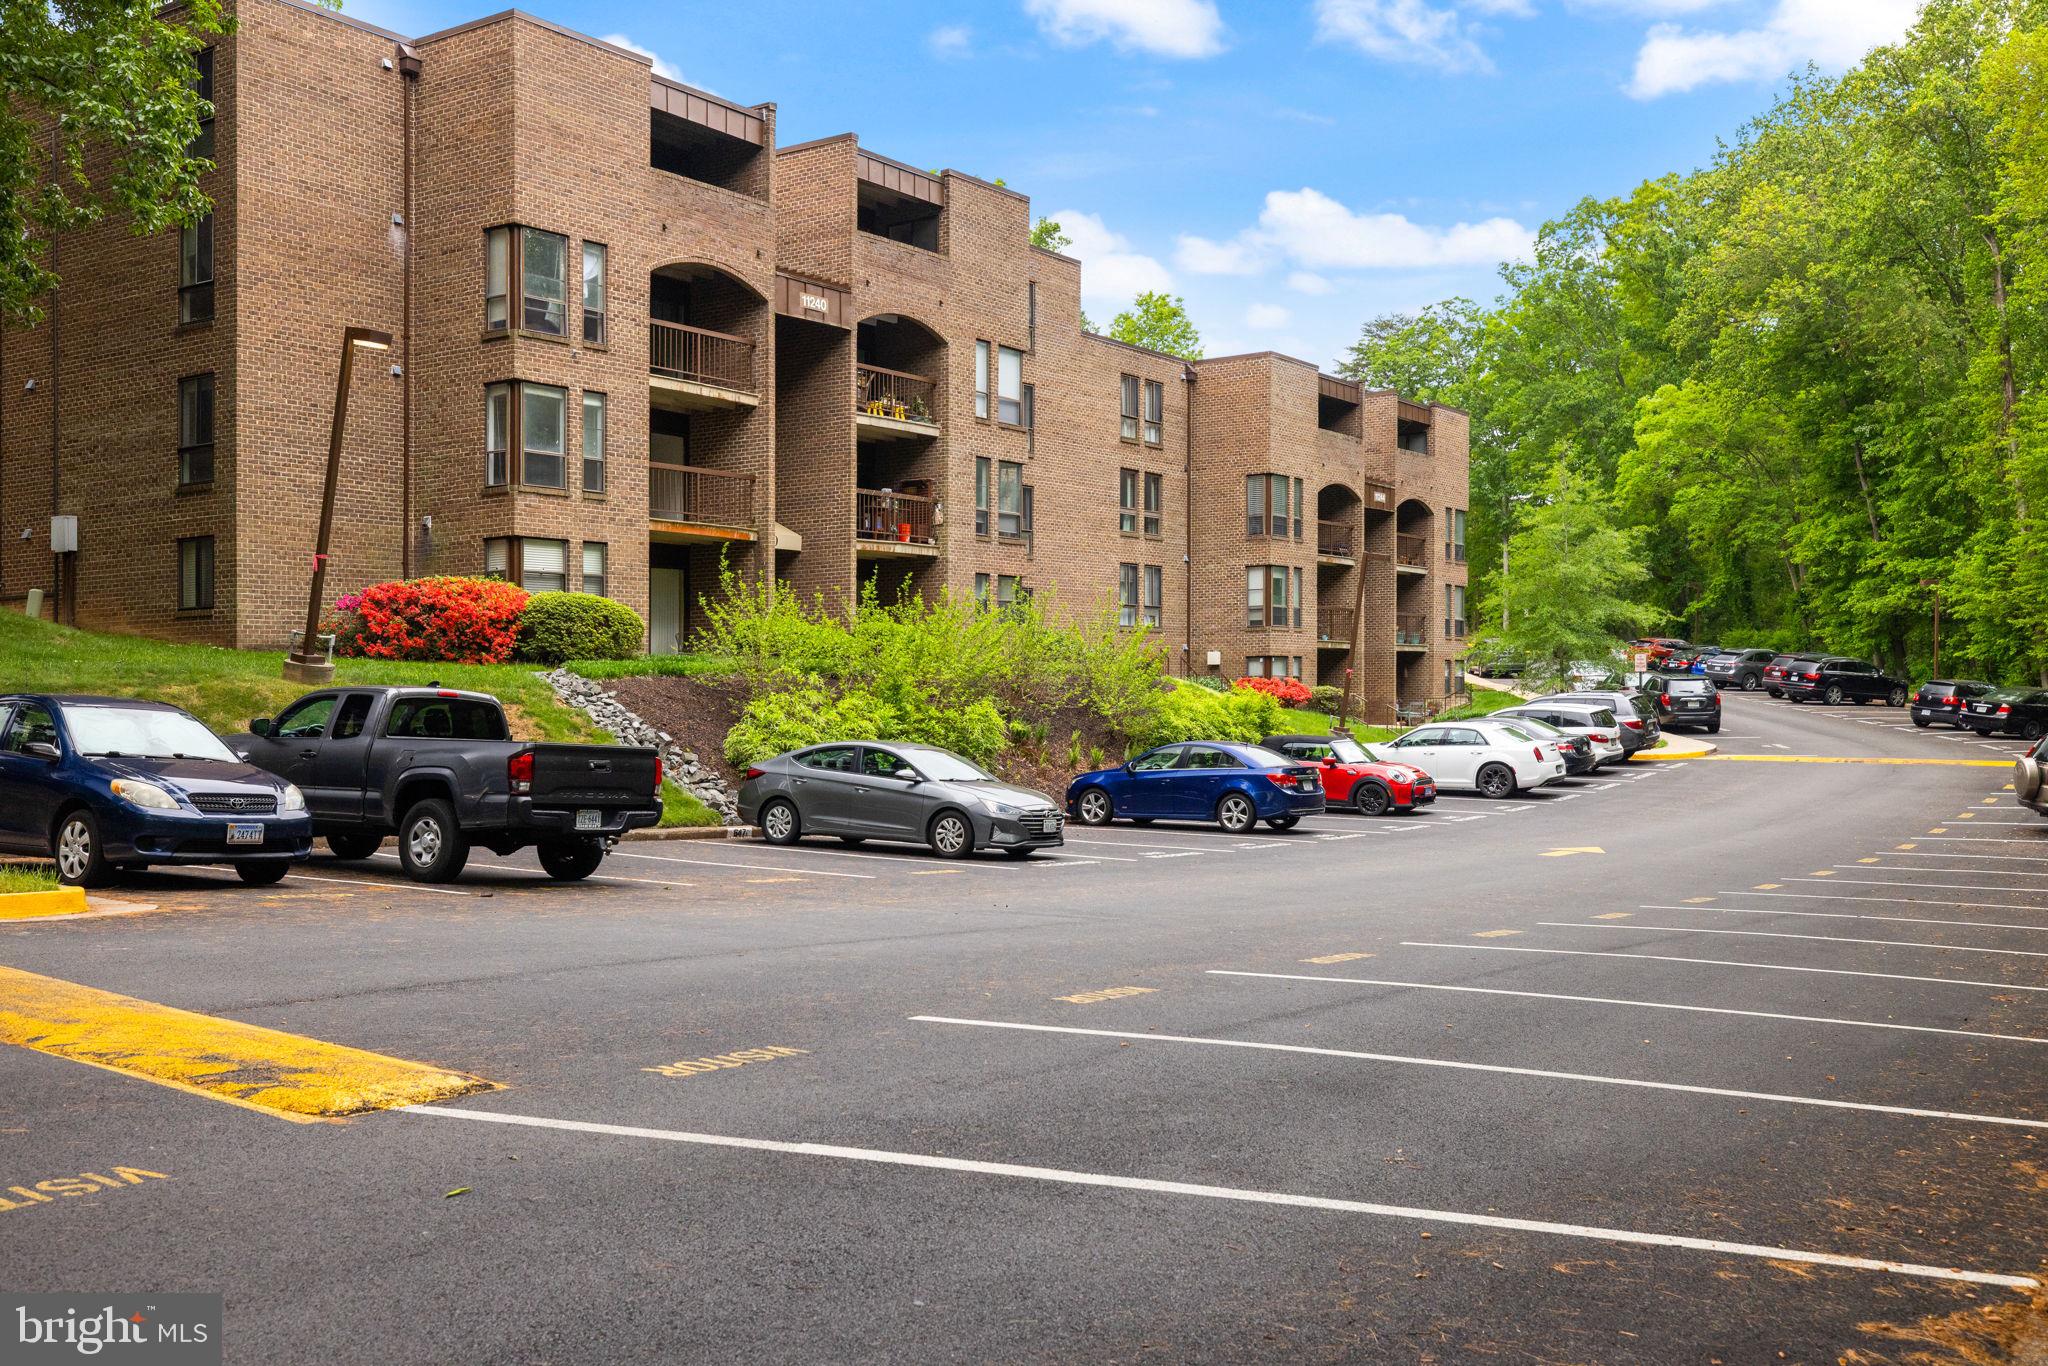
2 bedroom, 1 bathroom, 1 level condo just 1/3 mile from Wiehle Ave Metrorail Station.  All utilities are included! All new LVP floors. Fresh paint. Updated bathroom. Lots of closet space. Updated kitchen. Separate dining room, separate eat in/home office area. Covered balcony. Swimming pool, tot lot, lots of trees, lots of parking. Must make application via Long & Foster website. Type in address and then click "apply now."
#VAFX2238454

RESTON

11240 CHESTNUT GROVE SQUARE 159

2 Beds

1 Baths

980 Sq.Ft.

$2,200

MLS#: VAFX2238454
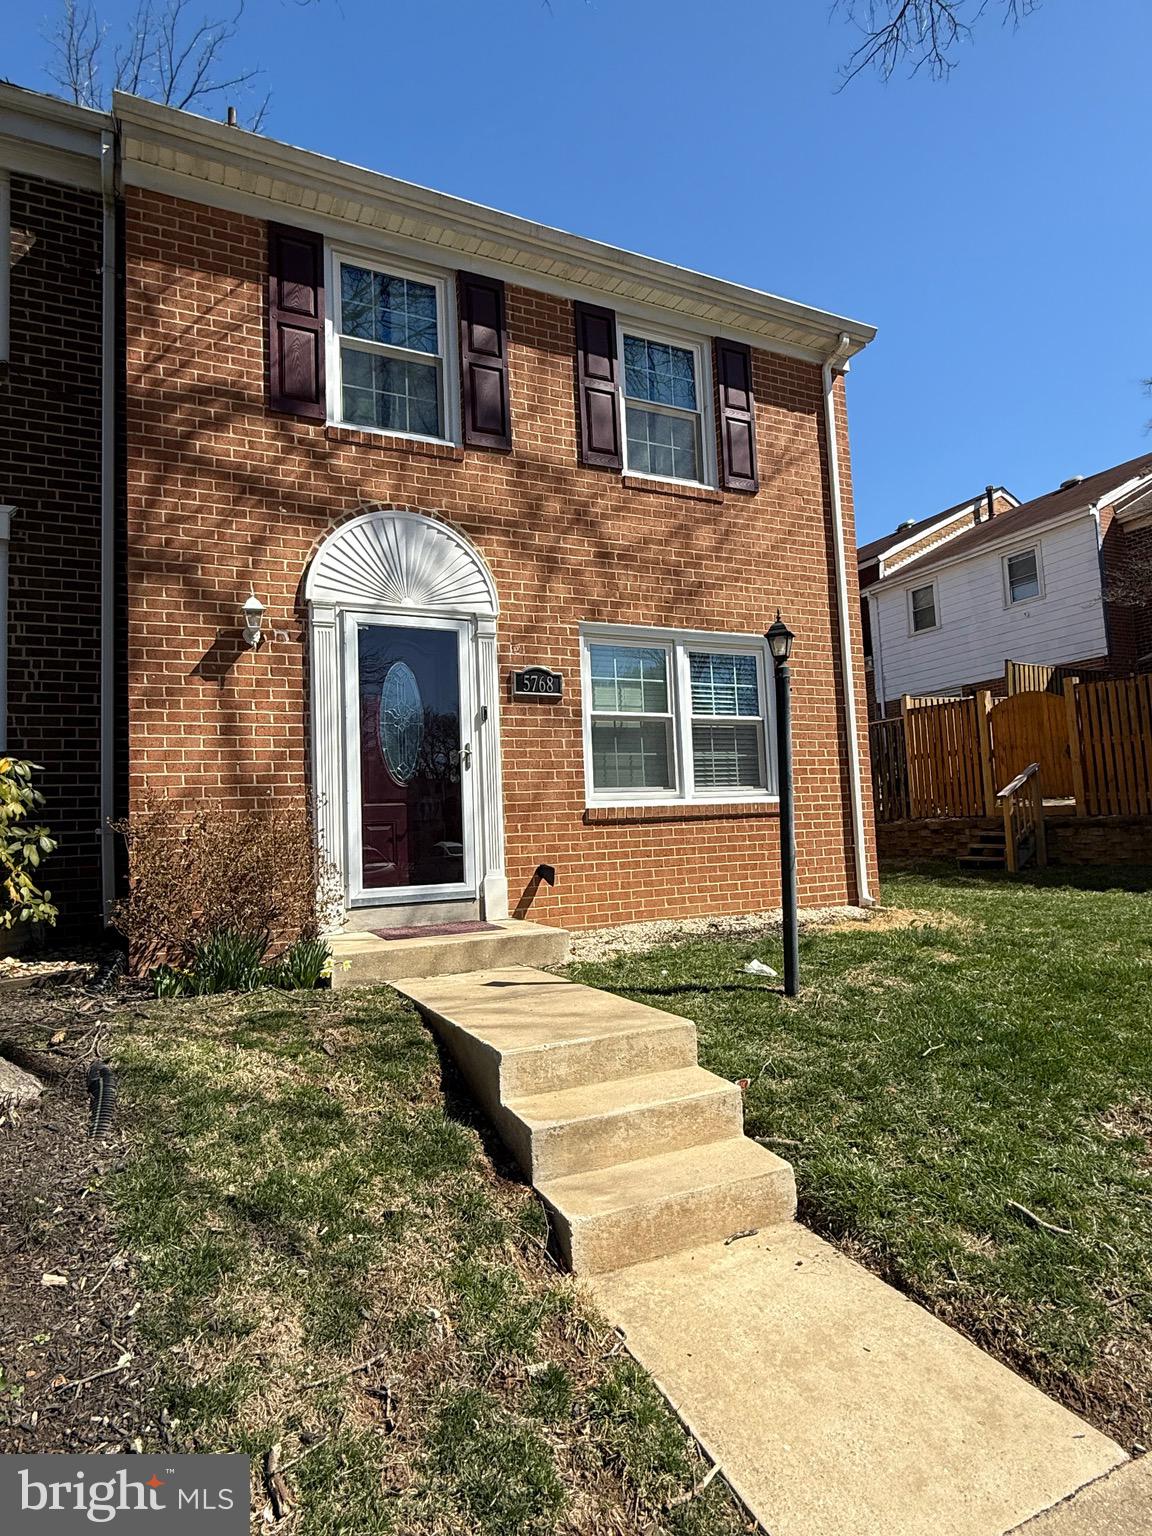
Cozy 3BD/2.5BA end unit townhome nestled in well-established cul-de-sac in Long Reach community. Main floor boasts a half bath and elegant living & dining room with hardwood floors and chair molding accents. Upgraded kitchen with gas stove, recessed lights and granite countertops.  Primary bedroom has plenty of closet space and attached bathroom.  Upper level also includes 2 additional bedrooms and a 2nd full bath.  Lower level has additional living space with wood burning fireplace and a laundry room as well as generous amounts of storage.  Privacy fenced backyard with deck. Commuter bus stop to Baltimore & DC is just a short walk from the front door, as are bike/hiking paths, a  lake with pier and playground. A short drive away to Routes 175, 29, and 100 via I-95. and to major shopping, dining & entertainment, including The Mall in Columbia, the restaurants and upscale shops & vendors at Lake Kittamaqundi, Toby's Dinner Theater, Howard Community College, Howard County General Hospital, and more.  This one won't last!
#MDHW2050146

COLUMBIA

5768 FLAGFLOWER PLACE

3 Beds

2 Baths

1,480 Sq.Ft.

$380,000

MLS#: MDHW2050146
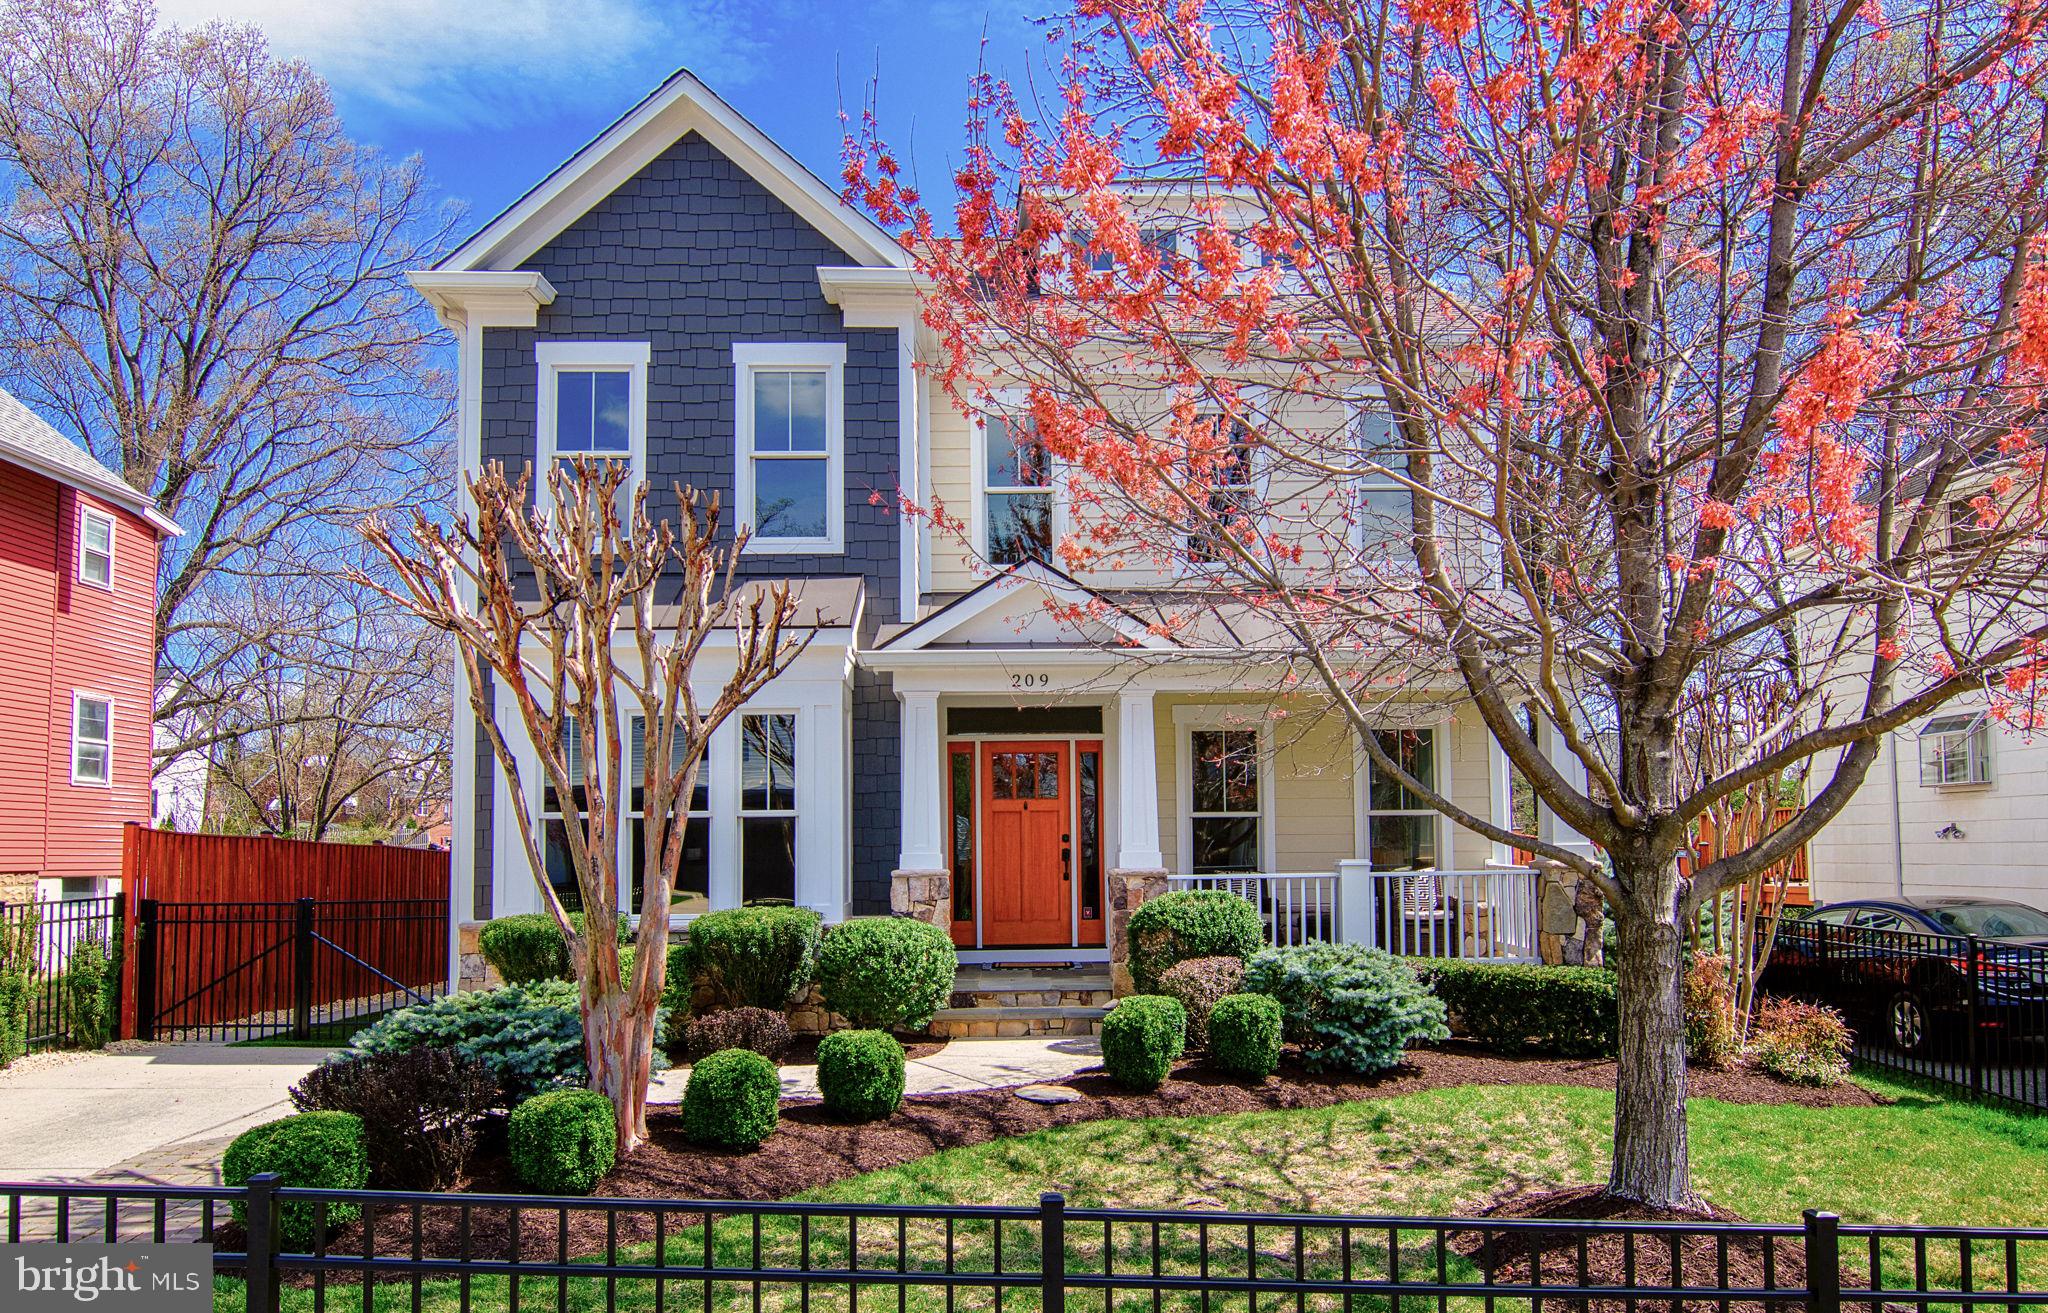
Welcome to 209 N Cleveland Street! This stunning new Craftsman seamlessly blends into the charm of the established Lyon Park neighborhood while offering every modern luxury. Perfectly positioned within walking distance to METRO, retail, dining, and recreation, this home is designed for those who appreciate convenience and sophistication.

From the moment you step inside, rich hardwood floors span all three upper levels, setting the stage for impeccable craftsmanship. The open-concept main level is bathed in natural light, with motorized shades and 3M window film by Solar Eclipse Glass Tinting, Inc. for enhanced comfort and privacy. The gourmet kitchen is a chef’s dream, boasting designer Jenn Air appliances, quartz countertops, and a butler’s walk-through to the elegant dining room, which features a striking tray ceiling. The seamless flow of the main level makes it perfect for entertaining.

Upstairs, the primary suite is a luxurious retreat, complete with a spacious sitting area, a custom walk-in closet, and a spa-like en-suite bath featuring dual vanities, a soaking tub, and an oversized shower with a rain shower head system. The second-level guest baths are adorned with granite countertops, while the basement and kitchen showcase sleek quartz surfaces. Additionally, your convenient second washer/dryer hookup is located on the bedroom level, making laundry for a large family much easier.

The expansive custom basement is a showpiece in itself. It features a full bar, an in-wall speaker system, ample storage space, and a private bedroom with a full bath—ideal for guests or an in-law suite. A professionally installed AV system, controlled by Savant, enhances the entertainment experience.

Outside, the beautifully landscaped and fully fenced yard is maintained by a Rain Bird irrigation system, with SYNLawn Turf (installed in 2024) providing year-round beauty in the backyard and driveway strip. The detached carriage-style garage offers additional storage, while the screened porch and patio, complete with Bose exterior speakers, create the perfect outdoor retreat. A gas line to the BBQ grill makes hosting effortless.

Additional highlights include a State Proline XE water heater (installed in 2023), a PumpSpy sump pump battery backup system, a gas dryer, and regularly serviced Carrier HVAC systems for year-round comfort and efficiency.

Every inch of this home has been meticulously designed with luxury and functionality in mind. Don't miss the opportunity to make this exceptional property yours!
#VAAR2054240

ARLINGTON

209 N CLEVELAND STREET

5 Beds

4 Baths

5,568 Sq.Ft.

$2,595,000

MLS#: VAAR2054240
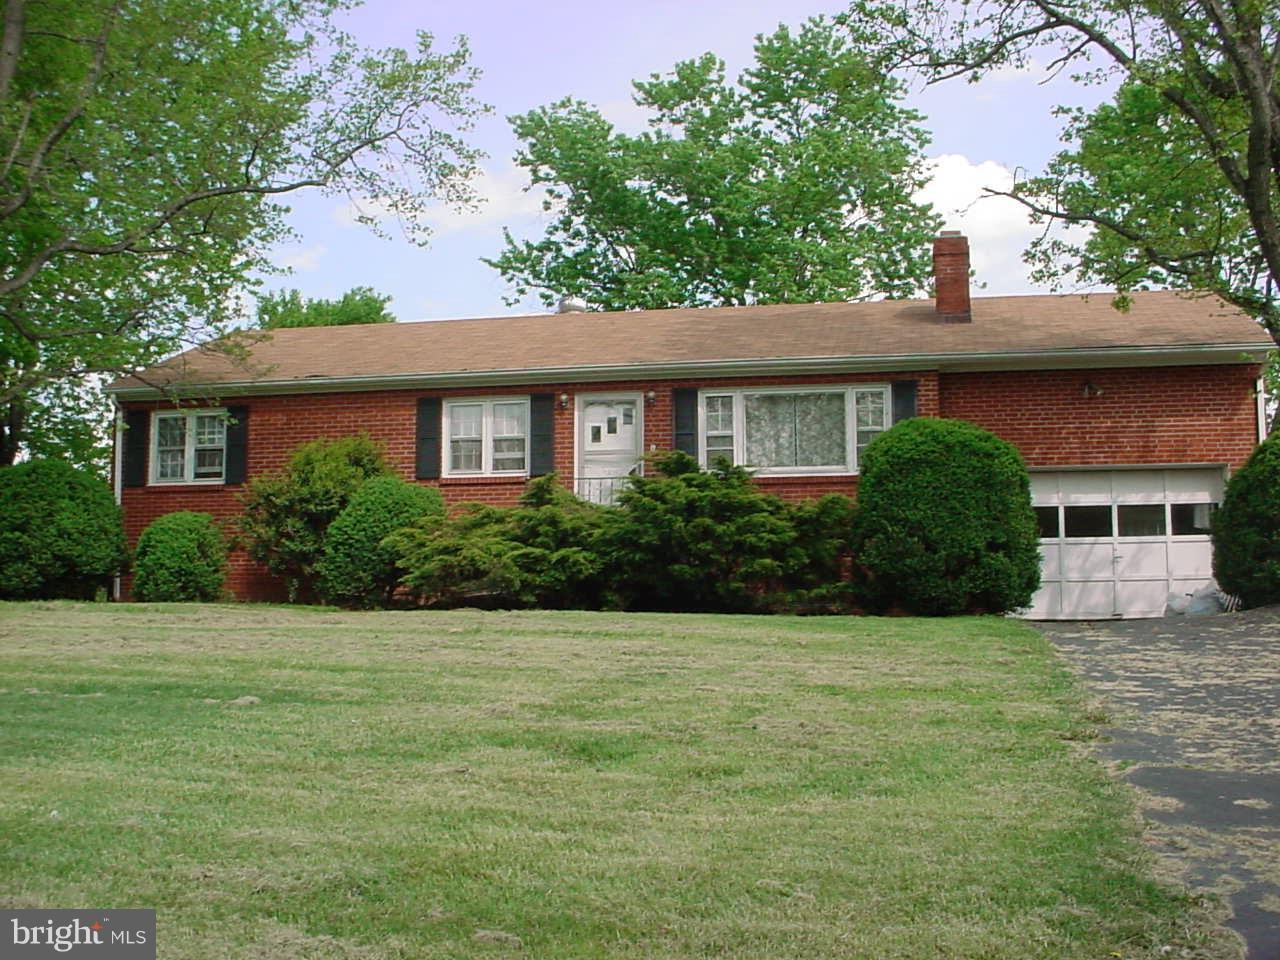
Spacious rambler style home with large eat-in kitchen, living room, 3 bedrooms and 1 bathroom, spacious 1 car garage and an unfinished basement with lots of storage space.    large front and rear yard.
#VAFQ2016674

CATLETT

8221 GREENWICH ROAD

3 Beds

1 Baths

N/A

$1,950

MLS#: VAFQ2016674
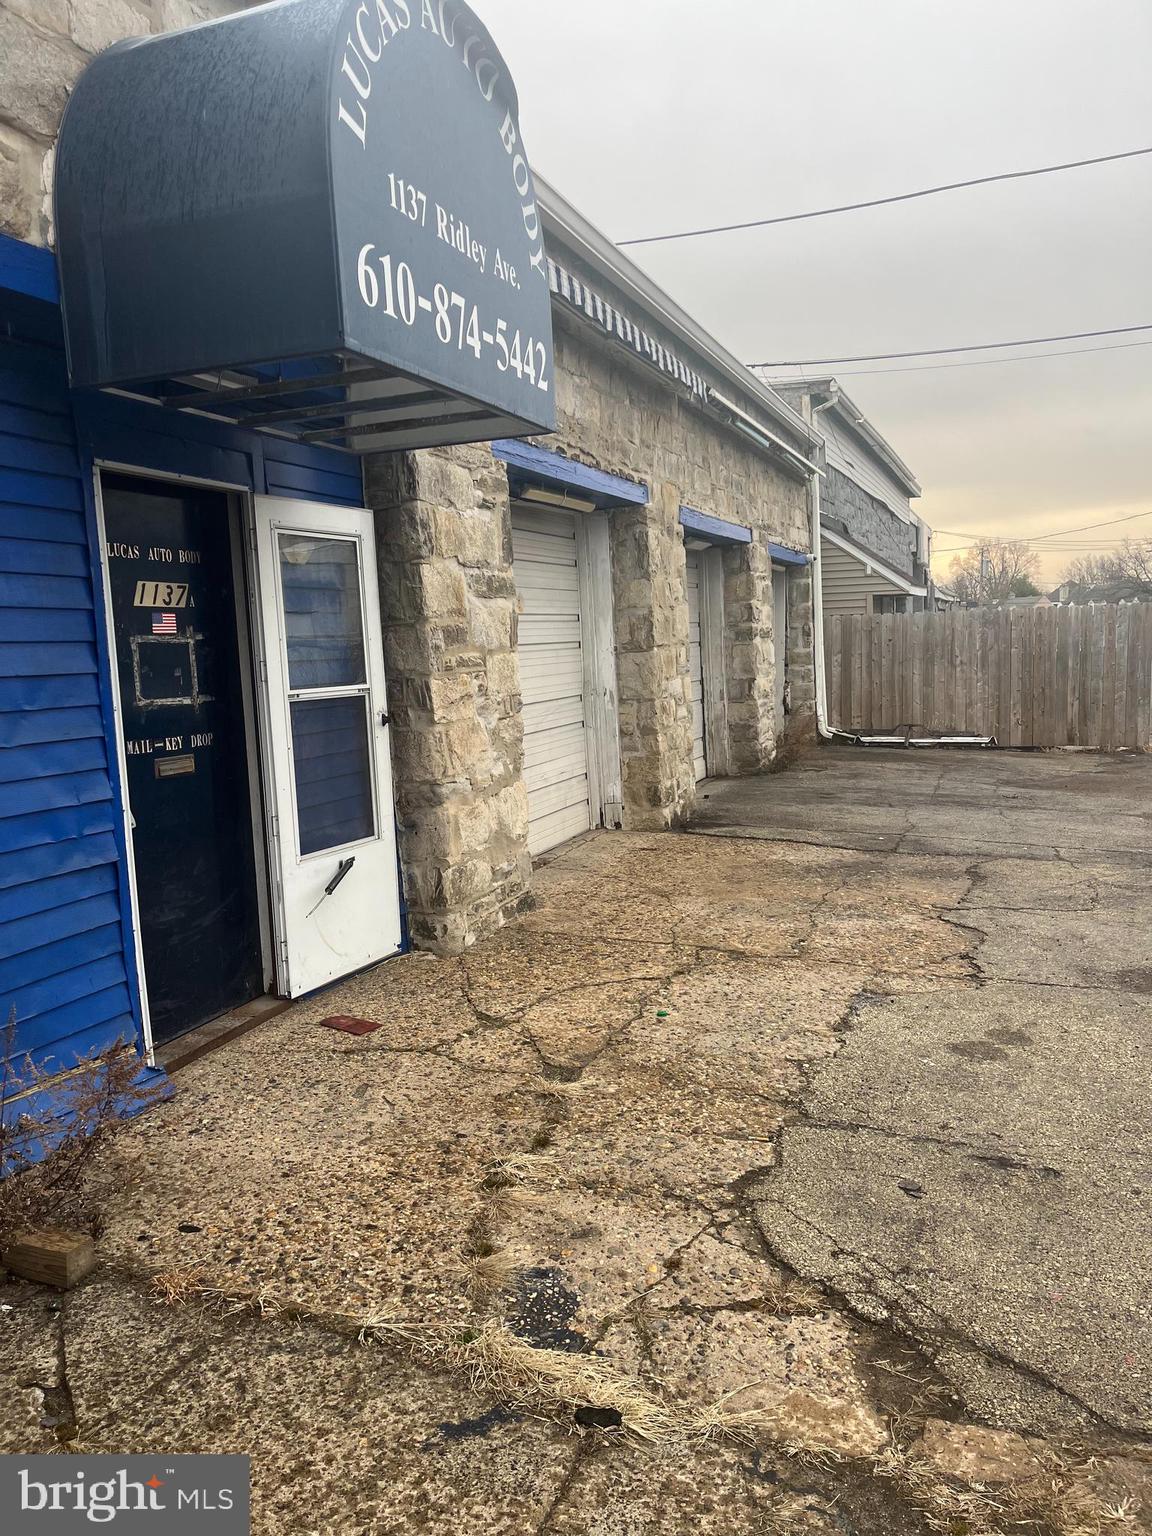
Welcome to this exceptional commercial garage space, perfect for automotive entrepreneurs or those seeking a versatile industrial property. Includes private office with security, cable, phone hook ups. Formerly utilized as a thriving auto body shop, this facility offers three spacious garage bays, providing ample room for vehicle service, repairs, or other commercial uses. Each bay is equipped with high ceilings and large doors, ensuring easy access for all types of vehicles. Additionally, the property boasts a dedicated interior space designed specifically for a painting booth. Located in a prime area with easy access to major highways, this property presents a unique opportunity for growth and success within a variety of industries Don’t miss out on the chance to make this well-maintained and strategically located garage your own business hub!
#PADE2084104

CHESTER

1137 RIDLEY AVENUE

None Beds

None Baths

1,718 Sq.Ft.

$200,000

MLS#: PADE2084104
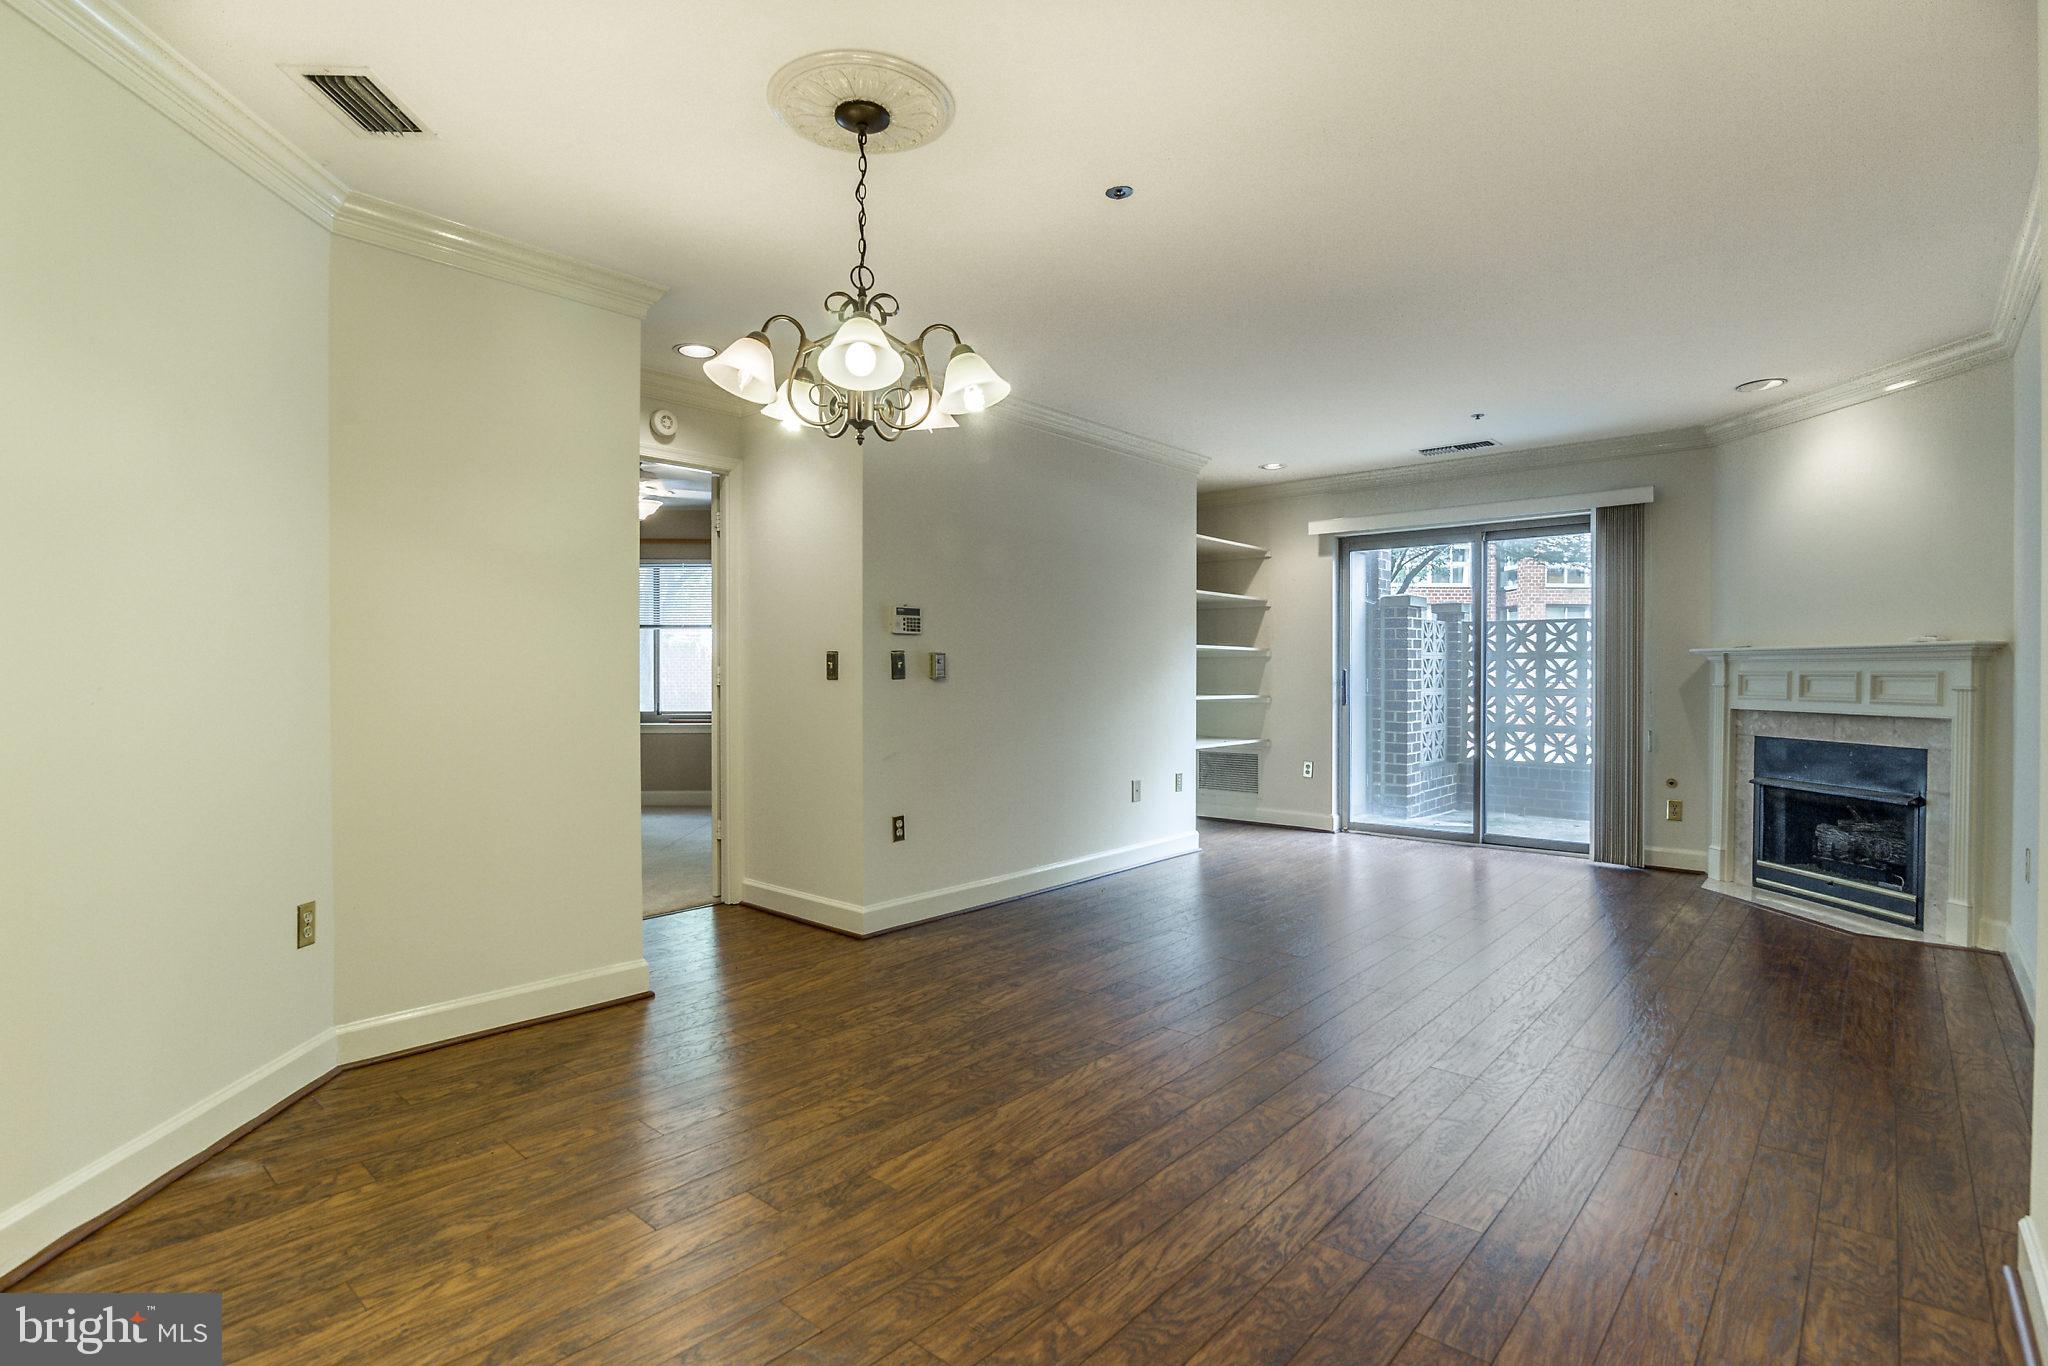
** BALLSTON PARK CONDO ** ONLY 1.5 BLOCKS TO METRO & EATERIES **  Unique large, private patio! 
 ** Spacious living room with gas fireplace, extra shelving, and wood floors . ** Split bedroom design for maximum privacy.  ** 2 assigned garage parking spaces included in rent  **  Small pets considered on a case by case basis. ** Available August 1st!
#VAAR2057964

ARLINGTON

1050 N STUART STREET N 119

2 Beds

2 Baths

908 Sq.Ft.

$3,450

MLS#: VAAR2057964
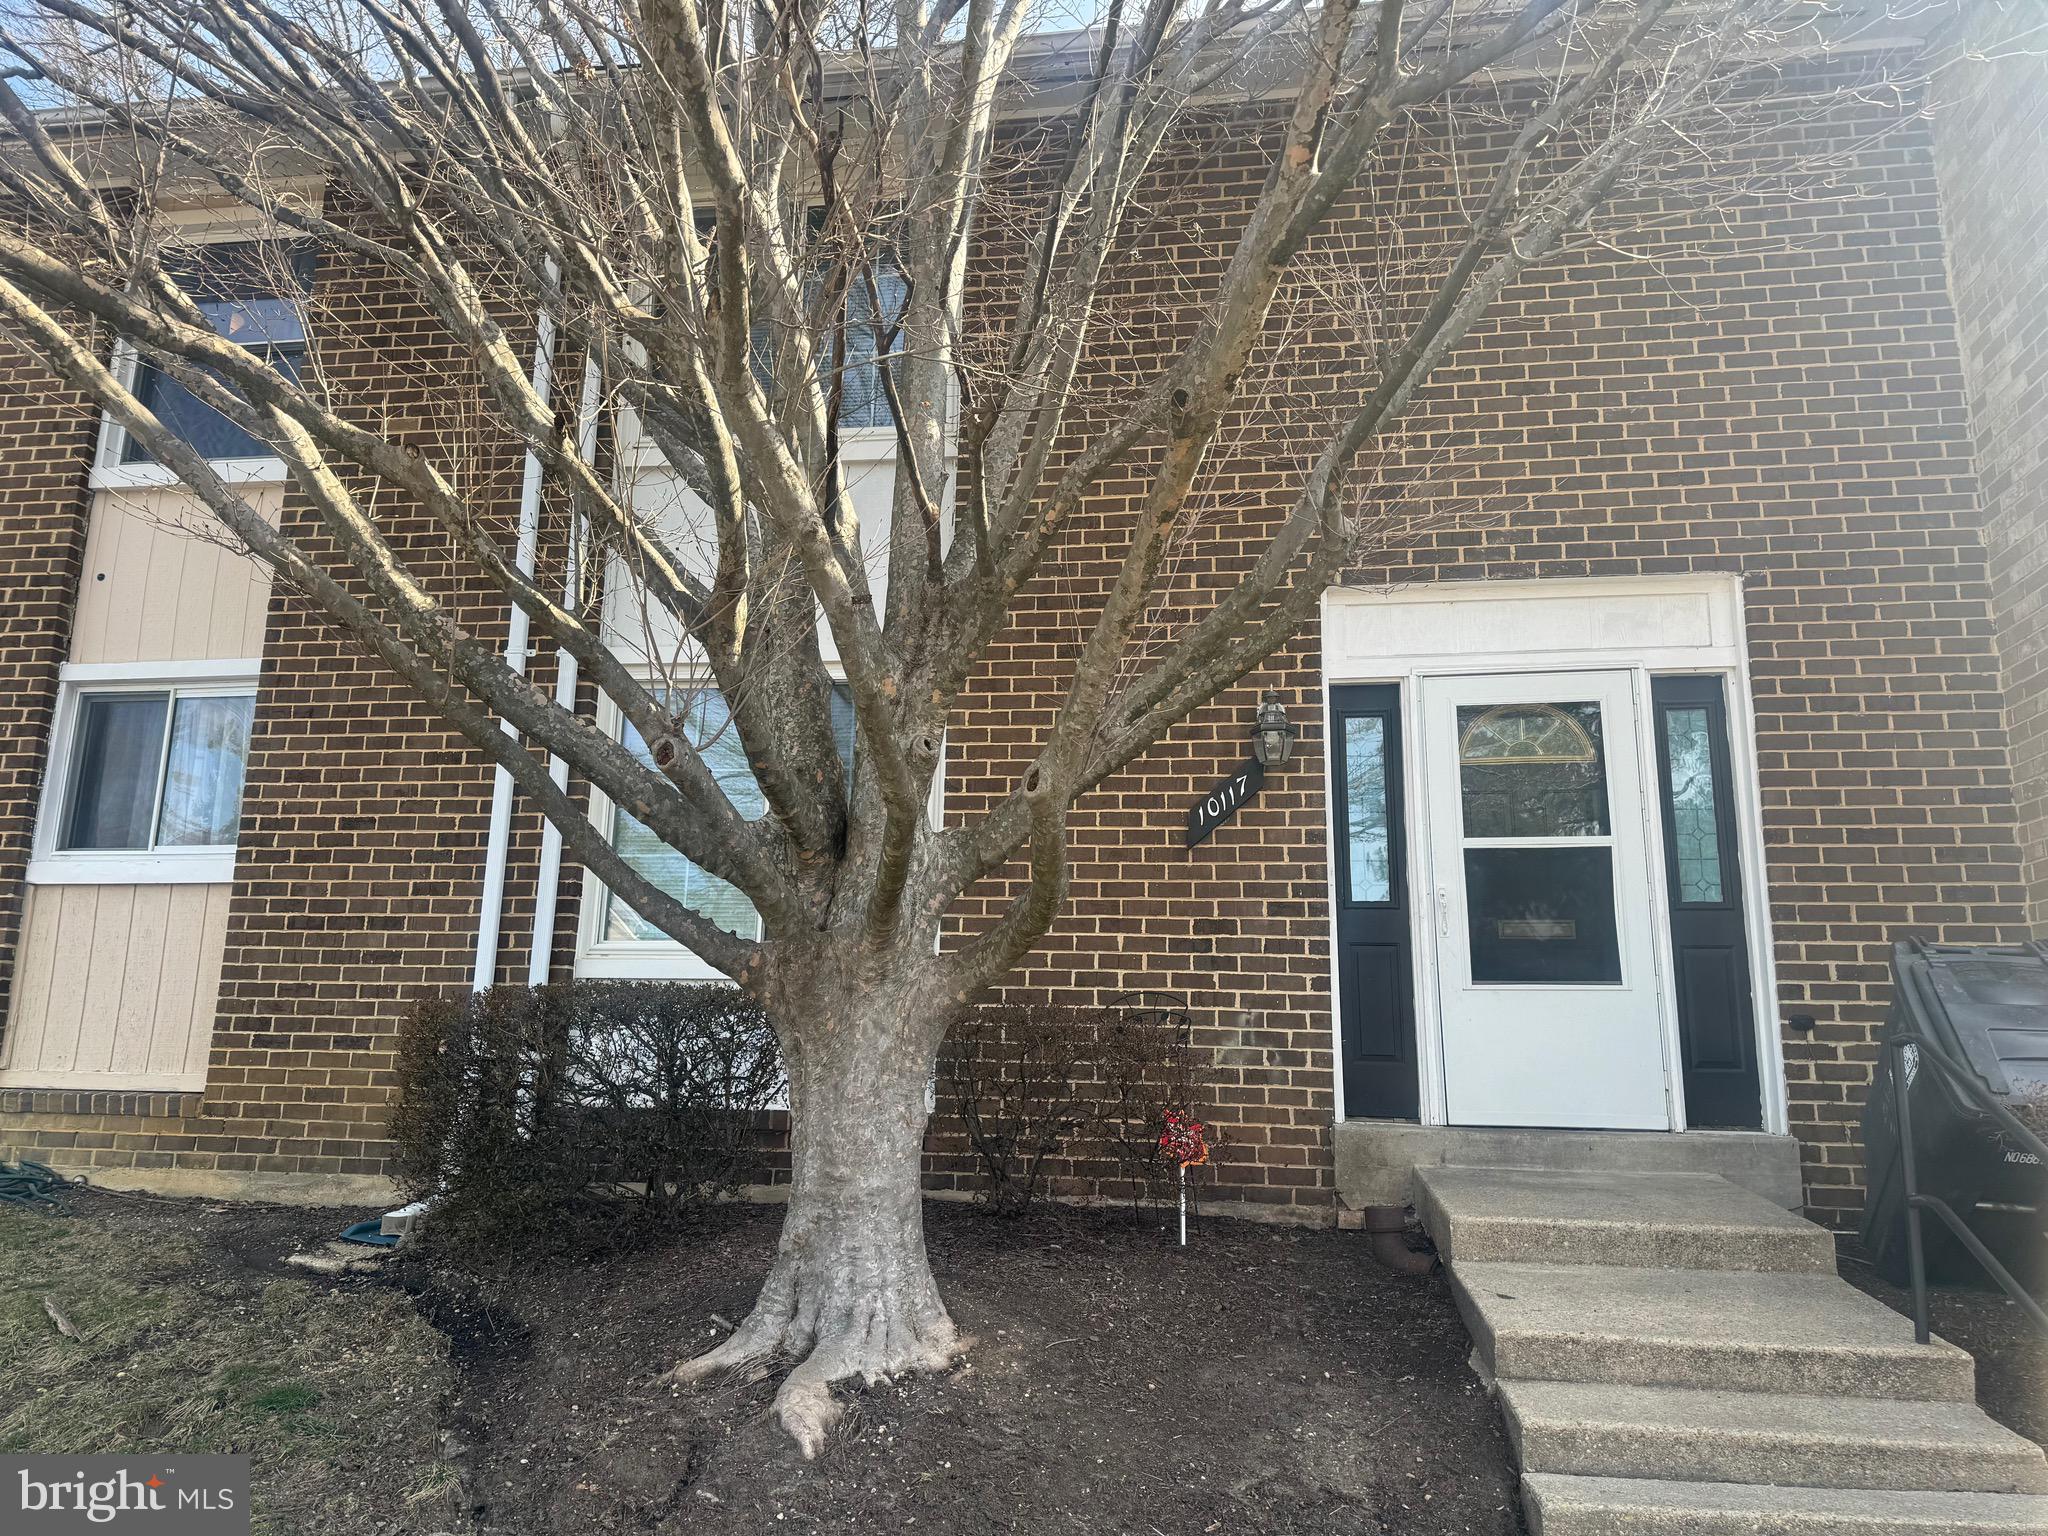
Welcome to this spacious 3-bedroom, 2.5-bath townhouse offering nearly 2,000 sq. ft. of comfortable living space in the heart of Upper Marlboro. This beautifully maintained home features an open-concept layout, a modern kitchen with ample cabinetry, and a cozy living area perfect for entertaining. Upstairs, you’ll find generously sized bedrooms and a primary suite with a private bathroom.

Enjoy the convenience of a prime location just minutes from shopping, dining, the Metro, and major commuter routes. With plenty of natural light, updated fixtures, and a charming community feel, this home is ideal for professionals, families, or anyone seeking space and convenience in a vibrant area.

Schedule a tour today and make this your next home!
#MDPG2151386

UPPER MARLBORO

10117 CAMPUS WAY S 66

3 Beds

2 Baths

1,936 Sq.Ft.

$2,750

MLS#: MDPG2151386
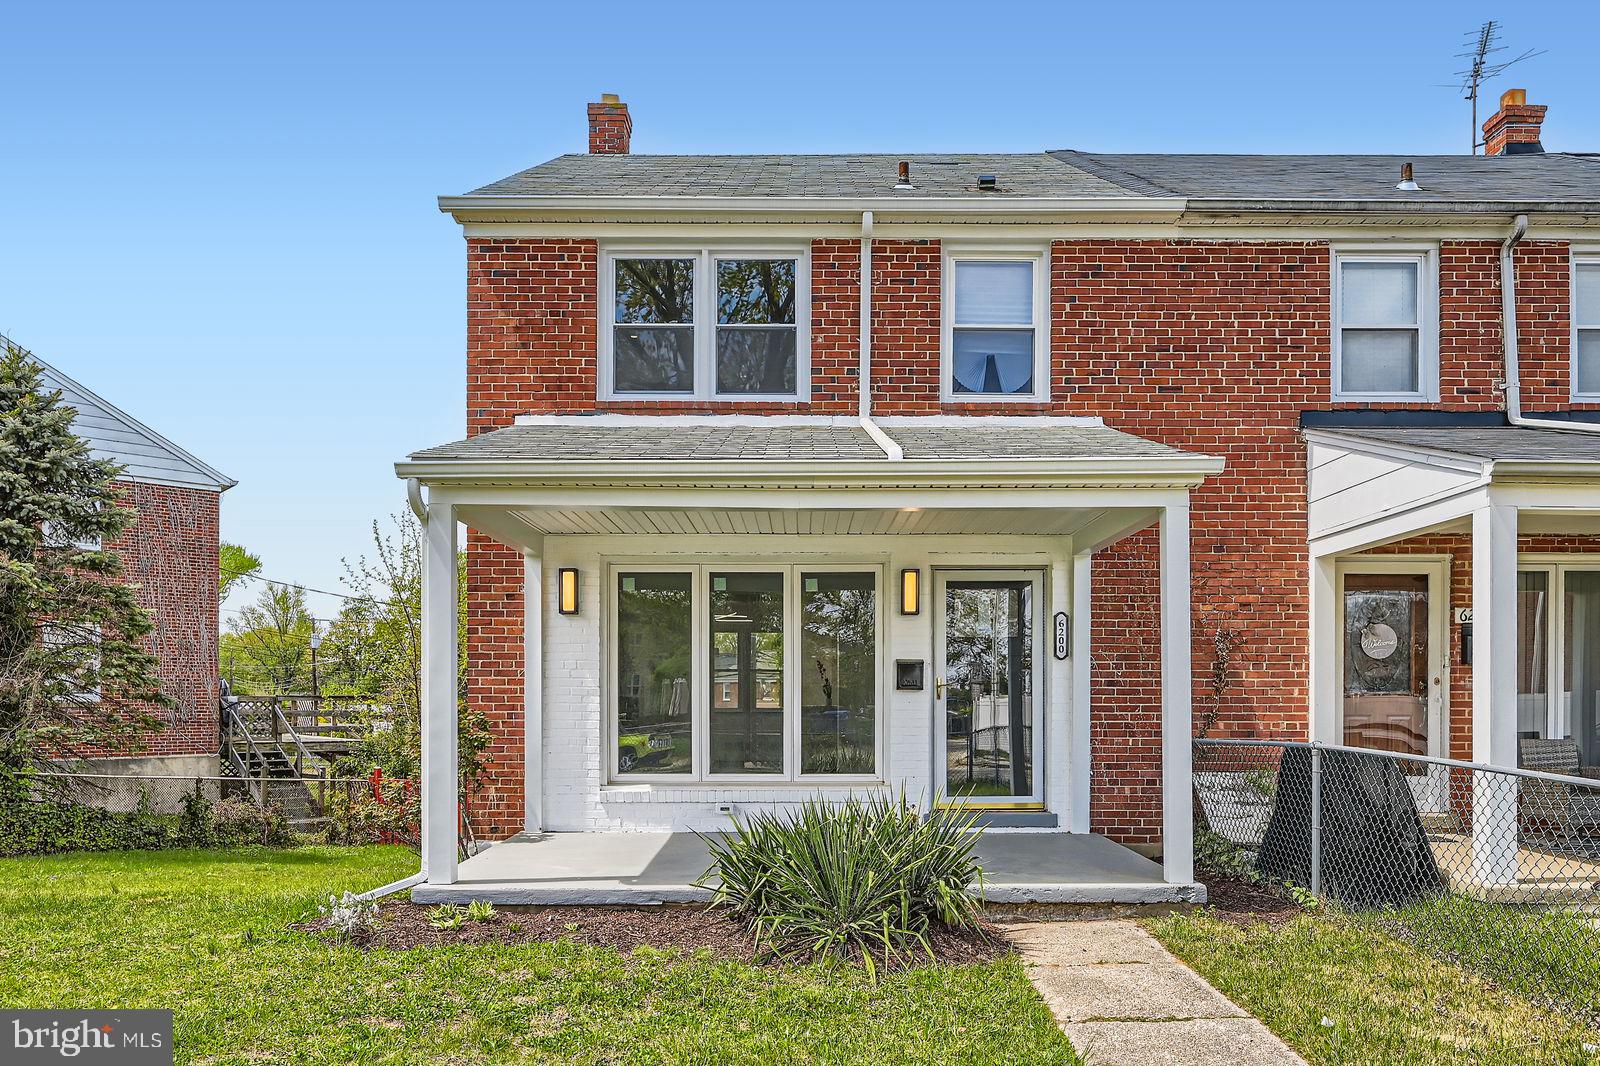
Chic Modern Living Meets Classic Charm at 6200 Falkirk Rd, Baltimore, MD

Welcome to this beautifully renovated 4-bedroom, 2-bathroom gem, where timeless character meets modern luxury. Step into a sunlit space featuring original mahogany hardwood floors and a spacious open-concept layout perfect for today’s lifestyle. The heart of the home — a gourmet kitchen — stuns with a bold waterfall granite island, sleek finishes, and plenty of room to gather.

Retreat to spa-inspired bathrooms, thoughtfully updated with contemporary fixtures and high-end tile work. Whether you’re hosting summer cookouts or relaxing under the stars, the expansive yard offers the ultimate backdrop for outdoor entertaining.

Located in a desirable neighborhood with easy access to local amenities, this home delivers comfort, style, and space in one perfect package. Don’t miss your chance to call this beauty your own!
#MDBA2164656

BALTIMORE

6200 FALKIRK ROAD

4 Beds

2 Baths

1,264 Sq.Ft.

$289,900

MLS#: MDBA2164656
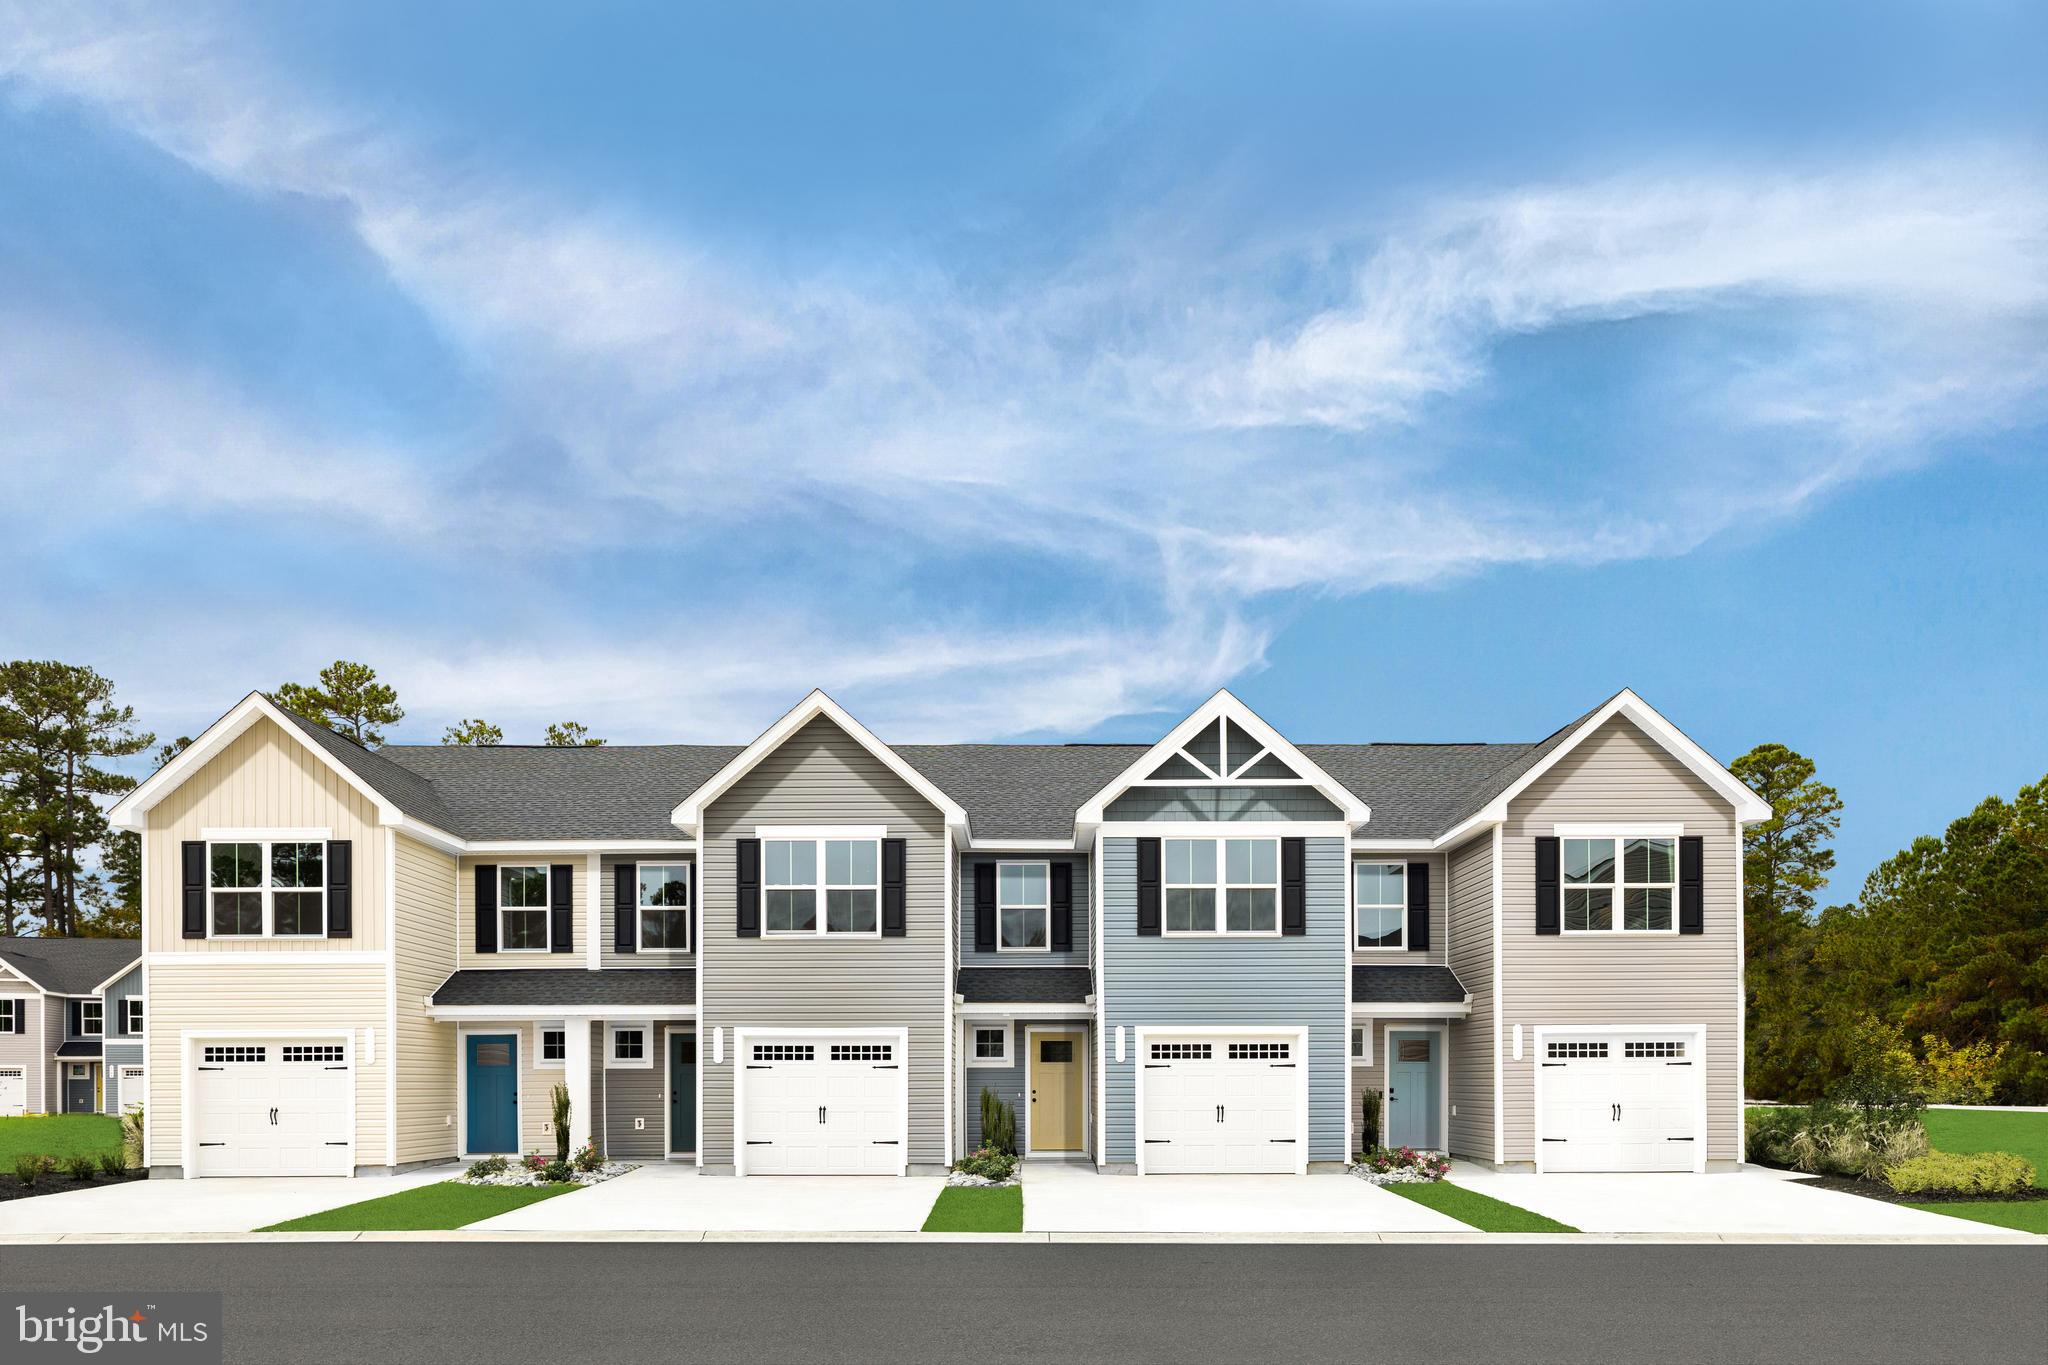
Welcome to your new home at Cardinal Pointe townhomes, full of style and savings!  Special financing programs available as well as closing cost assistance.  The stunning, brand new 3-bedroom, 2.5 bathroom townhome is a perfect blend of modern design and comfort.  With an open floorplan and contemporary finishes, this home offers both styel and functionality.  Top Features include a luxurious primary suite w/ an oversized walk-in closet and private bath, 2.5 bathrooms including modern fixtures and finishes throughout, and 1-car garage equipped w/ a garage door opener.  This home features an open concept living area...perfect for entertaining w/ large windows and natural light, fully equipped kitchen and outdoor space that includes the largest townhome yards in Hedgesville and surrounding areas...perfect for relaxing or small gatherings.  The community is surrounded w/ mountain views and close to shopping, dining, and entertainment.  15 minutes to Hagerstown, 30 minutes to Frederick and 30 minutes to Winchester w/ easy access to major highways and public transportation.  The popular Spring Mills School Campus is just 1 mile away.  The townhome is located in a vibrant, up-and-coming neighborhood in the most sought-after location.  Don't miss your chance to own a piece of this beautiful community.  Contact us today for a private tour.  Photos are representative only.
#WVBE2032646

HEDGESVILLE

48 DRIPPING SPRING DRIVE

3 Beds

2 Baths

1,442 Sq.Ft.

$259,000

MLS#: WVBE2032646
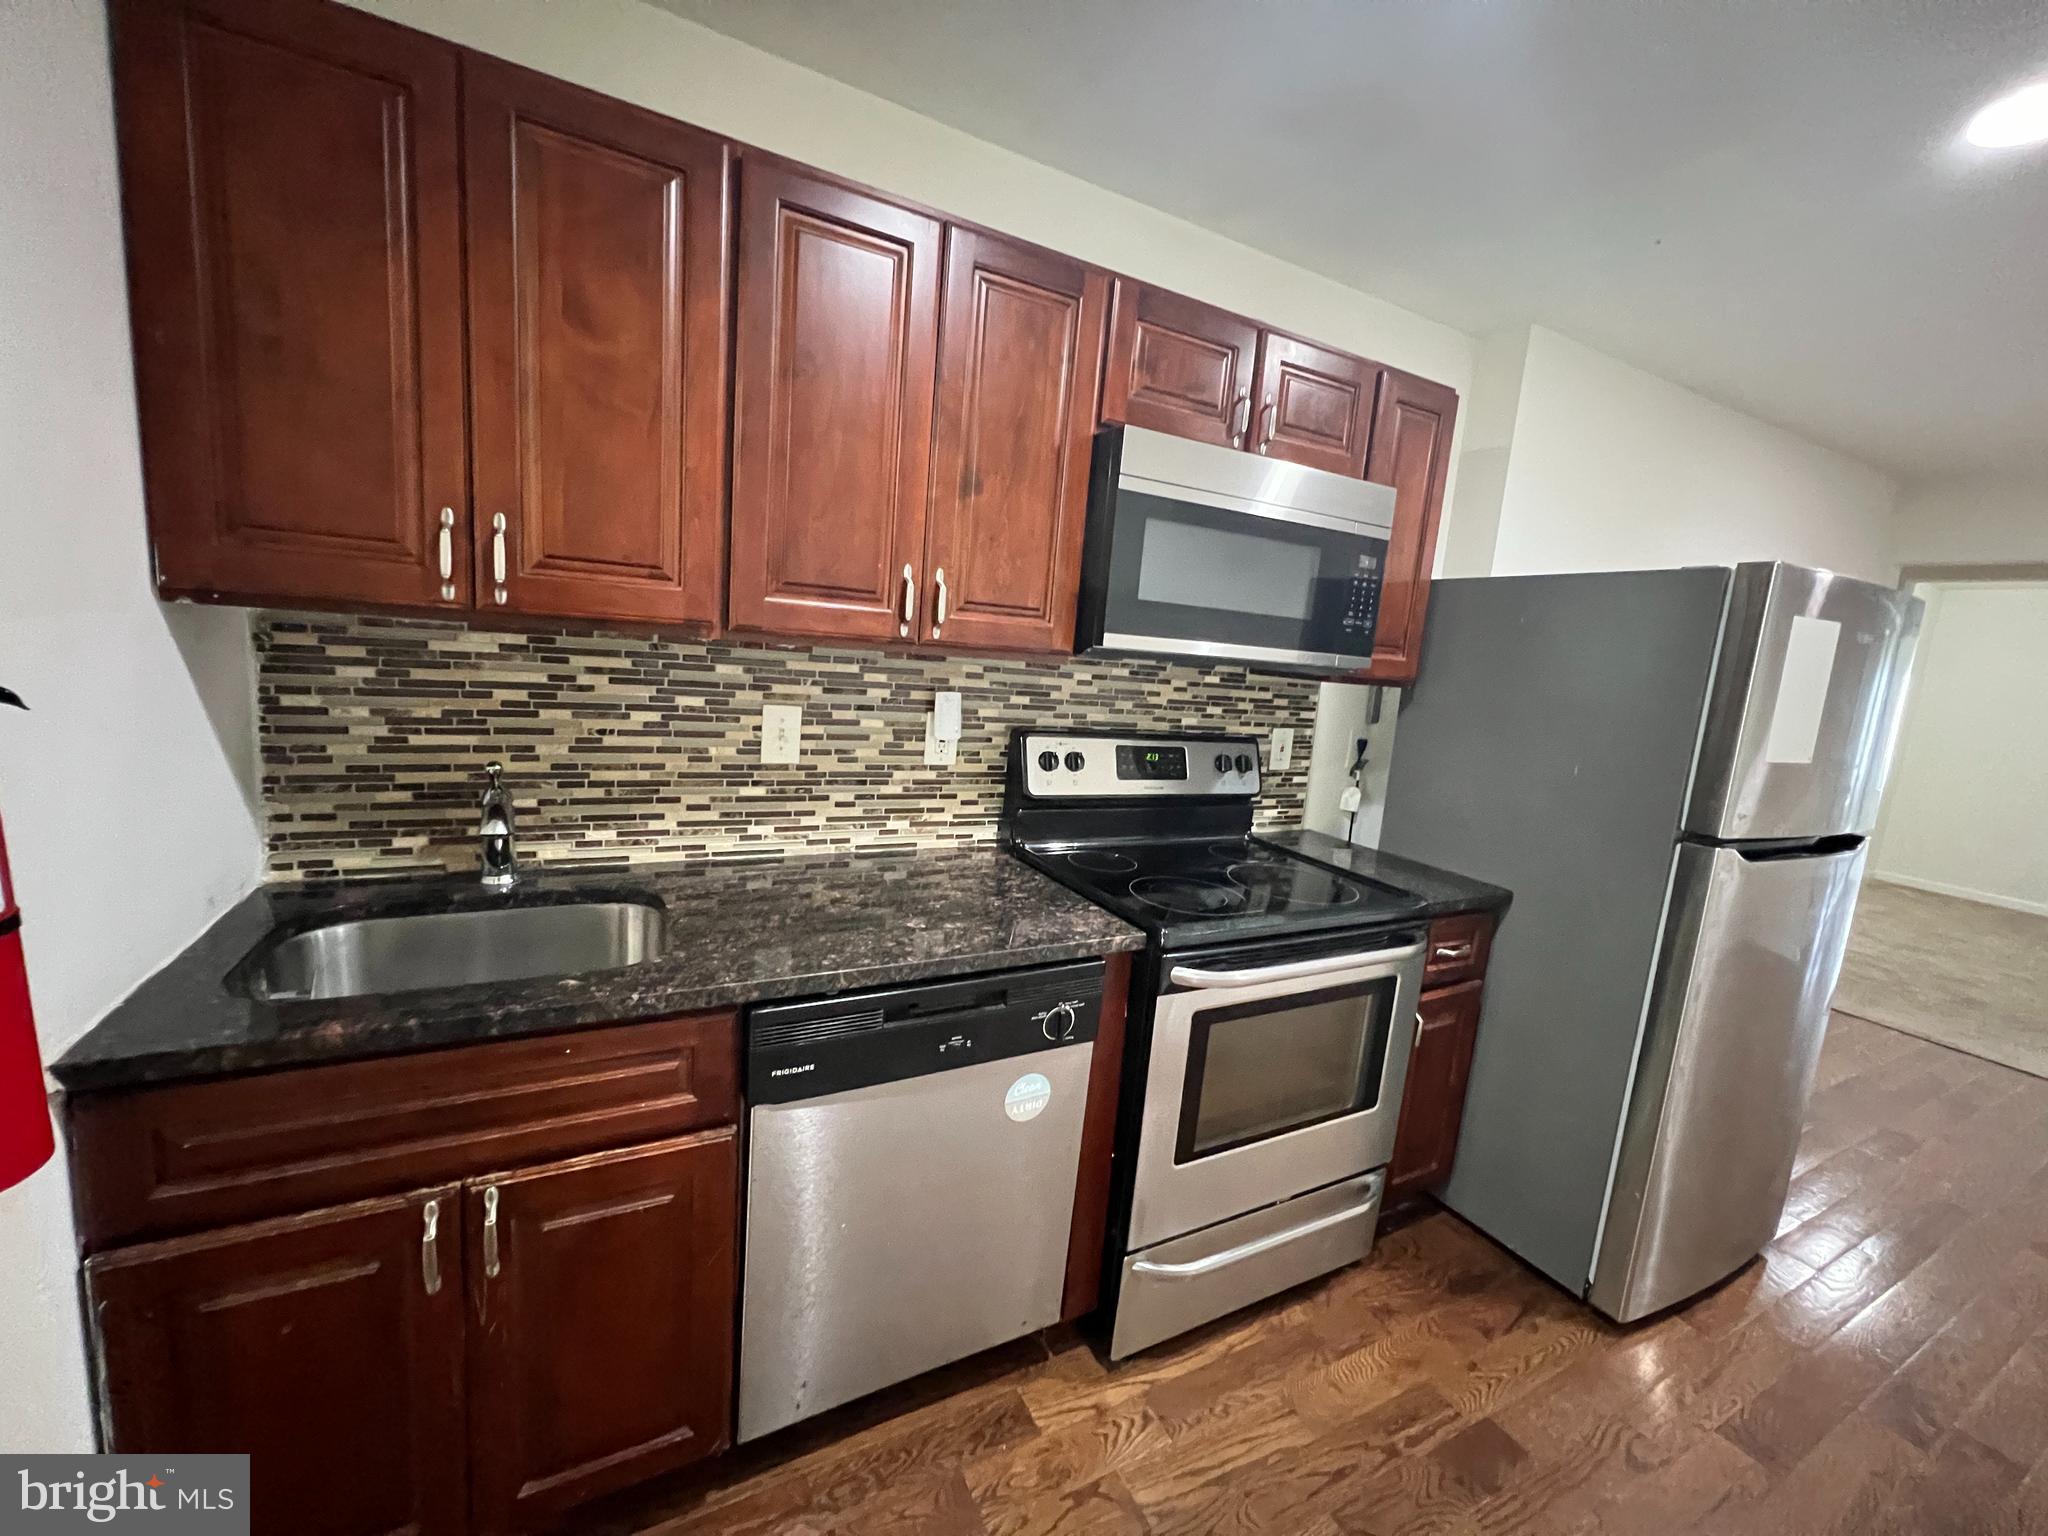
None
#PAPH2487620

PHILADELPHIA

1820 W BERKS STREET 3FL

2 Beds

1 Baths

2,655 Sq.Ft.

$1,100

MLS#: PAPH2487620
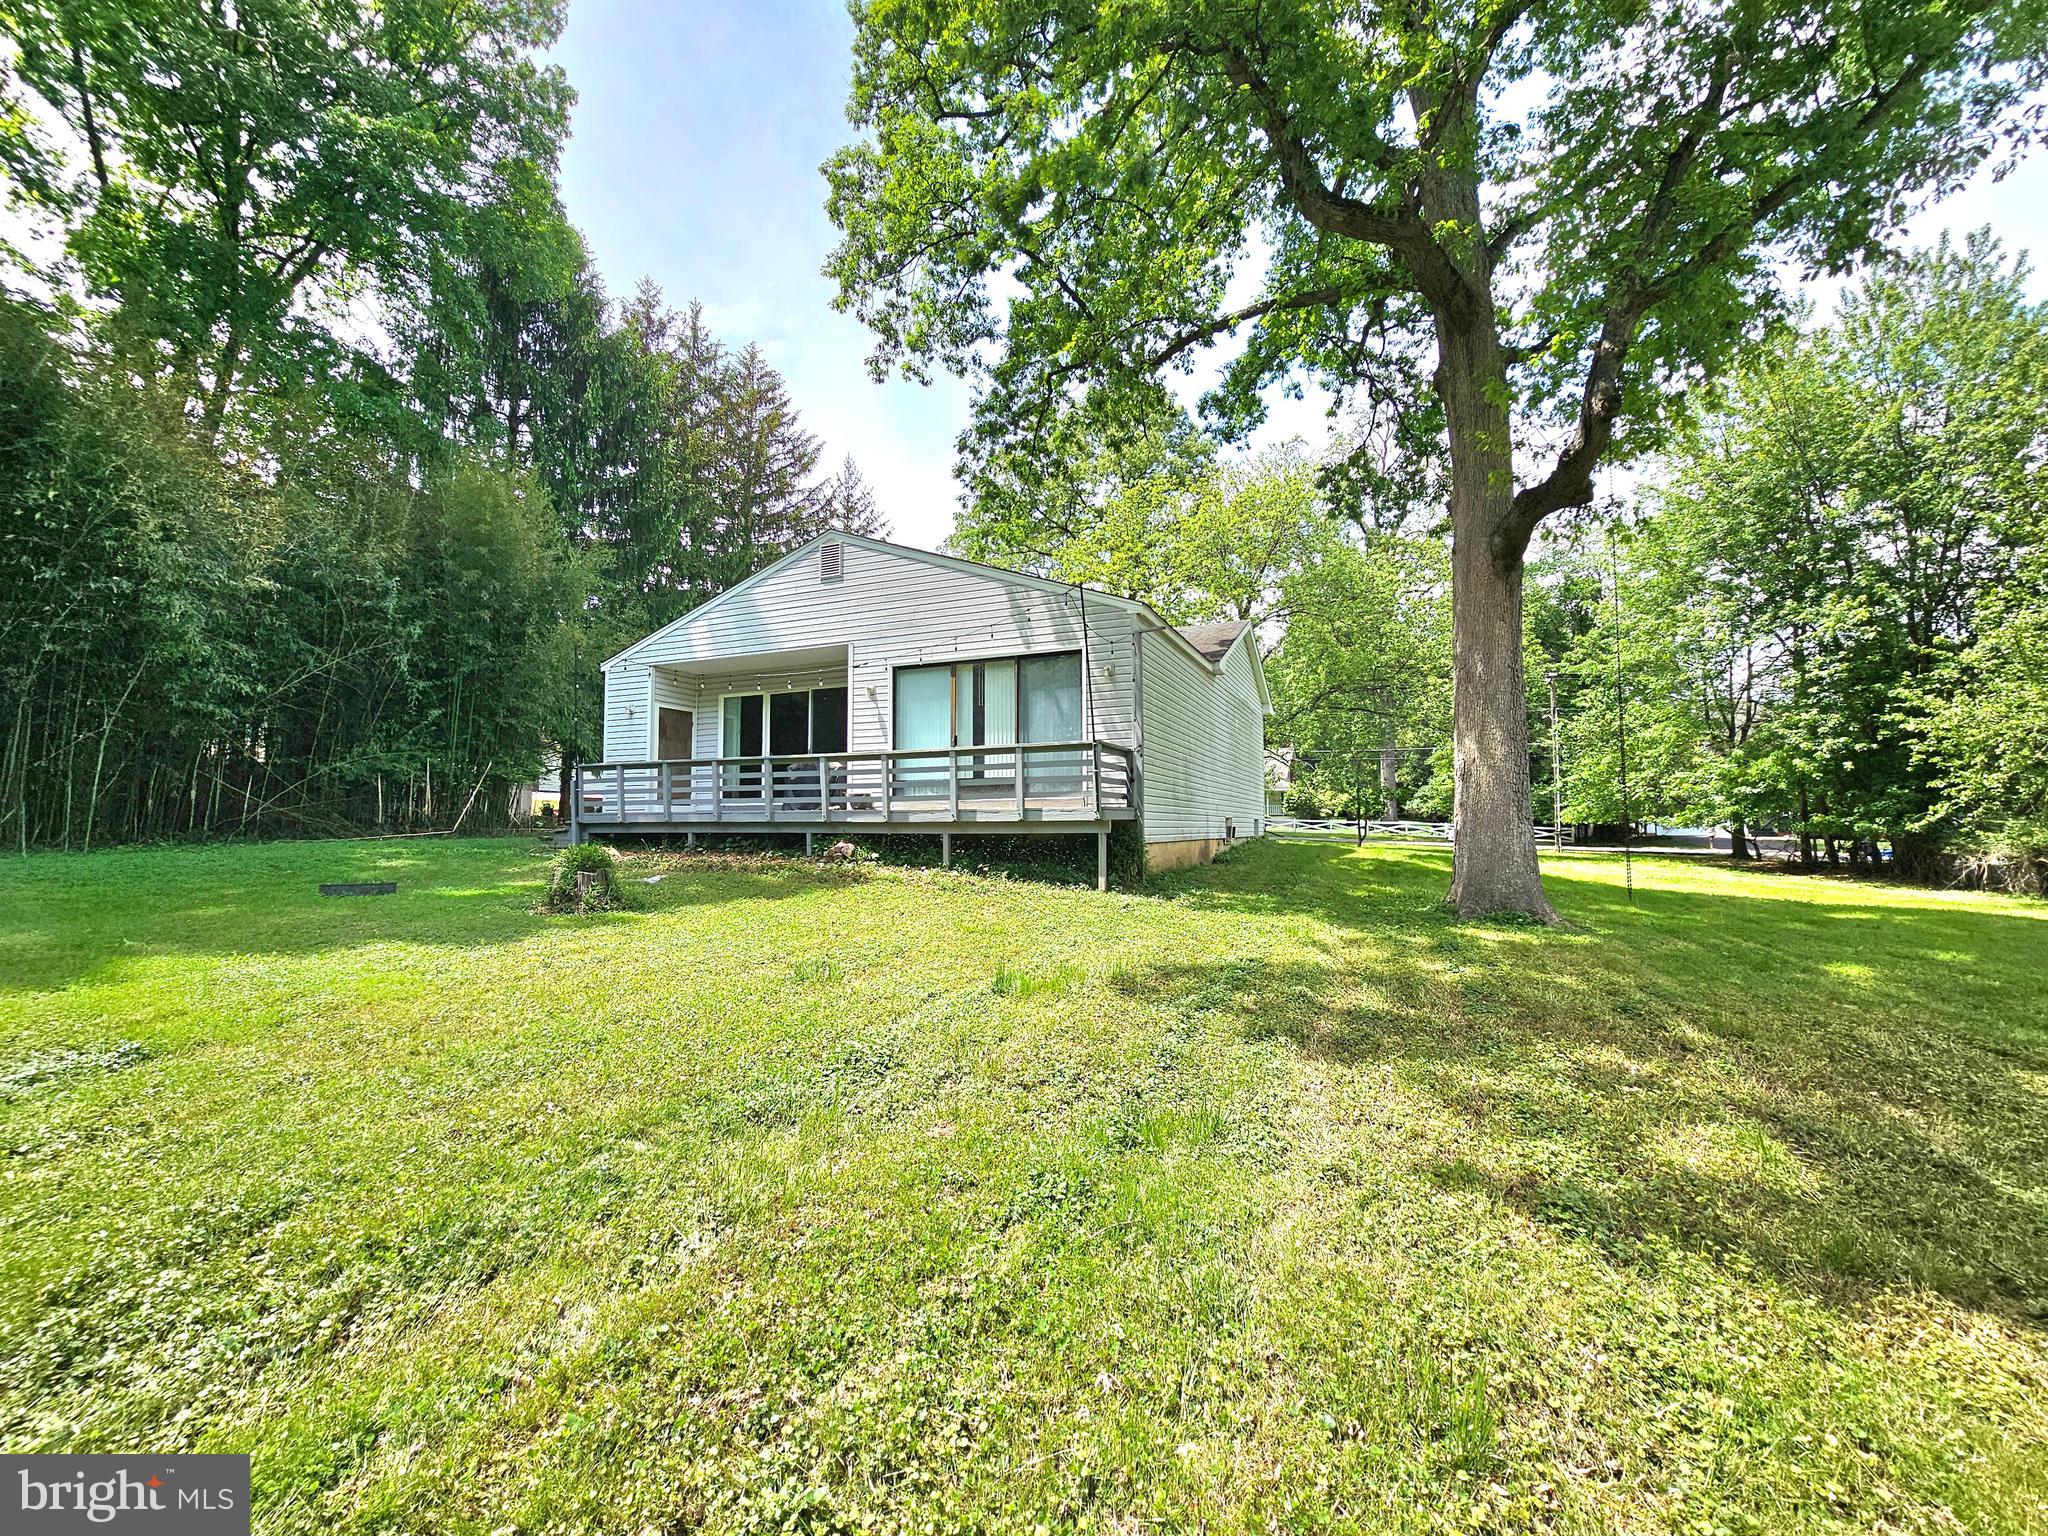
AVAILABLE AFTER JUNE 1st.  Welcome to this custom designed two-bedroom, two-bathroom home, ideally situated in a highly sought-after location. Set on a generously sized, lushly landscaped lot, this property offers the perfect blend of indoor comfort and outdoor living.

Step into the sun-lit living room featuring vaulted ceilings and a decorative (non-functional) fireplace that adds charm and character. The open-concept kitchen and dining area boast rich hardwood floors and ample space for entertaining, with a seamless walkout to a stunning, full-length back deck — ideal for al fresco dining or simply relaxing in the serene surroundings.

The spacious family room just off the kitchen provides additional room to gather or unwind. Both bedrooms feature their own private ensuite baths, offering privacy and convenience. The rear bedroom suite enjoys direct access to the back deck, creating a peaceful retreat with a view.

The full basement includes a washer and dryer and offers a massive storage area—perfect for all your seasonal and extra belongings.

With its unbeatable location, spacious layout, and inviting outdoor space, this home is a rare gem that combines comfort, style, and practicality.

Up to two dogs less than 50 lbs each accepted with some breeds restriction. No cats.
#VAFX2240124

VIENNA

317 ADAHI ROAD SE

2 Beds

2 Baths

1,320 Sq.Ft.

$3,200

MLS#: VAFX2240124

1 ... 370 371 372 373 374 ... 666
* Listings identified with the FMLS IDX logo come from FMLS and are held by brokerage firms other than the owner of this website. The listing brokerage is identified in any listing details. Information is deemed reliable but is not guaranteed. If you believe any FMLS listing contains material that infringes your copyrighted work please click here to review our DMCA policy and learn how to submit a takedown request. © 2024. First Multiple Listing Service, Inc.
 - property

Send a message

Message successfully sent.

Your message

What is 3 + 4 ?

Reason for contacting?

I agree to receive email communication and understand I can unsubscribe at any time.

I agree to be contacted by Charis Realty Group via call, email, and text for real estate services. To opt out, you can reply 'stop' at any time or reply 'help' for assistance. You can also click the unsubscribe link in the emails. Message and data rates may apply. Message frequency may vary. Privacy Policy

Sign Out

Virtual Assistant

Would you like to take the next step with this property? We can help you schedule a showing or virtual tour, or send you more details.

Yes, I would like more information.

Thank You for Your Reply, One of Our Agents will contact you as soon as possible

No, maybe later.

Thank you, you can always contact me via email, phone number or through the contact form.

Realhub AI

Lucy - Your AI-Powered Realtor

Update Your Temporary Password

Personalize your search

Enter your email and we'll notify you immediately when new listings match what you're looking for.

or enter email address

Already have an account ? Login here

Continue your home search

I agree to receive communications and understand I can unsubscribe at any time.

I agree to be contacted by Charis Realty Group via call, email, and text for real estate services. To opt out, you can reply 'stop' at any time or reply 'help' for assistance. You can also click the unsubscribe link in the emails. Message and data rates may apply. Message frequency may vary. Privacy Policy

Already have an account ? Login here

We use cookies

We use cookies primarily for analytics to enhance your experience. By accepting, you agree to our use of these cookies. You can manage your preferences or learn more about our cookies policy.
