Properties

Browse or get in touch to schedule a walkthrough.

  • Nearby me
Price range

Popular Features

Community Features

Association

Property Features

Waterfront

View

Exterior Features

Interior Features

Style

10000 properties match your criteria

Updated 1 minute ago

E-Alert name
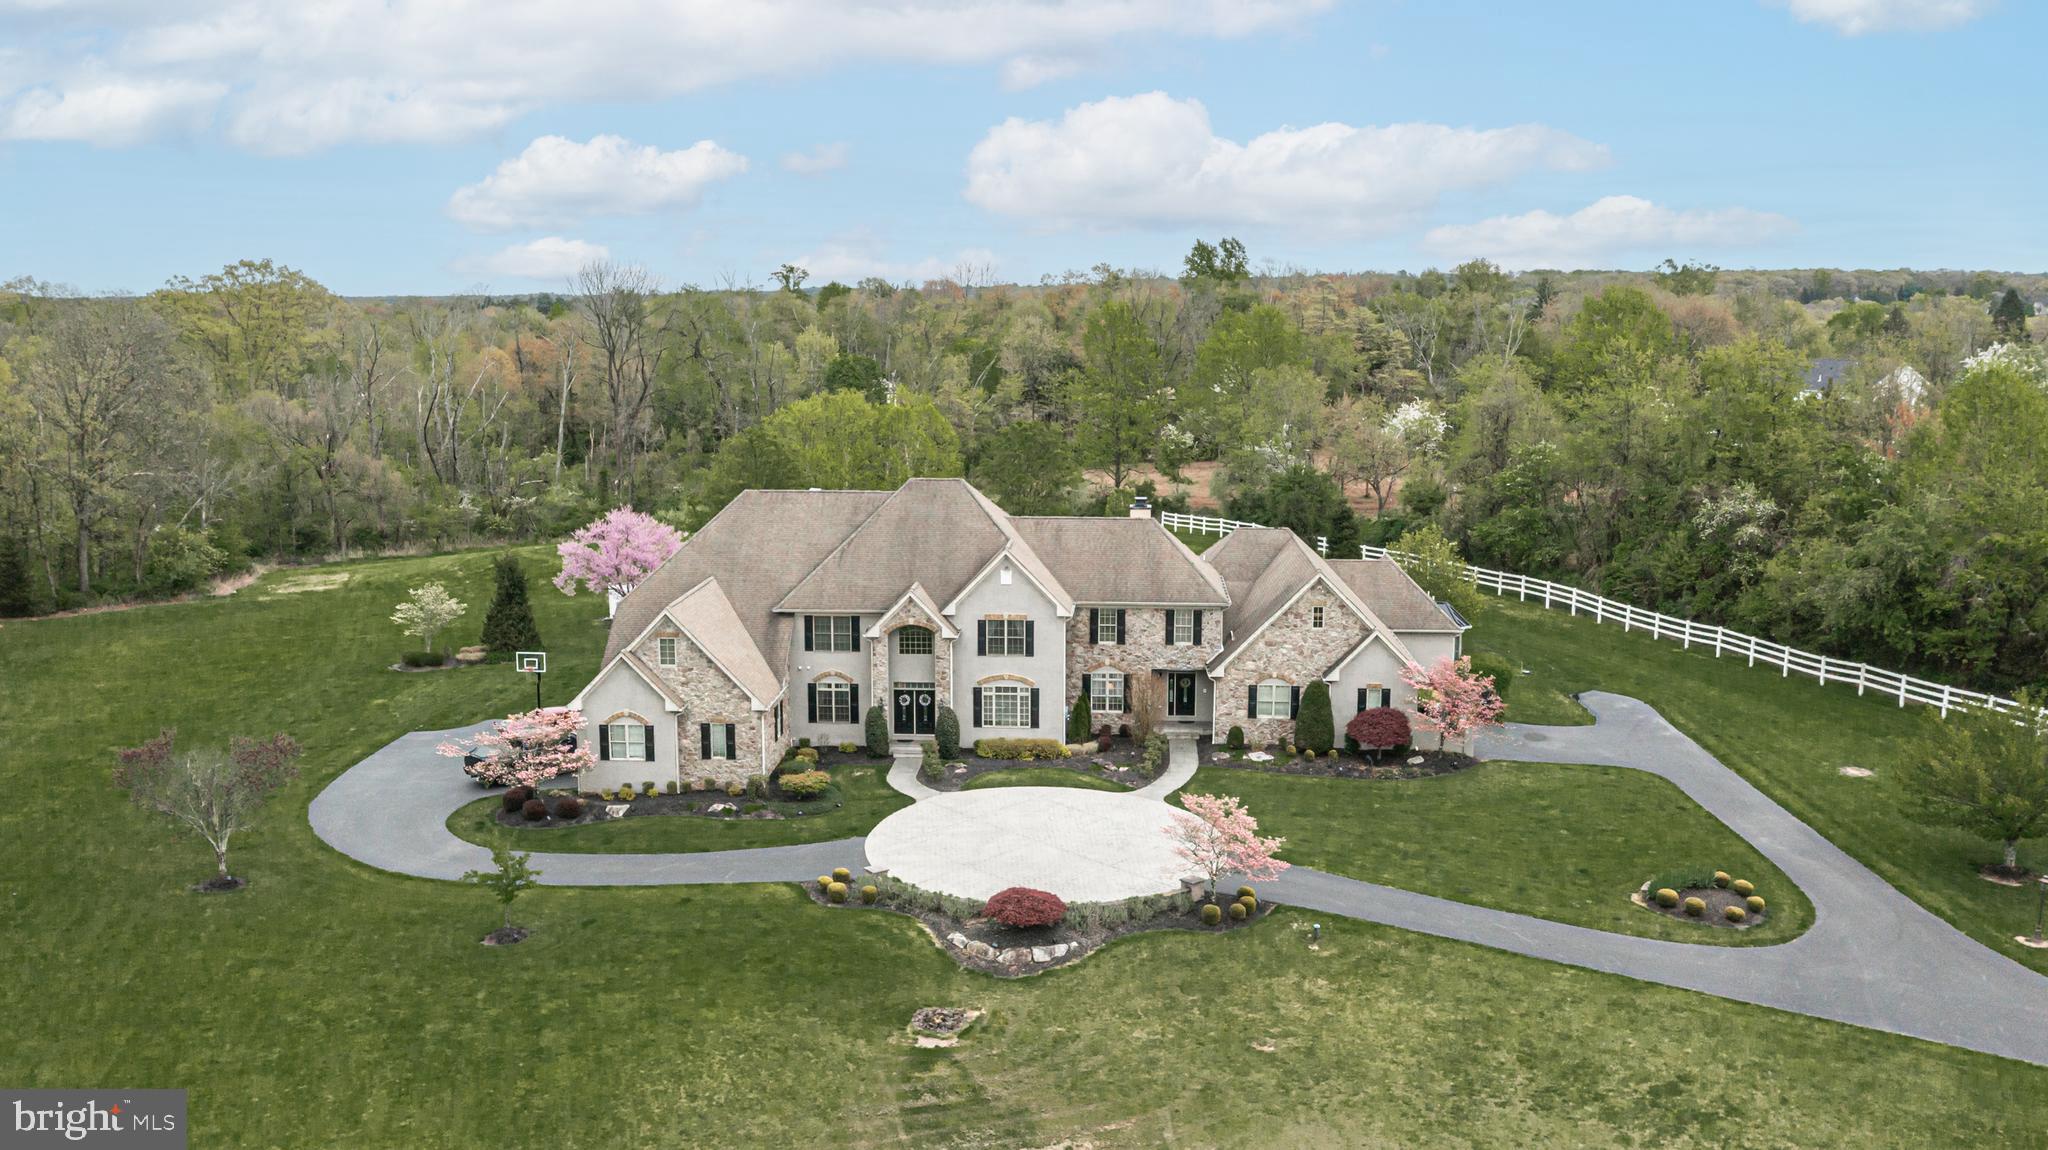
This extraordinary home manages to do the impossible: it offers over 17,000 square feet of architectural brilliance while maintaining incredible warmth and intimacy. While the scale is undeniably grand, the floor plan is a masterclass in human-scale design, prioritizing an unhurried flow and everyday livability * Granite  Imported from Spain & Limestone Railings and Brick-and-Granite Façade * Soaring 20-foot Ceilings In Living Room & Family Room * Abundant Natural Light * Stunning Tray Ceilings,  Deep Crown Molding & Shadow Boxing on Main & Upper Levels * 8 ft Doors on Main Level * Rich Brazilian Cherry Hardwood Floors *  Two Half Baths on Main Level - One Near Front Entrance & One Near Garage Entrance * Beautiful Office Overlooking the Front Yard Just off the Foyer * Main Level Primary suite—Spanning over 1,700 square ft with Two Tray Ceilings,  a Dedicated Sitting Area, Large Walk-In Closet and a Spa-Inspired Bath Outfitted with a Steam Shower, Dual Vanities, Separate Water Closet Plumbed also for a Bidet, and a Deep Jetted Tub * Gourmet Kitchen Equipped with Premium Appliances, a Grand Center Island & a Generous Sized Breakfast Room * Elegant Formal Dining Room with French Doors to Front Balcony * Spacious Mudroom * Laundry on All Three Levels * Five Fireplaces * Dramatic Two-Story Library, topped by a Dedicated Art Gallery *  Upper Level  Bedrooms are All Suites with their Own Private Bath * Three Feature Access to Granite Balconies *  Lower Level Wellness and Entertainment Hub that feels like an Exclusive Private Club * 960-square-foot Professional Gym * Full Spa with a Sauna, Massive Steam Shower, Two Additional Showers & Double Vanity with Direct Access to the Private Inground Pool * Wine Cellar * Theater Room * ,Multiple Recreation Rooms * Sophisticated Geothermal Heating and Cooling System Paired with Solar Panels allows the home to operate with incredible efficiency, keeping average monthly utilities under $300 (July's Electric Bill was under $141).   This is a generational statement built for legacy, where every square foot is designed to help your life unfold with total ease. *** Fully Inspected Elevator Shaft in Place - Elevator to be installed prior to settlement
#VAFX2327240

CLIFTON

11846 CHAPEL ROAD

7 Beds

9 Baths

17,489 Sq.Ft.

$2,999,999

MLS#: VAFX2327240

The grandest of all homes ON THE BEACH in Ocean City Maryland!   This custom built home is beyond compare in every way.  From the superior standards of construction to the breathtaking ocean front views & superlative finishes, this unrivaled luxury showplace is a state-of-the-art, beach front living paradise. The regal interior is of the finest caliber, graced by high architecturally distinctive features throughout. The connoisseur chef will be inspired in the magnificent Deco-style gourmet kitchen which features a "full size Bob's Big Boy."  Other highlights of this masterpiece include full beach views from the living and bedrooms with private balcony's, game room on the first level and full garage and elevator.   A TRUE ONE OF A KIND GEM.ty's Ultimate Beach Home. Recent updates 2 Wall Mount Gas Water Heaters, 3 New Gas Furnaces.
#MDWO123206

OCEAN CITY

4201 ATLANTIC AVENUE

6 Beds

5 Baths

5,910 Sq.Ft.

$2,999,999

MLS#: MDWO123206

Brimming with unique personality, surrounded by complete tranquillity and exuding cool, contemporary architectural flavor, Sweetbriar Horizon presents a fashionable showcase of design, style and luxury. Nestled amidst 13+ acres of natural splendor, this modern haven is accompanied by a private pond, panoramic views, and land to expand. The striking interplay of stone, concrete, glass and natural wood creates a harmonious dialogue between built form & natural environment. The home promises a refined life marked by comfort, creativity, & functionality. Drawing on principles of mid-century modern architecture, Sweetbriar Horizon integrates the warmth of natural elements and bespoke accents, resulting in a spectacular estate that mirrors its exquisite setting. Center stage of this swanky abode is the culinary artist's dream kitchen. A series of sliding glass doors unveils a breathtaking, endless panorama of the property and allows natural light to enhance the space. The gourmet area is highlighted by a captivating Caesar stone quartzite island, augmented by a live-edge peninsula and illuminated by elegant artichoke-inspired pendant light fixtures. The room is embellished with radiant heated stone flooring, while the inclusion of top-tier appliances such as Wolf double ovens, a 72" refrigerator, dual Bosch dishwashers, and wine cooler enhance its splendor. A generous walk-in pantry provides plenty of storage, beautifully marrying aesthetics and functionality. Perfect for entertaining, grab your favorite vino, step outside, and savor alfresco dining by candlelight under the gentle warmth of the summer sun. The signature style of Sweetbriar Horizon comes alive with dramatic design accents showcasing concrete flooring, vaulted ceilings, steel headers fashioned like arrows, walls adorned w/ vertical slats, a unique wood-burning fireplace made of crushed marble and a striking custom-made tree trunk installation, all further enhancing its unique identity. All rooms are met with expansive glass windows which perfectly encapsulate picturesque scenery, promoting visual bliss from every perspective. Embracing contemporary practicality, the three bedrooms of the home are all designed with en-suite bathrooms, promising comfort and convenience. Tucked away is the principal suite- a relaxing sanctuary equipped with skylights, a private deck, a spa inspired bathroom with walk-in rainshower & soaking tub, and a two-story walk-in custom closet. At the opposite end of the house, ascend the spiral staircase to discover a secluded lounge as well as a secret doorway unveiling a bonus guest suite with a wrap-around deck.  The outdoor amenities are equally impressive. Follow the blue stone walkway to the newly installed sparkling saltwater pool which provides a panoramic view of gently undulating meadows and rustling trees. The ambiance is so tranquil, so lovely, so refined....it will leave you breathless! A small fortune was recently invested on extensive property updating and does not go unnoticed. From the western red-cedar siding, to the brand new DaVinci shake shingles and the thoughtfully curated landscape design, each detail of Sweetbriar Horizon has been methodically accounted for and executed with the utmost finesse.  A short drive will take you to the enchanting river towns of Frenchtown, New Hope,  Lambertville, & Doylestown, which offer plenty of opportunities for live entertainment, organic markets, artist exhibitions, shopping & outdoor exploration. The buzz of city life is close as NYC and Philadelphia are conveniently accessible with short proximity to major commuter routes. Every aspect of Sweetbriar Horizon has been conscientiously curated to offer a lifestyle of unparalleled perfection - a fusion of contemporary aesthetics, elemental allure, and an ambiance that encapsulates both seclusion and community. More than a residence, it is a destination: an extraordinary place to live gracefully, entertain effortlessly and escape entirely.
#PABU2104366

OTTSVILLE

1711 SWEETBRIAR ROAD

4 Beds

3 Baths

4,695 Sq.Ft.

$2,999,999

MLS#: PABU2104366

None
#PABU2102966

NEWTOWN

8 KEITH LANE

5 Beds

6 Baths

10,094 Sq.Ft.

$2,999,999

MLS#: PABU2102966

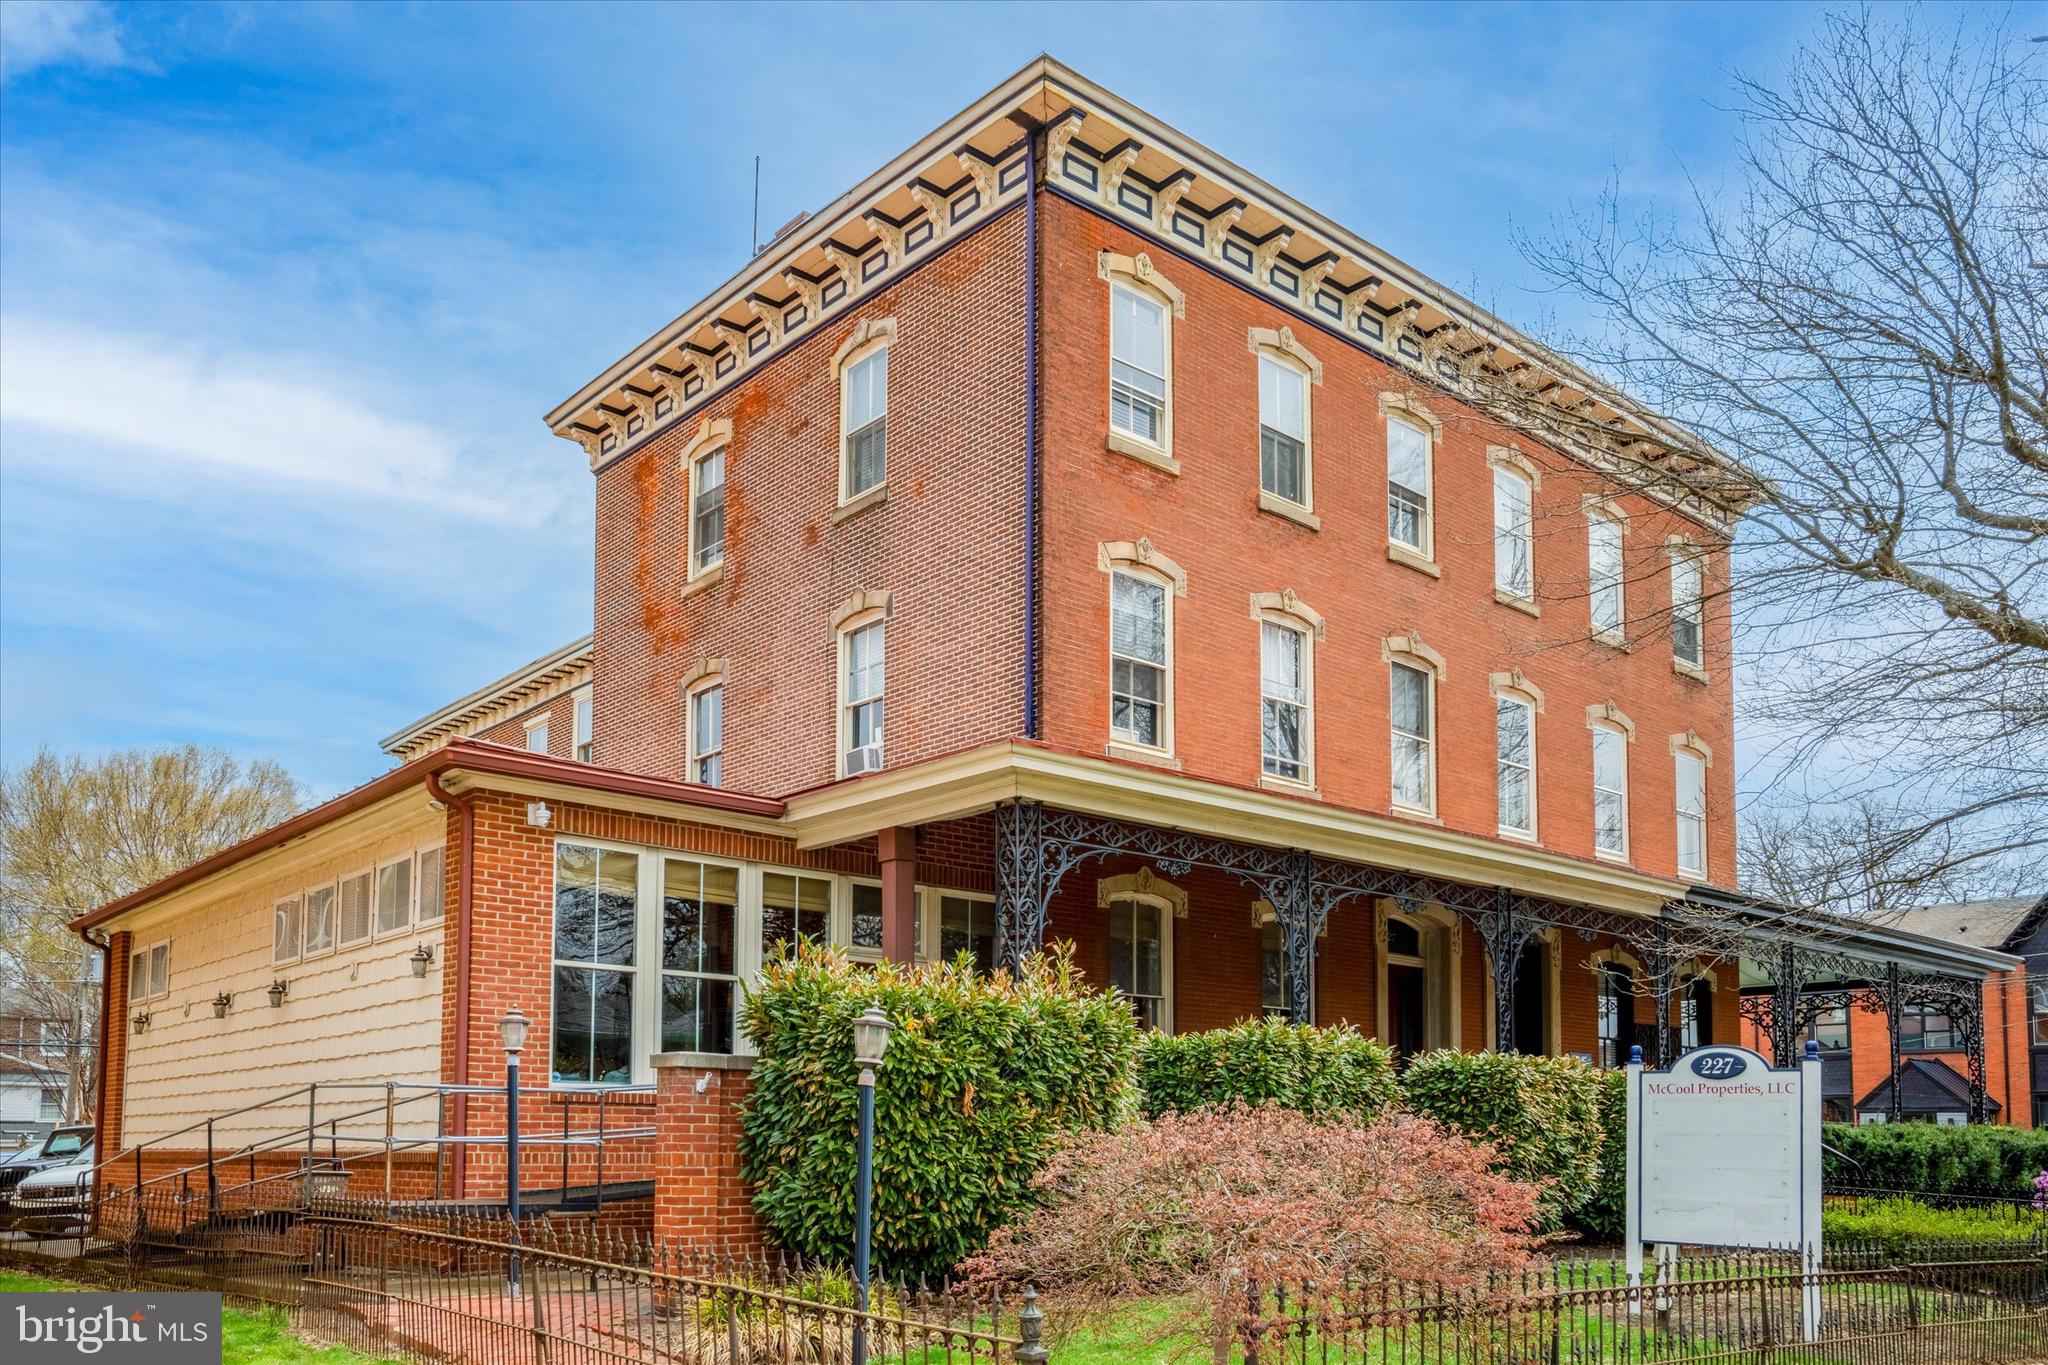
INTRODUCING: 1112-20 Lombard Street in Philadelphia, Pennsylvania. This 13-unit value-add apartment building is exceptionally located in the coveted Washington Square West district of downtown Philadelphia. Opportunities to acquire value-add multifamily properties such as this rarely come about. This asset has been held by Ownership for over 50 years as a perennially-leased asset. Historically known as Washington Mews Apartments, this building provides the ultimate in convenience and charm with its spacious interiors and unique redbrick curb appeal — fashioned out of an old church building and converted into modern multifamily. An impressive unit matrix is as follows: one (1) studio, one (1) 1-bedroom, nine (9) 2-bedrooms, and two (2) 3-bedroom apartments. A "super" unit can also be achieved via zoning to create a 14-unit building. An 8.68% pro forma cap rate provides highly attractive upside for new Ownership. Rents can readily be raised (±33%) with a cosmetic upgrade of the building's kitchens, baths, and common spaces. Expenses can be reduced by ±25% to minimize the OPEX statement and boost the NOI. Each unit contains washer-dryer as an added amenity. The asset is extremely well-located by neighborhood parks, fashionable restaurants, accessible public transit and all the amenities that Center City Philly has to offer — insulated from market fluctuations and always in-demand within the tenant marketplace. Purchase value-add real estate in a Top-10 USA MSA for just $230K per unit! Full details coming soon.
#PAPH2454238

PHILADELPHIA

1112 LOMBARD STREET 20

25 Beds

None Baths

18,000 Sq.Ft.

$2,999,999

MLS#: PAPH2454238

Nestled on a quiet cul-de-sac in sought-after North Arlington, this stunning luxury residence offers over 7,000 square feet across four finished levels. With 6 bedrooms and 7.5 baths, the home blends timeless craftsmanship with modern comfort on a beautifully landscaped .29-acre lot. A standout feature is the main-level bedroom with a full bath, ideal for guests, multigenerational living or a private home office. 

Designed for both everyday living and effortless entertaining, the home features expansive formal and informal spaces, rich architectural detailing, and abundant natural light throughout. The gourmet kitchen is a true centerpiece, featuring a statement La Cornue range, a butler’s pantry and seamless flow to a large Trex deck. Outdoor living is equally impressive with a flagstone patio, fire pit, 4-hole putting green, hot tub and a spacious private yard with room for a pool.

Upstairs, the primary suite offers a serene retreat with a sitting area, fireplace, spa-like bath, and dual walk-in closets. The fully finished walk-out lower level is built for entertaining, complete with a wet bar, wine storage, recreation space, and direct access to the backyard.

Located within the highly desirable Nottingham, Williamsburg, and Yorktown school pyramid, and just minutes to parks, shopping, and commuter routes, this home delivers the ideal combination of space, luxury, and location.
#VAAR2071514

ARLINGTON

2907 N KENSINGTON STREET

6 Beds

7 Baths

7,145 Sq.Ft.

$2,999,999

MLS#: VAAR2071514

Incredible price improvement!

Welcome to 731 Ellsworth Ave — a stunning custom home by Javlam Homes. Situated on a 1 acre corner lot, this contemporary residence offers over 6,800 square feet of luxurious living across three fully finished levels and is permitted for a future pool or sport court, providing exceptional flexibility for outdoor living and recreation.

Designed with a clean, modern aesthetic, the home is filled with expansive windows throughout, flooding each level with natural light and creating a seamless connection between indoor and outdoor spaces. The main level showcases soaring 10-foot ceilings, wide-plank oak floors, a two-tone custom paint palette, and detailed craftsman-style trim. The spacious family room is ideal for entertaining, featuring a reverse tray ceiling, a sleek 60" gas fireplace, and walls of windows that enhance the home’s airy, contemporary feel.

At the heart of the home is a chef-inspired eat-in kitchen with white shaker cabinetry, soft-close drawers, quartz countertops, and an oversized island perfect for casual gatherings. A full suite of GE Cafe stainless steel appliances including a dedicated beverage center and wine center, along with a well-appointed butler’s pantry, add both style and functionality. The main level also includes a private office or optional bedroom, a full bath, formal living and dining rooms, a stylish powder room, and a custom mudroom with built-in cubbies for everyday convenience.

Upstairs, you’ll find a dedicated laundry room and four en-suite bedrooms, including a luxurious primary suite with a reverse tray ceiling, his-and-hers walk-in closets, and a spa-like bath complete with quartz surfaces, Moen fixtures, and designer finishes. Large windows in every bedroom continue the home’s light-filled, modern design.

The walk-out lower level features 9-foot ceilings, abundant recessed lighting, an exercise room, space for a media room, and a fifth bedroom option with a full bath — offering endless potential for recreation and relaxation. Step outside onto the Trex deck overlooking a yard to be professionally landscaped in the coming weeks, with ample space for a pool or sport court—ideal for entertaining, play, or peaceful retreat.

Located in the sought-after Langley High School pyramid and just minutes to Great Falls Park, Tysons Corner, I-495, and the GW Parkway, this exceptional home offers a rare combination of modern design, natural light, and future outdoor potential, all with the privacy and convenience of one of Great Falls’ most desirable locations.
#VAFX2294244

GREAT FALLS

731 ELLSWORTH AVENUE

4 Beds

6 Baths

6,803 Sq.Ft.

$2,999,995

MLS#: VAFX2294244

Welcome to 1004 N Daniel Street—a striking new construction home nestled in the heart of Clarendon, one of Arlington’s most desirable neighborhoods. Built by a third-generation home builder, this thoughtfully designed residence offers over 6,000 square feet of finished living space on a professionally landscaped 6,000-square-foot lot. A flagstone front porch, brick veneer façade, and James Hardie smooth siding create a timeless curb appeal, complemented by designer exterior lighting and a stained wood front door with a transom window. The two-car detached garage features a bonus upper-level studio/ADU with a rough-in for a 240-volt electric car charger, making this home as functional as it is elegant.

Inside, you’ll find six spacious bedrooms and six full baths plus a powder room, all adorned with high-end finishes. The main level features 10-foot ceilings, white oak flooring, and an open-concept layout with a chef’s kitchen that boasts custom inset maple cabinetry, quartz countertops, and top-of-the-line Wolf, Sub-Zero, and Bosch appliances. A butler’s pantry with a beverage fridge leads into the formal dining room, while the family room’s 48” linear gas fireplace and ceiling beams add warmth and character. Other highlights include a private library with built-ins, a mudroom with custom cubbies, and a rear screen porch with ceiling heaters, speakers, and flagstone flooring—perfect for year-round entertaining.

Upstairs, the primary suite is a true retreat, featuring a tray ceiling, massive walk-in closet, and a spa-like bathroom complete with heated floors, dual vanities, soaking tub, and a frameless glass shower. Three additional bedrooms include a Jack-and-Jill bath and one en-suite, while the third-floor loft offers even more living space with a bedroom, full bath, and a lounge area with wet bar. The finished basement includes a large rec room with a walk-behind wet bar and ice maker, an exercise room, and a guest suite—ideal for in-laws or visitors.

This home is as smart and efficient as it is beautiful, with Andersen windows and exterior doors, a TYPAR weather protection system, and a robust insulation package. The 2-zone Carrier HVAC system includes Aprilaire filtration and Wi-Fi thermostats for superior climate control, and ceiling speakers are installed in all key areas for seamless audio enjoyment. A 400-amp electrical service, recessed lighting throughout, CAT6/RG6 wiring, and thoughtful touches like a gas line stub for grilling and multiple exterior outlets reflect the builder’s meticulous attention to detail.

Located just blocks from the vibrant Clarendon corridor, this home offers the perfect blend of urban convenience and residential tranquility. Enjoy walkable access to shops, acclaimed restaurants, Whole Foods, parks, and the Clarendon Metro, all while living on a quiet tree-lined street. Whether you're commuting to D.C. or relaxing in your screened porch sanctuary, 1004 N Daniel Street offers unmatched quality, comfort, and location in the heart of Arlington.
#VAAR2057532

ARLINGTON

1004 N DANIEL STREET

7 Beds

6 Baths

6,018 Sq.Ft.

$2,999,995

MLS#: VAAR2057532

Poised at the end of a picturesque, tree-lined lane, 1660 Hidden Way offers a rare opportunity to own a home where timeless character and modern living exist in perfect harmony—set within the highly sought-after Tredyffrin-Easttown School District. The original section of the home dates to the 1760's and has been known as The "Original" Wilson Homestead (with the property including the tract of land now known as Wilson Farm Park in Chesterbrook).  A stone addition was constructed in the 1800's with a newer wing nearly doubled the size of the home in 2008.  From the moment you arrive, you’ll appreciate the home’s history and architectural details—rich hardwood floors, original period millwork, numerous fireplaces, and beautifully exposed original stone walls featured throughout multiple rooms, reflecting exceptional craftsmanship and enduring quality. These historic elements are seamlessly complemented by expansive, light-filled living spaces designed for both everyday comfort and effortless entertaining. This impressive residence features 5 spacious Bedrooms, 4 full Baths, 2 half Baths, a finished walk out Lower Level and a 4 car Garage. First Floor includes a 2 story Great Room, Kitchen with Breakfast Room, Fireside Dining Room, Den with a wood buring fireplace, original Living Room showcasing 2 fireplaces, a screened-in porch, a full Bathroom and a Powder Room. Two separate staircases lead one upstairs to discover the impressive Primary Suite with renovated Bath and oversized walk in closets, Laundry Room, Office, 3 additional Bedrooms (2 with exposed stone walls) and 2 full Bathrooms. The Third Floor offers the 5th spacious Bedroom which could also make a wonderful playroom or private bonus space. The Lower Level features generous finished space with a half bath. windows, a walk out doorway and considerable unfinished storage space. Set on over 7 breathtaking acres, the property showcases gorgeous, panoramic views in every direction. A lovely, meandering stream with a  pond add to the storybook setting and enhances the natural beauty that surrounds the home. The sparkling pool provides the perfect centerpiece for summer relaxation and entertaining while the adjacent stone fireplace takes the chill off during the cooler evenings. A charming red stable was once home to horses and livestock. Blending old-world charm with modern space and amenities, this exceptional property delivers a lifestyle of comfort, elegance, and tranquility.  Deemed to be of "Historical Importance" in Tredyffrin Township, one can appreciate the property's prominent history.  With terrific proximity to wonderful shopping, dining, the Paoli Amtrak train, rt 202, other major arteries and the Phila Int'l Airport, commuting is a breeze from this ideal location. 1660 Hidden Way is more than a home—it’s a unique and remarkable retreat. Schedule your tour today!
#PACT2115898

MALVERN

1660 HIDDEN WAY

5 Beds

4 Baths

7,686 Sq.Ft.

$2,999,995

MLS#: PACT2115898

Welcome to this exquisite custom home in the heart of Lyon Park, a charming neighborhood just moments away from the bustling shops and restaurants of Clarendon. This residence is a harmonious blend of elegance and functionality, set against a backdrop of meticulously landscaped grounds that create a captivating curb appeal.

Nestled among mature trees, this home offers a private oasis in North Arlington. As you step inside, the beauty of the property unfolds with stunning finishes and thoughtful features throughout. The main level boasts a chef's kitchen that is a culinary enthusiast's dream, equipped with a Thermador column fridge and freezer, Thermador range, warming drawer, steam oven and microwave, Scotsman nugget ice maker, beverage fridge, and two dishwashers. The convenience extends further with central vacuum and control 4  system throughout the house, as well as Lutron shades,  ensuring a seamless living experience.

The adjacent spacious family room is the perfect gathering space, featuring a screened-in porch with Infratech porch heaters, providing a cozy spot to enjoy the view of the expansive backyard. The main level also hosts a roomy dining area and a well-appointed study, offering spaces for both formal and casual living.

Ascending to the upper level, the primary suite beckons with a walk-in closet and an ensuite bathroom adorned with dual vanities, a soaking tub, and a walk-in shower. Three additional bedrooms and a full bath complete this level. The next floor reveals another bedroom with a full bathroom, offering flexibility for various living arrangements.

The fully finished lower level is an entertainment haven, featuring a recreation room, wet bar, and a theater room – perfect for hosting gatherings. A half bath ensures convenience for both residents and guests. The lower level also includes a separate laundry area and a bedroom with an ensuite bathroom. 

The outdoor oasis is equally impressive, featuring a barbecue area with a 42-inch Wolf outdoor grill, Sub-zero beverage fridge, and a 15-inch Wolf side burner. The garage comes complete with a Tesla charger, and the loft above is climate-controlled, offering versatility and the potential for an additional bathroom.

The yard space is adorned with SynLawn synthetic turf and mature landscaping, creating a serene environment for relaxation and play. In summary, this Lyon Park home is a perfect blend of sophistication, comfort, and convenience, providing a haven in the heart of North Arlington. Seize the opportunity to make this stunning residence your own.

Please note: No Showings until Friday, 2/2/24.
#VAAR2038986

ARLINGTON

3215 1ST STREET N

6 Beds

4 Baths

5,216 Sq.Ft.

$2,999,995

MLS#: VAAR2038986

Mt Vernon Properties
1323 N Calvert St Baltimore, MD 21202
2200 Maryland Ave Baltimore, MD 21218
1303 N Calvert St Baltimore, MD 21202

Property Upside
1303 N Calvert St, Baltimore, MD 21202
This 9-unit property features a unique layout with 8 studios and 1 one-bedroom apartment, offering flexibility to meet demand for compact urban living. The property showcases a blend of vintage and updated finishes, including painted wood floors and vintage metal cabinets alongside modern cabinetry. The basement, which houses the water tank and furnace, contributes to easier maintenance and utility access. Security features include an intercom door buzzer system, deadbolts, and peepholes. With its varied finishes and foundational infrastructure already in place, there's strong upside through targeted unit modernization and design unification.

1323 N Calvert St, Baltimore, MD 21202
Comprising 8 units—five 1-bedrooms, one 2-bedroom, and one or two potential office conversions—this building features a mix of flooring types, including red oak and LVT. The interior boasts rich character, with preserved moldings and antique mantels, which provide a compelling basis for high-end aesthetic upgrades. The English basement adds utility and possible future reconfiguration options. With enhanced security systems like an intercom/door buzzer and durable locks, the building is well-positioned for value-add improvements that enhance both appeal and safety.

2200 Maryland Ave, Baltimore, MD 21218
This 13-unit property, with potential for a 14th unit, consists of 6 one-bedrooms and 7 studio apartments. The standout physical features include well-preserved parquet wood flooring and finishes rated “good to very good,” signaling strong structural and visual quality. A full basement—partly occupied by one of the apartments—offers potential for reconfiguration or utility improvements. The building is equipped with intercom/door buzzer access and deadbolt locks. The upside lies in converting underutilized space, polishing its already high-quality finishes, and maximizing unit count and layout efficiency.
#MDBA2217644

BALTIMORE

2200 MARYLAND AVENUE

None Beds

None Baths

5,574 Sq.Ft.

$2,999,995

MLS#: MDBA2217644

Welcome to this stunning French-Farmhouse style masterpiece built by luxury home builder, Apex Custom Homes, and sited on 3+ pine-tree lined, private acres behind the gates of the award winning, private Creighton Farms Country Club community. This spectacular all stone and brick home is effortlessly timeless and a true one-of-a-kind masterpiece boasting high end and designer touches and finishes throughout to include  an oversized three-bay three-car garage; hand scraped hardwood and marble flooring; brand new carpet in Bedrooms; fresh paint throughout; open floor plan in the heart of the home that features an Entertainer's dream Kitchen and Breakfast Room with Habersham custom cabinetry and commercial grade appliances perfectly suited for home Chefs of every skill level, which flows seamlessly into the Family Room with its cozy gas fireplace ; a Butlers Pantry the can be accessed from the Kitchen and Formal Dining Room; main level Home Office; lavish Owner's Suite with Sitting Area gives way to an unbelievable Owner's walk-in closet and dressing area that boasts both elegance and elevated functionality; luxurious Owner's Bath with an oversized soaking tub, walk-in shower and dual vanities; two additional Bedrooms on the upper level, each serviced by their own private Bath; upper level Laundry and Sorting Room; a walk-out lower level hosts an expansive Game/Club Room with wet-bar, private stone Wine Tasting Room, Recreation Room, Home Theatre Room, guest Powder Room and a Guest Bedroom with En-Suite full Bath; a four-level elevator (stops on all three levels plus the garage). Extend your living and entertaining spaces to the outdoors with your custom, heated pool with waterfall and hot tub, flagstone patio and wall-seating, and a finished Pool House with wet-bar and beverage fridge and full Bath. Creighton Farms is one of greater Washington DC’s most extraordinary, exclusive private club communities. The crown jewel at Creighton Farms is the 18-hole Jack Nicklaus championship golf course. Unparalleled resort style amenities include a brand-new state of the art golf facility with heated indoor bays, two Har-Tru & two USTA hard-surface tennis courts, fitness & wellness facilities, a resort style pool and an elegant Club House offering indoor & al-fresco dining, overnight club rooms for members and guests, Board Room, Library, Golf Shop & more.
#VALO2005092

LEESBURG

22553 CREIGHTON FARMS DRIVE

4 Beds

5 Baths

8,041 Sq.Ft.

$2,999,990

MLS#: VALO2005092

NEW CONSTRUCTION RADNOR! Welcome to this gorgeous new construction home built by the highly regarded Rockwell Custom.  This beautiful 5 bed, 7 bath home is in the heart of Radnor township.  It is situated perfectly on a corner lot on over 1.3 acres of land.  You are immediately drawn to the home by the inviting front porch and unique railing design.  An ideal spot to sit and enjoy your morning coffee.  As you enter the home you are welcomed in by the abundance of natural light, the beautiful hardwood floors and the open concept.  Immediately to your left is a home office and one of the first floor powder rooms.  To your right the spectacular staircase and the  well appointed dining room. The back of the home has beautiful views of the large backyard and showcases the expansive great room with coffered ceilings, fireplace and build in window seats.  The gourmet kitchen is a dream with a fabulous tiled hood, dark cabinets, quartz countertops, top of the line appliances and an 8 ft island.  The mudroom has an oversized utility closet, a coat closet , built in cubbies and the second powder room.  The second story boasts 5 bedrooms, the primary suite with two walk in closets, vaulted ceiling with shiplap trim and a beautifully tiled owners bathroom with large tub, dual vanities and a water closet.  There are 4 other generously sized bedrooms and 3 additional baths on this floor and the convenient second floor laundry.  The walk out basement is all set for entertaining with  a large bar including a wine and beverage fridge, a sink,  plenty of cabinet space, a fabulous backsplash and beautiful lighting.  The basement also includes a workout room and a full bath.  You can continue entertaining on your private deck equipped with 2 fans and wired for speakers.  The backyard has plenty of room for a pool.  This home is in a sought after location close to Wayne's best dining, shopping, and entertainment.   An amazing home on the Mainline.  Make this home yours today!!

Taxes will be assessed once home is purchased
#PADE2065770

WAYNE

1 WEIRWOOD ROAD

5 Beds

5 Baths

6,165 Sq.Ft.

$2,999,990

MLS#: PADE2065770

One of the most exceptional values in Bethesda. Step into your dream backyard oasis! This expansive outdoor space offers endless possibilities, including ample room to design your custom pool. Perfect for hosting unforgettable gatherings, the yard's layout ensures privacy and flexibility for entertaining guests or enjoying serene moments with family. A true haven for those seeking leisure and luxury at home. Premium finishes, a MAIN LEVEL GUEST SUITE WITH FULL BATH, and a luxurious owner’s suite with a spa bath. With similar homes projected to exceed $3.2M+ in 2025, this is a rare chance to own luxury at an incredible value. Unrepresented buyers, can contact builder direct for private showings and details. #LuxuryLiving #ModernDesign #ExceptionalValue
#MDMC2154332

BETHESDA

8205 BEECH TREE ROAD

7 Beds

6 Baths

6,430 Sq.Ft.

$2,999,990

MLS#: MDMC2154332

Appraised in 2023 for $4 Million!  Welcome to paradise, 8 acres of waterfront property on Cedar Point just minutes from St Michaels.  The main house sits just off of the water on the point with magnificent water front views.  This house has been completely remodeled with 3 bedrooms, and 2.5 baths.  It has main floor living with a tremendous owners suite that looks out over the water.  The floorpan is open with custom trim and finishes, high quality wood flooring and high ceilings throughout, dual living areas with their own fireplaces, a gourmet kitchen with wolf appliances, a massive quartz island and dining area that looks out over the water.  There is a large screened in deck, for enjoying your piece of paradise 3 seasons fo the year.  The second floor hosts two more bedrooms each with their own balcony, as well as a full bath, as well as tons of storage and the potential for more finished space.  The large yard that leads to the point ends in thousands of feet of shoreline and a pier for fishing or docking your boat, the water fluctuates from 3-7ft according to the tide.  Off of the main house is a detached two car garage with the potential for a second floor apartment.
The second house on this property is a 3 bedroom, 2 bath rancher with a detached garage, and workshop.  This house is also move in ready and fully livable.  Across from this house is a water front kennel building that has its own bathroom, as well as a pole barn.  There is tons of potential here for all kinds of visions you may have.  This property is wonderful for fishing, boating, farming, waterfowl hunting and much much more!
#MDTA2007128

ROYAL OAK

6591 CEDAR COVE ROAD

6 Beds

4 Baths

5,018 Sq.Ft.

$2,999,990

MLS#: MDTA2007128

1 ... 356 357 358 359 360 ... 666
* Listings identified with the FMLS IDX logo come from FMLS and are held by brokerage firms other than the owner of this website. The listing brokerage is identified in any listing details. Information is deemed reliable but is not guaranteed. If you believe any FMLS listing contains material that infringes your copyrighted work please click here to review our DMCA policy and learn how to submit a takedown request. © 2024. First Multiple Listing Service, Inc.
 - property

Send a message

Message successfully sent.

Your message

What is 3 + 4 ?

Reason for contacting?

I agree to receive email communication and understand I can unsubscribe at any time.

I agree to be contacted by Charis Realty Group via call, email, and text for real estate services. To opt out, you can reply 'stop' at any time or reply 'help' for assistance. You can also click the unsubscribe link in the emails. Message and data rates may apply. Message frequency may vary. Privacy Policy

Sign Out

Virtual Assistant

Would you like to take the next step with this property? We can help you schedule a showing or virtual tour, or send you more details.

Yes, I would like more information.

Thank You for Your Reply, One of Our Agents will contact you as soon as possible

No, maybe later.

Thank you, you can always contact me via email, phone number or through the contact form.

Realhub AI

Lucy - Your AI-Powered Realtor

Update Your Temporary Password

Personalize your search

Enter your email and we'll notify you immediately when new listings match what you're looking for.

or enter email address

Already have an account ? Login here

Continue your home search

I agree to receive communications and understand I can unsubscribe at any time.

I agree to be contacted by Charis Realty Group via call, email, and text for real estate services. To opt out, you can reply 'stop' at any time or reply 'help' for assistance. You can also click the unsubscribe link in the emails. Message and data rates may apply. Message frequency may vary. Privacy Policy

Already have an account ? Login here

We use cookies

We use cookies primarily for analytics to enhance your experience. By accepting, you agree to our use of these cookies. You can manage your preferences or learn more about our cookies policy.