Properties

Browse or get in touch to schedule a walkthrough.

  • Nearby me
Price range

Popular Features

Community Features

Association

Property Features

Waterfront

View

Exterior Features

Interior Features

Style

10000 properties match your criteria

Updated 1 minute ago

E-Alert name
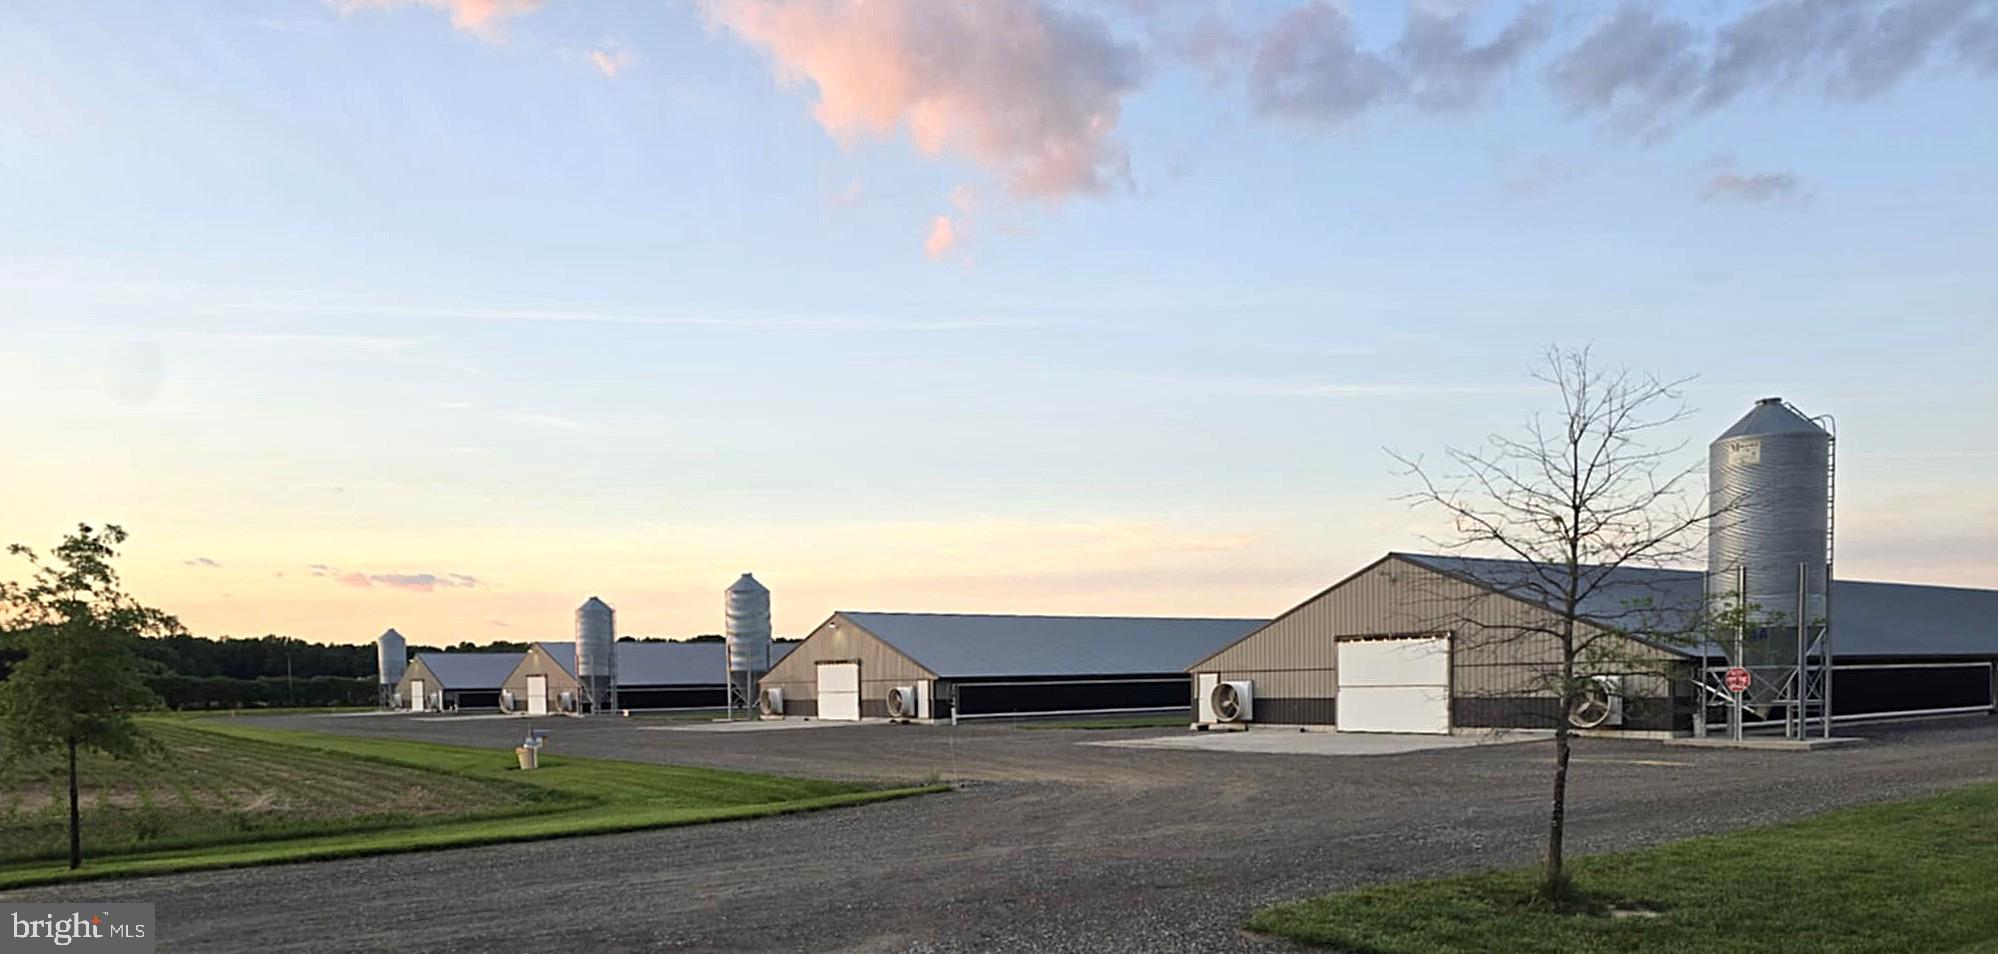
16.447 acres or prime residential land for development and/or horse farm use in 2 adjoining parcels. (7A1 and 8A1)  This property had been an active horse farm.  Property adjoins Breyerton Estates on the rear which is a community with houses assessed in the $1 million range and on the South with Harper's Station, an upscale senior living community  as well as Legacy Ridge Memory Care.  Immediately to the south of these properties are Townhouses and the Madison Crescent commercial and office Center.  The price is based on an immediate sale as is or as adjusted upward tied to an agreed higher land use contingencies or densities.
#VAPW2054286

GAINESVILLE

7705 JAMES MADISON HIGHWAY

None Beds

None Baths

16.45 acres

$3,500,000

MLS#: VAPW2054286

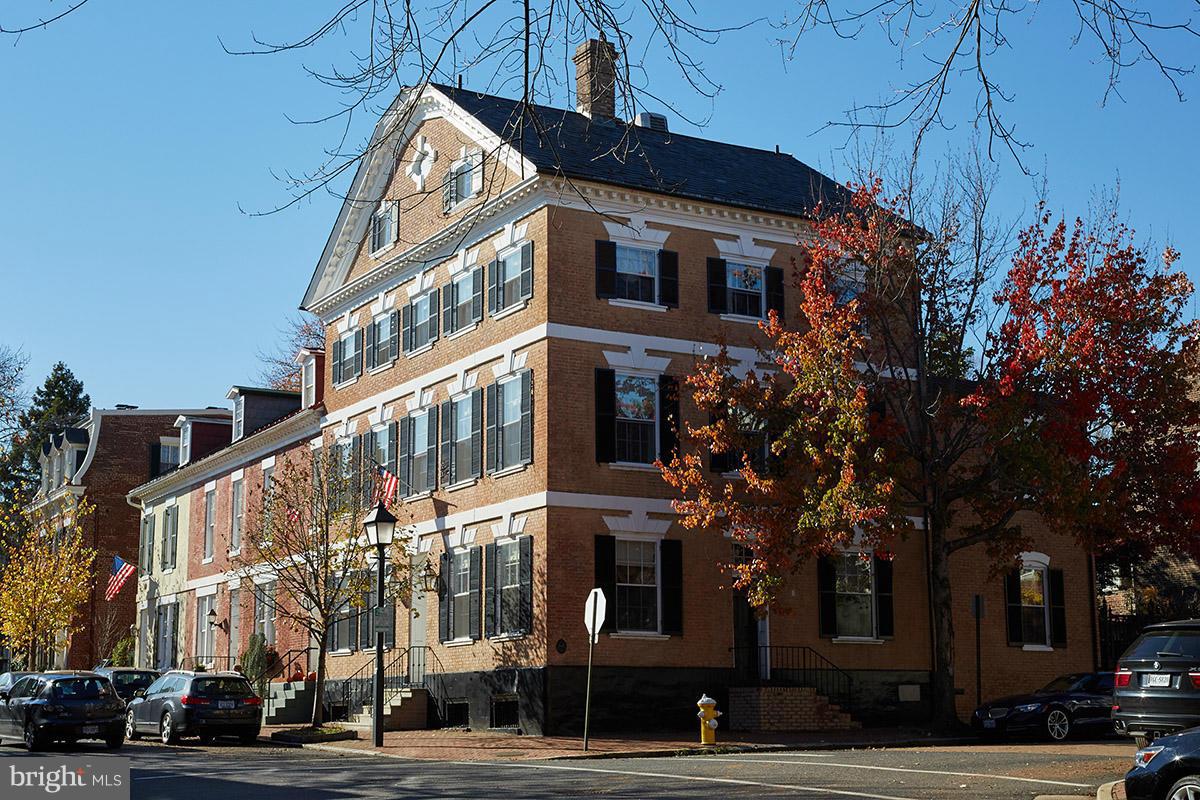
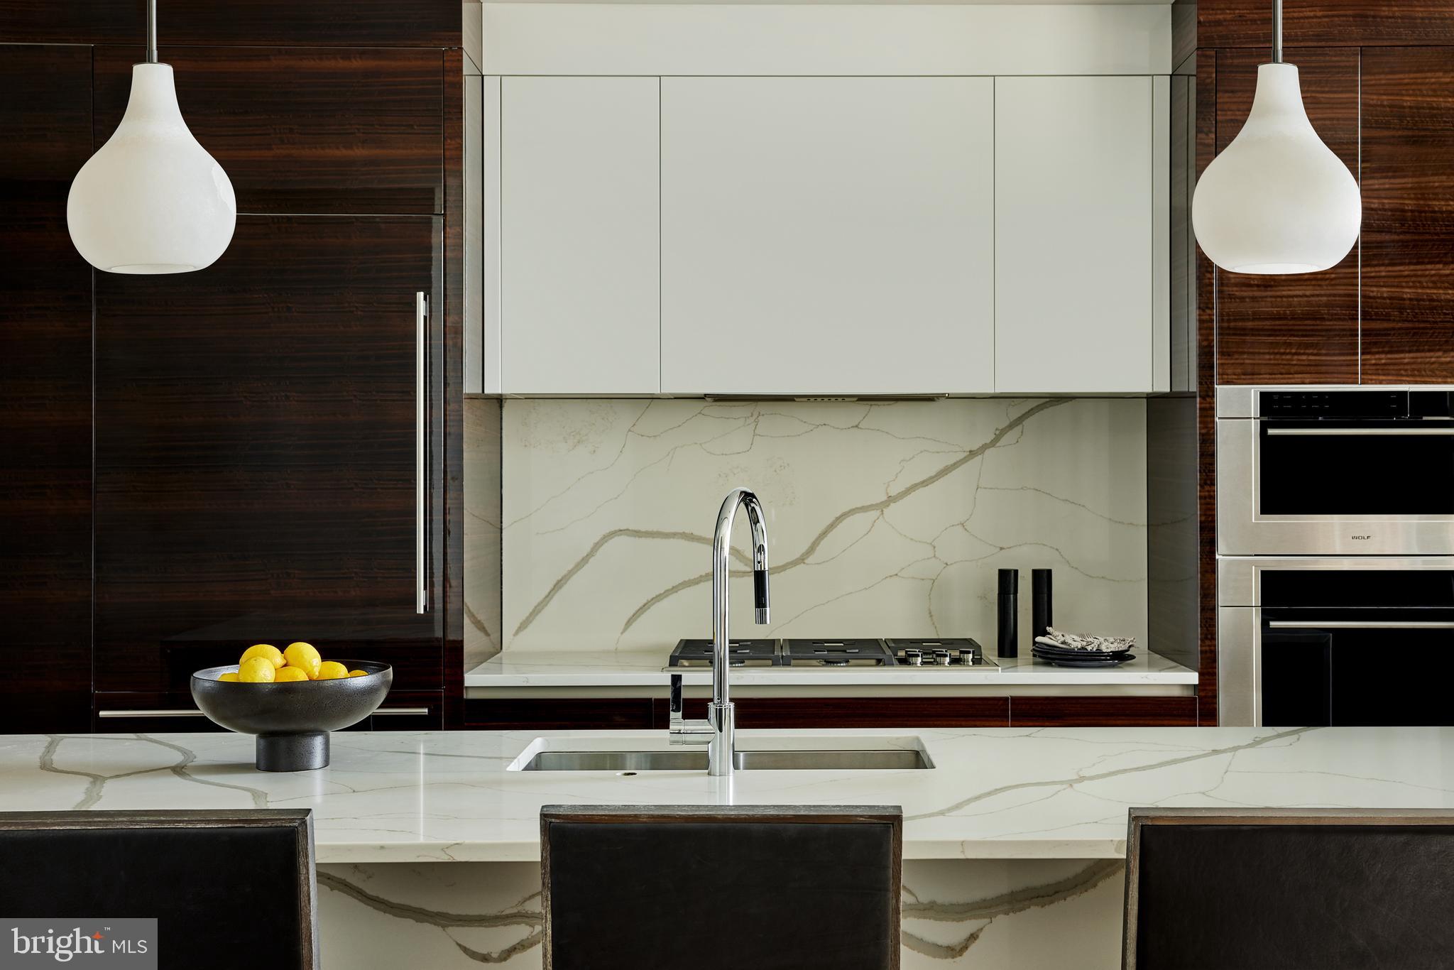
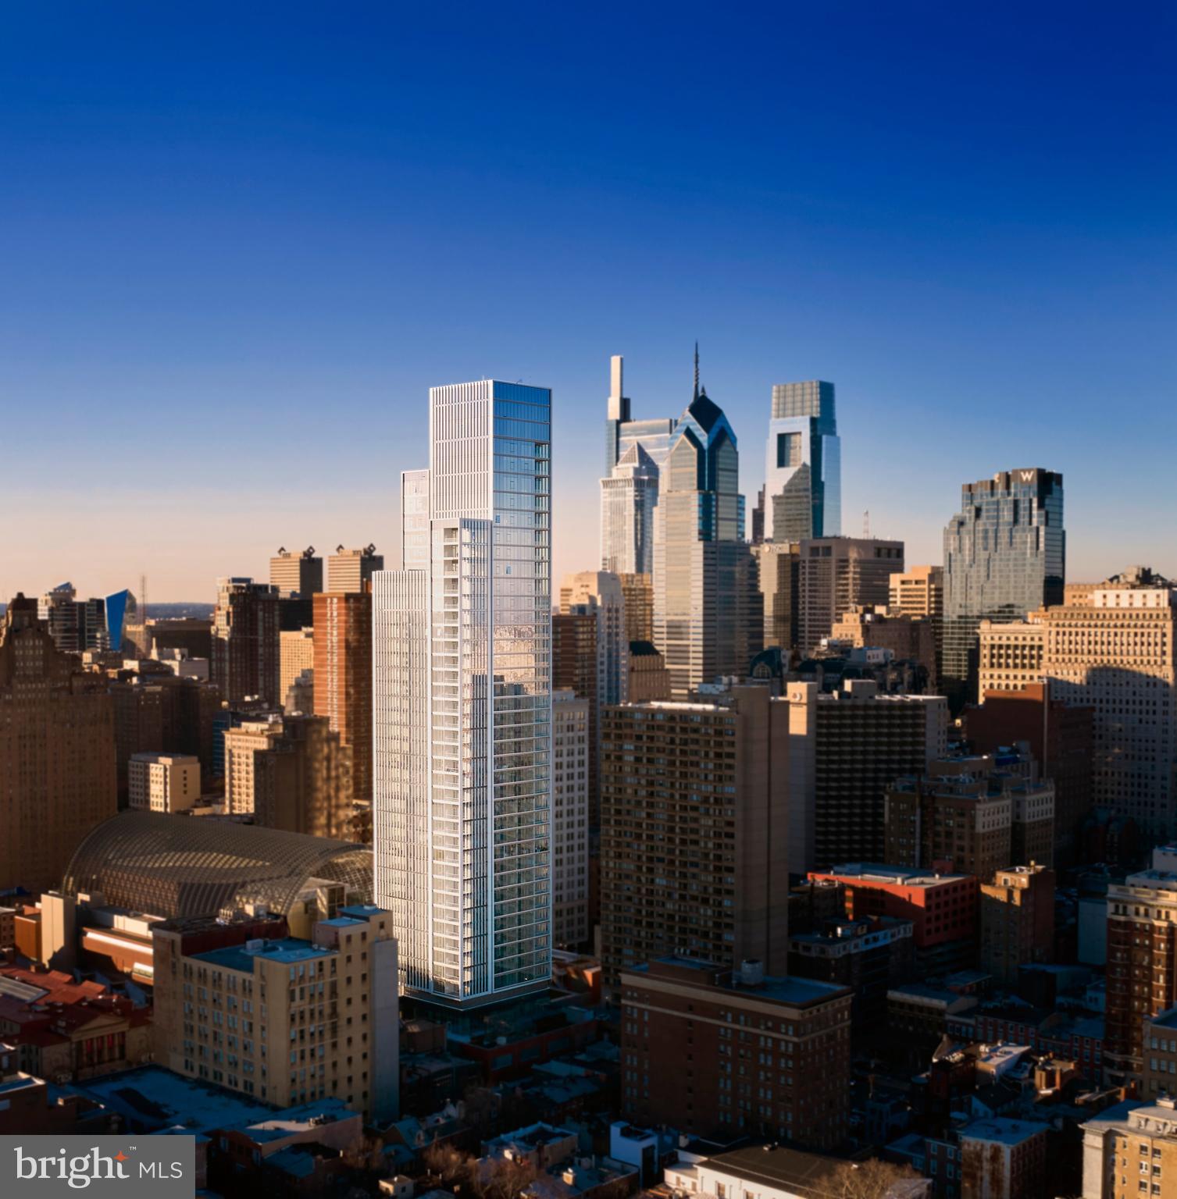
Rarely available waterfront condominium in Robinson Landing offers breathtaking river views and a luxurious lifestyle defined by its proximity to the Potomac River and vibrant riverfront of Old Town, Alexandria.  Step inside to discover a harmonious blend of modern design and comfort. The floor-to-ceiling windows with remote controlled blinds ensure expansive river views and natural light, accentuating the sleek lines and premium finishes throughout. A chef's kitchen, equipped with  high end appliances and gas cooking, invites culinary creativity; and the open floor plan offers a seamless flow into the dining and living spaces, perfect for hosting intimate gatherings or a game-day crowd. European style cabinetry and a waterfall edge island with quartz countertops present a clean, modern profile and make the kitchen space a welcome gathering place. A convenient den/office that can serve as a 3rd bedroom for visiting out-of-town family and friends is just off the living room.   Bonus--custom wallpaper and lighting give this former model unit a distinctive character. Thoughtfully designed to provide both open gathering space and also quiet private space, a hallway separates the serene owner's suite and a 2nd bedroom from the open living area. Two spacious walk-in closets and a spa bathroom with separate soaking tub, seamless glass shower, and a double vanity with lighted mirrors make the owner's  primary suite a welcome retreat. The en suite guest bedroom with generous closet space overlooks a classic Old Town street scene of charming brick residences and street lamps. Robinson Landing exclusive amenities elevate this residence beyond the ordinary. Enjoy peace of mind with 24-hour security and a dedicated lobby desk with on-site staff, private elevator access, and two  assigned and secure underground garage parking spaces .  Other amenities include in-house pet grooming spa, spacious bike room storage and workshop, extra storage space, beautifully appointed meeting rooms and resident lounge with Potomac views, and top-of-the-line exercise and fitness facilities. Above all, the allure of riverfront living is ever-present with the Potomac just steps away, offering picturesque views and opportunities for leisurely strolls to inviting shops and restaurants along the waterfront. Here, luxury meets nature in perfect harmony. Convenient to Reagan National Airport, Amazon HQ2, Capitol Hill, and all Metro D.C. has to offer.
#VAAX2048404

ALEXANDRIA

310 STRAND STREET 304

2 Beds

2 Baths

2,407 Sq.Ft.

$3,500,000

MLS#: VAAX2048404

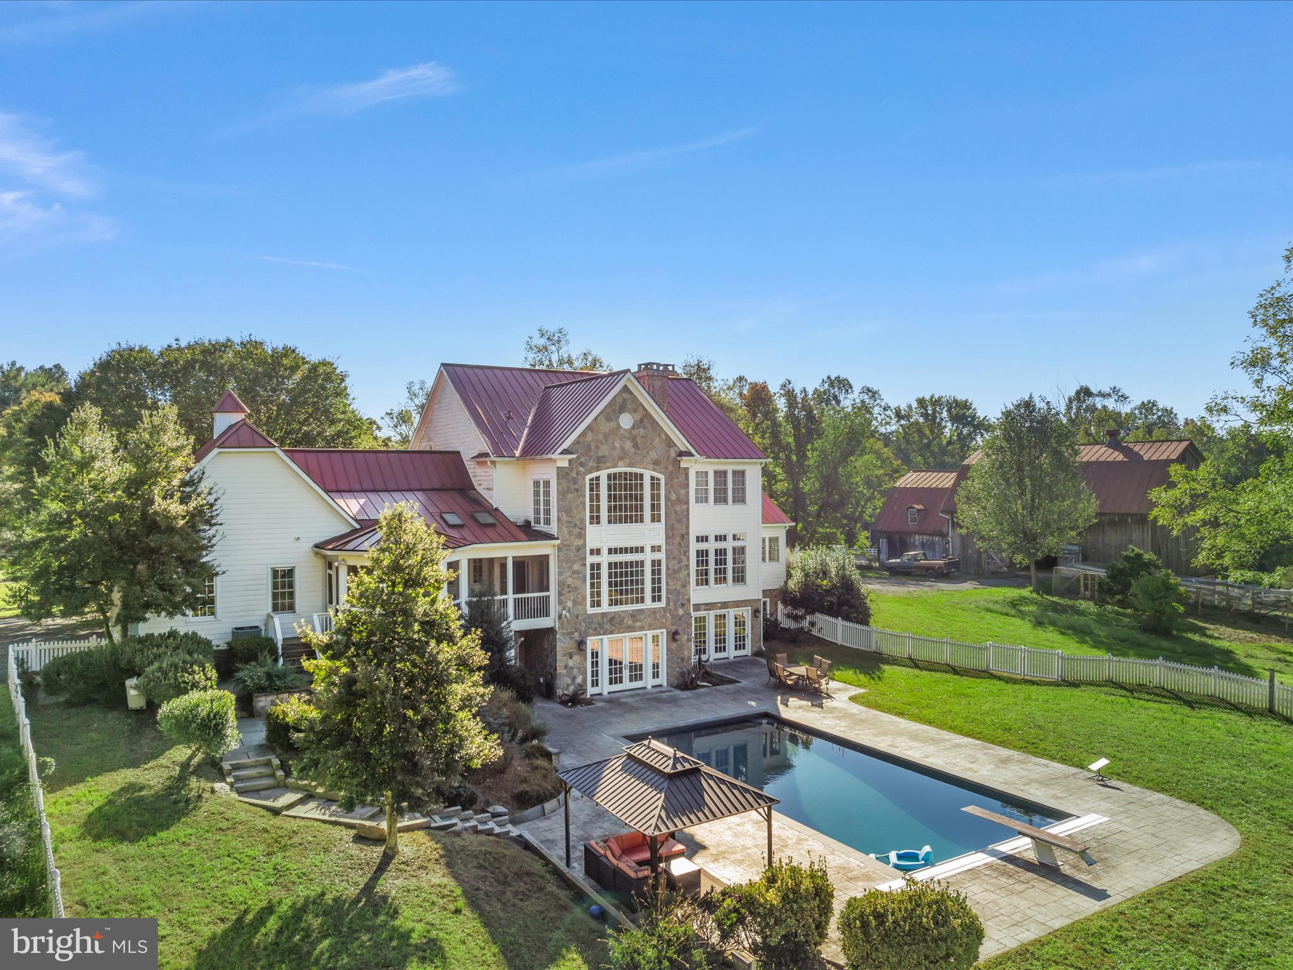
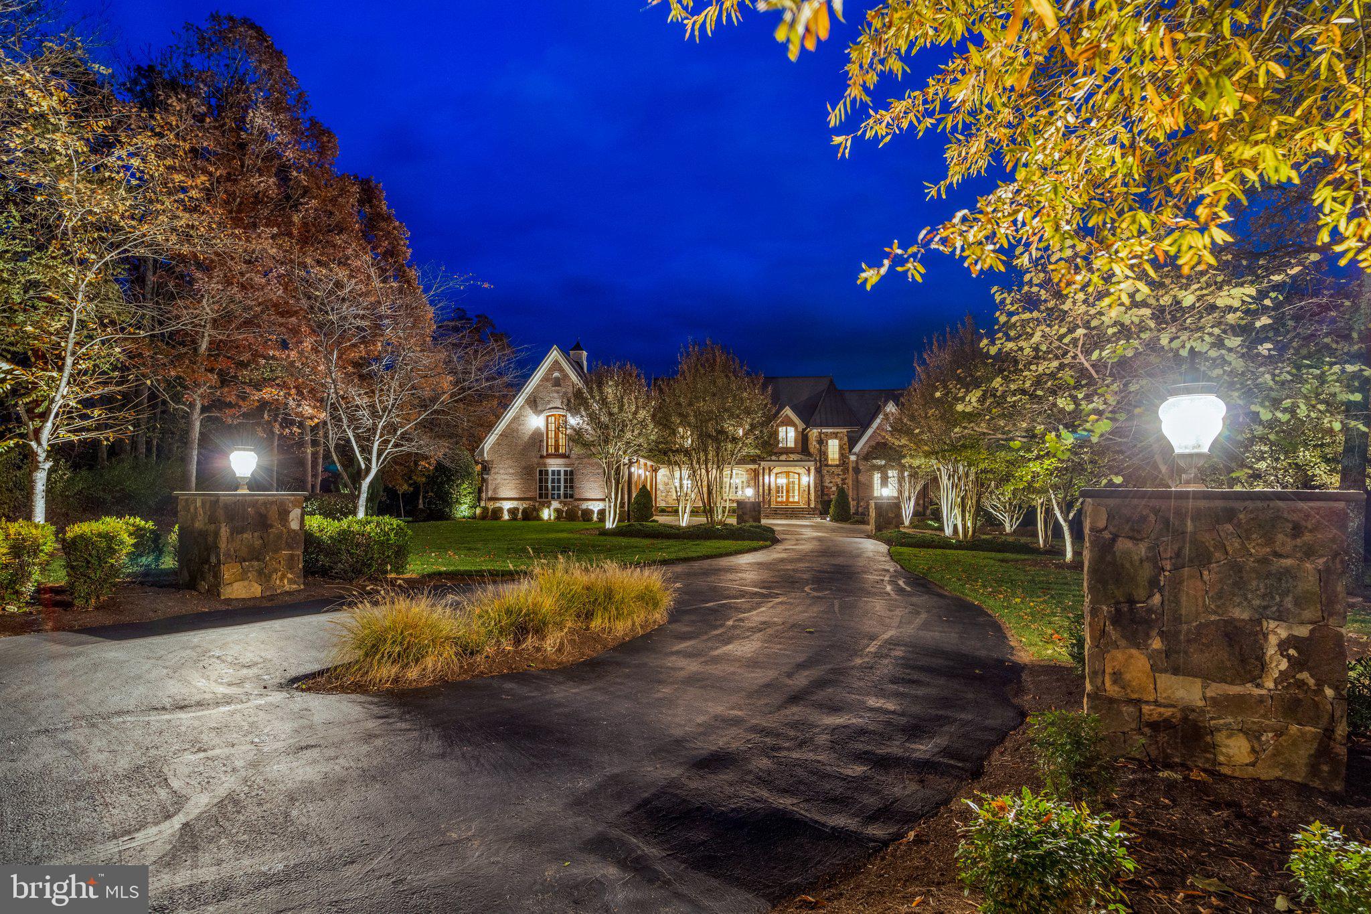
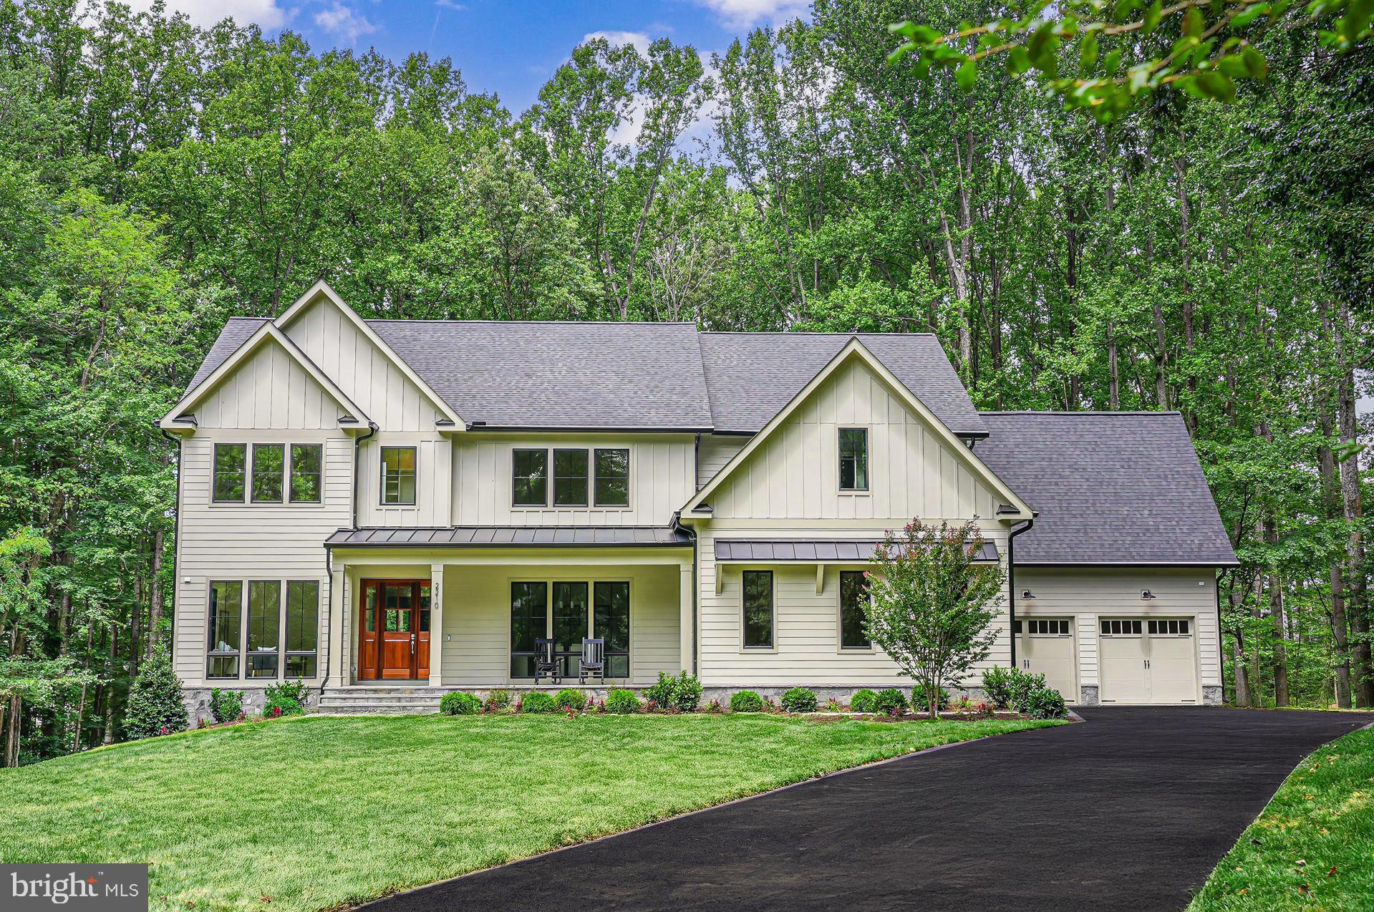
This spectacular new build from MR Custom Homes is intelligently-designed with 6 bedrooms, 6 ½ baths and over 7,450 sq ft of living space on a professionally landscaped .36 acre home-site, with fully fenced yard. The home features an oversized 3-car garage, Hardi-Plank siding, 10’ ceilings on main and upper levels, oversized windows, upgraded crown molding and trim, numerous custom built-ins, designer light fixtures, in-ceiling speakers, and 7.5” white oak engineered hardwoods. 

Entering into the spacious foyer of this elevator-ready home with main level ensuite bedroom, reveals an open floor plan featuring a light-filled family room with a wood-burning fireplace, a home office/study, and an elegant dining area which connects to the gourmet kitchen through a well-appointed butler’s pantry. The spacious kitchen with maple cabinetry, quartz countertops, 48” Wolf Range, 48” Subzero Refrigerator, two Asko dishwashers, two beverage fridges, a built-in pot filler, an oversized center island with second sink and space for 4 stools, as well as a large breakfast area. With direct access to the open deck with gas line for grill and large screened-in porch with stone fireplace, skylights, ceiling fan, recess lighting, heaters, and speakers, with stairs to the lower flagstone patio. 

The upper level features 4 ensuite bedrooms, and a well-designed laundry room. The spacious and light-filled primary suite includes a sitting area, two walk-in custom closets with extensive built-ins, and a gorgeous primary bath with walk-in shower, freestanding tub and dual sink vanity. The fully finished lower level has an open rec room with wet bar and gas fireplace, exercise room, and a guest room with an ensuite bath. McLean High School pyramid; minutes to downtown McLean and Tysons, with easy access to major commuter routes.
#VAFX2200912

MCLEAN

1440 IRONWOOD DRIVE

6 Beds

6 Baths

7,452 Sq.Ft.

$3,500,000

MLS#: VAFX2200912

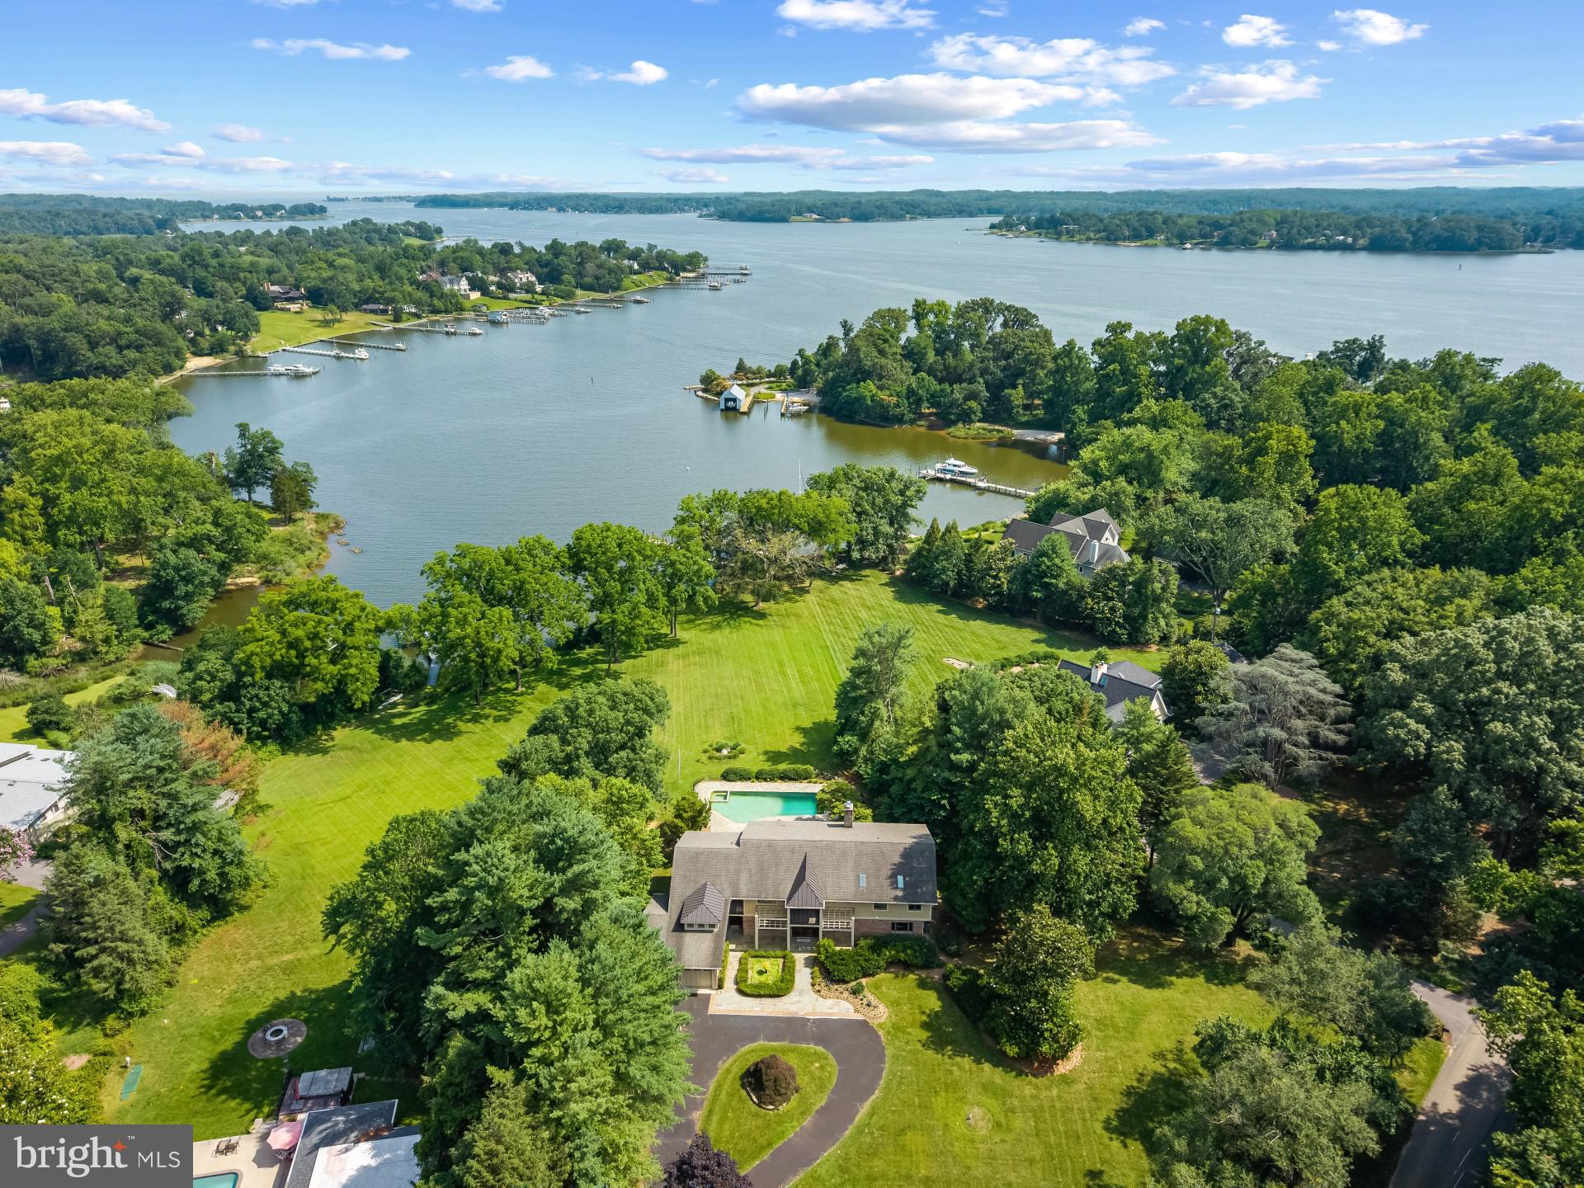
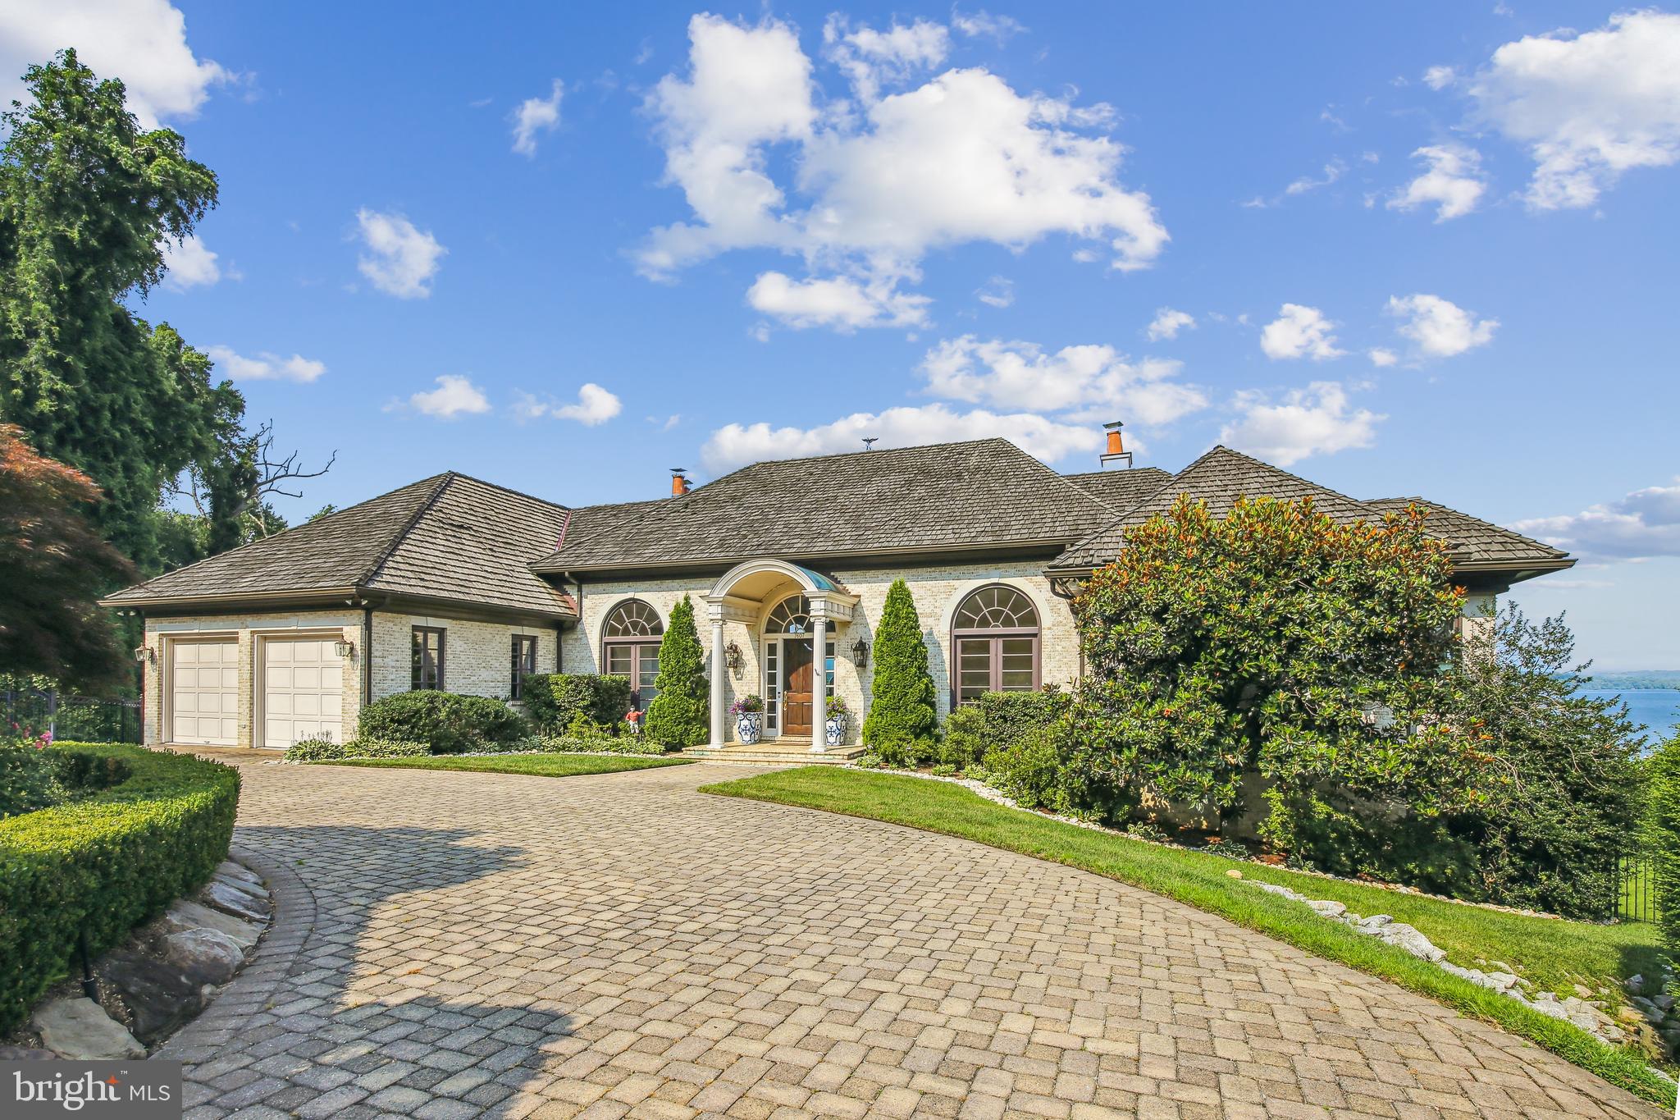
Welcome to 235 Bay Front Drive, a magnificent Chesapeake Bay waterfront property nestled at the end of a private lane with peaceful views from the front of the historic Flanigan horse farm. This stunning 1.3 waterfront property is a stone’s throw to Gibson Island. Just built in 2017, this substantial property boasts seven bedrooms and eight and one-half bathrooms.  
With amazing Bay views from the minute you open the door, ascend the front steps to a welcoming front porch, entering a large two-story foyer opening to a spacious living room. Enjoy the gourmet kitchen offering an expansive island with plenty of counter seating coupled with a kitchen table/nook and wet bar. The kitchen opens to a large dining area making for family relaxation and gracious entertainment.  Expansive Bay views abound from the kitchen and living room, both of which open to a fabulous open porch spanning the waterside house of the house. 
A primary bedroom with exquisite bath is on the main level, along with a second ensuite bedroom. An office with incredible Bay views, a half bath, laundry room and direct access to the three-car garage top off the main level.
Ascend the stairs to a fabulous entertainment room with a built-in bar, pool table area, and lounging space overlooking the Chesapeake Bay and opening to an expansive outdoor open porch with further exquisite Bay views and sunrises.  Four ensuite bedrooms complete the upper level.
Descend to the lower level to a game room, a den/cigar room, a stunning conditioned wine room, work out and gym area, a sweet reading nook, a secured area for storage, coupled with many additional storage spaces. 
An attractive detached guest cottage matching the house exterior includes a living room, kitchenette, bedroom, full bath, and washer and dryer. A three-car garage is connected to the house with plentiful parking in front of the house.
This property has it all, including lush landscaping, an in-ground salt swimming pool, a tiki bar, a covered entertainment area, and an outdoor wood-burning fire. The expansive yard overlooks the Bay with a sandy beach, and there is an approximate 190-foot pier with a covered electric lift and freshwater spigots and an additional side pier, all great for fishing, crabbing, and just plain relaxing and enjoyment of the Chesapeake Bay!
#MDAA2122966

PASADENA

235 BAY FRONT DRIVE

6 Beds

7 Baths

8,059 Sq.Ft.

$3,500,000

MLS#: MDAA2122966

Discover the exceptional opportunity at 301 Chestnut Avenue, Altoona, PA – a massive 140,000 square foot commercial/industrial property, perfectly suited for your business needs. With its strategic location and versatile features, this property is designed to elevate your operations and maximize efficiency.
 Key Features-

**Expansive Space:**
- This vast 140,000 square foot facility offers ample space for manufacturing, warehousing, or other commercial uses. The open layout ensures flexibility to customize the space to meet your specific business requirements.

**Dock Height Doors:**
- Equipped with four dock height doors, the property facilitates smooth and efficient loading and unloading operations. Whether you're handling large shipments or daily deliveries, these docks streamline your logistics.

**Railroad Access:**
- Enhance your supply chain capabilities with direct railroad access. This unique feature provides an additional transportation option, reducing costs and increasing the speed of your distribution.

**High Traffic Corridor Location:**
- Situated on a bustling high traffic corridor with over 15,000 vehicles per day on average, this property benefits from excellent visibility and accessibility. The prime location ensures easy access for employees, clients, and suppliers, making it a convenient and strategic choice for your business. 

**Versatile Usage:**
- Ideal for a range of commercial and industrial applications, this property is a blank canvas ready to support your business growth. From manufacturing and distribution to storage and beyond, the possibilities are endless.
Investment Potential:
301 Chestnut Avenue is not just a property; it's an investment in your business's future. With its expansive space, strategic location, and comprehensive features, this facility is poised to support and enhance your operations for years to come. Don't miss out on this prime opportunity to elevate your business in Altoona, PA.
#PABR2015120

ALTOONA

301 CHESTNUT AVENUE

None Beds

None Baths

140,000 Sq.Ft.

$3,500,000

MLS#: PABR2015120

This stunning 5-bedroom, 5.5-bath coastal retreat is set on over 5 acres along the serene shores of Glebe Creek. A shared, tree-lined driveway leads to a beautifully landscaped yard featuring paver walkways, a detached two-car garage with guest quarters above—conveniently connected to the main house by a covered walkway—and a separate cottage with full bath and an attached workshop, offering flexible space for a home gym, office, or art studio.

The main house welcomes you with a charming covered front porch and continues to impress inside with a spacious great room showcasing a vaulted, shiplapped ceiling, custom built-ins, and a cozy wood-burning fireplace.  The kitchen features a butcher-block island with seating, a cozy breakfast nook, and seamless flow into the dining room and sunroom. The sunroom, bathed in natural light, opens directly to the pool area, creating an effortless indoor-outdoor living experience.  The main-level primary suite is a true sanctuary, featuring a tray ceiling, wood-burning fireplace, and French doors opening to a private waterview deck. The luxurious primary bath offers a vaulted ceiling, dual-sink vanity, a classic clawfoot tub, and a separate walk-in shower, creating a spa-like retreat within your own home.  The main level also includes a den with an attached full bath, a laundry room, a powder room, and a mudroom for everyday convenience.

Upstairs, you'll find four additional bedrooms and three full baths, including two en-suite bedrooms—one of which features its own private sunroom. The remaining two bedrooms share a well-appointed hall bath, offering comfort and convenience for family and guests alike.

Outside, enjoy a riprapped shoreline, a private dock equipped with a boat lift, a floating dock, and water and electric—plus approximately 5 feet of mean low water depth, perfect for boating enthusiasts. Relax on the slate patio beneath a pergola with fans, or take a dip in the infinity-edge pool, which is heated for year-round enjoyment.

Easton, Maryland, known as the New Hamptons of the Chesapeake Bay by Forbes Magazine, is conveniently located 1.5 hours from D.C. and Baltimore, and 2 hours from Philadelphia. Just minutes from fine dining, shopping, healthcare, theatres, galleries, museums, golf courses, a country club, a yacht club, and a jet airport.
#MDTA2010594

EASTON

27791 VILLA ROAD

5 Beds

5 Baths

4,848 Sq.Ft.

$3,500,000

MLS#: MDTA2010594

None
#PABU2094474

NEW HOPE

170 BUCKMANVILLE ROAD

6 Beds

4 Baths

9,199 Sq.Ft.

$3,500,000

MLS#: PABU2094474

Spectacular condo living in a 3 bed/2.5 bath-all on 1 level home.River views from every room, soaring high ceilings.Tranquil setting near parks, bike trail, waterfront +near shops & restaurants- urban lifestyle.Pool, gym w/ yoga classes, game room, kids playroom, pet washing station,garage, 24 hr. concierge, hospitality committee arranges social events, book club. "Must See Inside!"
#1000507941

ALEXANDRIA

601 FAIRFAX STREET N 203

3 Beds

2 Baths

3,054 Sq.Ft.

$3,500,000

MLS#: 1000507941

Welcome to Sapphire Springs Farm, a timeless Estate in the Heart of Purcellville.  Enjoy the breathtaking 44.61-acre estate steeped in history and nestled in the picturesque equestrian and wine country of Purcellville. This stunning property, dating back to 1792, has been thoughtfully renovated to blend modern luxury with classic charm.

The perfect property to  own a (1) Family Compound; (2) Car Enthusiast Property; (3) Event Center/VRBO/AirB&B; (4) Equestrian Facility; (5) Cattle Farm (5) Veterinary Center; and a (6) A Home and Property to feel pride and ownership!

Renovated Home and Addition - As you approach the estate via a paved driveway, you’ll be captivated by the beautifully restored stone home featuring 4 spacious bedrooms and 3.5 baths (main house). Inside, discover soaring ceilings and 8 elegant fireplaces that create a warm and inviting atmosphere. The gourmet kitchen is a chef’s dream, perfect for entertaining or enjoying quiet family meals. The main level primary suite offers a private retreat, complete with luxurious amenities.

Garage Envy - Car enthusiasts will love the custom, oversized, heated and cooled 4.5 custom bay garage, which may include a car lift and spacious loft for storage.

Equestrian Property -- Equestrian enthusiasts will be delighted by the 6-stall center aisle barn, equipped with matted stalls, a wash stall with hot and cold water (tankless water heater @wash stall), and a conditioned (heat & cooling) tack room. Your horses will thrive in the 4 matted run-in sheds, complete with 4 automatic waterers and surrounded by expansive oak three-board black fencing.   Water hydrants are found through out the property.  Refurbished Round Pen and Grass Riding Ring are perfect compliments to this equestrian property.  Ample riding opportunities on and around the property, this is a horse lover's paradise.  Plenty of ride out!

Guest Cottage - For guests or potential Airbnb income, a charming custom cottage awaits, featuring 1 bedroom, 1 full bath with a steam shower, a cozy gas fireplace, and a built-in bed—perfect for a peaceful getaway.

Venue Seeking Enthusiasts - The estate also boasts a stone barn with electricity, offering endless possibilities for renovation into a unique venue or additional living space.

Conversation Areas - So many outside conversation areas to include the cozy front porch overlooking the private pond, rear patio with wood burning fireplace, side patio off of kitchen with outdoor kitchen, grill and refrigerator (overlooks pool).

Private Pool - To top it all off, indulge in the luxurious Anthony Sylvan inground gunite pool, approximately 33,000 gallons, heated, and complete with a spa—your personal oasis for relaxation and entertainment.

Private Pond - Enjoy your private pond and views from your front porch.  Grab your favorite beverage for a morning, afternoon or evening treat.

FIOS Internet is available ** No Gravels Road ** Prime Location ** Property is in Open Space with Loudoun County.

Sapphire Springs Farm is not just a home; it’s a lifestyle. Experience the perfect blend of history, luxury, and equestrian living in this remarkable estate.
#VALO2094140

PURCELLVILLE

36437 WHISPERING SPRINGS COURT

4 Beds

3 Baths

5,300 Sq.Ft.

$3,500,000

MLS#: VALO2094140

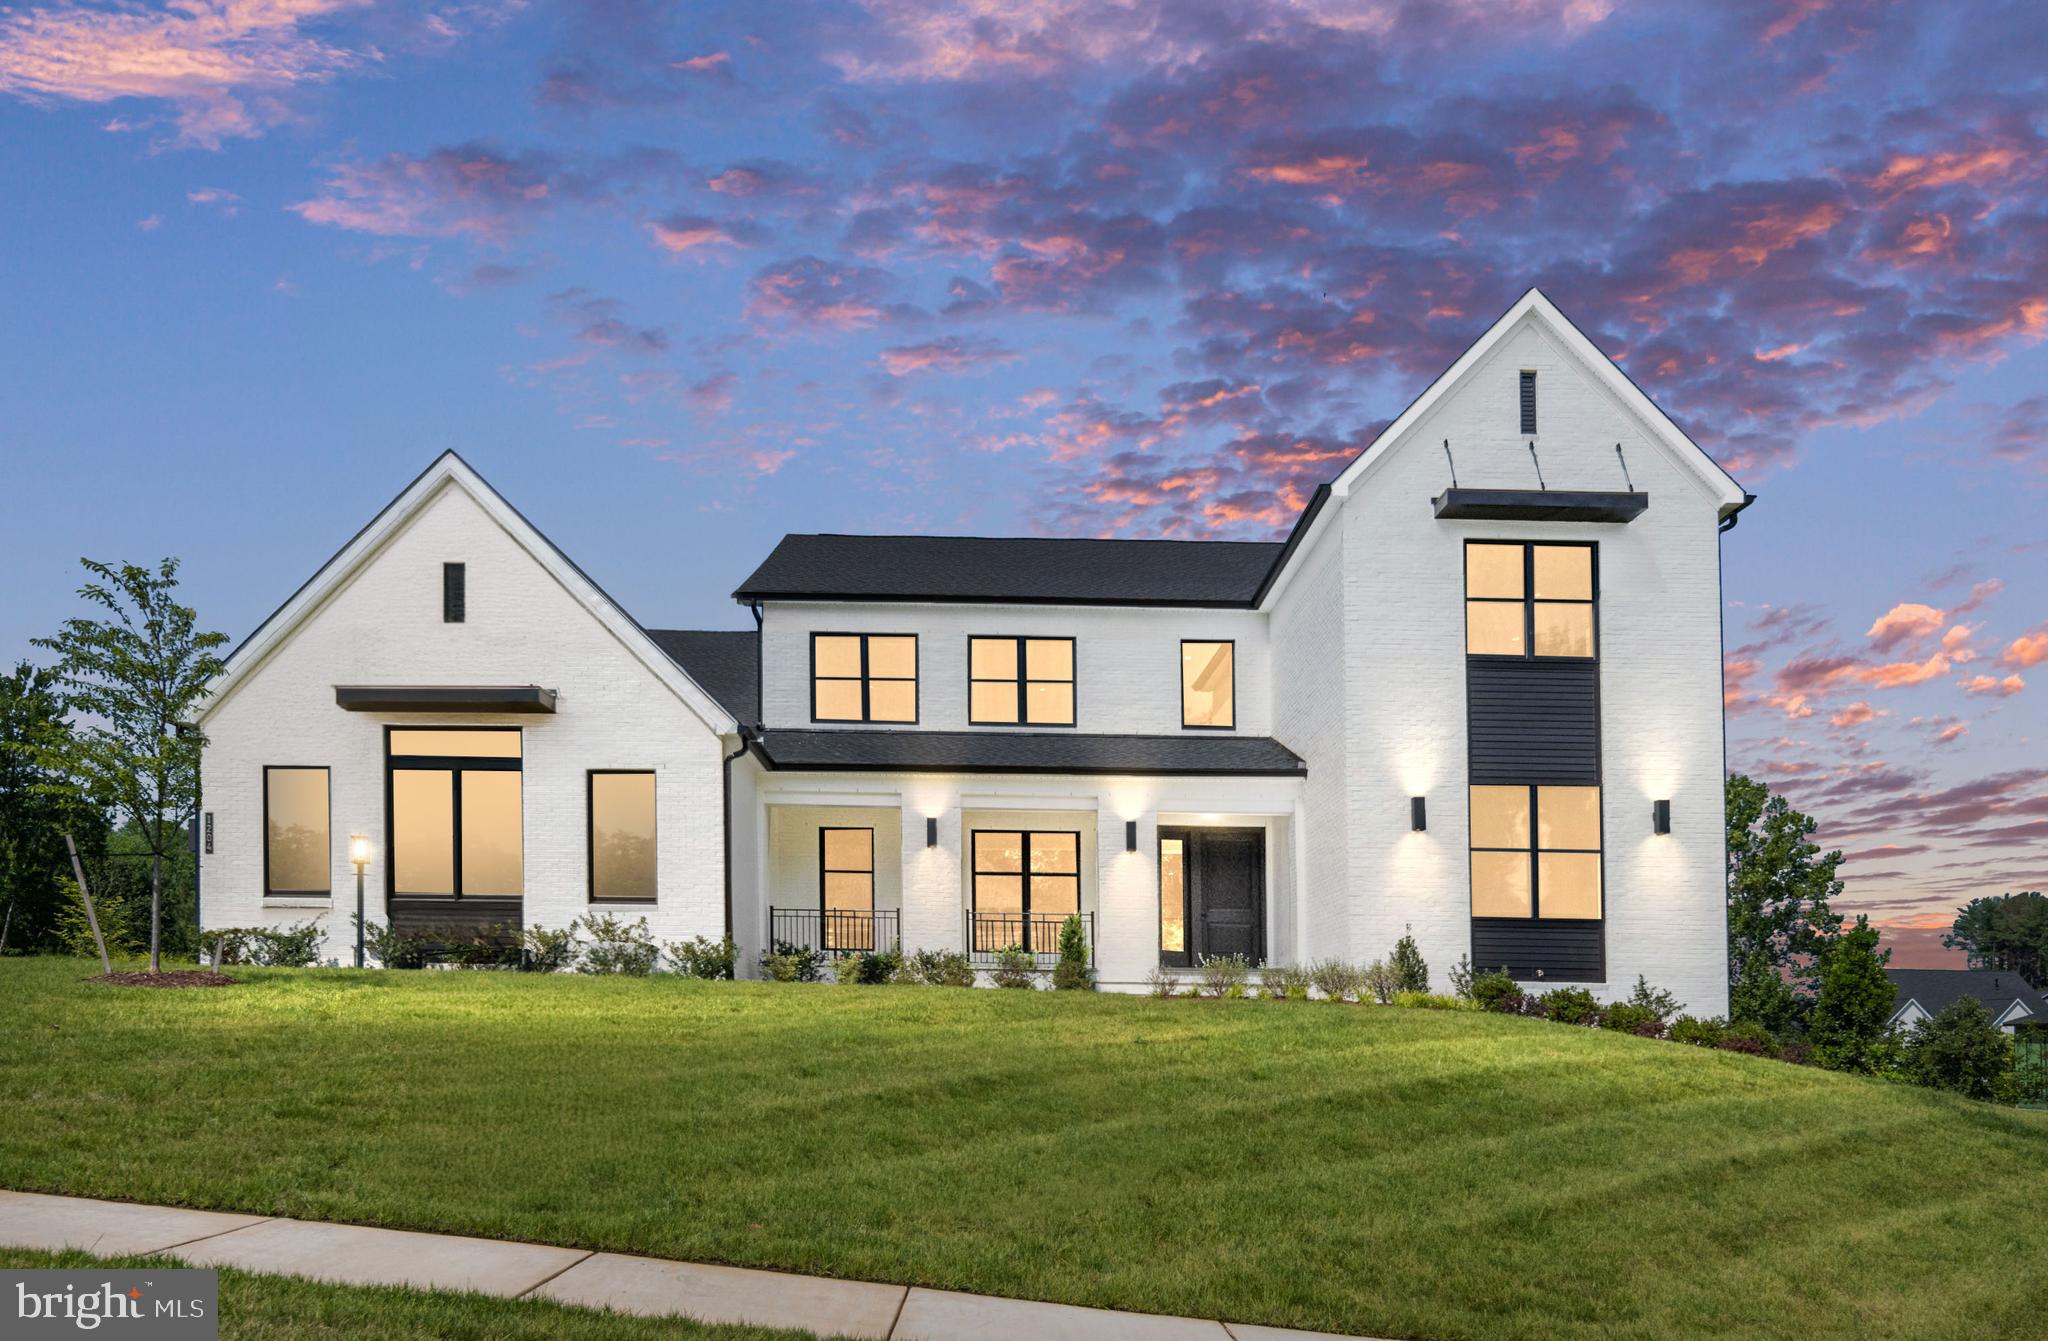
CONSTRUCTION STARTING SOON, still have time to pick your own finishes. 𝐎𝐅𝐅 𝐒𝐈𝐓𝐄 𝐦𝐨𝐝𝐞𝐥 𝐡𝐨𝐦𝐞 𝐨𝐩𝐞𝐧 𝐡𝐨𝐮𝐬𝐞𝐬 𝐚𝐭 𝟏𝟖𝟎𝟑 𝐖𝐞𝐬𝐭𝐦𝐨𝐫𝐞𝐥𝐚𝐧𝐝 𝐒𝐭, 𝐌𝐜𝐋𝐞𝐚𝐧, 𝐕𝐀 𝟐𝟐𝟏𝟎𝟏. Introducing 𝟏𝟓𝟑𝟑 𝐋𝐨𝐧𝐠𝐟𝐞𝐥𝐥𝐨𝐰 𝐒𝐭, a remarkable and elegant 7-bedroom residence nestled in the esteemed McLean Manors neighborhood. Located at the heart of McLean, this luxurious home offers unparalleled convenience and accessibility to Downtown McLean. Boasting 𝐨𝐯𝐞𝐫 𝟗,𝟗𝟎𝟎 𝐬𝐪𝐮𝐚𝐫𝐞 𝐟𝐞𝐞𝐭 of living space, this contemporary marvel presents a perfect blend of sophistication and functionality.

The second floor features an inviting open lounge area, perfect for relaxation or entertainment, along with the option for a spice kitchen and a covered porch, as well as the possibility to add a deck and elevator for enhanced convenience. Positioned within the sought-after 𝐅𝐫𝐚𝐧𝐤𝐥𝐢𝐧 𝐒𝐡𝐞𝐫𝐦𝐚𝐧 𝐄𝐥𝐞𝐦𝐞𝐧𝐭𝐚𝐫𝐲 𝐒𝐜𝐡𝐨𝐨𝐥, 𝐋𝐨𝐧𝐠𝐟𝐞𝐥𝐥𝐨𝐰 𝐌𝐢𝐝𝐝𝐥𝐞 𝐒𝐜𝐡𝐨𝐨𝐥, 𝐚𝐧𝐝 𝐌𝐜𝐋𝐞𝐚𝐧 𝐇𝐢𝐠𝐡 𝐒𝐜𝐡𝐨𝐨𝐥 𝐝𝐢𝐬𝐭𝐫𝐢𝐜𝐭, this property ensures access to top-tier education for residents.

Situated on a spacious 𝟎.𝟓𝟎-𝐚𝐜𝐫𝐞 𝐥𝐨𝐭, this home offers ample outdoor space for recreation and relaxation. Whether you're looking to host gatherings or simply unwind in your own private oasis, this property caters to all your lifestyle needs. Don't miss this opportunity to own a piece of luxury living in McLean's most desirable locale. 𝐓𝐚𝐤𝐞 𝐚𝐝𝐯𝐚𝐧𝐭𝐚𝐠𝐞 𝐨𝐟 𝐭𝐡𝐞 𝐞𝐱𝐜𝐥𝐮𝐬𝐢𝐯𝐞 𝐝𝐢𝐬𝐜𝐨𝐮𝐧𝐭𝐬 𝐟𝐨𝐫 𝐛𝐮𝐲𝐞𝐫𝐬 𝐩𝐫𝐨𝐯𝐢𝐝𝐢𝐧𝐠 𝐜𝐨𝐧𝐬𝐭𝐫𝐮𝐜𝐭𝐢𝐨𝐧 𝐟𝐢𝐧𝐚𝐧𝐜𝐢𝐧𝐠.
#VAFX2164660

MCLEAN

1533 LONGFELLOW ST

7 Beds

7 Baths

8,875 Sq.Ft.

$3,500,000

MLS#: VAFX2164660

Presenting 1508 Brookhaven Drive, a luxurious residence situated on a large premium lot in the Brookhaven neighborhood. This home boasts dramatic windows throughout flooding the living space with natural light and walls of windows in the main and lower levels overlooking a serene setting. The open concept floor plan has an executive office on the main level, Miele appliances in the grand gourmet kitchen, and a large deck of the family room with access to a screened-in porch. The primary bedroom suite has private access to a rear deck, spa like bathroom, morning bar, and a vast walk-in closet with ample built-ins. The lower level offers a very large recreation room with walkout access to a rear patio, full wet bar with beverage center and wine refrigerator, exercise room, and a large game room. Spacious ensuite bedrooms, ample storage and closet spaces, side loading 3 car garage, and great outdoor entertaining spaces with plenty of room to expand for further recreational purposes are just some of the features this gorgeous home offers.
#VAFX2091990

MCLEAN

1508 BROOKHAVEN DRIVE

7 Beds

7 Baths

10,093 Sq.Ft.

$3,500,000

MLS#: VAFX2091990

5.73 acres at signalized intersection zoned C-2 (Commercial General) & R-H (Residential High Density). 2.3 & 1.2 acre tracts can also be available for land lease for $9750 & 5100/month NNN. High traffic volume. 1310 & 1312 Holly Pike and 20 Marsh Drive are the properties included. See associated docs for additional info.
#PACB121756

CARLISLE

1310-1312 HOLLY PIKE

None Beds

None Baths

N/A

$3,500,000

MLS#: PACB121756

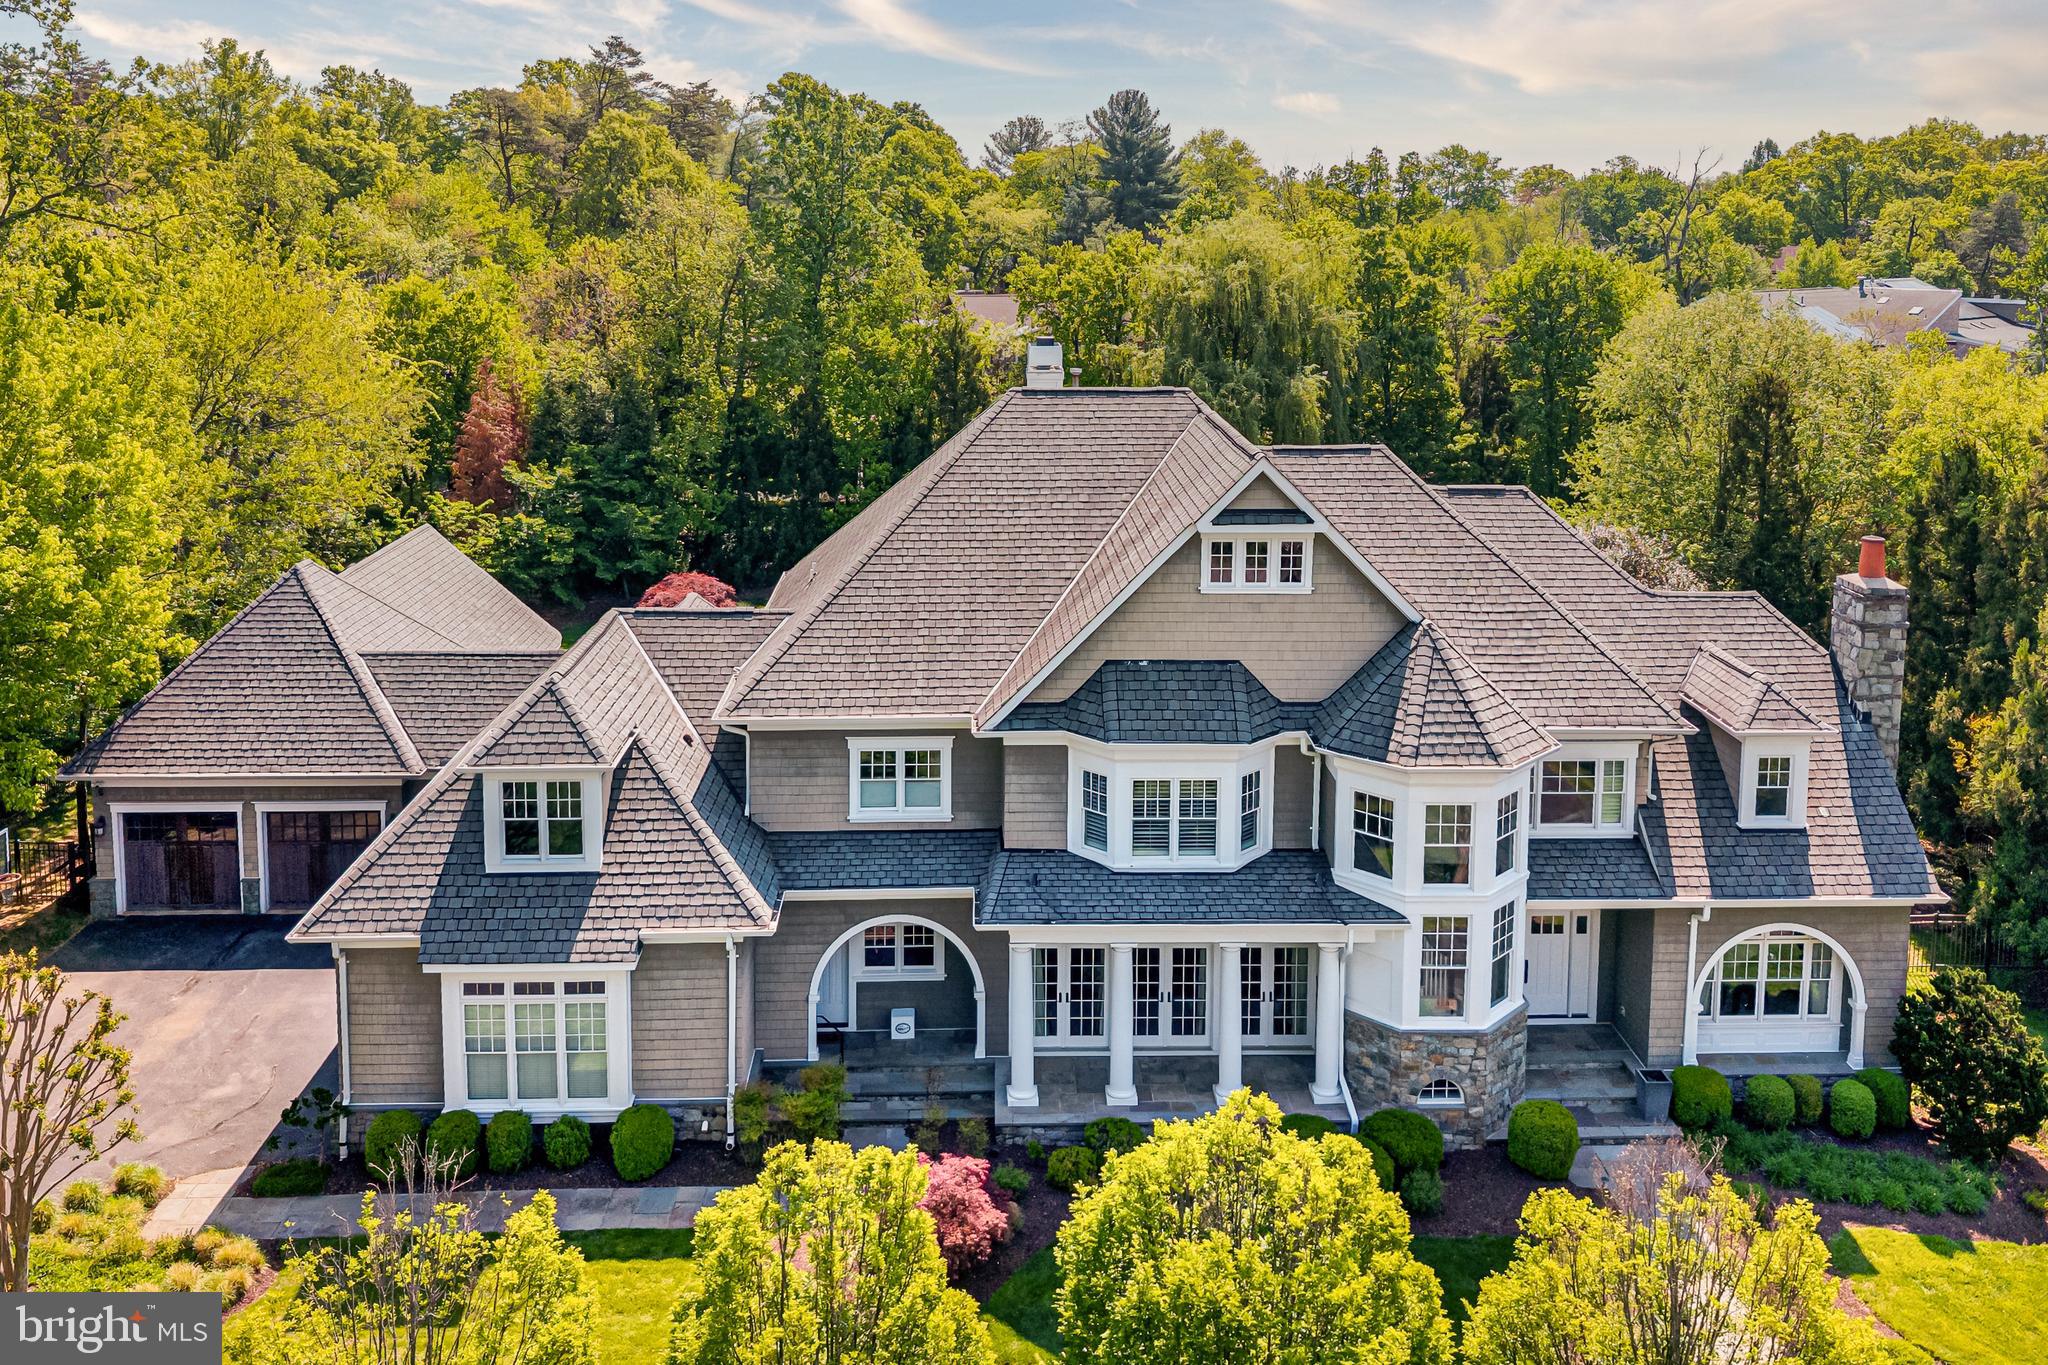
Nestled in the embrace of time-honored trees in the heart of Blue Bell, offering unparalleled views of permanently conserved open space with horse & walking trails, and once the site of George Washington’s encampment, this completely renovated 5 bedroom, 7 bath Stone Colonial stands as a testament to timeless elegance & meticulous craftsmanship. Every element of this extraordinary home, originally built in 1910, from the gleaming new hardwood floors, to the spectacular kitchen & gorgeous en-suite Baths, has been reimagined and transformed while still blending seamlessly with its history & character.  Everything is new, including the walls, windows, doors, electrical system, HVAC, tankless hot water heater, septic system, plumbing & lighting fixtures and more. Perhaps the crowning jewel of this renovated gem is its addition, an attached 3-car garage w/rooms above, designed to complement rather than compete by successfully enhancing the home's functionality while preserving its historic charm. A long tree-lined private lane leads to the newly created, walled courtyard entrance. The 12” thick stone walls, cedar shake roof, copper gutters, deep windowsills, arched doorways & 9’ 1st floor ceilings preserve the home’s integral character. 2 separate entrances include a custom solid mahogany front door opening to the center hall with a curved 3-story staircase whispering stories of the past. The center hall provides a breathtaking front-to-back view of the rear grounds through the impressive floor-to-ceiling rear French doors that extend across the Living & Dining Rms. The meticulously created Kitchen is a work of art where every detail of this extraordinary culinary space has been carefully crafted, including quartz counters, farm sink, stunning tiled backsplash, commercial range, 1 of 2 dishwashers, furniture-style refrigerator & freezer, expansive center island w/walnut butcher block counter w/seating for 4 & bar w/wine refrigerator. Enjoy the cuisine in the adjacent Dining Rm while basking in the warmth of the gas fireplace. The ease of entertaining is enhanced by the adjacent Butler’s Pantry w/2nd dishwasher, 2nd sink & walls lined w/custom cabinetry. The incredibly spacious Living Rm features the 2nd gas fireplace & offers the opportunity for multiple seating areas. A connecting Study provides one of the most spectacular views of the exterior. The 2 Powder Rms are simply gorgeous. Completing this level is a spacious Mud Room. 2 sets of stairs provide access to the 2nd floor. Pure luxury awaits in the Primary Ste w/walk-in, professionally organized closet & a sensational Full Bath w/radiant heated flr, stand-alone tub, double vanities w/quartz counters & & spa-worthy walk-in shower w/glass wall. 3 additional bedrms & en-suite baths are equally impressive, each offering its own unique blend of comfort & style. A separate Family Rm on this level offers options for Media or Recreation, & the Laundry Rm includes a washer, dryer, utility sink & custom cabinetry. Continuing to the 3rd level will reveal 1 charming Bedrm & a Gym, sharing a stunning Full Bath. Doors from every 1st floor rm provide access to the grounds, where nature takes center stage, w/conserved space providing a backdrop of lush greenery as far as the eye can see. Whether reading a book on the stone terrace or brick patio or barbecuing at the outdoor kitchen, the views are breathtaking and private. Horse lovers will have the added bonus of access to the Green Ribbon trail.  Other significant features include Sonos system w/speakers in every room, a security system & backup generator. This special retreat is 5 minutes to the charming shops & restaurants of Ambler & close to multiple train stations w/easy access to center city Phila. Located within top-rated Wissahickon School District, & minutes to excellent private schools including  GA. This is not just a house, but a masterpiece of design & craftsmanship, where past & present converge in perfect harmony.
#PAMC2115764

AMBLER

485 LEWIS LANE

6 Beds

5 Baths

6,528 Sq.Ft.

$3,500,000

MLS#: PAMC2115764

None
#MDDO2007732

VIENNA

3865 DECOURSEY BRIDGE ROAD

3 Beds

2 Baths

2,087 Sq.Ft.

$3,500,000

MLS#: MDDO2007732

Sun- drenched contemporary interiors, and sweeping panoramic views of Yantz Cove. 514  of water frontage, sited on a 1.21 acre point in Old Severna Park, gated residence. Heated waterside pool, private pier with three slips, multiple lifts, boathouse. Stunning, symmetrical main level living with flagstone and hardwood floors, barrel- vaulted ceilings with rectangular skylights. Wood paneled home office adjacent to master suite, which boasts fireplace, beamed ceiling, wall of glass sliding doors accessing wrap around back porch, dramatic bathroom, generous closet. Open concept kitchen, family room, dining room, screened porch flank the opposite side of the great room, two additional bedrooms. Kitchen water views, vaulted ceilings, dual ovens and cooktops, steel appliances. Upper level guest / au pair suite. Swooping staircase leads to terrace level entertaining space with arched doorways, stacked stone fireplace. Full kitchenette allows for ease of waterside entertaining. Vented cigar room, Tiki bar, covered patios augment waterfront lifestyle. In-law suite with separate entrance. Garage parking for four - including detached two car garage. Motor court, circular driveway. This luxe, custom home is a retreat for the senses. living at its finest. Perfect home to unwind at the end of your day
#MDAA406596

SEVERNA PARK

98 POINT SOMERSET LANE

5 Beds

5 Baths

7,249 Sq.Ft.

$3,500,000

MLS#: MDAA406596

1 ... 278 279 280 281 282 ... 666
* Listings identified with the FMLS IDX logo come from FMLS and are held by brokerage firms other than the owner of this website. The listing brokerage is identified in any listing details. Information is deemed reliable but is not guaranteed. If you believe any FMLS listing contains material that infringes your copyrighted work please click here to review our DMCA policy and learn how to submit a takedown request. © 2024. First Multiple Listing Service, Inc.
 - property

Send a message

Message successfully sent.

Your message

What is 3 + 4 ?

Reason for contacting?

I agree to receive email communication and understand I can unsubscribe at any time.

I agree to be contacted by Charis Realty Group via call, email, and text for real estate services. To opt out, you can reply 'stop' at any time or reply 'help' for assistance. You can also click the unsubscribe link in the emails. Message and data rates may apply. Message frequency may vary. Privacy Policy

Sign Out

Virtual Assistant

Would you like to take the next step with this property? We can help you schedule a showing or virtual tour, or send you more details.

Yes, I would like more information.

Thank You for Your Reply, One of Our Agents will contact you as soon as possible

No, maybe later.

Thank you, you can always contact me via email, phone number or through the contact form.

Realhub AI

Lucy - Your AI-Powered Realtor

Update Your Temporary Password

Personalize your search

Enter your email and we'll notify you immediately when new listings match what you're looking for.

or enter email address

Already have an account ? Login here

Continue your home search

I agree to receive communications and understand I can unsubscribe at any time.

I agree to be contacted by Charis Realty Group via call, email, and text for real estate services. To opt out, you can reply 'stop' at any time or reply 'help' for assistance. You can also click the unsubscribe link in the emails. Message and data rates may apply. Message frequency may vary. Privacy Policy

Already have an account ? Login here

We use cookies

We use cookies primarily for analytics to enhance your experience. By accepting, you agree to our use of these cookies. You can manage your preferences or learn more about our cookies policy.