Properties

Browse or get in touch to schedule a walkthrough.

  • Nearby me
Price range

Popular Features

Community Features

Association

Property Features

Waterfront

View

Exterior Features

Interior Features

Style

10000 properties match your criteria

Updated 1 minute ago

E-Alert name
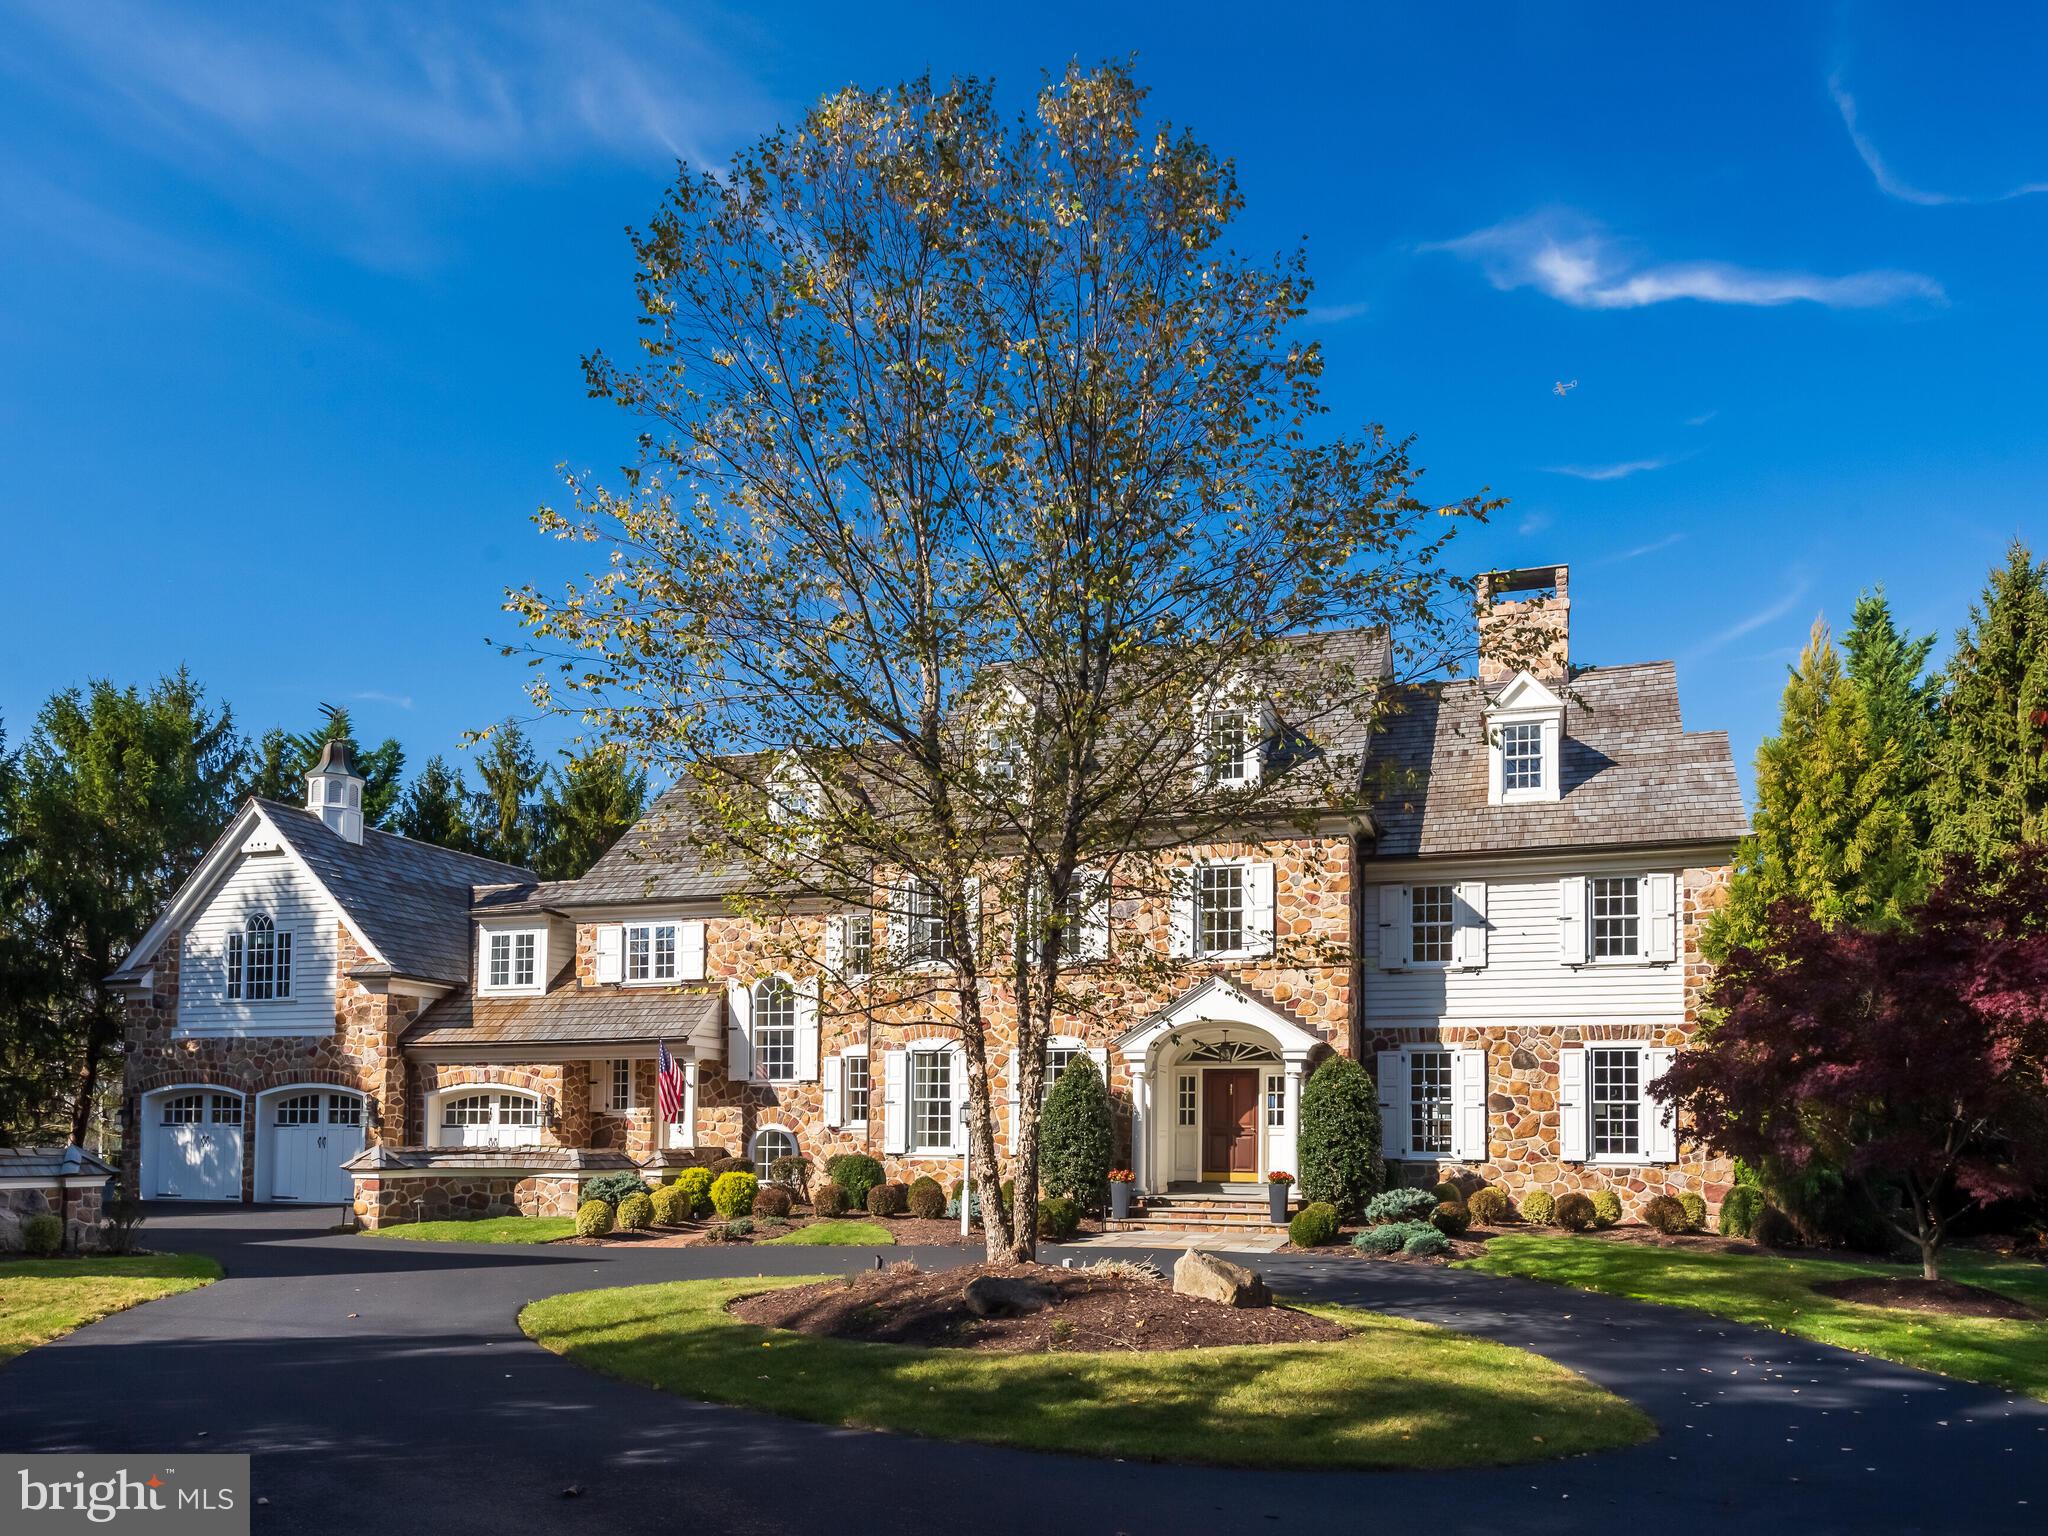
SHANGRI-LA Found— this paradise combines incomparable golf course, open space and sunset views; unparalleled outdoor relaxation and entertainment areas; and an impeccably appointed, stone-accented, custom residence-(built by renowned builder, Donald Pohlig, for himself.) Posed with grand serenity at the end of a secluded court at Applebrook’s custom manor homes, the circle entry gracefully opens to the perfectly sized, park-like .8 acre haven. The ample parking area is bordered by an oversized 2 car, detached carriage-style garage w/epoxy floor/work area/stylish 1BR/1BA guest qtrs. above, and the oversized, 3 car main garage w/epoxy floor/custom golf center cabinetry. Exceptional craftsmanship, inspired design and artisan quality are on vivid display, inside and out, upon your arrival. Attention-grabbing upgrades like gleaming site fin. hardwood floors and updated lighting abound. A gracious foyer, accented by elliptical arches, Gothic transoms and a grand staircase, opens to an inviting, sunlit living room w/marble FP and distinctive, windowed, grand piano alcove. An opposite foyer opening leads to the exquisitely appointed formal dining room, butler’s pantry, household office nook/blt.ins. Continue to a superb, gourmet kitchen boasting custom cabinetry, gorgeous granite counters/large island/breakfast bar, upscale appliances like Thermador 6 burner/griddle/oven, DW, Blt.in refrig, pantry and more! The special, well-windowed morning rm, adjoining family rm and distinctive library/study, all have transcendent rear views of spectacular sunsets and golf course glory! Bespoke quality features like the family room’s coffered ceiling/eye-catching, custom FP/elegant wet bar and library/study’s refined cherry moldings and built-ins set this home apart. Even the sizable mudrm is outstanding w/lge. closets, rear stairs AND the perfect pet bath center! Informal/formal powder rms are comfortably integrated into the main floor. A magnificent, second floor primary retreat displays a genteel luxury with foyer entry, generous bedroom, well-outfitted dual wlk.in closets/dressing area, and sumptuous primary bath. Gaze over singular morning vistas from the blt.in window seat as you enjoy a perfect mimosa--fresh juice and champagne conveniently chilled in this suite’s blt.in refrigerator drawers! 3 Large BRs/En-Suite BTHs, computer study center, whimsical full laundry rm w/2 washers/2 dryers/blt.in ironing board/chandelier, and BR 5/BTH 5--full in-law/au-pair ste  complete this 2nd level! The suite is designed with great rm/bedrm/full bath/wlk.in closet. This great rm, endowed with entrancing rear golf course/tree views and divine light, is utilized as the studio by current artist-owner. Ascend to the unfinished 3rd level, offering fantastic storage/built-ins/cedar closet/HVAC space w/possible future finish area. The resort-like, view-entranced, rear stone patios, grill kitchen center, glistening in-ground heated pool/spa, stone outdoor firepl., pergola, and charming pool house w/firepl. invite noteworthy entertaining and world-class relaxation—truly magnificent! Finally, a lavish, walk-out lower level offers a professionally styled fitness center, incredible wet bar, game/billiard area, commodious great rm w/blt.ins/media area, craft/play rm (future wine rm?), storage rm, sauna, and bath/steam shower—perfect after your work-out and accessible from rear pool area! Meticulous owners completed extensive updates/improvements as needed--new roof (all buildings), 22 new windows, whole house Generac, prof. landscaping/front & rear accent lighting/hardscaping, pool tile renovations/upgraded pump & heating system, EV charger and MUCH more! With convenient, sought-after Applebrook location, nearby E. Goshen Park/trails and every possible area amenity within minutes, this special property is a rare find-a blend of craftsmanship and artistry, framed by the designed beauty of Applebrook Golf Club and the sylvan glory of nature-Superlative!
#PACT2089170

WEST CHESTER

1665 E BOOT ROAD

6 Beds

7 Baths

9,386 Sq.Ft.

$4,150,000

MLS#: PACT2089170
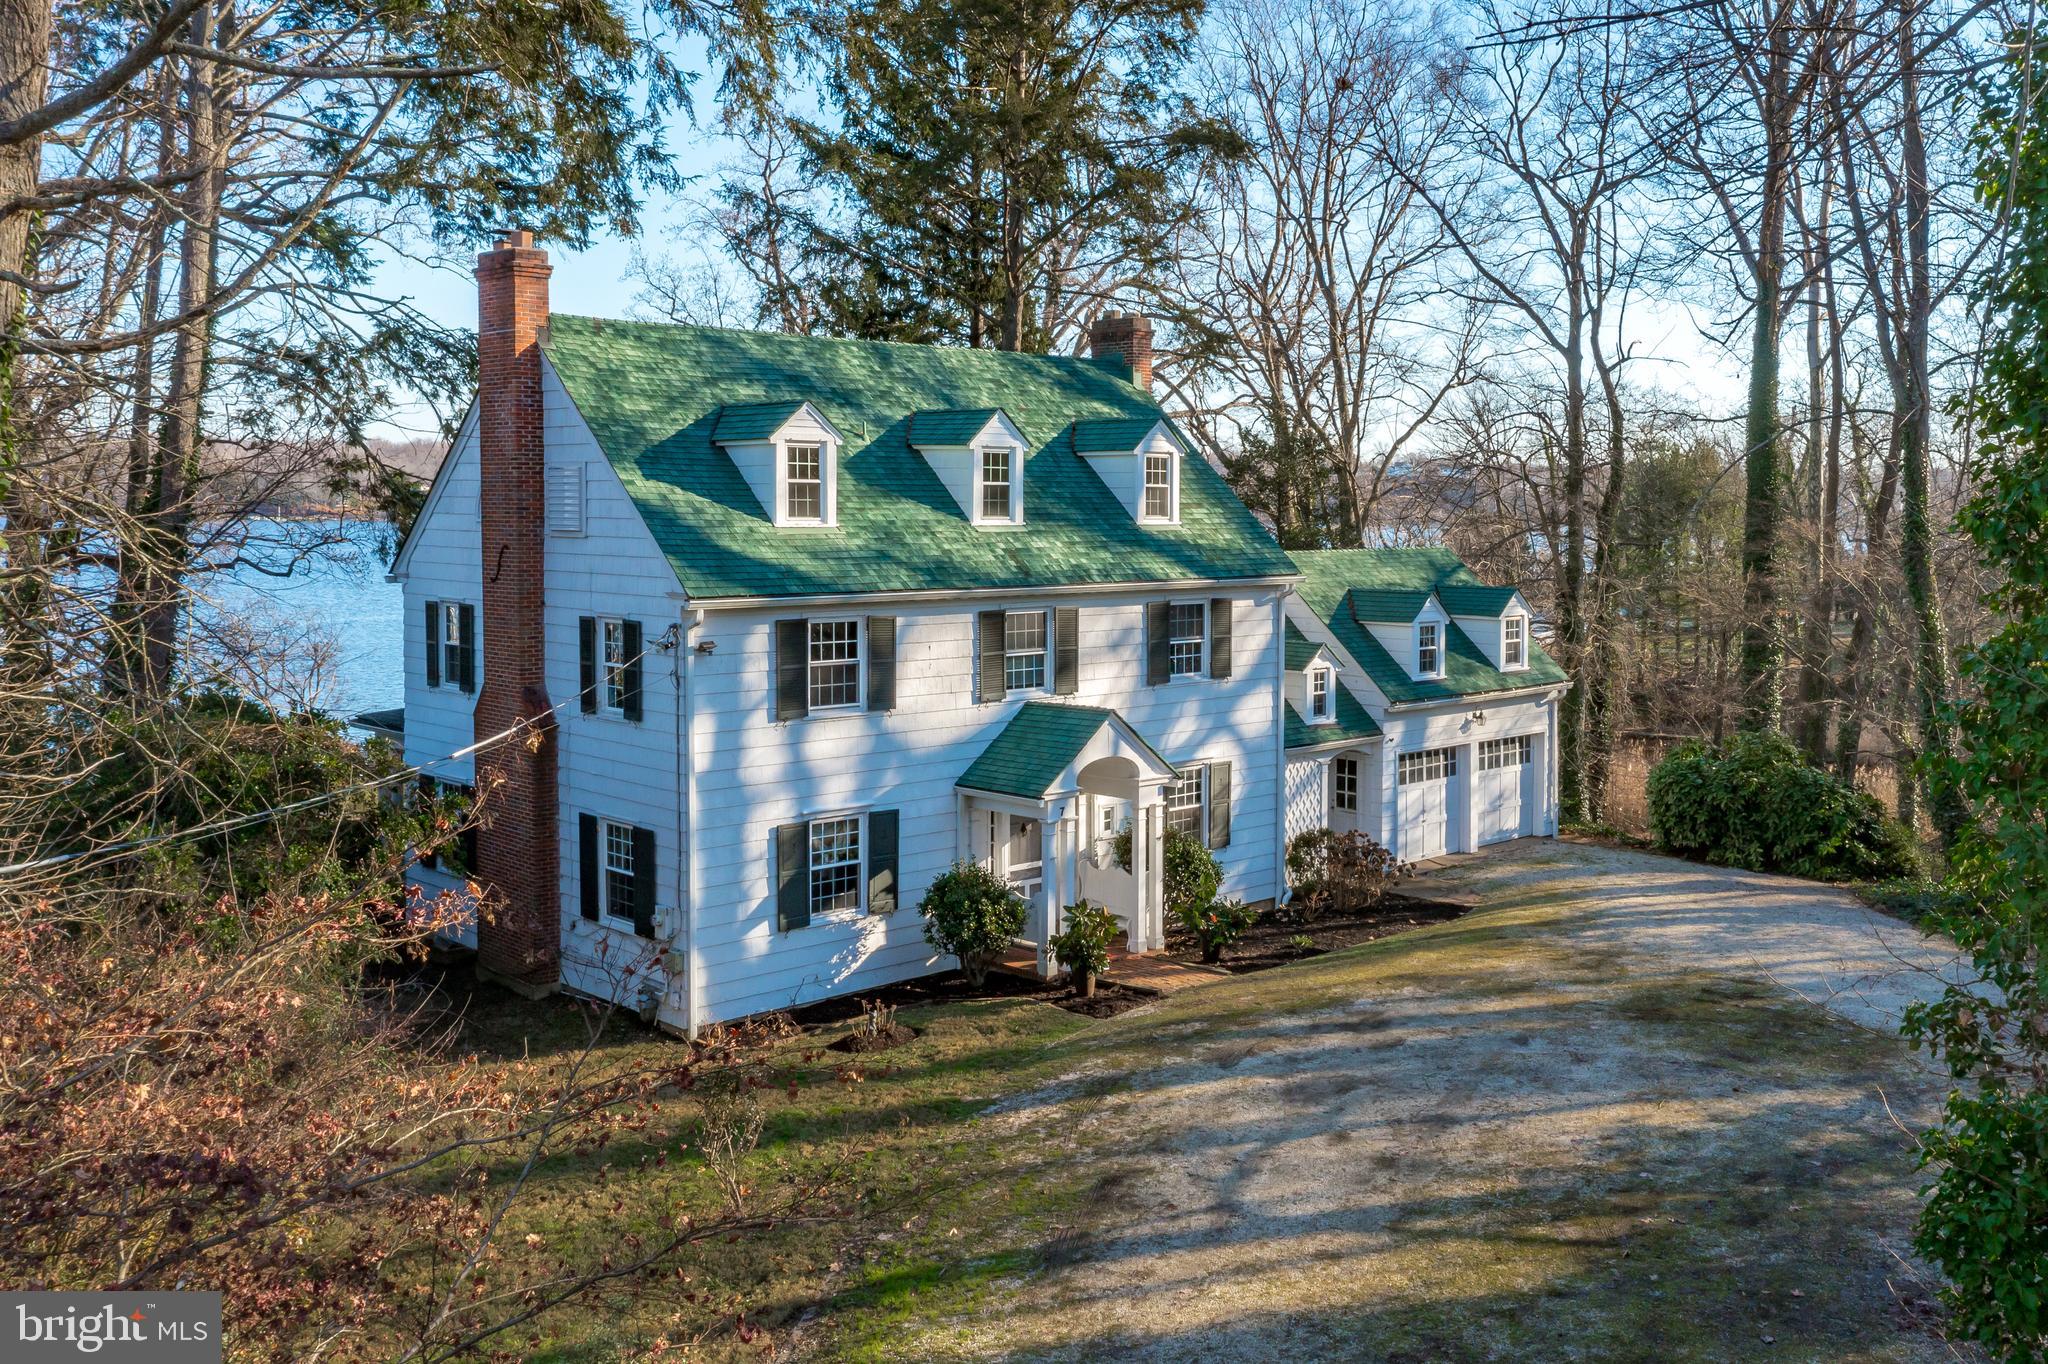
This is your chance to own a piece of history in the prestigious neighborhood of Wardour in Annapolis, MD. Sitting on the Severn River with water views from every level, this 3-story colonial was built in 1935 and is filled with character. Step inside and you are welcomed by the original kitchen, hardwood floors and layout with traditional charm throughout. The main floor offers formal dining and living rooms, butler’s pantry and an inviting sunroom with  gorgeous river vistas and plenty of space for entertaining. Upstairs you will find 5 bedrooms including a primary suite and  2 full baths. The guest suite with full bath is conveniently located over the 2-car garage. 
The rolling back lawn leads to the waterfront where you will find a rare boathouse with roof top deck for watching The Blue Angels, a deep water  pier complete with 3 slips suitable for power or sail boats.  Plenty of parking is available for visitors and friends who want to join you at your new waterfront retreat! This home is minutes from West Annapolis restaurants and shops and minutes from City Dock and the Naval Academy Stadium! This unique waterfront location provides an unbeatable combination of beauty, privacy and convenience that won’t last long. Home sold "As Is".
#MDAA2050084

ANNAPOLIS

7 LOUDON LANE

6 Beds

3 Baths

3,375 Sq.Ft.

$4,150,000

MLS#: MDAA2050084
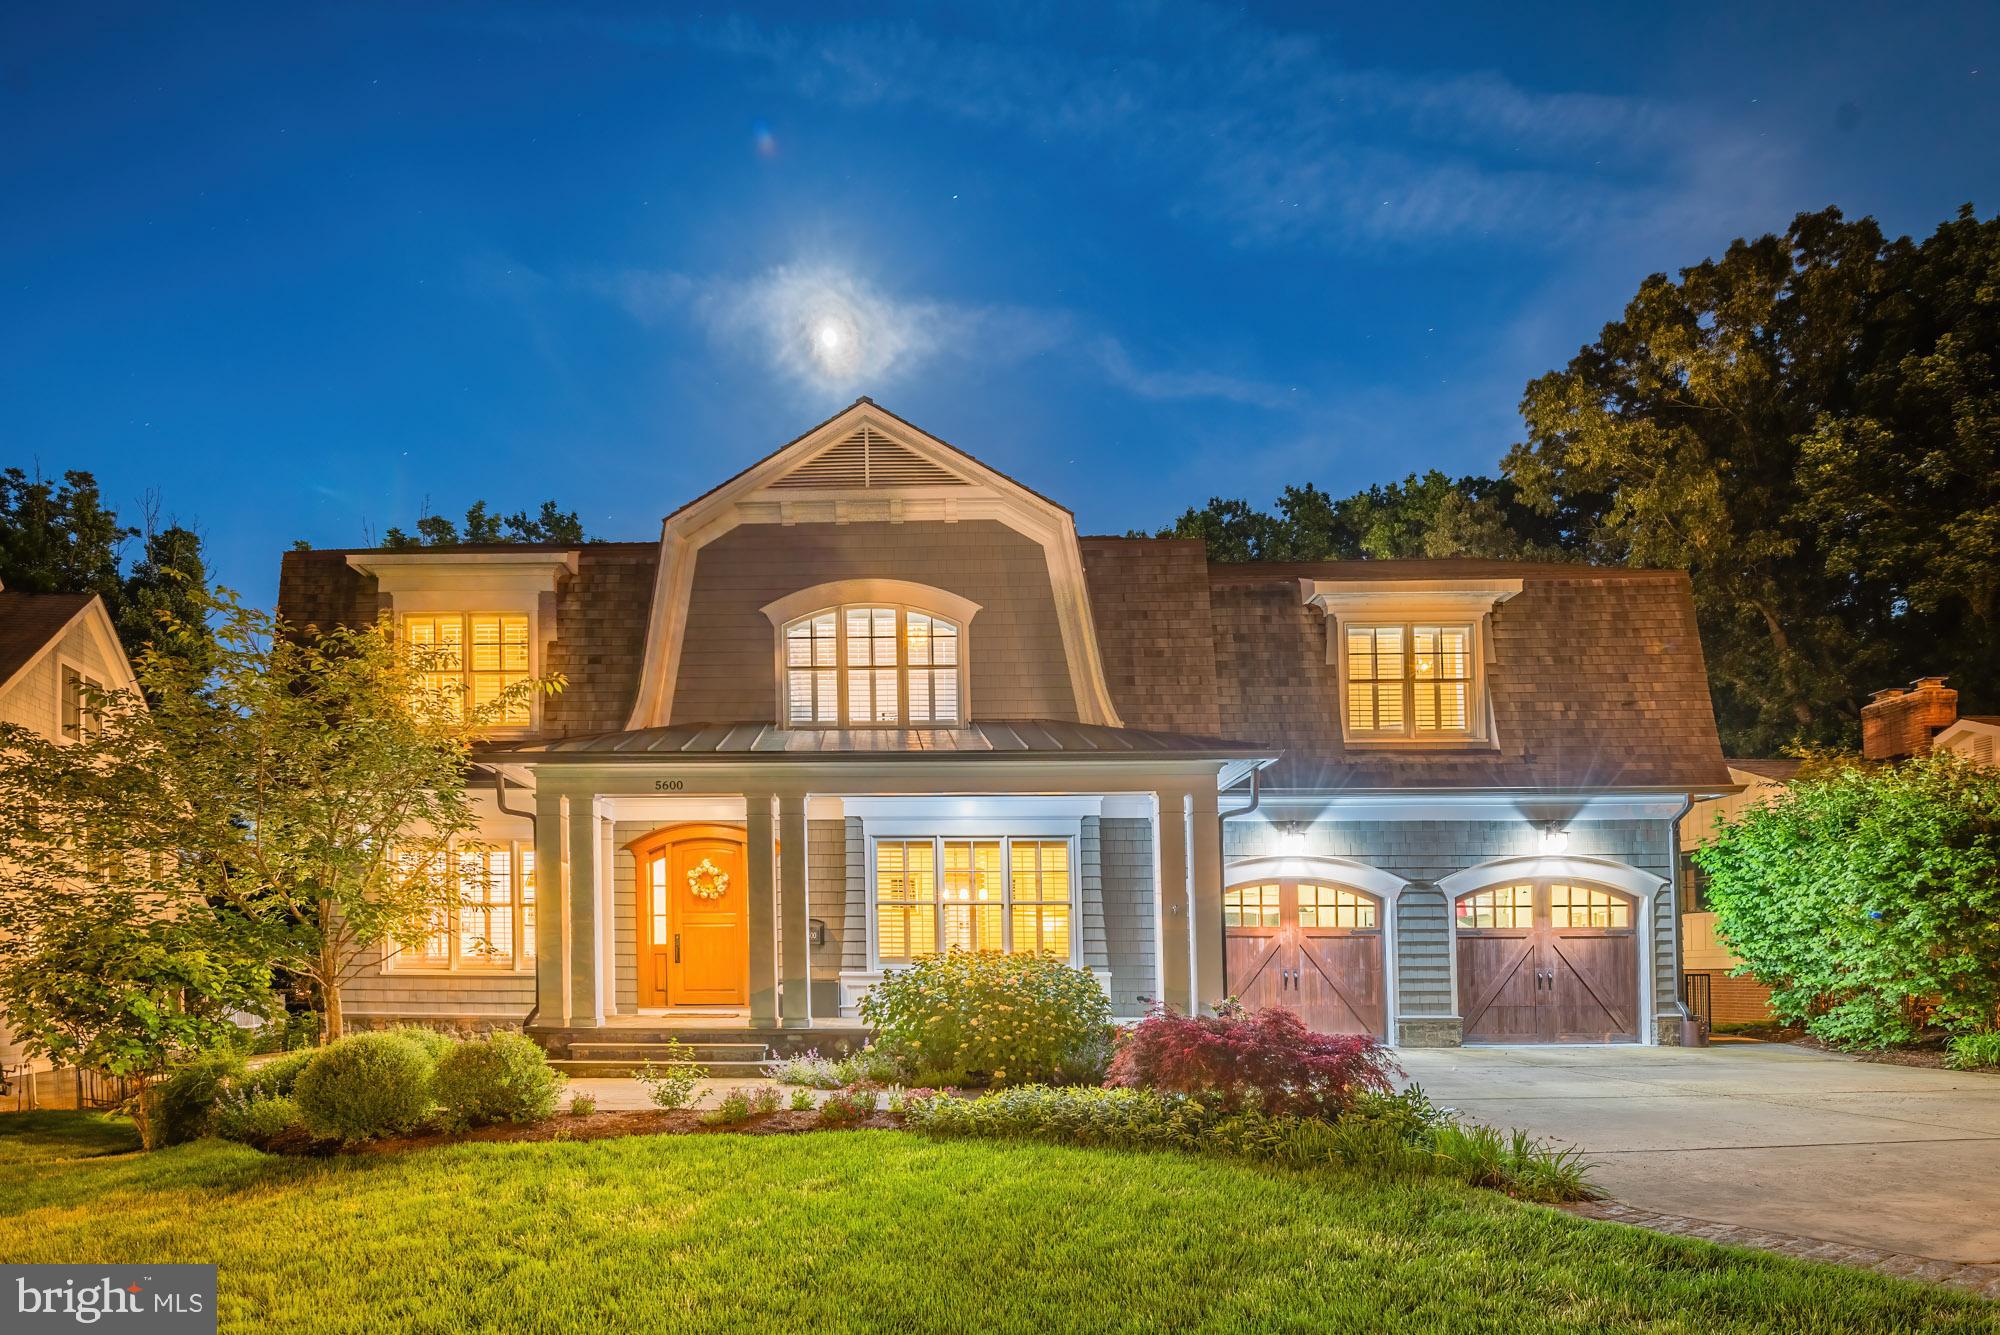
Welcome home to the finest property available in the Bethesda area. Nestled within the highly desirable and sought-after community of Bradley Hills, this property has it all. Boasting over 6,574 sq. ft. of luxurious living space on over 37,773 sq. ft. of leveled lot and 5 bedrooms/5.5 bathrooms, this home will accommodate you and all your needs. Built in 2016 and meticulously maintained, step inside to find hardwood floors, recessed lighting, crown molding, plantation shutters, and sweeping spaces throughout the first floor. A spacious office area overlooks the front yard, soaking in large swathes of natural light. Also by the front is an oversized formal dining room, perfect for hosting friends and family. Step further into the house to enjoy a massive family room with a fireplace, built-ins, and French doors to a screened porch overlooking the newly built-in-ground pool (heated, with lighting). The screened porch extends to include an uncovered patio section with a built-in grille, fire pit, and seating area. Beside the family room is a massive gourmet chef's kitchen, featuring a large central island and plenty of custom-built wood cabinetry for all of your culinary belongings. You will find top-of-the-line stainless steel appliances throughout, with multiple sinks, all hooked up to a reverse osmosis water filtration system. Further into the kitchen space, enjoy a pantry with built-in shelving, and a mudroom that accesses the other side of the rear deck or the 2-car attached garage (front loading), which, like many other features of this home, is oversized -- providing an abundance of space, and is connected to a driveway that can fit an additional 4 cars. Step up to the second floor to enjoy 4 bedrooms, all with plantation shutters, and en-suites with their full bathrooms. The primary suite is rear-facing, with a private deck overlooking the rear gardens/pool, and a gorgeous bathroom with a soaking tub, standing shower, several vanities, and two walk-in closets with built-in shelving. Also on this floor is a laundry room, which offers the utmost convenience. Step down to the lower level to find another bedroom and full bathroom, additional office space/den, expansive recreational room with fireplace, and a massive fitness room with a wall of mirrors - ideally installed to ensure you are exercising with perfect form! This level also has a walkout to the rear yard, providing direct access to the large lot and a beautiful in-ground pool. The rear yard has been beautifully landscaped and features a gorgeous flagstone walkway that leads to the pool area, which hosts a pool house and a large seating area. The lot extends farther behind the pool to provide a manicured green space, lined with trees in the backmost portion, which gives a sense of tranquility. This is one you do not want to miss!
#MDMC2226586

BETHESDA

5600 BRITE DRIVE

5 Beds

5 Baths

6,574 Sq.Ft.

$4,150,000

MLS#: MDMC2226586
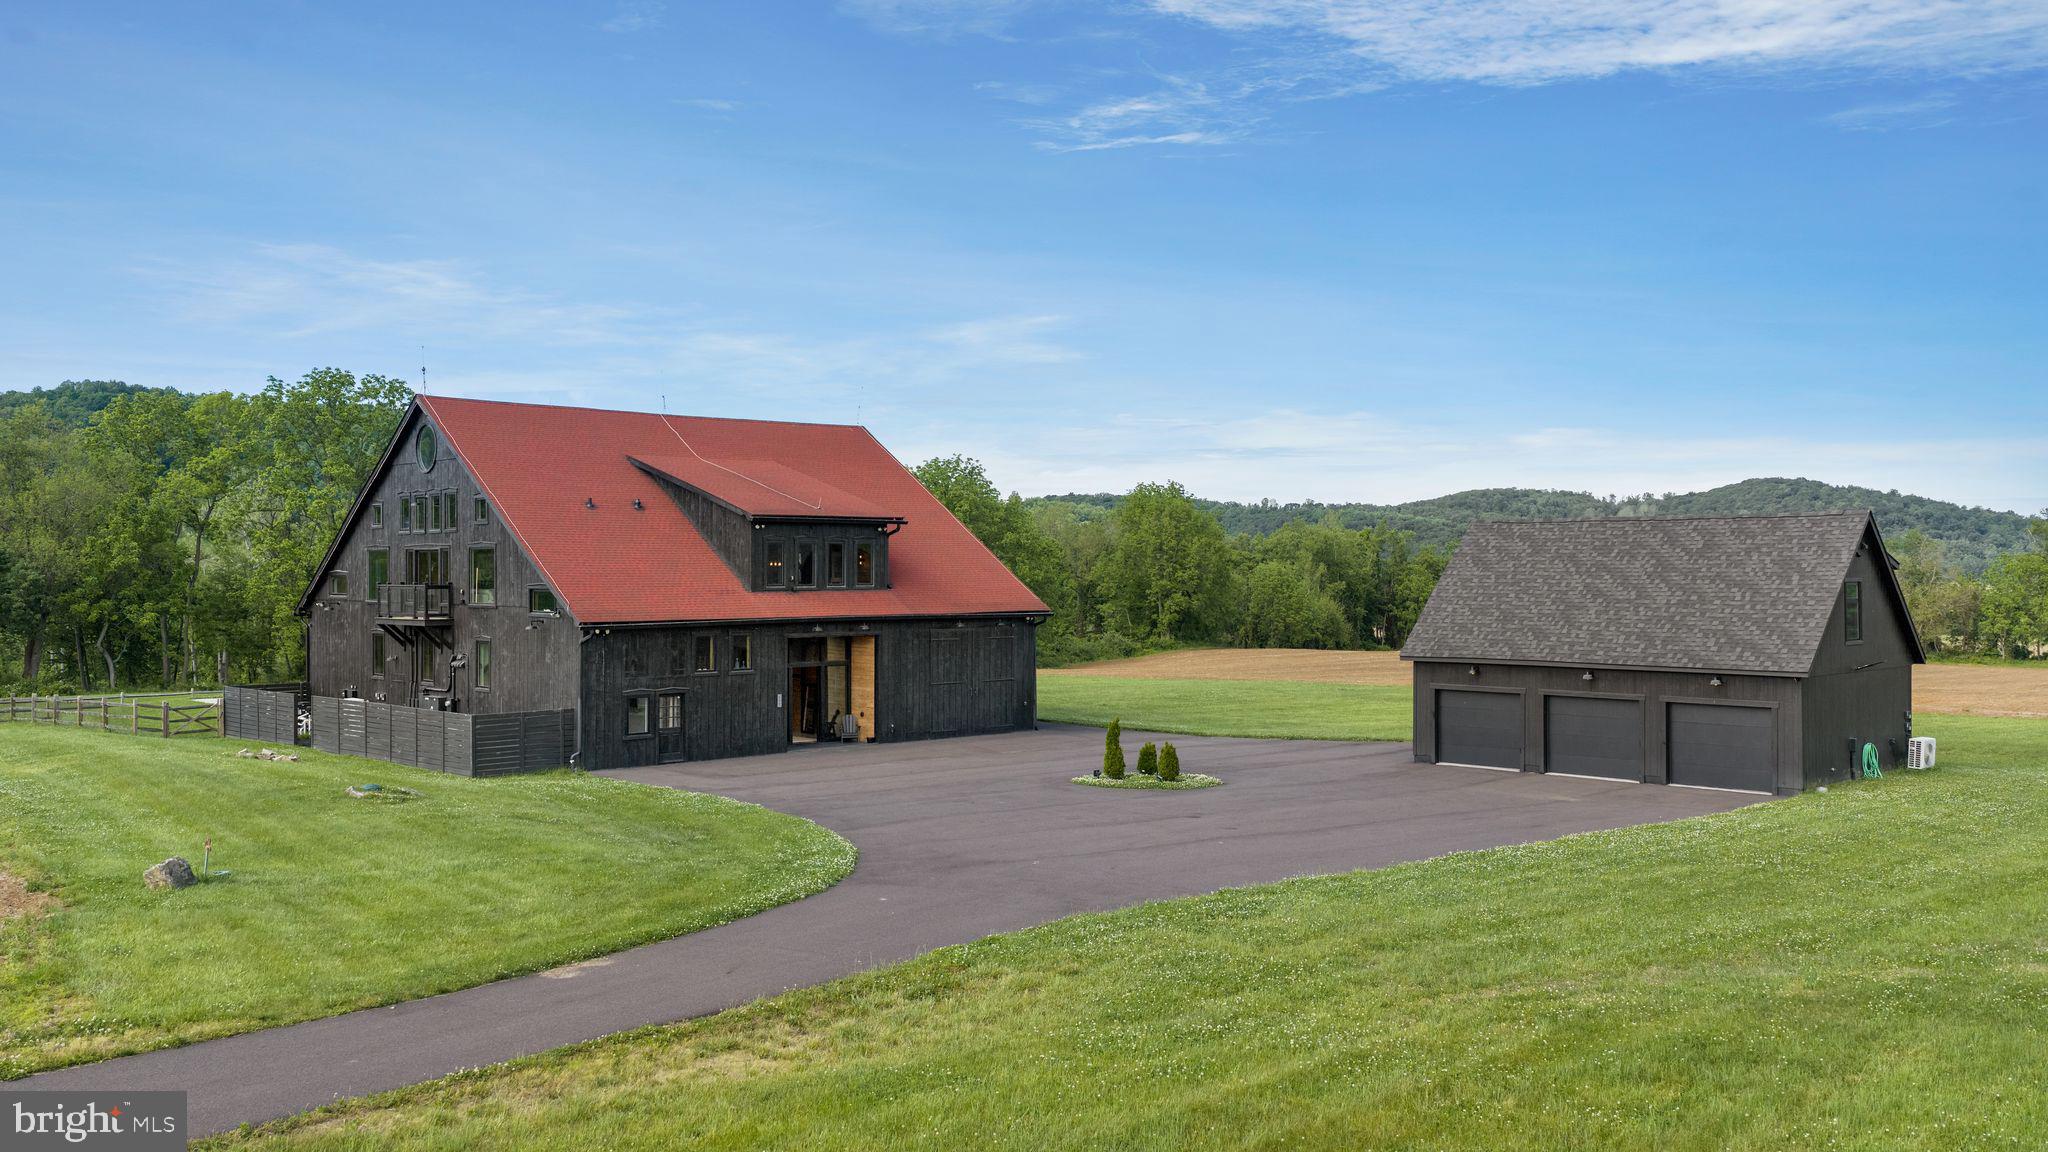
A truly one-of-a-kind offering, this extraordinary converted barn estate seamlessly blends the warmth of a traditional farmhouse with refined modern design, all set across 89 breathtaking acres of rolling hills, lush greenery, and panoramic countryside views. Thoughtfully reimagined with an uncompromising attention to detail, the five-bedroom, eight-bathroom residence is surrounded by captivating natural beauty, where spectacular sunsets paint the landscape and every window frames a picturesque vista. A recently constructed detached garage with a private one-bedroom, one-bath guest apartment further enhances the property's versatility.

Inside, soaring 24-foot vaulted ceilings, original wood beams, rich hardwood floors, oversized custom windows, and designer LED lighting create a warm yet sophisticated atmosphere. The sprawling great room serves as the heart of the home, anchored by a wood-burning fireplace and a dramatic wall of windows that floods the space with natural light. Designed for both everyday living and entertaining, the chef’s kitchen features a generous eat-in center island, butcher block and stainless-steel countertops, premium stainless-steel appliances, including a six-burner gas range, a walk-in pantry, and a seamless connection to the dining area. The serene primary suite is complete with a spa-inspired bath featuring a soaking tub overlooking the grounds, dual vanities, and two spacious walk-in closets. Additional highlights include a loft, expansive guest accommodations, multiple outdoor decks, a large laundry room, and a six-car tandem garage.

Created for effortless indoor-outdoor living, the estate’s resort-inspired grounds are an entertainer’s dream. Enjoy a heated swimming pool with a sun shelf, hot tub, pool house, and fenced yard, all surrounded by sweeping views of the countryside. Despite its exceptional privacy and peaceful setting, the property remains just moments from local restaurants, shops, and vineyards.
#PABU2123178

RIEGELSVILLE

854 SPRING HILL ROAD

6 Beds

9 Baths

8,487 Sq.Ft.

$4,150,000

MLS#: PABU2123178
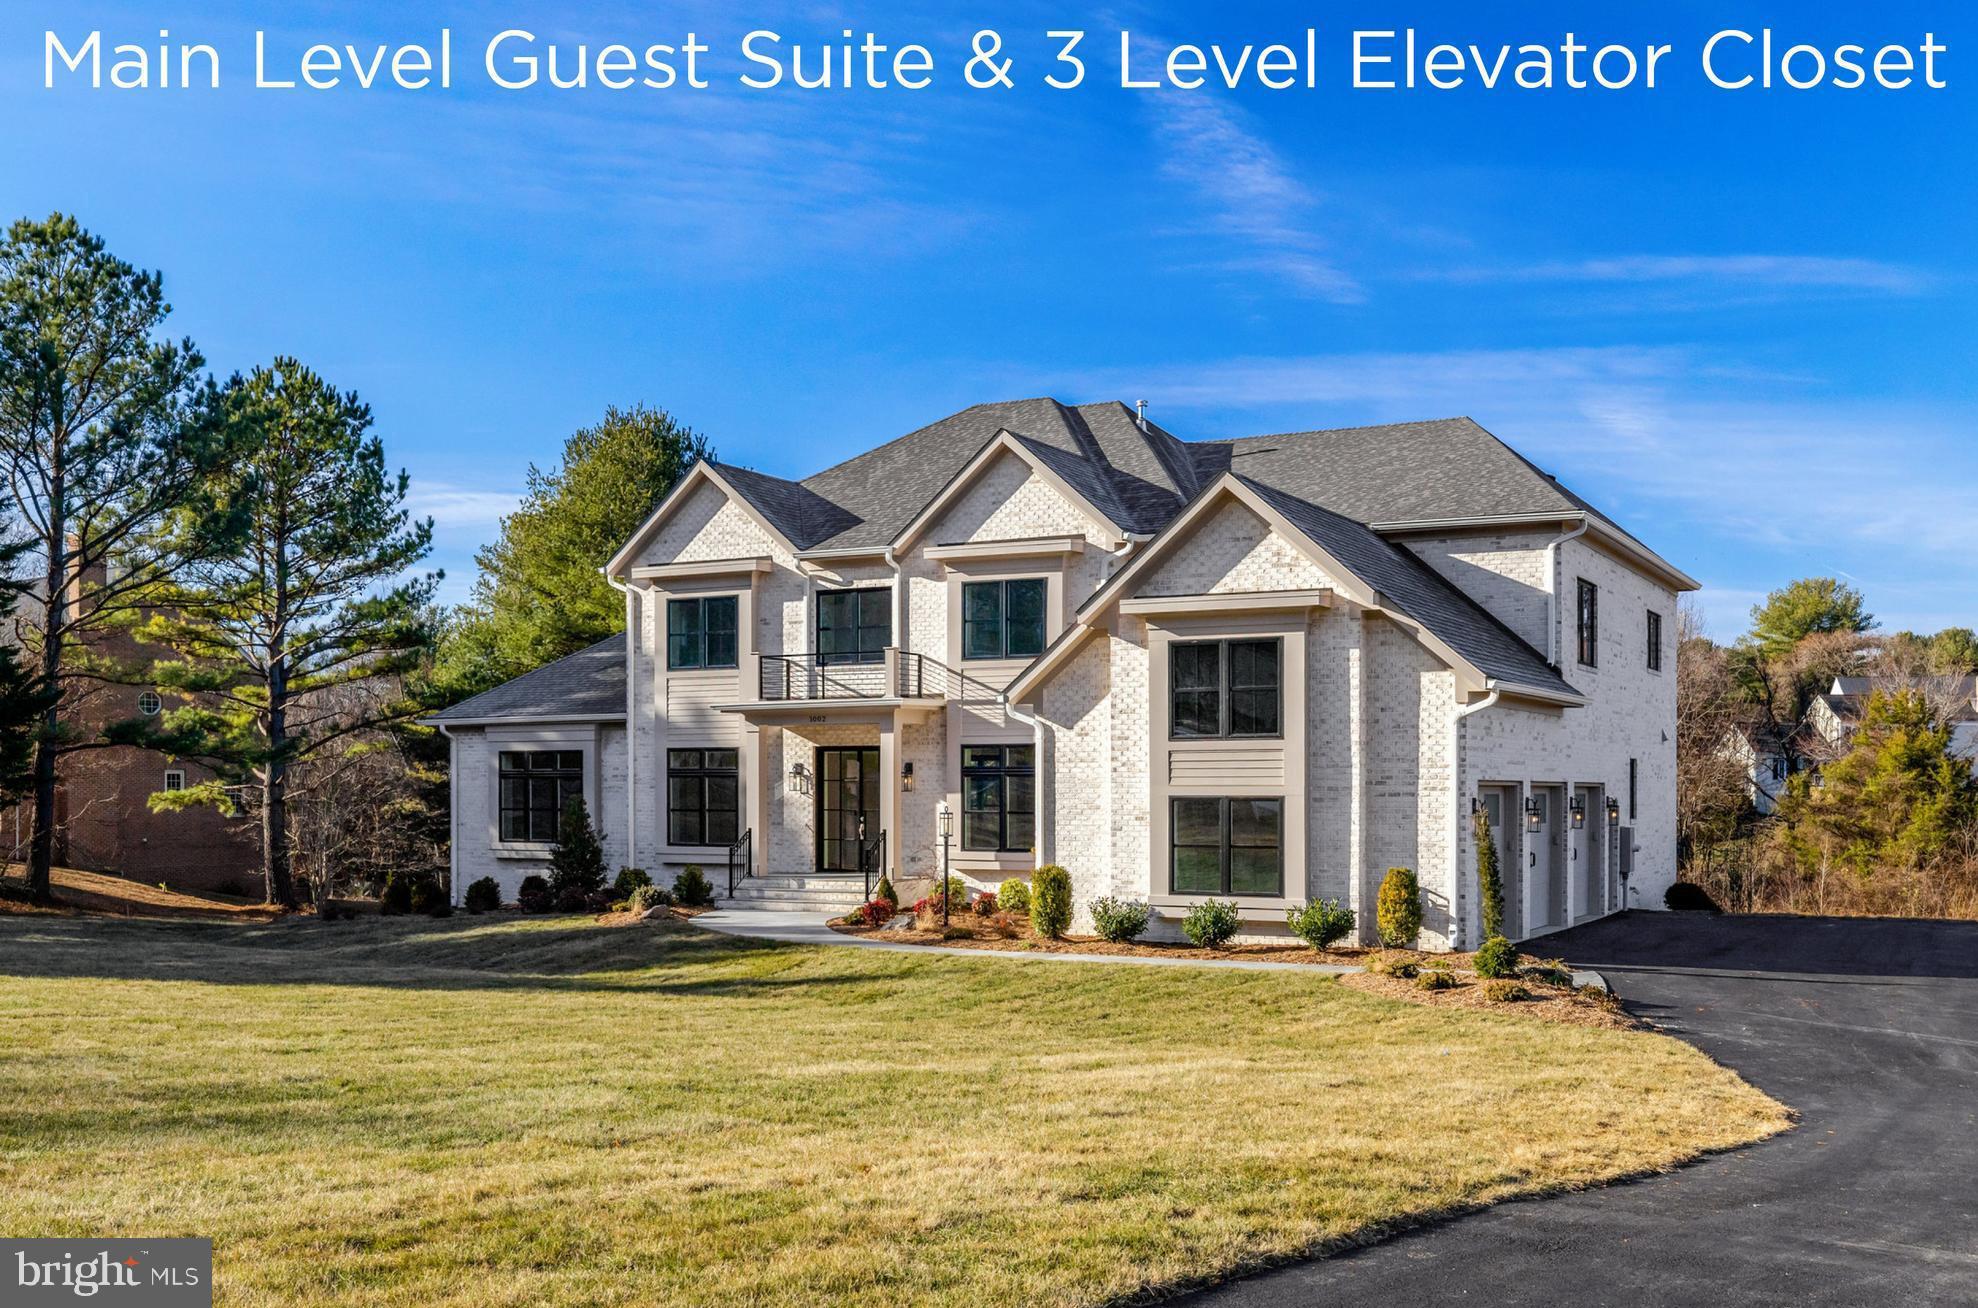
Gulick Group's newest design featuring a MAIN LEVEL GUEST SUITE,  full CATERING kitchen and ELEVATOR shaft closet on 3 levels for future installation. The upper level features an expansive sitting room in the owner's suite, along with three additional bedrooms.  The fully finished lower level is perfect for entertaining, offering  recreation and game room with large wet bar area, along with a 6th bedroom and dual entry bathroom, exercise and media rooms. This home is  conveniently located with easy access to route 7 near the shops, restaurants and recreational activities of Washington DC, Tysons Corner, Reston and Leesburg. Great Falls, renowned for its  parks both national and regional, and access to the Potomac River, miles of trails. 

Photos are of a similar model
#VAFX2247540

GREAT FALLS

1002 SPRINGVALE ROAD

6 Beds

6 Baths

8,960 Sq.Ft.

$4,149,500

MLS#: VAFX2247540
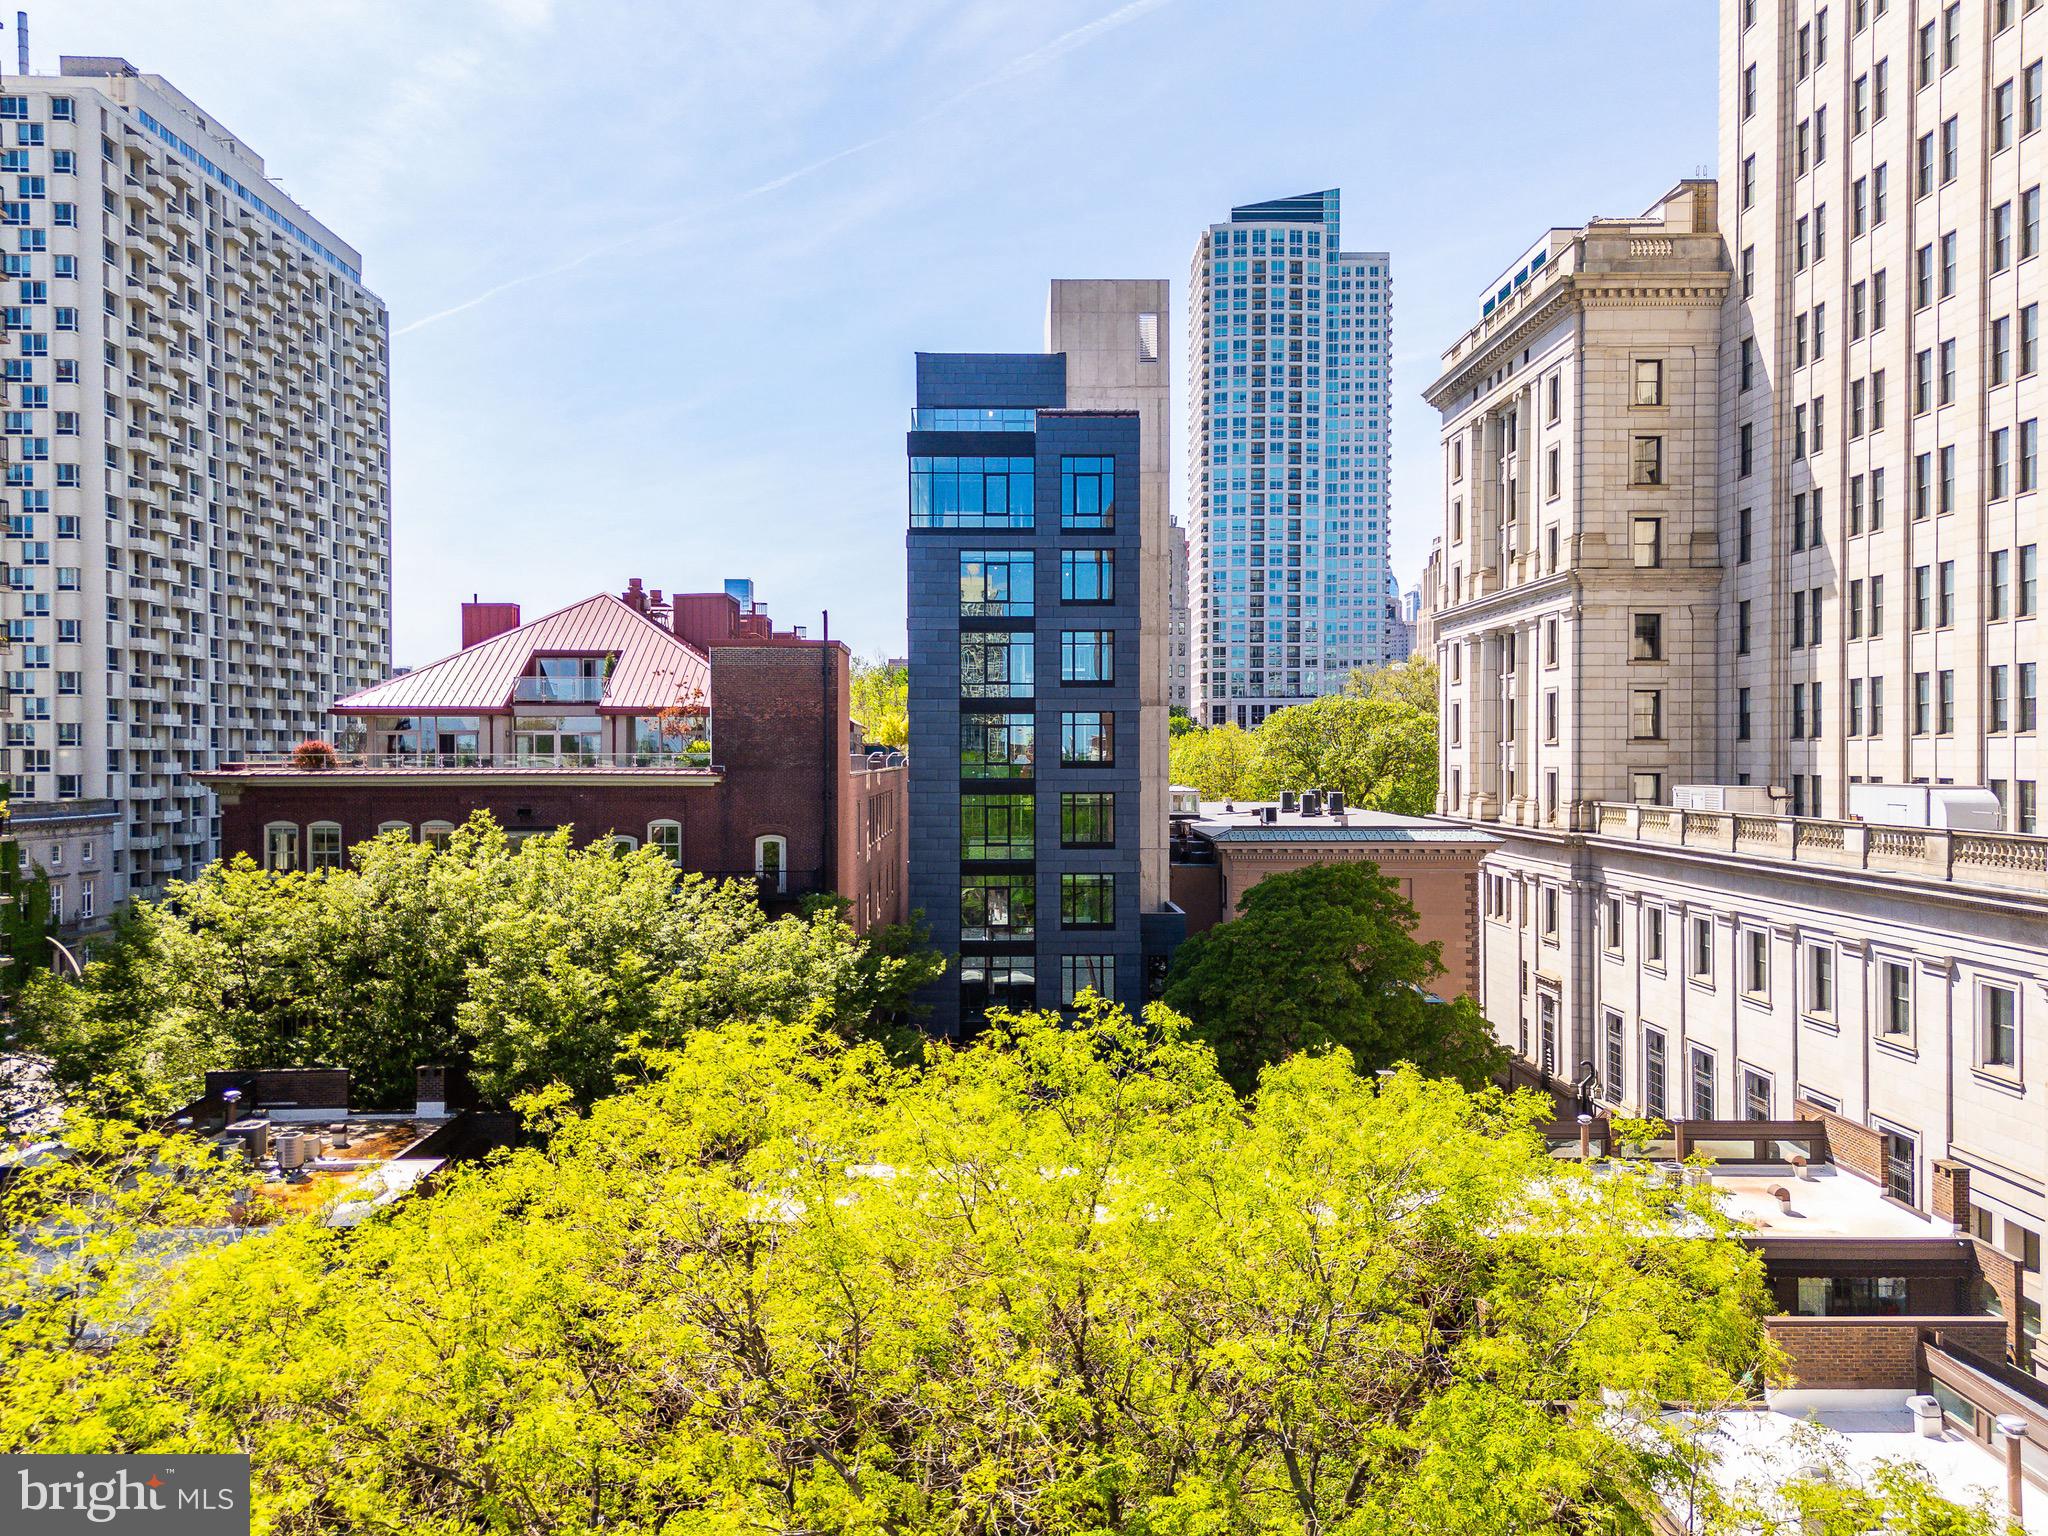
An Iconic Location Built for the Visionary.
Introducing The Dilworth House ​- a masterful blend of architectural heritage, elevated design, and modern sophistication overlooking Philadelphia’s iconic Washington Square Park. Developed by Astoban Investments and brought to life by CBP Architects, the award-winning firm originally founded by Cecil Baker, this limited collection of only eight luxury residences stands among the most refined offerings in the city.

Rooted in the legacy of Mayor Richardson Dilworth, who helped lead the revitalization of Society Hill, The Dilworth House honors its past through stately Colonial Revival architecture by G. Edwin Brumbaugh, echoing the grace of Dilworth’s original 1957 mansion while embracing the craftsmanship and innovation of today’s luxury living. Behind a gated, professionally landscaped entry, residents are welcomed into a world of privacy, sophistication, and quiet grandeur.

Residence 302 offers approximately 3,260 square feet of interior space and​ a large private ​terrace directly overlooking ​t​he beauty of Society Hill. This thoughtfully designed four-bedroom, four-and-a-half-bath home combines historic character with modern comfort, featuring soaring ceilings, expansive windows, and open spaces designed for both everyday living and refined entertaining.

The chef’s kitchen by The Cut, meticulously crafted in Italy, features imported cabinetry, porcelain surfaces, and a complete suite of Gaggenau appliances, including double ovens and a built-in espresso system. The generous living and dining areas extend seamlessly to the private terrace, framing picturesque park and city views.

The primary suite enjoys ​t​ons of natural light with scenic views, a custom dressing area, and a spa-inspired marble bath with radiant-heated floors, a soaking tub, glass-enclosed steam shower, and dual vanities. Three additional ensuite bedrooms​ provide flexibility for guests, office, or studio use, each offering generous closets and Italian-imported finishes.

Building amenities include a full-time doorman, residents-only fitness studio by Technogym, private storage, and a state-of-the-art automated parking system that parks and retrieves your vehicle at the touch of a button. Constructed with reinforced concrete, enhanced soundproofing, and secure access, each residence is equipped with Lutron lighting, two-zone HVAC, and smart-home integration.

Expansive private terraces ​- including some of the largest penthouse terraces in Philadelphia — offer seamless indoor/outdoor living and panoramic views of Washington Square Park and the Delaware River. A 10-year tax abatement and low condo fees provide long-term value, and each residence includes one automated garage parking space with the option to purchase an additional space.

Situated in the Society Hill / Washington Square district, residents are steps from Talula’s Garden, Zahav, Morimoto, and Old City’s cultural venues, with convenient access to I-95, I-676, and 30th Street Station.

The Dilworth House stands as a rare opportunity to own new construction directly on Washington Square Park ​- a residence that celebrates Philadelphia’s historic legacy while redefining modern luxury living.
#PAPH2473842

PHILADELPHIA

223 S 6TH STREET 302

4 Beds

4 Baths

3,260 Sq.Ft.

$4,140,000

MLS#: PAPH2473842
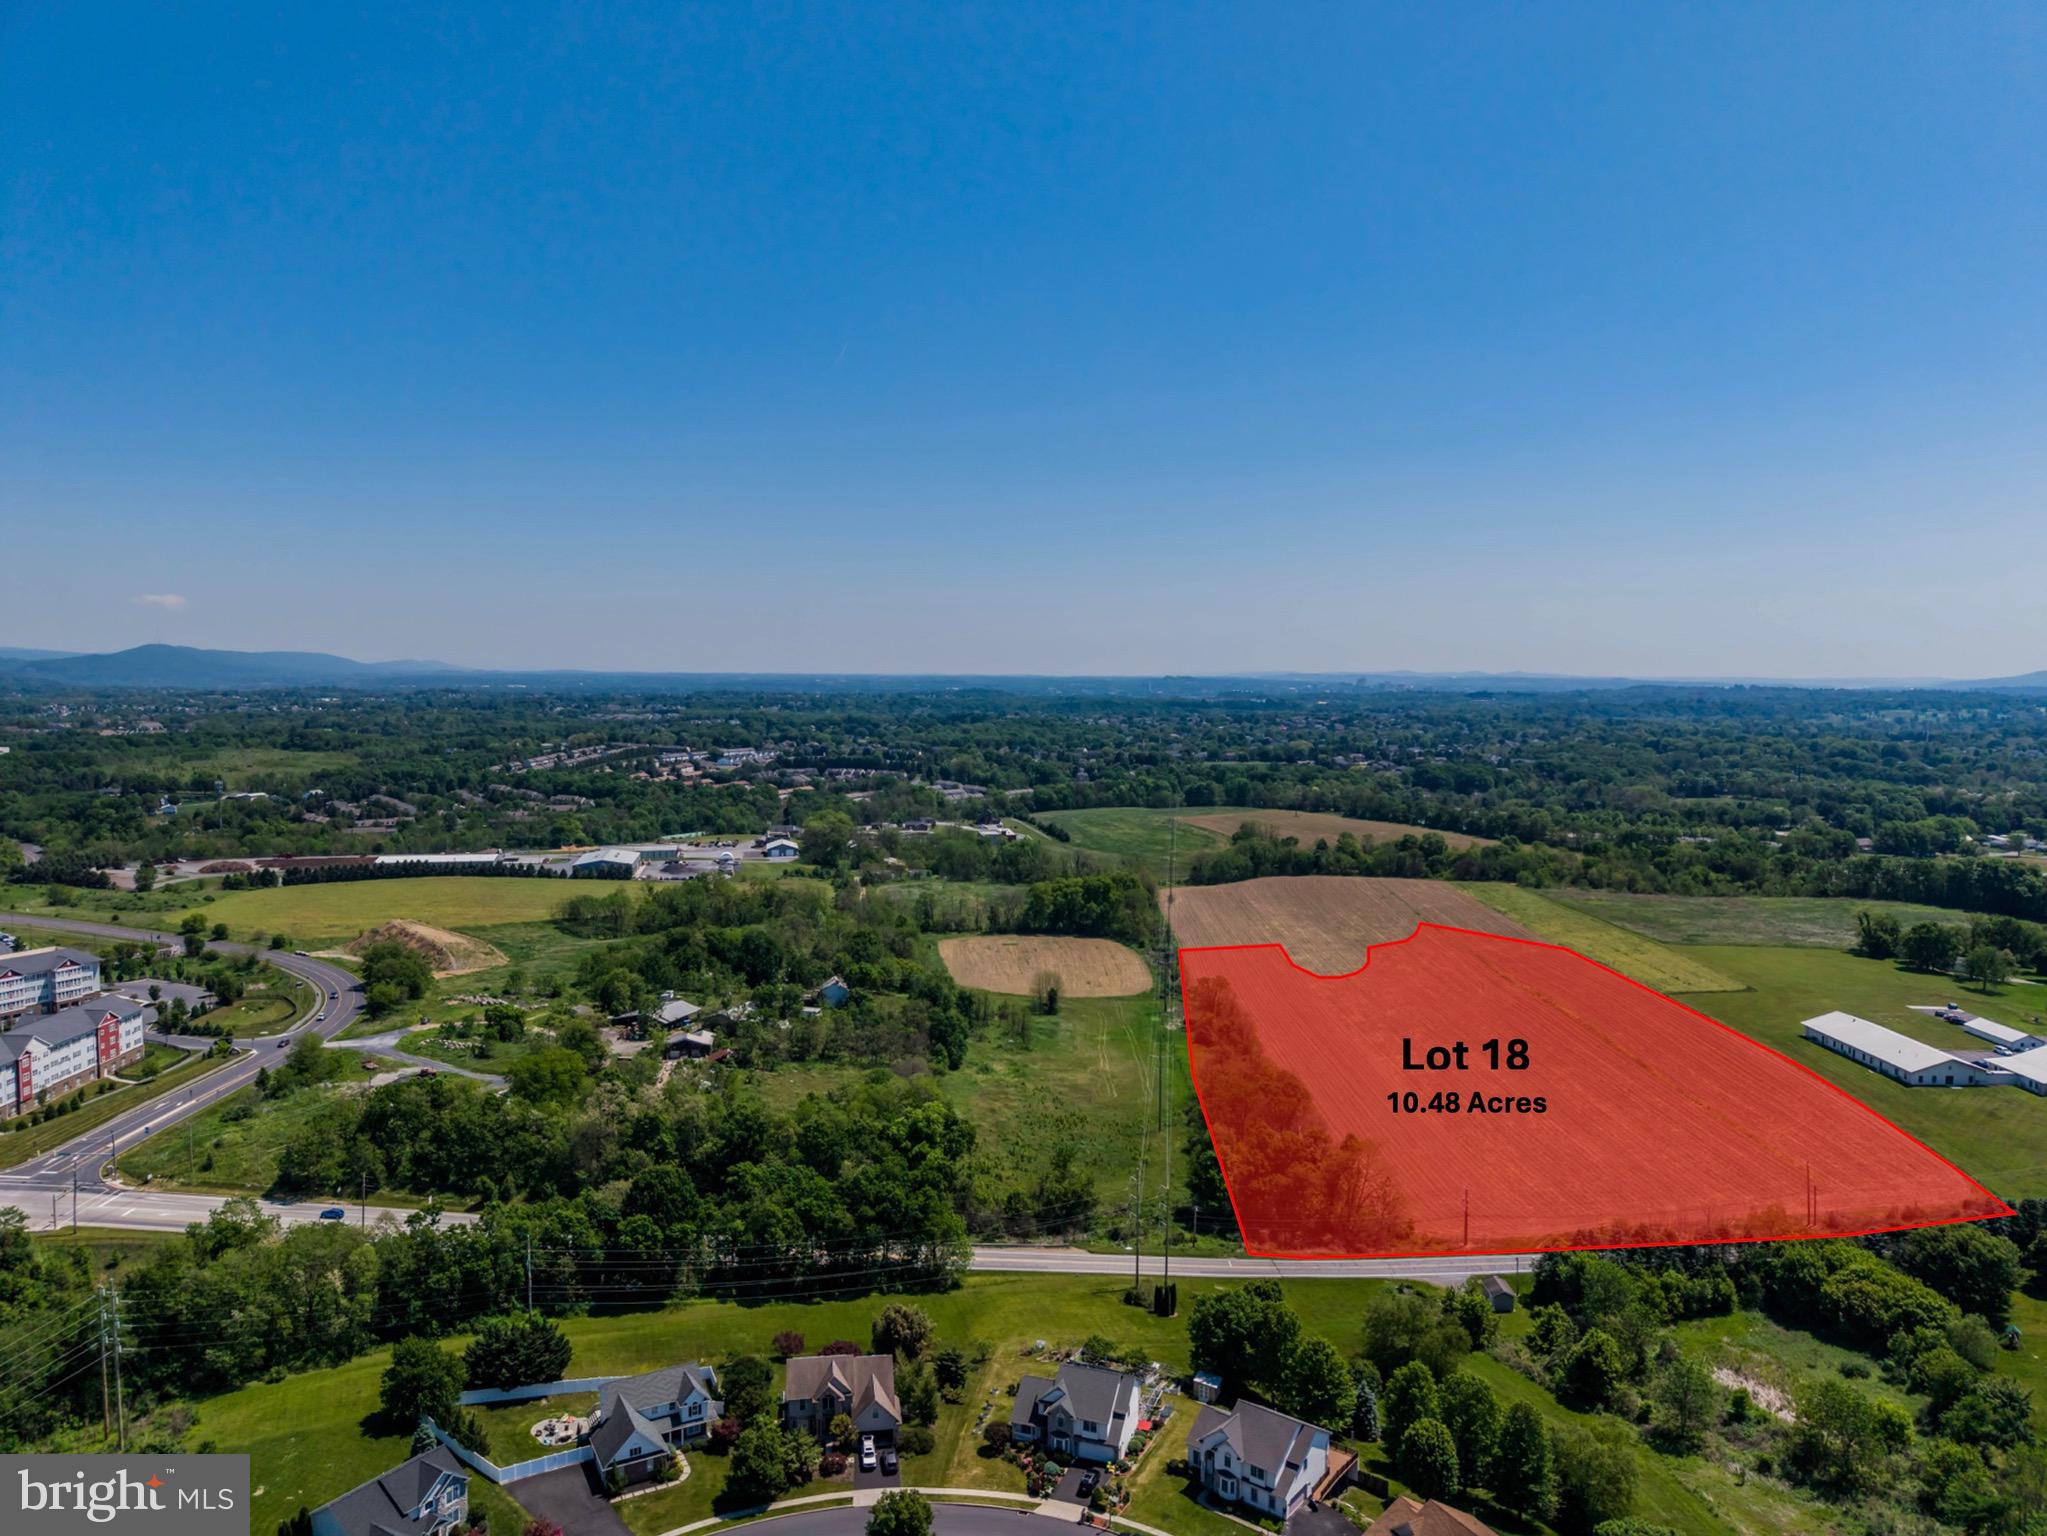
Position your business at one of South Central Pennsylvania's most strategically located commercial corridors.​ This rare opportunity at Cumberland Technology Park in Hampden Township offers building sites ranging from 5.44 to 25 acres, with further subdivision or condominium options available to fit your exact footprint.​ Located just off Interstate 81 at the Wertzville Road interchange, where daily traffic counts exceed 100,000 vehicles, the site places your company minutes from UPMC West Shore, the Carlisle Pike retail corridor, and the Capital Beltway, with direct access to the broader Mid-Atlantic market.​

Zoned Office Park within Hampden Township, the property is ideally suited for professional office, medical office, or corporate headquarters development.​ The flexible site sizes and subdivision potential give developers, investors, and end users the ability to design a single campus, a multi-tenant park, or a phased build-out aligned with long-term growth.​

Cumberland County continues to lead Pennsylvania in growth, and the west shore of Harrisburg has become a magnet for healthcare, technology, government, and professional service firms.​ Cumberland Technology Park is already home to a respected mix of national and regional names, including UPMC, PA Media Group (PennLive), Harmony at West Shore, Residence Inn, Holiday Inn, and the Commonwealth of Pennsylvania.​ New construction here puts your company alongside established neighbors in a park designed for long-term commercial investment.​

Situated midway between Pittsburgh and Philadelphia, within easy reach of Baltimore and Washington D.​C.​, and just a few miles west of downtown Harrisburg, this location offers the regional connectivity that growing companies need.​ With flexible site sizes, strong demographics, Office Park zoning, and surrounding affluent neighborhoods that anchor the workforce, Cumberland Technology Park gives you the blueprint to build exactly what your business requires.​
#PACB2055458

ENOLA

LOT 18 TECHNOLOGY PARKWAY

None Beds

None Baths

10.48 acres

$4,139,600

MLS#: PACB2055458

MODERN BY INTENTION. TIMELESS BY DESIGN. Privately positioned atop 2.73 acres, 900 Army Road is a remarkable Butler-stone residence, comprehensively reimagined for sophisticated contemporary living. A significant renovation and expansion by renowned local architect Patrick Jarosinski fundamentally transformed the way the house lives while preserving its distinctive architectural character.
Across 6,019 square feet and four light-filled levels, crisp interiors, clean lines and an effortless flow are complemented by sophisticated technology and extensively updated systems. Integrated whole-house music and lighting, new alarm and security, brand-new heating and cooling systems, custom cabinetry and storage, and exceptional kitchen and outdoor cooking equipment create a home designed for modern life.
At its center, the renovated chef’s kitchen features custom cabinetry, high-end appliances, a striking Provence Blue La Cornue range, and a Vermont Marble Island. It opens directly to a soaring family room with cathedral ceilings, gas fireplace and sleek wet bar. Living and dining spaces connect naturally to terraces and grounds, creating an exceptional setting for indoor-outdoor entertaining.
Five bedrooms include three ensuite bedrooms and an expansive primary retreat with vaulted ceilings, extensive custom closet storage and spa-like bath. More than 1,000 square feet of finished walk-out space below provides tremendous flexibility.
Outside, a broad, beautifully manicured level lawn anchors 2.73 private acres. A heated black-bottom pool is surrounded by stone terraces, a brand-new built-in grilling area and private dining pavilion. The separate nearly 2,000sf two-story pool house offers its own gourmet kitchen, living room, full bath and expansive finished lower level. A detached 2,328sf two-story 4+ car garage provides exceptional space for cars, sports equipment and storage, with additional flexible studio space above.
Enduring architecture, sophisticated technology, modern systems and exceptional amenities come together in a residence that is timeless in character and thoroughly modern in the way it lives. Schedule your private tour today! Floor plans in addtl docs.
#MDBC2172612

BALTIMORE

900 ARMY ROAD

5 Beds

4 Baths

6,019 Sq.Ft.

$4,139,000

MLS#: MDBC2172612
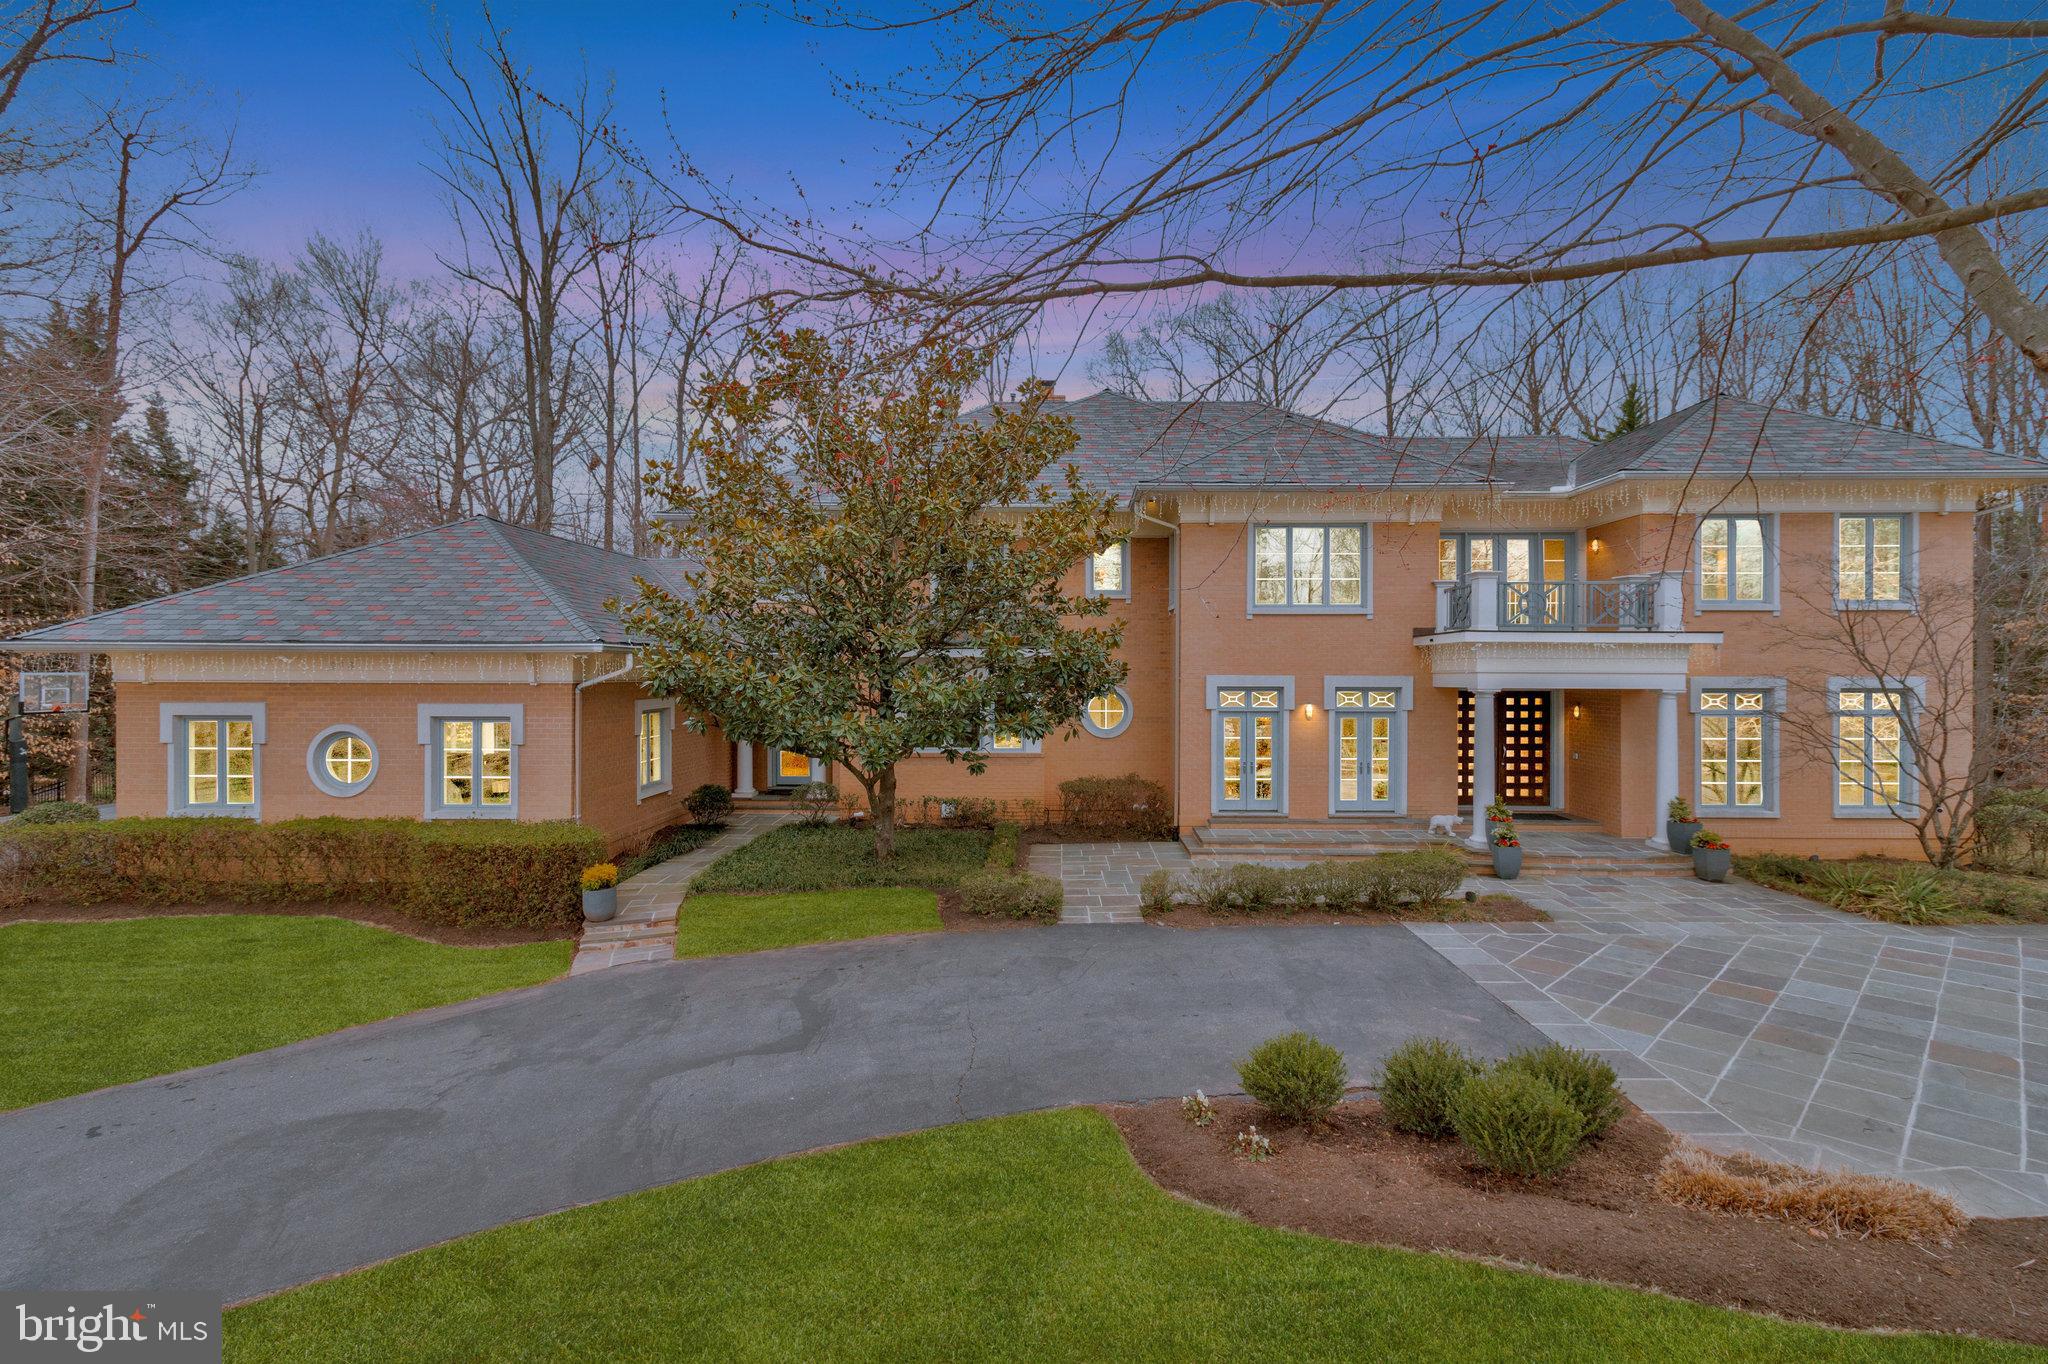
A graceful, curved driveway with a central garden and elegant fountain lead to the bluestone paved entrance and set the stage to enter this grand custom-built Mitchell, Best and Visnic residence in the region’s most coveted estate community – The Reserve.  Situated on a premium, oversized 1.25-acre corner lot, this home boasts over 10,000 square feet of luxurious living spaces with 6 bedrooms, 6 full bathrooms, 1 half bathroom and a 4-car garage.  Step through the handsome double mahogany entry doors and prepare to be amazed and delighted.  The stunning two-story foyer with its gorgeous custom chandelier, marble flooring and elongated inverted ceiling with hidden accent lighting opens to the sun-drenched living room with its floor to ceiling windows.  A well-positioned wet bar off to the left allows guests to select a beverage of their choice as they enter the home.  The bar creates the perfect atmosphere for entertaining.  An impressive staircase with wrought iron railing, four-tiered crown molding and gleaming hardwood and marble flooring throughout the main level add to the palatial feel.  On the left, a stunning Swarovski crystal chandelier glistens in the embassy-sized dining room with its two-tiered, circular recessed ceiling and twin double French doors to access the bluestone patio out front.  The spectacular study to the right with maple built-ins includes an attached full bathroom and doubles as a main level bedroom.  Down the hall, step into the warm and inviting family room with its prominent double-sided fireplace with raised marble hearth and surround. Beautiful maple built-ins, a wall of windows and a door to access the bluestone patio out back complete the space.  The other side of the fireplace includes the heart of the home -- the expansive gourmet kitchen and breakfast room with its built-in maple bookshelves and built-in home office workspace.  Curl up with a good book in the large, cushioned window seat overlooking the manicured grounds.  The kitchen inspires any chef with its full suite of professional-quality stainless steel appliances, spacious center island, polished granite countertops and sleek custom cabinets.  A back staircase from the kitchen leads to the expansive owner’s retreat which features an elongated arched ceiling with accent lighting, a private balcony overlooking the rear of the tree-lined lot, a gracious gas fireplace with marble surround, elegant maple built-ins, spacious his and her walk-in closets with custom built-ins and an indulgent spa quality bathroom.  Three secondary bedrooms add the finishing touch to the upper level, each with ample walk-in closets and luxurious ensuite bathrooms.  Not to be missed, the lower level caps off this entertainer’s dream with large format porcelain tile flooring throughout, a full service wet bar with granite countertops, fun dance floor, convenient caterer’s kitchen, gas fireplace with raised stone hearth and surround, media room, billiards room, exercise room, guest bedroom, full bathroom and walk out to lovely bluestone patio.  On this oversized lot, there is plenty of room for a pool, pool house and pavilion.  Two sets of plans with several options are available.
#VAFX2244596

MCLEAN

918 CENTRILLION DRIVE

6 Beds

6 Baths

9,736 Sq.Ft.

$4,125,000

MLS#: VAFX2244596
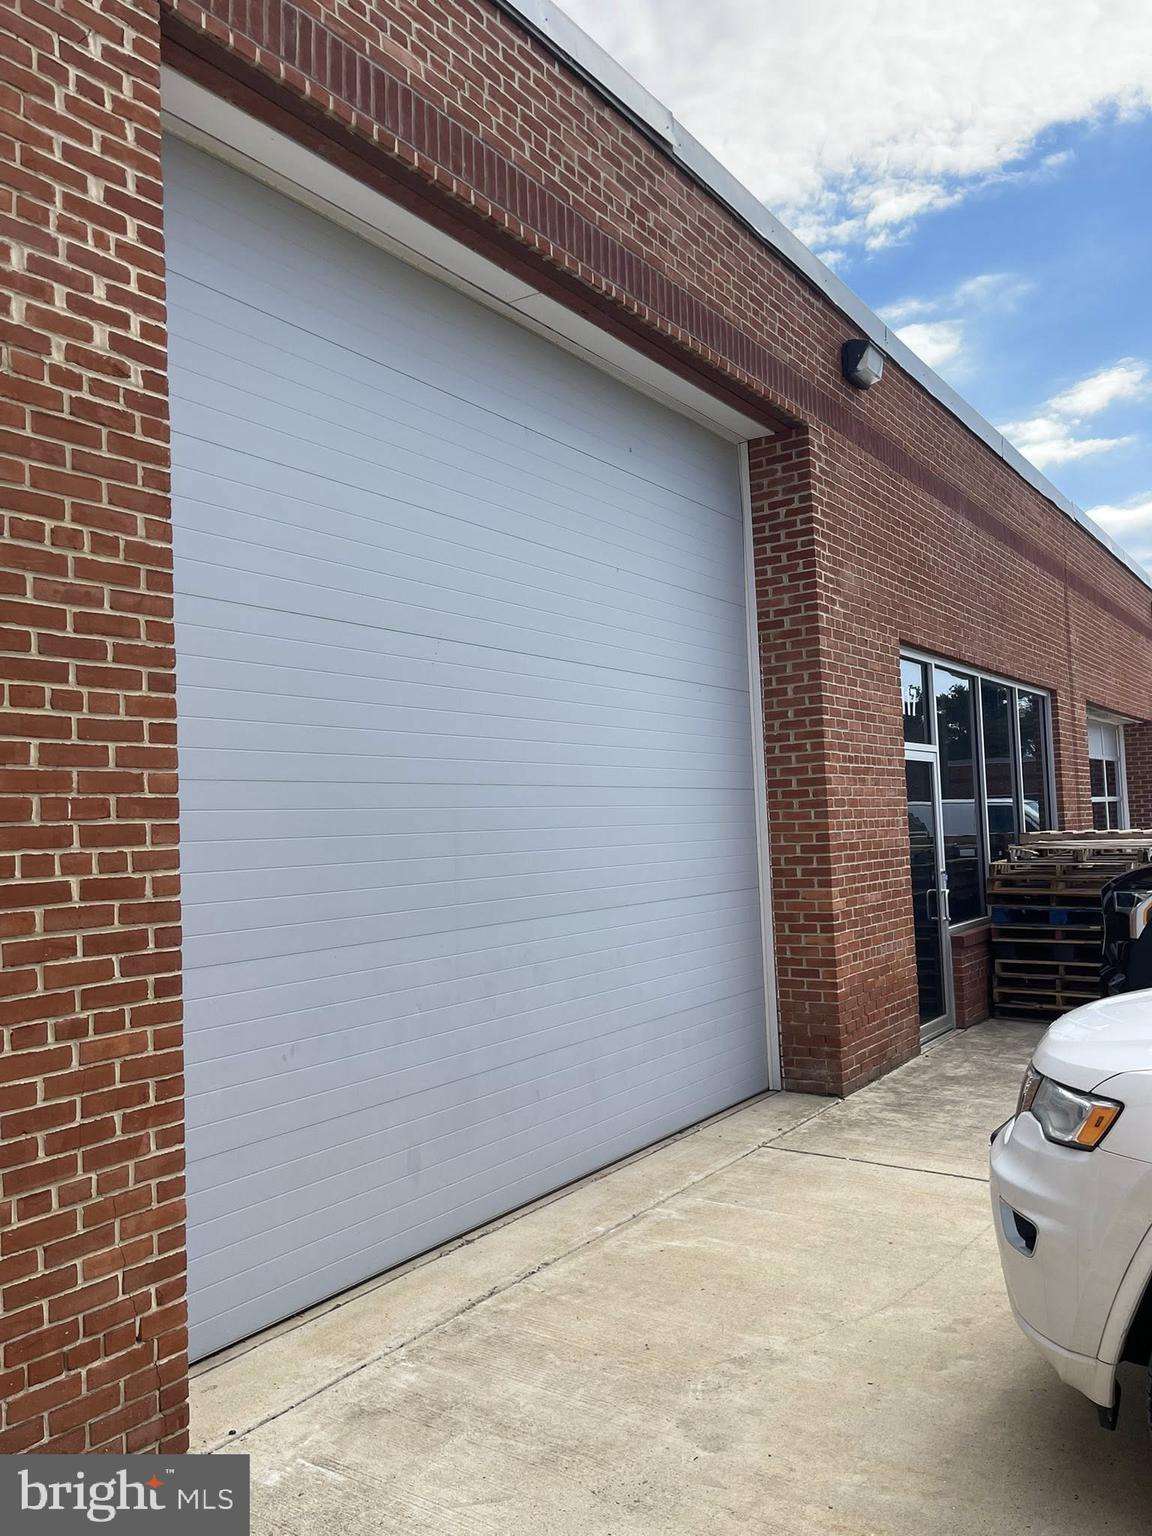
This Listing is combining Suite 114 & 117 with two Large Open Warehouse Spaces with Suite 117 containing 1 High Bay Drive-In Door, One Office, One Storage Area, and Two Restrooms. Doors have Electric Roll-Up Door, Three Phase Electric, Adjacent to Frederick Airport.
This is combined with Hartz Suite 114 with a dock door for 20,537 SF. Hartz 114 contains a Large Open Area, One Office and One storage room and Two Restrooms.
#MDFR2086058

FREDERICK

1341 HUGHES FORD ROAD 114 AND 117 COMBINED

None Beds

None Baths

105,538 Sq.Ft.

$4,125,000

MLS#: MDFR2086058
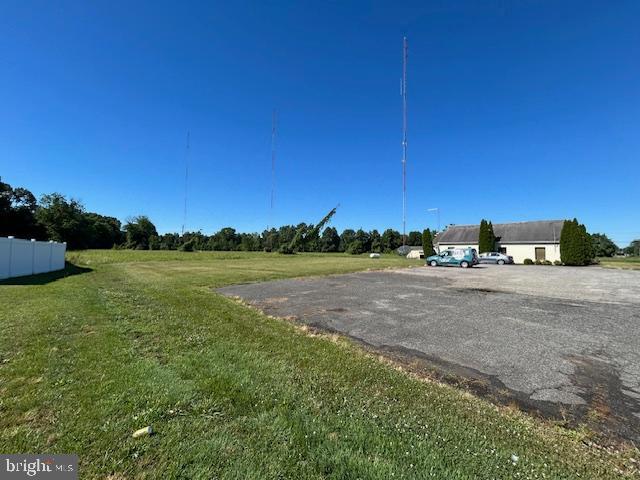
Zoned MXW this is one of the last remaining large parcels in the Town of Easton, Maryland 
Plans must be approved by Easton Planning and Zoning .  See zoning for permitted uses. 
With approved residential uses there are some applications that will go along with an appropriate commercial applications. However the main use for this will be residential.
Current leases are all cancellable and will be done a settlement.
#MDTA2014498

EASTON

306 PORT STREET

None Beds

None Baths

3,380 Sq.Ft.

$4,125,000

MLS#: MDTA2014498
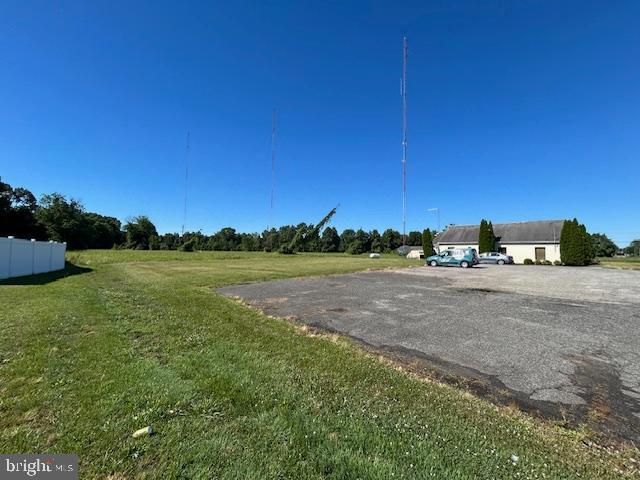
Largest remaining undeveloped parcel in the Town of Easton with attractive zoning of MXW. Please review permitted applications and development requirements. Agents must represent Buyers as their agent.  Existing radio towers to be removed by seller, building lease is cancelable with a small land lease to adjacent building. Reasonable due diligence time will be considered with an executed contract. Prefer Buyers use local engineering and legal counsel. Close to Easton Point and the Tred Avon with great upside potential for future development. Currently zoned MXW a special Town zoning.
#MDTA2014492

EASTON

306 PORT STREET

None Beds

None Baths

10.9 acres

$4,125,000

MLS#: MDTA2014492

CASTLEWOOD
Where History Was Made. Where Legends Live On.
Some homes are built. Castlewood was composed — a French Normandy manor conceived as a work of art, standing on nearly two private acres bordered by seven acres of untouched Cedar Run woodland. This is not real estate. This is provenance.
At nearly 10,000 square feet, Castlewood is engineered like a fortress and finished like a treasure. Structural steel I-beams form its bones — elevator-ready throughout — wrapped in the brickwork of Archie Holleman and the ironwork of Danny Hurwitz, the same craftsman entrusted with restoring the gates of the White House.
A 200-lb hand-carved oak door opens to a soaring 40-foot tower foyer. A grand staircase rises beneath a rare Romeo-and-Juliet balcony framing an authentic coat of arms dated circa 1629 — older than the nation itself. Hand-hewn woodwork and 250-year-old yellow pine floors run throughout. Pass through 9-foot antique church pocket doors into an executive library hand-crafted from a single cherry tree, its mantel a walnut match to the storied Georgetown Club.
The family room is a masterwork of reclaimed material: a floor-to-ceiling Pennsylvania mountain stone fireplace framed by antique hand-hewn oak and hickory beams salvaged from Pennsylvania barns, with casement windows and base trim finished entirely in 200-year-old American chestnut — rarer and harder than oak, cherry, yellow pine, or walnut. Indirect lighting washes the beams after dark. The adjoining staircase is sculpture in itself: chestnut risers and wainscoting, surrounding boards of pine, fir, poplar, and oak, balusters made from antique hand-worn hay feed rungs, a lower bannister built from a genuine Conestoga wagon tongue, and an upper balcony rail of vintage wagon tongues with chain detail. Elevator-ready throughout.
The kitchen pairs rich marble counters and custom cherry cabinetry with antique brick accents. Descend the spiral staircase to a wine cellar floored in brick reclaimed from the Gettysburg sidewalk where Lincoln delivered his address. Upstairs, an elevator-ready primary suite offers a fireplace, dual bathrooms, and a body-massage jet shower with heated seat. Additional amenities include a billiard room and art studio, an authentic Finnish sauna built from South African wood, and multi-zone radiant hydronic heat.
Outside, a handmade brick veranda overlooks 16 Japanese maples, a persimmon tree, camellias, and organic kitchen gardens. Nearby: community tennis and pickleball, and miles of trails along the Washington & Old Dominion Trail.
Castlewood is not a house you decide to buy — it's a legacy to become part of. Schedule your private tour today.
#VAFX2320502

VIENNA

10217 CEDAR POND DRIVE

5 Beds

4 Baths

7,000 Sq.Ft.

$4,125,000

MLS#: VAFX2320502
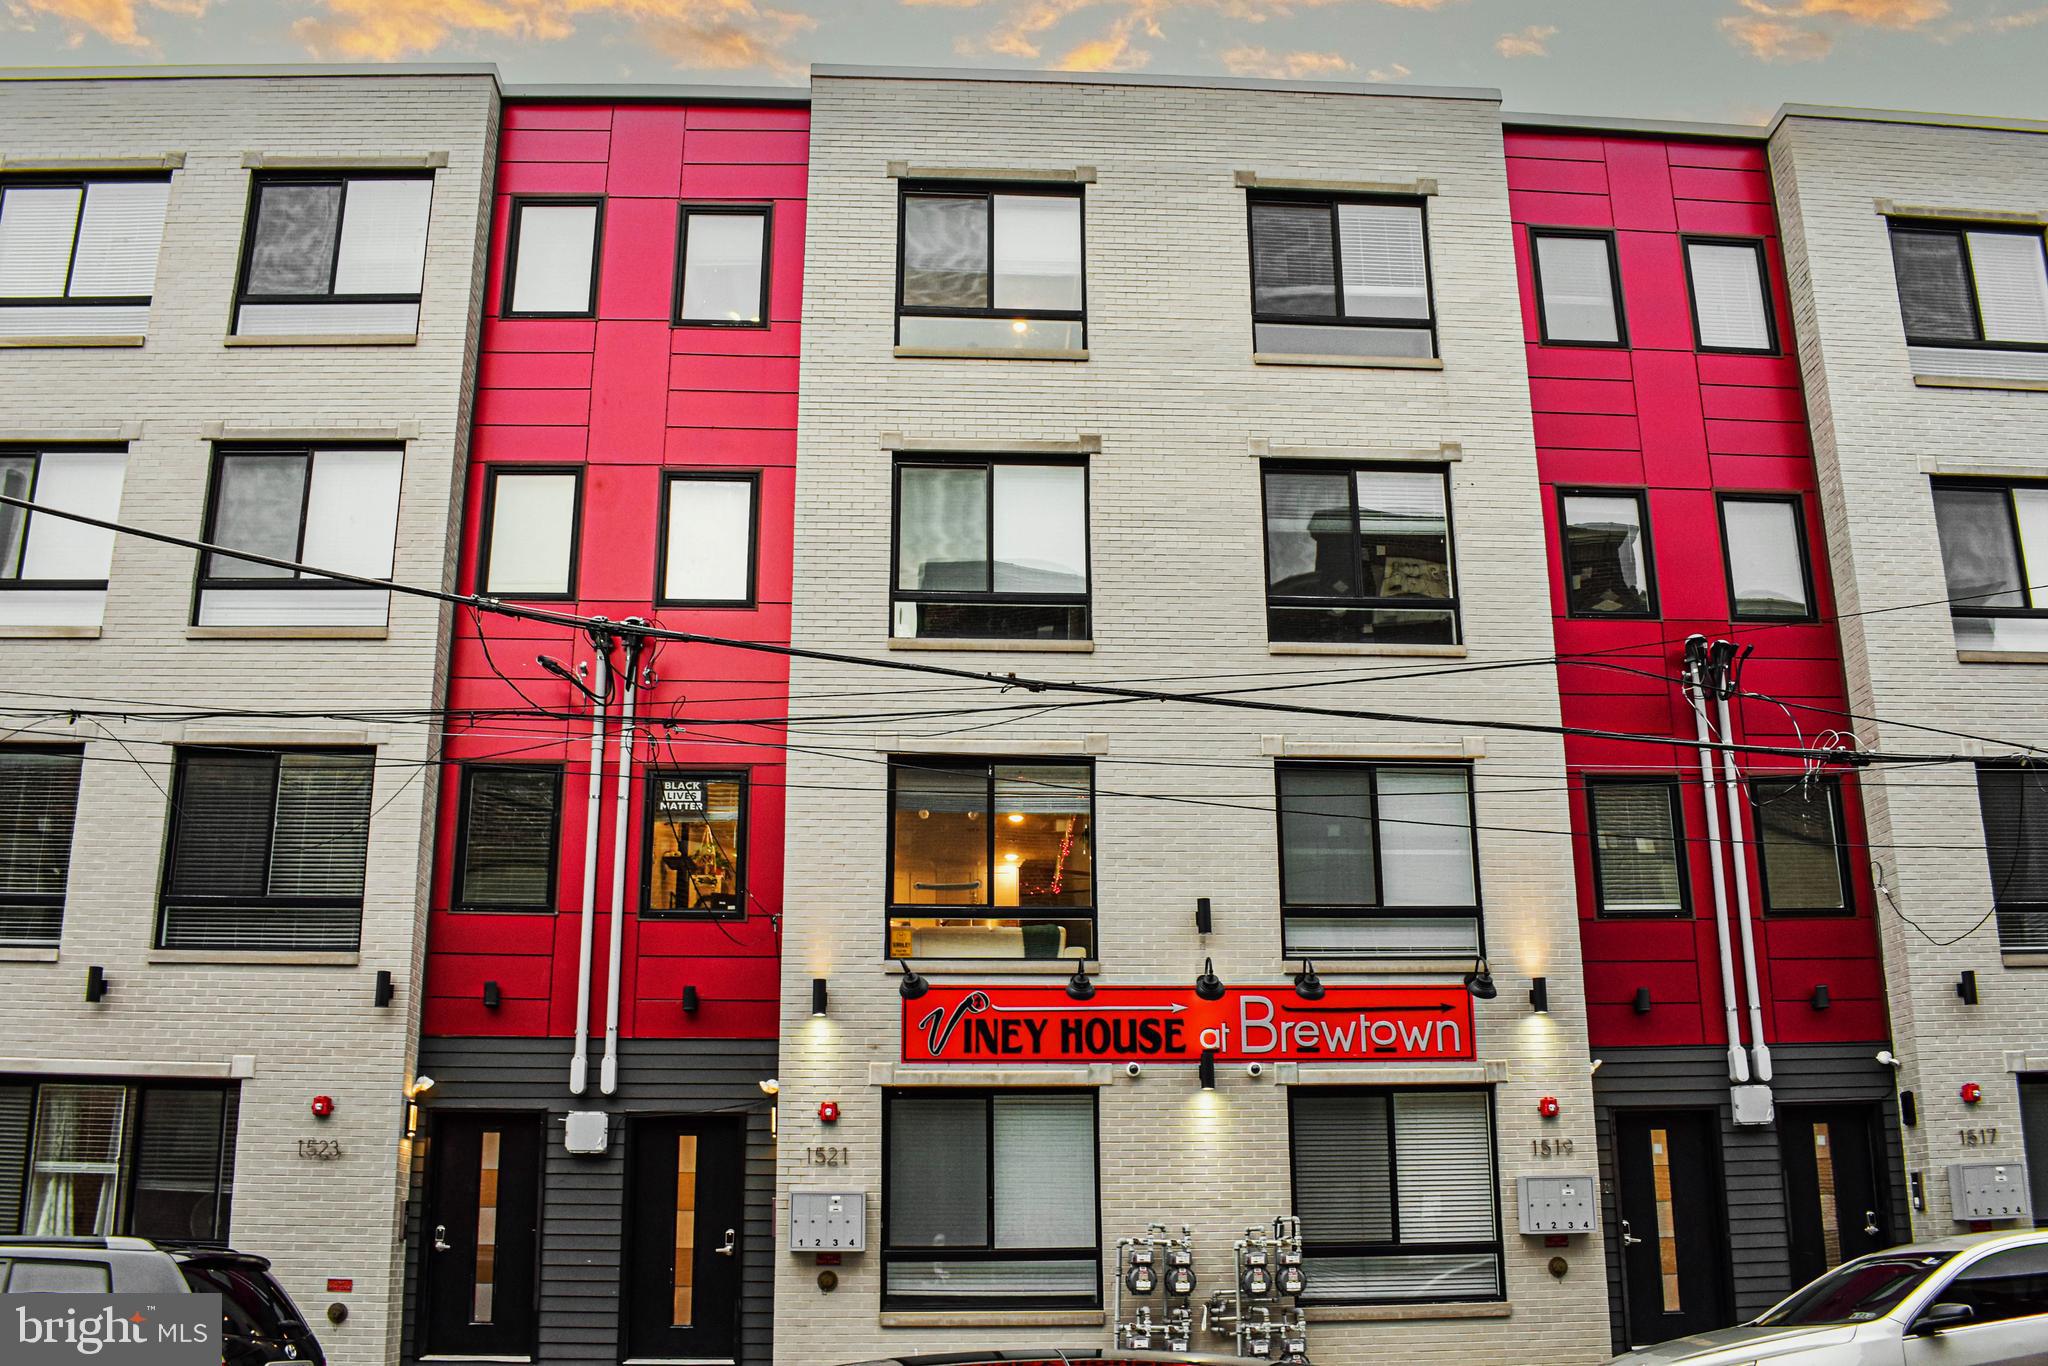
Presenting this amazing opportunity to acquire the Stillman Portfolio of Brewerytown, a 17-unit, four-building multifamily portfolio located in Brewerytown. The Stillman Portfolio is a rare opportunity to purchase a new construction development uniquely positioned in the path of growth and poised to see significant rent increases in the proceeding years. The four buildings have nine years remaining on the tax abatement, and require no capital improvements. The portfolio consists of (3) two-bedroom and one-bathroom units and (14) two-bedroom and two-bathroom units. All units have luxury finishes throughout including engineered wood flooring, quartz countertops and stainless steel appliances in the kitchens. The units are equipped with modern tech upgrades with built-in surround sound speakers, a video doorbell system, and smart thermostats. There is a shared fenced-in outdoor area for tenants and a community roof deck with parapet walls for privacy. The Stillman Portfolio is located within walking distance to tons of restaurants, cafes, and shops on Girard Avenue, Brewerytown’s booming commercial corridor. The portfolio is within close proximity to the Philadelphia Museum of Art, Temple & Drexel University, Eastern State Penitentiary, the Schuylkill River Trail, and Fairmount Park. The location is easily accessible to and from Center City and surrounding suburbs via Girard Avenue, I-76, and I-676, and different public transportation methods. Taxes and square footage is the responsibility of the buyer to have verified. Photos are of on unit at 1517 N Stillman.
#PAPH2611598

PHILADELPHIA

1517 N STILLMAN STREET 23

None Beds

None Baths

16,026 Sq.Ft.

$4,125,000

MLS#: PAPH2611598
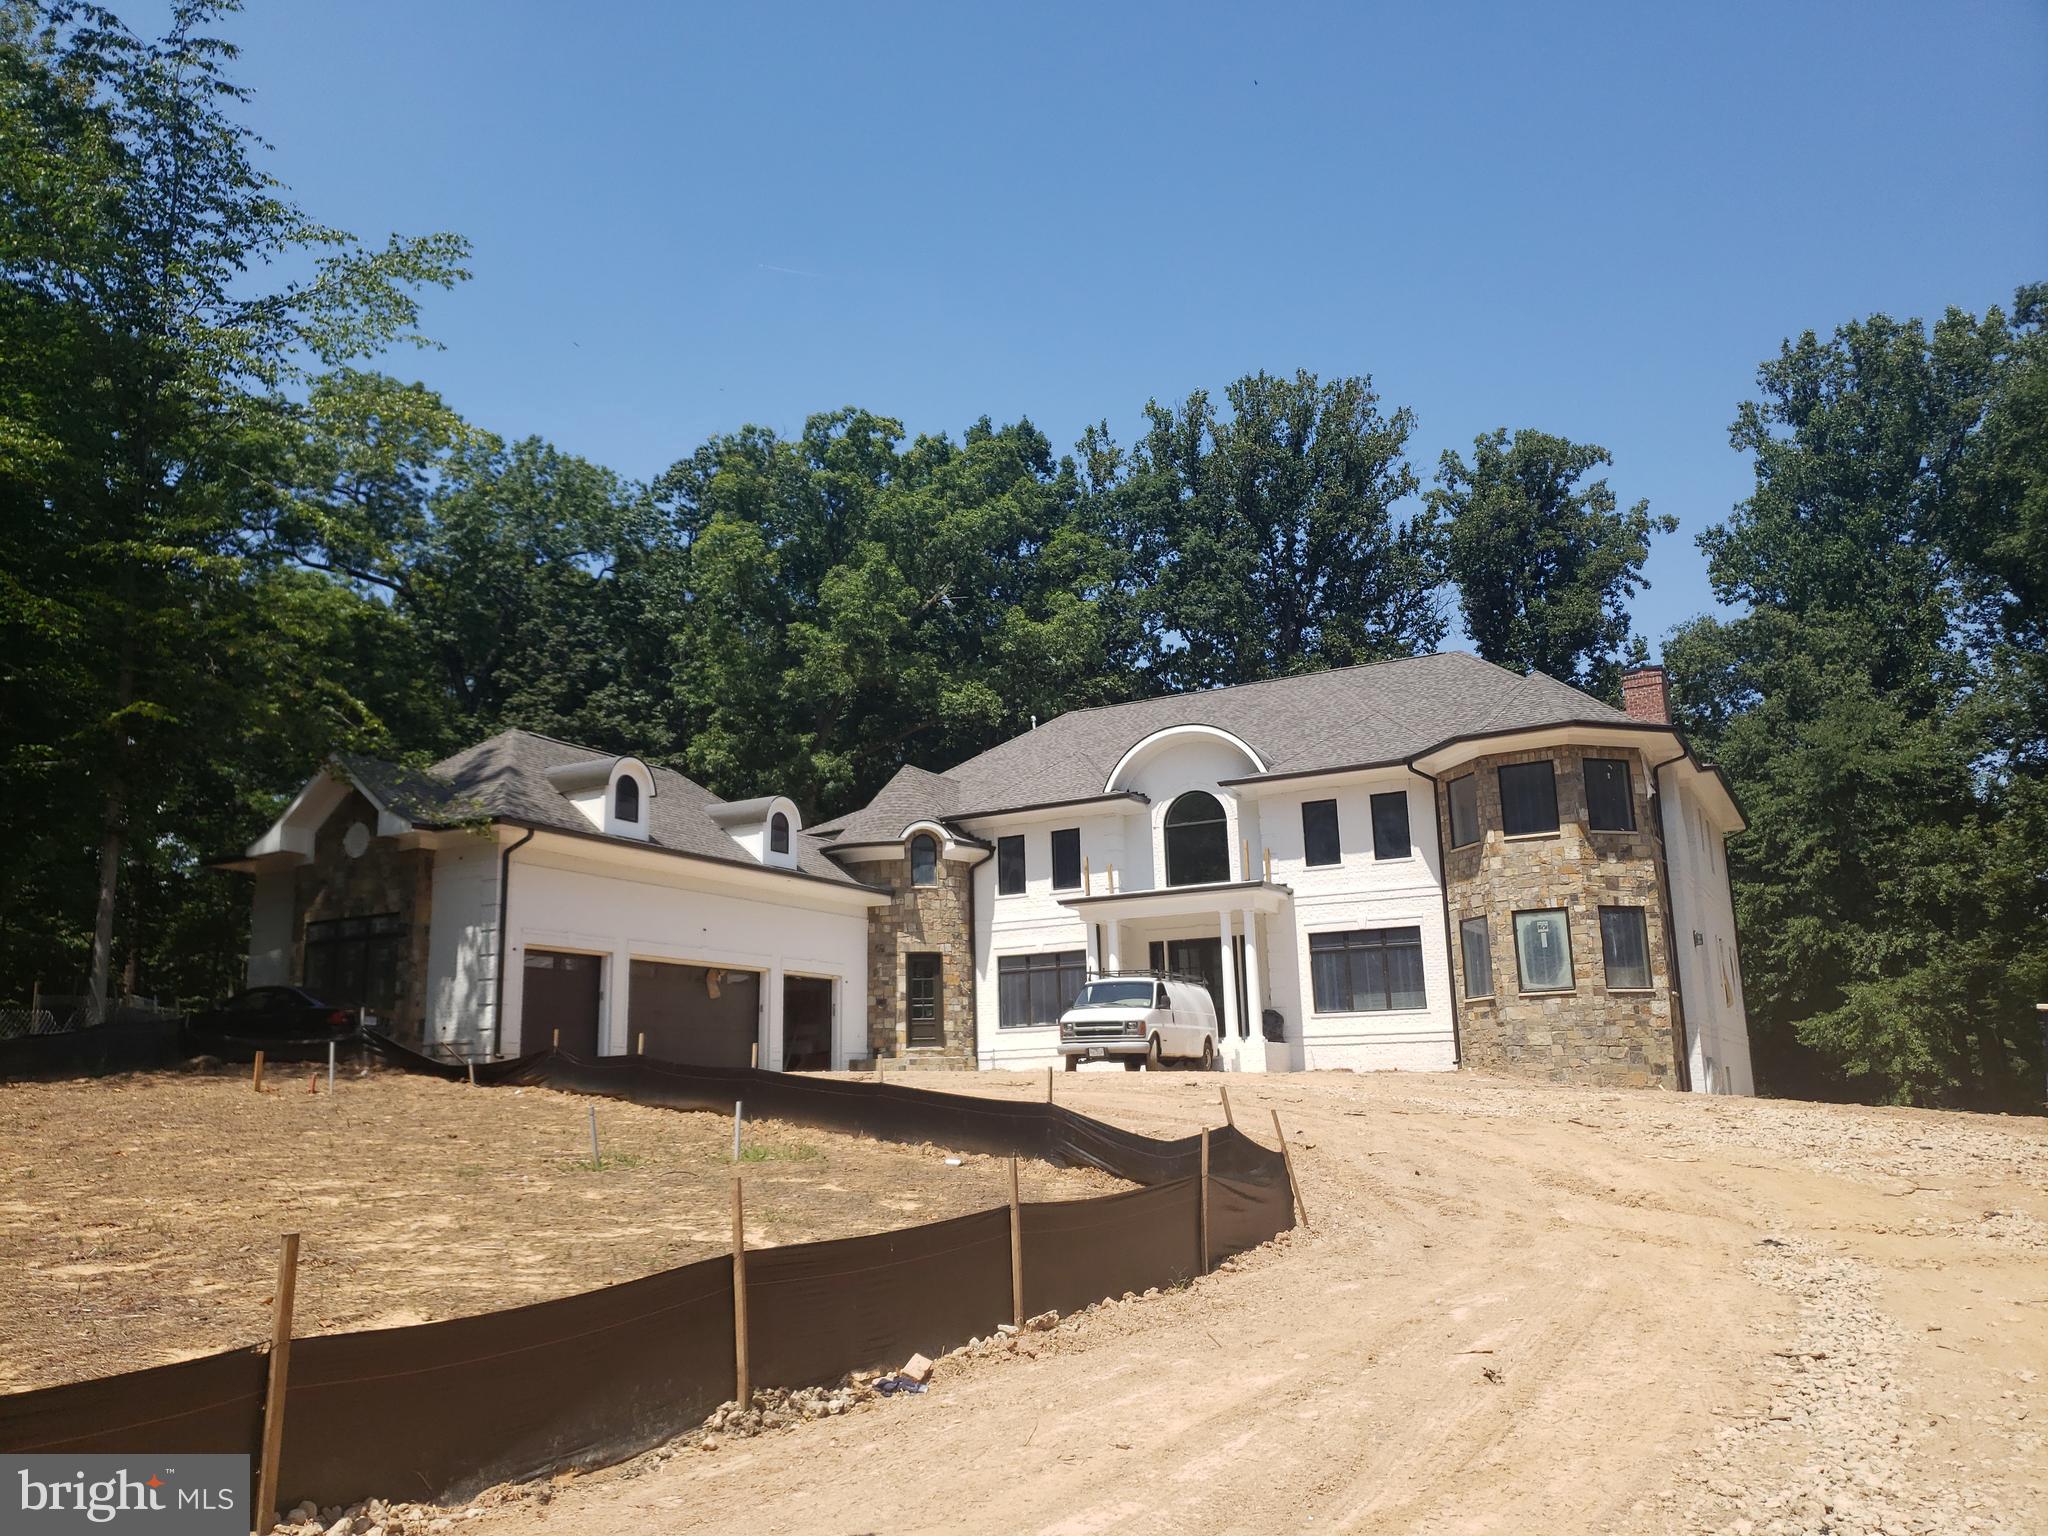
Another stunning project from AR Design Group interior design by Hallstrom & Associates. Gorgeous Private 1 Acre lot in the  heart of McLean features a 4-Car garage and 8300 square feet on the main/upper level  with over 12000 square feet of finished exquisite craftsmanship. 4 upstairs BR all w/ Walk-in closet & full BA. HUGE Master Suite w/ Spa Bathroom. Fully finished lower level Still time to customize features/opt
#VAFX1057644

MCLEAN

8600 BROOK ROAD

7 Beds

6 Baths

12,601 Sq.Ft.

$4,121,484

MLS#: VAFX1057644

1 ... 236 237 238 239 240 ... 666
* Listings identified with the FMLS IDX logo come from FMLS and are held by brokerage firms other than the owner of this website. The listing brokerage is identified in any listing details. Information is deemed reliable but is not guaranteed. If you believe any FMLS listing contains material that infringes your copyrighted work please click here to review our DMCA policy and learn how to submit a takedown request. © 2024. First Multiple Listing Service, Inc.

Send a message

Message successfully sent.

Your message

What is 3 + 4 ?

Reason for contacting?

I agree to receive email communication and understand I can unsubscribe at any time.

I agree to be contacted by Charis Realty Group - Christine Issler, Broker via call, email, and text for real estate services. To opt out, you can reply 'stop' at any time or reply 'help' for assistance. You can also click the unsubscribe link in the emails. Message and data rates may apply. Message frequency may vary. Privacy Policy

Sign Out

Virtual Assistant

Would you like to take the next step with this property? We can help you schedule a showing or virtual tour, or send you more details.

Yes, I would like more information.

Thank You for Your Reply, One of Our Agents will contact you as soon as possible

No, maybe later.

Thank you, you can always contact me via email, phone number or through the contact form.

Realhub AI

Lucy - Your AI-Powered Realtor

Update Your Temporary Password

Personalize your search

Enter your email and we'll notify you immediately when new listings match what you're looking for.

or enter email address

Already have an account ? Login here

Continue your home search

I agree to receive communications and understand I can unsubscribe at any time.

I agree to be contacted by Charis Realty Group - Christine Issler, Broker via call, email, and text for real estate services. To opt out, you can reply 'stop' at any time or reply 'help' for assistance. You can also click the unsubscribe link in the emails. Message and data rates may apply. Message frequency may vary. Privacy Policy

Already have an account ? Login here

We use cookies

We use cookies primarily for analytics to enhance your experience. By accepting, you agree to our use of these cookies. You can manage your preferences or learn more about our cookies policy.
