Properties

Browse or get in touch to schedule a walkthrough.

  • Nearby me
Price range

Popular Features

Community Features

Association

Property Features

Waterfront

View

Exterior Features

Interior Features

Style

10000 properties match your criteria

Updated 1 minute ago

E-Alert name
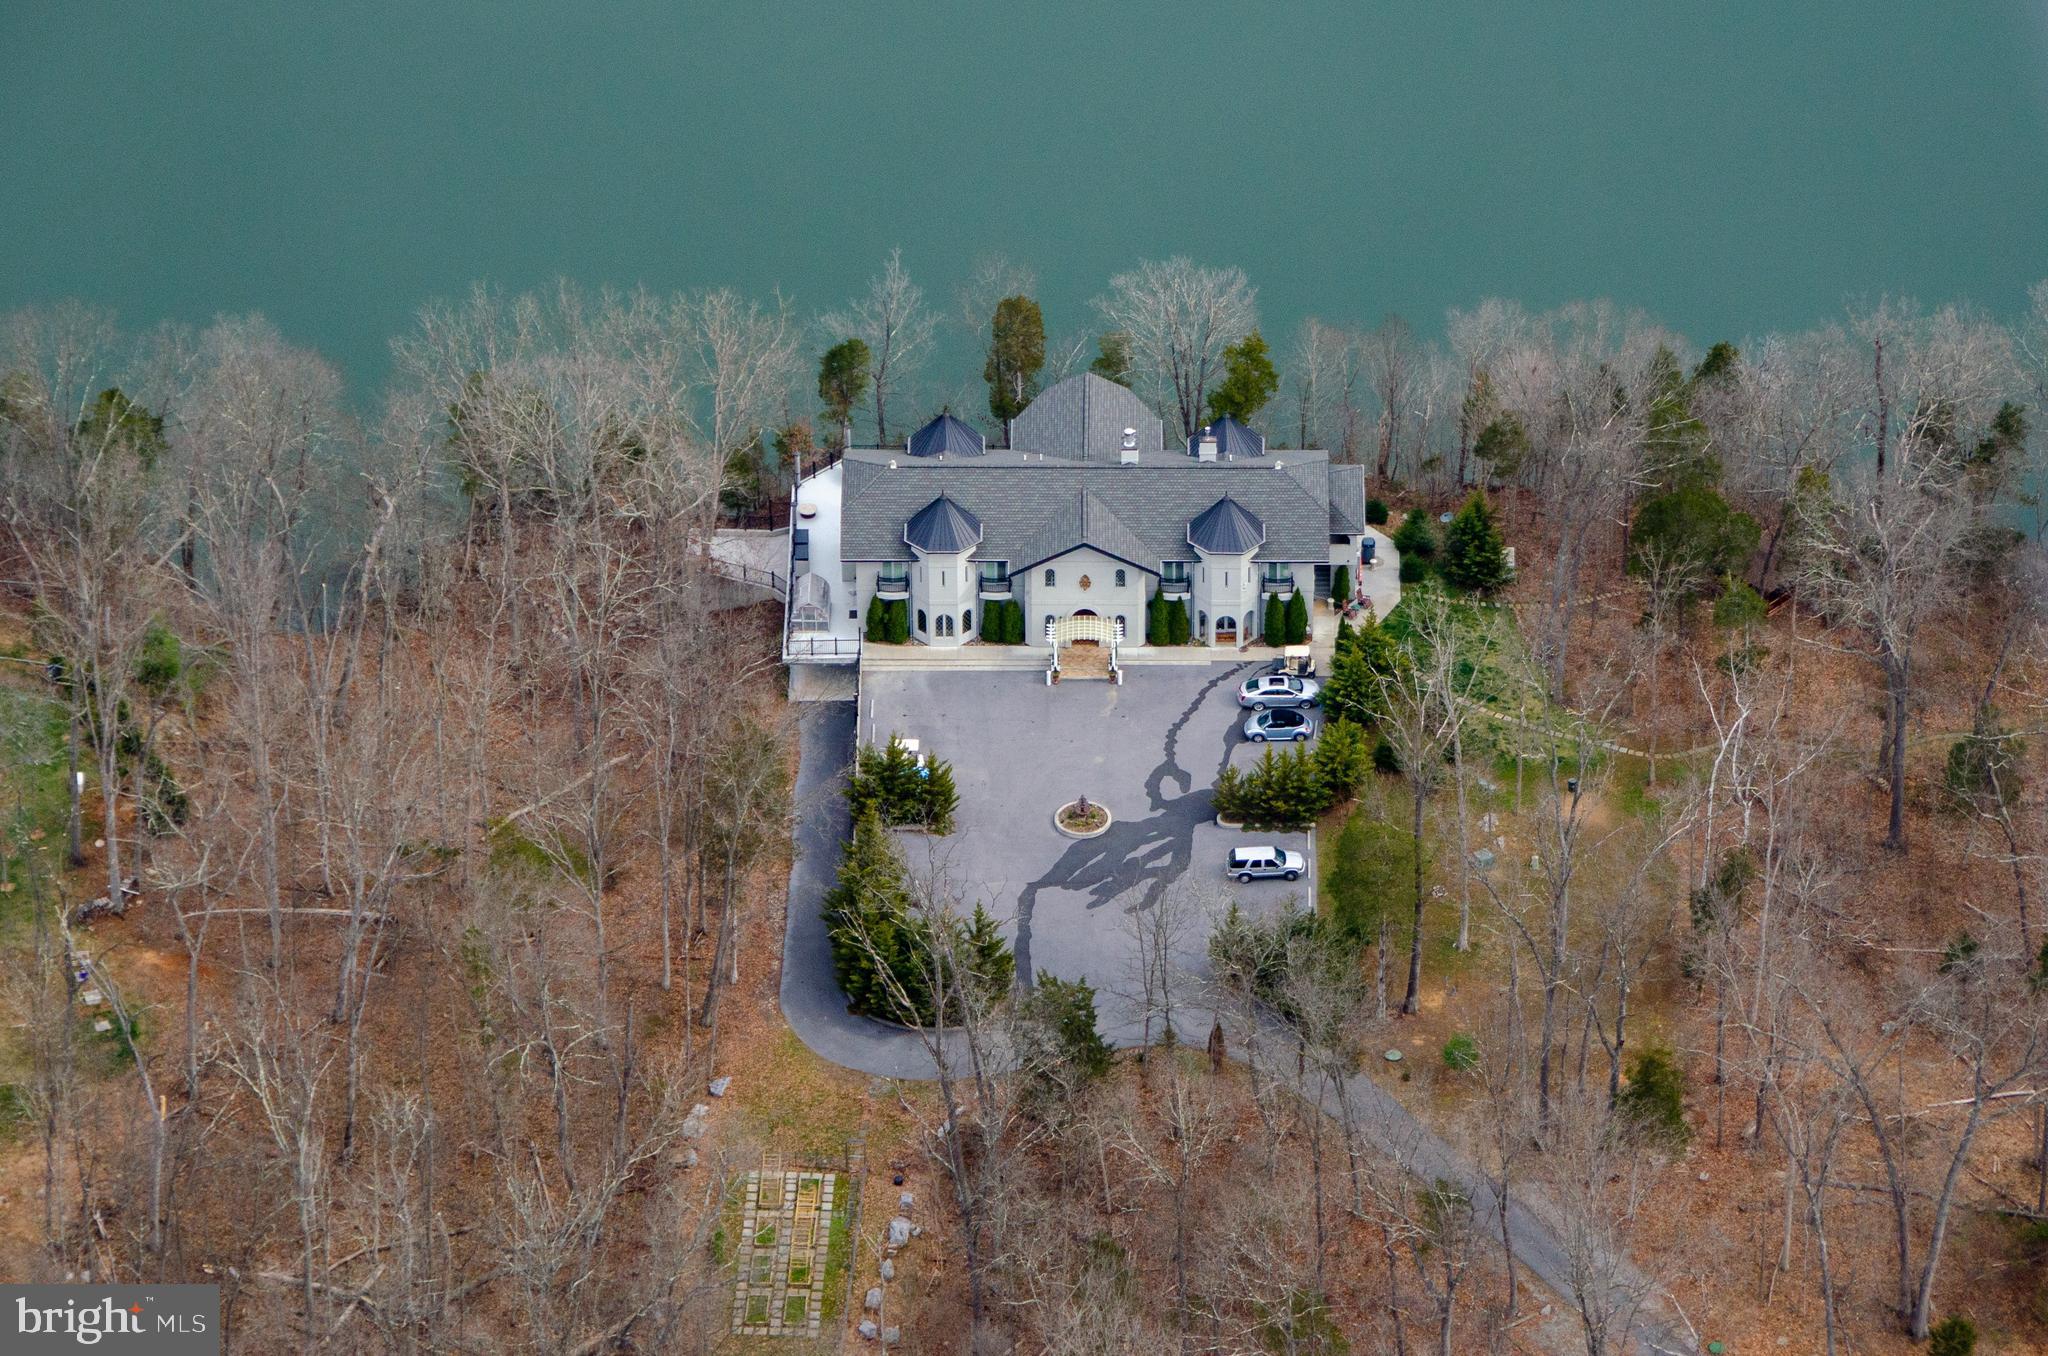
GRAYCLIFF HALL, custom designed by an architect in the style of a 15th century Italian "Costello",  was built in 2015 by Empire Construction.  Sited on 13+ acres fronting on the Potomac River,  it was designed to be spacious, elegant, comfortable, and suitable for family living OR business retreats.
 It was designed to provide fantastic 180 degree views of the POTOMAC RIVER. The view will never be spoiled, as the land on the Maryland side is part of the Federal  C+O Canal Park.  The main house has 13, 545 SF of living space on 3 levels and,  depending on need, with large meeting rooms, on each level. Also  a smaller guest cottage  and gate house with apartment for guests or managers. It is being sold FULLY FURNISHED with all operating equipment. 
 Graycliff Hall enjoys a spectacular 180*  view of the  Potomac protected by Federal C & O Canal on opposite side of the river. The 1st floor is mostly open space  with large elegant areas and rooms.  An elevator serves all three levels.  Highlights include a wonderful huge fireplace area with large couches and a big formal dining area.  Also a separate owners suite with kitchenette and office, a commercial grade gourmet kitchen, library and office. There is also a very large screened porch + huge decks with great  river views. 
 The second level has a large conference room and wet bar, 10 guest bedrooms (all have  balconies, 5 with river views).  The Lower level is largely finished as a recreational area with  a 24 seat theater room, 2nd office, open fitness area,  temperature controlled wine room, open game room with a full sized bocce court,  pool table and video games +an open conference area with  conversation pit. Also a covered parking area on the lower level.
  Multiple additional outbuildings, including a GATEHOUSE/APARTMENT, a GREENHOUSE,  a 2 bedroom  GUEST HOUSE on the edge of a large landscaped, stocked pond,  a MAINTENANCE SHOP with STORAGE, a GAZEBO. Equipment incl a canoe, kayaks, a pontoon boat, 3 golf carts, mowers extensive equipment and tools.  Sale includes a buyers  one year membership to Cress Creek Country Club. with golf, tennis, and pool facilities.    Graycliff is presently used both as a family residence and retreat center;  it serves as a perfect place to live and entertain family and friends;  a "retirement home to tempt the kids" with its outdoorsy, sporting lifestyle .  Truly your own private resort! It certainly will impress your business associates, even if they don't land on the HELIPAD  included on the property.   It provides a place where friends, families and business associates could feel comfortable  in a  beautiful  natural environment, where kids could feel comfortable bringing their friends and their own families.  Perfect for a business residence or  corporate retreat center.  
No matter the use, we guarantee that you will love the  natural beauty,  privacy  and the quiet atmosphere of this  grand property. As John Burrows once wrote, "I GO TO NATURE TO BE SOOTHED, AND HEALED, AND HAVE MY SENSES PUT IN ORDER."

Graycliff Hall is located within the Shepherds Cove residential community; a gated community with premium amenities, including extensive  walking trails, and a community recreational area which fronts the Potomac River and includes a marina, community boat storage area, putting green and pavilion overlooking the river.
Historic Shepherdstown  has a vibrant downtown area with  a wide variety of restaurants and boutique shops. It is the home of Shepherd University.
 Conveniently located 50 miles from the Washington DC Beltway, and minutes to Shepherdstown MARC train commuter service to DC. 
 For travel by air there is an Eastern West Virginia Regional Airport, easy access to Dulles International Airport ( IAD) , Baltimore Washington International Airport National Airport , and Washington County Airport (HRG) and of course Graycliff Halls' own helipad. 
Can be used as a retreat center.
#WVBE2007954

SHEPHERDSTOWN

200 MEANDER WAY

None Beds

None Baths

13,545 Sq.Ft.

$4,730,000

MLS#: WVBE2007954
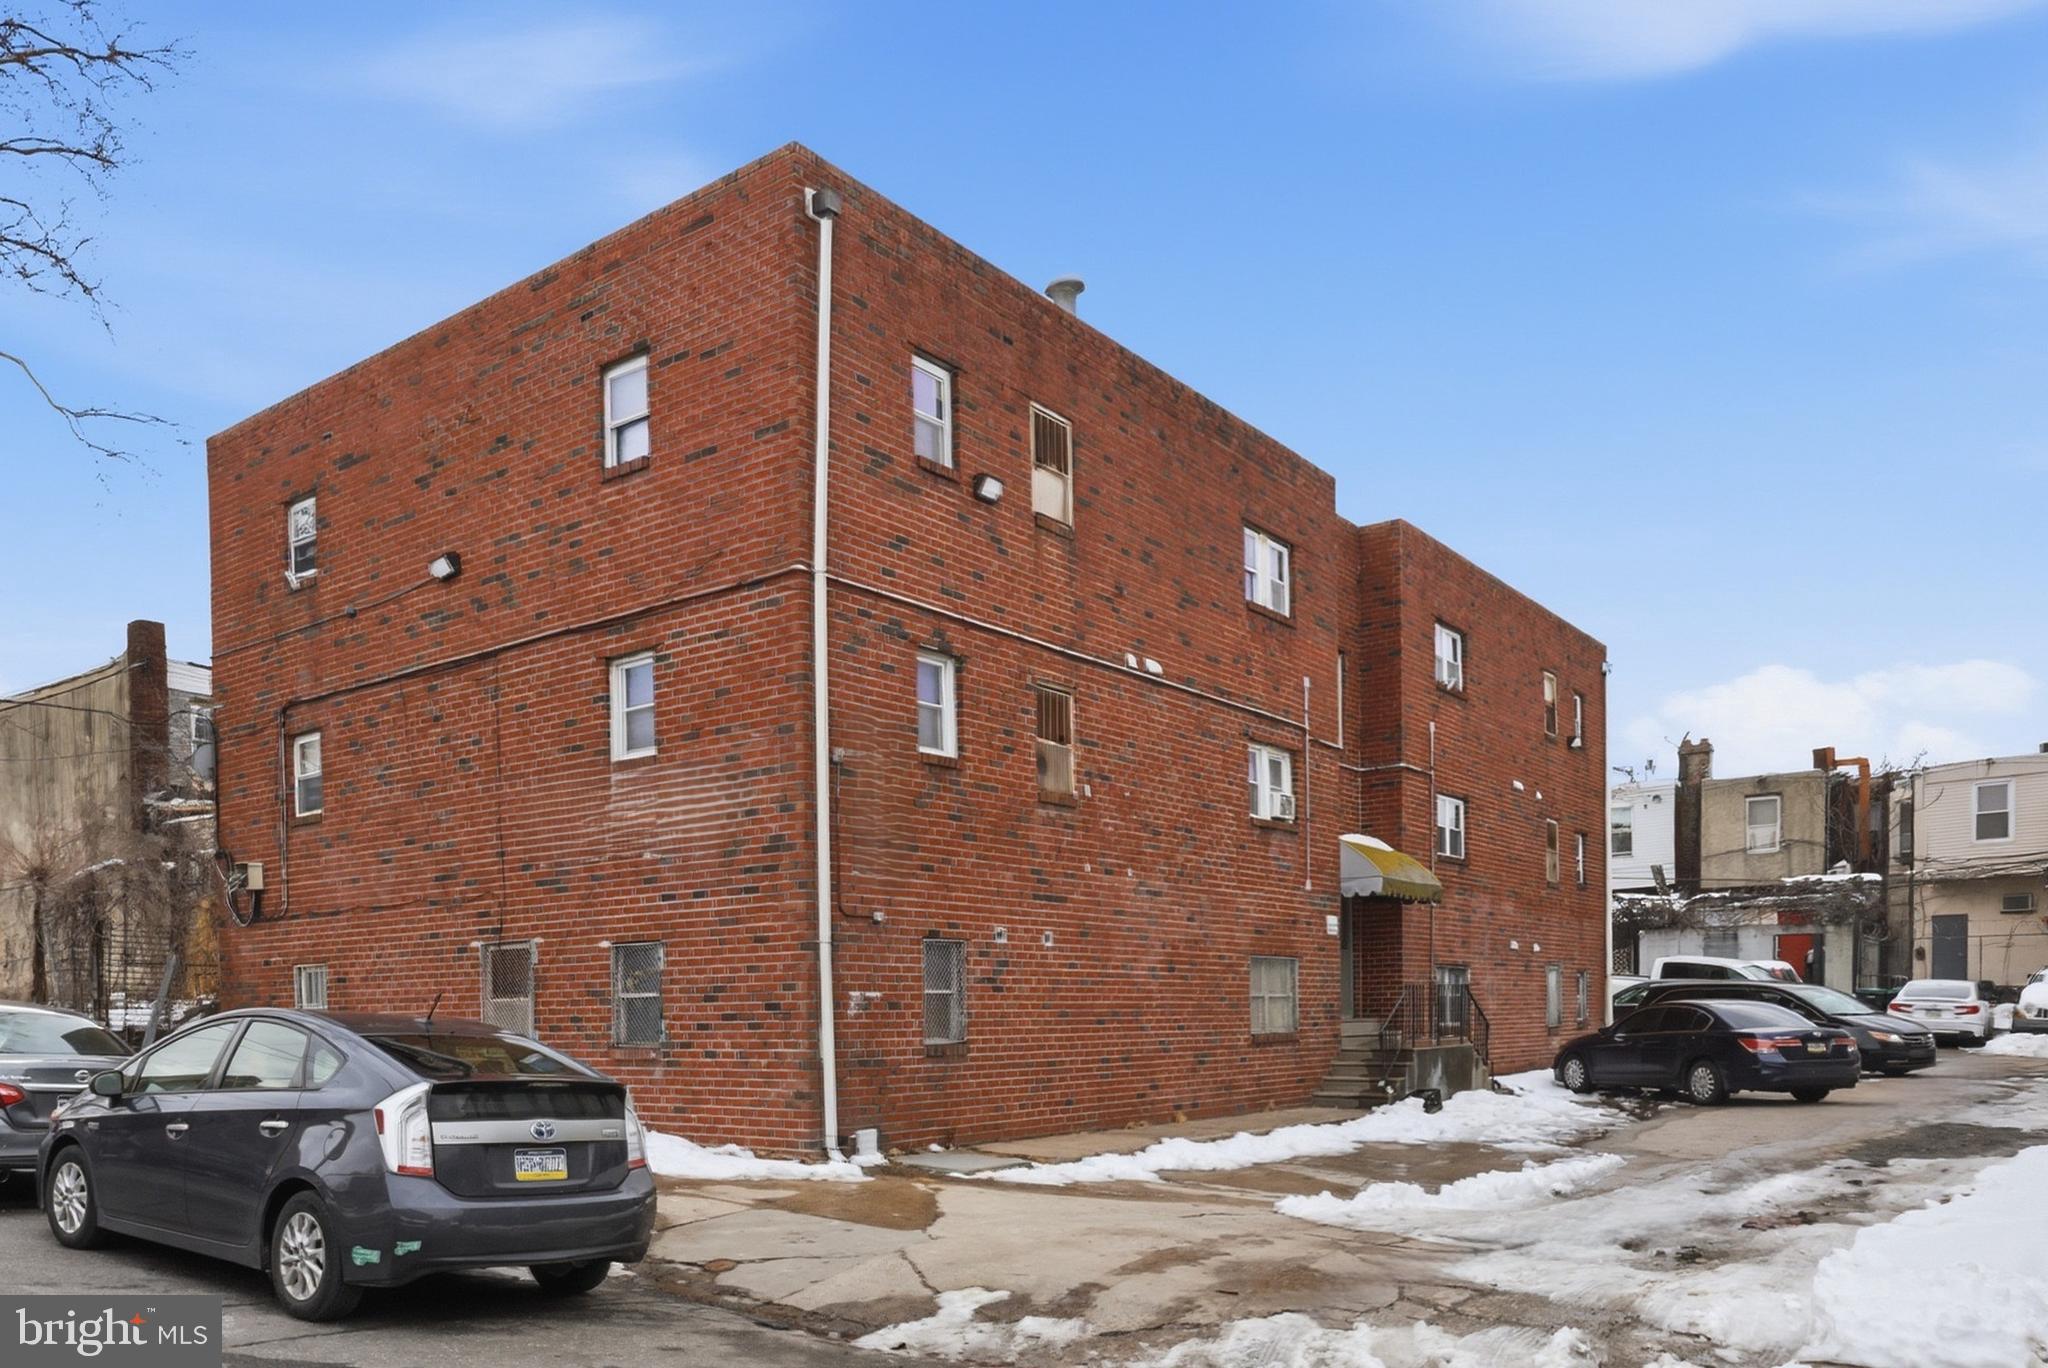
*This property is being sold as a package, including 4825 N Camac St, 4827-35 North 6th St, and 4510 N. Lawrence St., for $4,715,000

Exclusively presenting the unique opportunity to acquire the fee simple interest in the Hunting Park Portfolio, a 41-unit apartment portfolio consisting of 4825 N. Camac Street (13 units), 4510 N. Lawrence Street (11 units), and 4827-35 North 6th Street (17 units) in North Philadelphia, Pennsylvania.

The Portfolio consists of three buildings featuring a desirable mix comprised primarily of one- and two-bedroom units. Collectively, the Properties include 26 one-bedroom units, 14 two-bedroom units, and one four-bedroom unit. The average in-place rent for the one-bedroom units is ±1,226 per month, while the two-bedroom units average ±$1,207 per month. The single, four-bedroom unit is leased at $1,450 per month. Current rents are approximately 10–15% below market for comparable one- and two-bedroom units, presenting a clear opportunity to drive rental growth through light interior upgrades. Current ownership has recently implemented water and sewer bill-backs, aligning with submarket trends. Continued execution of this strategy provides additional NOI upside.

The Hunting Park Portfolio is situated in a dense residential corridor supported by strong workforce housing demand and proximity to major employment drivers, including Temple University, La Salle University, and Jefferson Einstein Philadelphia Hospital, as well as employment hubs in Center City Philadelphia. The Properties also benefit from convenient access to retail corridors along Broad Street and Roosevelt Boulevard, with nearby grocery stores such as ShopRite, ACME, and Aldi, along with national retailers, pharmacies, and restaurants serving the immediate neighborhood.

With a unit mix well-positioned to meet workforce housing demand and located near public transit, major roadways, universities, hospitals, and retail amenities, The Hunting Park Portfolio presents an attractive opportunity to acquire scale in a dense North Philadelphia rental corridor supported by consistent renter demand and accessible neighborhood amenities.
#PAPH2608510

PHILADELPHIA

4510 N LAWRENCE STREET

None Beds

None Baths

7,680 Sq.Ft.

$4,715,000

MLS#: PAPH2608510
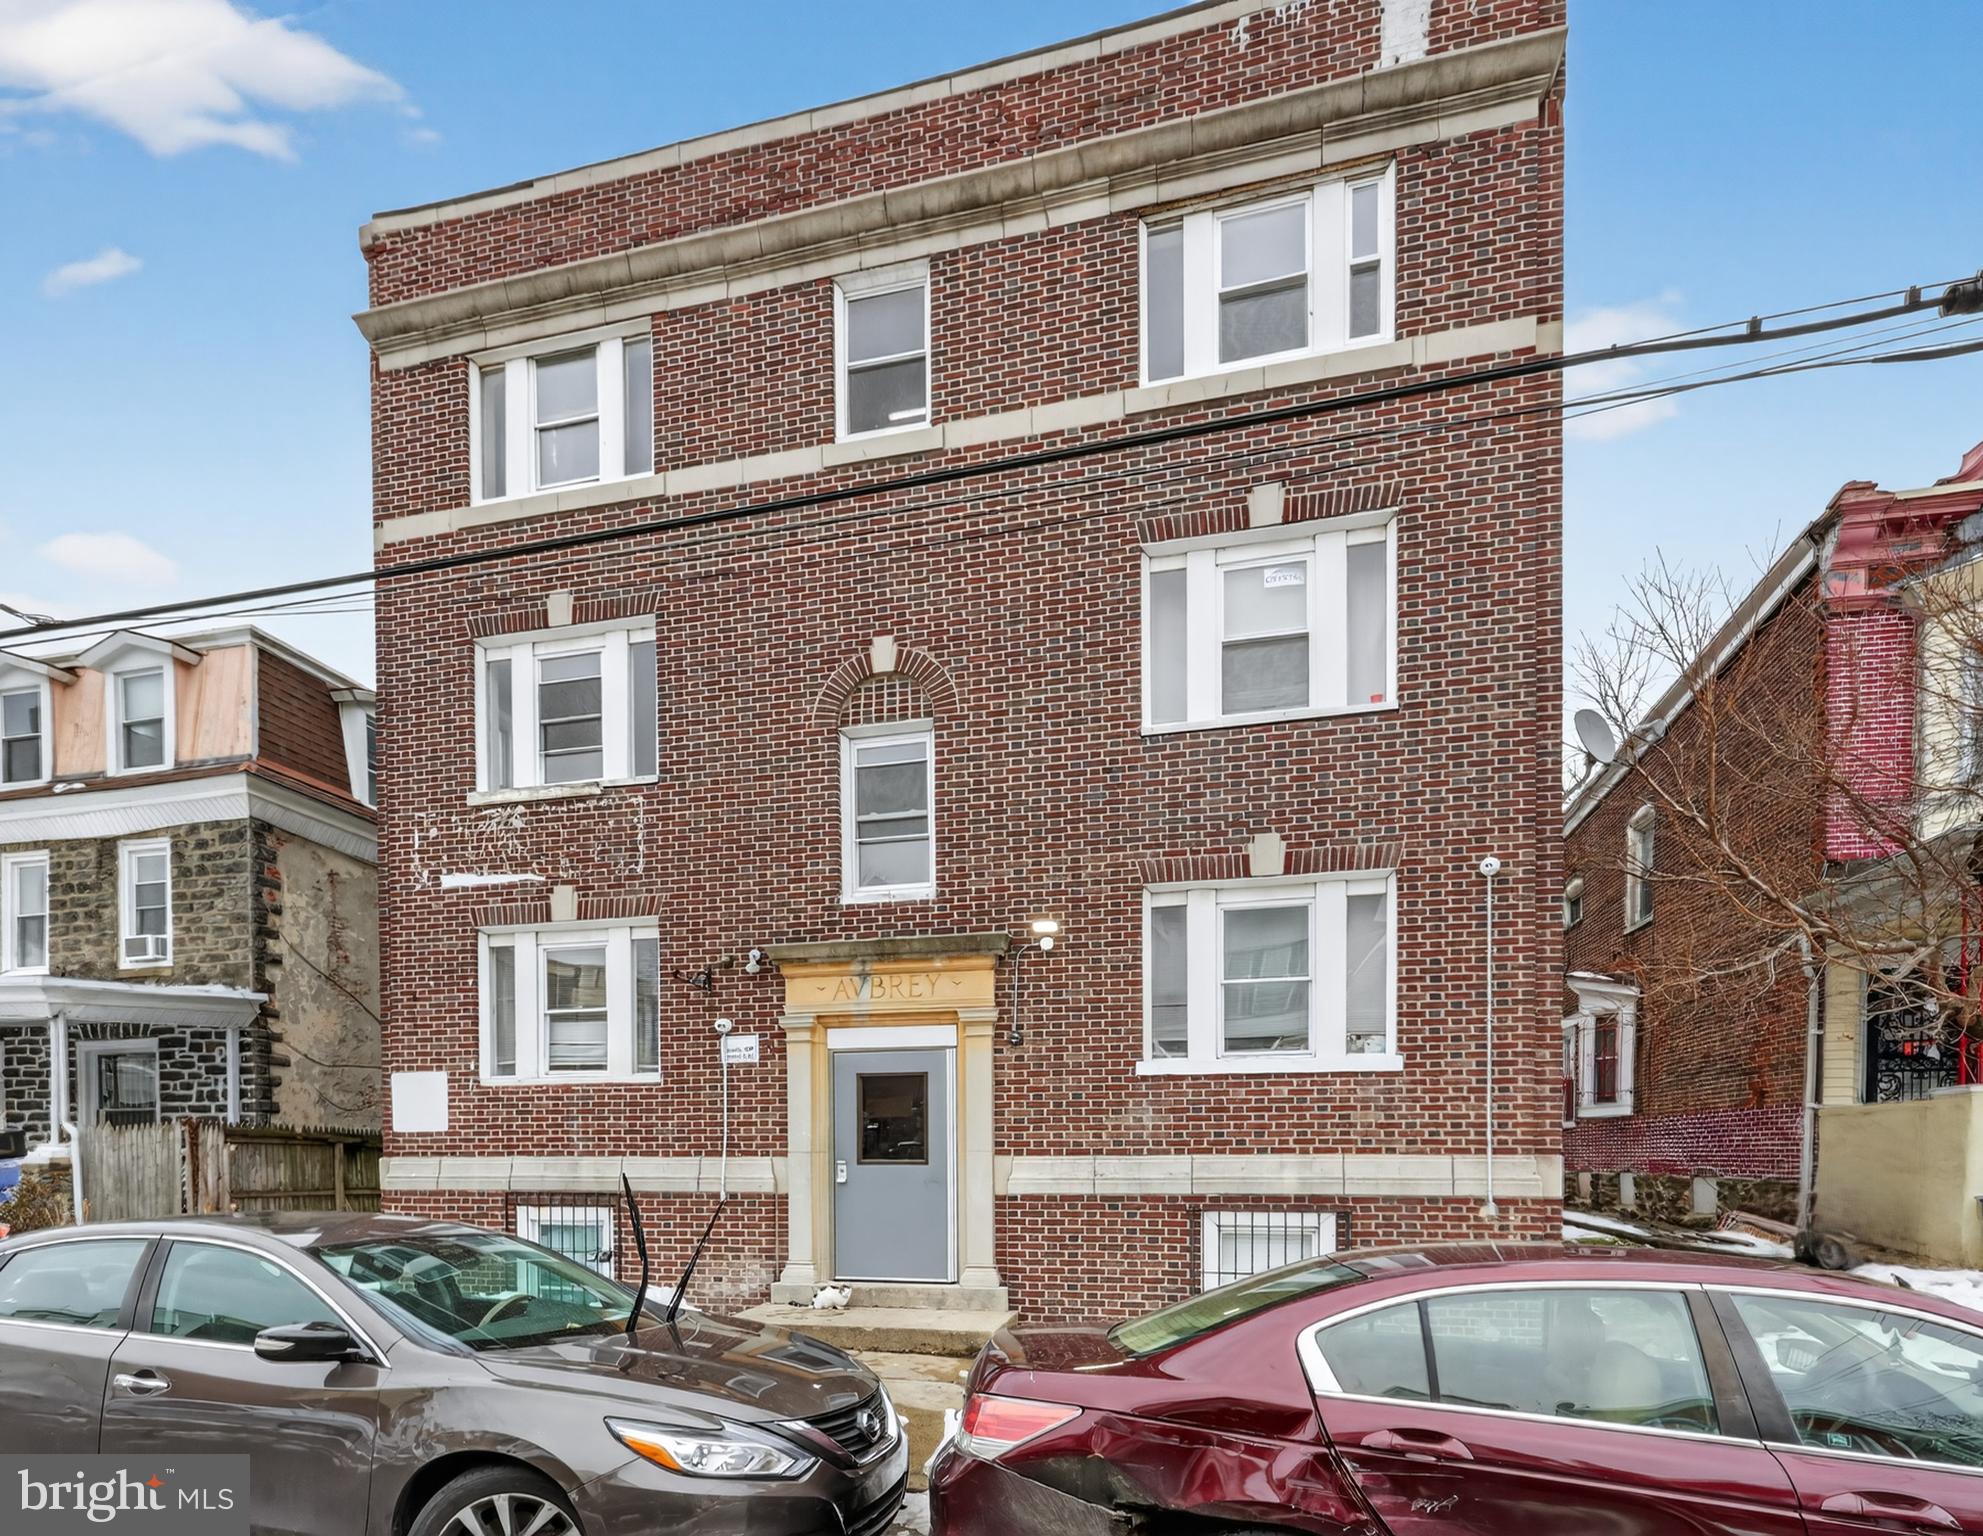
*This property is being sold as a package, including 4825 N Camac St, 4827-35 North 6th St, and 4510 N. Lawrence St., for $4,715,000

Exclusively presenting the unique opportunity to acquire the fee simple interest in the Hunting Park Portfolio, a 41-unit apartment portfolio consisting of 4825 N. Camac Street (13 units), 4510 N. Lawrence Street (11 units), and 4827-35 North 6th Street (17 units) in North Philadelphia, Pennsylvania.

The Portfolio consists of three buildings featuring a desirable mix comprised primarily of one- and two-bedroom units. Collectively, the Properties include 26 one-bedroom units, 14 two-bedroom units, and one four-bedroom unit. The average in-place rent for the one-bedroom units is ±1,226 per month, while the two-bedroom units average ±$1,207 per month. The single, four-bedroom unit is leased at $1,450 per month. Current rents are approximately 10–15% below market for comparable one- and two-bedroom units, presenting a clear opportunity to drive rental growth through light interior upgrades. Current ownership has recently implemented water and sewer bill-backs, aligning with submarket trends. Continued execution of this strategy provides additional NOI upside.

The Hunting Park Portfolio is situated in a dense residential corridor supported by strong workforce housing demand and proximity to major employment drivers, including Temple University, La Salle University, and Jefferson Einstein Philadelphia Hospital, as well as employment hubs in Center City Philadelphia. The Properties also benefit from convenient access to retail corridors along Broad Street and Roosevelt Boulevard, with nearby grocery stores such as ShopRite, ACME, and Aldi, along with national retailers, pharmacies, and restaurants serving the immediate neighborhood.

With a unit mix well-positioned to meet workforce housing demand and located near public transit, major roadways, universities, hospitals, and retail amenities, The Hunting Park Portfolio presents an attractive opportunity to acquire scale in a dense North Philadelphia rental corridor supported by consistent renter demand and accessible neighborhood amenities.
#PAPH2608492

PHILADELPHIA

4825 N CAMAC STREET

None Beds

None Baths

8,256 Sq.Ft.

$4,715,000

MLS#: PAPH2608492
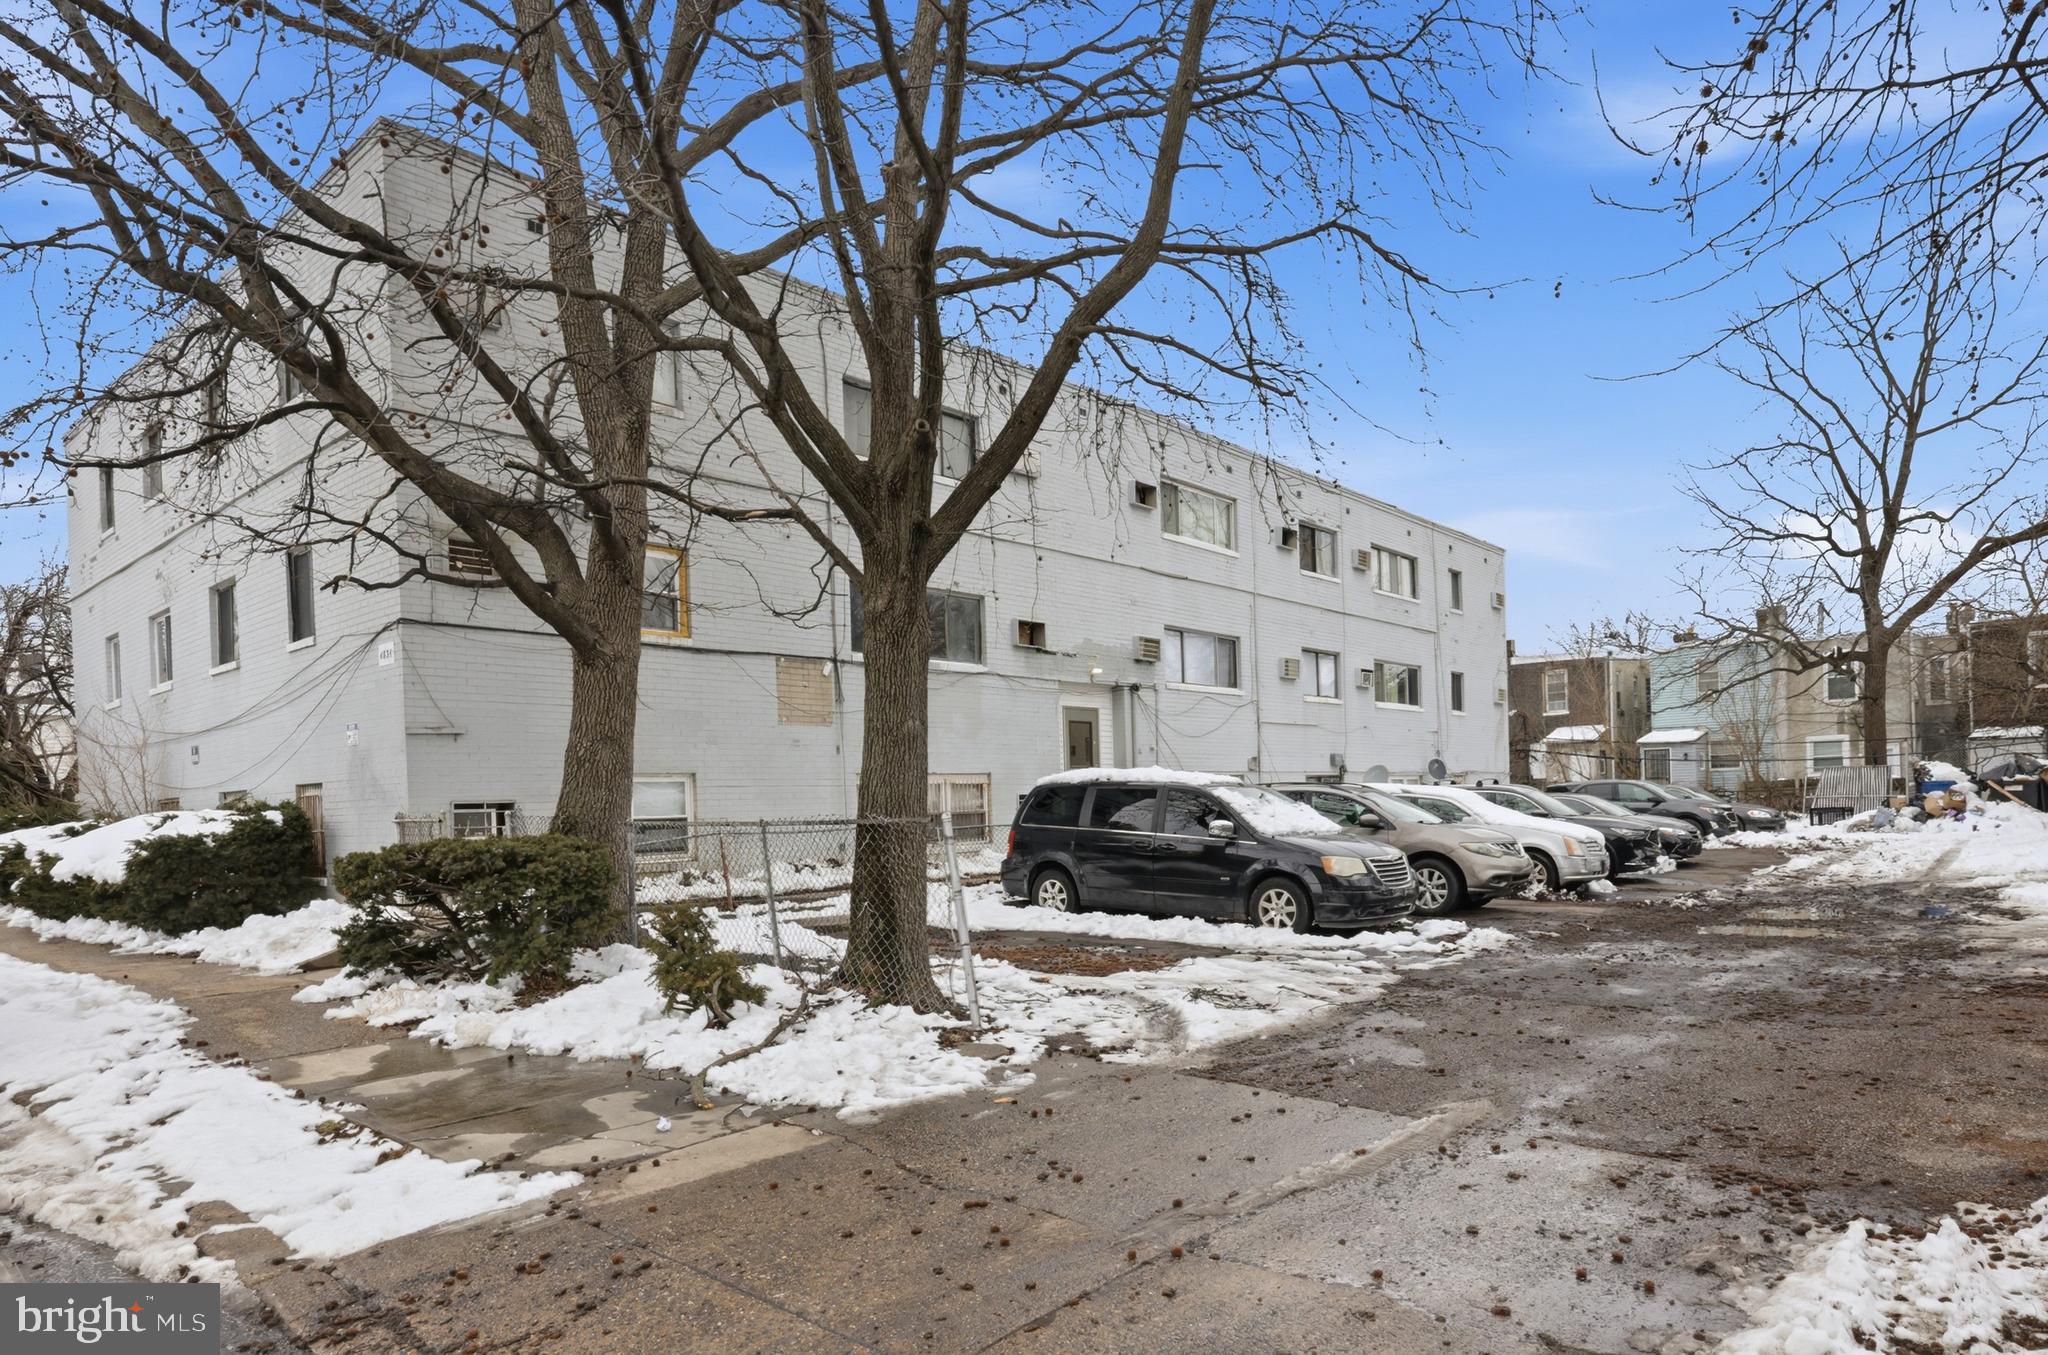
*This property is being sold as a package, including 4825 N Camac St, 4827-35 North 6th St, and 4510 N. Lawrence St., for $4,715,000

Exclusively presenting the unique opportunity to acquire the fee simple interest in the Hunting Park Portfolio, a 41-unit apartment portfolio consisting of 4825 N. Camac Street (13 units), 4510 N. Lawrence Street (11 units), and 4827-35 North 6th Street (17 units) in North Philadelphia, Pennsylvania.

The Portfolio consists of three buildings featuring a desirable mix comprised primarily of one- and two-bedroom units. Collectively, the Properties include 26 one-bedroom units, 14 two-bedroom units, and one four-bedroom unit. The average in-place rent for the one-bedroom units is ±1,226 per month, while the two-bedroom units average ±$1,207 per month. The single, four-bedroom unit is leased at $1,450 per month. Current rents are approximately 10–15% below market for comparable one- and two-bedroom units, presenting a clear opportunity to drive rental growth through light interior upgrades. Current ownership has recently implemented water and sewer bill-backs, aligning with submarket trends. Continued execution of this strategy provides additional NOI upside.

The Hunting Park Portfolio is situated in a dense residential corridor supported by strong workforce housing demand and proximity to major employment drivers, including Temple University, La Salle University, and Jefferson Einstein Philadelphia Hospital, as well as employment hubs in Center City Philadelphia. The Properties also benefit from convenient access to retail corridors along Broad Street and Roosevelt Boulevard, with nearby grocery stores such as ShopRite, ACME, and Aldi, along with national retailers, pharmacies, and restaurants serving the immediate neighborhood.

With a unit mix well-positioned to meet workforce housing demand and located near public transit, major roadways, universities, hospitals, and retail amenities, The Hunting Park Portfolio presents an attractive opportunity to acquire scale in a dense North Philadelphia rental corridor supported by consistent renter demand and accessible neighborhood amenities.
#PAPH2608506

PHILADELPHIA

4827 N 6TH STREET 35

None Beds

None Baths

14,688 Sq.Ft.

$4,715,000

MLS#: PAPH2608506
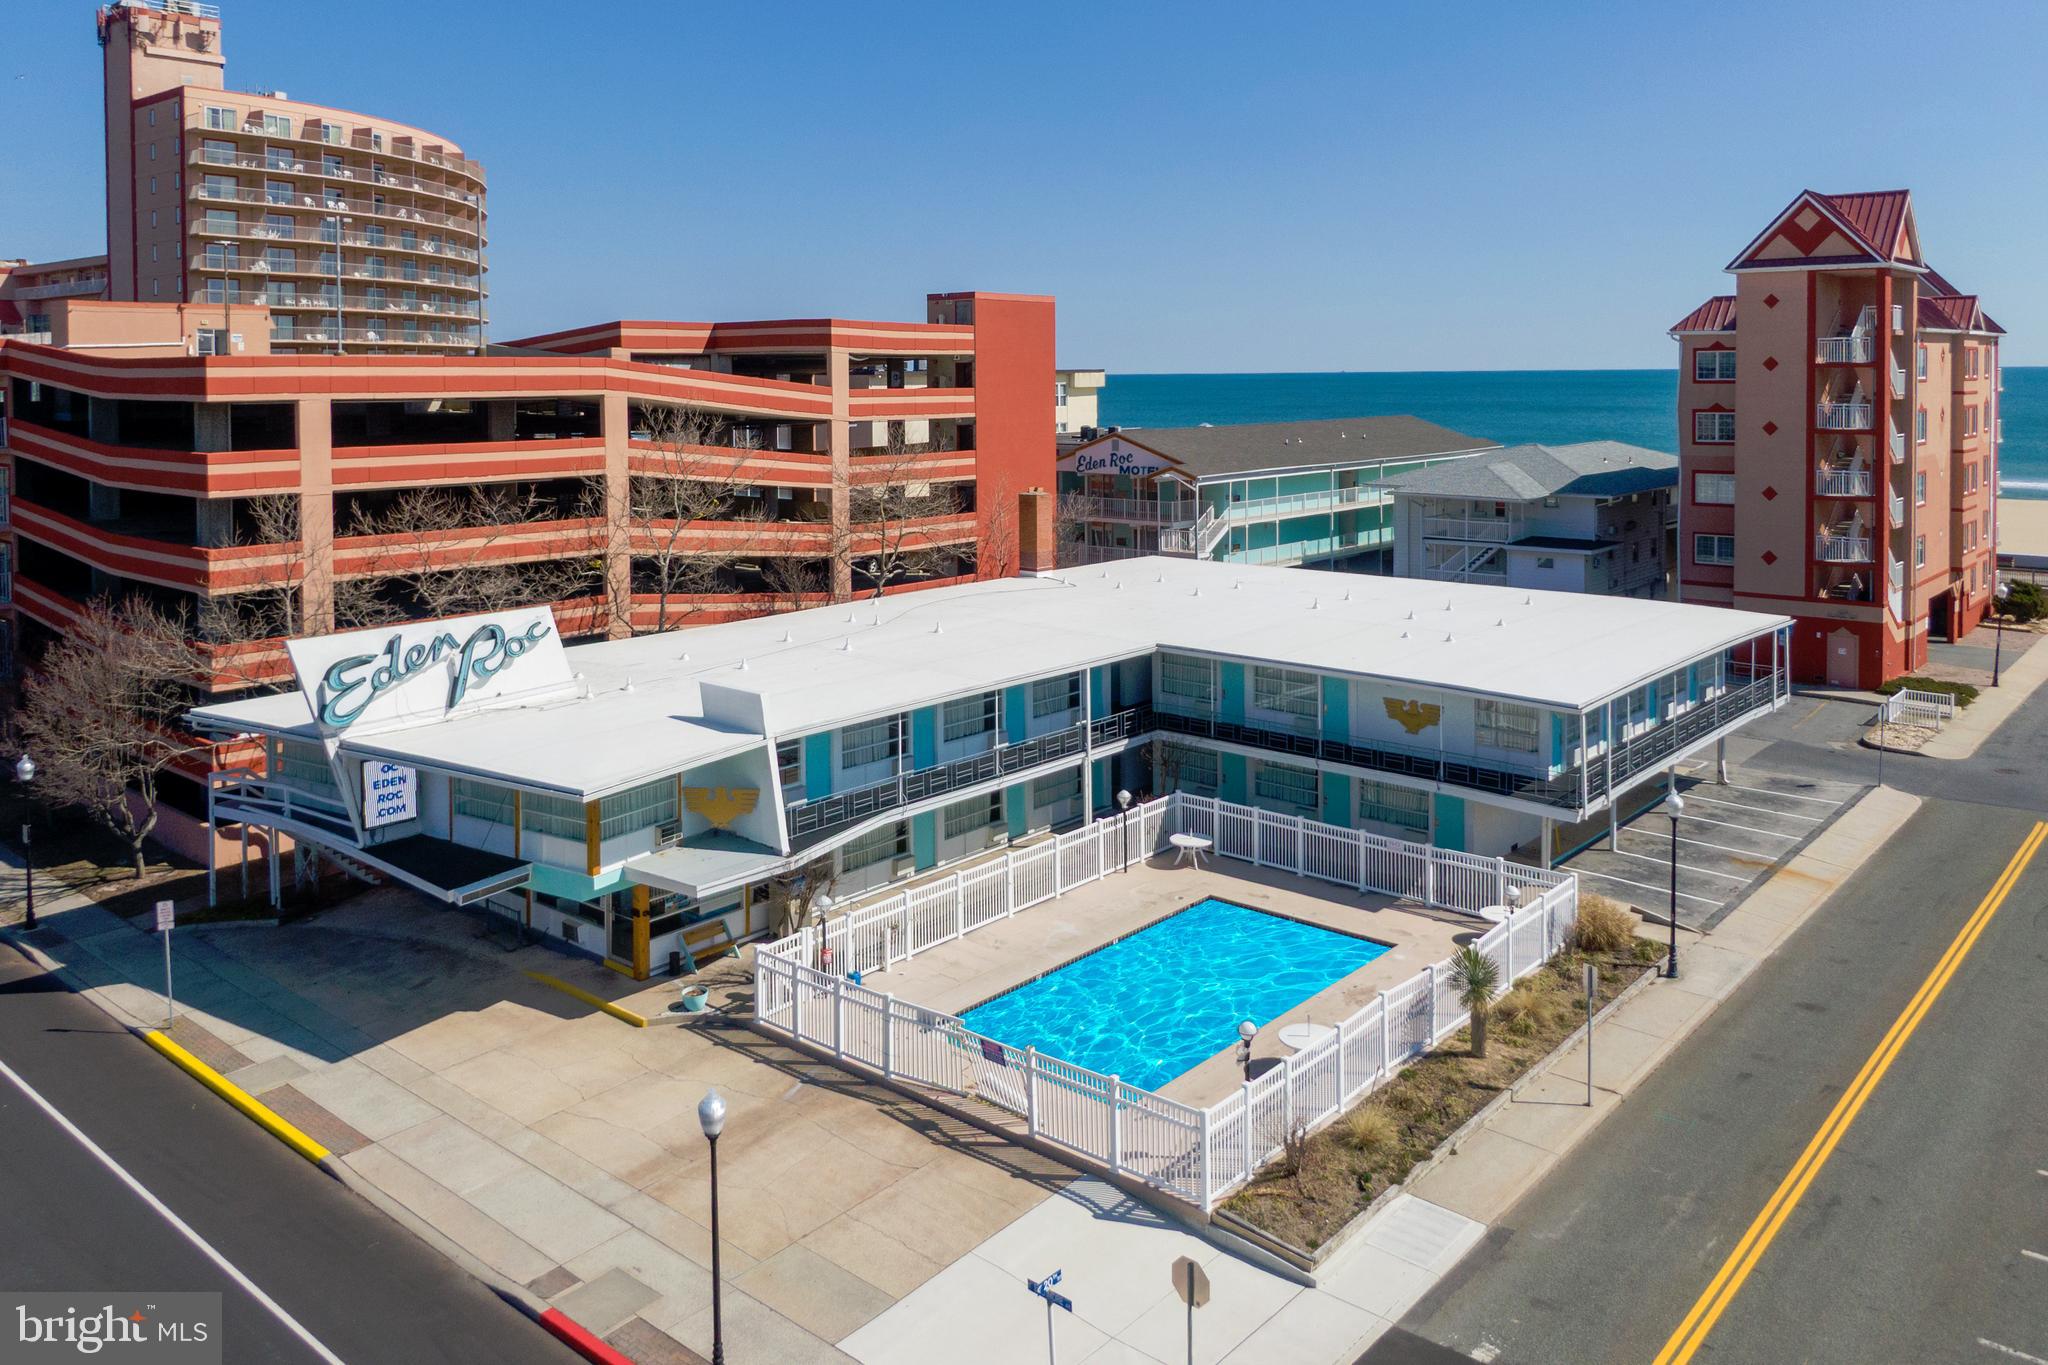
What the Ocean City Hotel/Motel community was built on. One of Ocean Cities Iconic locations. 20th street & Baltimore Avenue. Located 75 feet from our world famous boardwalk. 36 rooms, pool, parking, many rooms have been updated/upgraded over the last couple of years. Large office. Also includes a 2 unit apartment building across the street which would also serve as additional parking if needed. Very cool location. Please, only qualified purchasers. There are also several excluded buyers. Please call listing agent for details.
#MDWO2029368

OCEAN CITY

2000 N BALTIMORE AVENUE

None Beds

None Baths

10,894 Sq.Ft.

$4,700,000

MLS#: MDWO2029368
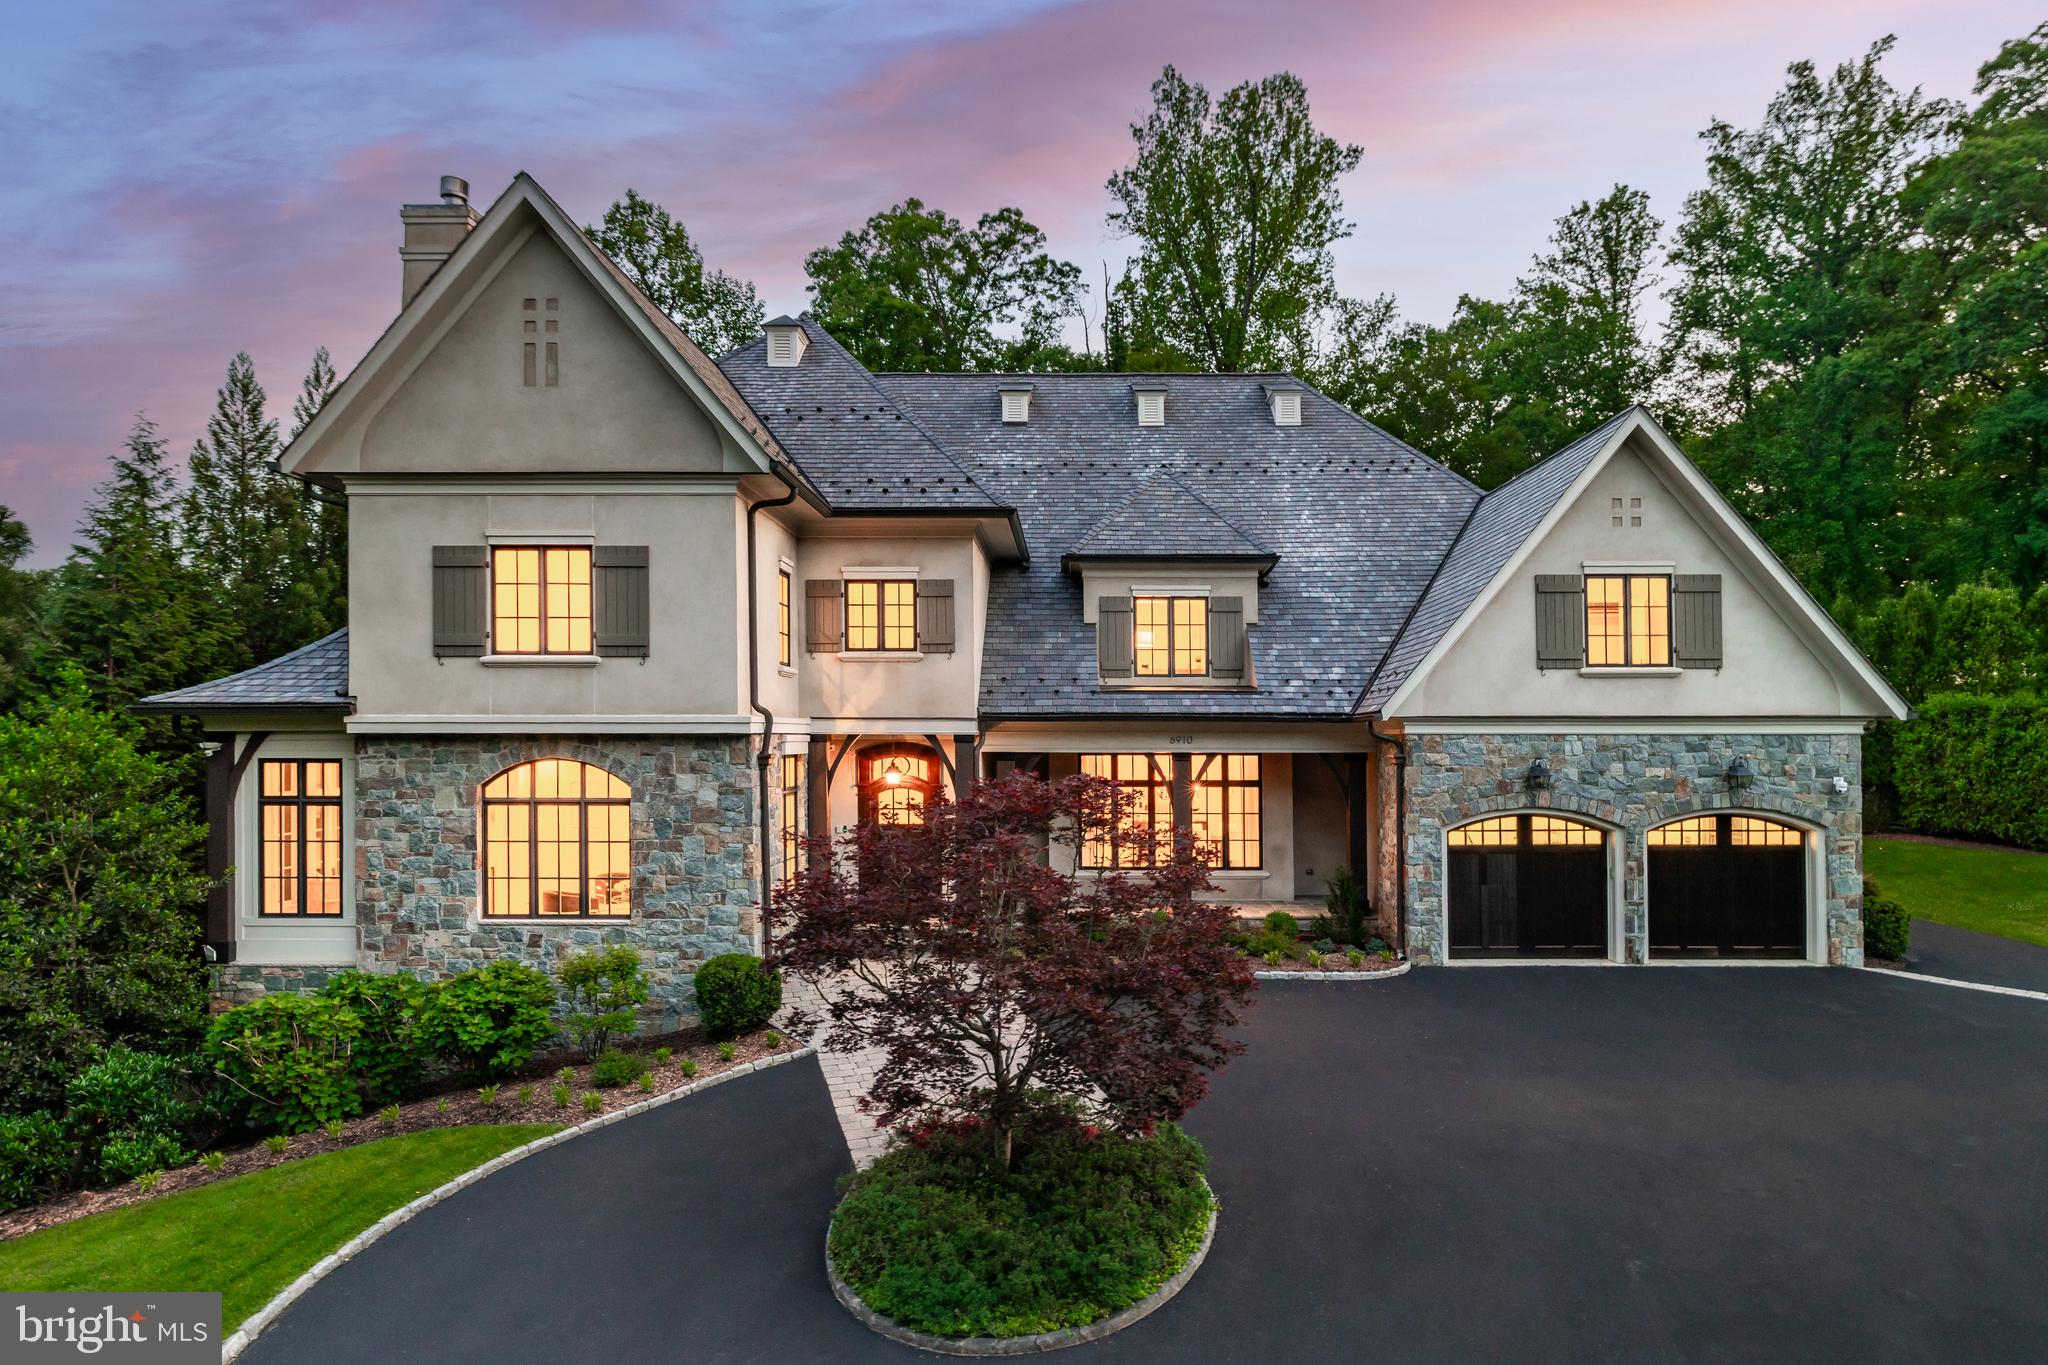
Graciously tucked away at the end of a verdant street in Bethesda’s prestigious Bradley Hills Grove, 6910 Blaisdell Road is a stately stone and stucco chateau that masterfully blends timeless architecture with bespoke craftsmanship. Designed and constructed by, and for, esteemed custom builder Richard Cantor, the residence spans over 12,500 square feet of exquisitely finished living space—a rare fusion of grand scale and thoughtful detail.
 
A sweeping circular drive welcomes guests, while the commanding façade—stone and stucco topped by a slate roof—establishes an immediate sense of presence and permanence. Inside, Versailles-patterned travertine floors and a dramatic curved staircase anchor the grand foyer, setting the tone for the refined interiors beyond. Solid cherry hardwoods, intricate millwork, thick moldings, and soaring ceilings underscore the home's elevated quality.
 
Gracious formal rooms unfold from the reception area. The living room shares a double-sided fireplace with an intimate sunroom, while the 24-foot-deep dining room is anchored by its own roaring fireplace and rustic beamed ceiling. French doors reveal a dignified library lined with sturdy built-ins and served by a nearby wet bar—an ideal setting for quiet work or entertaining.
A diagonal coffered ceiling adds architectural drama to the informal living areas. At the center is a sprawling chef’s kitchen, where furniture-grade cabinetry pairs beautifully with professional-grade Wolf and Sub-Zero appliances. The adjoining breakfast room, wrapped in curved windows, overlooks the rear terrace and wooded views beyond, sharing a double-sided fireplace with the outdoor space.
 
The family room features a floor-to-ceiling limestone fireplace, wood-beamed ceiling, and triple sets of French doors opening onto an expansive flagstone terrace. Shaded by mature foliage and fully equipped with an outdoor kitchen, it’s a dream setting for al fresco dining and entertaining. A true butler’s pantry, generous mudroom with a second powder room, and access to the four-car garage with EV charging complete the main level.
 
Upstairs, the lavish primary suite occupies its own private wing. Separate sitting and sleeping areas evoke the feel of a luxury hotel suite, while a private balcony offers tranquil treetop views. Two large walk-in closets and a third, bedroom-sized dressing room with a center island provide abundant storage. The travertine-clad primary bath features dual vanities, a makeup counter, walk-in steam shower, and a jetted infinity tub.
 
Three additional ensuite bedrooms include a luxurious princess suite with its own sitting room. A shared family lounge and a well-appointed laundry room add function and flexibility. The top level offers nearly self-contained living quarters, with a large flexible space and full bedroom suite—perfect for a home office, yoga studio, or guest apartment.
On the lower level, the home reveals its true entertainer’s heart. A temperature-controlled 1,000-bottle wine cellar, accessed via wrought iron door, serves a central wet bar. The fitness center includes its own spa bath with sauna and steam shower, while the professionally outfitted home cinema boasts immersive 5.2 surround sound. A walkout recreation room, game room, additional bedroom suite, and ample storage complete the lower level.
 
Technology is seamlessly integrated throughout. A dedicated AV room houses a Leviton full-home computer-controlled lighting system, comprehensive security and fire suite with video surveillance and audio alerts, and a full-house generator for peace of mind.
 
Moments from Burning Tree Country Club, top-rated schools, and major commuter routes, 6910 Blaisdell Road presents a rare opportunity to own a legacy estate in one of Bethesda’s most coveted enclaves.
#MDMC2179954

BETHESDA

6910 BLAISDELL ROAD

6 Beds

6 Baths

12,613 Sq.Ft.

$4,700,000

MLS#: MDMC2179954
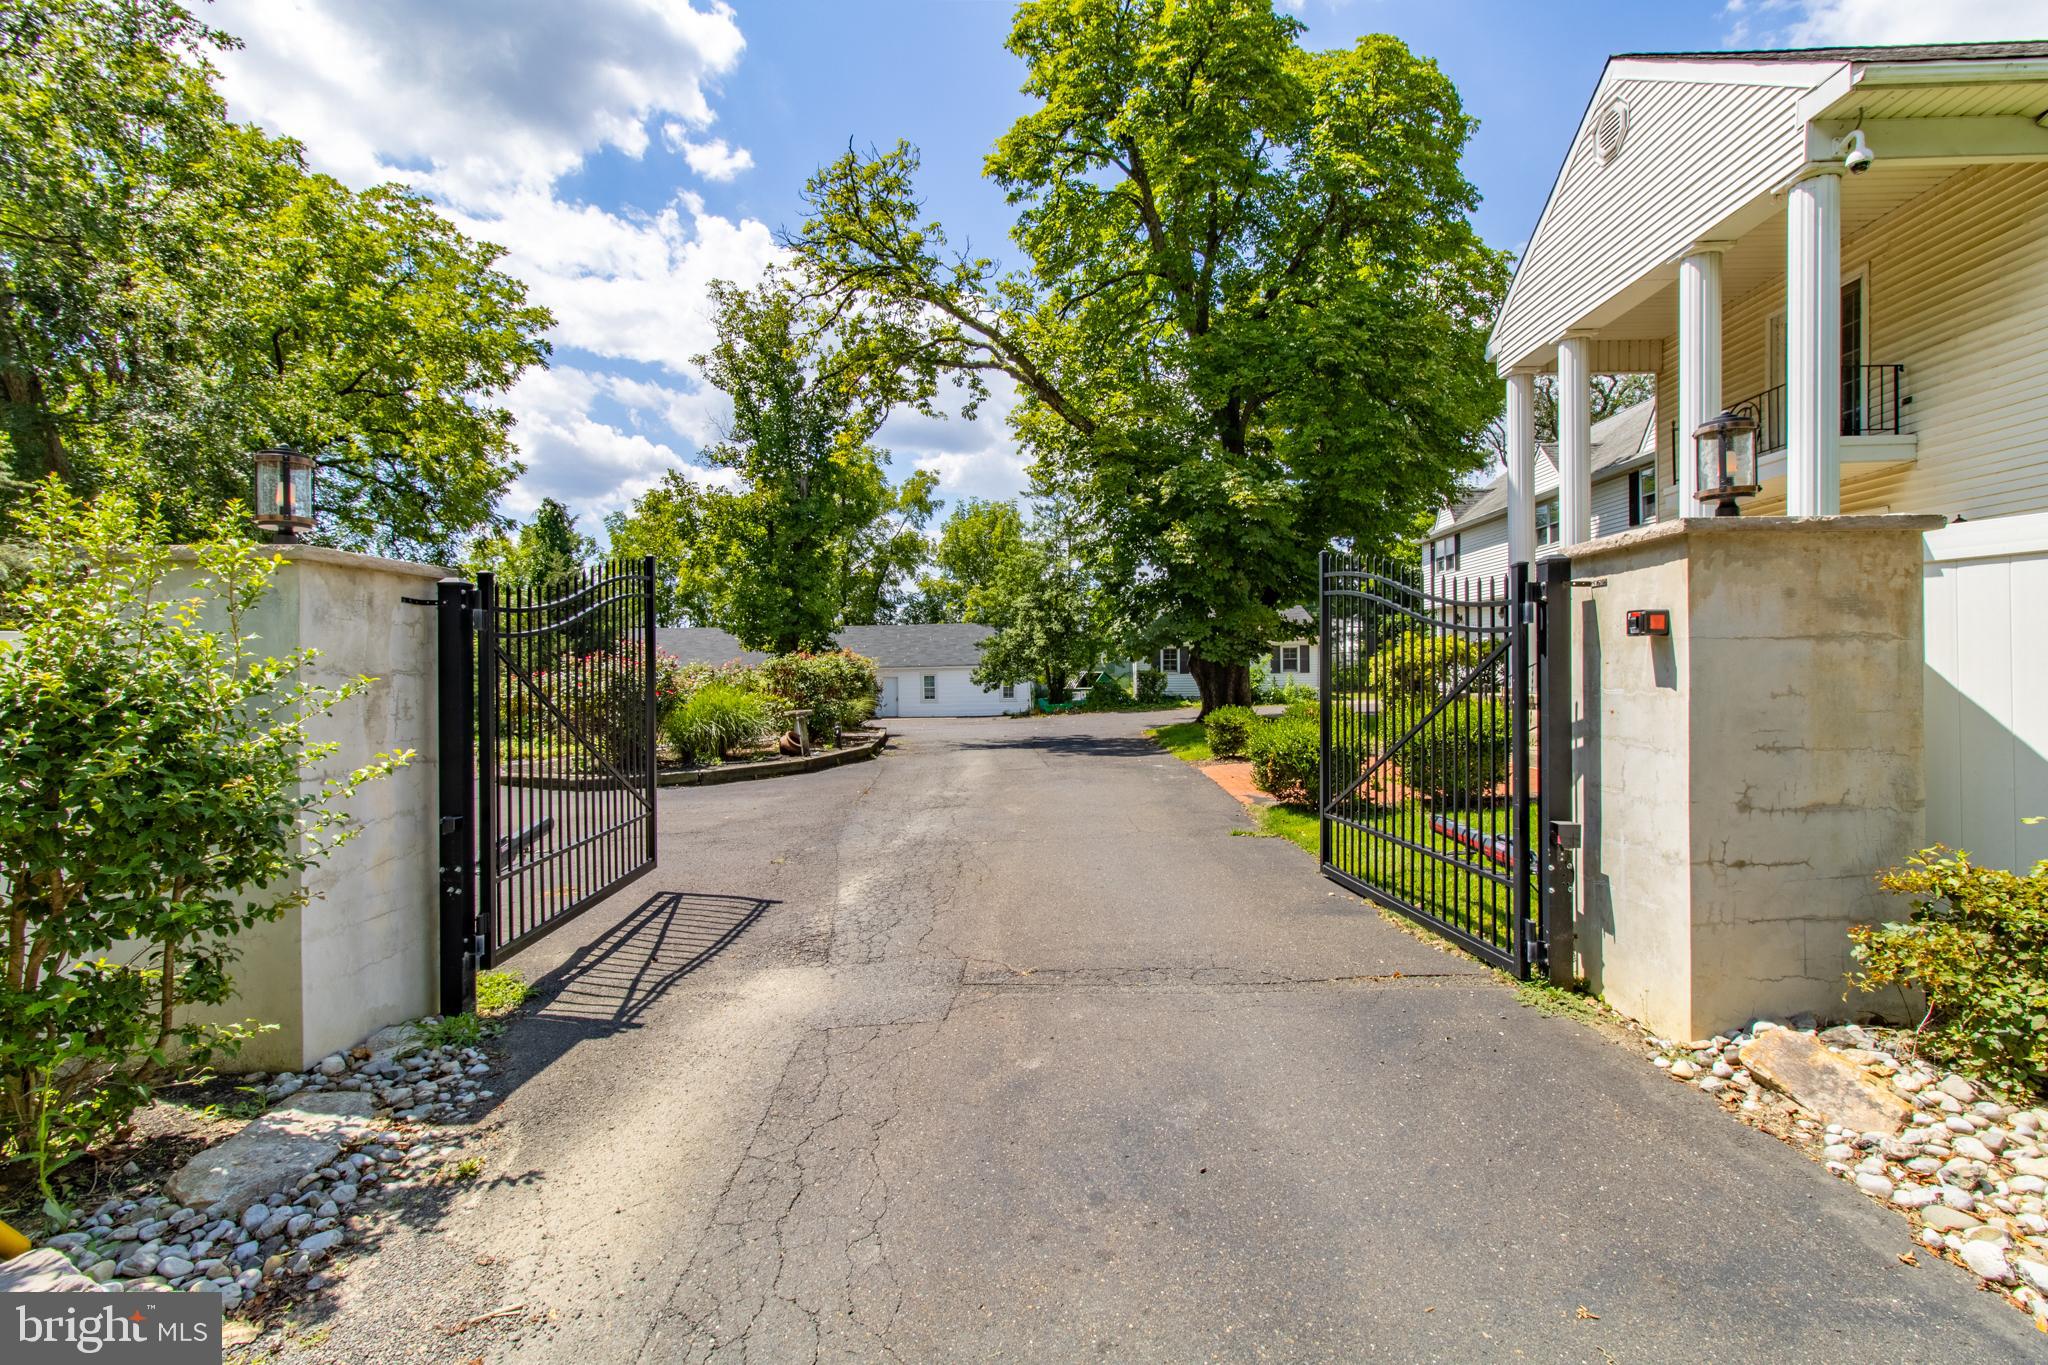
Offering consists of two separate parcels72 and 59 Hillside  that have operated as a single drug  and alcohol residential  facility.  Situated on a combined 7 plus acres makes this property ideal for this use.

Two Main building that each house 16 Residential treatment beds for a total of 32 beds. Additionally there are two large auxiliarry buildings utilized for meeting / group sessions and a weight exercise room.

72 Hillside is complete with an indoor swiimming pool and spa.

Zoning is in place for drug and  alcohol or mental health
#PABU2084140

LEVITTOWN

72 & 59 Hillside Lane HILLSIDE LANE

None Beds

None Baths

6,583 Sq.Ft.

$4,700,000

MLS#: PABU2084140
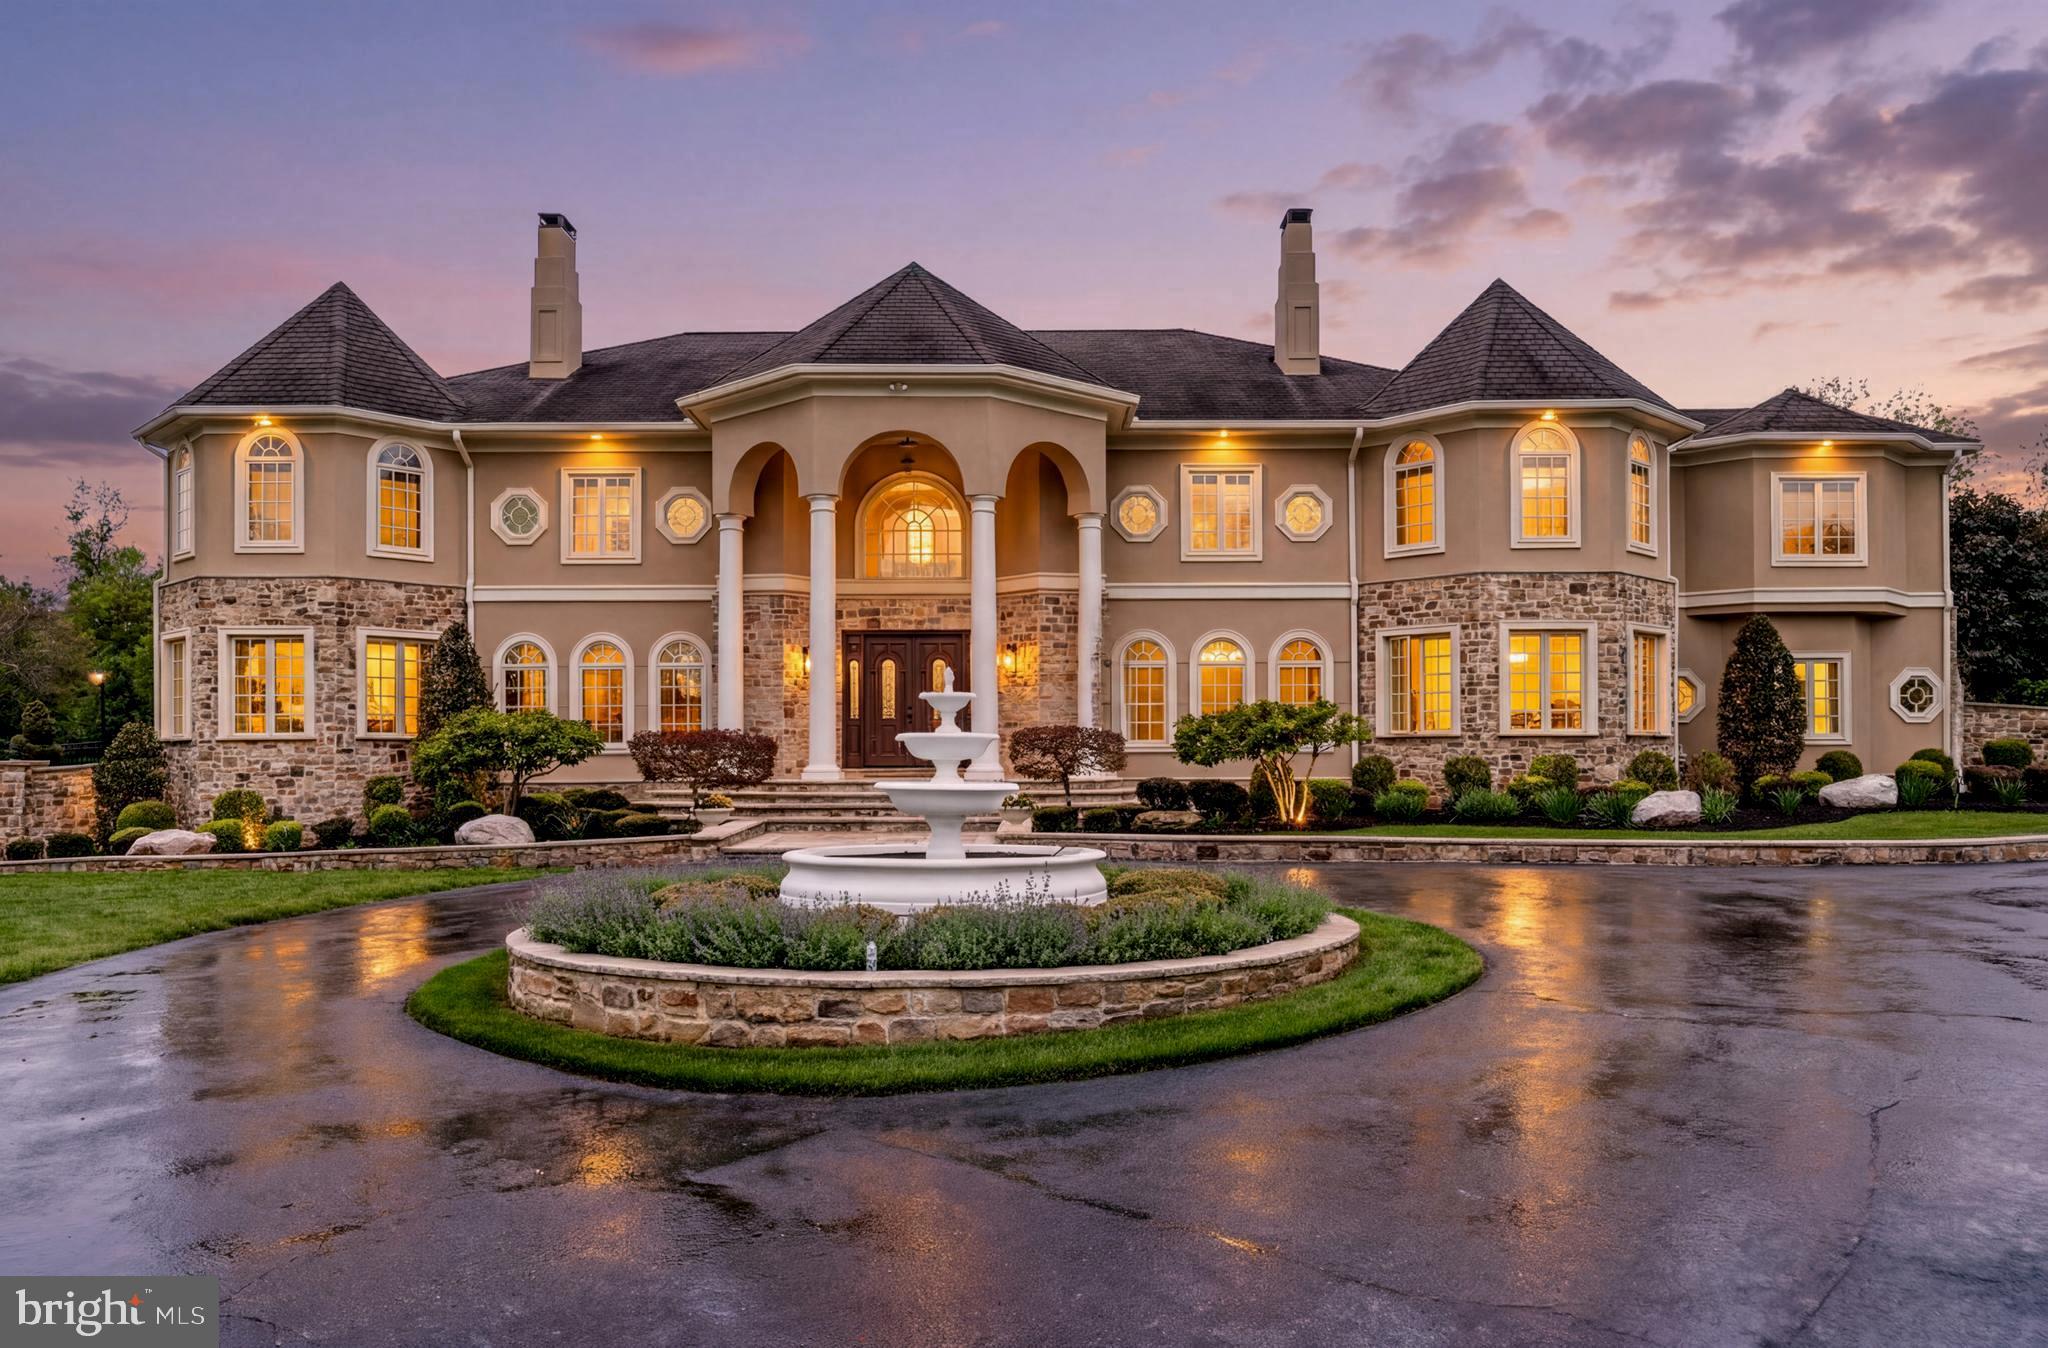
Built in 2015 and privately set behind gates in Potomac’s prestigious Palatine Community, 11900 Centurion Way is a residence of extraordinary scale, beauty, and sophistication. Gracefully positioned on manicured grounds with a sweeping circular drive and fountain arrival, this exceptional estate evokes the ambiance of a five-star European resort while offering the warmth and comfort of a truly livable home.
Designed with timeless architecture and impeccable attention to detail, the interiors are flooded with natural light through soaring arched windows and dramatic walls of glass. A breathtaking two-story family room anchors the home, where elegant proportions, refined millwork, and seamless views of the resort-style grounds create an atmosphere both grand and inviting.
The residence offers 6 spacious bedrooms, 7 full bathrooms, and 2 elegant powder rooms. The designer kitchen is as beautiful as it is functional, featuring oversized quartz islands, custom cabinetry, generous gathering spaces, and effortless flow into the home’s entertaining and family areas. An additional catering kitchen, thoughtfully designed for everyday cooking and large-scale entertaining, provides both convenience and discretion.
The outdoor experience is simply spectacular. Expansive stone terraces unfold into an extraordinary private retreat complete with a stunning resort-style pool and spa with cascading water features, an elegant pool house, outdoor lounge areas, a grilling station, a fireplace, lush landscaped gardens, and tranquil waterfall features. The professional-size tennis and basketball court further elevates the estate into a true lifestyle property designed for recreation, celebration, and serenity.
The luxurious owner’s suite offers the feel of a private sanctuary, complete with a sitting room and spa-inspired bath featuring heated floors and a steam shower. Each additional ensuite bedroom has been thoughtfully designed to provide exceptional comfort and privacy.
The walkout lower level rivals premier luxury clubs, offering expansive recreation and entertaining spaces, a dramatic theater room, wet bar, fitness area, and seamless access to the outdoor living areas and fire pit terrace. Even the smallest details were thoughtfully considered, including dedicated pet showers and multiple spa-like steam showers throughout the residence.
Additional features include a four-car garage, four-zone HVAC, whole-house generator, and exquisitely curated finishes throughout.
Rarely does a residence combine such grandeur with warmth, privacy, and effortless elegance. 11900 Centurion Way is more than a home. It is a statement of timeless luxury and elevated living.
#MDMC2235844

POTOMAC

11900 CENTURION WAY

6 Beds

7 Baths

14,274 Sq.Ft.

$4,700,000

MLS#: MDMC2235844

Proudly introducing Shireford, a truly extraordinary estate nestled in a coveted Chester Springs setting, where privacy, scenic beauty, and timeless Chester County character converge. Encompassing over 21 breathtaking acres across four separately deeded parcels, this remarkable property offers a rare opportunity to own a legacy estate of exceptional scale, quality, and versatility.

Arrival at formal gated entry framed by magnificent shrub beds and seasonal flowers and with first sighting of main house at a prominent elevation constructed of enduring solid brick masonry, the nearly 6,000-square-foot residence showcases enduring craftsmanship, architectural distinction, and a level of quality seldom found in today’s newer homes. A grand two-story foyer adorned with lustrous marble flooring and a spectacular Schonbek crystal chandelier sets the tone for the elegance that unfolds throughout.

Designed for both grand-scale entertaining and comfortable everyday living, the home features a dramatic sunlit two-story great room highlighted by custom oak millwork and a large wood-burning fireplace. The impressive two-story dining room, illuminated by a stunning Fine Art chandelier and opening to a private patio, creates an unforgettable setting for hosting family and friends. 

At the heart of the home, the inviting island kitchen is appointed with custom wood cabinetry and a charming wood burning fireside gathering area, seamlessly flowing into the cozy family room anchored by a handsome stone fireplace. A private first-floor ensuite provides flexible accommodations for guests or multigenerational living, while the oversized executive office/library with custom oak built-ins offers an inspiring work-from-home environment.

The luxurious primary suite serves as a private retreat, featuring a beautifully appointed bath and expansive dressing area. Three additional generously sized bedrooms and a bright natural lighted office complete the upper level, including an oversized guest suite with a private bath. A convenient second-floor laundry room adds to the home’s thoughtful design.

Beyond the residence, the estate’s outdoor amenities are equally impressive. Enjoy summer days by the resort-style inground pool with raised jacuzzi and one-meter competitive diving board, complemented by a fully equipped pool house with kitchen, expansive covered entertaining area, bathroom facilities, changing rooms and a stunning large separate eating area with an oversized stone Rumford wood burning fireplace, plus a built-in cooktop complete the pool setting complex.  An attached two car garage and a detached four-car garage with carriage house provides endless possibilities for guests, hobbies, collections, or future customization.

With its unparalleled acreage and landscape maturity and boasting an approximate 240 large evergreens (majority in excess of 50 feet), separately deeded parcels, exceptional amenities, and premier Chester Springs location,  Shireford represents a once-in-a-generation opportunity to own one of Chester County’s most distinguished estates. A property of this caliber is truly beyond compare.
#PACT2129838

CHESTER SPRINGS

2415 CHESTER SPRINGS ROAD

5 Beds

4 Baths

5,772 Sq.Ft.

$4,700,000

MLS#: PACT2129838

Shireford — Four Exceptional Building Lots in Chester Springs

Proudly introducing Shireford, a truly extraordinary offering nestled in a coveted Chester Springs setting, where privacy, scenic beauty, and timeless Chester County character converge. Encompassing over 21 breathtaking acres across four separately deeded and subdivided parcels, this remarkable property presents a rare opportunity to create four distinctive custom residences in one of Chester County’s most desirable locations.

All four lots have been subdivided and are ready to be built, offering an exceptional opportunity for a builder, developer, investor, or those looking to create a private collection of family estates. The land combines beautiful open acreage with an extraordinary mature landscape, including approximately 240 large evergreens, many exceeding 50 feet in height, providing established natural screening and a sense of privacy that would take decades to recreate.

The property’s prominent Chester Springs setting and mature grounds provide an impressive backdrop for luxury new construction. Each parcel offers the opportunity to design a custom residence while maintaining the character, privacy, and natural beauty for which this area is known.

With four separately deeded and subdivided building lots, more than 21 acres, mature landscaping, substantial road frontage, and a premier Chester Springs location, Shireford represents a truly unique development opportunity. Whether envisioned as four individually designed luxury homes or a thoughtfully coordinated enclave of exceptional residences, this is an offering of remarkable scale and versatility. One lot boasts a 6000 Square foot solid brick home
#PACT2135670

CHESTER SPRINGS

2401 S CHESTER SPRINGS ROAD

None Beds

None Baths

21.4 acres

$4,700,000

MLS#: PACT2135670
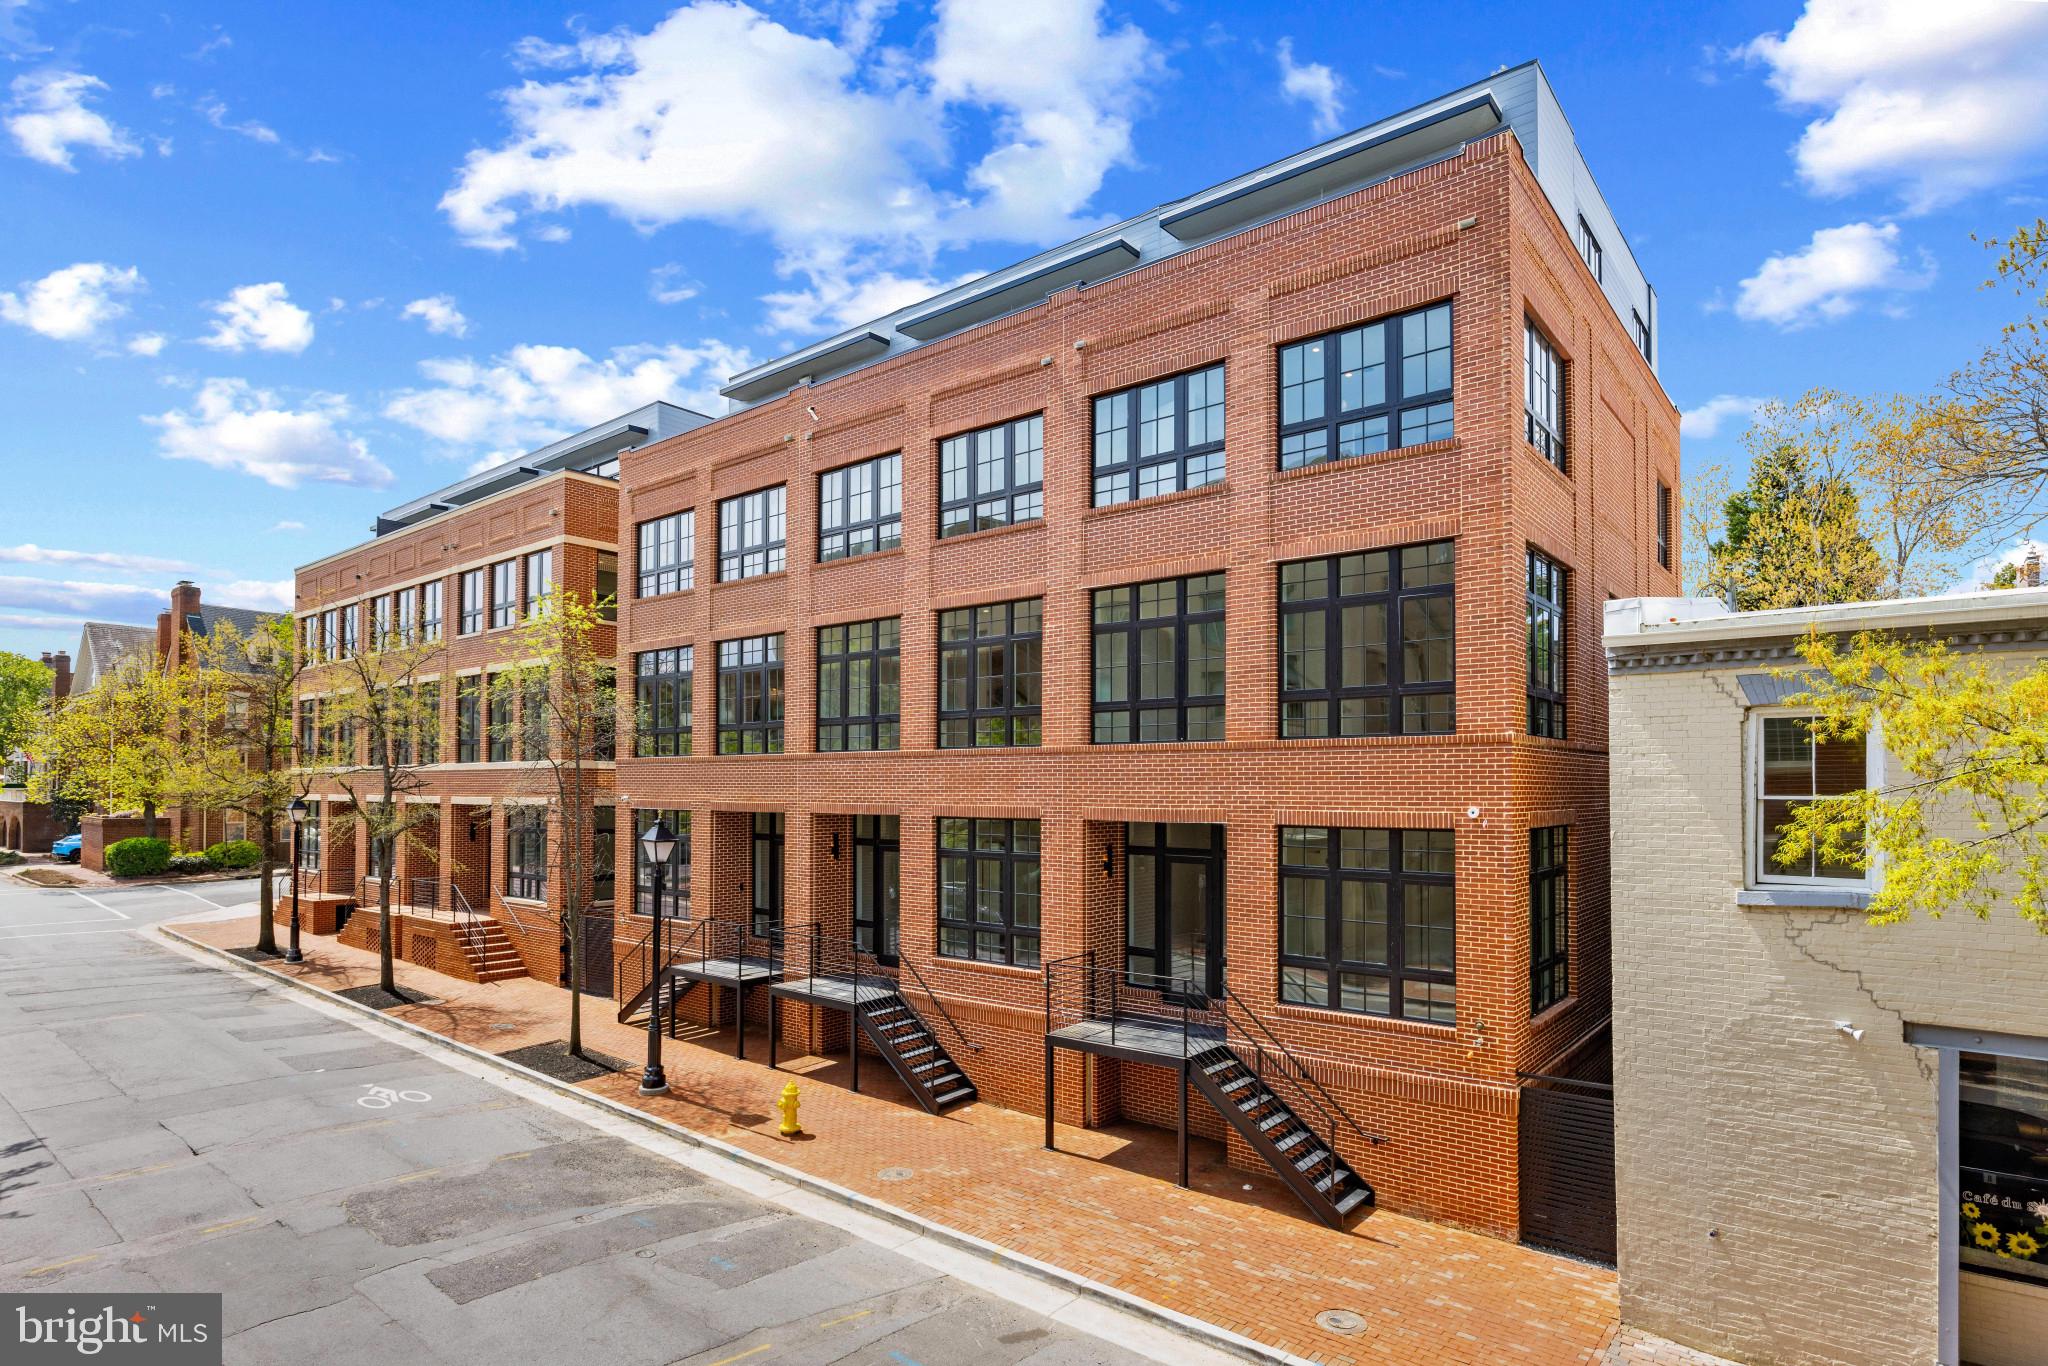
Situated on Old Town Alexandria’s most prestigious street with Potomac River Views, this  River Row Residence 217 South Union Street is one of just six newly constructed, LEED Gold-certified homes redefining luxury living along the Potomac River. Developed by the visionary JC Development, this four-level residence offers a rare fusion of refined design, advanced engineering, and an unbeatable waterfront location—with no HOA or condo fees. Crafted from solid steel and concrete and wrapped in classic brick, the residence spans 3,366 square feet and rises four stories via a private elevator. River views  and architectural integrity is evident throughout—12-foot ceilings, 9-foot solid core doors, 8.5-inch white oak flooring, and expansive Andersen windows create a light-filled, contemporary interior grounded in timeless materials. The main living level features an open-concept layout flowing to a 440-square-foot outdoor terrace finished in imported Spanish porcelain tile—ideal for entertaining or alfresco dining. The gourmet kitchen is appointed with soft-close American Woodmark cabinetry, Taj Mahal quartzite countertops, and a professional-grade appliance suite: Thermador 36-inch gas range, double electric wall ovens, Bosch French-door refrigerator, Thermador dishwasher, and Sharp microwave drawer. Every detail is designed for elevated daily living and seamless entertaining. Four spacious bedrooms—each with ensuite marble-clad baths and Kohler fixtures—offer comfort and privacy. The top level opens to a 189-square-foot rooftop terrace with city and river views in select homes, enhanced by a fourth-level wet bar featuring Taj Mahal quartzite counters and a Summit beverage refrigerator. LEED Gold certification reflects the residence’s commitment to sustainability and efficiency. High-performance systems include recessed LED lighting, 2-zone Goodman HVAC with Ecobee smart thermostats, electronic air filtration, humidifiers, a Rinnai tankless water heater, and a full home sprinkler system—resulting in lower utility costs and superior indoor air quality. Additional highlights include an 800 lb-capacity private elevator, integrated surround sound, Akuvox smart doorbell, multiple laundry hookups, and a lower-level family room with a second wet bar, Taj Mahal quartzite counter, and dual-zone Newair beverage refrigerator—ideal for casual gatherings or movie nights. The oversized two-car garage (21’ x 20’) includes a low-profile door for enhanced headroom and a Kwikset keypad entry for added convenience. Each residence comes with a California Closets credit for customized wardrobe systems. This is a rare opportunity to own newly built luxury on one of Old Town’s most iconic blocks—just one block from King Street and steps from the Potomac River and waterfront promenade. With over 20 dining options within three blocks, four parks within six, and proximity to Lyles-Crouch Elementary School, River Row supports an effortless, enriched lifestyle.
Commuters enjoy quick access to Reagan National Airport (3.7 miles), King Street Metro and Amtrak/VRE Station (1 mile), and key routes to Washington, D.C. and National Landing. Developed by JC Development—an esteemed firm with 25+ distinguished projects across the region—River Row is a testament to modern luxury grounded in Alexandria’s historic charm. Residence 217 is more than a home—it’s a landmark of thoughtful design, sustainable living, and timeless elegance.
#VAAX2037334

ALEXANDRIA

217 S UNION STREET

4 Beds

4 Baths

3,338 Sq.Ft.

$4,700,000

MLS#: VAAX2037334
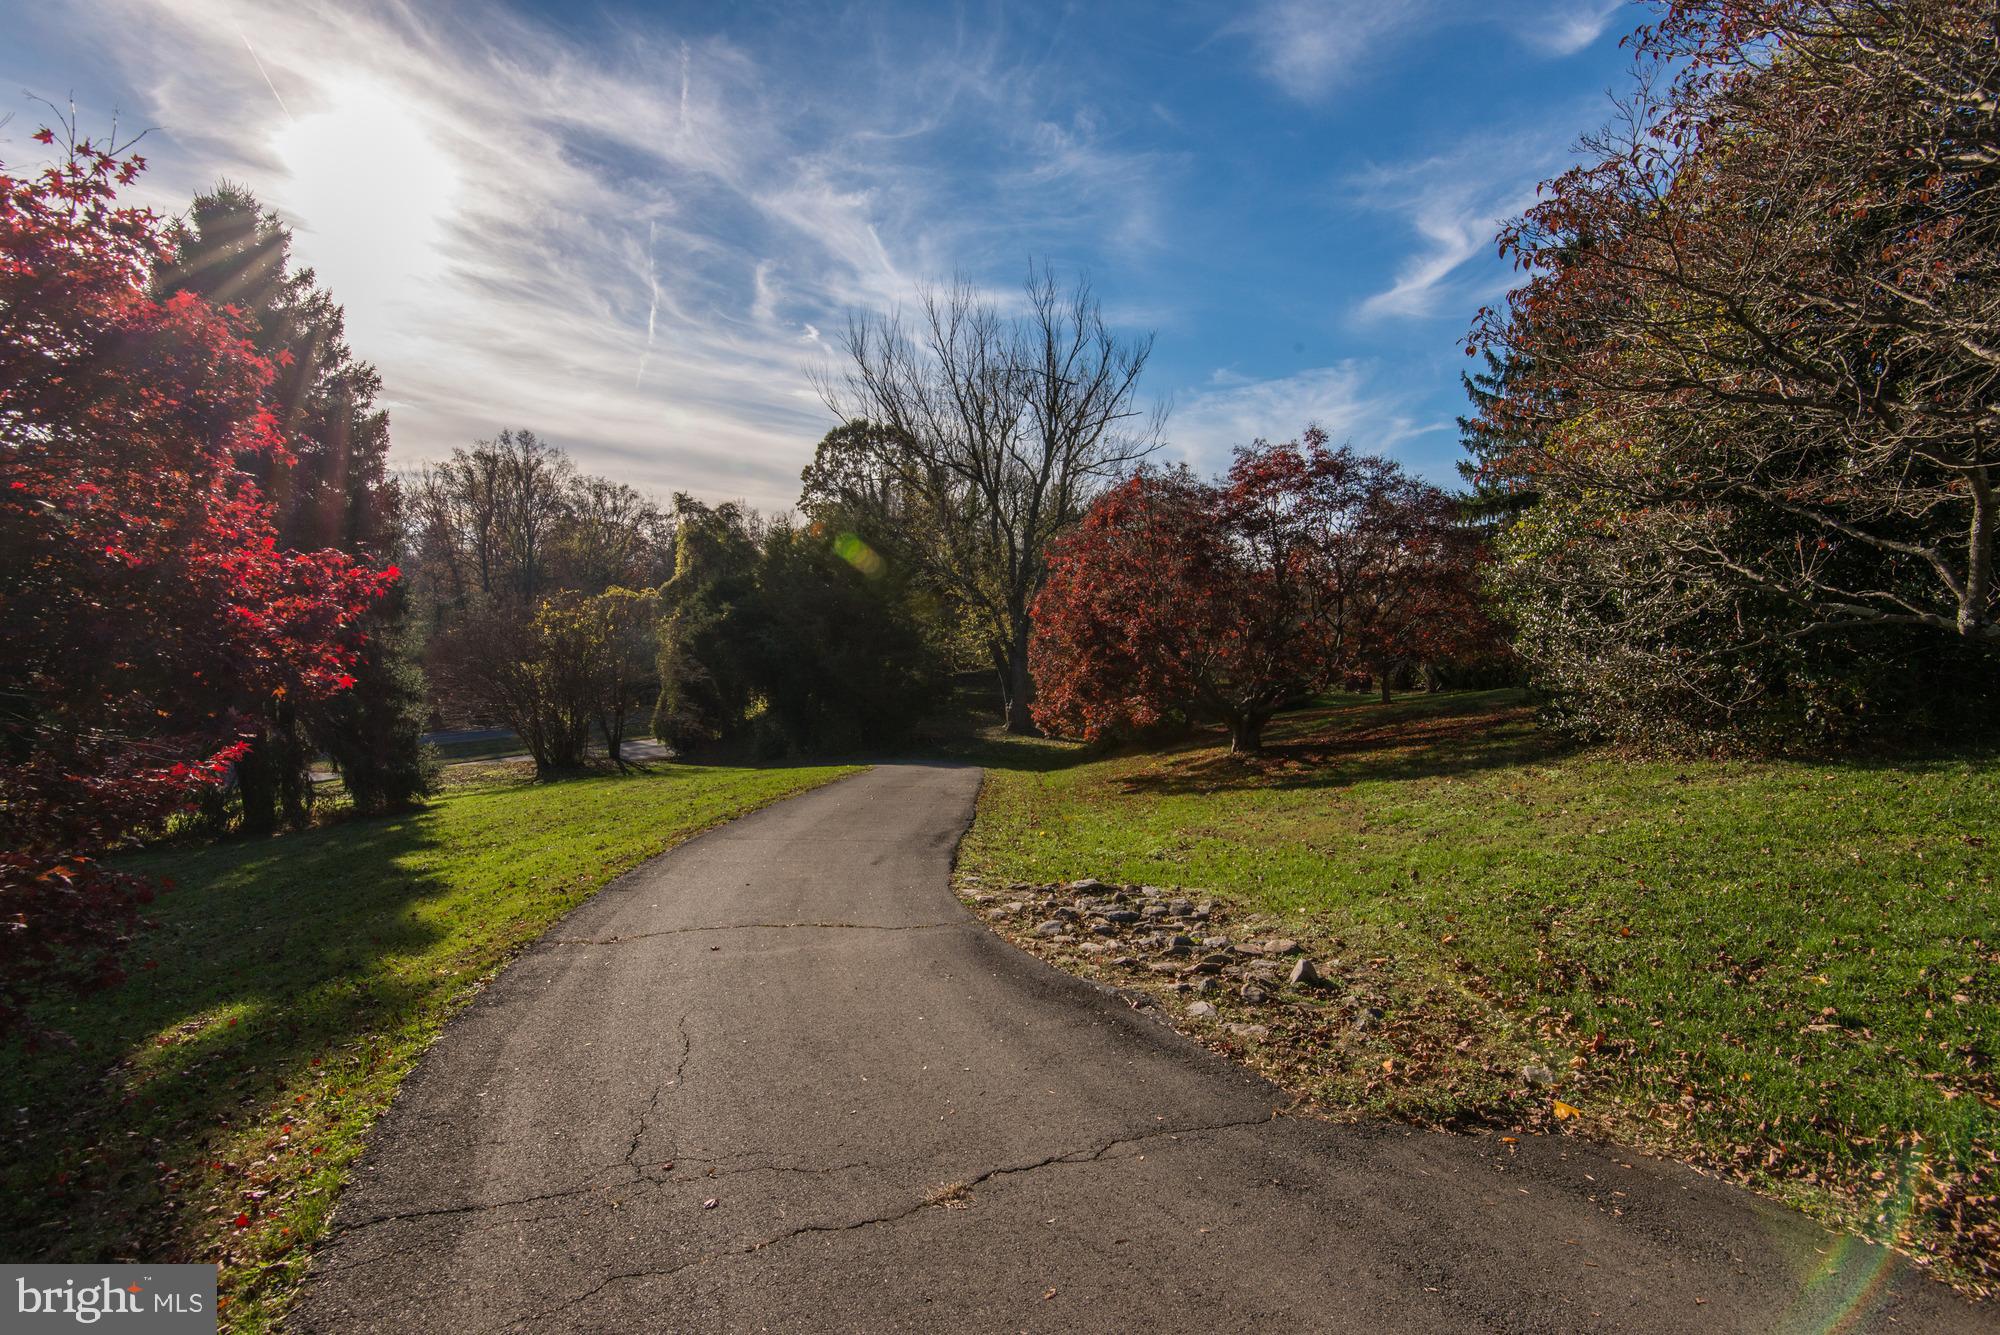
Introducing a rare opportunity to own an exquisite and truly unique 3.45  total acres subdivided into two estate parcels must be sold together. This property is tailor-made for creating your dream estate and it’s remarkable location places it just a single stoplight away from Chain Bridge and the vibrant heart of Washington, D.C. This list price includes lot #0312 01 0006, #0312 01 0007, #0312 03 A and #0312 03 A1. Seize the moment and turn your vision into reality on this exceptional canvas in the heart of the Capital Region.
#VAFX2153590

MCLEAN

856 DOLLEY MADISON BOULEVARD

None Beds

None Baths

3.45 acres

$4,700,000

MLS#: VAFX2153590
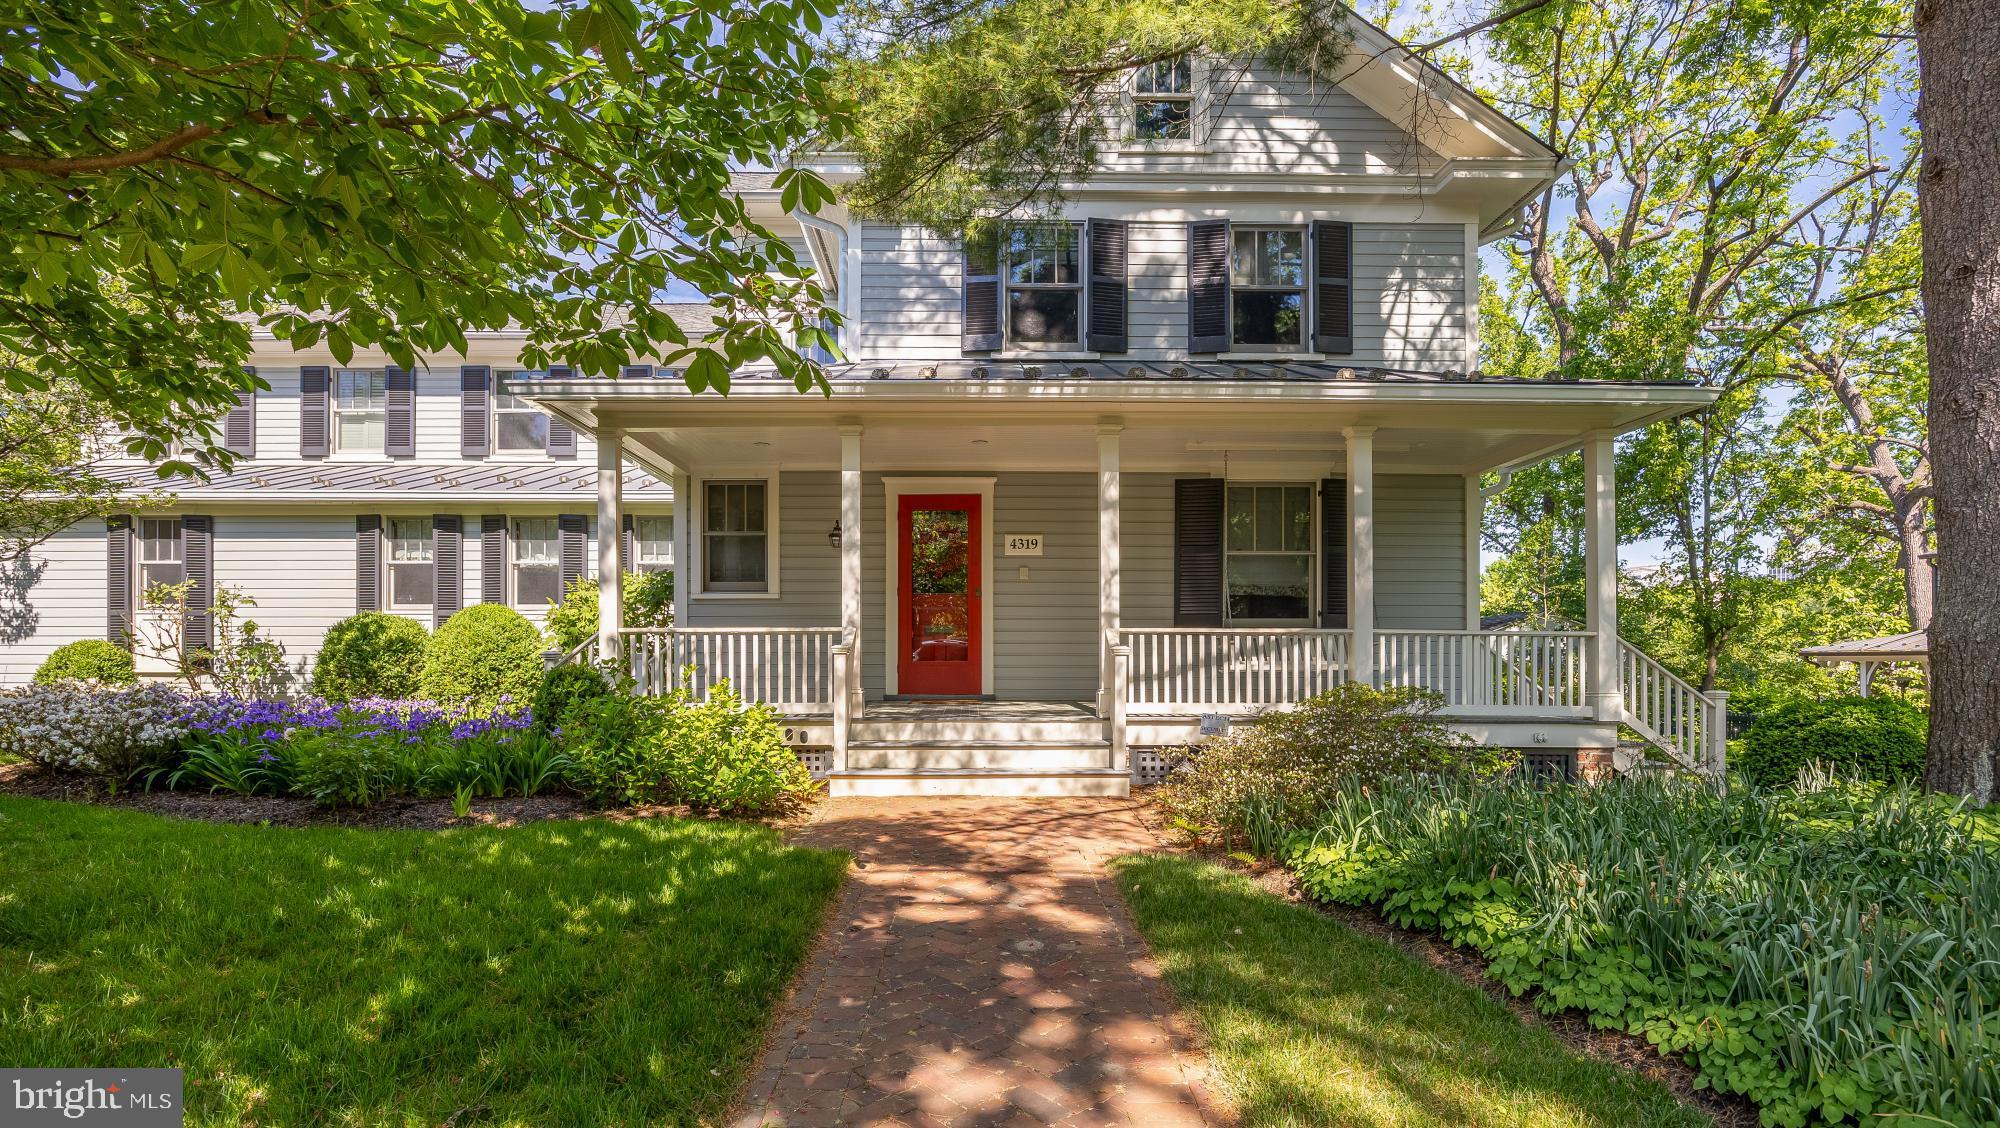
For more than 35 years, this extraordinary residence has been at the center of one family’s story - a rare legacy offering in the heart of the Town of Chevy Chase, one of the area’s most beloved and enduring communities. Set along a quiet, tree-lined stretch of Leland Street, just moments from downtown Bethesda, the home effortlessly blends timeless neighborhood charm with the scale, warmth, and functionality so rarely found in this location.

Originally purchased in 1991, the property was thoughtfully transformed following the acquisition of the neighboring lot in 2003, creating an expansive and beautifully integrated footprint unlike anything else on the street. Designed by Muse Architects and masterfully executed by Design Build Remodeling Group, the renovation was envisioned to enhance both everyday living and gracious entertaining while preserving the home’s welcoming character.

Inside, expansive living spaces unfold with ease and elegance. The residence features 5 bedrooms and 5.5 baths, an updated kitchen designed as the heart of the home, and seamless connections between indoor and outdoor living spaces. A screened porch overlooks the sweeping backyard and pool, a setting that has hosted countless summer gatherings, celebrations, and quiet evenings under the trees.

Mature landscaping, an unusually substantial lot size, and a serene residential setting create a sense of privacy and permanence, while the home’s walkability to downtown Bethesda offers effortless access to acclaimed restaurants, boutiques, Metro, parks, and schools. Rich with history, thoughtfully expanded, and deeply rooted in community, this is a truly special offering ready for its next chapter.
#MDMC2238180

CHEVY CHASE

4319 LELAND STREET

5 Beds

5 Baths

4,933 Sq.Ft.

$4,700,000

MLS#: MDMC2238180
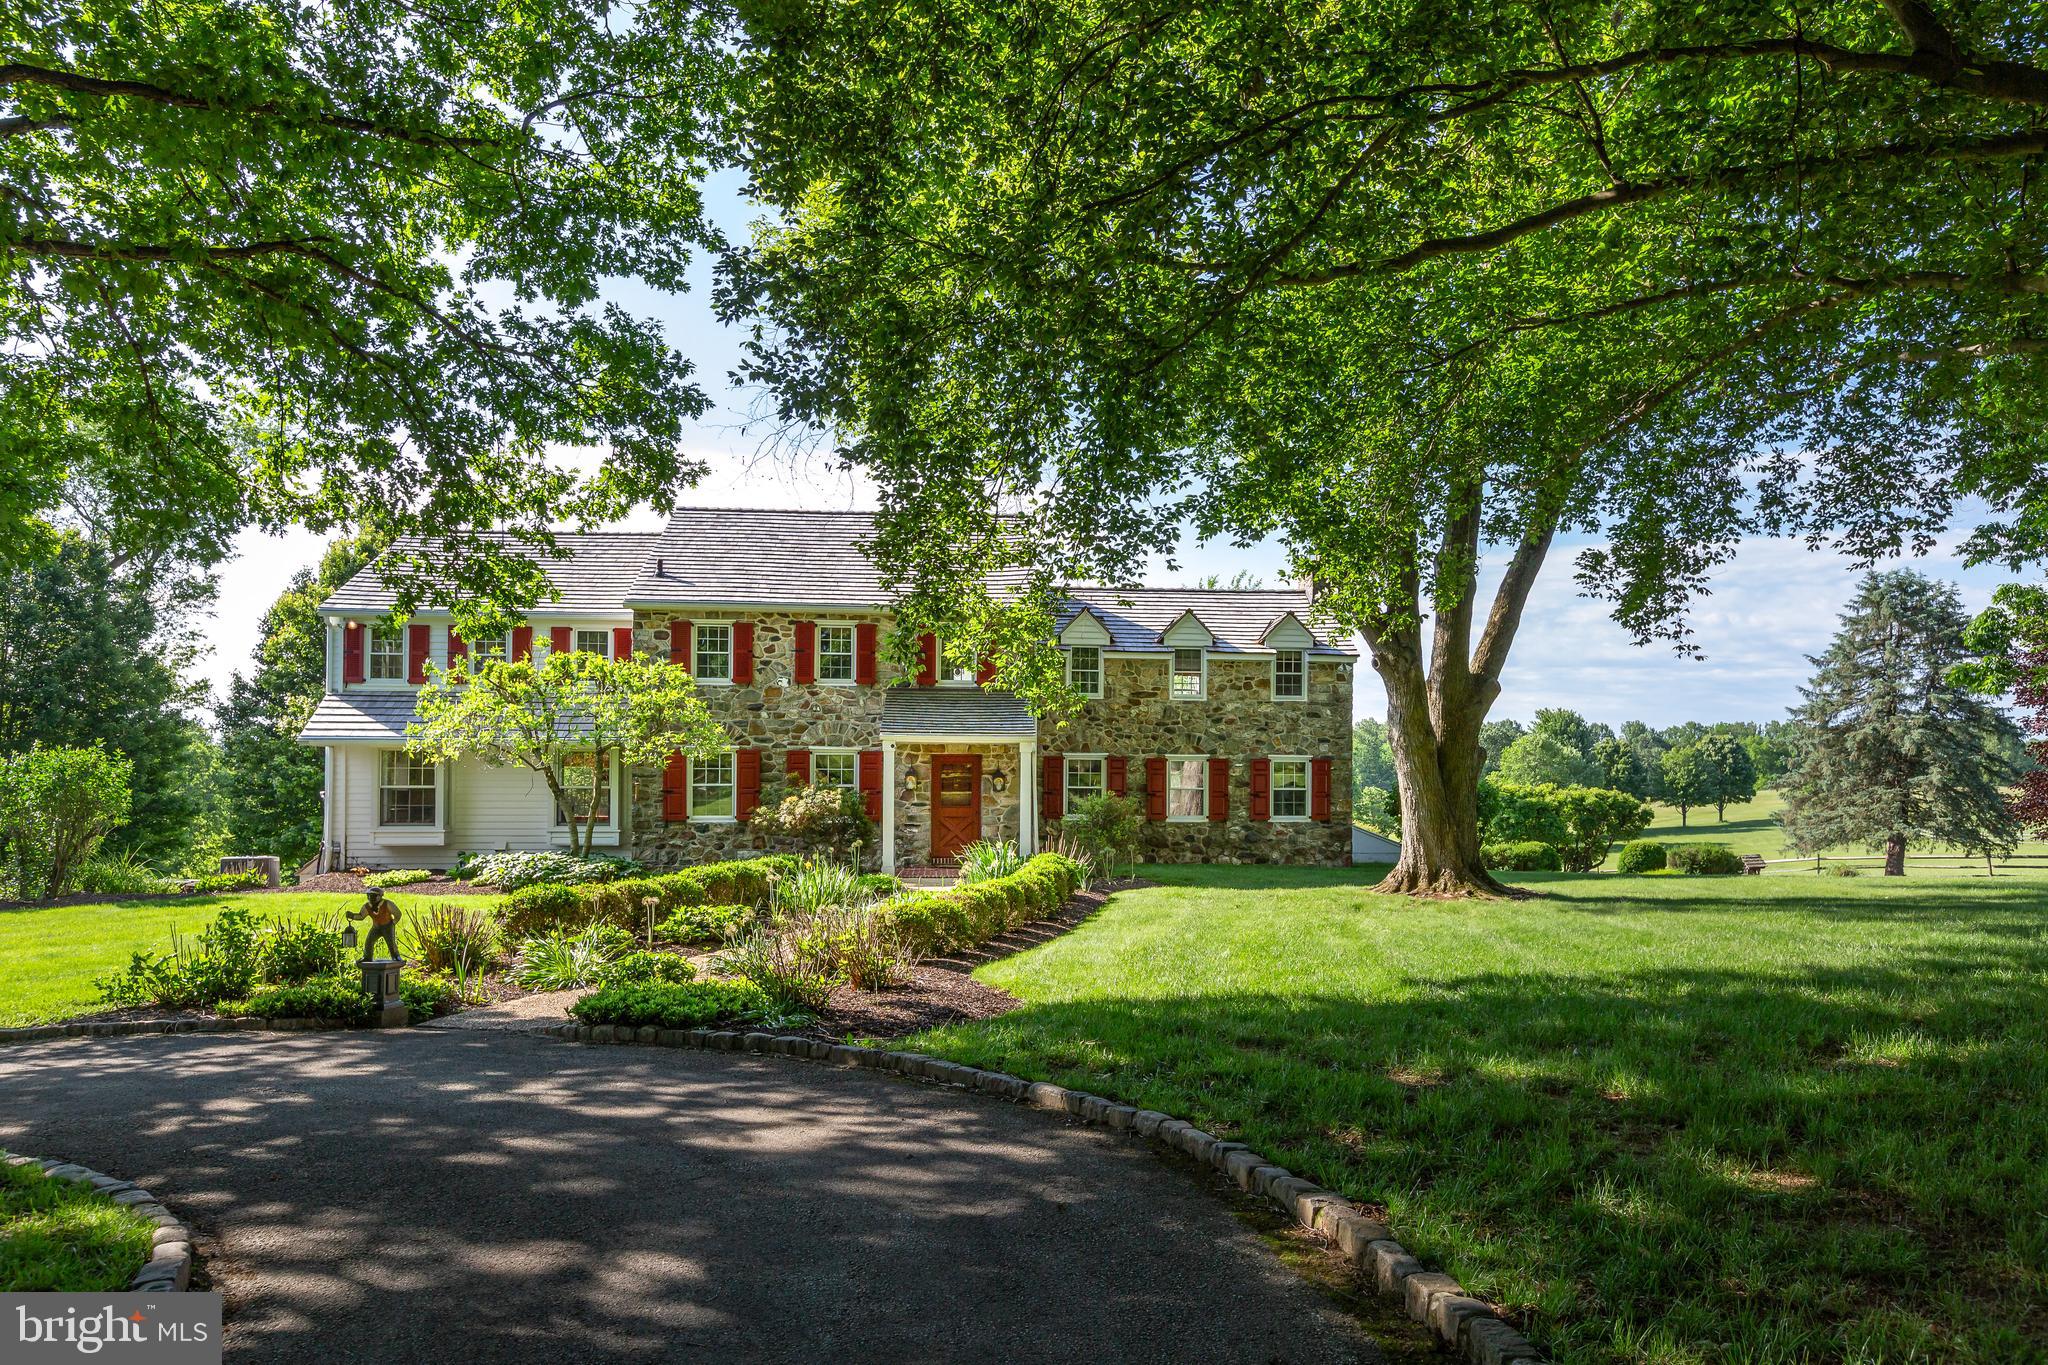
Welcome to Glendalough, a truly special “gentleman’s farm” where peace, privacy, and nature converge. Accessed via a long, private driveway, this 18-acre estate is a haven for outdoorsmen, nature lovers, and those seeking a quiet rural retreat. Protected by the Willistown Conservancy Trust and featuring two serene ponds, the grounds offer a landscape defined by natural light and memorable sunsets.
This stone colonial has been lovingly maintained, showcasing a classic stone exterior and a cedar roof, all framed by mature, lush landscaping. Inside, you’ll find a home of understated elegance.
MAIN LEVEL
A gracious foyer leads to fireside living with a large picture window framing pastoral views. The formal dining room features charming built-ins, flowing into a large, updated kitchen and a generous breakfast room. The family room addition is striking, boasting high ceilings, a stone fireplace, and expansive windows that offer what may be the most spectacular views in Willistown Township. Multiple doors lead to a patio and deck overlooking the pool and remarkable views.
SECOND LEVEL
Features five spacious bedrooms and four baths. The primary suite is a private retreat with its own fireplace, ample closet space, and attached bath. The additional bedrooms offer a flexible layout, perfect for family or guests.

ART STUDIO
Creative spirits will be inspired by the separate, dedicated art studio, boasting high ceilings, a basement, fireplace, and full bathroom. Bathed in natural light and tucked away from the main house, it provides the perfect quietude for any artistic pursuit. Or, with all its amenities, this could be easily converted into a guest home!

Nestled within the rolling, protected landscapes of Willistown Township, this special property represents the pinnacle of the Chester County “gentleman’s farm.” This is a property designed for those who seek the quiet dignity of a rural retreat without sacrificing the refinements of modern life. It is where the rhythmic pace of the seasons meets the sophisticated pulse of the Main Line.
Glendalough is more than a residence; it is a legacy. It is a rare opportunity to own a piece of Willistown’s rural splendor that balances the heritage of the past with the luxury of the present.
Life at Glendalough is defined by its serene, pastoral character. As a hobby farm, the property offers more than just acreage; it offers a lifestyle of curated agricultural hobbyism. Whether your passion is equestrian pursuits, artisanal gardening, or simply the stewardship of historic Pennsylvania land, Glendalough provides the infrastructure and the atmosphere to indulge those desires.

Located within minutes of the prestigious Radnor Hunt Club, the estate is situated in the heart of horse country, where a network of trails and a deep-seated tradition of fox hunting and trail riding still thrive.
While the setting feels worlds away from the city, Glendalough is “conveniently located” in every sense. It offers a rare paradox: the ability to check on your pastures in the morning and be in a boardroom or a world-class restaurant by noon.
Minutes from regional rail and Amtrak service, providing a seamless commute to Philadelphia or New York. For international travel, Philadelphia International Airport is easily accessible.
Ideal for the equestrian, the property includes a 6-stall barn with a tack room and a wash room. The second floor features a bright, rustic loft with potential for conversion into a small guest apartment or staff quarters.
#PACT2127716

MALVERN

137 DAVIS ROAD

5 Beds

5 Baths

4,572 Sq.Ft.

$4,700,000

MLS#: PACT2127716

Fox Meadow Farm — an exceptional 61-acre country property in an outstanding Middleburg location, just minutes from town and situated in the heart of the Middleburg Hunt country.

The main residence, built circa 1989 and thoughtfully updated in 2005, offers 7 bedrooms, 6 full baths, 3 half baths, and 5 fireplaces. Beautiful wood floors, high ceilings, and generous proportions create a warm and inviting interior, while nearly every main-level room opens directly to a spacious brick-floored sunroom overlooking the grounds.

The property is exceptionally well improved for both comfortable country living and equestrian use. A 2022 guest house provides additional accommodations, complemented by a 3-car attached garage and a 1-bedroom apartment. The primary stable includes 4 stalls, tack room, and wash stall, with a 2-bedroom apartment above. Additional improvements include a shop, second stable, and multiple run-in sheds.

The 61 acres are predominantly open, level to gently rolling, and highly usable, with board fencing, two small ponds, and excellent ride-out directly into the surrounding countryside. Located in the Middleburg Hunt territory and protected by a Conservation Easement, Fox Meadow Farm offers a rare combination of location, acreage, exceptional improvements, and established equestrian amenities.
#VALO2137310

MIDDLEBURG

22330 SAM FRED ROAD

7 Beds

6 Baths

10,240 Sq.Ft.

$4,700,000

MLS#: VALO2137310

1 ... 206 207 208 209 210 ... 666
* Listings identified with the FMLS IDX logo come from FMLS and are held by brokerage firms other than the owner of this website. The listing brokerage is identified in any listing details. Information is deemed reliable but is not guaranteed. If you believe any FMLS listing contains material that infringes your copyrighted work please click here to review our DMCA policy and learn how to submit a takedown request. © 2024. First Multiple Listing Service, Inc.

Send a message

Message successfully sent.

Your message

What is 3 + 4 ?

Reason for contacting?

I agree to receive email communication and understand I can unsubscribe at any time.

I agree to be contacted by Charis Realty Group - Christine Issler, Broker via call, email, and text for real estate services. To opt out, you can reply 'stop' at any time or reply 'help' for assistance. You can also click the unsubscribe link in the emails. Message and data rates may apply. Message frequency may vary. Privacy Policy

Sign Out

Virtual Assistant

Would you like to take the next step with this property? We can help you schedule a showing or virtual tour, or send you more details.

Yes, I would like more information.

Thank You for Your Reply, One of Our Agents will contact you as soon as possible

No, maybe later.

Thank you, you can always contact me via email, phone number or through the contact form.

Realhub AI

Lucy - Your AI-Powered Realtor

Update Your Temporary Password

Personalize your search

Enter your email and we'll notify you immediately when new listings match what you're looking for.

or enter email address

Already have an account ? Login here

Continue your home search

I agree to receive communications and understand I can unsubscribe at any time.

I agree to be contacted by Charis Realty Group - Christine Issler, Broker via call, email, and text for real estate services. To opt out, you can reply 'stop' at any time or reply 'help' for assistance. You can also click the unsubscribe link in the emails. Message and data rates may apply. Message frequency may vary. Privacy Policy

Already have an account ? Login here

We use cookies

We use cookies primarily for analytics to enhance your experience. By accepting, you agree to our use of these cookies. You can manage your preferences or learn more about our cookies policy.
