Properties

Browse or get in touch to schedule a walkthrough.

  • Nearby me
Price range

Popular Features

Community Features

Association

Property Features

Waterfront

View

Exterior Features

Interior Features

Style

10000 properties match your criteria

Updated 1 minute ago

E-Alert name
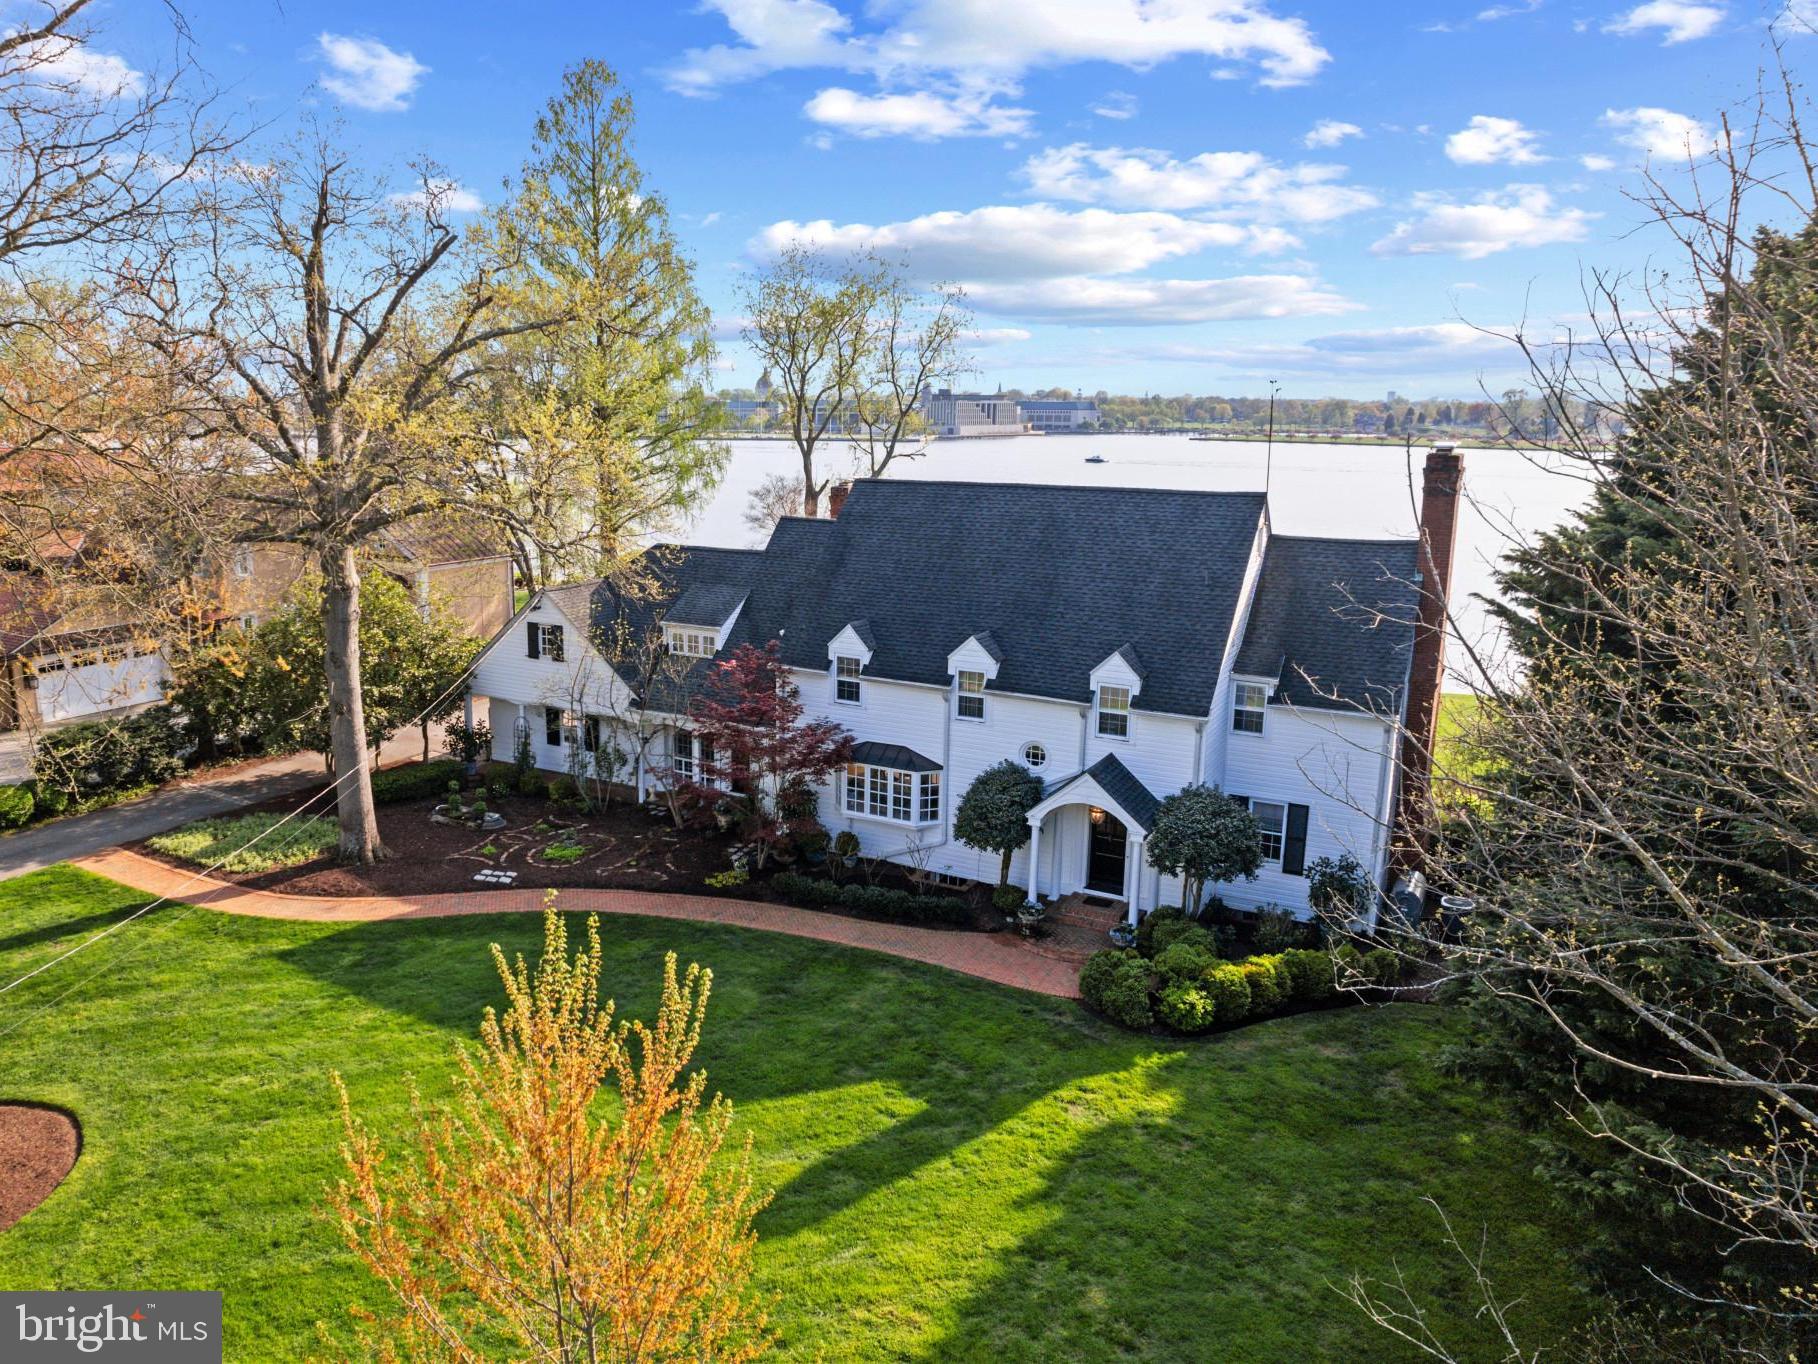
***OPEN HOUSE Sunday 2 - 4 pm next door at 9117 Redwood Avenue - Choose your own finishes and work direct with the builder*** 
<br> <br>
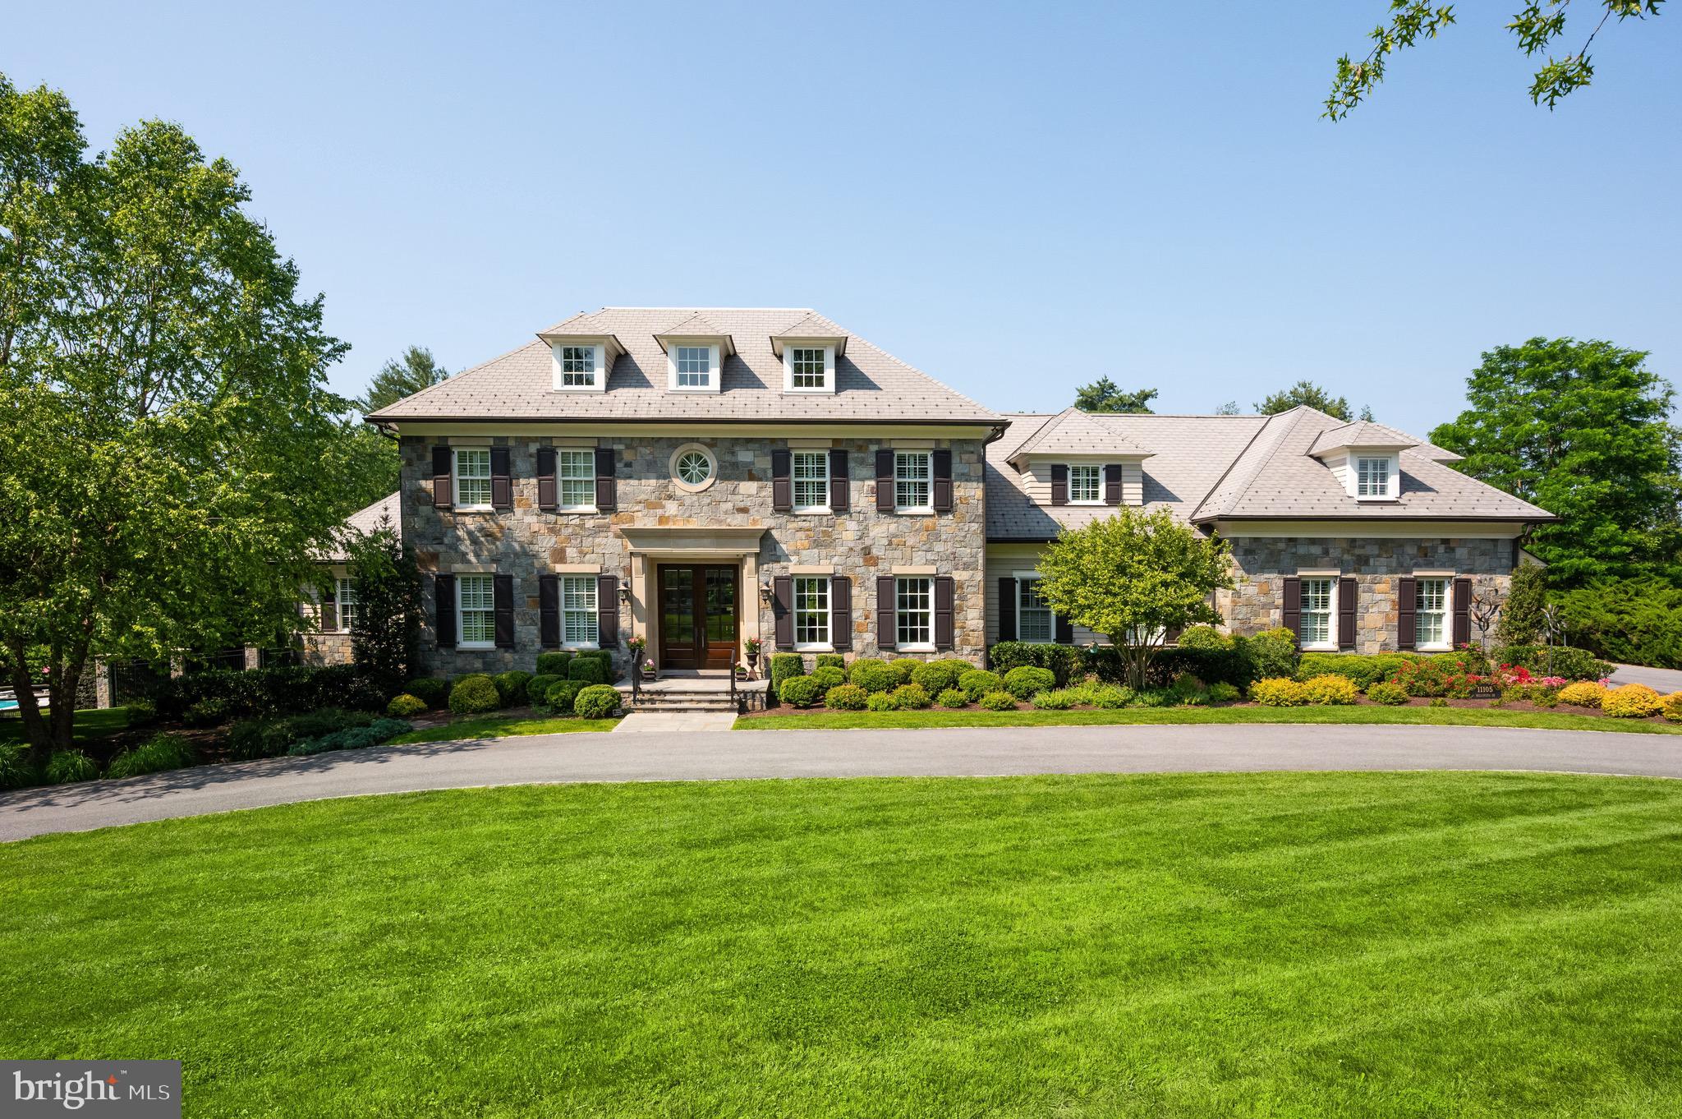
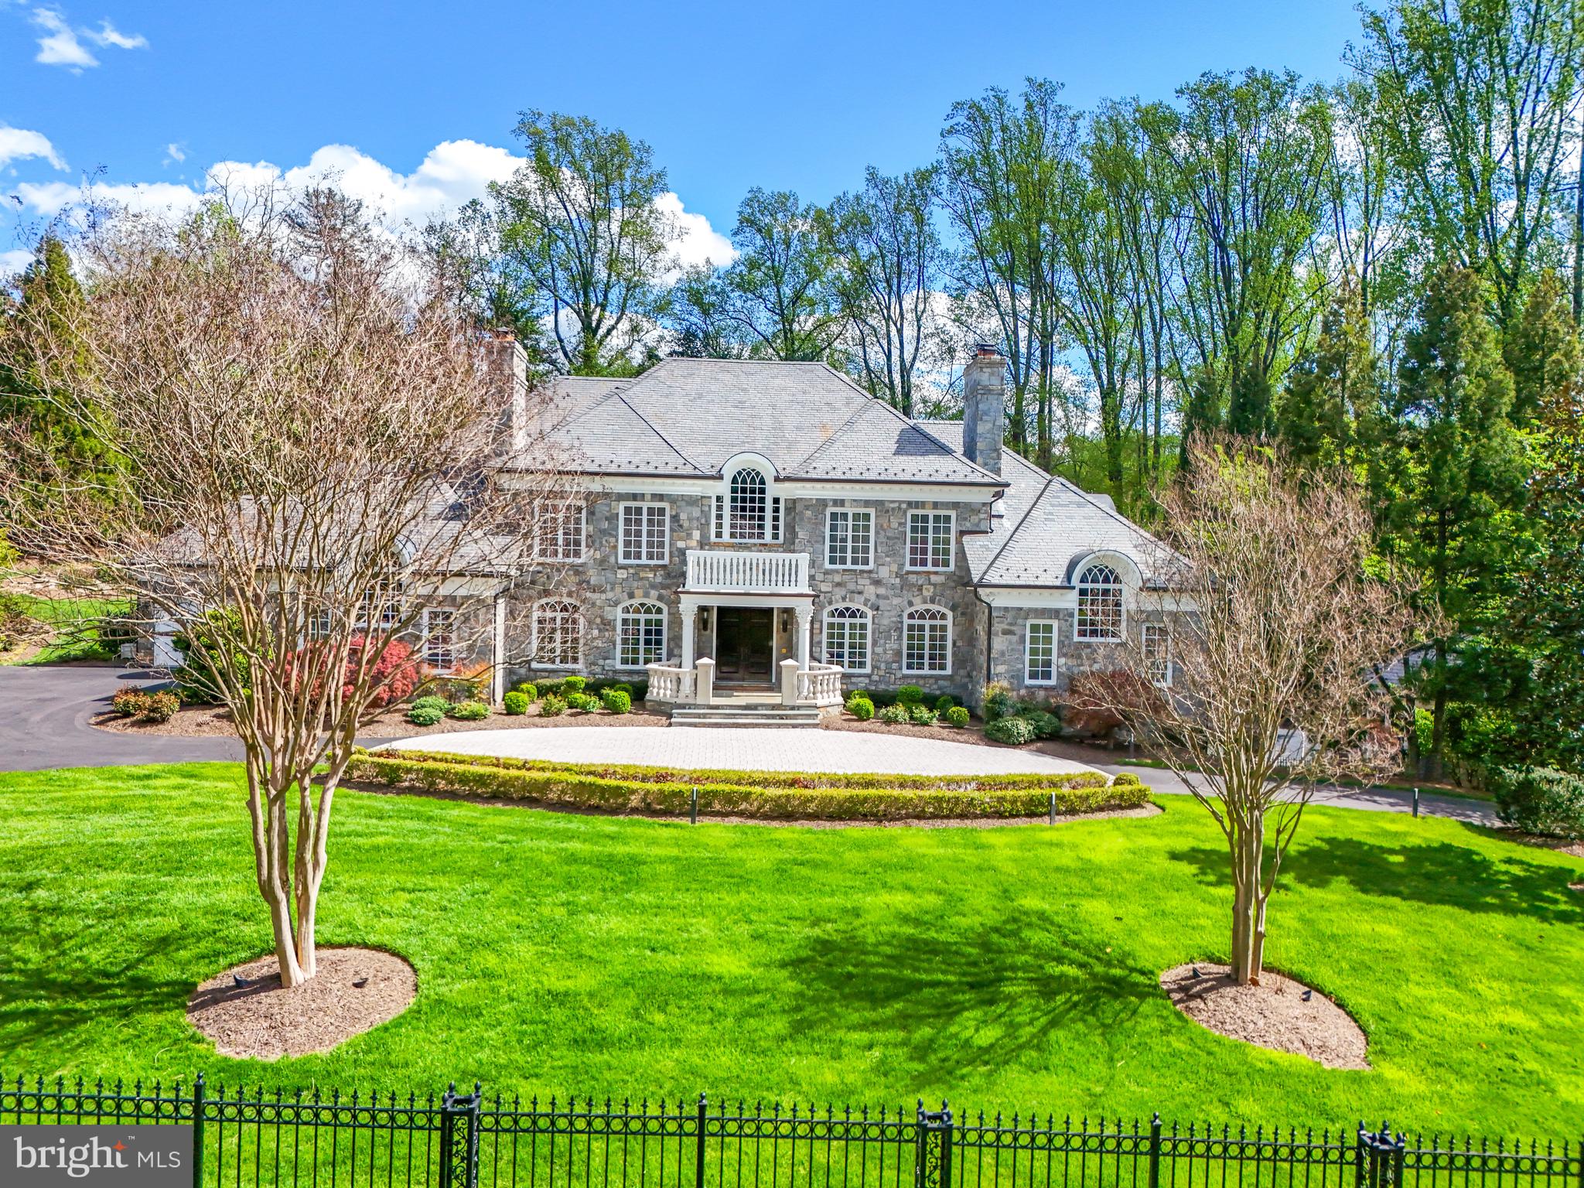
Permit ready, Pre-Construction Opportunity: Nestled on a premier, level 0.57-acre lot in the prestigious Arrowood subdivision, this exquisite new construction estate designed by renowned GTM Architects (completion 2027) embodies the pinnacle of luxury living and offers approximately 9,800sf of conditioned space. A harmonious blend of traditional and transitional design, the residence boasts a commanding, all-brick exterior, elegant cast stone entry porch, and meticulously curated finishes across four spectacular levels.
<br> <br>
Inside, a grand center-hall foyer is flanked by formal living and dining rooms, flowing seamlessly into an expansive family room and a chef’s gourmet kitchen outfitted with a butler’s pantry and custom built-ins. Designed for effortless multigenerational living and unmatched privacy, the estate features 8 spacious bedrooms—each with an ensuite bath and large closet—plus two elegant powder rooms.
<br> <br>
The Ultimate Entertainment Oasis - The fully finished, daylight lower level with five large south facing windows features soaring almost ten-foot ceilings and is primed for world-class leisure: a state-of-the-art integrated surround sound system in the recreation room, a sophisticated 19th hole bar overlooking the dedicated golf simulator room with almost eleven-foot ceiling, and large exercise room with glass door.
<br> <br>
Attic-Level Wellness Retreat - Escape to the top floor, a thoughtfully designed wellness space illuminated by three large skylights featuring a private sauna, beverage bar, 6th bedroom up, and full bathroom complete with oversized tub shower.
<br> <br>
Resort-Style Outdoor Living - Transition outdoors to your private paradise, featuring heated saltwater pool, beautifully landscaped grounds, and pool bar with full bathroom and laundry. Enjoy twilight entertaining on the screened porch with grilling area, or central covered porch with skylights, fully illuminated by custom exterior lighting.
<br> <br>
Uncompromised Luxury & Convenience - Elevator serving multiple levels for long-term accessibility. Main level bedroom wtih connected full bathroom. 
<br> <br>
• 4-Car Garage Capacity: Oversized attached garage with 12-foot ceilings, perfectly outfitted for stacking lifts, plus side bay and abundant overhead storage.
<br> <br>
• Smart & Secure: Advanced security measures, central vacuum system, two laundry rooms, and 3 cozy gas fireplaces.
<br> <br>
Experience the epitome of modern sophistication, where every detail can be tailored for the discerning homeowner. Note: Final pricing depends on selected options and lot settlement timing. See approved floor-plans in photo stream.
#MDMC2237504

BETHESDA

9113 REDWOOD AVENUE

8 Beds

8 Baths

9,800 Sq.Ft.

$5,950,000

MLS#: MDMC2237504

Gorgeous Kenwood masterpiece sits on a level lot backing to Little Falls Park. Less than a mile to Bethesda Avenue on the Capital Crescent Trail. Optional swimming pool.
#MDMC764232

CHEVY CHASE

6105 KENNEDY DRIVE

6 Beds

5 Baths

7,356 Sq.Ft.

$5,950,000

MLS#: MDMC764232

Gracious Country Living Meets Modern Luxury at Aquinnah. 

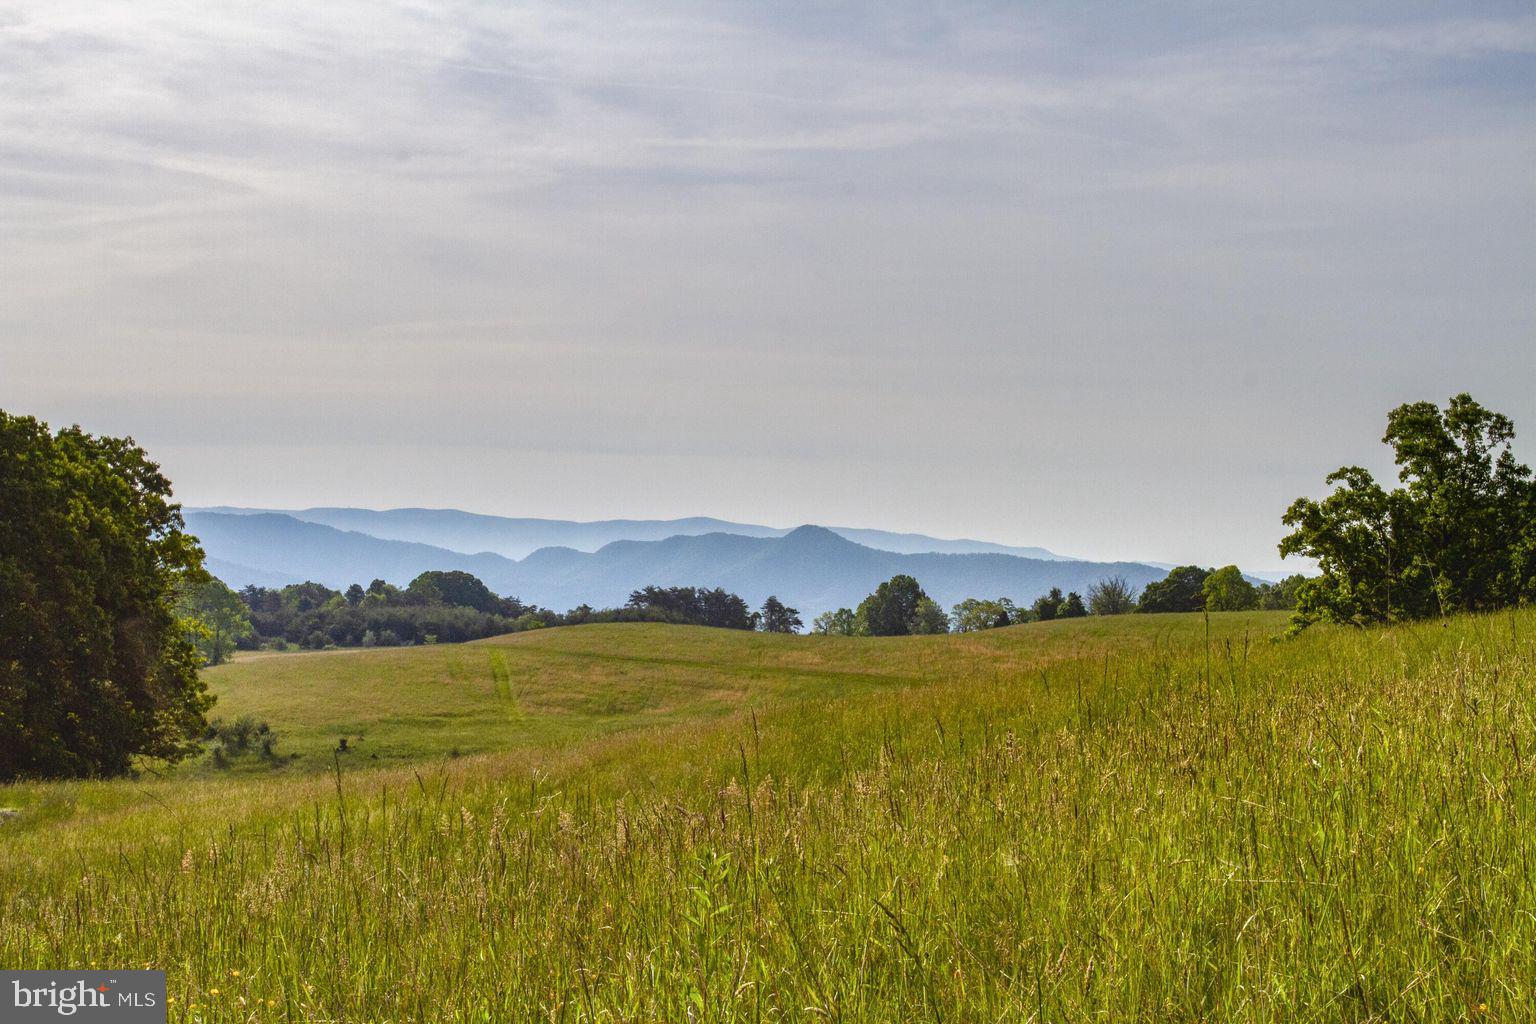
Welcome to this extraordinary 1860 estate nestled in the heart of Orange County Hunt territory minutes from both Middleburg and route 66 access. Thoughtfully restored and seamlessly expanded, this 7-bedroom, 8 full and 2 half-bathroom residence is a rare blend of historic charm and sophisticated amenities. Spectacular views all the way from Ashby Gap to Cobbler Mountain!

From the heated indoor lap pool and hot tub to the tennis courts with a fully equipped tennis house, this home is designed for both relaxation and recreation. The chef’s kitchen features double islands, a butler’s pantry, heated floors, and a built-in wine fridge—ideal for both intimate gatherings and grand entertaining. A Sonos sound system graces the main level, while five fireplaces offer cozy elegance throughout.

An attached private suite with separate entrance, a charming guest space/home offices with one full bathroom, kitchen, and multiple upstairs rooms (also with high speed internet). For the equestrian lovers, a professional barn with a heated and air-conditioned 2-bedroom apartment create generous guest accommodations. The barn is also equipped with run-ins equipped with fans, automatic waterers in all paddocks and stalls, plus a tack room, feed room, laundry room, and outdoor arena. 

The grounds are a horticultural dream: stroll through the boxwood garden, butterfly garden, mature parterre garden, and an avenue of serviceberry trees. Cultivate your own blooms in the greenhouse and cutting garden. Entertain al fresco on two patios and ensure your furry friends are safe and happy by utilizing the dog run with access through a dog door to an air conditioned laundry room.

Additional highlights include a full bathroom off the pool/gym, oversized equipment shed with automatic door, gym, high-speed hardwired internet with whole-house Wi-Fi, EV outlet in garage, extensive security system, and a 60KW emergency generator. The entire property is protected by a conservation easement, ensuring timeless privacy and scenic beauty.

A rare opportunity to own a truly one-of-a-kind estate where history, elegance, and modern comfort live in perfect harmony.

Agent related to seller.
#VAFQ2015650

MARSHALL

3050 RECTORTOWN ROAD

7 Beds

7 Baths

9,457 Sq.Ft.

$5,950,000

MLS#: VAFQ2015650

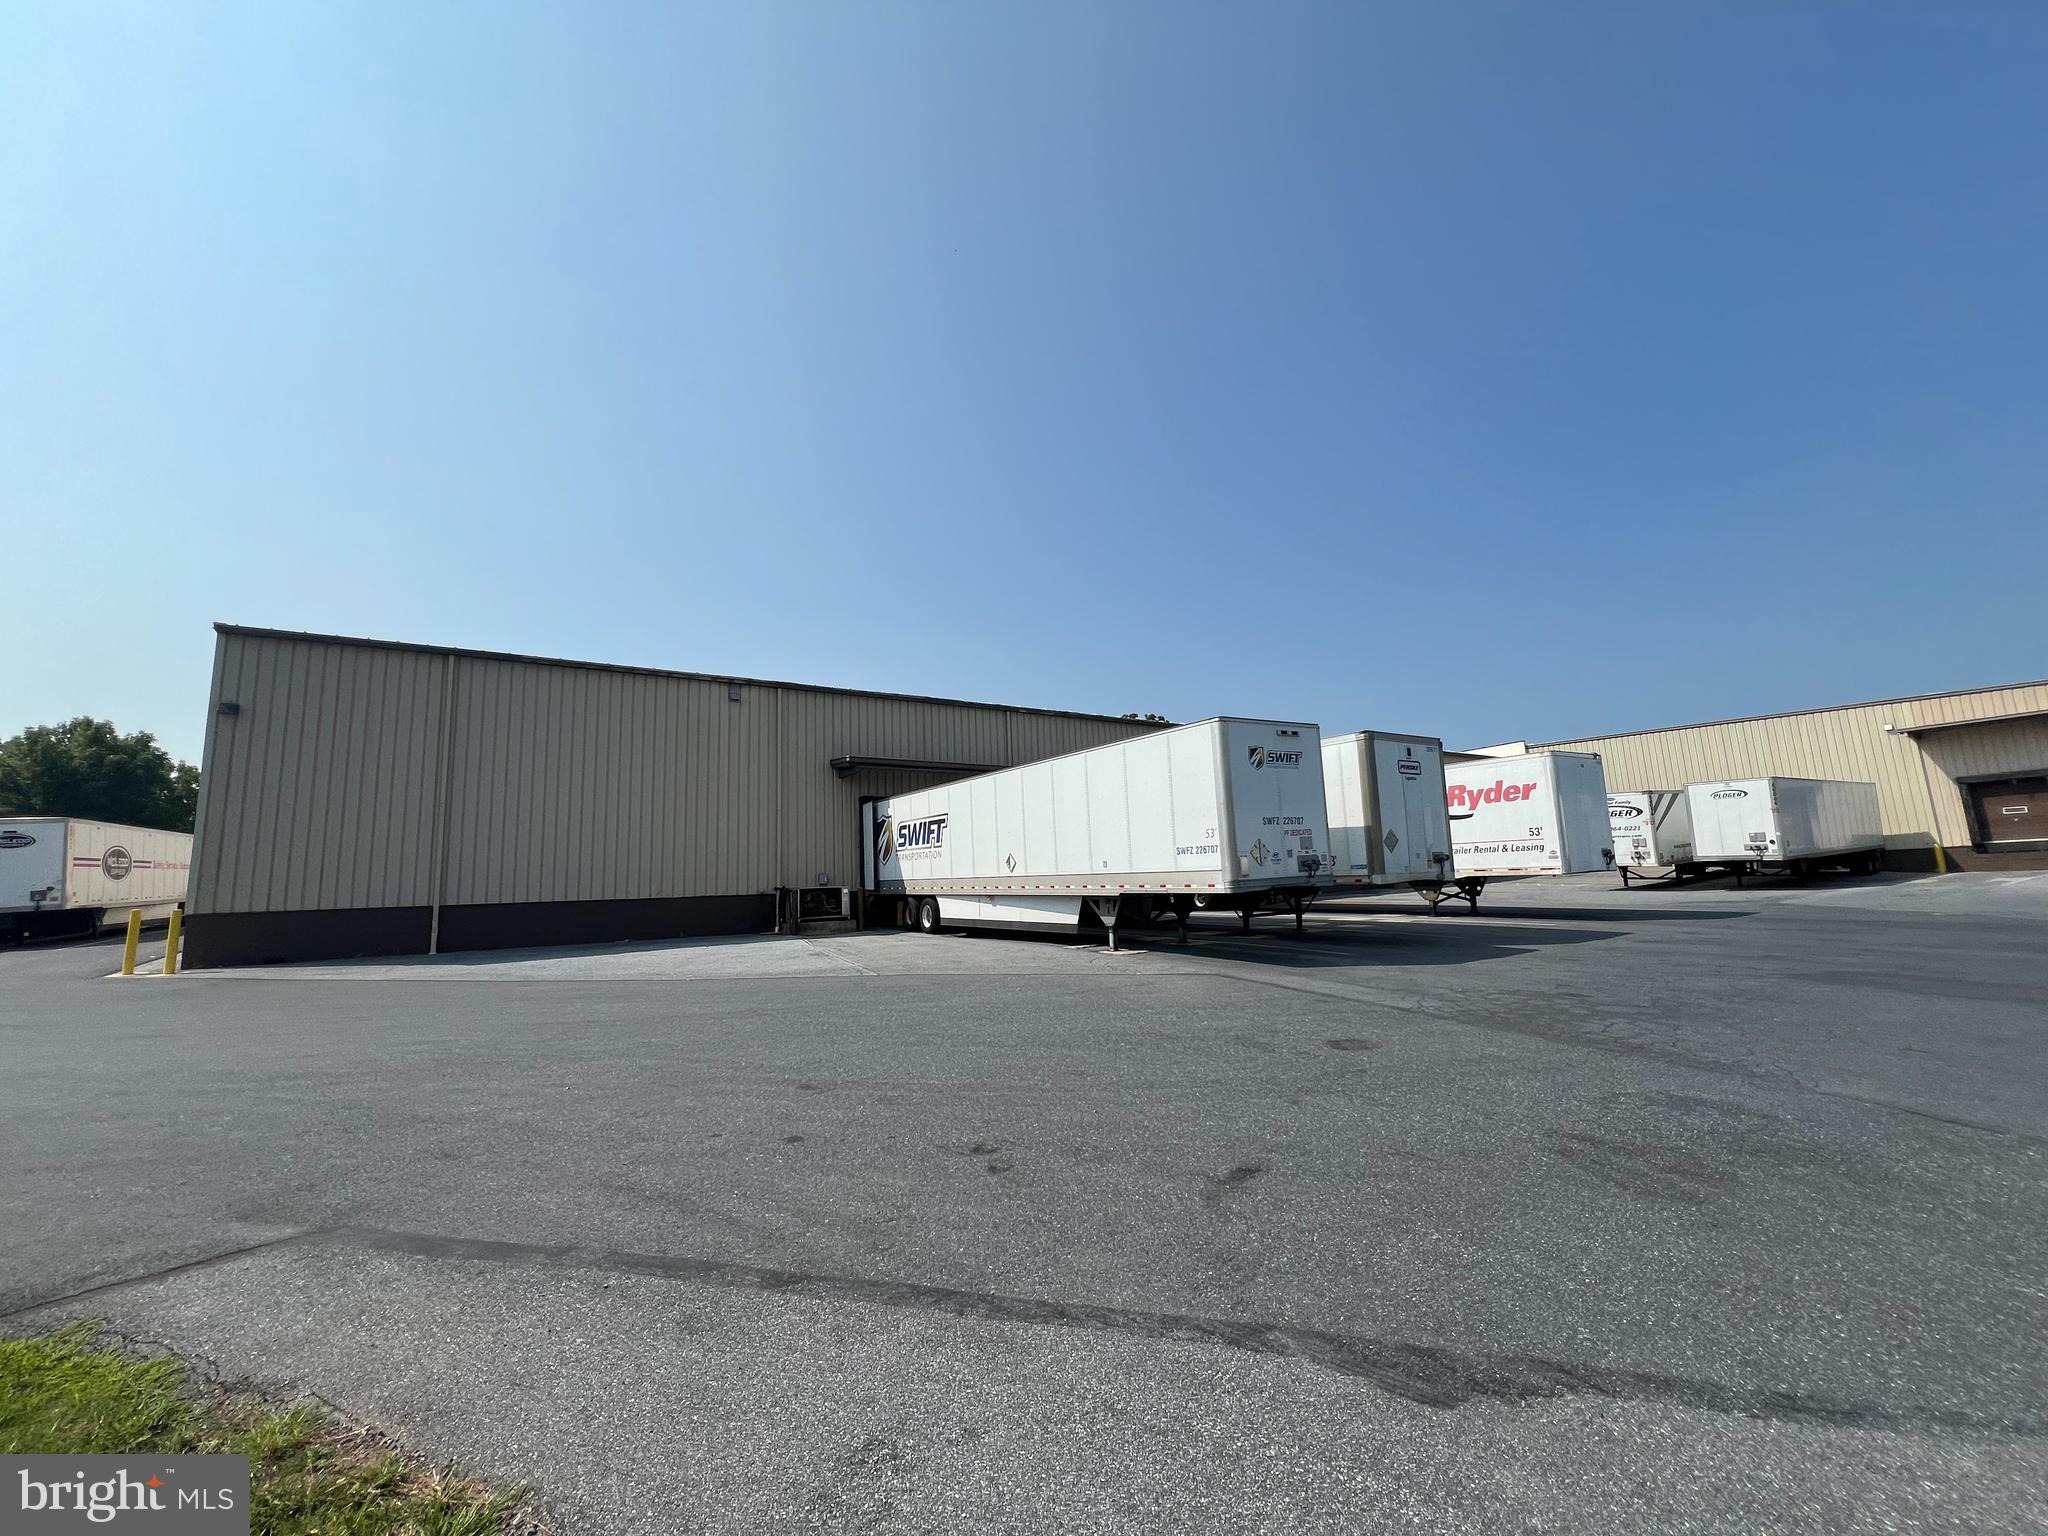
CONFIDENTIAL--Owner does not want employees to know of the possible sale of the property and business. Owner is Hi Tech Transmissions, a fixture in Merrifield for decades.  The listing is for the property and the business.  Any documentation requested shall be provided by the Owners.  Business is open Monday to Friday and could be open on Saturday with the demand for repairs, they see high demand for repairs.  Service manager know s of possible sale.  Buildng has multiple bays and bays could be added to increase annual income.  Parking is on the surface lot.  The building boasts excellent signage on Lee Highway.  The Property is  One mile to the Vienna METRO Station and Interstate Route 66.  This a rare location in Merrifield with C-8 Zoning  in Fairfax County.  Designated Highway Commercial, there are many  auto related uses, including drive thru access.
#VAFX2185346

FAIRFAX

8633 ROUTE 29

None Beds

None Baths

9,336 Sq.Ft.

$5,950,000

MLS#: VAFX2185346

Stunning. Welcome to a world of unparalleled luxury and breathtaking beauty. Nestled along the tranquil waters off of the Potomac River, this custom-built four level waterfront estate on almost 18 acres, is a testament to architectural brilliance and sophisticated design. 
As you approach the grand entrance, you are greeted by a circular driveway, detached 3-car garage, attached 2-car garage, lush landscaping and a sense of serenity. Step inside and you'll be captivated by the focal point of the home, a striking spiral staircase that ascends to the four levels, adding a touch of drama and splendor. A private elevator also awaits to effortlessly transport you through each level of this palatial residence. The expansive living space is adorned with floor-to-ceiling windows, offering panoramic views of the shimmering waters that stretch beyond the horizon. The soul of this home is undoubtedly the gourmet kitchen, a culinary masterpiece featuring top-of-the-line appliances, custom cabinetry, a massive center island and a breakfast room with a groin vault ceiling that doubles as a gathering place for friends and family. Enjoy seamless indoor-outdoor living with access to an expansive terrace with retractable screens, perfect for al fresco dining or simply soaking in the astounding landscape. The flawless design of the main level seamlessly connects the formal living, dining, main living, full bathroom, butler’s pantry, study, half bathroom, additional office, laundry room, mudroom and kitchen areas, creating an atmosphere of effortless grandeur. One of the standout features of this estate is the luxurious study, a haven for those seeking a refined space for work or contemplation. The custom-built cabinetry, rich wood paneling, and expansive views create an atmosphere of insight and productivity. As you ascend the spiral staircase within it, you'll discover an additional upstairs library space and doors that connect to the primary suite that redefines luxury living. Wake up to wondrous views of the water, and unwind in the evenings in a recently renovated spa-like en-suite bathroom complete with a soaking tub and a walk-in steam shower that can reach 105 degrees. The primary suite also boasts a private terrace overlooking the pool, creating a serene sanctuary within your own home. The walk-in closet is a haven for the fashion connoisseur, providing two wings with ample space for two curated wardrobes. As you continue on the second level, discover additional well-appointed bedrooms, each with its own en-suite bathroom.  The fourth level offers a luxurious guest suite with its own bathroom fully handicapped accessible, a wet bar and a rooftop terrace commanding awe-inspiring views of the surrounding waters, creating an unrivaled setting for sunset cocktails or stargazing. The lower level is a crowning jewel, featuring a generous and versatile space that unveils a recreation area, guest or au pair suite, and a vast amount of storage.  The outdoor living space is a true oasis, featuring a sparkling saltwater pool that seems to merge seamlessly with the grounds and bay beyond. There is an inground timed sprinkler system providing a green and luscious lawn year round. The pier has been resurfaced and the mean low water is 8 feet, ensuring that priceless maritime adventures begin just steps from your doorstep. In the sought after Leonardtown school district, the property possesses a Silver Leed certification and can withstand a Category 3 hurricane with a reinforced roof. While you will feel miles away from it all, you will be enamored by the charm, history and convenience of the area. DC is 90 minutes away, St. Mary’s Airport is 20 minutes away and a five minute boat ride to the wharf and lovely downtown Leonardtown. The Breton Bay Country Club is just two miles away or visit nearby Solomons Island, the Patuxent Naval Air Station or enjoy a quick kayak ride to a nearby winery or a summer sea plane ride. Welcome home.
#MDSM2023270

LEONARDTOWN

41505 KNIGHT ROAD

5 Beds

6 Baths

12,113 Sq.Ft.

$5,950,000

MLS#: MDSM2023270

Holmquist Farm epitomizes a harmonious coexistence between nature and the comforts of home located in Solebury Twp on 12 PRIVATE FENCED ACRES. Every aspect of the property has been renewed or improved in the last three years, including stunning new floors and unique light fixtures throughout the main house, an oversized 3 car detached garage with luxe 2-bedroom GUEST HOUSE, extensive landscaping, INFITITY POOL, and even a pickleball court. 

Entry begins with a classic formal living room with deep silled windows, walls of built-ins, and a wood-burning fireplace. The large family room boasts a 2-story vaulted ceiling with reclaimed wood beams and massive chandeliers, along with a floor-to-ceiling stone fireplace flanked by tall windows. The 2022 GOURMET KITCHEN is a chef’s dream, with marble backsplash, soft close cabinets, burnished bronze fixtures, and a large island. The dining room is elegant with hand painted orchids adorning the walls and French doors leading out to a bluestone patio surrounded by stately rows of flowering trees.

The luxurious FIRST FLOOR PRIMARY suite is a private oasis, with a high ceiling, lavish spa bath, and sliding glass doors to an ivy-draped patio. Upstairs, another full bedroom suite includes a built-in window seat, two Juliet balconies, and private bath, while two additional bedrooms share an updated hall bath. The finished lower level delights with a fully equipped wet bar, flex room suitable for a home office or extra bedroom, and  WINE ROOM. A HOME THEATER, full bath, and stairs to the outside make this a wonderful space to entertain family and friends.

The grounds are ideal for entertaining or quiet days at home. Flowering trees and specimen plantings surround the home, while lush grass extends to a heated in-ground saltwater infinity pool with laminar jets. Surrounded by bluestone patios, this scenic overlook offers long-distance views overlooking open farmland and the hills and valleys of Solebury Township.

Across the driveway a newly built detached garage offers three bays with space for four vehicles. The upstairs guest space is an elegant residence on its own. An open-plan living area includes a full kitchen, positioned to take advantage of the oversized picture window looking out over the gardens. The custom marble backsplash is a work of art featuring flowering branches with dimensional marble petals. Two sunny bedrooms and a full bath are nearby, as well as a state of the art TRACY ANDERSON EXERCISE ROOM featuring a patented hardwood floor with subfloor spring mechanism and Nanawall that opens to the beautiful environs.

The property was once owned by Miss Karline Holmquist, founder of The Holmquist School for Girls, which merged with a local boys school to become the co-educational Solebury School, whose campus is located just up the road. Peace and quiet, a secluded haven within 90 minutes from three major metropolitan cities with access to international airports, world-class arts, cultural amenities, entertainment, shopping, and fine cuisine can all be yours at Holmquist Farm!
#PABU2066702

NEW HOPE

7043 PHILLIPS MILL ROAD

6 Beds

6 Baths

6,330 Sq.Ft.

$5,950,000

MLS#: PABU2066702

When the gates open at Legacy Oak Farm, you immediately recognize that you not only entered a grand estate and equestrian property, but a property that has been meticulously planned and designed.   The stone home is traditional in some ways, but incorporates modern and expansive changes when you enter the welcoming foyer with its limestone flooring with onyx inlays, it sets the stage for what is coming before you.  The massive living room/Great Room to the right features a wall of glass, 20 feet ceilings and twin massive crystal chandeliers.  The built-in bookcases and gas fireplaces add to the enchantments as you look through the French doors to the stunning barn in the distance.  To the left of the foyer is the dedicated dining room that is banquet size.  It features crown moldings, custom millwork and an ornate ceiling design.  The kitchen is a suite unto itself.  Natural light flows in from all directions.  The nucleus of the gourmet kitchen is the limited edition La Cornue hunter green and gold double oven.  The European influenced range hood completes the picture.  The oversized island of Chestnut and black Granite is the base for antique triple light fixtures.  The exceptional cabinetry, by Draper Artisan Kitchens, is abundant and extensive.  This is truly a chef’s kitchen and it is completed by the butler’s pantry with a sizeable wine refrigerator.   The rear stairwell delivers you to a full bath and an entertainment area with a bar and an imposing green glass accent wall that makes the entire space, “Come Alive.”  The adjacent office is hexagon in shape and is illuminated by a starburst glass chandelier.  A lovely four-season room looks out at a French inspired topiary style garden with privacy wall. The first floor bedroom suite contains a personal room, spa like bath with a double vanity, soaking tub, walk-in closet and fireplace.  If you prefer, the second level has an additional primary suite, even more decadent than the one below.  Breathtaking vaulted ceiling, fireplace, extra large walk-in closet, oversized bathroom with soaking tub and custom shower.  Depending on how you utilize the spaces, there are 4 additional bedrooms with en suites.
The lower level of this one-of-a-kind house is the location of a sensational 5,000 plus bottle wine tasting room with stone walls and temperature controls.   There is also a full bath, sauna and kitchenette.        Further complimenting this sensational estate is a state-of-the art, luxury equestrian complex.  Truly like something out of a movie, a row of dramatic chandeliers adorn 20' high soaring ceilings, adding a level of unparalleled decadence to this architecturally exquisite barn. Twelve spacious stalls, composed of rich mahogany and fine black steel provide living quarters comparable to, "The Four Seasons for Horses".   Additional highlights include an oversized wash stall with heater above, a tack room which provides ample space for equestrian accoutrements, 400 amp electrical service, an elegant brick laden floor, a full kitchen and a second floor which showcases two complete bedroom suites.   Two complete grooms’ apartments add luxury living. There is an exercise machine for the horses known as the “Mercedes” of exercise walkers. This property with the gracious home, professional horse facility and open meadows combine to create a homestead that is imagined but rarely seen in today's world.  Solebury is the home for some of the more beautiful estate properties in this part of Bucks County.  Legacy Oak Farm, is not only a stellar example of one of those estates, but brings the “bar” to a level that others will find difficult to surpass.
Solebury is the home for some of the more beautiful estate properties in this part of Bucks County.  
Legacy Oak Farm, is not only a stellar example of one of those estates, but brings the “bar” to a level that others will find difficult to surpass.
#PABU2094720

NEW HOPE

2727 AQUETONG ROAD

7 Beds

5 Baths

7,051 Sq.Ft.

$5,949,000

MLS#: PABU2094720

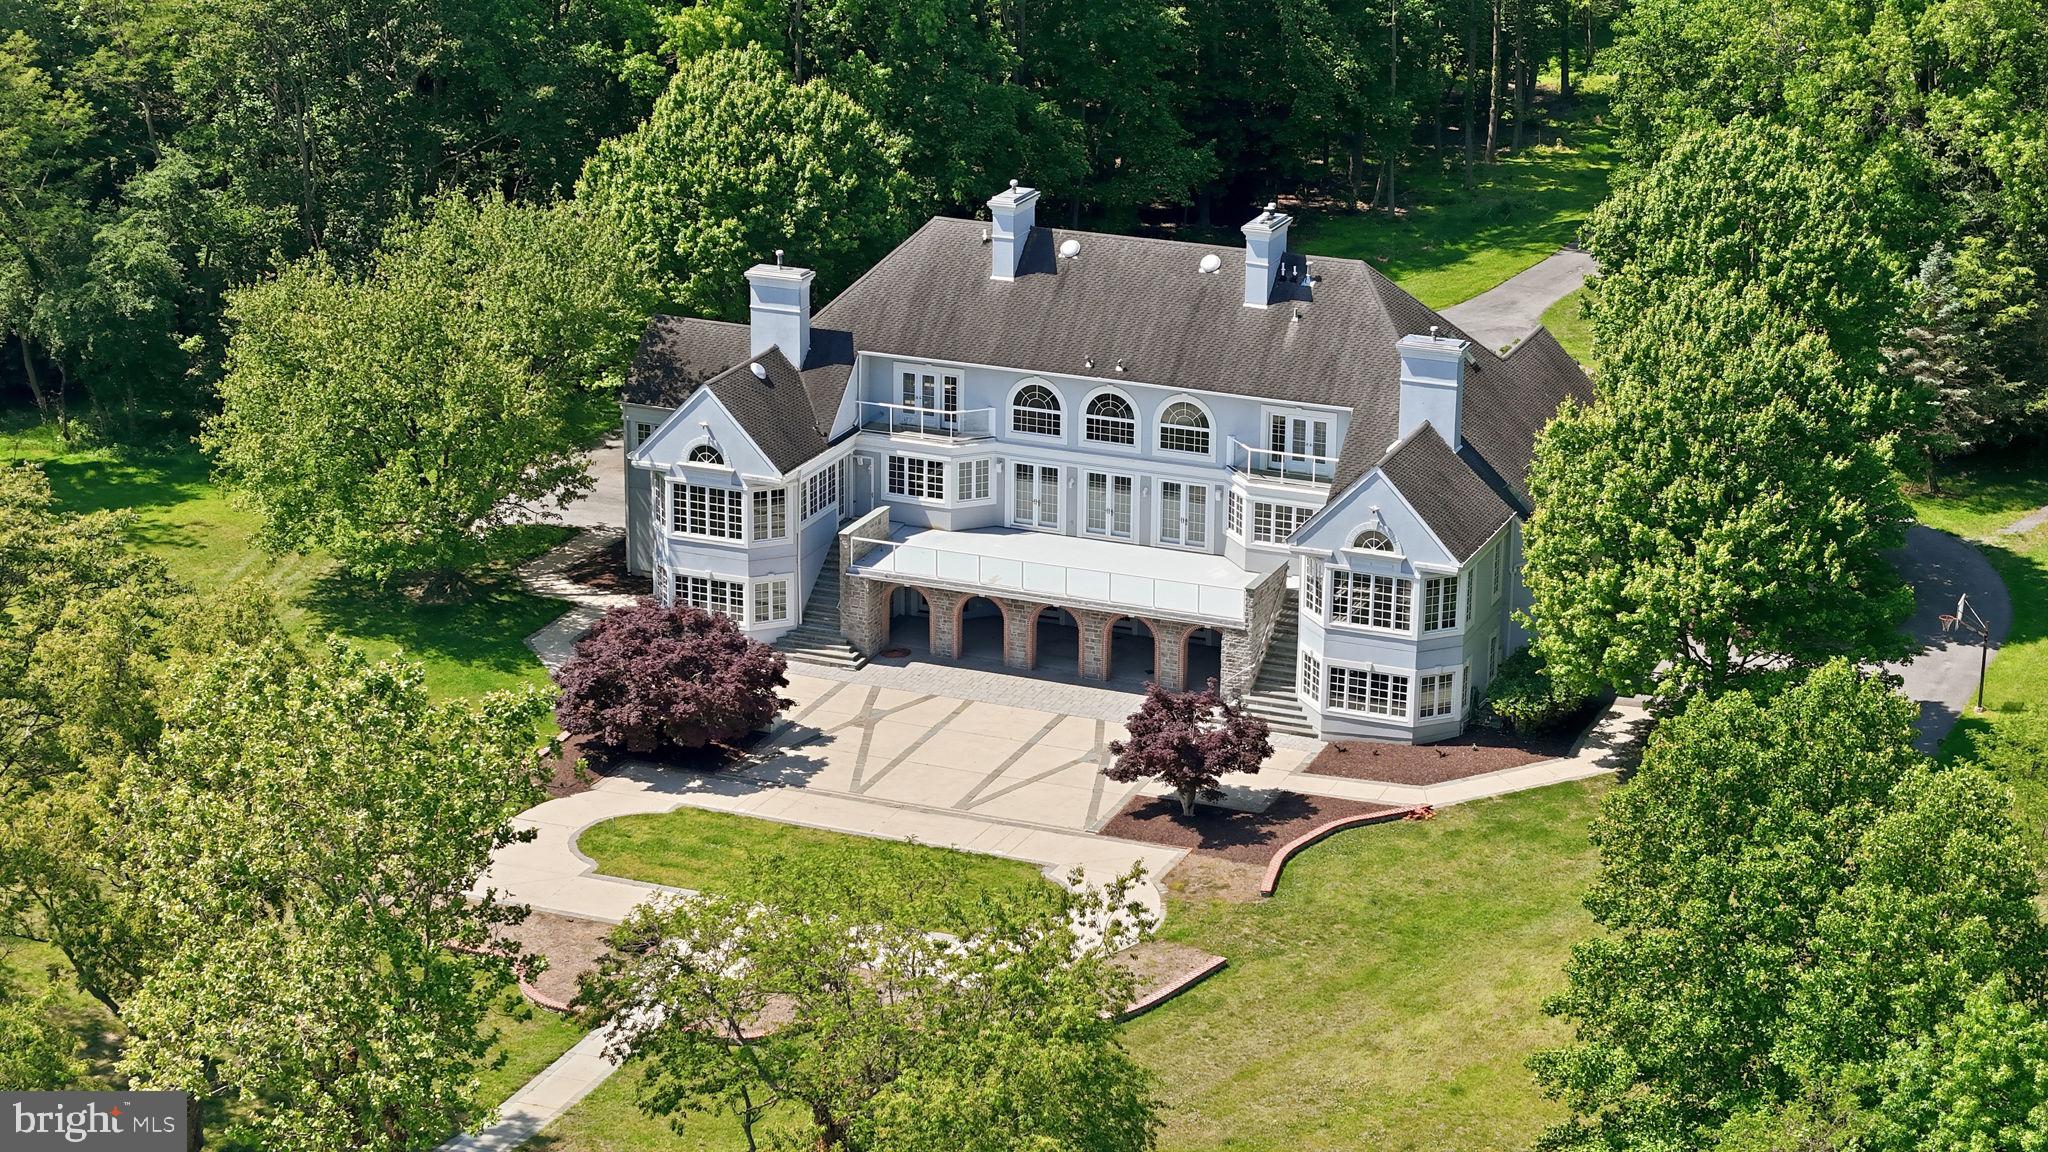
Step into the pinnacle of luxury living at The Estates at Creighton Farms, where exclusivity meets elegance. Situated on a premium 3.3-acre lot with breathtaking views, this architectural masterpiece is a testament to refined craftsmanship. A 24/7 manned, gated entrance ensures unparalleled privacy, while the distinguished brick and stone exterior by Creighton Enterprises Custom Homes exudes enduring quality and sophistication.

Inside, every detail has been meticulously designed, from the energy-efficient 5-zone geothermal system and slate roof to Anderson windows, copper gutters, a Generac generator, central vacuum, elevator shaft, and a 4,000+ sqft walk-up attic for storage. The 6-car garage is an auto enthusiast’s dream, featuring high ceilings, Tesla chargers, epoxy floors, and overhead storage racks, plus a porte-cochere with additional covered parking.

Entertain effortlessly in the outdoor oasis, where an infinity-edge saltwater pool, poolside kitchen and bar, two outdoor fireplaces, a fire pit, and an eight-person hot tub create a resort-like retreat. A private dock on Creighton Farms' largest body of water—stocked with bass and bluegill—offers endless enjoyment.

The grand two-story foyer with dual floating staircases welcomes you into a home designed for both grandeur and comfort. The formal dining and living rooms, sunroom, and library showcase stunning water views. The great room boasts soaring coffered ceilings and direct deck access, while the chef’s kitchen—appointed with Thermador, Wolf, and SubZero appliances—is a culinary haven. A patio room extends the living space seamlessly outdoors, while a thoughtfully designed mudroom features personal storage lockers.

The primary suite is a sanctuary with a gas fireplace, covered balcony, and spa-like ensuite featuring heated marble floors, a dual steam shower, soaking tub, and a custom walk-in closet and dressing room. Four additional ensuite bedrooms—three with balcony access—ensure every family member enjoys unparalleled comfort and privacy.

The lower level is designed for recreation, featuring a step-down bar, theatre room, billiards room, and a golf simulator. A fully equipped gym overlooks water views on three sides, while a four-sided concrete walk-in safe with a 1,000-lb. door provides peace of mind.

For extended family or guests, the private in-law/nanny suite above the garage offers a full kitchen and separate entrance, ensuring ultimate convenience and independence.

Welcome home—where luxury, privacy, and timeless elegance converge.
#VALO2094808

LEESBURG

22694 CREIGHTON FARMS DRIVE

7 Beds

7 Baths

15,698 Sq.Ft.

$5,945,000

MLS#: VALO2094808

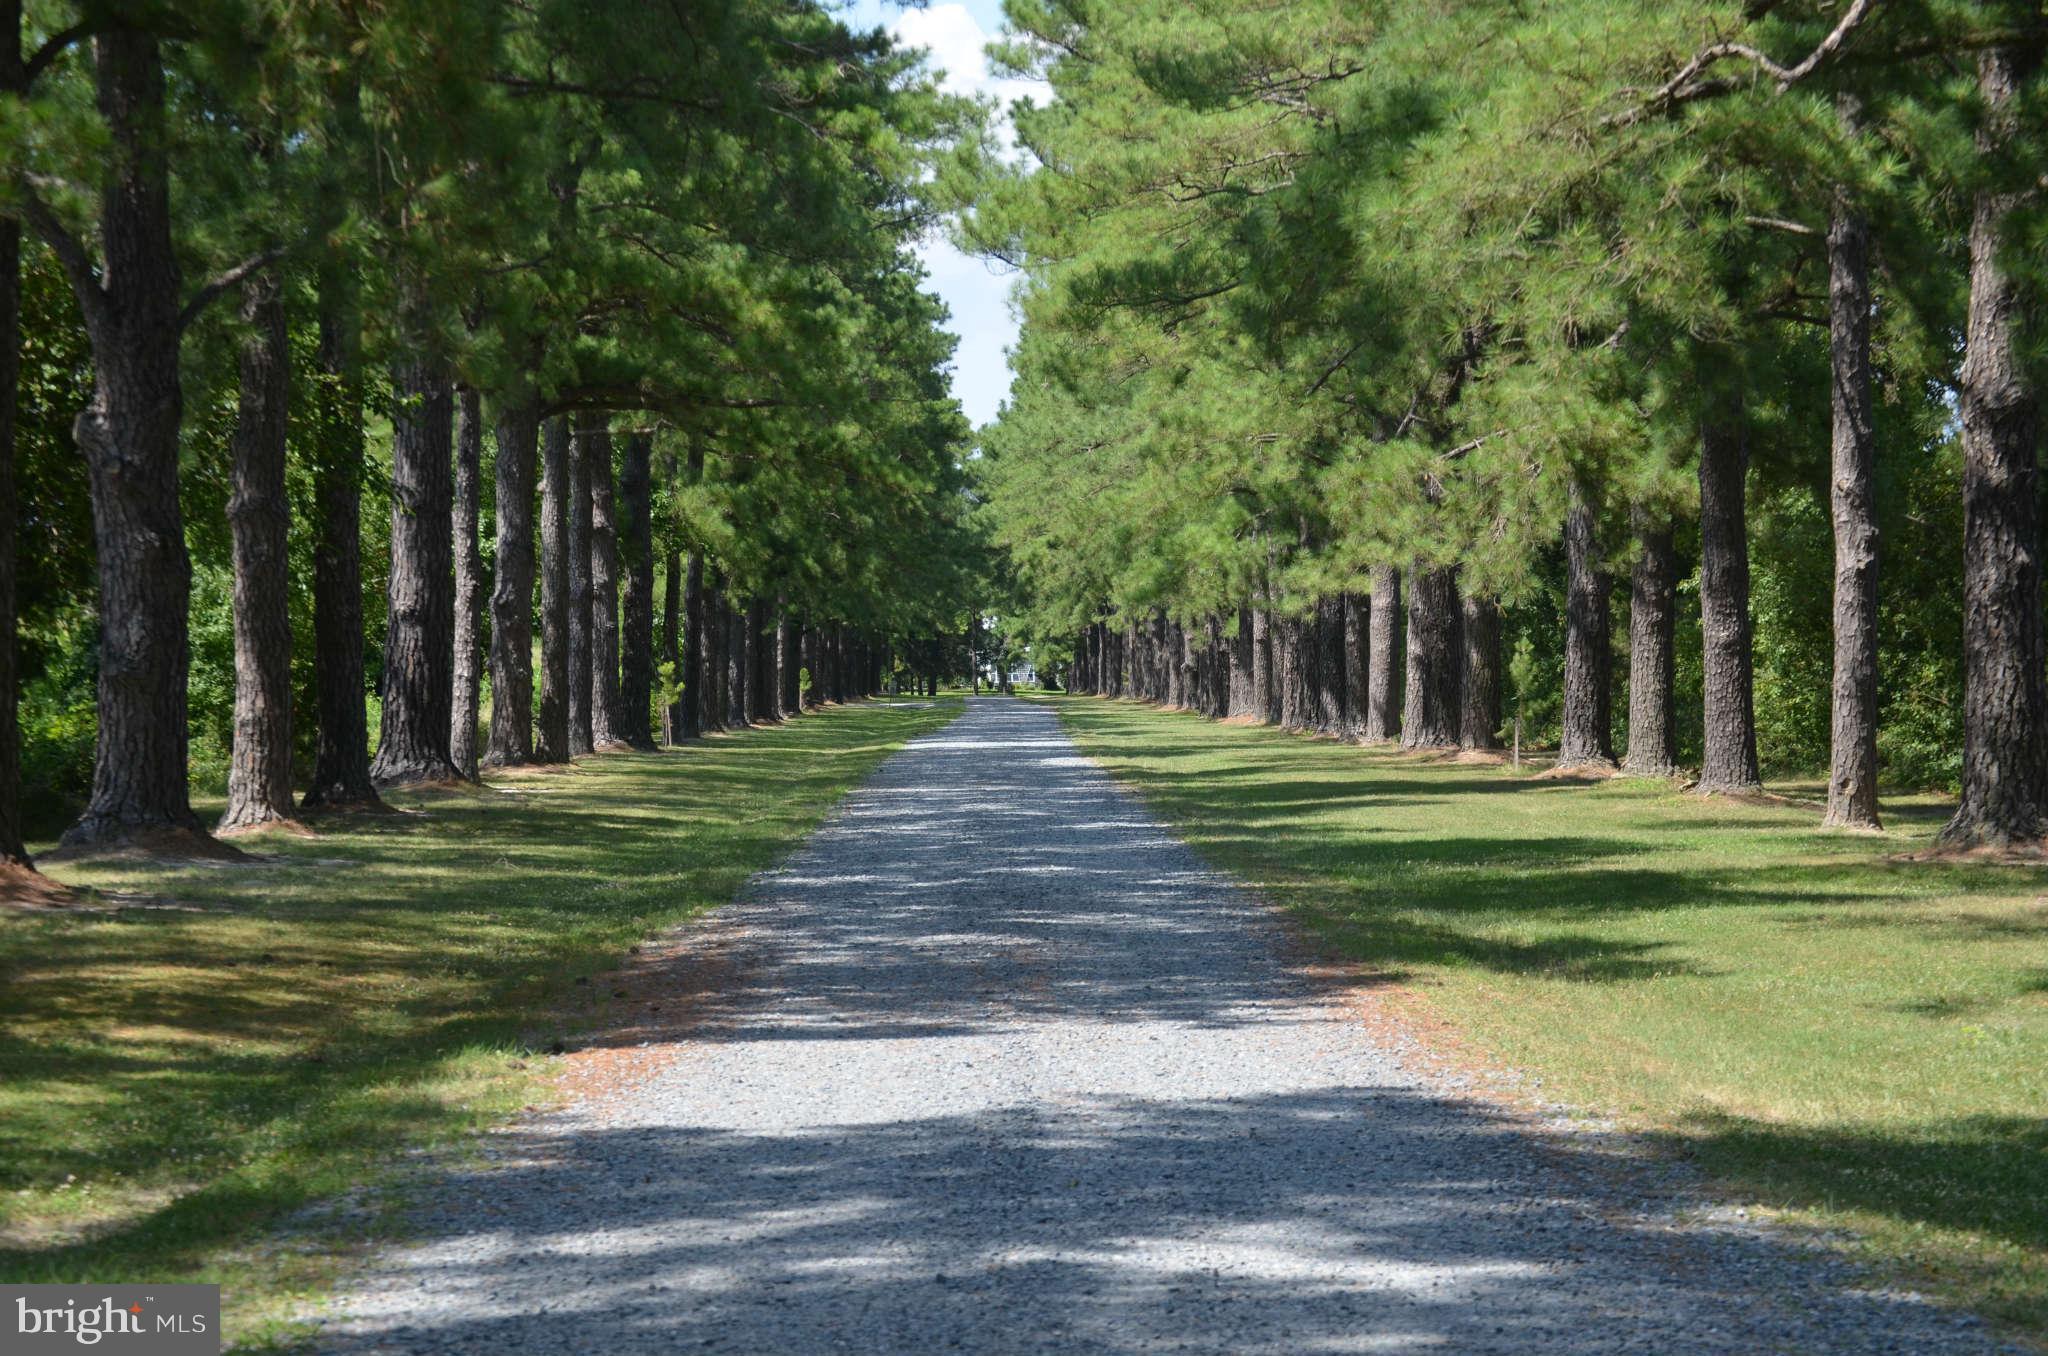
Prime Development Opportunity in Caroline County, Virginia

Overview

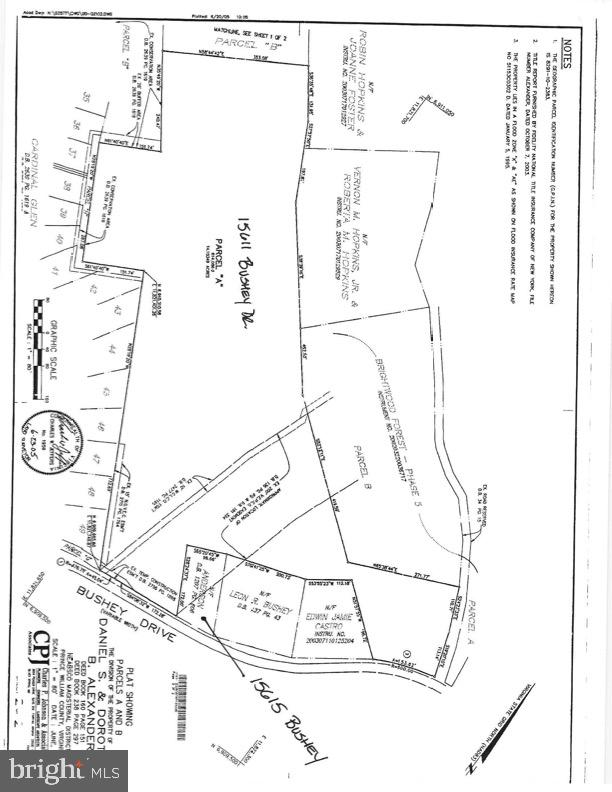
This exceptional property, strategically located at Ladysmith Road and I95  in Caroline County, Virginia, presents a remarkable opportunity for commercial and industrial development. Wrapping around the popular Virginia Bazaar, the land is equipped with essential utilities including electricity, public water, and sewer available at the street, making it an ideal choice for diverse development projects.

Property Features
The property features electricity, public water, and sewer at the street. It is partially cleared and includes a medium-sized pond.

Purchase Options
The property is available for purchase as a whole or as subdivided lots:

Parcel A: 69.8 +/- Acres (Including Pond)
Price: $2,750,000
Featuring a scenic medium-sized pond, this parcel provides a picturesque setting for a variety of industrial or commercial uses, with extensive space for large-scale projects.

Parcel B: .89+/- Acres 
Price: $340,000
Commercial lot zoned B-1, this is the old Texaco gas station site.  The zoning will allow for many different business types.

Parcel C: 29.92 +/- Acres
Price: $1,800,000
Ideal for commercial enterprises, this parcel offers ample space for development with convenient access to utilities.

Parcel D: 28 +/- Acres (Subdivided into 20.6, 1.3, and 6.1 acres)
Price: $1,0360,000
This subdivided parcel is perfect for smaller development initiatives, offering flexibility with three distinct sections that can be developed individually or together.

Location

The property’s proximity to the Virginia Bazaar ensures high visibility and accessibility, making it a prime spot for businesses looking to establish a strong presence in Caroline County.
Don’t miss out on this unique opportunity to secure prime real estate in a growing area. Whether you’re looking to invest in commercial or industrial development, this property offers the potential and flexibility to meet your needs.
#VACV2006186

RUTHER GLEN

8448 LADYSMITH ROAD

None Beds

None Baths

125.72 acres

$5,926,000

MLS#: VACV2006186

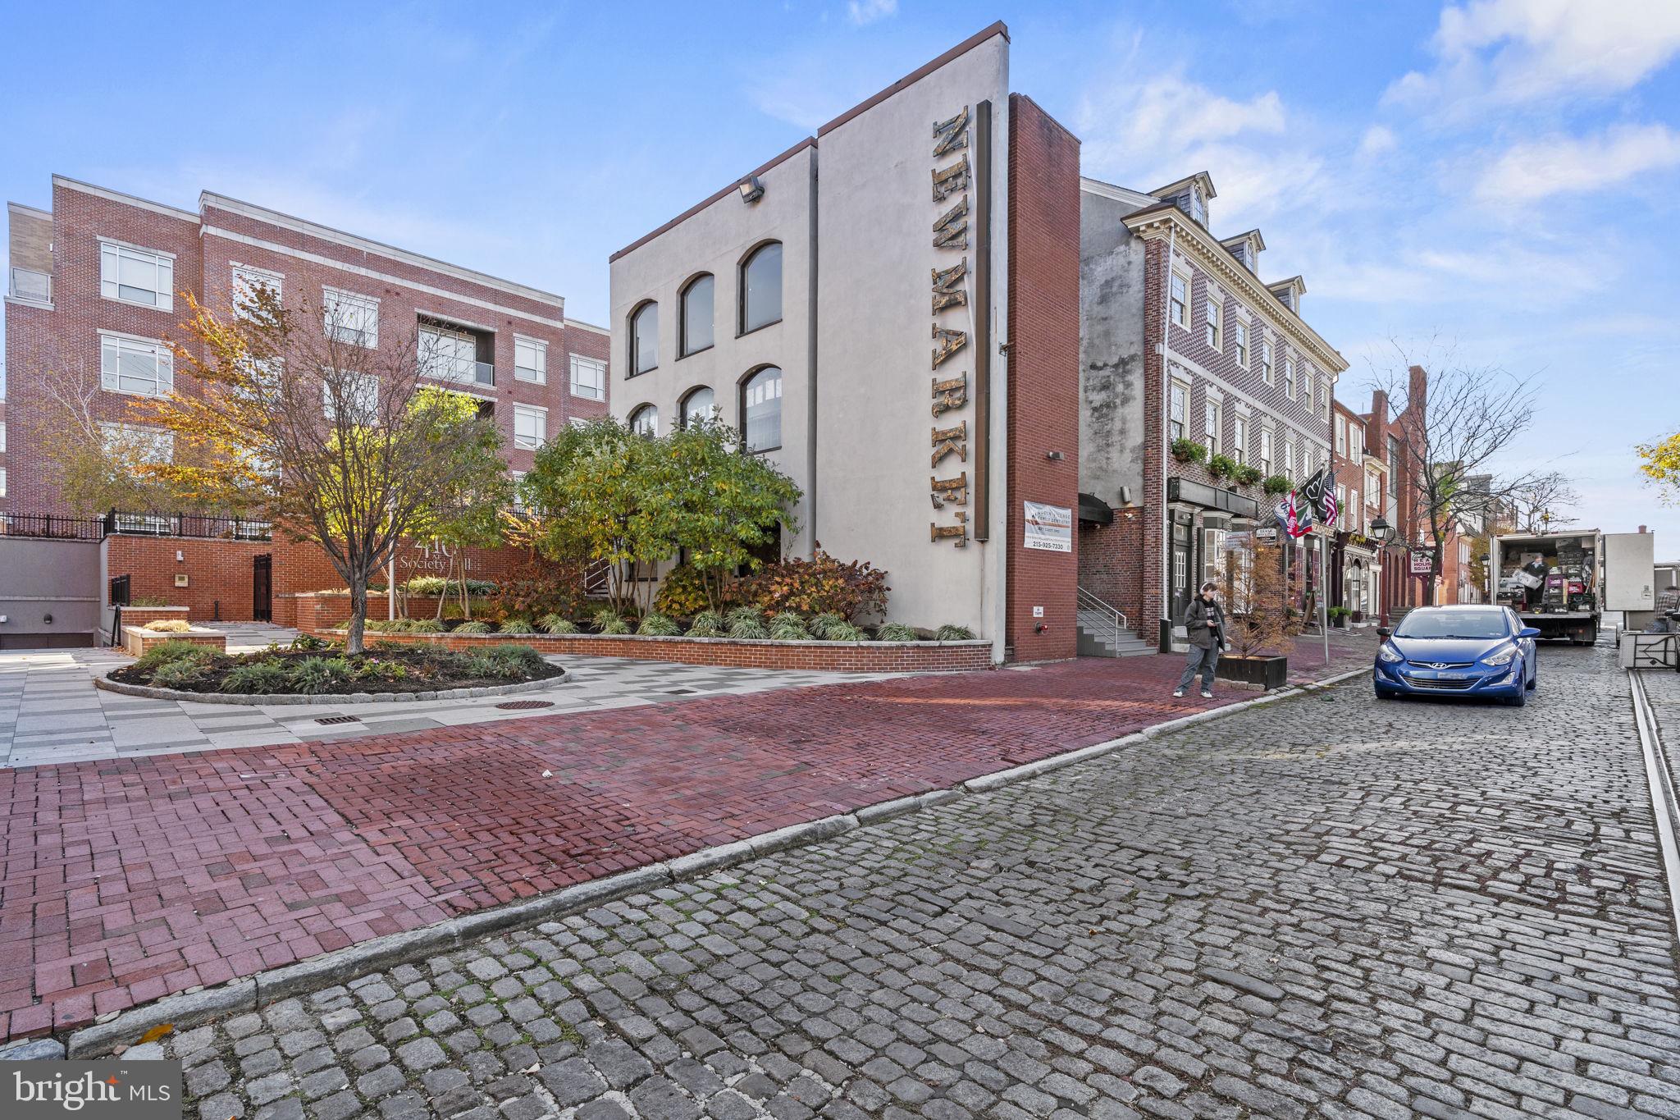
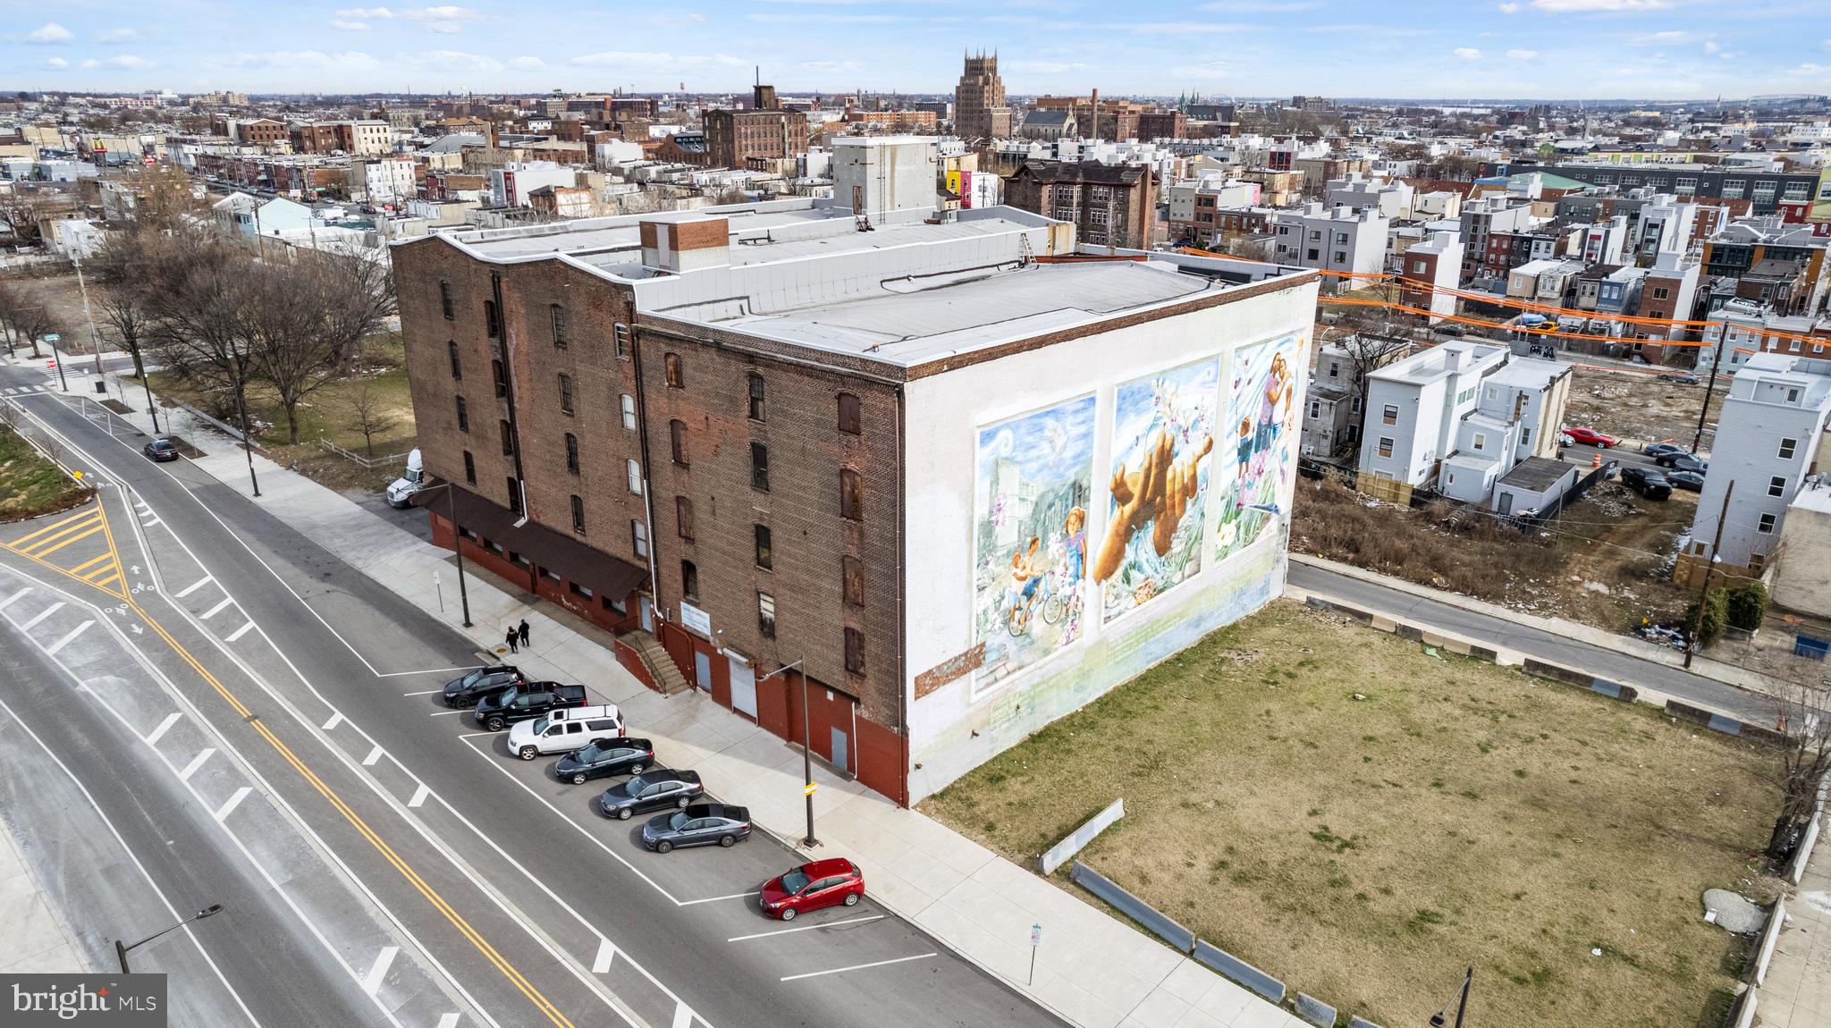
Superb turn-key commercial investment package. Includes five(5) fully occupied, income- generating apartment buildings (34 total units) in excellent locations. 23 units in red-hot Germantown. 6 units at prime 15th & Ellsworth location. 5 units in University City. All new or newer buildings-some with remaining tax abatements ✅ Solid Cap Rates! ✅ Each of the apartment buildings and every unit is fully turnkey, and in excellent condition ✅ fully separated gas and electric ✅ All units legally zoned with active rental licenses corresponding to exact number of units ✅ include in-unit dishwasher and washer/dryer (every unit!) ✅ new or newer stainless-steel appliances in every unit ✅ granite countertops ✅ Some units with nice outdoor space as well ✅ Each unit has reasonable rents for its desirable location and pristine condition—exactly what tenants are looking for. These units are always easy to rent. ✅ The current owner values both quality tenants and no vacancies. Most leases run into mid-2026. All buildings well-cared for and maintained-with a striking pride of ownership!  Details on the portfolio and all package combinations include--Superb turn-key commercial investment package. Includes 5 fully occupied, income-generating apartment buildings (34 total units) in excellent locations. 23 units in red-hot Germantown. 6 units at prime 15th & Ellsworth location. 5 units in University City. All new or newer buildings, some with remaining tax abatements✅ Proper Zoning and Active Rental Licenses for every unit ✅ Solid Cap Rates!✅ Each apartment building is fully turnkey, and in excellent condition✅ Fully separated gas and electric ✅ All units include in-unit dishwasher and washer/dryer✅ New or newer stainless-steel appliances & granite countertops in all units ✅ Some units with nice outdoor space as well✅ Each unit has reasonable rents for its desirable location and pristine condition—exactly what tenants are looking for. Always easy to rent✅ The current owner values both quality tenants and no vacancies. All leases run into mid-2026. All buildings well-cared for and maintained with a striking pride of ownership. ✅ The 5-building breakdown is as follows: 4529 Pulaski (14 units—2022 ground-up new construction--Tax Abatement thru 2031)—$2,275,000✅ 4637 Germantown (9 units—2024 ground up new construction-Tax Abatement thru 2035)—$1,525,000✅ These two buildings are a few blocks apart and are also available as a solid 23-unit mini package at $3,800,000. Superb location in burgeoning Wayne Junction-walkable to Attic Brewing, Deke's etc. Transit hub and Right off the Roosevelt Extension (US1)✅ 1148 & 1150 S 15th (6 units being sold together or as two separate triplexes; both 2014 new construction)—$1,400,000 (or $700,000 each) ✅  A+ location at 15th & Ellsworth. 94 WalkScore. One block to Broad Street Subway. Two blocks to Giant, Sprouts, Target, Starbucks, PetSmart, and a lot more. Easy walk to East Passyunk, Italian Market, and Center City✅ 5027 Spruce Street (5 units—2017 ground up new construction—Tax abatement thru 2026)—$825,000. Lovely University City block. Walk to tons of restaurants and shops; Penn, HUP, CHOP, and Drexel; great SEPTA access. ✅ Excellent numbers—the entire package offers a 7.66% cap rate. OFFERING MEMORANDUM available upon request. Includes individual building rents, terms, expenses, NOIs, cap rates, and other information.✅ Two additional Development Opportunities are also available for purchase: 5037 Wissahickon—Zoning approval for 18 residential units and one commercial space—$475,000✅ 4633 Germantown—Vacant lot with potential to also acquire city owned corner lot next door and build a 9-unit building by right—$27,500. The city-owned lot is 4635 Germantown ✅ SEE OFFERING MEMORANDUM FOR BED/BATH BREAKDOWN AND FINANCIALS.
#PAPH2531440

PHILADELPHIA

Five Property (34 UNIT) APARTMENT PORTFOLIO

None Beds

None Baths

33,090 Sq.Ft.

$5,925,000

MLS#: PAPH2531440

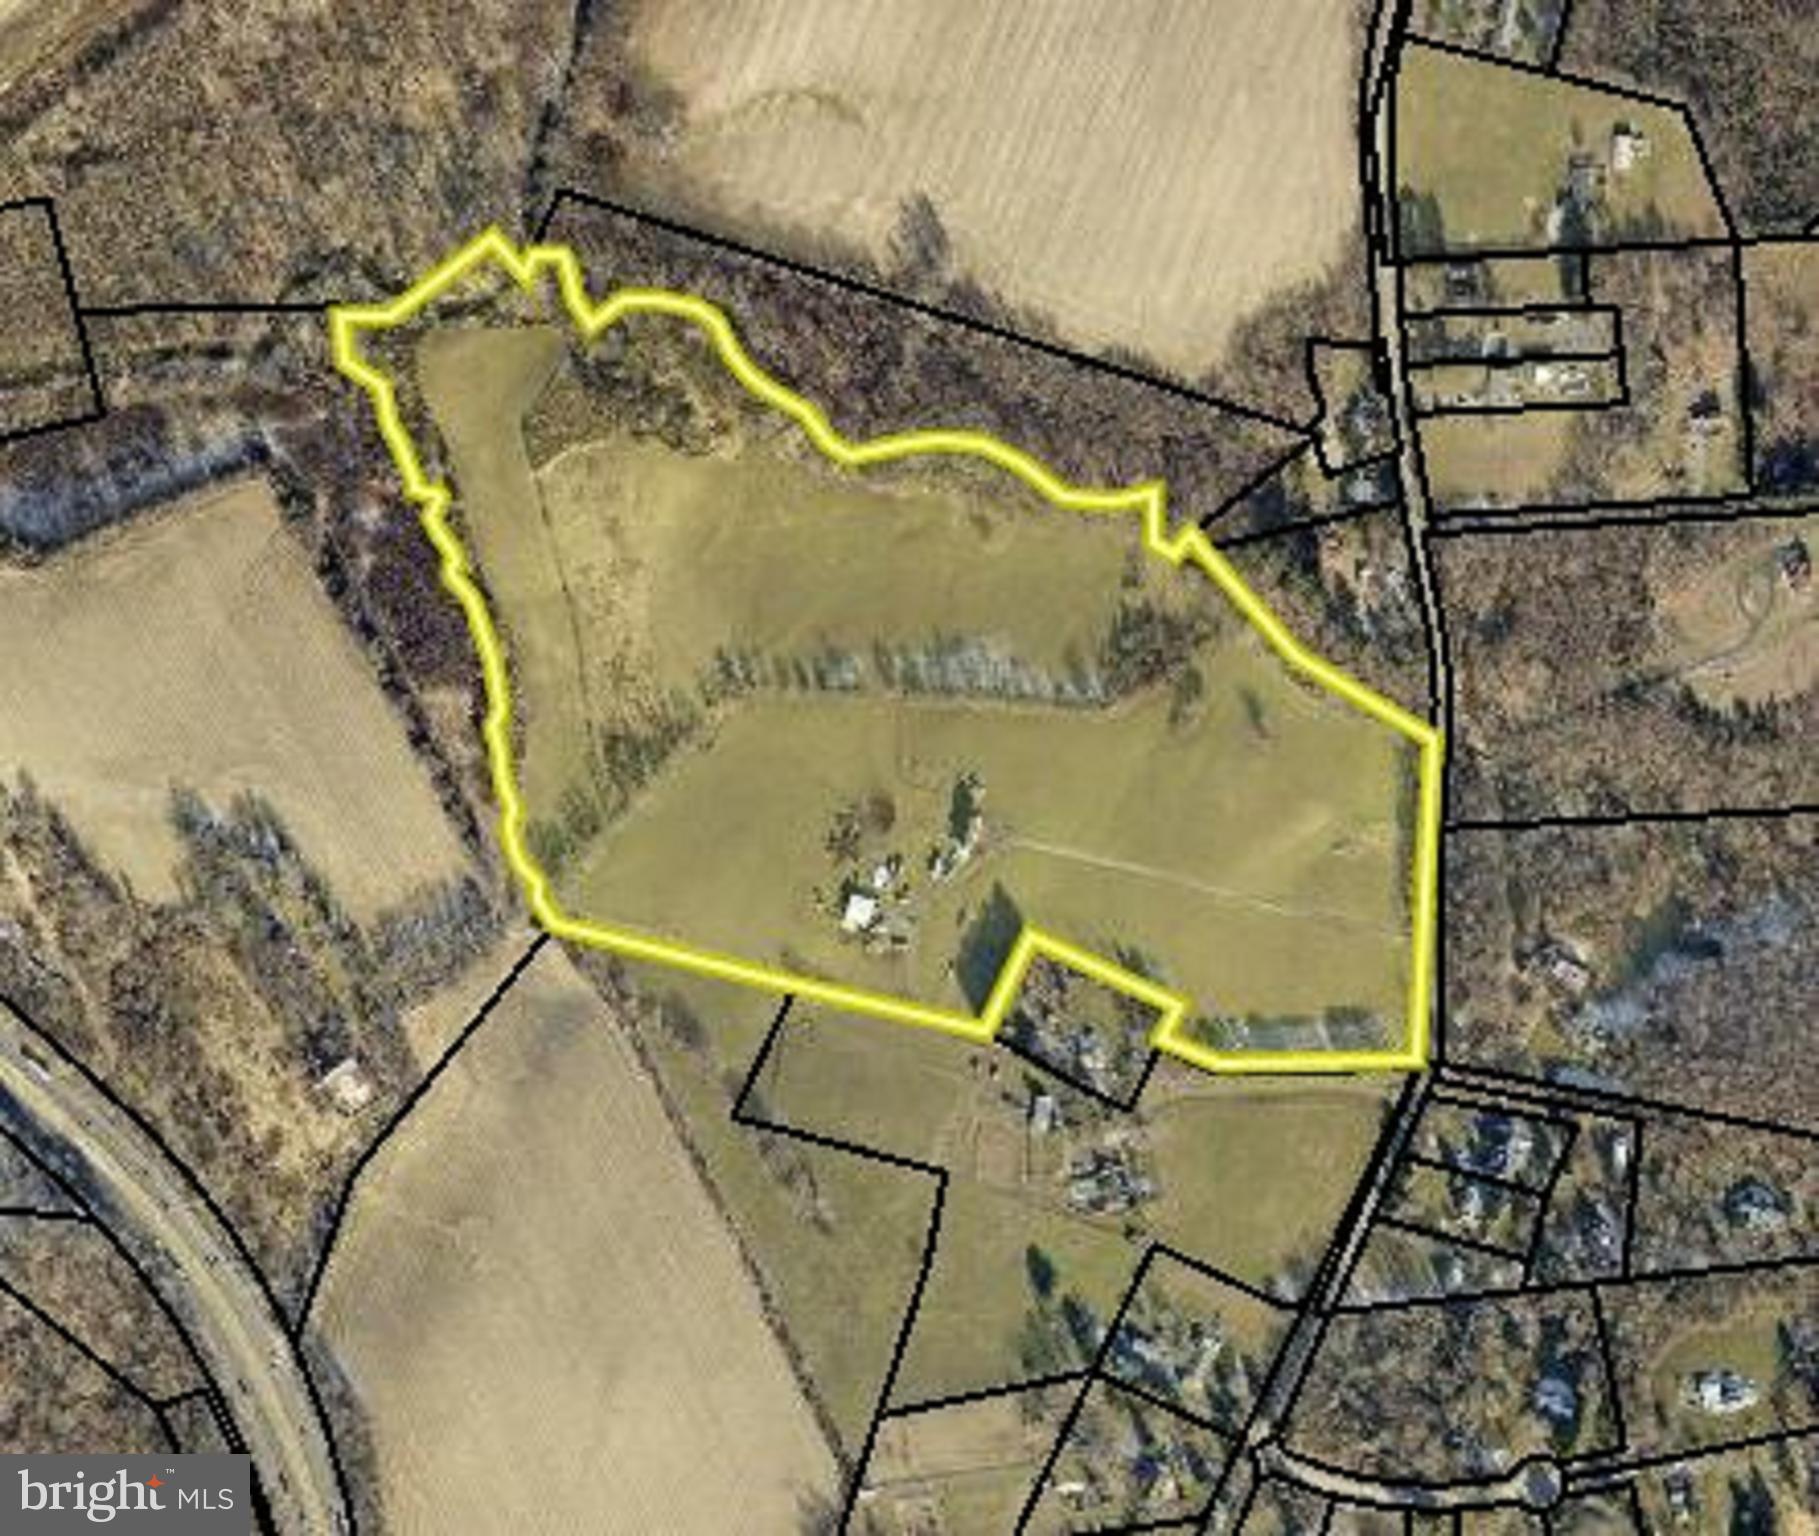
This is a spectacular very private rural property, along the Brandywine consisting of 151.5 acres and a beautiful home.  The property is just 12 minutes west of downtown West Chester in beautiful Chester County.   The home is set back from, and above, Youngs Road across Sycamore Run, a direct tributary to the Brandywine.
The lot size information in the multi-list service only shows the first lot listed, which is the lot with the existing home.  There are actually a total of three tax parcels.  The home lot of 14.77 acres, the parcel with the two reserved home sites is 97.23, and an additional parcel of 39.5 acres.  
This estate property has high pastures and agricultural fields with complete privacy.  In addition to the existing home, this conserved property has two additional homesites., The additional homesites require a new driveway with a stream crossing permit.  The owners have applied for and will provide this permit.
There is no builder tie in and there are no architectural reviews necessary.  Live in the existing home while building your dream home perched on a hill overlooking the Brandywine.
The property has trails around the agricultural fields, trails in the woods and trails along the streams.  If you are an equestrian, you may build barns, sheds, indoor arenas, and more.  The best thing is that you will be away from any public attention.
A large collection of interior photos is available to qualified buyers.  They are not published in the listing because once there, they will be on the internet forever allowing everyone to invade your privacy.  Contact the listing agent for access.  (A non-disclosure agreement will be required)
 The original house was built circa 1750 and doubled in size in about 1780. In around 1869 it was again doubled and given a slightly Victorian look.  In 2002, it was stripped to the bones, and remodeled with permits by renowned local craftsman Curt Bagnall.  It must be seen to be fully appreciated.
Note, the Tax calculations generated by non-MLS sites are also inaccurate and calculated as though the property were not enrolled in Clean and Green (Act 319).
#PACT2050974

COATESVILLE

300 YOUNGS ROAD

4 Beds

2 Baths

3,938 Sq.Ft.

$5,905,000

MLS#: PACT2050974

No Reserve Auction to be held on-site, Saturday, December 12th, 2020, at 11:00 AM.  Starting, Saturday, November 21st, 2020, previews every Saturday & Sunday 1:00 PM-4:00 PM by appointment, Private appointments available, Call for details.  Do you covet style, intelligent design and functional beauty? Formerly the home of beloved New York Times Best Selling Author, Tom Cla.ncy, this 4BR/5.5BA Ritz-Carlton penthouse embodies this rare, and illustrious fusion of luxury and efficiency. Created over the course of two years at a cost of over $15 million dollars, three penthouses were successfully combined to reflect exquisite tastes and quality craftsmanship, creating the ultimate 12,000 sqft  Ritz-Carlton Penthouse.  Inspiring and exceptionally modern, the home demonstrates an appreciation of the finer things in life. Designed for entertaining, the open floor plan, custom elements, spacious rooms, and high 10  ceilings throughout welcome guests to an incomparable living experience. Exploring the penthouse, one enters via the expansive foyer opening into a lavish gallery space. Discover a prodigious 1,500 sqft living room boasting breathtaking water and skyline views, and a dining doom capable of hosting dozens of your closest friends and associates. Whether enlisting the assistance of a professional chef or exercising your culinary muscles, the sleek and glistening gourmet kitchen has top-of-the-line Viking and Sub-Zero appliances to ensure your coq au vin or duck confit pairs perfectly with your favorite vintage wine. Later in the evening, enjoy an award-winning motion picture with friends and family in the premium home theater. Retire to the massive master bedroom with spacious sitting areas, two glamorous en suite baths, and enclosed and fully custom walk-in closets and dressing areas. Holistically designed, the comprehensive in-home gym provides an area dedicated to healthful living. Whether a seasoned executive seeking temporary refuge or a writer in need of a muse, reflect in a sequestered office featuring custom bookshelves and private access to a patio with harbor and city views. For ample and complete convenience, full home automation for lighting, shades, blinds and sound may be controlled from throughout the residence or through an easily downloaded smartphone app. Additional residence features include 5 parking spaces, an elevator from garage to private vestibule, panoramic views of The Inner Harbor, Harbor East, Fells Point, Federal Hill and Downtown city skyline, two offices, four balconies and two corner terraces. Not only is this penthouse the most impressive and opulent home in Baltimore, the 190 resident building is equally as extraordinary. Situated on a 5-acre premier waterfront parcel along Baltimore s Inner Harbor, The Ritz Carlton Residences has five-star amenities including 24/7 front desk attendants, two acres of waterfront gardens with fountains, Ritz-Carlton trained concierge, free valet parking for residents and guests, meditation garden with a waterfall, exceptional security with 88 cameras surrounding property, dry cleaning pickup and delivery, available maid service, six residential suites for resident guests, and porters to deliver groceries and packages directly to residences through service corridors. Complimentary access to the amenity rooms is also granted for residents, which includes the game and billiards room, resident lounge, 30 seat resident theater and the board room! Start Living the Good Life Today! Call now to schedule your private and exclusive tour of The Ritz-Carlton Penthouse!
#MDBA514976

BALTIMORE

801 KEY HIGHWAY P-10A

4 Beds

5 Baths

11,959 Sq.Ft.

$5,900,000

MLS#: MDBA514976

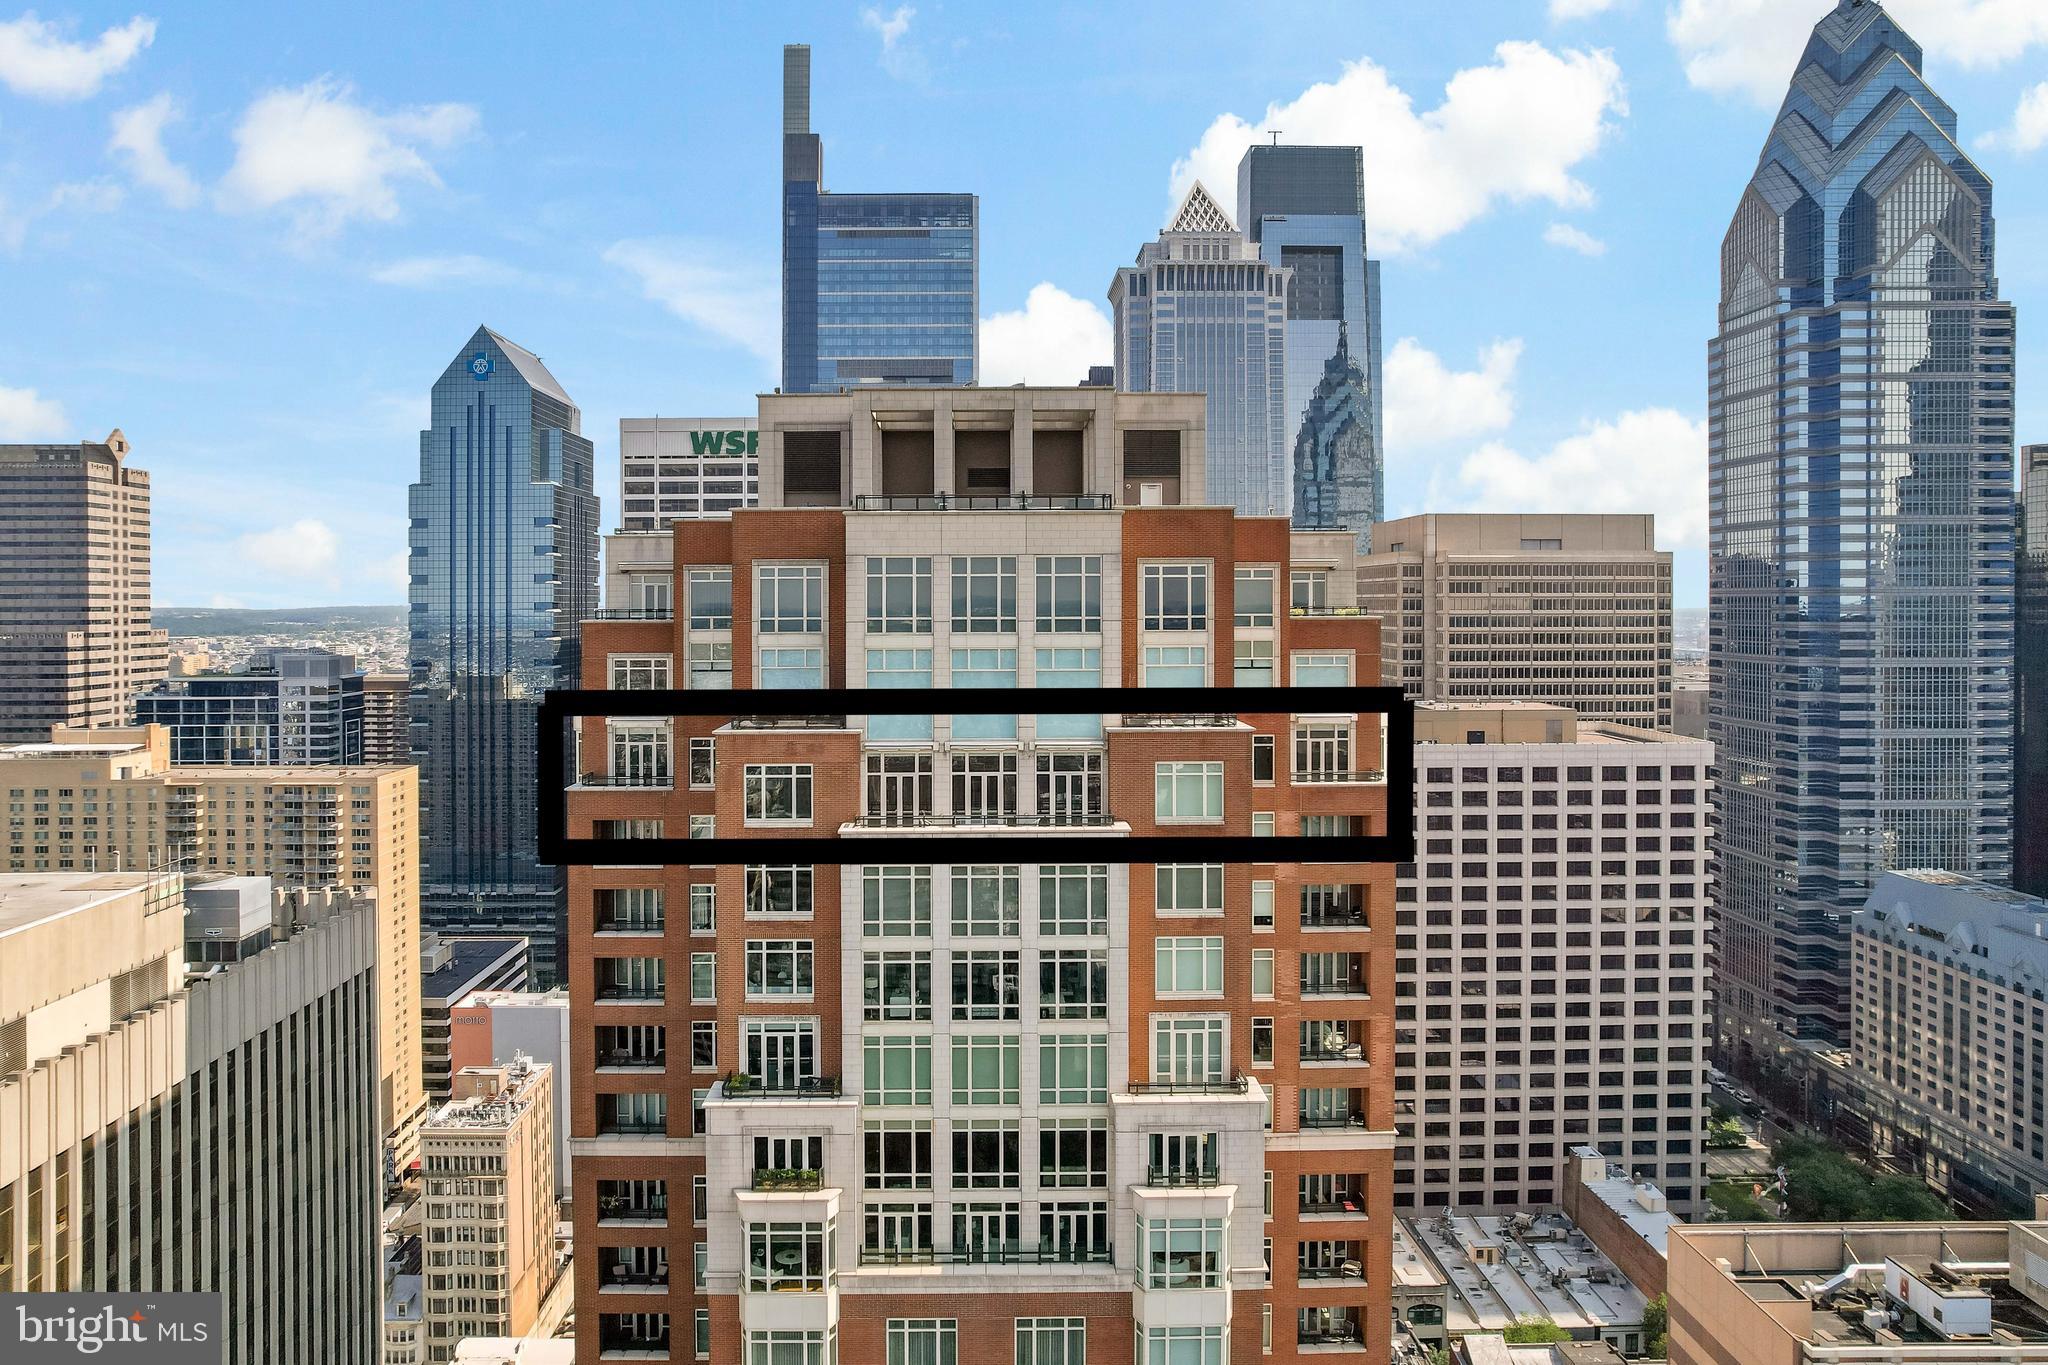
Welcome to The Laurel, Rittenhouse Square’s most prestigious residential address, where architecture, service, and lifestyle converge at the highest level. Spanning approximately half a floor, Residence 4402 is a rare offering that pairs grand scale with sweeping, uninterrupted panoramic views across the Philadelphia skyline.
 
This impeccably designed 3-bedroom, 3.5-bath residence encompasses 3,622 square feet and is defined by 10-foot ceilings and walls of glass that frame the city from nearly every vantage point. The layout flows effortlessly from formal entertaining to private retreat, creating a residence equally suited for intimate living and large-scale gatherings.
 
The interiors are finished to the highest standard, with custom rosewood veneer cabinetry throughout the kitchen and wet bar, accented by smoked eucalyptus glass and a refined lacquered finish. Calacatta quartz countertops with waterfall edges anchor the kitchen, while Dolomite marble flooring extends through the living spaces and primary bedroom suite. A fully integrated wet bar with pass-through enhances the entertaining experience, seamlessly connecting kitchen and living areas.
 
Three private balconies extend the living space outdoors, offering multiple settings to enjoy sunrise, sunset, and city lights. The primary suite is a sanctuary unto itself, featuring its own balcony, generous proportions, and an elegant spa bath appointed with a 67-inch cast-iron soaking tub, Calacatta slab walls, and heated mosaic marble floors. Oversized custom closets provide exceptional storage without compromising design.
 
The residence is equipped with a full suite of top-tier appliances, including Sub-Zero refrigeration, Wolf cooking, and Miele dishwashers, as well as electronic shades in the primary bedroom and main living areas for effortless control of light and privacy.
 
Life at The Laurel is elevated by what are widely regarded as the finest amenities in Philadelphia. Residents enjoy an unmatched collection of indoor and outdoor pools, a serene spa with sauna and steam rooms, a state-of-the-art fitness center and yoga studio, and beautifully appointed club spaces and terraces overlooking Rittenhouse Square. White-glove service and thoughtful details throughout the building create an experience that rivals the world’s finest luxury residences.
 
Residence 4402 includes a parking license and offers a rare opportunity to own a half-floor home in Philadelphia’s most exclusive condominium. Private showings are now available.
#PAPH2607626

PHILADELPHIA

1911 WALNUT ST 4402

3 Beds

3 Baths

3,622 Sq.Ft.

$5,900,000

MLS#: PAPH2607626

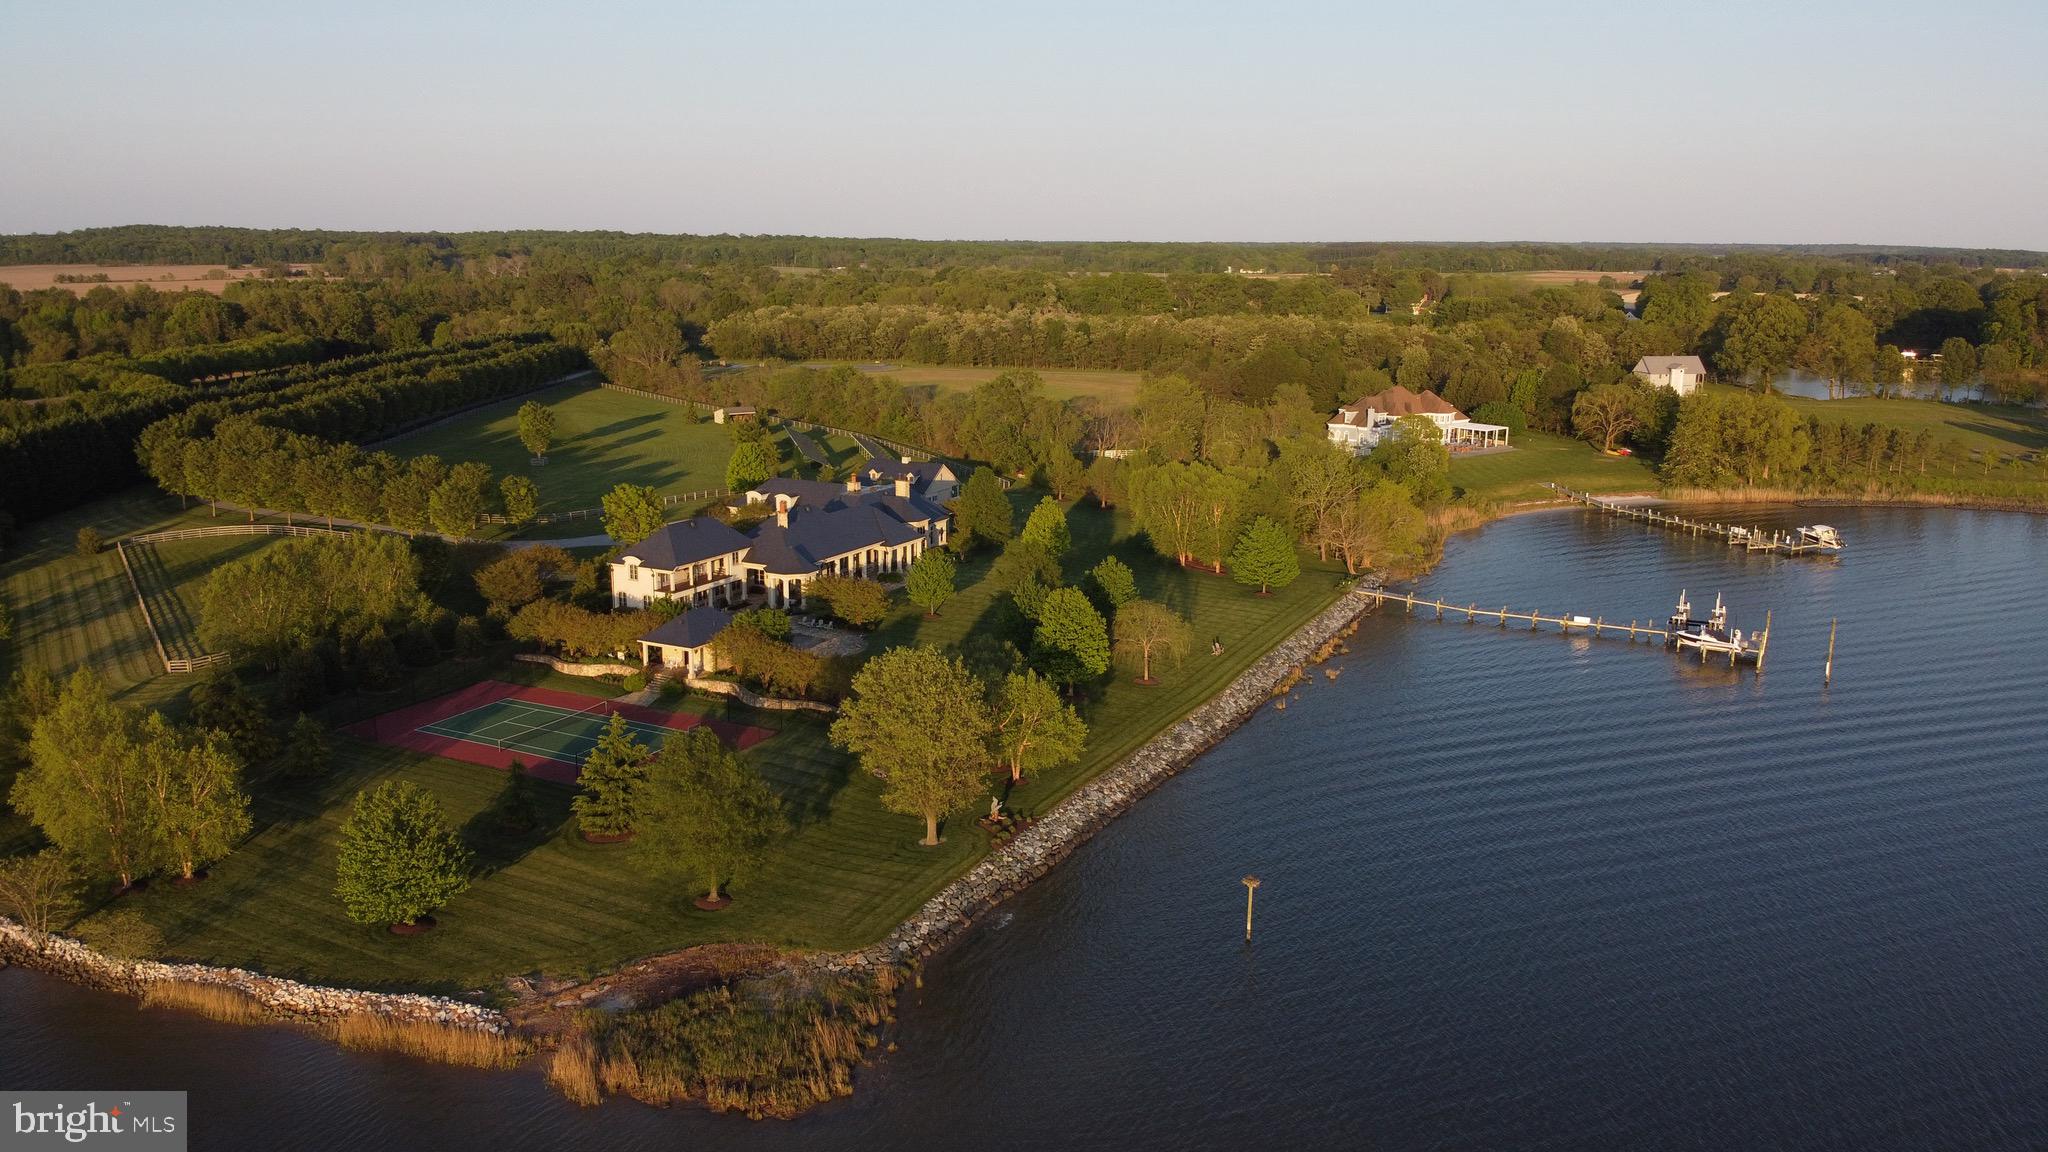
Make an appointment now to see "Shamrock Shores," Talbot County's newest waterfront listing. It will be available for viewing, beginning this-coming Saturday, October 21. Sited on a premier 7.5-acre parcel, providing commanding SW views across the confluence of Glebe Creek and the beautiful Miles River, a multi-year, multi-million dollar renovation of the main house and dependencies has just been completed, incorporating the latest and greatest state-of-the-art systems, electronics and materials. The first word visitors often say when they walk in the front door, is "Wow!" The design, craftsmanship, quality of materials and attention to detail is apparent throughout. Standing in the entry, you will admire the wide-plank wood floors, vaulted ceilings and walls of glass along the waterside. Late in the evening, you will enjoy beautiful sunsets over the Miles River, looking out those windows. This is a very bright, open and spacious home. The scale of the house is just right, not too big and not too small, with approximately 4,200 sq. ft. of geothermal-heated living area...all on one level! At one end of the house is a luxurious primary suite, which includes a private, wood-paneled office and one of the finest bathrooms we have seen. At the opposite end of the house, you will find two comfortable guest bedrooms, both providing views of the water. In between,  there is a spacious dining area and two comfortable living areas, separated by a stunning kitchen. This amazing  kitchen, located at the center of the house, is a  chef's dream kitchen with a huge center island and top-of-the-line cabinetry and appliances. Spacious waterside screened porch, plus an open blue-stone patio, near the water. Several hundred feet from the main house, you will find an exceptional 2-bedroom guest house. It's so nice and so comfortable, you might have trouble persuading your guests to ever leave! Just beyond the guest house, there is a vernacular "Barn," with room to house a car collection, a large motorhome, or perhaps the 22' x 44' space could serve as a perfect "Party Barn." For boaters, there is a substantial deep-water dock to accommodate motorboats and/or sailboats, large or small. A heavy duty boat lift will support boats up to 50,000 pounds. The location is ideal, easily accessed from Route 50 and Easton Airport. Historic Easton, MD is just a 10 minute drive away. The Town of St. Michaels is just a 20-minute drive by car, or you can hop in your boat and take a short, scenic cruise down the Miles River to St. Michaels Harbor.
#MDTA2006464

EASTON

27669 VILLA ROAD

3 Beds

2 Baths

5,500 Sq.Ft.

$5,900,000

MLS#: MDTA2006464

Live Authentically, Telluride-inspired estate perched poetically on 13.38 rolling acres. Glorious panoramic vistas of sunflower fields and the Western Run Valley abound. Expansive and elemental. A robust mix of stone, steel, glass, and concrete. Hand forged raw steel staircase reminiscent of a mine shaft.  Create with a view… a dynamic cooking space overlooks massive, dramatic antique barn, a compelling great room. Artisan-level lighting.  Luxe theater. Elevator. Divine pool house, pool, pickleball court, putting green, and outdoor theater. Indoor Outdoor living taken to a whole new level. State-of-the-art solar field. Cultivate your existence. The art of uniting human and home.
#MDBC2145946

SPARKS GLENCOE

1412 GERBER LANE

7 Beds

7 Baths

16,041 Sq.Ft.

$5,900,000

MLS#: MDBC2145946

1 ... 162 163 164 165 166 ... 666
* Listings identified with the FMLS IDX logo come from FMLS and are held by brokerage firms other than the owner of this website. The listing brokerage is identified in any listing details. Information is deemed reliable but is not guaranteed. If you believe any FMLS listing contains material that infringes your copyrighted work please click here to review our DMCA policy and learn how to submit a takedown request. © 2024. First Multiple Listing Service, Inc.
 - property

Send a message

Message successfully sent.

Your message

What is 3 + 4 ?

Reason for contacting?

I agree to receive email communication and understand I can unsubscribe at any time.

I agree to be contacted by Charis Realty Group via call, email, and text for real estate services. To opt out, you can reply 'stop' at any time or reply 'help' for assistance. You can also click the unsubscribe link in the emails. Message and data rates may apply. Message frequency may vary. Privacy Policy

Sign Out

Virtual Assistant

Would you like to take the next step with this property? We can help you schedule a showing or virtual tour, or send you more details.

Yes, I would like more information.

Thank You for Your Reply, One of Our Agents will contact you as soon as possible

No, maybe later.

Thank you, you can always contact me via email, phone number or through the contact form.

Realhub AI

Lucy - Your AI-Powered Realtor

Update Your Temporary Password

Personalize your search

Enter your email and we'll notify you immediately when new listings match what you're looking for.

or enter email address

Already have an account ? Login here

Continue your home search

I agree to receive communications and understand I can unsubscribe at any time.

I agree to be contacted by Charis Realty Group via call, email, and text for real estate services. To opt out, you can reply 'stop' at any time or reply 'help' for assistance. You can also click the unsubscribe link in the emails. Message and data rates may apply. Message frequency may vary. Privacy Policy

Already have an account ? Login here

We use cookies

We use cookies primarily for analytics to enhance your experience. By accepting, you agree to our use of these cookies. You can manage your preferences or learn more about our cookies policy.