Properties

Browse or get in touch to schedule a walkthrough.

  • Nearby me
Price range

Popular Features

Community Features

Association

Property Features

Waterfront

View

Exterior Features

Interior Features

Style

10000 properties match your criteria

Updated 1 minute ago

E-Alert name
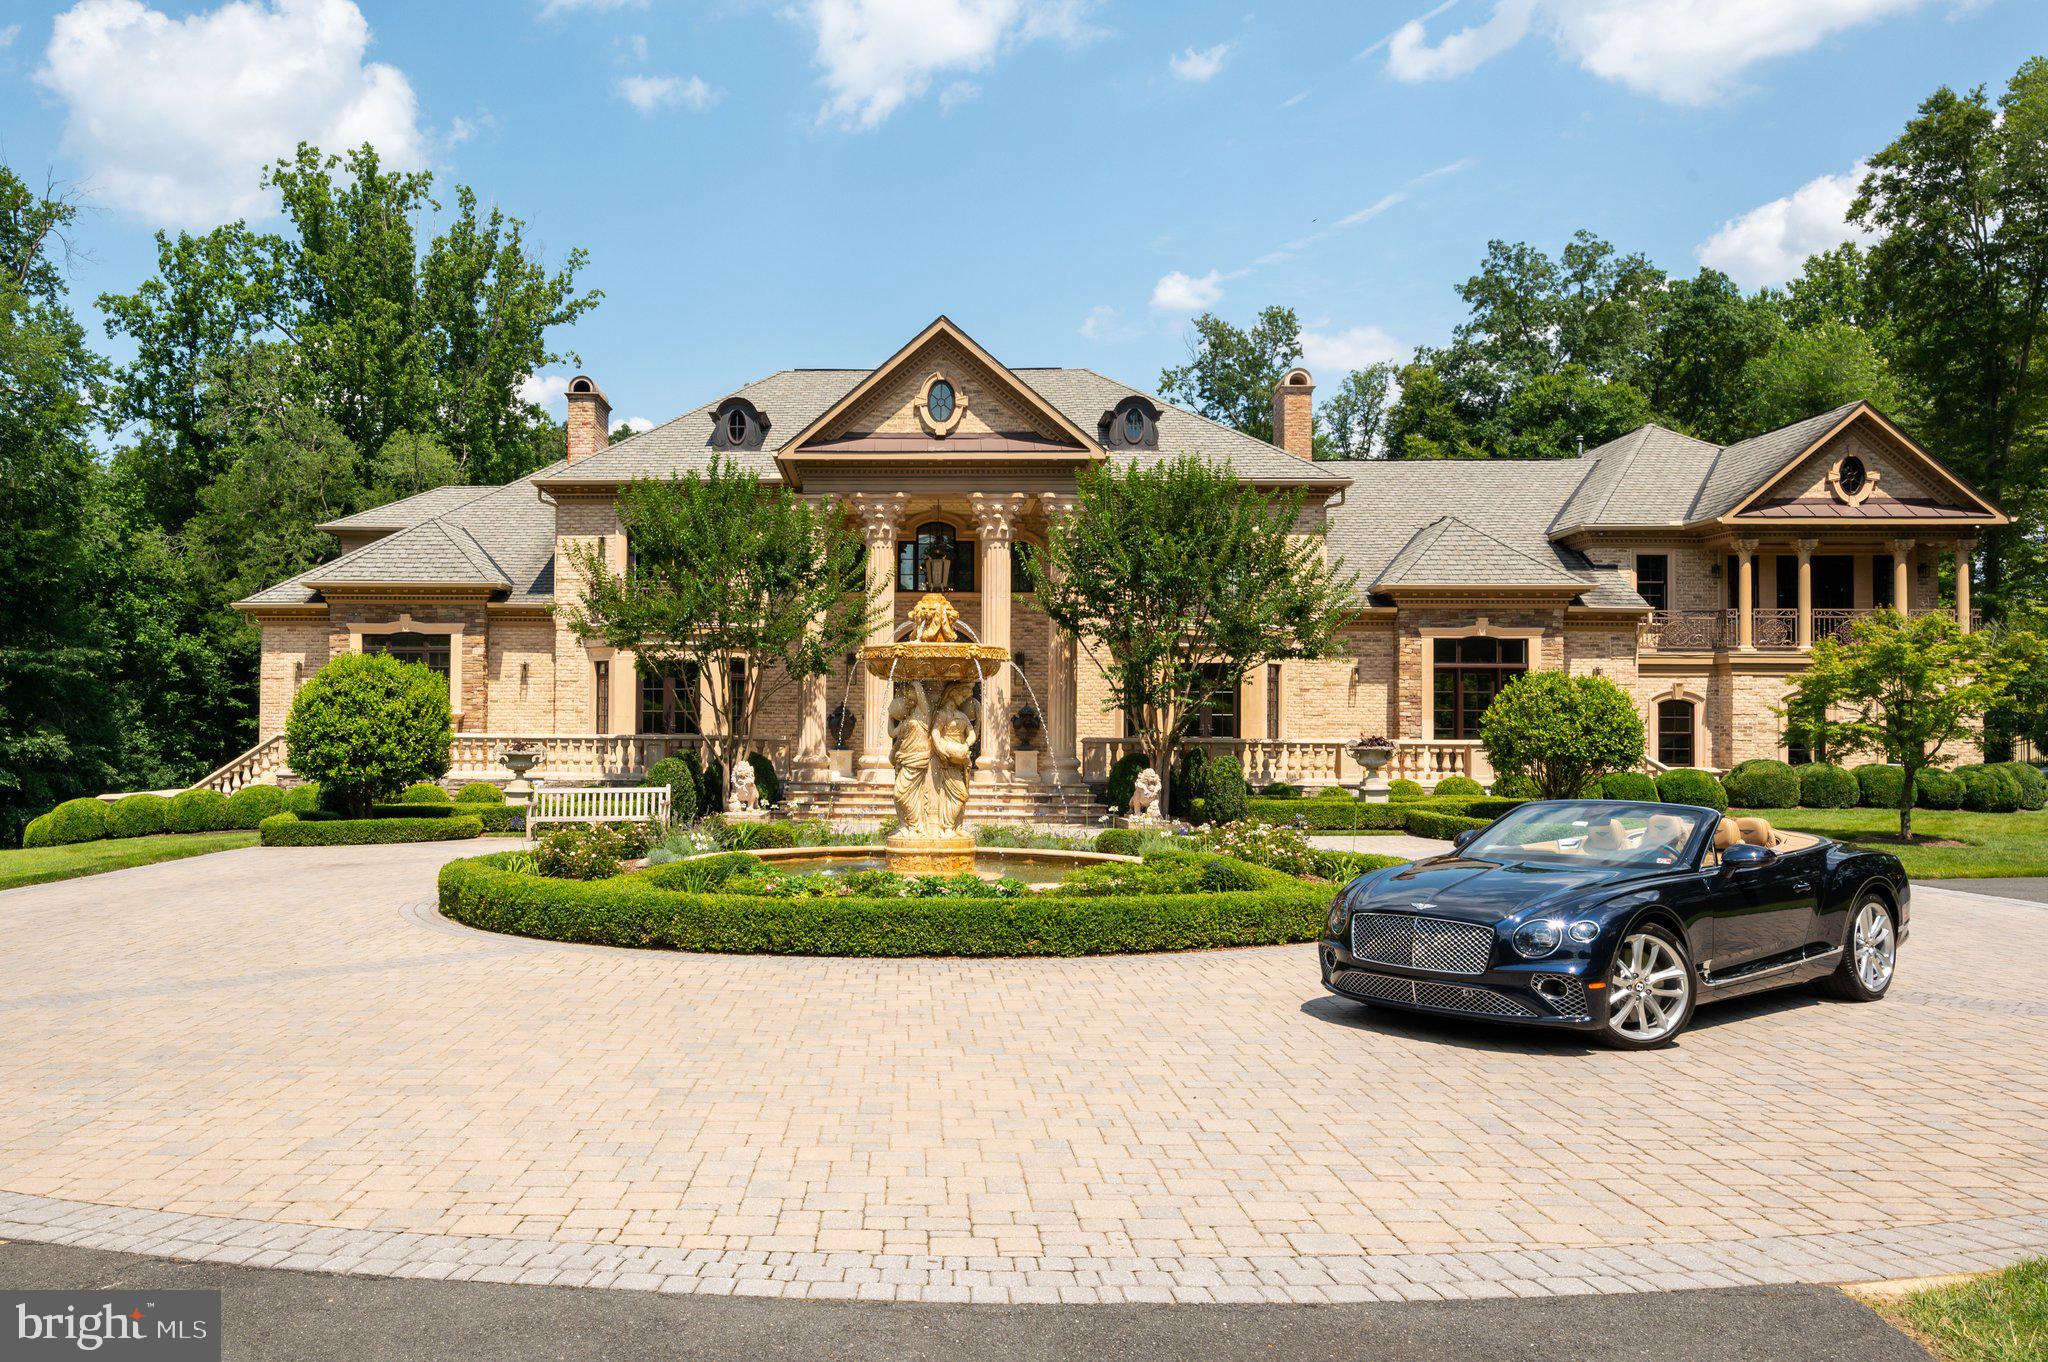
Welcome to Casa Divina,  located at 633 River Bend Road, a classic Great Falls mansion, is poised in regal elegance yet strikingly modern. Positioned within a luxurious five-acre expanse, it has been completely reimagined. A distinctive collaboration between renowned designers and builders has given rise to this unparalleled living experience.

Enter through the majestic gate onto a 400-foot driveway leading to the exterior of Casa Divina, a testament to intricate construction and design. A captivating Italian fountain, the centerpiece of the motor court, welcomes visitors with its soothing melody.

Beyond the double-wrought iron doors, discover a seamless blend of contemporary refinement and timeless grandeur. The grand foyer, adorned with intricate millwork, wrought-iron railings, a double staircase, and twin nine-foot chandeliers, sets a tone of sophistication that resonates throughout the home.

The palatial formal rooms, grand in scale yet intimately appointed, offer the perfect balance for both lavish entertaining and comfortable living. The fully renovated chef's kitchen, a culinary masterpiece, boasts scenic vistas, inlaid Jack Rosen custom cabinetry, commercial-grade Wolf and Miele appliances, and unbroken slabs of honed Altissimo marble.

The main level's primary suite is a tranquil retreat featuring decorative lighting, including a Vertigo Pendant and an Artemide Mercury Suspension Chandelier. The ethereal primary bathroom, illuminated by a Firenze crystal chandelier, offers a freestanding soaking tub, an enclosed steam shower, and radiant-heated marble floors. Dual walk-in closets offer an abundance of space; one even spans two levels and includes a private staircase. On the upper level, a secondary primary suite, alongside other guest suites, each with intricate ceiling designs, offer ensuite baths.

The lower level, fully tiled in limestone, reveals a world of indulgence: a full-sized wine cellar, a bar with a full kitchen, and a paneled billiards room. Facilities such as the fitness center, sauna, and professional home cinema blend old-world charm with modern comfort.

Outside, the estate's grounds unfold as a wonderland of luxury. The 45-foot heated, mosaic-lined pool is ensconced in limestone patios and mature plantings. The perennially lush landscape is maintained by a 71-zone irrigation system. Integrated uplighting enchants the entire property, and the grounds enchant further with a whimsical playground reminiscent of a fairytale.

Equipped with state-of-the-art technology, Casa Divina offers effortless control and connectivity at all times. Nestled in the heart of coveted Great Falls and adjacent to the roaring waters of Great Falls Park, this residence represents a new and unparalleled paradigm of estate living.
#VAFX2165464

GREAT FALLS

633 RIVER BEND ROAD

6 Beds

7 Baths

17,350 Sq.Ft.

$7,250,000

MLS#: VAFX2165464
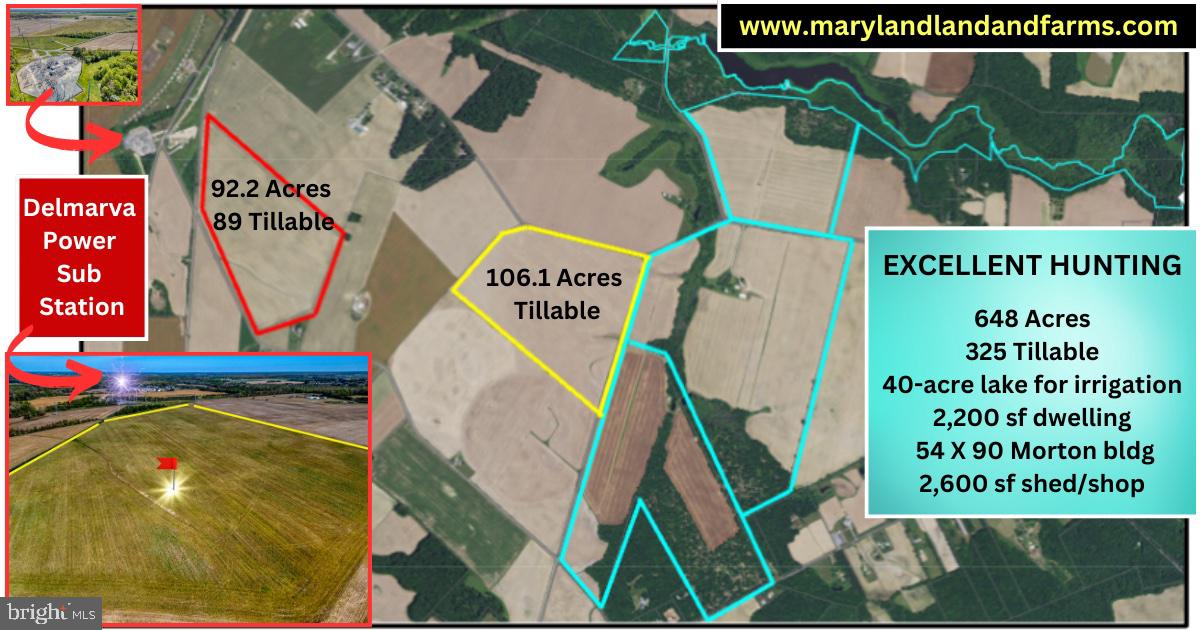
"Gemberling Farms" - a premier 840-acre grain and hunting farm in Queen Anne's & Kent County Maryland, has been family owned for 70 years. Formerly a production vegetable operation, it has been in grain production in recent years. 520 acres of excellent sandy loam soils with partial irrigation infrastructure (underground piping) supplied by surface water from the 40-acre (farm owned) Jones Lake supports production value. 
Improvements include a 2200 SF farm manager or rental house, a 54 X 90 Morton Building and a 2640 SF shop/shed. Over 250 acres of woodland adjacent to Jones Lake, with a constant flow of fresh water into the Chester River, also offers great fishing opportunities.
These properties have their full development rights. They are subject to a current farm lease until December 31, 2025. The 92-acre Peters Corner Road parcel is adjacent to a Delmarva Power substation.
The motors, pumps & center pivot systems do NOT convey.
Offers can be made on three distinct units: A - 210 Blanco Road 648 acres; B - High Bridge Road 106.1 tillable acres; C - Peters Corner Road 92 acres or all parcels in their entirety.
Offers will be accepted until May 18, 2024 5PM EST. All offers shall be submitted with Maryland Association of Realtors (MAR) land or residential contracts.
DO NOT ENTER THE PROPERTY WITHOUT PERMISSION OF THE LISTING AGENT.
#MDQA2010742

SUDLERSVILLE

210 BLANCO ROAD

3 Beds

2 Baths

2,219 Sq.Ft.

$7,250,000

MLS#: MDQA2010742
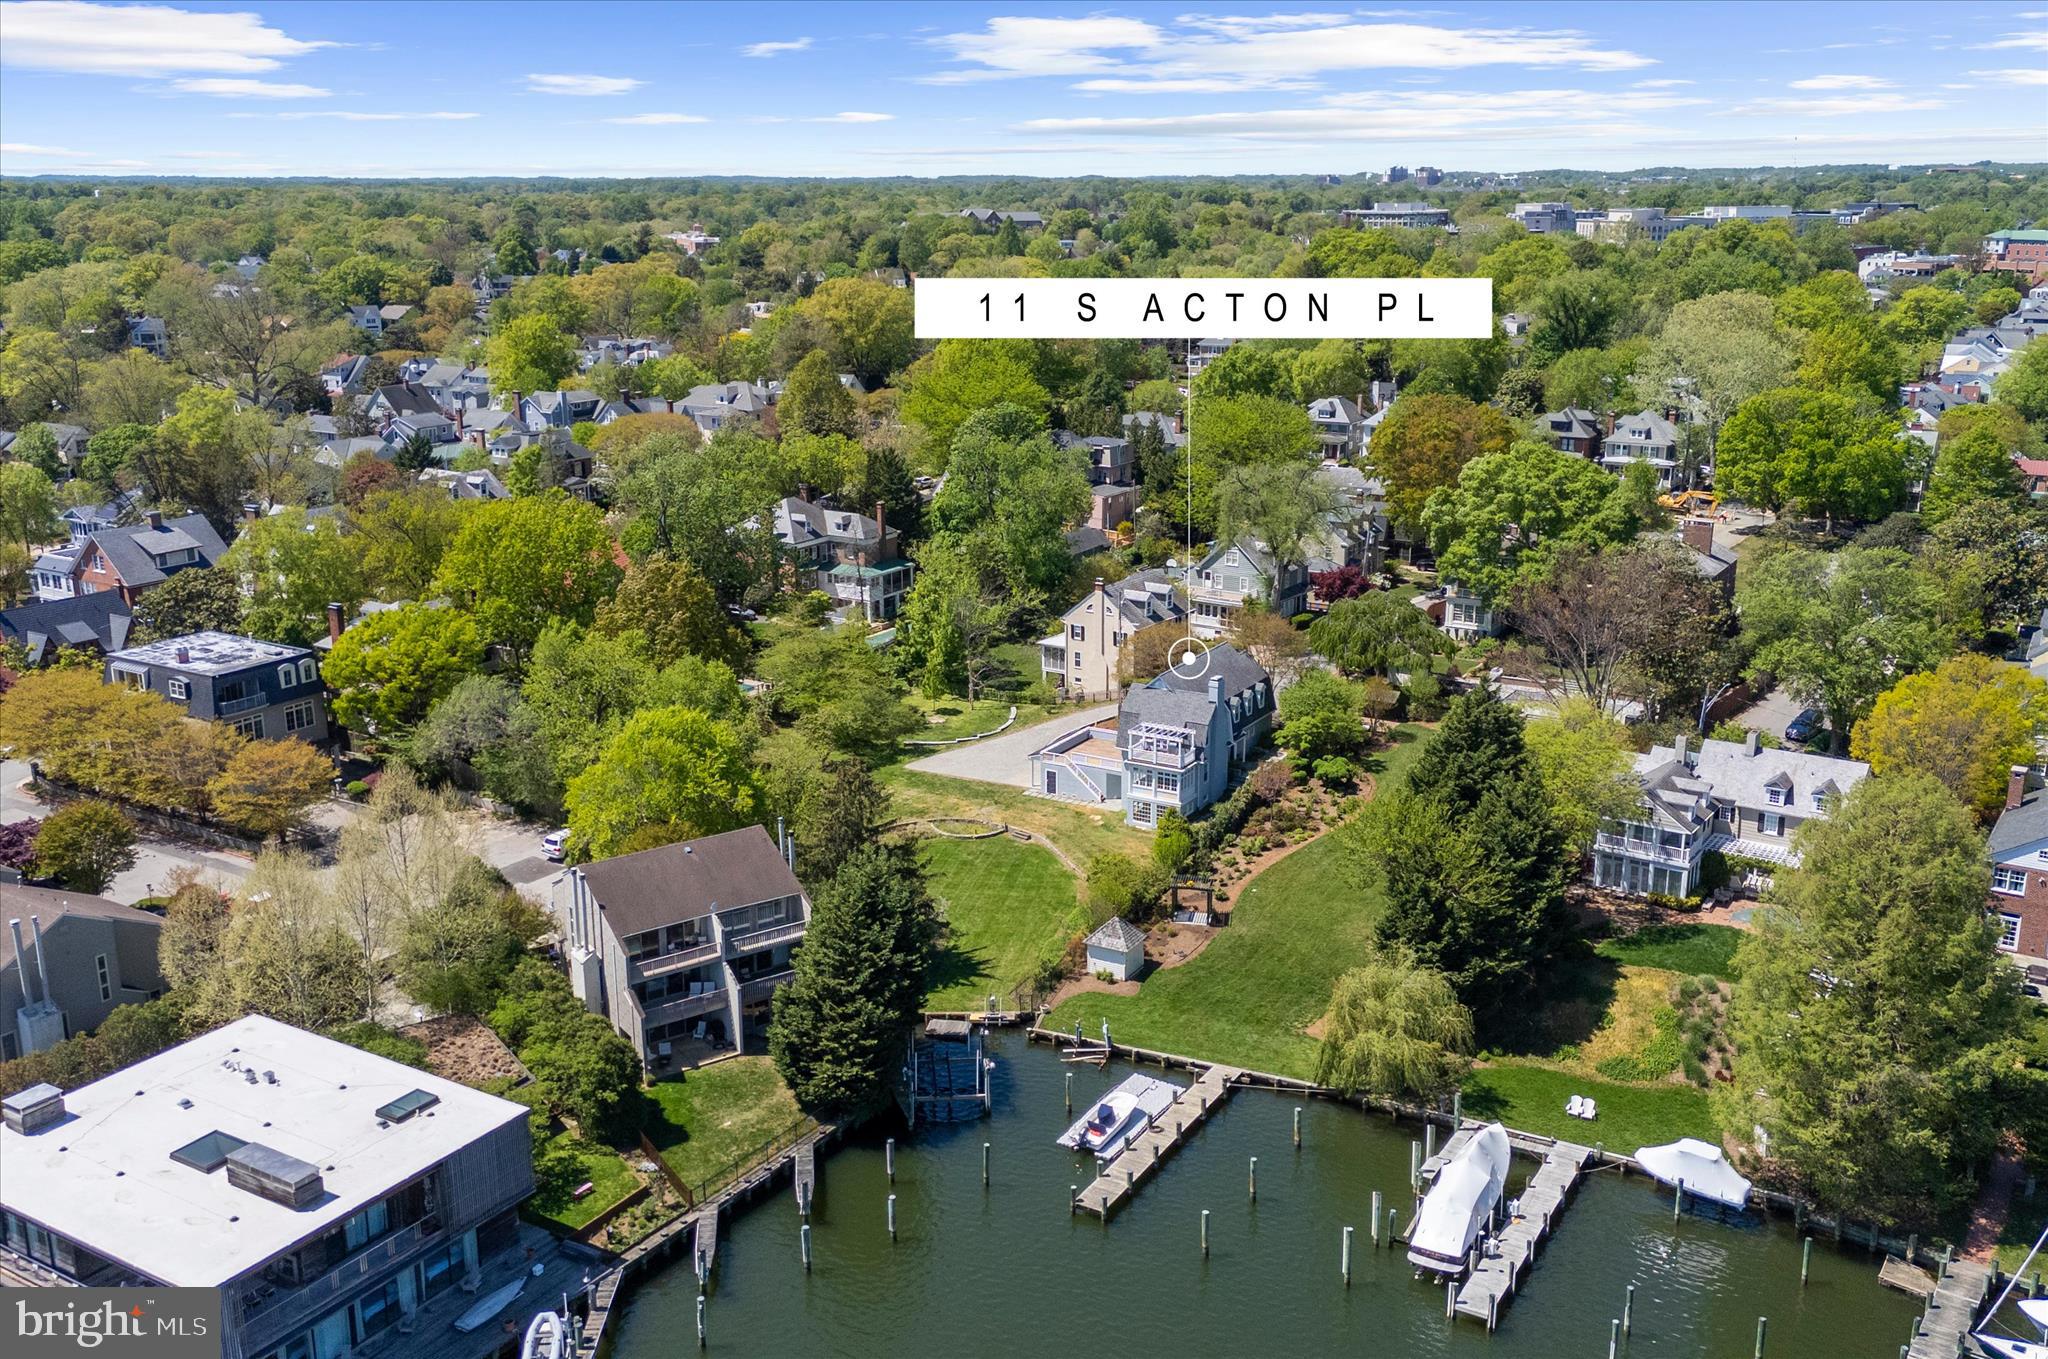
Perfectly positioned along the waterfront in the prestigious Murray Hill neighborhood of Annapolis, this extraordinary estate represents a rare opportunity to own a fully reimagined luxury residence where privacy, walkability, boating lifestyle, and architectural sophistication converge in one of the East Coast’s most coveted waterfront settings.  RenownedBohan Contracting has been extensively renovating the home since October 2025. The home has not been lived in since completion, offering an exceptionally rare “like-new” experience where every finish, appliance, system, and curated detail remains untouched. Set on an unusually expansive waterfront lot for downtown Annapolis standards, the property delivers a sense of scale and privacy that is nearly impossible to replicate within Murray Hill. Mature landscaping, multiple outdoor living spaces, Brazilian Ipe decking, and panoramic water views create a setting that feels worlds away while remaining just moments from the energy and charm of downtown Annapolis. Designed for the discerning buyer seeking a refined waterfront retreat, the residence effortlessly balances elevated entertaining with relaxed coastal living. Whether arriving by boat after a day on the Chesapeake Bay, hosting sunset gatherings overlooking Spa Creek, or enjoying peaceful mornings watching sailboats drift by, the home was designed around an experience. Inside, timeless design and modern luxury unfold at every turn. The fully reimagined chef’s kitchen rivals those found in premier custom estates, anchored by a complete JennAir Noir appliance suite including a 48-inch dual-fuel range with double ovens, professional refrigeration, dual integrated dishwashers, multiple beverage centers, built-in ice maker, and a butler's pantry designed as both a prep and entertaining space. Custom Schrock “Trademark” maple cabinetry, designer-selected Waterworks fixtures, Calacatta Miraggio Cielo quartz with dramatic waterfall detailing, and layered architectural lighting elevate the space into a true showpiece. Throughout the residence, every finish was intentionally selected to create warmth, sophistication, and understated luxury. Wide-plank white oak flooring, custom white oak ceiling beams, Restoration Hardware lighting, Baldwin hardware, integrated Sonos audio throughout the home, Lutron lighting controls, custom plaster fireplaces, upgraded insulation for sound attenuation, and CAT6 wiring provide the seamless blend of craftsmanship and modern infrastructure expected at this caliber of home. The primary suite serves as a private sanctuary, complete with custom built-ins, boutique-style California Closets systems, integrated laundry, and a bespoke fireplace designed to create an atmosphere reminiscent of a luxury waterfront hotel suite. Every secondary space continues the same level of thoughtful execution and design continuity rarely achieved in residential renovations. Outside, the waterfront experience becomes truly exceptional. A private pier with electric, boat lift,  paver stone extended driveway, refinished gates, and oversized outdoor entertaining areas creates a lifestyle tailored for effortless luxury. The property’s unique positioning offers both protected water access and breathtaking views while maintaining an uncommon sense of seclusion in the heart of Annapolis. Located just minutes from Downtown Annapolis, the United States Naval Academy, award-winning restaurants, yacht clubs, boutique shopping, and private aviation access, this home is ideally suited for the executive or entrepreneur seeking an uncompromising second home or primary waterfront residence within easy reach of Washington D.C., Northern Virginia, Philadelphia, and New York. The ability to enjoy a true luxury waterfront lifestyle with boating access, walkability, privacy, and substantial land all within one of Annapolis’ most prestigious neighborhoods is extraordinarily rare.
#MDAA2144478

ANNAPOLIS

11 S ACTON PLACE

4 Beds

3 Baths

3,658 Sq.Ft.

$7,250,000

MLS#: MDAA2144478
Prime Commercial Investment Opportunity – Frederick County, VA
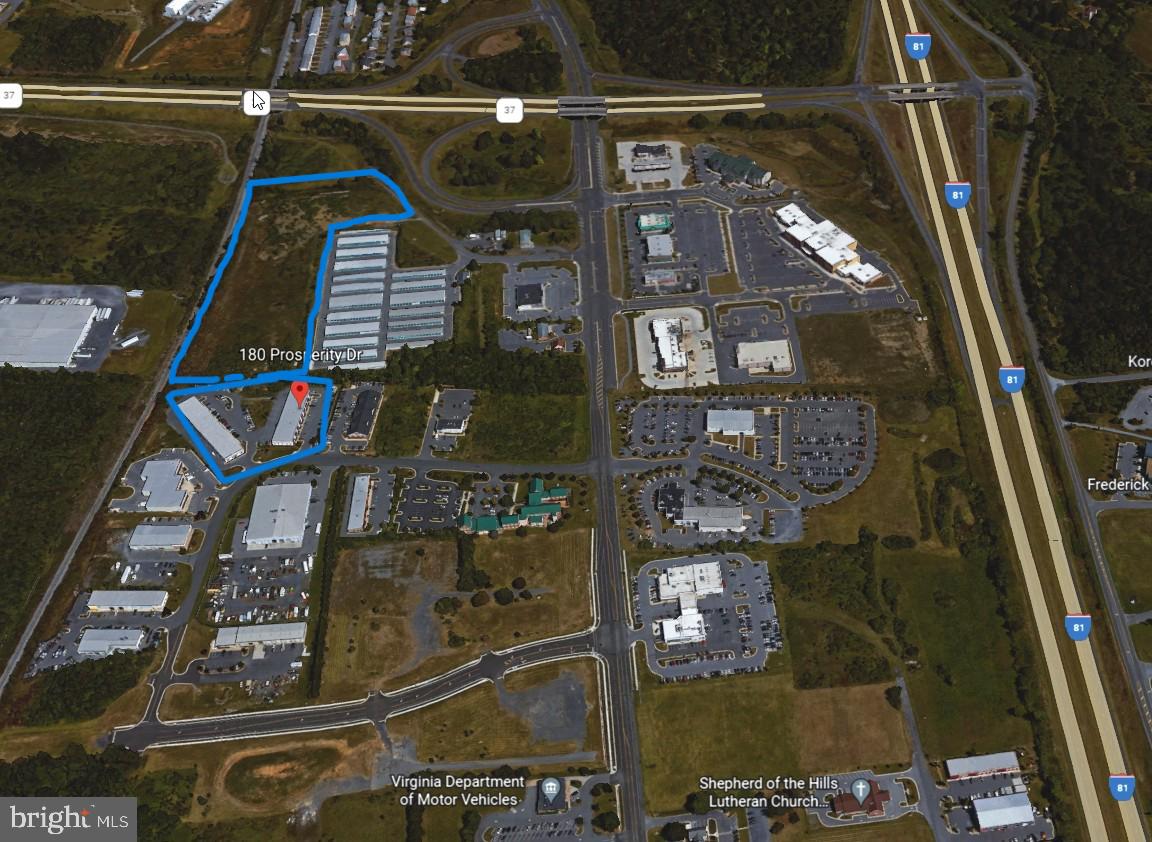
Strategically located near the intersection of Interstate 81 and Virginia Bypass 37, this unique offering presents a rare opportunity to acquire two well-maintained commercial buildings plus additional development acreage in a high-demand corridor.
Property Highlights:
• 180 Prosperity Drive:
• 13,500 SF | Built in 2004 | Zoned B-3
• 190 Prosperity Drive:
• 18,000 SF | Built in 2007 | Zoned B-3
• Total Building Area: 31,500 SF across 3.83 acres
• Zoning: All existing structures zoned B-3
• Site Features: Ample off-street parking, convenient dock door access
Additional Land Included:
• 8.86 Acres Zoned B-2
• Total Land Area: 12.7 Acres (Buildings + B-2 Parcel)
• B-2 Approved Uses: Self-storage, distribution warehouses, car washes, new car dealerships, hotels, restaurants, and more
Financials:
• Net Operating Income (NOI): $326,000
• Detailed Financials & Rent Roll: Available upon execution of NDA

📞 Contact Broker for further details and to schedule a site visit.
#VAFV2036542

WINCHESTER

180-190 PROSPERITY DRIVE

None Beds

None Baths

13,200 Sq.Ft.

$7,200,000

MLS#: VAFV2036542

One can imagine, through the mist of the Cotswolds on a crisp Autumn day, the outline of Valley Run Farm.  The stone work is stunning and imported materials, such as small slender bricks, imported from Belgium, are used extensively from walkways to patios.  Once the gate opens, rolling green hills and meadows are punctuated by a pond and lawn sculpture.  The main drive delivers you to an auto court with a sinuous walkway that ends at the front door.  Once you open the Bronze, vault-like door, the entrance foyer leads to a powder room covered in a mural and wooden brick wall covering.  The unique and beautiful kitchen was installed by the prestigious “Small Bone” British company. The kitchen offers a complete ceiling of skylights and the finest appliances.  The main floor houses the library/T.V. room that could be a formal in-house office.  The opposite side of the floor is where the formal living room with fireplace is located and a perfect “nook” where afternoon coffee can be served.  

   The nucleus of the home is the Great Room that was totally and structurally redone.  The two -story room enjoys a dramatic double height stone fireplace, beautiful solid wood flooring and floor to ceiling walls of glass.  The exterior of this room has an intimate patio with wood burning fireplace.  A stone path leads from this patio through well planned gardens, to a totally refurbished pool and hot tub.  A small pool house with bath and kitchenette serves all of your needs.  
   
The house has an impressive main bedroom with beamed double height ceiling, an all marble ensuite and a separate large dressing room that can easily work as an additional bedroom.  Another bedroom is one half flight up with its own bath.

   The 18-acre property features a stone barn that has been refitted as a complete entertainment space with caretaker’s apartment.  The barn contains a stage, balconies, A/C, heat and walls of glass. Alongside this space is a large open concept living space with full bath, kitchenette and room for a studio.  Across the open patio space is an additional two bedroom guest house with living room, kitchen and 2 baths.  The house has beautiful balconies and a dramatic pergola.  

   Valley Run Farm is truly a special “find” where one would expect the “unexpected.”  The home is waiting for coaches to arrive and bring the ladies and gentlemen to a gathering at a beautiful Country estate.

    Special Note:  Proof of funds will be required before a showing is approved.  This is special property which could serv as a family compound/retreat.  This is special property which could serv as a family compound/retreat.
#PABU2128638

PERKASIE

565 KELLERS CHURCH ROAD

2 Beds

3 Baths

3,985 Sq.Ft.

$7,200,000

MLS#: PABU2128638

What a beautiful exception we proudly present — 1312 Merchant Lane in McLean’s Clearview Manor is unlike any home in Northern Virginia, a surprising offering certainly worth your time and serious consideration!  I have watched the owners’ talents and passions shine through with their smart decisions and exciting renovation, detailed in the brochure and featured in two Summer 2026 design magazines.  The short video tour, sure to delight, accompanies this listing to visually highlight the extensive work accomplished over two years, inside and out.  The successful expansion, as well as the landscaping and hardscaping work, shows off the craftsmanship the owners insisted upon and participated in.<p>
<p>Now, if owning 3.6 acres of parklike grounds wrapping a striking home featuring space, style, privacy, location and comfort sounds intriguing, simply call for a private tour.  Bring your friends and family members along to see how well everyone would fit into your new lifestyle!  Then fire up the grill . . .<p>What makes it so different, you ask?  Beyond the striking, reimagined residence, see the large woodworking, antique car restoration or lapidary workshop building, separate 1-bedroom apartment for longterm guests or family, the fish and frog-filled Grace Pond, and the rolling lawn for croquet or touch football.<p>And to say “and so much more,” is an understatement since I’m not mentioning the infinity pool, hot tub, cold plunge, fire 🔥 pit, outdoor grilling kitchen and lounge, and music room — early congratulations to all ready to make this a fun, forever home.<p>Look at your calendar and plan a visit sometime very soon!
#VAFX2338626

MCLEAN

1312 MERCHANT LANE

8 Beds

6 Baths

8,300 Sq.Ft.

$7,200,000

MLS#: VAFX2338626
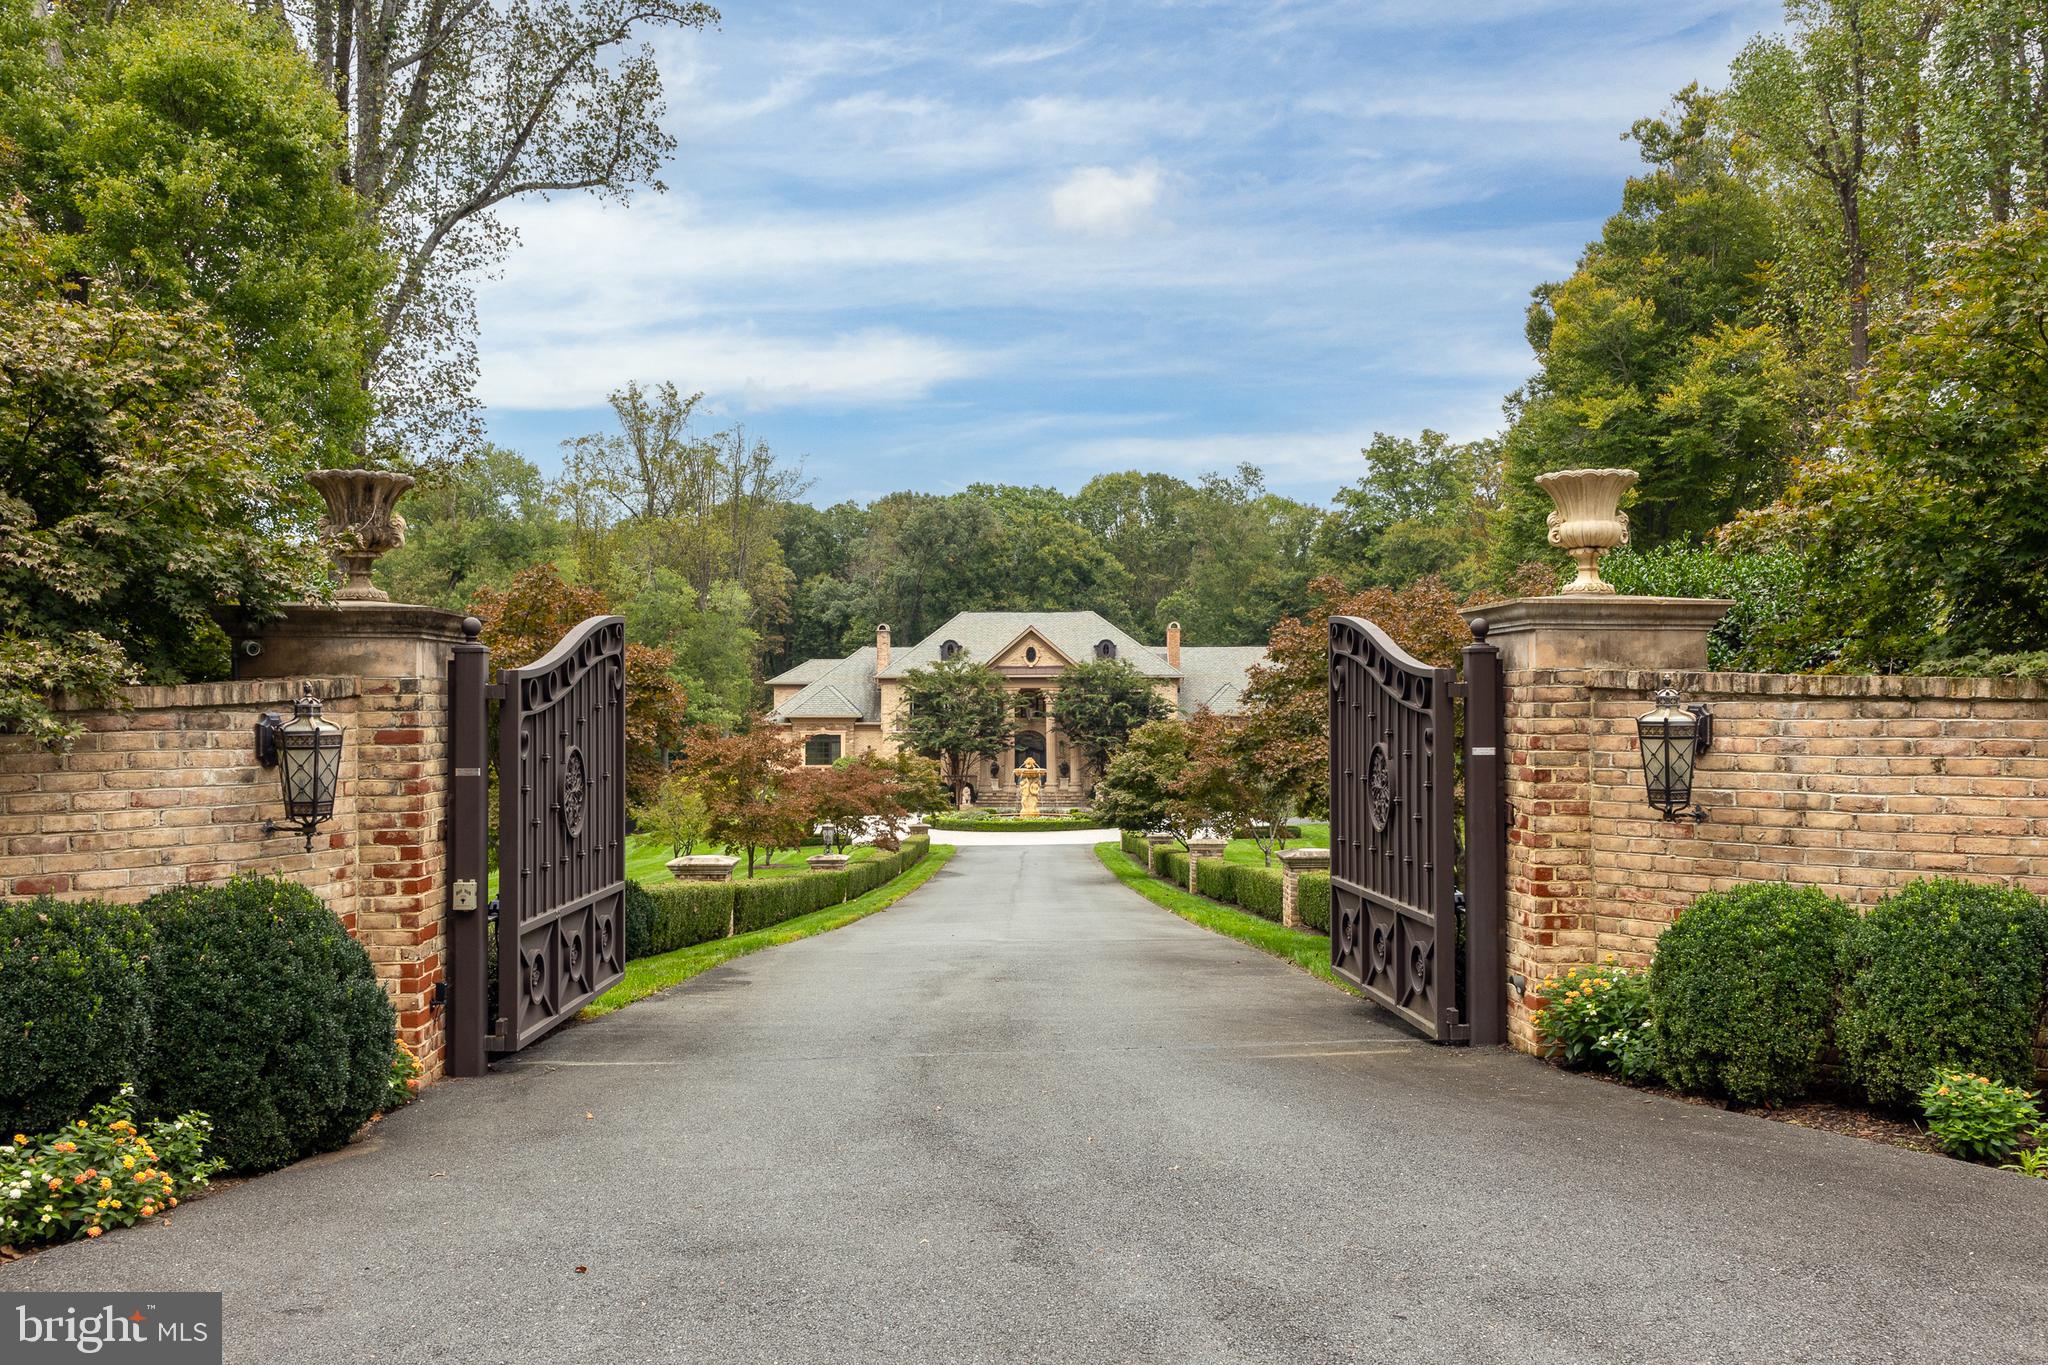
This is one of the finest homes on the market, set on a breathtakingly elegant property. Initially constructed in 2012 by a most celebrated builder, The Building Group, the home underwent a significant renovation in 2023, enhancing its opulence with a perfectly balanced modernism. The scale is delightful, so every room is arranged most comfortably. There is an abundance of space that creates open contemporary spaces without sacrificing properly formal living and entertaining rooms. The all-new kitchen and adjacent family room are calling for the latest review from Architectural Digest; the materials and total aesthetic are timeless yet modern and create one of the warmest gathering places in the entire home.  This home gives a consistent feeling on every level and with every amenity. The primary suite commands an entire wing of the main level, with soaring ceilings, a romantic sitting area beneath the grand windows, unbelievable dressing rooms, and a brand-new white marble primary bathroom. More amenities include the home theater room, a full bar, wine cellar, billiards room, fitness room, sauna, and a full lower-level walk-out to the impressive outdoor living spaces. The swimming pool and surrounding pool decks, outside fireplace, and rich landscapes are pure havens for relaxation. The five acres offer beautiful plantings of flowers and trees, a private apple orchard, and the most impressive reveal for the home, passing through the front gate down a regal approach to the circular driveway anchored by a gorgeous sculptural water fountain. When you visit the home, feelings of joy and awe are certain; please come prepared to fall in love.
#VAFX2204250

GREAT FALLS

633 RIVER BEND ROAD

6 Beds

7 Baths

17,350 Sq.Ft.

$7,195,000

MLS#: VAFX2204250

None
#PAPH842994

PHILADELPHIA

1131 N DELAWARE AVENUE 41

None Beds

None Baths

23,100 Sq.Ft.

$7,150,000

MLS#: PAPH842994
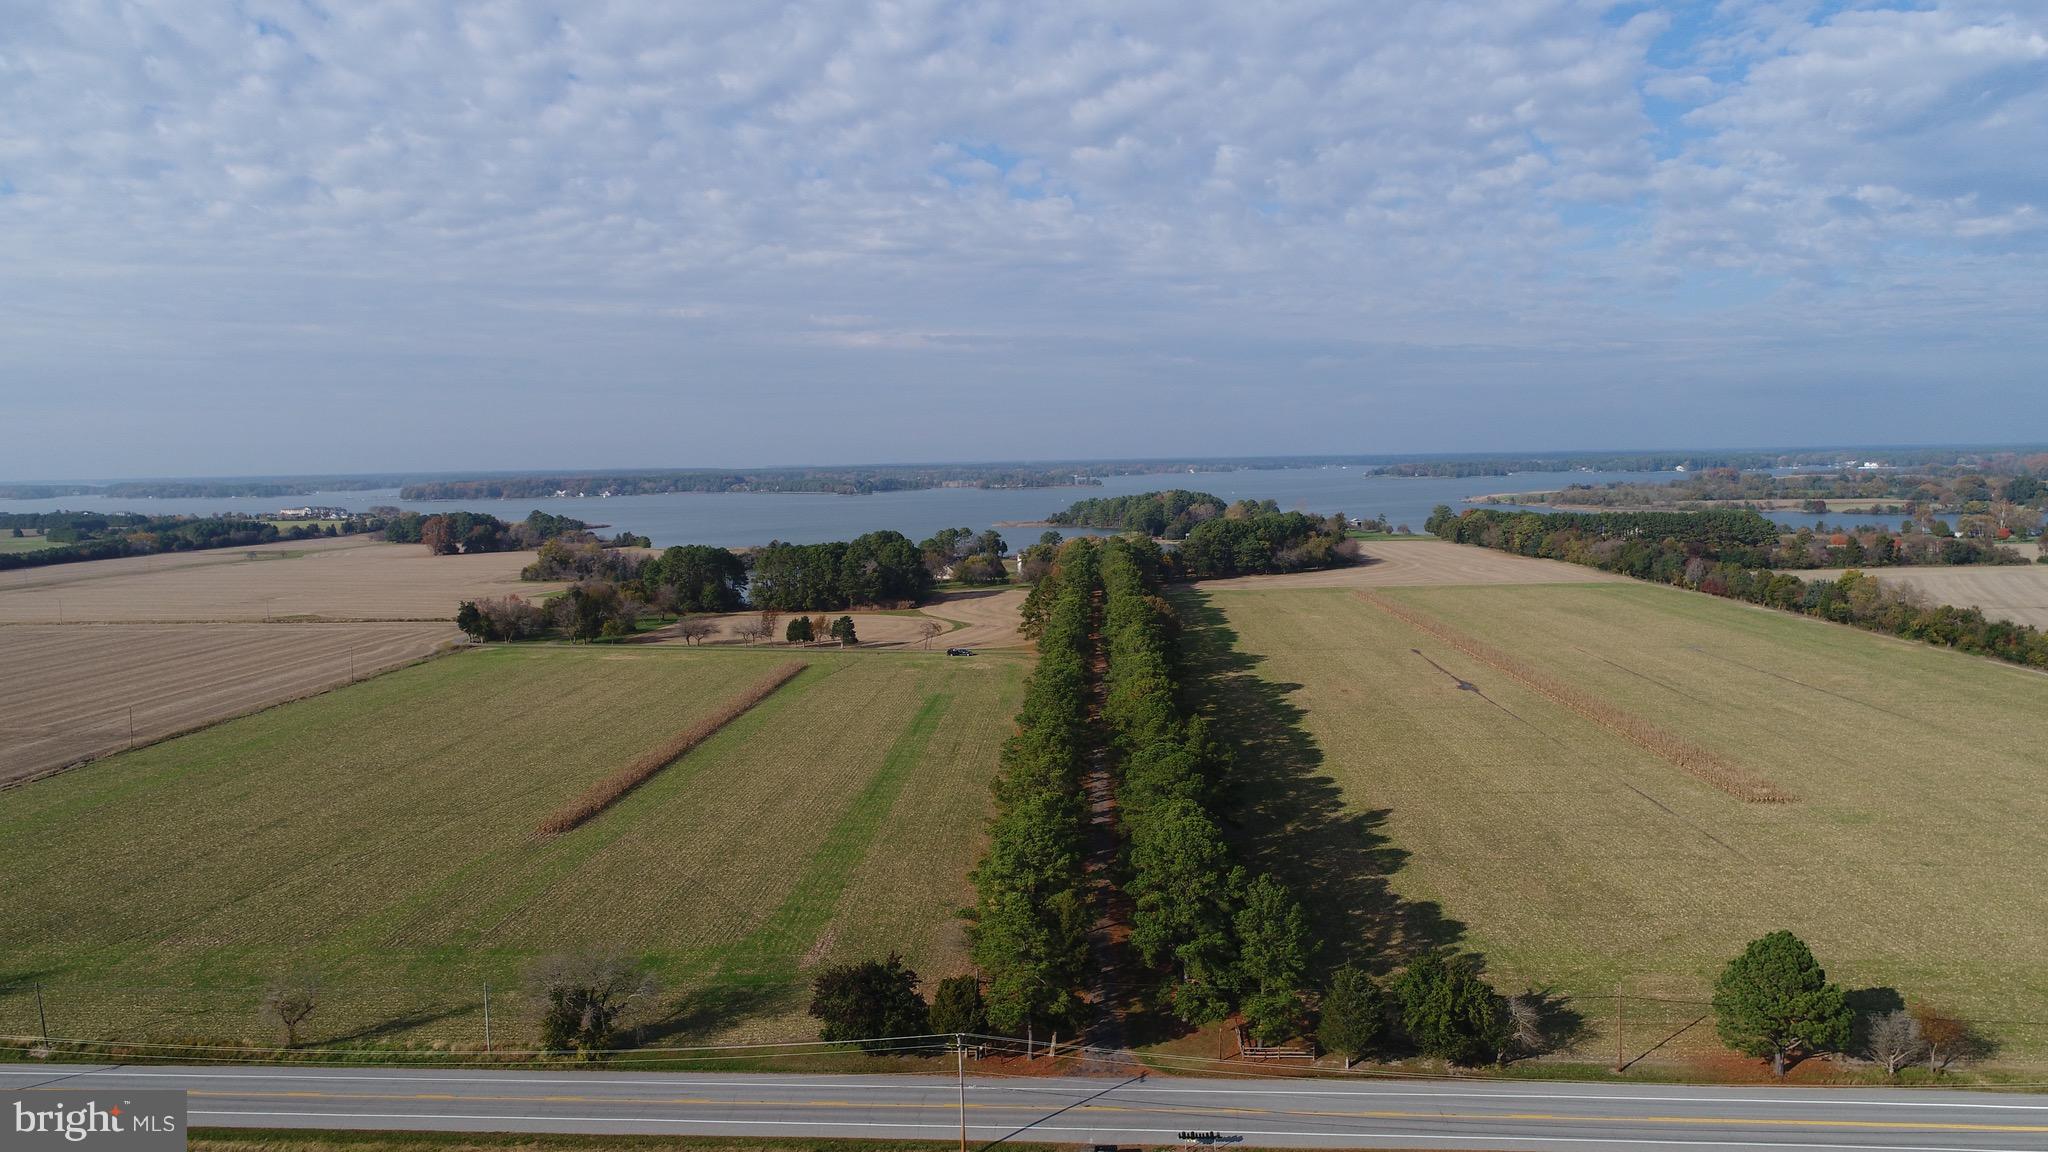
Comp Purposes, Long Point offered as Deed Parcel C, 140 acres 4 dev rights, unimproved for $2,600,000; Deed Parcel A, 38 acres perc approved waterfront building site for $1,700,000; Long Point Parcel / old homestead on 18 acres with tenant cottage and boathouse for $2,450,000; 13 acre waterfront homesite (Lot 5) improved by farmhouse and sheds for $850,000.  Additional woods and fields available.
#1007546854

OXFORD

5252 LONG POINT FARM DRIVE

5 Beds

2 Baths

N/A

$7,100,000

MLS#: 1007546854
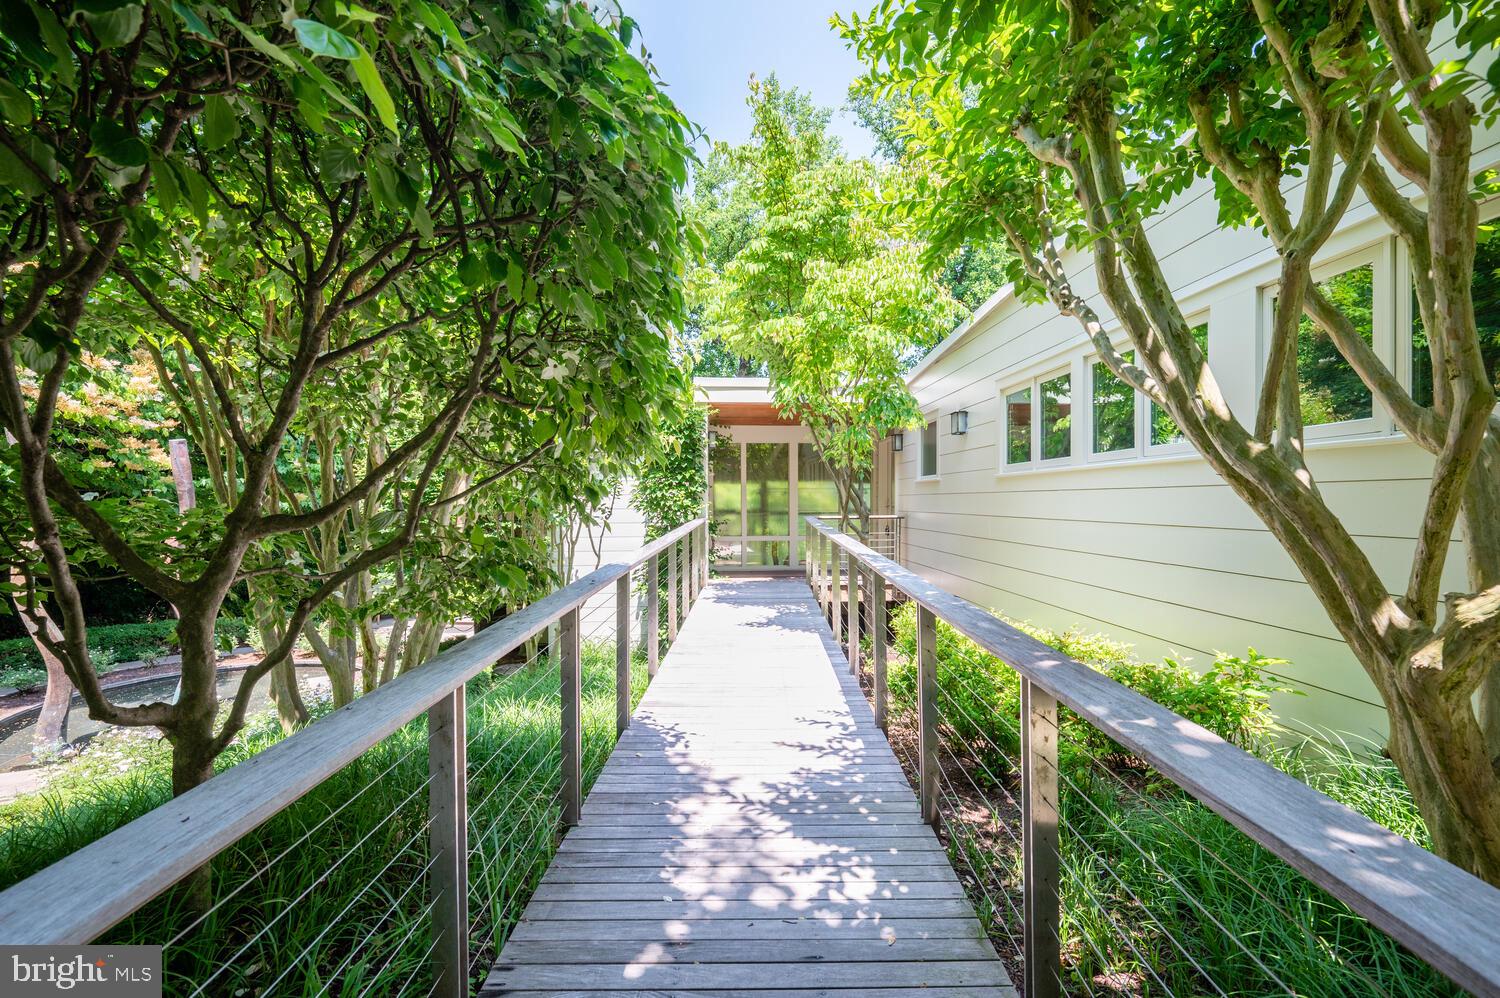
Located just north of Chain Bridge in Arlington at the Arlington & McLean border 3901 44th Street is a unique and special property.  The charming home features three bedrooms, two baths and floor to ceiling glass providing stunning views of the Potomac River and the Palisades of DC.  Creative spaces abound inside and out with exquisite finish details and a private pool overlooking the river.  The site offers an exclusive and exceptional opportunity to build a new residence.  The 34,445 square foot lot (.79 acre) can accommodate an extraordinary home up to approximately nine thousand finished square feet, including a pool, garage parking, and signature views of the Potomac River and beyond.  The location for a new home along with exterior renderings exhibits a vision for a custom residence on this irreplaceable property.
#VAAR2042304

ARLINGTON

3901 44TH STREET N

3 Beds

2 Baths

3,200 Sq.Ft.

$7,000,000

MLS#: VAAR2042304
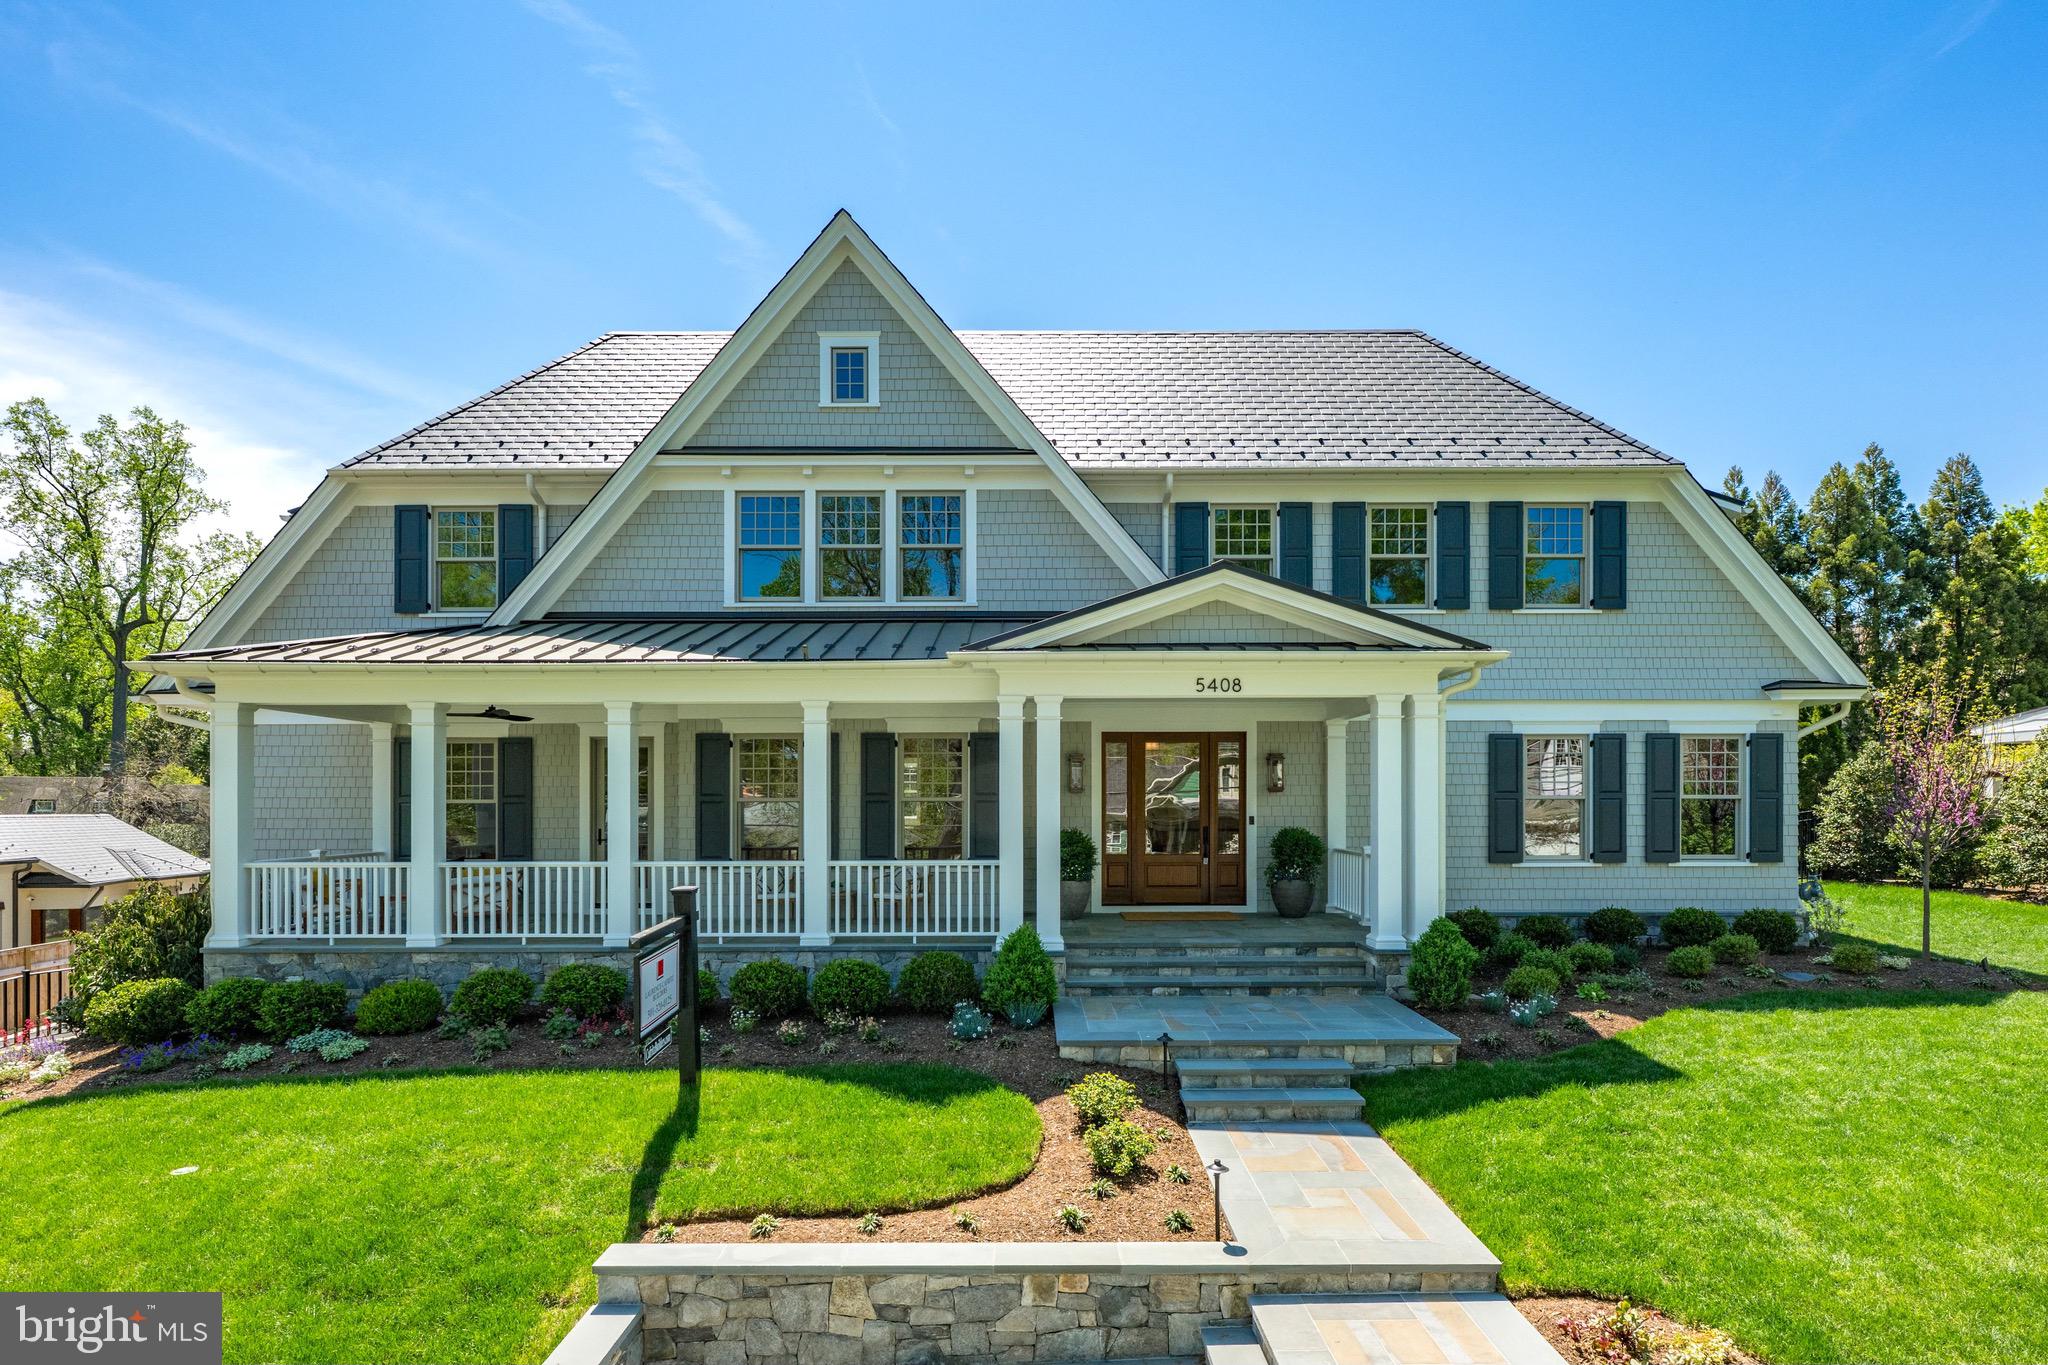
NEW PRICE for this recently completed! STUNNING new build by Cafritz Builders and designed by GTM Architects, on over 18,000 sq ft lot in the heart of Edgemoor.  Gracious floor plan flooded with natural light, main level home office, 5 en-suite bedrooms on 2nd level, inclusive of primary bedroom with large, private balcony.  Finished lower level with home gym,  three-car attached garage, huge level rear yard with Southern exposure and plenty of room for a pool. Finest details throughout from wide oak hardwood flooring, to beautiful hardware, plumbing fixtures and light fixtures.  Just a short stroll to the Edgemoor Club, Metro and downtown shops and restaurants.  Whitman cluster. Open 10/18 from 1pm-3pm.
#MDMC2166870

BETHESDA

5408 MOORLAND LANE

6 Beds

7 Baths

7,841 Sq.Ft.

$7,000,000

MLS#: MDMC2166870
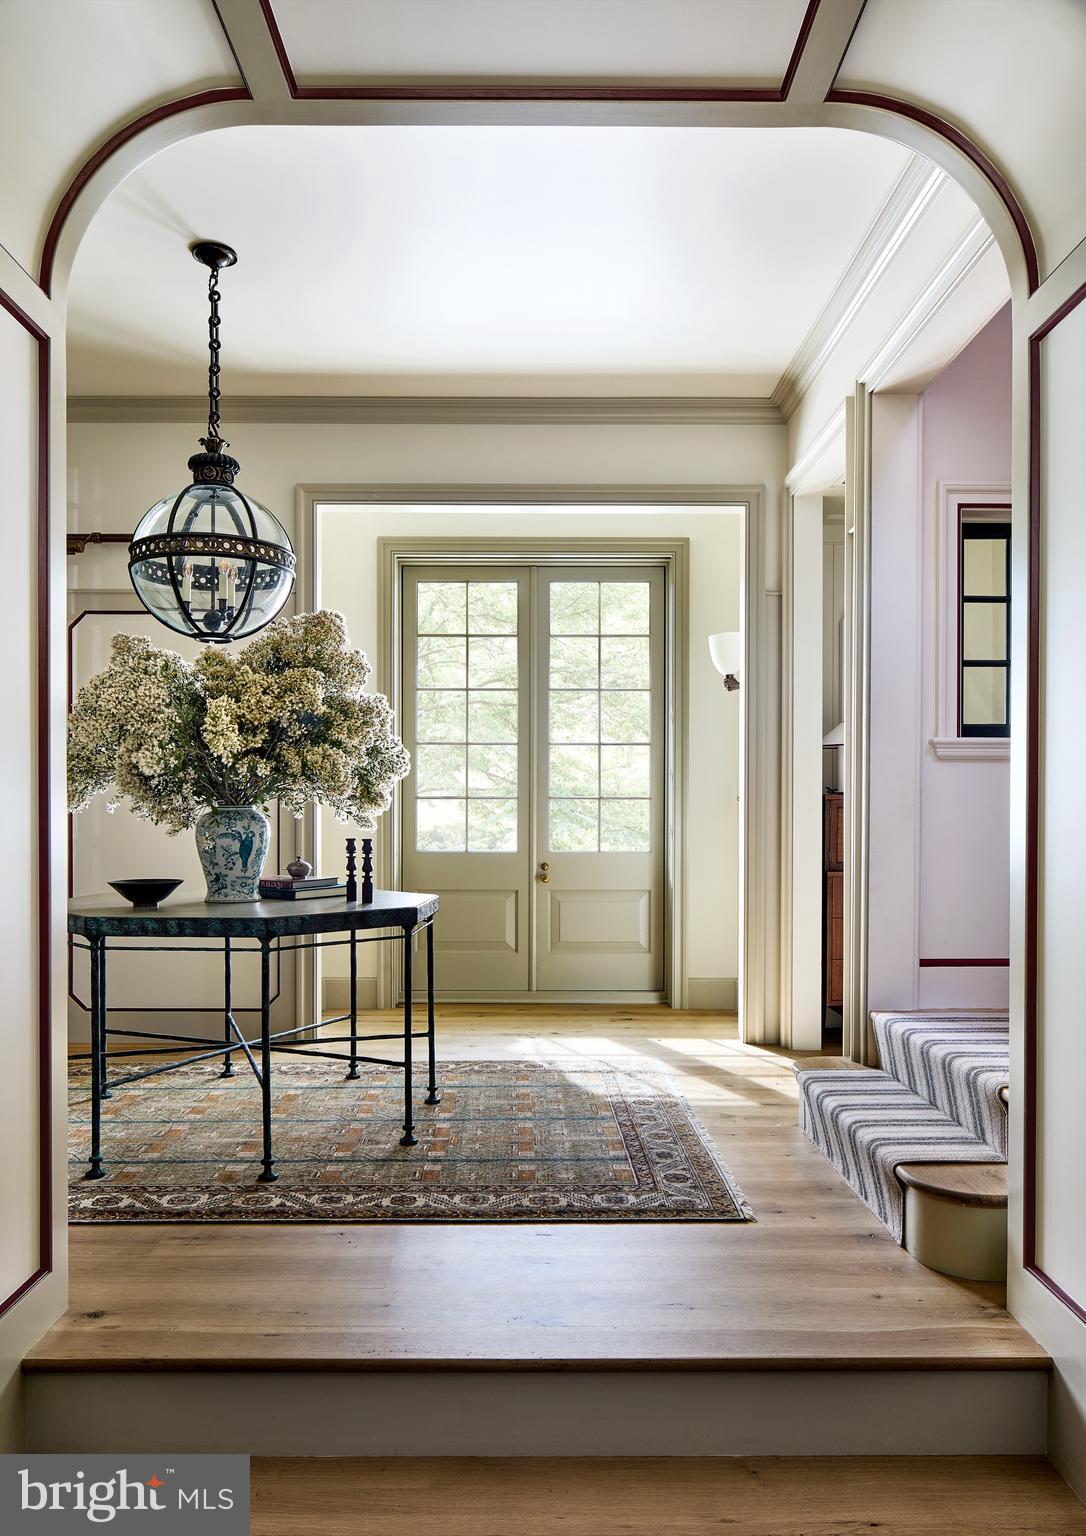
This stunning, fully custom home, built in 2023 by Zantzinger with architectural design by Thomson & Cooke and interior design by Cameron Ruppert Interiors, exemplifies the pinnacle of luxury living. The property, consisting of two separately deeded lots totaling over half an acre in a quiet Bethesda, Maryland cul-de-sac, just moments from the DC line, offers a harmonious blend of sophisticated design and modern comforts.
The residence boasts five generously appointed bedrooms, five full bathrooms, and three powder rooms, all showcasing exceptional craftsmanship. From the beautiful 7-inch-wide character-grade White Oak floors to the Forbes & Lomax light switches and push-out casement windows with unlacquered brass hardware, every detail has been meticulously curated. Custom millwork throughout the home adds an elevated touch, complemented by designer wallpaper and luxurious finishes.
The welcoming entryway features stone slab flooring and two spacious coat closets. The chef’s kitchen is a masterpiece, outfitted with a La Canche range, Sub-Zero Designer Series refrigeration, a Bosch dishwasher, and a striking walnut island with marble counters throughout. Two walk-in pantries with butcher block countertops enhance both functionality and beauty.
Adjacent to the dining room, an elegant bar area features custom tile floors, soapstone countertops, a Sub-Zero ice machine, a beverage fridge, and a stone sink—an ideal setup for entertaining. The versatile office or formal living area features a wood-burning fireplace with a custom stone surround, adding a touch of warmth and sophistication. The family room boasts an expansive and inviting design, highlighted by 18-foot-wide accordion windows, elegant custom lacquered ceilings, and tall French doors that open to a covered porch. This outdoor area includes an additional fireplace and a dedicated gravel dining area. Both fireplaces are prepped with gas lines, allowing for a seamless conversion to gas functionality.
The home is further enriched by a geothermal heating and cooling system, ensuring energy efficiency with minimal environmental impact. The mudroom includes antique terracotta tiles, built-in locker cabinets, and a custom wood-paneled interior Dutch door.
The neighboring lot offers endless opportunities for the future owner. Whether you envision adding a garage, garden shed, or pool, the possibilities are vast, making this property a truly private and one-of-a-kind acquisition.
Luxurious and meticulously designed, this home combines timeless elegance with cutting-edge sustainability, delivering the finest in contemporary living.
#MDMC2166720

BETHESDA

5110 CAMMACK DRIVE

5 Beds

5 Baths

6,464 Sq.Ft.

$7,000,000

MLS#: MDMC2166720

Rare ±1.87-acre redevelopment opportunity in Philadelphia’s Frankford-Lehigh / East Kensington corridor. 1801–1841 E. Lehigh Avenue consists of two adjacent, separately deeded industrial parcels totaling approximately 81,421 SF of land with approximately 26,979 SF of existing improvements. Current ICMX zoning supports a range of commercial, warehouse, storage, flex-industrial and other compatible uses, subject to buyer verification with Philadelphia L&I.

The site offers substantial E. Lehigh Avenue exposure, strong urban infill positioning and multiple potential redevelopment paths. In addition to current industrial/commercial use, the property warrants evaluation for self-storage, warehouse/flex redevelopment and longer-term mixed-use or residential potential subject to zoning relief and all required approvals.

Located near the Frankford Avenue redevelopment corridor with significant investment activity nearby, this assemblage may appeal to developers, owner-users, self-storage operators, industrial investors and land investors seeking scale and optionality in a rapidly evolving Philadelphia submarket.

Buyer to independently verify zoning, acreage, building area, environmental conditions, permitted uses, development feasibility and all due diligence.
#PAPH2658826

PHILADELPHIA

1841 E LEHIGH AVENUE 00 E

None Beds

None Baths

26,797 Sq.Ft.

$7,000,000

MLS#: PAPH2658826

Unparalleled opportunity on Falls Rd perfectly situated between Cockeysville and Worthington. 52.75 acres spans 3 deeded parcels, subdivision of 16 lots (must be verified) with previous preliminary plans completed. 19 wells on the property which is currently farmed - environmental considerations have been taken in regards to water quality and actions needed to complete the subdivision process. Whether you take this incredible piece of land with 40+ open acres and create a rural estate community, agritourism venue and sanctuary, equestrian facility - possibilities abound. Wooded acreage buffers the back of the property. Please contact listing agent for full, detailed information regarding previous subdivision plans, environmental, and the multiple easements existing on the property. Please DO NOT enter property without an appointment. House and  3 acres surrounding it are NOT included in sale.
#MDBC2171978

COCKEYSVILLE

12700 FALLS ROAD

None Beds

None Baths

52.75 acres

$7,000,000

MLS#: MDBC2171978

Unparalleled opportunity on Falls Rd perfectly situated between Cockeysville and Worthington. 52.75 acres spans 3 deeded parcels, subdivision of 16 lots (must be verified) with previous preliminary plans completed. 19 wells on the property which is currently farmed - environmental considerations have been taken in regards to water quality and actions needed to complete the subdivision process. Whether you take this incredible piece of land with 40+ open acres and create a rural estate community, agritourism venue and sanctuary, equestrian facility - possibilities abound. Wooded acreage buffers the back of the property. Please contact listing agent for full, detailed information regarding previous subdivision plans, environmental, and the multiple easements existing on the property. Please DO NOT enter property without an appointment. House and  3 acres surrounding it are NOT included in sale.
#MDBC2171996

COCKEYSVILLE

12700 FALLS ROAD

None Beds

None Baths

N/A

$7,000,000

MLS#: MDBC2171996

1 ... 154 155 156 157 158 ... 666
* Listings identified with the FMLS IDX logo come from FMLS and are held by brokerage firms other than the owner of this website. The listing brokerage is identified in any listing details. Information is deemed reliable but is not guaranteed. If you believe any FMLS listing contains material that infringes your copyrighted work please click here to review our DMCA policy and learn how to submit a takedown request. © 2024. First Multiple Listing Service, Inc.

Send a message

Message successfully sent.

Your message

What is 3 + 4 ?

Reason for contacting?

I agree to receive email communication and understand I can unsubscribe at any time.

I agree to be contacted by Charis Realty Group - Christine Issler, Broker via call, email, and text for real estate services. To opt out, you can reply 'stop' at any time or reply 'help' for assistance. You can also click the unsubscribe link in the emails. Message and data rates may apply. Message frequency may vary. Privacy Policy

Sign Out

Virtual Assistant

Would you like to take the next step with this property? We can help you schedule a showing or virtual tour, or send you more details.

Yes, I would like more information.

Thank You for Your Reply, One of Our Agents will contact you as soon as possible

No, maybe later.

Thank you, you can always contact me via email, phone number or through the contact form.

Realhub AI

Lucy - Your AI-Powered Realtor

Update Your Temporary Password

Personalize your search

Enter your email and we'll notify you immediately when new listings match what you're looking for.

or enter email address

Already have an account ? Login here

Continue your home search

I agree to receive communications and understand I can unsubscribe at any time.

I agree to be contacted by Charis Realty Group - Christine Issler, Broker via call, email, and text for real estate services. To opt out, you can reply 'stop' at any time or reply 'help' for assistance. You can also click the unsubscribe link in the emails. Message and data rates may apply. Message frequency may vary. Privacy Policy

Already have an account ? Login here

We use cookies

We use cookies primarily for analytics to enhance your experience. By accepting, you agree to our use of these cookies. You can manage your preferences or learn more about our cookies policy.
