One of the most popular communities provided by {{page_data.agentName}}

MONTGOMERY COUNTY

One of the most popular communities provided by Charis Realty Group - Christine Issler, Broker

MONTGOMERY COUNTY

About MONTGOMERY COUNTY

Discover Montgomery County, MD Real Estate

Welcome to Montgomery County, Maryland — The Gold Standard for Modern Living!

Consistently ranked as one of the most affluent and highly educated counties in the nation, Montgomery County (often called "MoCo") is the crown jewel of the Washington, D.C. metropolitan area. From the cosmopolitan skyline of Bethesda to the equestrian estates of Potomac and the quiet forests of Damascus, Montgomery County offers a diverse, world-class lifestyle that attracts global leaders, innovators, and families alike.

Why Choose Montgomery County, MD for Your Next Home?

Montgomery County is where luxury meets opportunity. It is a premier economic powerhouse, home to major federal agencies (NIH, NOAA, FDA) and a thriving biotech corridor. With a commitment to environmental sustainability, cultural diversity, and public infrastructure, MoCo provides an exceptional environment that balances high-energy urban centers with serene suburban sanctuaries. 

Top Features of Montgomery County Real Estate

  • High-End Urban Living: Luxury high-rise condos and sleek penthouses in Bethesda, Chevy Chase, and Pike & Rose.
  • Prestigious Estates: Magnificent custom-built mansions and equestrian properties in Potomac and Poolesville. 
  • Charming Suburban Neighborhoods: Tree-lined streets and classic colonial architecture in Rockville, Silver Spring, and Kensington.
  • Modern Planned Communities: Vibrant, walkable developments like Clarksburg and King Farm designed for connection and convenience. 

Benefits of Living in Montgomery County

1. A World-Class Education SystemThe Montgomery County Public School (MCPS) system is a national leader in academic excellence. Known for its rigorous IB programs, high graduation rates, and extensive resources, MCPS consistently produces some of the highest-performing students in the country. The county is also home to Johns Hopkins University’s Montgomery County Campus and Montgomery College. 

2. A Finalist for the National Gold Medal in ParksIn 2026, the Montgomery Parks system was named a finalist for the prestigious National Gold Medal Award. With over 400 parks and 37,000 acres of parkland, you are never far from nature. 

  • Brookside Gardens: 50 acres of award-winning display gardens. 
  • Billy Goat Trail: Breathtaking hiking along the Potomac River at Great Falls.
  • Little Seneca Lake: Ideal for kayaking and fishing in Black Hill Regional Park. 

3. Unparalleled Culinary & Arts SceneMoCo is a cultural melting pot, offering a dining and arts scene that rivals major cities: 

  • The Music Center at Strathmore: A world-class venue for jazz, classical, and pop performances.
  • Bethesda Row & Pike & Rose: Premier destinations for luxury shopping and Michelin-recommended dining.
  • The AFI Silver Theatre: A historic landmark in Silver Spring for independent and classic cinema. 

4. The "Biotech Corridor" Economy
Strategically located along I-270, the county is a global hub for life sciences and cybersecurity. Residents enjoy access to high-paying jobs in tech and healthcare, contributing to one of the most stable and resilient real estate markets in the Mid-Atlantic.

5. Seamless Transit & Connectivity
Whether you work in D.C. or commute regionally, MoCo keeps you moving:

  • The Red Line (Metro): Direct access to the heart of Washington, D.C., from Silver Spring, Bethesda, and Rockville.
  • MARC Train: Convenient commuter rail service for those traveling from the northern reaches of the county. 
  • Purple Line (Coming Soon): A new light rail system that will further connect Bethesda to New Carrollton.

Explore Available Properties

Montgomery County, MD real estate offers a spectrum of luxury and style:

  • Historic Victorian homes in the heart of Kensington.
  • Expansive acreage and farmettes in the Agricultural Reserve.
  • Modern townhouses with rooftop decks in transit-oriented hubs.
  • Stately colonials on quiet cul-de-sacs in the county’s most sought-after school districts.

Invest in Montgomery County, MD Real Estate Today

With steady property appreciation and a reputation for being one of the "Best Places to Live in Maryland" (Rockville, Bethesda, and Germantown all made the top 10 list for 2026!), Montgomery County is a blue-chip investment for your family and your portfolio. 

Ready to find your place in Maryland’s most prestigious county? Contact a local expert on the Charis Realty Group team for personalized guidance and the latest market insights! 

One of the most popular communities provided by Charis Realty Group - Christine Issler, Broker
2,409
# of Listings
3
Avg # of Bedrooms
$321
Avg. $ / Sq.Ft.
$859,962
Med. List Price

Browse MONTGOMERY COUNTY Real Estate Listings

2409 Properties Found. Page 71 of 161.

Welcome to 17316 Amity Dr — the perfect place to call home! 🏡

Situated on a 0.39-acre corner lot with NO HOA, this spacious home offers 4 bedrooms, 3.5 bathrooms, plus an additional bedroom in the finished walk-out basement.
Enjoy a large family room, formal living room, and a finished lower level featuring a second kitchen/kitchenette for added flexibility.
The backyard is made for entertaining! Relax by your private in-ground pool, host family and friends on the large deck, and enjoy the privacy of a 6-foot fenced backyard.
Corner lot • No HOA • Private pool • Walk-out basement • Large deck • Attached garage
Conveniently located near shopping, dining, and major commuter routes.
Jacuzzi conveys with the property in its current AS-IS condition and is currently not operational. Exterior security cameras also convey with the property. Note: Owner has a small Dog in the Living room ( Dog is in a Dog Playpen, please don't Pet the dog)

Your next place to call home is waiting at 17316 Amity Dr — schedule your showing today!

Buyer got cold feet!!
#MDMC2252538

GAITHERSBURG

17316 AMITY DRIVE

4 Beds

3 Baths

2,518 Sq.Ft.

$664,000

MLS#: MDMC2252538

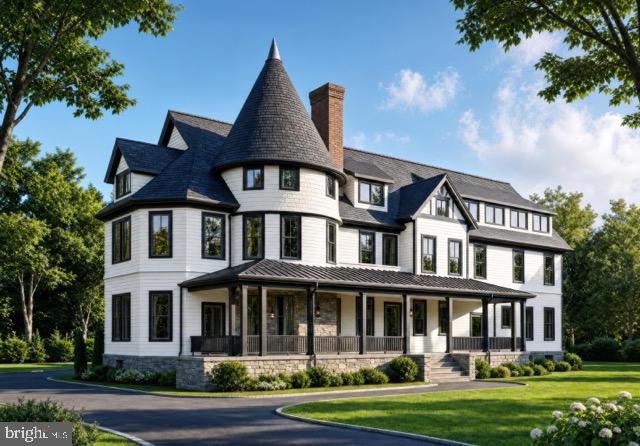
Positioned within the storied grounds of Warner Circle Park, Warner Mansion Condominiums presents a rare collection of fourteen boutique residences within the restored 1892 Queen Anne estate built by Brainard H. Warner, founder of Kensington, together with the adjacent 1914 Carriage House. Thoughtfully reimagined by Washington Landmark Construction, the Mansion has been carefully restored and structurally reengineered for its next century, preserving its architectural legacy while introducing a refined modern lifestyle rooted in longevity, wellness, and enduring design.

Henry (#4) is a One bedroom and  Den. 

The residences — ranging from elegant one-bedroom and one-bedroom-plus-den homes to expansive two-bedroom, two-bath and select three-bedroom layouts — include both single-level and dramatic multi-level floorplans. Each home is individually composed and uniquely named, offering a level of architectural character and individuality rarely found in modern condominium living.

Interiors are curated with an emphasis on timeless natural materials and understated sophistication: white oak flooring, reclaimed Georgia Red Pine in the Carriage House, natural stone baths, custom cabinetry, Bosch appliances, Grohe hardware, Pella Low-E windows, and abundant biophilic light throughout. Select residences feature private terraces, turret rooms, soaring ceilings, park views, and preserved architectural details impossible to replicate in new construction.

Designed with a quiet philosophy of longevity and wellness, the residences incorporate thoughtful elements including wide doorways, elevator access to all residential units in the Mansion, entry-level primary suites, single-level living opportunities, and elegant spaces intended to support comfort and ease over time — seamlessly integrated into the architecture rather than added as an afterthought.

Surrounded by the permanently preserved 4.44-acre Warner Circle Park, residents enjoy a rare blend of history, walkability, community, and calm — moments from Kensington’s boutiques, cafés, farmers market, parks, MARC rail access, and village life. A grand historic lobby, envisioned as a living museum honoring the estate’s legacy, offers a meaningful place of welcome and gathering for residents and the community alike.

A once-in-a-generation opportunity to live within one of Montgomery County’s most significant historic residences — where heritage architecture, wellness-centered living, and modern luxury quietly converge.
#MDMC2243390

KENSINGTON

10212 MONTGOMERY AVENUE 4

1 Beds

1 Baths

900 Sq.Ft.

$661,500

MLS#: MDMC2243390

Creekside at Cabin Branch- this highly sought after community in Montgomery County will feature a total of 326 homes—a mix of single-family homes and 3-level townhomes.  Creekside at Cabin Branch is an outdoors-based community offering a unique, tranquil setting. Enjoy gorgeous wooded and mountain views, along with 300+ acres of dedicated parkland, 27 acres of open space for recreation, walking trails, a community center with a pool, pocket parks and easy access to I-270.  Our 20' wide 2-car rear entry garage Frankton townhome features a Flex Space on the entry level which can be used as an office or converted into a bedroom with full bathroom, expansive Kitchen with Oversized Center Island and large pantry, Open Floorplan layout with kitchen open to your gathering room, optional fireplace, Spacious owners suite with 2-walk-in closets,  Laundry on Bedroom Level.  3 or 4 bedrooms available and up to 3.5 bathrooms. Schedule your appointment today to tour our decorated model home.
#MDMC2255474

BOYDS

4618 GREAT HERON ALLEY

4 Beds

3 Baths

1,997 Sq.Ft.

$660,490

MLS#: MDMC2255474

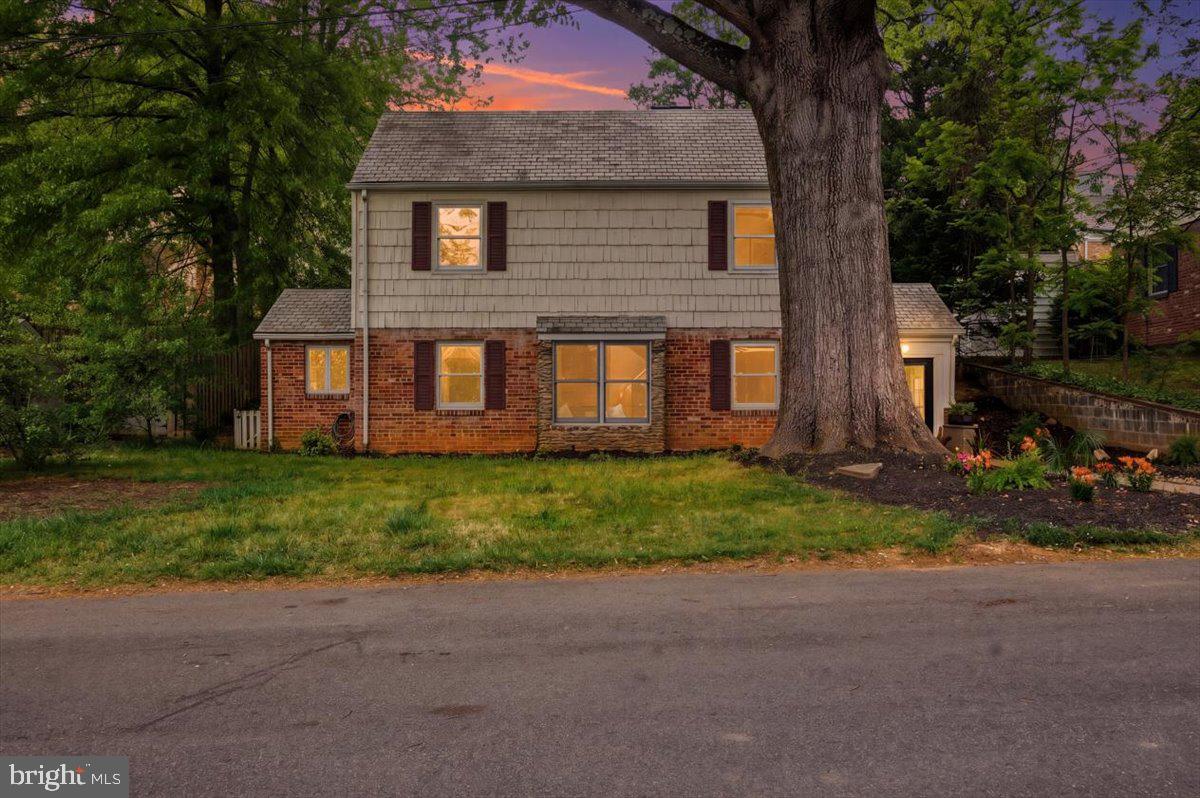
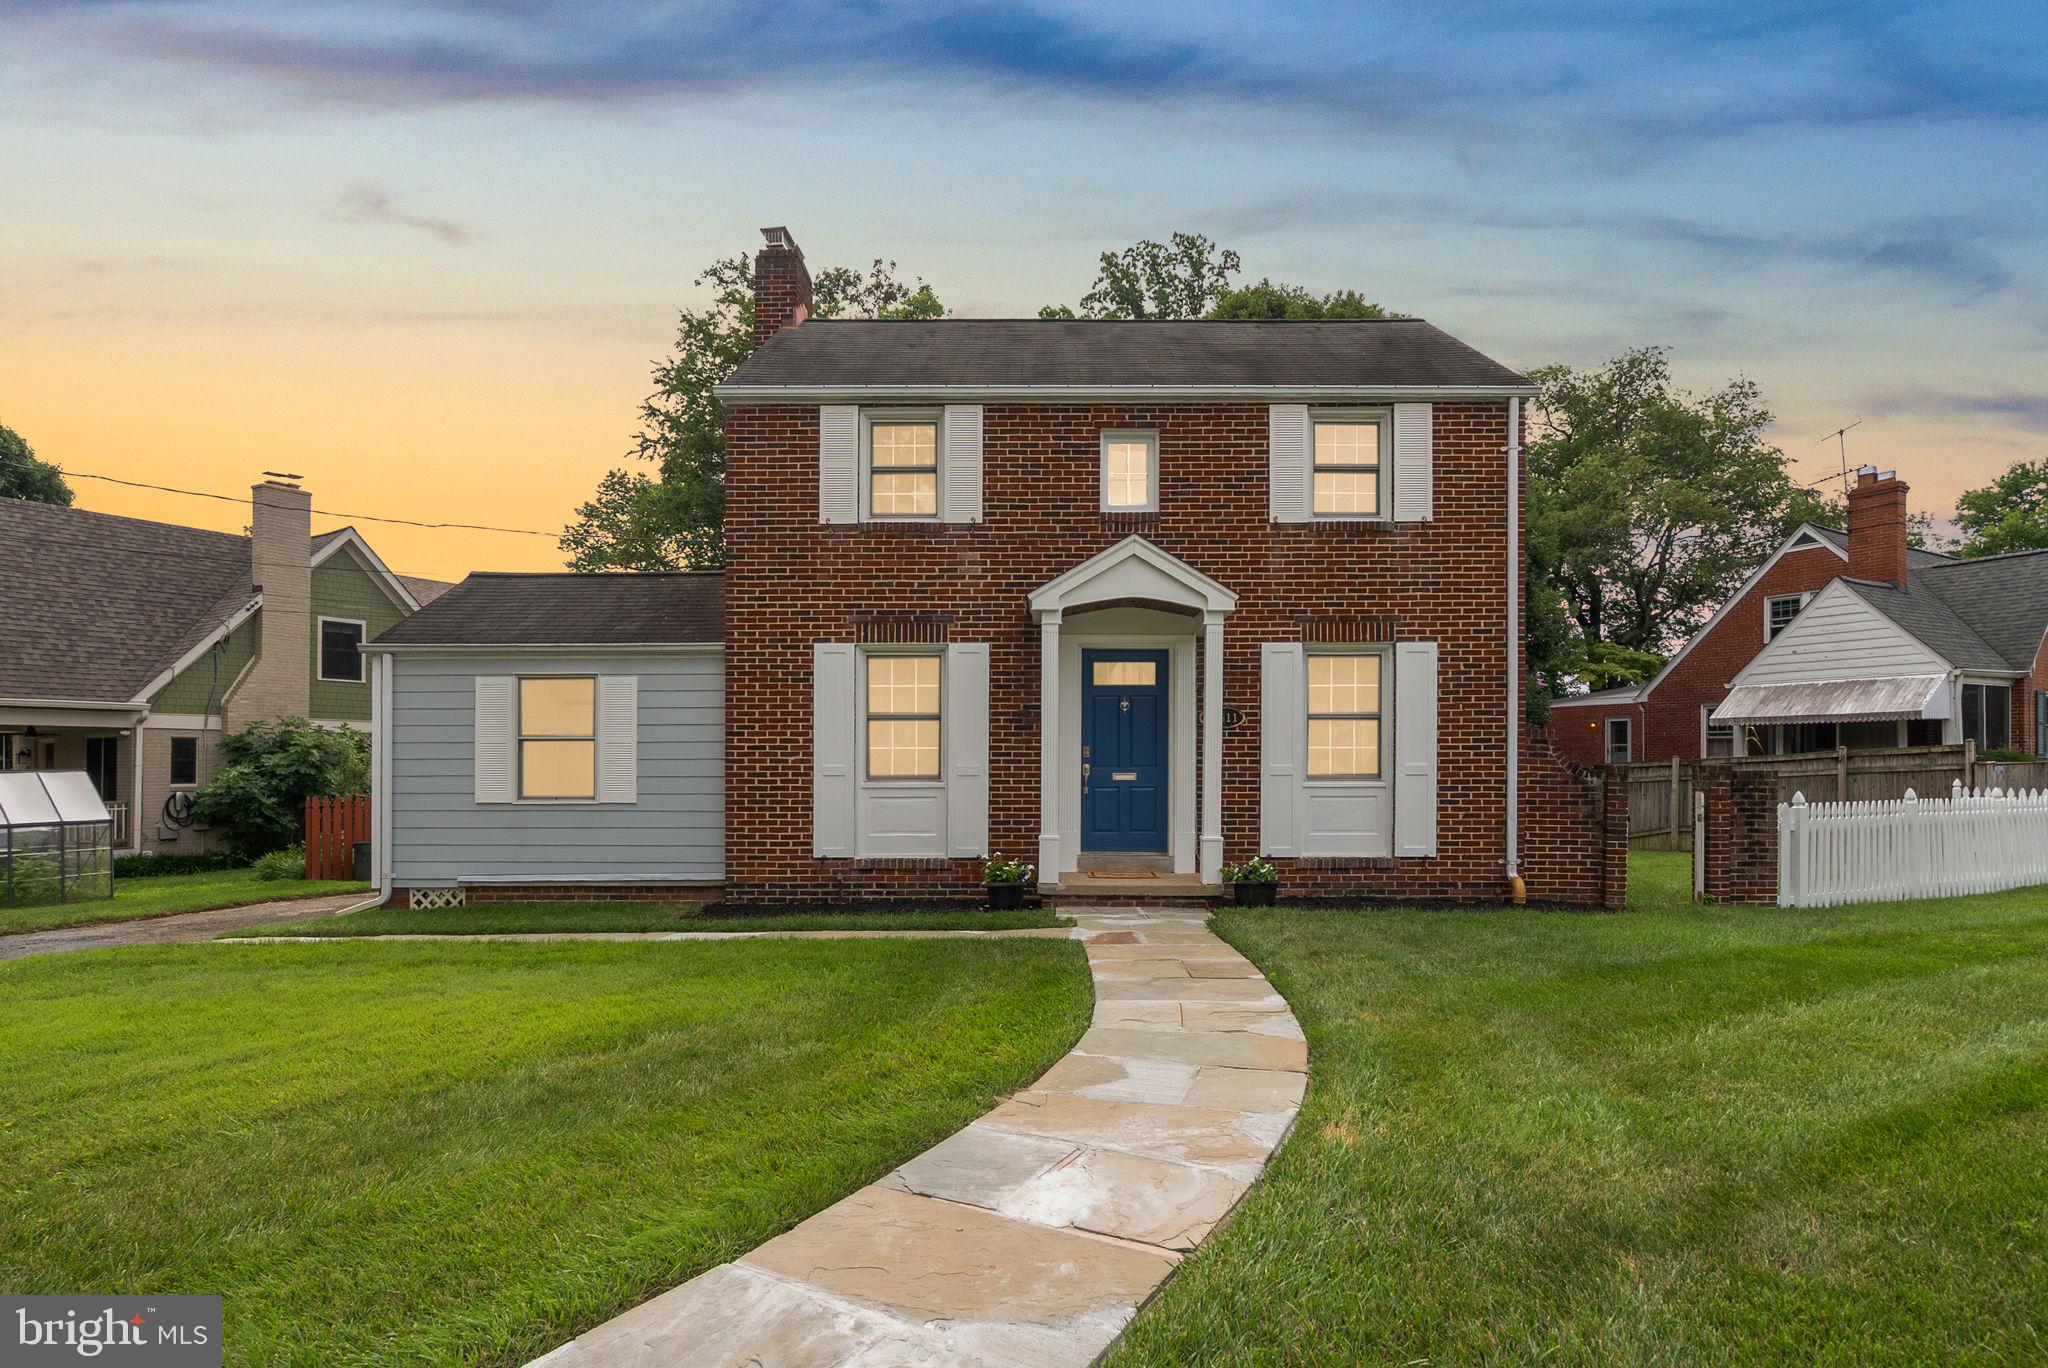
Nestled in the charming Forest Hills neighborhood, this delightful Colonial home exudes warmth and character. Built in 1938, it seamlessly blends classic architecture with modern comforts, making it the perfect retreat for those seeking a cozy yet functional living space. Step inside to discover a traditional floor plan that invites you to explore. Beautiful wood floors flow throughout, enhancing the home's timeless appeal. The kitchen is equipped with essential appliances, including a gas oven/range, refrigerator, stove, dishwasher, washer, and dryer, ensuring that meal prep and laundry are a breeze. With four well-appointed bedrooms and two and a half bathrooms, there’s ample space for everyone to unwind and recharge. Enjoy the outdoors on the charming patio or porch, perfect for morning coffee or evening relaxation. The full basement offers additional storage and potential for customization, while the attached garage and off-street parking provide convenience for your daily routine. Set on a manageable 0.11-acre lot, this home balances comfort and practicality, making it an ideal choice for those looking to create lasting memories. Experience the inviting atmosphere and timeless charm that this Forest Hills gem has to offer.
#MDMC2238266

SILVER SPRING

8712 GEREN ROAD

4 Beds

2 Baths

1,800 Sq.Ft.

$660,000

MLS#: MDMC2238266

Welcome to 25223 Oak Drive, a distinctive brick rambler with a finished upper level loft. This home offers offers three versatile finished levels on a beautiful one-acre lot in Damascus. It's floor plan with multiple additions combines comfortable everyday living with flexible spaces for entertaining, working from home, recreation and guests.

The center-island kitchen features granite countertops, stainless steel appliances, generous cabinetry and a new dishwasher installed in September 2026. A convenient side entrance opens and includes a built in coat closet and pantry, making arrivals, groceries and everyday organization easy. Hardwood floors extend through much of the main level, while the huge, light-filled great room addition creates an inviting setting for gatherings. The living room and finished lower level each feature a wood-burning fireplace.

Also located on the main level, the spacious primary suite feels like a private retreat with its own sitting room, walk-in closet and updated bath featuring a newly renovated shower, plus access to the expansive composite deck and hot tub overlooking the huge, fenced rear yard for your dog, kids, or whatever your heart desires. 

The finished lower level offers a huge recreation room with a wet bar and marble top bar that stays. There is also a flex room for guests / home office or multigenerational living. 

The finished upper level runs the length of the original home and provides even more flexibility for a playroom, hobbies or a private getaway.

Significant improvements include a new architectural-shingle roof in 2022, an updated electrical panel, updated living-room windows, insulated garage doors and multiple updated heating and cooling systems. The main HVAC system was replaced in August 2026, with updated split systems serving the attic, great room and the primary-bedroom has it's own system.

Outdoor living is another highlight. The expansive composite deck, installed in 2020, overlooks a private, fenced rear yard with fantastic views and plenty of room to entertain, relax and play. A children’s play set, large hot tub, and custom storage shed add even more enjoyment and functionality.

Loads of parking in both the front and rear provide room for numerous vehicles and all your recreational toys. RV owners will especially appreciate the dedicated parking area and two electrical hookups offering both 30-amp and 50-amp service.

Enjoy a peaceful setting without sacrificing convenience. The home is close to shopping, dining and everyday services in Damascus, Clarksburg, and Germantown with easy access to Routes 27 and 108 and a convenient connection to I-270 for travel toward Germantown, Gaithersburg, Rockville and Frederick.

With three bedrooms, three full baths, abundant finished living space, extensive parking and numerous recent improvements, this one-of-a-kind Damascus home delivers exceptional versatility and an impressive collection of hard-to-find amenities.
#MDMC2255290

DAMASCUS

25223 OAK DRIVE

3 Beds

3 Baths

3,590 Sq.Ft.

$660,000

MLS#: MDMC2255290

Large 4 BR 3.5 Bathrooms, Hardwood Floors, etc.  Great Location walking distance to Montgomery Mall and public transportation. Easy access to 270 and 495.
Note:  This property has been leased by an embassy for over the past 12 years. The embassy lease continues to July 31, 2027, at $3,600 per month. The embassy may want to renew the lease. Great opportunity for any buyer looking for a 1031 Exchange opportunity.
#MDMC2252370

BETHESDA

7600 WESTLAKE TERRACE 18

4 Beds

3 Baths

1,476 Sq.Ft.

$660,000

MLS#: MDMC2252370

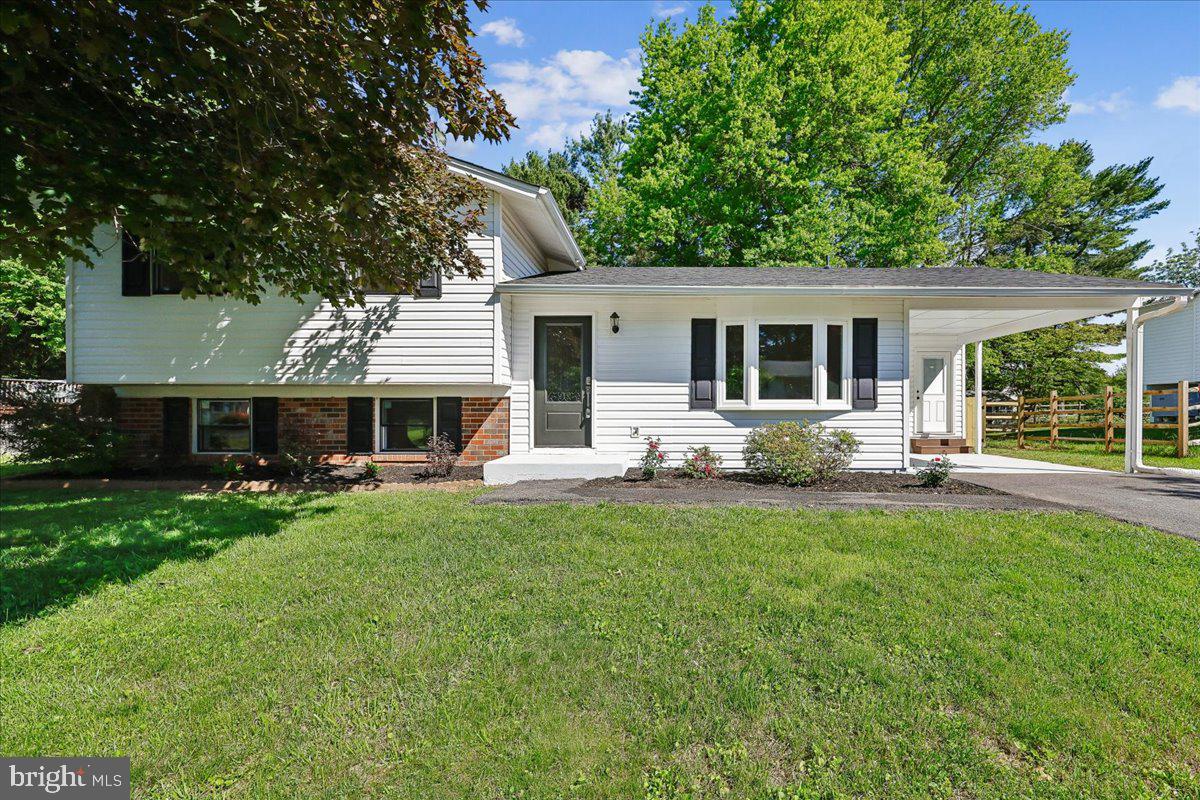
Price improvement has been made. Welcome to this beautifully renovated single-family split-level house at 24321 Log House Rd, Gaithersburg, MD, 20882. From the moment you drive by, you will notice the fresh curb appeal, with brand-new siding throughout the house, a newly replaced roof, and windows. 
Step inside through the main entrance, and you’ll be greeted by an open-concept floor plan filled with abundant natural light. A stunning new engineered-wood floor flows throughout the main and upper levels, creating warmth and elegance. 
The brand-new kitchen features sleek stainless-steel appliances and an access door to the carport, making it easy to unload your groceries. Just off the kitchen area, new sliding doors open to the large backyard and spacious deck, for outdoor living and entertaining.
The newly updated hallway bathroom boasts a double-sink vanity and a striking, large leaded-glass mirror.
The expansive master bedroom features a private full bathroom with an additional double-sink vanity and a large walk-in closet.
The bright and cozy family room is highlighted by a wood-burning fireplace, perfect for relaxing. This third-level floor features an additional brand-new full bathroom, making the home ideal for families or guests.
The fully finished basement provides versatile space for an exercise room, home theater, or extra entertainment area. This meticulously updated home is move-in ready. Come see it for yourself—seeing is believing!
#MDMC2230376

GAITHERSBURG

24321 LOG HOUSE ROAD

3 Beds

3 Baths

2,200 Sq.Ft.

$659,900

MLS#: MDMC2230376

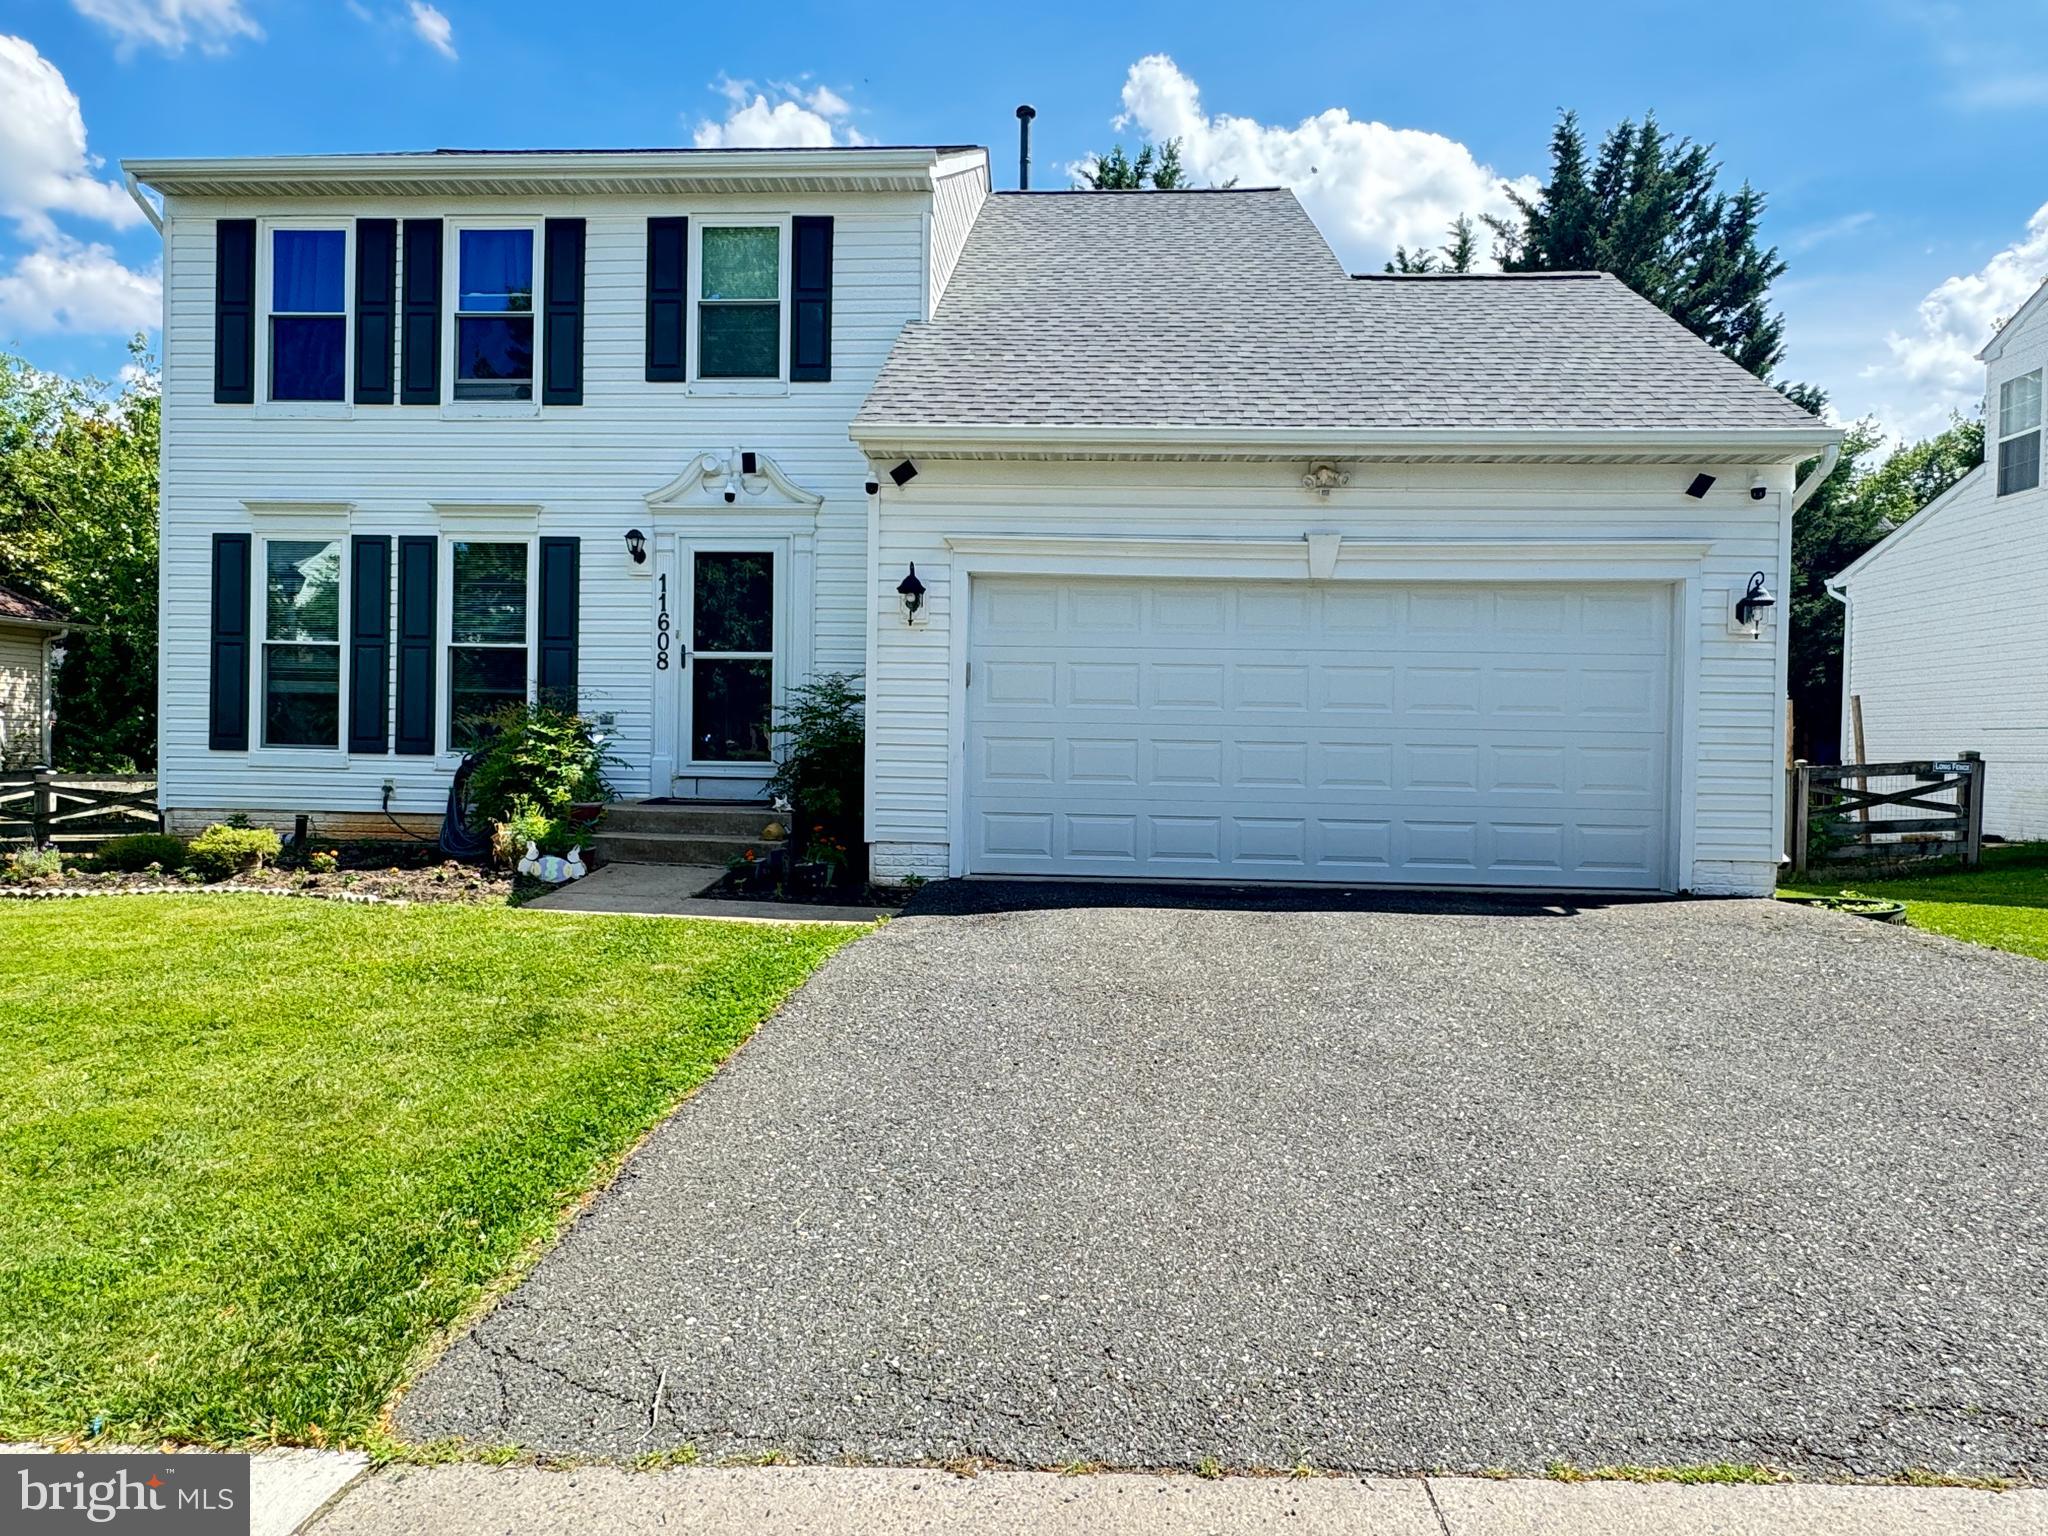
Welcome to this beautifully maintained Colonial in the highly sought-after Seneca Crossing community. Featuring 3 bedrooms, 3.5 baths. Step inside to discover a bright, thoughtfully designed floor plan featuring a welcoming living room, formal dining room, and spacious family room. Rich wood flooring flows throughout the home, while abundant natural light creates a warm and inviting atmosphere. Energy-efficient solar panels provide substantial savings on electricity costs, adding both value and sustainability.
The heart of the home is the beautifully appointed eat-in kitchen, complete with granite countertops, a large center island, stainless steel appliances, and ample cabinetry. A double sliding glass door opens to an expansive deck overlooking the private, fully fenced backyard—an ideal setting for outdoor entertainment, family gatherings, or peaceful evenings surrounded by nature.
Upstairs, you'll find three generously sized bedrooms and two full baths, including a luxurious primary suite featuring a spa-inspired bath with a Jacuzzi tub, walk-in shower, and an impressive custom walk-in closet with built-in shelving and organization systems.
The fully finished lower level provides exceptional flexibility with a spacious recreation area, bonus room, and full bath, making it perfect for guests, a home gym, media room, or additional living space.
Ideally located near some of Montgomery County's best outdoor amenities, including Gunners Lake, Seneca Creek State Park, the Germantown SoccerPlex, and Black Hill Regional Park. Commuters will appreciate easy access to I-270, the MARC Train, Germantown Town Center, Rio, shopping, dining, and entertainment.
This exceptional home offers the space, updates, and location today's buyers are searching for. Don't miss this incredible opportunity to make it yours.
#MDMC2240874

GERMANTOWN

11608 SCARLET LEAF CIRCLE

3 Beds

3 Baths

2,258 Sq.Ft.

$659,900

MLS#: MDMC2240874

Don't miss this chance to get into Woodside for under $700k!

Welcome to 1613 N Springwood Dr, a beautifully maintained and thoughtfully updated home nestled in a quiet, tree-lined Woodside neighborhood. This inviting residence offers the perfect blend of classic charm and modern convenience, featuring spacious living areas filled with natural light and a flexible layout ideal for today’s lifestyle.

The main level boasts a warm and welcoming living room, a well-appointed kitchen with ample cabinetry and workspace, and a dining area perfect for both everyday meals and entertaining. The three upstairs bedrooms provide comfort and privacy, while an traditional but updated full bathroom adds a touch of contemporary style.

Step outside to enjoy a private backyard oasis—ideal for relaxing, gardening, or hosting gatherings. The property also includes off-street parking.

Conveniently located near parks, shopping, dining, and major commuter routes, this home offers easy access to downtown Silver Spring, Washington, DC, and public transportation. Whether you’re a first-time buyer or looking to upgrade, this property presents an exceptional opportunity to own in a desirable and well-established community.
#MDMC2229054

SILVER SPRING

1613 N SPRINGWOOD DRIVE N

3 Beds

1 Baths

1,734 Sq.Ft.

$659,900

MLS#: MDMC2229054

VERY nice traditional brick colonial with detached garage in the very desirable community of Woodmoor.  Convenient to Virginia and D.C.,  lots of shopping, cultural activities and public transportation including  the Metro, this lovely home boasts a cozy living room with fireplace, an adjacent bonus room which could be a den, office or even a fifth bedroom.  BRAND NEW ROOF ON HOUSE AND GARAGE. The totally remodeled kitchen is sure to please. The upper level features 3 bedrooms and a full bath and the lower level has a nice finished area with egress with another full bath in addition to the utility room.  There is a deck off the kitchen and den and the lot is fenced and a really nice size which offers the potential to add on to the home!  Offering character, space, and a highly desirable location, Wait no more!  Make this one yours!!
#MDMC2242948

SILVER SPRING

10511 LORAIN AVENUE

4 Beds

2 Baths

1,196 Sq.Ft.

$659,900

MLS#: MDMC2242948

This well loved home is located on a Cul-de-sac in the Tanterra neighborhood of Brookeville, located on the edge of Olney.  The main level features LVP flooring and the upstairs a classic parquet hardwood spanning all 4 bedrooms.  A Great Room encompasses the space that USE TO BE a 2 car garage, dining room and the kitchen. Today the kitchen is equipped with a large kitchen island, Granite Counter tops, 2 refrigerators (1 Stainless Steel and 1 Black), Double Oven, Cooktop and abundance of cabinet & counter space. Adjacent to the kitchen, the great room has ample space for a large sectional sofa, with 2 spaces that would work great for dining. Completing the first floor: the laundry, a full bath (shower only) and most importantly, the Living Room, with wood burning fireplace.  Additionally, sliding doors from the kitchen and living room lead to the back deck. The backyard has a deck, shed, and mature trees.  Upstairs level is where you will find the primary bedroom, with an en-suite; the current owners turned the sitting room from the owner's suite into a 4th bedroom, but this can very easily be converted back. There are (3) three additional well sized bedrooms and a hall bath with tub/shower.  The  UNFINISHED Basement Level is easily converted to space for storage, utility room, and a rec room...let your imagination guide you.    All that being said the house is well loved, has good bones but requires TLC to make it shine! The roof was replaced 2021; ALL NEW WINDOW in the home were installed 2026. The Tanterra neighborhood, has a community pool that is located across the court and is the hub of the community in the summer, offering both Swim and Dive teams, tennis & pickleball courts, plus walking & bike paths, making access easy from one end of the neighborhood to the other.  The community is on the edge of Greenwood Park that offers tennis and basketball courts, tot lot, and gazebo. Among the nearby amenities: the town center of Olney where shopping and restaurants are plentiful! Lone Oak and Brookeville Beer Farms, The Olney Boys and Girls Club, Olney Theatre Center, Brighton Dam (Triadelphia Reservoir), Longwood Rec Center, Olney Manor Park & Swim Center and so much more!  Don't miss this opportunity to make this property your new home! This home is being sold as-is
#MDMC2245830

BROOKEVILLE

18608 TANTERRA WAY

4 Beds

3 Baths

2,031 Sq.Ft.

$659,000

MLS#: MDMC2245830

New on site 3 days ago
Welcome to a beautifully remodeled home at 1804 Briggs Chaney Road, offering a refined blend of elegance and modern convenience. This exquisite property has just been fully remodeled and is sitting on a generous 27,497 square foot lot. Step inside to discover a stunning new kitchen, meticulously designed with contemporary finishes and quality craftsmanship. The home features three fully renovated bathrooms, adorned with modern fixtures and luxurious touches. The main level's open layout is accentuated by recessed lighting, creating a warm and inviting atmosphere, ideal for both everyday living and entertaining. Descend to the lower level and find a thoughtfully designed in-law suite, providing the perfect arrangement for multi-generational living or an excellent rental opportunity. With its own separate entrance, the suite offers privacy and independence, catering to a variety of lifestyle needs. Outside, enjoy the expansive and level lot, providing ample space for outdoor activities, gardening, or future enhancements. Located in a great area, this home is a rare find, promising both comfort and versatility. Embrace the opportunity to own a piece of Silver Spring's charm and elegance.
#MDMC2256864

SILVER SPRING

1804 BRIGGS CHANEY ROAD

3 Beds

2 Baths

2,188 Sq.Ft.

$659,000

MLS#: MDMC2256864

Welcome Home to this well maintained 4 bedroom, 2 full and 2 half bath colonial, offering the perfect blend of classic charm and modern convenience across three finished levels, which has been freshly painted throughout! From the moment you arrive, the inviting porch sets a welcoming tone. Step inside to discover a spacious, light filled floor plan designed for both comfortable living and elegant entertaining. The heart of the home seamlessly connects indoor living to an outdoor oasis. Transition from the kitchen through the sliding doors to a spacious, low maintenance back deck, perfect for alfresco dining, overlooking a fully fenced backyard. Fully finished lower level w/ bonus room... so many possibilities. Wonderful convenience to shopping, parks and walking paths. This lovely property is move in ready and a must see- schedule your private showing today!
#MDMC2252528

GAITHERSBURG

18571 CAPE JASMINE WAY

4 Beds

2 Baths

2,545 Sq.Ft.

$659,000

MLS#: MDMC2252528

Nestled in the serene enclave of Hillandale Forest, this exquisite ranch-style residence embodies the perfect blend of comfort and sophistication. Built in 1956, this charming brick home has been thoughtfully designed to cater to a luxurious lifestyle while maintaining a warm and inviting atmosphere. Step inside to discover a spacious layout that seamlessly connects the living areas, perfect for both entertaining and everyday living. The heart of the home features a cozy brick fireplace, creating an inviting focal point for gatherings during cooler evenings. The rich hardwood flooring throughout adds a touch of elegance, while ceramic tile in the bathrooms ensures both style and practicality. The kitchen is equipped with high-end appliances, including a sleek refrigerator and a modern microwave, making meal preparation a delight. The convenience of a washer and dryer in the fully finished basement enhances the home's functionality, allowing for effortless laundry days. With ample storage and an outside entrance, the basement offers versatility for hobbies or additional living space. This residence boasts five generously sized bedrooms and three full bathrooms, providing ample space for relaxation and privacy. Each room is designed to be a personal retreat, with large windows inviting natural light to fill the spaces. The thoughtful layout ensures that every corner of the home feels open and airy. Outside, the property features a well-maintained lot of 0.3 acres, providing a perfect canvas for outdoor activities or gardening. The attached carport and driveway offer convenient parking options, accommodating multiple vehicles with ease. Safety and comfort are paramount, with features such as carbon monoxide and smoke detectors ensuring peace of mind. This home is not just a place to live; it's a sanctuary where cherished memories are made. Experience the exclusive lifestyle that Hillandale Forest has to offer, where luxury meets comfort in a beautifully crafted home. This property is more than just a residence; it's a place to create lasting memories and enjoy the finer things in life.
#MDMC2255934

SILVER SPRING

1906 FOREST DALE DRIVE

5 Beds

3 Baths

1,328 Sq.Ft.

$659,000

MLS#: MDMC2255934

Nestled in the charming desirable Forest Estates neighborhood, this delightful Colonial home exudes warmth and character. Built in 1948, it boasts a timeless brick exterior that invites you in. With three cozy bedrooms and a well-appointed and updated full bathroom, this home offers comfort and functionality. The fully finished basement provides additional living space, ideal for a playroom, home office, or entertainment area. Enjoy the convenience of the large laundry & storage room. Outside, the property features a very large backyard with play equipment, creating a perfect space for outdoor fun and relaxation. A shed offers extra storage for gardening tools or seasonal items. The 0.14-acre lot provides just the right amount of space for gardening or enjoying the fresh air. Located in a vibrant community, you'll find local parks, shops, and dining options just a short distance away. The neighborhood is known for its friendly atmosphere and accessibility, making it a wonderful place to call home. Experience the perfect blend of comfort, style, and community in this inviting residence. PHOTOS COMING.
#MDMC2255882

SILVER SPRING

1623 BELVEDERE BOULEVARD

3 Beds

2 Baths

1,929 Sq.Ft.

$659,000

MLS#: MDMC2255882

1 ... 69 70 71 72 73 ... 161

properties found. properties found. Page of .

 - property

Send a message

Message successfully sent.

Your message

What is 3 + 4 ?

Reason for contacting?

I agree to receive email communication and understand I can unsubscribe at any time.

I agree to be contacted by Charis Realty Group - Christine Issler, Broker via call, email, and text for real estate services. To opt out, you can reply 'stop' at any time or reply 'help' for assistance. You can also click the unsubscribe link in the emails. Message and data rates may apply. Message frequency may vary. Privacy Policy

Sign Out

Virtual Assistant

Would you like to take the next step with this property? We can help you schedule a showing or virtual tour, or send you more details.

Yes, I would like more information.

Thank You for Your Reply, One of Our Agents will contact you as soon as possible

No, maybe later.

Thank you, you can always contact me via email, phone number or through the contact form.

Realhub AI

Lucy - Your AI-Powered Realtor

Update Your Temporary Password

Personalize your search

Enter your email and we'll notify you immediately when new listings match what you're looking for.

or enter email address

Already have an account ? Login here

Continue your home search

I agree to receive communications and understand I can unsubscribe at any time.

I agree to be contacted by Charis Realty Group - Christine Issler, Broker via call, email, and text for real estate services. To opt out, you can reply 'stop' at any time or reply 'help' for assistance. You can also click the unsubscribe link in the emails. Message and data rates may apply. Message frequency may vary. Privacy Policy

Already have an account ? Login here

We use cookies

We use cookies primarily for analytics to enhance your experience. By accepting, you agree to our use of these cookies. You can manage your preferences or learn more about our cookies policy.