One of the most popular communities provided by {{page_data.agentName}}

MARTINSBURG

One of the most popular communities provided by Charis Realty Group - Christine Issler, Broker

MARTINSBURG

About MARTINSBURG

Discover Martinsburg, WV: Your Ideal Community and Real Estate Hub

Welcome to Martinsburg, West Virginia, a vibrant and welcoming community that seamlessly combines rich history with modern living. Whether you’re a first-time homebuyer or a seasoned investor, Martinsburg offers a diverse array of real estate options tailored to your needs.

Why Choose Martinsburg?

Martinsburg boasts a unique blend of historical charm and contemporary conveniences. Here are some compelling reasons to consider this thriving city as your home:

  • Affordable Housing: Enjoy a variety of real estate options, from cozy single-family homes to luxurious townhouses.
  • Rich History: Experience a community steeped in heritage, reflected in its well-preserved architecture and historical sites.
  • Growing Economy: With a burgeoning job market and numerous business opportunities, Martinsburg is an excellent place for career growth.

Community Features

Excellent Schools

Martinsburg is served by award-winning schools that prioritize education and community involvement. The local education system offers:

  • Quality Teachers: Dedicated professionals committed to student success.
  • Extracurricular Activities: A range of programs that foster personal development and teamwork.

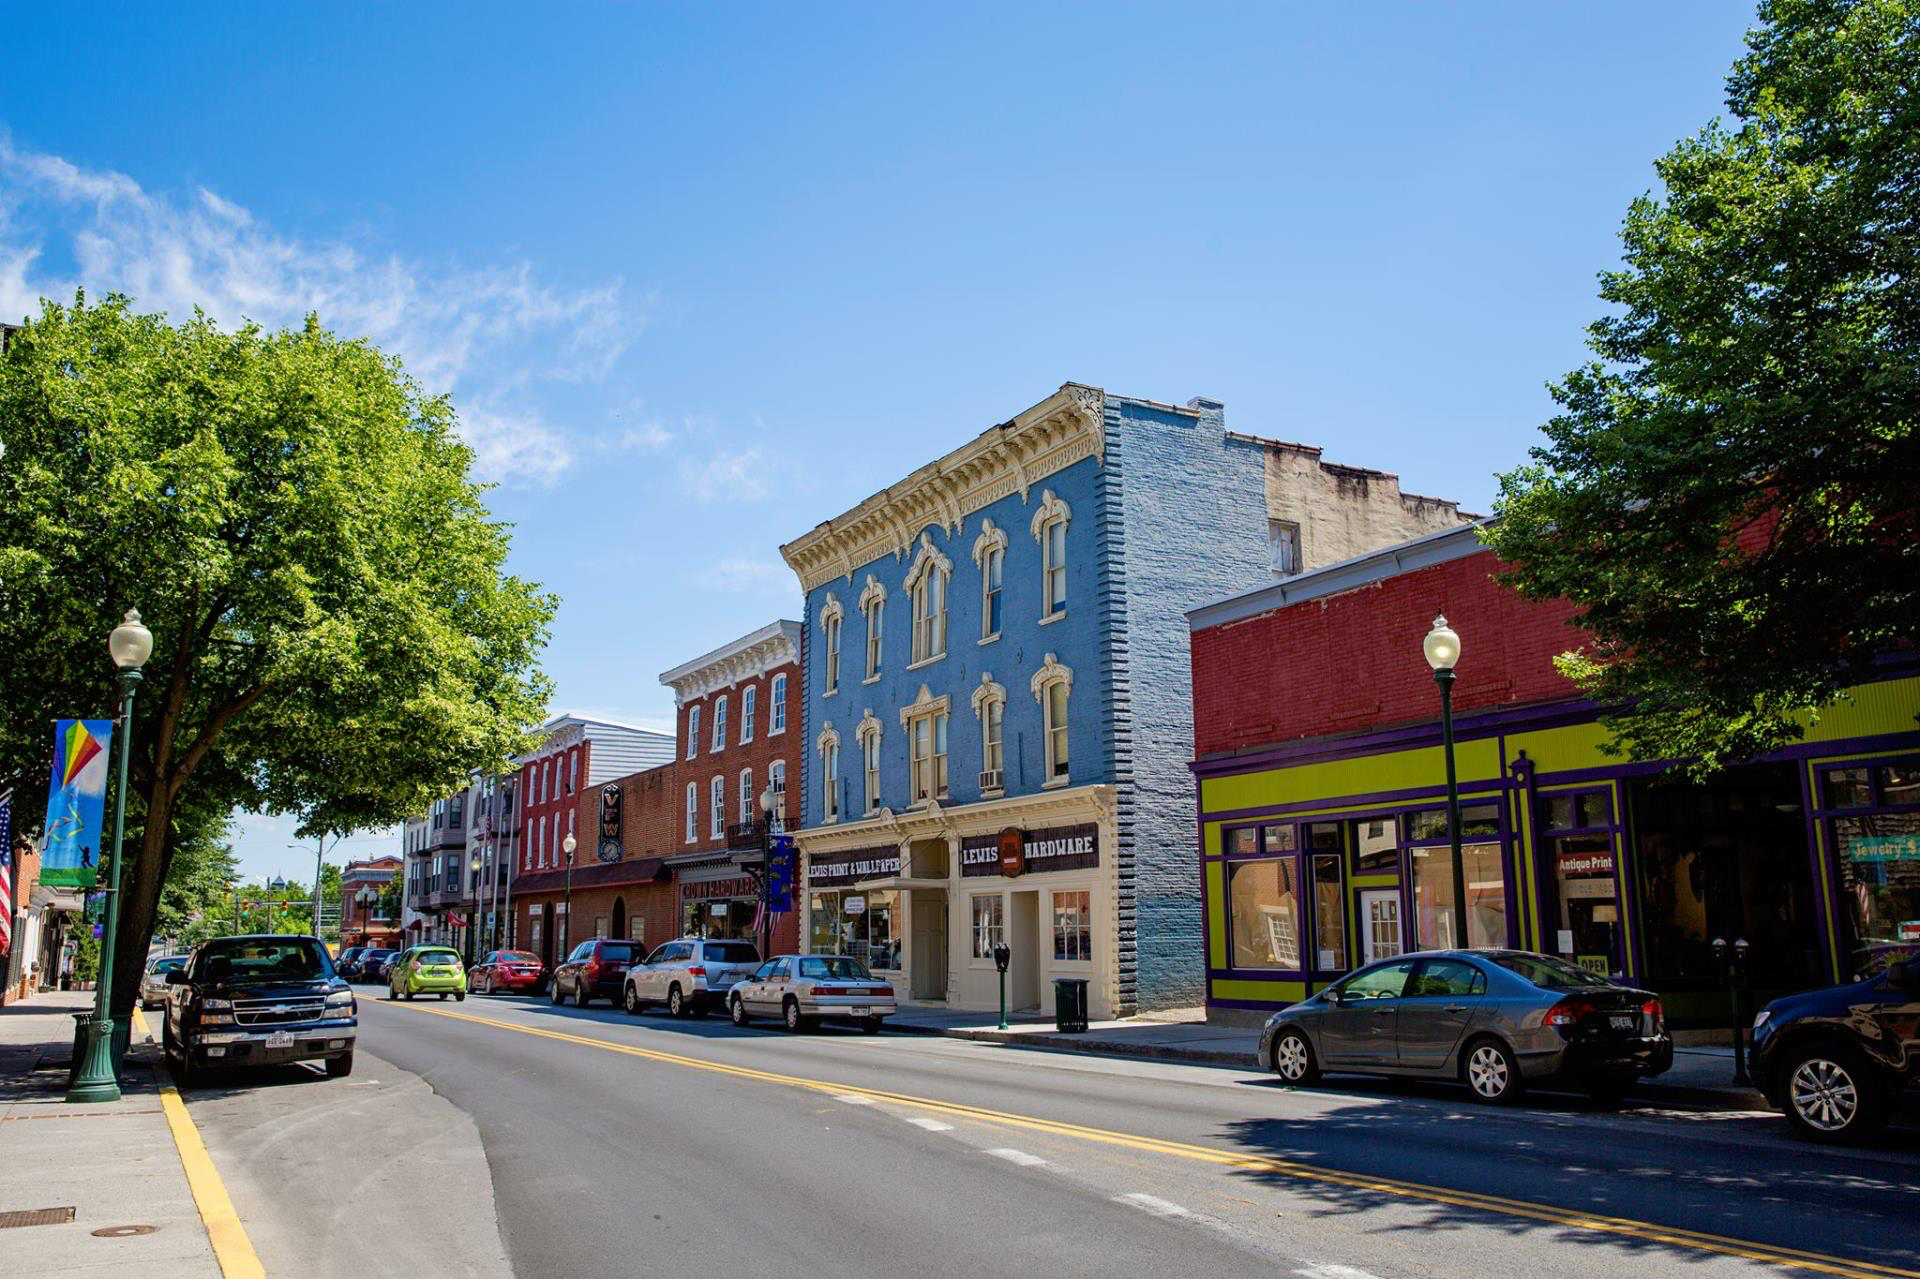
Vibrant Downtown Area

Explore the heart of Martinsburg, where you’ll find:

  • Local Shops: Unique boutiques that add character to your shopping experience.
  • Dining Options: From casual cafes to fine dining, there’s something to satisfy every palate.

Outdoor Activities

Connect with nature in and around Martinsburg:

  • Parks and Recreation: Numerous parks for hiking, picnicking, and sports.
  • Water Activities: Enjoy fishing and boating on the nearby Potomac River.

Real Estate Market Insights

Martinsburg’s real estate market is competitive yet affordable, making it an attractive option for buyers. Key insights include:

  • Average Home Prices: Below the national average, offering significant value.
  • Market Trends: An upward trend in home values, indicating a strong investment opportunity.

Types of Properties Available

  1. Single-Family Homes: Perfect for families seeking space and comfort.
  2. Condos and Townhouses: Low-maintenance living for busy professionals.
  3. Commercial Properties: Opportunities for retail and office spaces to start or expand your business.

Connect with Us

Ready to make Martinsburg your new home? We’re here to help you navigate the real estate market.

Join the Martinsburg community and find your dream home today!
One of the most popular communities provided by Charis Realty Group - Christine Issler, Broker
340
# of Listings
3
Avg # of Bedrooms
$232
Avg. $ / Sq.Ft.
$505,257
Med. List Price

Browse MARTINSBURG Real Estate Listings

340 Properties Found. Page 8 of 23.

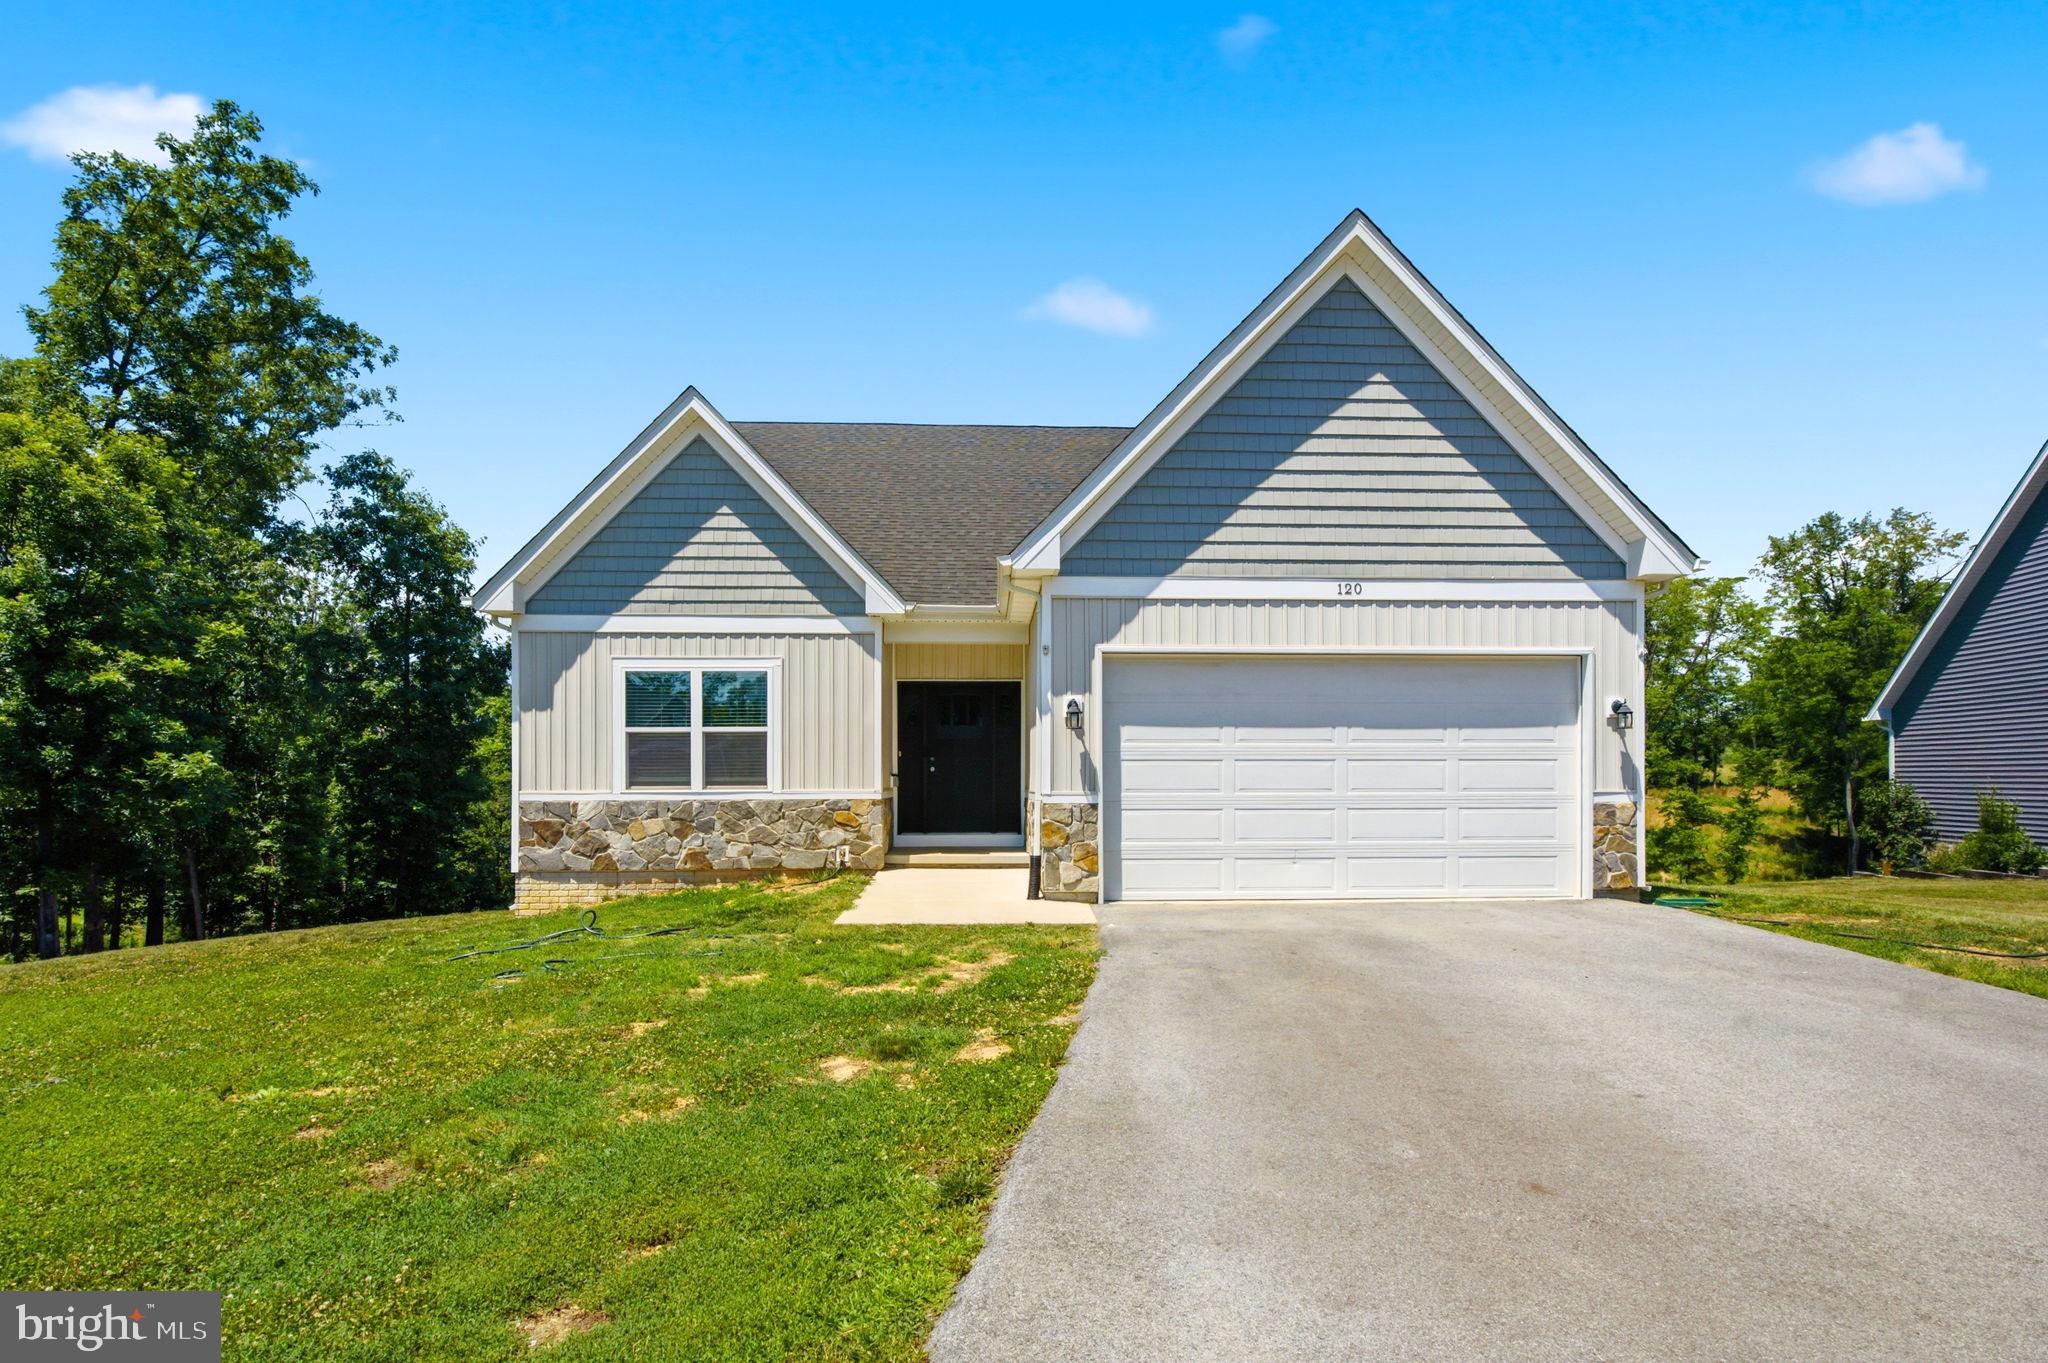
Back to active at no fault of the seller.   All inspections were complete and repairs made, but seller lost their financing.  Nestled in the serene community of Ridgecrest Estates, this exquisite ranch-style home, built in 2021, offers a perfect blend of modern luxury and inviting comfort. Spanning over 1.81 acres, this property is designed for those who appreciate both space and style, making it an ideal retreat for relaxation and entertainment. Step inside to discover an open floor plan that seamlessly connects the living, dining, and kitchen areas, creating a warm and welcoming atmosphere. The spacious family room, adorned with LVP Flooring and a ceiling fan, invites you to unwind after a long day. The heart of the home, the kitchen, boasts upgraded countertops and a generous island, perfect for culinary enthusiasts and casual gatherings alike. Stainless steel appliances, including a built-in microwave, electric oven/range, and dishwasher, ensure that every meal is a delight to prepare. The dining area, with its table space, is perfectly positioned to enjoy views of the expansive lot, while the combination of kitchen and living spaces fosters a sense of togetherness. The home features three well-appointed bedrooms, including a primary suite that offers a luxurious retreat with a walk-in closet and an en-suite bathroom complete with a soaking tub and a walk-in shower. Natural light floods the home through energy-efficient double-pane windows, enhancing the inviting ambiance. Thoughtful details such as window treatments and a water treatment system elevate the living experience, ensuring comfort and convenience at every turn. The unfinished basement, with a walkout level and rough-in plumbing, presents endless possibilities for customization, whether you envision a home gym, additional living space, or a creative workshop. The main floor laundry hookups add to the practicality of this well-designed home. Outside, the property features an attached two-car garage with inside access, complemented by a paved driveway that enhances curb appeal. The expansive lot provides ample space for outdoor activities, gardening, or simply enjoying the tranquility of nature. This home is not just a residence; it's a lifestyle choice that embodies luxury, comfort, and the joy of living in a community that values peace and privacy. Experience the perfect blend of modern amenities and serene surroundings in this exceptional property.
#WVBE2051974

MARTINSBURG

120 NUGGET WAY

3 Beds

2 Baths

1,570 Sq.Ft.

$439,900

MLS#: WVBE2051974

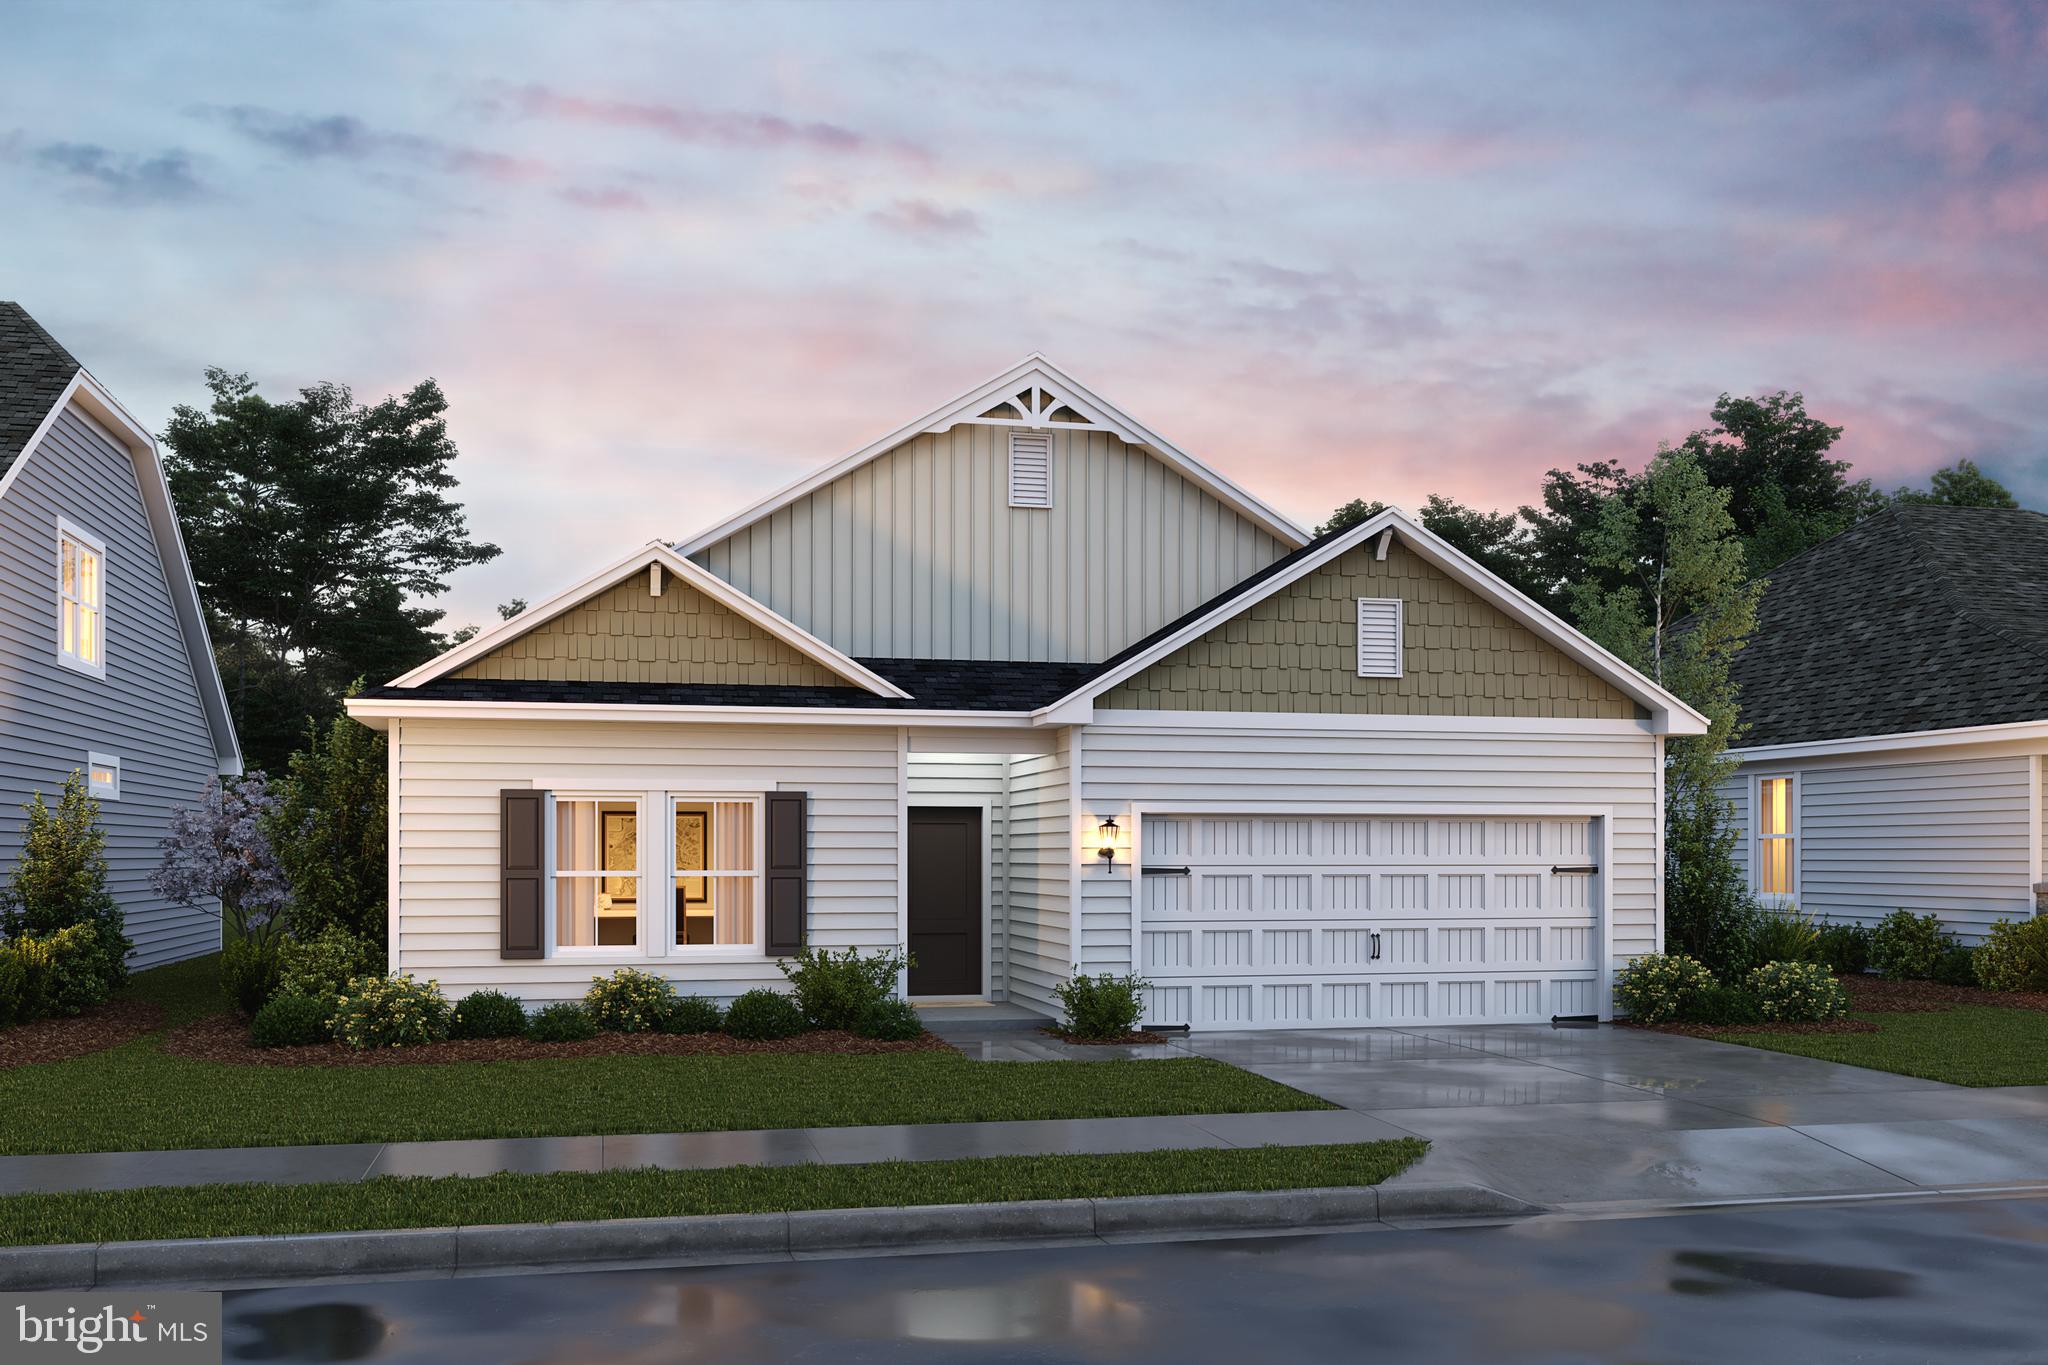
This To-Be-Built Cumberland single-family ranch home, on slab, at Burwell in Martinsburg, features space and style, galore! Main level living - check! Situated in a beautiful established community - check! Spacious and low maintenance - check! Convenient location - check! A cozy covered entry says ‘welcome home' to all who enter. Inside the full front porch and through the foyer, the spacious great room, is just waiting to host the next family game night or gathering. The floor plan flows seamlessly into the gourmet kitchen, dining area and included covered rear porch. The kitchen features LVP flooring, stainless steel appliances, an expansive island and granite countertops. When peace and quiet beckon, 3 bedrooms are just steps away. The luxurious, main-level owner's suite features 2 walk-in closets and access to the included rear covered porch, as well as a spa-like owner's bath w/double-bowl vanities, a water closet and walk-in shower. The 2 guest/family bedrooms are located in the front of the home for added privacy. You're going to LOVE the Cumberland. Burwell boasts spacious homesites and are just minutes from shopping, dining, medical facilities and schools. Just 5 mins to I-81, 45 mins to Frederick, MD and 25 minutes to Winchester. Closing Cost Assistance w/ seller's preferred lender. Note: Photos are representative only and homesite premiums may apply.  Optional basements available.
#WVBE2054514

MARTINSBURG

1424 RECIFE COURT

3 Beds

2 Baths

1,907 Sq.Ft.

$431,990

MLS#: WVBE2054514

The To-Be-Built, LEHIGH on slab, at Burwell in Martinsburg, combines smart design with light-filled spaces.  Enter the inviting foyer, where a versatile flex space can be used as a playroom, sitting room or office...however you'd like to utilize it.  The gourmet kitchen boasts a large island and walk-in pantry and overlooks the dining and great rooms, featuring 9' ceilings.  Off the 2-car garage, a family entry controls clutter and leads to a quiet study.  Upstairs, a loft is an ideal entertaining (or homework) spot outside 3 spacious bedrooms and a double vanity hall bath.  The luxurious owner's suite offers a cozy getaway with walk-in closets and a private owner's spa-like bath with double vanities and a walk-in seated shower.  Add a covered rear porch to enjoy your beautiful outdoor space and relish immediate use of your entirely-sodded lawn. An optional 3-car garage will provide more room for your vehicles and storage space.  Optional basement foundations available, as well.  Burwell is an established community w/ spacious homesites.  Just 5 mins to I-81 and 45 mins to Frederick, MD.  You're gonna LOVE the Lehigh!  Closing Cost Assistance available w/ seller's preferred lender. Note:  Photographs are representative only and homesite premiums may apply.  Please visit us at the Sales Center/Model Home: 199 Recife Court, Martinsburg, WV  25403.
#WVBE2054528

MARTINSBURG

1624 VALENCIA COURT

4 Beds

2 Baths

3,010 Sq.Ft.

$431,990

MLS#: WVBE2054528

If you’re looking for a great home with great value, plenty of space, and the flexibility of multigenerational living, this is the one! Situated on a spacious corner lot, this 4-bedroom, 3.5-bath home offers a huge fully fenced-in yard, a spacious deck, and a fully finished walkout basement designed to provide additional living space and flexibility.
The main level features fresh paint, hardwood floors, and a cozy carpeted family room. The kitchen is complete with granite countertops and stainless steel appliances, with direct access to the deck—perfect for outdoor dining, entertaining, or simply enjoying the fully fenced-in yard. A convenient laundry room connects to the garage, and a main-level half bath adds extra functionality.
Upstairs, you’ll find brand-new carpet and fresh paint throughout. Three generously sized bedrooms share a full bath with a tub/shower combination, while the primary suite features vaulted ceilings, two walk-in closets, and a private ensuite bath with a soaking tub and separate shower.
The fully finished walkout basement is ideal for multigenerational living, extended family, or guests, featuring LVP flooring, a full second kitchen, an additional living area, a full bathroom, and a second washer and dryer hookup. Walk directly outside to the beautiful stone patio and expansive fully fenced-in yard.
With two kitchens, multiple living areas, a walkout basement, spacious deck, stone patio, and a huge fully fenced-in yard, this home offers an exceptional combination of space, versatility, and value.
#WVBE2051916

MARTINSBURG

116 CELADON COURT

4 Beds

3 Baths

2,875 Sq.Ft.

$430,000

MLS#: WVBE2051916

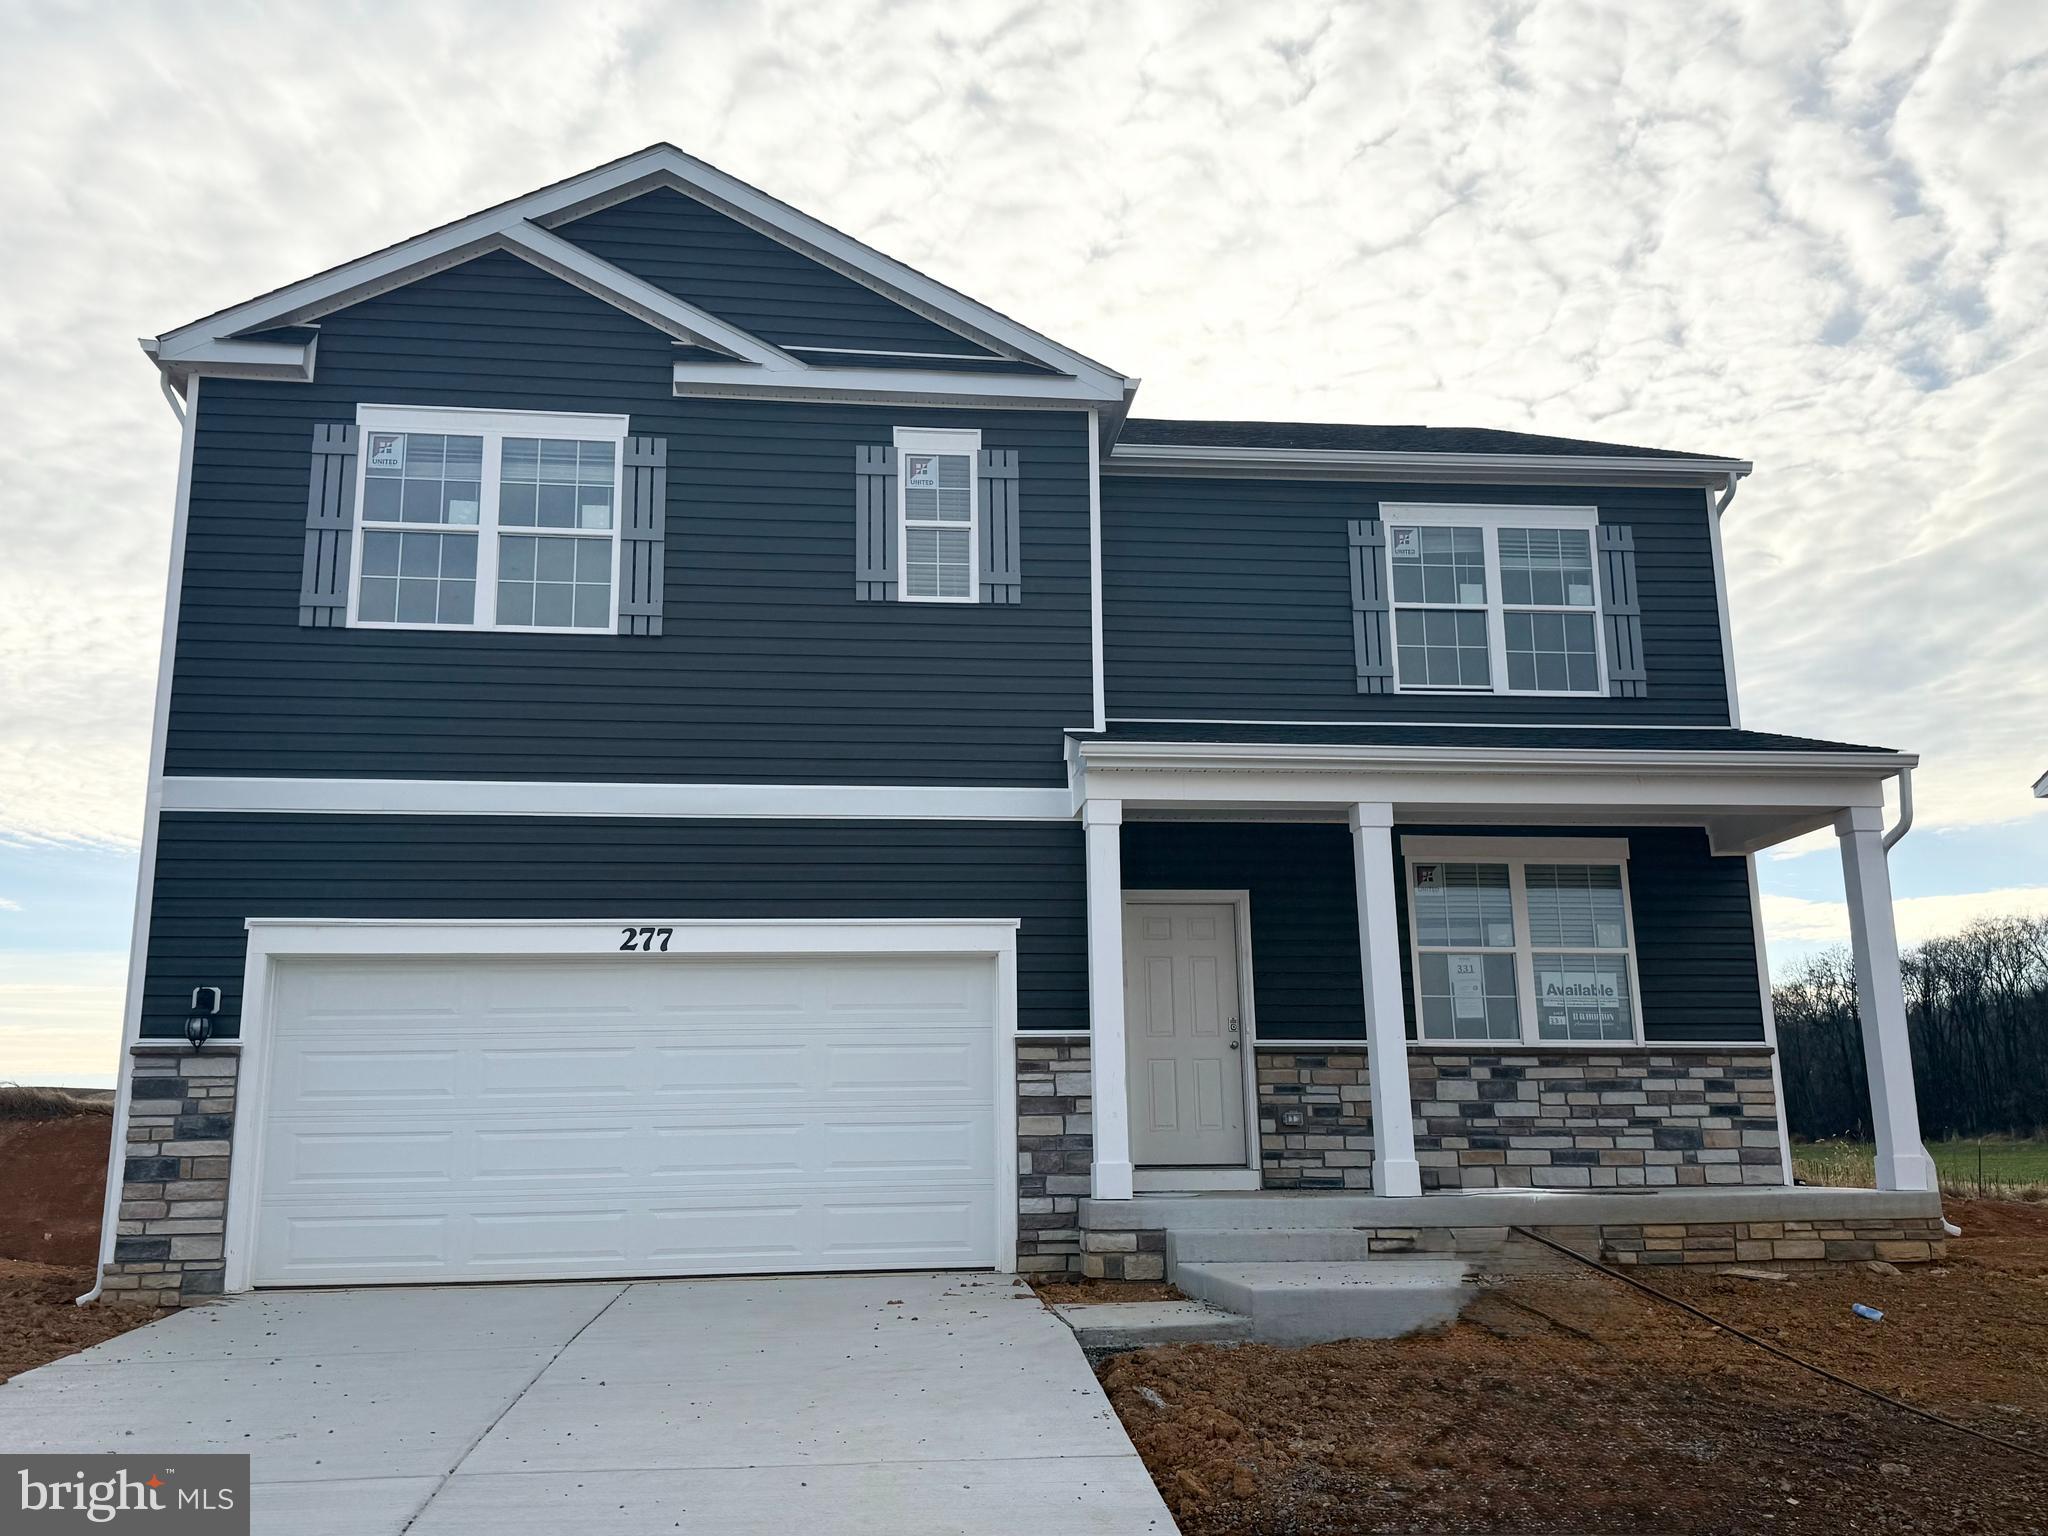
NEW CONSTRUCTION, EXPECTED DELIVERY SEPTEMBER 2026! This new three-level home offers modern design, flexible living space, and stylish finishes throughout. The open-concept main level seamlessly connects the spacious Great Room, dining area, and contemporary kitchen featuring white quartz countertops, stone-colored cabinetry, designer flooring, and a center island ideal for gathering and entertaining. Upstairs are all four bedrooms, including the private owner’s suite, along with a versatile loft perfect for a home office, playroom, or additional lounge area.
The basement expands the home’s living space with a finished recreation room, full bathroom, and walk-out areaway providing convenient access to the backyard. An included top-load washer and dryer complete this thoughtfully designed, move-in-ready home.
 Apple Harvest is a desirable master-planned community offering outstanding amenities including a community swimming pool, pool house, tot lots, playgrounds, pocket parks, and green spaces. Ideally located near Route 45, I-81, and the Martinsburg MARC Station, commuting is easy while shopping, dining, and entertainment at The Commons, North Mall, and Martinsburg Plaza are just minutes away. Outdoor recreation is also nearby at Ambrose Park, Poor House Farm Park, and the Berkeley 2000 Recreation Center. Photos are of a similar home. Home features, finishes, colors, pricing, incentives, and availability are subject to change without notice. Closing costs and other buyer-paid fees are not included in the list price. Martinsburg schools are subject to change please verify which school district this home is located in.
#WVBE2054088

MARTINSBURG

78 SPITZENBURG STREET 212

4 Beds

3 Baths

1,809 Sq.Ft.

$429,990

MLS#: WVBE2054088

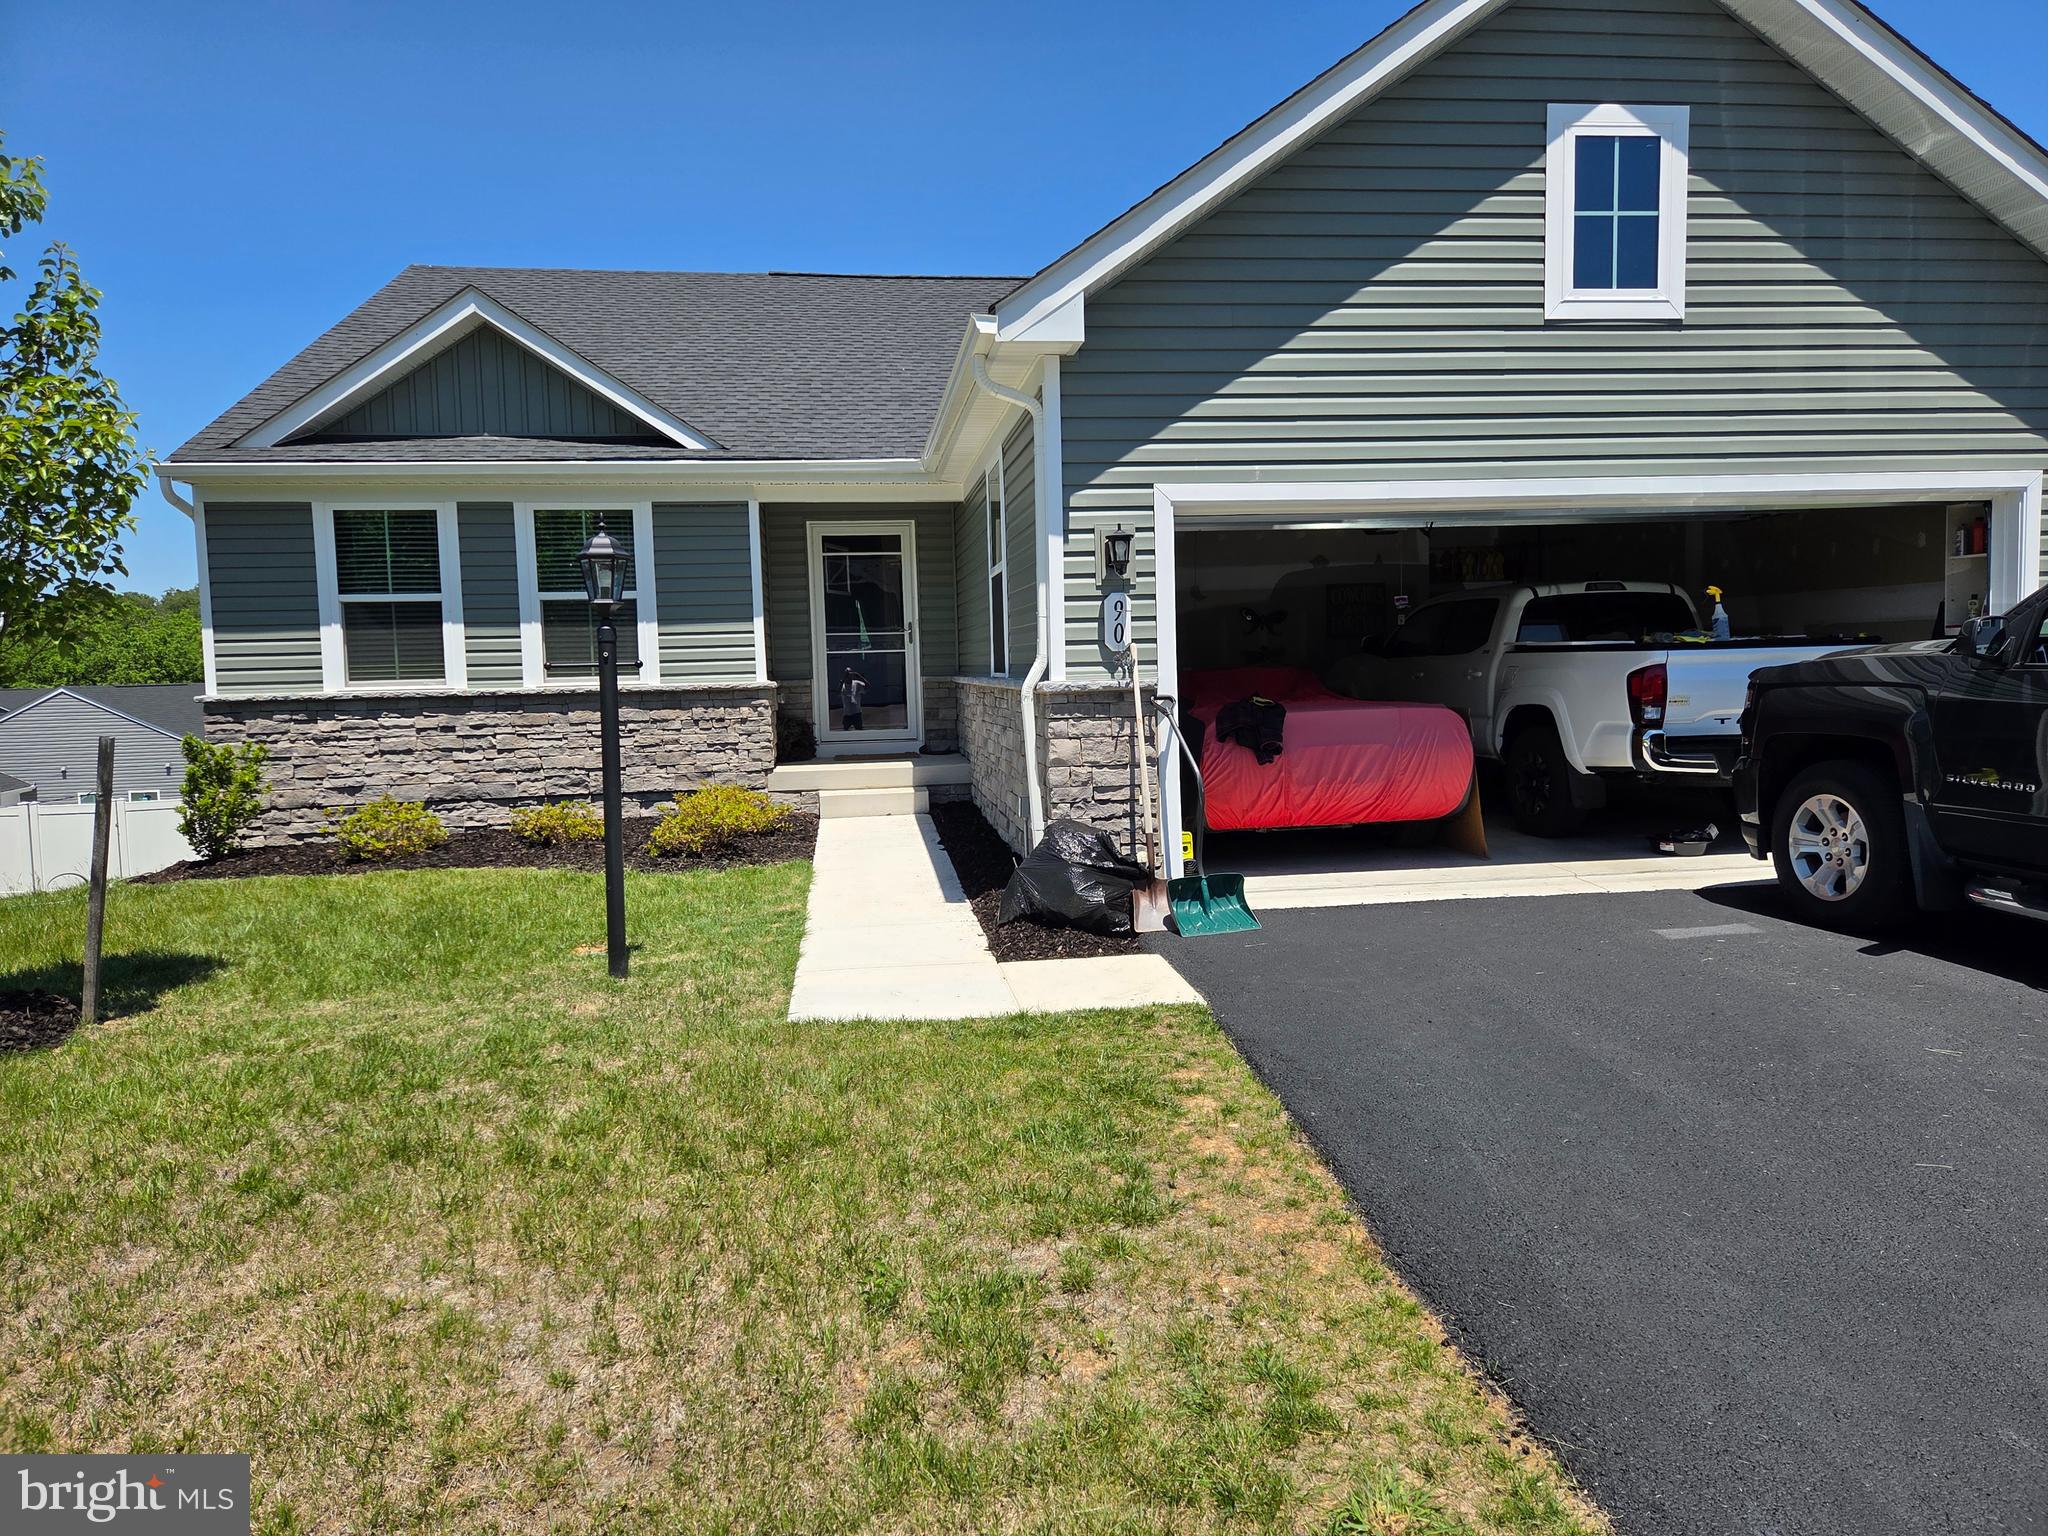
3 bedrooms, 2 full baths.  1559 square feet first floor.  600 sq. feet finished basement (lighting and air conditioning) with a full bath.  approximately 600 sq feet of unfinished basement for storage. Walk out basement door.  Total finished feet of 2159.  Covered porch off kitchen area. Two Car garage. Rooms and porch wired for ceiling fans.  Soaking sink in laundry room.  Ceiling fans(5)and window treatments remain with house.  Close to commuter routes and the VA hospital (6minutes) an Dulles airport (about one hour)  and local shopping.  Radon fan installed
#WVBE2053010

MARTINSBURG

90 SUTHERLAND WAY

3 Beds

2 Baths

2,159 Sq.Ft.

$429,500

MLS#: WVBE2053010

New on site 2 days ago
Freestanding commercial building at 604 Wilson St, zoned C. 3,468 SF brick building on a 0.28-acre lot with 16 parking spaces. New roof, flooring, and heat pumps installed in 2021; Level 2 EV charger added in 2024. Previously an orthodontist office, most recently used as a real estate brokerage — flexible layout suits medical, professional, or general office use. Convenient access to I-81 via Exit 12.
#WVBE2054658

MARTINSBURG

604 WILSON STREET

None Beds

None Baths

3,468 Sq.Ft.

$429,000

MLS#: WVBE2054658

Welcome to 79 Willingham Way, a spacious Colonial tucked away on a cul-de-sac in the established Hammonds Mill community in the highly convenient Spring Mills area. Offering four bedrooms, three-and-a-half baths, three finished levels, and an attached two-car garage, this home provides an impressive amount of space and flexibility for everyday living, entertaining, working from home, and hosting guests.

Step inside to find a traditional yet comfortable floor plan with generous living and dining spaces and plenty of room to gather. Recent improvements include a roof that is approximately one year old, new carpet, and new luxury vinyl plank flooring, giving the home a fresh start for its next owners.

Upstairs you'll find four generously sized bedrooms, including the primary suite and an exceptionally spacious secondary bedroom measuring approximately 26' x 12'. Originally designed as a five-bedroom home, this oversized bedroom offers incredible flexibility with enough space to create separate sleeping and sitting areas, a study space, gaming area, or whatever best suits your needs.

The fully finished lower level expands the home's possibilities even further, offering additional recreation and gathering space, a full bathroom, storage, and convenient outside access. Whether used as a family room, game room, home gym, office, guest space, or a combination of uses, there is plenty of room to make it your own.

Outside, enjoy a 0.27-acre lot with an attached two-car garage and additional driveway parking. The cul-de-sac setting offers a neighborhood feel while keeping you close to everything the Spring Mills area has to offer.

One of the home's biggest advantages is its location—within walking distance of the Spring Mills school campus and convenient to shopping, restaurants, everyday necessities, Route 11, and I-81, making travel throughout the Eastern Panhandle and into Maryland especially convenient.

With a newer roof, new carpet, new luxury vinyl plank flooring, four spacious bedrooms, three-and-a-half baths, a finished lower level, two-car garage, and a fantastic Spring Mills location, 79 Willingham Way offers space, versatility, and an opportunity to make this home your own.

Schedule your private showing and come see the possibilities!
#WVBE2053788

MARTINSBURG

79 WILLINGHAM WAY

4 Beds

3 Baths

3,708 Sq.Ft.

$429,000

MLS#: WVBE2053788

New on site today
Discover the perfect blend of comfort and elegance in this stunning Colonial-style home nestled in the desirable Mills Farm community. Built in 2004, this charming residence boasts 2,202 square feet of thoughtfully designed living space, featuring 4 spacious bedrooms and 3.5 bathrooms, ideal for both relaxation and entertaining. Step inside to find a warm and inviting atmosphere, where natural light dances through the windows, illuminating the open floor plan. The heart of the home is a well-appointed kitchen, perfect for culinary adventures, seamlessly flowing into the dining and living areas. The outdoor oasis awaits you with a personal pool, set against a backdrop of lush greenery on a generous 0.88-acre lot. Whether you're enjoying a refreshing swim or lounging poolside, this backyard retreat is your private sanctuary. Convenience is key with an attached front-entry garage and ample driveway space, ensuring easy access and plenty of room for guests. The home's thoughtful layout and modern amenities cater to your every need, making it a perfect fit for those seeking both style and functionality. Don't miss the opportunity to make this beautiful property your own. Experience the lifestyle you've always dreamed of in Mills Farm, where comfort meets sophistication. Schedule your private tour today and envision your future in this exquisite home!
#WVBE2054888

MARTINSBURG

89 GOTLAND CIRCLE

4 Beds

3 Baths

2,202 Sq.Ft.

$424,900

MLS#: WVBE2054888

Only four years young, this beautifully designed home welcomes you into an impressive open concept main living area, where the kitchen, dining area and great room come together as one expansive, light filled space beneath a soaring vaulted ceiling. An open loft overlooks the great room from above, adding to the dramatic sense of height and openness. Abundant natural light fills the space, creating a bright and inviting setting for everyday living and entertaining. Anchoring this beautiful gathering space is the gourmet kitchen, featuring navy shaker style cabinetry accented with two-piece crown molding, Whirlpool stainless steel appliances, a gas range, quartz countertops and an oversized center island with plenty of room for meal preparation, casual dining and gathering with family and friends.

The main level primary suite offers a private retreat with a beautiful tray ceiling, his and hers closets and an en-suite bath featuring a separate water closet and beautifully tiled walk in shower. A dedicated main level laundry room with a stylish barn door adds both convenience and character.

Upstairs, the open loft provides versatile additional living space for a home office, sitting area, playroom or lounge and leads to the home’s second spacious primary suite, creating a private upper level retreat ideal for guests, extended family or multi generational living.

With two primary suites on separate levels, an expansive open living area, gourmet kitchen and thoughtfully designed flexible spaces, this four year young home offers a wonderful combination of modern style, comfort and versatility.
#WVBE2054014

MARTINSBURG

263 TWICKENHAM DRIVE

4 Beds

3 Baths

2,691 Sq.Ft.

$424,900

MLS#: WVBE2054014

The To-Be-Built HUDSON on slab, at Burwell in Martinsburg, fits the way you live.  The flex space can be used as a playroom or a library, an additional sitting room and more.  Gather in the spacious family room, which flows into the dining room and gourmet kitchen, separated by a convenient breakfast bar.  Off the 2-car garage, a family entry controls clutter, while a quiet study is tucked away.  The study can be converted to an optional 5th bedroom on the first floor.  Upstairs, your luxurious owner's bath will stun with its walk-in seated shower, double bowl vanity and huge walk-in closet.  3 additional bedrooms offer abundant closet space and a full bath for family/guests.  Add a covered rear porch to enjoy the backyard views and a 3-car garage for more storage space.  Optional basement foundation available, as well. Burwell is an established community with spacious homesites and sits conveniently to shopping, dining, medical facilities and schools.  Just 5 mins to I-81 and 45 mins to Frederick, MD.  A Marc Train Station is just a 10 minute drive into Martinsburg for easy commuting.  Day-tripping to the DC/Baltimore areas is a breeze or enjoy walking/biking on the C&O Canal closer to home.  Photos are representative only and homesite premiums may apply.  Closing Cost Assistance available w/ use of seller's preferred lender.  Other homesites available.  Please visit us at the Sales Center/Model Home:  199 Recife Court, Martinsburg, WV  25403.
#WVBE2054418

MARTINSBURG

1524 ACAPULCO COURT

4 Beds

2 Baths

2,718 Sq.Ft.

$421,990

MLS#: WVBE2054418

Recently built in 2019, this well maintained colonial still shows like new! Enjoy your morning coffee on the covered front porch, or grill and chill on the back deck. Walk in to an airy foyer with a cozy family room. The open kitchen and dining area is setup just off the family room and great for gathering. The kitchen features granite countertops with an island and plenty of cabinets and storage space. The primary suite is showcased on the main level and sets this home apart. The three additional bedrooms featured upstairs are spacious and comfortable, while the unfinished basement is setup for extra storage and offers future room to build and grow. Located in the established new home community of Red Hill, this home is move in ready in a convenient location.
#WVBE2054676

MARTINSBURG

144 BRANT LANE

4 Beds

2 Baths

2,446 Sq.Ft.

$420,000

MLS#: WVBE2054676

Welcome to the highly sought-after Hayden model - where space, style and scenic views come together beautifully!

This stunning 5-bedroom, 3 full bath home offers incredible flexibility, including a main-level secondary bedroom perfect for guests or a home office. The open concept layout features durable and stylish LVP flooring throughout all main living areas, complimented by bright white cabinetry and elegant granite countertops in the kitchen-creating a clean modern feel that buyers love.

Need extra space? You've got it. A versatile flex room on the main level adapts to your lifestyle, while the spacious upstairs loft provides the perfect spot for a media room, play area or additional lounge space. 

The partially finished basement adds even more potential, complete with plumbing rough-ins for a future bathroom - ready for you to customize to your needs.

Step outside to enjoy peaceful views as this home backs to beautiful farmland-offering privacy and a serene setting that's hard to find. Plus, enjoy the convenience of being just minutes from healthcare, shopping, and a variety of restaurants, giving you the perfect balance of tranquility and accessibility. 

Finance incentives available for qualified buyers using the preferred lender - making owning this home even more affordable!
#WVBE2050674

MARTINSBURG

380 ORPINGTON DRIVE

5 Beds

3 Baths

2,914 Sq.Ft.

$419,990

MLS#: WVBE2050674

🌟 THE GOLDENROD RANCHER – ASCEND SERIES | LIBERTY RUN
1,762 SQ. FT. | 4 BEDROOMS | TRUE ONE-LEVEL LIVING | RARE FIND

Stop settling. This is the rancher buyers wait for—and almost never find.

Introducing the Goldenrod, one of the largest true single-level homes available in Berkeley County, offering 4 bedrooms, modern finishes, and the kind of open layout today’s buyers demand—all in a prime commuter-friendly location near Jefferson County for easy access to NOVA/DC.

🏡 WHY THIS HOME DOMINATES THE MARKET
✔ Rare 4-bedroom rancher (almost unheard of at this size)
✔ 1,762 sq. ft. of true one-level living – no stairs, no compromises
✔ Vaulted ceilings + 9’ ceilings throughout = bright, open, airy
✔ Move-in ready timeline with customization options still available
✔ Outstanding value compared to smaller, outdated resale homes

✨ DESIGNED TO IMPRESS – BUILT TO LIVE IN
Step into a wide-open layout that actually works for real life and entertaining.

Showstopper Kitchen Includes:
• Oversized quartz island (gathering central)
• Designer cabinetry + subway tile backsplash
• GE stainless steel appliance suite
• Walk-in pantry for serious storage

Flows seamlessly into dining and great room spaces with vaulted ceilings and natural light pouring in.

🛏️ PRIMARY SUITE = YOUR PRIVATE RETREAT
• Spacious, tucked away for privacy
• Large walk-in closet
• Spa-style bath with dual vanities
• Glass-enclosed walk-in shower

🔽 EXPAND YOUR SPACE (AND YOUR EQUITY)
Basement homesites NOW AVAILABLE

• Up to 1,000+ sq. ft. of additional space
• Finish it now or later—rec room, gym, media room, guest space
• Smart buyers know: basement = future value

⚡ Basement opportunities are selling FAST

💥 WHO THIS HOME IS PERFECT FOR
• Buyers tired of stairs
• Downsizers who don’t want to downgrade
• Move-up buyers wanting space + style
• Anyone who recognizes a rare opportunity when they see it

⚠️ IMPORTANT DETAILS
Photos are of a similar model. Taxes estimated. Incentives may be available for a limited time.

🔥 BOTTOM LINE:
There are VERY FEW true ranch homes with this kind of space, layout, and finish level in this area. Once they’re gone—they’re gone.

📲 Schedule your private tour TODAY and secure one of the most in-demand homes in Liberty Run before someone else does.
#WVBE2050748

MARTINSBURG

LOT 224 PRIMARY COURT

4 Beds

2 Baths

1,762 Sq.Ft.

$419,990

MLS#: WVBE2050748

DON’T MISS THIS ONE! Welcome to 67 Election Ct in Liberty Run—a recently built, move-in ready 4-bedroom, 2 bath rancher offering 1,762 finished sq. ft. on a 0.33-acre lot, the largest in the community! Enjoy the convenience of one-level living along with upgrades that make this home stand out, including crown molding in the common areas, added trim and window sills, upgraded pantry shelving, additional painting, and a garage door opener with remote. Need more space? The huge unfinished walkout basement is ready for your vision and already includes a rough-in for another full bathroom. Create a rec room, home gym, office, additional living space, or the ultimate entertainment area. Step outside to the added patio and enjoy the extra outdoor space that comes with this oversized lot. With 4 bedrooms, a walkout basement, valuable upgrades, and the largest lot in Liberty Run, this home offers space, flexibility, and room to grow. Schedule your showing before it’s gone!
#WVBE2053490

MARTINSBURG

67 ELECTION COURT

4 Beds

2 Baths

1,762 Sq.Ft.

$419,900

MLS#: WVBE2053490

1 ... 6 7 8 9 10 ... 23

properties found. properties found. Page of .

Send a message

Message successfully sent.

Your message

What is 3 + 4 ?

Reason for contacting?

I agree to receive email communication and understand I can unsubscribe at any time.

I agree to be contacted by Charis Realty Group - Christine Issler, Broker via call, email, and text for real estate services. To opt out, you can reply 'stop' at any time or reply 'help' for assistance. You can also click the unsubscribe link in the emails. Message and data rates may apply. Message frequency may vary. Privacy Policy

Sign Out

Virtual Assistant

Would you like to take the next step with this property? We can help you schedule a showing or virtual tour, or send you more details.

Yes, I would like more information.

Thank You for Your Reply, One of Our Agents will contact you as soon as possible

No, maybe later.

Thank you, you can always contact me via email, phone number or through the contact form.

Realhub AI

Lucy - Your AI-Powered Realtor

Update Your Temporary Password

Personalize your search

Enter your email and we'll notify you immediately when new listings match what you're looking for.

or enter email address

Already have an account ? Login here

Continue your home search

I agree to receive communications and understand I can unsubscribe at any time.

I agree to be contacted by Charis Realty Group - Christine Issler, Broker via call, email, and text for real estate services. To opt out, you can reply 'stop' at any time or reply 'help' for assistance. You can also click the unsubscribe link in the emails. Message and data rates may apply. Message frequency may vary. Privacy Policy

Already have an account ? Login here

We use cookies

We use cookies primarily for analytics to enhance your experience. By accepting, you agree to our use of these cookies. You can manage your preferences or learn more about our cookies policy.