One of the most popular communities provided by {{page_data.agentName}}

ANNE ARUNDEL COUNTY

One of the most popular communities provided by Charis Realty Group

ANNE ARUNDEL COUNTY

About ANNE ARUNDEL COUNTY

Discover Anne Arundel County, MD Real Estate

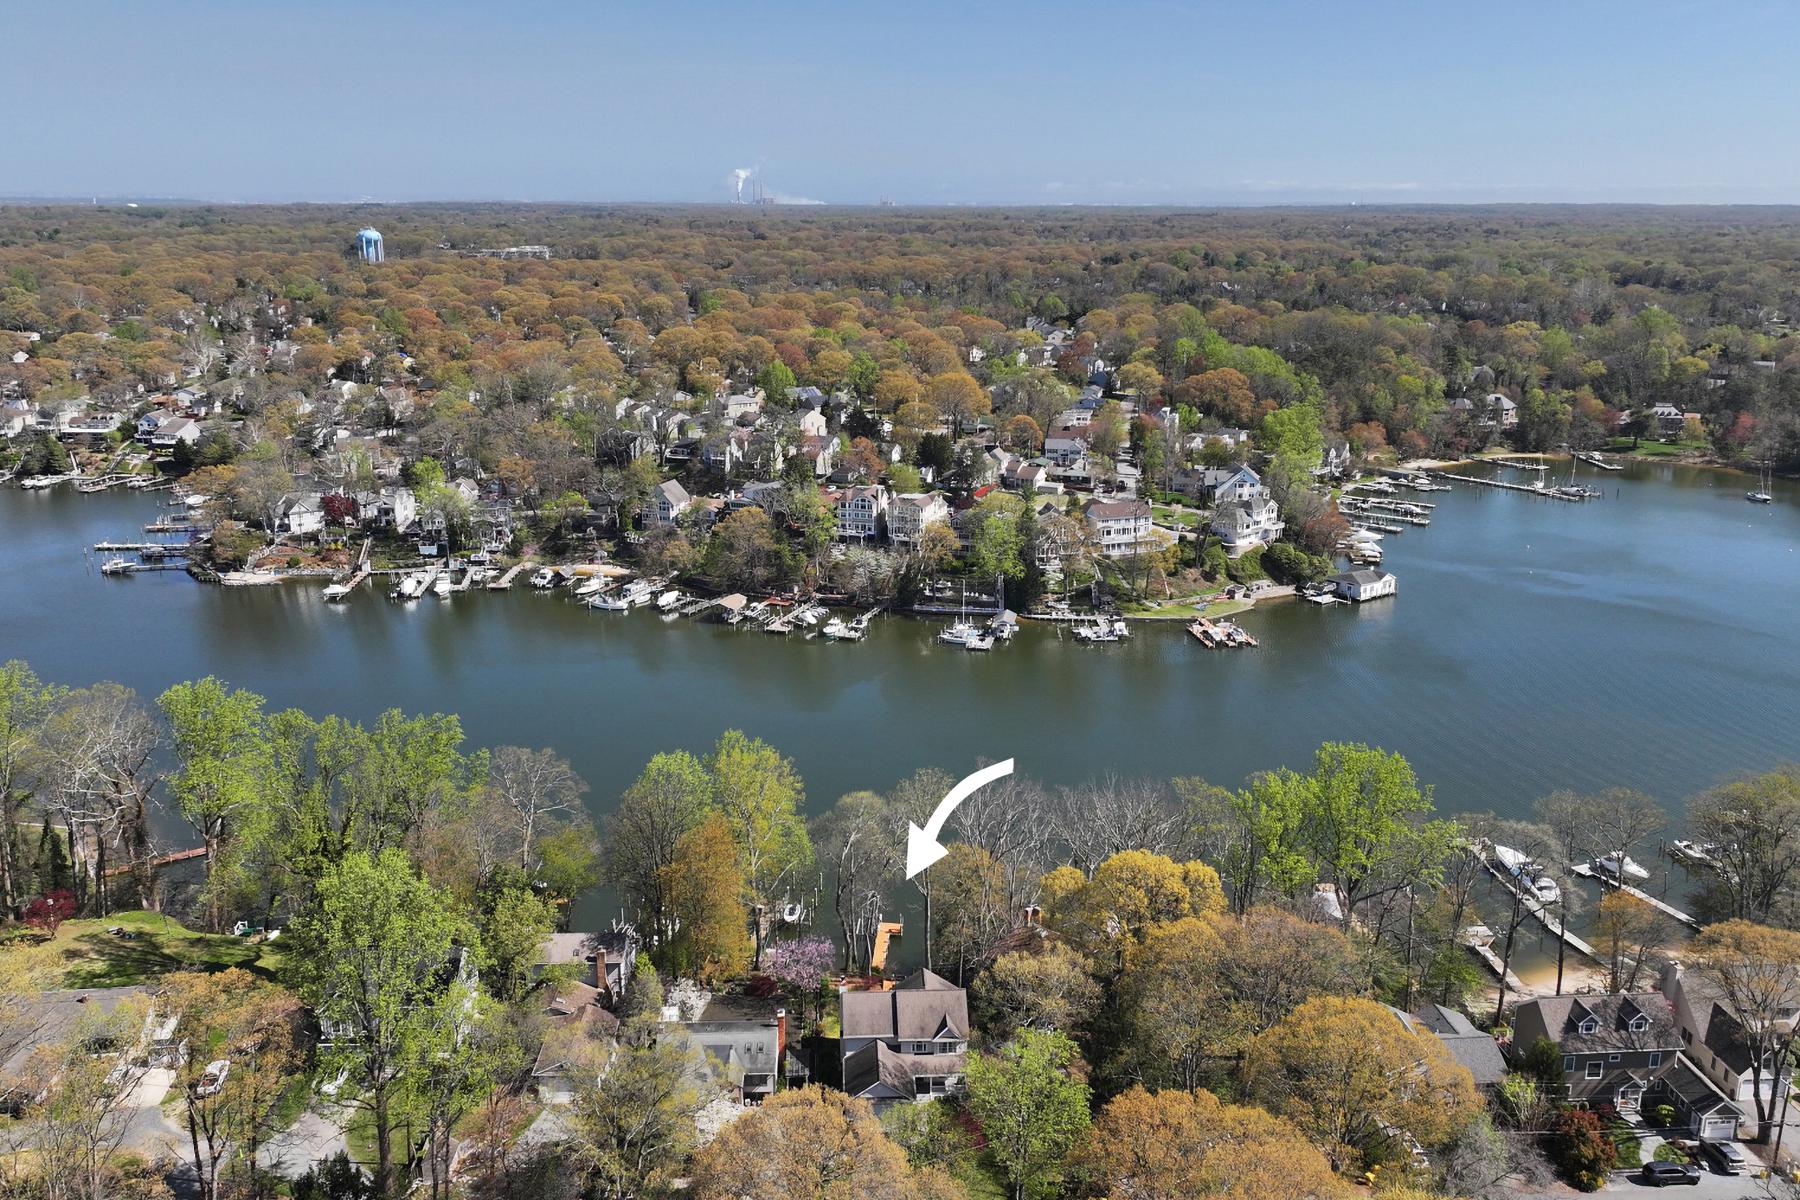
Welcome to Anne Arundel County, Maryland — The Land of Pleasant Living and the Sailing Capital of the World!

Stretching along the western shores of the Chesapeake Bay, Anne Arundel County is where historic colonial roots meet a modern, waterfront lifestyle. From the brick-lined streets of the state capital, Annapolis, to the suburban comfort of Severna Park and the economic energy of Fort Meade, Anne Arundel County offers an unparalleled quality of life. Whether you’re a maritime enthusiast, a commuter, or a history buff, "AA County" provides a scenic and sophisticated place to call home. 

Why Choose Anne Arundel County, MD for Your Next Home?

Anne Arundel County is defined by its 533 miles of shoreline. It is a community where you can keep your boat in the backyard, commute to D.C. or Baltimore within 30 minutes, and enjoy some of the best seafood in the country. With a diverse economy anchored by the state government and the tech/defense sector, it remains one of the most stable and vibrant real estate markets in the Mid-Atlantic.

Top Features of Anne Arundel County Real Estate

  • Waterfront Living: A vast selection of properties ranging from luxury Bay-front estates to cozy river cottages. 
  • Historic Charm: Meticulously preserved 18th-century homes in the heart of Historic Annapolis. 
  • Modern Suburban Hubs: Planned communities with top-tier amenities in Crofton, Odenton, and Gambrills.
  • Diverse Topography: Choose from the bustling energy of the Arundel Mills district or the quiet, wooded seclusion of the Broadneck Peninsula.

Benefits of Living in Anne Arundel County

1. The Sailing Capital & Maritime Heritage

Home to the United States Naval Academy and the world-famous Annapolis Sailboat Shows, life here revolves around the water. Residents enjoy a year-round calendar of regattas, Wednesday night races, and sunset cruises on the Severn and Magothy Rivers. 

2. A Top-Tier Public School System

The Anne Arundel County Public School (AACPS) system is recognized for its academic excellence. Communities like Severna Park, Arnold, and Crofton are home to some of the highest-rated high schools in Maryland, making the county a premier destination for families prioritizing education. 

3. Outdoor Recreation & The Bay Lifestyle

Nature is your playground in AA County:

  • Sandy Point State Park: Breathtaking views of the Bay Bridge and miles of beaches. 
  • B&A Trail: A 13-mile paved rail-trail perfect for cyclists and joggers connecting Arnold to Glen Burnie.
  • Quiet Waters Park: 340 acres of trails, dog beaches, and an ice rink in the winter. 

4. A Dynamic Economy & Strategic Location

Strategically located between Baltimore and Washington, D.C., the county is an economic powerhouse: 

  • Fort George G. Meade & NSA: The nation's hub for cyber-intelligence and a major employer. 
  • BWI Thurgood Marshall Airport: Providing easy global travel for residents and businesses. 
  • State Capital: The center of Maryland politics and government. 

5. Vibrant Dining & Shopping

From the upscale boutiques of Main Street Annapolis to the massive entertainment complex at Arundel Mills, the options are endless:

  • Live! Casino & Hotel: World-class gaming and entertainment.
  • The Iron Rooster: For famous homemade pop-tarts and local comfort food.
  • Dock Street Dining: Enjoy fresh Chesapeake Bay blue crabs while watching the boats at City Dock.

Explore Available Properties

Anne Arundel County real estate offers a lifestyle for every taste:

  • Luxury Waterfront Estates with private piers and deep-water slips. 
  • Stately Colonial Homes in family-friendly, amenity-rich subdivisions.
  • Modern Condos & Lofts in transit-oriented developments near the MARC train.
  • Quaint Historic Rowhouses in the state's most walkable neighborhoods.

Invest in Anne Arundel County, MD Real Estate Today

With a $64 billion economy and a reputation as a premier destination for both work and play, Anne Arundel County is more than just a home—it's a lifestyle investment that consistently yields high value and even higher happiness.

Ready to find your home by the Bay? Contact a local expert on the Charis Realty Group team for personalized guidance and the latest market insights! 
One of the most popular communities provided by Charis Realty Group
1,370
# of Listings
3
Avg # of Bedrooms
$374
Avg. $ / Sq.Ft.
$789,589
Med. List Price

Browse ANNE ARUNDEL COUNTY Real Estate Listings

1370 Properties Found. Page 10 of 92.

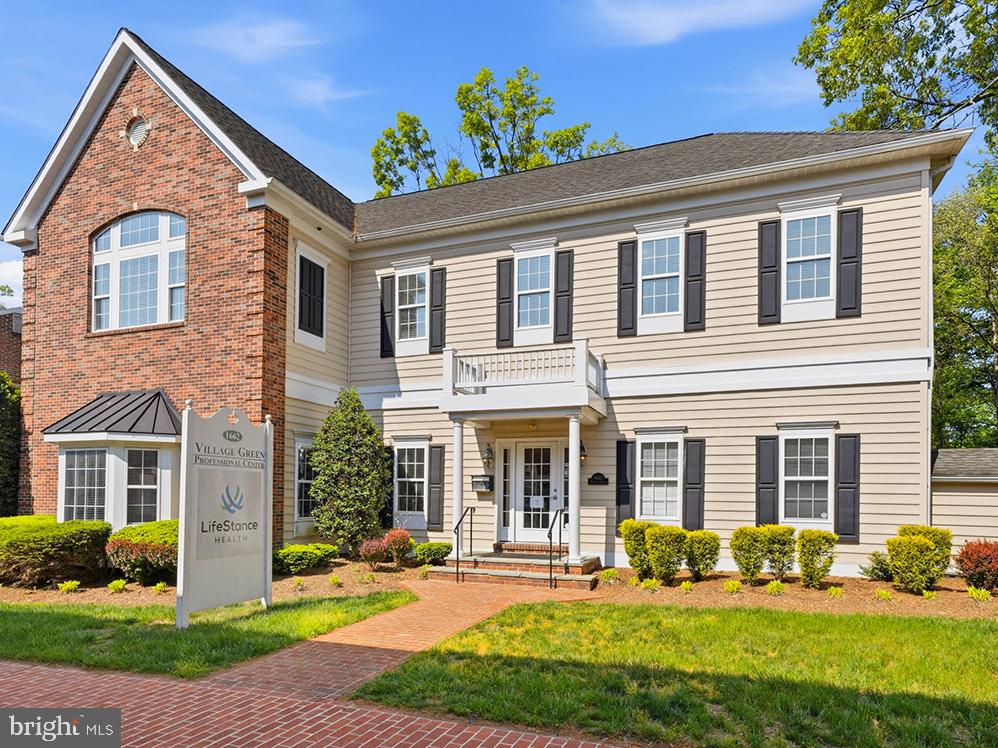
Freestanding high-quality office building in The Village Green, Crofton’s established colonial themed office park. Well maintained with heavy wood moldings and high-end finishes throughout • Quick access to MD Rt-3, putting Baltimore, Annapolis, DC, Fort Meade, and BWI all within easy reach • Affluent, professional Crofton submarket that attracts quality tenants and high-value clientele • Available for immediate occupancy summer of 2026. Flexible for owner occupant or investor • Prime location being situated across from Crofton Country Club
#MDAA2144640

CROFTON

1662 VILLAGE GREEN

None Beds

None Baths

5,512 Sq.Ft.

$1,400,000

MLS#: MDAA2144640

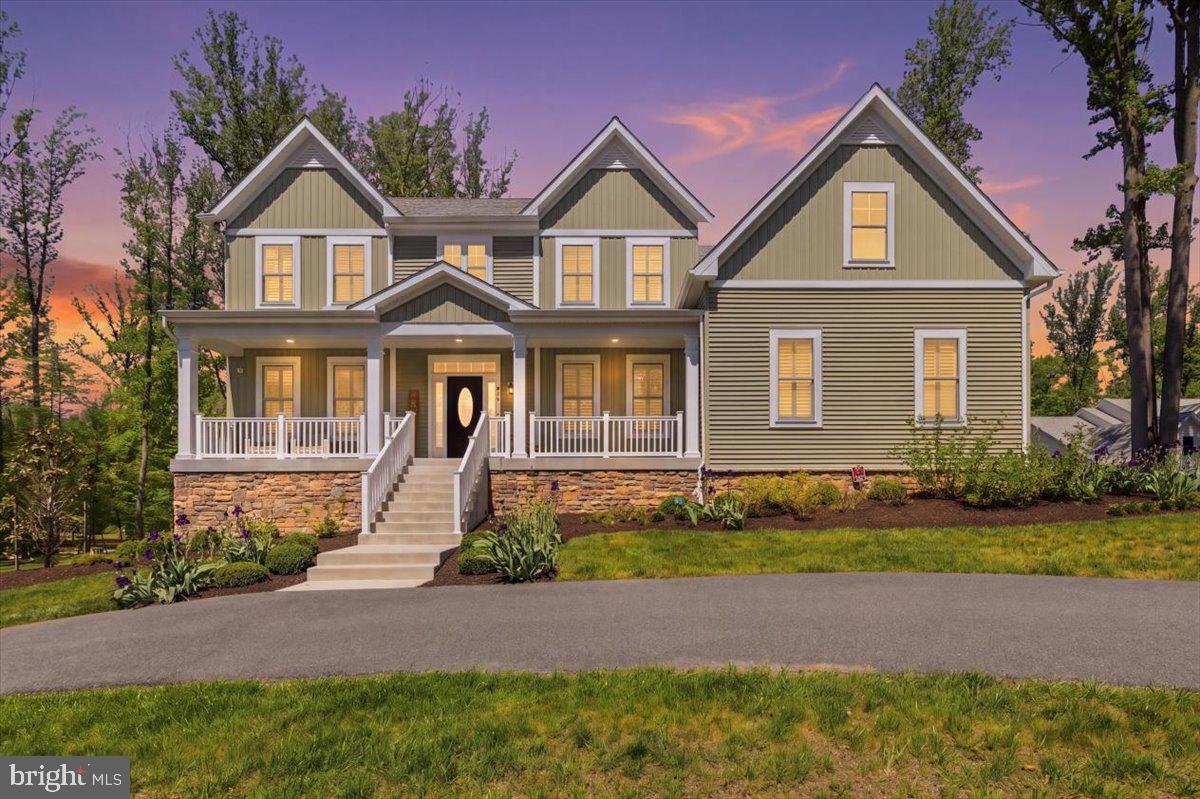
Welcome to 402 Ruysch Lane! This recently constructed home features 5 bedrooms, 4.5 bathrooms, and ultra-luxury upgrades throughout.

Let’s run through the highlights by room:

KITCHEN - Premium appliances (including side-by-side double Sub-Zero), natural wood island, custom cabinets, and quartz countertops.

MAIN FLOOR - Double living room (upgraded from the builder), formal dining room, sun room, custom mudroom, and Arhaus lighting.

SECOND FLOOR - Custom Closet America in each bedroom (and pantry), coffered master ceiling, double walk-in closet, double master vanity with makeup section, soaking tub, custom tile shower(s), and an expansive laundry room.

BASEMENT - Wellness studio including custom shower, sauna, and gym. Fully finished basement with auxiliary bedroom/office and a bottom-up custom bar center.

EXTERIOR - 3-car garage, composite deck with outdoor kitchen, custom cabinets, and quartz countertops. Remote-controlled awning, leaf filter gutters, and irrigation system.

MISC. INTERIOR UPGRADES - Reverse osmosis water filtration system, alarm system, plantation shutters throughout, automatic shades, Sonos ceiling speakers, and much more.

Beyond the upgrades, this house is an absolute stunner and a perfect place for entertaining friends and family or hosting holiday gatherings. You’re also mere steps from the brand-new walking/biking path on the WB&A Trail.

If you’ve read through all this, your next step is to schedule a showing — this place will NOT LAST LONG! Come check it out before it has a new owner, which should be YOU!
#MDAA2143678

GAMBRILLS

402 RUYSCH LANE

5 Beds

4 Baths

6,374 Sq.Ft.

$1,399,900

MLS#: MDAA2143678

So much Character you're compelled to smile each time you enter this home!! 

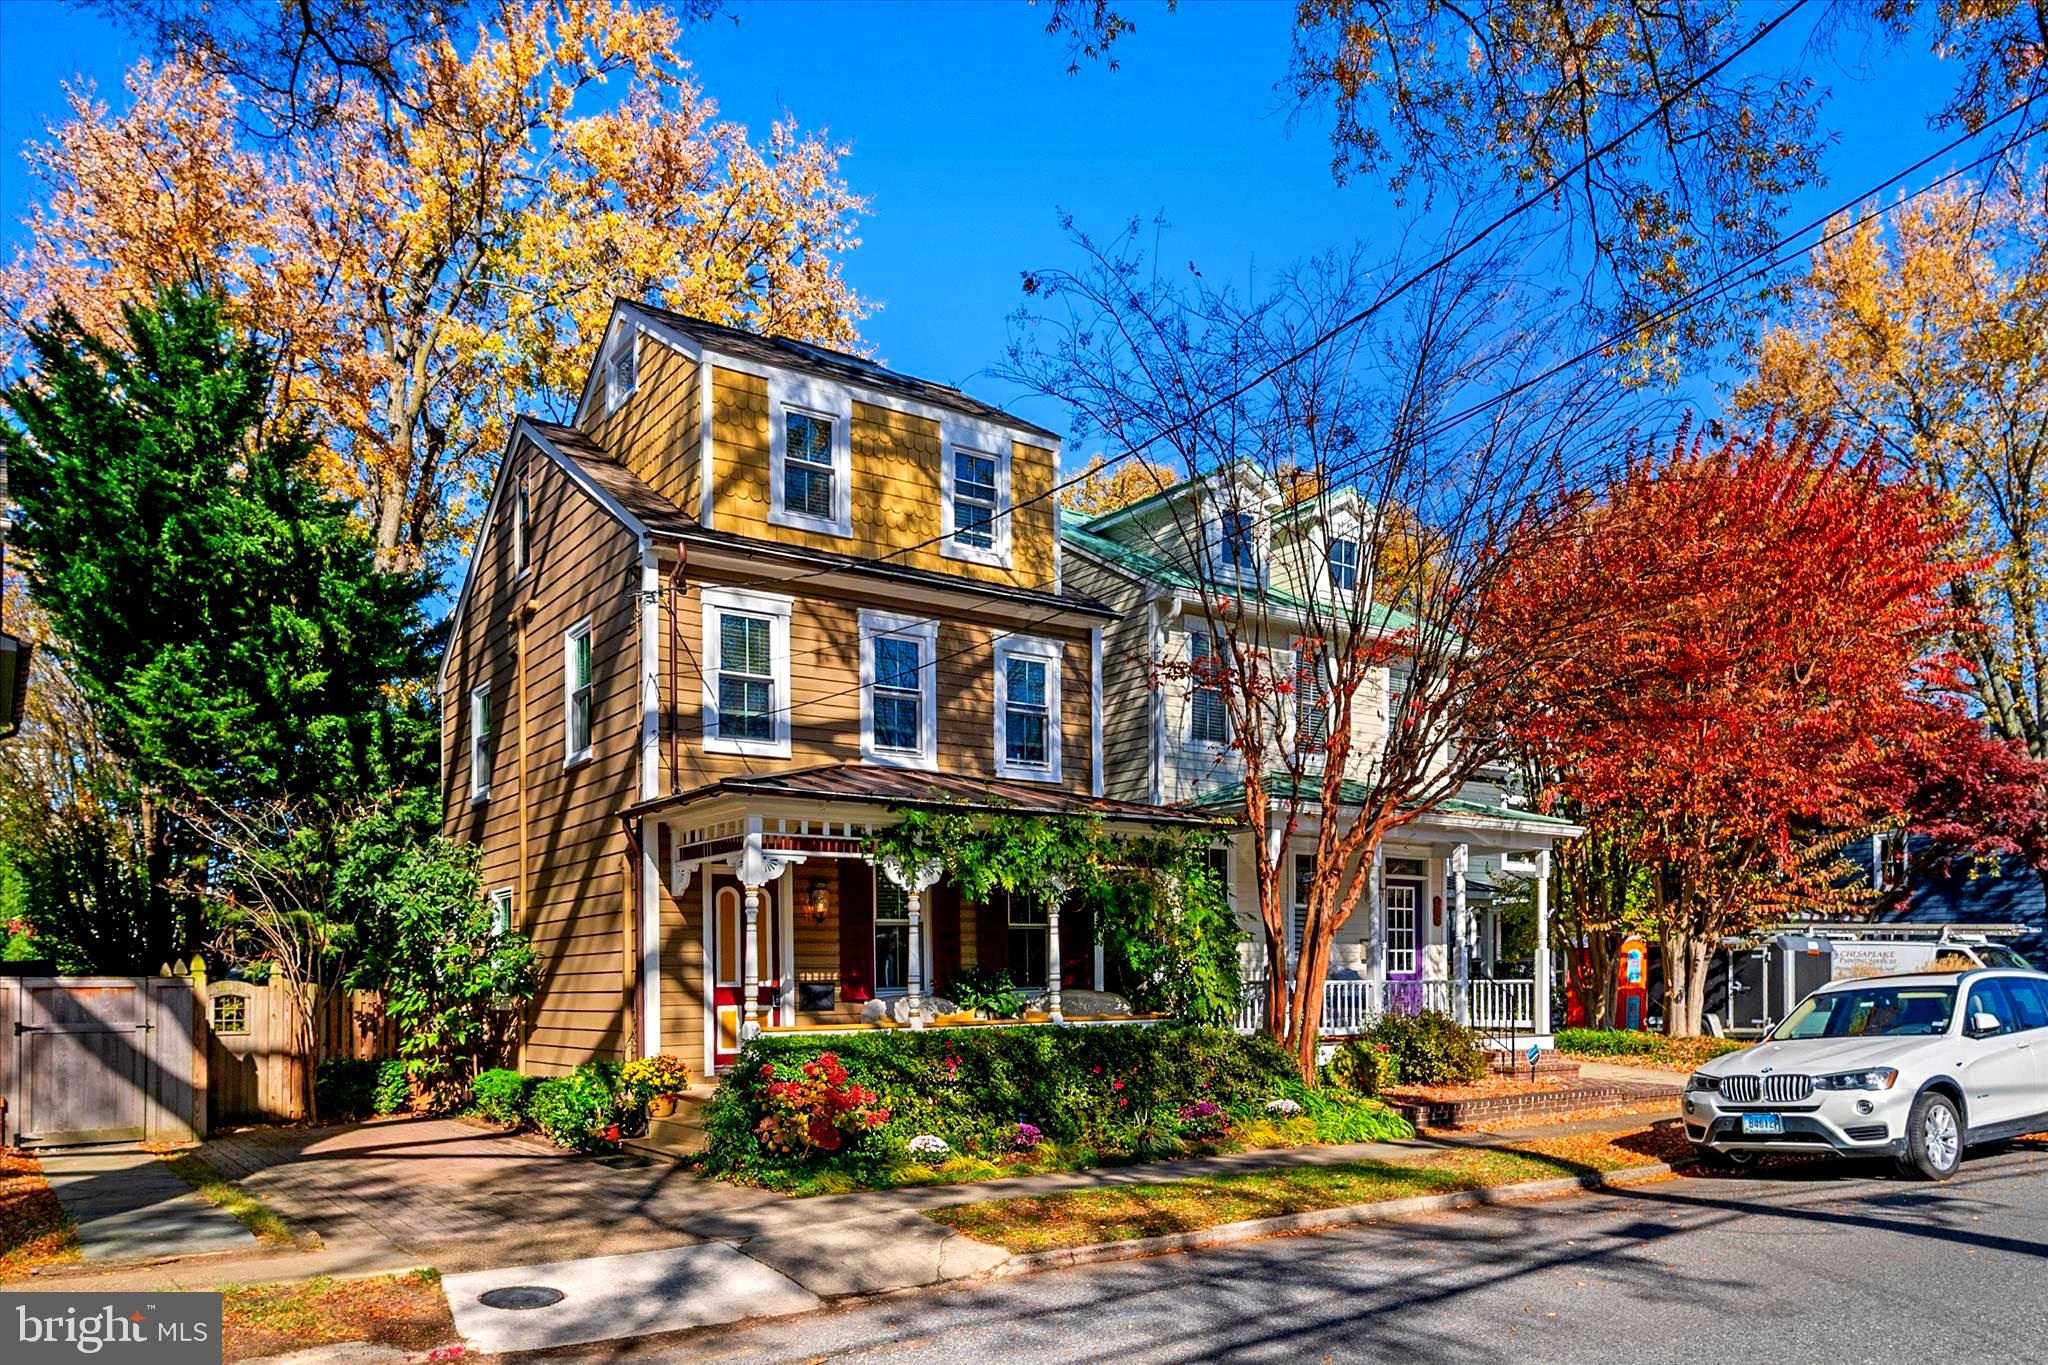
Incredible Opportunity in the Heart of Eastport! Beautifully updated 3-story Victorian located on the Eastport Peninsula. Features include off-street parking, a welcoming front porch (2000), Windows and roofs replaced (2025) including gutters w/gutter guards. Wood floors, and impressive chef’s kitchen with beautiful granite counters, Viking appliances (6-burner stove), and vented hood - all enhanced by a large skylight in the center of the kitchen and a captivating view into the enchanting backyard provided by a large 3 window slider. When you are inside this home you sense nature has joined you.

Upper two levels offer space brought to life with a large skylight highlighting the 3rd floor bedroom w/remodeled bath. While the 2nd floor sports 3 skylights w/solar shades, small office/library, washer/dryer closet, Bedroom, and a remodeled bathroom. The detached structure introduces 2 additional large skylights w/solar shades, and lots of additional windows providing a bright and airy ambiance.

Energy-efficient appliances, including a gas on-demand water heater (2020), fully encapsulated crawl space (2025), Flexible heating and cooling options with ornate radiator heat complimented by five mini-split units providing a total of 48,000 BTUs for heating and cooling (entire A/C system new 2025) - just enhance year-round comfort and efficiency & have earned this home an Energy Star Certificate from BGE

 The mesmerizing private & fully fenced backyard (new 2020) just calls to you! New rear porch (2024) and adjoining brick patio maneuver strategically around the mature native trees and lush landscaping. A very inviting & tranquil stage postured perfectly for relaxing and entertaining.

The detached accessory structure offers endless possibilities: office, studio, hobby or game room, gym...or add a bathroom to create a charming 'casita'. 
And don't forget.....there is a bricked off street driveway !! This property is move-in ready—just bring your personal touch! Seller will consider all offers !!!
#MDAA2130442

ANNAPOLIS

120 CHESAPEAKE AVENUE

2 Beds

2 Baths

2,130 Sq.Ft.

$1,399,000

MLS#: MDAA2130442

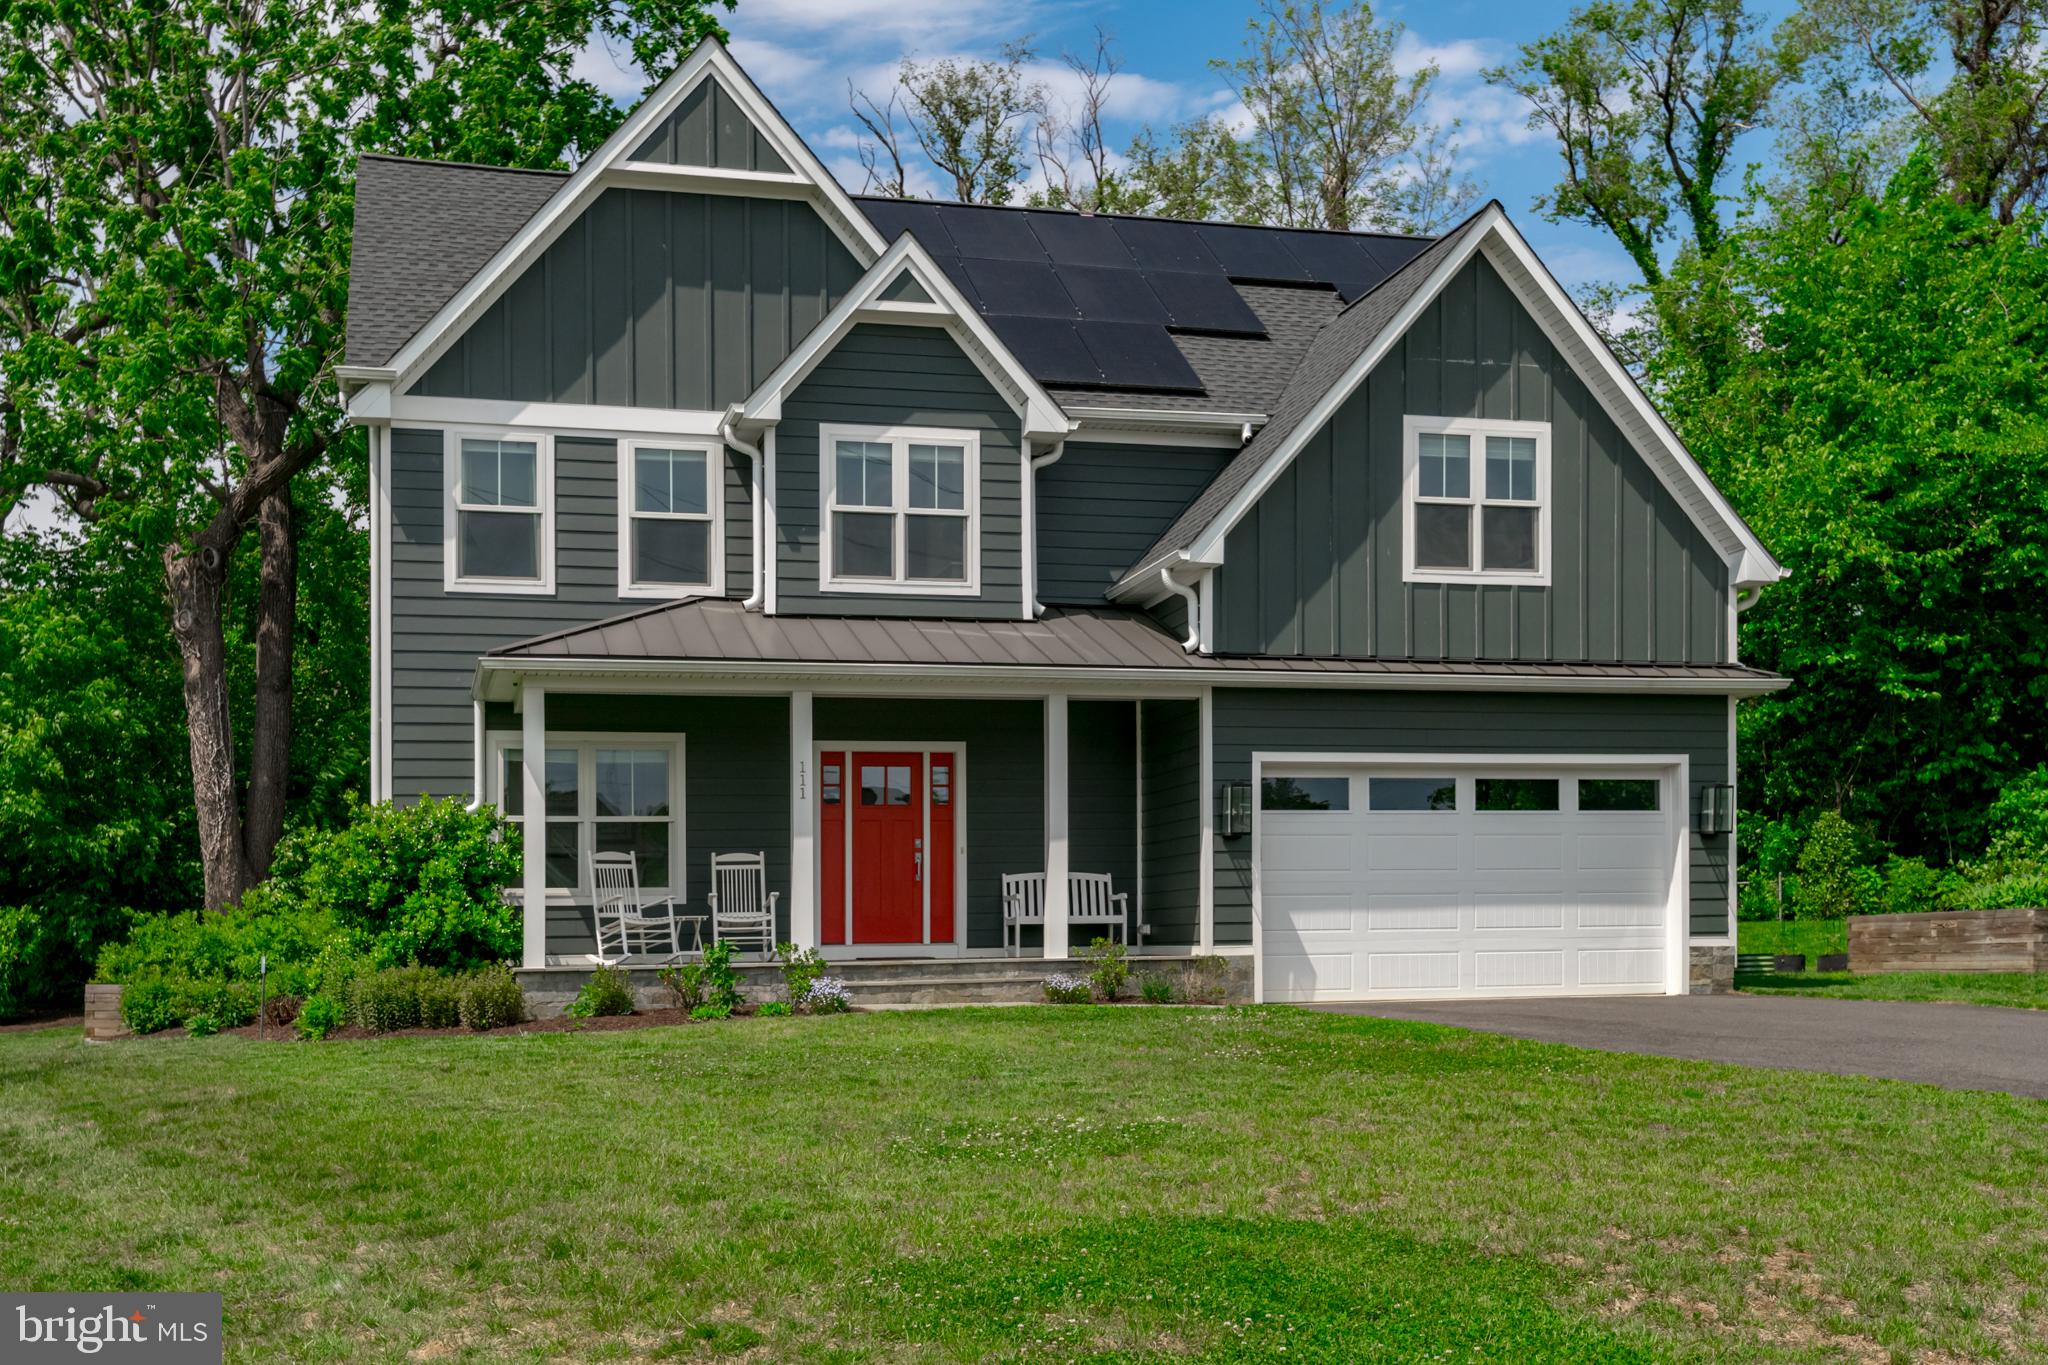
JUST LISTED! Rare Opportunity to own a newer home tucked away on a private cul-de-sac just a short stroll from everything Downtown Annapolis has to offer. Completed in 2022, this exceptional home showcases top of the line finishes throughout. Designer kitchen with Quartz countertops, custom cabinetry and high end GE Cafe appliances. Wide Plank hardwood floors throughout the main and upper levels. 9 foot ceilings and custom moldings. Recessed lights throughout the home. Low Maintenance Hardie Plank siding and Anderson Windows. Main level has an open floor plan with office area perfect for those that work from home. Upper level features 4 generous sized bedrooms. Primary Bedroom has cathedral ceilings, massive his and her walk in closets. Lower level is finished with indestructible Luxury Vinyl Plank floors. In the lower level there is a room perfect for a gym or 5th bedroom (there is an egress window). The .25 acre lot has community space next to it that provides extra yard space for kids to use. 2 Car attached garage with a rough in for EV Charger. Sellers recently installed Solar Panels. Energy costs are VERY minimal. Terrapin Station is a prime location. The Navy Stadium is just around the corner. Walkable to Historic Annapolis, US Naval Academy and tons of restaurants. Steps from the Poplar Path which has numerous playgrounds and the Michael Busch Annapolis Library off it. Come live the Annapolis lifestyle!
#MDAA2145486

ANNAPOLIS

111 ELLERSHAW COURT

4 Beds

4 Baths

3,600 Sq.Ft.

$1,395,000

MLS#: MDAA2145486

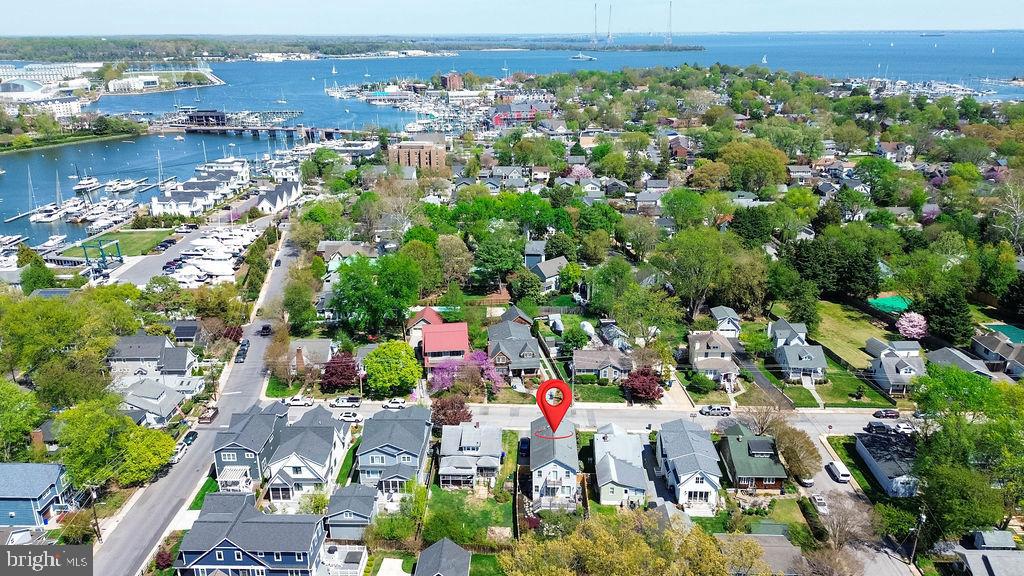
Price Improvement!! Welcome to 310 Adams St.! You will love where you live and be within walking distance to fine dining and shopping in Eastport and Downtown Annapolis. This residence offers a perfect blend of classic character with modern updates. Once inside you will discover a light filled interior with spacious living areas, gleaming hardwood floors and a thoughtfully designed layout ideal for both everyday living and entertaining. Upstairs you will find generously sized bedrooms with plenty of closet space, along with well-appointed bathrooms, designed for comfort and style. The lower level offers additional finished space to relax with access to the homes 4th full bathroom.  The oversized utility area offers additional year-round storage. Outside, enjoy relaxing on a private front porch, or the private rear yard overlooked by a deck for relaxing or hosting gatherings.  Overall, this is a beautifully maintained home where charm, comfort, and convenience come together effortlessly.
#MDAA2141864

ANNAPOLIS

310 ADAMS STREET

3 Beds

4 Baths

2,572 Sq.Ft.

$1,395,000

MLS#: MDAA2141864

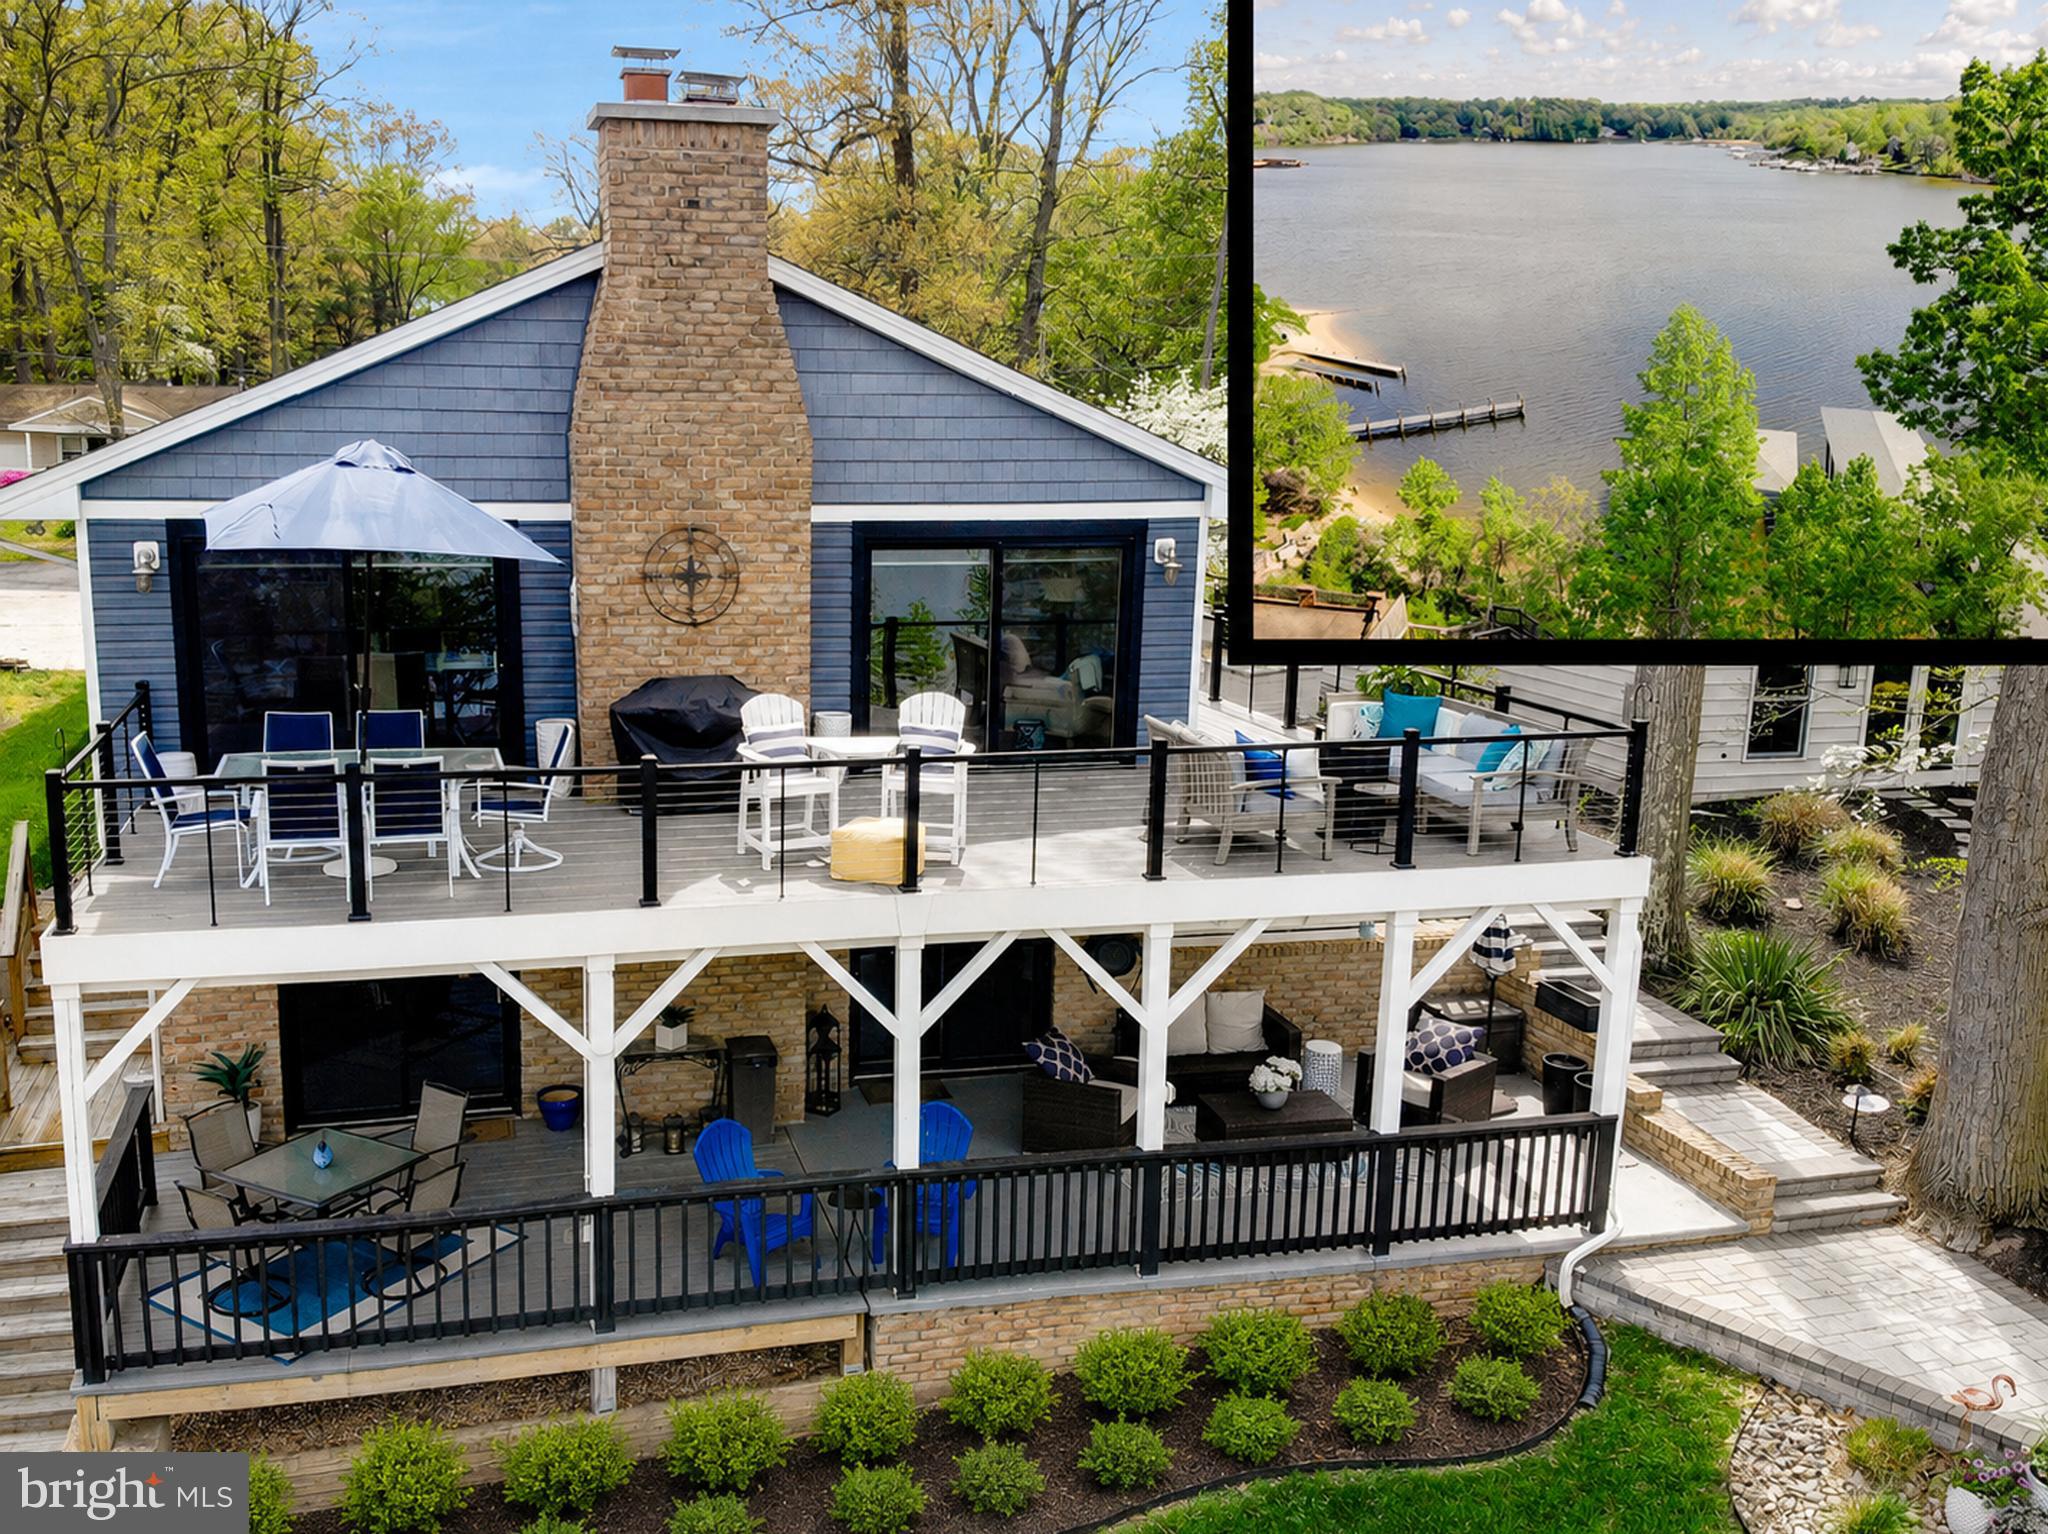
OPEN HOUSE Sunday July 12 from 10 - 12n!!!   A boater's dream on the Severn River!  Welcome to waterfront living at its finest!  This stunning 4-bedroom, 2-bath raised rancher is perfectly positioned on a wide stretch of the Severn River, offering breathtaking water views from both the main living areas and the lower-level recreation room. Soaring vaulted ceilings in the living and dining rooms create an open, airy ambiance, while the rec room — complete with a wet bar — is the perfect place to unwind after a day on the water. The pier is a true showpiece, featuring a large landing and two covered boat slips with brand-new roofs — one accommodating vessels 40+ feet and a second equipped with a boat lift for smaller crafts. Additional pier upgrades include updated dock lighting, added electrical outlets, and water service directly to the dock, plus 60 feet of new rip-rap rocks protecting the waterline. Inside, no detail has been overlooked. The fully renovated kitchen and bathrooms shine alongside new hardwood floors in the kitchen, dining, and living areas. All-new windows, exterior and sliding glass doors with electric blinds, and updated interior and exterior lighting complete the transformation. The new roof, fresh siding, gutters, and downspouts ensure worry-free ownership for years to come.  Outdoor living is equally impressive — enjoy the new custom paver walkway leading to your firepit overlooking the highly desirable Severn River.  Spacious two car garage is heated with 240v electric car charging hook-up. Multiple outbuildings provide excellent storage for all your tools and boating equipment. Ideally located in close proximity to Historic Annapolis while also offering an easy commute to both Baltimore and Washington, DC — this is the waterfront lifestyle you've been waiting for.
#MDAA2143000

CROWNSVILLE

1164 OAK VIEW DRIVE

4 Beds

2 Baths

2,484 Sq.Ft.

$1,379,000

MLS#: MDAA2143000

MODEL HOUSE LOCATED AT 6504 WHITETAIL CROSSING WAY. This floorplan is not yet built. Come check out our model home and see yourself living at the Ridge at Patapsco Valley! 

Model Open Saturday-Sunday 12-4 PM.

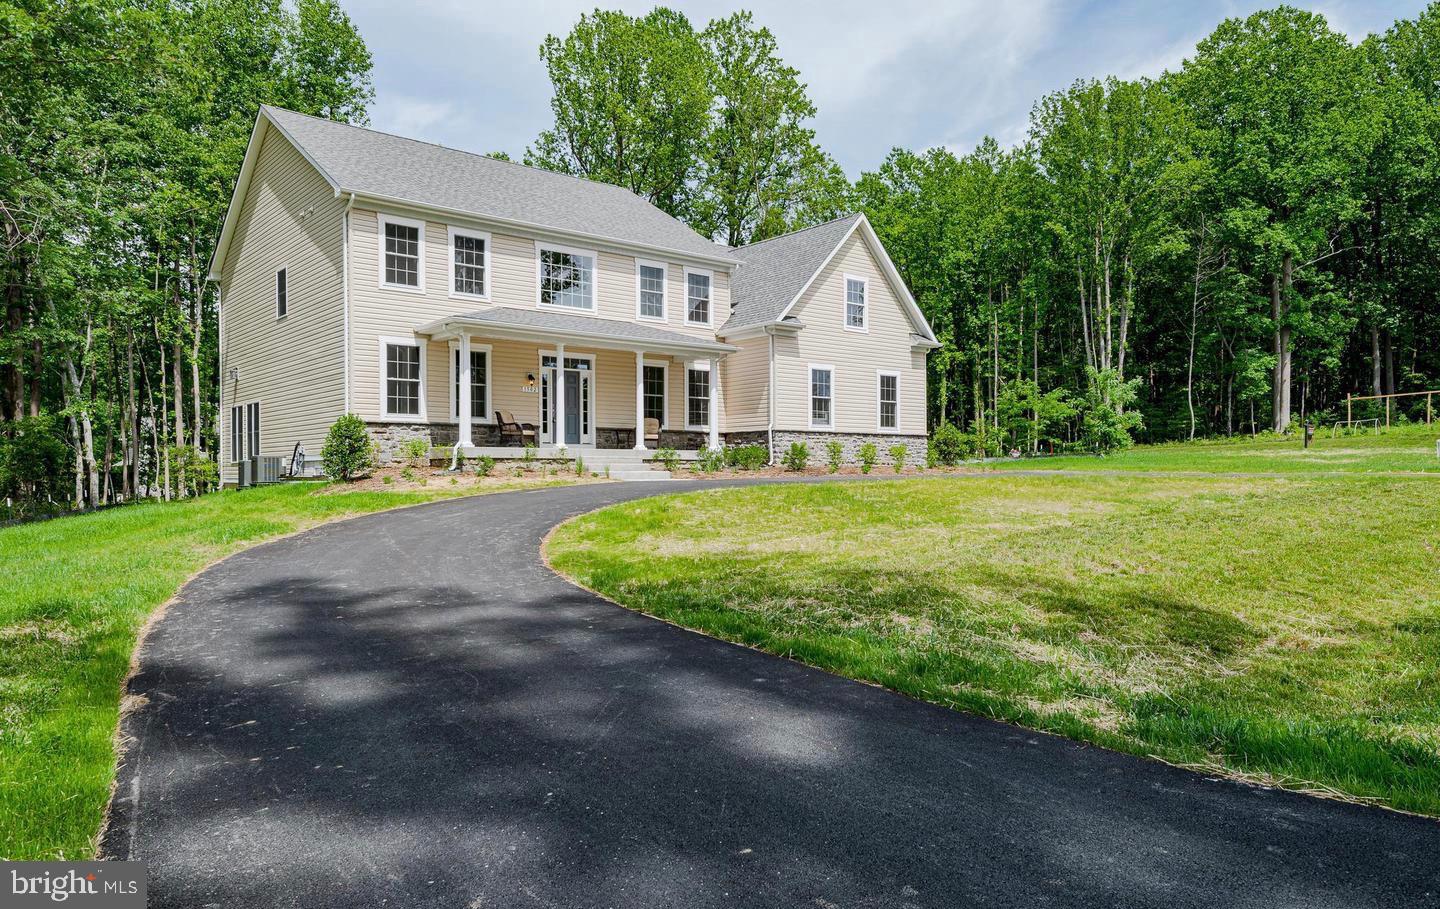
Welcome to the newest award-winning Baldwin Homes subdivision, The Ridge at Patapsco Valley. Fifteen spacious lots are available, with Lot 2 currently as The William Model. The William Model boasts a spacious, two-story foyer, formal dining room, great room, and kitchen located across the rear of the home. It also features a home office, powder room, and drop zone/mud room accessible from the garage on the first floor. Descending a few steps, you will find a large living room. Up the stairs, the primary bedroom suite includes two walk-in closets and an en-suite luxury bathroom. Four additional bedrooms, each with two full baths and a laundry room, are available on the second floor. The basement provides the potential for further living space to be finished. As this subdivision is still in development, you have the opportunity to select flooring choices, kitchen cabinetry, and other upgrades. The video and photographs provided are actual examples of Baldwin Homes William Models. However, the home featured in the video and photographs has been purchased and is a private residence, therefore, it is not open for tours. The video showcases the property under construction and highlights several optional features that can be upgraded. All photographs are of William Models constructed by the builder in other locations. For more information, please refer to the provided documents, which include the model brochure, site plan, and standard features. Currently, HOA fees are estimated.
#MDAA2063088

HANOVER

1319 GERMAN DRIVEWAY

5 Beds

3 Baths

4,060 Sq.Ft.

$1,379,000

MLS#: MDAA2063088

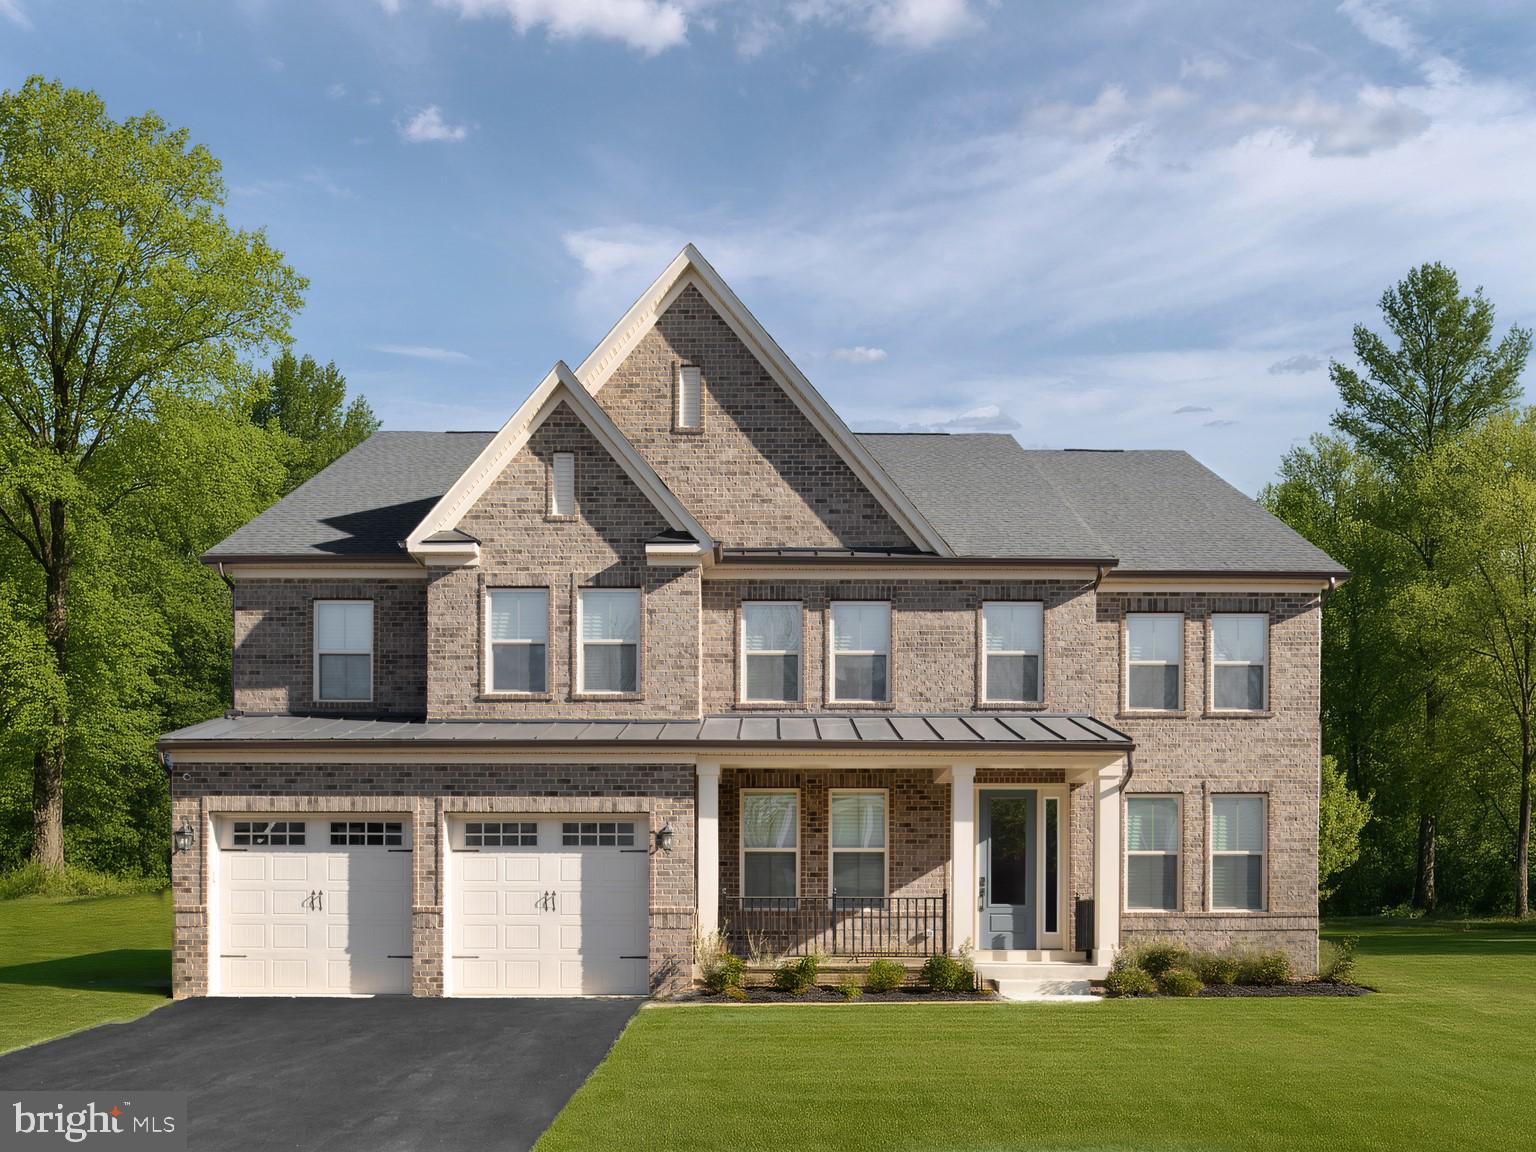
NVHomes at Two Rivers for ALL Ages. The Santorini design is a stunning 2-car garage single-family home defined by luxury design. The grand foyer is framed on either side by a formal dining room and versatile flex space. A tucked away study makes working from home easy. The gourmet kitchen includes an island and overlooks the 2-story family room and dining area. Enjoy outdoor living on the optional covered porch. Upstairs, 3 bedrooms include en-suite baths and walk-in closets. The luxury owner’s suite features 2 enormous walk-in closets and a spa-like dual vanity bath. Options in this home are comparable to those shown in our onsite Santorini model.Photos are for viewing only - taken at a model.  Contact Sales Office for more information.
#MDAA2143332

ODENTON

2682 BROADHORN LANE

4 Beds

4 Baths

5,846 Sq.Ft.

$1,378,225

MLS#: MDAA2143332

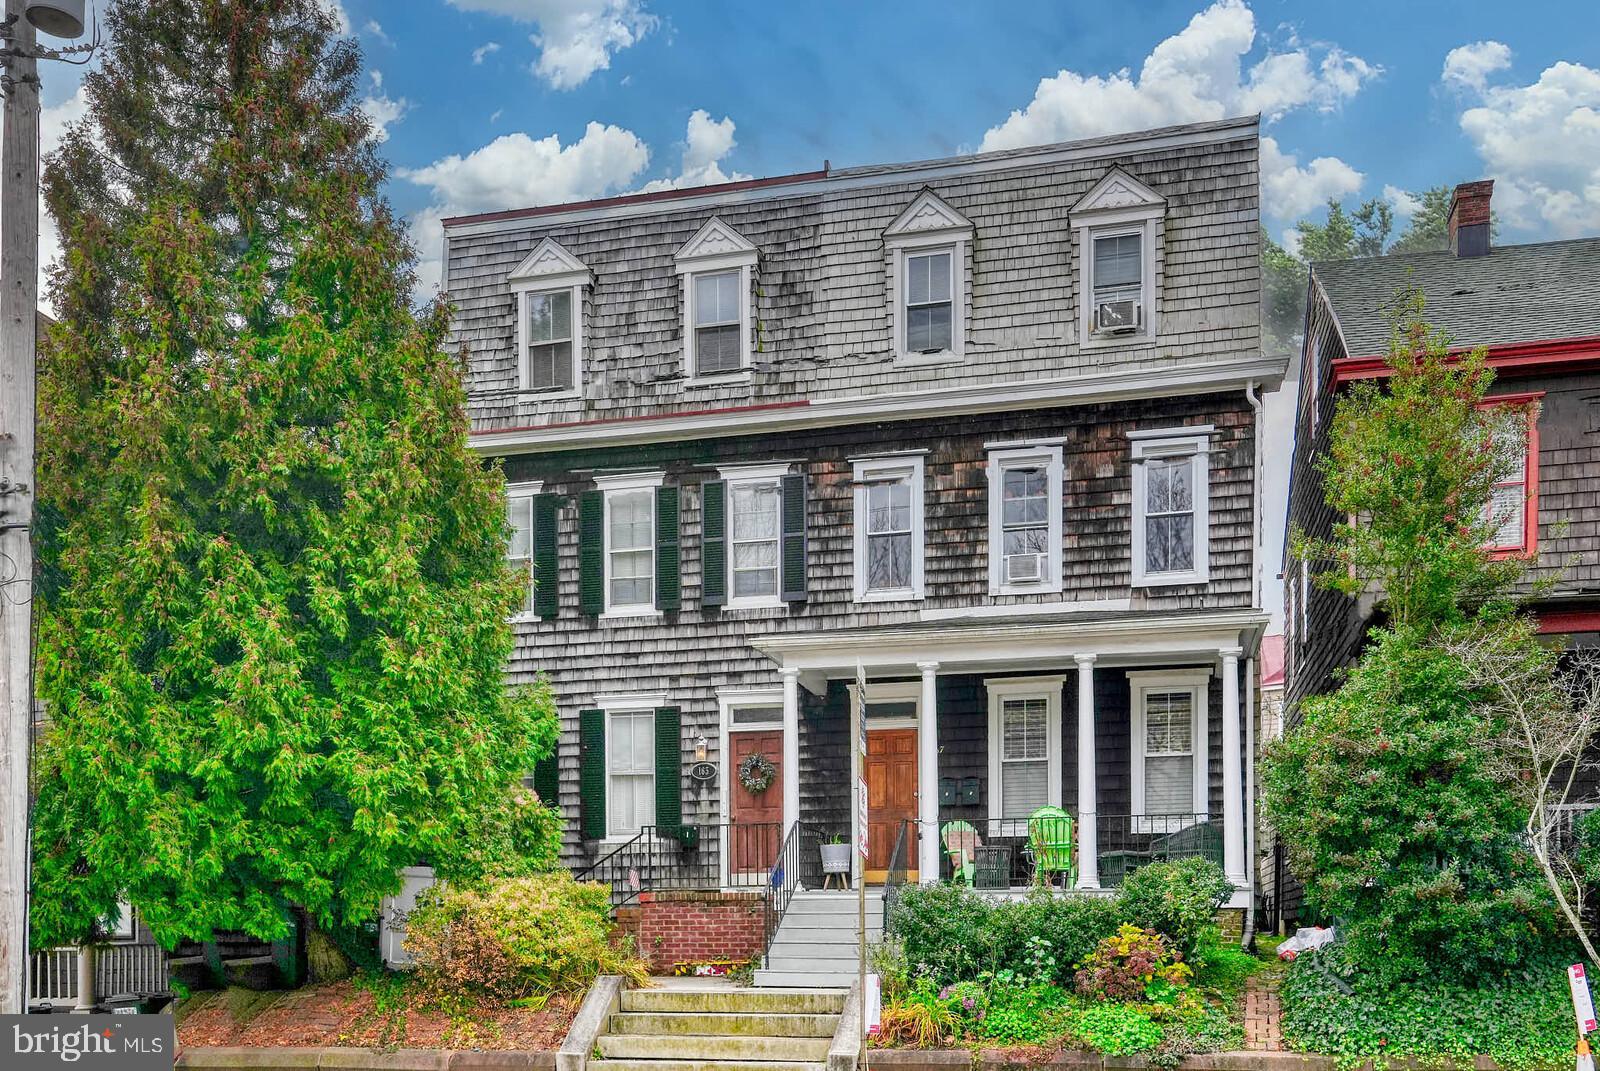
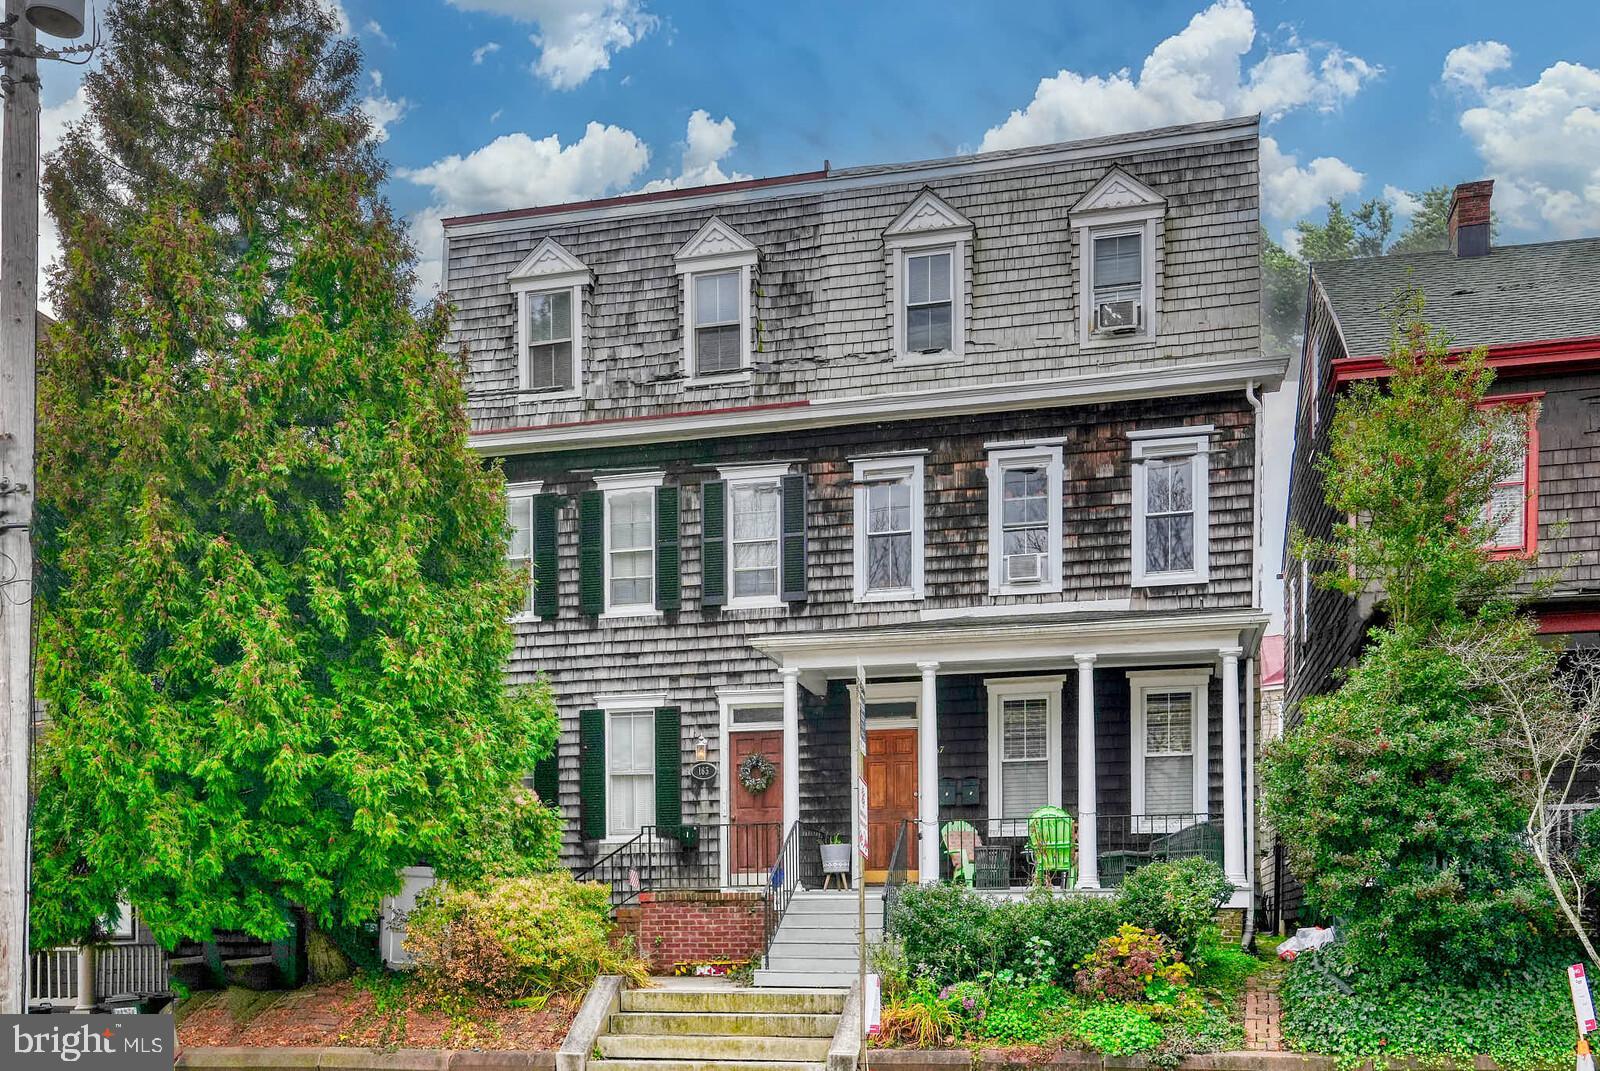
There are very few multifamily dwelling units in the City of Annapolis.  This creates a rare and amazing opportunity for buyers to own one of the few existing multifamily dwelling units that’s a triplex. There are so many option available for this property in the heart of Historic Annapolis.  You may want to convert the entire home back to one living unit.  You may want to live in one, long-term rent the other two or short term rent one.   You may choose that it be be used for a couple/single person to live in one apt and rent out 2 or have a multigenerational combined family living in 1, 2 (while renting 1) or all 3.  There are so many possibilities to enjoy this amazing property.  This is 3 fully finished levels and units above grade.  The basement level houses the storage area, HVAC and shared laundry area.  All of the units are fully furnished with kitchen appliances, items, dishware, glassware, beds, linens, furniture, you name it, it is there and conveys. This is steps away from the Naval Academy.  The main level entry has a hallway with stairwell to the upper level units and access to the man level unit Apt 1 and the basement.  Apt 1 offers a foyer, eat-in kitchen, full bath, living room, bedroom and access to the rear patio fenced in area.  The 2nd level has Apt 2 with a living room, kitchen, bath, 2 bedrooms and access to the rear patio area.  The third upper level offers a full bath, galley kitchen, bedroom and large living area with space for a table, couch and mor furnishings.  All units have the old time charm with modern components.  All three units offer high ceilings.  This is a very popular property so bear with us as we want to accommodate all showing requests.  The most advance notice you can give the better.  There may be times when all 3 may not be able to be seen on the same day.  There is a virtual tour where you can walk through the entire property, zoom in and out and see the whole house from your phone or computer.  This is also listed as Residential MLS# MDAA2132242.  Parking info is loaded in the documents section. Unit schedule: Unit schedule: Unit 1 is lived in and can be seen normally with one days notice.  Unit 2 and Unit 3 have various bookings and more notice is required.
#MDAA2132270

ANNAPOLIS

165 KING GEORGE STREET

4 Beds

None Baths

2,649 Sq.Ft.

$1,375,000

MLS#: MDAA2132270

Perched on the Severn River, 928 Waterview Drive is a well-maintained waterfront home in the desirable community of Arden on the Severn. Set on a one-third acre lot with a level waterside yard and a convenient tram to the private, multi-slip deepwater pier, this residence invites you to embrace the very best of coastal living. So many boating options, with water depth that can accommodate a sailboat.
The home offers over 3,000 square feet of thoughtfully designed living space across three stories. The main level’s open floor plan offers an easy flow between rooms and lots of natural light, while the fireplace in the family room adds a coziness to the space. The spacious kitchen overlooks the waterside deck and opens into the formal dining room. There is casual dining at the breakfast bar, and there's also space for a kitchen table facing the water. The adjoining family room has water views and provides access to the lovely three-season room. Hardwood floors are found in the dining room and family room.
Upstairs, a generous primary suite impresses with cathedral ceiling and ample closet space. The ensuite primary bathroom offers dual sinks, walk-in shower and soaking tub. Two additional bedrooms upstairs are generously sized and share a bathroom. The fully finished, walk-out lower level adds exceptional versatility, complete with a recreation room, an additional bedroom, and a full bath — wonderful for guests or multigenerational living. Step out to a shaded, waterside patio from the rec room. An attached two-car garage and ample deck and patio spaces complete this wonderful property.
Arden on the Severn is a beloved waterfront community, where residents enjoy beaches, boat ramps, a dinghy dock, a covered pavilion, picnic areas, and playgrounds.
#MDAA2140106

CROWNSVILLE

928 WATERVIEW DRIVE

4 Beds

3 Baths

2,934 Sq.Ft.

$1,375,000

MLS#: MDAA2140106

There are very few multifamily dwelling units in the City of Annapolis.  This creates a rare and amazing opportunity for buyers to own one of the few existing multifamily dwelling units that’s a triplex.  There are so many option available for this property in the heart of Historic Annapolis.  You may want to convert the entire home back to one living unit.  You may want to live in one, long-term rent the other two or short term rent one.   You may choose that it be be used for a couple/single person to live in one apt and rent out 2 or have a multigenerational combined family living in 1, 2 (while renting 1) or all 3.  There are so many possibilities to enjoy this amazing property.  This is 3 fully finished levels and units above grade.  The basement level houses the storage area, HVAC and shared laundry area.  All of the units are fully furnished with kitchen appliances, items, dishware, glassware, beds, linens, furniture, you name it, it is there and conveys. This is steps away from the Naval Academy.  The main level entry has a hallway with stairwell to the upper level units and access to the man level unit Apt 1 and the basement.  Apt 1 offers a foyer, eat-in kitchen, full bath, living room, bedroom and access to the rear patio fenced in area.  The 2nd level has Apt 2 with a living room, kitchen, bath, 2 bedrooms and access to the rear patio area.  The third upper level offers a full bath, galley kitchen, bedroom and large living area with space for a table, couch and mor furnishings.  All units have the old time charm with modern components.  All three units offer high ceilings.  This is a very popular property so bear with us as we want to accommodate all showing requests.  The most advance notice you can give the better.  There may be times when all 3 may not be able to be seen on the same day.  There is a virtual tour where you can walk through the entire property, zoom in and out and see the whole house from your phone or computer.  This is also listed as Multi-Family MLS# MDAA2132270.  Parking info is loaded in the documents section.  Unit schedule: Unit 1 is lived in and can be seen normally with one days notice.  Unit 2 and Unit 3 have various bookings and more notice is required.
#MDAA2132242

ANNAPOLIS

165 KING GEORGE STREET

4 Beds

3 Baths

2,649 Sq.Ft.

$1,375,000

MLS#: MDAA2132242

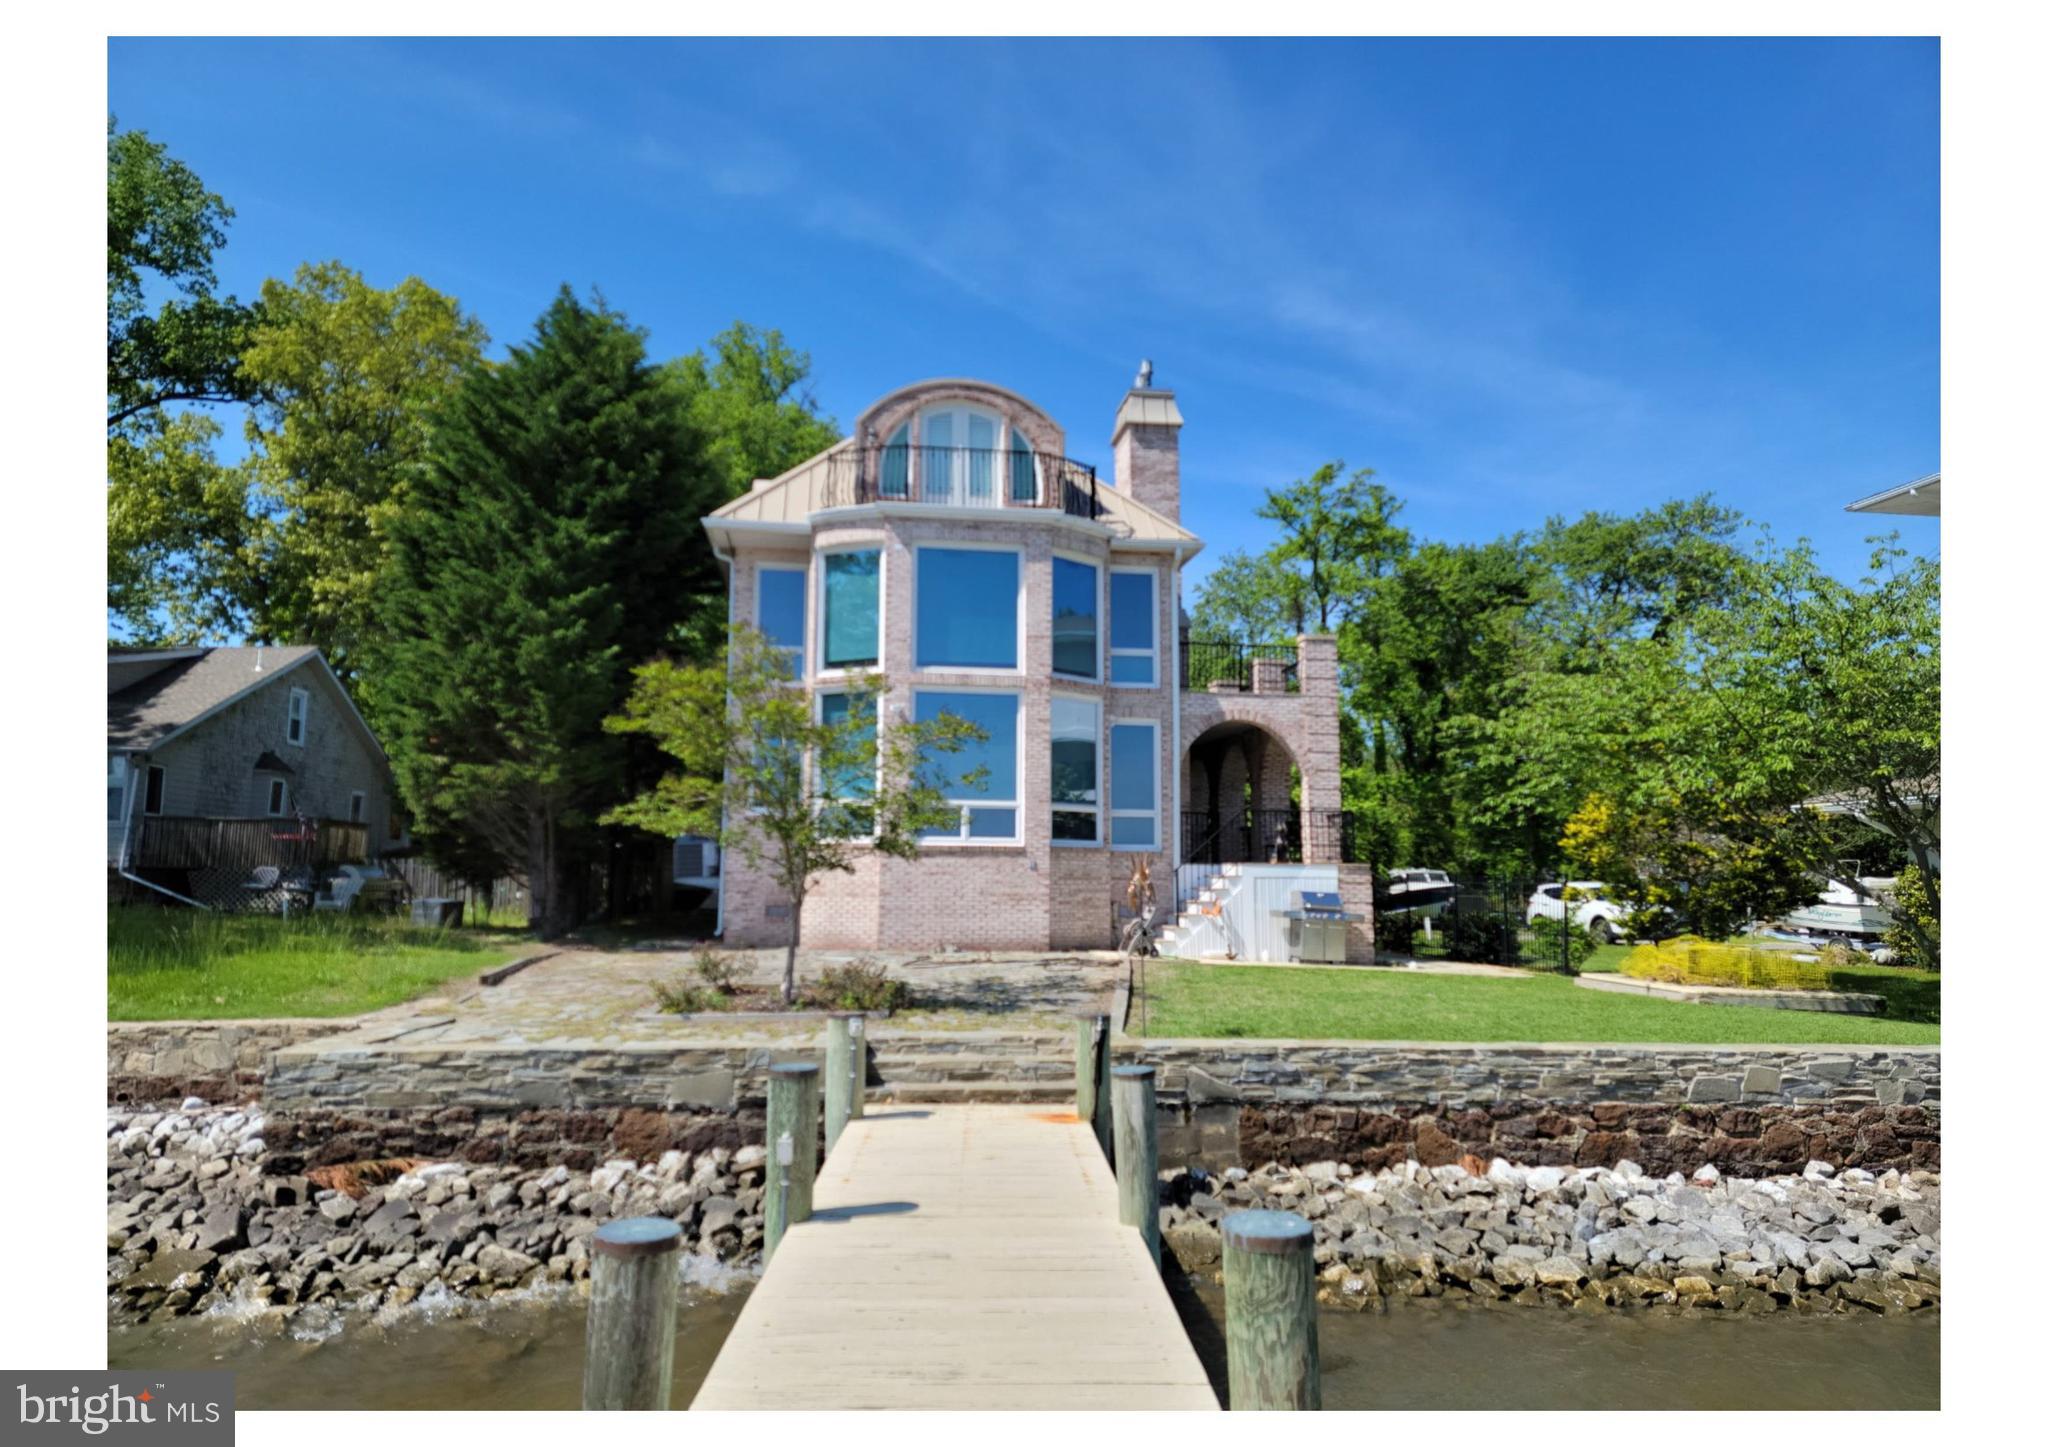
A MUST SEE multimillion dollar view from the first, second and third floor. Enjoy waterfront living at its finest. Open concept first floor. Full second floor private primary bedroom ensuite with soaking /jetted tub for relaxing . Want separation from family or guest. 3rd floor sleeping quarters contains 2 more bedrooms and full bath. Move in before the crowds know this one is available. Rare Opportunity kind of property.  Home has full brick exterior, wood floors, kitchen updates, gas stove. 2 gas fireplaces, new HVAC for the 3rd level, and a concrete stamped driveway. Soaring high ceiling, 2 levels of balconies, wrap around decks.  Super entertainment location inside and out.  Private pier with boat lift and kayak lift.
#MDAA2145732

PASADENA

1533 SHORESIDE TRAIL

3 Beds

2 Baths

1,978 Sq.Ft.

$1,359,900

MLS#: MDAA2145732

Welcome to a waterfront retreat where timeless coastal living meets modern luxury. Perfectly positioned on approximately one private acre along the tranquil waters of Mill Creek with direct access to the Chesapeake Bay, this custom-built home offers the exceptional lifestyle that Annapolis is known for.

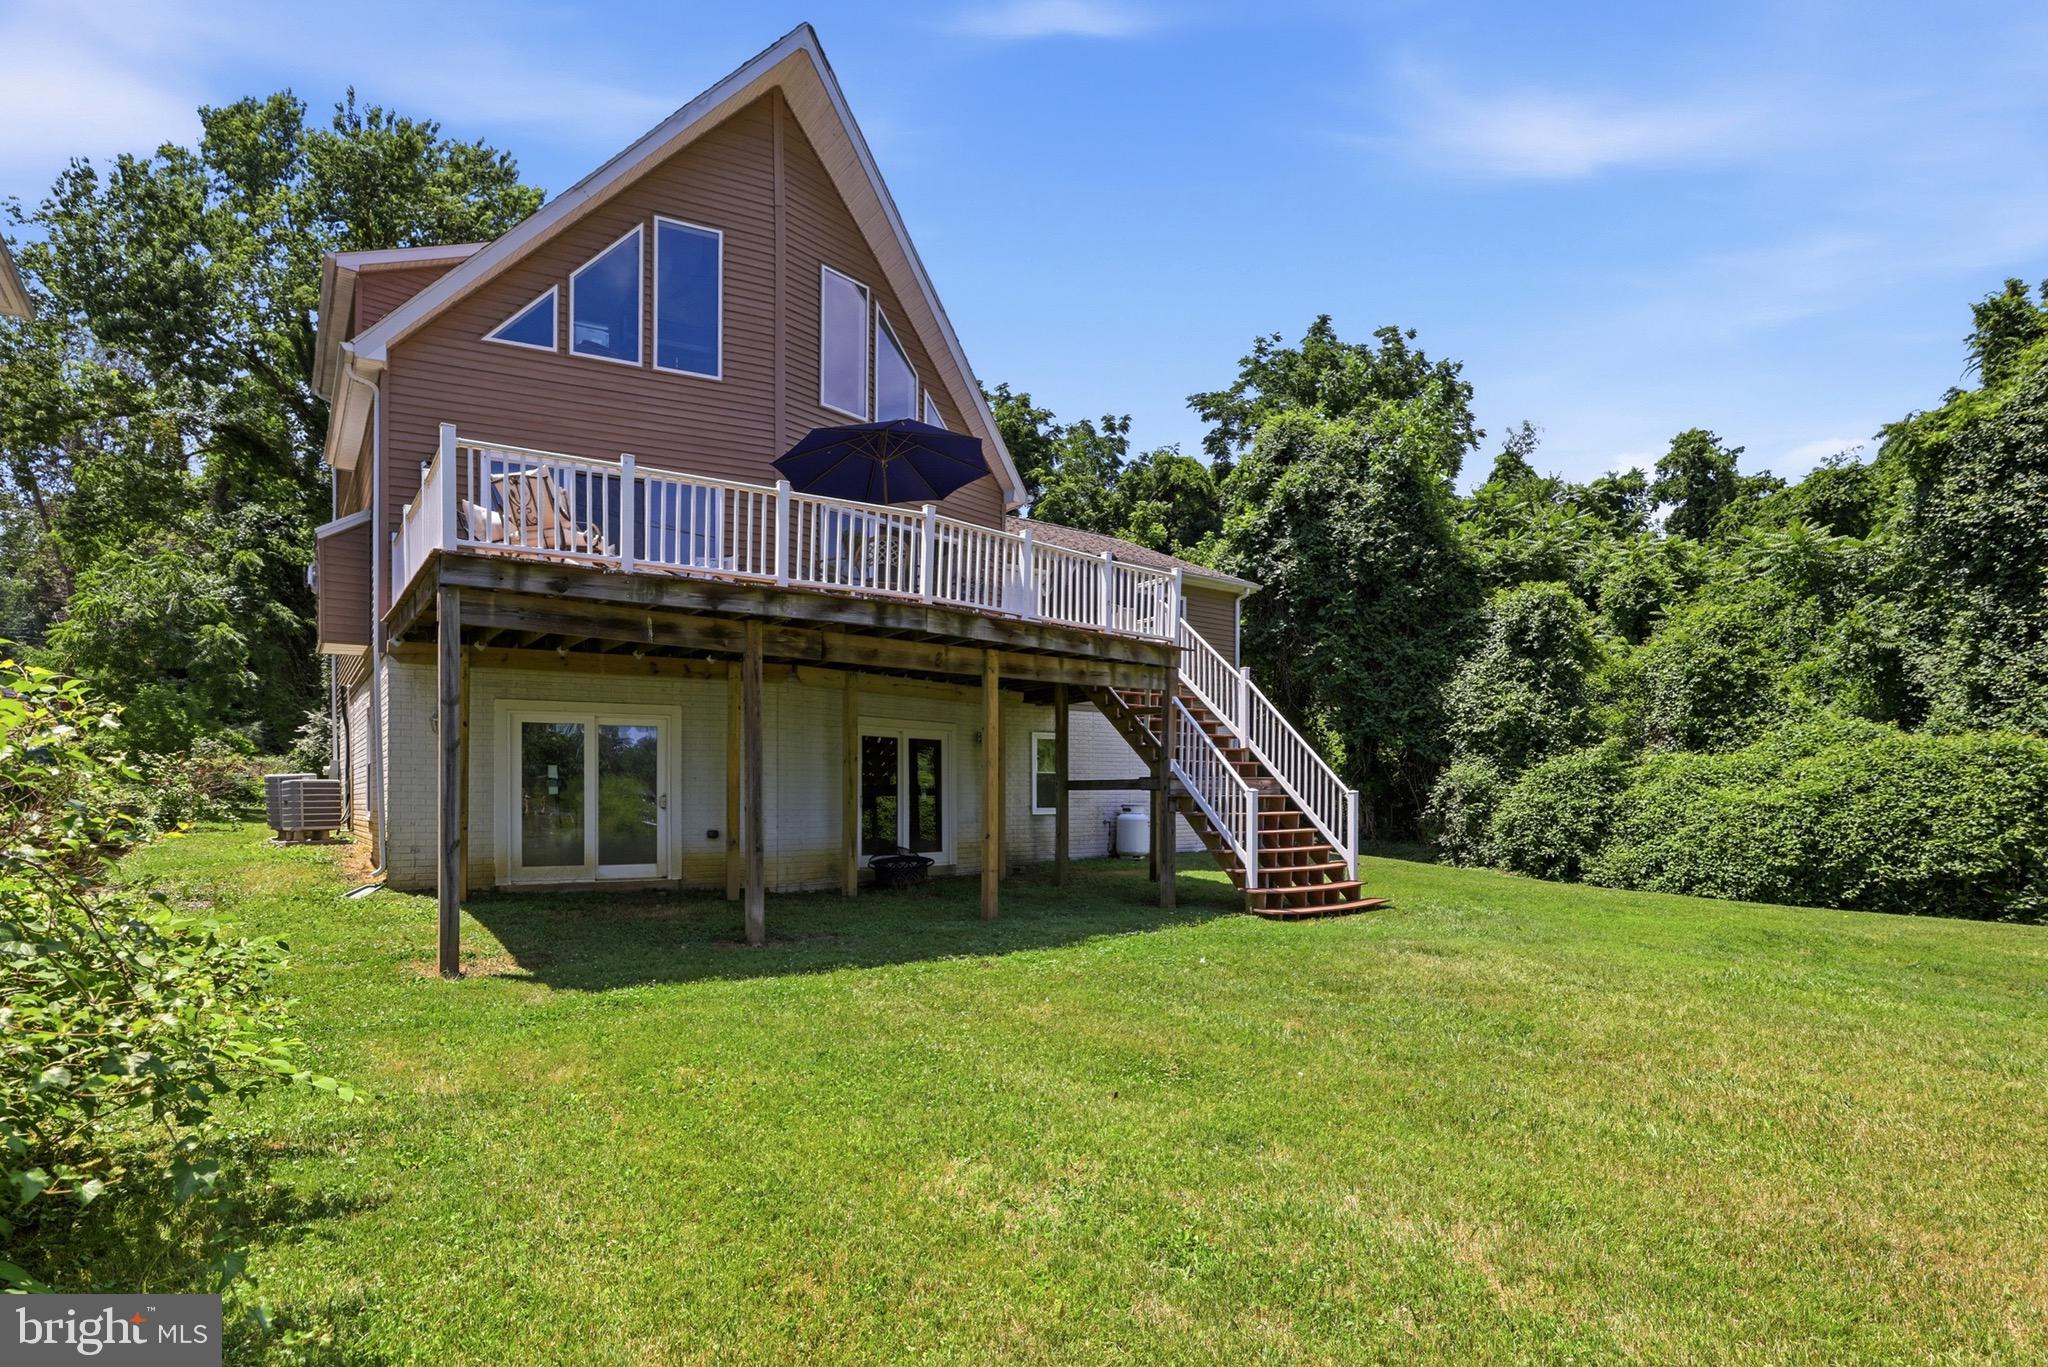
Designed to capture breathtaking water views from nearly every room, this beautifully appointed 3 bedroom, 2.5 bath Chalet features an open, light-filled floor plan with soaring ceilings, rich hardwood flooring, a cozy fireplace, and expansive windows that bring the outdoors in. The gourmet kitchen flows seamlessly into the living and dining spaces, creating an inviting atmosphere for entertaining or relaxing while enjoying picturesque waterfront vistas. The fully equipped kitchen boasts modern stainless steel appliances and ample space for entertaining.  Wake up each morning in the serene primary suite overlooking the water, which features a large walk-in closet and a whirlpool soaking tub. Then, step outside to experience your own private waterfront oasis. The expansive deck is ideal for hosting family and friends, enjoying morning coffee, or taking in spectacular sunsets over Mill Creek. 

This property includes docking for two boats and deep-water access, perfect for boating, crabbing, and fishing.  Conveniently located just five minutes from the U.S. Naval Academy, West Annapolis, and historic downtown Annapolis, this home provides easy access to shopping, dining, and entertainment.  Washington, D.C and Baltimore are each only 30 minutes away. Local highlights include Cantler's Riverside Restaurant, a renowned spot for seafood and steamed crabs right on the water, as well as the charming shops and cafes along Main Street and in nearby West Annapolis.  Outdoor lovers will appreciate the close proximity to Sandy Point State Park, as well as nearby golf courses and trails for year-round recreation. 

Whether you’re searching for a primary residence or legacy waterfront property to enjoy for generations, this extraordinary home offers a rare opportunity to own one of Annapolis’ most desirable waterfront settings.

Schedule your private tour today and discover the Chesapeake lifestyle you’ve been dreaming of.
#MDAA2149596

ANNAPOLIS

2203 MULBERRY HILL ROAD

3 Beds

2 Baths

4,400 Sq.Ft.

$1,350,000

MLS#: MDAA2149596

New on site 1 day ago
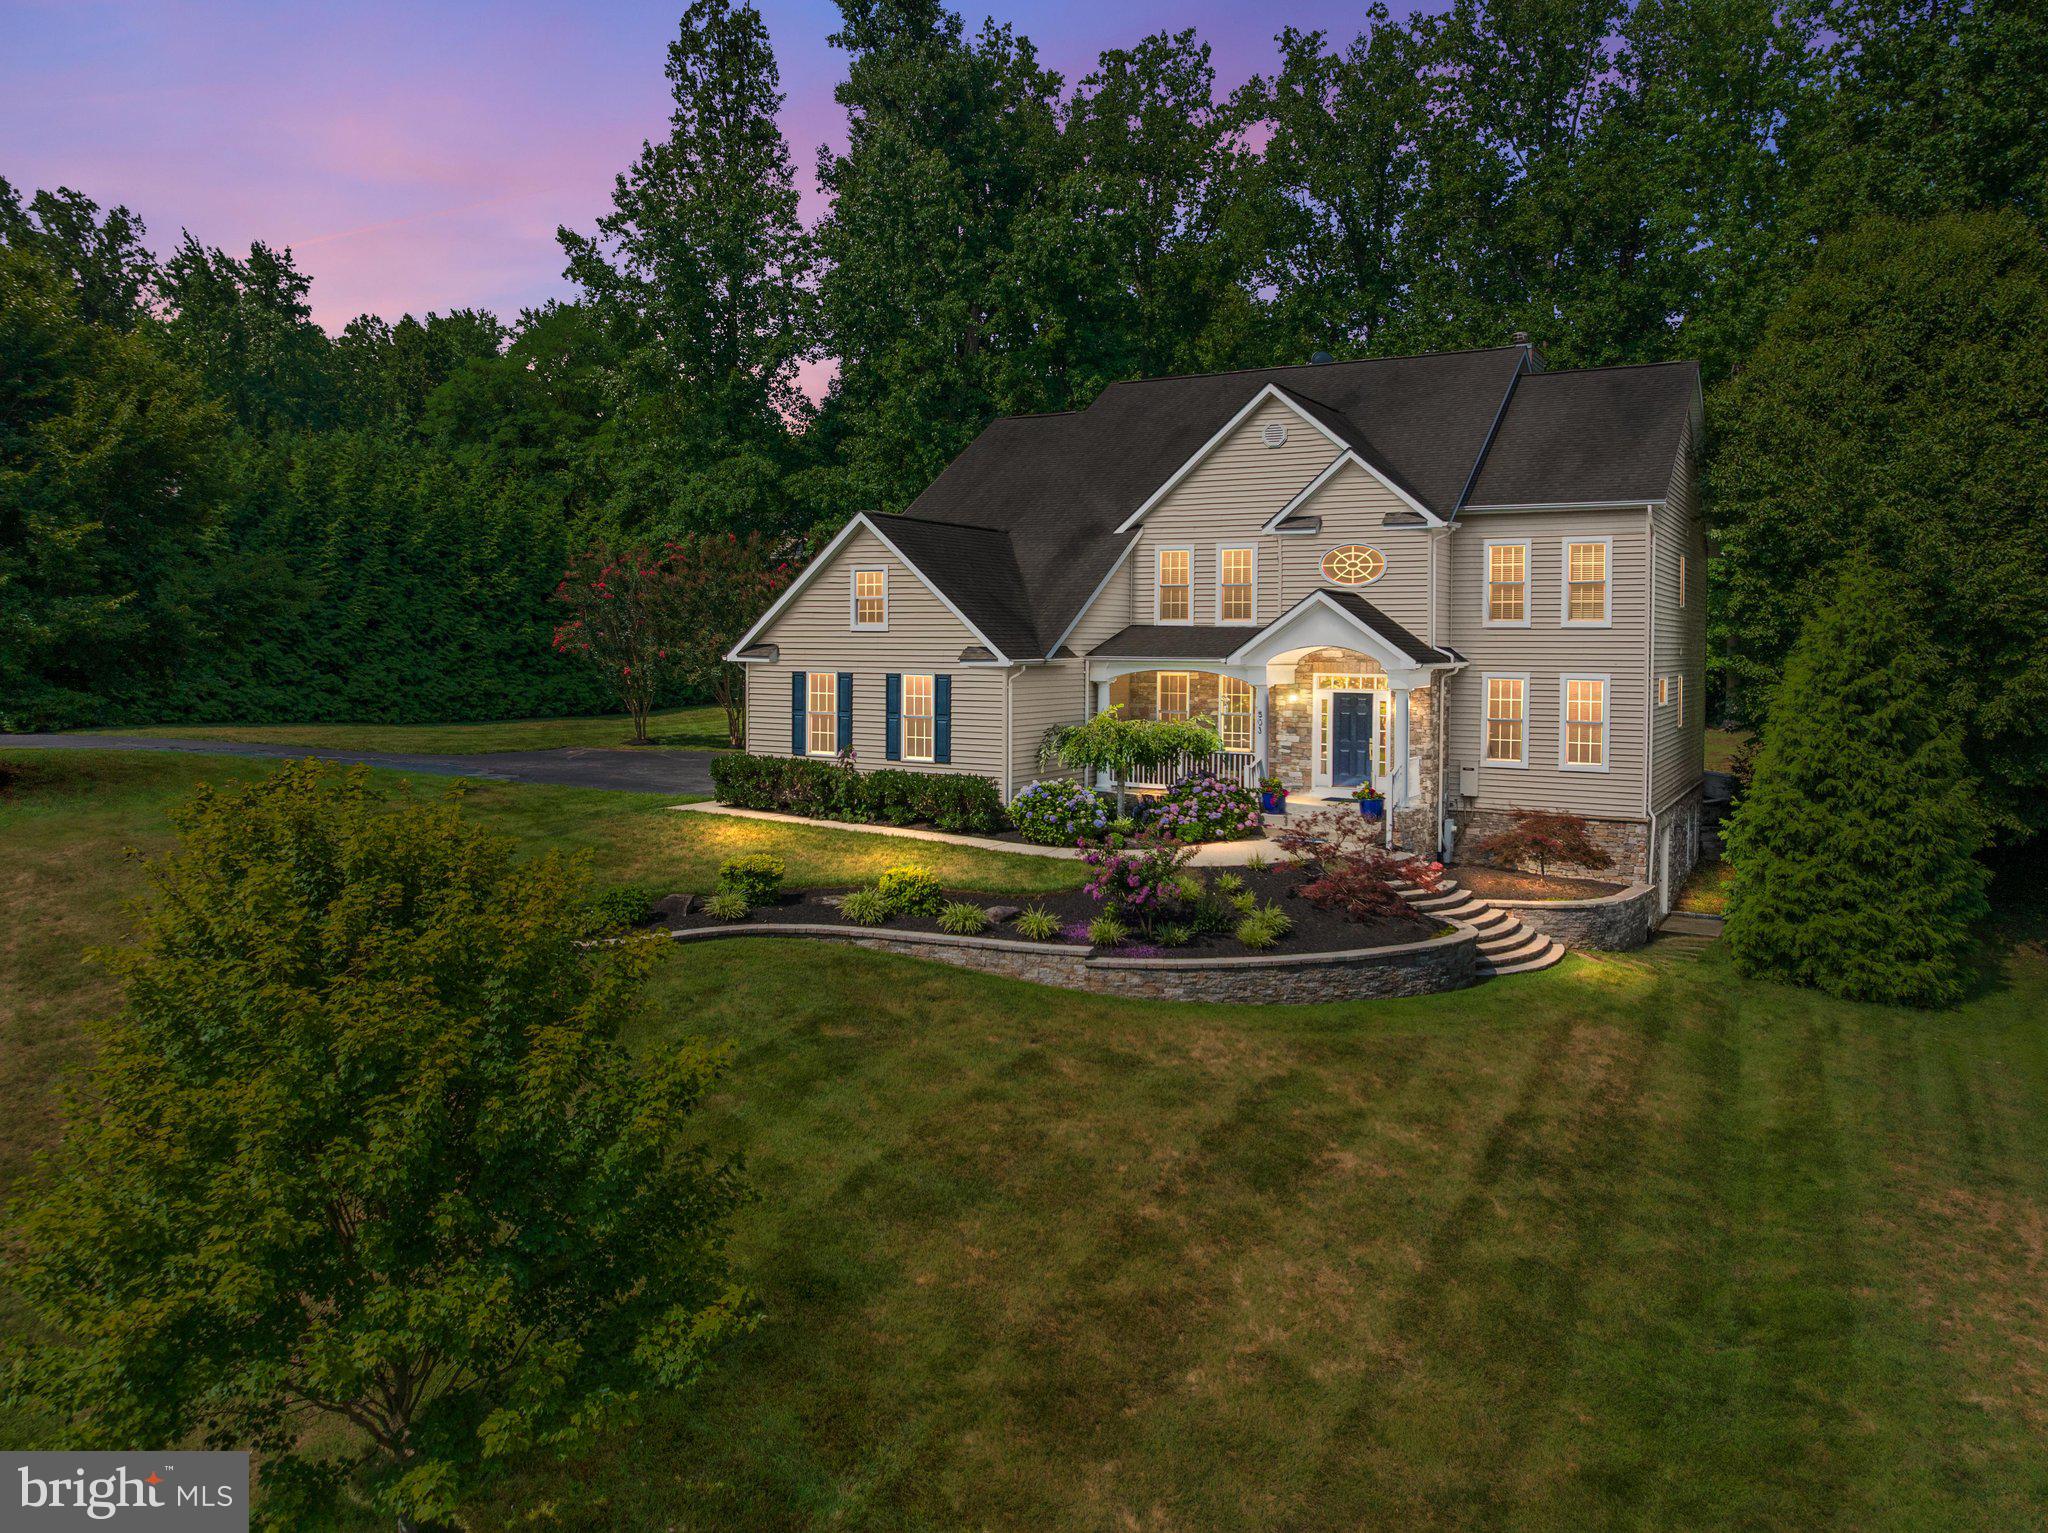
Welcome home to 503 Teak Road, an exceptional estate set on nearly one acre (0.97) of beautifully maintained grounds in a quiet, sought-after neighborhood. Mature landscaping and thoughtfully designed hardscaping create a striking first impression, setting the stage for a home that seamlessly blends timeless elegance with everyday comfort.
Inside, a soaring two-story foyer welcomes you into the main level, where a dramatic floor-to-ceiling stacked-stone wood-burning fireplace serves as the centerpiece of the living room. Designed for both entertaining and daily living, the thoughtfully planned layout includes a well-appointed kitchen with a sunny breakfast area, a butler's pantry connecting to the formal dining room, a dedicated laundry room, and two private offices—one of which can easily serve as a main-level bedroom.  A spacious three-car garage, with ample additional parking, provides exceptional convenience.
Outdoor living is equally inviting. Relax on the expansive paver patio, harvest fresh herbs from the kitchen garden, and enjoy added peace of mind with the whole-house backup generator. A 10' x 16' garden shed, nestled among the mature trees, provides generous storage for tools and outdoor equipment.
Upstairs, the private, primary suite offers a peaceful retreat complete with a spacious en-suite bath and two large walk-in closets. Five of the six bedrooms in this home are en-suite with walk-in closets.
The finished lower level is designed for entertaining and relaxation, featuring a spacious family room with a gas fireplace, a bar and game room, a dedicated media room, a climate-controlled wine cellar, and guest bedroom with a full bath. Ample storage and utility space ensure everything has its place.
Water privileged lifestyle: Community amenities, available through the voluntary HOA—include a pier, gazebo, boat ramp, and beach with access to the Severn River. Enjoy weekends on the water, fishing, swimming and boating, with nearby marinas adding even more convenience.
With quick access to Annapolis, Baltimore, Washington, D.C., BWI Airport, Fort Meade, and beyond, this is luxury living at its finest—quietly positioned, elegantly appointed, and perfectly connected.
#MDAA2150318

CROWNSVILLE

503 TEAK ROAD

5 Beds

4 Baths

4,522 Sq.Ft.

$1,350,000

MLS#: MDAA2150318

Welcome to this exceptional, custom-built estate nestled on a quiet cul-de-sac across 6.5+ private acres! A newly paved, asphalt circular drive provides a grand arrival to this 3-finished-level masterpiece, blending extensive trim work, crown molding, and stunning Brazilian cherry flooring throughout. Experience unparalleled luxury with 5 fireplaces, including a cozy wood-stove insert in the great room and 4 gas/propane fireplaces warming the formal spaces, recreation room, and primary suite. The gourmet kitchen is a chef’s dream, equipped with premium GE Monogram appliances, a large center island, and a bright breakfast room with custom built-ins. The main level rounds out with a dedicated and expansive wet bar station just off the great room, French doors leading to the formal dining room, and double glass doors opening into your private office with sleek glass shelving.Upstairs, the spectacular primary suite features walk-in closets and a spa-like bath with an elevated jetted tub and an oversized steam shower. Directly off the primary bedroom, a versatile fourth bedroom with a connecting door serves as an ideal nursery, dressing room, or private lounge area. Two additional bedrooms (including an ensuite) and a full laundry room complete this level. A separate staircase leads up to an expansive, unfinished second upper level, thoughtfully designed for future expansion or massive additional storage. Returning toward the main-level mudroom, a separate private staircase ascends to yet another fully finished space—perfect as a fifth bedroom or second private office—positioned quietly above the 3+-car garage.The fully finished, walk-out lower level is the ultimate hangout, featuring a recreation room with a full bar (and, yes, the pool table conveys!), a workout room, and a full bath. Outside, your private oasis awaits with a sprawling paver patio, hot tub, arbored flagstone terrace, and a professional putting green with 5 sand traps—complete with pin flags. A large permanent shed easily accommodates all your lawn tools, garden supplies, and recreational gear. A rare, turnkey estate that truly has it all!
#MDAA2149258

MILLERSVILLE

1135 GOLDFINCH LANE

5 Beds

4 Baths

5,328 Sq.Ft.

$1,350,000

MLS#: MDAA2149258

1 ... 8 9 10 11 12 ... 92

properties found. properties found. Page of .

 - property

Send a message

Message successfully sent.

Your message

What is 3 + 4 ?

Reason for contacting?

I agree to receive email communication and understand I can unsubscribe at any time.

I agree to be contacted by Charis Realty Group via call, email, and text for real estate services. To opt out, you can reply 'stop' at any time or reply 'help' for assistance. You can also click the unsubscribe link in the emails. Message and data rates may apply. Message frequency may vary. Privacy Policy

Sign Out

Virtual Assistant

Would you like to take the next step with this property? We can help you schedule a showing or virtual tour, or send you more details.

Yes, I would like more information.

Thank You for Your Reply, One of Our Agents will contact you as soon as possible

No, maybe later.

Thank you, you can always contact me via email, phone number or through the contact form.

Realhub AI

Lucy - Your AI-Powered Realtor

Update Your Temporary Password

Personalize your search

Enter your email and we'll notify you immediately when new listings match what you're looking for.

or enter email address

Already have an account ? Login here

Continue your home search

I agree to receive communications and understand I can unsubscribe at any time.

I agree to be contacted by Charis Realty Group via call, email, and text for real estate services. To opt out, you can reply 'stop' at any time or reply 'help' for assistance. You can also click the unsubscribe link in the emails. Message and data rates may apply. Message frequency may vary. Privacy Policy

Already have an account ? Login here

We use cookies

We use cookies primarily for analytics to enhance your experience. By accepting, you agree to our use of these cookies. You can manage your preferences or learn more about our cookies policy.